
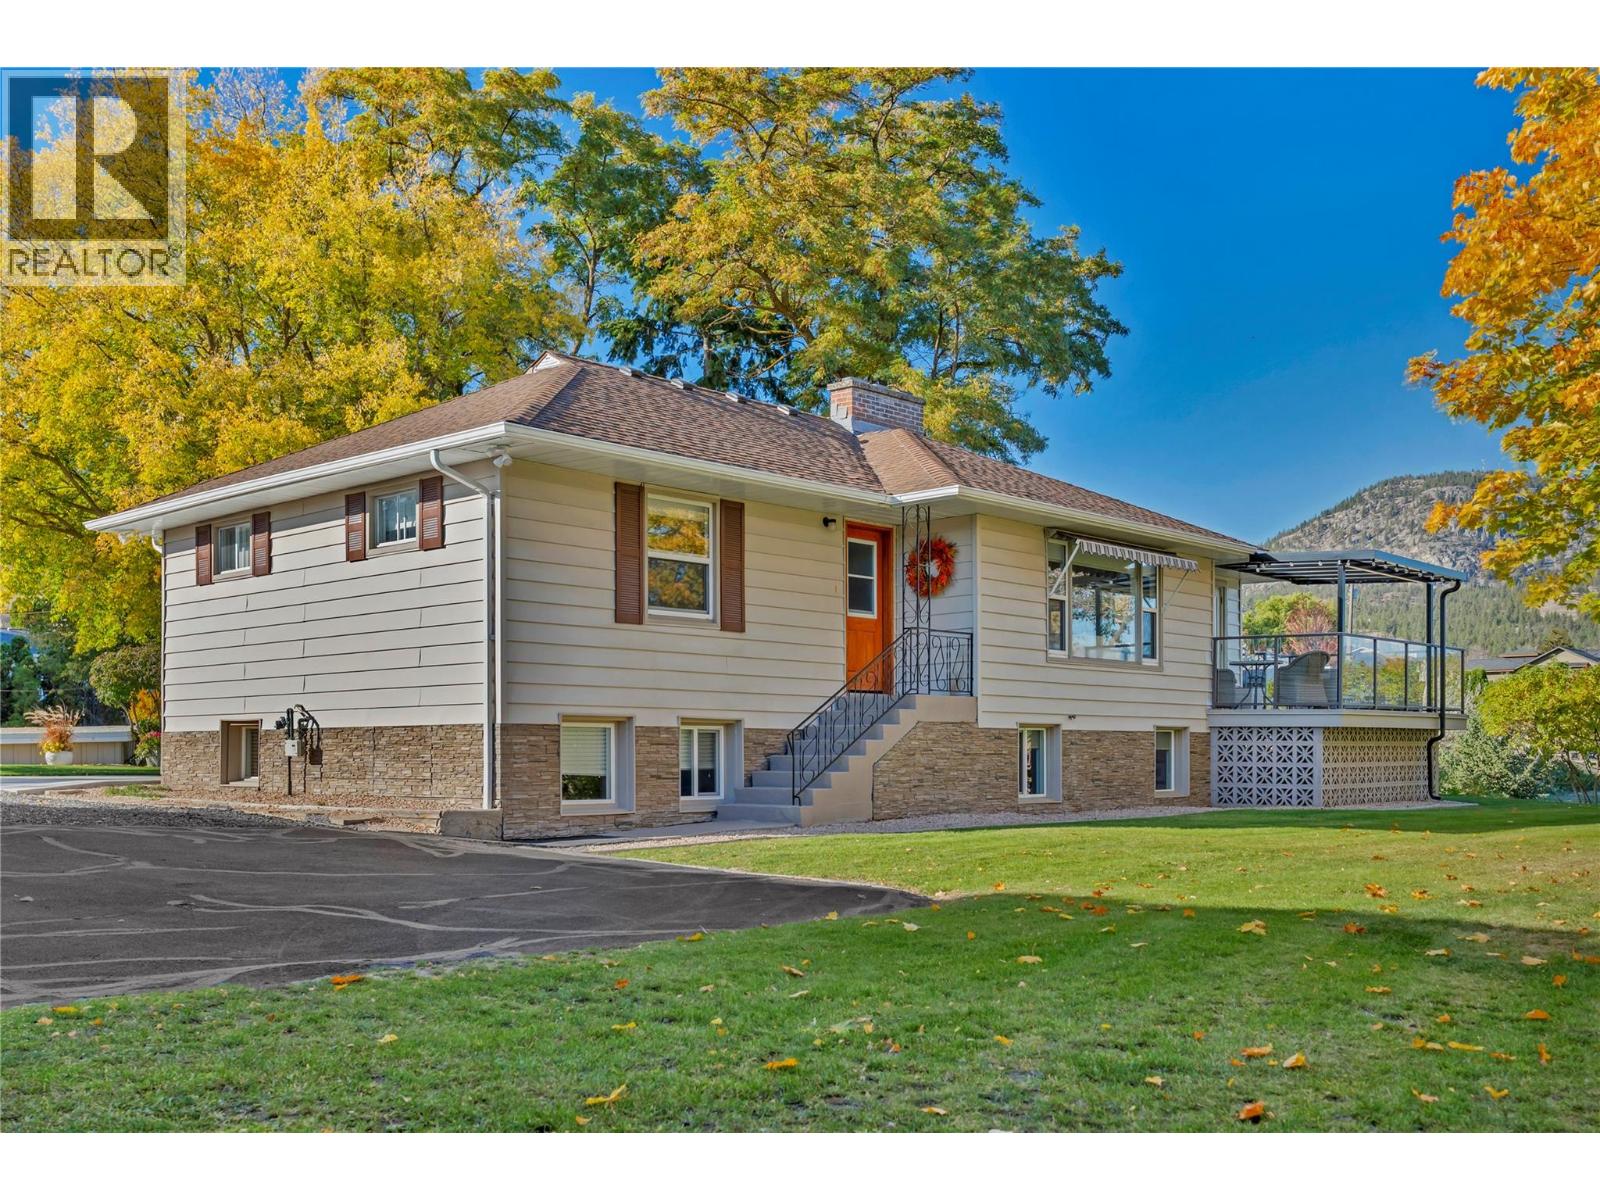
1005 West Bench Drive
Penticton, British Columbia
A rare acreage offering with timeless charm, meticulous care & country living within city limits! Some properties are simply special, and this is certainly one of them. Nestled on a beautifully maintained one-acre parcel, this charming 1950s bungalow is a true reflection of pride of ownership. Lovingly cared for and meticulously maintained over the years, this four-bedroom plus den, two-bathroom home offers timeless character, warmth, and the kind of setting that's becoming increasingly hard to find. Step outside and discover an absolutely stunning garden acreage, complete with lush grounds, beautifully established gardens, a garage, barn with horse stalls, fenced paddocks, and lush pasture. Whether you're an equestrian enthusiast, an avid gardener, or simply dreaming of a little more space and tranquility, this property offers endless possibilities. With its picturesque surroundings, classic charm, and exceptional care throughout, this is more than just a house, it's a place to put down roots and create memories...just as we have. (id:64133)
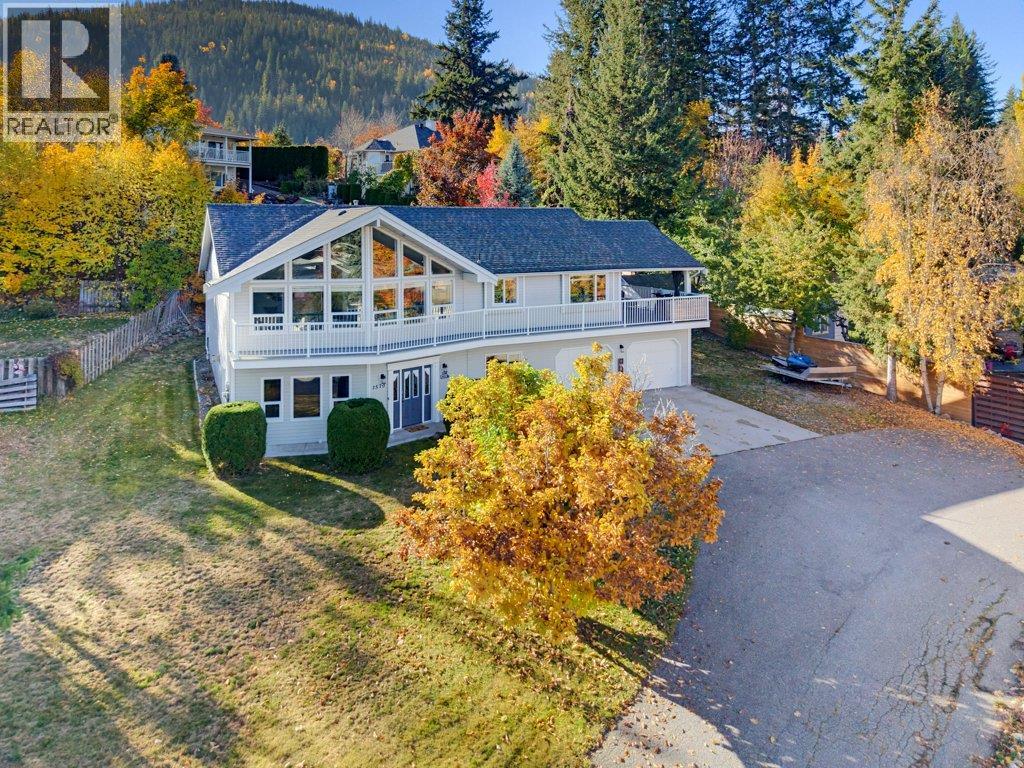
1570 16 Avenue SE
Salmon Arm, British Columbia
BEAUTIFUL LAKE & MOUNTAIN VIEWS IN HILLCREST!! Welcome to this updated 4-bedroom, 3-bathroom home, ideally situated on a private .29-acre lot at the end of a quiet cul-de-sac in the desirable, family-friendly Hillcrest subdivision. Bright and spacious, this home offers plenty of natural light, vaulted ceilings, and a welcoming atmosphere throughout. Updated eat-in kitchen with direct access to the outdoor living space. Bright livingroom can accommodate everyone and features lake views through the large windows. The huge family room, complete with a natural gas fireplace, is the perfect place to gather and relax. Enjoy the abundance of outdoor living space with multiple deck areas, including a large covered side deck, ideal for year-round enjoyment, plus a hot tub to unwind in at the end of the day. The basement features newer flooring and a convenient kitchenette, making it perfect for extended family, overnight guests, or offering potential for a future suite. A good-sized heated double garage provides plenty of room for parking and storage. Outdoor parking galore. Close to schools and trails. With beautiful lake and mountain views, a private setting, and a fantastic location, this home offers an excellent opportunity for families looking for space, comfort, and lifestyle! (id:64133)
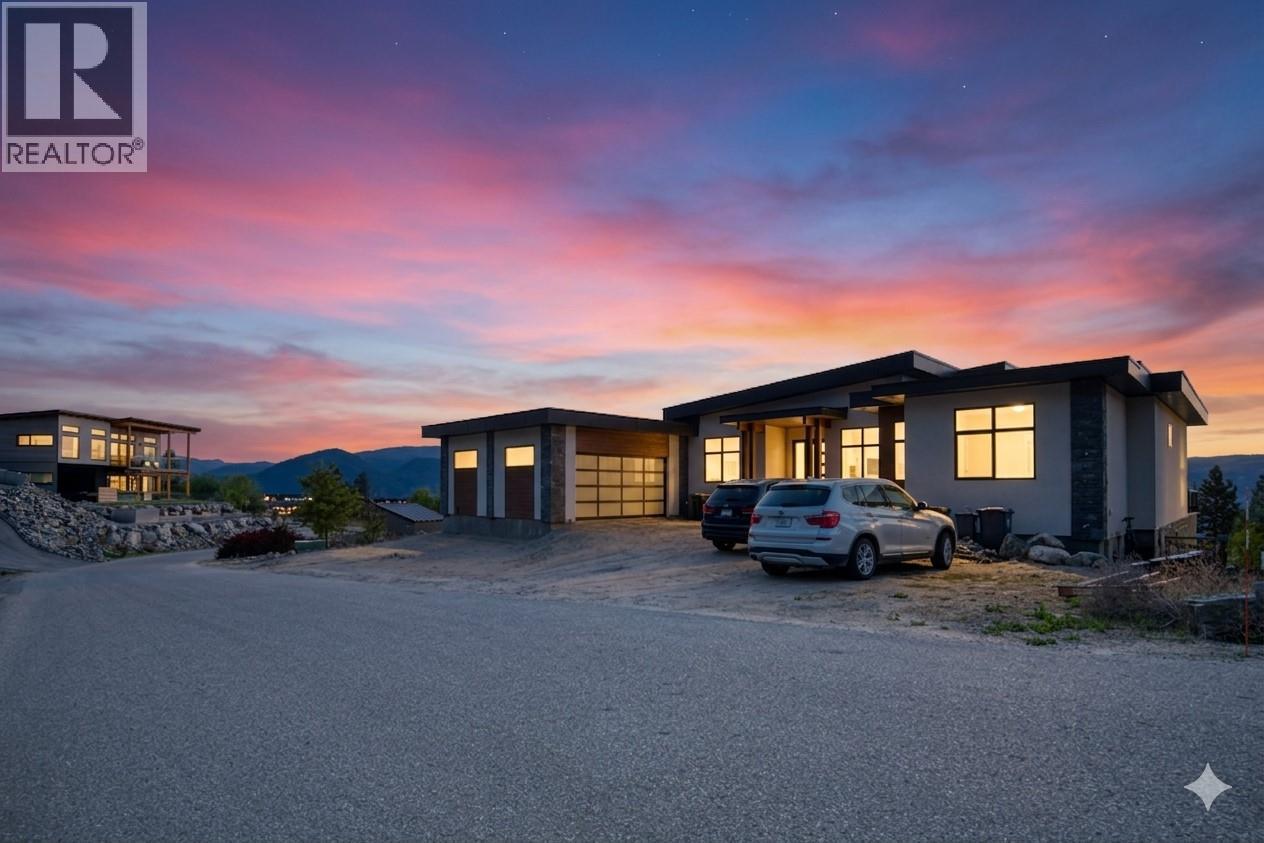
2835 Outlook Way
Naramata, British Columbia
COURT-ORDERED SALE: Discover the pinnacle of Naramata living in this 4,544 sq ft (2,912 sf finished on main, 300 sf finished on lower level, but with the media room, hallway and 2 BDRM suite unfinished with 1,332 sf) home located in the prestigious Outlook community. Designed to frame breathtaking panoramic lake views, this residence perfectly blends modern luxury with incredible versatility. The main level is an entertainer’s dream, featuring soaring ceilings and a designer kitchen, and a sleek waterfall island. With 4 spacious bedrooms on the main level and a dedicated home office, the layout is as functional as it is beautiful. The lower level offers rare flexibility and income potential with a 2-bedroom legal suite, each with their very own ensuite bath. Additionally, a private office/treatment space with its own exterior access provides the perfect setup for a home business or wellness studio. Property Highlights: Outdoor Living: Covered deck/patio areas for year-round sunset viewing. Prime Location: Seconds from world-class wineries, hiking trails, and the shores of Okanagan Lake. Whether you are seeking a multi-generational sanctuary or a luxury home that pays for itself, this property delivers lifestyle and value in one of the valley's most sought-after settings. Experience the Naramata lifestyle. The PROPERTY is SOLD AS-IS, WHERE-IS. Schedule your private tour today. (id:64133)
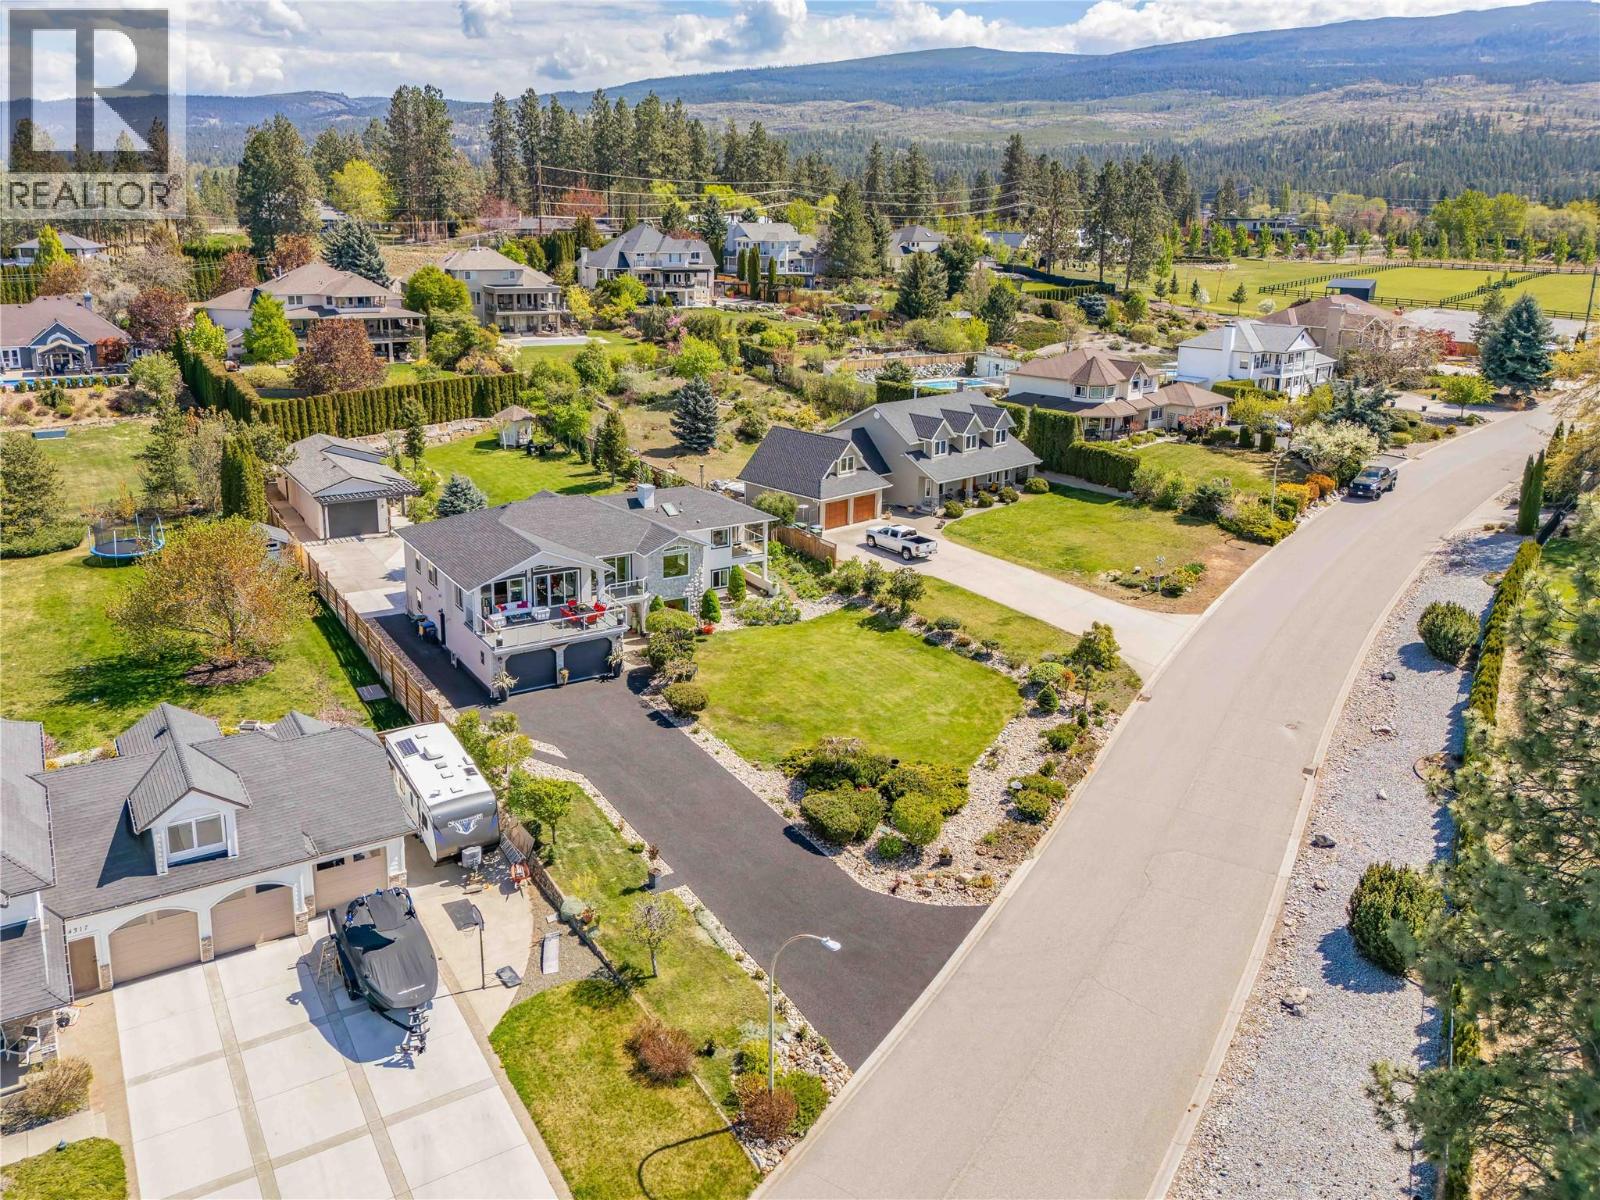
4325 Takla Road
Kelowna, British Columbia
Tastefully remodelled, bright and attractive 4 bed, 4 full bath home on one of the most desirable streets in Kelowna. Features include a beautiful and unobstructed lake view with amazing sunsets, a huge detached shop and all sitting on flat, an estate size .57 acre lot! Recently painted inside and out, new roof, flooring, light fixtures, bathrooms & kitchen, almost all new windows. Railings inside and out replaced with modern glass, and even a large walk in pantry w/sink of the garage. The open concept main living space and kitchen have vaulted ceilings. Large windows and patio doors offer amazing views and direct access to the huge sundeck with new vinyl decking. Flooded with natural light the interior is fresh, modern and an inviting space. Many areas for entertaining including 3 covered decks, 3 patios, stylish bar and family room. All bedrooms on the main floor have walk in closets. The property is fenced with a vehicle gate to the back yard. Oversized shop w/tall ceilings divided in two areas, extra storage upstairs and high clearance garage door. Hot tub, garden, gazebo and still lots of room for a pool. Tons of space for all your toys and equipment in 3 garages, outside in the backyard or on the recently done rubber asphalt driveway. Awesome location on the border with Lower Mission, close to wineries, lake, mountain bike trails, farms, school bus and only 10 minutes drive to Orchard Mall. Wonderful neighbours make this home a winner! Quick possession possible! (id:64133)
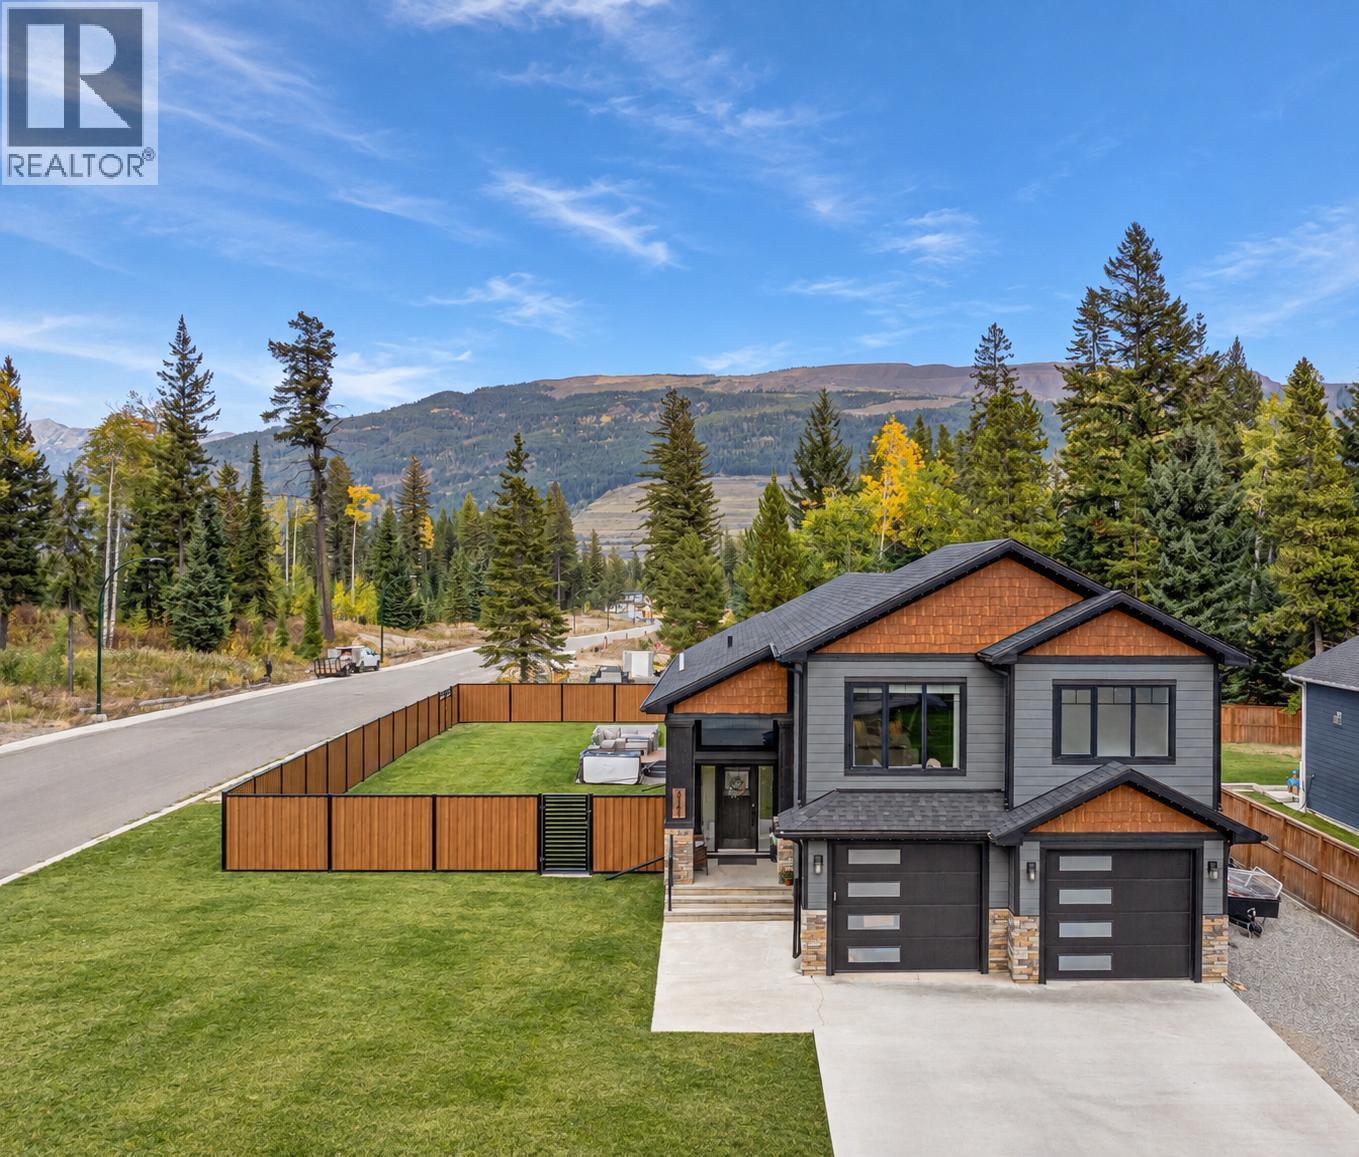
2141 Whiskey Jack Drive
Sparwood, British Columbia
Welcome to an exceptional custom-built home in desirable Whiskey Jack Estates, offering 3,258 sq. ft., 5 bedrooms, 3 full bathrooms and a beautifully landscaped, fully fenced .32-acre lot. A striking entry leads to the impressive main living space, where soaring vaulted ceilings, expansive windows with peaceful forest views and a dramatic floor-to-ceiling stone fireplace with custom built-ins create an unforgettable first impression. The stunning kitchen features incredible granite countertops, modern backsplash, stainless steel appliances, massive island, walk-in pantry and a built-in workspace with granite desktop. Two generous bedrooms, a full bath and main-floor laundry complete this level. Upstairs, the private primary retreat is a sanctuary of its own with soaring windows, fireplace, walk-in closet and spa-inspired ensuite featuring double vanities, extensive storage, custom tiled shower and an oversized 2-person soaker tub beside its own fireplace. Downstairs is made for entertaining with a massive family room, wet bar, oversized granite-topped island, 2 additional bedrooms and full bath. Beautiful wood doors and trim showcase the craftsmanship throughout. Outside, enjoy a covered deck off the dining area, lower sun deck with hot tub, 10’x10’ shed and gated RV access. An attached heated, fully finished double garage completes this incredible property, with trails and nature just steps away in sought-after Sparwood Heights. Reach out today to book a showing. (id:64133)
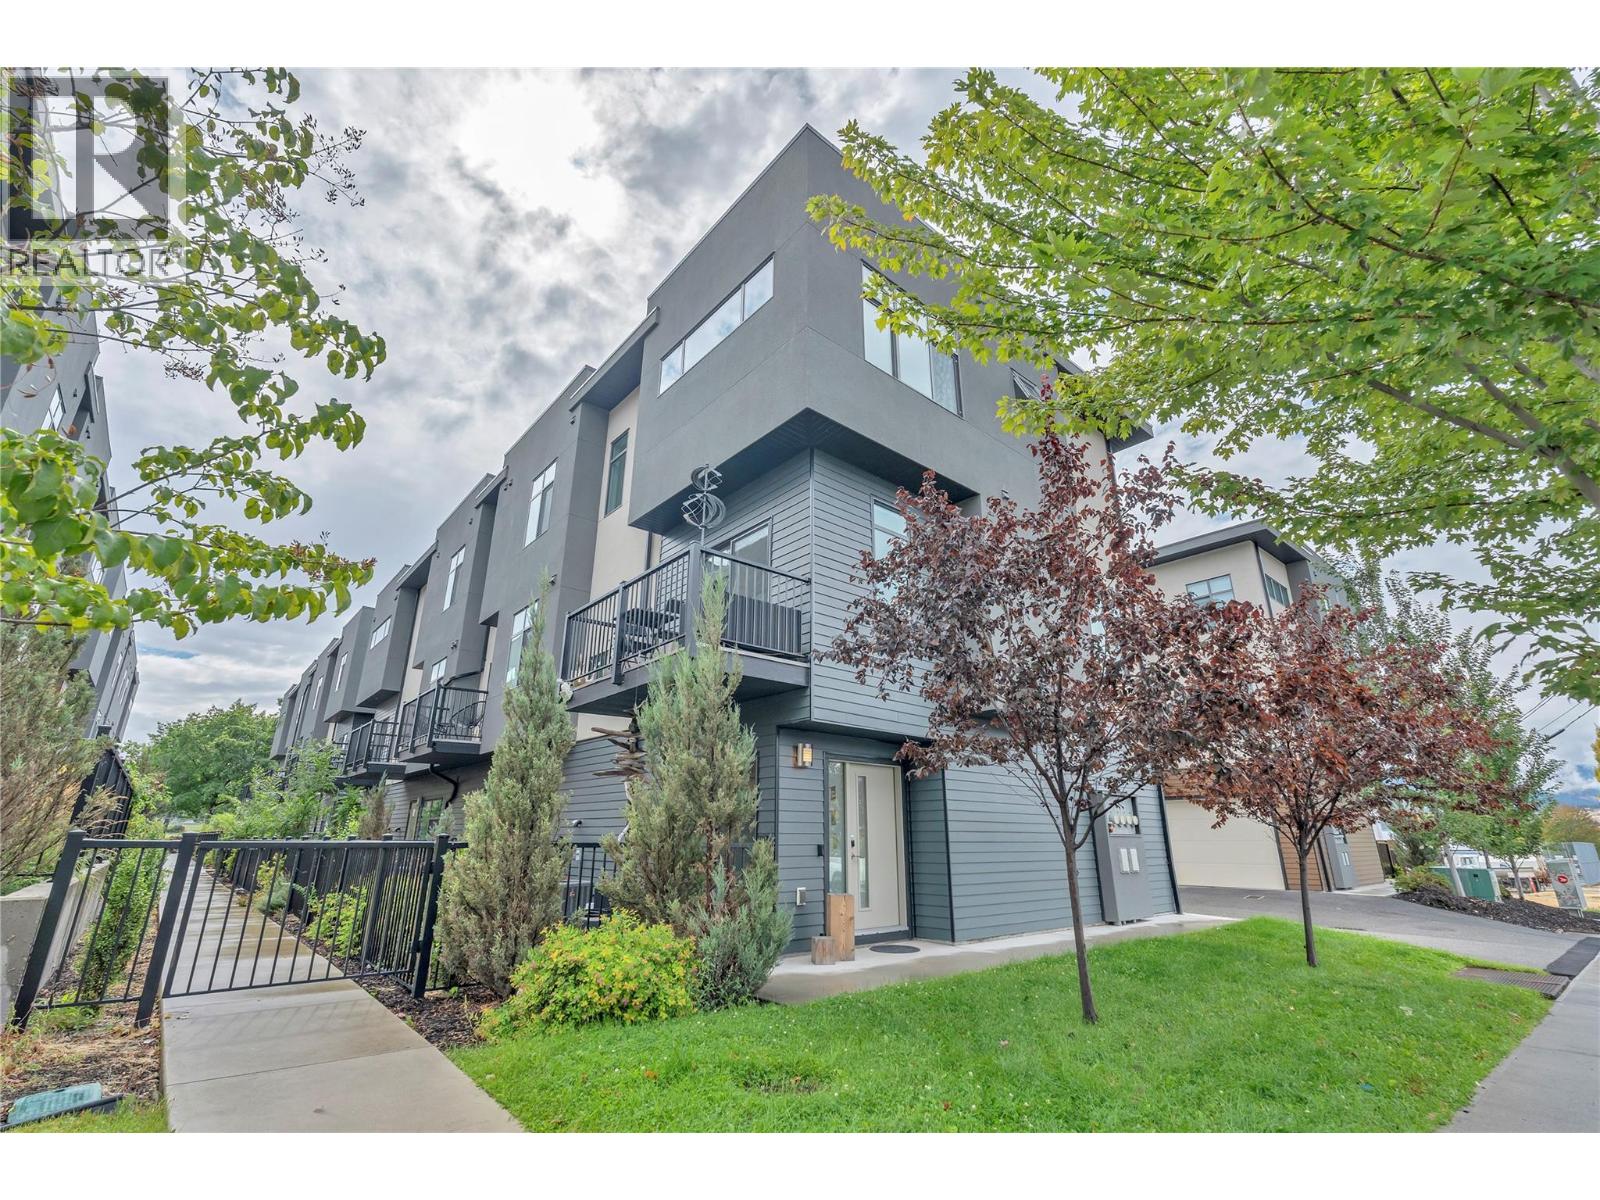
388 Eckhardt Avenue E Unit# 115
Penticton, British Columbia
Welcome to this beautifully finished 1,483 sq ft townhome on Eckhardt Avenue, built by reputable local builder Schoenne Homes. Tucked into an unbeatable central location, you're steps from beaches, parks, schools and cafes, with the KVR Trail to the Naramata Bench right at your doorstep. This end-unit home offers three spacious bedrooms and two bathrooms, giving families or downsizers plenty of room. Large north and west facing windows fill the space with natural light throughout the day, and the open-concept layout carries that brightness right into the centrally located kitchen —finished with quartz countertops and stainless appliances that keeps the cook connected to the rest of the living space. Practical, modern touches throughout like: 9 foot ceilings, central air conditioning, a Blink video doorbell, an August touchscreen lock on both the main entry and interior garage door, a myQ garage door, and a Ring security system for added peace of mind. Enjoy the outdoors in not one but two private spaces — a patio off the main floor with a natural gas hookup, perfect for entertaining or unwinding, plus a fully fenced garden just outside the front door. And for anyone who needs more than just parking, the rare attached double car garage offers extra storage space for gear, tools and all the extras. With a low strata fee and minimal upkeep, this move-in-ready home is available for viewing with your family realtor. (id:64133)
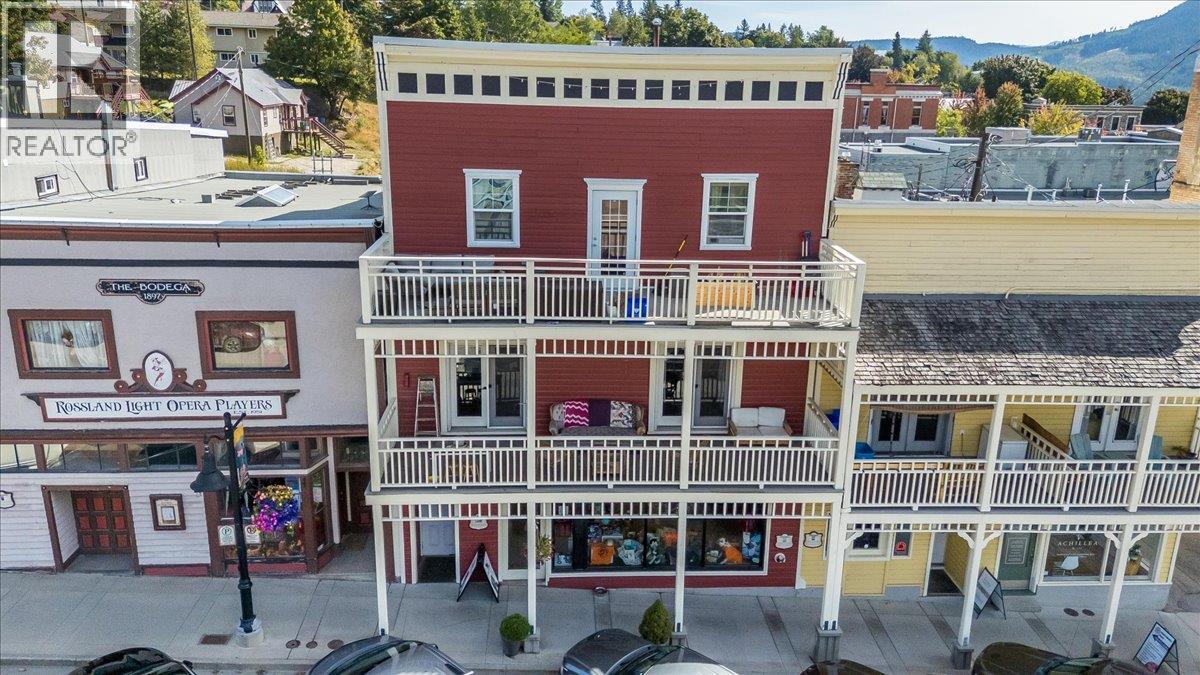
2044 Washington Street Unit# 7
Rossland, British Columbia
Easy, downtown Rossland living awaits in this cozy 1-bedroom, 1-bathroom apartment, perfectly located in the heart of town. The open-concept layout is bright and welcoming, with the kitchen, dining, and living areas flowing together for easy everyday living, whether you’re unwinding after a day on the mountain or enjoying a slow morning at home. The bedroom is comfortable and well-sized, and the full bathroom rounds out the space nicely. The covered deck overlooking Washington Street is a real highlight, complete with a view out to Red Mountain, a great spot for your morning coffee or to sit outside and watch downtown come alive, rain or shine. A separate storage room adds everyday convenience, with plenty of space for bikes, skis, and all the gear that comes with an active Kootenay lifestyle. The location truly can’t be beat, steps from local shops, cafes, restaurants, and the ski bus to Red with Rossland’s extensive trail network right outside your door and Red Mountain Resort just a short drive away. Long term rentals permitted. Come check it out today! (id:64133)
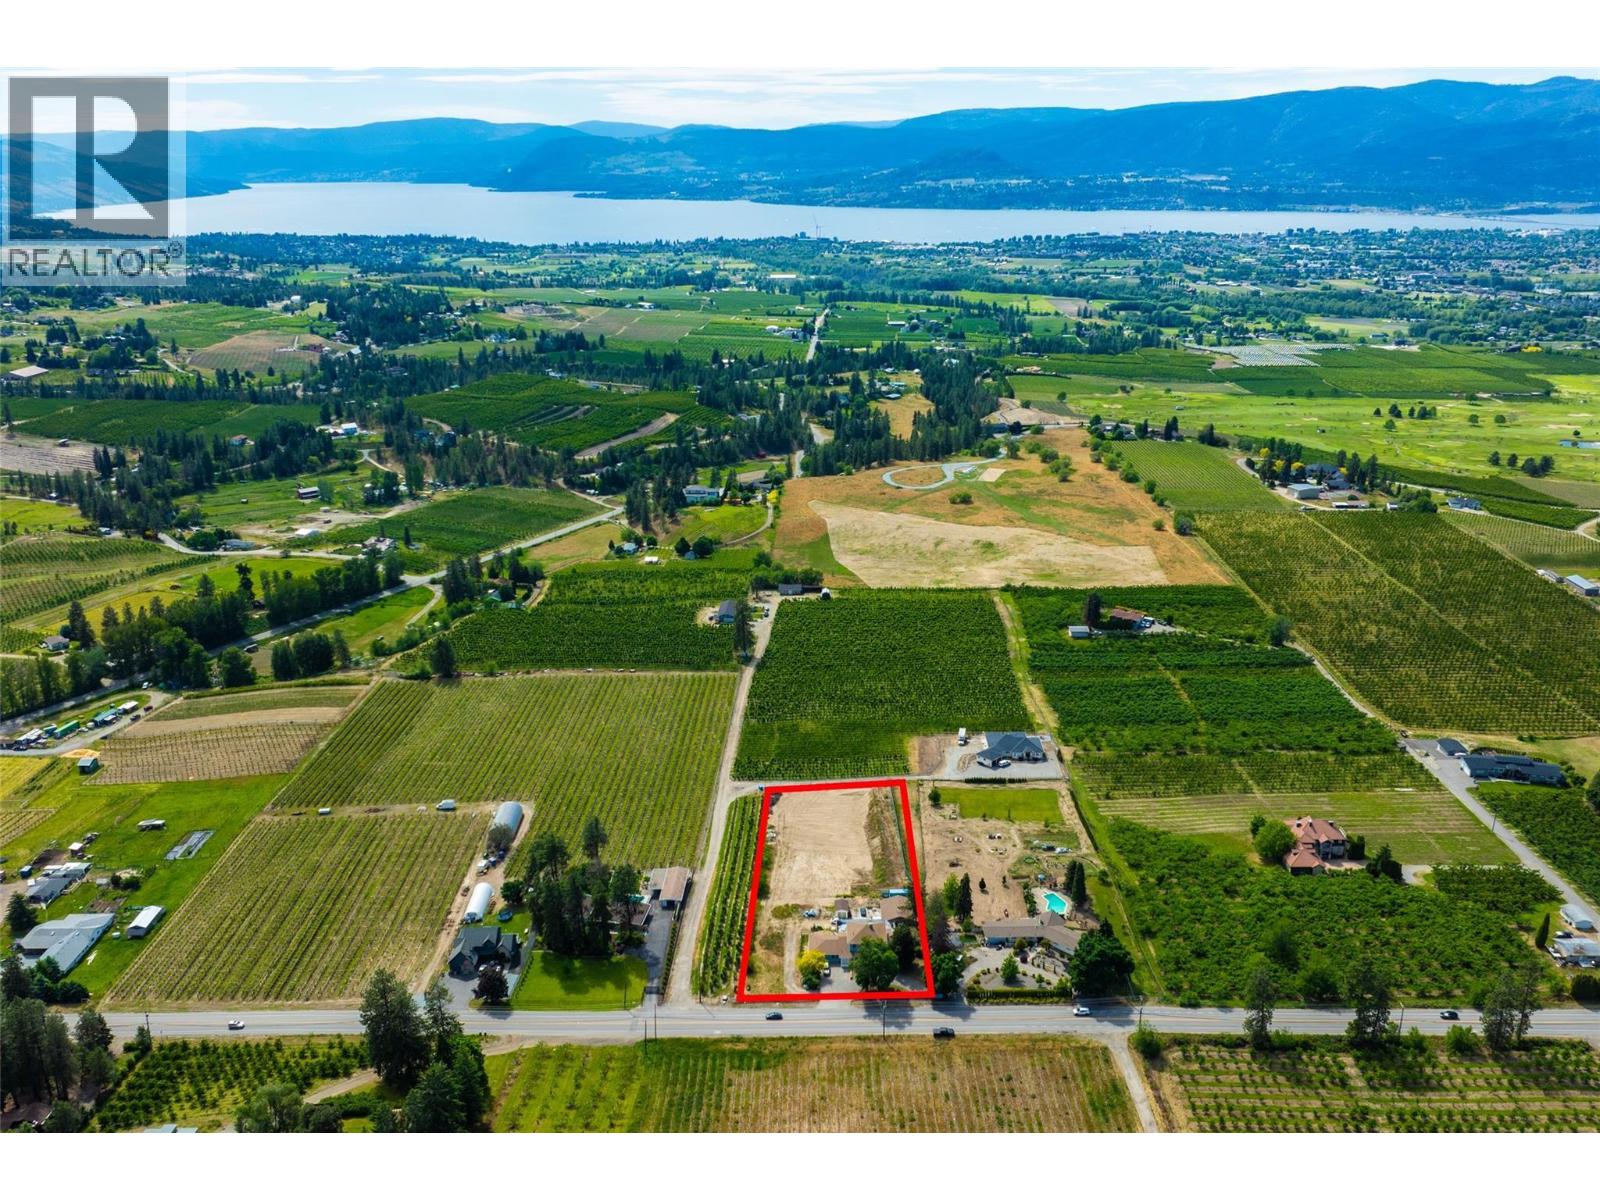
3299 Mcculloch Road
Kelowna, British Columbia
Welcome to McCulloch Road in desirable South-East Kelowna. Great location within a short drive to most amenities. This 2.1 acres is zoned RR1 and sits outside of the ALR. Your home features 7 bedrooms and 6 bathrooms, sprawled out over nearly 5000 square feet of living space, including a fully self contained 2 bedroom and 1 bathroom suite. Other features include a nearly 1200 square foot detached shop, inground pool awaiting (needing some repair) and this acreage is RRI zoning and not in ALR. (id:64133)
1631 Mt. Pyramid Crescent
Cranbrook, British Columbia
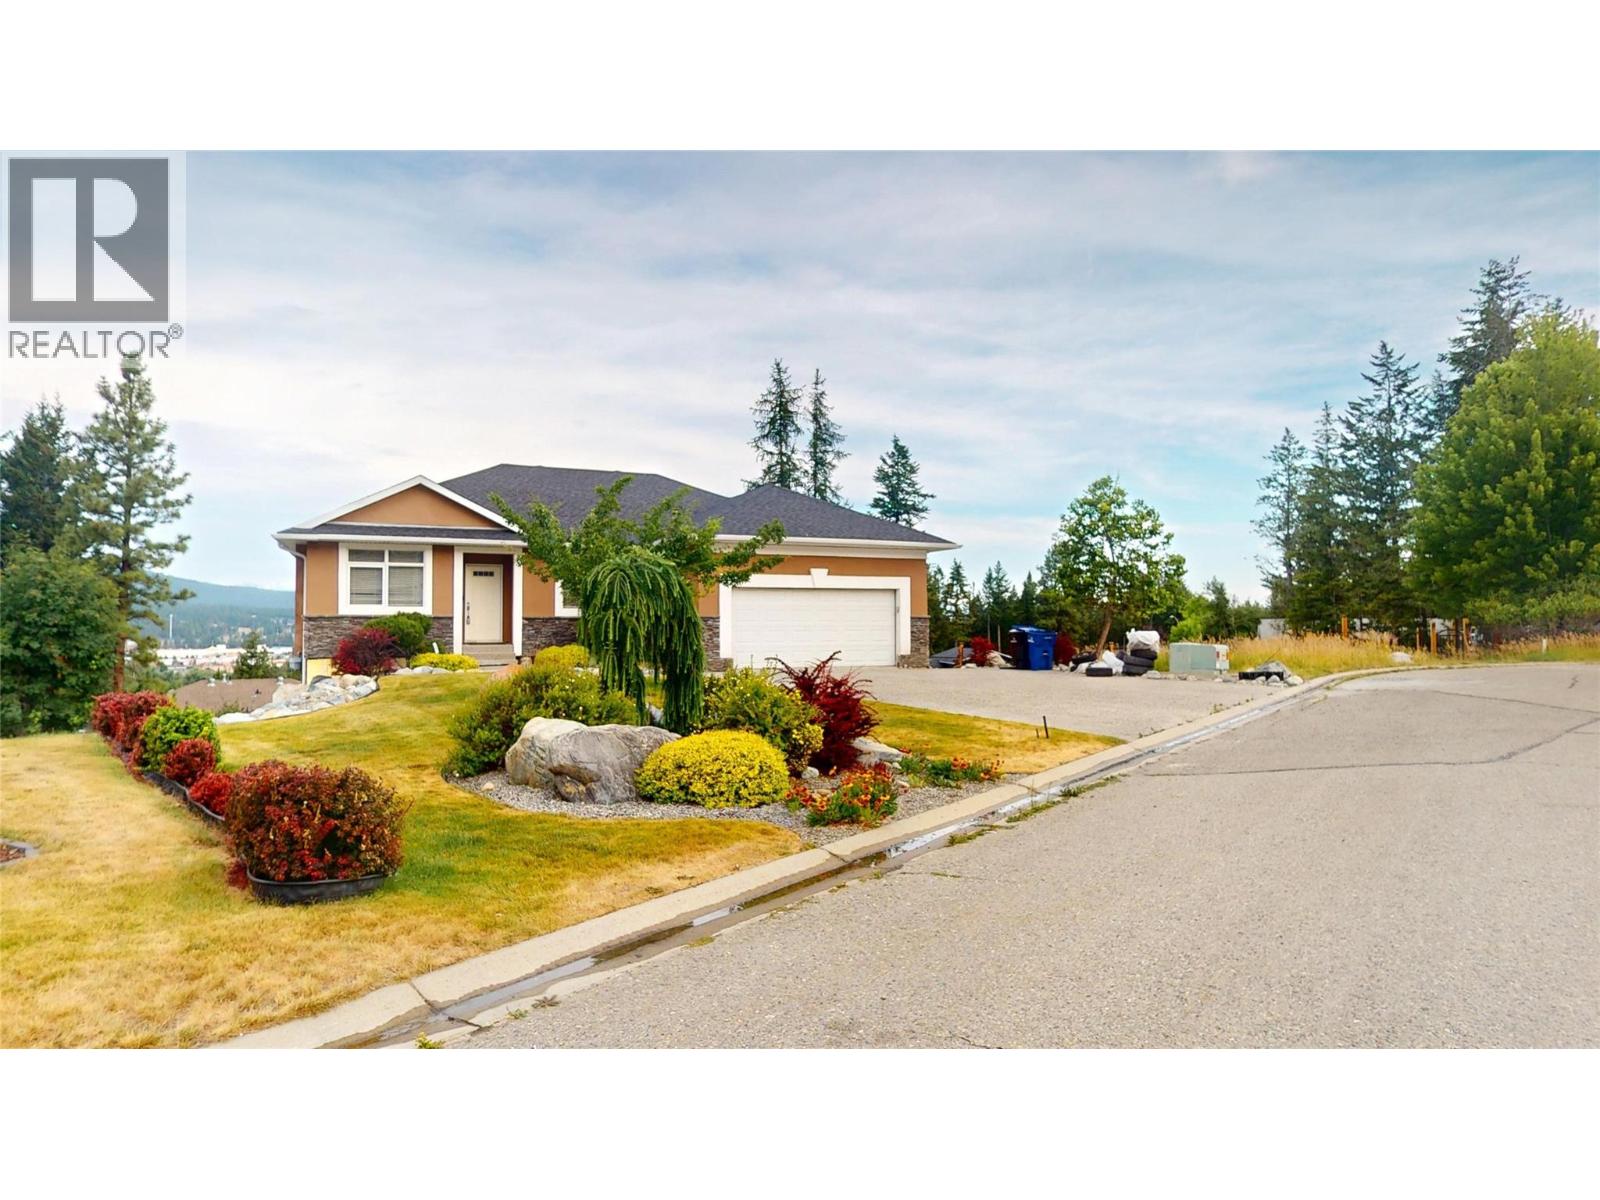
**$10,000 CASH BACK FOR LANDSCAPING!** The sellers are offering buyers a $10,000 cash back incentive to put toward landscaping! Your opportunity to own this executive home built in 2005 is now! With 1,385 square feet on the main and 1,263 square feet in the basement, daylight walkout basement, 3 + 2 bedrooms, 3 bathrooms, beautiful open floor plan with 10' ceilings. The primary bedroom has large windows to watch the seasons change on the Purcell Mountains and enjoy the ensuite with a relaxing steam shower and a walk-in closet. Make your way downstairs and enjoy the large rec room and then a theatre room! On a 0.26 acre lot you can have your own vineyard if you want. With a double attached garage, in ground sprinklers, central vacuum, and so much more! (id:64133)
1002 Hewetson Avenue
Kelowna, British Columbia
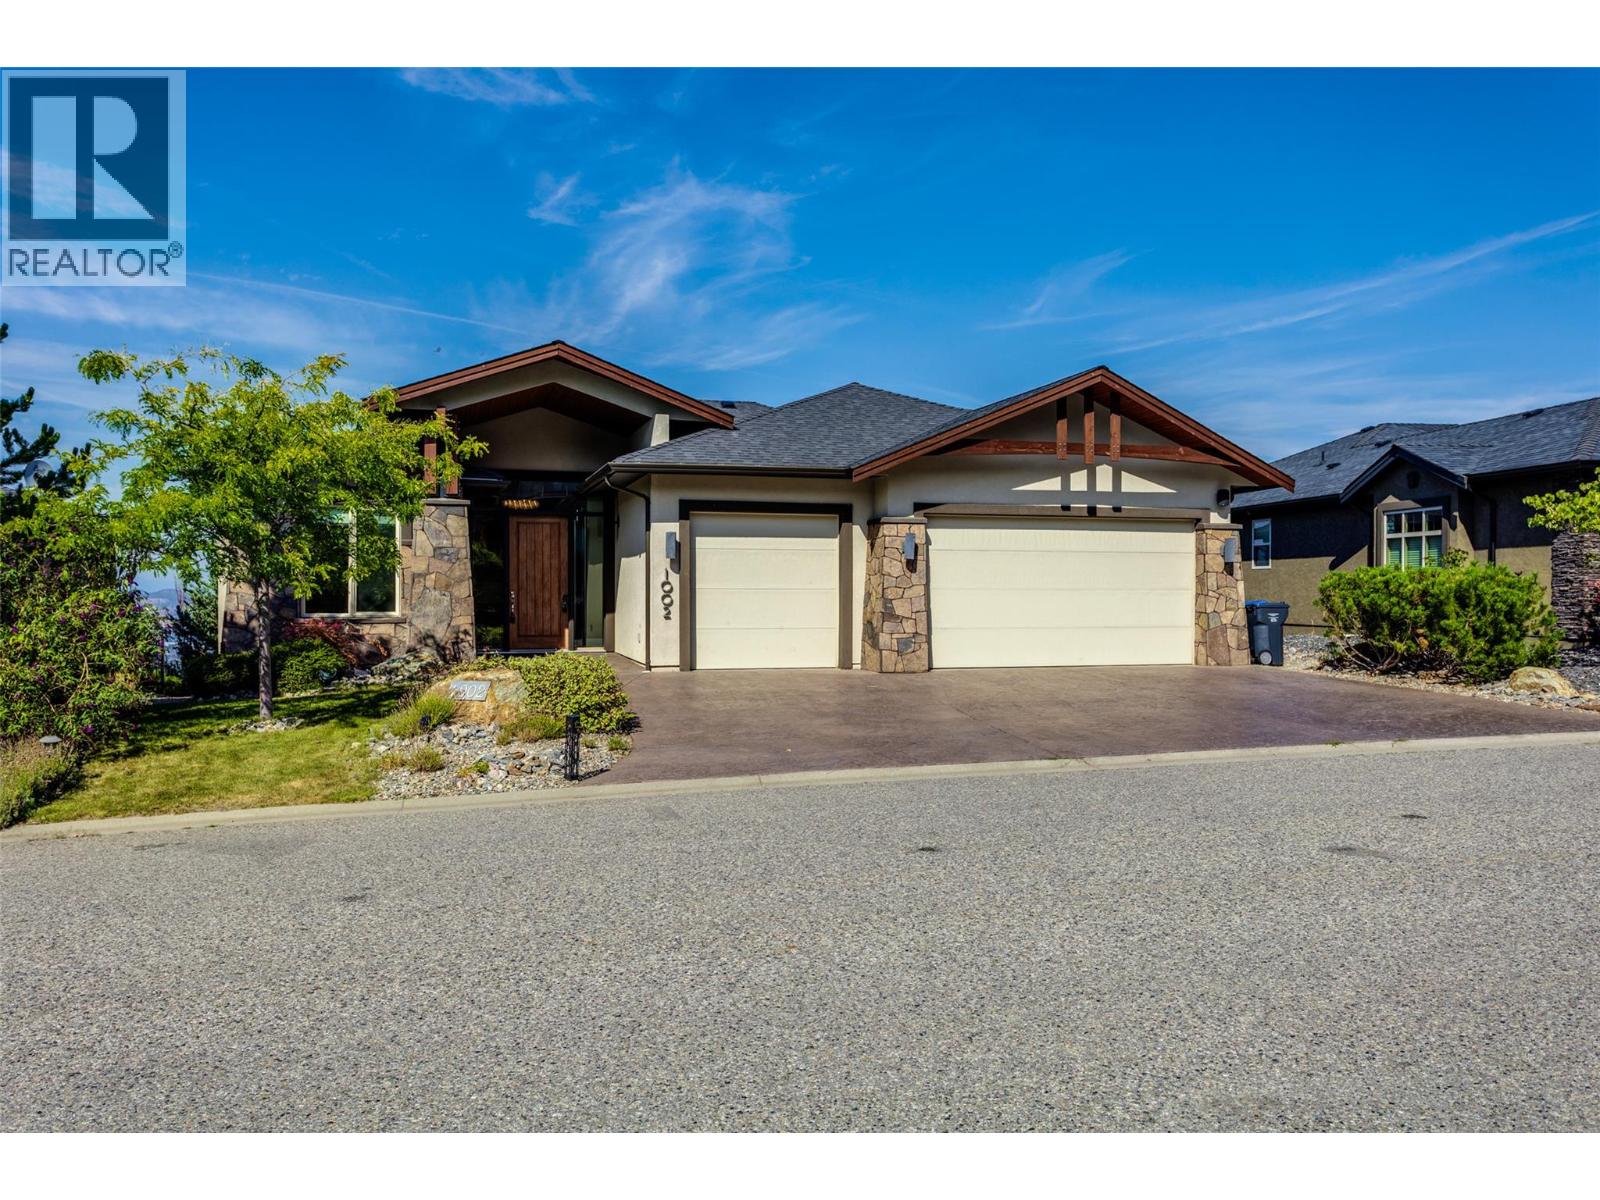
Experience breathtaking lake, mountain, valley and city views from this impressive Upper Mission home! With over 3875 sq.ft. of finished living space, this spacious 5-bedroom residence offers an ideal blend of family comfort and entertaining space. The main level welcomes you with a generous living room, formal dining area and gourmet kitchen featuring a large island. The primary suite includes a luxurious ensuite and walk-in closet, while a second bedroom / office provide added flexibility. Step outside to the expansive covered deck and take in spectacular Okanagan sunsets and sparkling city lights. The walk-out lower level is made for entertaining with a large recreation room and wet bar, media/theatre room, wine cellar, three additional bedrooms one with ensuite, exercise room and a full bathroom. An oversized triple garage offers plenty of space for vehicles, storage and recreational toys. Situated on a generous lot in a sought-after Upper Mission neighbourhood, close to schools, parks, hiking trails, wineries and Mission Village amenities. An exceptional opportunity to enjoy incredible views, generous living space and the Okanagan lifestyle. (id:64133)
1600 4th Street N
Cranbrook, British Columbia
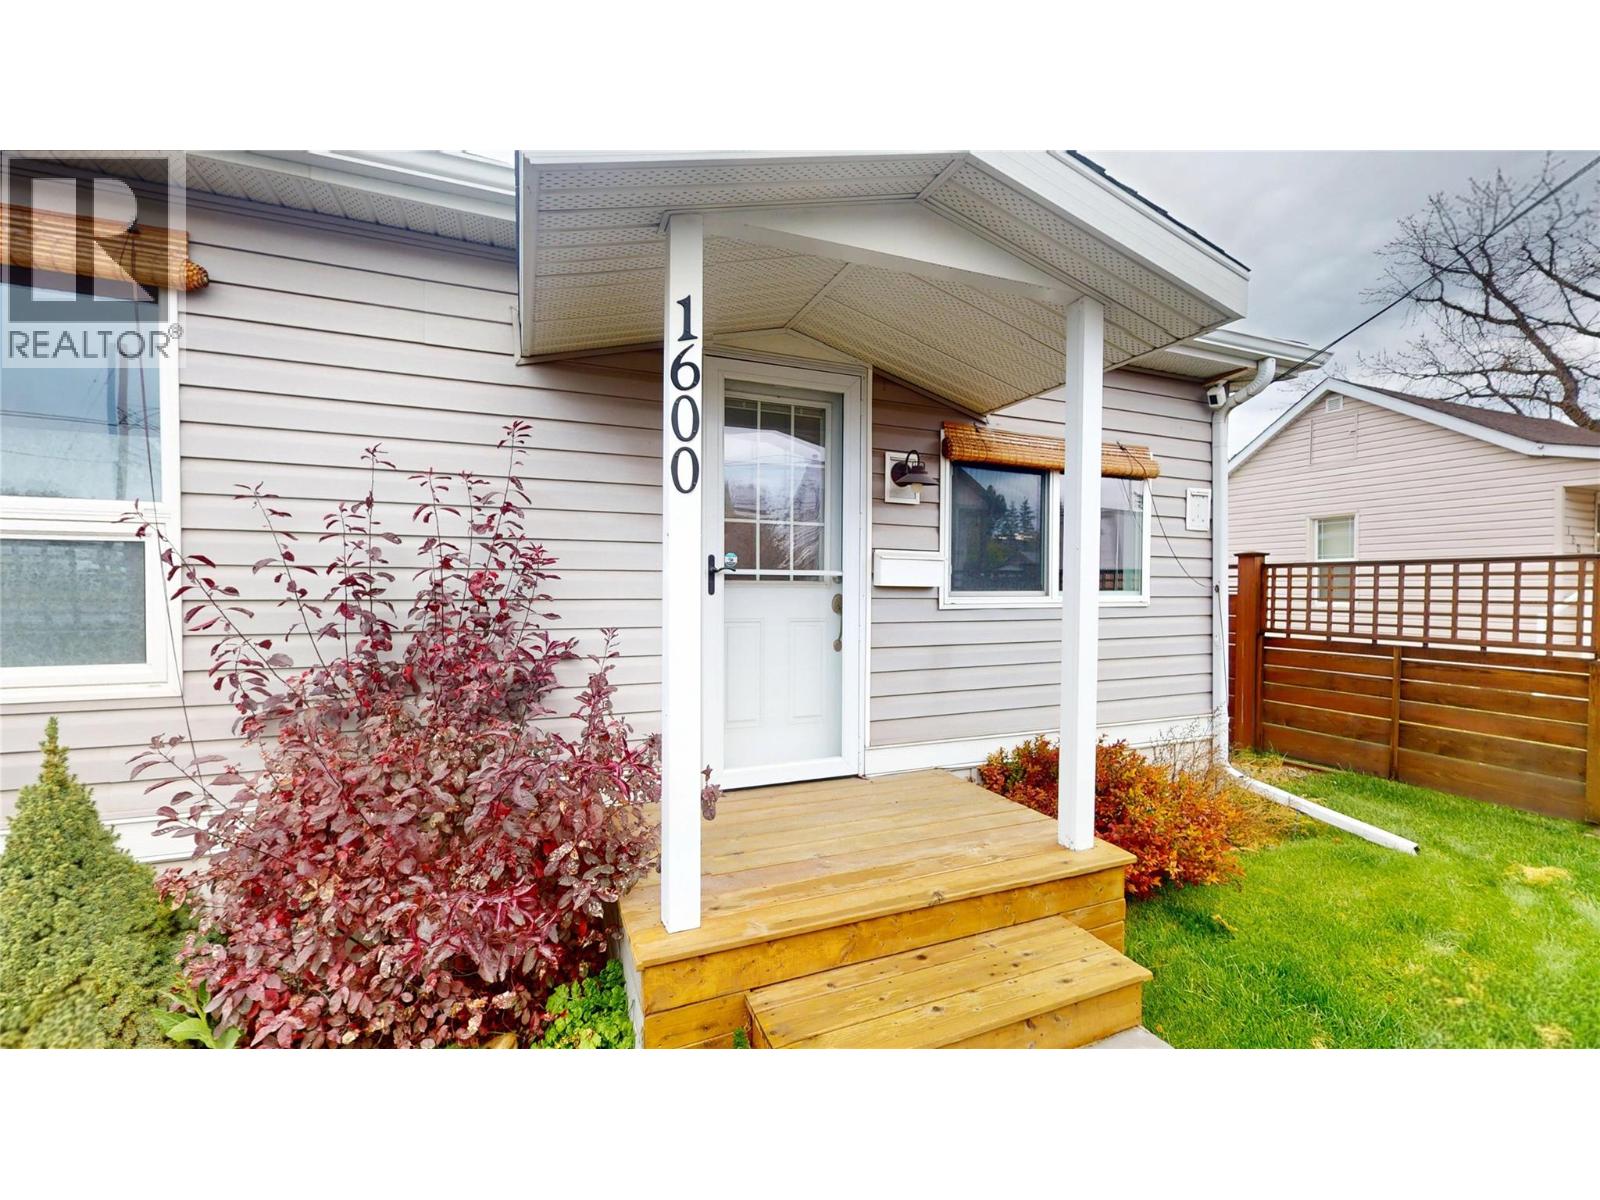
Character, charm, and thoughtful upgrades come together in this beautifully maintained downtown Cranbrook home! Built in 1910, this inviting 907 sq. ft. residence offers 2 bedrooms, a Jack & Jill bathroom with custom cabinetry, and a bright, welcoming interior filled with timeless appeal. The kitchen features beautiful alder cabinetry, a glass tile backsplash, and modern finishes, while pot lighting adds warmth throughout. Outside, the landscaped yard is shaded by mature maple trees and features a covered deck, perfect for relaxing or entertaining. A fully fenced yard with locking gates, storage shed, carport, and underground sprinklers with convenient smartphone controls add everyday practicality. A standout feature is the impressive detached double garage, complete with four 220V outlets, 200-amp electrical service, and a sealed-combustion suspended gas heater, ideal for hobbyists, projects, or additional storage. The full unfinished basement provides even more room for storage or future possibilities. Conveniently located in the heart of downtown Cranbrook, this charming property offers a rare combination of historic character, modern conveniences, and exceptional functionality. A truly special place to call home! (id:64133)
1030 Martin Avenue Unit# 1
Kelowna, British Columbia
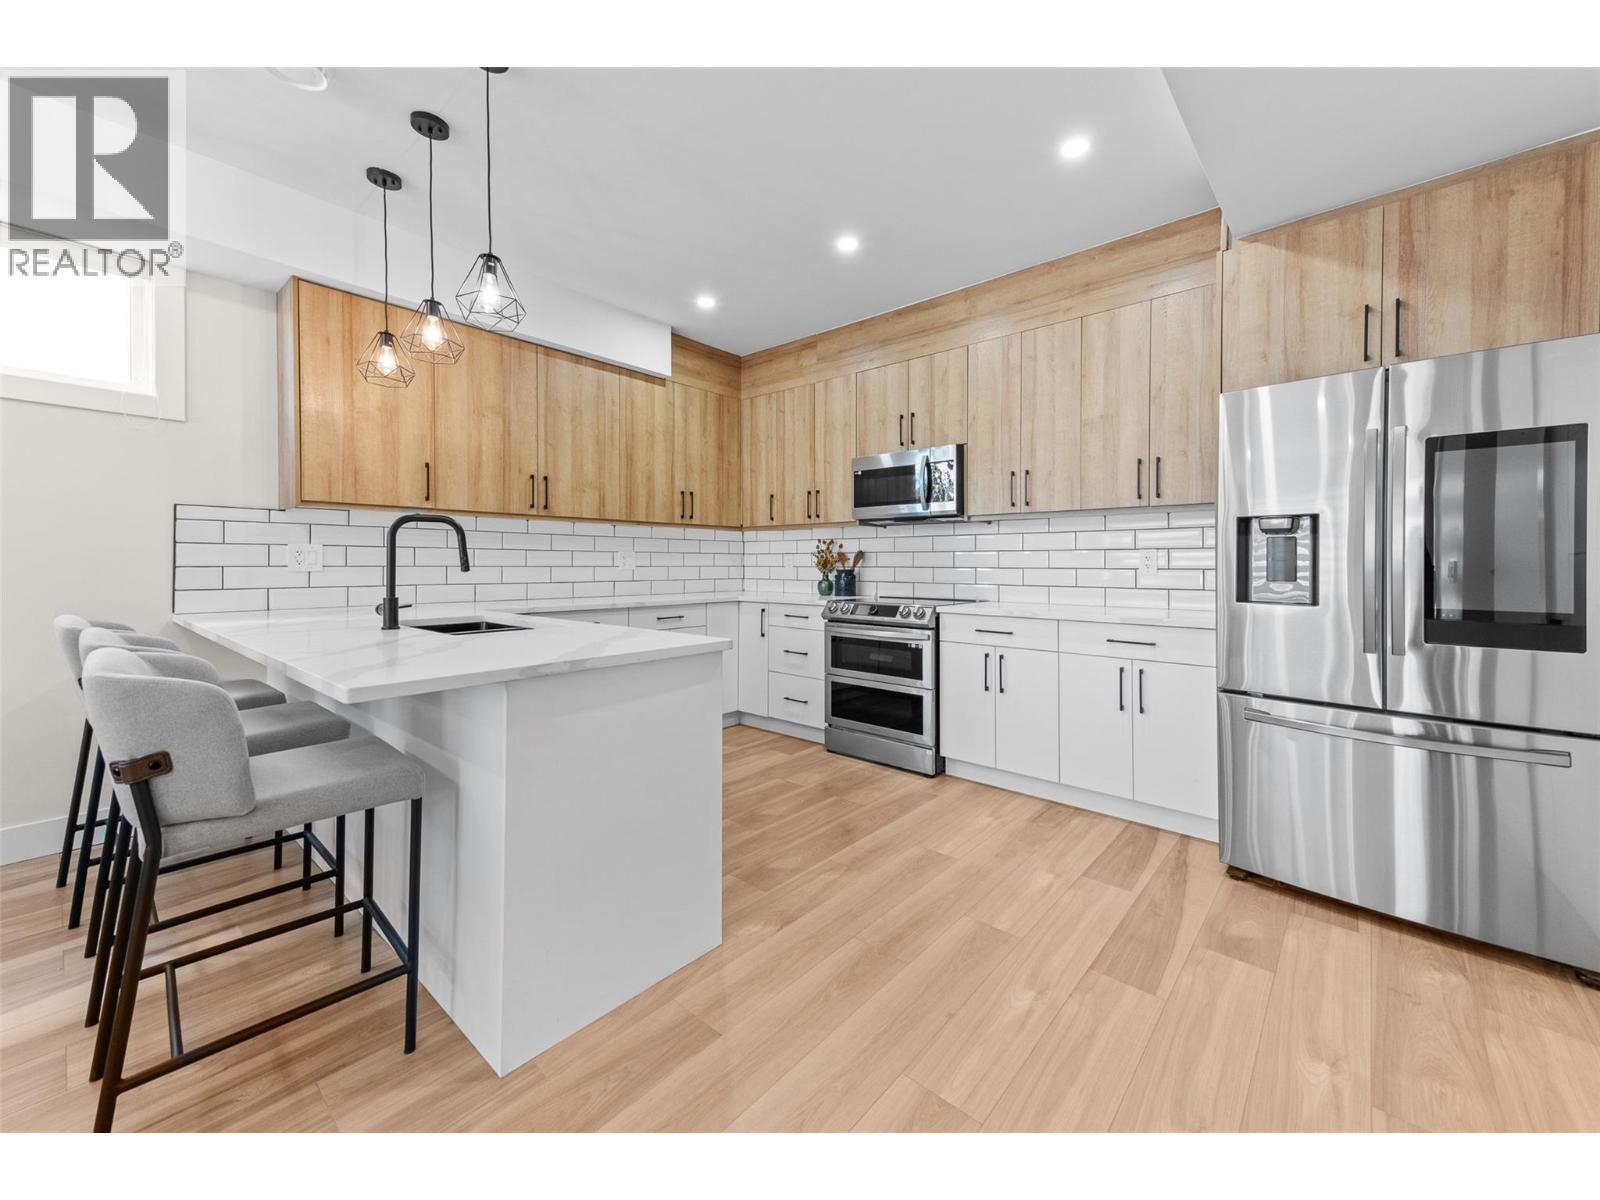
Downtown Kelowna offering 3 Bed, 3 Bath + Private Rooftop Patio (Mountain Views)Enjoy the best of downtown living in the heart of Kelowna with this spacious home offering 3 bedrooms, 3 bathrooms, and two generous patios, including a rooftop patio with stunning mountain views. Step into an open-concept main floor featuring a modern kitchen with quartz countertops, two-tone cabinetry, and LG stainless steel appliances. The kitchen flows seamlessly into the dining and living areas, with direct access to a private yard—perfect for everyday comfort and entertaining. Upstairs, you’ll find three bedrooms and two full bathrooms, including a primary bedroom with a walk-in closet and ensuite. Take advantage of outdoor living on the large rooftop patio, offering potential for a future hot tub, creating your own personal retreat.This home is just steps to downtown amenities, shopping, schools, Knox Mountain trails, Lake Okanagan, and local beaches—plus an excellent walk score. No GST applicable. No Strata fee. No strata established or strata documents available. Buyer Agent must attend all showings or Coop. Comm. reduces by 25% (id:64133)
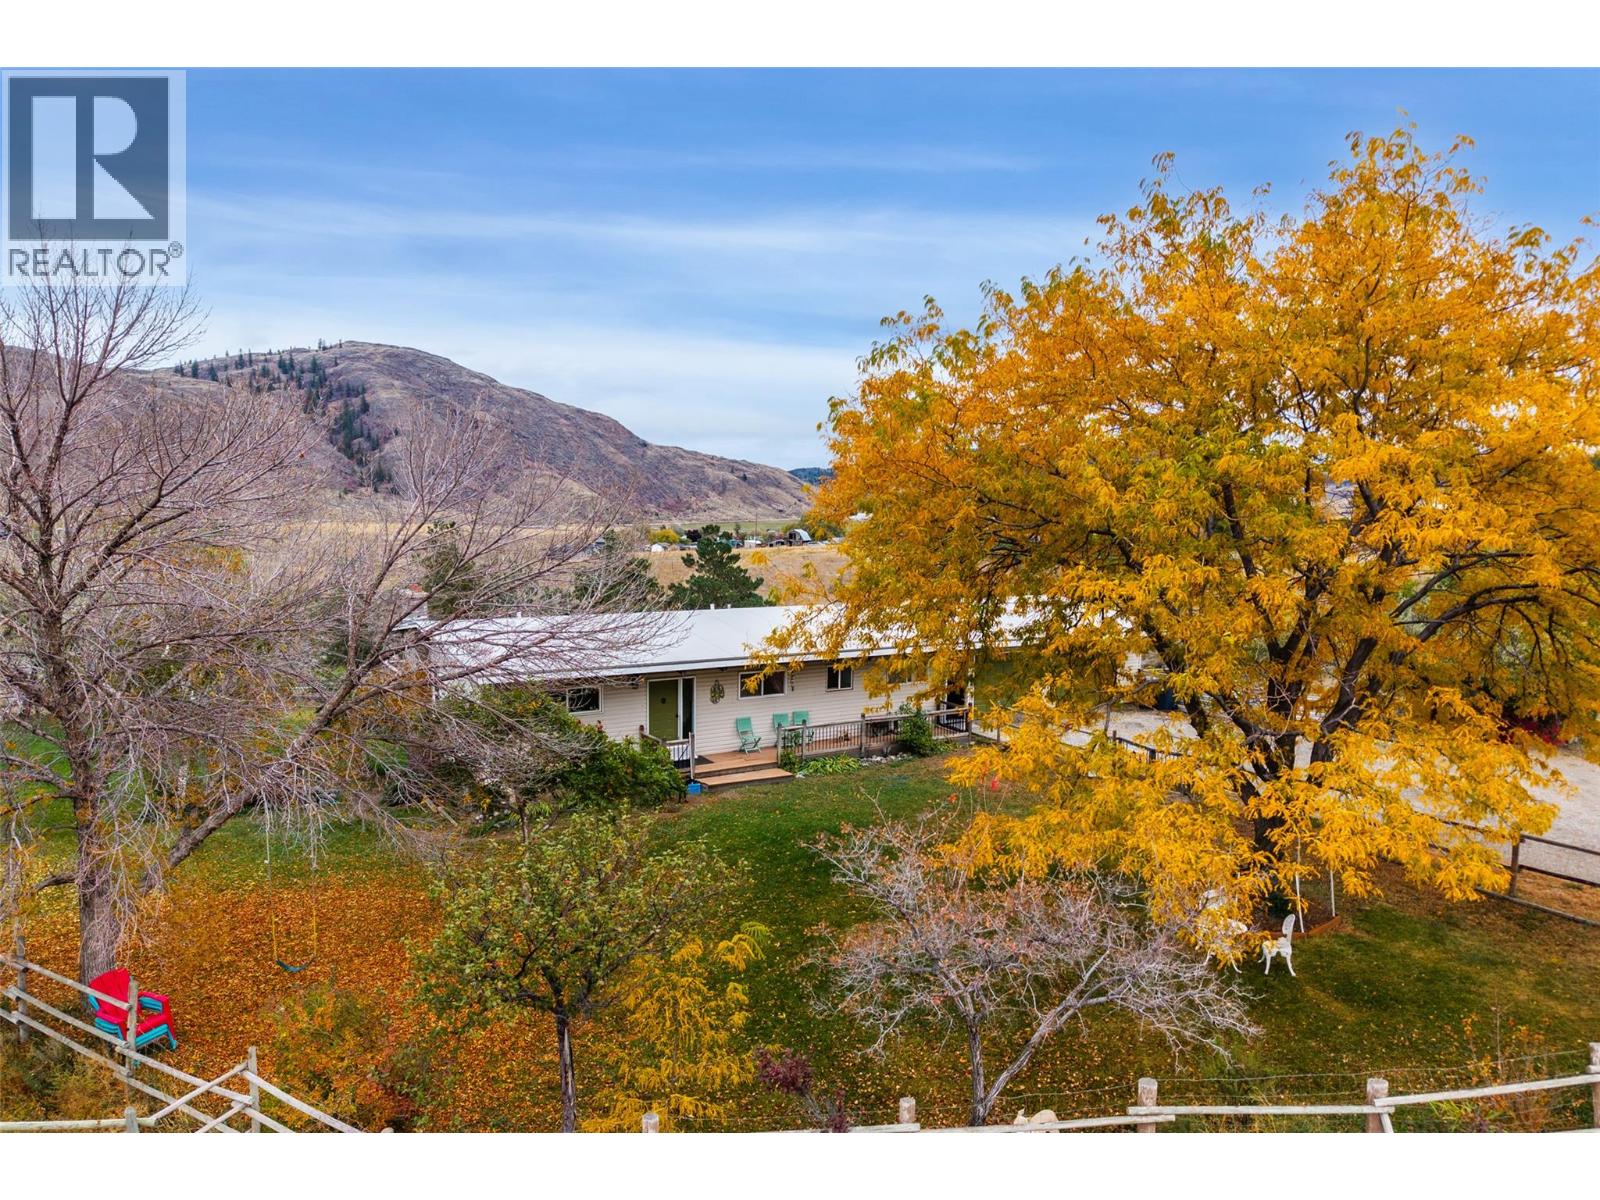
5977 Gardi Road
Kamloops, British Columbia
5 bedroom rancher with basement on 10.5 rolling acres, 20 minutes from Kamloops! The home has 3 bedrooms on the main floor, separate laundry and features exposed rafters, large windows, an updated kitchen and a stone fireplace. The suited walkout basement with separate entry contains 2 bedrooms plus a large den, living room, kitchen area, laundry, and separate yard space for tenant use. At over 700 sq ft, the 27x27 two car garage has an engineered floor, which floats over an equally large workshop beneath. Metal roofed and powered outbuildings include a heated tack room, chicken coop, covered parking for smaller machines, animal stalls and ample hay storage. Additional features include brand new flooring in the main living area and suite, a H/E furnace, 200 amp service with sub panels to key buildings, tonnes of parking, and a solid well producing approximately 35 GPM. Enjoy further peace of mind with a professionally installed commercial grade PVC roof. School bus pick up at the curb, as well as garbage and recycling. Check out this fantastic property minutes from Kamloops Lake with all of the comforts, utility and space you may be looking for. Call for more details! (id:64133)
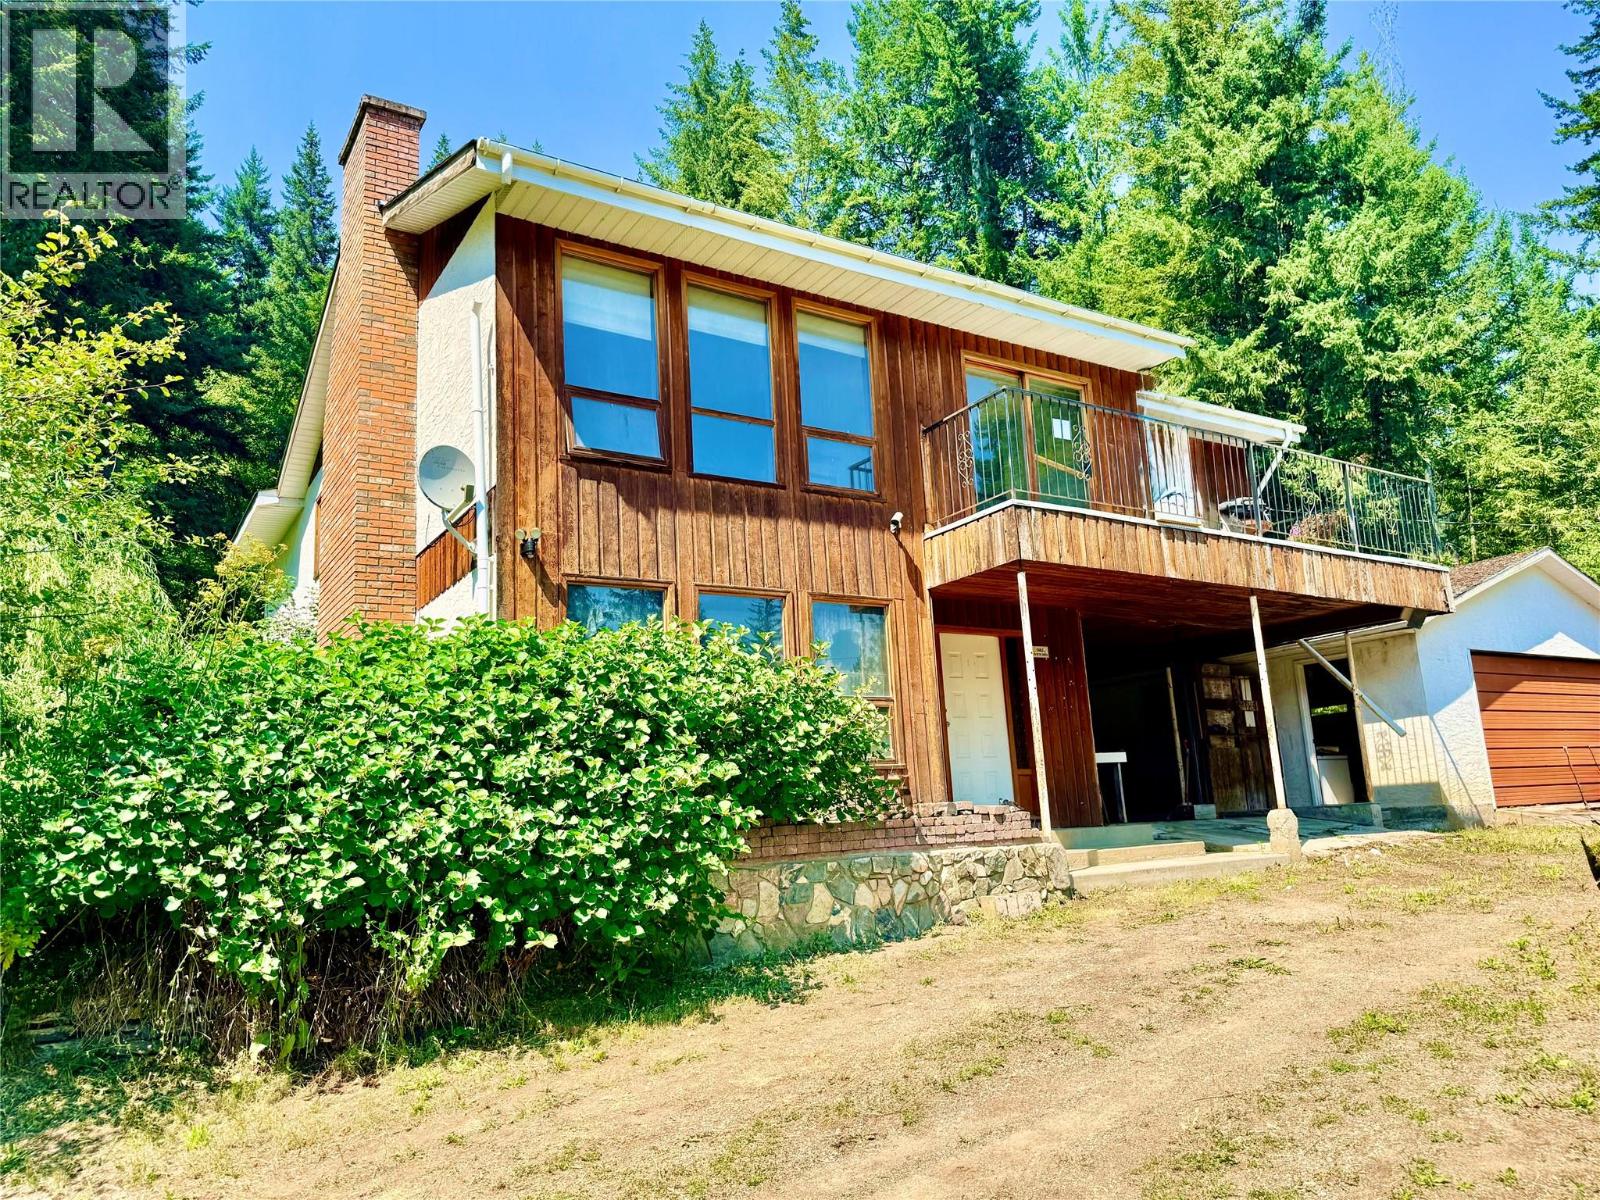
3332 Lakeview Heights Drive
Sorrento, British Columbia
*Welcome to WHITE LAKE* Embrace Shuswap living with this massive 1.8 acre lot offering peekaboo views of White Lake. A spacious 4 bedroom, 3 bathroom home features a classic layout, original construction and mortgage helper suite potential in the basement. The property has been vacant for some time and is in need of significant work due to age and lack of attention however, this presents an excellent opportunity to renovate and add future value. Acreage property rarely becomes available in this price range and this one is positioned perfectly to capture privacy, lifestyle and space in the heart of Shuswap recreation areas. Sledding, boating, skiing, golf are all nearby providing an ideal backdrop for those looking to embrace country living while being 1 hour from Kamloops and 30 minutes from Salmon Arm. Priced well below assessed value, this could be your dream residence or stellar recreational property in the Shuswap. *Please note: SEPTIC SYSTEM REPLACEMENT October 2026 at Sellers expense* (id:64133)
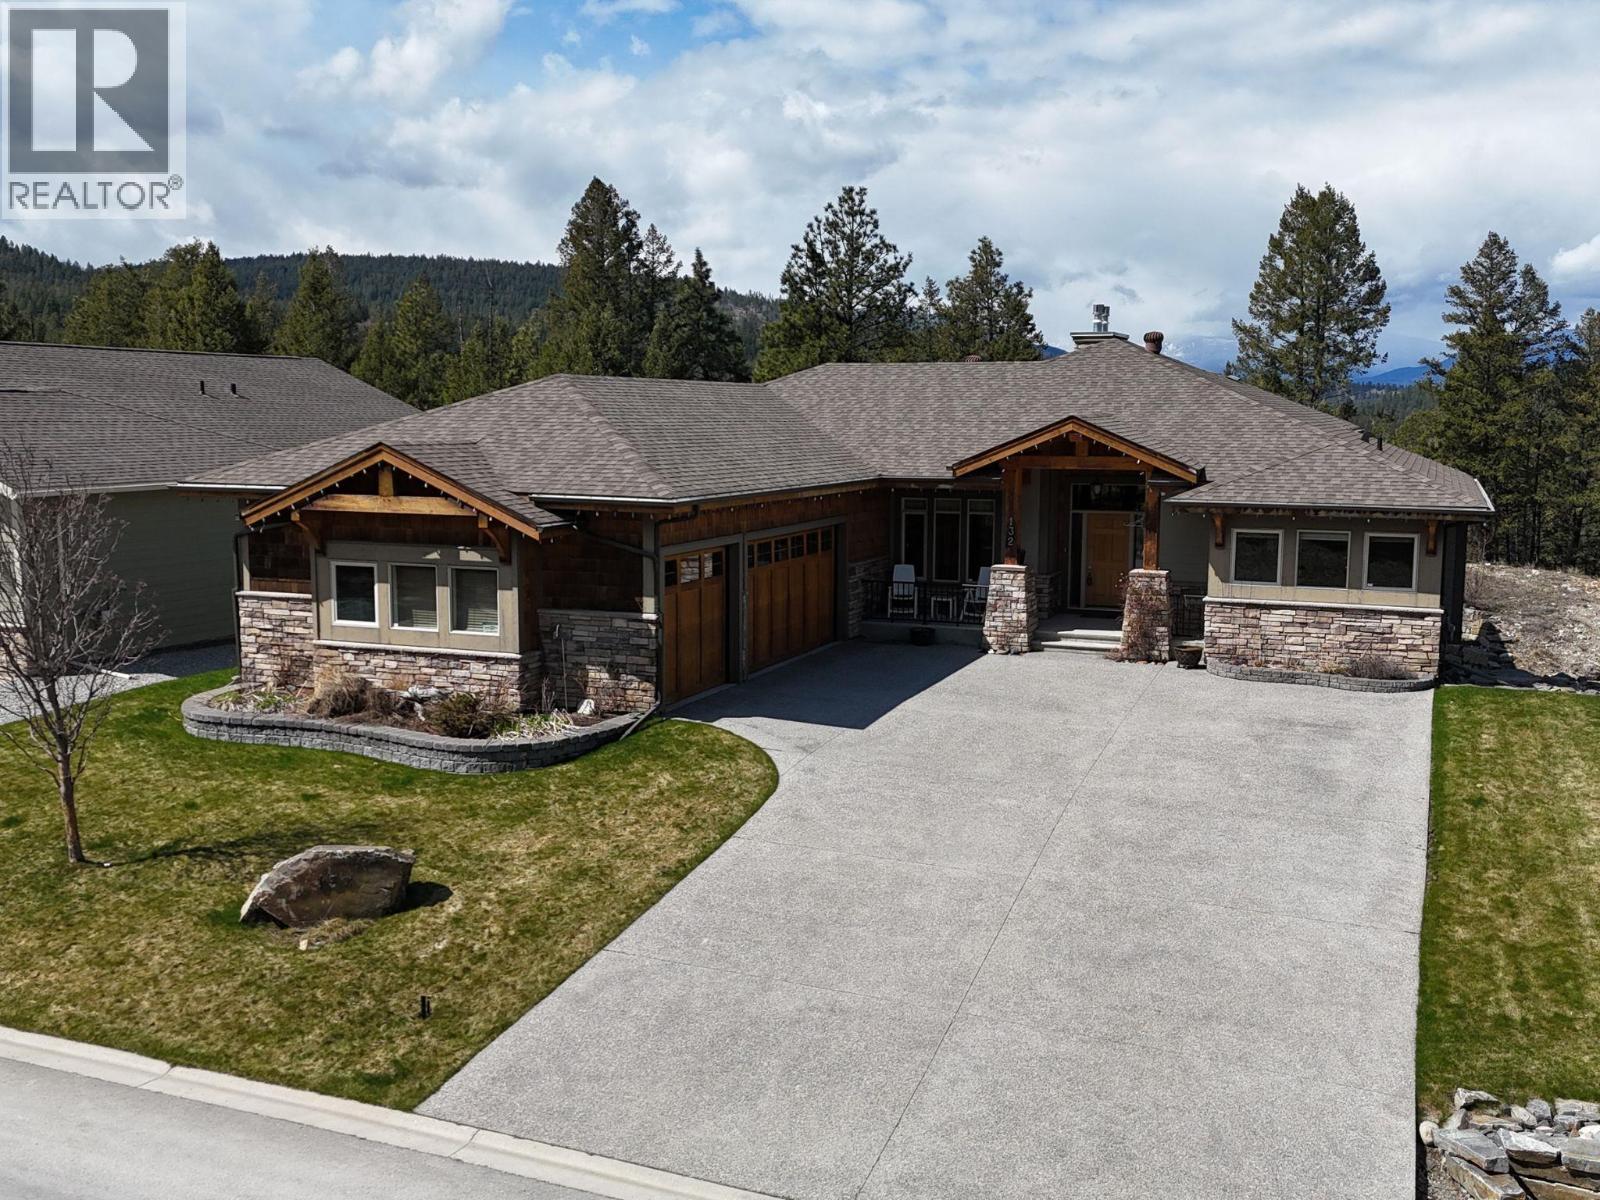
132 Purcell Place
Cranbrook, British Columbia
Step into comfort, quality, and next-level functionality in this beautifully finished home loaded with rare and impressive features. With 10’ ceilings and central air, the home offers year-round ease, while the open-concept living/great room feels warm and inviting with a cozy gas fireplace, flowing seamlessly into the stylish kitchen complete with KitchenAid appliances and a spacious walk-in pantry, perfect for everyday living and entertaining. Upstairs you’ll find 3 bedrooms and 2 full bathrooms, including a generous primary suite with a 4-piece ensuite and walk-in closet. A private in-home elevator adds a truly rare and valuable touch, providing effortless access between levels and setting this home apart from the rest. The fully developed lower level expands your living space with a large rec room, additional bedroom, wet bar, and a bright daylight walkout, ideal for hosting, relaxing, or creating the ultimate hangout zone. Step outside to enjoy the covered composite deck and unwind in the hot tub, rain or shine. A triple car garage offers exceptional storage and parking, while in-floor heating in both the garage and basement adds comfort and efficiency. Thoughtfully designed, exceptionally well equipped, and packed with standout features. This home is truly something special and an absolute must-see. (id:64133)
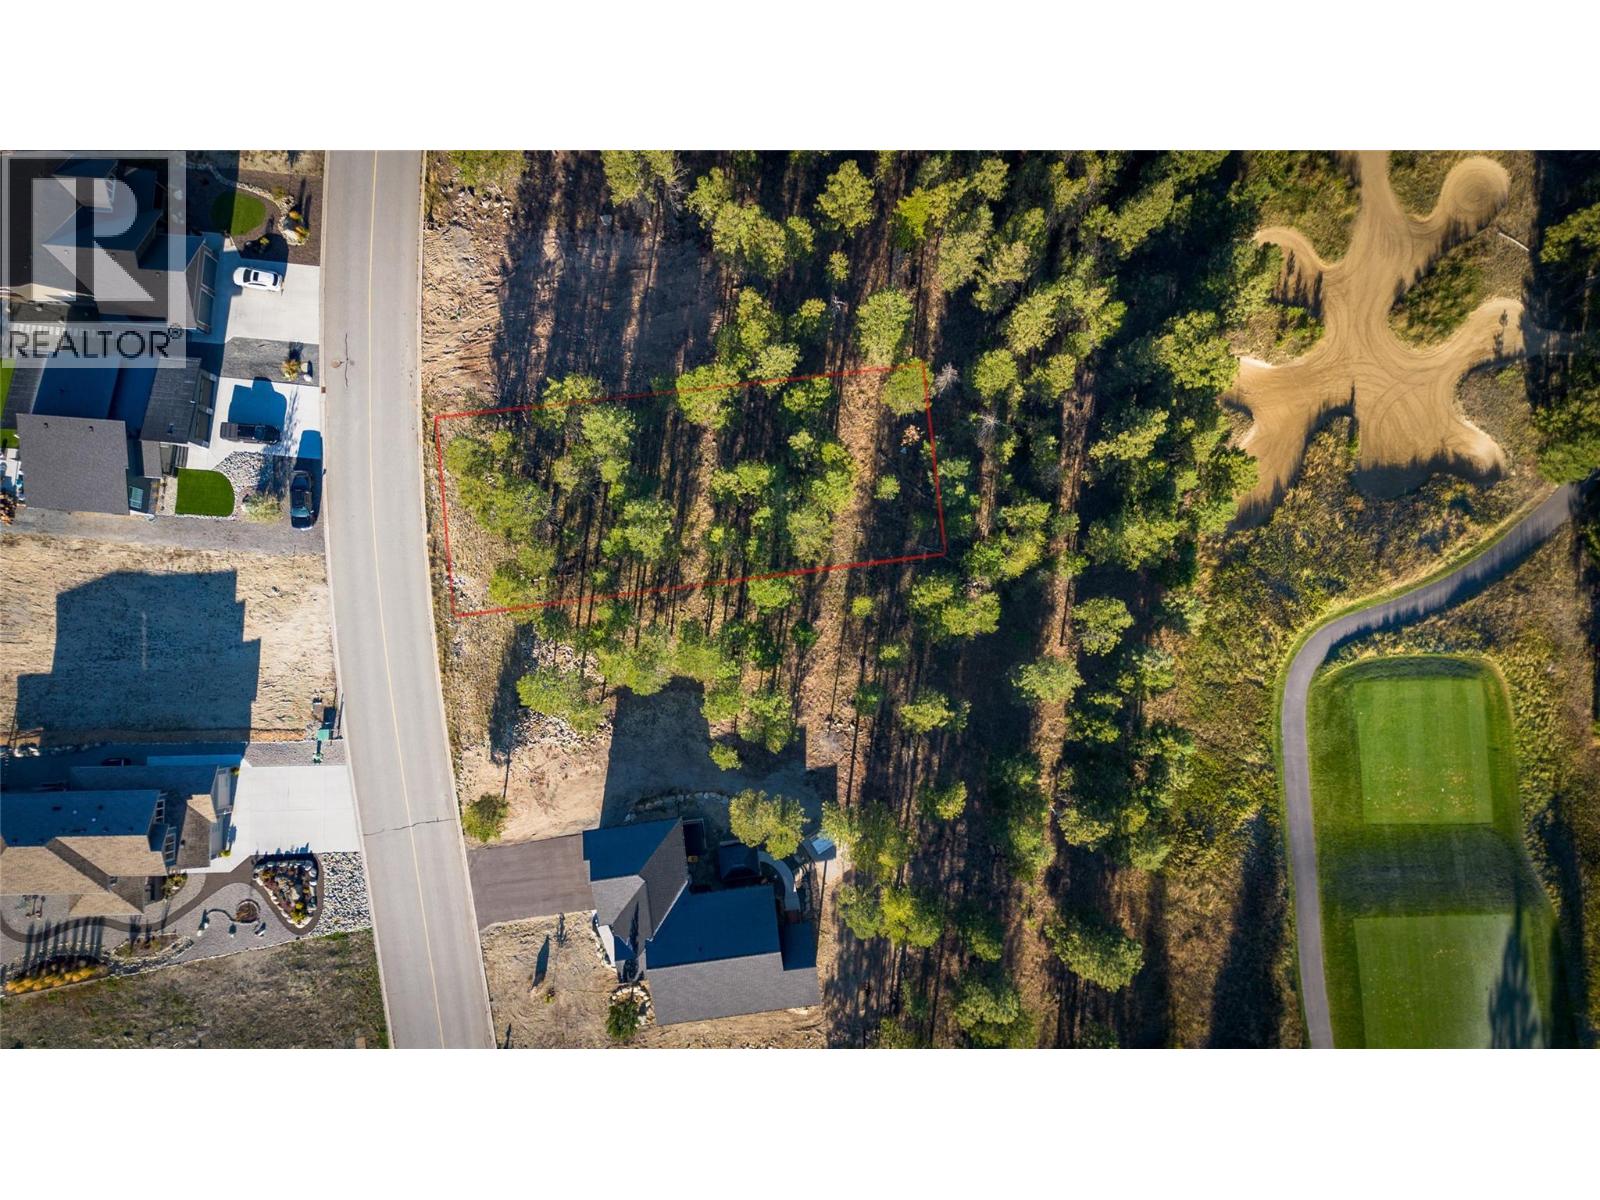
120 Shadow Mountain Boulevard
Cranbrook, British Columbia
NO GST. Embrace the ultimate East Kootenay lifestyle with this exceptional .26-acre lot located in Shadow Mountain. Directly backing onto the 16th hole of the Shadow Mountain Golf Course, this flat, nicely treed parcel offers unmatched privacy and a natural setting for your custom build. Whether you are envisioning a peaceful golf retreat or a base camp for mountain adventures, this property delivers a seamless blend of golf course living and outdoor recreation right at your doorstep. Convenience meets mountain charm in this unbeatable location, situated just 10 minutes from Cranbrook for all your everyday shopping and city amenities, and a short 20-minute drive to Kimberley for skiing, mountain biking, and three additional golf courses. Active lifestyle enthusiasts will also love the immediate access to the nearby Rails-to-Trails paved pathway, providing a stunning scenic connection between Cranbrook and Kimberley for walking and cycling. Complete with versatile zoning that permits a legal suite—adding incredible flexibility and long-term investment value—this lot is fully ready for you to bring your dream home to life. (id:64133)
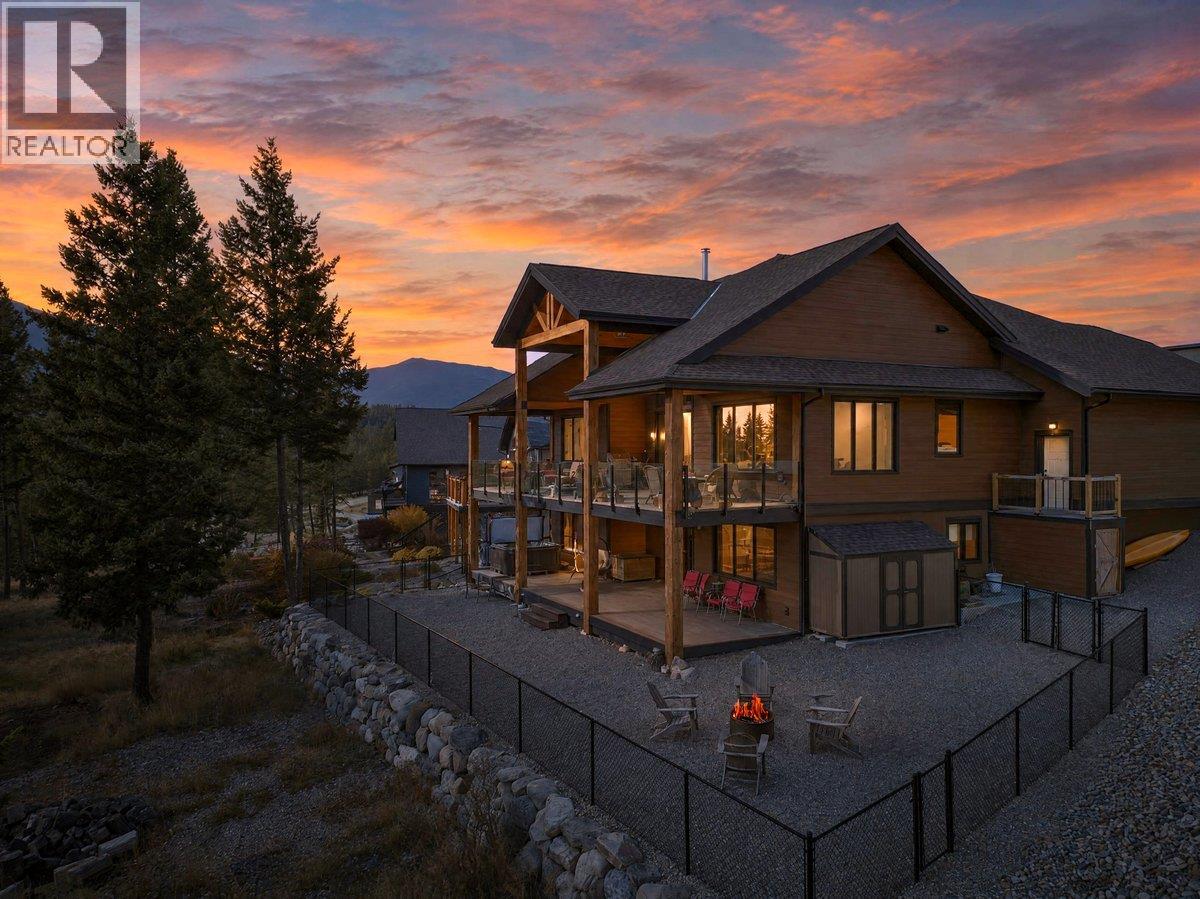
2621 Brewer Ridge Rise
Invermere, British Columbia
Mountain views, striking timber details, and quality construction set the stage at 2621 Brewer Ridge Rise. Located on a generous corner lot in Invermere’s Castlerock Estates, this custom home was built in 2019 and captures sweeping views of the Rockies, Purcells, and Columbia Valley. Vaulted ceilings and expansive windows with electric blinds create a bright, open main living space, with a stone fireplace adding warmth and character. Custom cabinetry, butcher block island, leathered granite countertops, and premium appliances highlight the kitchen, while the adjoining dining area makes gathering and entertaining easy. Step onto the spacious covered deck for outdoor dining or a quiet morning overlooking the mountains. The main-floor primary suite features a walk-in closet and a beautifully finished ensuite. A fully finished lower level offers two additional bedrooms(with possible 3rd - see plans), a large recreation area, and the comfort of radiant floor heating. Outside, the landscaped yard provides more space to relax and enjoy the setting. ICF construction, triple-pane windows, and an oversized heated garage add lasting comfort and practicality. With Lake Windermere, golf courses, skiing, and Invermere’s amenities nearby, this thoughtfully crafted home brings together mountain living and everyday convenience. (id:64133)
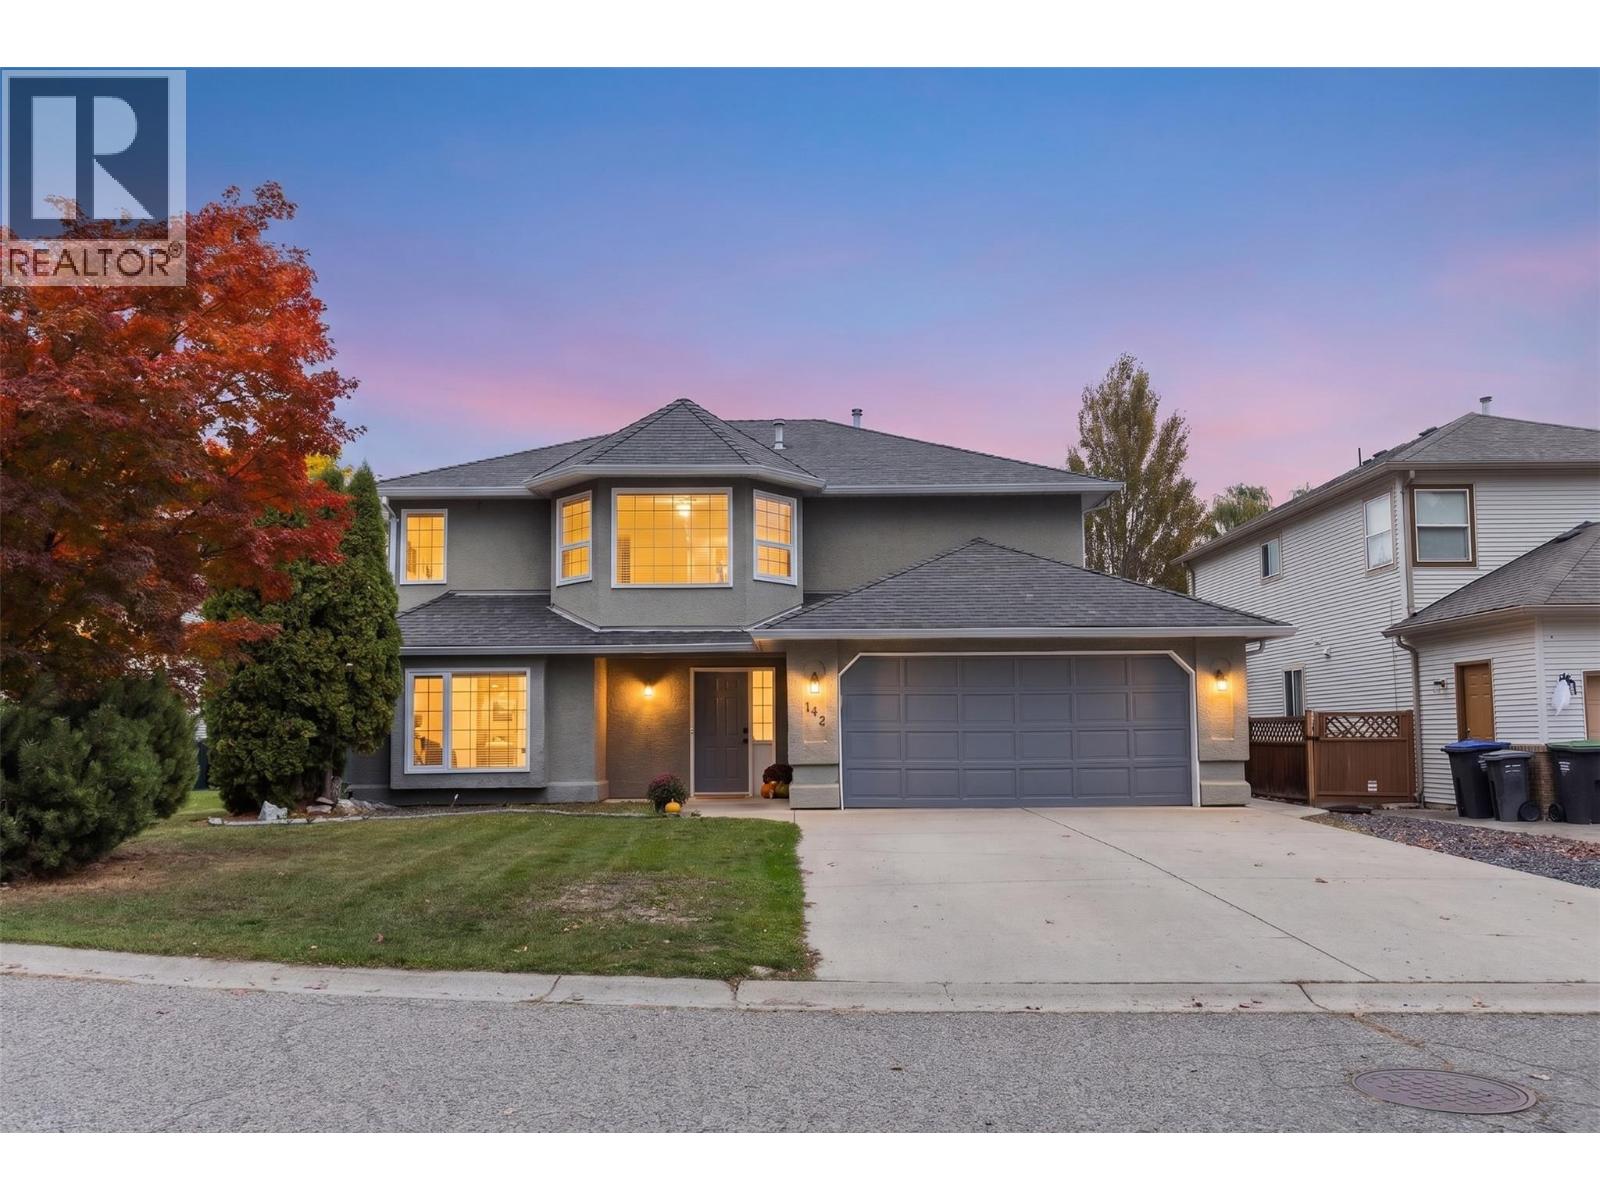
142 Applebrooke Crescent
Kelowna, British Columbia
Room to grow, space to gather, and flexibility to fit your lifestyle! Tucked away on a quiet cul-de-sac in desirable North Glenmore, this spacious 5-bedroom, 3-bathroom home offers plenty of room for the whole family, with excellent potential for multigenerational living. The bright walk-out basement features a non-conforming in-law suite, providing flexible space for extended family or guests, with direct access to the lower deck, hot tub, and backyard. Upstairs, the main living area features an open-concept eat-in kitchen, separate dining room, spacious living room, and three bedrooms, including a primary bedroom with a full ensuite and walk-in closet. Step outside to enjoy the generous, flat backyard, offering plenty of room for children and pets to play, summer gatherings, gardening, or even a future pool. Additional features include a double garage, RV/boat parking, underground sprinklers, hot tub hookups and ample storage. Enjoy a family-friendly North Glenmore location within walking distance of North Glenmore Elementary, Dr. Knox Middle School, nearby parks, and the scenic Brandt’s Creek Linear Park trails. Groceries, cafes, and everyday essentials are just a short drive away, with downtown Kelowna, Orchard Park Shopping Centre, and Kelowna International Airport easily accessible. A fantastic opportunity to enjoy space, flexibility, and convenience in a sought-after neighborhood. (id:64133)
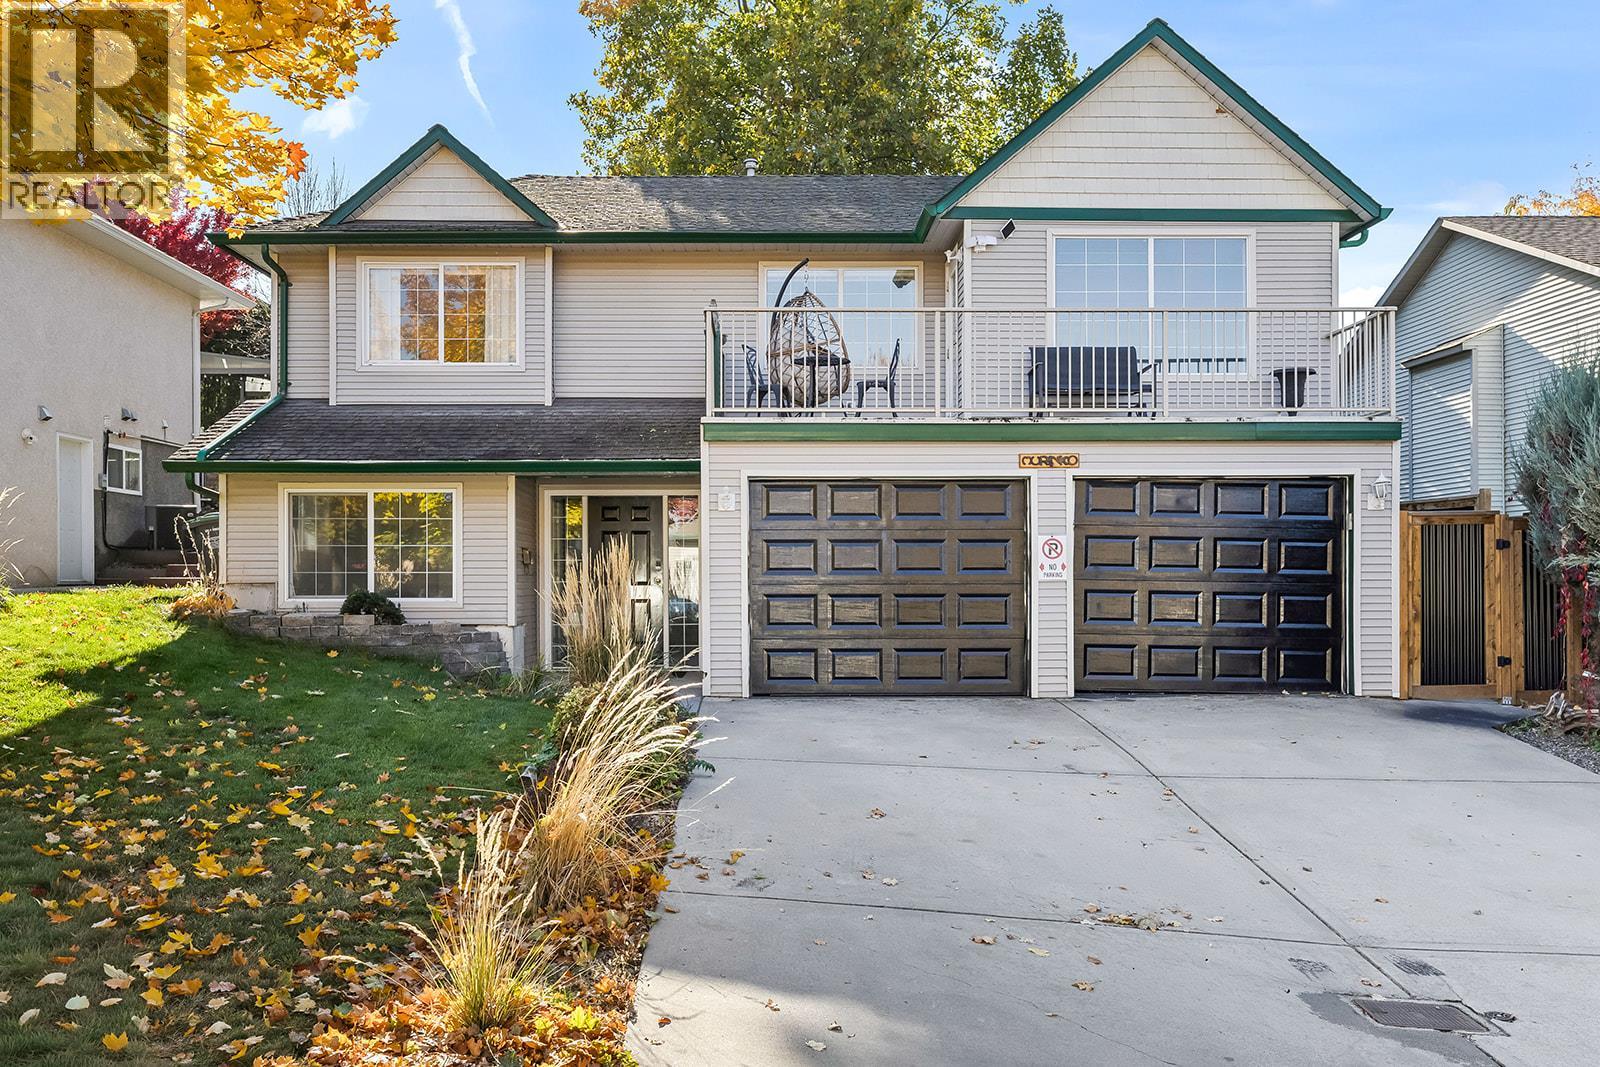
533 Harrop Avenue
Kelowna, British Columbia
Unlock sweat equity in Rutland South! Built in 1999, this spacious grade-level entry home is the perfect one for handy buyers or contactors that want good return on a project with a built-in mortgage helper. The main home features 3 bedrooms and 2 bathrooms upstairs, plus a 4th bedroom and full bathroom downstairs. Lower entry level also includes a separate, legal 1-bedroom suite with side entrance to bring in immediate rental income while you finish the rest! Restoration was started due to previous flood but not finished. The home needs some finishing work, primarily drywall, some electrical, flooring, paint, and getting the main ensuite put back together. It is priced aggressively to reflect this and some other general fixing up. Great layout, featuring a bright kitchen that walks out level to a large, fully fenced backyard, perfect for kids, pets, and summer BBQs. Also has a balcony off the front living room. Located in a highly desirable, family friendly Rutland South neighborhood, just minutes from schools, parks, and excellent local amenities. If you have a tool belt, a vision, and a contractor on speed dial, this diamond in the rough is your chance to break into the market with a 5 bedroom 4 bathroom home at a great price. Lots of upside .Bring your ideas and schedule your viewing today! Please allow 24hrs to view and look through the iguide tour before booking with your Realtor! (id:64133)
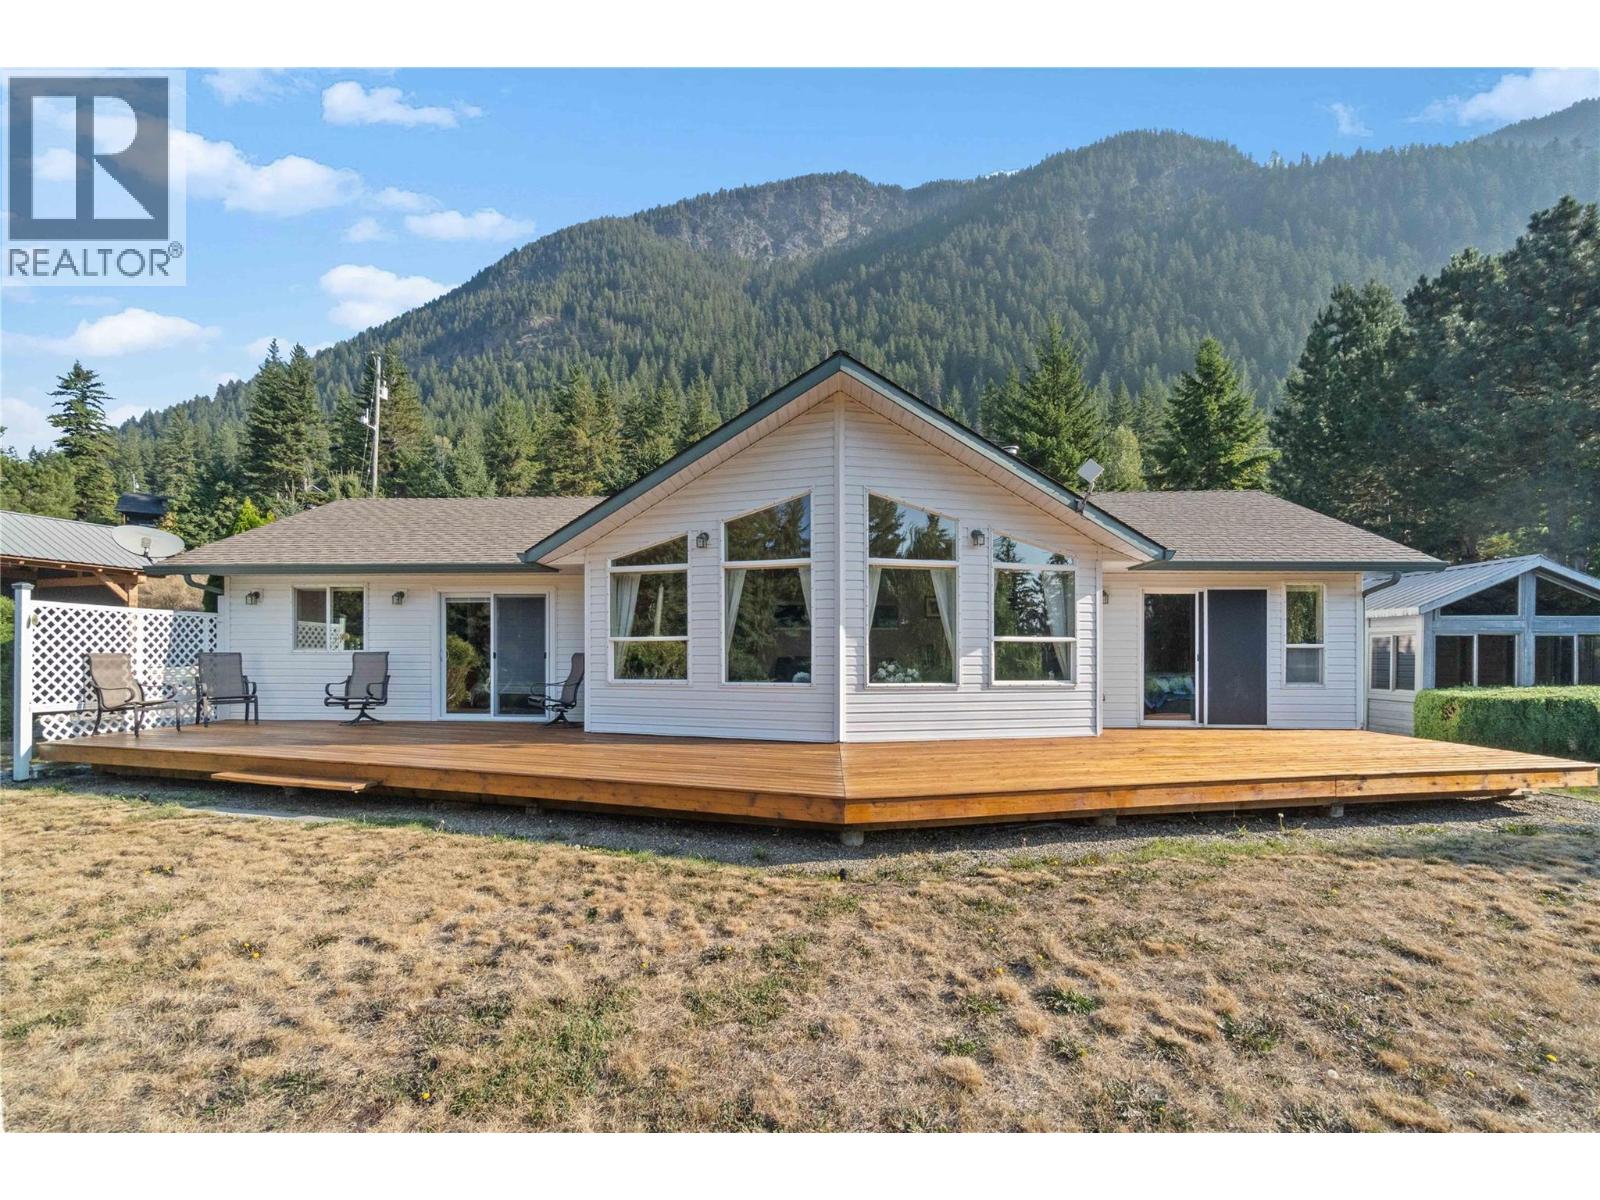
760 Mobley Road
Tappen, British Columbia
Welcome to 760 Mobley Rd – Just 1 km to Shuswap Lake! This well-kept 1,398 sq ft rancher (built in 1996) sits on a private 0.84 acre lot with stunning views of Mt. Ida and Bastion Mountain. Inside, you’ll find 3 bedrooms and 2 bathrooms, easy-care laminate and hardwood flooring, and new 2024 patio doors with built-in blinds. A Lennox free-standing fireplace with updated surround (2010) provides cozy comfort. Outdoors is an entertainer’s dream: an expansive 59 ft cedar deck (2025), large concrete patio and retaining wall (2015), and in-ground sprinklers keep everything lush. The two-car detached heated 30'11"" x 24""7"" garage/shop offers counters, shelving, and a built-in hoist, plus a lean-to for your skid steer and a Sea Can for added storage. A post-and-beam boat house easily fits a boat or motorhome. Upgrades include a 2021 hot water tank and complete Poly-B plumbing replacement (June 2025), new well pump (November 2025), 59' front deck, patio doors. Armourgrade treated the roof in 2025 adding up to 10 years if extra life. The property boasts a plum tree, abundant rhubarb, raised garden boxes, and a HOT TUB CABANA with hot tub and sauna—perfect for relaxing or adding a pool. Conveniently, the school bus stops right across the ploughed road. Peaceful, scenic, and minutes from the lake, this Shuswap gem is ready for you to enjoy! (id:64133)
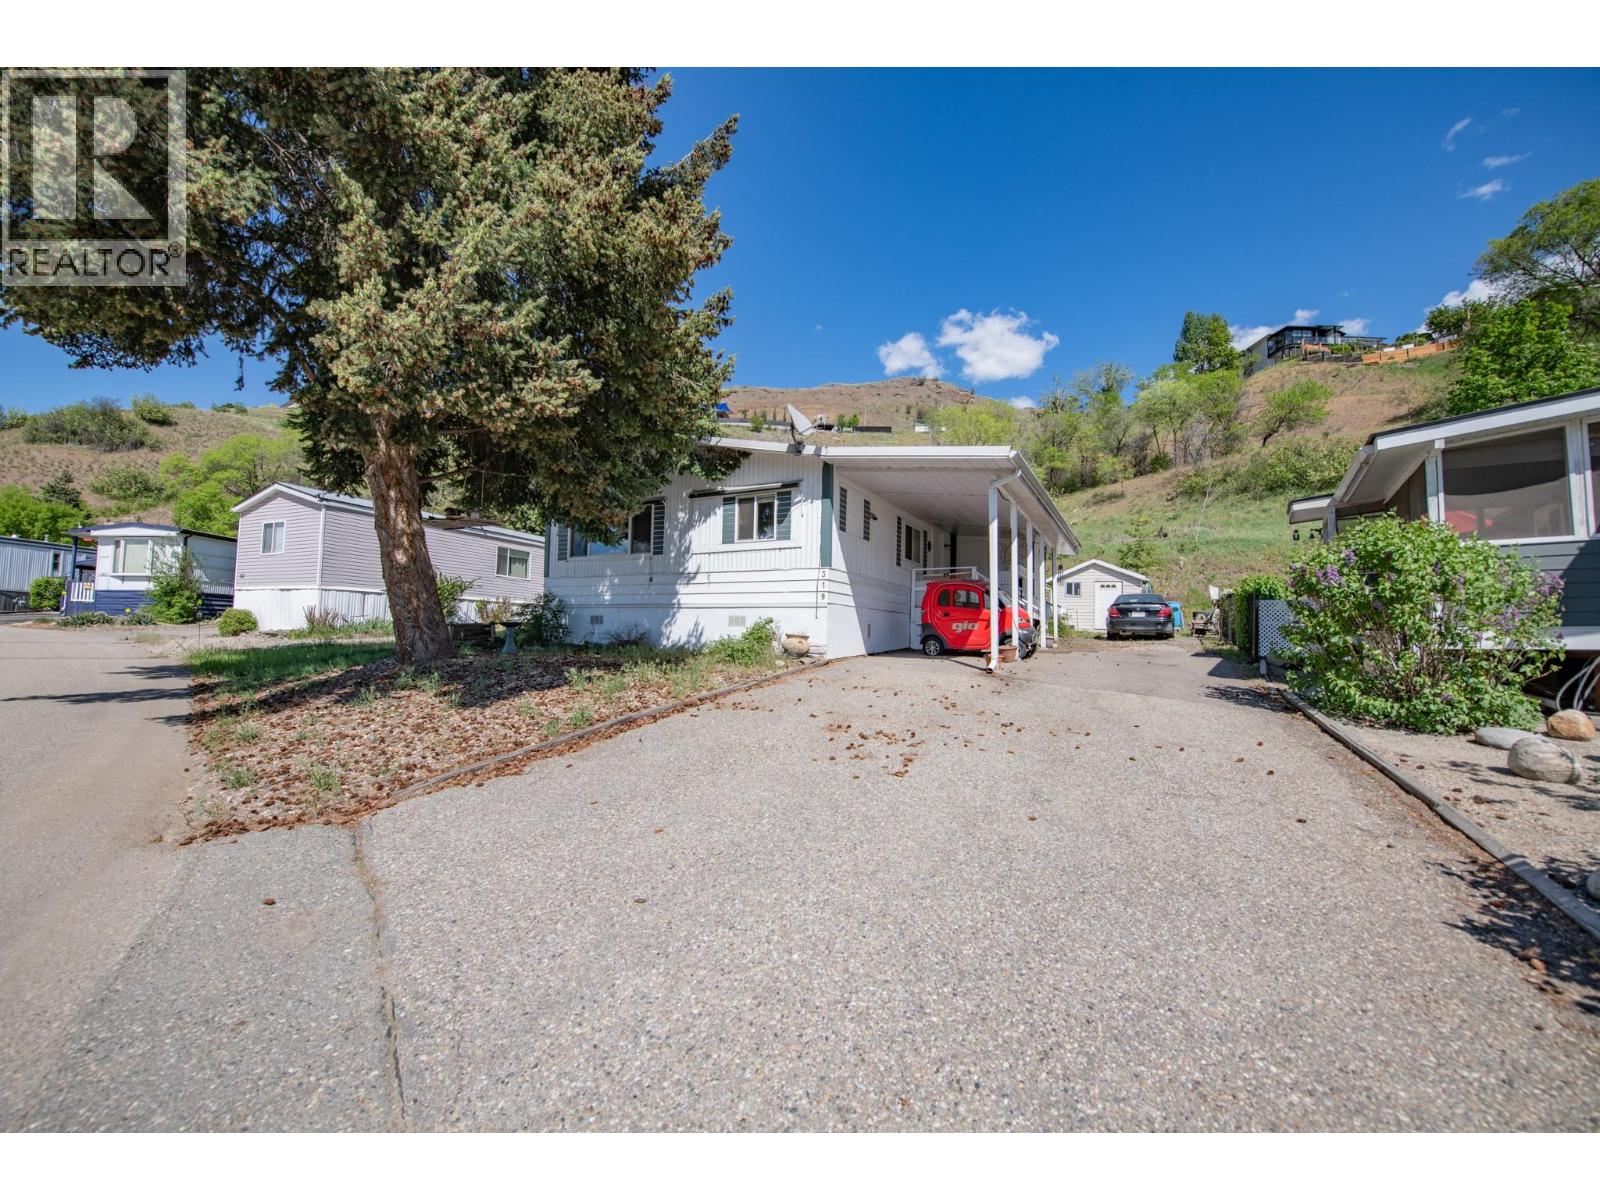
15401 Kalamalka Road Unit# 319
Coldstream, British Columbia
Welcome to this spacious double-wide home in the desirable Lakeway Mobile Home Park (55+), perfectly positioned at the top of the park for added privacy, reduced traffic, and lovely views. The semi-open floor plan offers comfortable, easy living with space for a formal dining area, a bright island kitchen with abundant counter space and storage, a cozy breakfast nook, and a welcoming living room. The primary bedroom includes a convenient 2-piece ensuite, while the layout provides excellent separation for guests or hobbies. Outside, enjoy a private yard backing onto nature, ideal for quiet mornings or gardening. A 10' x 15' powered shop adds incredible value for projects, storage, or hobbies. Additional features include a carport and additional parking. Located just minutes from Kalamalka Beach, the Rail Trail, shopping, golf, and with transit right at the bottom of the park, this home offers the perfect blend of tranquility and convenience (id:64133)
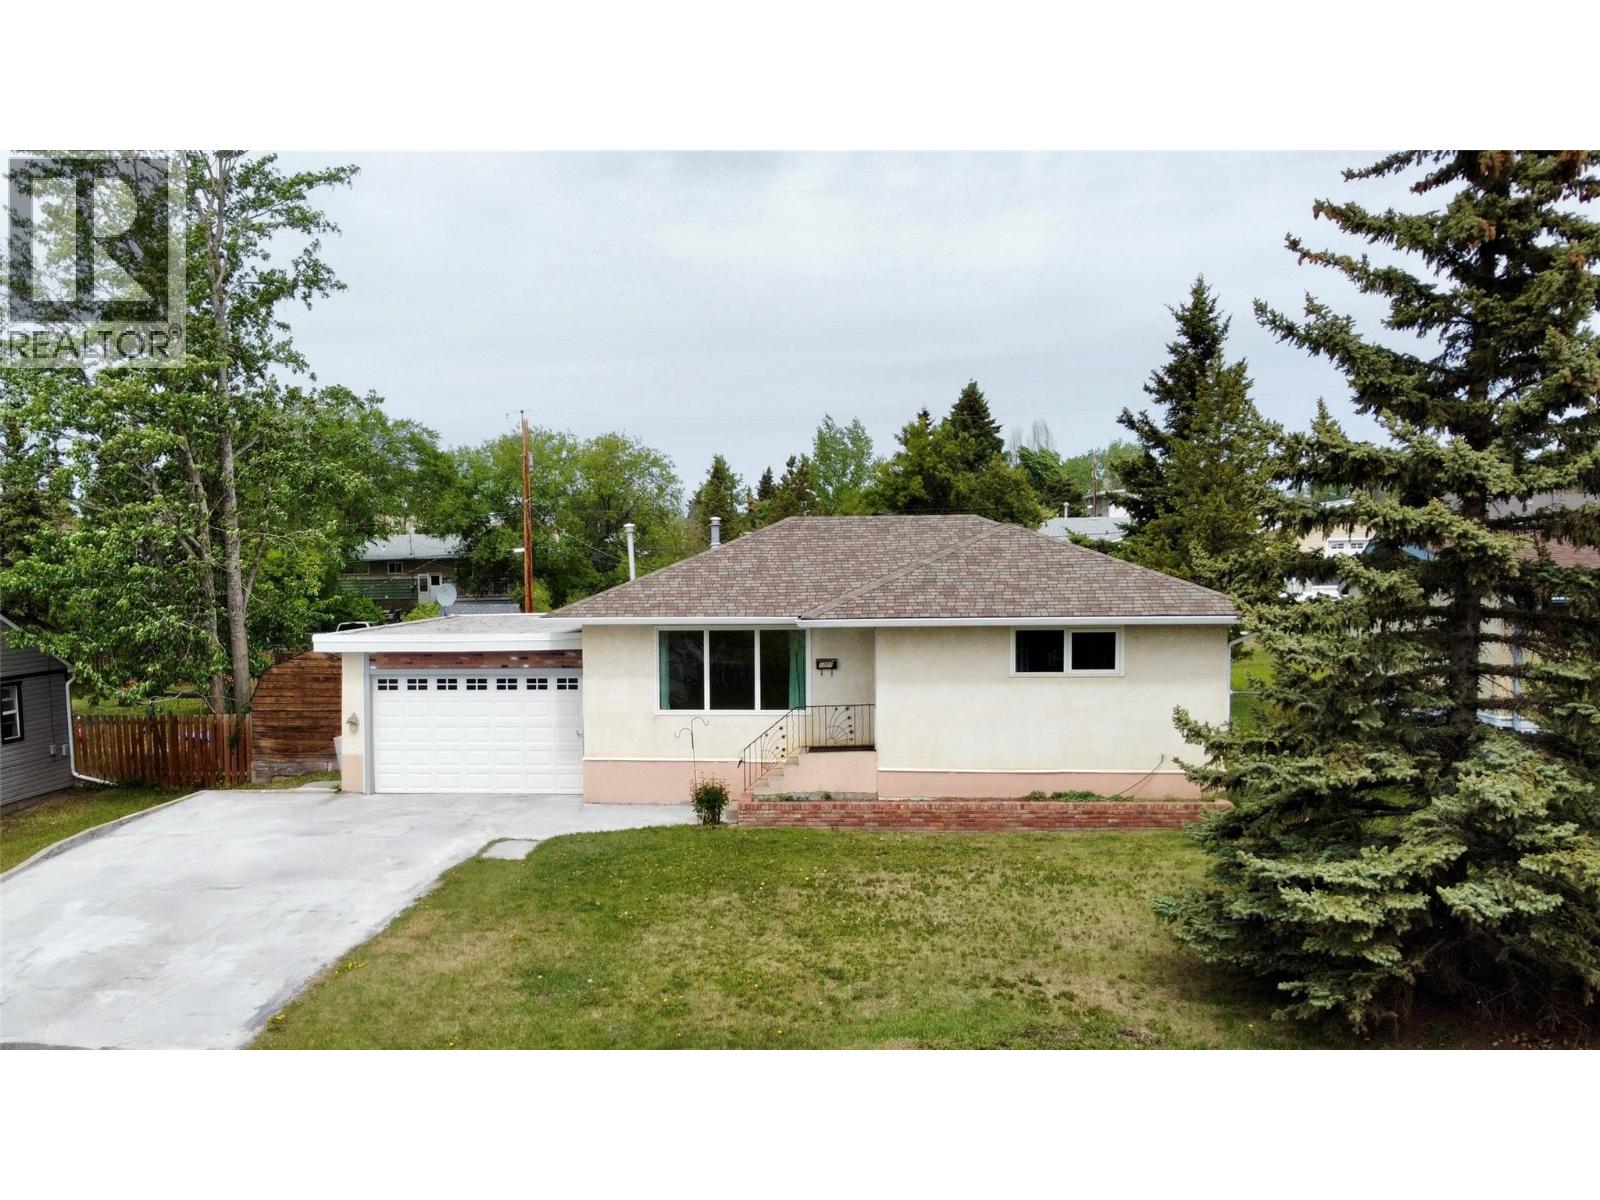
1008 95 Avenue
Dawson Creek, British Columbia
Opportunity awaits in this established family-friendly neighborhood, just two blocks from Ecole Frank Ross and conveniently located near public transit. This unique property offers exceptional flexibility with separate designated entrances and a layout well-suited for multi-generational living or future suite potential. The main level features a spacious living room, large kitchen, two bedrooms, and a full bathroom. Downstairs, the basement offers a potential 2-bedroom, 1-bath in-law suite configuration with shared laundry facilities, providing excellent options for extended family or future development. Situated on an oversized lot with a large paved driveway, the backyard offers alley access and a large gate, making it ideal for RV parking, trailer storage, or additional vehicles. Significant mechanical upgrades include geothermal heating, upgraded electrical service, air exchange system, HEPA filtration, and HVAC components designed for year-round comfort and efficiency. Seller states average Hydro costs are approximately $150/month for light and Geothermal Heat/AC and $69/month for gas (Hot water/Gas Fireplace). This property offers an opportunity to build equity and customize a home in a desirable, established location. Call Listing Agent to schedule your appointment to view. (id:64133)
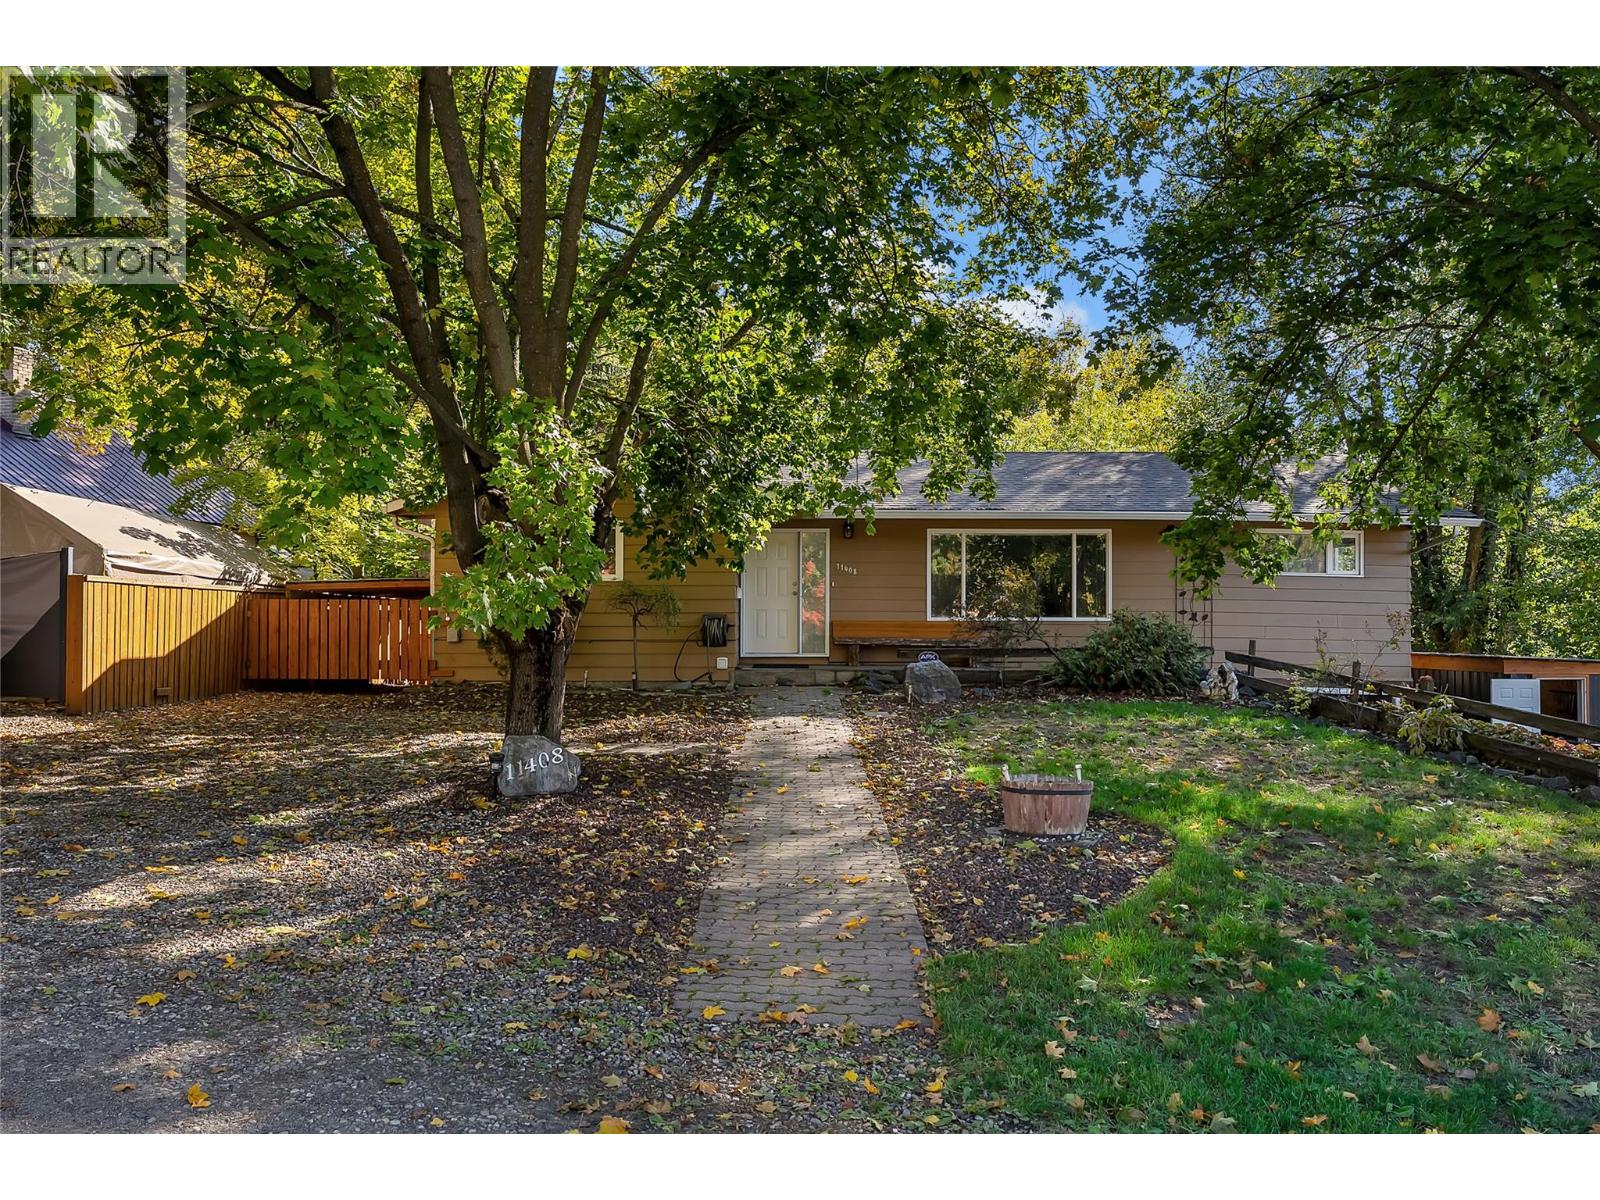
11408 Kalmalka Road
Coldstream, British Columbia
LOCATION, LIFESTYLE & OPPORTUNITY! Just two blocks from the beach and tucked beside beautiful Creekside Park, this private 4-bedroom, 3-bathroom home offers an incredible Coldstream lifestyle on a large lot with room to grow. Inside, an open, flowing layout creates an inviting space for everyday family life and entertaining. Step outside onto the large deck with hot tub overlooking the creek—your own private retreat where you can relax, listen to the water and even watch the salmon swimming by! Set in a wonderful family neighborhood with excellent nearby schools, parks, recreation and Kalamalka Lake just steps away, there’s also room to renovate or create additional space for an expanding family, home office or future needs. A mortgage helper with a separate entrance adds flexibility and income potential, while tons of parking means plenty of room for vehicles and all your Okanagan toys. Walk to the beach. Play at the park. Unwind by the creek. A rare combination of space, privacy and lifestyle in the heart of Coldstream! (id:64133)
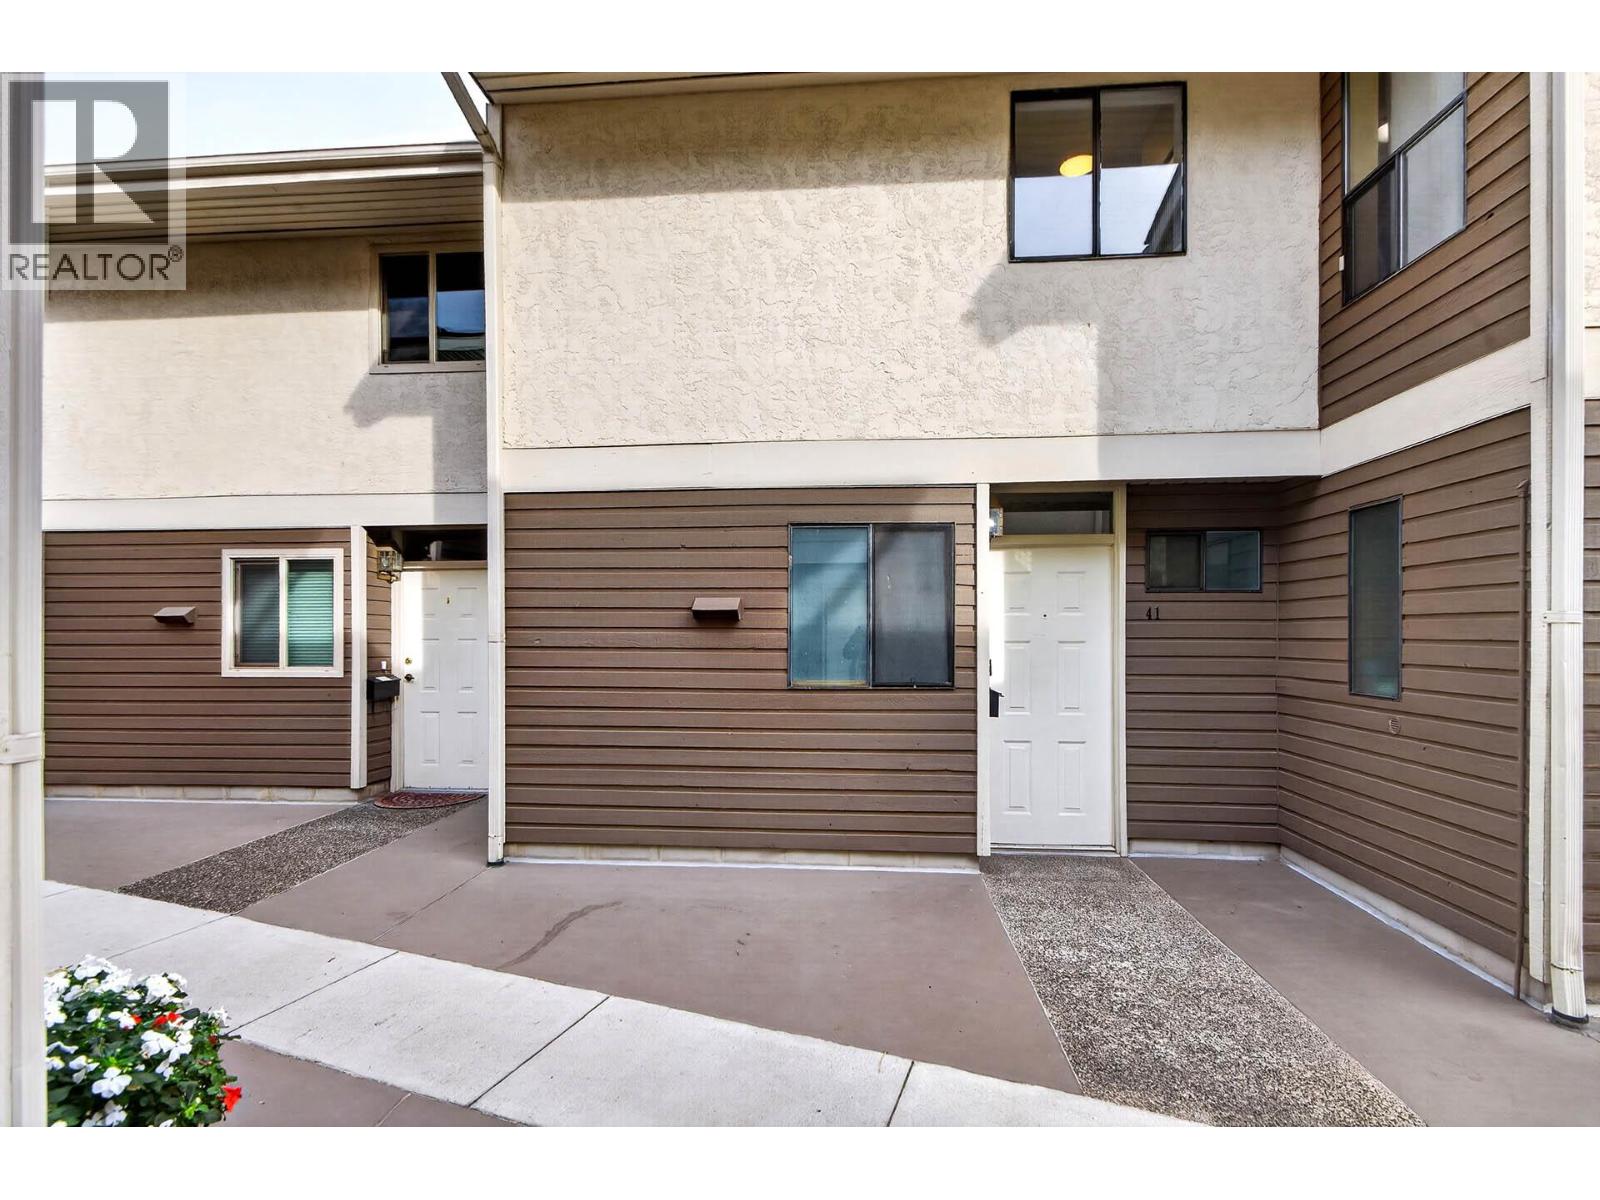
145 Nicola Street Unit# 41
Kamloops, British Columbia
Welcome to 41-145 Nicola St. Enjoy the perfect blend of indoor comfort and while also having a great sized patio to enjoy. Embrace the downtown convenience and lifestyle in this 1,134 sq. ft. townhouse, ideal for first-time buyers, downsizers or investors. The functional main floor features a bright kitchen and a well-sized dining area that flow into a welcoming living room with a cozy gas fireplace. French doors open to a private patio, and both the deck and patio offer peekaboo views. A small gravel area at the back is handy for a dog owner. A functional 2-piece bathroom completes the main floor. Upstairs, you'll find two large bedrooms, laundry and a full 4-piece bathroom. The primary bedroom has sliding doors to the deck. Central air conditioning was replaced in 2022 for year-round comfort. The complex offers one secure underground parking stall, with the options to rent a second (check waiting list), plus a storage locker. Pets are welcome, with one cat or one dog allowed. The central location is hard to beat, within easy walking distance to all downtown amenities. Call today for more information and to book your private tour. (id:64133)

Mark Gidden
Realtor/Founder

Lloyd Taverner
Realtor/Senior Partner
Interested?
Contact us for more information
Your Favourites
No Favourites Found

