
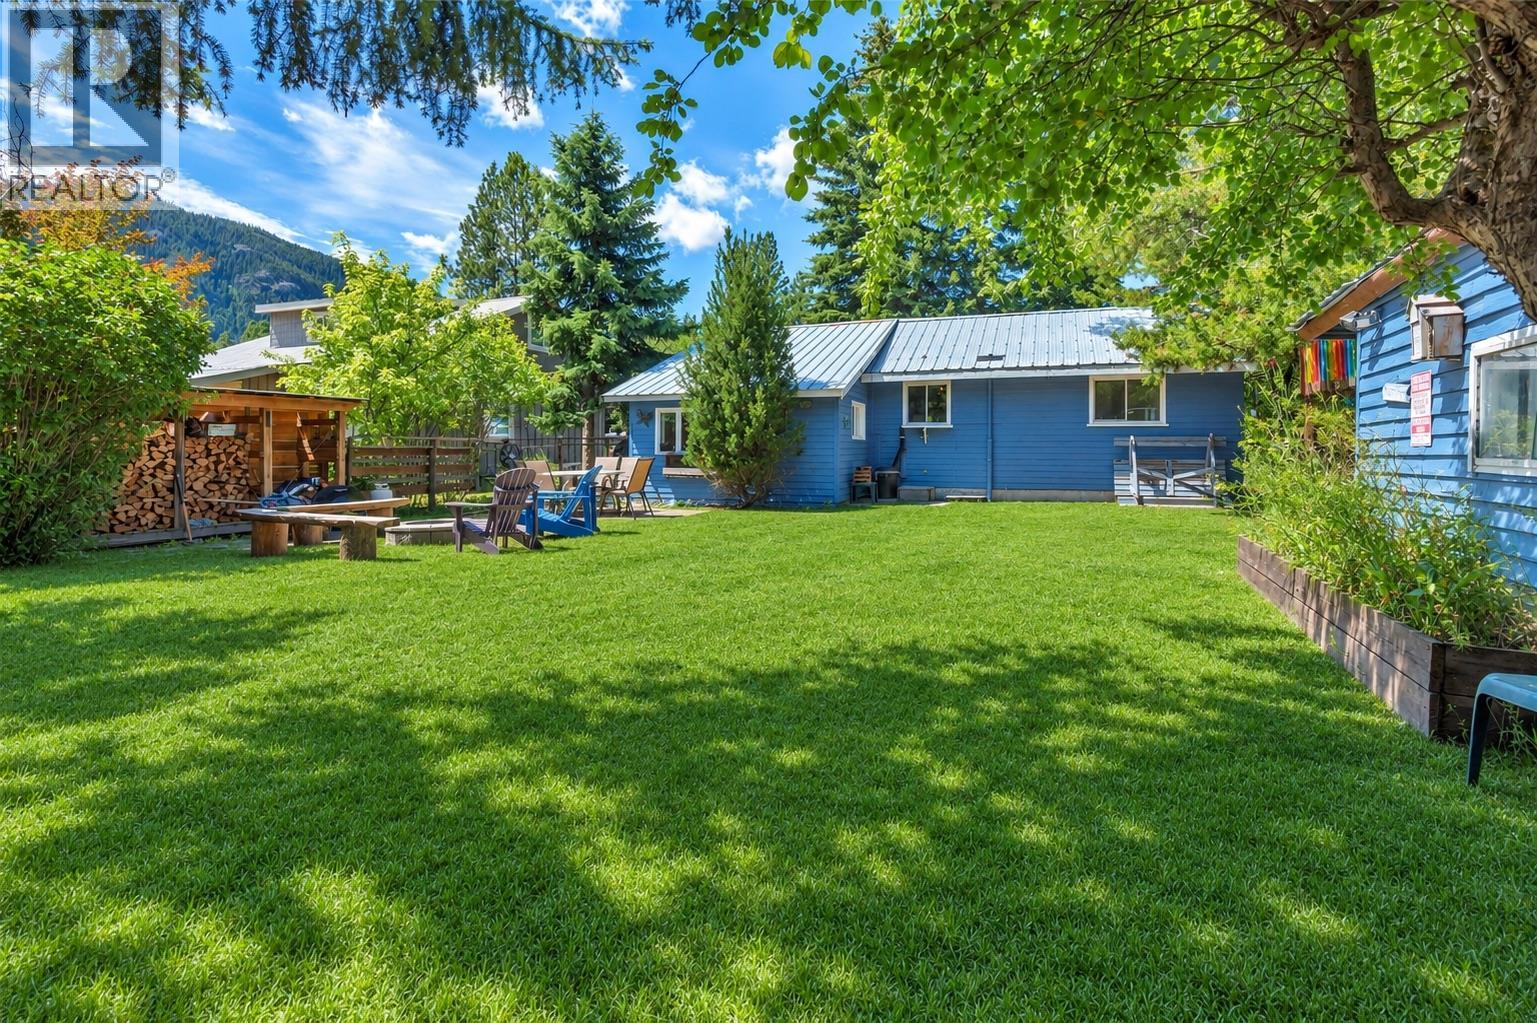
2637 Otter Avenue
Tulameen, British Columbia
Situated right in the heart of Tulameen, this cozy family cabin offers the perfect blend of small-town charm and outdoor adventure. Whether you are looking for a full-time residence or a weekend getaway, this property is ready to host your next chapter of family memories. A highly functional, well-thought-out floor plan that maximizes every square inch, enjoy a spacious kitchen and a wide-open living room area. Featuring 2 comfortable bedrooms plus a bright, versatile sunroom/rec room that easily doubles as an extra bedroom for weekend guests with the added convenience of laundry at your finger tips! Step outside into to the spacious fully fenced private backyard with lane access. There is tons of secure outdoor storage to tuck away all your ATVs, snowmobiles, and lake toys, enjoy quiet evenings around the fire pit. (id:64133)
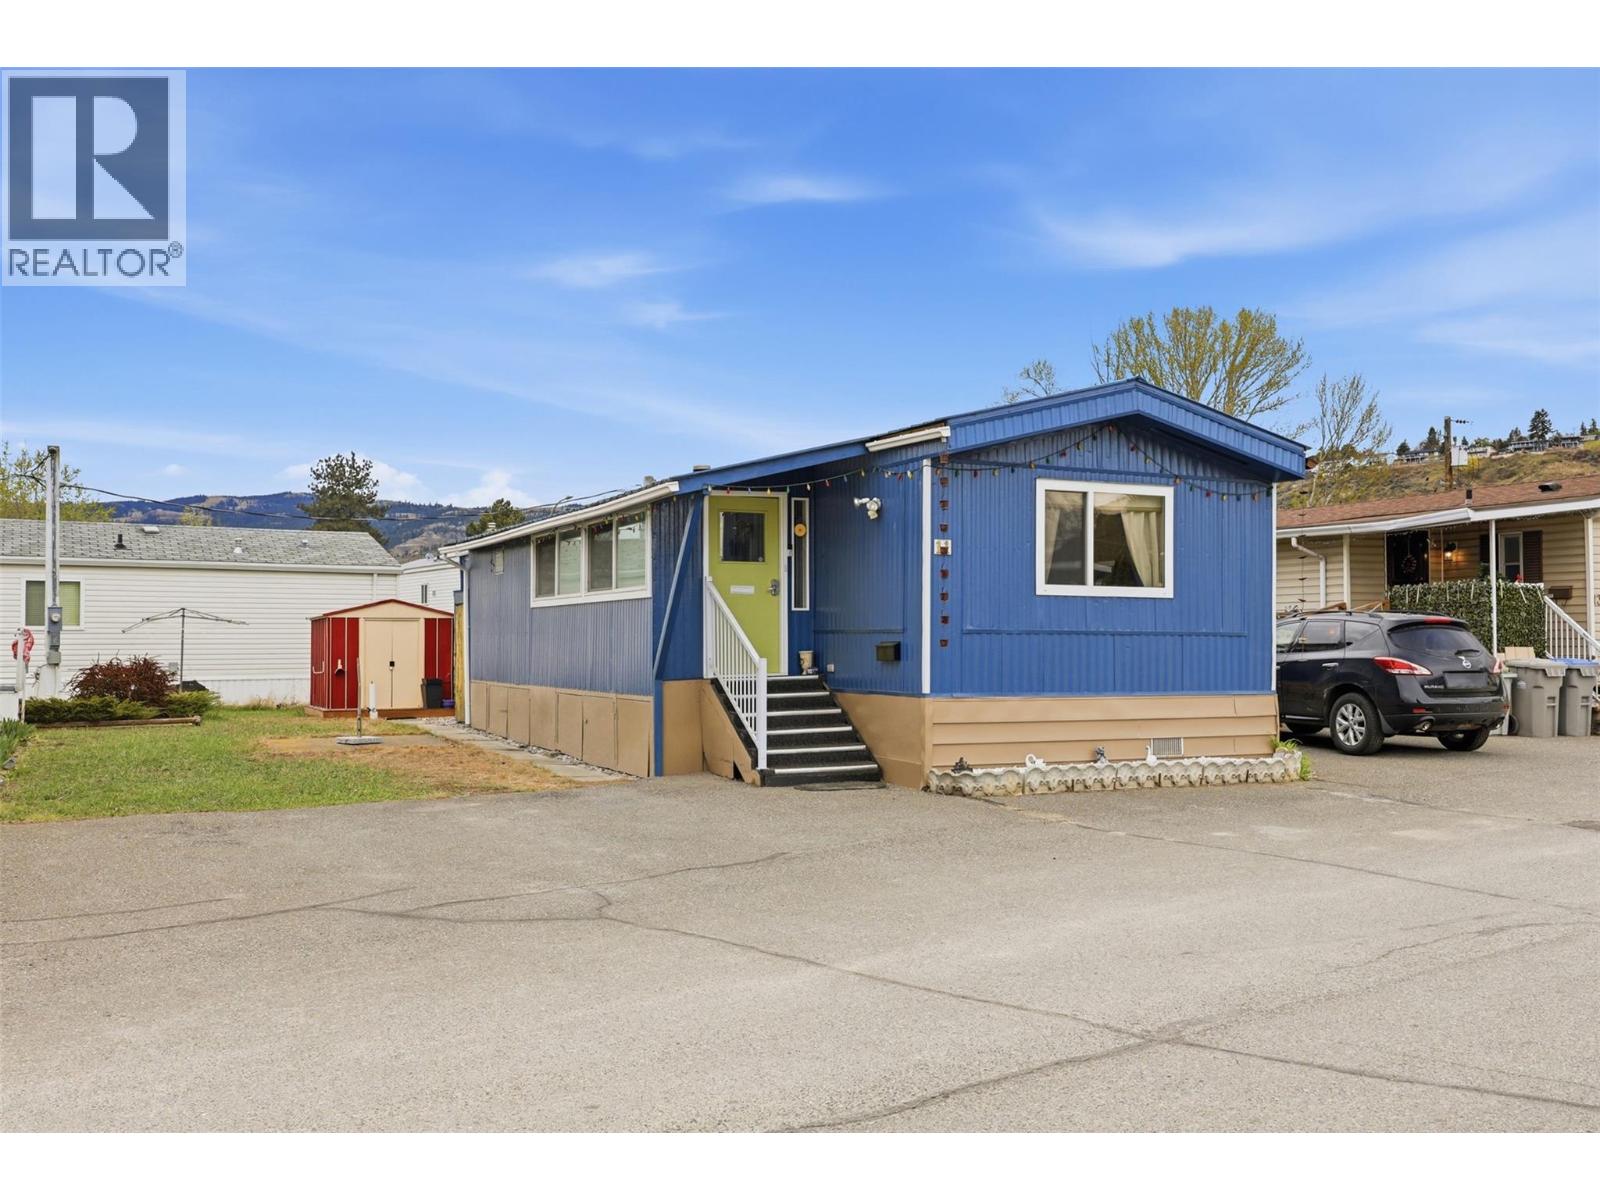
11 Mars Drive
Kamloops, British Columbia
Nicely maintained 2-bedroom home in Riverdale Mobile Home Park! Bright, open kitchen and living room with desirable layout. Two spacious bedrooms are located at opposite ends of the home, each with large closets. Enjoy the covered/enclosed front porch, good-sized yard and storage shed. Recent updates include metal roof and windows, plumbing and new hot water tank. Electrical has just been certified with a Silver Label. Furnace serviced recently. 55+ park; no rentals or pets permitted. Easy to show—come see this lovely home! (id:64133)
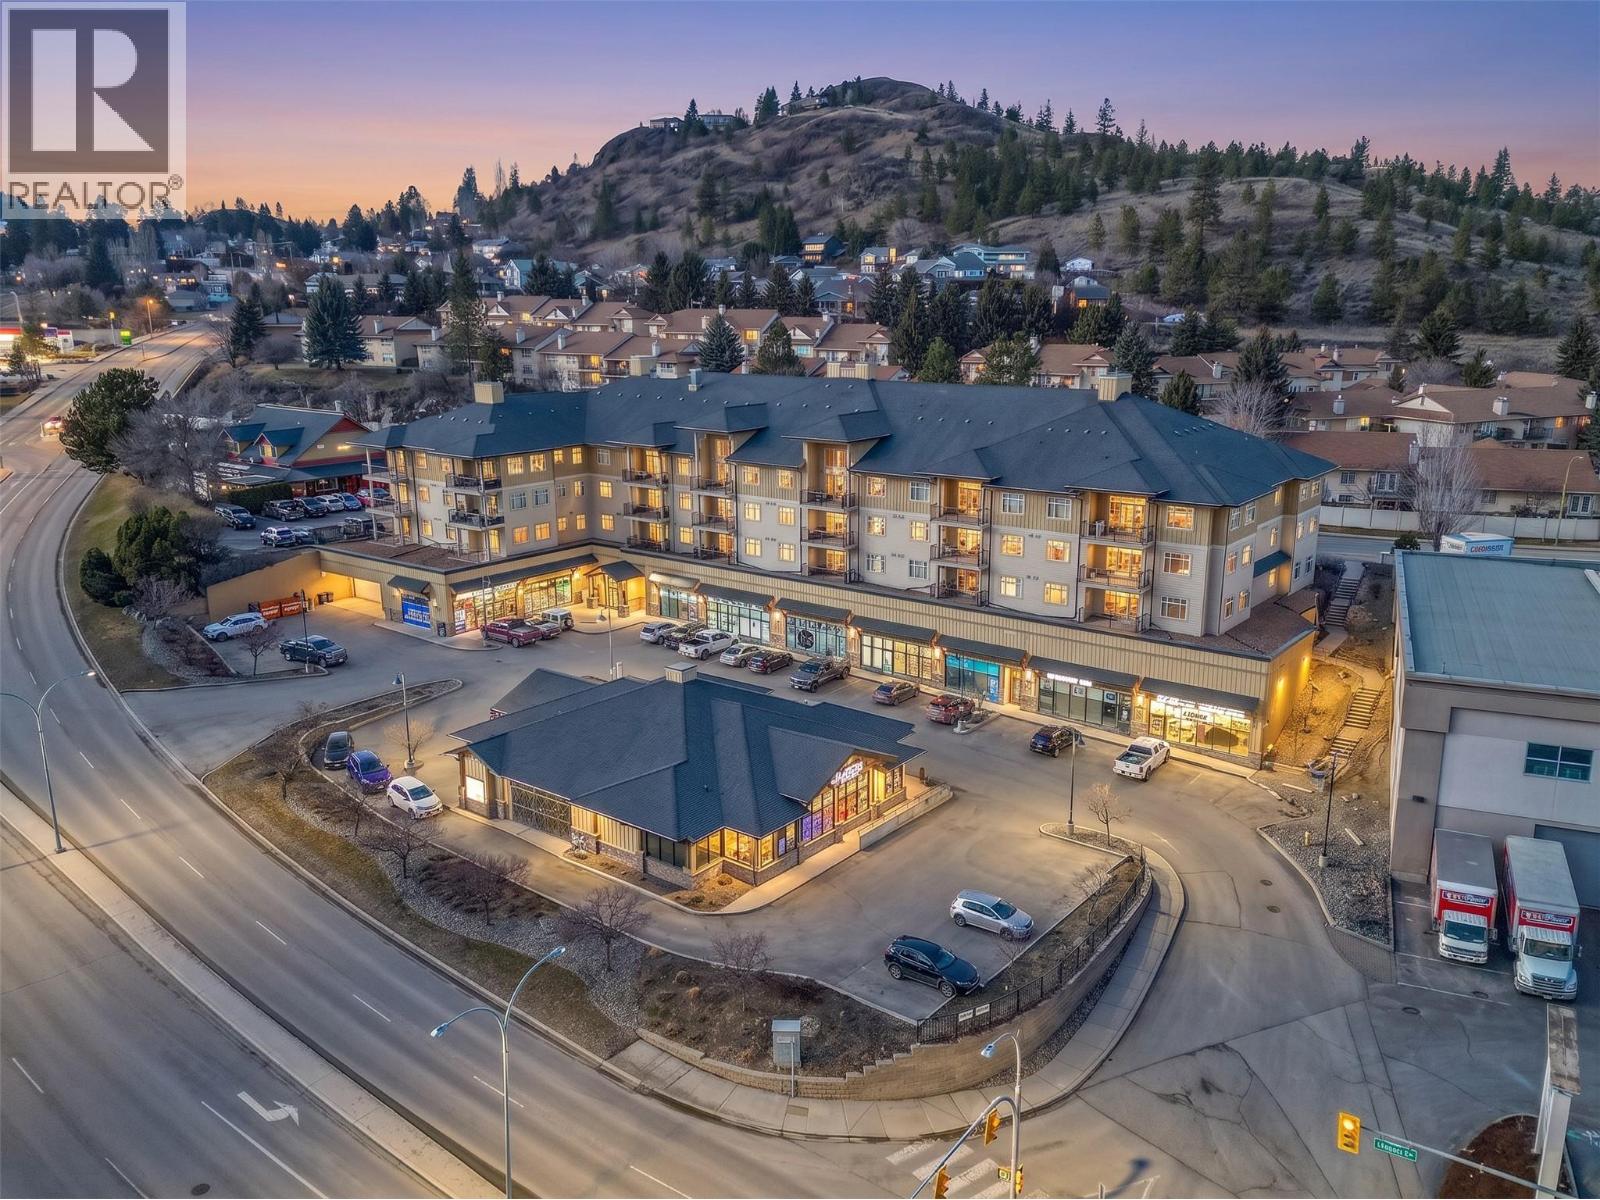
1390 Hillside Drive Unit# 305
Kamloops, British Columbia
Not your typical condo! Offering 1,552 sq. ft. of spacious, townhouse-style living, this top-floor home at Hillside Lofts combines the convenience of condo ownership with the space and separation of a two-level layout. Soaring 16-ft. ceilings and expansive windows create a bright, open feel throughout the main living area. The kitchen features granite countertops, stainless steel appliances, a large island and plenty of storage, opening to the dining and living areas with an electric fireplace and access to a covered balcony. Both bedrooms are conveniently located on the main level, including a generous primary suite with dual closets and a spacious 4-piece ensuite featuring a soaker tub and separate shower. Upstairs, the impressive loft offers flexible space for a home office, guest area or additional living room, complete with its own full bathroom. The loft also offers exciting potential to be enclosed to create a third bedroom. Fresh paint, updated lighting, new carpeting, central A/C and in-suite laundry add to the appeal. Includes secure underground parking, storage locker and elevator access. Conveniently located in Dufferin, just minutes from shopping, restaurants, TRU and Kenna Cartwright Park. A fantastic opportunity for buyers seeking more space, flexibility and low-maintenance living! (id:64133)
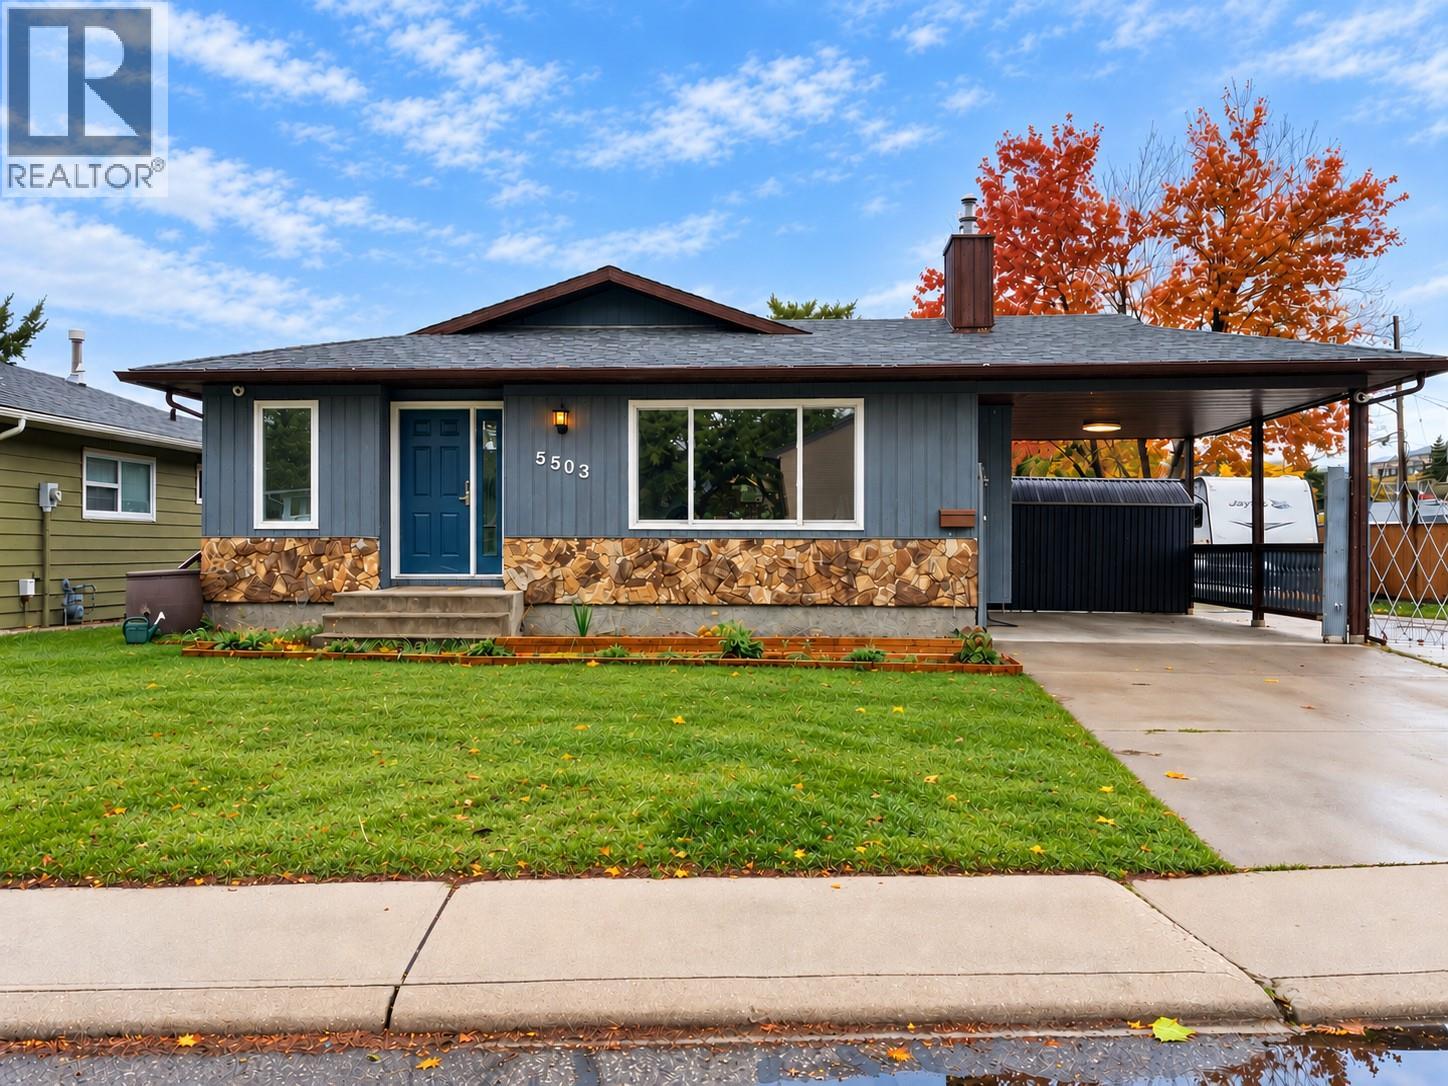
5503 South Vernon Court
Vernon, British Columbia
Discover comfortable South Vernon living in this well-maintained rancher on a quiet cul-de-sac, within walking distance of elementary and secondary schools, shopping, and the mall. Set in a welcoming, family- and pet-friendly neighbourhood, this home offers 1,073 sq. ft. of single-level living with two bedrooms, engineered hardwood flooring, stainless steel appliances, and a practical layout. The versatile laundry room doubles as a home office, providing flexible space for remote work, crafts, or household organization. Two powered workshops offer room for hobbies, woodworking, creative projects, and storage, with soundproofing in one workshop adding versatility. Enjoy useful upgrades including 200-amp electrical service, a 50-amp EV charger, central air conditioning, on-demand hot water, and a water softener. A 3.5-foot-high crawl space provides additional storage for seasonal belongings. Outside, the fully fenced yard offers space for pets, gardening, and relaxation, while the covered patio is perfect for warm Okanagan evenings. RV parking and electrical connections for an RV and hot tub add convenience. Situated on a level, approximately 0.13-acre lot, this inviting property combines neighbourhood charm with everyday functionality. Whether you're buying your first home, downsizing, or looking for space to work and create, this South Vernon home has plenty to offer. (id:64133)
869 106 Avenue
Dawson Creek, British Columbia
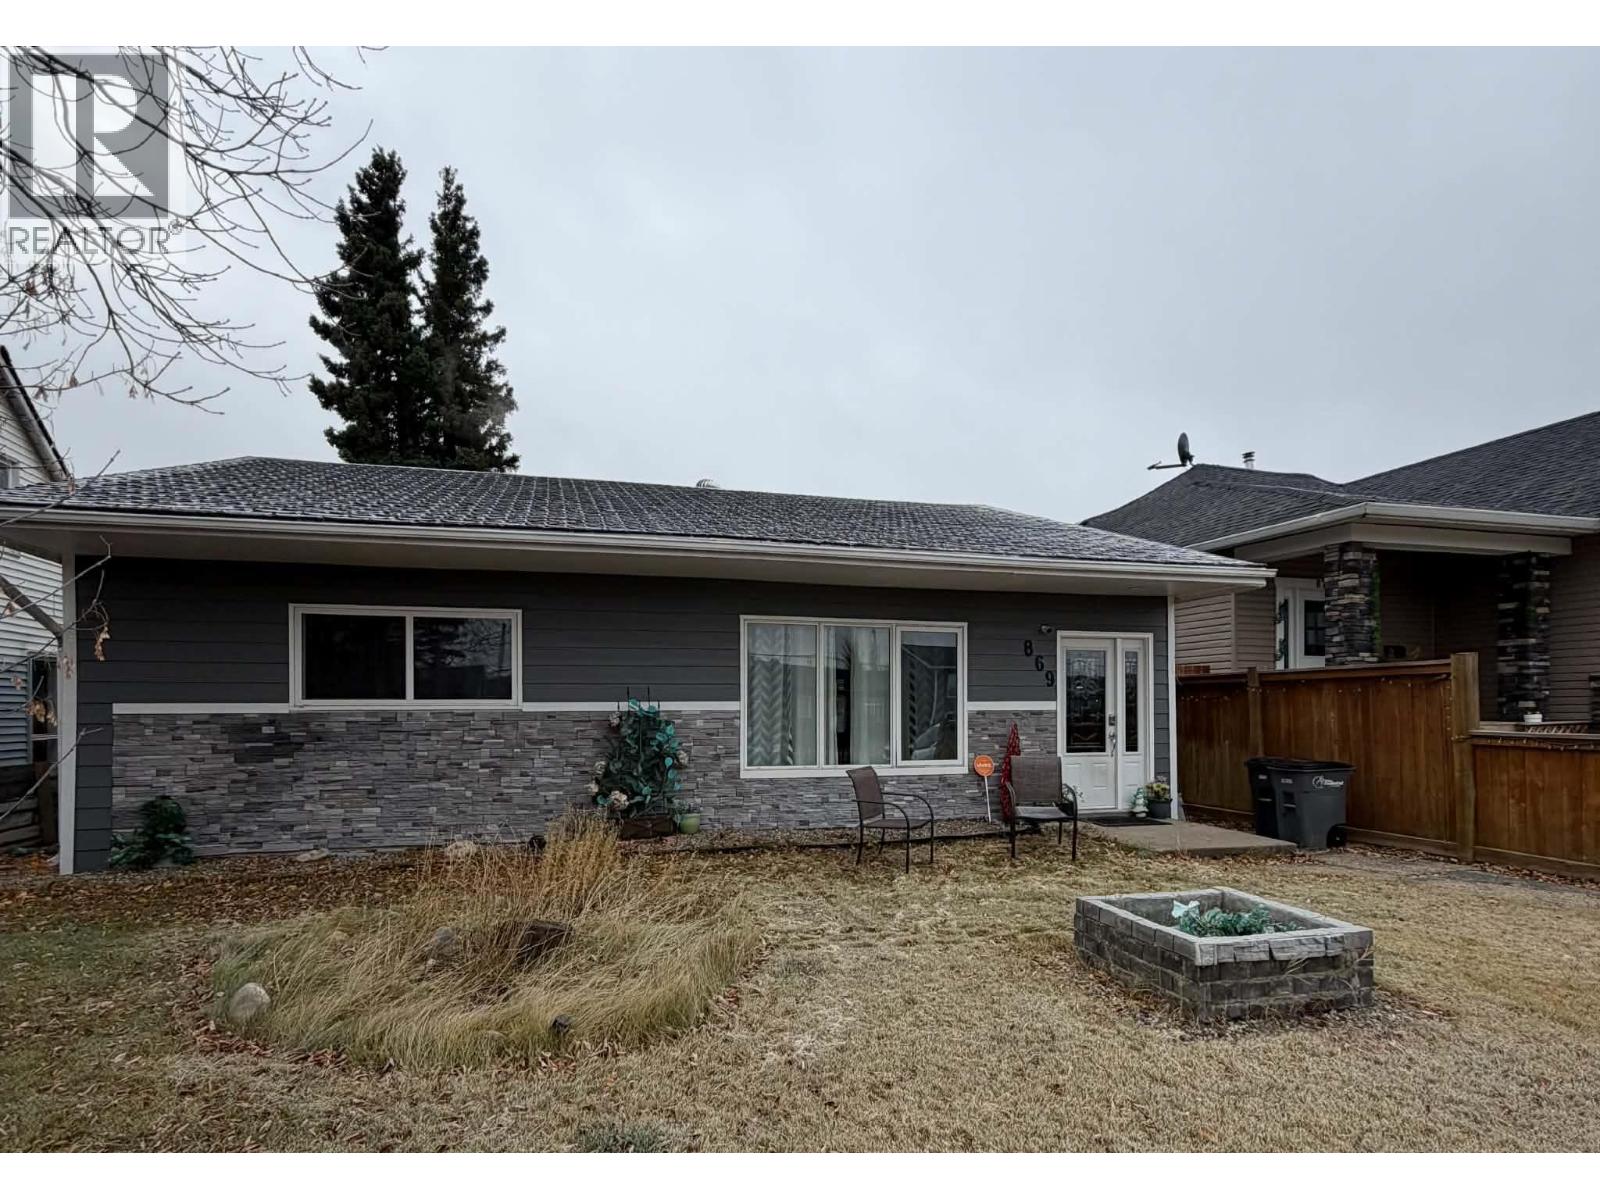
Updated, Inviting & Ready for Its Next Chapter! Looking for a home that combines comfortable living with valuable updates? Welcome to this well maintained and inviting 3-bedroom, 2-full-bathroom home in Dawson Creek! Step inside and appreciate the large front-facing windows that bring natural light into the home. The functional kitchen features a generous island or breakfast nook, creating a welcoming space for meal preparation, casual dining, and entertaining family and friends. The exterior has seen important updates, with half of the roof replaced in 2022 and siding replaced in 2023. The front showcases attractive stone siding, complemented by LP Smart Side siding along the remainder of the home for added curb appeal. The kitchen also features appliances purchased in May 2024. With this practical layout and notable exterior improvements, this home offers an appealing opportunity for first-time buyers, families, or anyone looking to settle into Dawson Creek. What more, all furniture currently in the home is included in the sale at no additional cost making this an excellent opportunity for those looking for a convenient, move in ready step! Come explore the possibilities and imagine making this excellent property your next home! (id:64133)
5131 69 Avenue NE
Salmon Arm, British Columbia
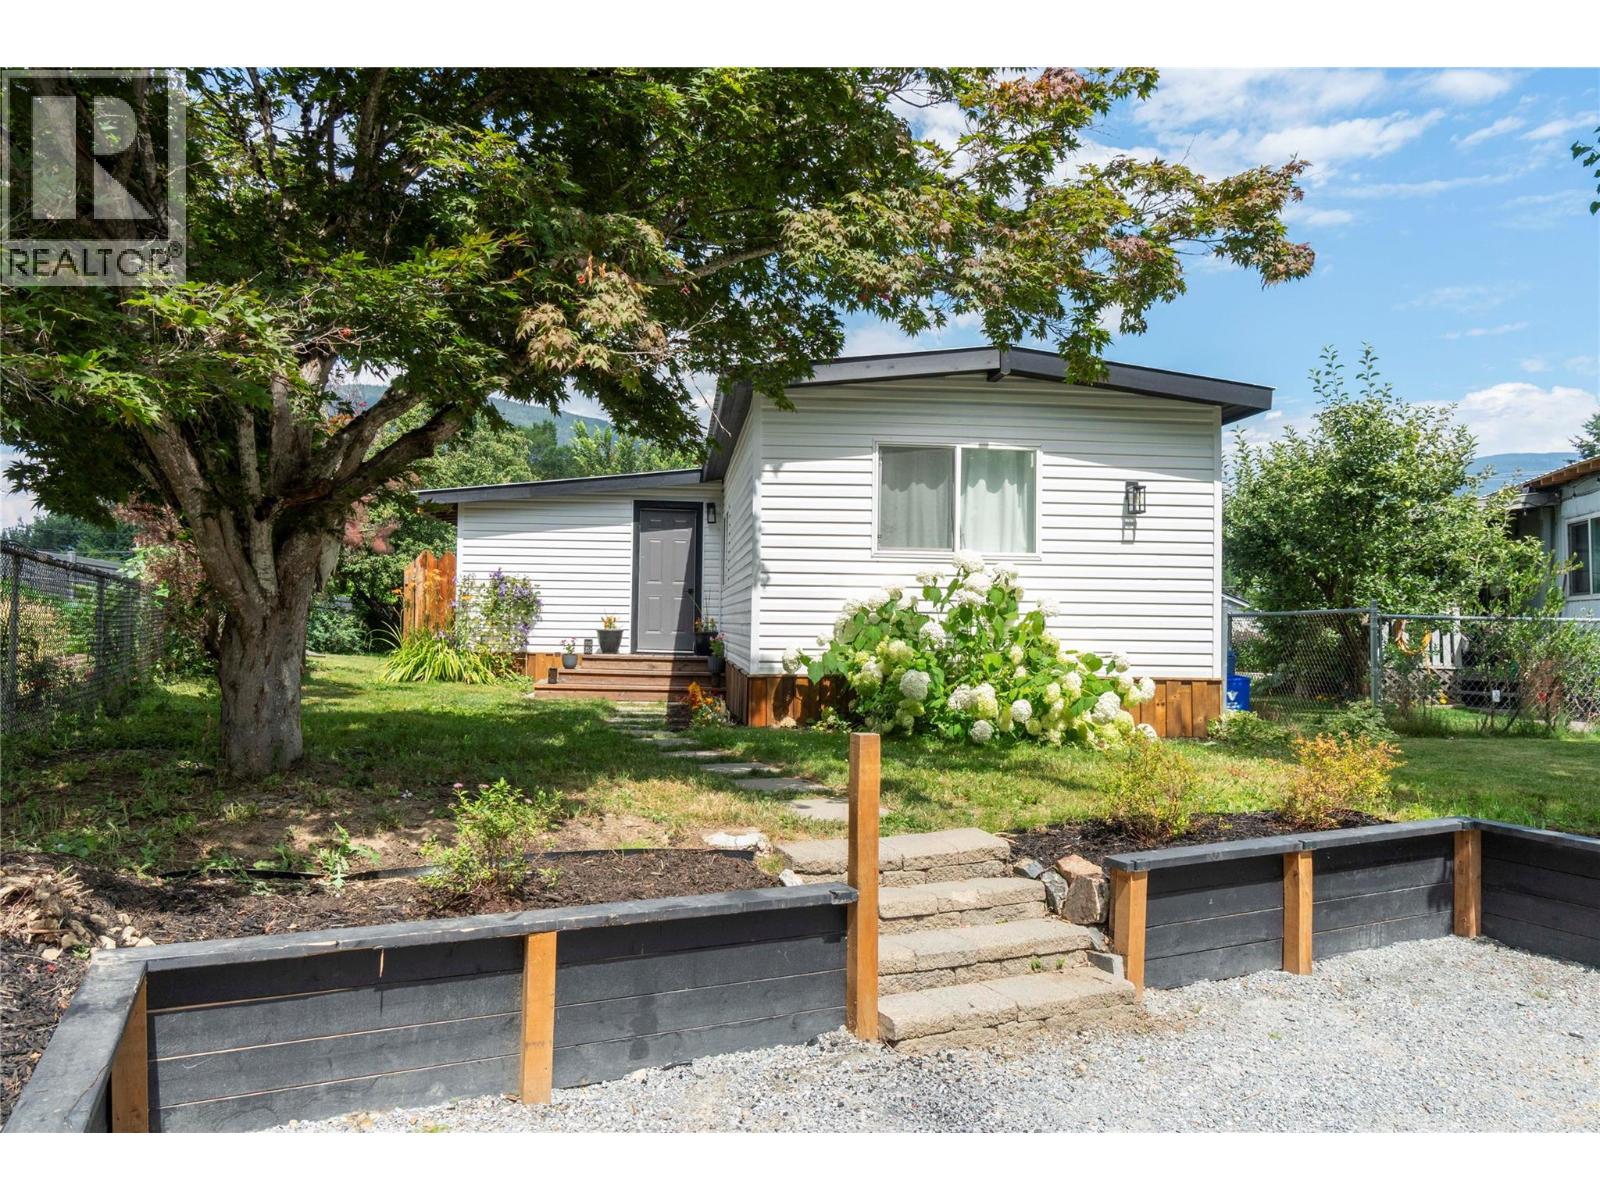
If you’ve been looking for a home that gives you room to spread out, plenty of updates, and a great community to call home; this one is worth a look! Beautifully updated 4 bedroom, 2 bath home tucked into the welcoming community of Canoe, where life feels a little more relaxed. You can walk to the lake, grab a bite at the local restaurant, take the kids to the park or elementary school, enjoy a round of golf, and be out enjoying everything the Shuswap has to offer. Inside, this home has been given an incredible refresh, so there’s much less to worry about and much more to simply enjoy. New windows, siding, skirting, drywall, insulation, paint, flooring, lighting and appliances. There’s also a new 30-year tin roof and a 60-gallon hot-water tank, both installed in 2025. The kitchen is bright and inviting with new countertops and sink, soft-close cabinetry and stainless-steel appliances. Both bathrooms have been updated, and the electric fireplace adds a cozy touch to the living space. With four bedrooms and two separate living areas, there’s room for everyone, whether you have a growing family, need a home office, want space for guests, or simply appreciate having a little extra room. Outside, the improvements continue with a new retaining wall and crushed-gravel driveway, giving you a fresh, finished look from the moment you arrive. Come take a look today! (id:64133)
2903 43 Avenue
Vernon, British Columbia
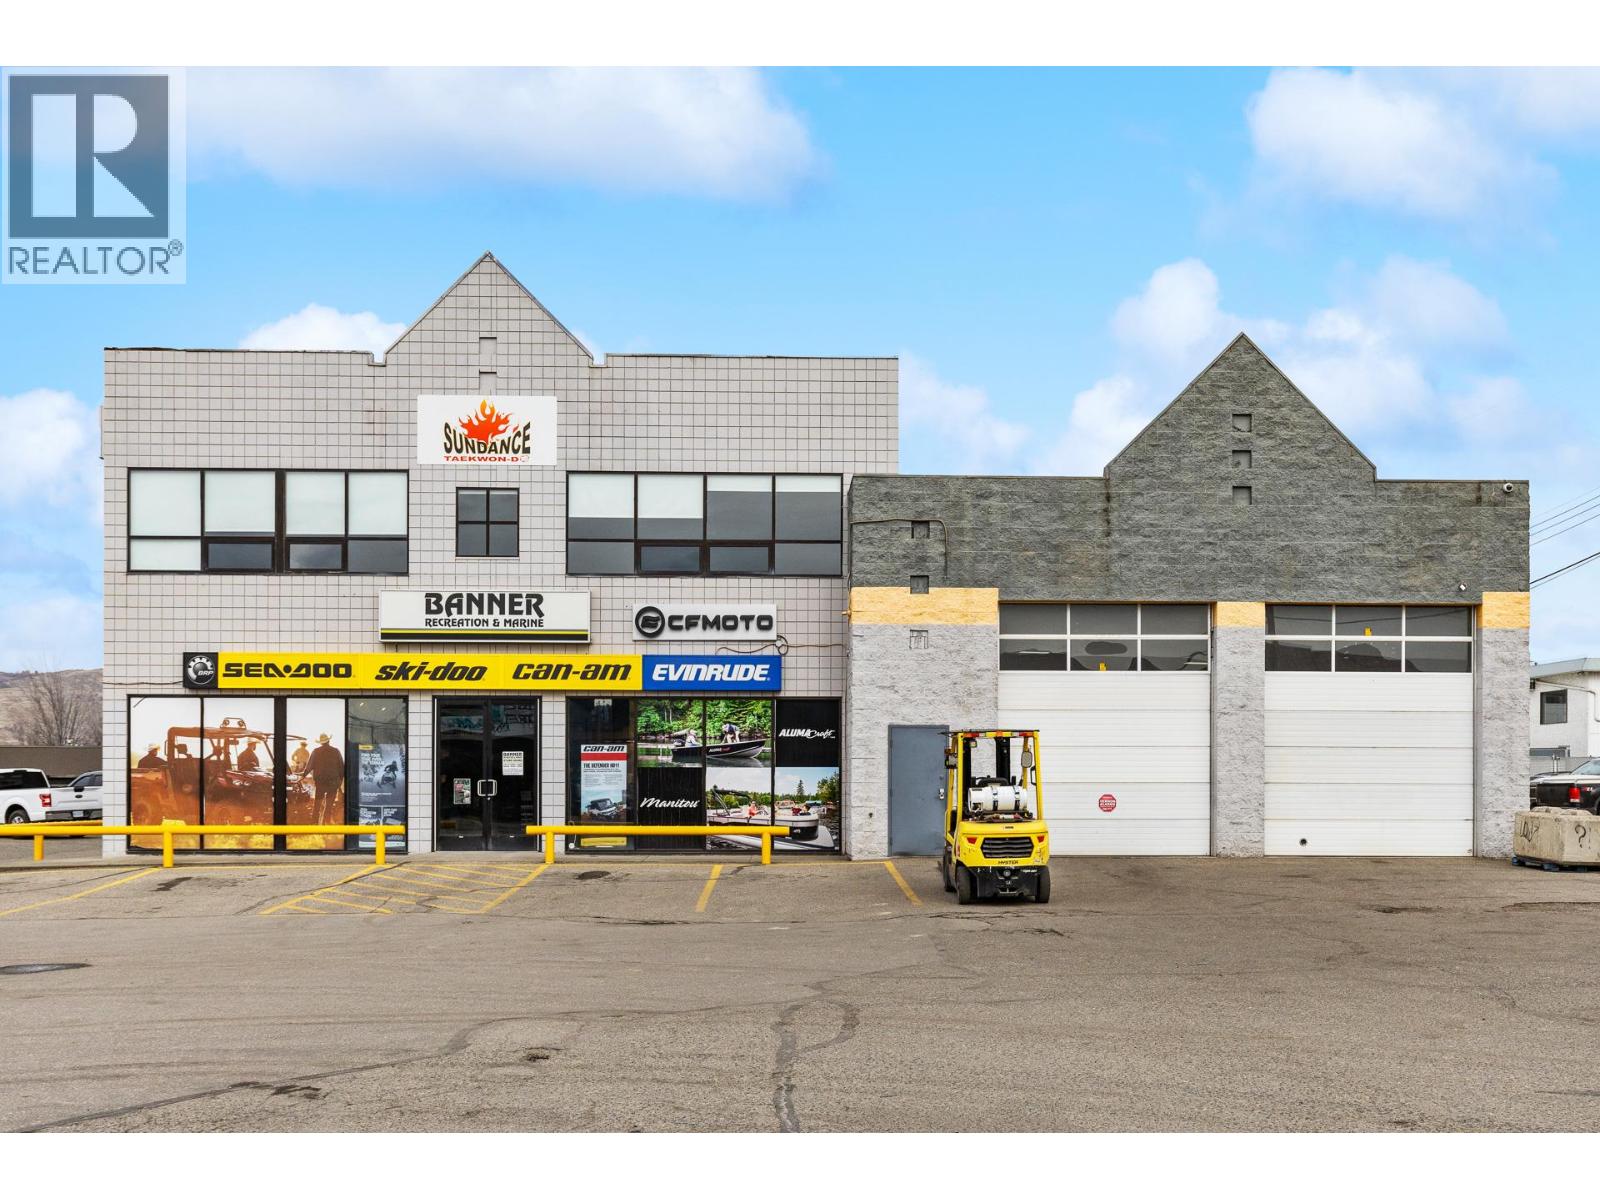
FOR SALE — Premier Large Format Retail / Service Commercial Space / Large YARD SPACE and PARKING Vernon, BC | Immediate Possession. Rarely does a large format commercial opportunity of this scale become available in the Vernon market. This 18,319 SF property offers exceptional exposure, flexibility, and functionality for retail, showroom, service commercial, or light industrial users. Strategically positioned along the high traffic 43rd Avenue corridor, the property benefits from outstanding visibility, excellent accessibility, and strong frontage exposure. The building combines showroom presence with warehouse and operational capability, making it ideal for businesses requiring both customer facing retail and backend service space. Zoned INDL – Light Industrial, the property supports a broad range of commercial and industrial uses. The layout also provides flexibility for potential demising into smaller units. Additional income is generated from approximately 6,300 SF of leased upper floor space and a leased 1,840 SF residential suite. Key features include 16 foot clear ceiling height in the shop area, three grade level overhead doors, side lane access, large yard space, rear fenced compound for storage or operations, and ample on site parking for customers, staff, and service vehicles. Ideal for automotive, recreational, building supply, fitness, wholesale showroom, service commercial, and light industrial users seeking high exposure space in Vernon. (id:64133)
3339 Kingfisher Road
Westbank, British Columbia
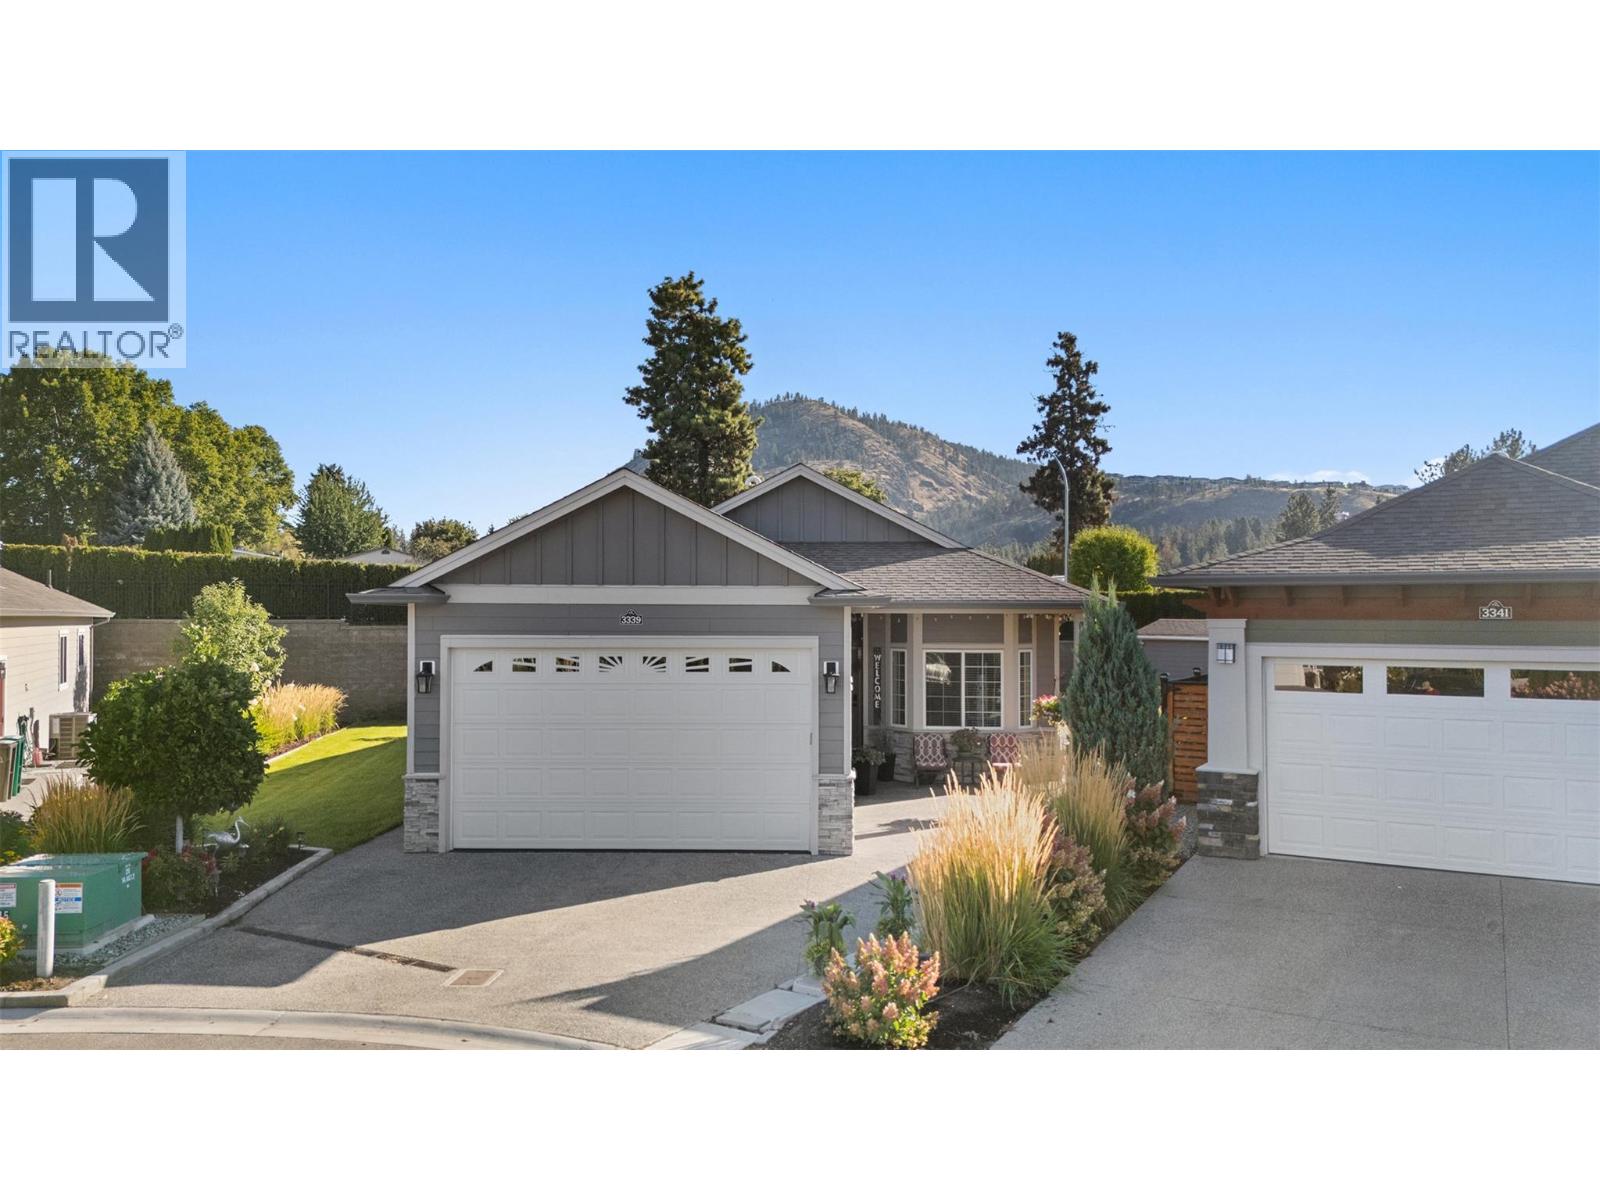
Welcome to 3339 Kingfisher Road, a beautifully upgraded, move-in-ready home in Sage Creek, West Kelowna’s sought-after 45+ community. Offering 3 bedrooms, 2 bathrooms, and spacious, comfortable single-level living, this home features oversized windows that flood the interior with natural light. The stunning designer kitchen boasts quartz countertops, ceiling-height cabinetry, two pantries, a large island, and a gas range. Additional highlights include luxury vinyl flooring, upgraded lighting, two entry closets for coats and shoes, hot water on demand, and an oversized garage with 220V service. The approximately 0.2-acre private lot is an outdoor entertainer’s dream, featuring low-maintenance xeriscaping, expansive exposed-aggregate patios, a large pergola, newer hot tub, fire-pit table, gas hookup, established fruit trees, and a custom 10' x 12' garden shed. Just minutes from golf courses, wineries, shopping, and 19 Okanagan Grill + Bar, this exceptional property combines space, natural light, modern upgrades, and outstanding outdoor living for the ultimate Okanagan lifestyle. Call today for your personal tour this beautiful home. (id:64133)
5500 Rockface Road
Kelowna, British Columbia
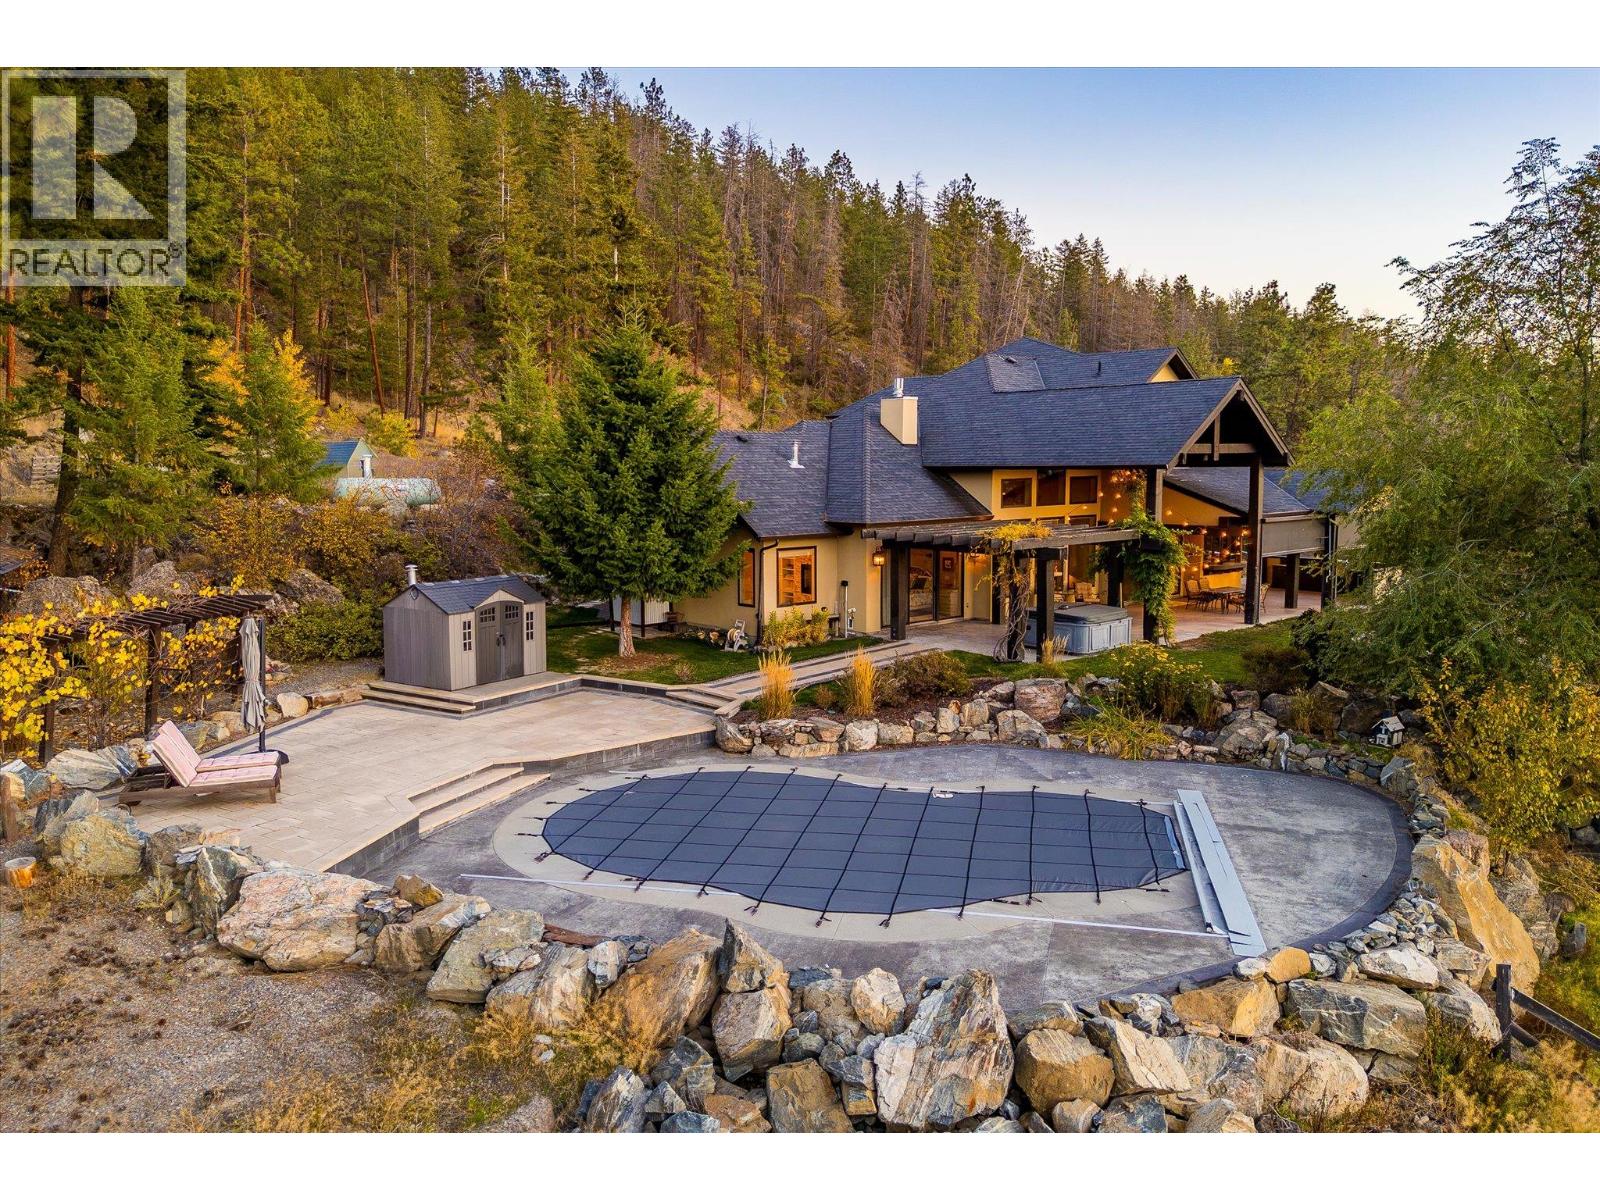
An exceptional, luxurious equestrian estate set on nearly 14 acres, this gated property captures sweeping views, offers remarkable privacy and connection to nature. Thoughtfully designed for those wanting privacy, proximity to Kelowna - ideal for horse enthusiasts. Coming down the fully paved driveway you will be impressed at the scale of this property. Inside the main home offers three bedrooms plus office, and five bathrooms with hardwood flooring, travertine tile, multi-zone radiant in-floor heating, and high quality finishes throughout. A grand fireplace anchors the great room, while built-in sound enhances the living spaces. The beautifully appointed kitchen features Miele coffee station, dual Thermador refrigerators, Miele freezer, butler pantry, and more. The incredible primary bedroom wing features a luxurious ensuite bathroom and generous walk-in closet. Downstairs is a curated media/theatre room with custom wet bar and a large wine cellar. A one-bedroom, one-bathroom in-law suite is situated above the heated triple garage - fully independent with separate entrance, laundry, and outdoor living space. Outdoor living is impressive with saltwater pool, hot tub, outdoor kitchen, and fire pit - all surrounded by mature landscaping. Extensive equestrian amenities include a horse paddock directly attached to the home, tack rooms, multiple fenced grazing areas - plus the surrounding area offers instant access to extensive trail networks. The heated triple garage features 220V service, storage, and dedicated workshop area, with additional RV parking. A quonset-style shed allows for RV or boat/equipment parking and storage. Two existing wells add to the property’s practical infrastructure. This property offers incredible privacy and flexibility, all located conveniently nearby to UBCO, Kelowna International Airport, and more. A rare opportunity to enjoy an elevated country lifestyle with exceptional entertaining spaces, captivating views, and equestrian appeal. (id:64133)
1060 Manhattan Drive Unit# 340
Kelowna, British Columbia
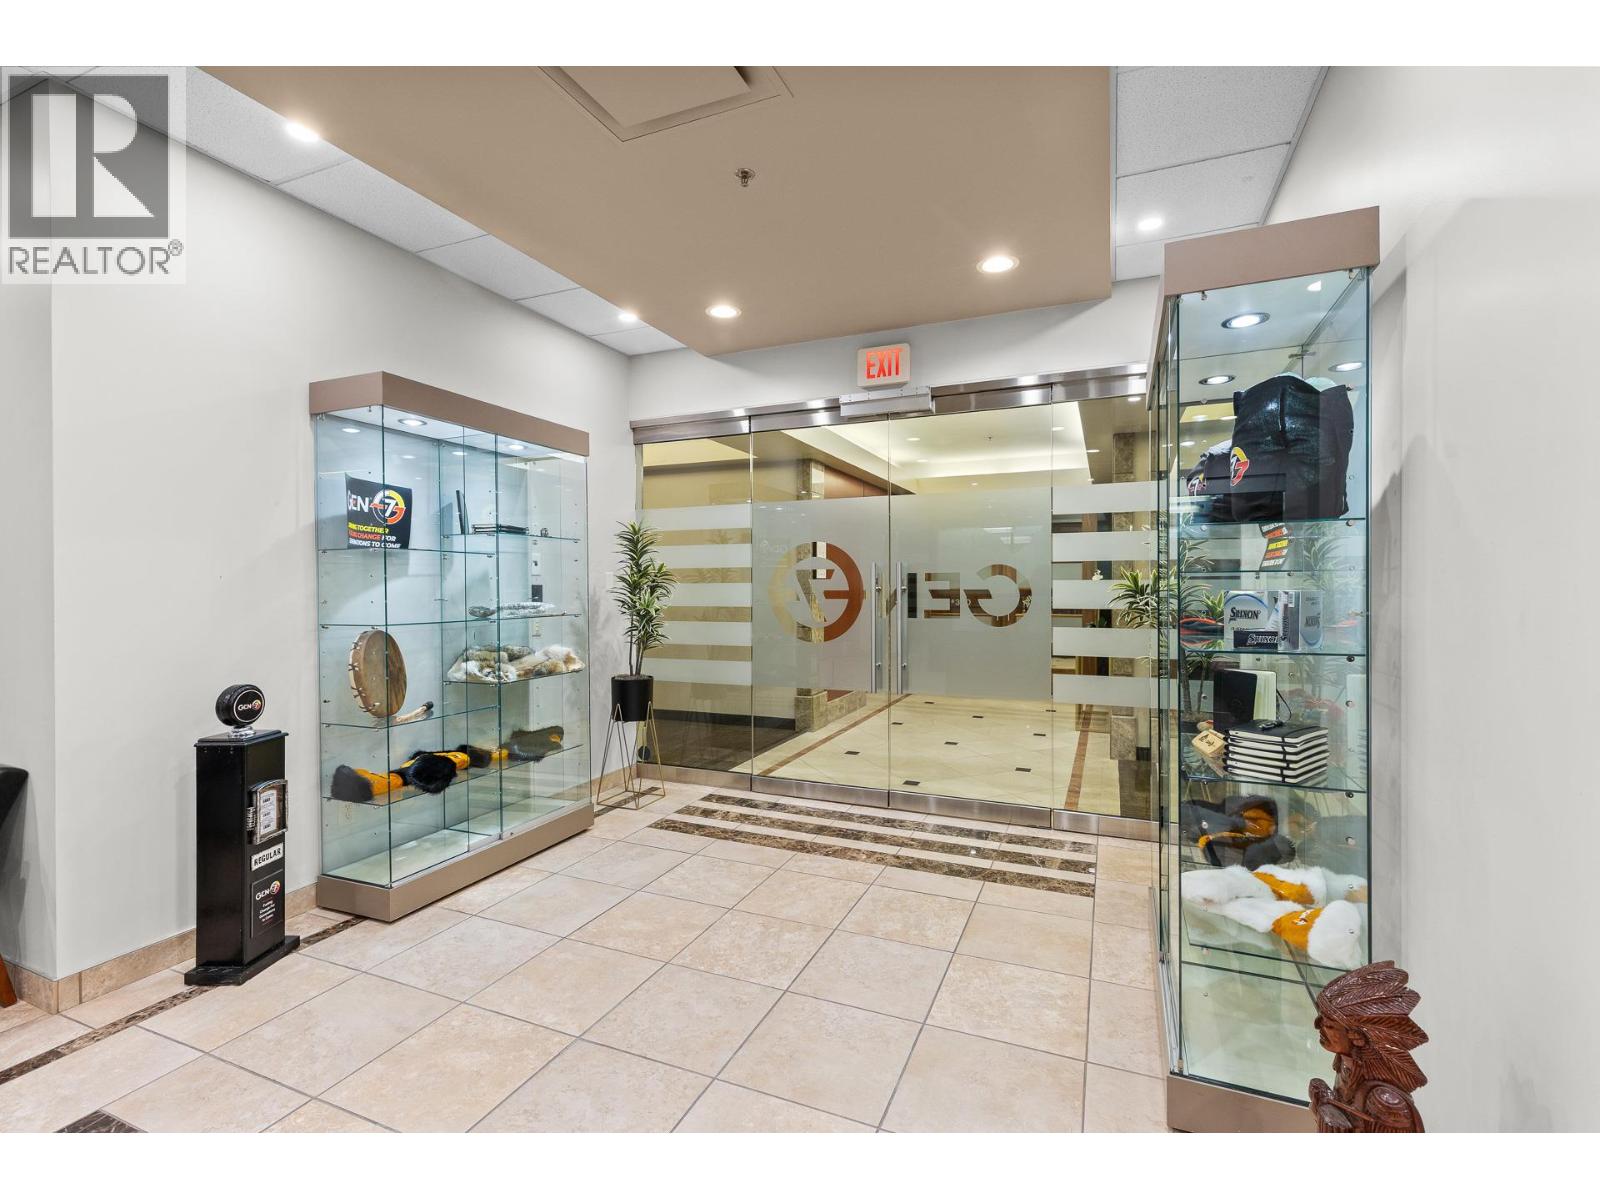
Fully improved office space for sublease in the North End of Downtown Kelowna. Beautiful 3rd floor unit of approx. 3591 SF with 7 individual offices includes manager's office, boardroom, reception area, file room/storage, server room, kitchenette and nearby shared washrooms. Up to 7 reserved, heated & secure underground parking stalls all at a monthly market rate. Located in the Manhattan, a premiere, Class A architecturally striking office building in part of a rapidly growing part of Kelowna. Building amenities include roof top patio, showers and lockers, and building is fully secured including card lock access. This is an outstanding opportunity, sublease term ends April 30, 2027 with possibility of a longer term (negotiated with landlord). Discover an excellent opportunity to lease 3591 square feet of fully finished, second-floor Class “A” office space in Kelowna’s North End, downtown. Unit features ample natural light, quality finishes, kitchenette, open work space, enclosed offices, and multiple boardrooms. The Manhattan offers a modern workspace with a range of amenities designed to enhance tenant satisfaction. These include secure, heated underground parking, a rooftop deck, on-site showers, and lockers. This lease opportunity offers an exceptional chance to secure high-end office space in a prime Kelowna location with unmatched accessibility (id:64133)
2852 Canyon Crest Drive
West Kelowna, British Columbia
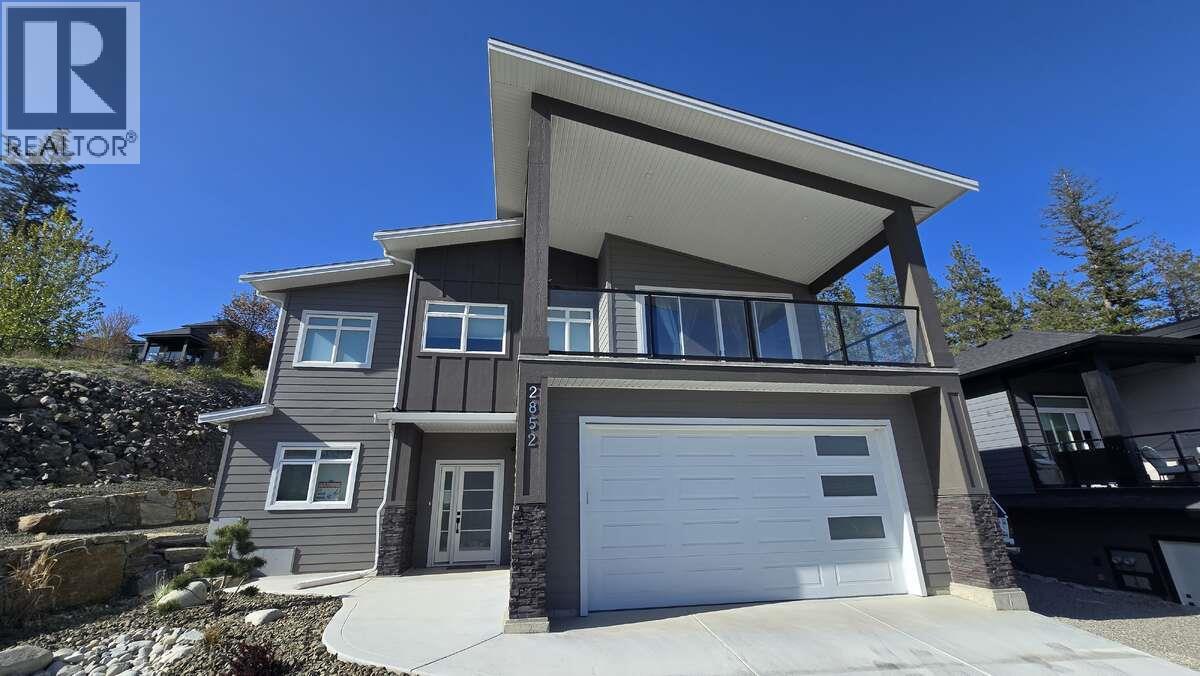
*** For more information, please click Brochure button. *** Welcome to this stunning new home located in the highly desirable Tallus Ridge community of West Kelowna, offering 2,820 sq ft of beautifully finished living space and breathtaking views of Shannon Lake from the front deck. The main house features 4 spacious bedrooms and 3 full bathrooms, designed with comfort and style in mind. The kitchen is a true highlight with a large island, high-gloss acrylic cabinets, soft-close doors and drawers, elegant quartz countertops, and upgraded Whirlpool stainless steel appliances. Throughout the second floor, you’ll find engineered hardwood flooring, while all bathrooms feature sleek porcelain tiles. The living area is bright and airy with modern LED lighting, upgraded fixtures, and a cozy gas fireplace.This home is equipped with central air conditioning, a central vacuum system, a gas dual-speed furnace & a gas water heater. Enjoy outdoor entertaining with a gas BBQ hookup on the back patio. The property also includes a large double garage and an additional parking space on the right side of the lot—perfect for an RV or boat. Downstairs, a 2-bedroom legal suite offers a private entrance, full kitchen, in-suite laundry, stainless steel appliances, a separate water heater, and a spacious concrete patio—ideal for extended family or rental income. The suite features waterproof plank flooring for durability and comfort. Built by a trusted builder with 15 years of experience. (id:64133)
1151 10th Avenue SW Unit# 235
Salmon Arm, British Columbia
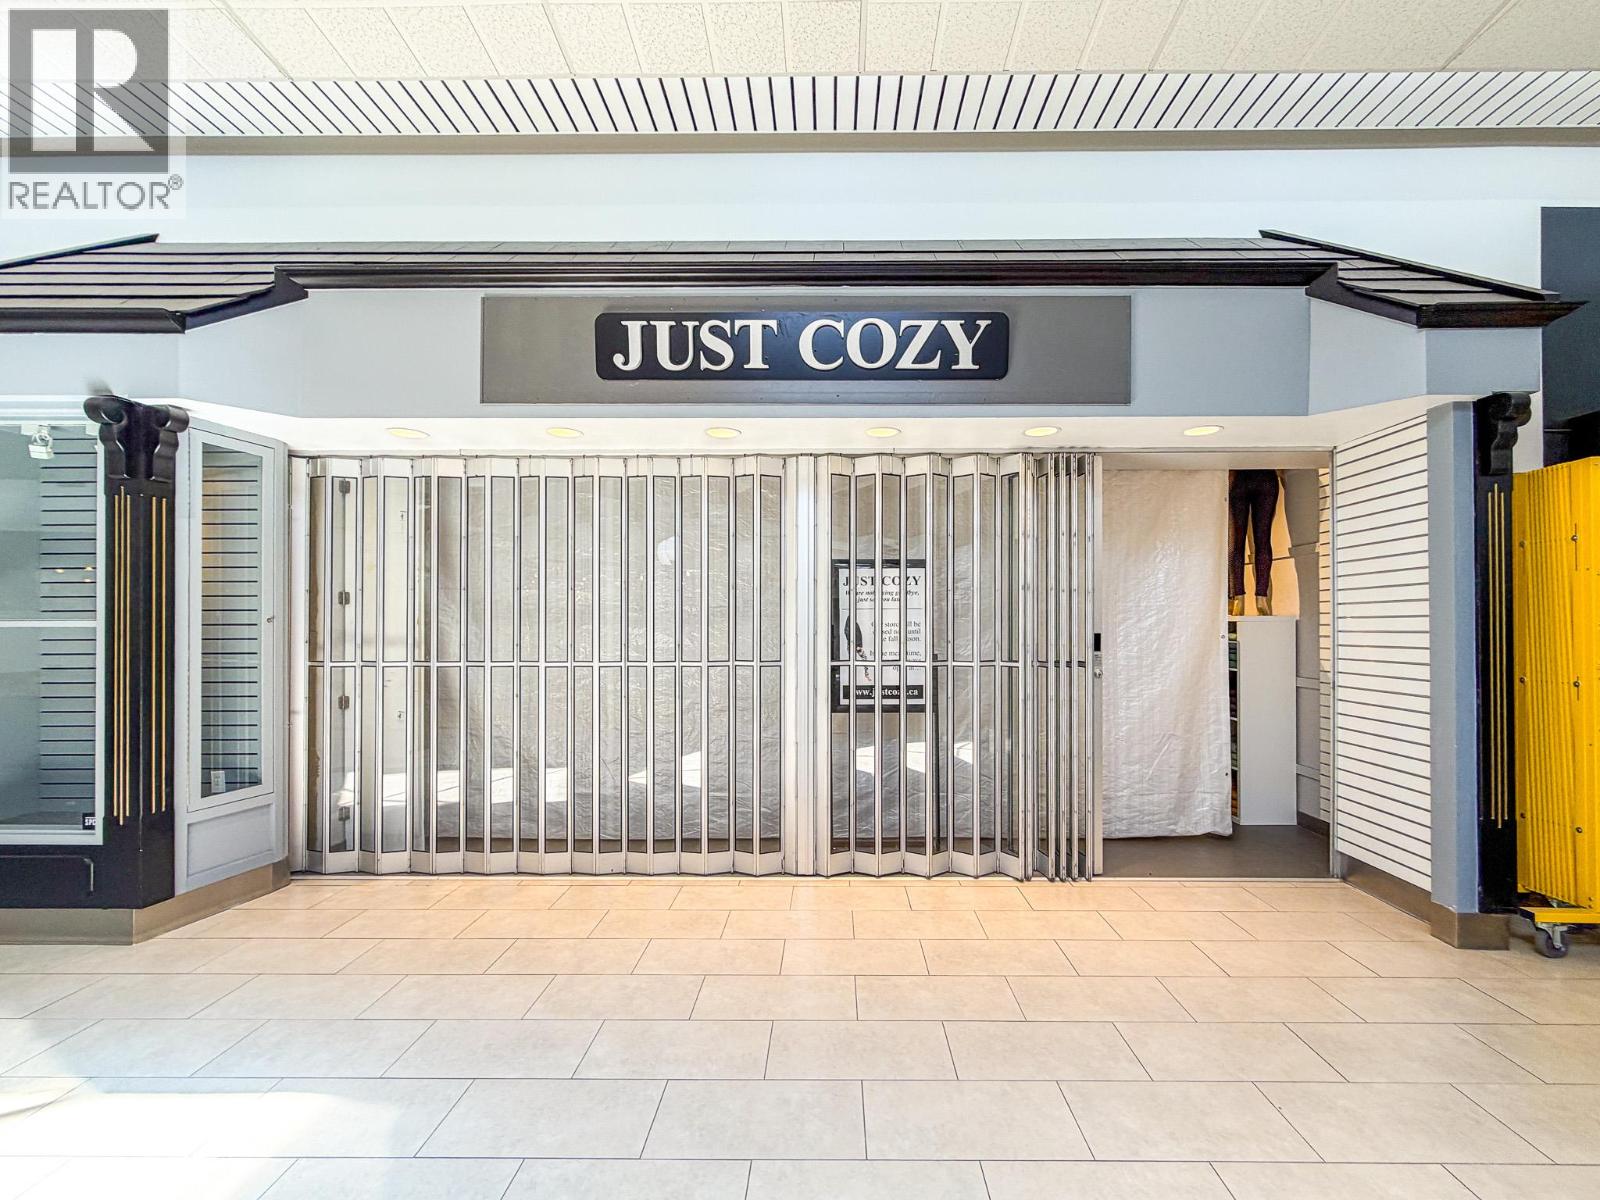
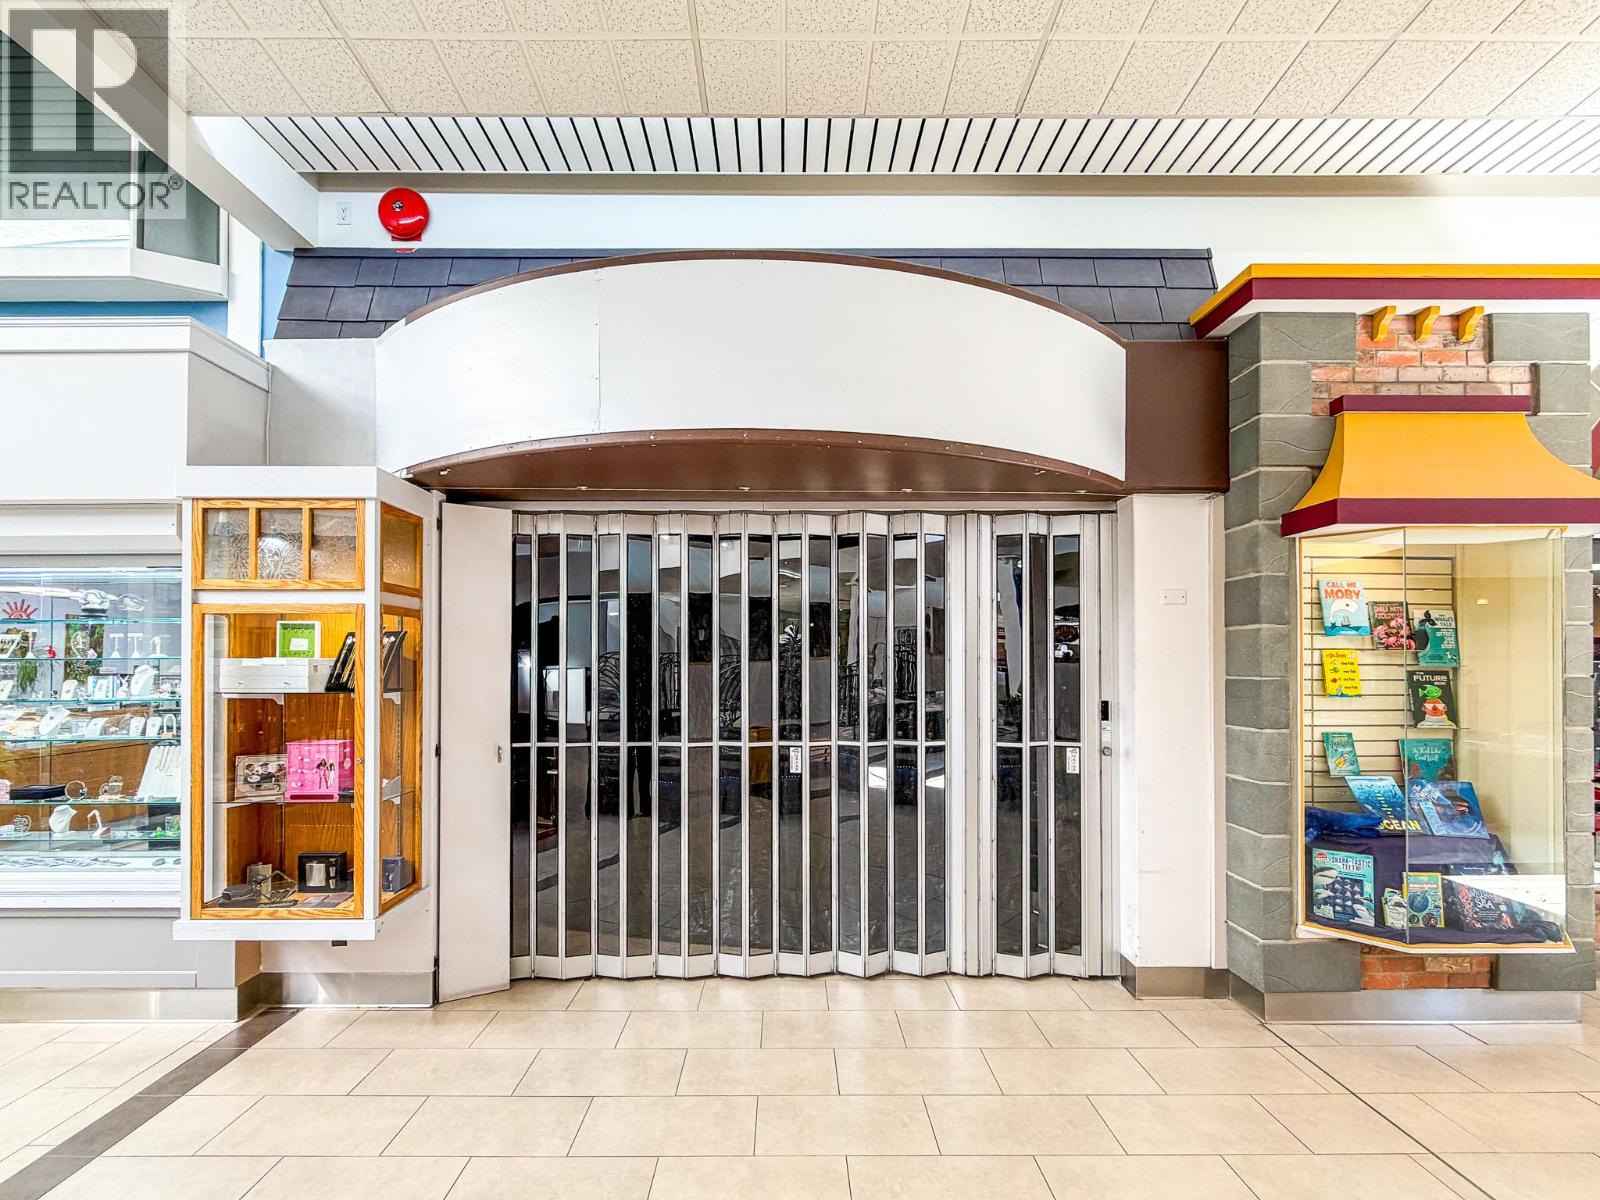
Versatile 1,259 SF retail unit available for lease in The Mall at Piccadilly. Located within a busy shopping centre anchored by leading national retailers, this space offers excellent exposure and flexibility for retailers, health and beauty operators, or professional service businesses. Take advantage of strong regional traffic, abundant parking, and a central Salmon Arm location. (id:64133)
1151 10th Avenue SW Unit# 209
Salmon Arm, British Columbia
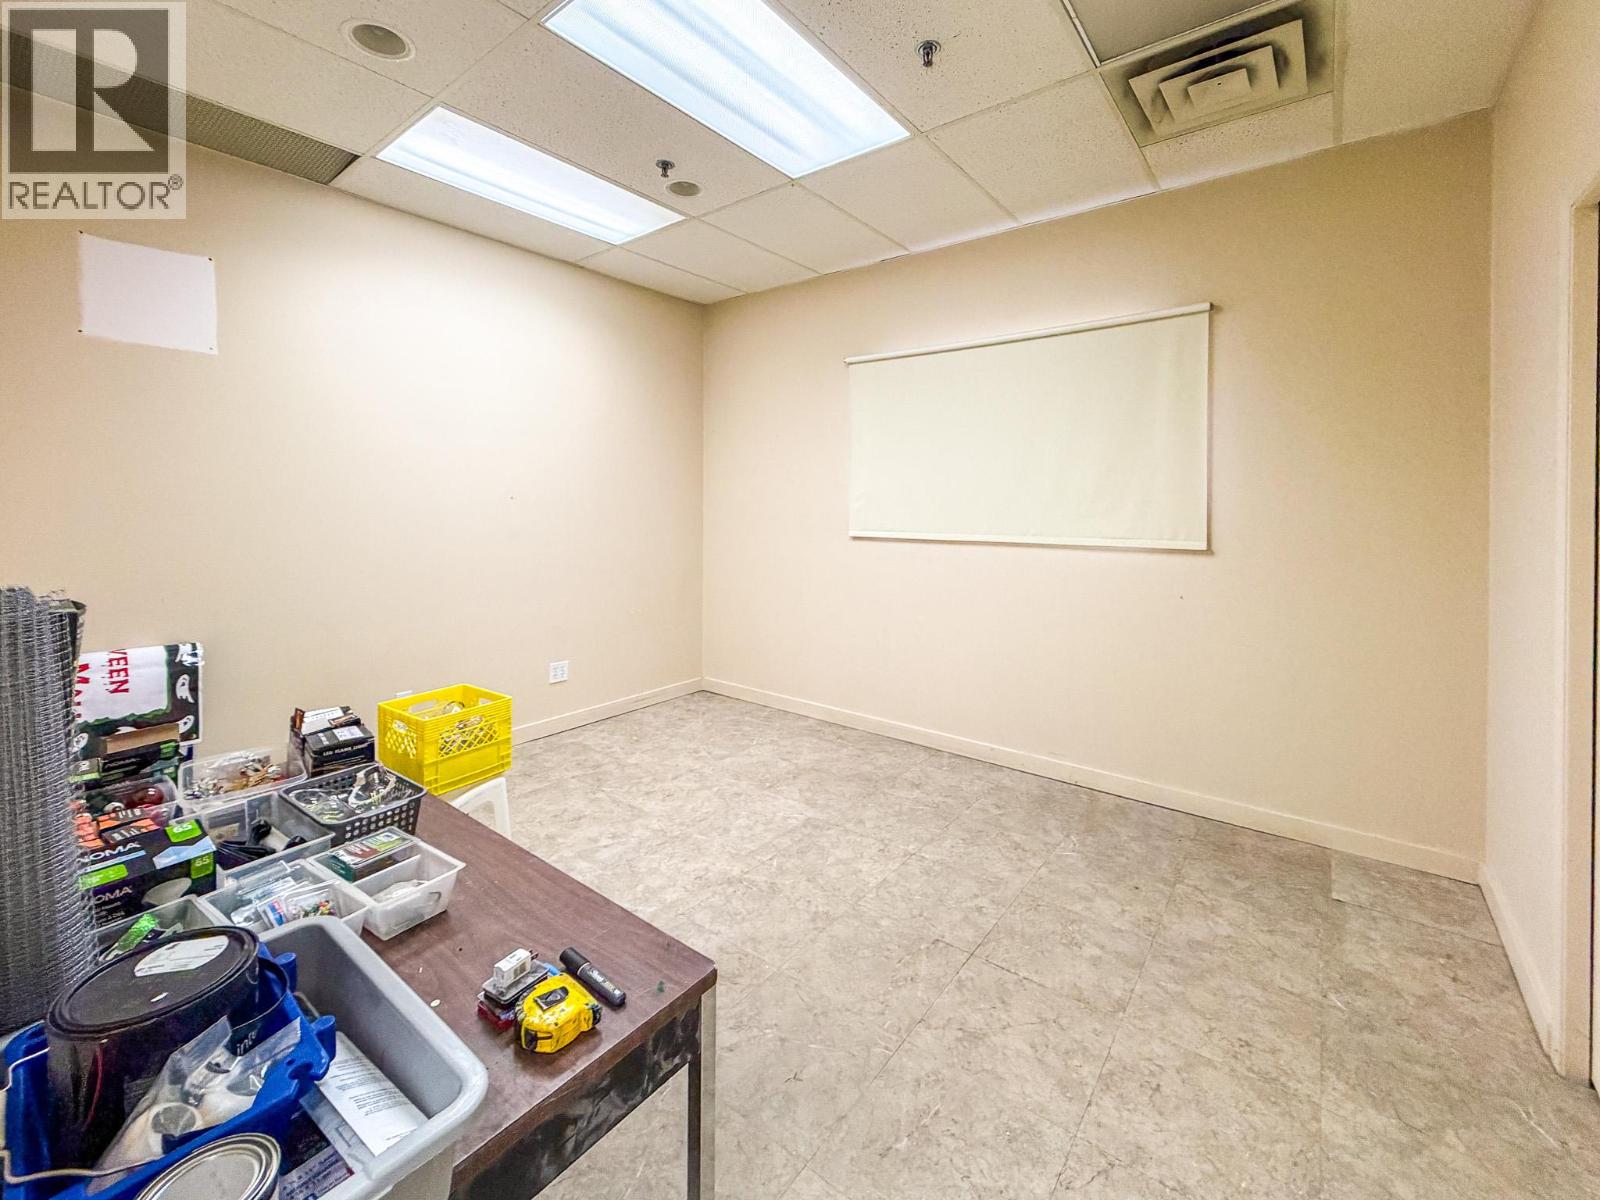
Excellent retail opportunity comprising approximately 850 SF in Salmon Arm's dominant regional shopping centre. Well-positioned within The Mall at Piccadilly, this versatile space offers outstanding visibility, steady customer traffic, and is ideal for a wide range of retail or service commercial businesses. Benefit from a strong tenant mix, convenient on-site parking, and immediate possession. (id:64133)
1151 10th Avenue SW Unit# 195a
Salmon Arm, British Columbia
Professional office or medical space offering approximately 1,188 SF in the established Mall at Piccadilly. An excellent opportunity for medical practitioners, allied health professionals, or office users seeking an accessible location with ample customer parking and exposure within one of Salmon Arm's busiest commercial centres. Immediate occupancy available. (id:64133)
1151 10th Avenue SW Unit# 102
Salmon Arm, British Columbia
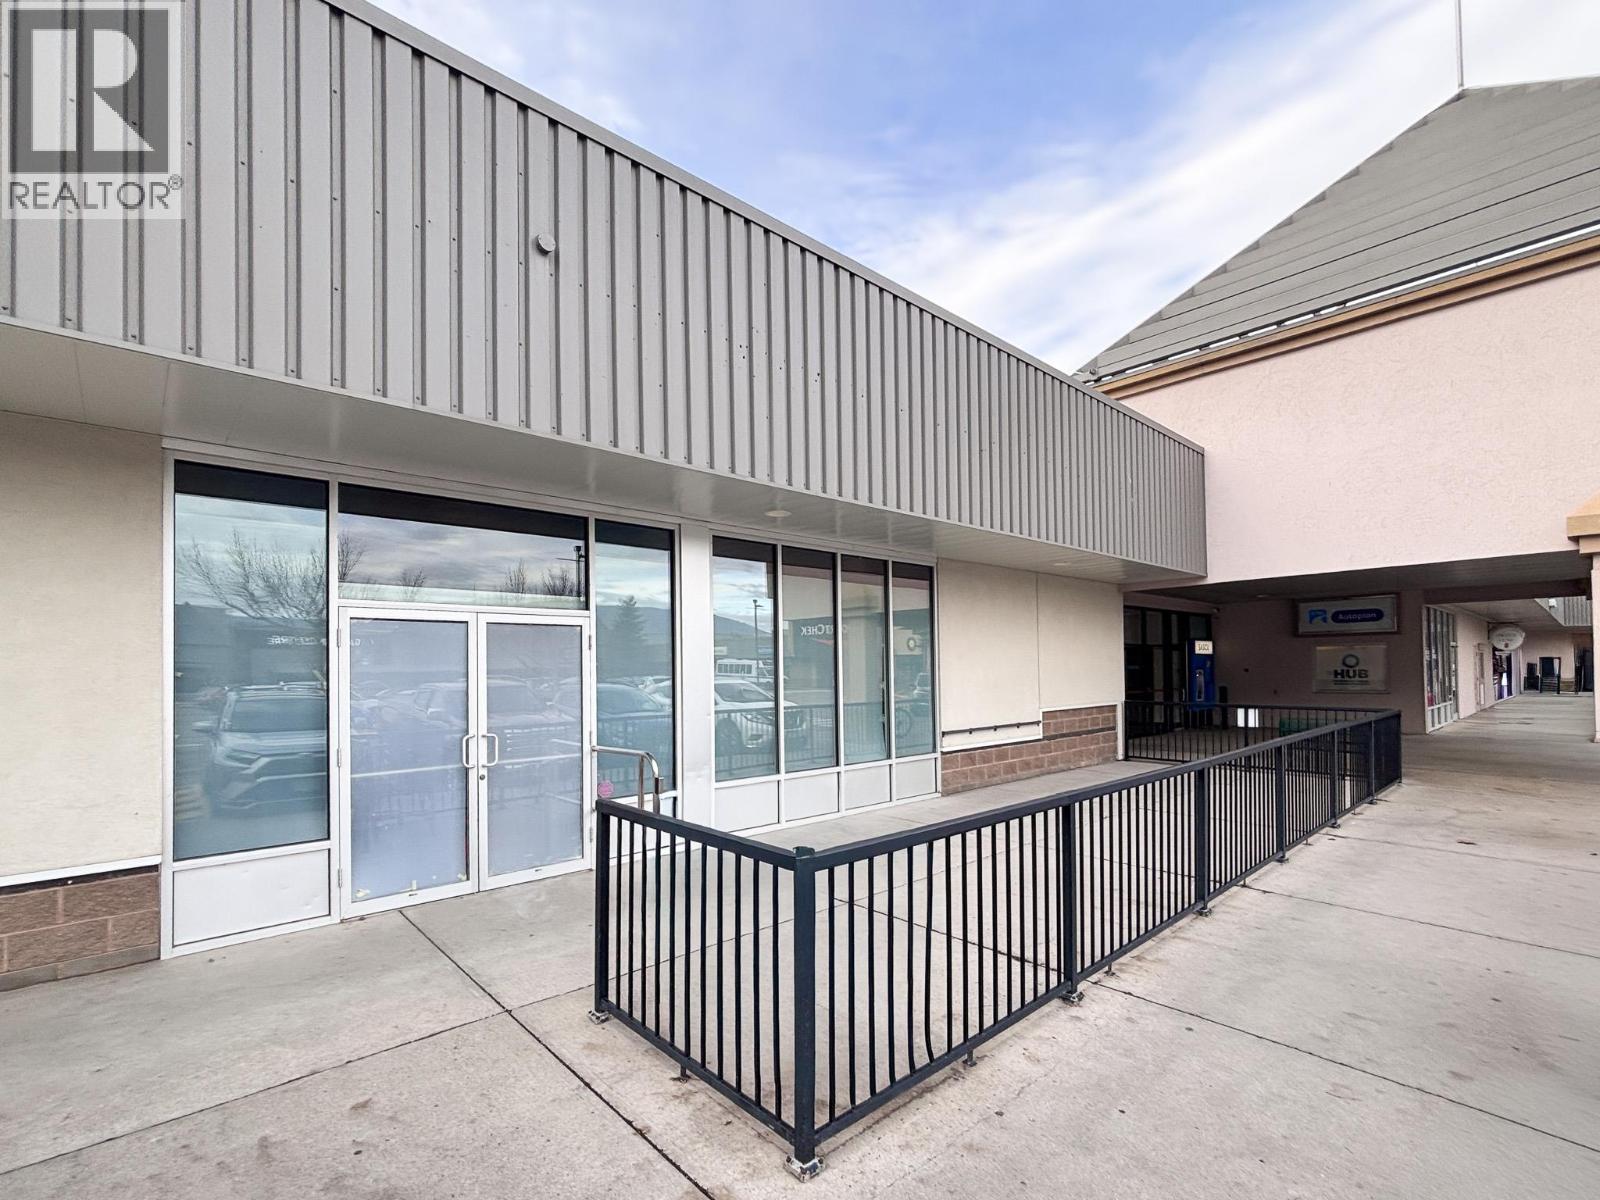
Rare flagship retail opportunity at The Mall at Piccadilly! Former Starbucks location featuring approximately 1,726 SF with existing commercial kitchen improvements, patio seating, and both interior mall and exterior entrances. Prominently positioned within one of Salmon Arm's premier shopping centres, anchored by national retailers with excellent exposure, ample parking, and immediate availability. Ideal for cafe, restaurant, specialty retail, or a variety of service commercial uses. (id:64133)
1151 10th Avenue SW Unit# 149
Salmon Arm, British Columbia
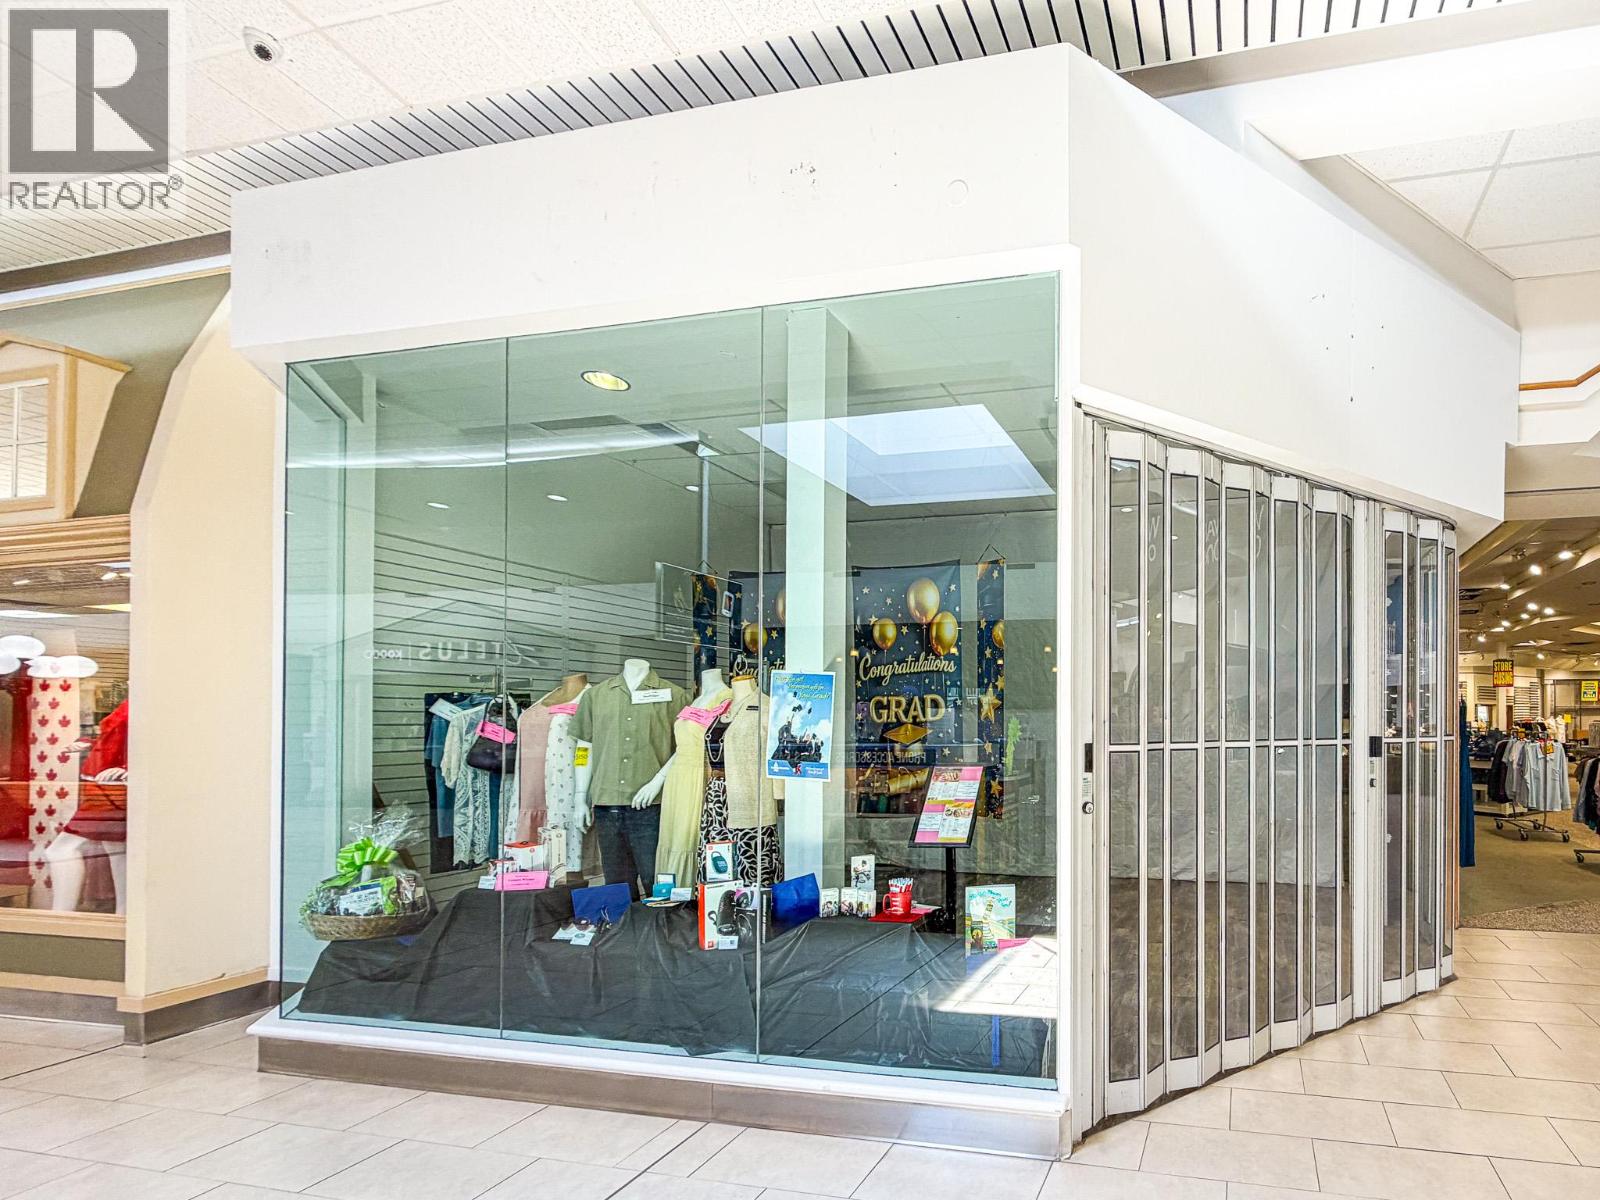
Bright and inviting retail opportunity offering approximately 1,740 SF in the well-established Mall at Piccadilly. This attractive unit features expansive glass storefront exposure, two existing fitting rooms, and convenient rear access directly to the parking area for staff and deliveries. Surrounded by strong national and local tenants with excellent customer traffic, this space is perfectly suited for apparel, boutique retail, specialty services, or showroom use. (id:64133)
1151 10th Avenue SW Unit# 195b
Salmon Arm, British Columbia
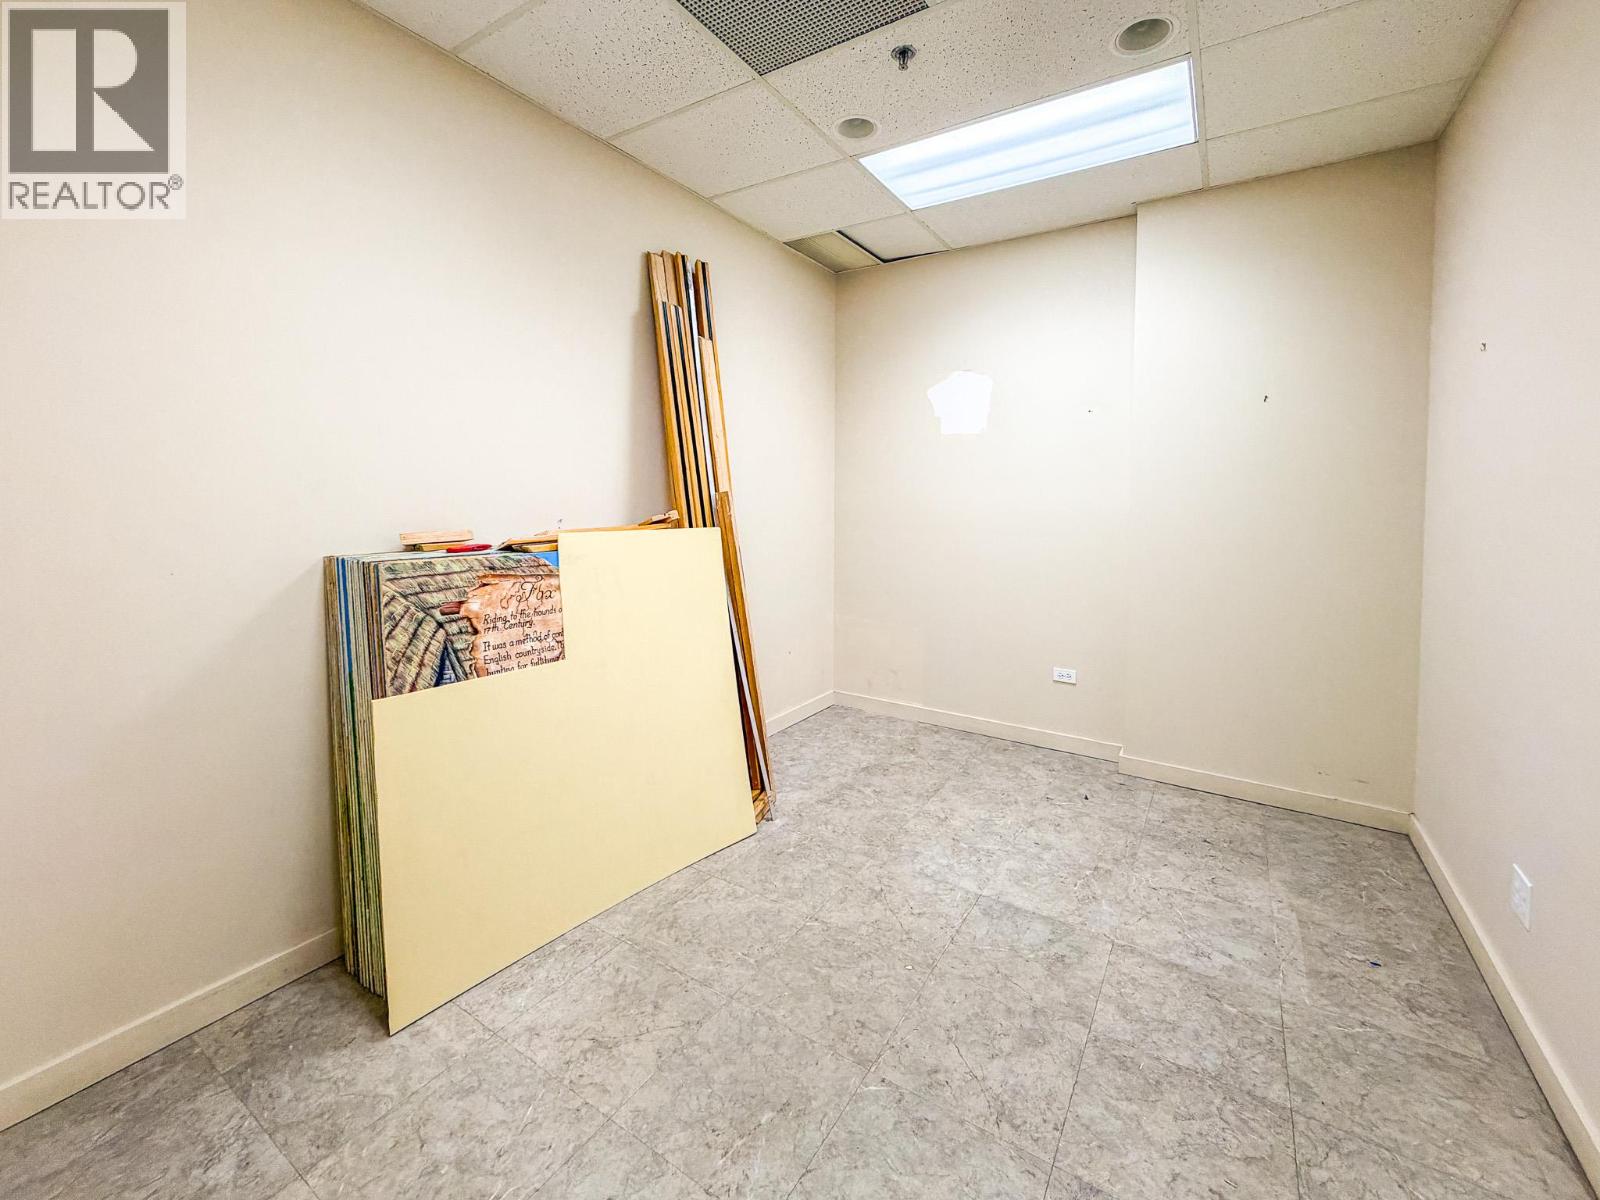
Affordable office or medical unit offering approximately 245 SF in The Mall at Piccadilly. Ideal for professional services, counselling, health practitioners, or satellite office use. Located within a well-established shopping centre featuring national anchor tenants, excellent accessibility, and abundant on-site parking for clients and staff. A great opportunity for businesses seeking an efficient and professional space. (id:64133)
2104 20 Avenue
Vernon, British Columbia
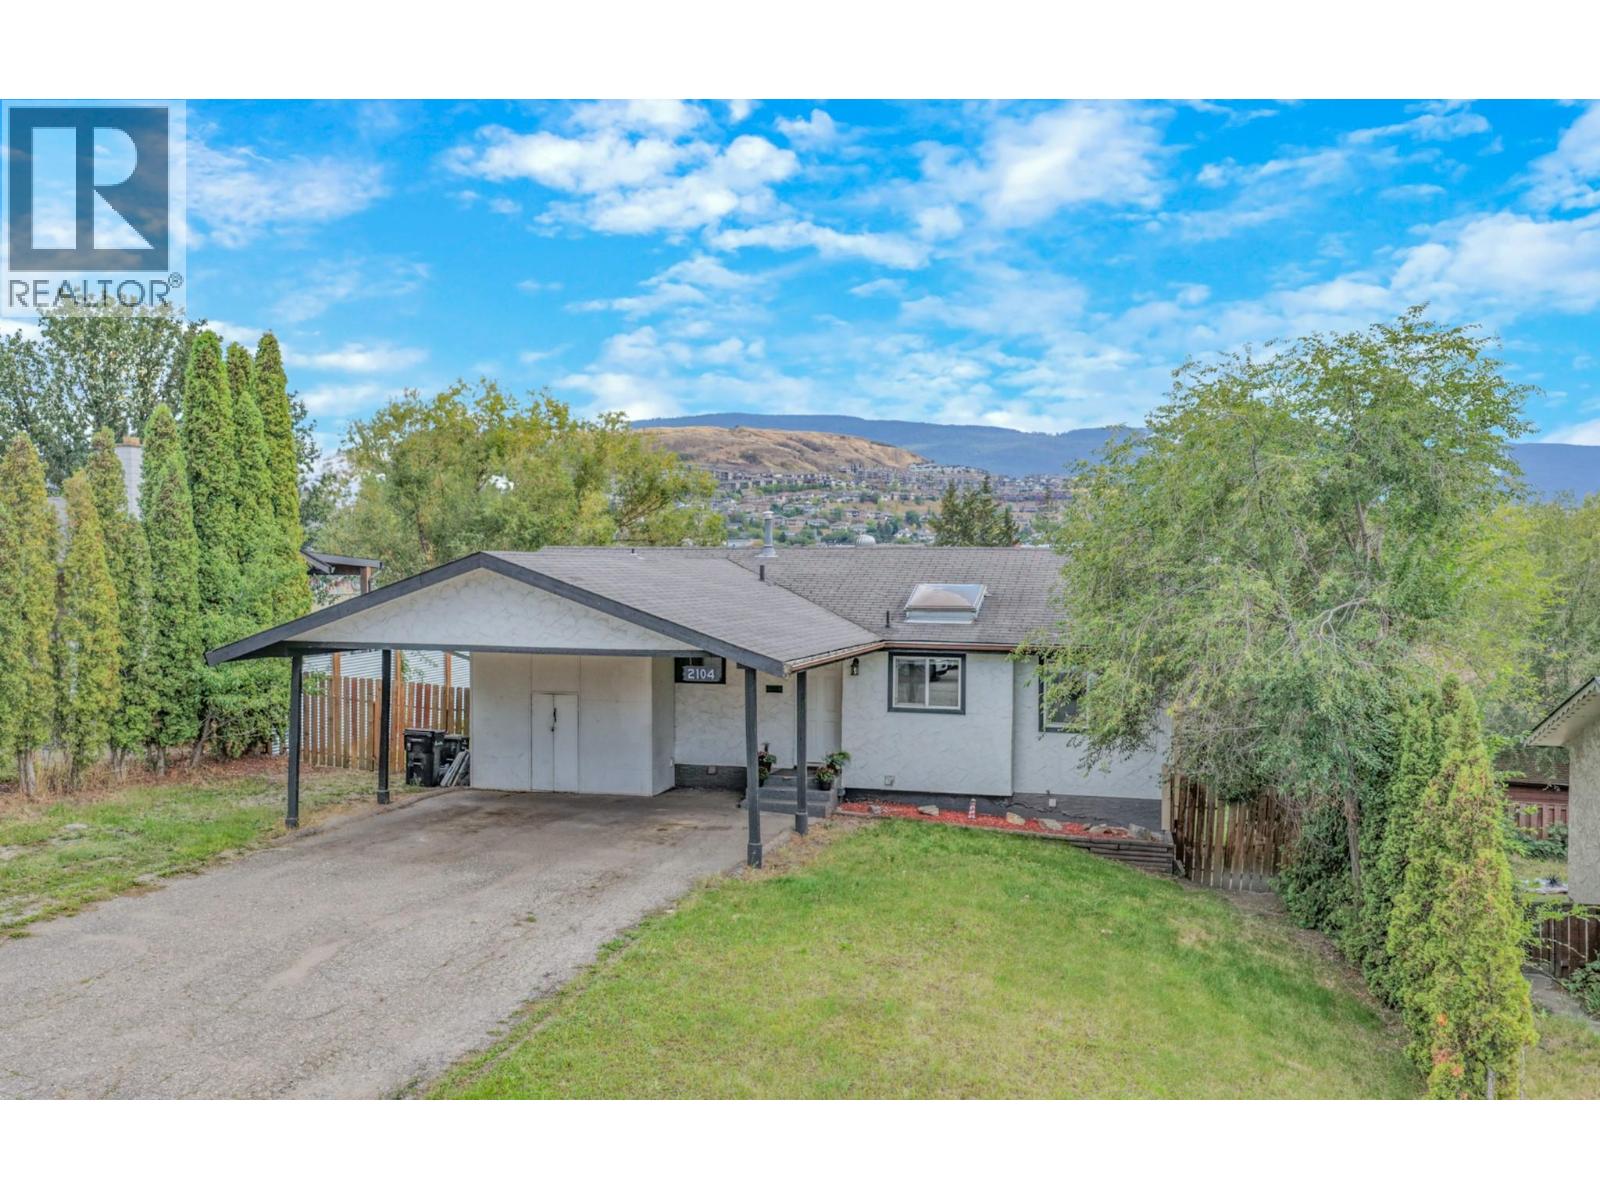
FRESHLY UPDATED & READY FOR A NEW CHAPTER! Welcome to this inviting four-bedroom plus den, two-bathroom home in sought-after Easthill, offering a flexible layout, a fully fenced backyard, and plenty of room for the whole family. Fresh paint, repairs and thoughtful updates have given the home a clean, refreshed feel throughout. The main floor features three bedrooms, making everyday family life easy, along with durable vinyl plank flooring and a bright kitchen with rich cabinetry and a skylight that fills the space with natural light. A cozy gas fireplace adds warmth to the living space, while the covered deck provides a comfortable spot for morning coffee, summer dinners and relaxed evenings overlooking the backyard and the hills beyond. Downstairs, the recently created one-bedroom + den suite with its own separate entrance adds valuable versatility - ideal for extended family, guests or potential mortgage-helper income. The den provides more usable space for a home office, hobbies or additional storage. Important upgrades include a newer furnace and air conditioning, while the two-car carport, RV parking and generous driveway space add everyday practicality. Set in one of Vernon’s established family-friendly neighbourhoods and close to schools, parks and everyday amenities, this refreshed East Hill home offers space, flexibility and excellent value for buyers looking to put down roots. (id:64133)
1925 Enterprise Way Unit# 406
Kelowna, British Columbia
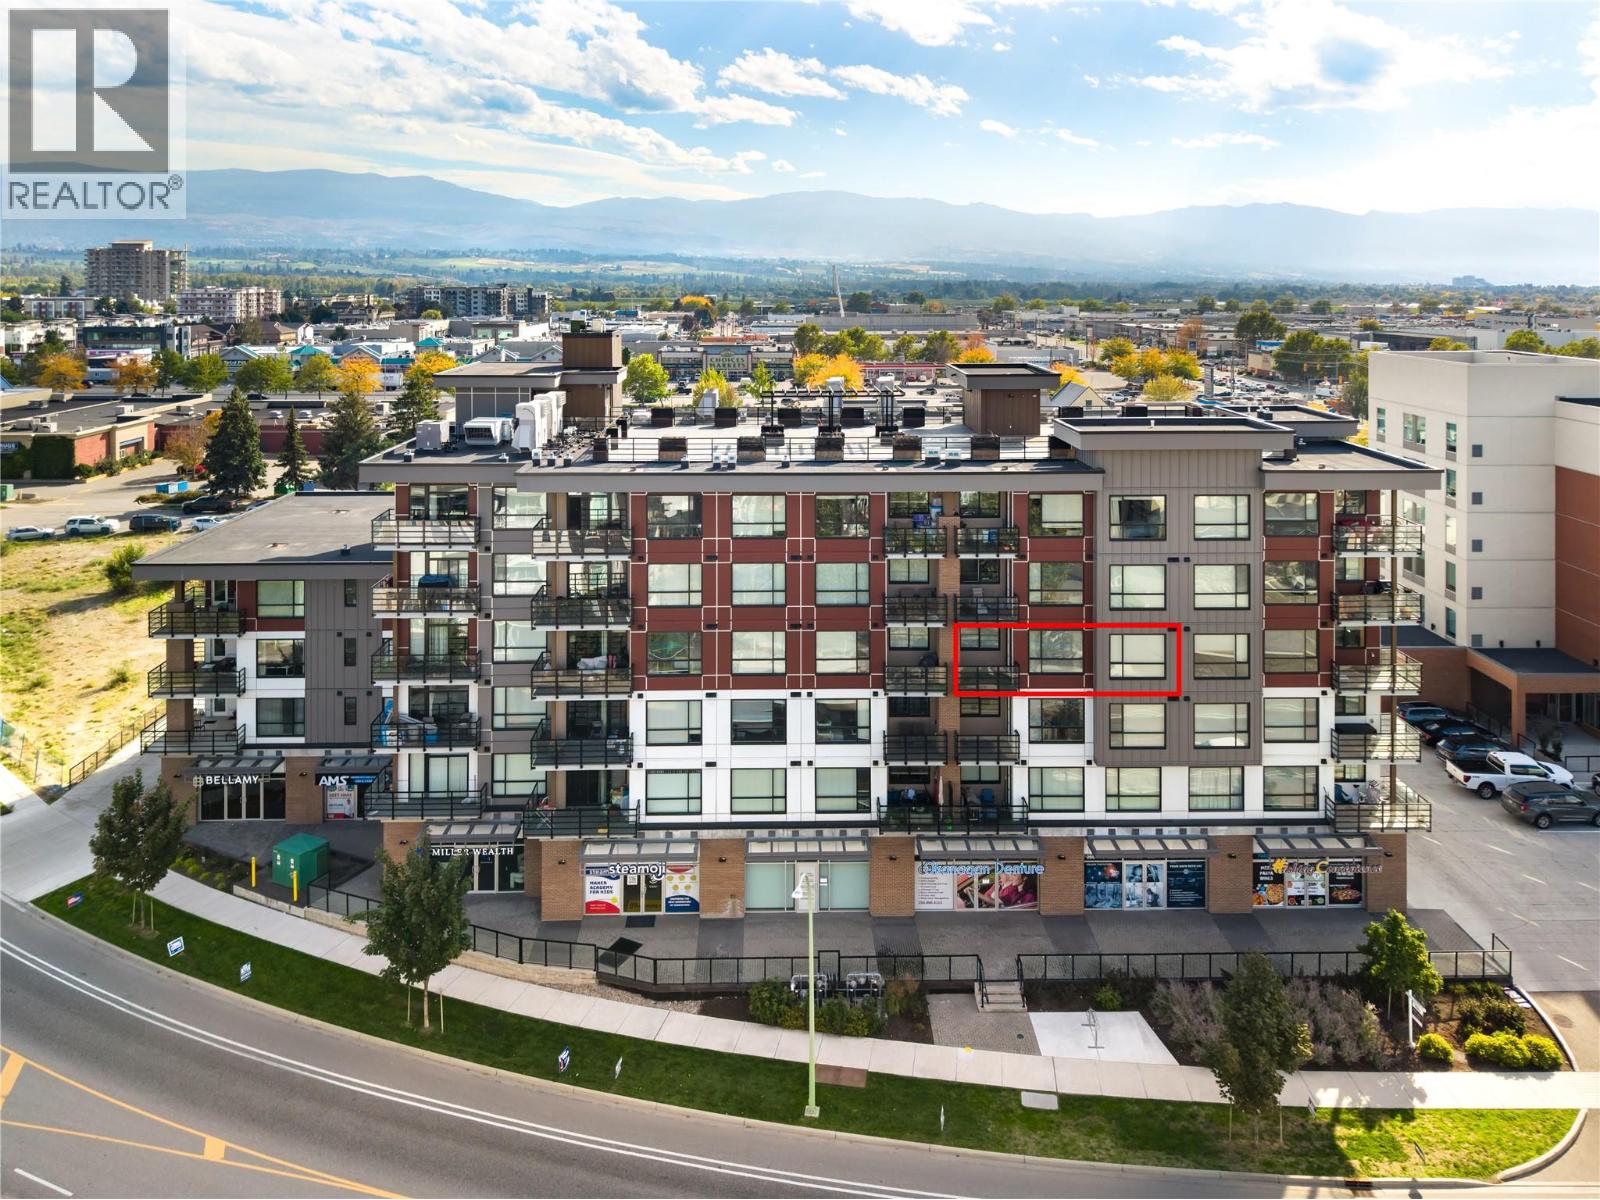
Welcome to #406 1925 Enterprise Way! Located at The Beverly, this beautiful north-facing 2-bedroom, 2-bathroom condo includes 909 sq. ft. of living space with a 47 sq. Ft covered outdoor balcony overlooking Dilworth Mountain. This home features a modern design with a split floor-plan, creating a natural separation between the bedrooms and main living areas for added privacy. The main living area is bright and open allowing loads of natural light throughout. The Kitchen is equipped with modern floor-to-ceiling cabinets, quartz countertops, waterfall island, modern backsplash, and stainless-steel appliances including a gas range. Laminate flooring and tile run throughout, bringing the space together with a clean finish. Amenities include a rooftop terrace overlooking the surrounding city, mountains and valley. Situated in Midtown at the intersection of Spall Road and Enterprise Way, The Beverly is within walking distance of all major amenities like public transit, shopping, restaurants, breweries, Landmark District (home to the Kelowna Famers’ and Crafters’ market), Okanagan Rail Trail, Apple Bowl Stadium, and the new highly anticipated $242m Parkinson Recreation Centre, set for completion in late 2027. One heated, underground parking stall included. No storage locker. Rentals are allowed, with restrictions (min. 30 days) and pets are also allowed, with restrictions (up to two dogs, two cats, or one dog and one cat). (id:64133)
3602 Pleasant Valley Road Unit# 6
Vernon, British Columbia
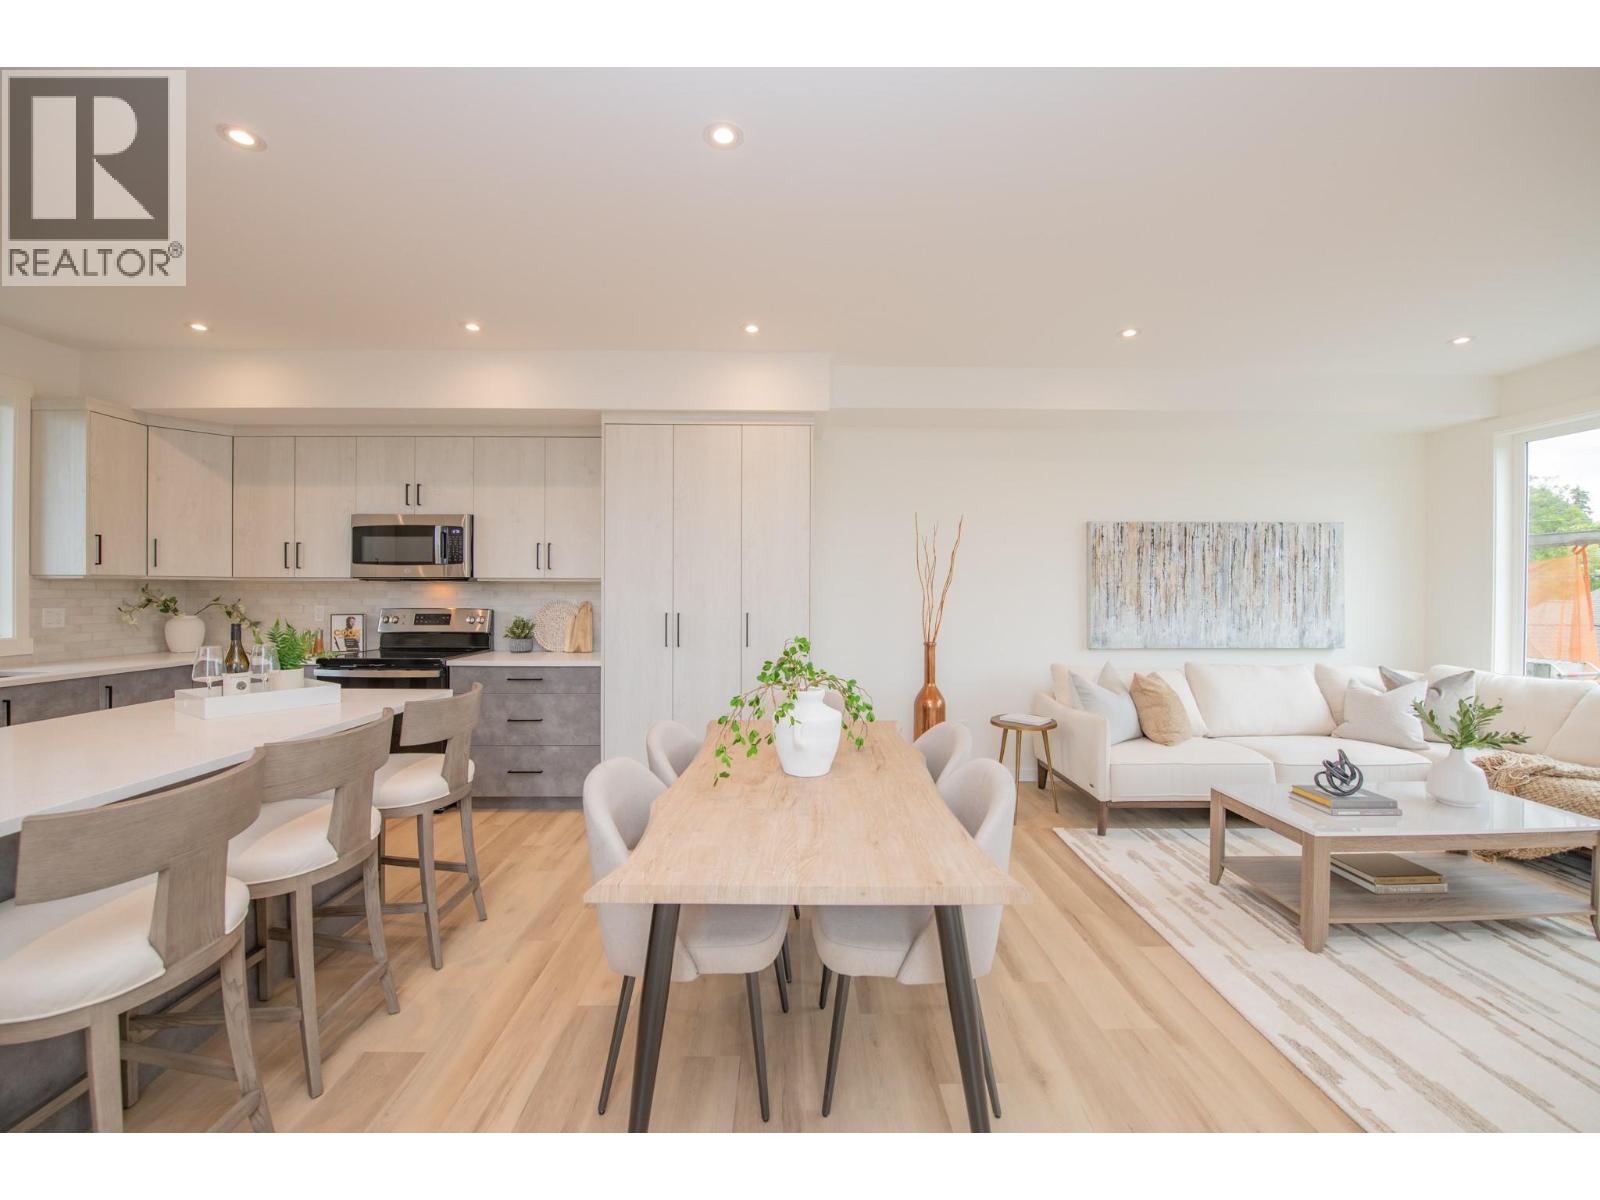
Discover a fresh perspective on Okanagan living in this beautifully crafted 3-bedroom, 2.5-bathroom townhome, situated where Vernon’s desirable East Hill and Harwood neighbourhoods meet. Thoughtful design, modern comforts, and exceptional outdoor spaces create a home that’s as inviting as it is practical. Take in mountain views and a peek-a-boo glimpse of the lake from the expansive rooftop patio, engineered for a future hot tub. With room for entertaining, raised garden beds, and evenings under the stars, this space offers endless ways to enjoy the outdoors. A separate BBQ deck provides another welcoming retreat for morning coffee, summer meals, or a quiet afternoon with a book. Designed with efficiency and comfort in mind, the home features an energy-efficient heat pump with air conditioning and Insulated Concrete Form (ICF) party walls for exceptional sound insulation and energy efficiency. Rough-ins for an electric vehicle charger and rooftop solar panels add thoughtful provisions for the future. A low monthly strata fee that includes water, a generous pet policy, and a family-friendly neighbourhood complete the appeal. Whether you’re gathering with friends or enjoying a peaceful evening at home, this townhome brings together the space, comfort, and outdoor lifestyle that make the Okanagan such a special place to live. Price does not include GST. (id:64133)
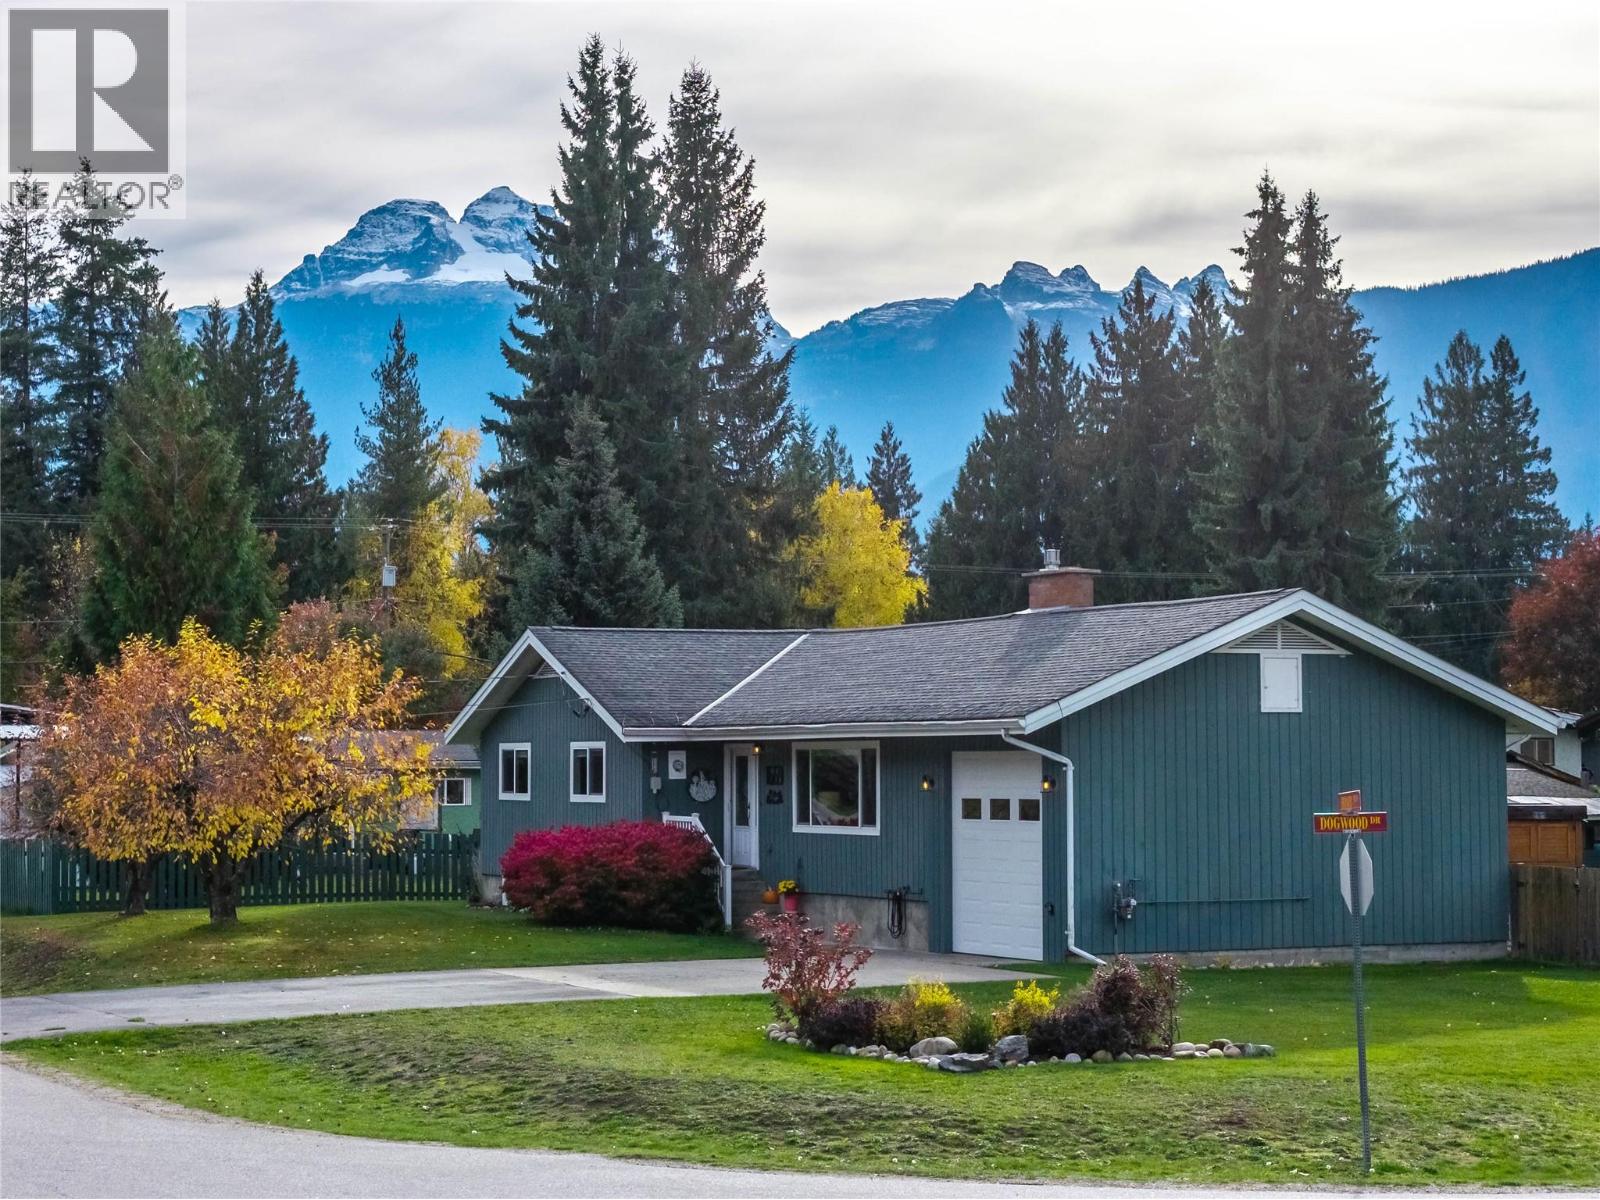
1669 Hiob Road
Revelstoke, British Columbia
Tucked onto an oversized corner lot in Arrow Heights, this meticulously maintained 5 bedroom, 2.5 bath family home is move-in ready with plenty of room to grow. Upstairs, a spacious living room centered around a gas fireplace flows seamlessly into the bright, updated kitchen and dining area. Off the dining room, a west-facing deck connects you to the oversized, fully fenced backyard for seamless indoor-outdoor living. Down the hall, the large primary bedroom features an ensuite, joined by 2 more bedrooms and a full bathroom. The lower level continues with a family room, 2 additional bedrooms, a full bathroom and laundry. And there’s more: 600+ sq. ft. of unfinished space with direct access to the attached garage offers room for storage and the potential for a future build-out, including a suite. Set on a generous 0.38 acres, the property combines space, privacy and stunning mountain views, all just minutes from Revelstoke Mountain Resort, the new Cabot Revelstoke golf course, schools and downtown. Whether you’re looking for the perfect family home, room to grow, space to work from home or rental potential, this home checks all the boxes! (id:64133)
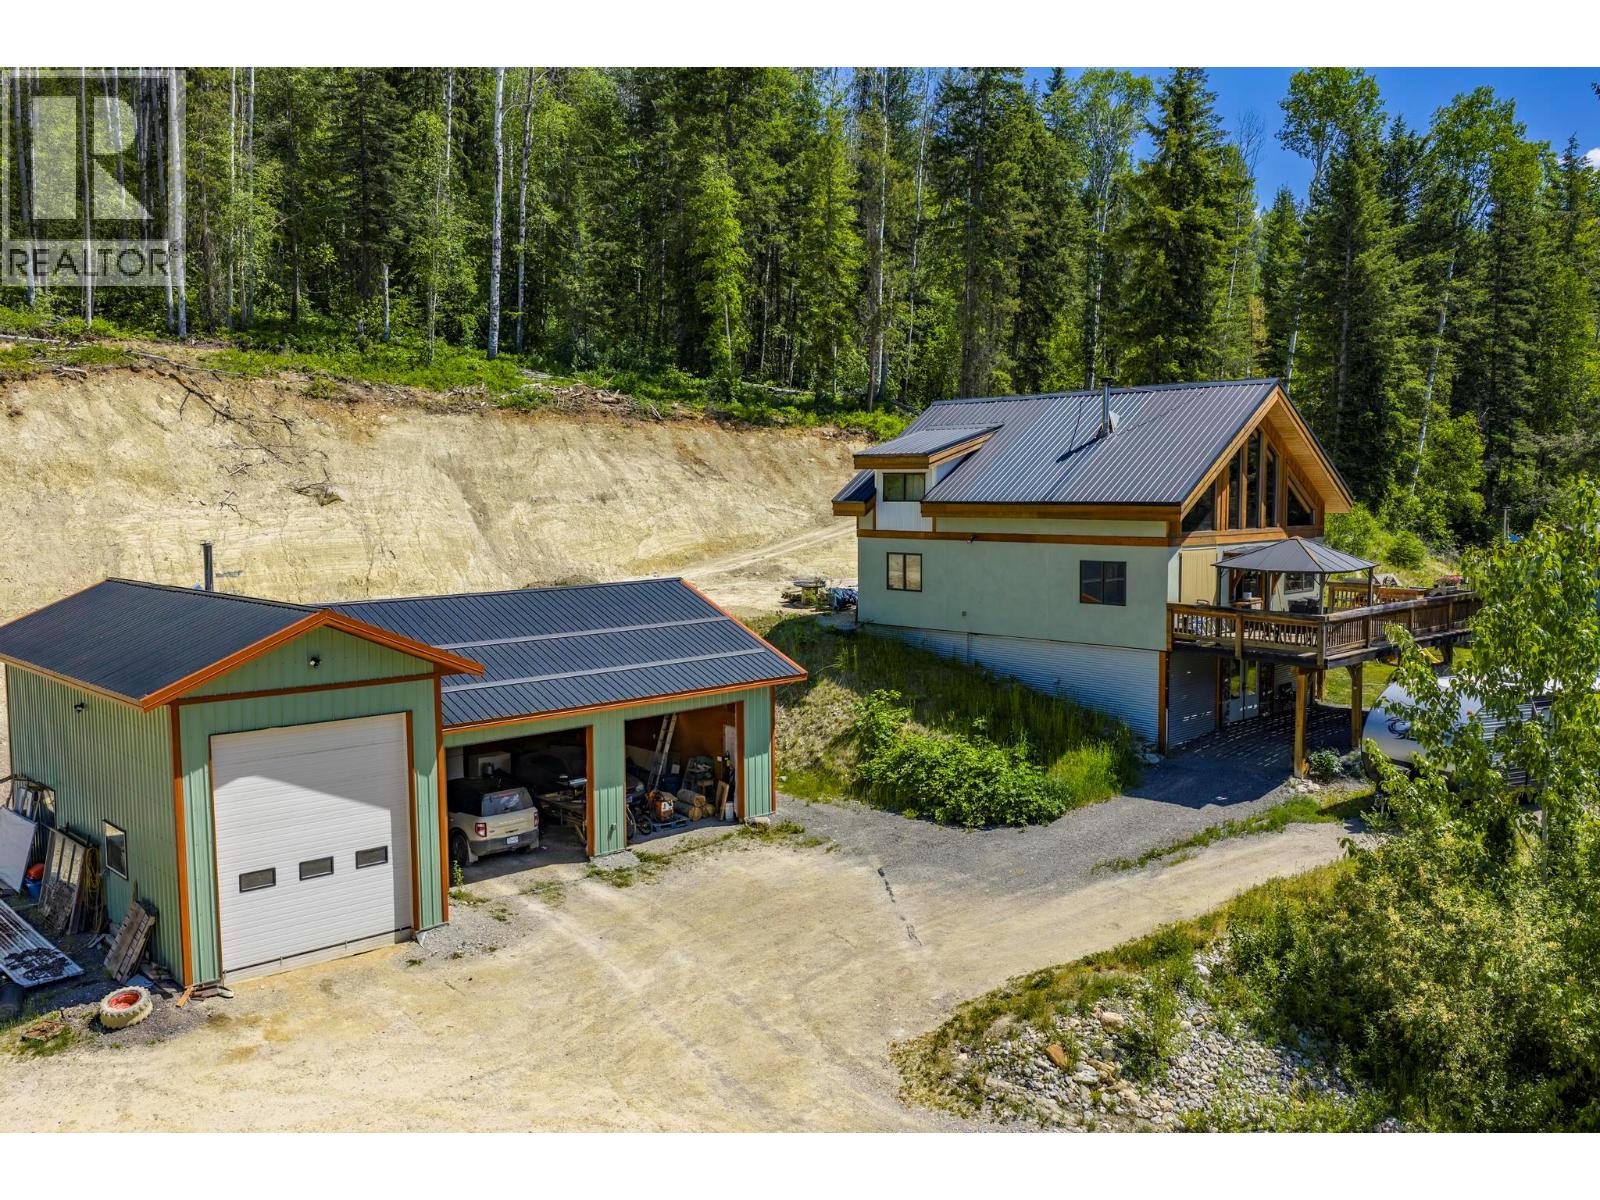
2360 Trans Canada N Highway
Golden, British Columbia
Discover the perfect blend of rustic charm and modern comfort at 2360 Trans Canada Highway, just west of Golden, BC. Nestled on over 12 private acres, this timberframe home offers fantastic west-facing views across the Columbia River Valley looking to the Purcell Mountains. Step inside to an inviting open-concept layout with soaring timber beams and a spacious loft above. Whether you’re looking for a bright and inspiring home office, or simply a cozy nook to take in the panoramic mountain scenery, the loft provides endless possibilities. The triple-bay garage offers ample room for vehicles, gear, and equipment. One bay is enclosed and heated with a pellet stove, making it a perfect space for working, creating, or maintaining tools, toys, and more. 2 more open bays give you all the storage you could need! Plus, the property features an RV hookup beside the shop, ensuring convenience for guests or extended stays. Additional features include a charming heated bunkie/cabin (insulated and electricity but no plumbing) that, with a couple of improvements, could present a unique short-term rental opportunity. Whether you're looking for a peaceful mountain retreat, a hobby farm, or a home base for adventure, this one-of-a-kind property is ready to welcome you. Book a viewing with your REALTOR® today! (id:64133)
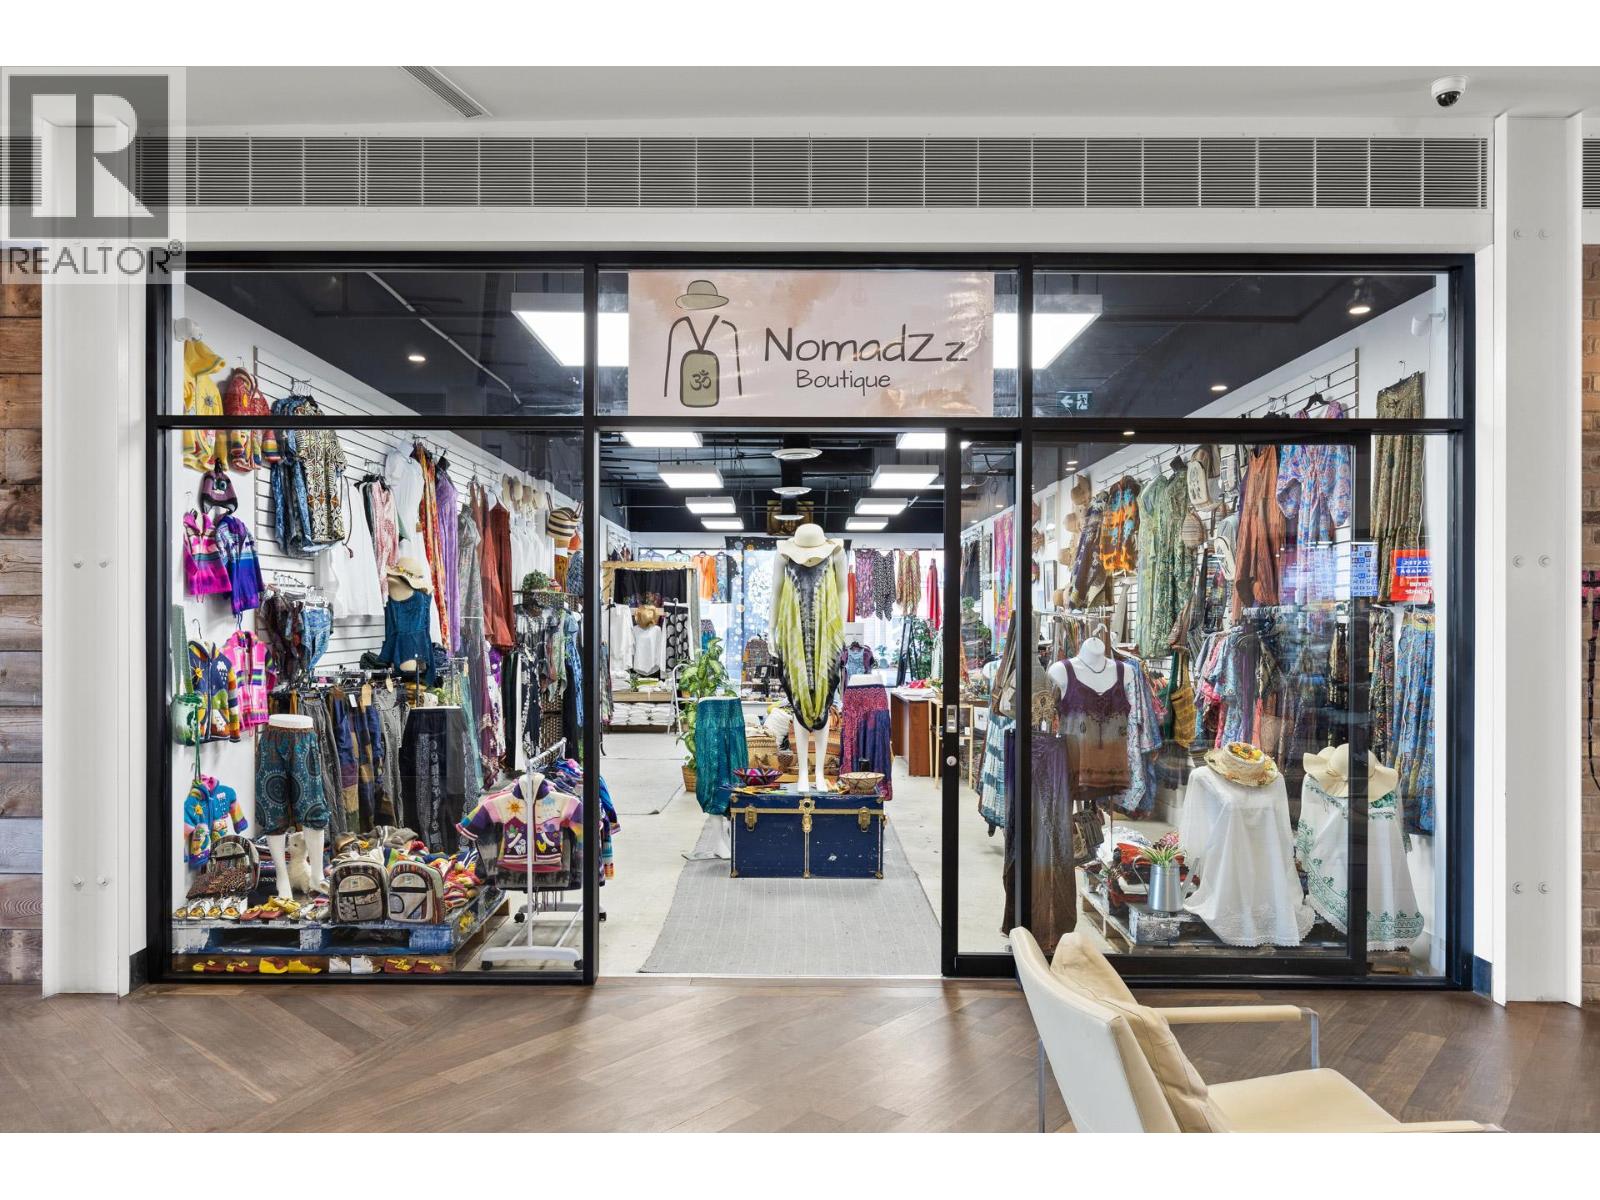
565 Bernard Avenue Unit# 28
Kelowna, British Columbia
Unit 28, 565 Bernard Avenue, The District on Bernard, Position your business in the heart of downtown Kelowna. This bright, move-in-ready 956 SF retail unit is located within The District on Bernard, an established retail and professional destination offering excellent accessibility, visibility and a strong mix of neighbouring businesses. Property Highlights: Efficient retail layout: Windows at front and rear .Established tenant mix: Join MacDermott’s Menswear, Tommy Gun’s, Gameday Men’s Health, Canada Post, Food Fare and other complementary businesses. Prime downtown location: On Lawrence facing side. 3 mall access points Customer parking: Convenient on-site parking provides easy access for customers and staff. Shared washrooms: Main-floor washroom facilities are available for tenant and customer use. Available immediately: An excellent opportunity for a retailer or service-oriented business seeking a central downtown location. NNN includes HVAC and Utilities. (id:64133)
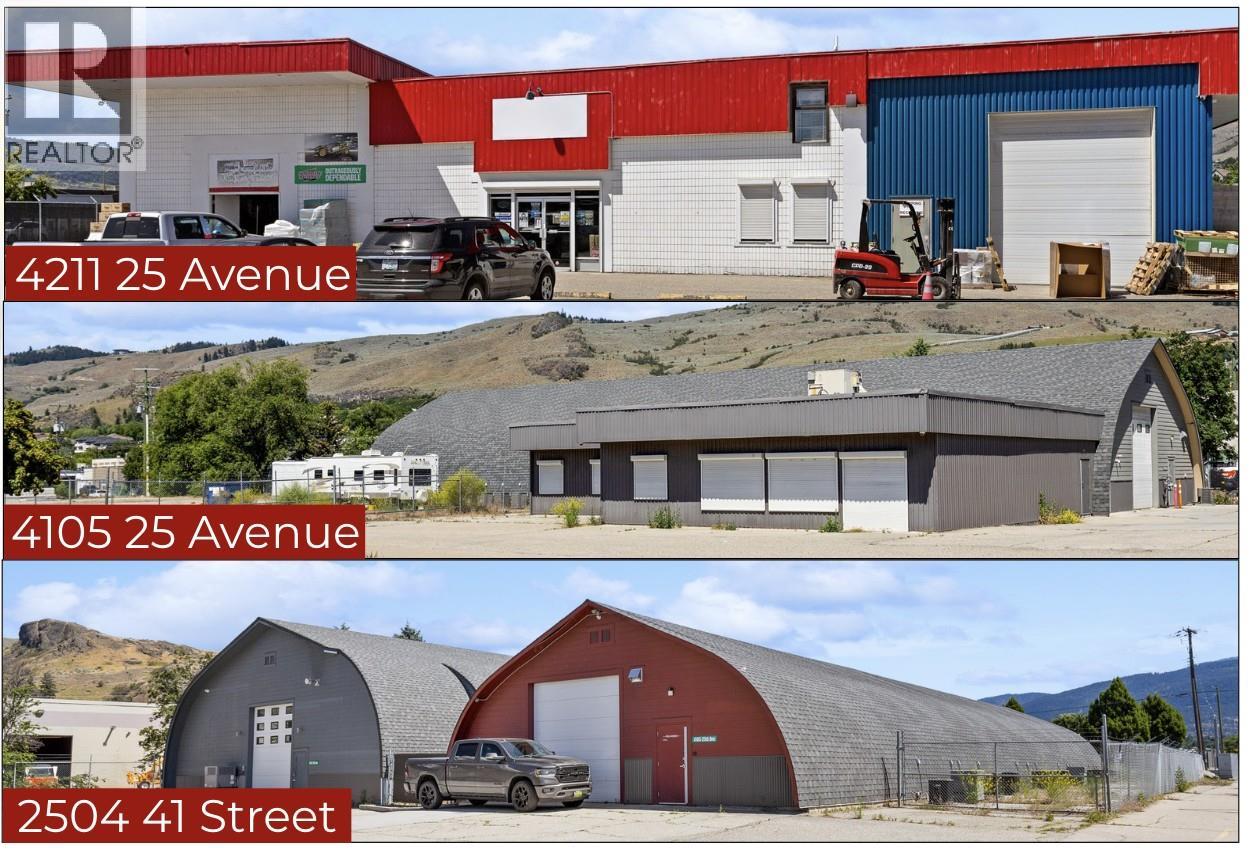
2504 & 4105 & 4211 41& 25 Street
Vernon, British Columbia
COURT-ORDERED SALE — THREE-TITLE VERNON INDUSTRIAL ASSEMBLY 4211 25 Avenue, 4105 25 Avenue & 2504 41 Street, Vernon, BC Rare opportunity to acquire a substantial three-title industrial property assembly on 25 Avenue light-industrial corridor. The combined offering comprises approximately 2.66 acres and approximately 33,450 square feet of main-floor building area, plus approximately 1,500 square feet of mezzanine space and 2,950 square feet of basement area. Property highlights include: •Multiple industrial, warehouse, showroom and office buildings •Approximately 15,950 square feet vacant and available for immediate occupancy •Retail/showroom, warehouse, office, production and service-commercial configurations •Reported 1,600-amp, 347/600V electrical service at 4105 25 Avenue •Extensive HVAC, ventilation, lighting, security and technology infrastructure •Multiple overhead loading doors •Clear heights ranging up to approximately 18 feet •Paved and gravel yard areas •Parking, outdoor storage and perimeter fencing •Access from 25 Avenue, 25A Avenue and 41 Street •INDL – Light Industrial zoning The assembly may accommodate a single large occupier, multiple operating divisions, owner-users or investors. Potential uses include manufacturing, food processing, pharmaceutical, technology, wholesale, warehousing, distribution, service-commercial and other light-industrial operations, subject to zoning, municipal approvals and technical due diligence. (id:64133)

Mark Gidden
Realtor/Founder

Lloyd Taverner
Realtor/Senior Partner
Interested?
Contact us for more information
Your Favourites
No Favourites Found

