
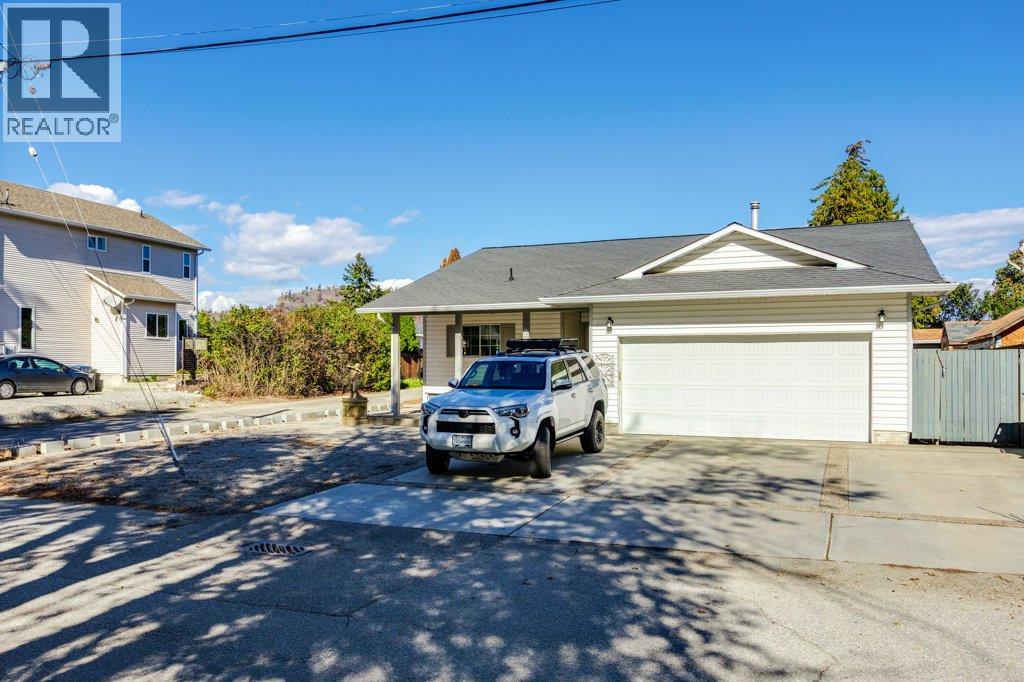
9702 Sargeant Street
Summerland, British Columbia
Below assessed value!! Welcome to 9702 Sargeant Street in beautiful Summerland! This cute and cozy rancher offers comfortable one-level living with a bright, open-concept layout and plenty of charm. Featuring 3 bedrooms and 2 bathrooms, the home is centred around a welcoming living space complete with a cozy gas fireplace. Step outside and enjoy the private, fenced backyard, perfect for relaxing, entertaining, or enjoying the Okanagan sunshine. The screened-in sunroom provides an additional space to unwind and enjoy the outdoors comfortably. A flat lot, garage, and RV parking add convenience and versatility. Located close to shopping, schools, downtown Summerland, and all amenities, this home offers an ideal combination of comfort, privacy, and location. Whether you're looking for a cozy family home, a place to downsize, or a comfortable Okanagan retreat, 9702 Sargeant Street is ready to welcome you home. (id:64133)
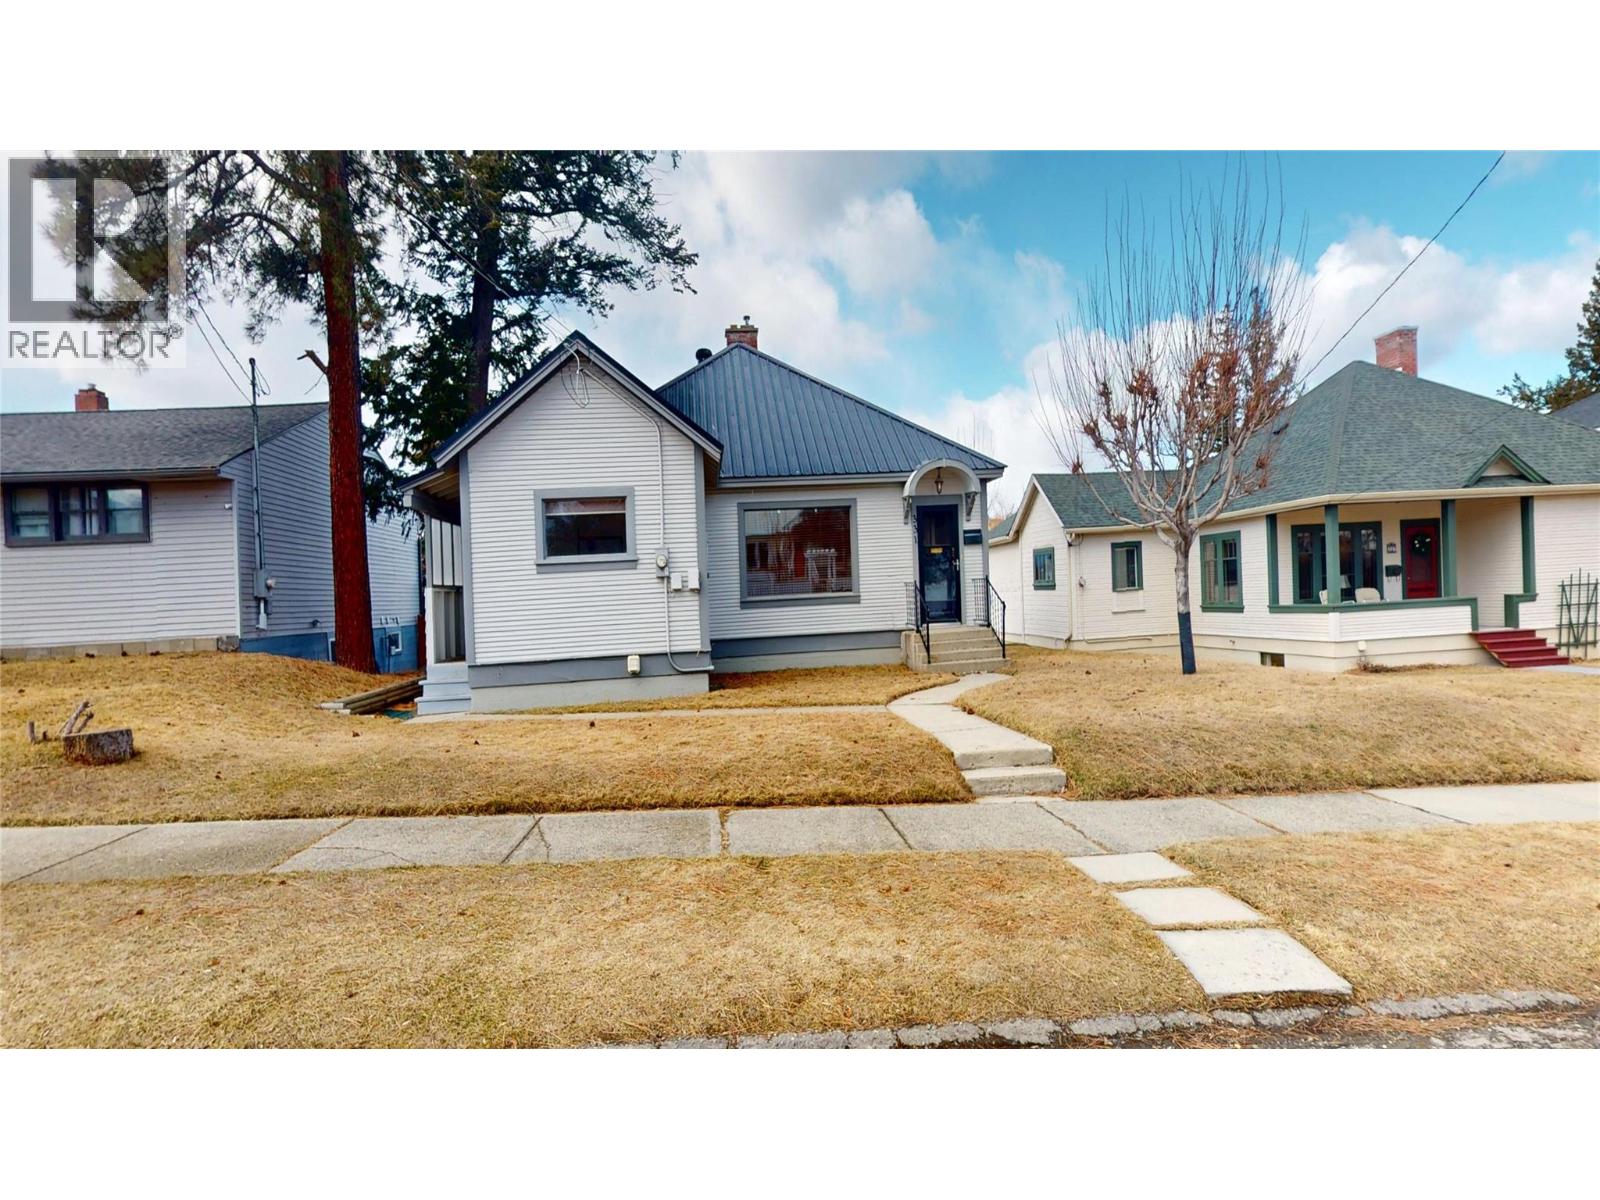
331 10th Avenue S
Cranbrook, British Columbia
This bright and inviting home offers the perfect blend of comfort and convenience, featuring 2 bedrooms upstairs and an abundance of natural light that fills the main living spaces. The cozy gas fireplace creates a welcoming atmosphere, perfect for relaxing evenings at home. Downstairs, the partially finished basement with a separate entrance provides excellent potential for additional living space, guests, or future suite possibilities. An attached garage adds everyday convenience as well as extra storage space. Located only a short drive from downtown Cranbrook, this home gives you easy access to shopping, dining, and amenities. This is a wonderful opportunity to settle in to a well-located home with room to grow. Book your showing today! (id:64133)
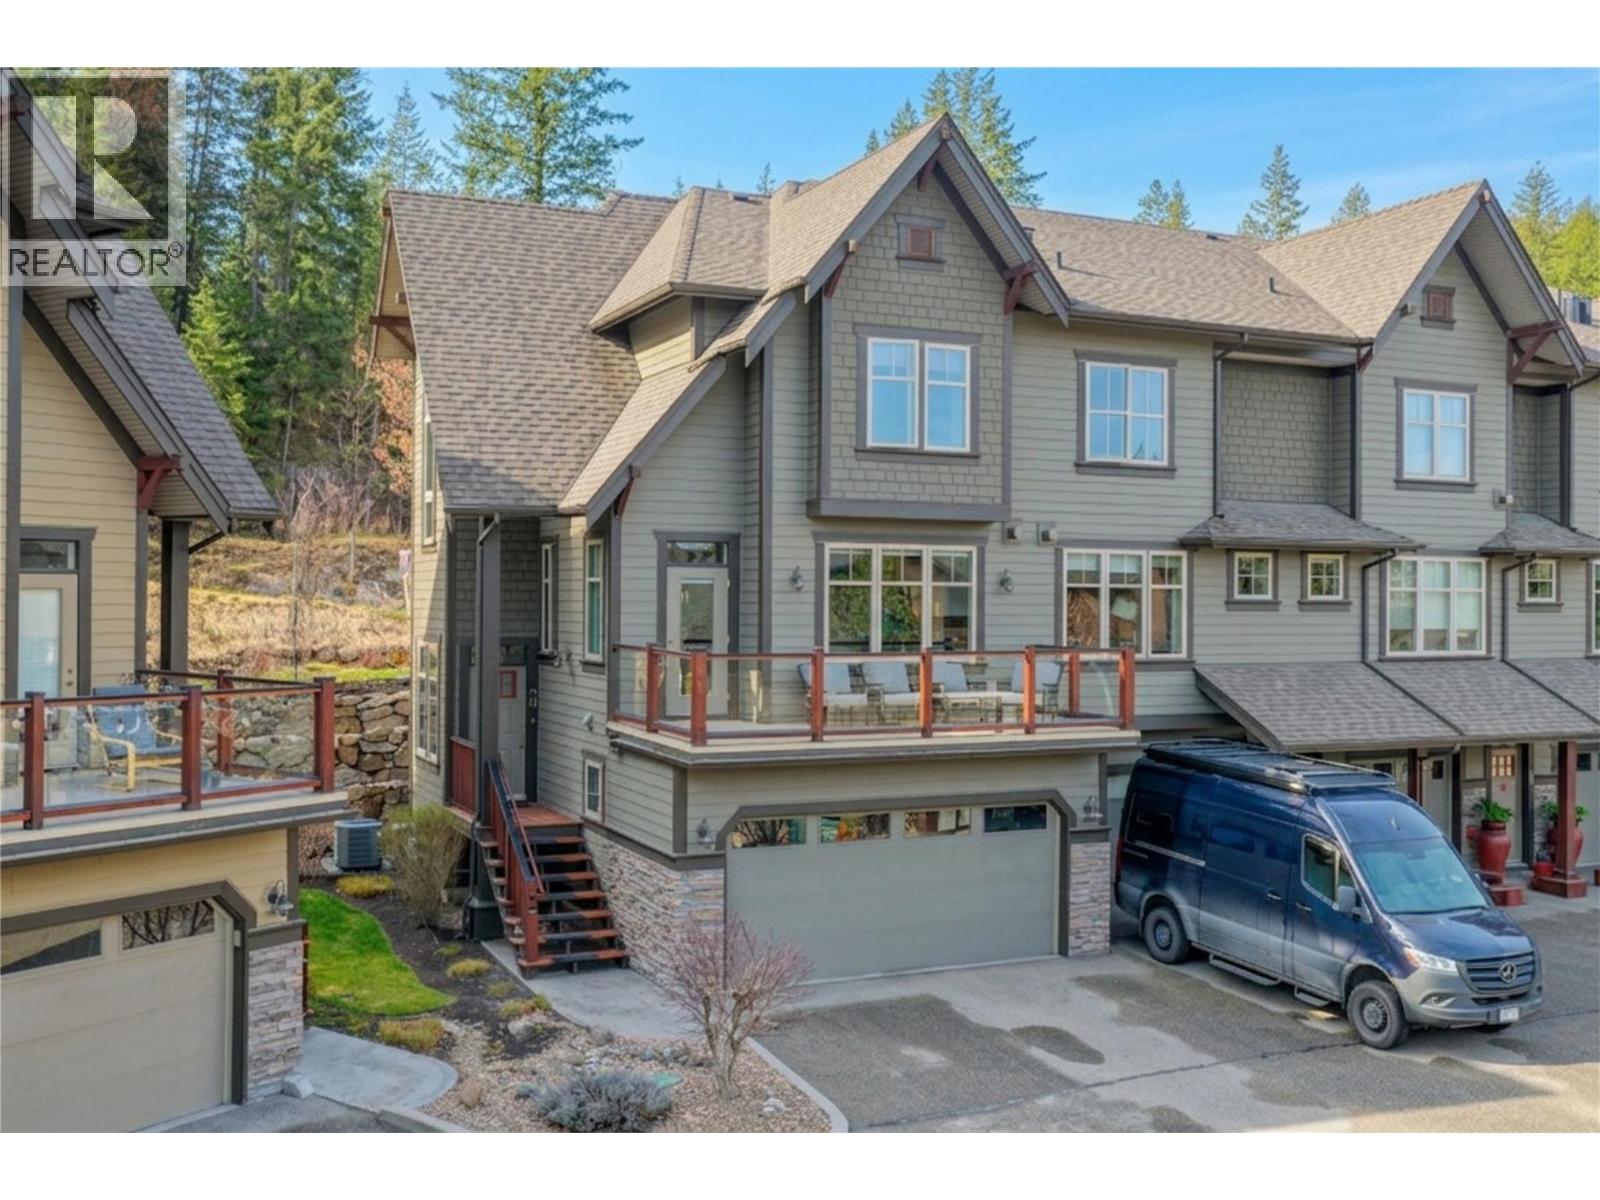
333 Longspoon Drive Unit# 30
Vernon, British Columbia
A Corner-Unit Masterpiece at Predator Ridge. #30 at 333 Longspoon Drive represents the gold standard of Predator Ridge townhomes. This isn’t just about the 1,885 sq. ft. of designer space; it’s about the invisible luxuries that redefine year-round comfort. Experience the ultimate in climate control with a brand-new, high-efficiency boiler (2024) providing on-demand hot water and indulgent in-floor heating throughout the basement, all four washrooms, and—rarely seen—the double garage. The three-level floor plan offers three bedrooms and four bathrooms, bathed in natural light thanks to its prime corner orientation. Practicality meets luxury at every turn: The laundry facilities are strategically placed near the bedrooms, while the heated double garage ensures your vehicles and golf cart are ready for any Okanagan season. With a versatile lower-level flex room, there is dedicated space for every guest, a home gym, or a private media retreat. Beyond the walls, your strata fee unlocks a lifestyle of privilege. Enjoy full access to the elite fitness centre and pool, alongside exclusive resident discounts at the resort’s world-class restaurants and championship golf courses. Living here means more than just owning a home; it means being part of a meticulously managed community where your only job is to enjoy the perks. Exempt from BC’s Speculation Tax, this is more than an investment—it’s a commitment to your well-being. (id:64133)

3580 Valleyview Drive Unit# 108
Kamloops, British Columbia
Introducing the very first single-family home in Somerset at Orchards Walk, an exciting opportunity to own a brand-new detached home at an unbeatable price point. Thoughtfully designed for comfort and convenience, this home includes everything you need: full appliance package, custom window blinds, air conditioning, and a fully landscaped yard. As one of the first homes in this new neighbourhood, you’ll also enjoy exclusive access to the Orchards Walk Community Centre, adding even more value to your everyday lifestyle. Built by an award-winning builder, this home marks the beginning of affordable, quality living in Kamloops. These first builds offer introductory pricing that won’t last long,making now the perfect time to get in early. Don’t miss your chance to be among the first to call Somerset home. Contact Tracy Mackenzie today to learn more or book your private showing. (id:64133)
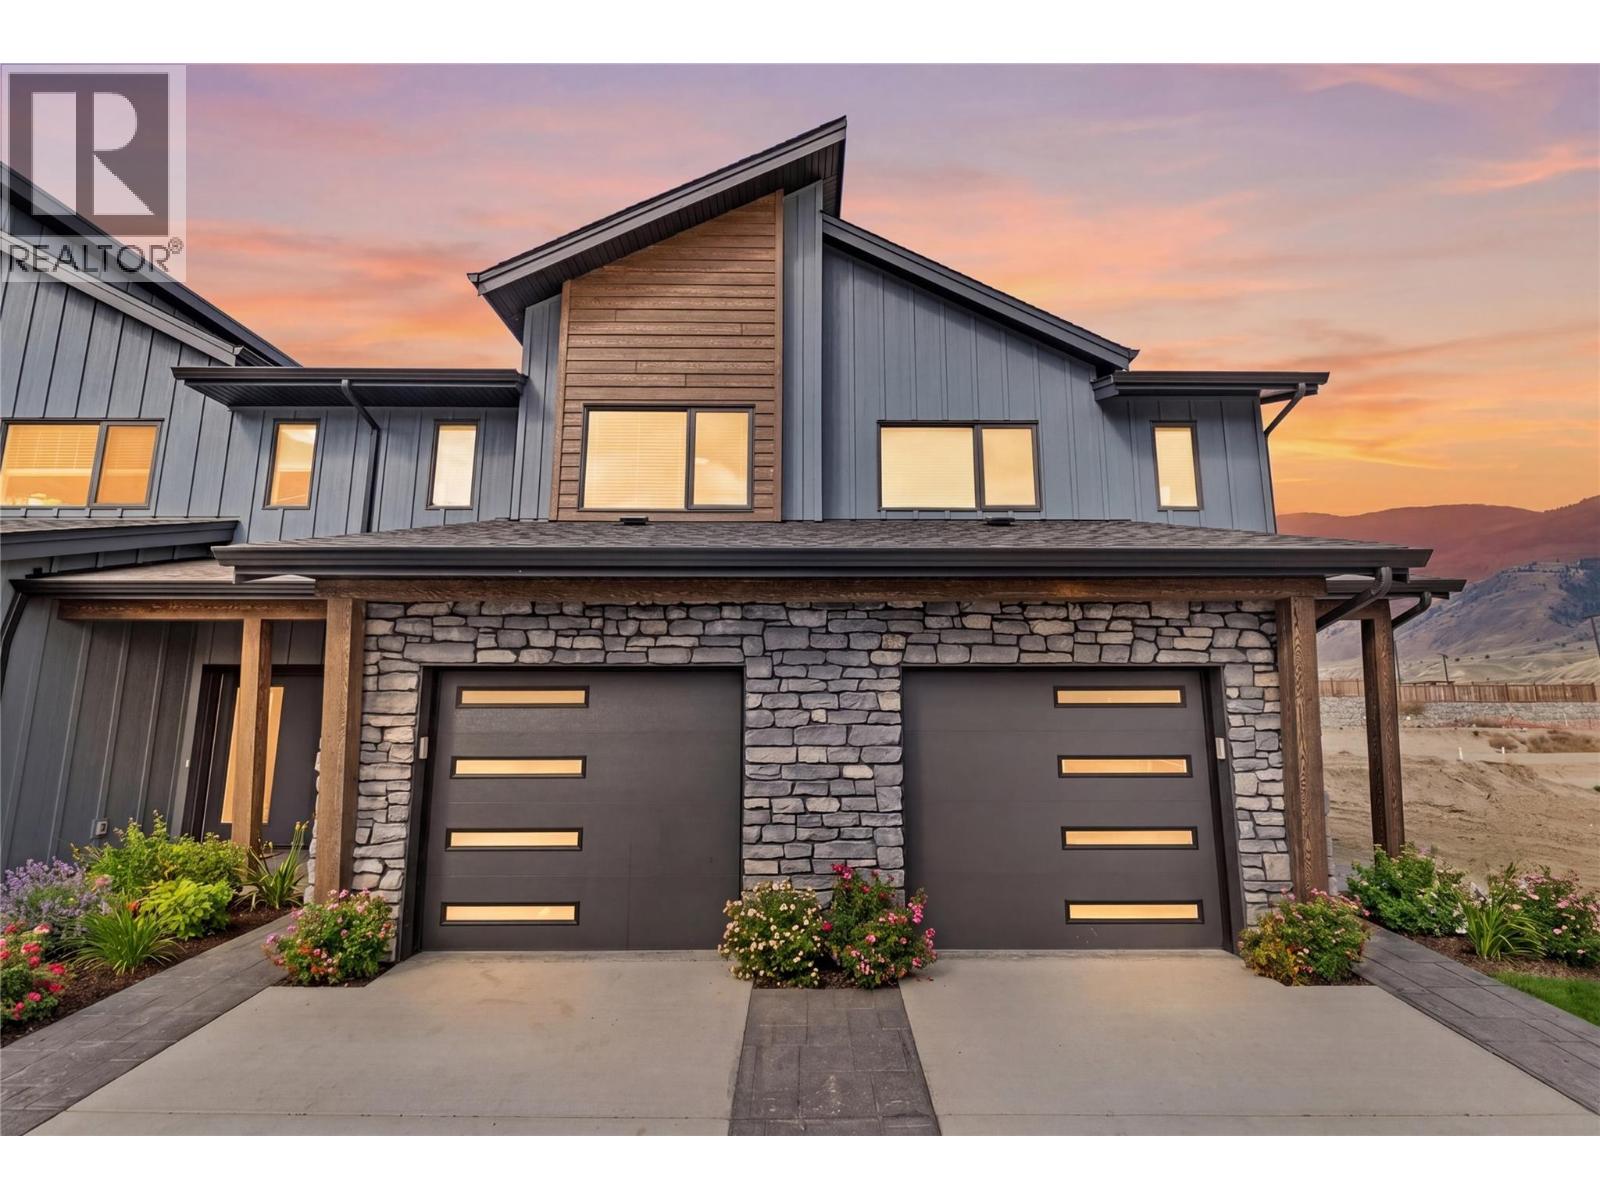
3580 Valleyview Drive Unit# 169
Kamloops, British Columbia
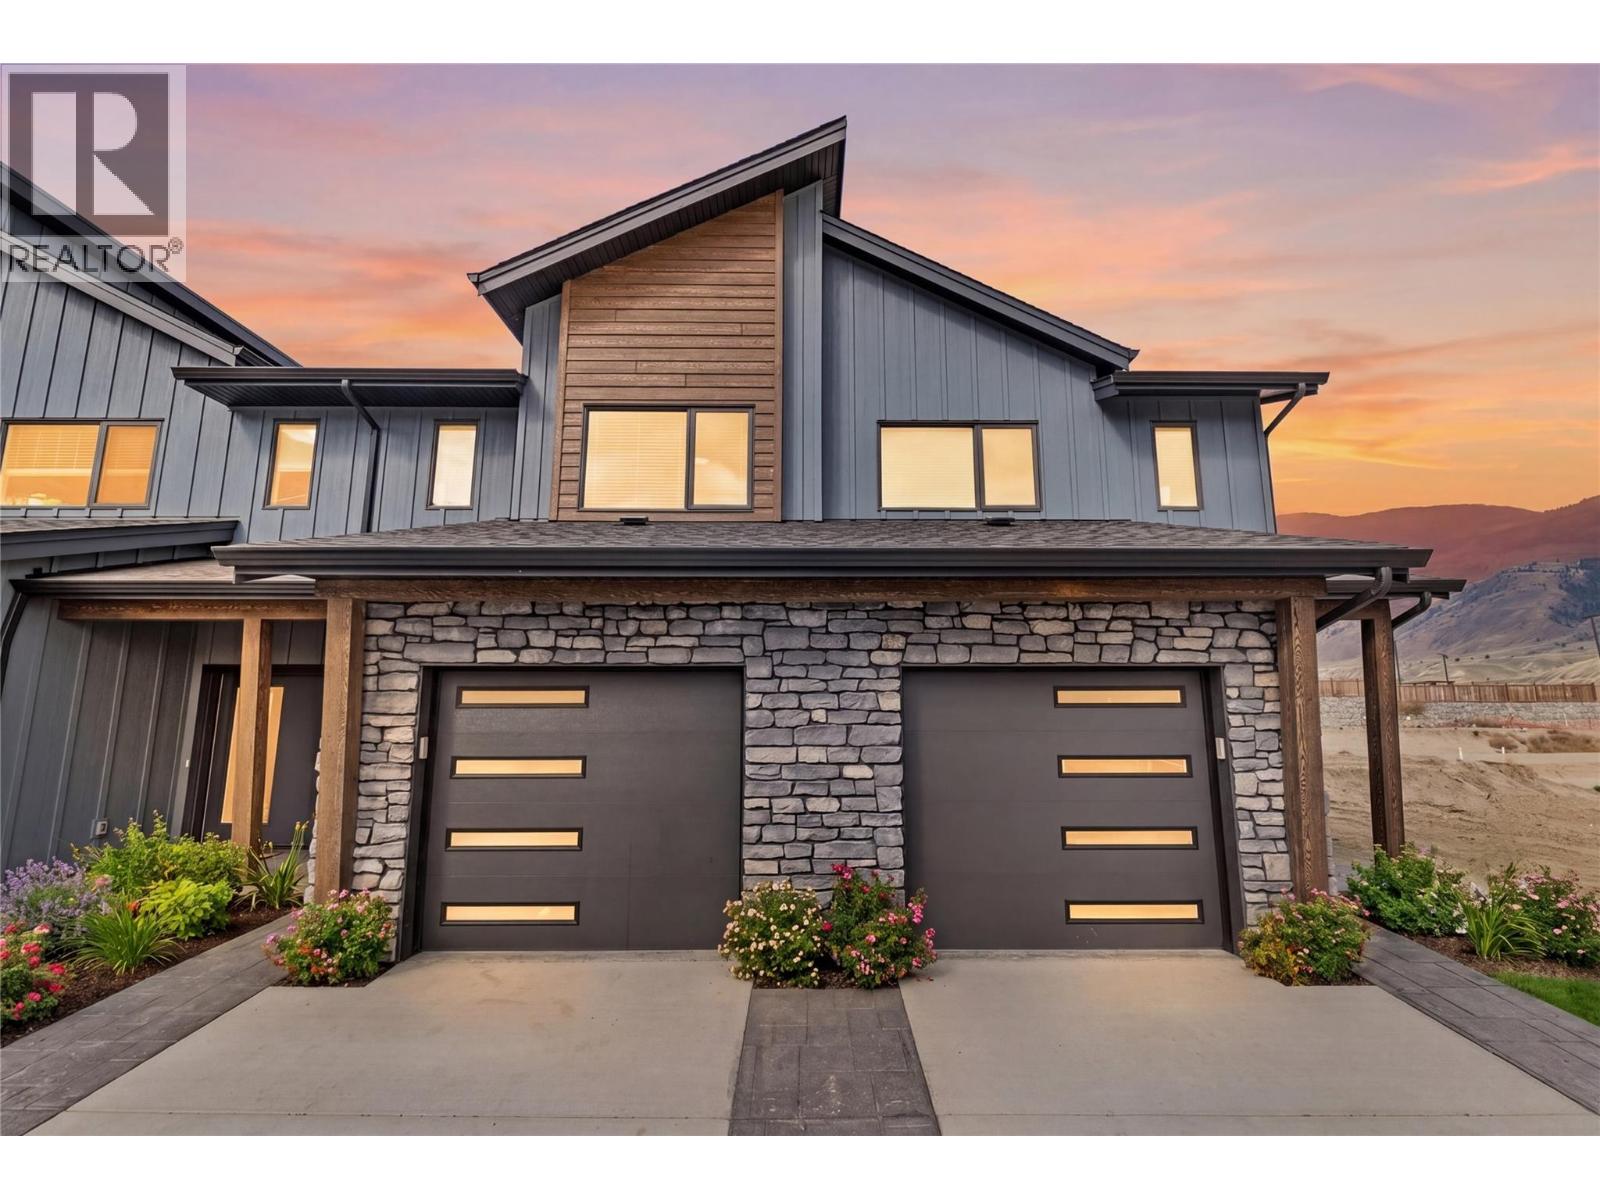
Get In Now. Incredible opportunity to own this 4 bedroom, plus den, 4 bathroom turn-key home in the desirable Somerset community at Orchards Walk. This bright and spacious 2-storey home comes fully landscaped. All appliances, blinds and Heat pump . This home is fully finished basement, your value is here,this is your chance to get into the market with a beautiful, brand-new home.As a homeowner, you’ll also enjoy exclusive access to the stunning Orchards Walk Community Centre. Whether you're a first-time buyer or looking for more space, this one checks all the boxes. Don't wait,call today or visit me at our open house! All measurements aprox.to be verified by the Buyer. Picture are just example, house under construction, show home can be viewed, this is dark colour scheme. (id:64133)
3580 Valleyview Drive Unit# 170
Kamloops, British Columbia
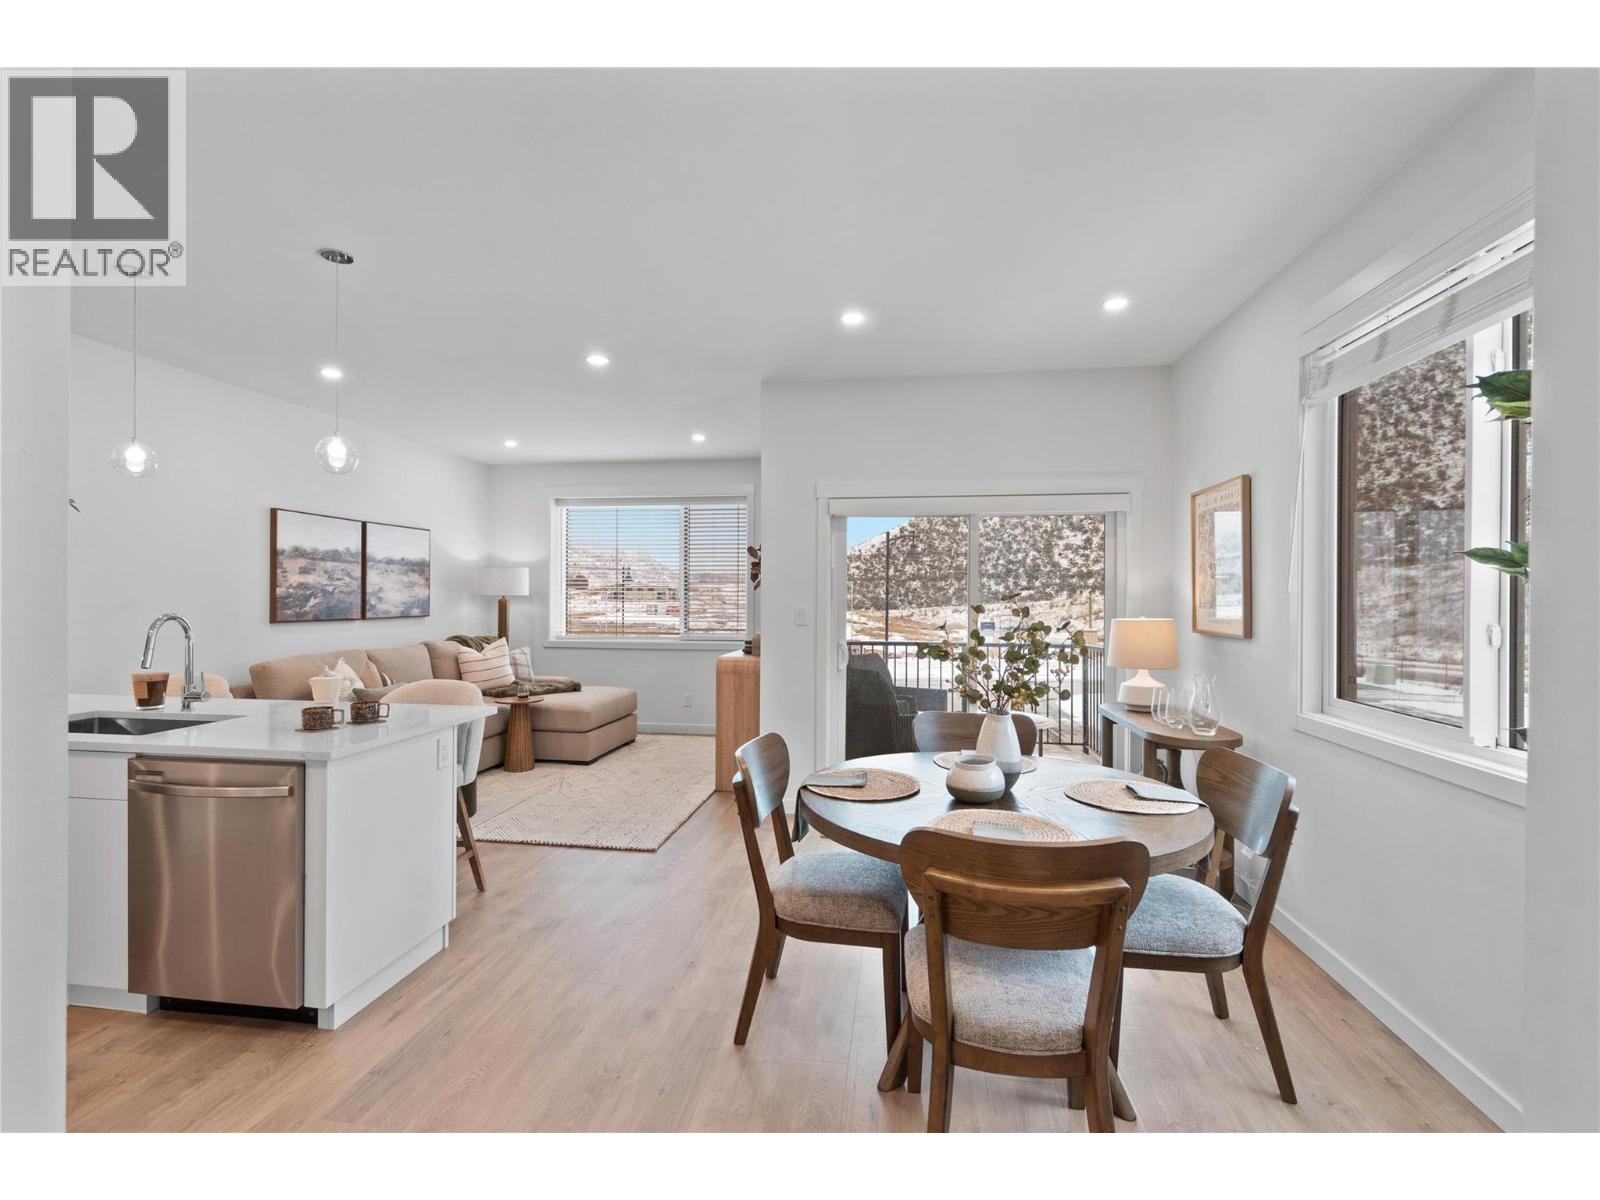
Come see Somerset! $599,900 Value This beautiful 2-storey home offers 3 bedrooms, 3 bathrooms, all appliances, blinds, back fence, full landscaping, and an unfinished basement ready for your finishing touches. Open concept design with ample kitchen space and eating bar with soft close cabinetry under mount lights and tile backsplash. Heated garages, electric vehicle ri, and upgraded to heat pumps for add extra comfort and convenience. You can fully fence your yard. Low strata fees include access to the community centre featuring a fitness room, kids room, and outdoor space. These homes offer exceptional value. This home is light colour scheme Pictures are not of exact home as property is currently under construction. Call me today to view my display home. (id:64133)
3580 Valleyview Drive Unit# 134
Kamloops, British Columbia
This move in ready half duplex offers one of our most unique floor plans, designed with flexibility in mind. The layout is perfect for a future inlaw suite or simply provides extra living space for your growing family. With three fully finished levels, this home delivers exceptional value and functionality. Enjoy a fully fenced yard, a spacious sundeck for your morning coffee or summer BBQs, and a beautiful open concept interior featuring soft close cabinetry, stylish finishes, and thoughtful design throughout. The spacious primary bedroom includes a large walk-in closet and a private ensuite. Your new home also includes all appliances, blinds, a heat pump for year-round comfort, and is located in a bare land strata community. Don't miss your opportunity to own this incredible home! Contact me today to book your private viewing. (id:64133)
3137 Vector Drive
West Kelowna, British Columbia
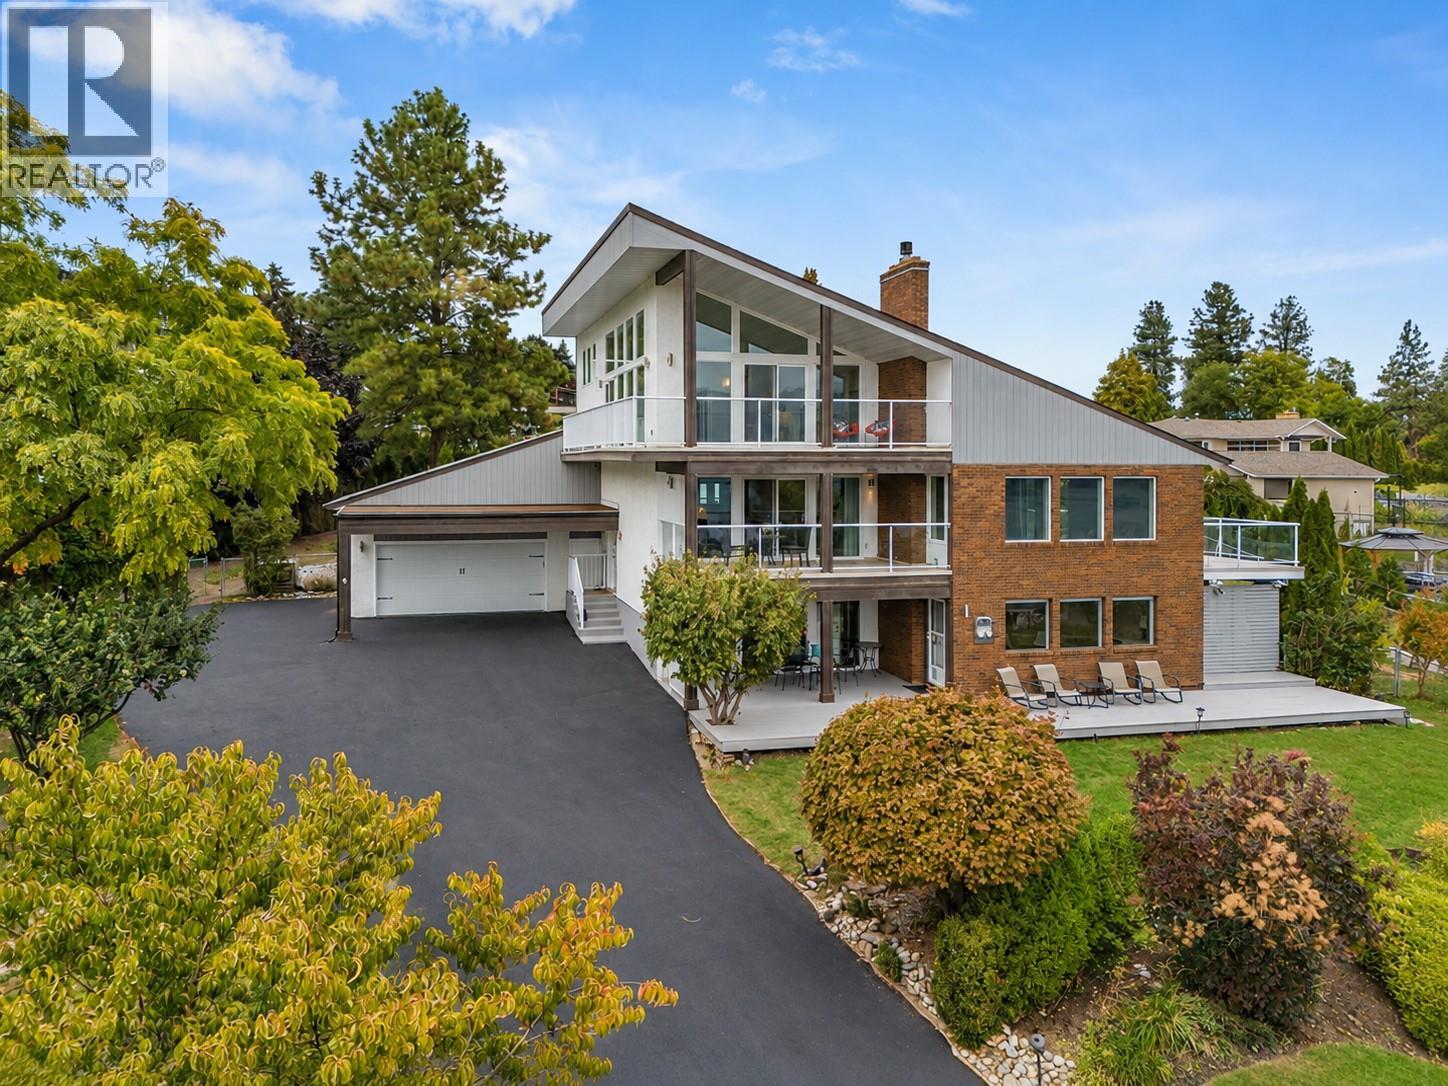
$100,000 PRICE ADJUSTMENT! BIG LAKE VIEWS. NEARLY HALF AN ACRE. A 3-BEDROOM IN-LAW SUITE. AND ROOM FOR A POOL! Welcome to 3137 Vector Drive, tucked at the end of a quiet cul-de-sac in the heart of Lakeview Heights wine country! Offering nearly 4,600 sq. ft. across 3 levels, this extensively renovated 6-bedroom home delivers an incredible combination of space, privacy and versatility. Soaring vaulted ceilings, engineered hardwood floors and expansive windows create bright, inviting interiors, while the gorgeous kitchen features custom cabinetry, granite countertops, an oversized island and effortless access to outdoor entertaining. AND THOSE VIEWS! Three expansive decks with glass railings capture breathtaking Okanagan Lake panoramas, with no power lines obstructing the scenery. Upstairs, a unique loft retreat features a bedroom, powder room, lounge and wraparound balcony overlooking the lake. Downstairs, the self-contained 3-bedroom in-law suite offers approx. 1,867 sq. ft. with its own kitchen, laundry and mechanical systems—ideal for extended family, guests or potential rental income! Previously operated as a seasonal Airbnb, the home offers exciting income possibilities, subject to applicable approvals. Outside, the private 0.46-acre property is framed by mature cedars and fruit trees, with a fenced yard, 6-person hot tub and room for your dream pool! Over $200K in renovations completed in 2016, plus extensive updates to windows, doors, roof and mechanical systems. The home's grandfathered height adds to its exceptional elevated outlook. Minutes from beaches, wineries, restaurants and everything the Okanagan lifestyle has to offer. BIG VIEWS. BIG POSSIBILITIES. ANYTHING BUT ORDINARY! (id:64133)
1960 Enterprise Way Unit# 305
Kelowna, British Columbia
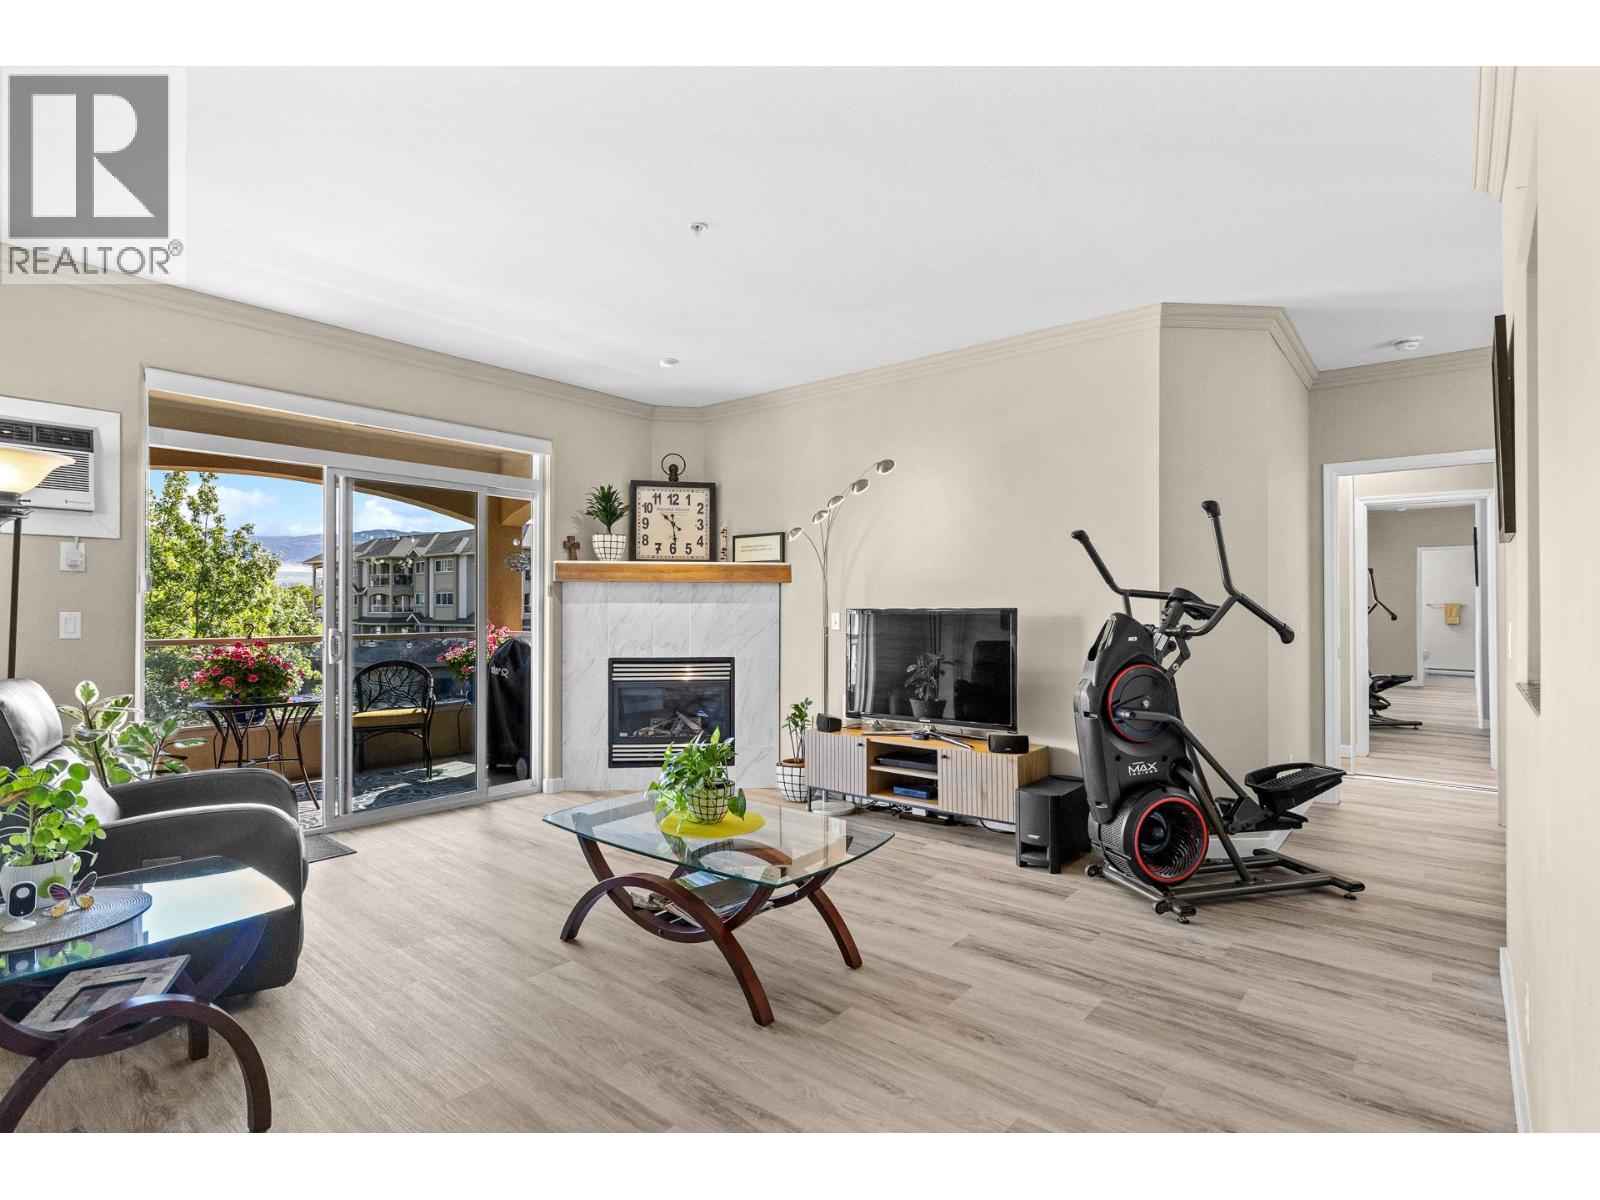
Beautifully updated and move-in ready in desirable Meadowbrook! This bright and spacious 2-bedroom, 2-bathroom split-plan condo has been refreshed throughout with new flooring, a new kitchen, updated bathrooms, fresh paint and all-new appliances. Filled with natural light, the living area features a cozy gas fireplace and opens to a large covered deck with one of the most sought-after outlooks in the complex—mountain views to the east overlooking the pool and clubhouse. Generous bedrooms, excellent separation and plenty of storage make the layout both comfortable and functional. Meadowbrook is a beautifully maintained community offering an outdoor pool, large clubhouse, craft/hobby rooms and guest suites for visiting family and friends. Located at the base of Dilworth Mountain with easy access to shopping, schools, the Okanagan Rail Trail and downtown Kelowna. Bike to the beach, restaurants, breweries and the vibrant Clement Avenue corridor. Renovated, centrally located and ready to enjoy—quick possession possible! Measurements from iGUIDE and overall square footage is from the strata plan. Buyer to verify if important. (id:64133)
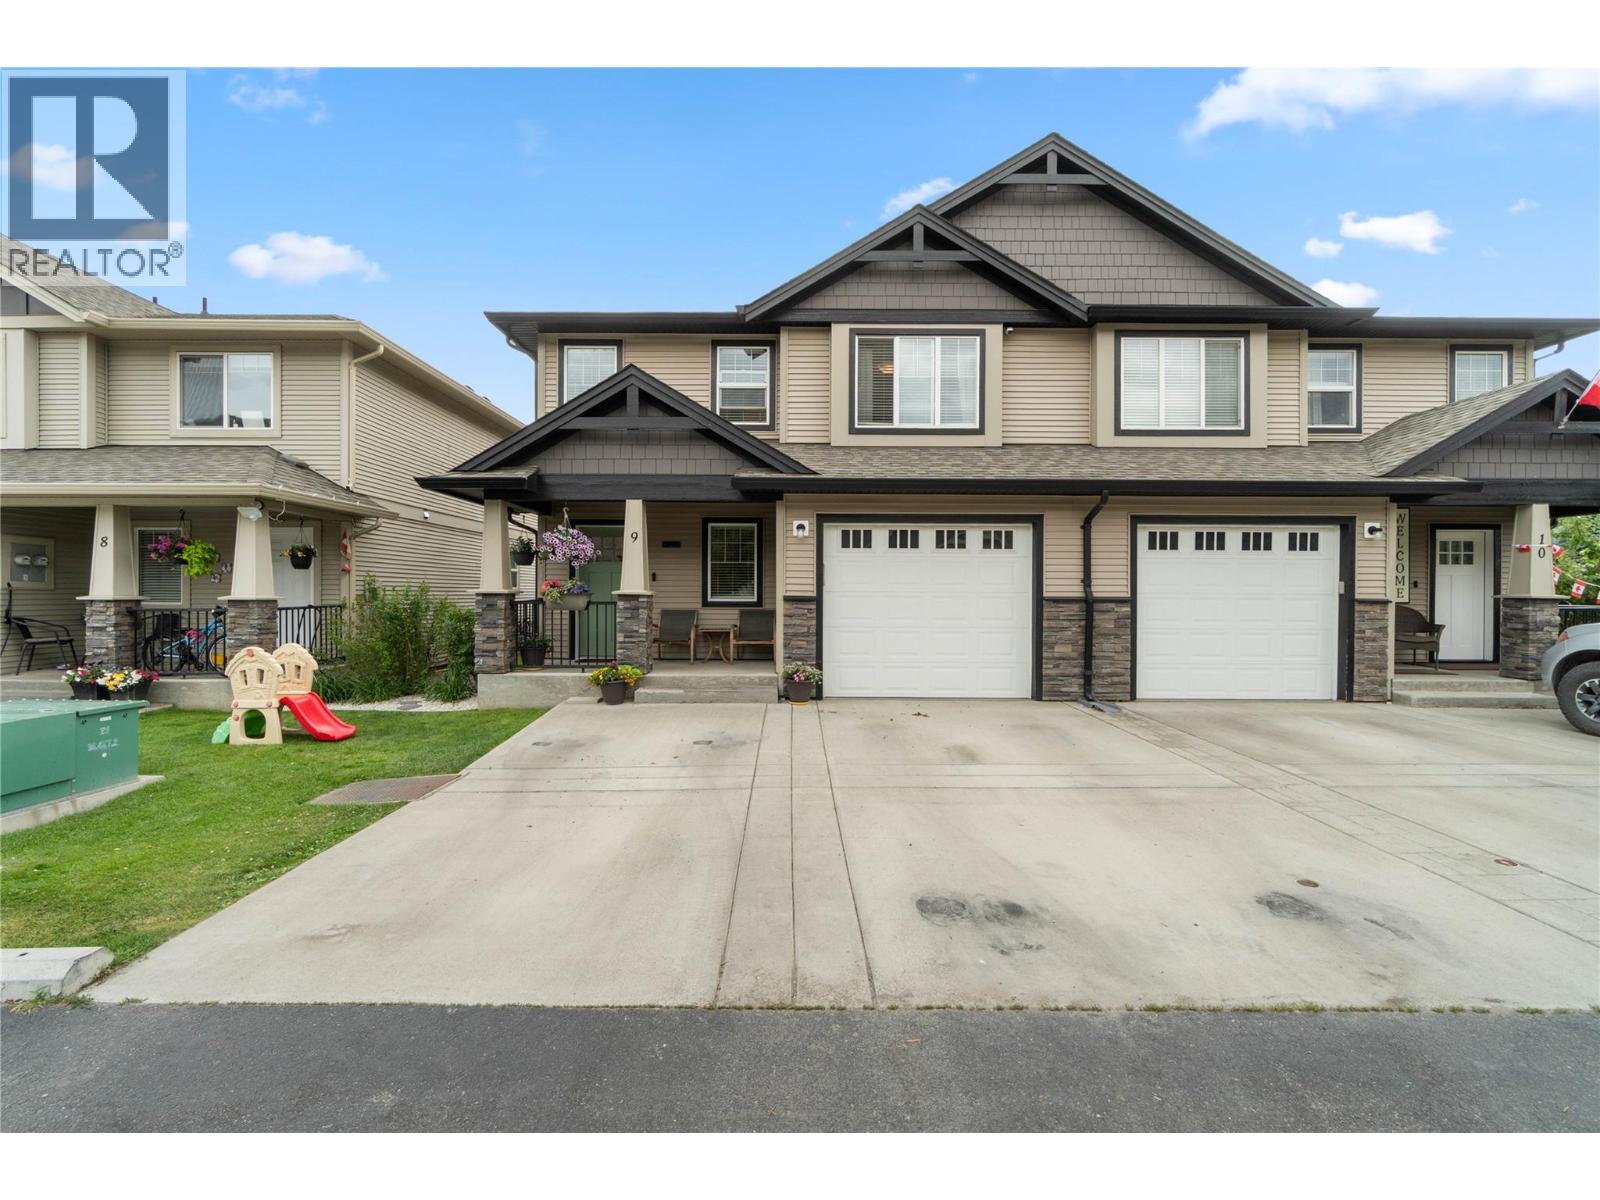
2592 Crestline Street Unit# 9
Kamloops, British Columbia
Extensively updated and beautifully finished from top to bottom, this exceptional half duplex in Crestline Place is the definition of turnkey living. The bright upper level features an open concept kitchen, dining, and living area designed for comfortable everyday living and entertaining. A gorgeous feature wall with an electric fireplace insert, floating shelves, and accent lighting creates an inviting focal point. The functional kitchen offers a sit up bar, quality cabinetry, stainless steel appliances (new in 2022), and plenty of counter space. The upper floor also includes two spacious bedrooms and a stunning renovated 3-pc bathroom featuring a dramatic full height hexagon tile feature wall, upgraded vanity, and a fully tiled shower with dual rain shower heads. Downstairs, you're welcomed in by a large entryway accented with elegant wainscoting. This level offers a large third bedroom, an additional 4-piece bathroom, and a comfortable rec room with direct access to the backyard. One of the standout features of this home is the massive 5' foot crawl space, providing exceptional storage. Outside, the low maintenance backyard has been thoughtfully designed with a custom sundeck, a sunken gazebo, and artificial turf, creating the perfect space to relax or entertain. Additional upgrades include all new flooring and paint throughout, upgraded baseboards and lighting, smart home wiring, brand new W/D, and a hot water tank replaced in 2021. This truly is a move in ready home where every detail has been thoughtfully updated, simply unpack and enjoy. Vacant with immediate possession possible! (id:64133)
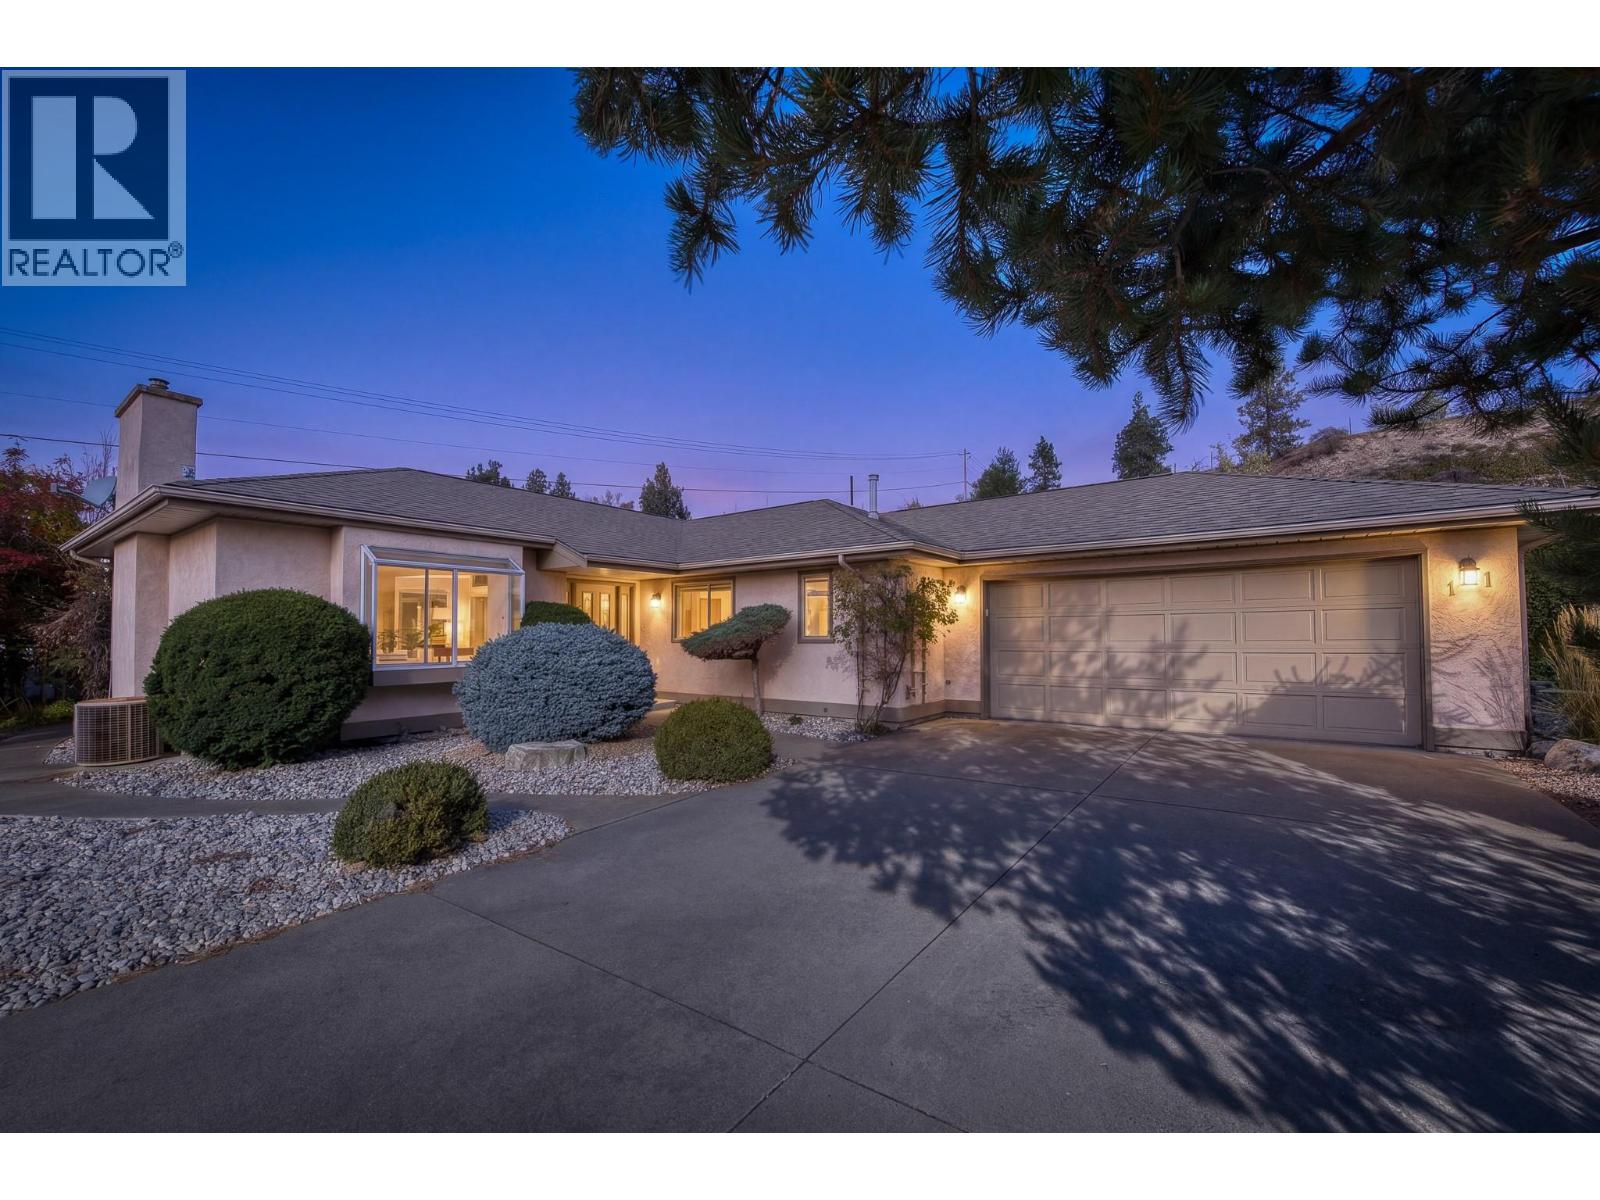
102 Forestbrook Place Unit# 101
Penticton, British Columbia
Welcome to Brookside Estates, a peaceful, established neighbourhood where quiet surroundings and a relaxed pace of life offer a welcome sense of retreat. Extensively renovated in 2025, this detached, single-level residence offers 1,424 sq. ft. of beautifully updated living space, balancing modern sophistication with warmth and character. The redesigned kitchen is a standout, featuring custom cabinetry, stone countertops, premium appliances, and exceptional storage. Wide-plank flooring, elegant lighting, and a striking fireplace with an antique French oak mantel lend distinction throughout, while two beautifully reconfigured bathrooms feature refined finishes, including heated floors in the primary ensuite. With generous living and dining spaces, and an attached double garage, the home offers the ease and simplicity of single-level living without compromise. A private, west-facing outdoor setting invites quiet mornings and relaxed evenings. Bordering Penticton Creek, Brookside Estates enjoys easy access to scenic walking and cycling trails, while downtown Penticton, Okanagan Lake, shopping, and amenities remain just minutes away. Beautifully renewed and wonderfully situated, this is a home where comfort, quality, and a quieter way of life come together. All msmts approx. (id:64133)
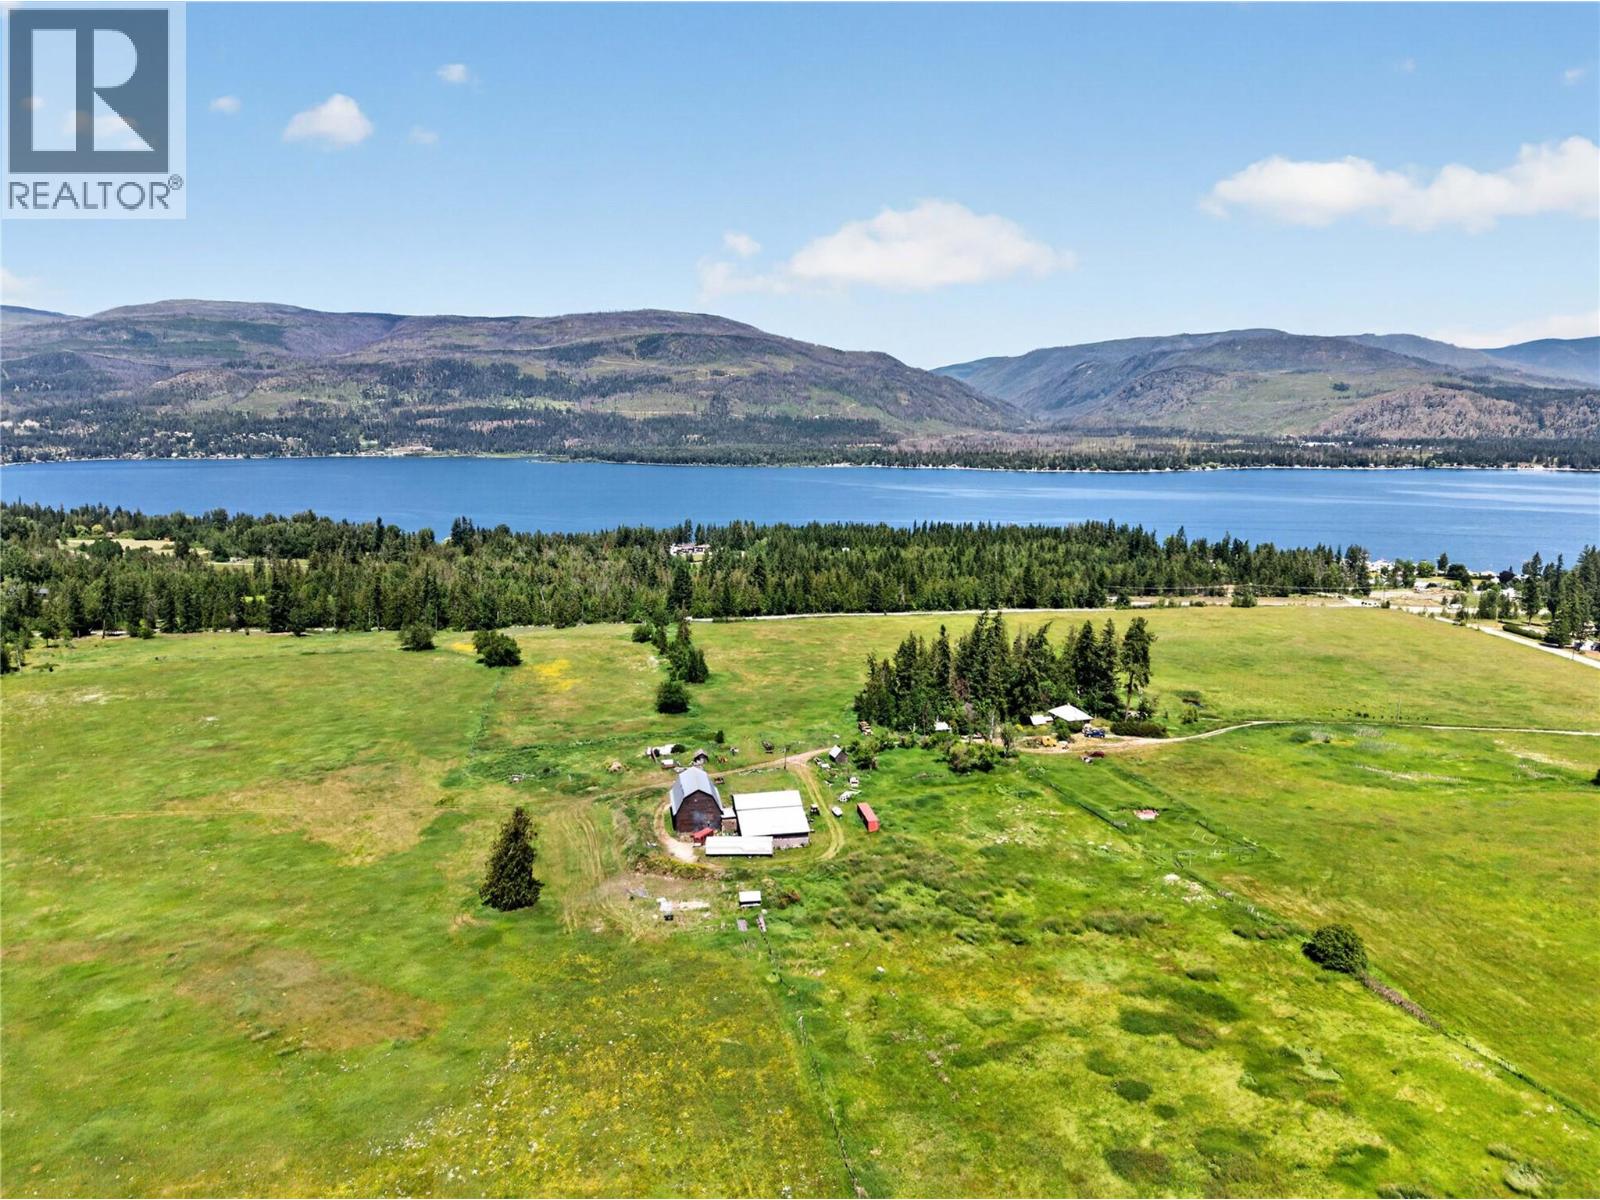
870 Dilworth Road
Sorrento, British Columbia
A rare piece of Shuswap history! This sprawling 158-acre estate has been proudly held by the pioneering Swann family for three generations. Offering fertile, organic land paired with breathtaking Shuswap Lake views, this property sits just two minutes from Sorrento. ALR farm status features 125 acres of fenced pasture and hay fields (fencing needs some repair). Surrounded by mature forest, this productive land is uniquely isolated from outside pesticide drift, a rare find for pristine organic or agricultural pursuits. Highway frontage further enhances accessibility, logistics efficiency, and future agri-commercial potential. A year-round creek runs through the land for effortless livestock watering, complemented by an artesian well producing 35 GPM of crystal-clear drinking water. This rich acreage historically supported 100+ cattle and buffalo. Dual residences include a 1925 home, boasting 762 square feet, two bedrooms, one bathroom, and a 1975 double-wide manufactured home, with three bedrooms and two bathrooms. Impressive outbuildings blend heritage charm with modern utility: a large two-storey 1928 barn (100’x80’) stands alongside a solid, five year-old two story barn (85’x100’). The estate is fully designated for allowable hemp and CTLS cannabis production, set up for indoor operations with massive potential for high-yield licensed outdoor cultivation. Up to 50% Vendor Financing available. Bring your vision! (id:64133)

Mark Gidden
Realtor/Founder

Lloyd Taverner
Realtor/Senior Partner
Interested?
Contact us for more information
Your Favourites
No Favourites Found

