
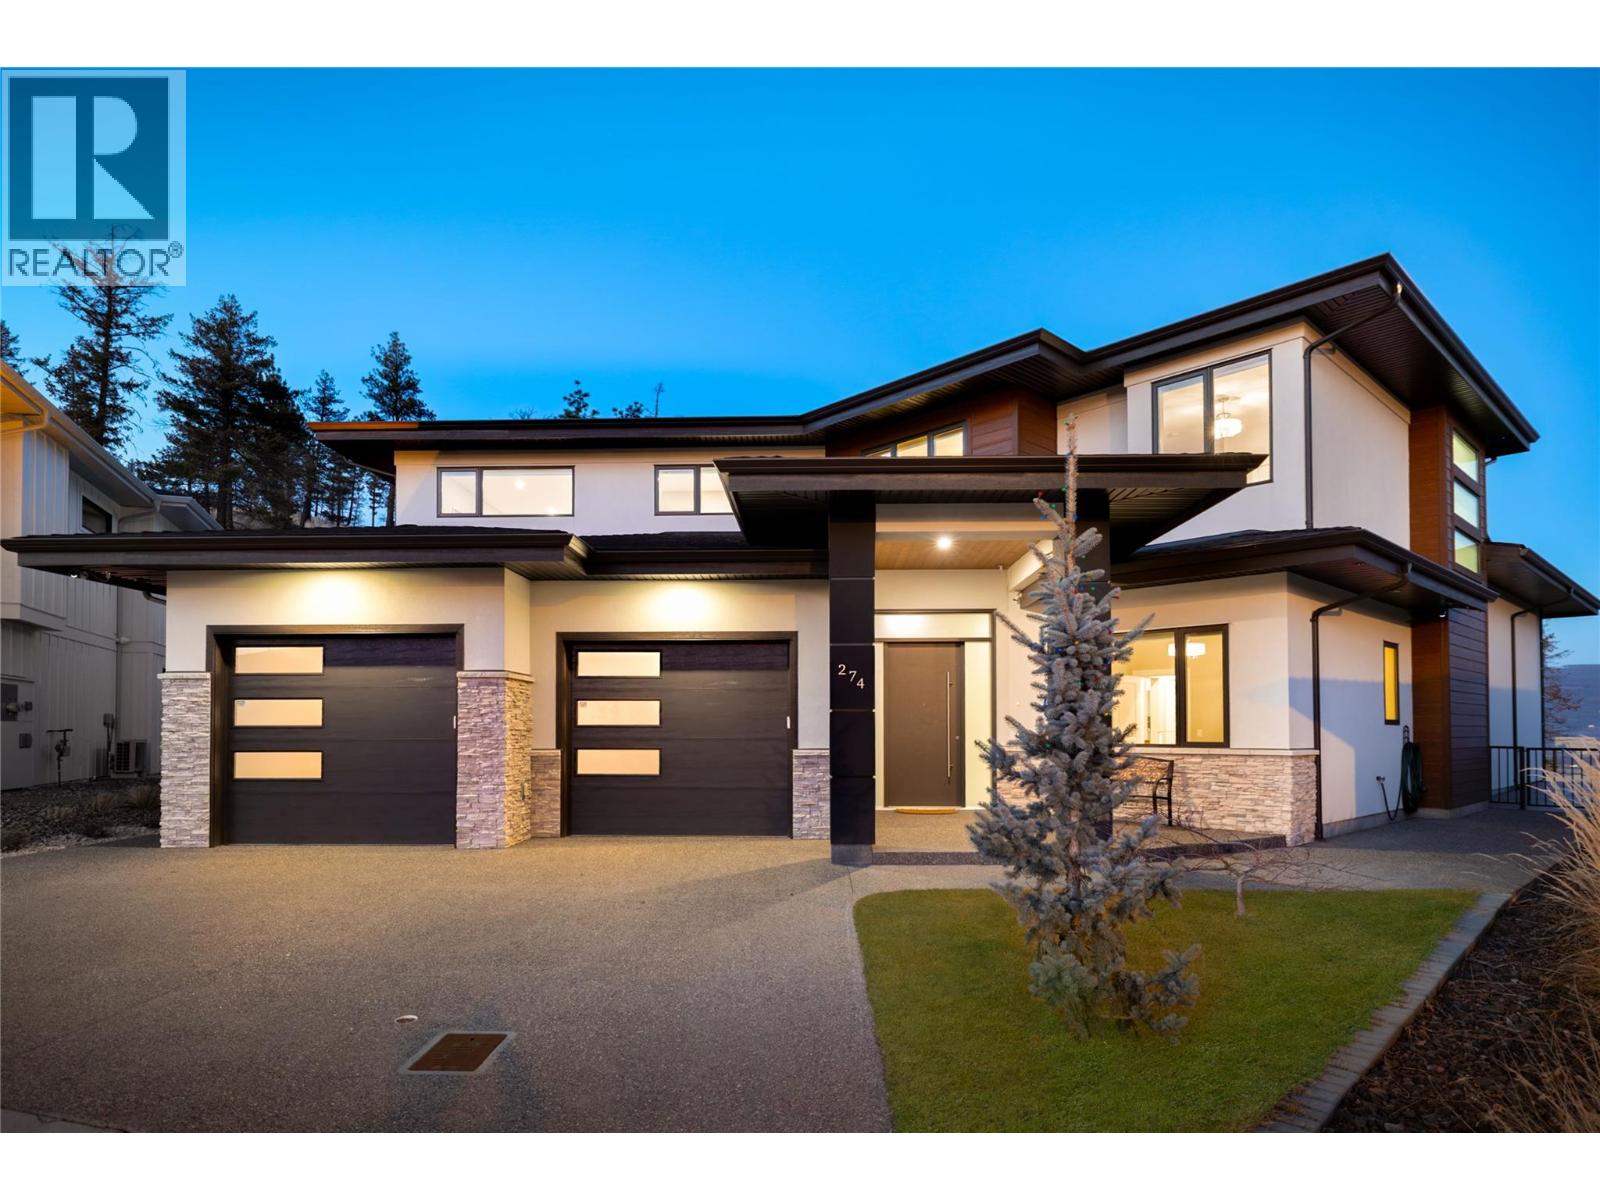
274 Summer Wood Drive
Kelowna, British Columbia
A beautiful balance of modern sophistication & everyday comfort, this immaculate residence offers nearly 4,000 sq.ft. of thoughtfully designed living space, refined finishes & an exceptional floor plan. Soaring 10-foot ceilings & expansive windows define the main level, filling the home with natural light & creating an inviting atmosphere throughout. At the heart of the home, the impressive kitchen features two-tone cabinetry, a statement quartz island, premium JennAir appliances & a dedicated butler’s pantry offering additional prep space & storage. The adjoining dining & living areas are ideal for both entertaining & everyday living, highlighted by a dramatic floor-to-ceiling fireplace & subtle peekaboo lake views. Beautiful custom lighting, including genuine crystal chandeliers, adds a distinctive touch, while electronic blinds provide effortless convenience & privacy. Privately positioned on the upper level, the primary suite is a peaceful retreat featuring its own balcony, generous walk-in closet & luxurious ensuite complete with heated flooring, a freestanding soaker tub & undermount cabinet lighting. Three additional bedrooms offer flexibility for family & guests, while a spacious recreation room with wet bar creates the perfect setting for movie nights, games & entertaining. An exceptionally spacious 839 sq.ft. triple-car garage offers outstanding room for vehicles, storage & recreational equipment. Outdoors, the beautifully designed backyard is a private oasis featuring a saltwater pool, outdoor fireplace & multiple areas to relax or gather with friends & family. A future hot tub has also been thoughtfully considered with existing rough-ins. Meticulously maintained with an extensive list of upgrades, this exceptional home combines quality craftsmanship, timeless finishes & seamless indoor-outdoor living. (id:64133)
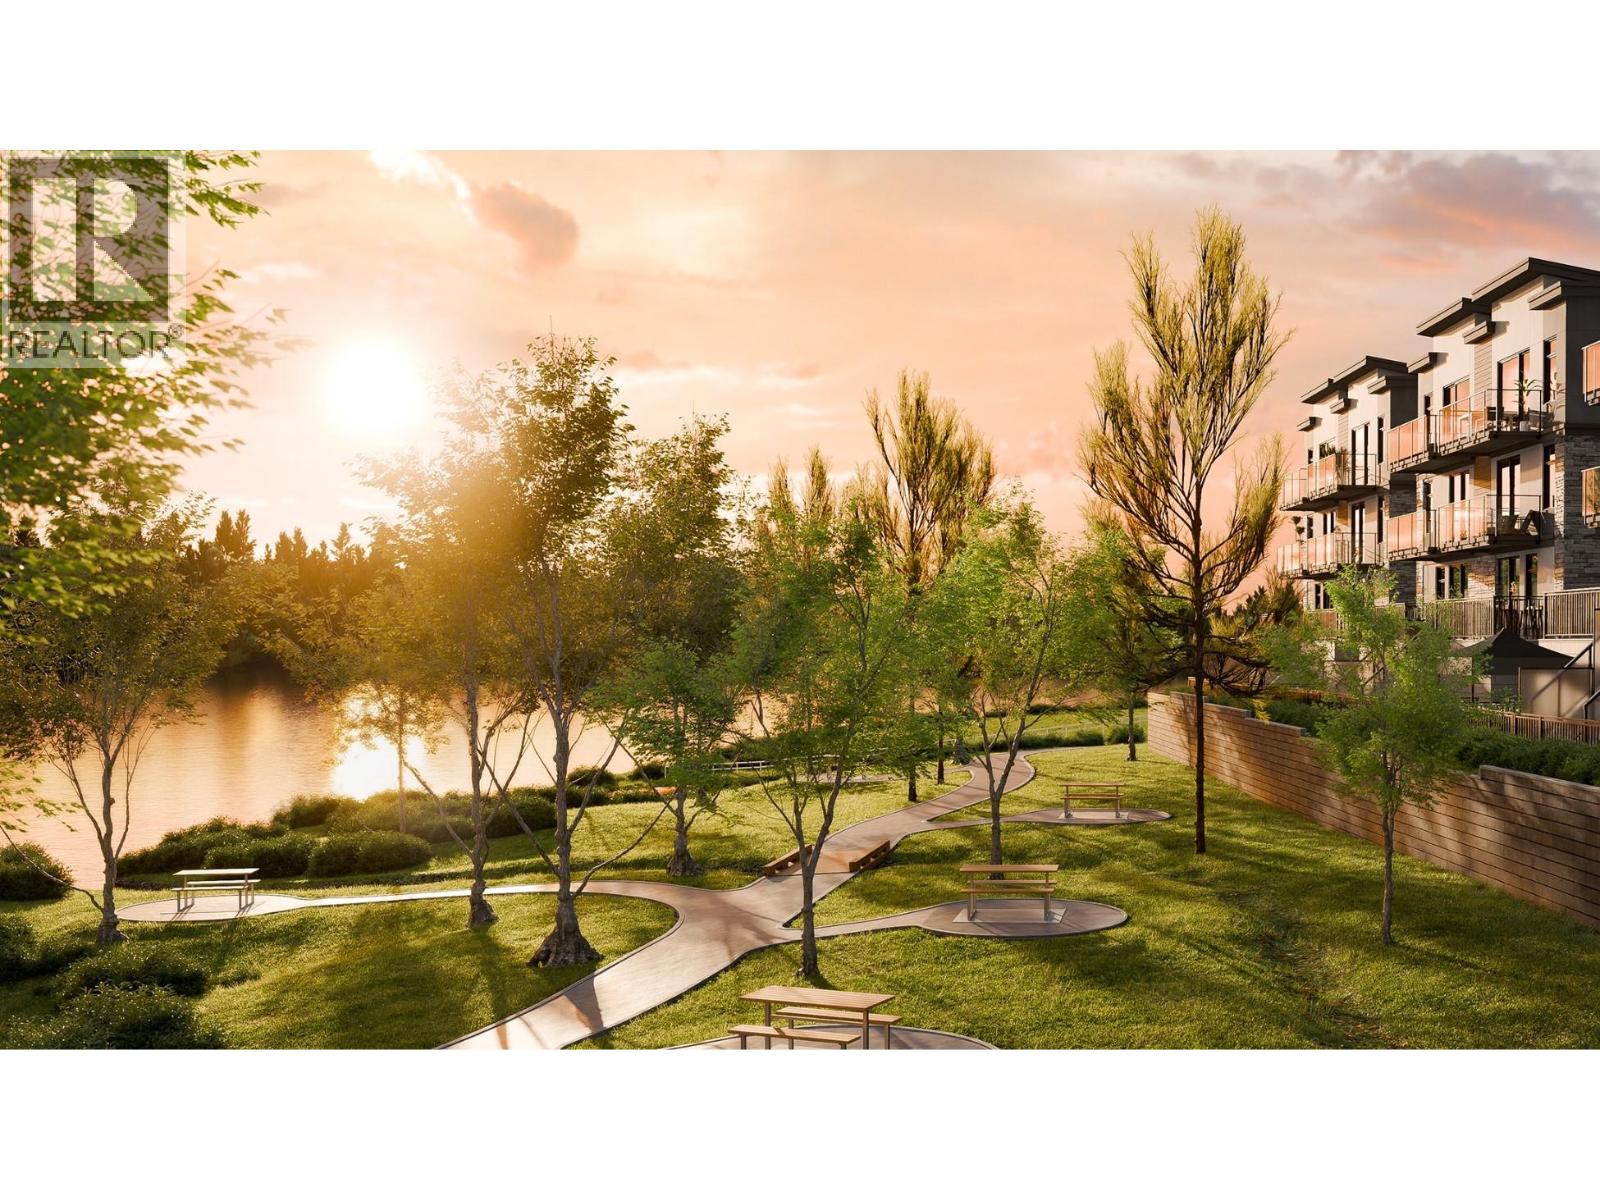
2749 Shannon Lake Road Unit# 208
West Kelowna, British Columbia
NEW PRICE INCENTIVES!!! Experience resort-style living in this exceptional lakefront townhome at Shannon Lake! Featuring a bright, open-concept layout, this inviting home showcases high-end appliances, quality finishes, stylish laminate and polished ceramic flooring, and expansive windows that fill the space with natural light. Enjoy year-round comfort with central A/C and added convenience with an integrated UIOT smart home system. Embrace the ultimate waterfront lifestyle with approximately 120 feet of shared dock and beachfront access, perfect for paddle boarding, fishing, canoeing, kayaking, or simply unwinding by the lake. Explore nearby Shannon Lake Regional Park and its scenic walking trails, or enjoy a round of golf at Shannon Lake Golf Course. Community amenities include a dedicated dog run, playground, and BBQ area, ideal for outdoor entertaining and connecting with family and friends. Conveniently located near schools, shopping, restaurants, and essential services, this home offers an exceptional blend of modern comfort, recreation, and lakeside charm. Discover your own lakeside retreat and enjoy a lifestyle that feels like a vacation every day! Contact Maricor today @ 604.819.0947 for details. (id:64133)
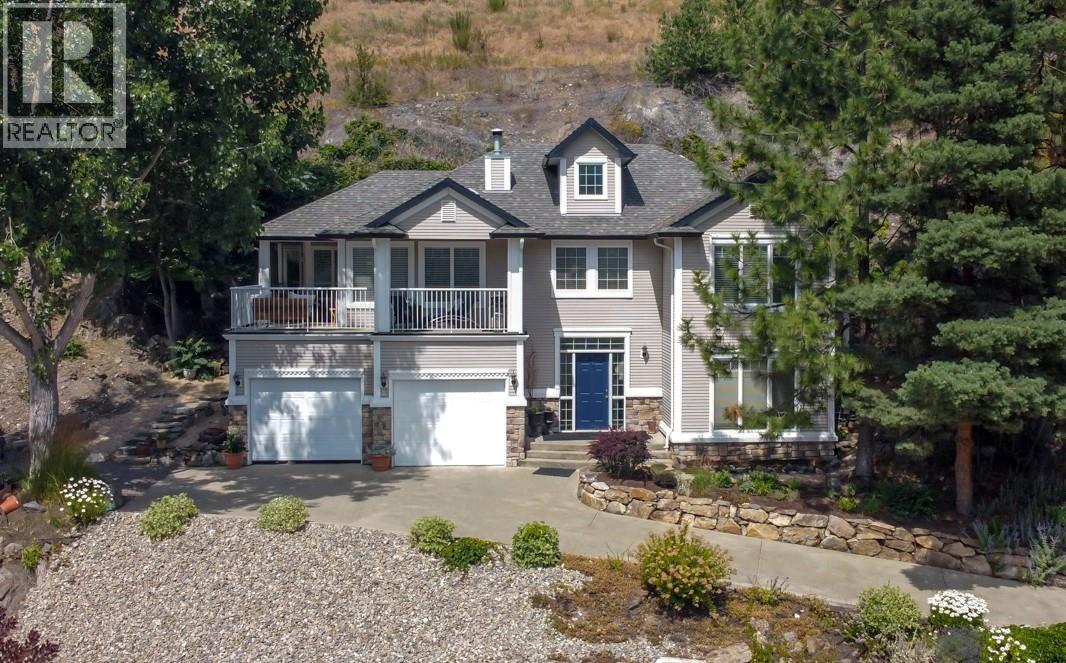
7069 Nakiska Drive
Vernon, British Columbia
CHARM. PRIVACY. OKANAGAN BEAUTY. Beautifully maintained & thoughtfully cared for, this exceptional 2-bedroom, 2.5-bathroom home is nestled into the hillside on Nakiska Drive in the Foothills, offering beautiful Okanagan views, remarkable privacy & a wonderful connection to its natural surroundings. The inviting main living spaces take in rolling green hills & peaceful views, while mature landscaping creates a private, established setting. One of the home’s most enchanting features is the upper patio, naturally nestled into the hillside & reminiscent of a quiet European garden terrace. Enhanced with beautiful stone steps & surrounded by mature shade trees, it’s the perfect place to read, enjoy a cup of tea or simply take in the peaceful surroundings. The largely finished lower level adds flexible living space, a bathroom & extensive storage, with room for a family room, studio, guest space, home office or additional bedrooms. Outside, years of thoughtful gardening have created an easy-care landscape that feels private & distinctly personal. Then there’s the location. Sovereign Lake Nordic Club is just 10 minutes away, while Silver Star Mountain Resort is only 16 minutes from your door. Lakes, trails, golf, wineries, cideries & orchards are all within easy reach. A multi-use paved path connects to BX Elementary School which is only 5 minutes away. A home with a view is special. A home with charm, privacy, established gardens & a true sense of place is rarer still. (id:64133)
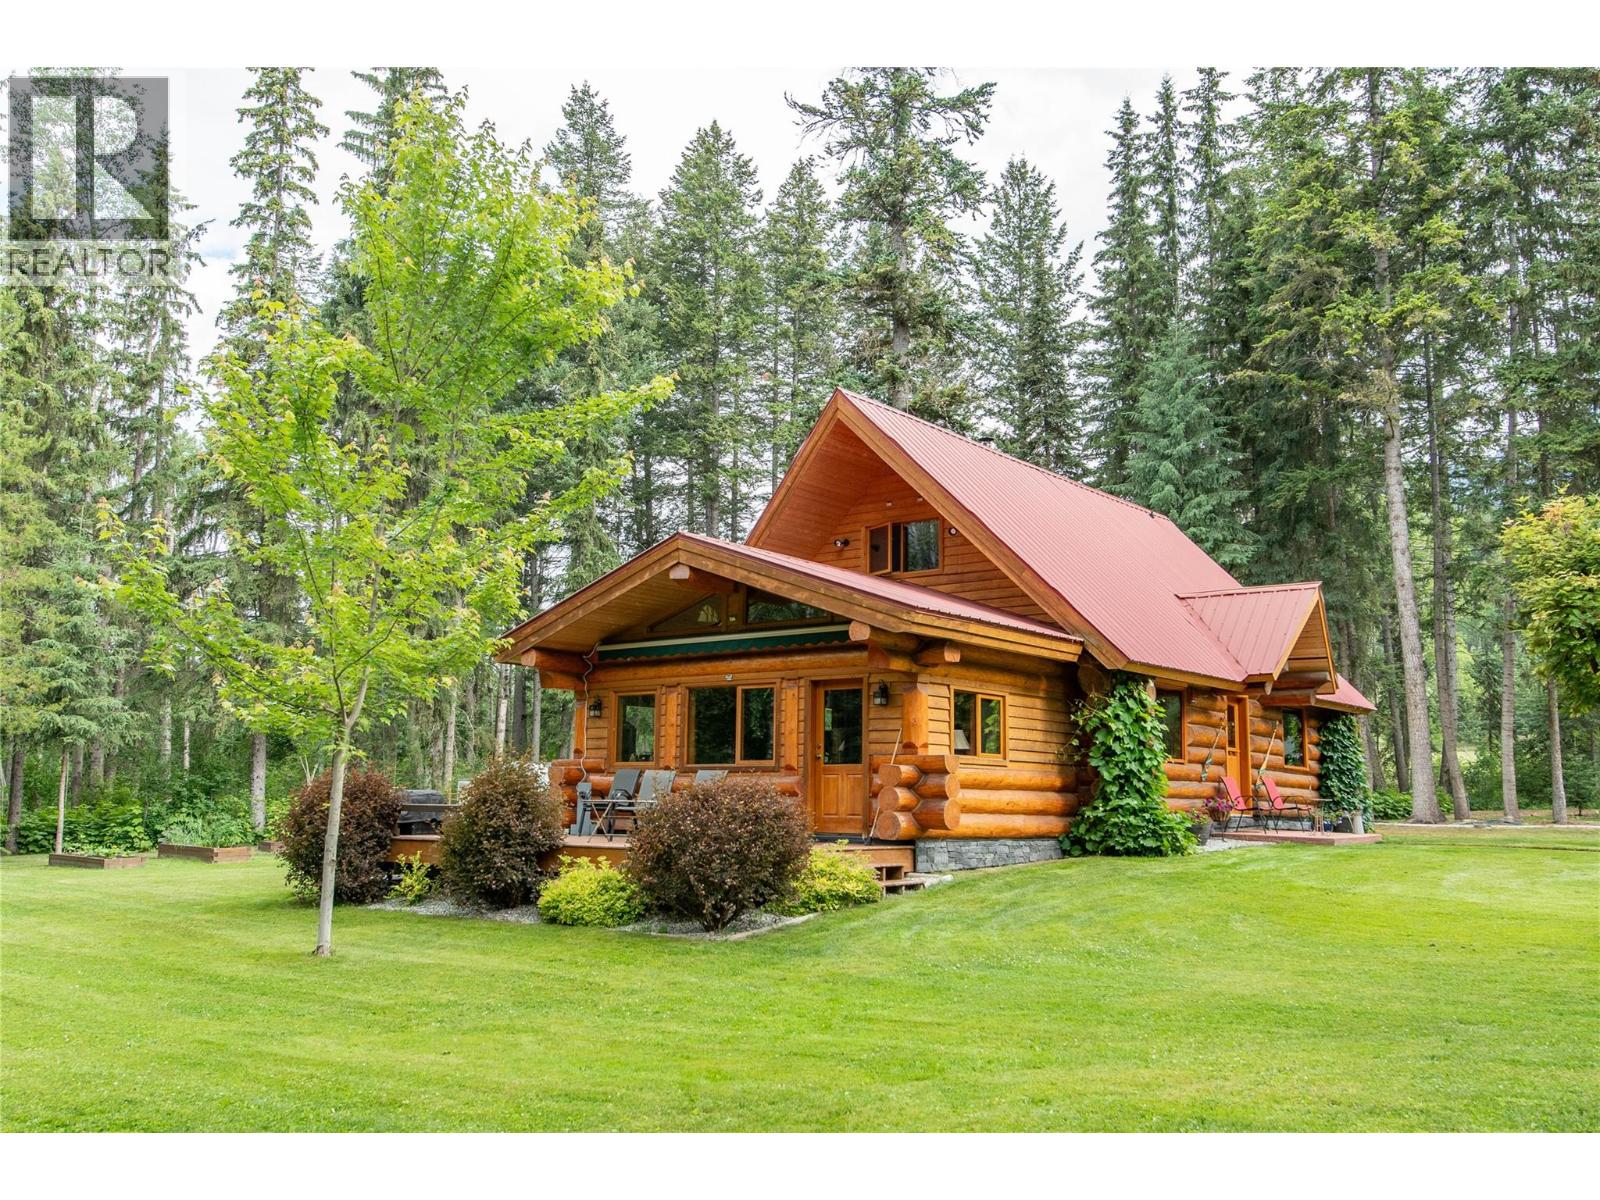
2622 95 Highway S
Golden, British Columbia
Come inside 2622 HWY 95 and discover the perfect blend of rustic charm and modern comfort with this beautifully maintained Douglas Fir log home, nestled on 3.38 acres of meticulously landscaped property with breathtaking mountain views. Offering 1,457 sq. ft. of move-in-ready living space, this inviting home features 2 bedrooms and 1 bathroom, with the convenience of comfortable main-floor living designed for everyday ease. A thoughtfully designed 14' x 20' addition expands the living space, creating a bright and welcoming area to relax while providing valuable crawl space storage below. Step onto the spacious deck, complete with an electric awning, allowing you to enjoy the stunning surroundings in comfort throughout the warm summer months. Designed for those who appreciate the outdoors, the property features a private sauna overlooking a peaceful pond—the perfect place to unwind after a day of hiking, skiing, or exploring. A detached two-car garage with an attached carport and mudroom offers exceptional space for vehicles and outdoor gear, while the homestead-style workshop, woodshed, and established garden add both functionality and character. Whether you're seeking a full-time residence or a tranquil mountain retreat, this exceptional property offers privacy, craftsmanship, and the timeless beauty of authentic log home living. (id:64133)
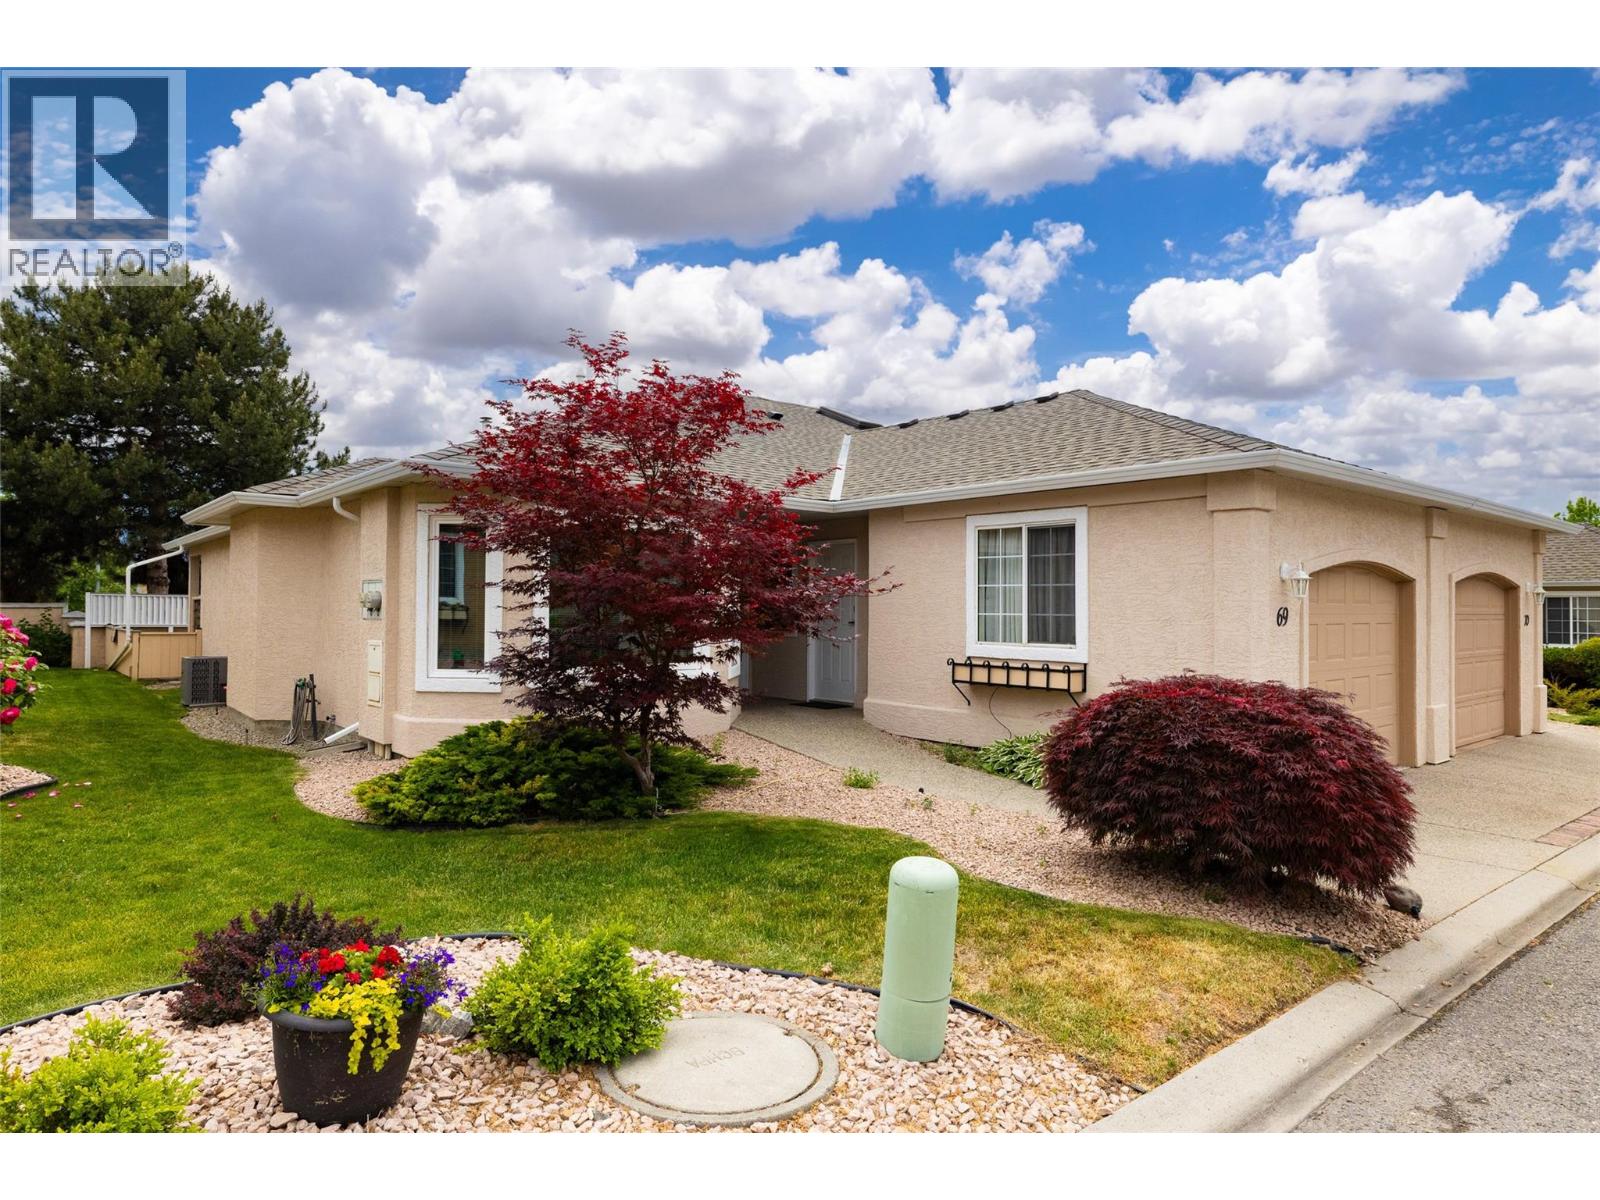
2250 Louie Drive Unit# 69
Westbank, British Columbia
$67,100 BELOW BC Assessment - Completely renovated! New Furnace 2018, HWT 2022, Poly B replaced 2023, A/C 2023, Central Vac 2023, French Doors 2023, Roof/Gutters 2024, Windows triple glaze 2024 & 2025 and much much more. Welcome to this beautifully renovated and meticulously maintained home in the highly desirable Westlake Gardens, a sought-after 19+ adult-oriented community offering exceptional value, peace of mind, and an unbeatable walkable lifestyle. Lovingly updated from top to bottom with extensive mechanical, structural, and cosmetic improvements, this move-in ready home is far more than just a beautiful interior. Enjoy carefree living with a prepaid lease, no Property Transfer Tax or Speculation Tax, professional property management, and shopping, restaurants, medical services, recreation, and everyday amenities just steps from your front door. Pets allowed with restrictions, this home is amazing and has a fully fenced pet safe yard for your fur babies. This beautiful home is worth the look, book you appointment today! Ask your real estate agent for the comprehensive list of improvements.****Quick possession available. Easy to show! (id:64133)
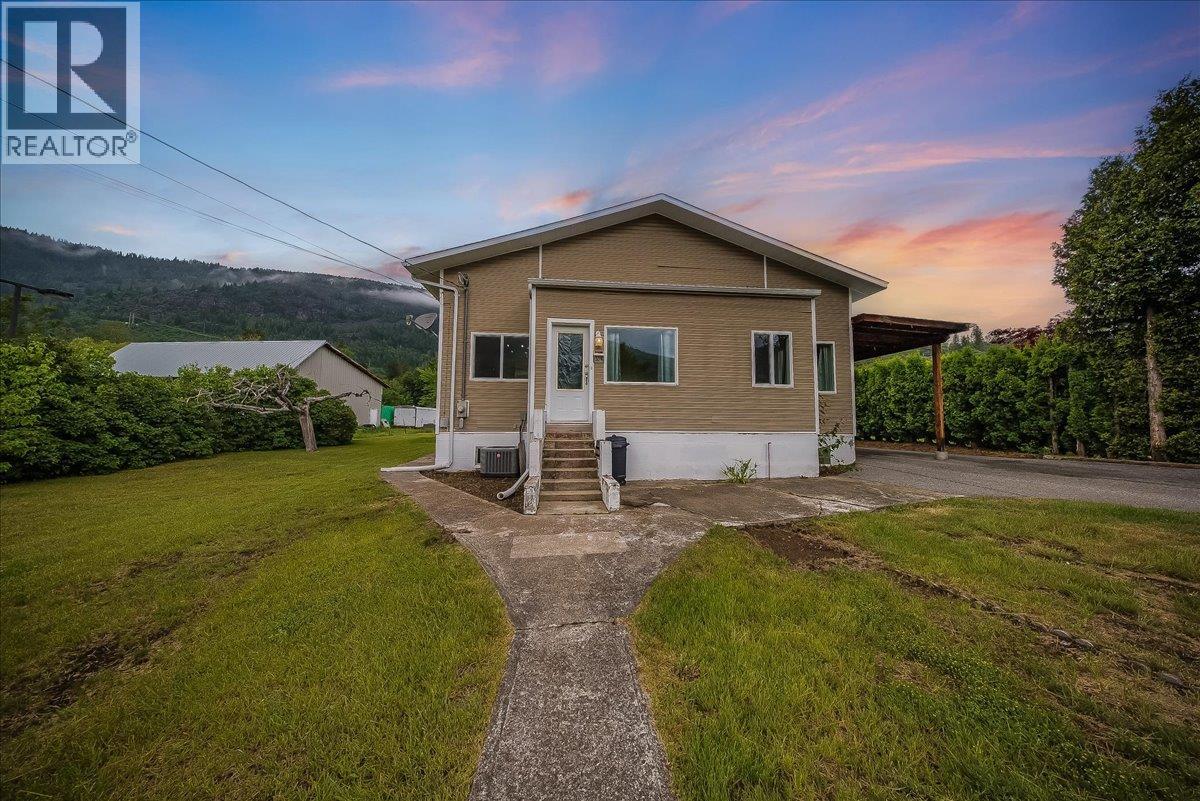
309 12th Avenue
Genelle, British Columbia
Located in quiet Genelle, just a short walk from the park, the store, and public transit sits 309 12th Avenue. This family home is situated on .95 acres of flat, useable land. An abundance of yard space for the kids and pets, parking for all of the vehicles, RV's and toys, and a move-in ready home make this a fantastic package. The roof, furnace, and A/C have all been replaced in the last five years. The main level is all about family and entertaining - open space, large dining table, giant living room with access to your private deck with hot tub - this is the easy life. Three of the bedrooms are on the main level, including an over-sized primary with full ensuite. The second full bathroom has been modernized, and don't miss the den/office/studio at the rear - perfect for a multitude of uses. The basement has a fourth bedroom, small rec space, utility and storage space, plus a massive crawl space for all of your seasonal storage. This package has so much to offer, don't let the opportunity pass you by! Contact your agent for a private viewing today! (id:64133)
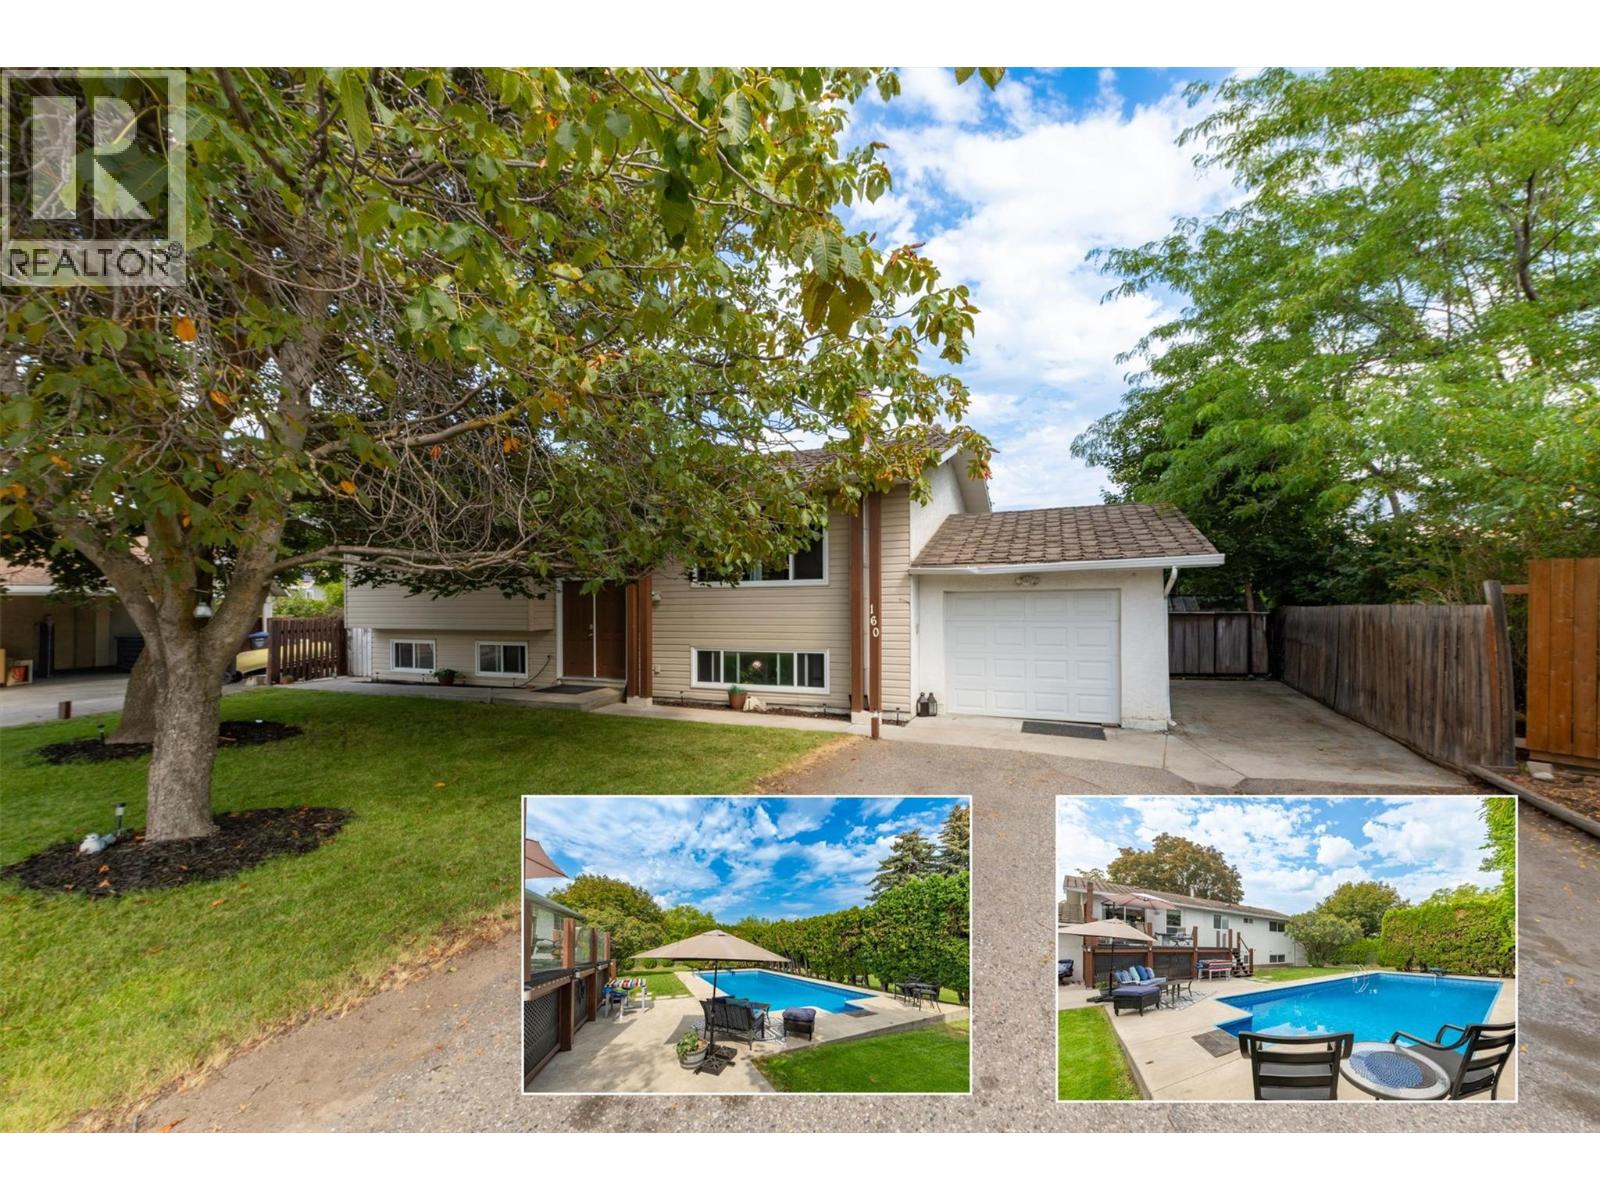
160 Leo Road
Kelowna, British Columbia
A very rare Rutland South opportunity that delivers lifestyle, flexibility, and future potential on a truly exceptional lot. Set on a massive 0.37-acre property with MF1 zoning, this double-sized parcel offers exciting long-term possibilities for townhome-style redevelopment, while the existing home provides immediate value and everyday enjoyment. The home itself offers 4 bedrooms, 2 bathrooms, and over 2,100 sq ft across two levels, including a separate-entry basement suite configuration with its own kitchen, living area, bedroom, bathroom, and laundry. The main floor features three bedrooms, bright living and dining spaces, and direct access to the generous deck overlooking the backyard. Outside is where this property truly shines. The huge yard is anchored by an incredible in-ground pool, creating a private summer oasis with room to entertain, relax, garden, or simply enjoy the space. The attached garage, additional parking, rear access, RV parking, and convenient access from Rutland Road add excellent day-to-day practicality and future planning flexibility. Adding further peace of mind, the roof is being replaced, giving buyers another important improvement on a property already loaded with upside. Whether you are looking for a spacious family home, a suite-friendly holding property, or a strategic redevelopment opportunity, 160 Leo Road offers a compelling combination of land, location, poolside lifestyle, and future potential. (id:64133)
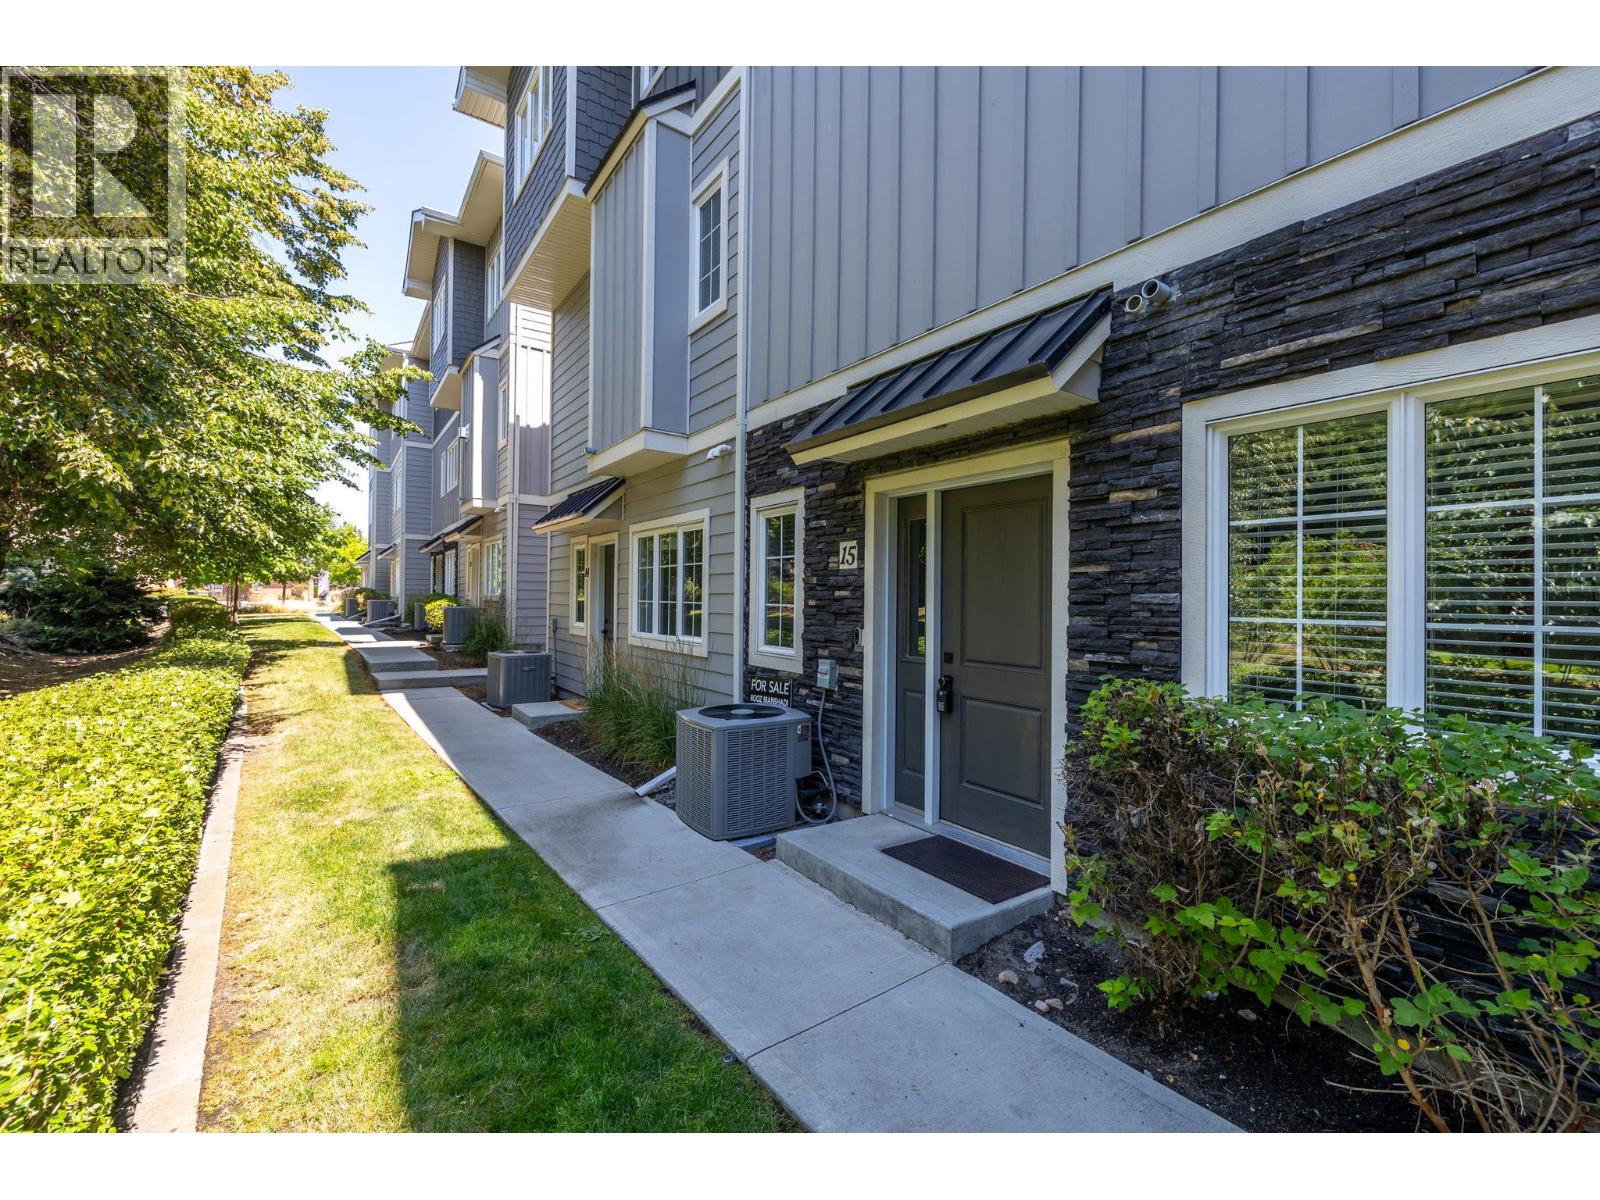
644 Lequime Road Unit# 15
Kelowna, British Columbia
Beautifully updated townhouse in Kelowna's highly sought-after Lower Mission. Walking distance to the Lake, the H2O Fitness Centre, sports fields, arena, schools, parks, and amenities. This functional layout is perfect for families, professionals, or empty nesters seeking low- maintenance living in an unbeatable location. The open-concept kitchen features quartz countertops with seating for four, stainless steel appliances, abundant cabinetry, tile backsplash, and a **new custom coffee bar with included mini fridge**. Fresh interior paint gives the home a bright, modern feel, while the living room has been enhanced with a **new electric fireplace and custom wood feature wall** and new vinyl-plank flooring, creating a warm and inviting space. Every bedroom has its own bathroom. The main living area opens onto a balcony, while upstairs the primary suite offers its own private balcony, walk-in closet, and ensuite with a floor-to-ceiling tiled shower. The vaulted loft is perfect for a home office, gym, or second living area. The entry level includes another bedroom and double garage. Pet-friendly complex in one of Kelowna's most desirable neighbourhoods. (id:64133)
1000 Mt Robson Place Unit# 29
Vernon, British Columbia
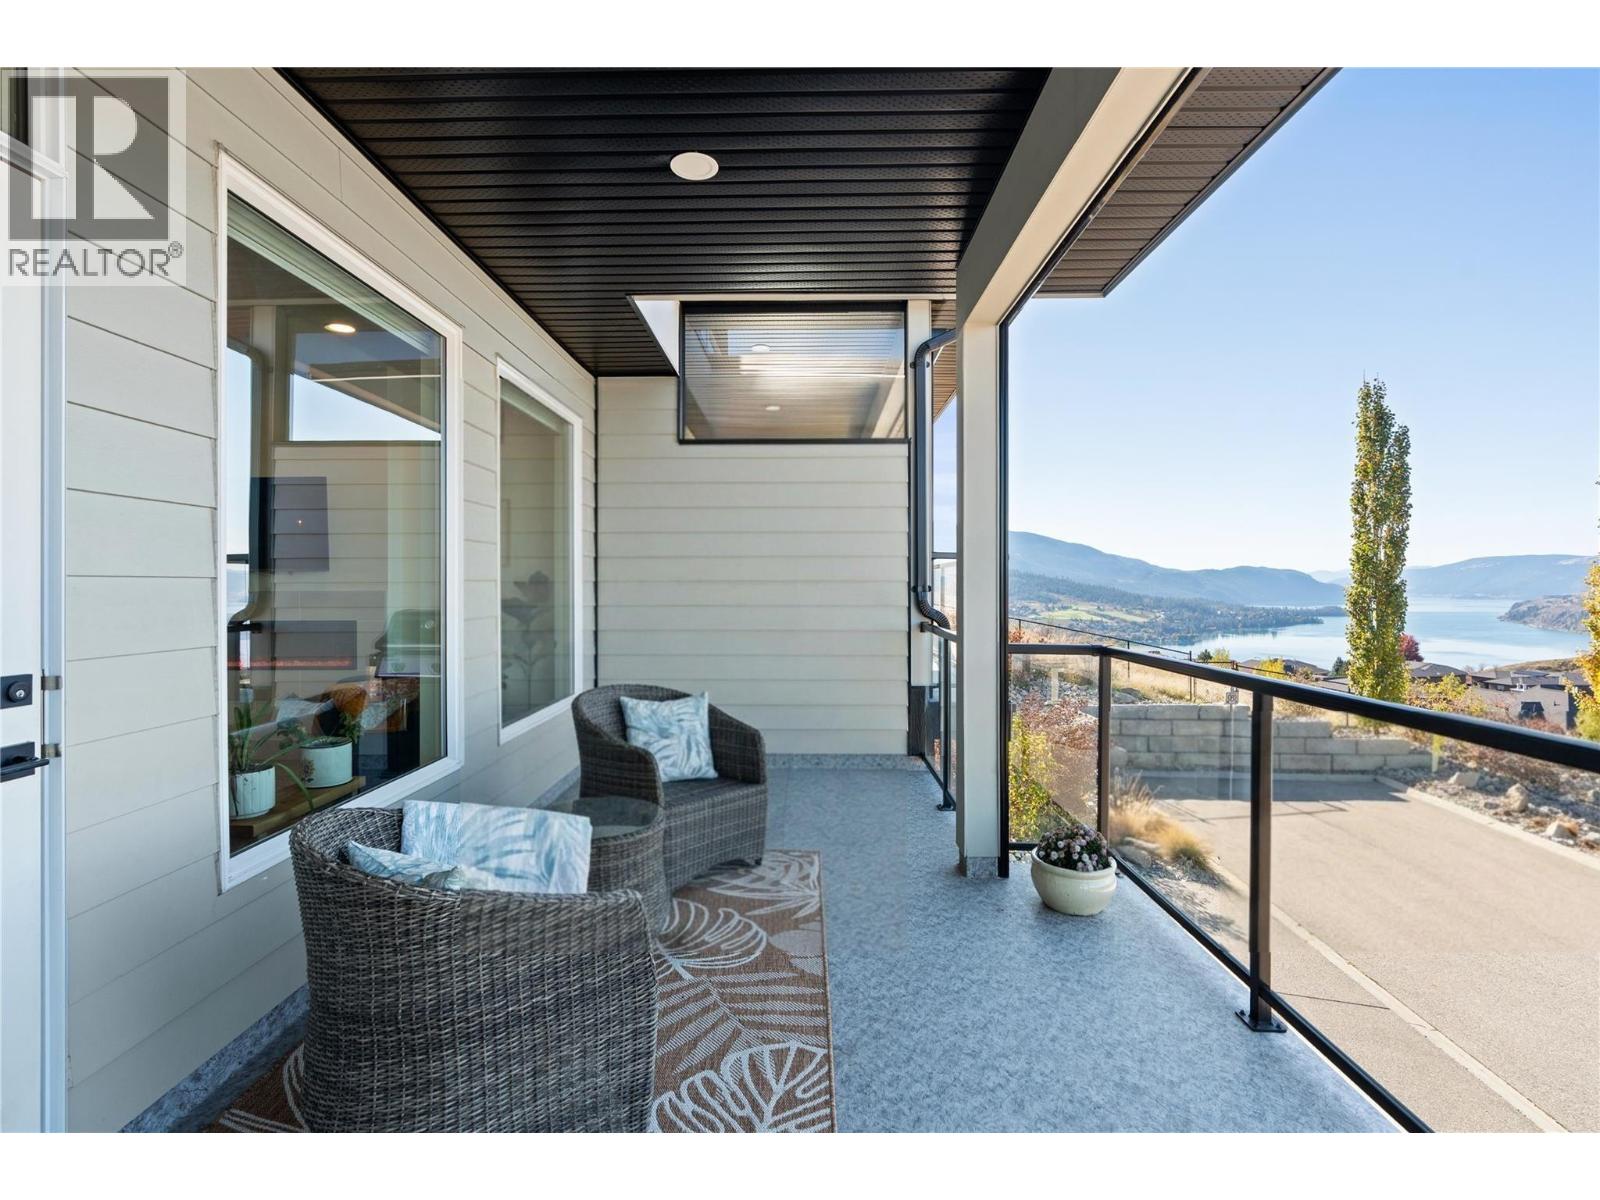
OPEN HOUSE! SATURDAY, OCTOBER 31 @ 11:00 AM TO 1:00 PM! QUICK POSSESSION AVAILABLE! Offering stunning Kalamalka Lake views from all three levels, this turnkey townhome in the sought-after Infinity complex delivers modern living in a fantastic location. With direct access to Middleton Mountain trails and just minutes to Kal Lake, outdoor lifestyle is right at your doorstep. The entry level features a spacious double garage and welcoming foyer. The main floor is bright and open, with large picture windows framing the views and evening sunsets. The kitchen showcases quartz countertops, white cabinetry, stainless steel appliances, and a large island, flowing into the living area with a modern electric fireplace. Step onto the front deck with power sunshade for added comfort and privacy. A bedroom and full bathroom complete this level. Upstairs, the primary suite offers breathtaking lake views, a walk-in closet, and a spa-inspired ensuite with double sinks, glass shower, soaker tub, and quartz counters. A second bedroom with its own ensuite, upper-level laundry, and access to the rear patio adds flexibility. Backing onto parkland and perched above surrounding homes, this property offers privacy, scenery, and low-maintenance living. 2 cats, or 2 dogs, or one of each. (not to exceed 30 inches in height at the shoulders at maturity) (id:64133)
757 Rosewood Crescent
Kamloops, British Columbia
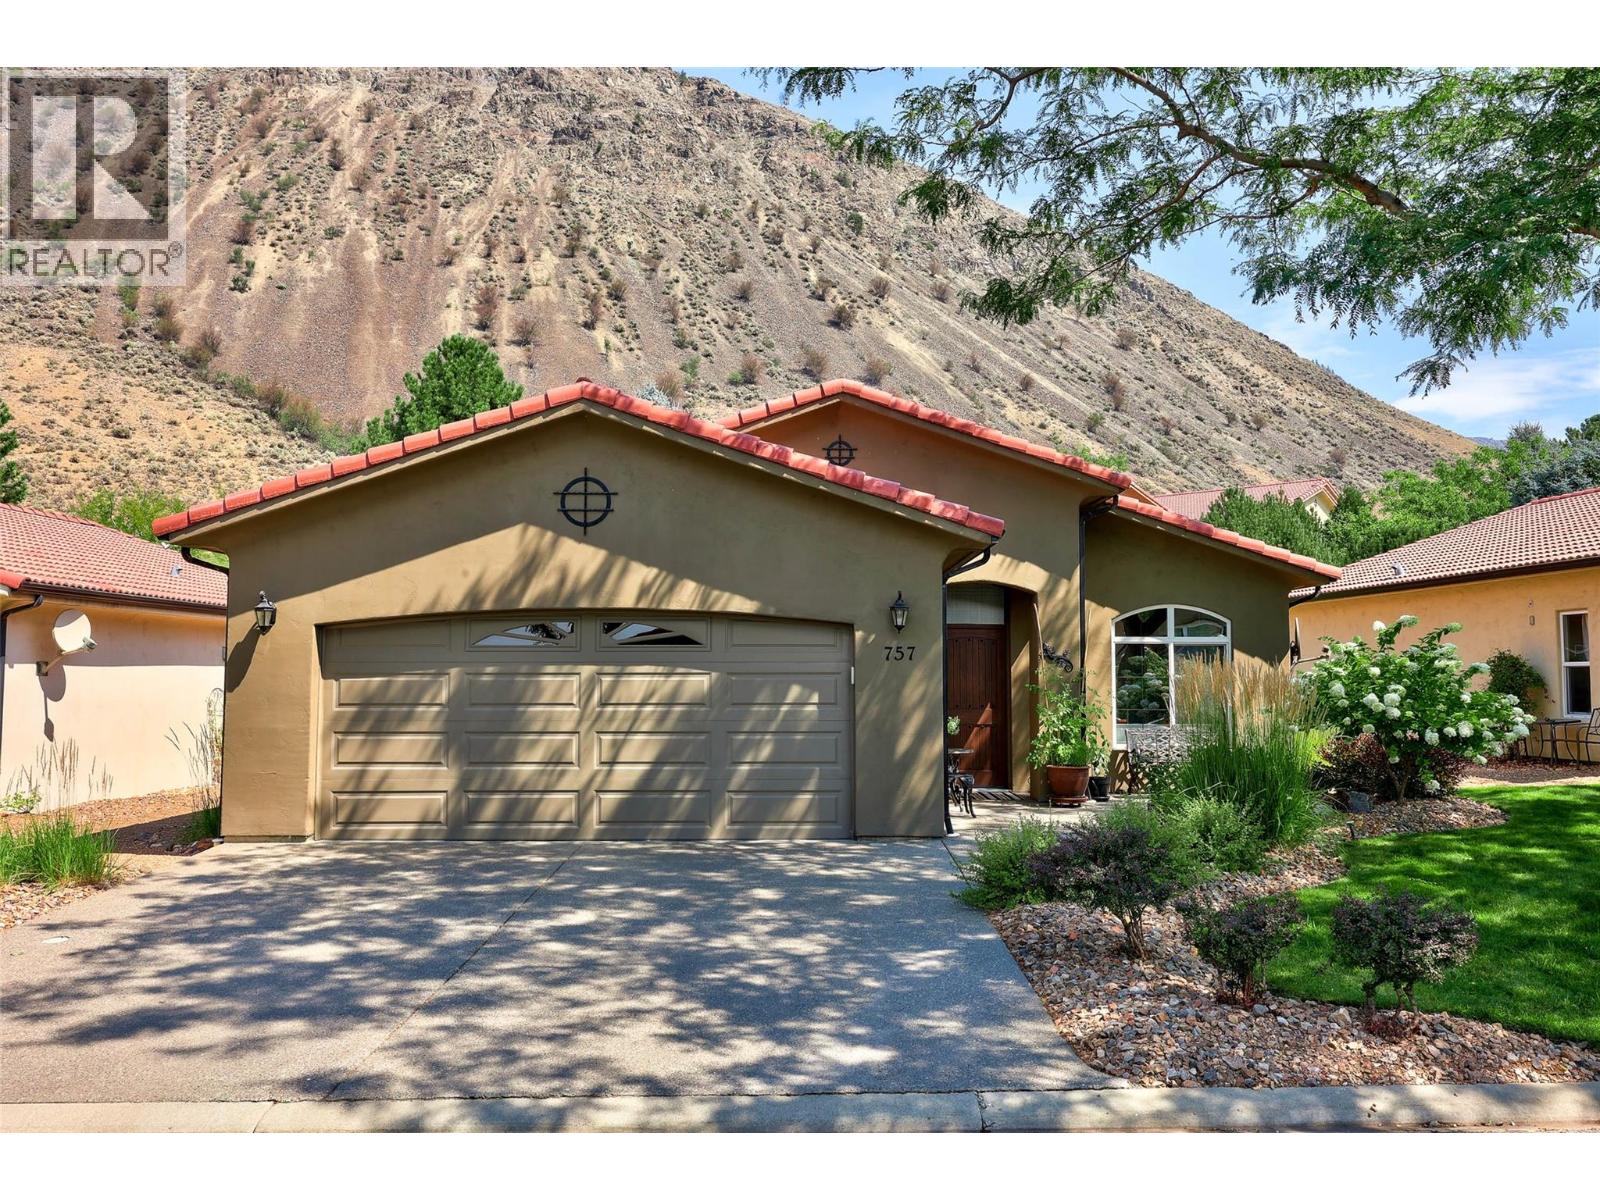
Welcome to 757 Rosewood Crescent: a beautifully updated 2 bedroom, 2 bathroom true rancher in the sought-after Rosewood community within the Sun Rivers Golf Resort. Single-level living at its finest- designed for anyone ready to trade stairs for simplicity without sacrificing style. Step inside to a bright, thoughtfully updated interior with modern finishes, it’s the kind of move-in-ready home that's hard to find. You’ll be greeted by an open concept living space with touches like a vaulted ceiling, gas fireplace, and access to your patio space through both the dining room and primary bedroom. The generous primary suite offers plenty of space with an ensuite complete with in floor heat, walk-in shower and soaker tub, while the second bedroom with a murphy bed plus a full bathroom down the hall provides a flexible space for guests, or perhaps acts as your home office, or hobby room. The garage stands out with tons of cabinet storage, a fantastic workspace with room to tinker, store toys, or park your truck with ease. The kind of garage all the guys want to hang out in! Rosewood delivers the resort lifestyle Sun Rivers is known for: manicured grounds, mountain and valley views, Bighorn Golf right outside your door, and of course the sheep- just minutes from the amenities of Sun Rivers as well as downtown Kamloops. This is low-maintenance living in one of Kamloops' most desirable communities- call today to schedule a private viewing and see for yourself! (id:64133)
3620 Gellatly Road
West Kelowna, British Columbia
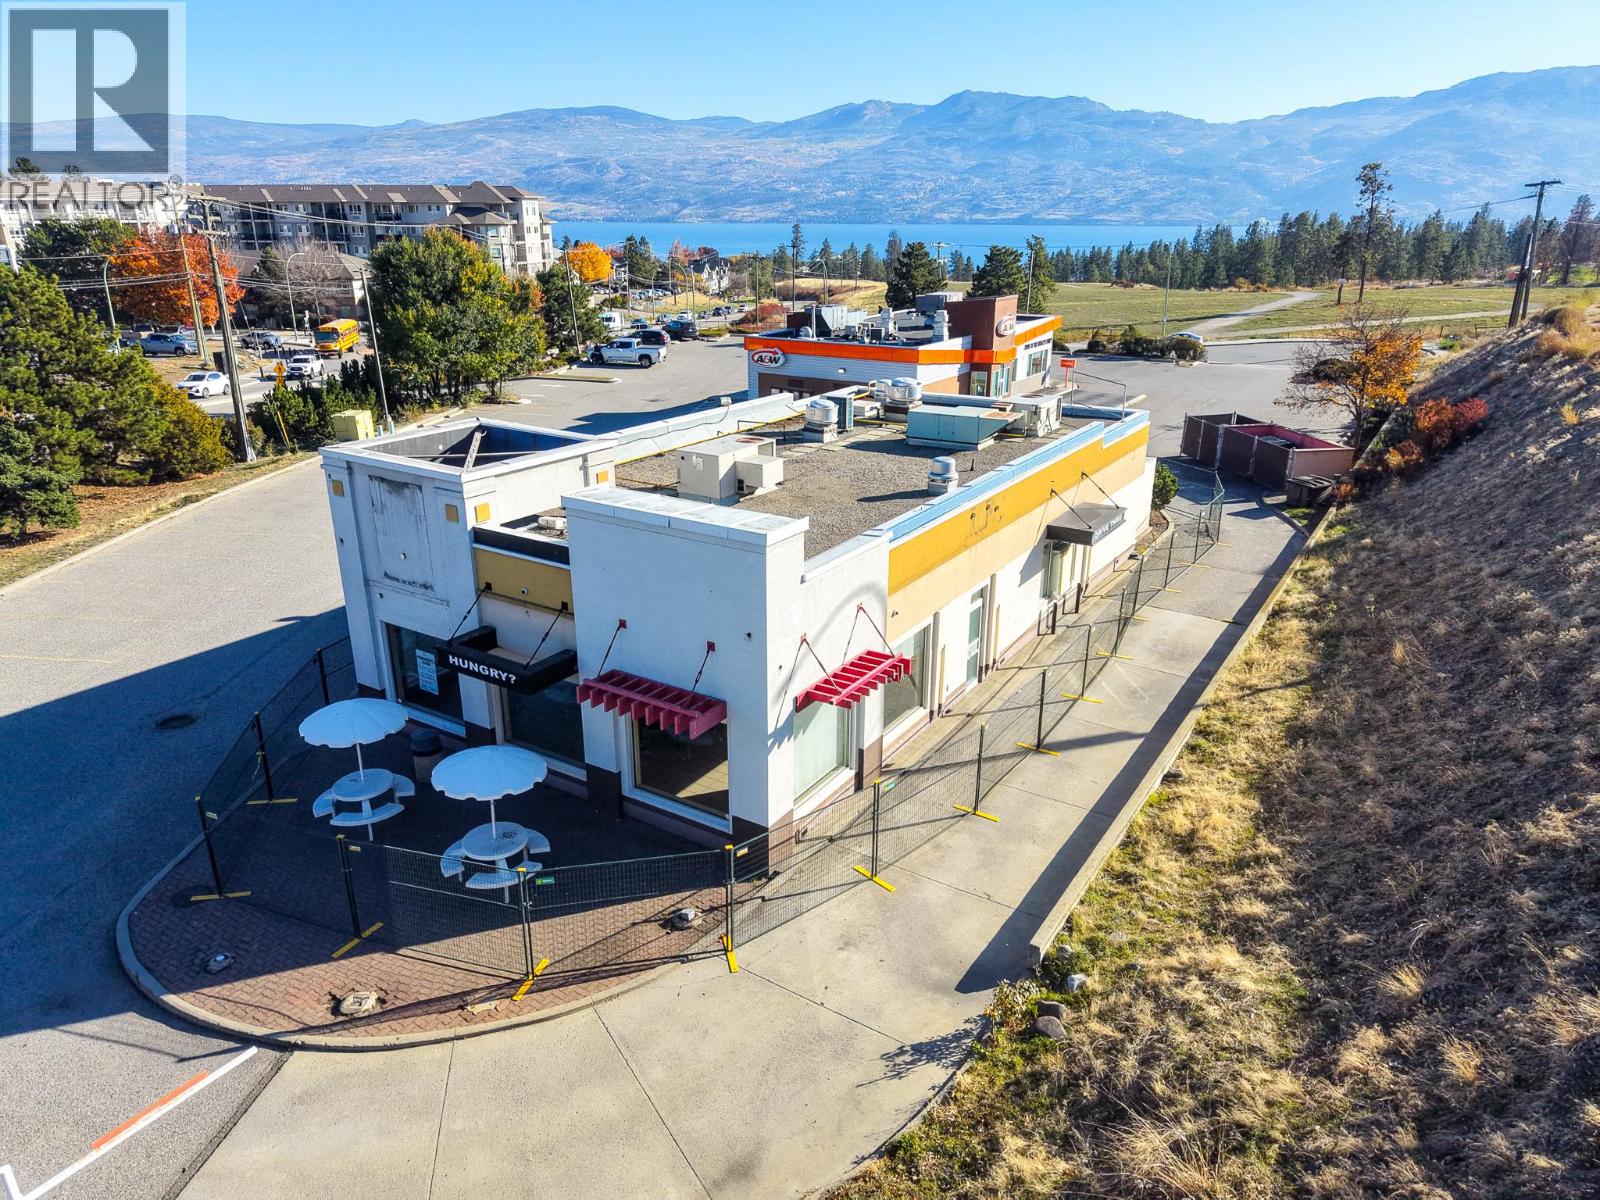
Rare opportunity to lease a standalone drive-thru in the heart of West Kelowna. Located at 3620 Gellatly Road, this approximately 2,619 SF building offers an existing drive-thru configuration, excellent exposure and convenient access to Highway 97. The property features substantial existing restaurant infrastructure, including 600-amp, three-phase electrical service, two gas-fired rooftop HVAC units, a dedicated gas-fired make-up air unit and an existing kitchen grease trap. Situated within a high-traffic commercial corridor surrounded by established national retailers, restaurants, services and growing residential neighbourhoods. Zoned C1 – Urban Centre Commercial, the property is ideally suited for a quick-service restaurant, cafe; or other food and beverage operator looking to establish a presence in this sought-after West Kelowna location. Contact the listing agents for further information or to arrange a viewing. (id:64133)

2110 Matrix Crescent Unit# 19
Kelowna, British Columbia
Now available at the Vaults, Kelowna’s luxury lifestyle storage condominiums designed for security, privacy, and versatility. This in-line unit totals approx. 2,914 SF with an open main floor of almost 2,007 SF of upscale warehouse space, with spacious 27 FT ceilings (13.5 FT under the mezzanine), two ground level loading bays, one with a 15.5’ x 13’ overhead door and the other 12' x 13' overhead door that allows easy maneuverability in and out of the unit, laundry/storage room and a stylish 3-piece washroom. Walk-up mezzanine level is an open area of approx. 907 SF, finely finished and ready to serve as your lifestyle retreat, flush wall fireplace, kitchen/bar area with built-in cabinetry, and a well-appointed 2-piece washroom. TVs, stereo system, camera system, appliances, and other integrated equipment are included in the offering. The TVs and stereo are linked through the Control4 system, and the car lifts are negotiable. Overall, a perfect place to store and work on your toys. The Vaults offer exceptional security with a concrete perimeter, enclosed units, and 24/7 owner-only access, along with fire suppression and CO detection systems. Ideally located near Kelowna Airport with quick access to Lake Country and Vernon, this is a rare opportunity to own a premier, multi-functional space blending secure storage with upscale lifestyle flexibility. (id:64133)
2325 Wardner Fort Steele Road
Fort Steele, British Columbia
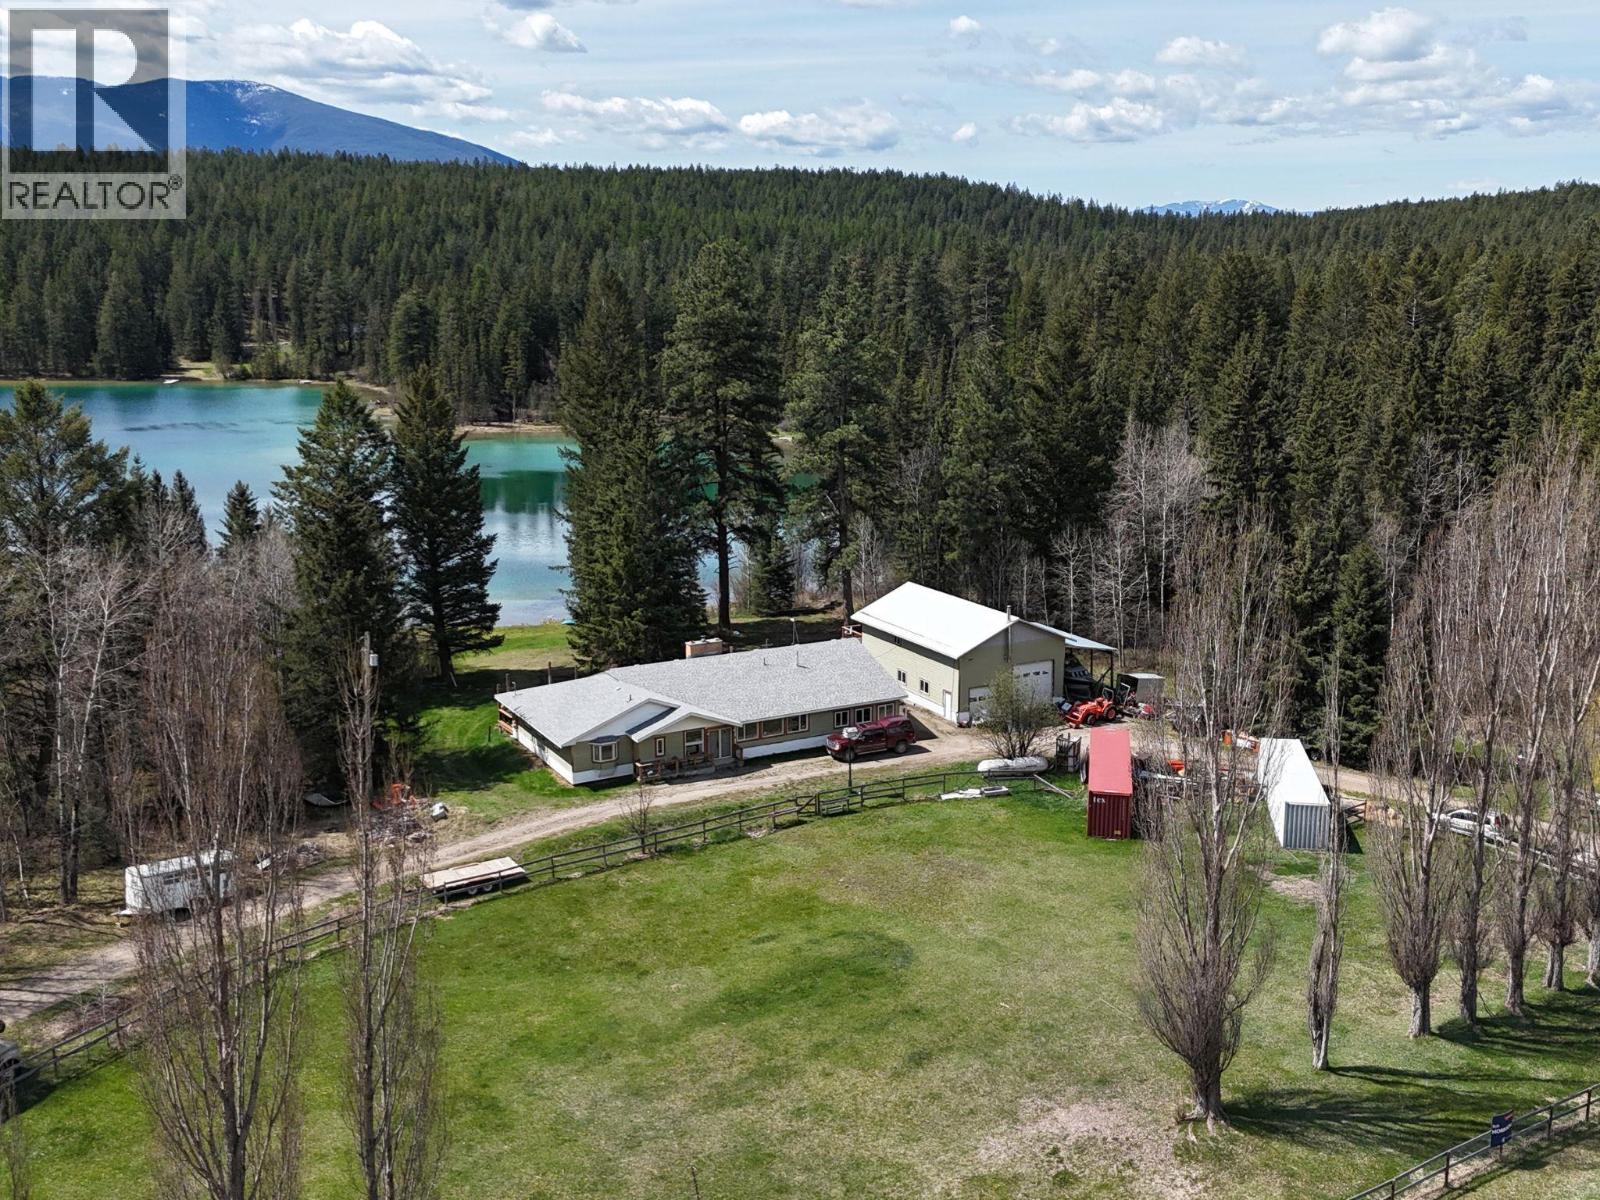
The Rocky Mountains tower in front of you and Norbury Lake gently lapping the shore behind you. In the heart of recreation country , this 1.9 acres parcel zoned Commercial for a multitude of uses. The rancher style home with a full basement features over 2,900 square feet per floor plus a 34' x 44' separate garage with an 800 square foot mezzanine complete with a deck look out at the lake. This was designed for a potential suite and water and sewer already plumbed to the shop. With triple trusses designed for overhead crane and solar panels and attached carport. With many recent updates including boiler for hot water head, pump and pressure tank and new roof in 2015. Home has 3 bedrooms, 3 baths and windows everywhere to enjoy the mountains and the lake. (id:64133)
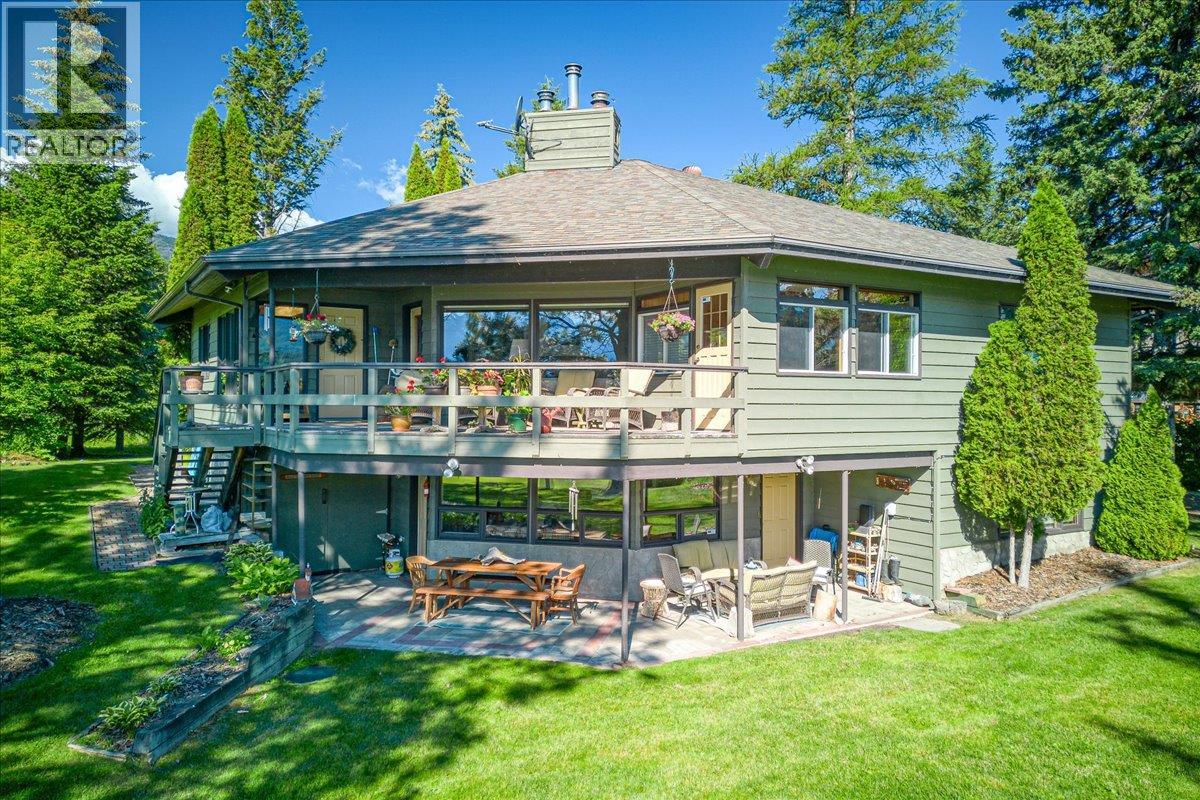
2376 Ruault Road
Invermere, British Columbia
This exceptional lakefront property offers a rare combination of quality craftsmanship, thoughtful design, and unparalleled setting. The main bungalow-style residence features three bedrooms and three bathrooms, complemented by a fully finished walkout basement that enhances both living space and functionality. With beautiful lake views from nearly every window, the home reflects a commitment to high-end construction with no detail overlooked. In addition to the main residence, the property includes a fully powered, private three-bedroom cabin—ideal for hosting family and guests while maintaining privacy. Set on the exclusive shores of Larch Point, this property boasts a private beach and a tranquil setting that captures the essence of lakefront living. An offering like this is sure to appeal to discerning buyers seeking both lifestyle and long-term value. (id:64133)
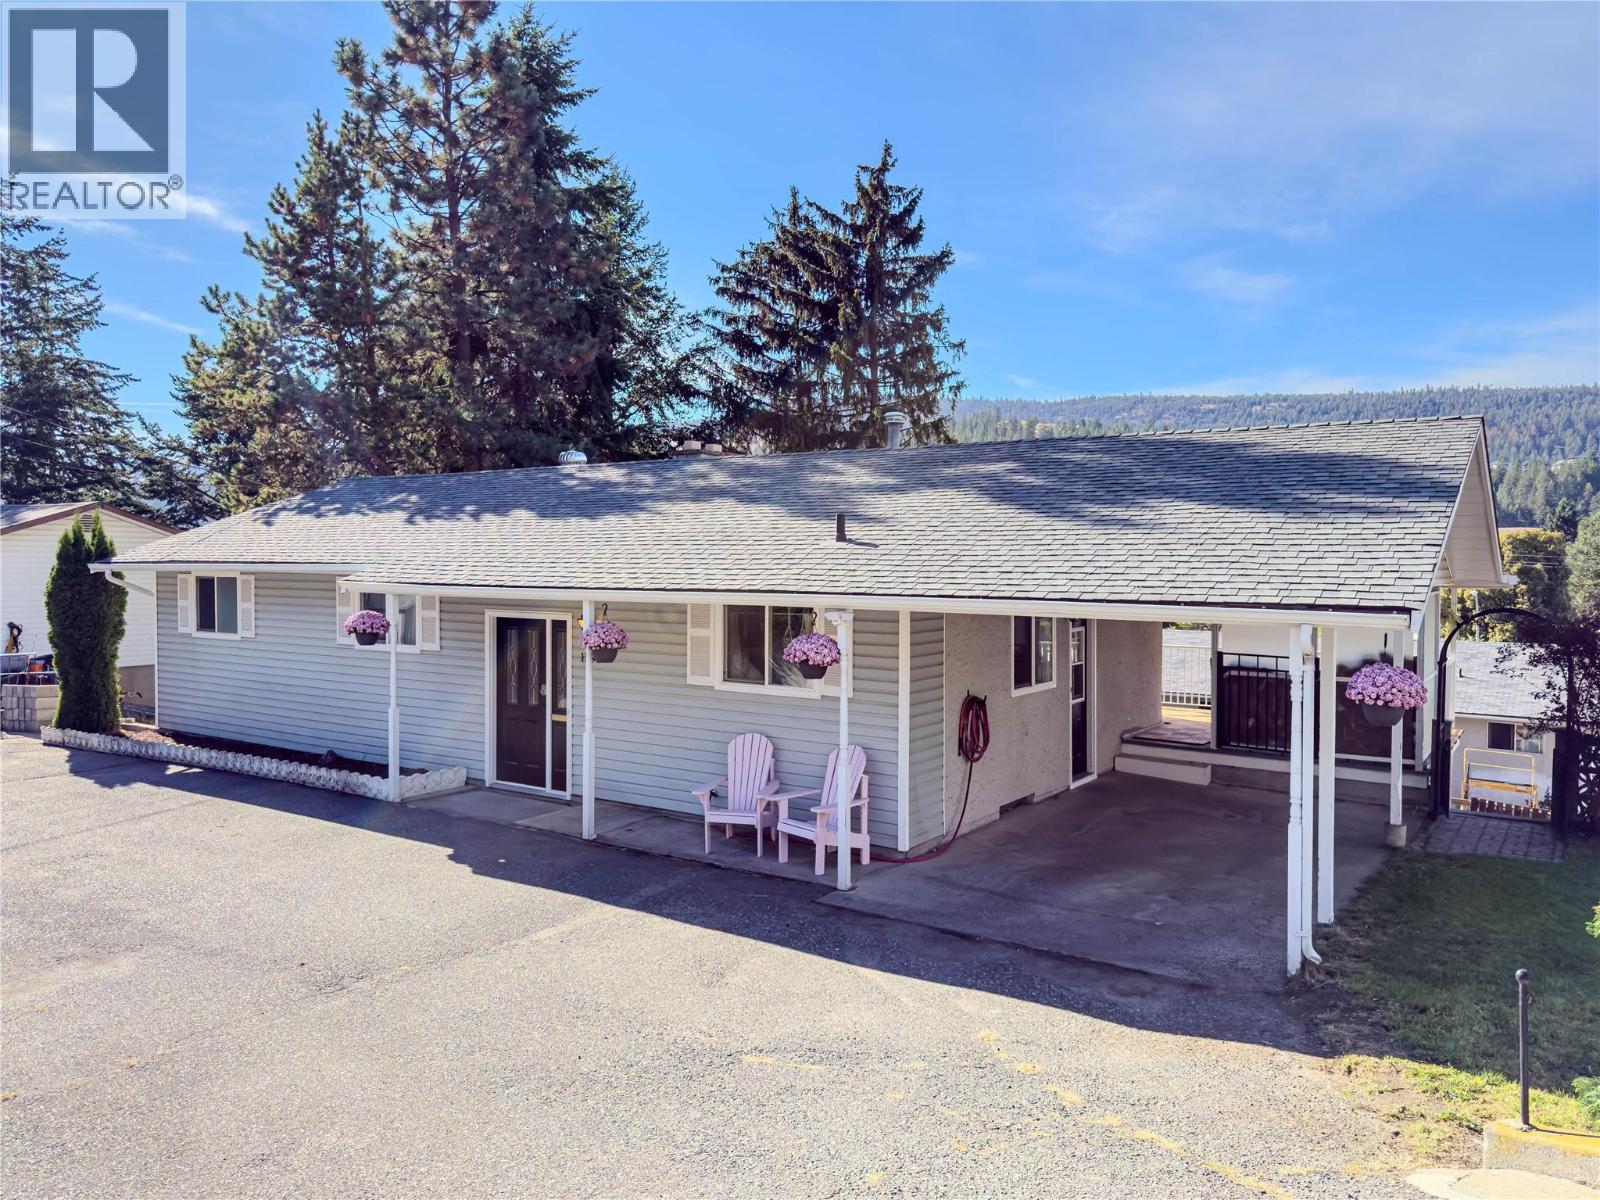
1595 Mt Dufferin Avenue
Kamloops, British Columbia
Situated on a generous 100’ x 100’ lot, this well-maintained rancher with a full daylight basement offers plenty of space, character and future potential. The bright main floor features south-facing windows, real hardwood flooring through the living and dining areas and a brick wood-burning fireplace. The kitchen includes a separate eating nook and convenient carport access, while sliders from the dining room open to a fully covered deck overlooking the spacious backyard. With 4 bedrooms (plus den) and 3 bathrooms total, the home offers excellent flexibility, including 3 bedrooms on the main with 2-pce ensuite and 4-pce main bath. Downstairs features 2 additional bedrooms, 3-pce bath, family/rec room with a second wood-burning fireplace, large laundry room with sink, workshop space and a separate exterior entrance offering potential for in-law suite. Outside, enjoy the spacious yard, enclosed workshop/storage area beneath the deck, driveway storage shed, single-car carport and abundant additional parking with room for an RV. Central A/C. Exceptionally well cared for, with many original finishes that continue to show well and plenty of opportunity to update to your taste. Conveniently located close to Aberdeen Mall, Costco, shopping and everyday amenities. A versatile property with generous indoor and outdoor space, excellent storage and a functional layout for families, hobbies or multi-generational living. Buyer to confirm listing details & measurements if deemed important. (id:64133)

96 Lavalley Road
Christina Lake, British Columbia
This custom 2,500+ sq ft home built in 2009 was specifically designed to highlight expansive main-floor lake views through dramatic floor-to-ceiling windows. Warm custom hardwood flooring flows through an open-concept layout featuring 3 bedrooms plus an office, perfect for families or buyers seeking a newer lake view retreat without having to downsize. The outdoor living spaces shine with a massive wrap-around deck outfitted with glass railings to maximize the view, plus a lower-level concrete patio accessible via sliding doors from the fully finished walk-out basement. The lower level features its own lake views, a cozy gas fireplace, bathrooms with comfortable in-floor heating, and a huge wine cellar perfect for collectors or home craft vintners. Backyard stairs lead directly down to Sander Road for effortless access to multiple sandy beaches, while the local school, playground, sports courts, and amenities are all just a short walk away. 96 Lavalley offers the best of all worlds: a custom-built home with beautiful lake views, exceptional privacy on a quiet no-thru street, and a prime central location. Call your local agent to view! (id:64133)
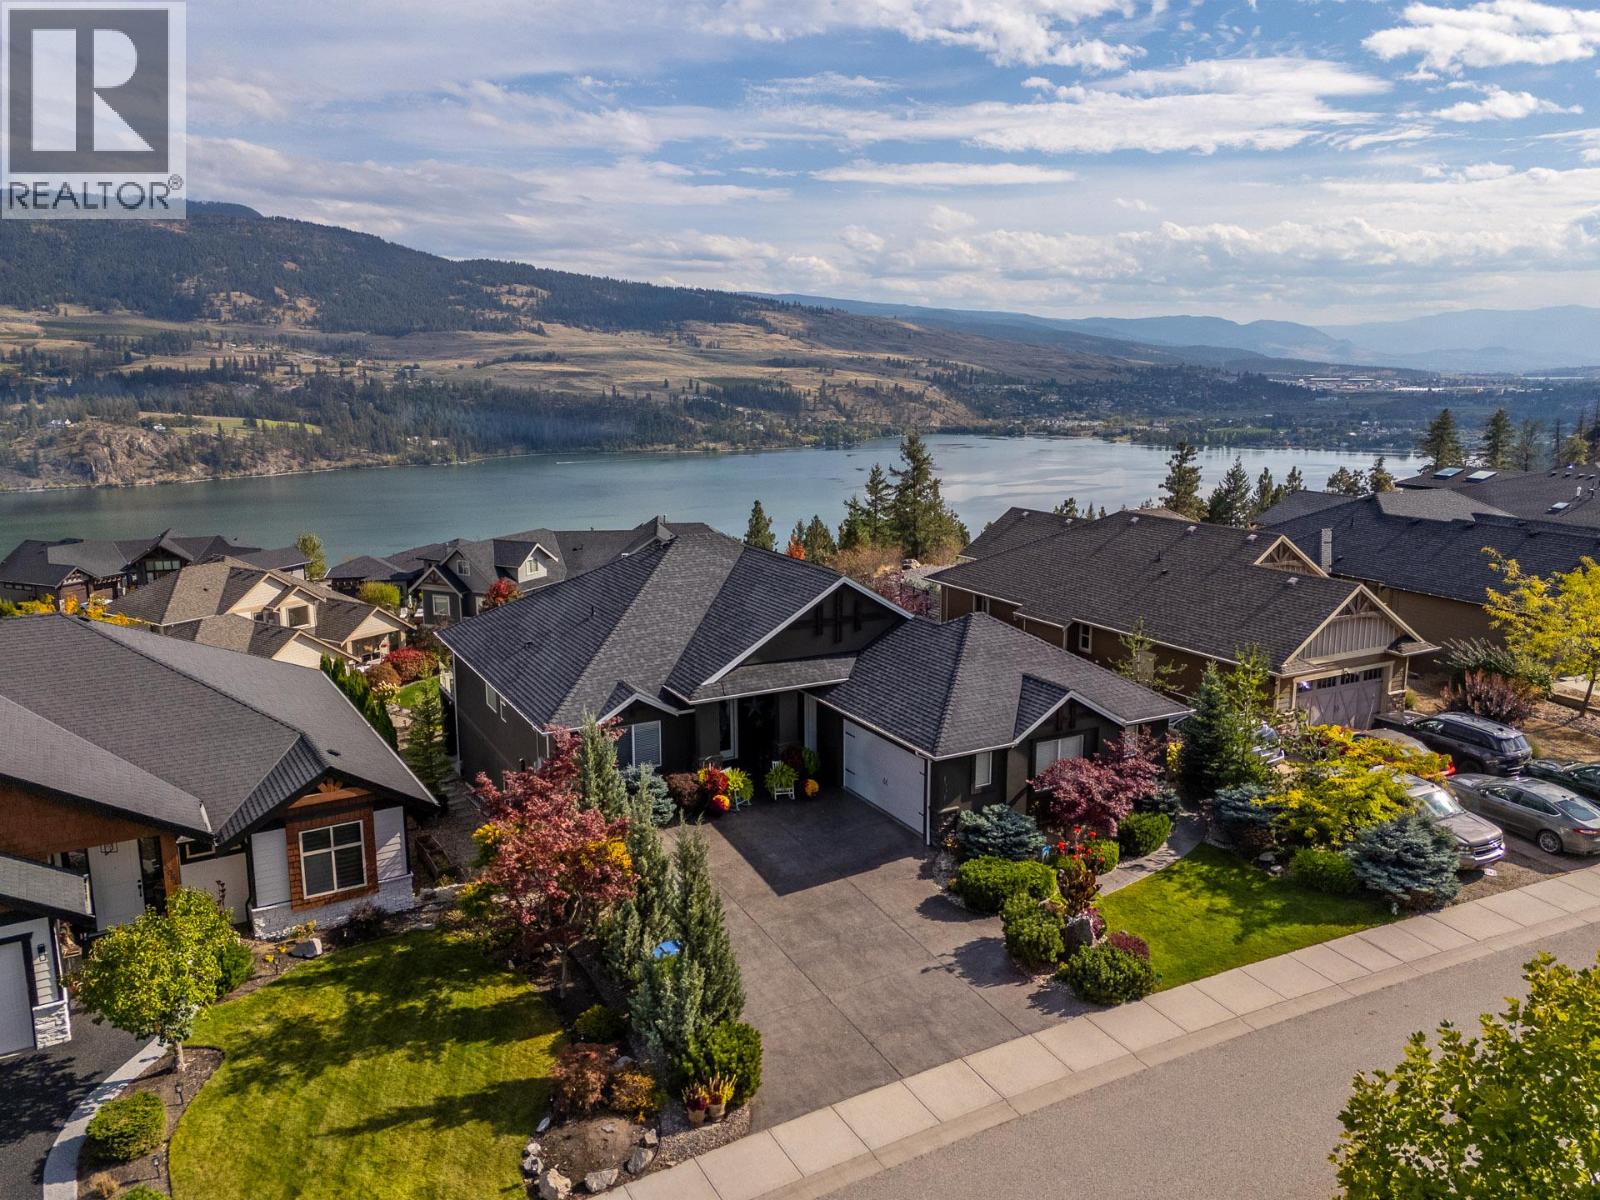
13071 East Ridge Drive
Lake Country, British Columbia
Welcome to an extraordinary residence in the highly sought-after neighborhood, ""The Lakes"". Perfectly positioned to capture stunning, panoramic lake, valley, and mountain views, this exceptional property offers a serene lifestyle where you can begin your mornings sipping coffee on the sun-drenched deck. The sophisticated main level features a gourmet kitchen with granite countertops and newer appliances, two elegantly appointed bedrooms, including a private primary retreat complete with automated wireless blinds and thermo-tinted south and east windows for effortless comfort and a cozy living room with timber accents. Designed for modern, sustainable luxury, the home boasts a state-of-the-art solar power system delivering 100% electric coverage, an on-demand hot water system, an Aqua-Flow water filtration system, and a professional radon mitigation system. Offering unmatched flexibility and lucrative income potential, the lower level hosts an expansive 2-bedroom legal suite alongside a separate 1-bedroom in-law suite. The 2-bedroom legal suite is perfect for both short-term rentals or long-term! Enhanced by numerous high-end, value-added improvements over the past 5 years, this turnkey estate also features a wired-in security system and private hot tubs for ultimate relaxation and entertaining. A truly rare offering combining supreme elegance, self-sustainability, and versatile luxury living. This home is one-of-a-kind SPECTACULAR! (id:64133)
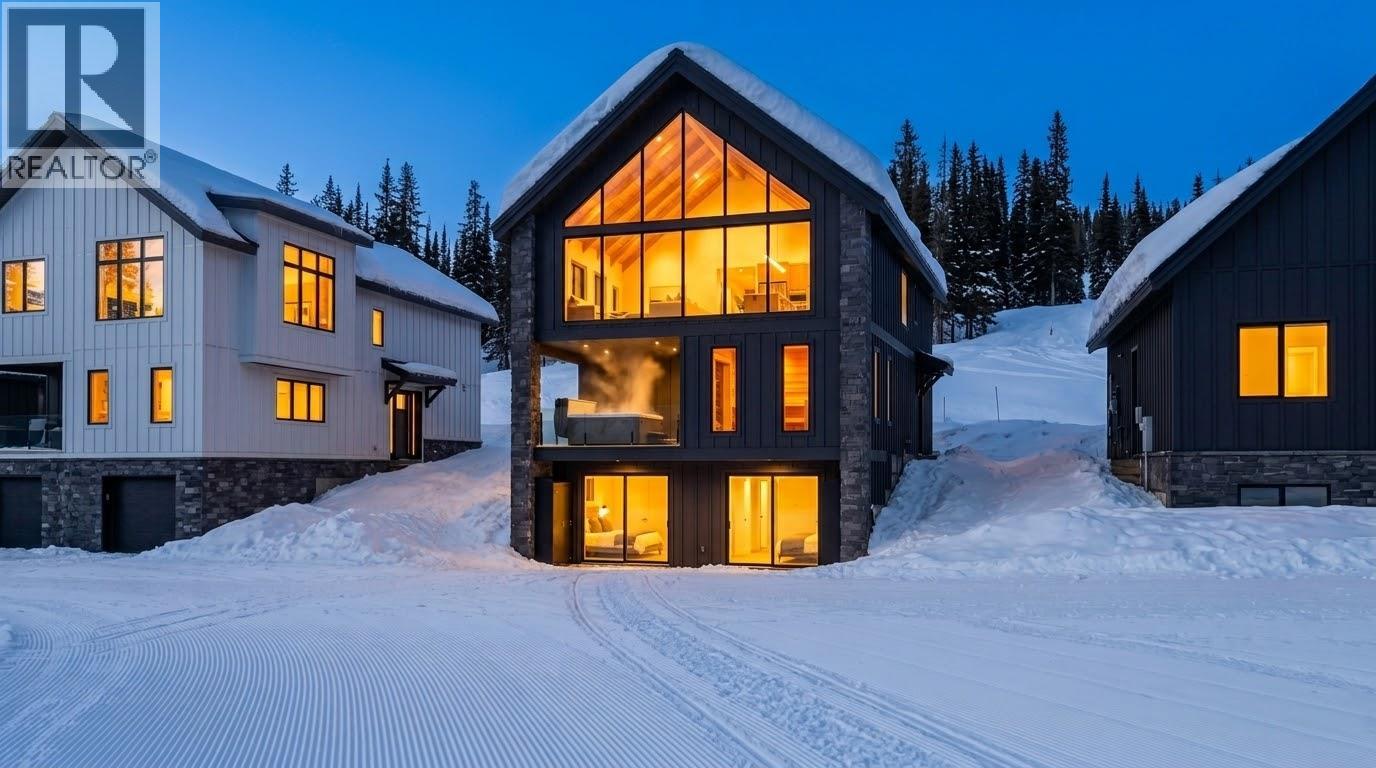
8 Monashee Way Lot# Sl6
Big White, British Columbia
Step out of bed and onto the run in winter, then roll straight onto the trails all summer. The Cascade is a brand new ski in, ski out and bike in, bike out chalet package on Lot 6 at 8 Monashee Way, Big White, pairing a 3,371 sq ft lot with sweeping valley and mountain views and a ±2,110 sq ft, 4 bedroom chalet with 2 full and 2 powder baths. The great room runs the full length of the upper level and finishes in a floor to ceiling glass wall facing the slopes, while the lower level opens onto a covered deck at snow level and the main level offers a dedicated hot tub terrace. A double garage, 42 ft of frontage and ample parking make arrivals easy in every season. Every level is built on the same solid foundation: ICF construction, triple pane windows, HRV, fire sprinkler system and a 2-5-10 new home warranty. With Big White drawing visitors year round and demand for mountain property continuing to grow, this is a chance to get in on new construction at the right time. Bare land strata with no rental restrictions and fees under $80 per month gives you total flexibility, and fractional ownership is available for buyers who want the lifestyle without carrying the full cost alone. Level 0 starts at $1,175,000 plus GST, with Core, Signature and Reserve upgrade packages available. (id:64133)
3281 Mciver Road
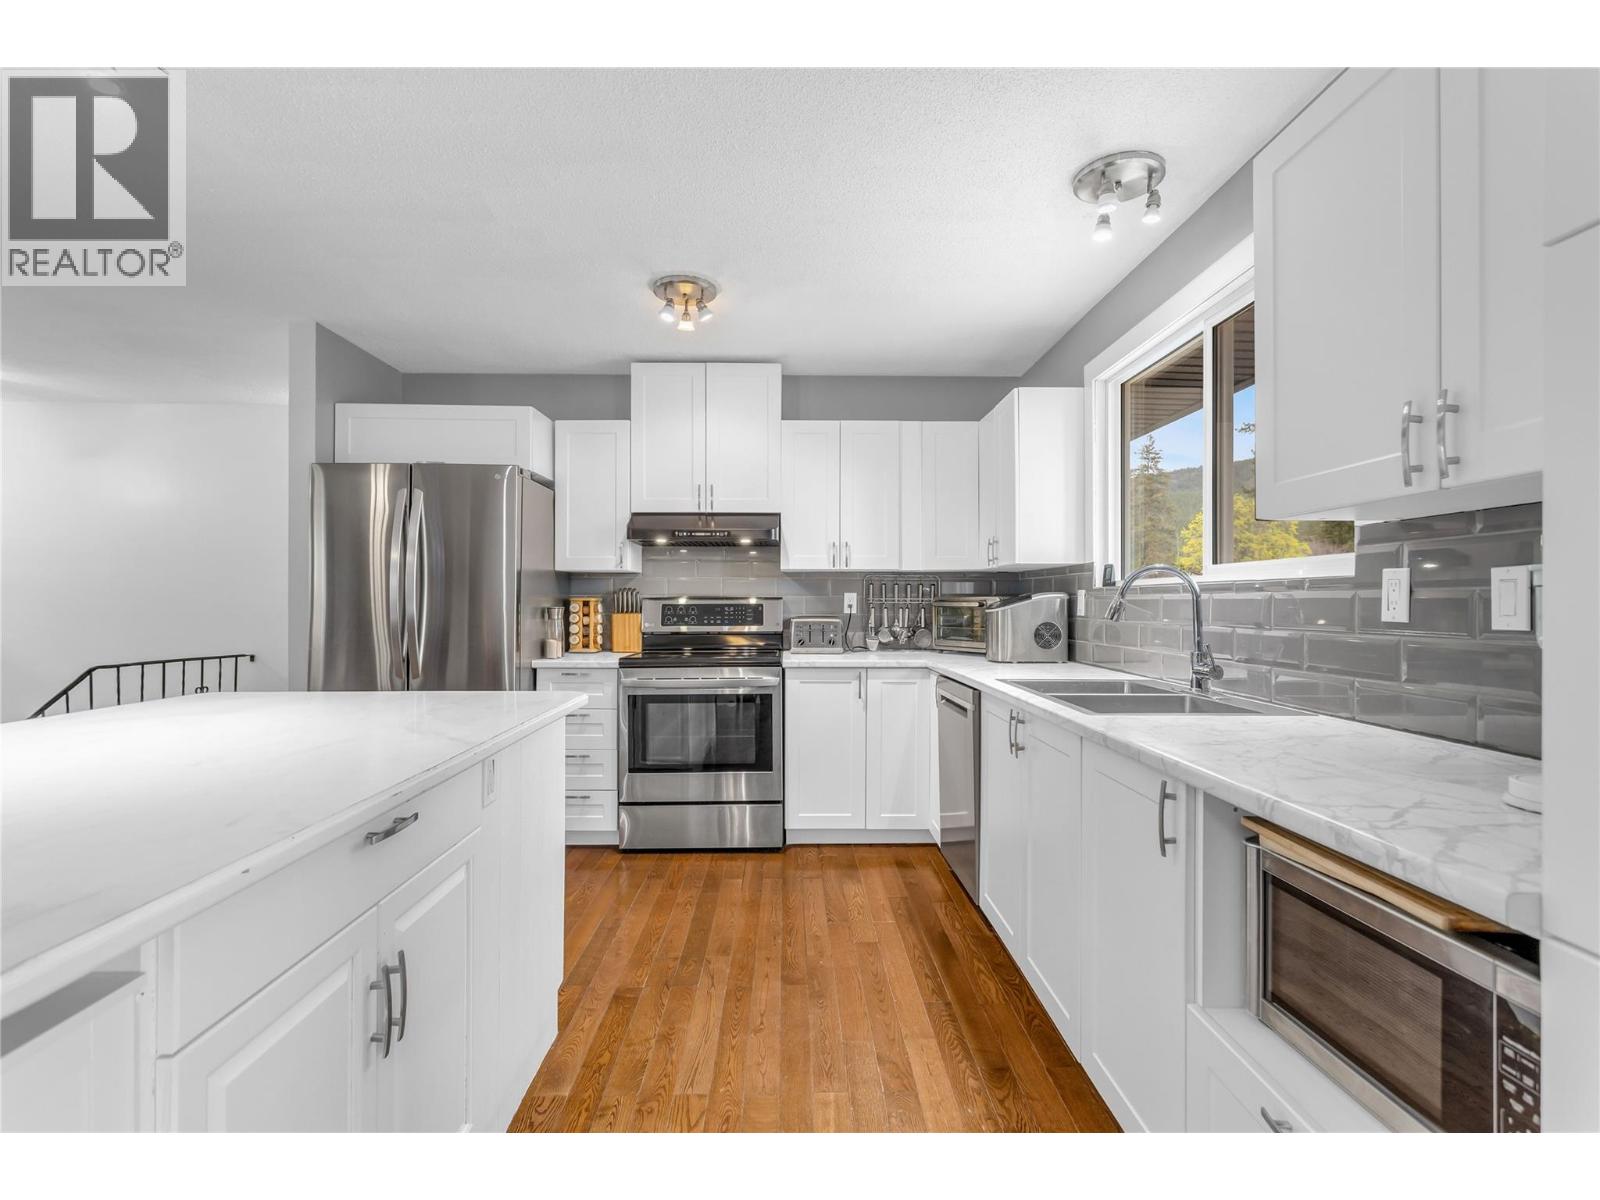
West Kelowna, British Columbia
Welcome to this well maintained family home located in the quiet, family neighborhood of Glenrosa. Situated on a spacious lot with incredible parking, this property perfectly balances open concept interior living with a low-maintenance, luxury outdoor lifestyle. The floor plan features 2 large bedrooms up (easily converted to 3 bedrooms), two bedrooms down (can convert one to a bed + rec room), and 2.5 bathrooms. Recent, high-value updates provide peace of mind, including new hardie-board exterior, new shop/shed, freshly-painted pool deck, new deck stairs and landing/patio, new deck railing, new windows (except 2 in basement), new flooring in upper bedrooms, new kitchen cupboards/back splash and counters (except island cupboards), and renovated bathrooms. The lower level offers excellent potential for a mortgage helper or guest wing. Step outside to a private, park-like, oasis with a beautiful in-ground pool and huge deck. The yard offers streamlined green space, garden space and extra parking, ensuring you spend your time enjoying the Okanagan sun rather than doing yard work. Revel in the RV/boat parking, close proximity to public transit and location just minutes from neighborhood schools, world-class wineries, and scenic hiking/biking trails; this home offers immense value for growing families. Whether hosting summer, poolside gatherings or seeking a quiet, flexible living space, this gem is a standout choice for those looking for quality and comfort in a peaceful setting. (id:64133)
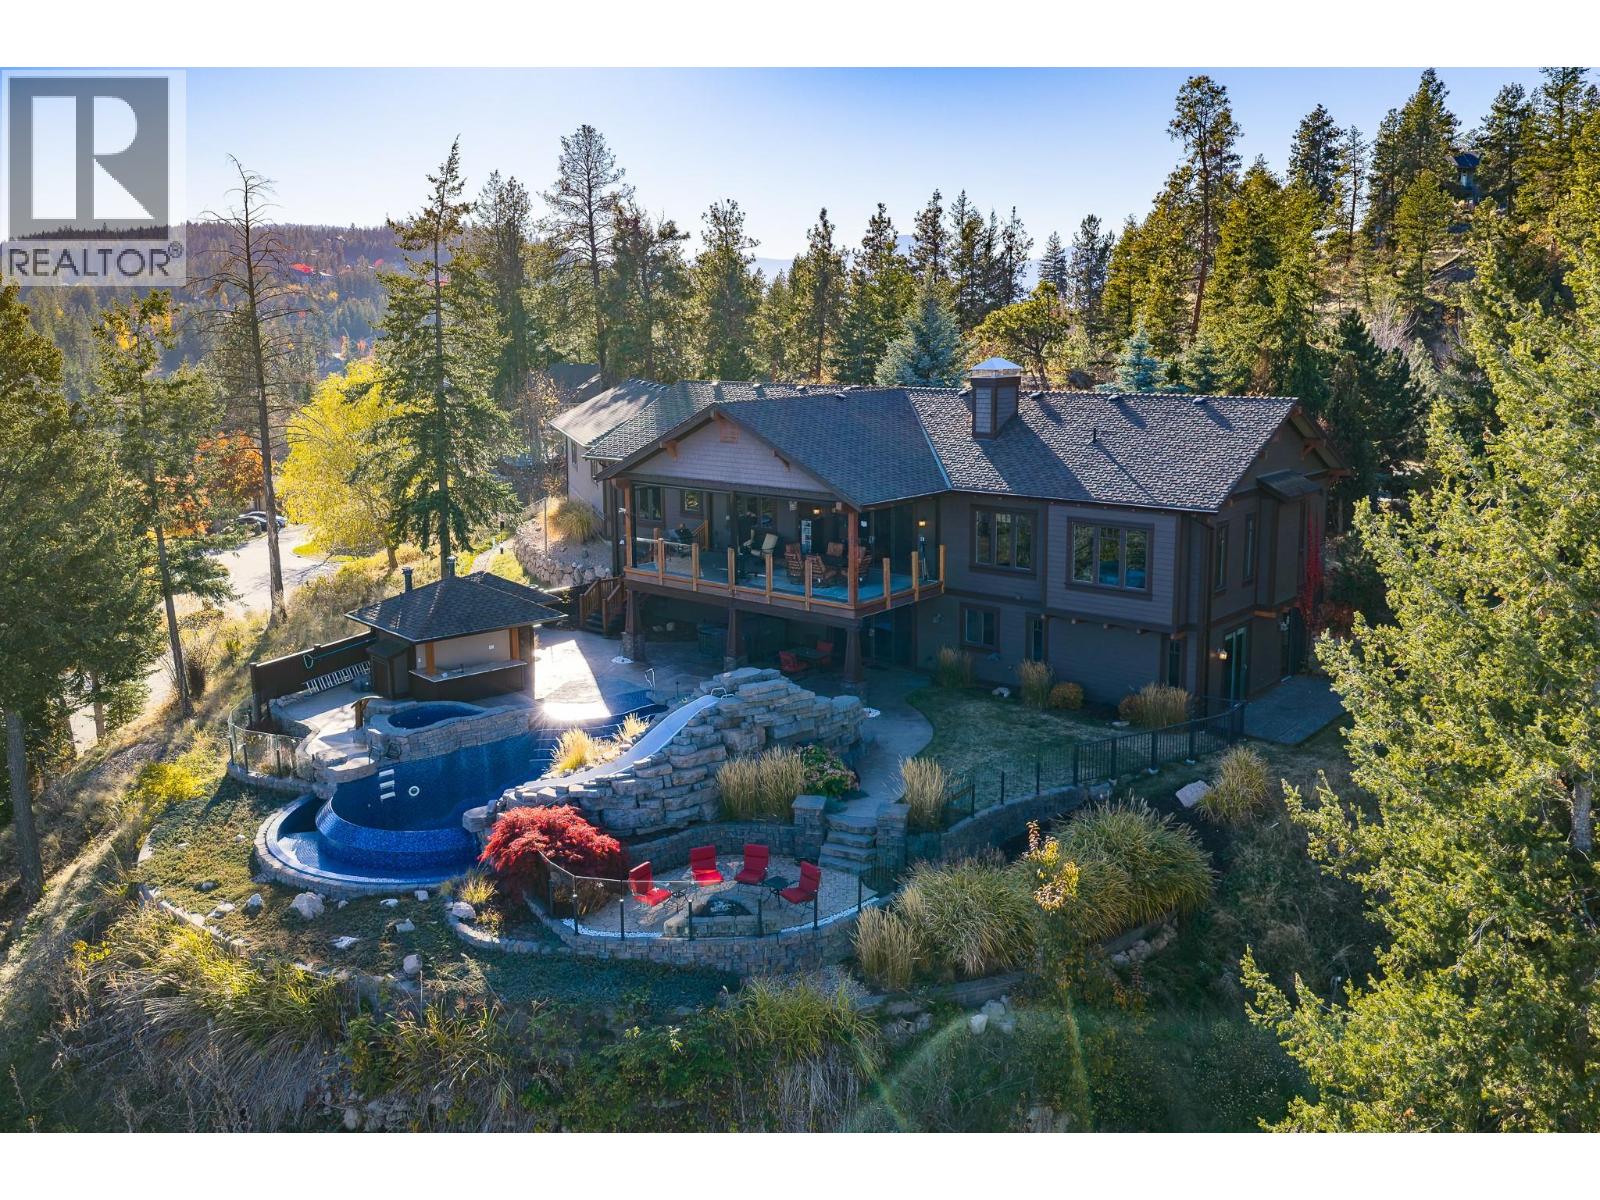
532 Falcon Point Way
Vernon, British Columbia
INCREDIBLE ESTATE PROPERTY! FABULOUS HOME! STUNNING VIEWS! A rare opportunity to own one of Predator Ridge’s exclusive estate properties, with spectacular Monashee Mountain views and expansive vistas across both award-winning golf courses. Privately set back from the street, this masterfully designed 3 bedroom + den + office home offers 4,342 sqft of living space, plus 1,090 sqft finished heated 4 car garage. Extensive walnut millwork & cabinetry showcase the quality thru-out. The impressive kitchen features granite countertops, a gas range, 2 dishwashers, 2 convection ovens, a wine cooler & an entertainment sized island. Engineered oak hardwood spans the main level, complemented by heated tile flooring downstairs. Double doors welcome you into the primary bedroom with ensuite & an exceptionally spacious walk-in closet. Quality construction includes 50 year composite shingles, hardie board siding, geothermal heating & cooling, Low-E glazing, R50 ceiling insulation (including the garage), R30 perimeter wall insulation, 8 ft main level doors, extensive interior soundproofing & a comprehensive sound system. Step outside to your own private resort! The architecturally designed infinity pool, outdoor bar, cabana & beautifully landscaped grounds create an exceptional setting for entertaining or relaxing in the Okanagan sunshine. Enjoy the privacy, space, craftsmanship & extraordinary lifestyle of one of Predator Ridge’s most distinctive estate properties. Exempt from vacancy tax! (id:64133)
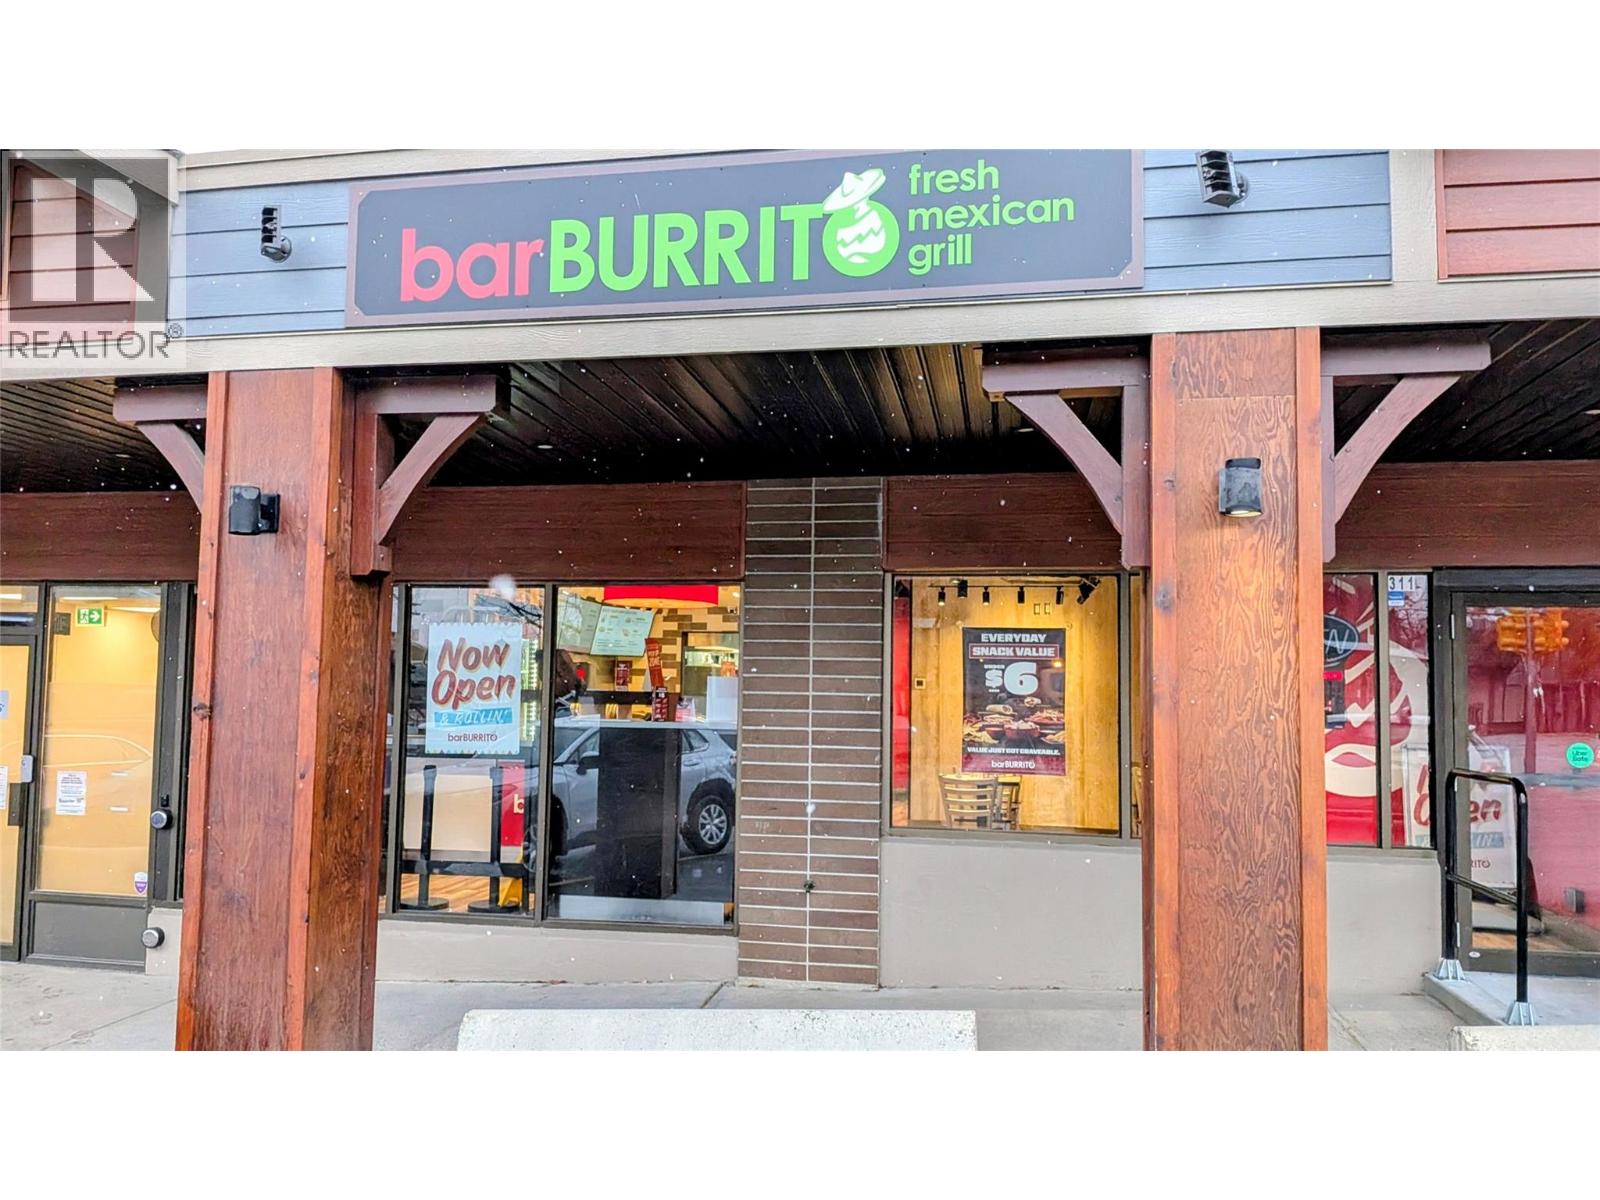
311 Wallinger Avenue
Kimberley, British Columbia
Looking for a turnkey way into a proven, well-known franchise brand? This is a rare chance to own a BarBurrito in Kimberley, one of the Kootenays’ most charming mountain towns. BarBurrito is an established fast-casual Mexican brand known for fresh, made-to-order burritos, bowls and tacos. A new location typically costs around $500,000 to set up. This one gets you open for more than $125,000 less, which means a lower upfront investment and a faster path to getting started. Why Kimberley? A year-round draw for skiers, hikers, bikers and golfers, with a loyal local community behind it Located in the Kimberley Square Shopping Centre, a busy retail hub for locals and visitors Little competition for fresh, fast, high-quality food in a small mountain town What you’re getting- -A recognized franchise brand with an established system, training and support -A lower-cost entry than a typical BarBurrito build-out -A location in a growing recreation and tourism region Opportunities like this don’t come up often. Contact us today for details and to arrange a conversation. (id:64133)
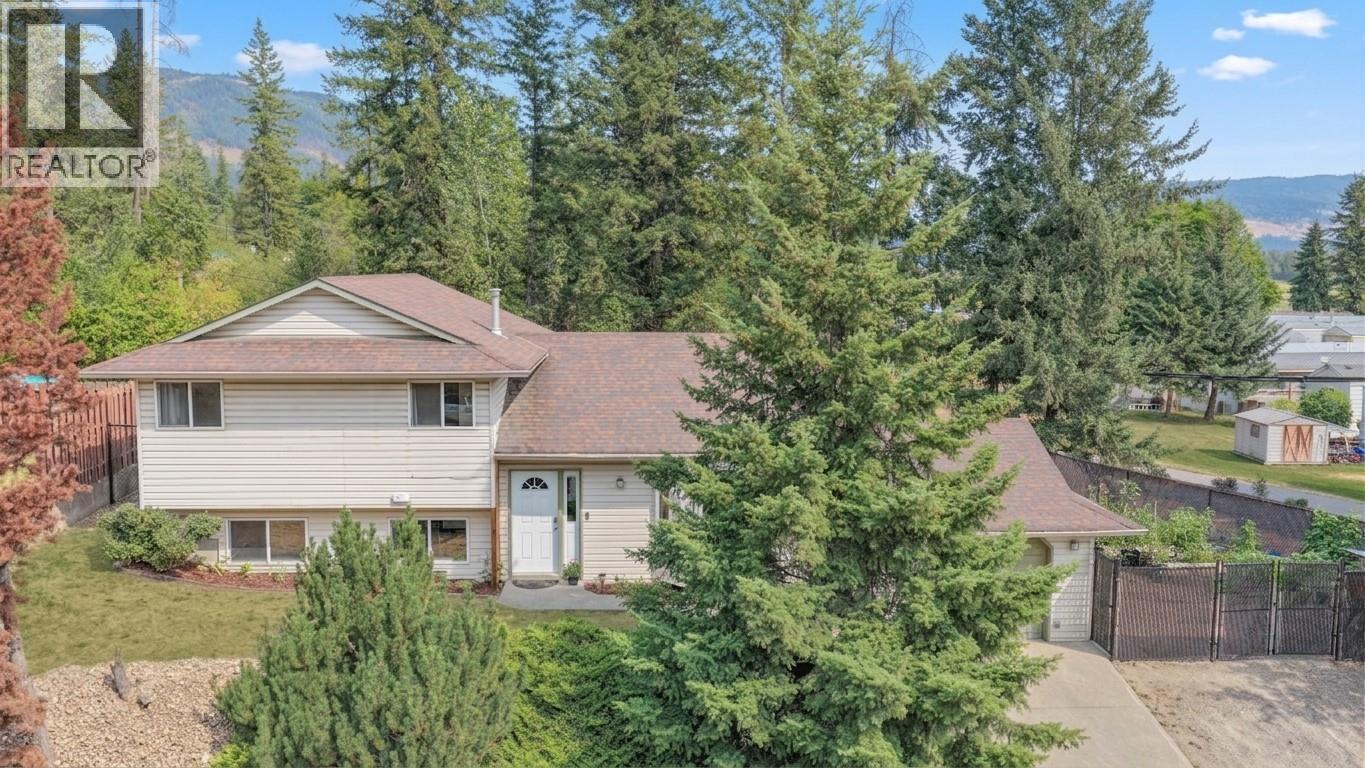
2209 Leblanc Street
Lumby, British Columbia
First-time homebuyers, this one is for you! Step inside and discover a bright, welcoming home with an open-concept layout, spacious living areas & plenty of room to grow. The heart of the home is the updated kitchen, dining, and living area—a comfortable space to entertain friends, enjoy family dinners, or relax at the end of the day. With 3 generous bedrooms and 2 full bathrooms, there’s room for everyone, whether you're starting a family, working from home, or simply looking for a little extra space. Outside, the flat, landscaped & fully fenced backyard offers a great private space for kids, pets & summer gatherings and even features a chicken coup! The corner lot provides additional parking, including space for a boat or RV, while the attached single garage gives you room for parking or storage. Recent improvements make this home even more appealing, including a brand new roof (2026), fresh paint & flooring updates, upgraded lighting & smart switches. The central AC (2021), keeps things comfortable through the warmer months. Located just minutes from the charm and convenience of downtown Lumby, you'll have schools, parks, shopping & everyday amenities close at hand—while still enjoying the welcoming feel of this small town. Whether you're ready to make your first step into homeownership or looking for a fantastic family home, this property offers the space, updates, parking & outdoor living you've been searching for. Your next chapter starts here! (id:64133)
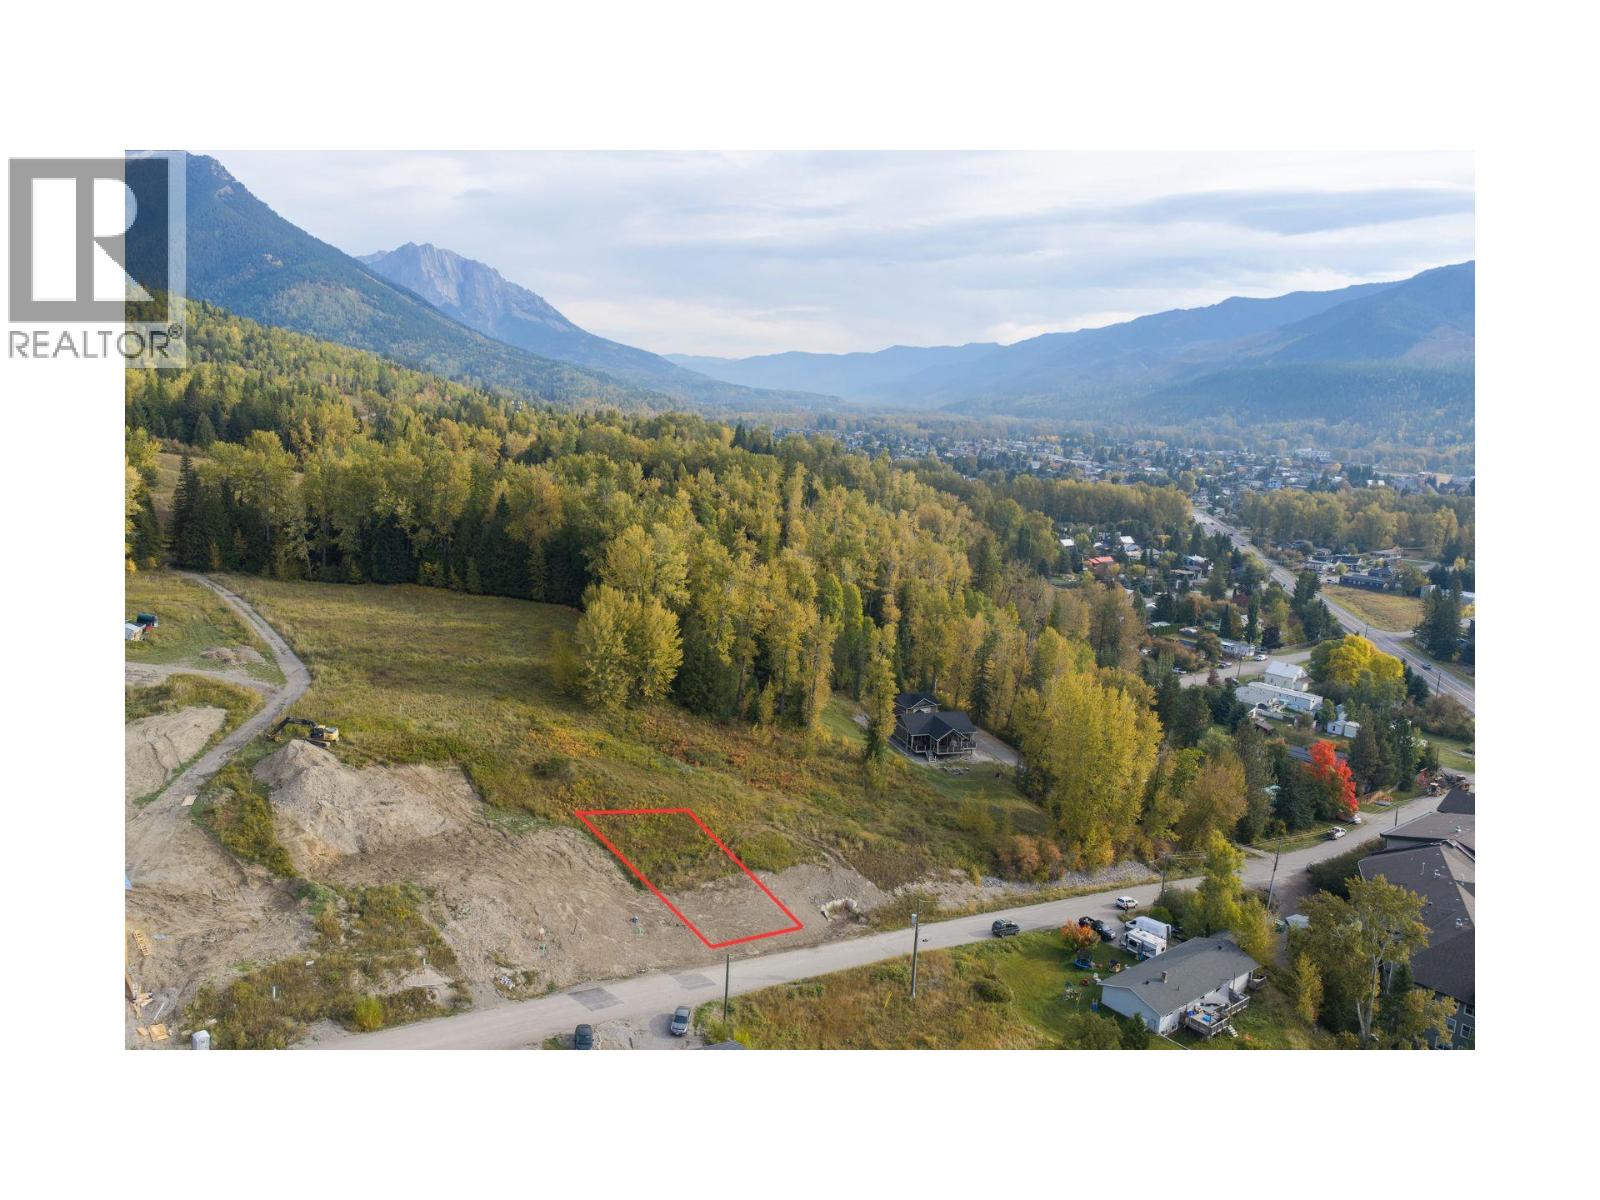
1653 Mcleod Avenue
Fernie, British Columbia
Great opportunity to own a prime building lot in beautiful Fernie, BC, offering stunning, unobstructed southern views of Mt. Broadwood and the Lizard Range. This 0.25-acre hillside lot is zoned RSS and measures approximately 82' x 132', providing ample space to bring your vision to life. The gentle slope is ideally suited for a walkout basement design, maximizing both living space and those breathtaking views. Whether you’re planning your forever home or a mountain retreat, this is your chance to build exactly what you’ve always dreamed of in one of BC’s most sought-after mountain communities. (id:64133)
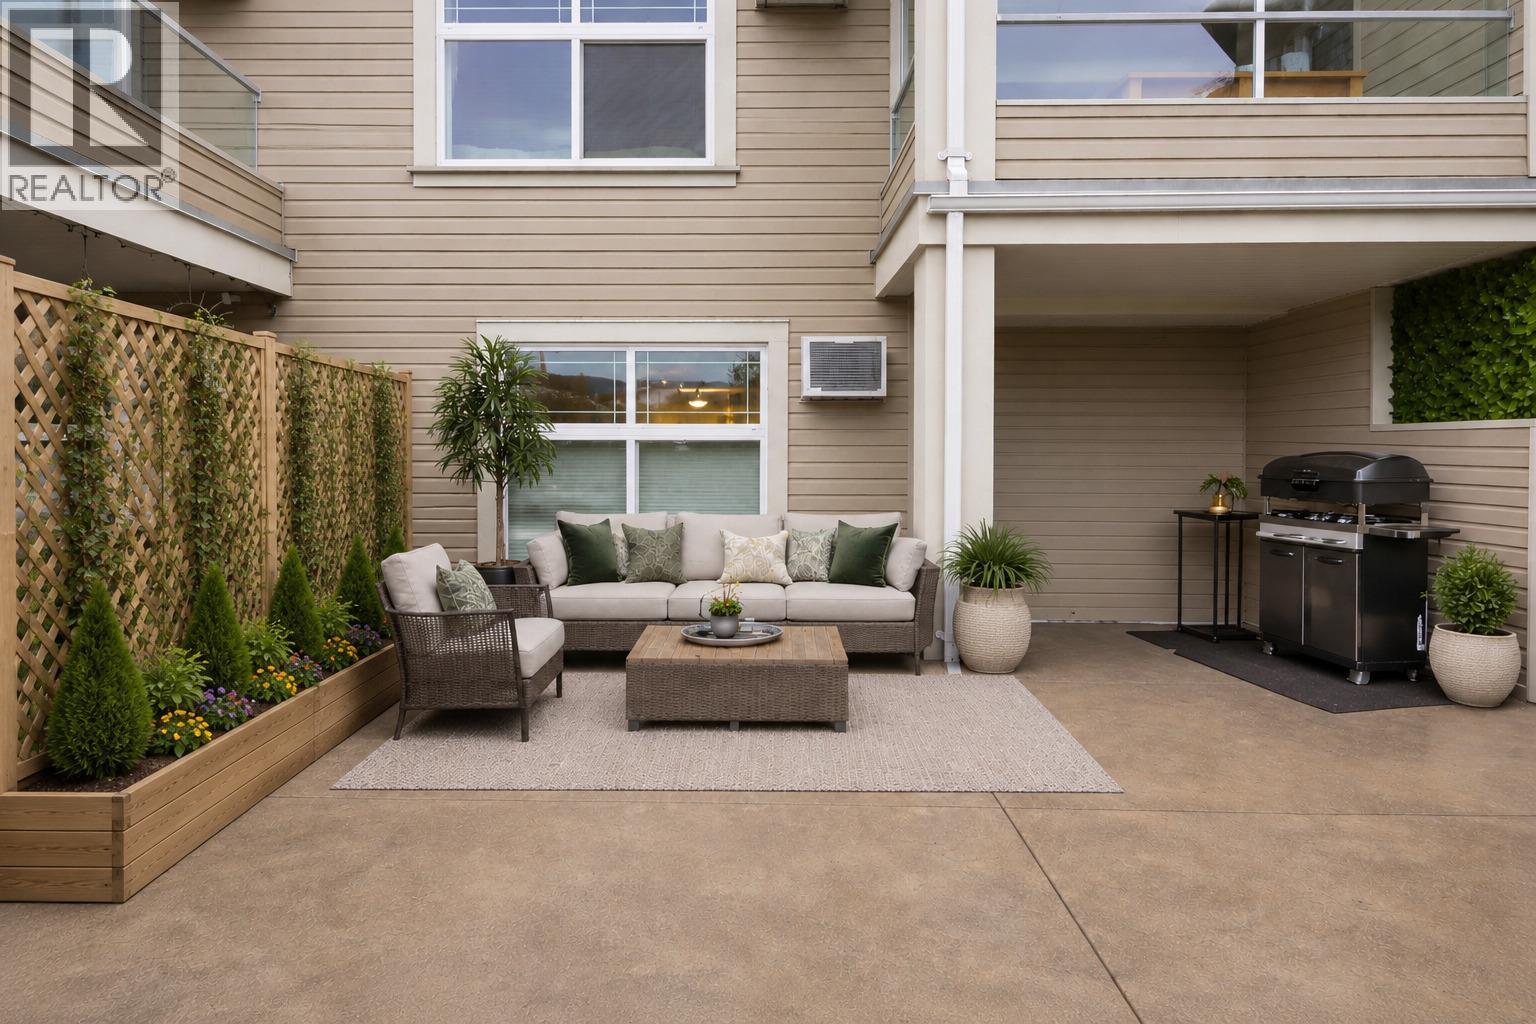
515 Houghton Road Unit# 109
Kelowna, British Columbia
Downsizers and first-time home buyers, this one is made for you! Beautifully updated 1 bed / 1 bath condo in the highly desirable Magnolia Gardens offers the perfect blend of comfort, low-maintenance living, and modern upgrades throughout. Truly turn-key, this unit has been thoughtfully refreshed with BRAND NEW FLOORING, FRESH PAINT throughout, new baseboards, custom light/darkening blinds, a new toilet, fixtures, A/C recently serviced, upgraded bathroom storage cabinets, and the list goes on! The open-concept layout feels spacious and inviting, with a generous kitchen, dining, and living area that flows seamlessly to the standout feature of this home which is the very large outdoor patio. This private stamped-concrete patio offers rare extra space for morning coffee, BBQs with friends, or gardening. It’s an extension of your living area and an incredible perk rarely found at this price point. The oversized bathroom includes a soaker tub and separate shower. There is in-suite laundry for everyday convenience and a huge storage locker located near underground secured parking spot. The building is PET FRIENDLY so bring your dog or cats! Magnolia Gardens offers easy walking distance access to everything needed such as grocery shopping, parks, and dining. Residents also enjoy a clubhouse with a kitchen, pool table, fitness room, BBQ area, car wash station, workshop, guest suite, and seperate bike storage. Book your viewing today and contact me for any questions. BRING ALL OFFERS! (id:64133)
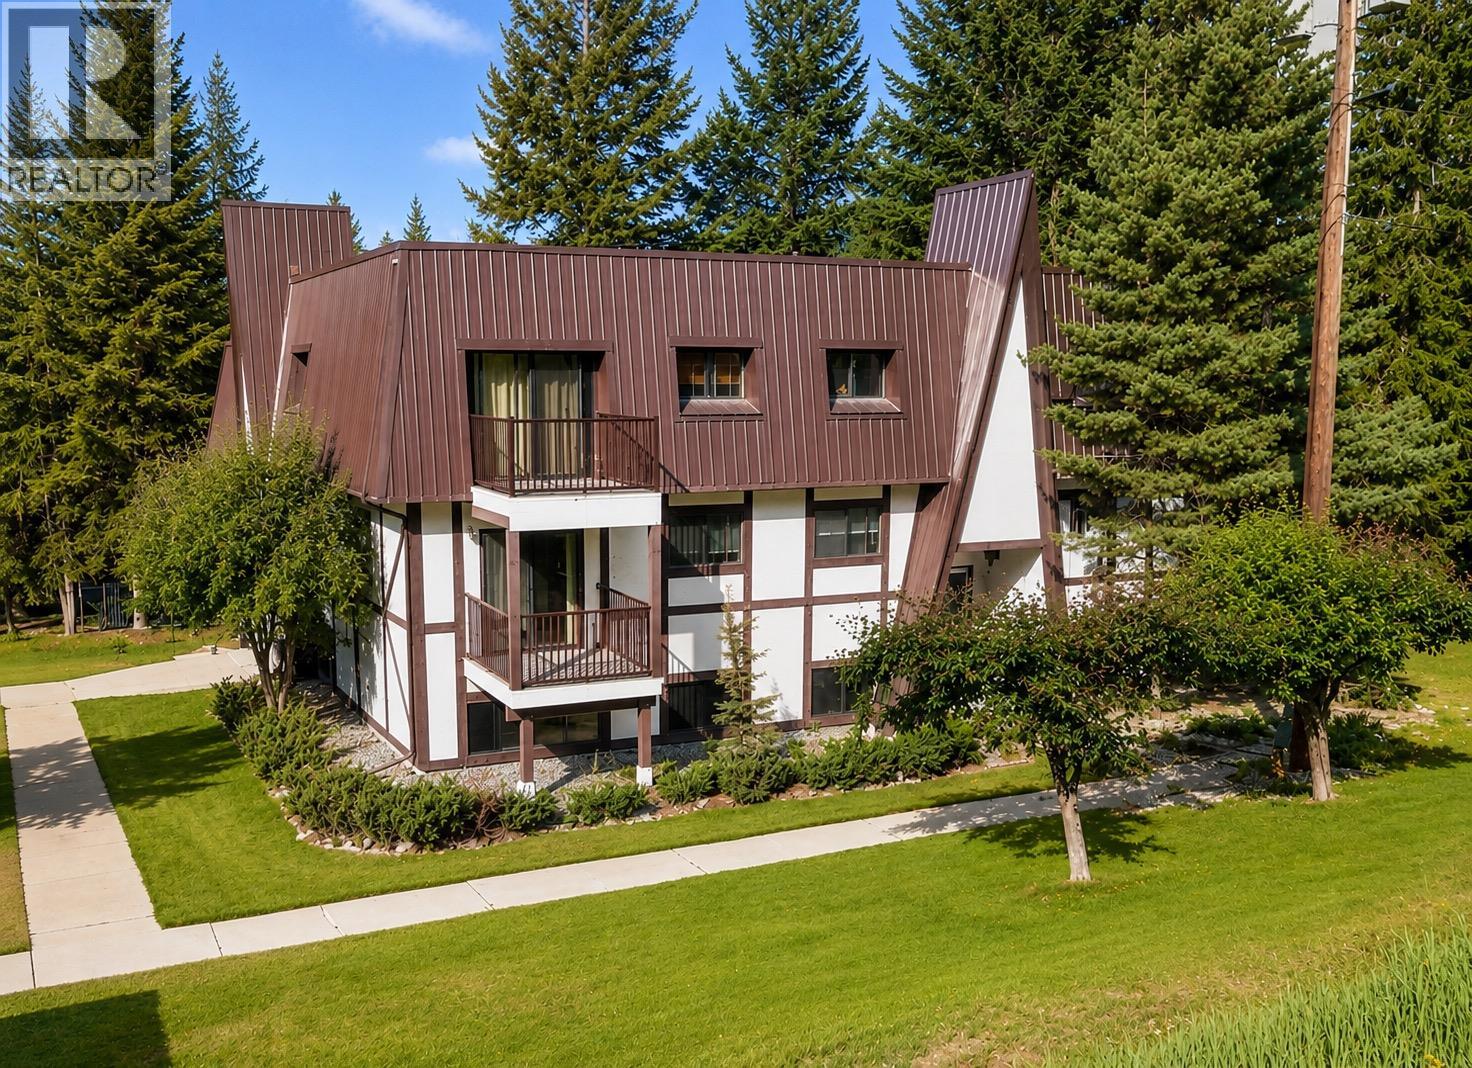
610 Knighton Road Unit# 8
Kimberley, British Columbia
Welcome to this beautifully renovated second-floor condo in the sought-after Bavarian Villa complex. Offering exceptional value, this move-in-ready one-bedroom home has been thoughtfully updated with new flooring, fresh paint, and a stunning custom kitchen featuring modern finishes and excellent functionality. The bright, inviting living space is warm and welcoming, while the spacious bedroom offers plenty of storage with a large closet. Step outside to the covered balcony, an ideal spot to enjoy your morning coffee, unwind after a day on the trails, or entertain family and friends. The home also features a well-appointed bathroom with a sauna, convenient in-suite storage, low strata fees, and assigned parking with plug-in access. Located beside one of the two shared laundry facilities, this home offers easy access to these shared spaces. Just minutes from Kimberley's renowned hiking and biking trails, this property is perfect for first-time buyers, downsizers, or investors looking for a turnkey opportunity in a fantastic location. Contact your real estate agent today to book your private showing! (id:64133)
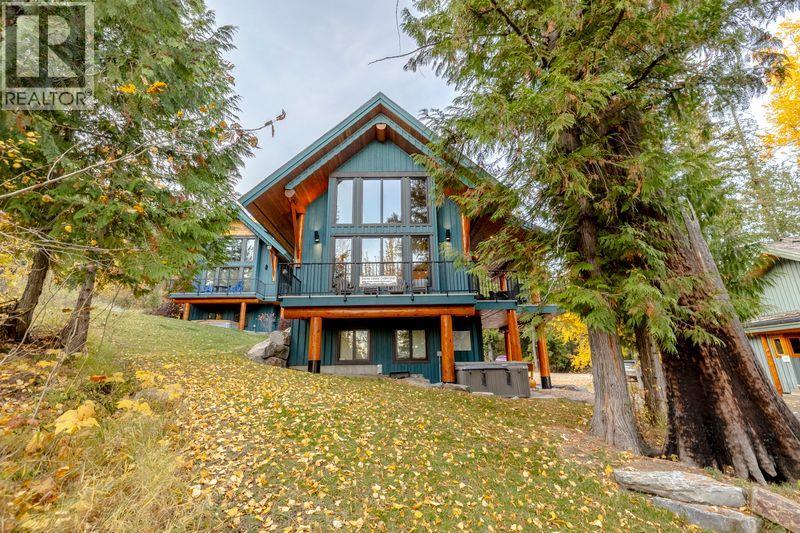
5258 Highline Drive Unit# 502
Fernie, British Columbia
TRUE SKI IN SKI OUT CABIN at Snow Creek and nestled amongst the trees next to the ski run. This 4 bedroom 2.5 Bath cabin features a bright open floor plan with log accents, gas fireplace, modern kitchen, hot tub, spacious covered wrap around deck overlooking the ski hill. This cabin comes completely furnished, completely ready to go. Currently rented through Fernie Central Reservations with winter bookings already in place. (id:64133)
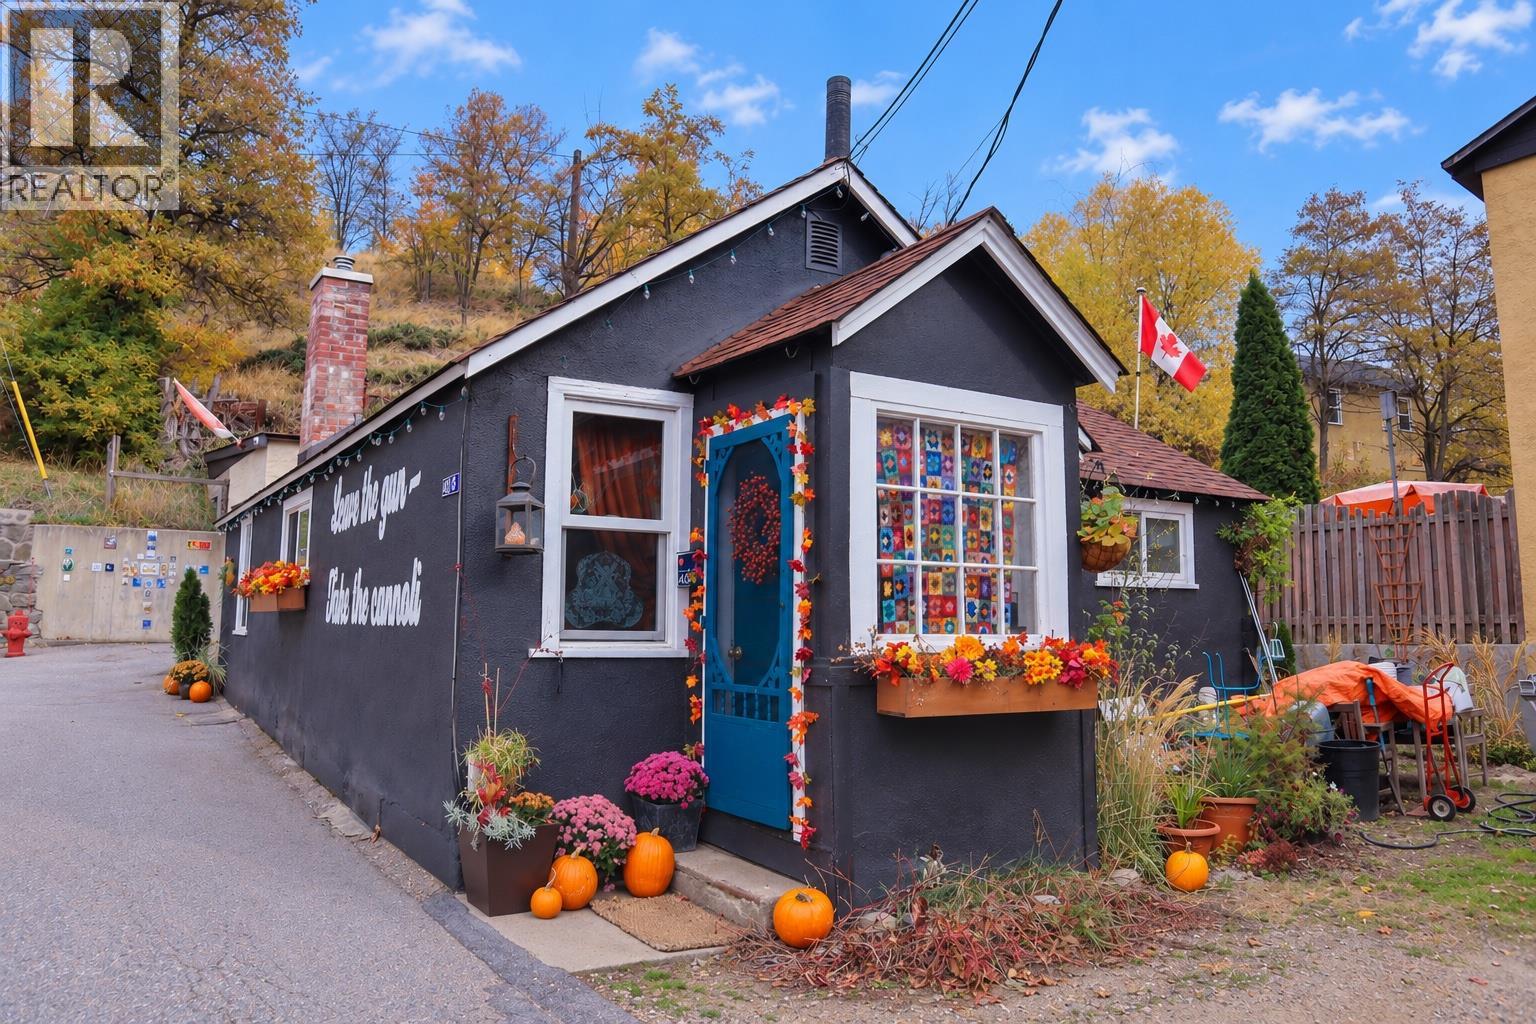
408 Railway Lane
Trail, British Columbia
Cute as a button on Railway Lane! This quaint 2 bedroom, 1 bathroom home is perfect for first-time buyers, retirees, and investors! With thoughtful updates inside and out in the last 3 years - including a new furnace, main water line, new gas line, vinyl plank flooring, kitchen cabinets, and fresh paint - this home is move-in ready. And in the last 6 years, the electric panel, some wiring, plumbing and appliances, making it as reliable as it is charming! The laundry is in the unfinished basement, with plenty of room for storage. (id:64133)
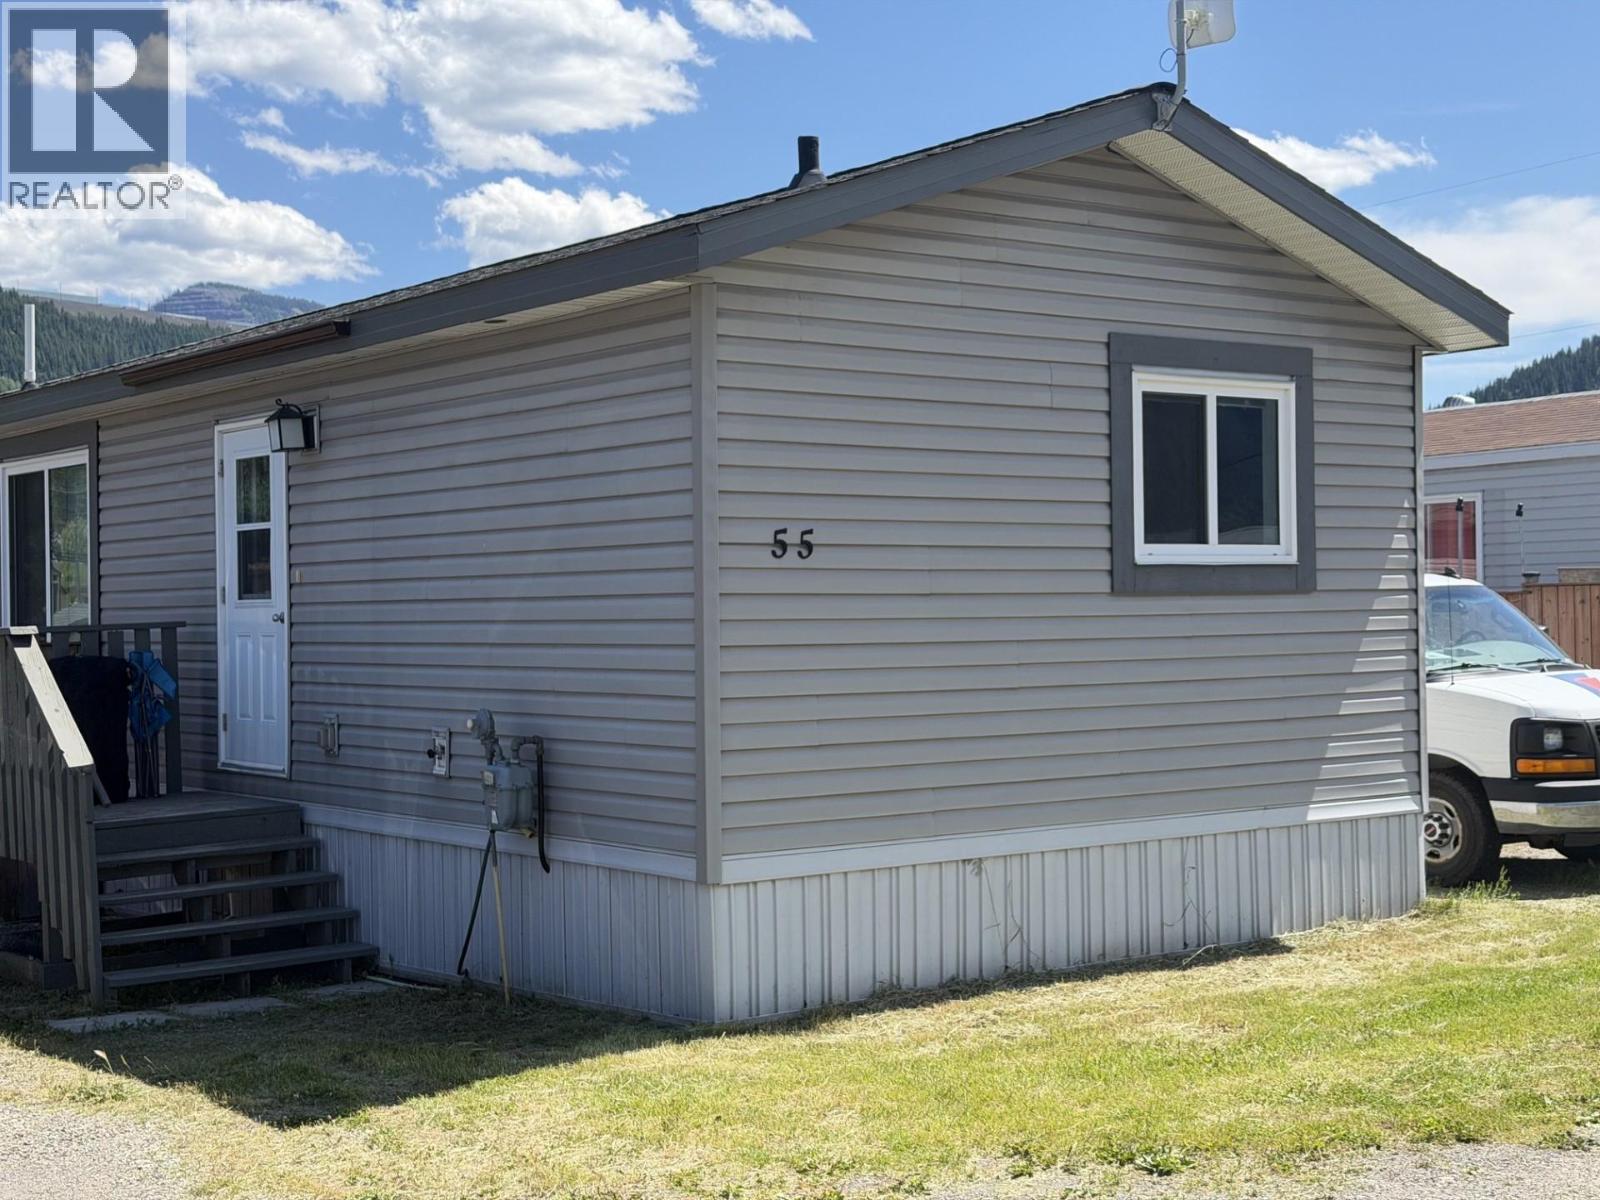
100 Industrial #1 Road Unit# 55
Sparwood, British Columbia
Spardell Manufactured Home Park – Bright & Spacious 3-Bedroom, 2-Bath Home with Large Yard & Ample Parking! Welcome to this inviting and well-maintained home offering a bright, open-concept floor plan designed for comfortable everyday living. Large windows flood the living room, dining area, and family-sized kitchen with natural light, while vaulted ceilings create an airy, welcoming atmosphere. The kitchen offers abundant cabinetry, generous counter space, and a walk-in pantry, making meal preparation and entertaining a breeze. The thoughtfully designed split-bedroom layout provides excellent privacy, with the generous primary suite located at one end of the home. Complete with a walk-in closet and private ensuite featuring a relaxing jetted soaker tub, it's the perfect retreat at the end of the day. Two additional bedrooms and a full bathroom are situated on the opposite end of the home, making this an ideal setup for families, guests, or a home office. Step outside to enjoy the large yard, offering plenty of room for children, pets, gardening, or simply relaxing outdoors. The property also has off-street parking, providing ample space for additional vehicles, RVs, recreational toys, or visiting guests. Whether you're a first-time buyer, downsizer, or looking for an affordable, move-in-ready home with room to enjoy both inside and out, this property checks all the boxes. Don't miss this fantastic opportunity to own a bright, functional home in a welcoming community! (id:64133)
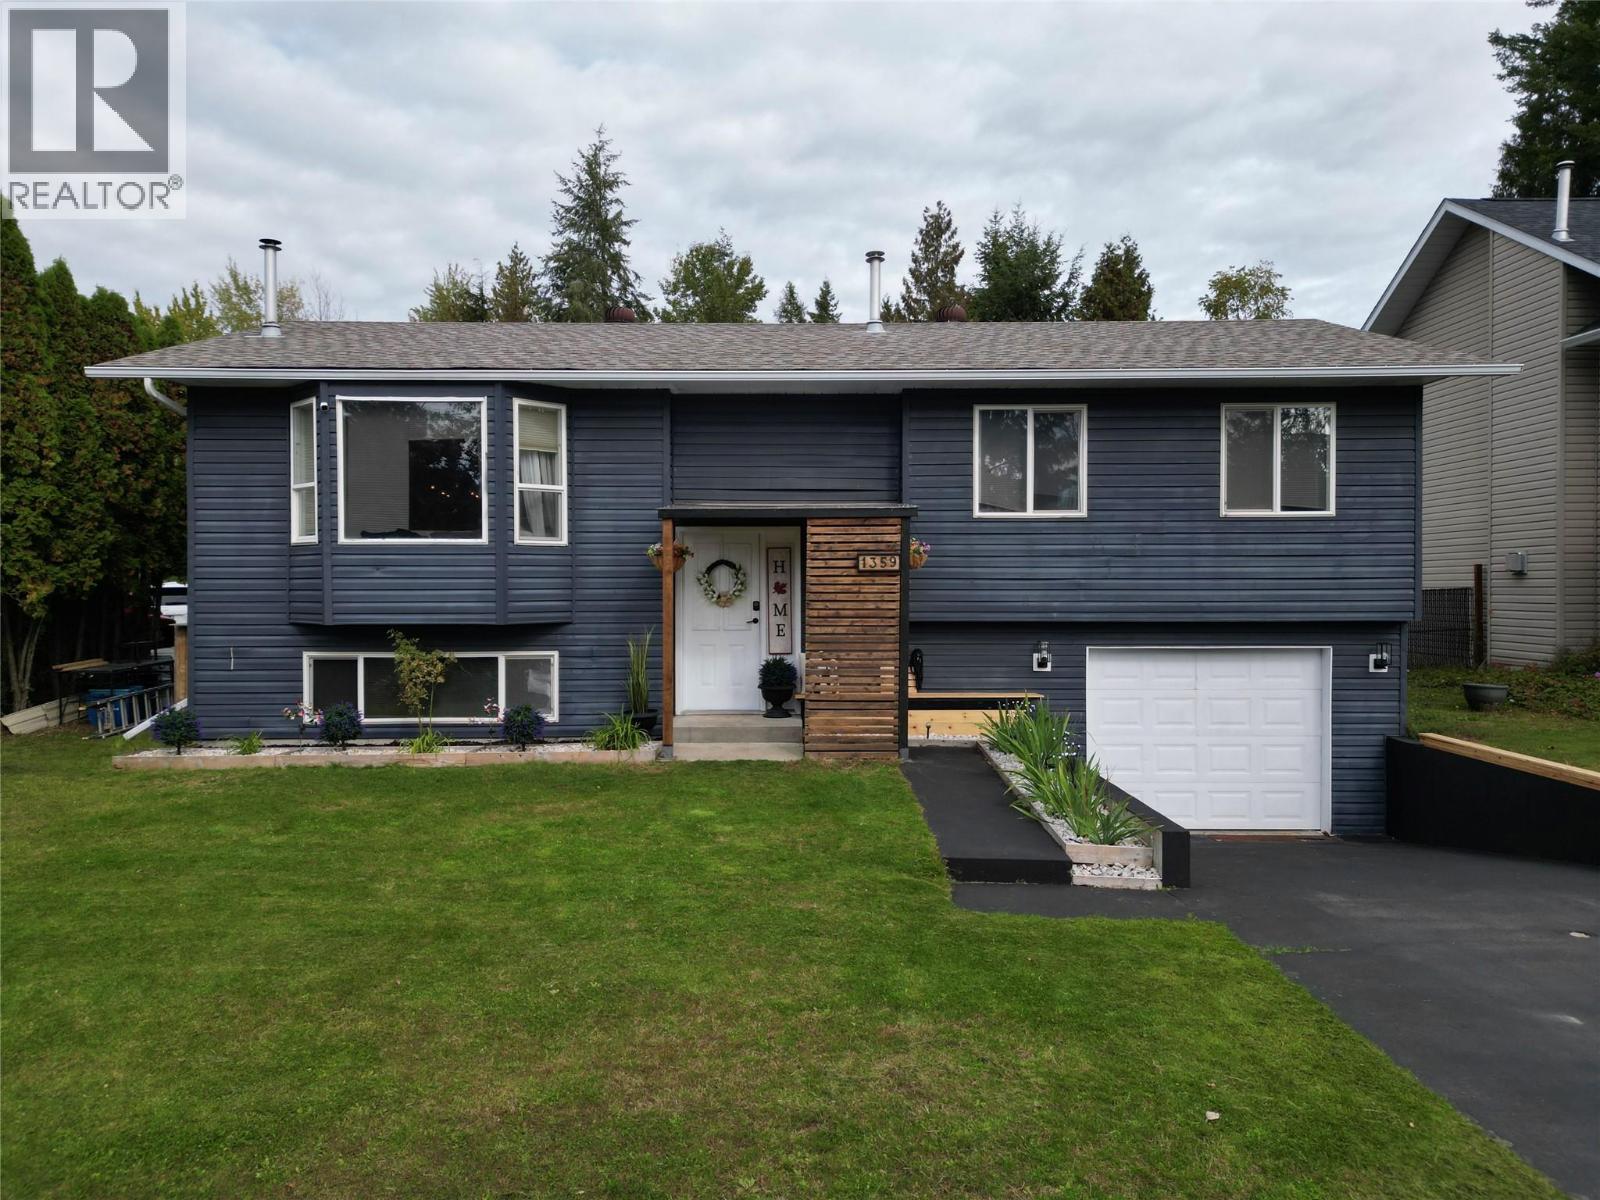
1359 Grosvenor Place
Castlegar, British Columbia
Welcome to this tastefully updated 3 bedroom, 3 bathroom home (including master bedroom with full ensuite). The main floor is complete with 3 bedrooms & an open concept kitchen/ dining/ living room with convenient access to the covered deck- perfect for entertaining or enjoying an outdoor BBQ! The lower level offers great natural lighting & is the perfect bonus space for a 2nd living room, & hobby space or home-based business (separate entrance through garage) with room for additional storage in the utility room & separate laundry room (including 1/2 bathroom)! If you enjoy the convenience of living in town but wish for more outdoor space, this home is sure to please! Outside there is plenty of space for activities & to store your toys! The fully fenced backyard is ready for your furry friends and/or young kids with bonus space beyond the rear fence offering additional room for storage without feeling like that big boat/RV is taking up all your yard or parking space! Featured on the property: peach trees, under the deck storage, gardens, gazebo swings & even room for at-home golf or your favorite hobby! All located on the outskirts of town (within city services), yet conveniently only a 5min drive the city center! Call your REALTOR to book your private viewing! (id:64133)
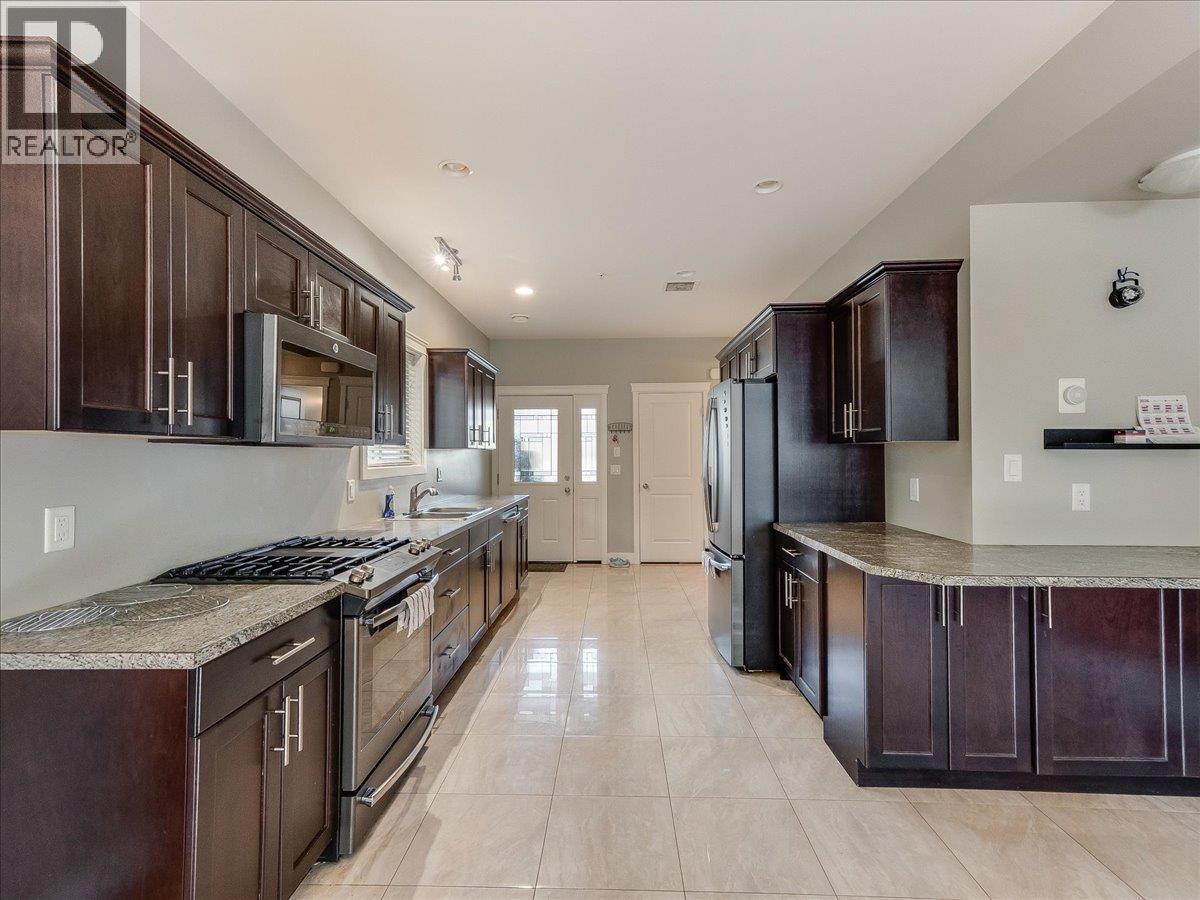
625 11th Avenue Unit# 6
Castlegar, British Columbia
QUICK POSSESSION AVAILABLE!! RARE FIND! If you are looking for a low maintence townhouse without compromising on space or parking, you've met your match! This unit boasts vaulted ceilings, an open concept main floor with a gourmet kitchen equipped with plenty of cupboard space, bright dining/living room, main floor laundry room & powder bathroom, making it the perfect setting for family and friends to gather. Retreat upstairs to 3 very spacious bedrooms (including master bedroom with full ensuite & dual vanity, walk-in closet & private deck) & another full bathroom, all conveniently located on the top floor to support your bedtime routines! The finished basement offers a separate entrance, additional storage as well as a bonus room for a hobby space. From here you can access the single car garage with an automatic door, which is only 1 of 3 total designated parking spaces for this unit! SUPER RARE! This small community minded strata is thoughtfully made to feel like you can enjoy all the perks of a homeownership, without any of the hassle of exterior maintence. Conveniently located walking distance to public transit, schools, shops, Millennium Park/Walkway, restaurants, coffee shops, entertainment & more! Enjoy the perfect blend of convenience, low maintence & luxury- all at an affordable price! COMMUNITY GARDEN NEARBY! (id:64133)
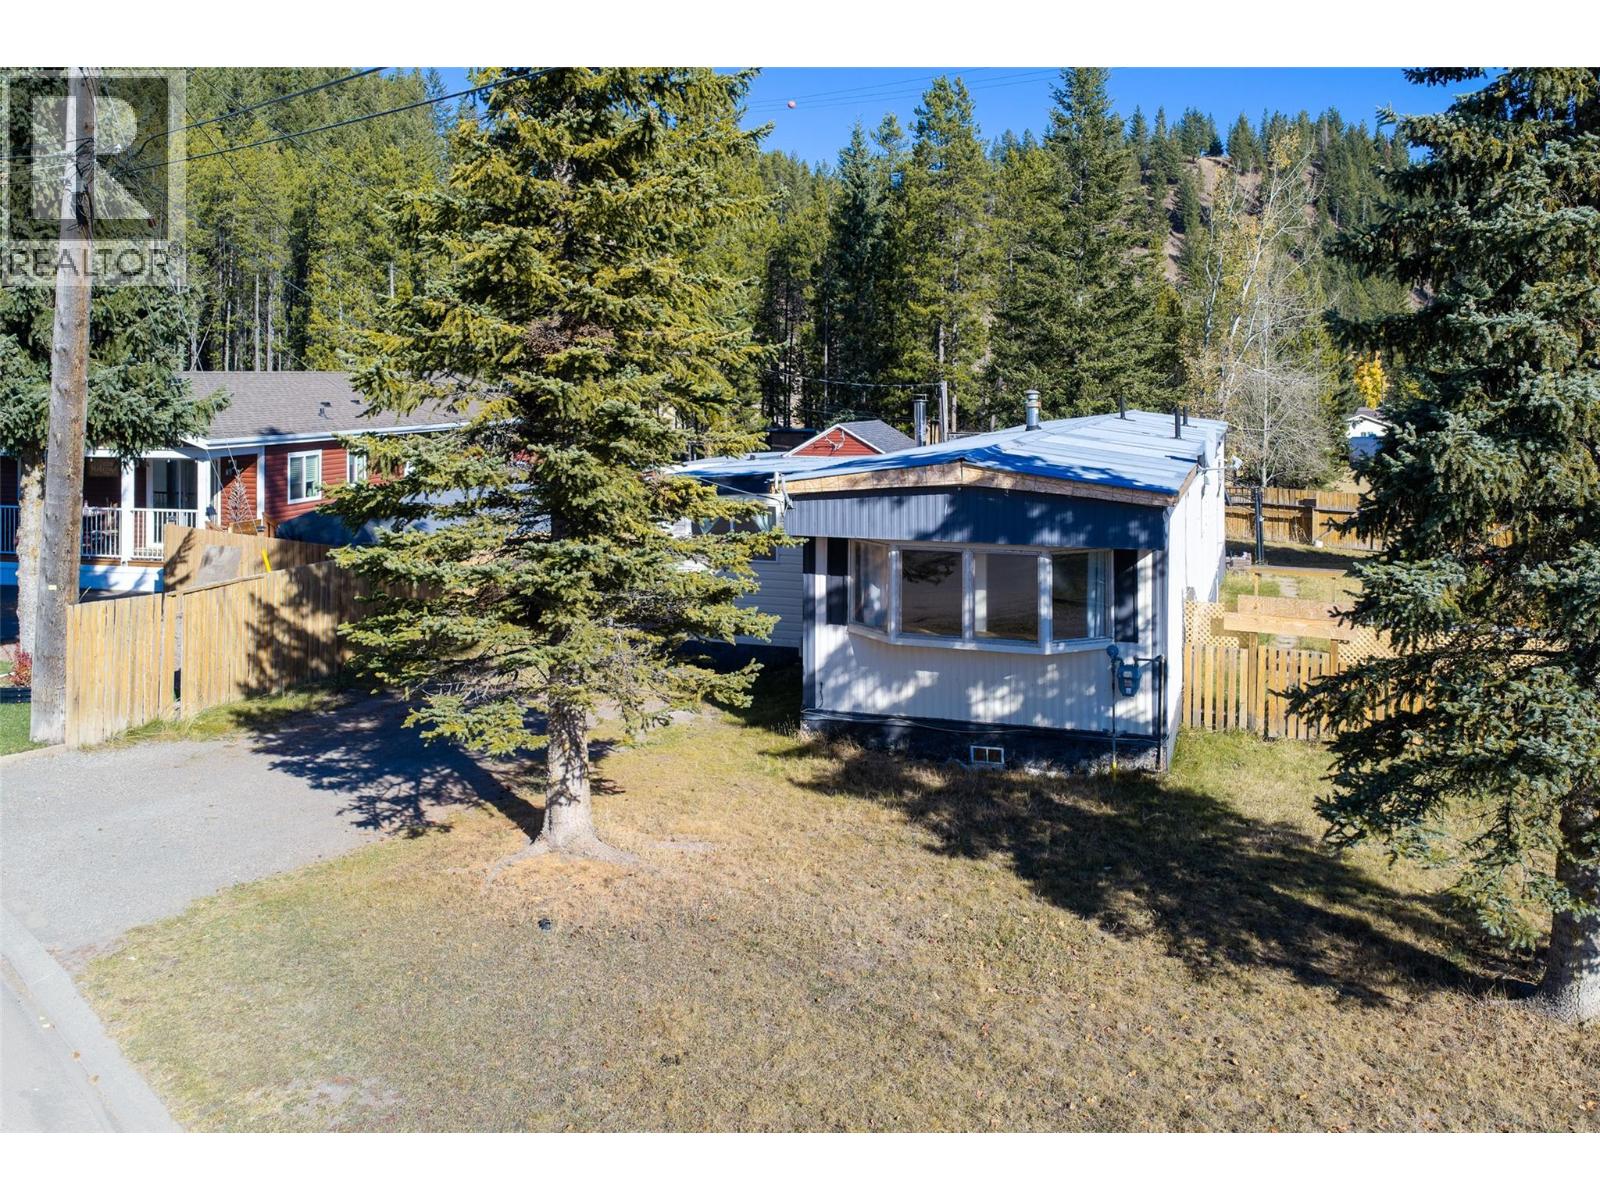
1555 Newgate Crescent
Elkford, British Columbia
Room to grow in the heart of the mountains. This 2 bedroom, 1.5 bathroom home offers approximately 1,481 sq ft of comfortable living today and exciting potential for tomorrow. You’re welcomed by a cozy wood-burning stove in the entryway, perfect for warming up after a day on the trails or slopes. The bright, open-concept layout brings the living, dining and kitchen areas together, making it ideal for everyday living and entertaining. Recent updates give you peace of mind: a new metal roof (2025), a new hot water tank (2026) and a new dryer (2025). Two additions have expanded the original footprint. The larger addition is partially completed and ready for your vision. Create a studio, a guest suite, a home gym or your own private oasis. The possibilities are endless. Outside, the private, fully fenced yard is perfect for pets, gardening or relaxing evenings. There’s plenty of off-street parking for vehicles, trailers and all your toys. Recreation trails are right from the yard, and Wapiti ski hill is just minutes away. Incredible mountain views tie it all together. Whether you’re looking for a full-time home or an investment with room to make your own, this one is worth a look. Book your showing today! (id:64133)
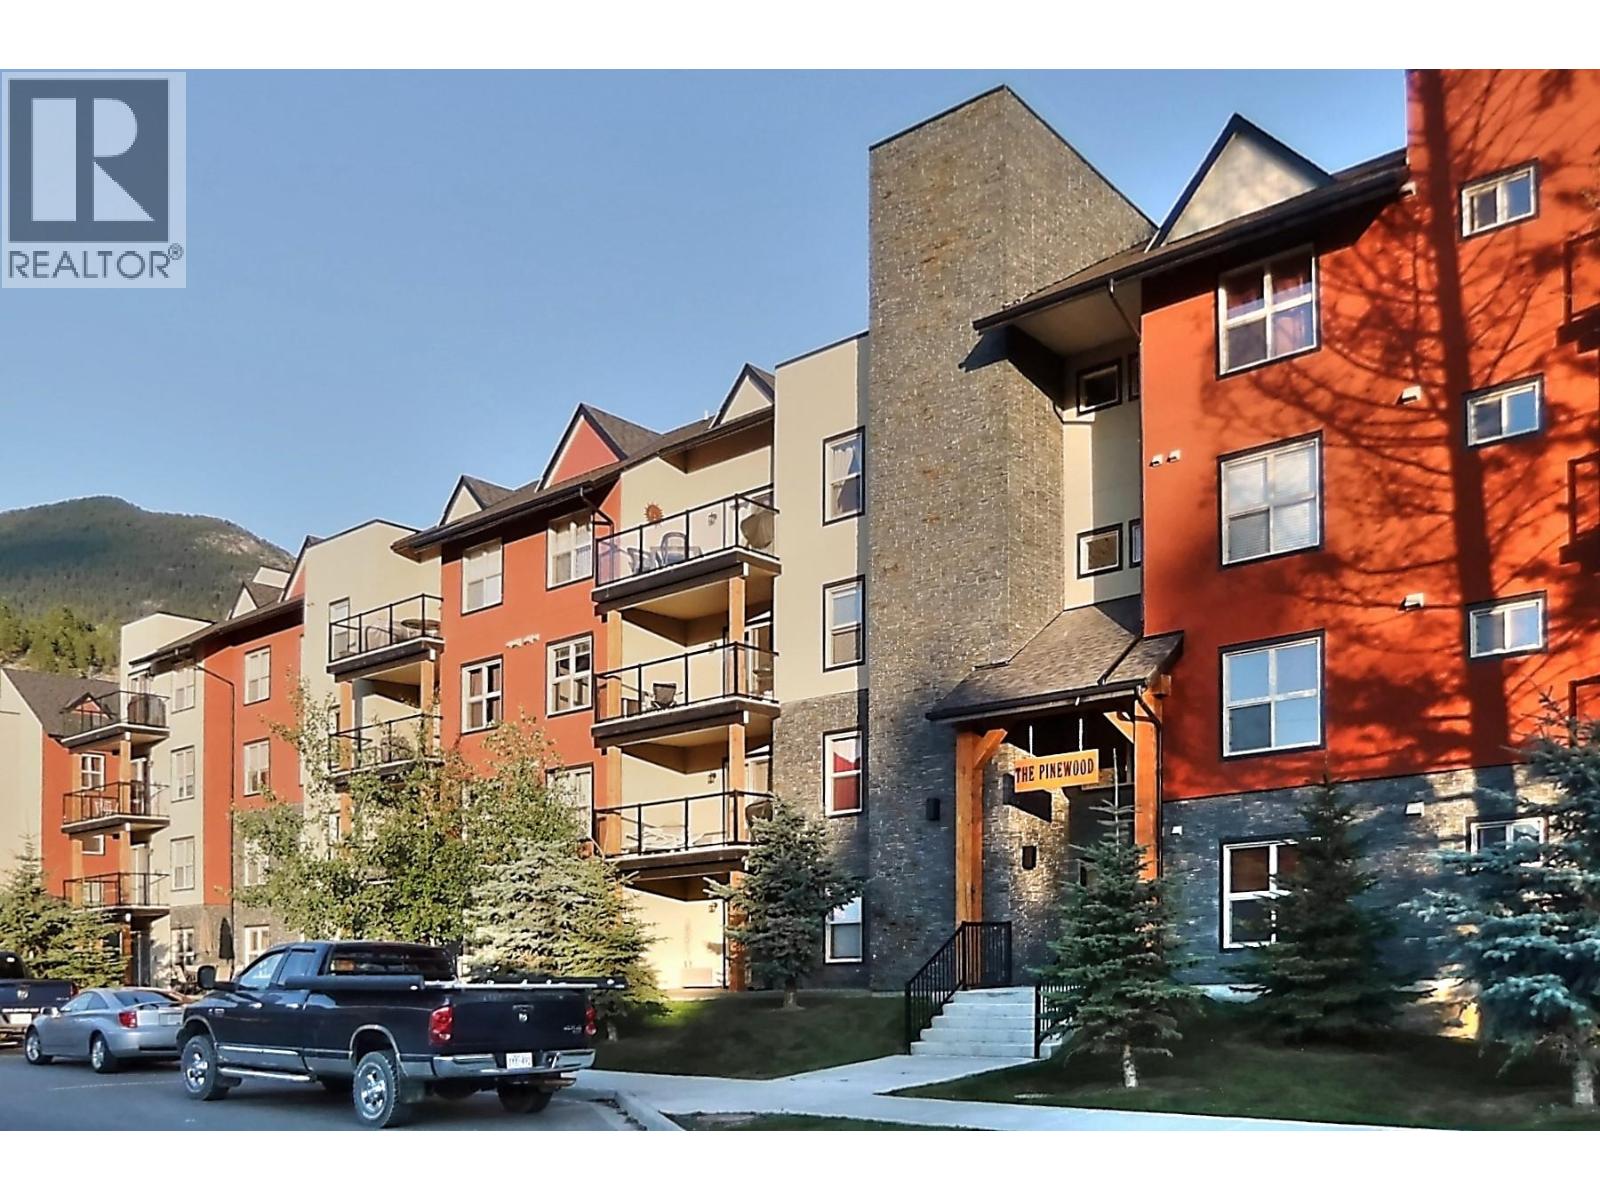
4874 Stanley Street Unit# 2302
Radium Hot Springs, British Columbia
Positioned in Radium Hot Springs at Pinewood, this updated one-bedroom plus den condo delivers immediate value for first-time buyers and long-term investors alike. Recent interior updates feature refreshed wall paint and tile flooring throughout. The deliberate layout maximizes functional floor space, pairing a primary bedroom with a flexible den ideal for a dedicated home office or additional storage. Step directly onto the expansive covered outdoor patio to take in Columbia Valley mountain views year-round. Underground parking ensures secure vehicle storage and easy snow-free winter mornings. Located minutes from Radium Hot Springs mineral pools, local hiking trails, and championship golf courses, this home also offers quick access to Lake Windermere beaches and winter skating on the Whiteway in nearby Invermere. Whether securing an efficient mountain home base or expanding a Columbia Valley rental portfolio, this move-in-ready property delivers consistent lifestyle and financial appeal. (id:64133)
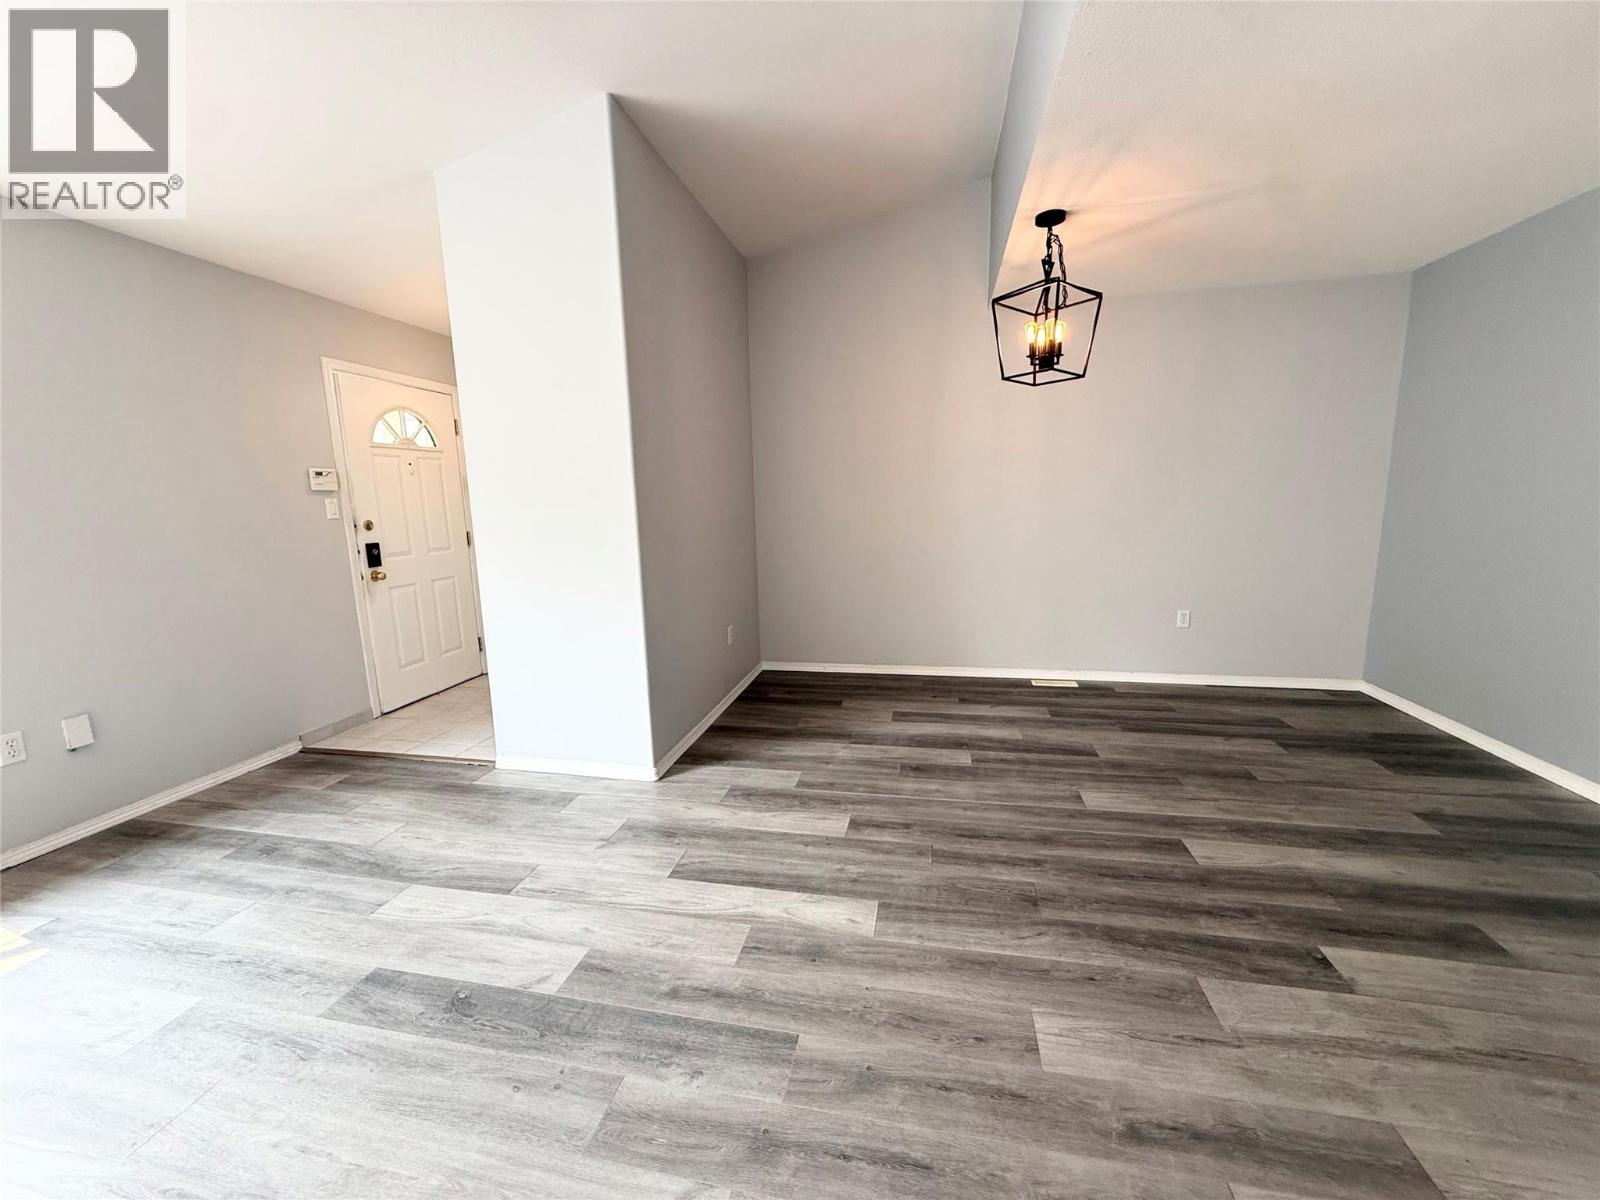
2760 Voght Street Unit# 6
Merritt, British Columbia
REFRESHED UNIT. New paint and new flooring throughout! Welcome to McCallum Gardens, a peaceful 55+ community offering comfort and convenience. This bright rancher-style townhome features two bedrooms and two bathrooms, an inviting open layout, and ample natural light. Enjoy the primary bedroom with a convenient ensuite, plus a versatile second bedroom for guests or hobbies. Step outside to your private fenced backyard and patio, perfect for morning coffee or relaxing afternoons. A covered detached parking stall provides added ease and protection year-round. This ideal single-level living option is perfect for those seeking no stairs, easy living, and a quiet, well-maintained complex. (id:64133)
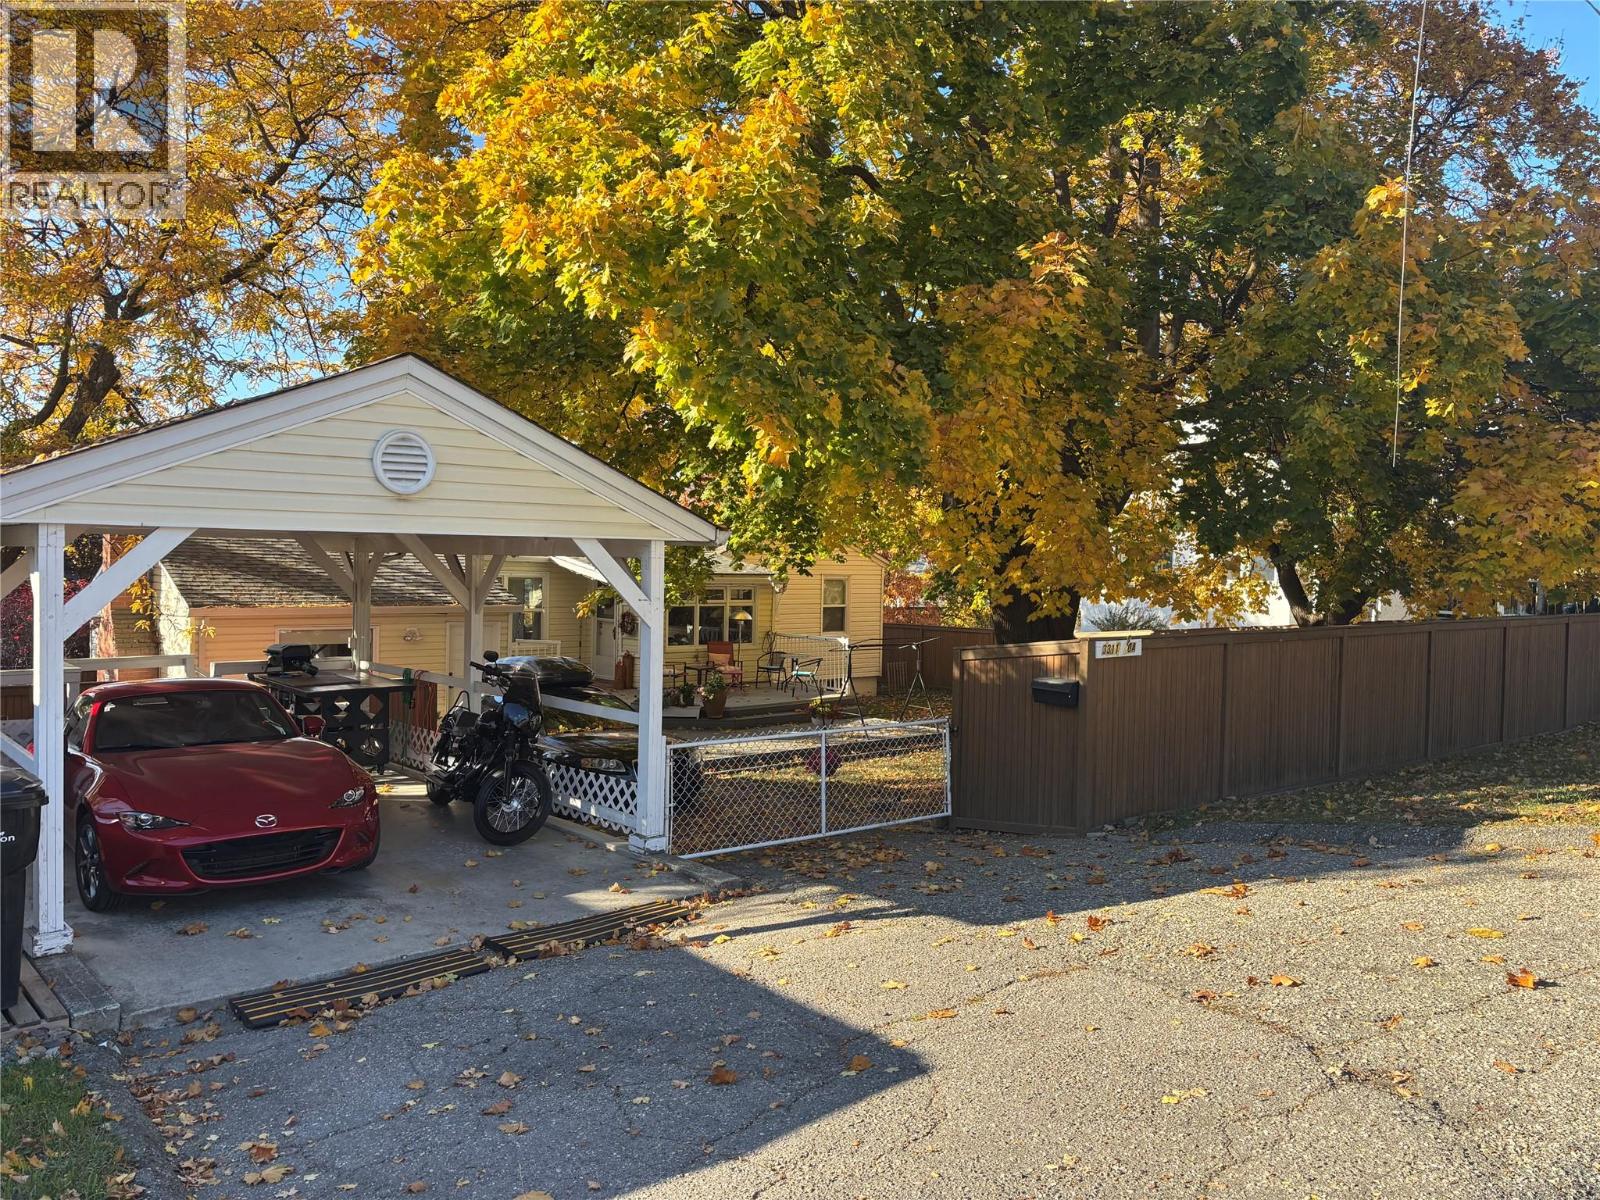
3311 20a Street
Vernon, British Columbia
Charming East Hill Cottage with Room to Grow! Nestled on a quiet, tree-lined street in highly sought-after East Hill, this quaint cottage-style home blends timeless character with thoughtful updates and room for the future. Featuring 3 bedrooms, 2 bathrooms, original refinished hardwood floors, high ceilings, newer windows and a cozy gas fireplace, this meticulously maintained home offers warmth and versatility. The family room could also serve as a spacious primary bedroom to suit your needs. Step outside to the oversized deck off the kitchen, perfect for entertaining or enjoying the peaceful, irrigated gardens and fenced backyard. With dual street access, a convenient side alley, covered carport and additional RV parking, there is plenty of room for vehicles, hobbies and outdoor living. The unfinished basement (15'5""X23'7""), with separate exterior access, offers exciting potential for future development, while the dual-titled lot provides additional space and possibilities. Enjoy peace of mind with numerous updates, including a new furnace and heat pump/AC (2023), new fireplace insert (2024), replaced deck structure (2020) with new decking surface (2025), upgraded electrical panel with 220V, new hot water tank (2026) and front step handrail (2024). A wonderful opportunity for buyers seeking a welcoming home with character and room to grow in one of East Hill’s most desirable neighbourhoods. Don’t miss your chance to make this charming property your own! (id:64133)
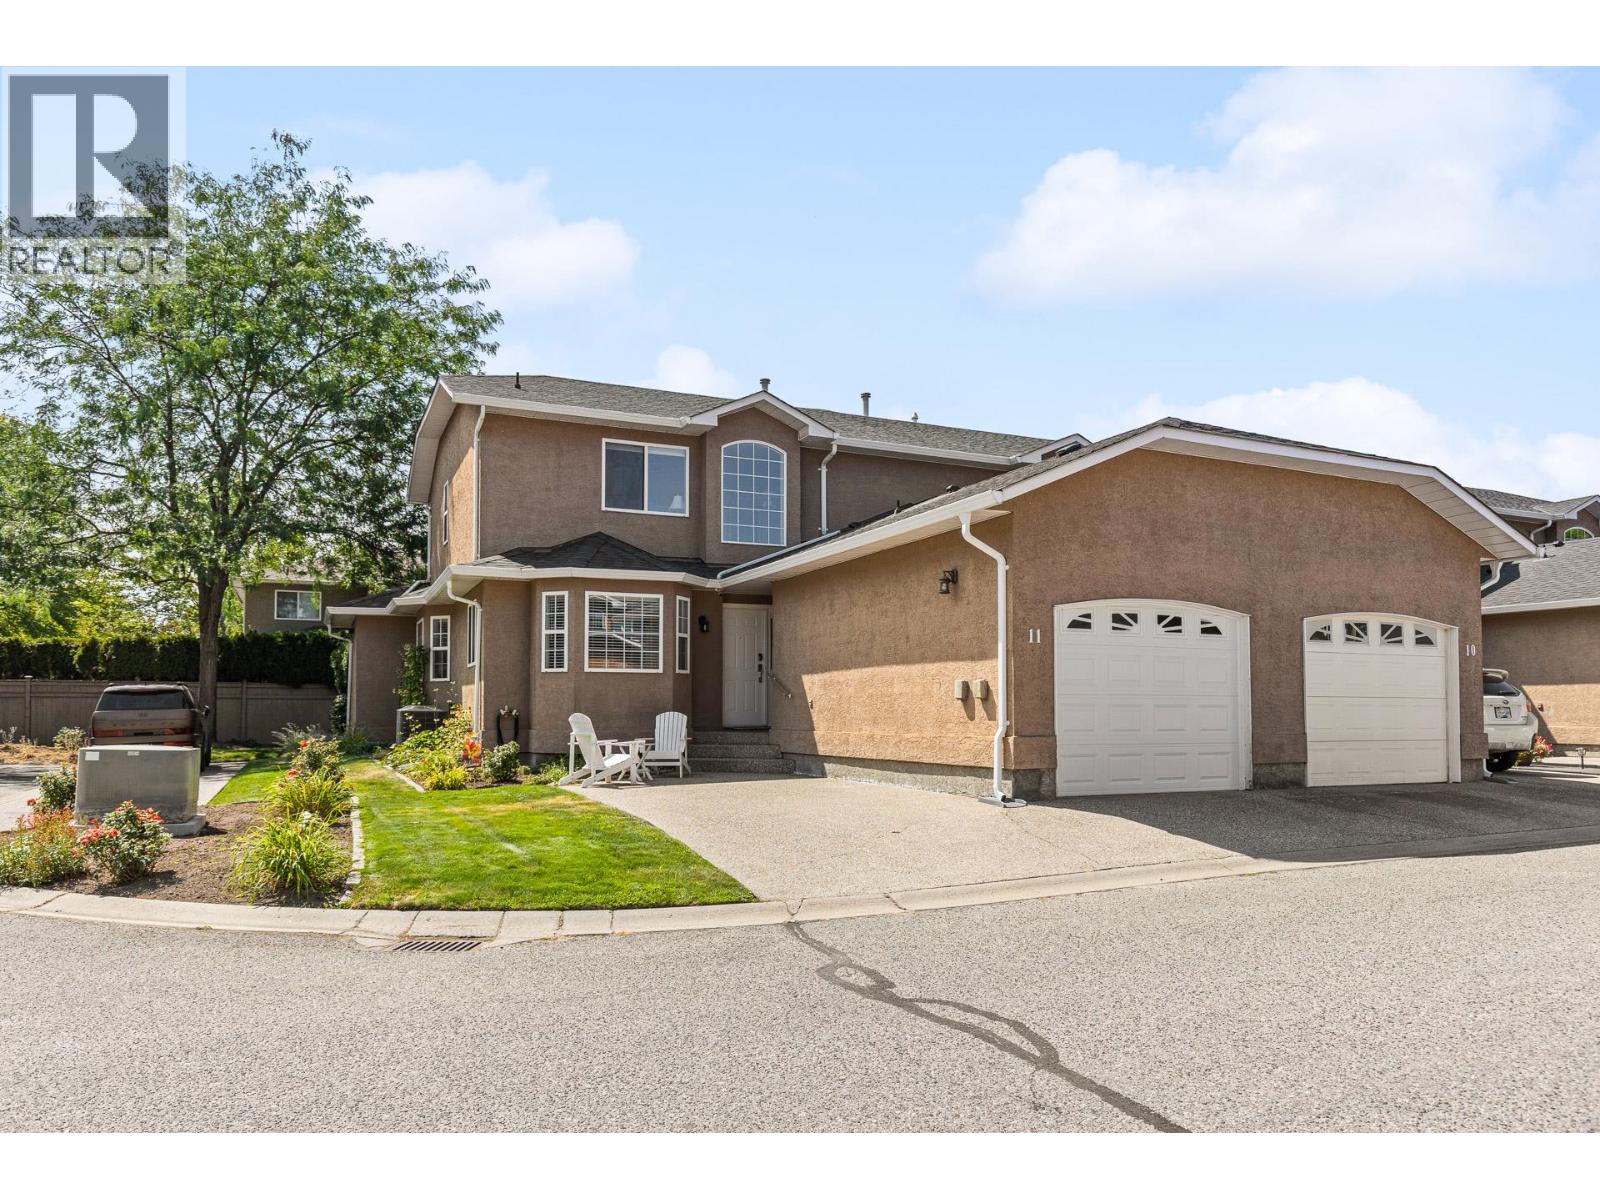
535 Glenmeadows Road Unit# 11
Kelowna, British Columbia
A true rarity in this market! Beautiful 3 bedroom 2.5 bathroom END unit townhome in highly desirable Grandview Park. Over 1600 sqft with very private patio with retractable awning and Gas BBQ hook up backing onto quiet side of complex! Popular floor plan has primary bedroom with ensuite on the main plus 2pc powder/laundry room w/shelving & hanging rods in closet. 2 additional bedrooms, full bathroom and upper family room with vaulted ceilings on 2nd level great for kids or guests. Many upgrades here which includes LED pot lighting and quartz eating bar in kitchen, newer fridge and dishwasher (2yrs), new LG 5500 washer and dryer, phantom screen doors front and back. Built in Vac and all the mechanicals have been replaced which include new H2O tank (2025), Furnace and AC unit (2019), new insulated garage door & motor with infrared sensors, added electrical outlets & lighting. Open plan with dining room off kitchen that flows into living room with cozy gas fireplace. Loads of windows being an end unit with custom 2""blinds plus honeycomb shades in all bedrooms. Located in a family and pet friendly community located in the heart of Glenmore where you can walk to parks, shopping, coffee shops, schools, transit and literally drive just minutes to downtown, UBCO, airport etc. This home is move in ready to enjoy! Has 2 parking stalls, one inside garage and another just beside garage. Garage is equipped with some organized storage. Call your Realtor today to come and see for yourself! (id:64133)
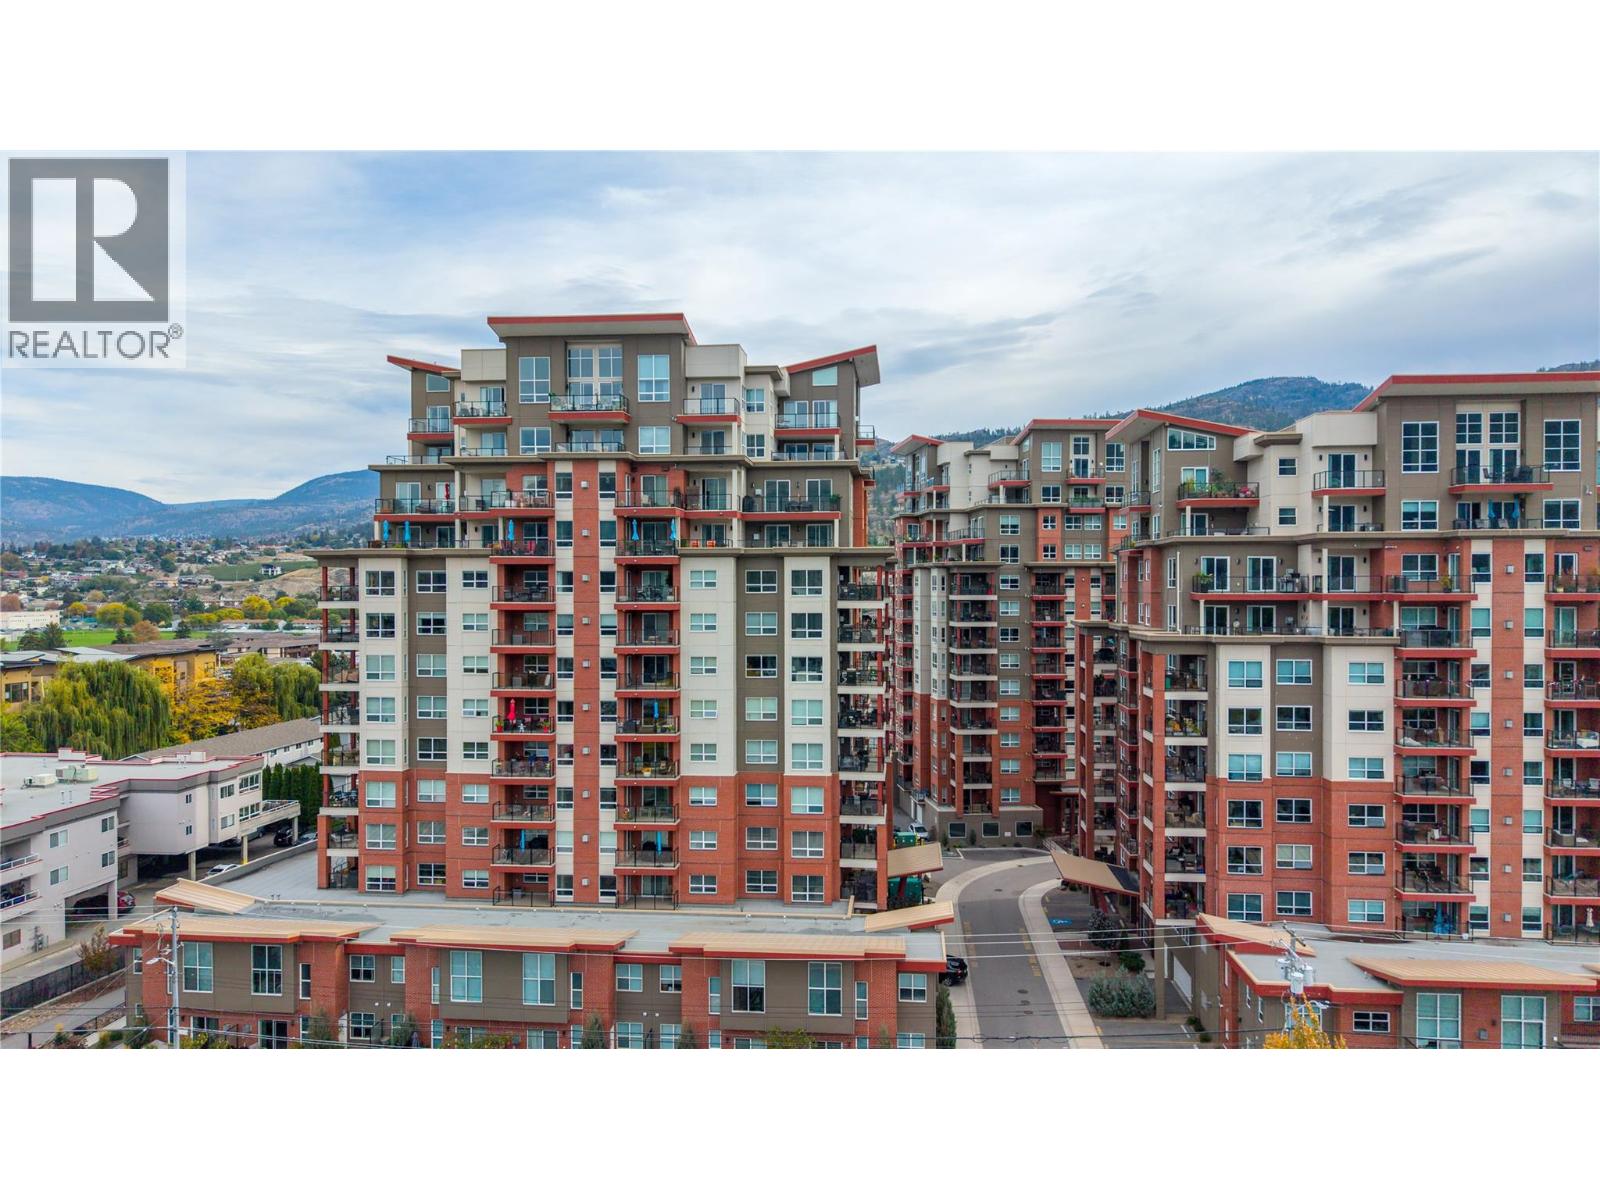
3346 Skaha Lake Road Unit# 704
Penticton, British Columbia
Lake views and sunset skies await at Skaha Lake Towers! This inviting condo features a quartz kitchen with upgraded stainless steel appliances, spacious primary bedroom with ensuite and walk-in closet, second bedroom, plus a bonus flex room ideal for an office or hobbies. Enjoy two covered west-facing balconies with BBQ hookup and valley views. Amenities include secure heated parking, same-floor storage, bike lockers and multi-purpose rooms. Close to Skaha Beach Park and shopping. Rentals permitted with restrictions; up to two dogs or cats allowed. (id:64133)
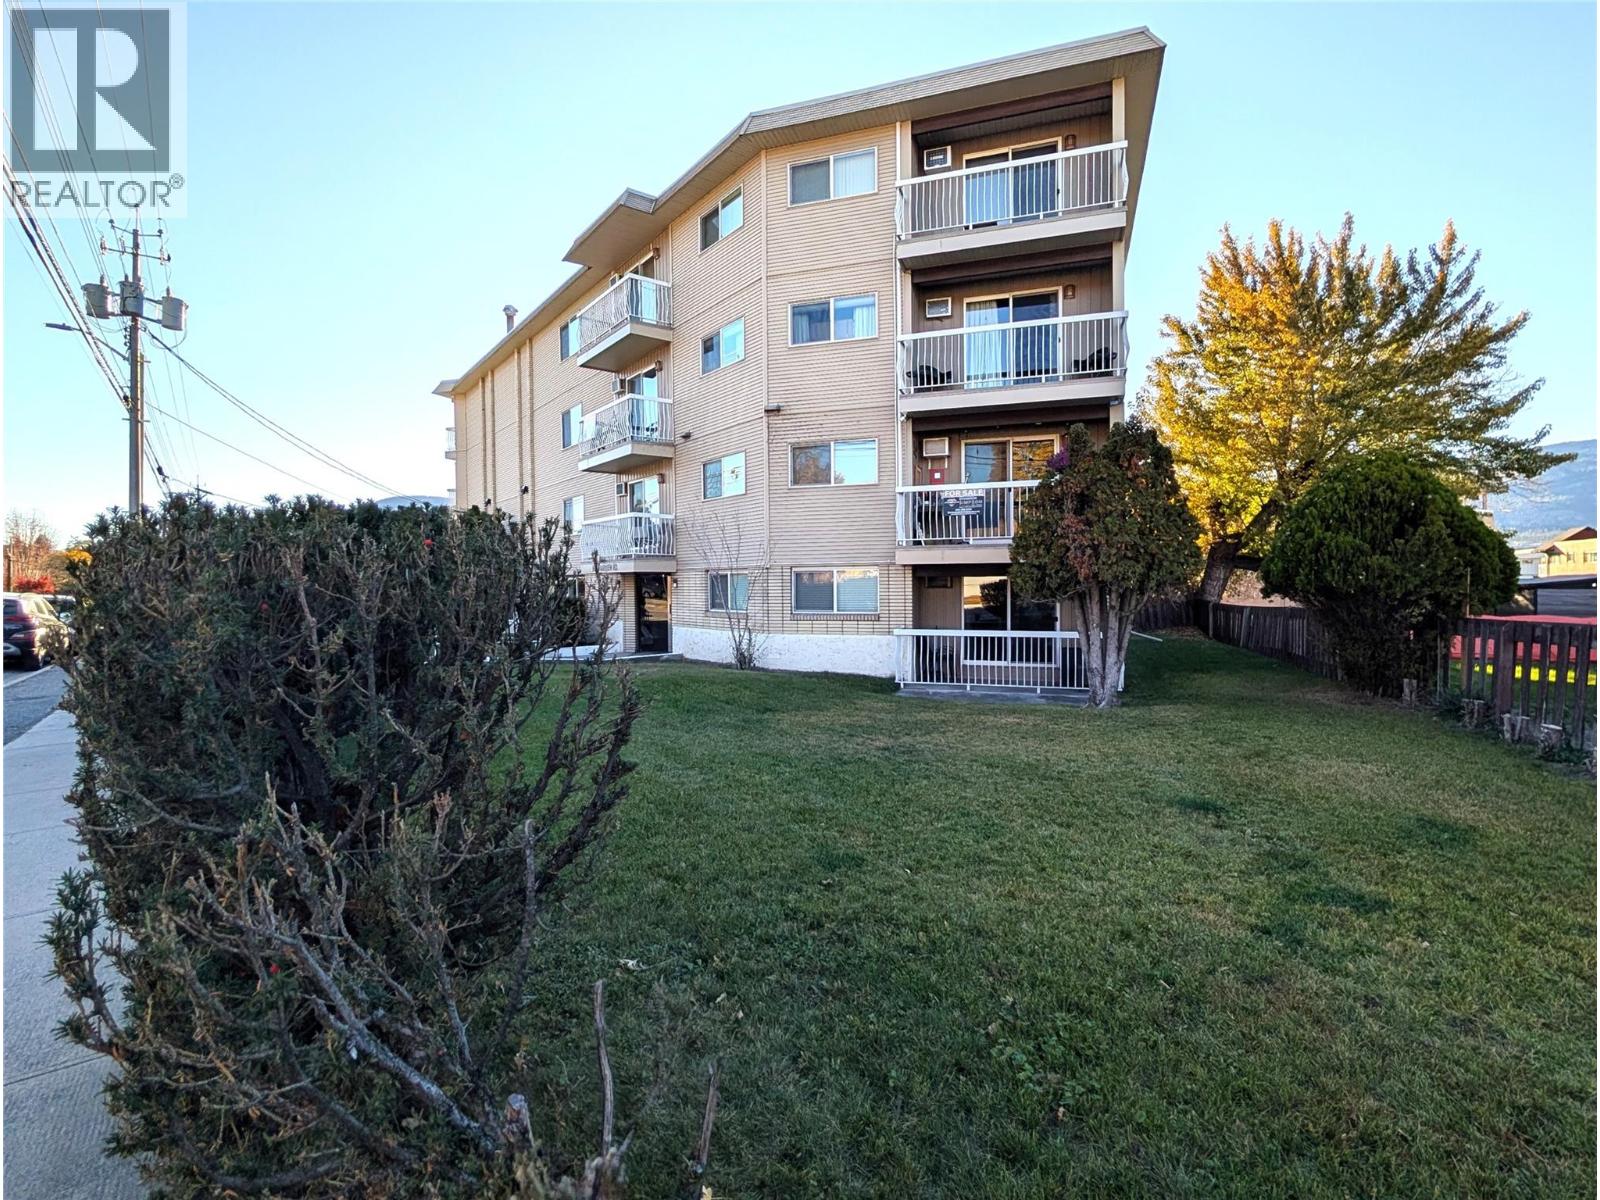
803 Fairview Road Unit# 211
Penticton, British Columbia
Kirkland Manor offers exceptional value with this well-kept 1-bedroom condo in the heart of downtown Penticton—steps from the library, public transit, shopping, dining, schools, and all of downtown's amenities. The home blends nice comfort with a well-maintained building featuring a newer roof, siding, intercom system, and upgraded elevator. With no age restrictions, permitted long-term rentals, and included extra storage, this property suits both homeowners and investors. Quick possession is available, making this a turnkey opportunity in one of Penticton’s most walkable, convenient locations. (id:64133)
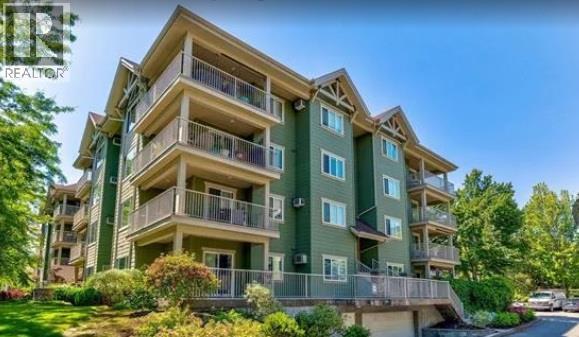
688 Lequime Road Unit# 203
Kelowna, British Columbia
Welcome to WILDWOOD VILLAGE in Kelowna’s highly desirable Lower Mission. This bright southwest-facing CORNER UNIT, located on the QUIET SIDE of the building, offers 1,210 sq. ft. of comfortable living with 2 bedrooms, 2 bathrooms, 9-ft ceilings, a cozy fireplace, and a raised eating bar. The spacious covered deck is perfect for enjoying the Okanagan sun or hosting a BBQ. The primary ensuite features a walk-in shower, and the large in-suite laundry room provides excellent storage. The strata is well run with a very healthy contingency. Includes 1 secure underground parking stall and a storage locker. Located across from the French School - Ecole De L'Anse-Au-Sable (Kindergarten to Grade 12), H2O Centre, MNP Place Hockey arena, transit, sports fields, rinks, and the Mission Creek Greenway, with beaches, parks, golf, restaurants, and Okanagan Lake beach access only blocks away. The building offers a guest suite for visiting friends and family at a reasonable nightly rate. Pet-friendly: 1 dog (under 14"" at the shoulder) or 1 cat. MIN. 24 HOURS NOTICE required for viewings. (id:64133)
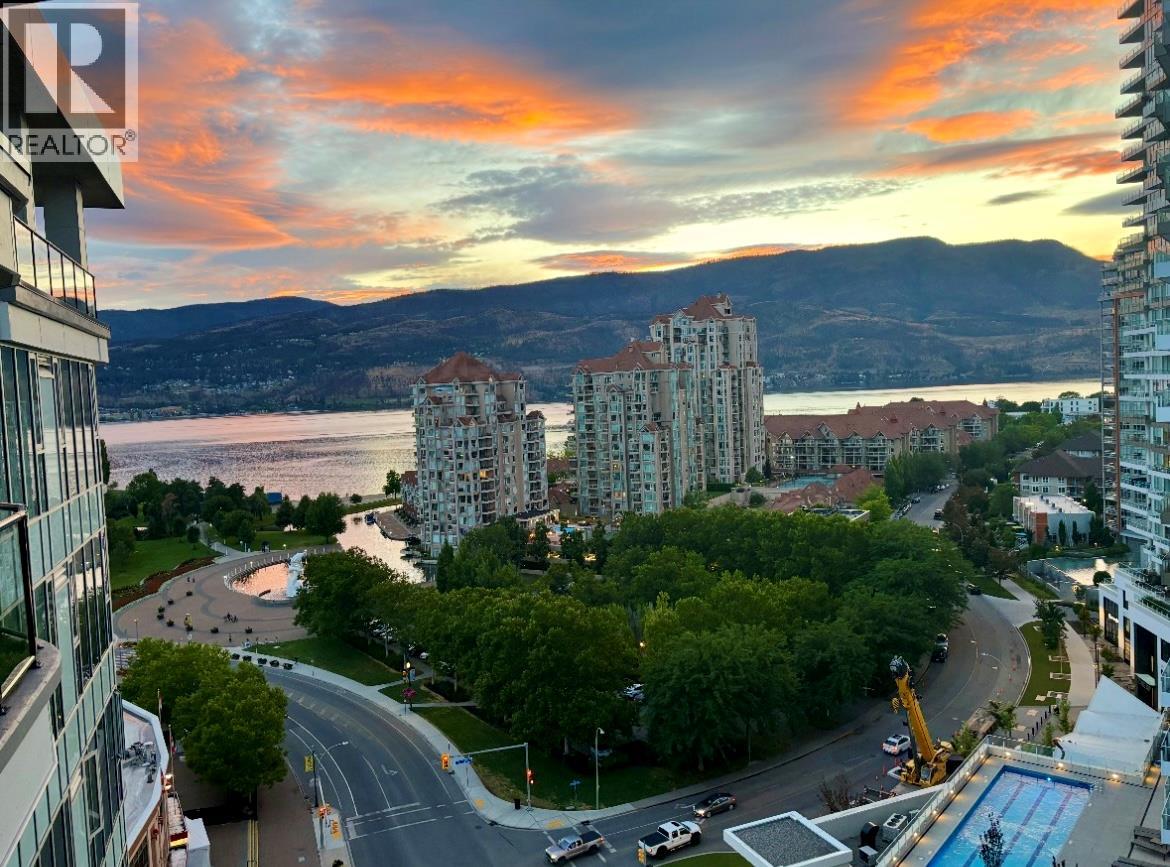
1232 Ellis Street Unit# 1305
Kelowna, British Columbia
A rare opportunity to own a sub-penthouse at Ellis Parc with panoramic lake, city and mountain views and an extraordinary 65-foot deck to take it all in. Perched high above downtown Kelowna, this 2-bedroom plus den, 2.5-bathroom residence offers space, views and outdoor living rarely found in a downtown condo. Floor-to-ceiling windows fill the home with natural light and create a connection to the Okanagan landscape. The open-concept living and dining areas are designed for relaxed living and effortless entertaining. At the centre is a gourmet kitchen featuring premium appliances, elegant finishes and an oversized island with seating for six. The versatile den has been transformed into a wine room, creating a unique space for entertaining or easily adapting to your needs. Both bedrooms offer ensuites with upgraded showers, while the primary suite features stunning lake views and a custom walk-in closet. Step outside to the 65-foot deck, an exceptional extension of the living space and the perfect place for morning coffee, sunsets or dinner with friends while taking in the views. Located in the heart of downtown Kelowna, Ellis Parc puts the waterfront, beaches, restaurants, cafes, boutique shopping and city amenities moments from your door. Now offered at $765,000, this is an opportunity to experience elevated downtown living in one of Kelowna's most desirable addresses, complete with exceptional views and one of the building's standout outdoor spaces. (id:64133)
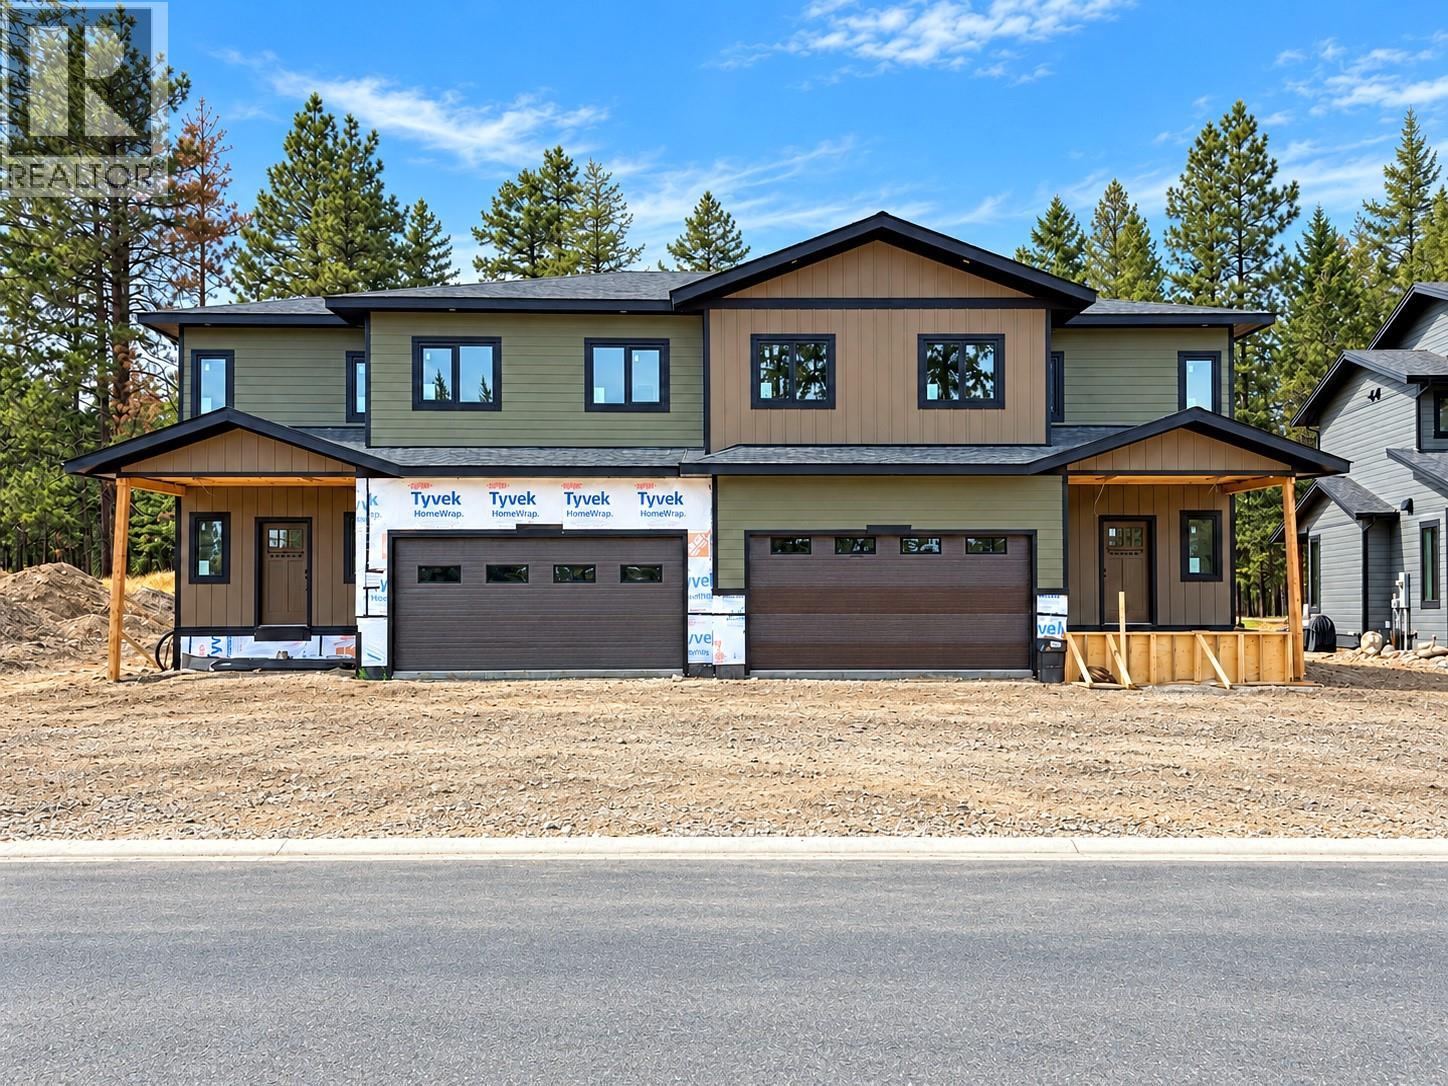
421 Wildstone Close N Unit# 4
Cranbrook, British Columbia
The $650,000 offering shown here is the as-is option, giving the purchaser the opportunity to complete the interior to their own taste and choose colours, flooring and select finishes. Two additional completion packages are available: purchase with the main residence finished while completing the legal suite yourself, or purchase the entire property fully finished. Ask your REALTOR® for pricing and details on these options. Each side of this executive duplex at Woodlands at Wildstone Golf Course offers approx. 3,099 sq. ft., with four bedrooms in the main residence plus a separate two-bedroom legal suite. Features include an ICF foundation, 9’ ceilings, triple-pane Low-E European windows, European doors, radiant floor heating in the basement and garage, Navien system, rough plumbing, electrical, HVAC and utility connections. Already purchased and included are Beko appliances, shaker-style kitchen cabinetry, quartz countertops, sinks, vanities, faucets, interior doors, slim lights and toilets. Select listing images are conceptual renderings to help visualize the potential finished interior; current-condition photos are also included. With its Wildstone Golf Course setting, flexible completion choices and income potential from the legal suite, this is a unique opportunity for an owner, investor or contractor to create a finished property suited to their vision. Double garage and covered deck add function, storage and outdoor living appeal. GST applicable. (id:64133)
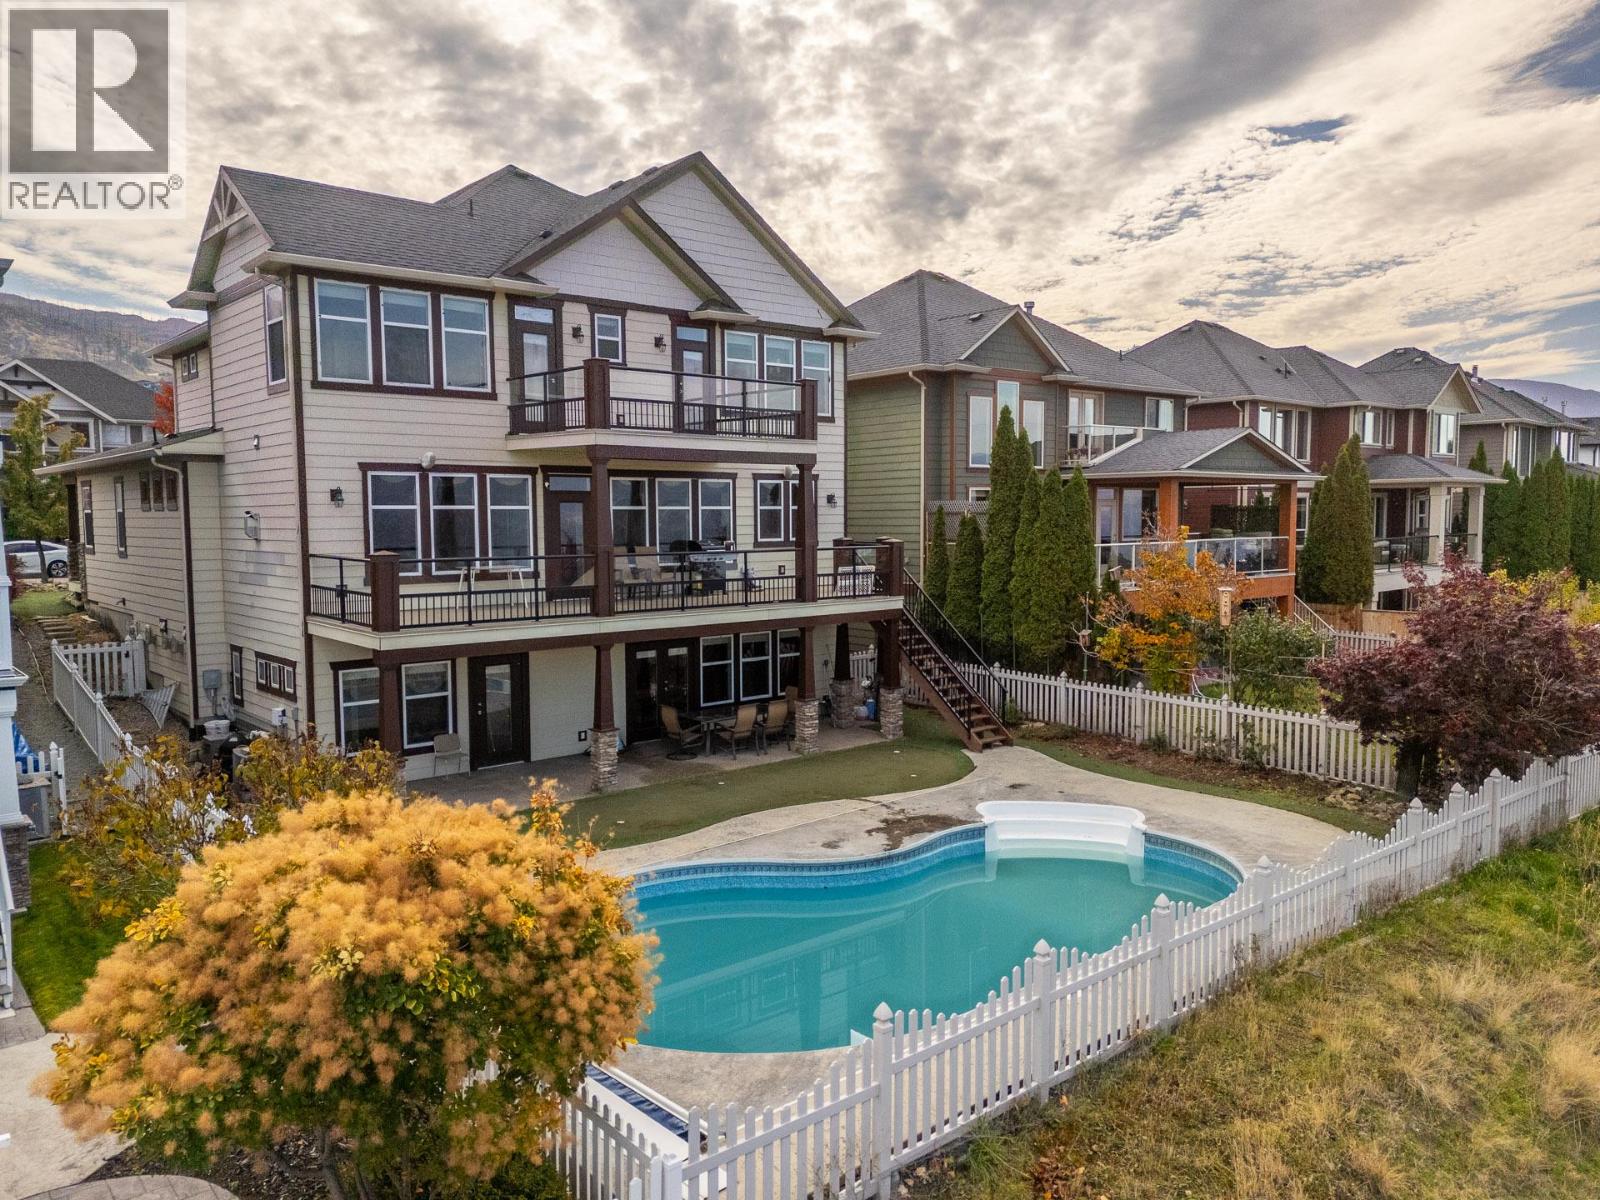
5344 Ptarmigan Street
Kelowna, British Columbia
Welcome to Ptarmigan Street, nestled in Upper Mission. This 2 storey home boasts of an incredible panorama view of Downtown Kelowna all the way over to Summerland. Featuring 5 bedrooms, each with its own ensuite and a large walk-in closets in the primary. 9 foot ceilings on all three levels, temperature controlled wine cellar, heated pool, theater room, gym, large rec room, wet bar with a dumbwaiter, and an indoor teflon hockey rink with an adjoining toy room. Newly finished kitchen with new cabinets, counter tops, sink, double refrigerators, hood fan, oven, as well as new flooring throughout the main floor. Located right above Quilchena Park and just a short walk to Chute Lake Elementary school. (id:64133)

9205 7 Street
Dawson Creek, British Columbia
Traditional Charm, Spacious Living & a Fantastic Location! Located on a quiet street in a beautiful neighbourhood within the École Frank Ross School catchment, this 4 bedroom, 2.5 bathroom home offers a great family-friendly layout with plenty of space and potential! Full of classic character, the main floor features a spacious formal living and dining room, along with an open kitchen, breakfast nook and family room. A convenient 2 piece powder room, main floor laundry and direct access to the heated double garage complete the main level. Upstairs offers the rare and sought-after layout of 4 bedrooms all on one floor, including a large main bathroom and a full primary ensuite with space ready for a new shower. Hardwood flooring throughout the upper level and fresh modern paint adds to the character! The basement has so much potential, already framed for 2 additional bedrooms with plumbing in place for another full bathroom. There's also a huge storage room and separate cold storage room, offering plenty of additional storage space. Outside features a large, private backyard with mature trees and an elevated deck, while the traditional brick front exterior and cobblestone double driveway give this beautiful home some real curb appeal! Major upgrades include all new windows and a newer roof. A fantastic family home with plenty of charm, a functional layout and room to make it your own, all in a great location! Call the agent of your choice for a private showing today! (id:64133)
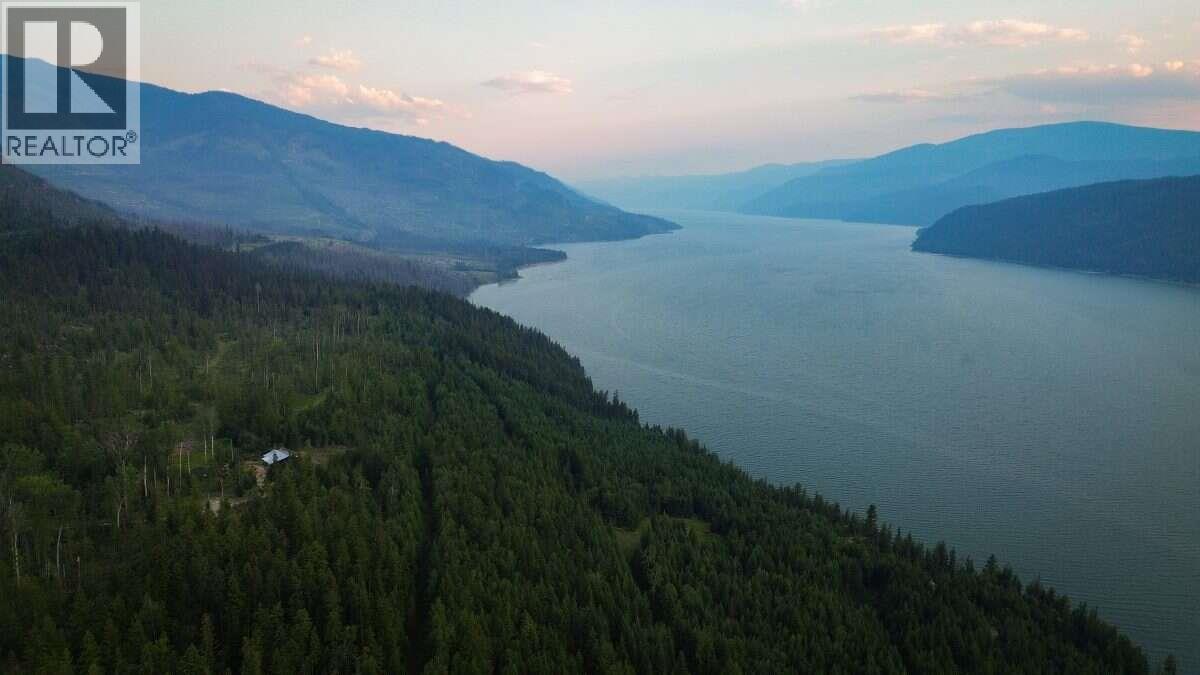
804 Applegrove Road
Fauquier, British Columbia
For more info, please click Brochure button. Nearly 60 private acres overlooking the Arrow Lakes, approximately 6 km south of Fauquier, BC. Penuel Ridge offers exceptional privacy, natural beauty and usable rural land, with Crown land adjoining the east and south sides. The ~2,200 sq. ft. 3-bedroom, 2-bath timber home has been extensively renewed with substantial electrical and plumbing upgrades, refinished wood floors, an additional full bathroom and a rebuilt kitchen featuring custom wood surfaces, a large island and gas range. Vaulted ceilings, expansive windows and outdoor living spaces showcase the surrounding forest and lake views. The primary suite features a walk-in closet, private deck access and spacious 5-piece ensuite. A finished walkout lower level provides flexible additional living, sleeping or workspace. Water is abundant with a drilled well producing approximately 55 GPM, a shallow well, two ponds including a swimming pond, & a seasonal creek. The property also features growing areas, grapes, fruit, forest, rock bluffs and open land. A professionally designed whole-home solar system, generator backup, Starlink internet, propane and wood systems support comfortable rural living. A 600 m private driveway, fenced multi-gated yard and extensive parking add privacy and functionality. This unique acreage offers exciting possibilities for rural living, growing, home-based business or a private family retreat. (id:64133)
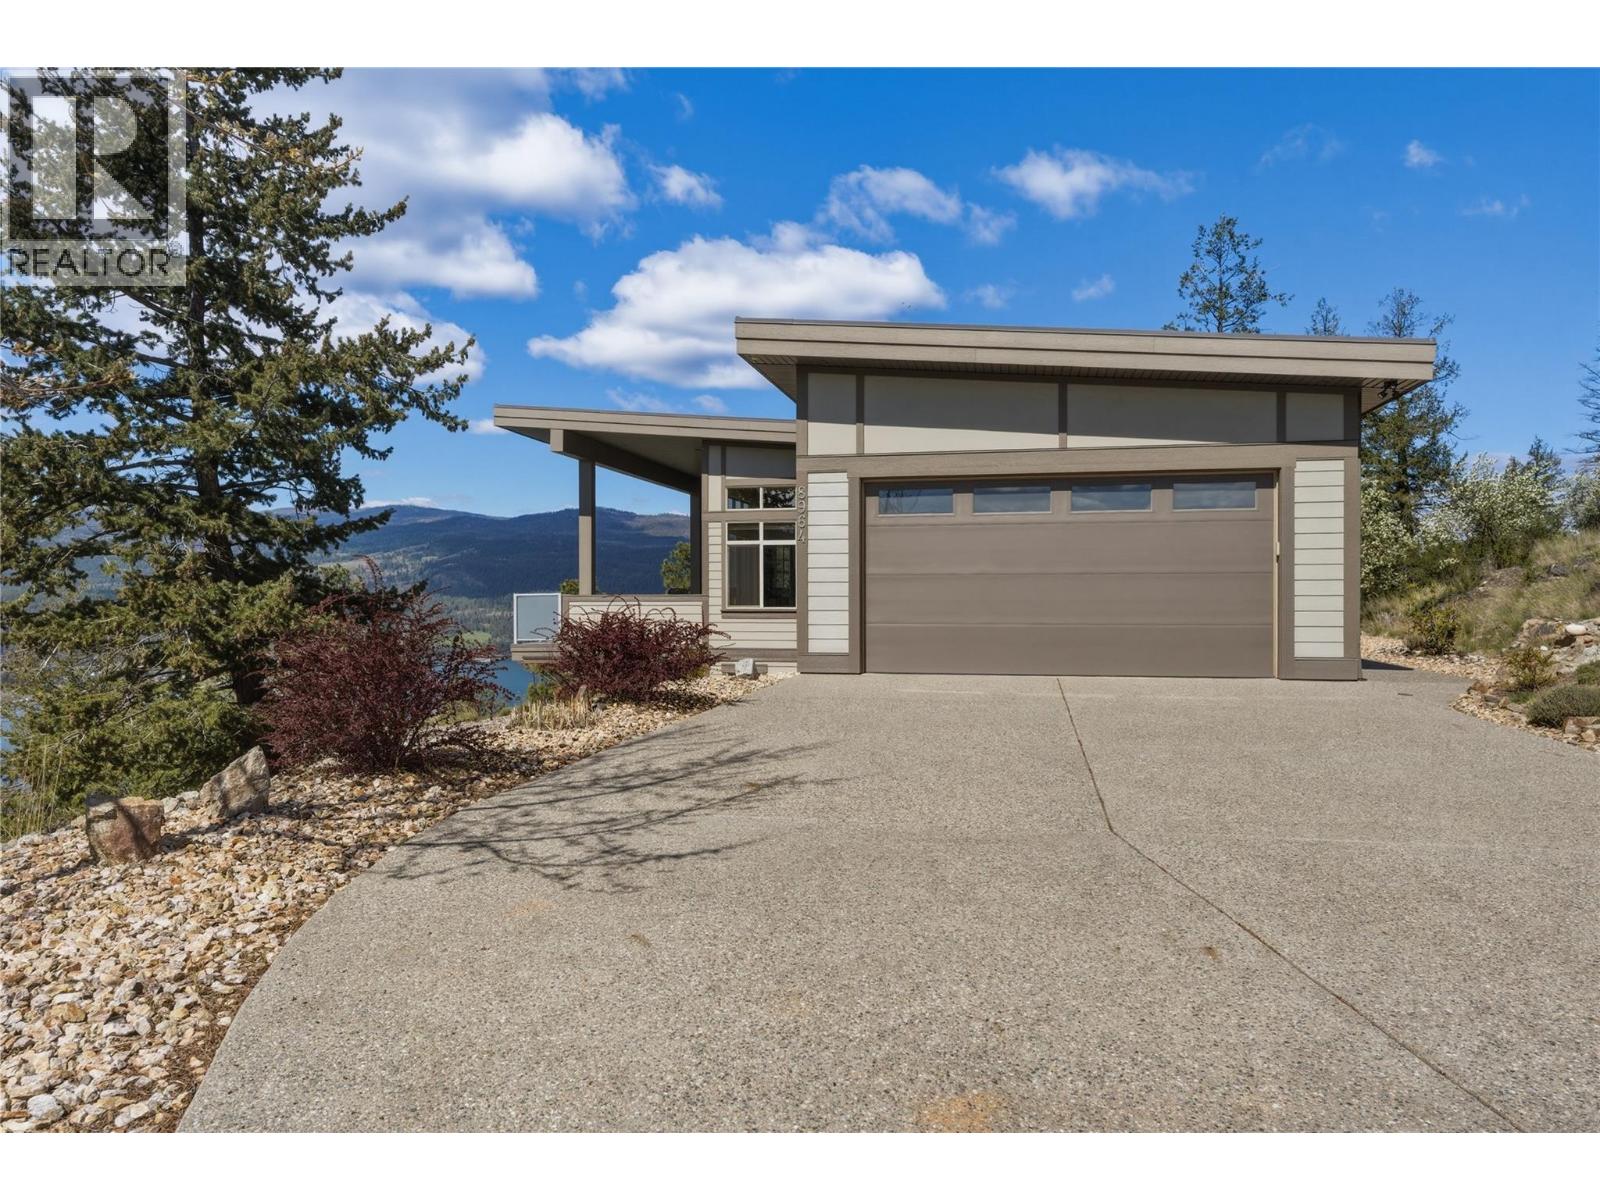
8964 Davidson Place
Vernon, British Columbia
Perched above sweeping panoramic views of Okanagan Lake, this pristine home offers a rare blend of privacy, serenity, and understated elegance. Set on 1.1 acres surrounded by nature, the setting feels peaceful and secluded, yet remains within easy reach of town. The long driveway at the end of a quiet cul de sac gives way to a thoughtfully designed rancher with basement layout, with the primary bedroom and ensuite on the main floor making it ideal for all ages. Inside, you’ll find three generously sized bedrooms, open-concept living spaces, double garage with 2 EV chargers and large patio doors and windows that frame the lake and landscape from nearly every angle. Features include scraped oak and cork flooring, quartz countertops, airjet tub and vaulted ceilings. Whether you’re enjoying quiet mornings on the covered deck (with gas bbq hookup) or hosting family and friends, this home is designed to take full advantage of its breathtaking surroundings. A perfect fit for those seeking space, views, and a connection to nature without sacrificing comfort or style. The upscale neighbourhood and amenities offer walking trails, tennis/pickleball courts, private community beach access, culinary club, crib club, pickleball, community liaison, block watch, Christmas elves, bluebird houses and book club. (id:64133)
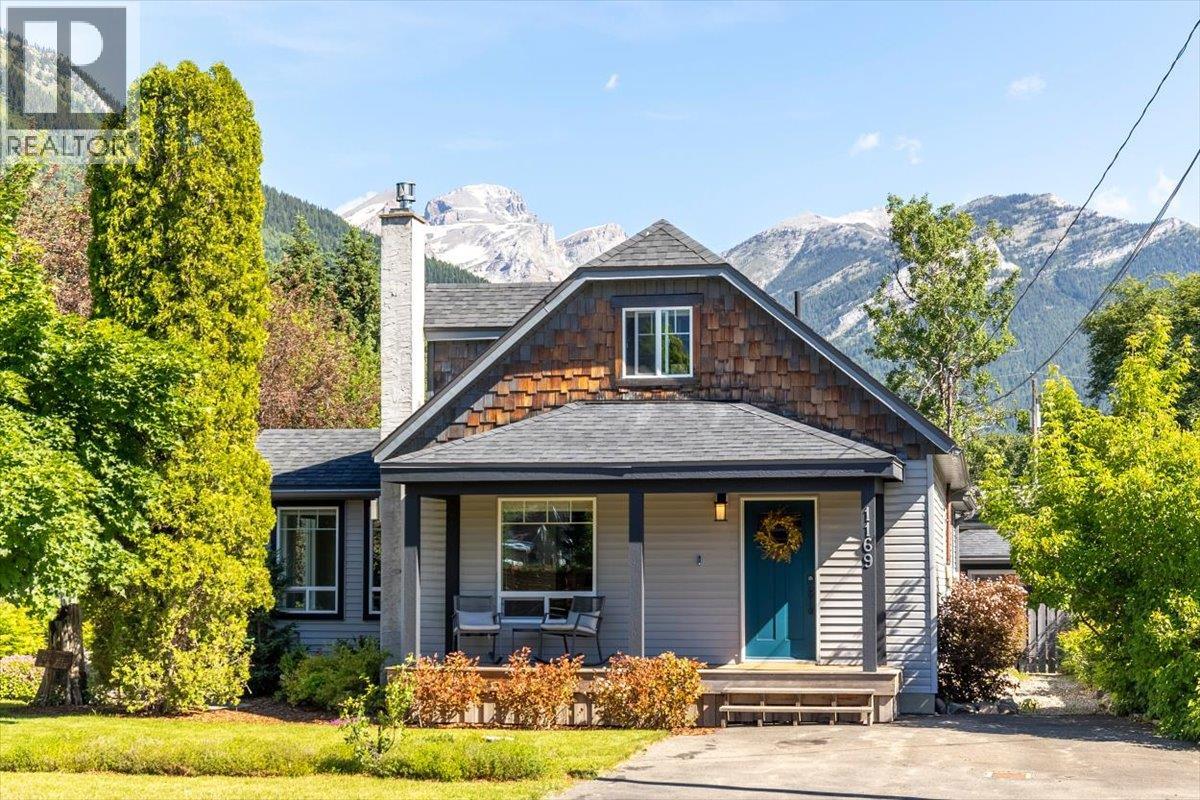
1169 Mcleod Avenue
Fernie, British Columbia
Full of character and beautifully updated throughout, this charming 3 bedroom, 2 bathroom home is nestled on a quiet street in sought-after West Fernie. Set on an expansive 0.25-acre lot with breathtaking views in every direction, this property offers the perfect blend of historic charm, modern comfort, and exceptional outdoor space. Originally built in 1910, the 2,315 sq.ft. home has been thoughtfully renovated in recent years while maintaining its warm and inviting character. The main floor features a beautifully updated kitchen with stainless steel appliances, generous dining area, multiple gathering spaces, a cozy living room anchored by a Jotul gas fireplace, a full bathroom, and convenient laundry. Large windows throughout frame stunning mountain views and fill the home with natural light. Occupying the entire upper level, the spacious primary retreat offers a peaceful escape complete with an ensuite bathroom, custom built-ins, and spectacular valley and mountain views. The lower level provides two additional bedrooms, a comfortable family room, and plenty of storage space. Outside, the meticulously landscaped and fully fenced yard creates a private oasis with room to relax, entertain, garden, and play. A detached garage, storage shed, and two paved driveways provide ample parking and storage for vehicles, trailers, and recreational gear. Located just minutes from downtown Fernie, trails, schools, and year-round recreation, this is a rare opportunity to own a truly special West Fernie property. (id:64133)
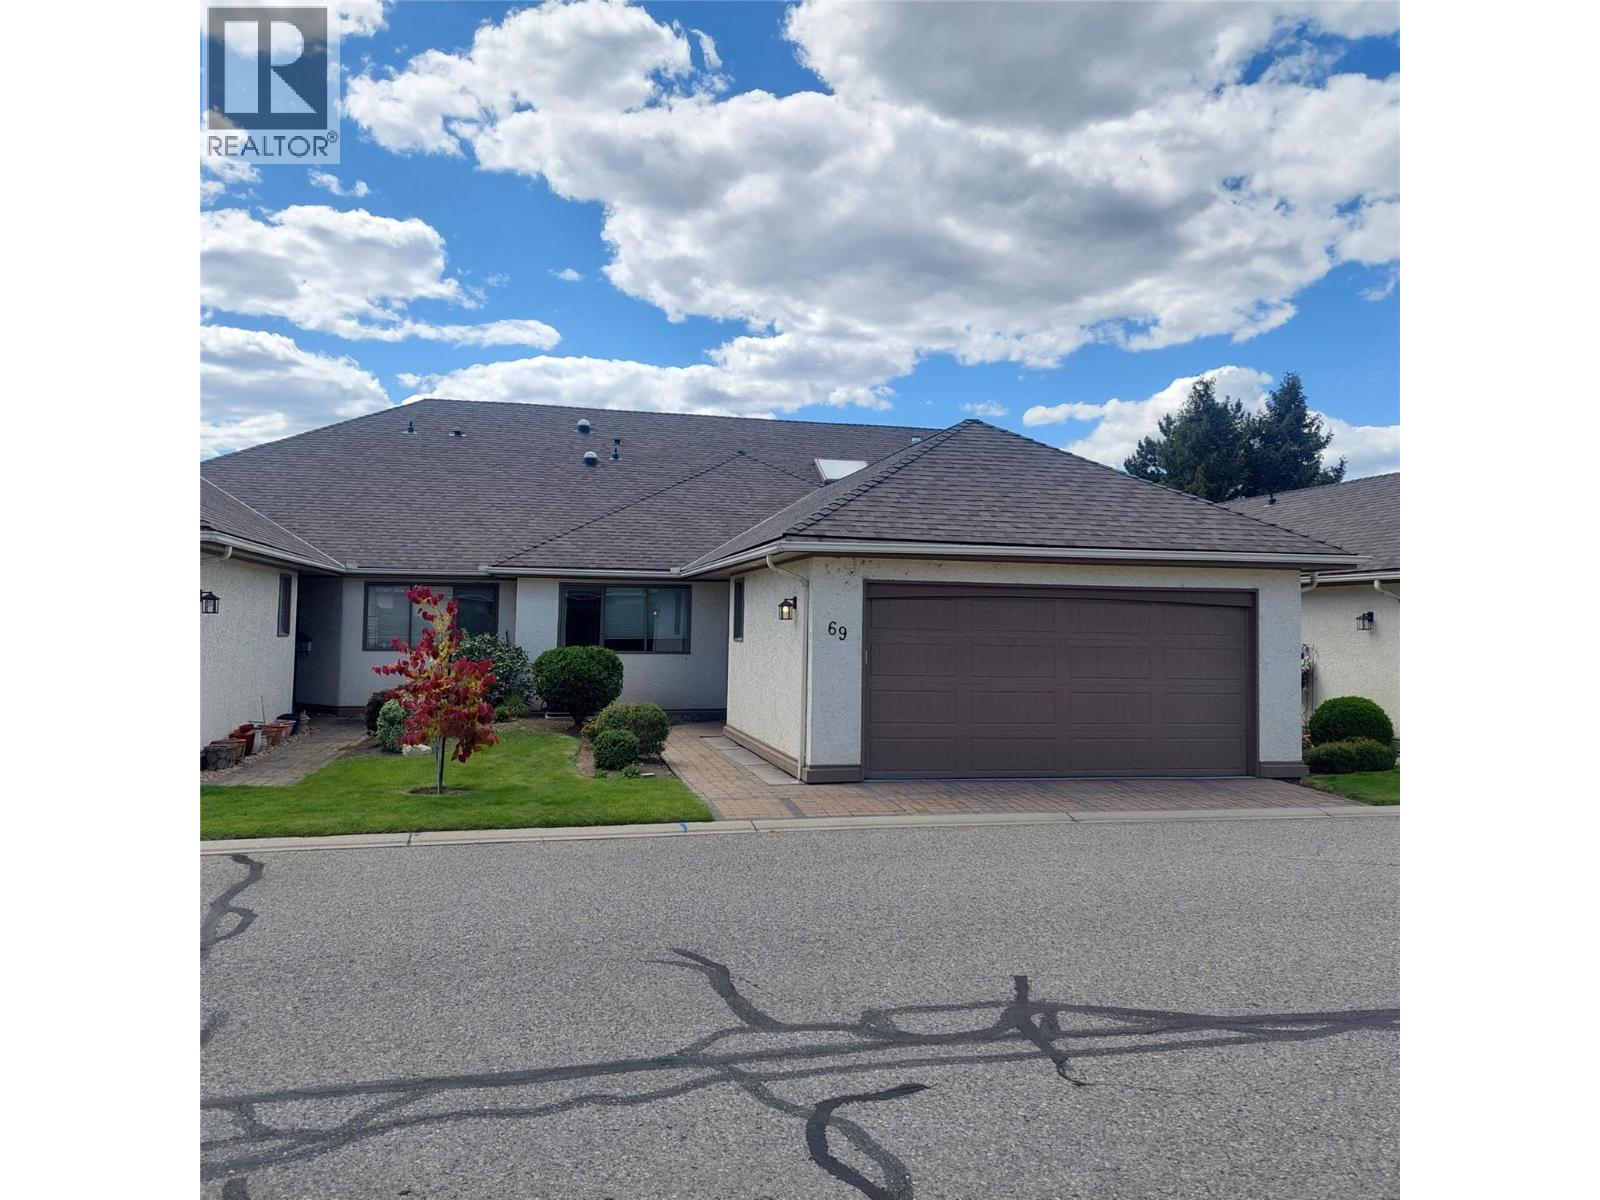
950 Lanfranco Road Unit# 69
Kelowna, British Columbia
Exceptional one-level townhome with ideal Lower Mission location in popular 950 Lanfranco Estates Community, only blocks to most amenities, parks and the beach. This open planed home has been nicely updated and features spacious rooms, granite counter-tops, engineered wood floors throughout, plus numerous skylights to make it bright and cheery! There is a floor to vaulted ceiling feature wall in the living room with gas fireplace and built-in bookcase as well as access to the covered patio at the rear. There is a generous sized principal bedroom with walk-in closets enroute to the updated 4 piece ensuite plus an additional bedroom at the other end of the unit for guest privacy or office work. Other features are: Double attached garage, Built-in Vac system, and Central Air. The community is quite active and centers around the clubhouse with meeting room with kitchen, outdoor pool and shuffleboard. Complex is pet friendly but with restrictions. (id:64133)
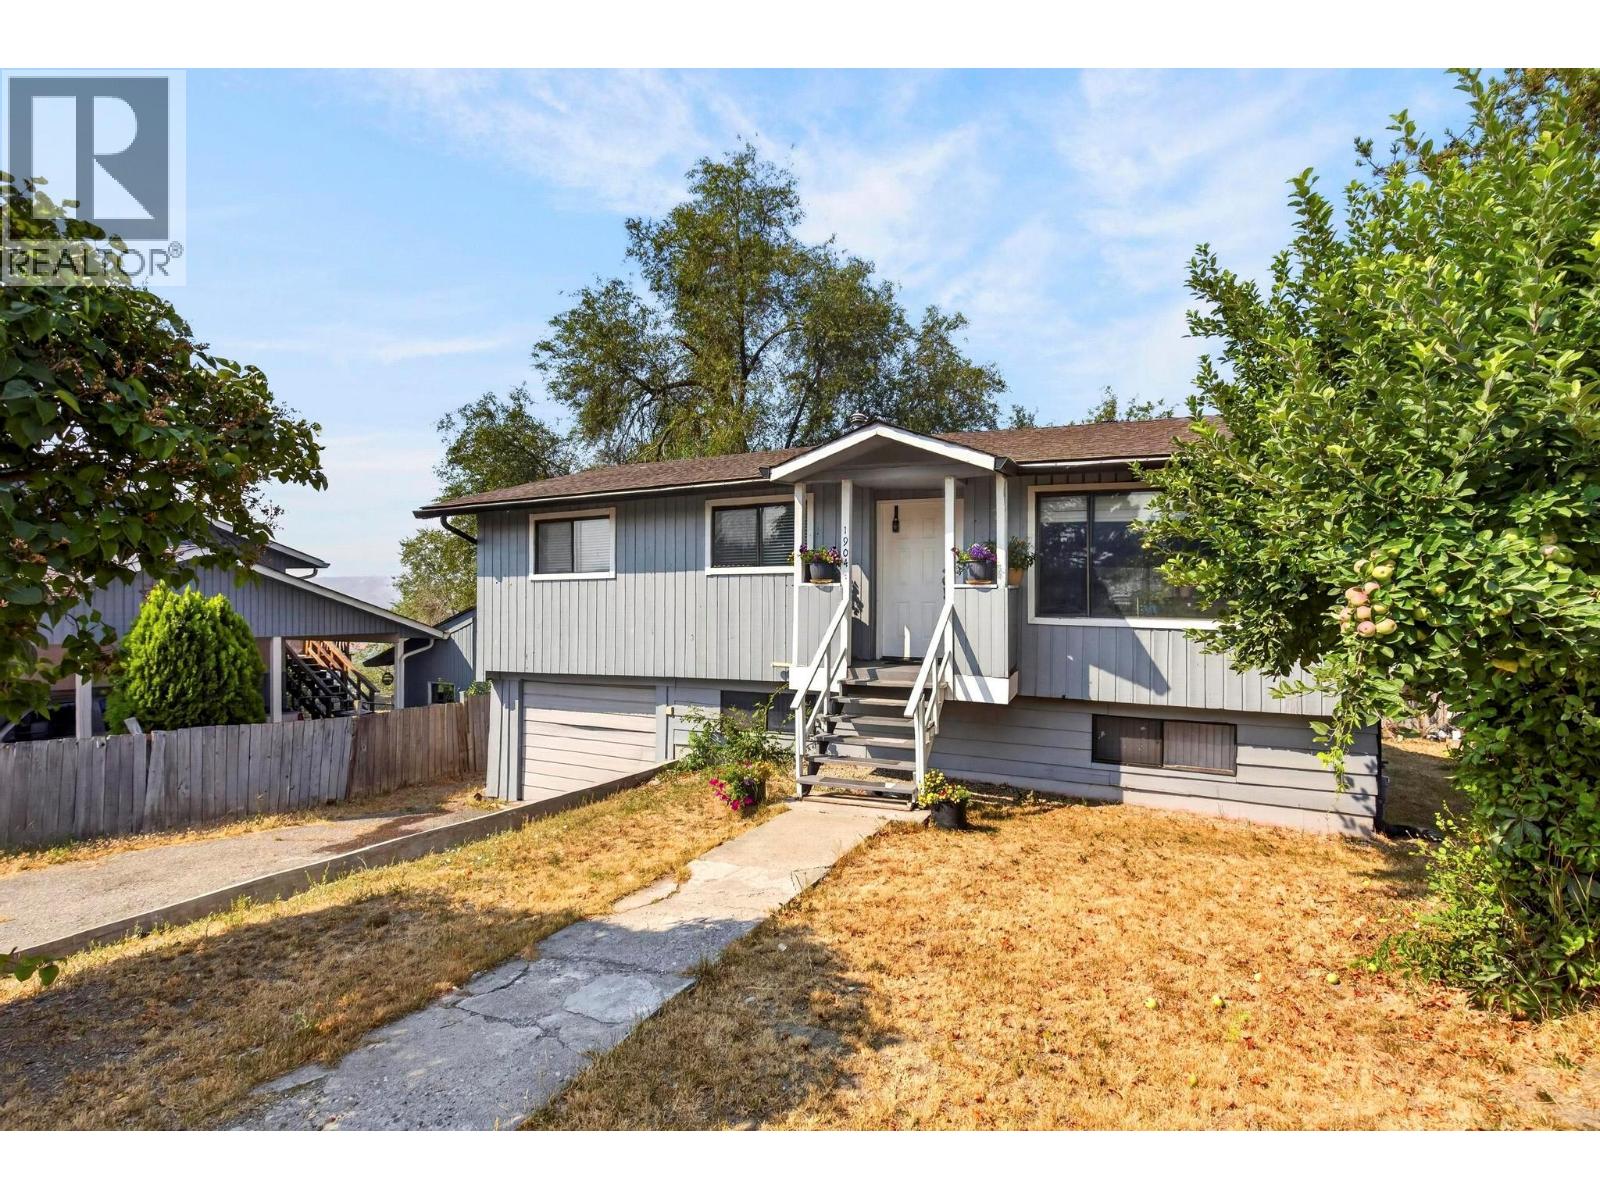
1904 22nd Street
Vernon, British Columbia
PRICED BELOW ASSESSED VALUE – OPPORTUNITY IN EAST HILL! Located in one of Vernon's most sought-after neighbourhoods, this 4-bedroom, 2-bathroom home offers exceptional potential at a price that reflects the property's slope-related concerns. Situated on a quiet street in the established East Hill community, the home features updated flooring, a renovated 3-piece bathroom, and three bedrooms on the main level. Downstairs offers a fourth bedroom, spacious recreation room with potential for a fifth bedroom, full 4-piece bathroom, and generous laundry room. Significant mechanical upgrades have already been completed, including a new furnace, air conditioner, and hot water tank (2025), along with a newer washer, dryer, and fridge. Outside, enjoy a private backyard with mature cherry and plum trees. East Hill is known for its tree-lined streets, excellent schools, parks, and convenient access to everyday amenities. The property has experienced slope movement, and an engineering report outlining potential stabilization solutions is available for review. The asking price reflects these considerations and the anticipated cost of remediation, presenting an opportunity for buyers looking to invest in a well-established neighbourhood. With many major updates already completed and a desirable location, this property offers significant potential for the right buyer. Property is being sold ""as is, where is."" (id:64133)
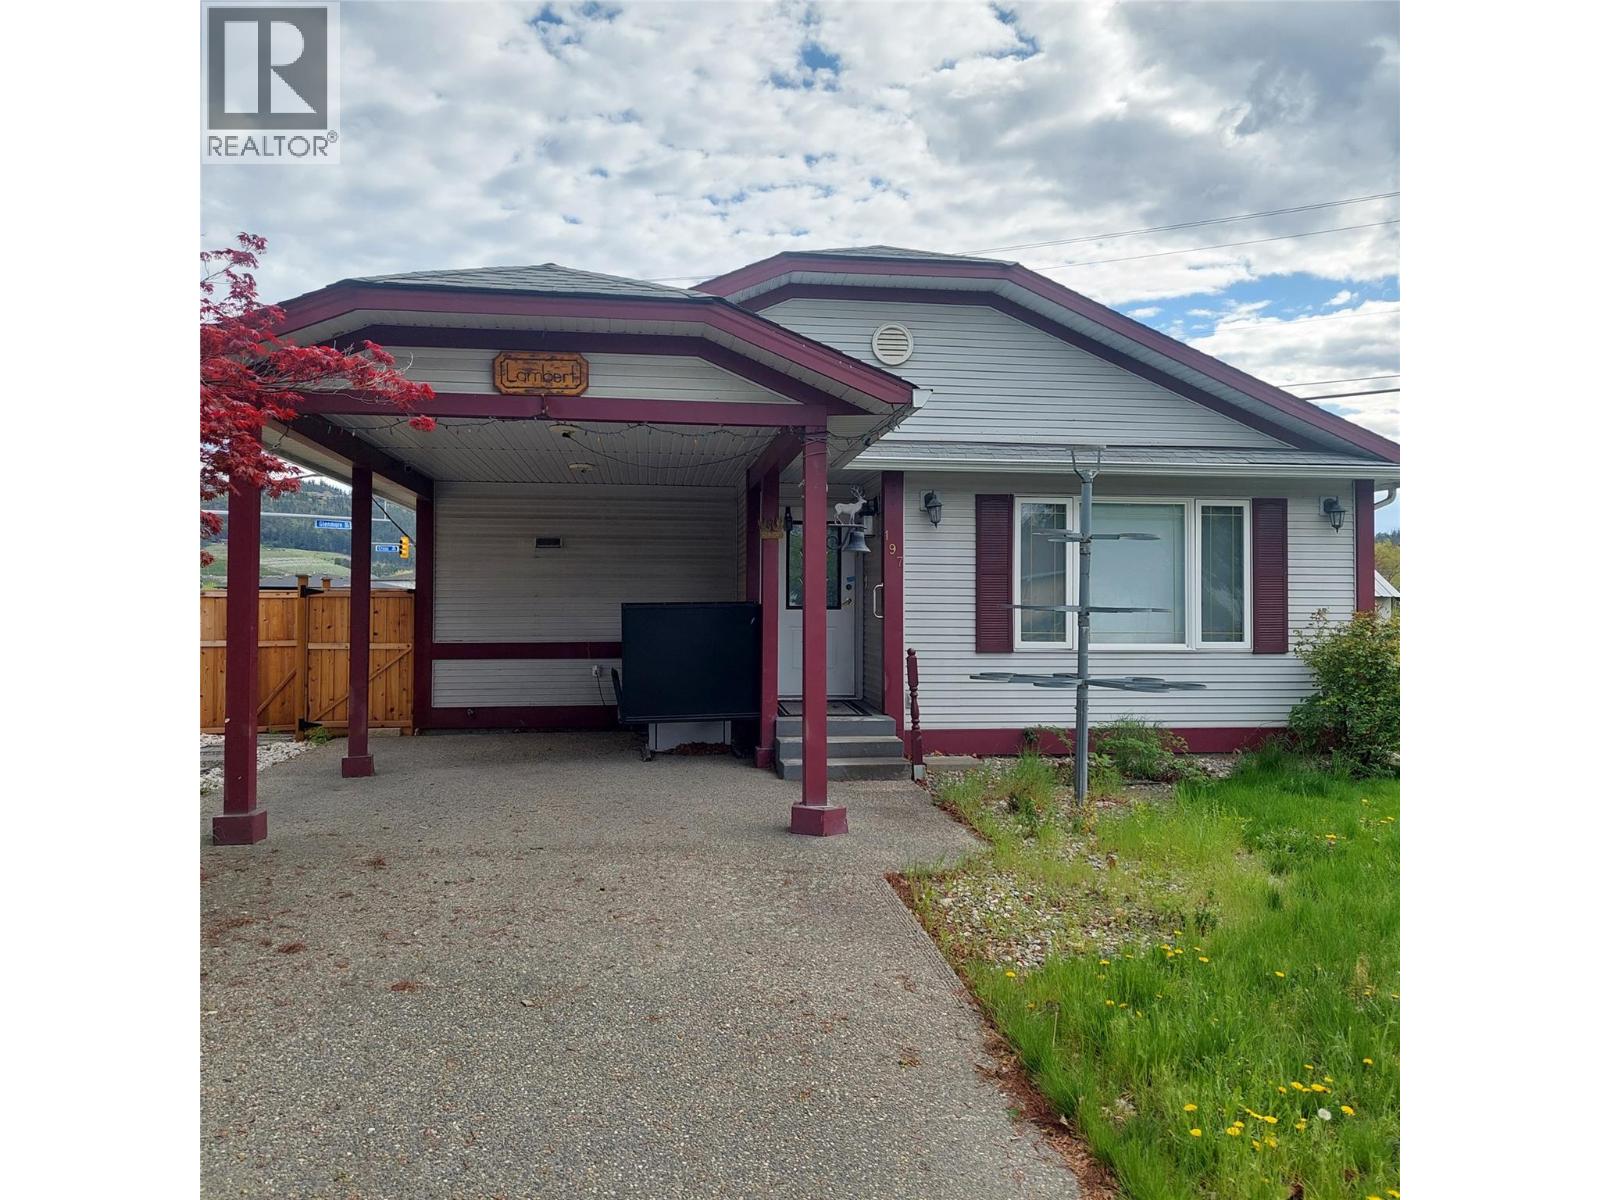
197 Ritchie Court
Kelowna, British Columbia
Great New Price!! Unique opportunity, ideal for someone with mobility issues! Located in convenient North Glenmore, this custom designed front-back slit-level home was specifically designed with wheel-chair access in mind. The main level features a spacious open plan with bright kitchen with abundant cabinets, 2 piece bath, and an oversized living room. The upstairs is one massive primary bedroom with a full wall of closets, access to sundeck, and a huge ensuite with shower and jetted tub. The basement is partially developed with an additional bedroom and full bath with separate access to the outside. Lots of room left for your own ideas. Home features central air, built in vac system, an lots of additional storage. Stair lifts for access up and down as well as a wheelchair lift in carport. This is an Estate Sale so is being sold ""As-is"" and the home does require updating! (id:64133)

Mark Gidden
Realtor/Founder

Lloyd Taverner
Realtor/Senior Partner
Interested?
Contact us for more information
Your Favourites
No Favourites Found

