
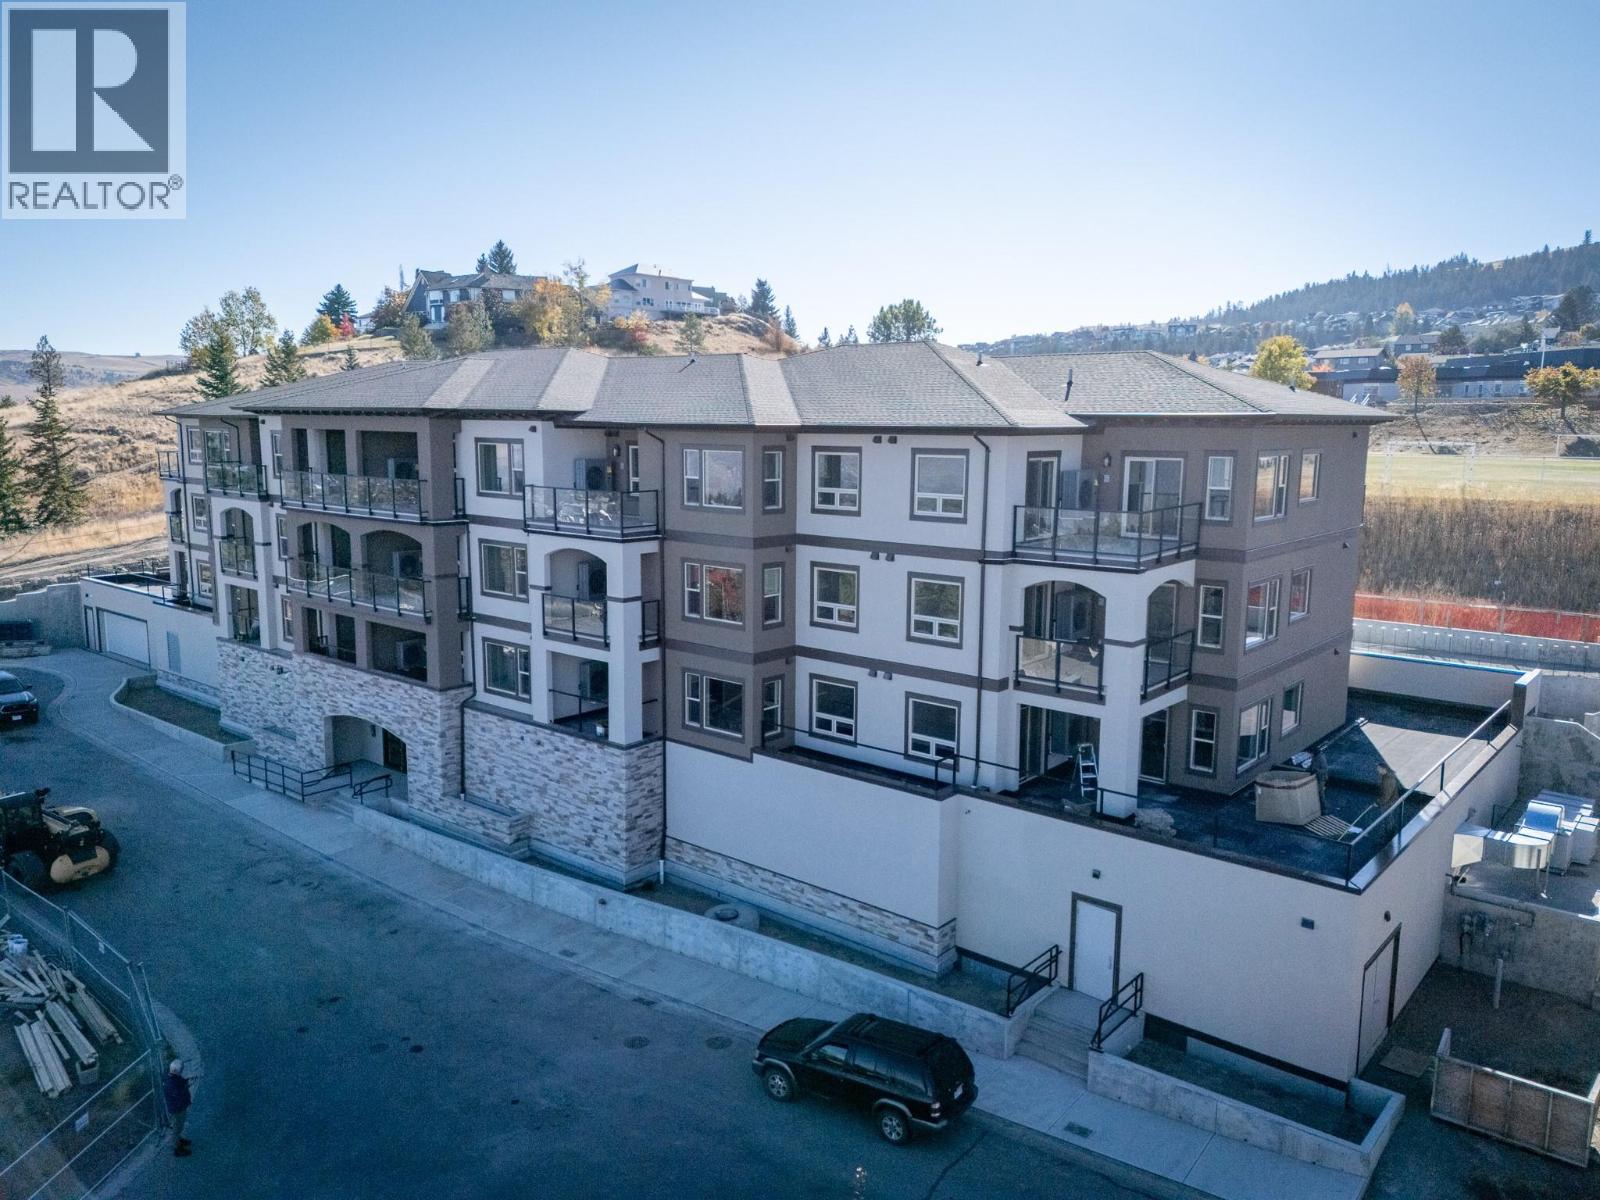
2171 Van Horne Drive Unit# 302
Kamloops, British Columbia
This 2-bedroom, 2 bathroom suite at The Villas offers spacious, low-maintenance living perfect for those looking to downsize without compromise. Enjoy engineered hardwood floors, quartz countertops, and a designer kitchen with soft-close cabinetry and stainless appliances. The third-floor master features a walk-through California closet and a spa-inspired ensuite with a tiled rain shower, dual sinks, and heated floors. A cozy electric fireplace, central A/C, in-suite laundry, and high ceilings enhance everyday comfort. This vibrant community offers secure parking, bike storage, walkable access to trails, a community garden and orchard, and shared gathering spaces for connection and belonging. Appointments required for viewings, contact Listing Agent for available times. 12-months of strata fees pre-paid on this unit when purchased! (id:64133)
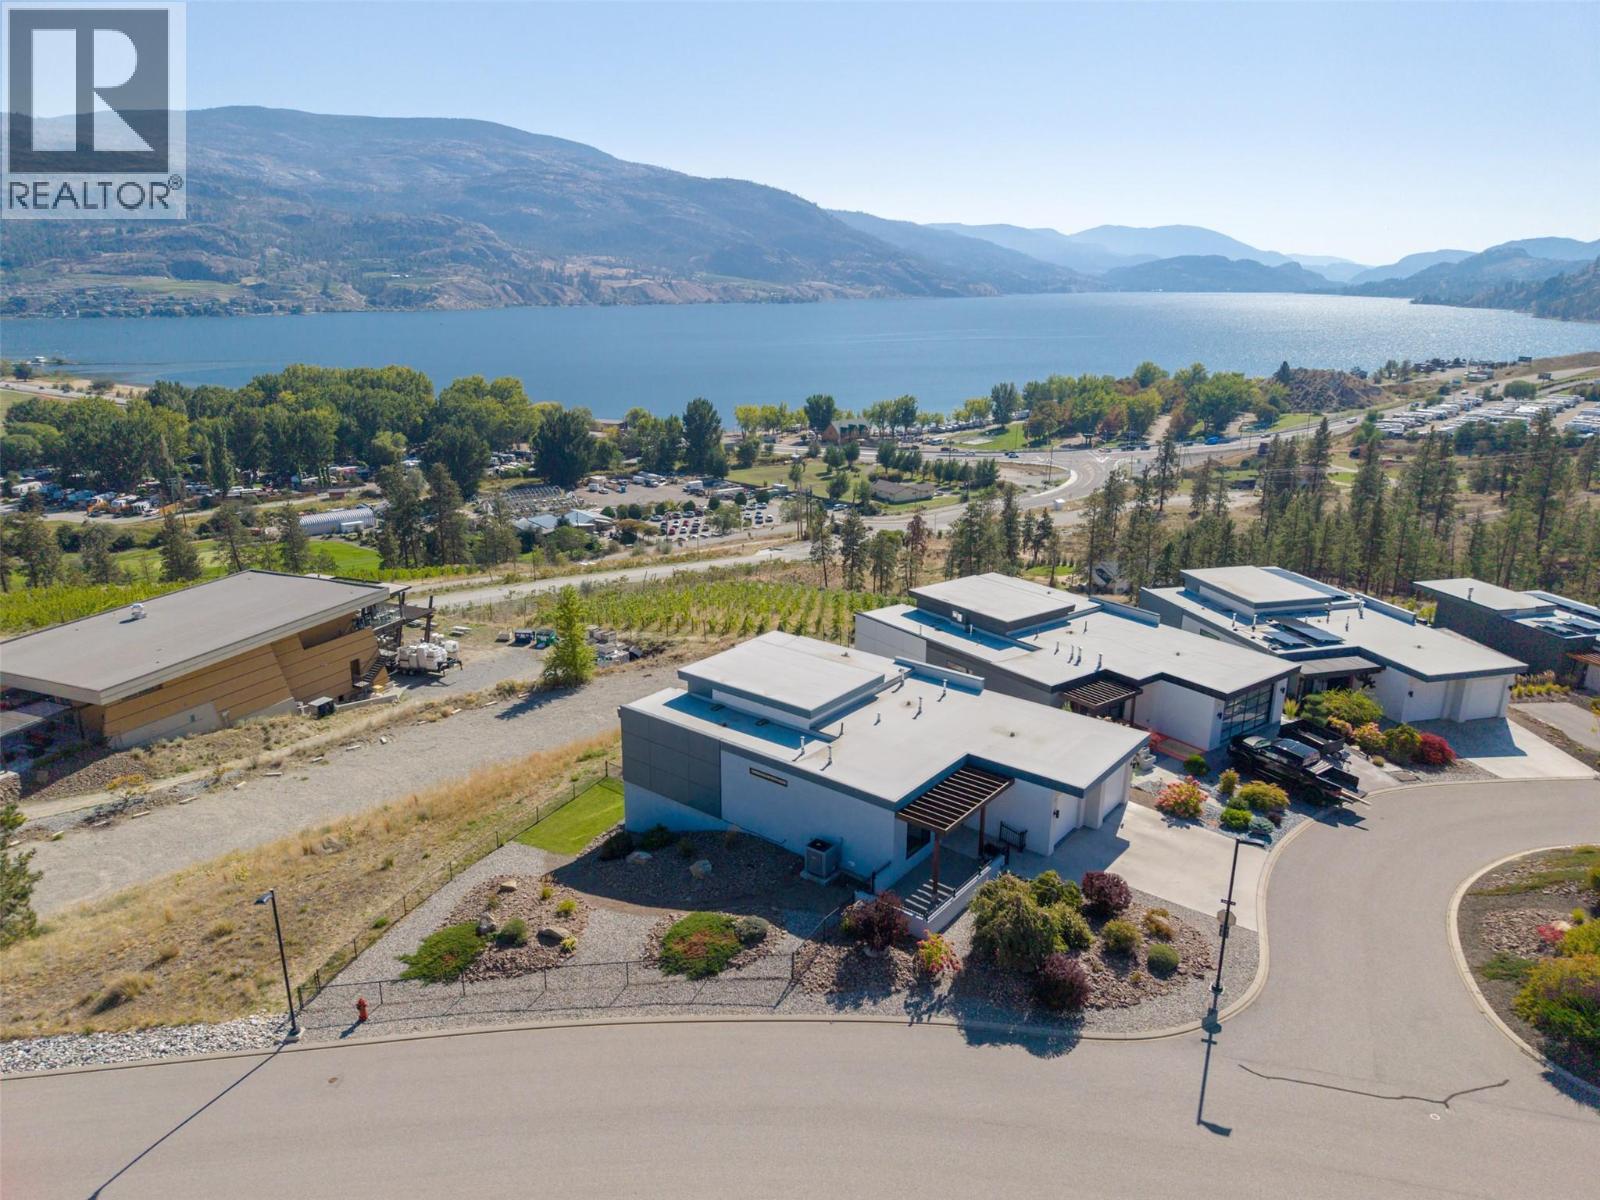
104 View Way
Penticton, British Columbia
An exceptional water view property in sought-after Skaha Hills. This beautiful 4 bedroom, 3 bathroom rancher with walk-out basement offers a spacious and versatile layout designed for both everyday living and entertaining. The open-concept living area flows seamlessly onto a large east-facing deck. The deck provides an outdoor retreat for morning coffee, dining or relaxing while taking in the unobstructed views of Skaha Lake. The walk-out lower level offers exceptional flexibility, with a generous family room, two well-sized bedrooms, an additional bathroom and a versatile space ideal for a home gym, hobby room or office. A private hot tub area provides another opportunity to unwind and enjoy the view. Beyond the home, is a resort-style community lifestyle, enjoy access to the community centre, with amenities including a pool, pickleball courts, fitness facility and flex room. Call today! (id:64133)
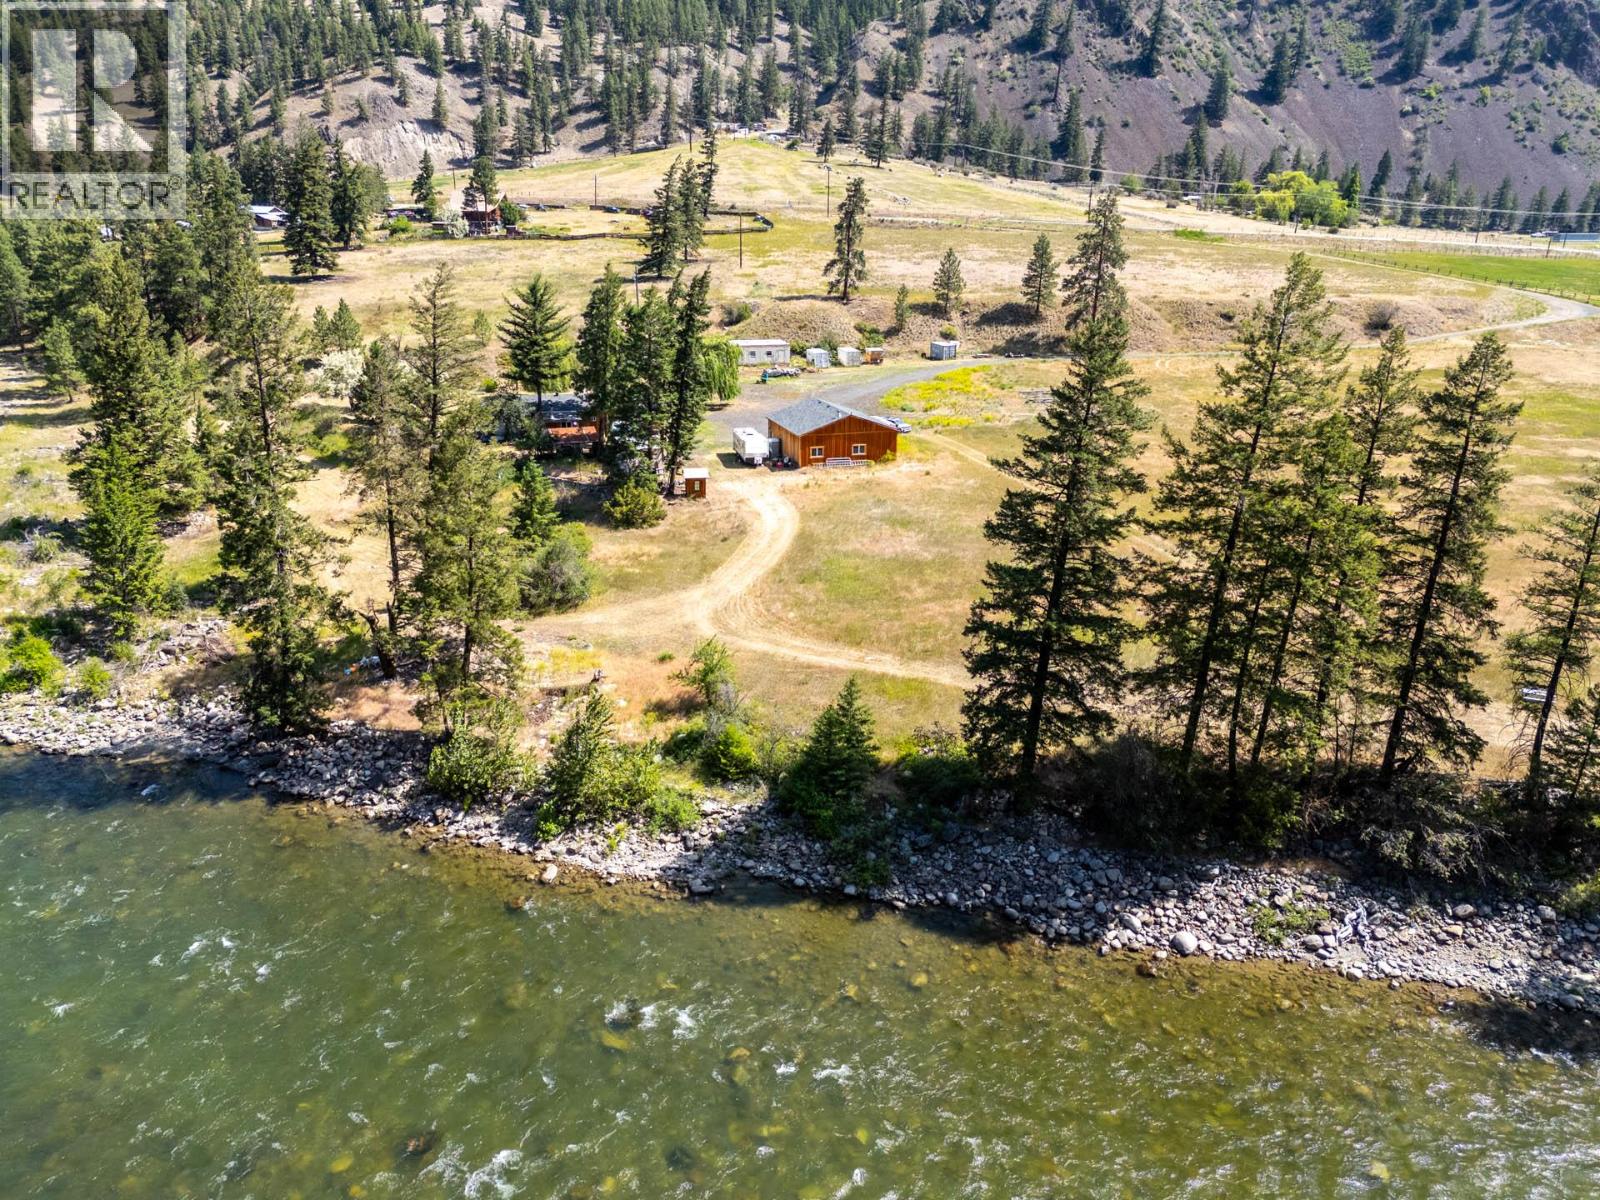
6097 Highway 3
Hedley, British Columbia
Welcome home to nearly twenty acres of riverfront land set on the banks of the Similkameen, among the breathtaking natural beauty of Hedley. Surrounded by mountain views and mature trees, this is a haven for outdoor enthusiasts, offering opportunities for hiking, fishing, kayaking, or exploring ATV trails. Whether you’re watching the sun set over the river from your covered deck, or cozying up by the fire, this property offers a four-season experience unlike any other. The property includes multiple structures to suit a variety of lifestyles or business visions. The main residence is fully renovated with an attached garage, and an additional modular home offers two bedrooms with sleeping space for up to five, ideal for guests, short-term rentals, or extended family stays. A separate “sleep shack,” offers a private queen suite, adding rustic charming for visitors. For hobbyists, the detached two-bay workshop, with oversized RV doors, offers abundant space for storage, projects, or recreational vehicles. The property is also well-suited for a boutique BnB, nature-focused retreat, or multigenerational compound, with ample parking, open space, and flexibility to expand or cultivate your ideal homestead. Located just 30 minutes from Princeton and only an hour from the vibrant communities of Penticton and Osoyoos, this riverside sanctuary provides the best of both worlds, unmatched tranquility with easy access to amenities, wineries, and adventure. Whether you're envisioning a peaceful full-time residence, a seasonal escape, or a revenue-generating retreat, this remarkable property offers endless potential in one of BC’s most captivating natural landscapes. (id:64133)
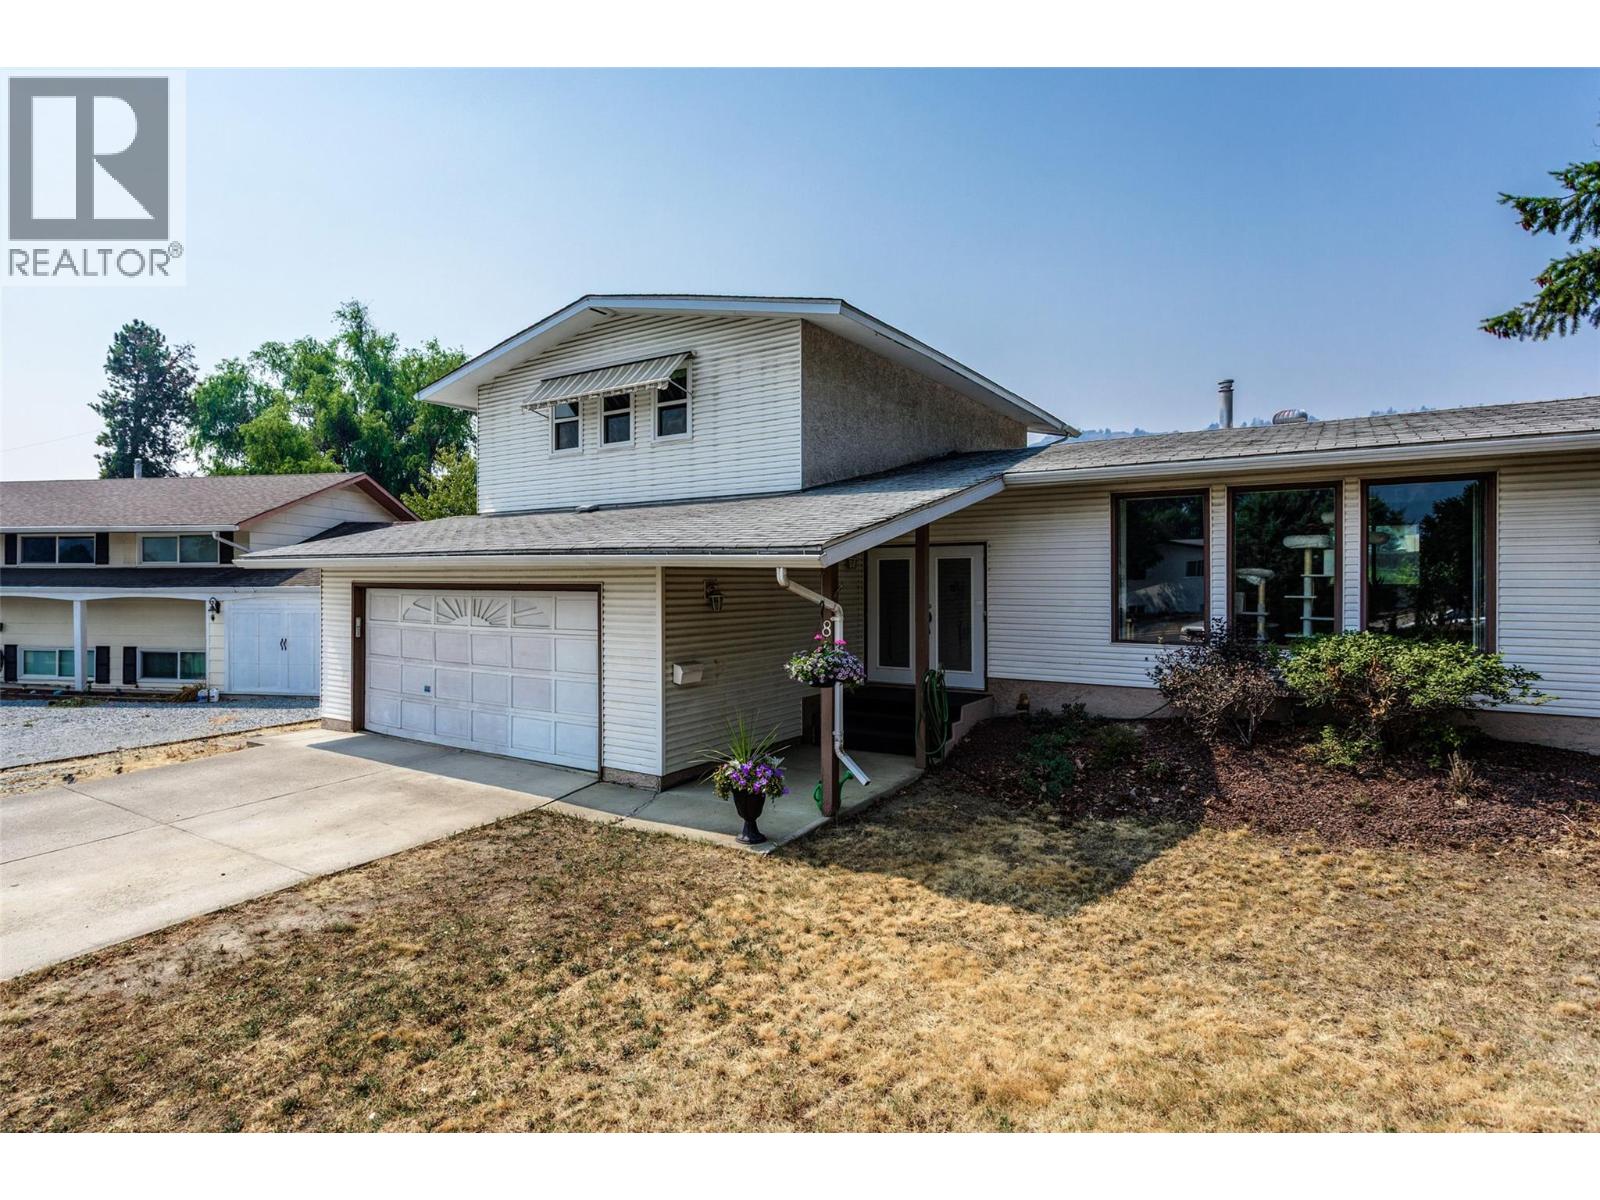
840 Liban Court
Kelowna, British Columbia
MF1 Zoning with Alley Access !! 5-bed, 3-bath split-level home in one of Glenmore's most sought-after family neighbourhoods. Situated on a generous .25 acre lot this property offers exceptional space, versatility, and future development potential. Designed with families in mind, the functional layout features 3 bedrooms on the upper level including the primary with ensuite + 2 additional bedrooms downstairs, providing excellent separation for growing families or guests. Enjoy both a bright living room and a comfortable family room with a cozy gas fireplace, plenty of space for everyone to gather or unwind. The dining area is conveniently located just off the kitchen with access to the back from the family room makes it perfect for entertaining, summer BBQs, and outdoor living. The expansive backyard provides room for kids and pets to play, gardening opportunities. With alley access and a large lot, this property offers exciting potential for carriage house to generate income or for an extended family adding long-term value and flexibility. There's ample parking for multiple vehicles, RVs, and recreational toys, while the quiet crescent offers a safe, low-traffic setting where children can play and ride their bikes.. Conveniently located close to schools, parks, shopping, and everyday amenities, you'll also enjoy being just minutes from golf courses and Kelowna's beautiful downtown waterfront, beaches, restaurants, and entertainment. Call to view today !! (id:64133)
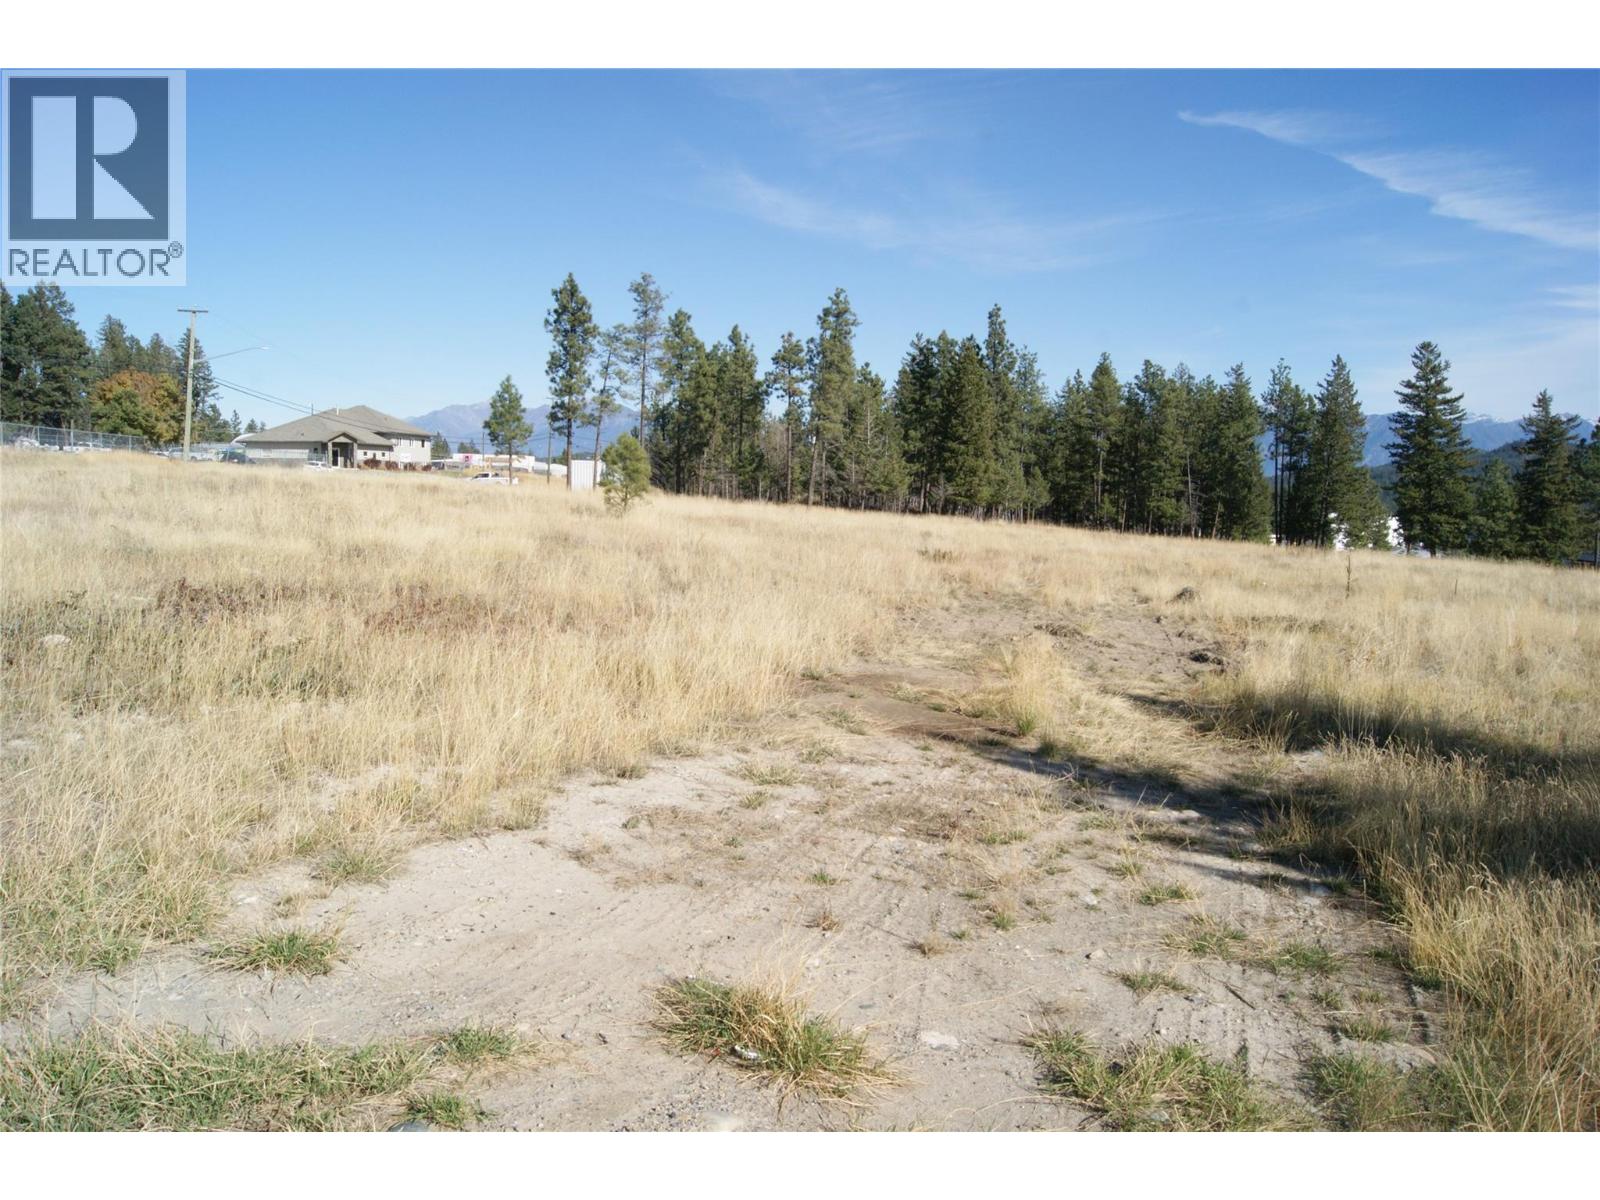
1824 Industrial F1 Road
Cranbrook, British Columbia
If you are looking to grow your business and put down some roots, here is what you have been waiting for. Just over 1.3 acres, fully cleared, flat and level. Services at Lot Line. TWO ROAD FRONTAGES. Zoned M2, ready for multiple ideas (id:64133)
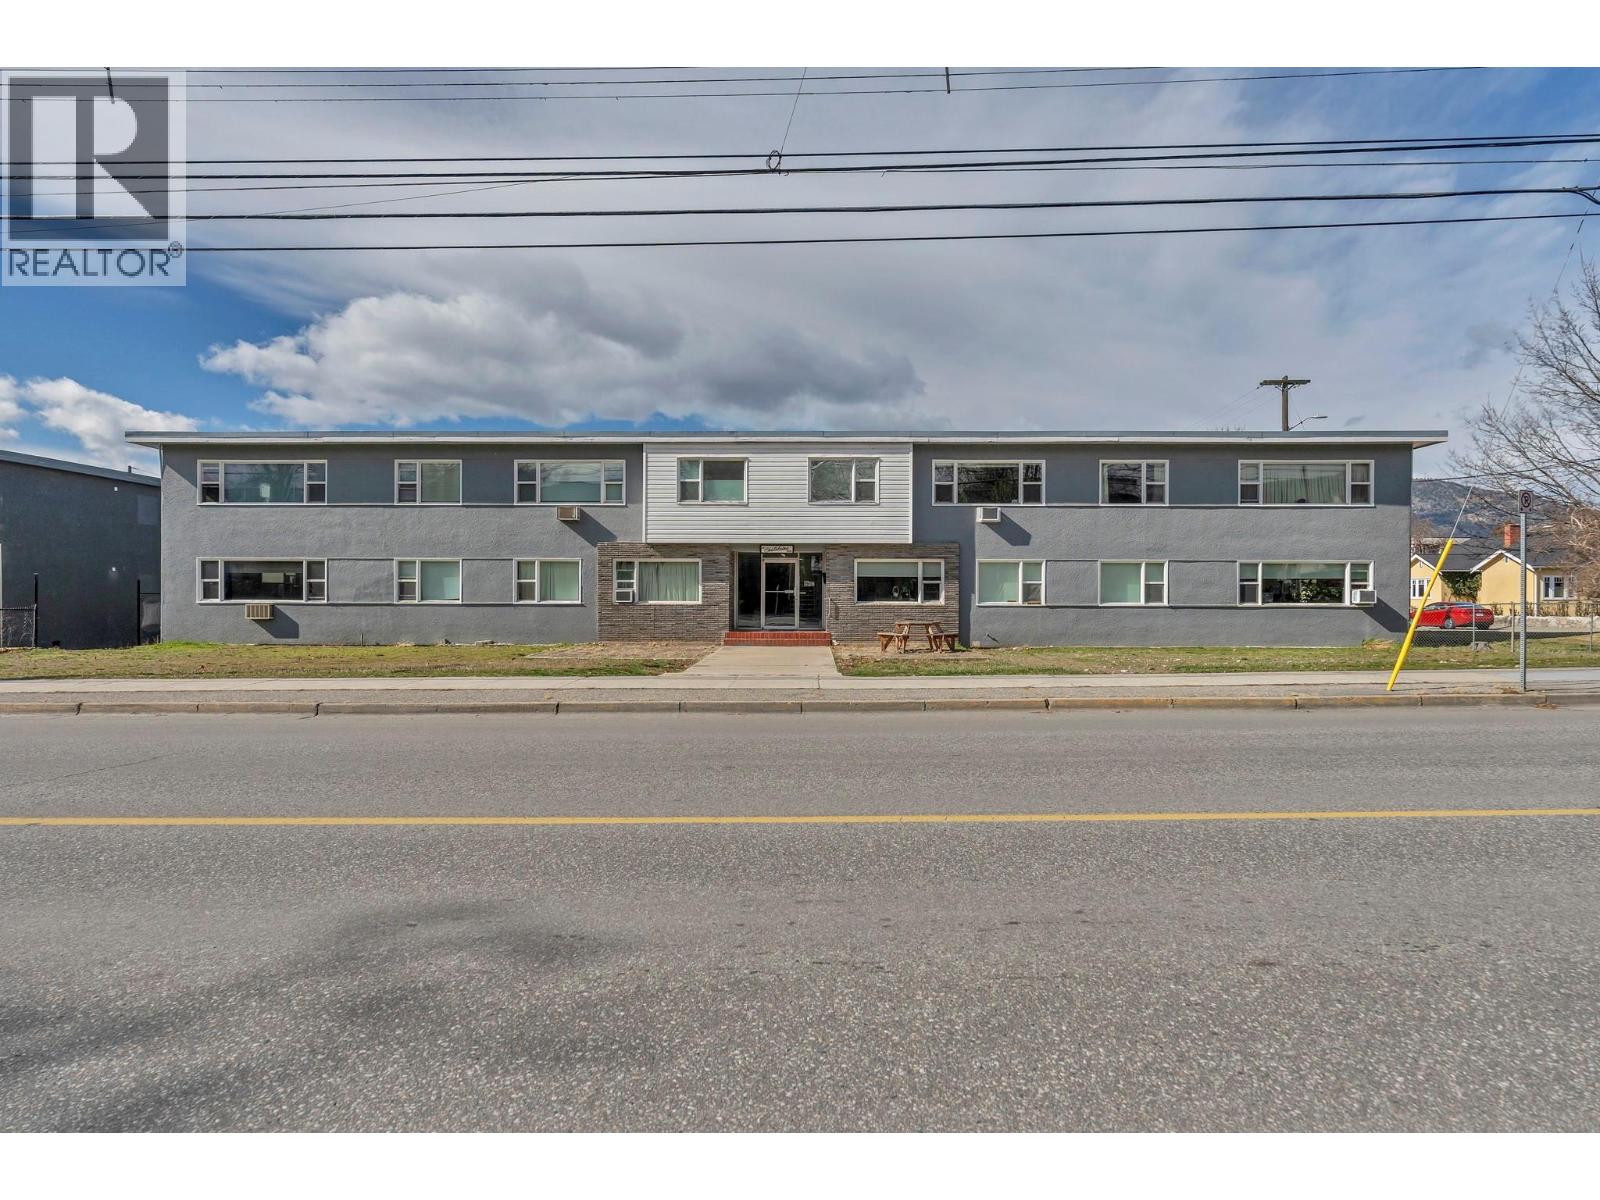
909 Fairview Road
Penticton, British Columbia
Well-maintained two-storey apartment building in a prime walkable location — steps from downtown Penticton and all essential amenities. The property comprises 18 one-bedroom units, seven of these have been fully remodelled with updated kitchens, bathrooms, flooring, and paint. Recent capital improvements include a new boiler and pumps, hot water tank, additional laundry appliances, and a refurbished lobby with secure mailboxes. With no balconies or elevator, the building is exceptionally low-maintenance and operationally efficient. More than half the units remain substantially below market rent, and the property re-leases quickly with minimal vacancy exposure — each turnover a mark-to-market opportunity. Strong occupancy underpins stable cash flow, with a projected capitalization rate of 7.31% at full market rents (id:64133)
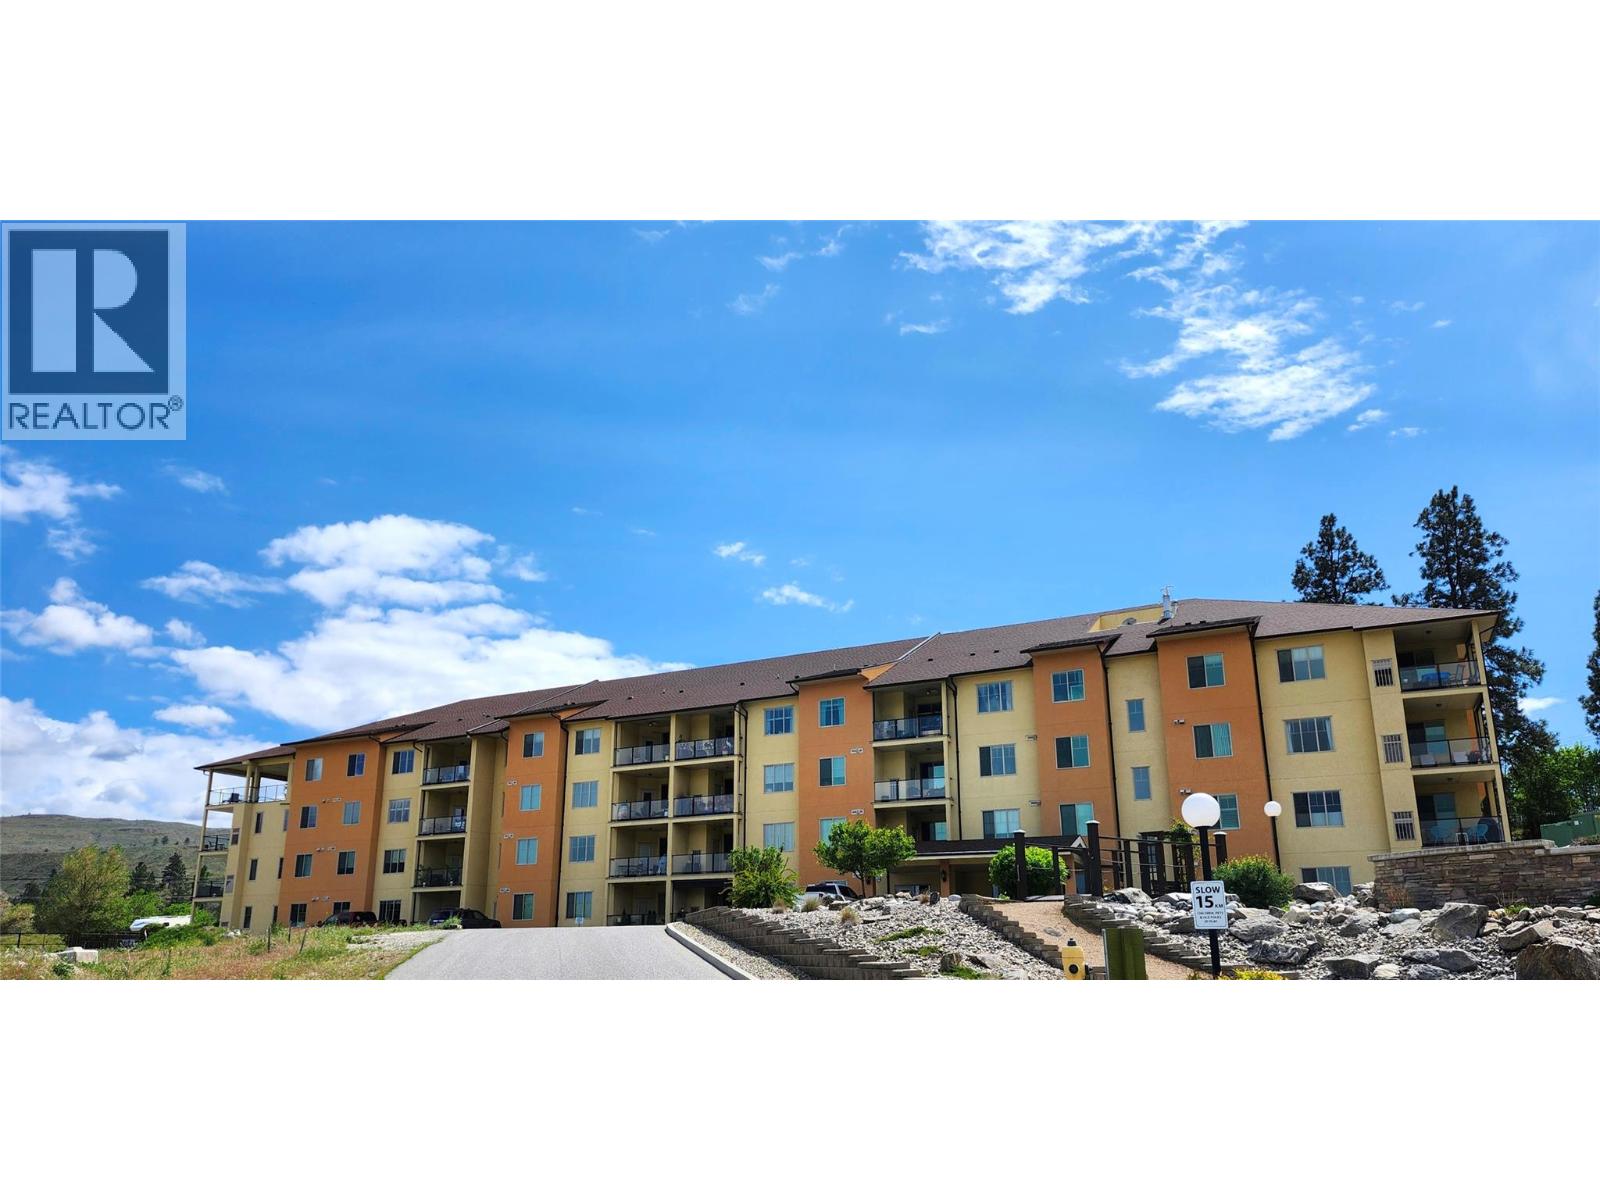
921 Spillway Road Unit# 106c
Oliver, British Columbia
Ground floor unit in this desirable Casa Rio complex. This 2 bedroom and 2 full bathroom home with open concept faces south, looking onto lawn and a landscaped hillside. Bring your ideas for refurbishing and decorating. Enjoy a view onto greenery from the covered patio. Casa Rio has no age restrictions, allows rentals (min. 4 months) and is pet friendly. There is in-suite laundry, 1 underground parking stall and a storage room. The building has an elevator, a billiard room and a workshop and is well looked after, with professional property management. There is access to other amenities in the complex. including a gym and a library. The suite is tenanted and could be an investment property or become your own home. Located within walking distance of a park, trails, the community center, outdoor pool, ice rink and the hospital. Close to shopping, schools and restaurants. Measurements are approximate; buyer to verify, if important. The seller is motivated and ready for offers. (id:64133)
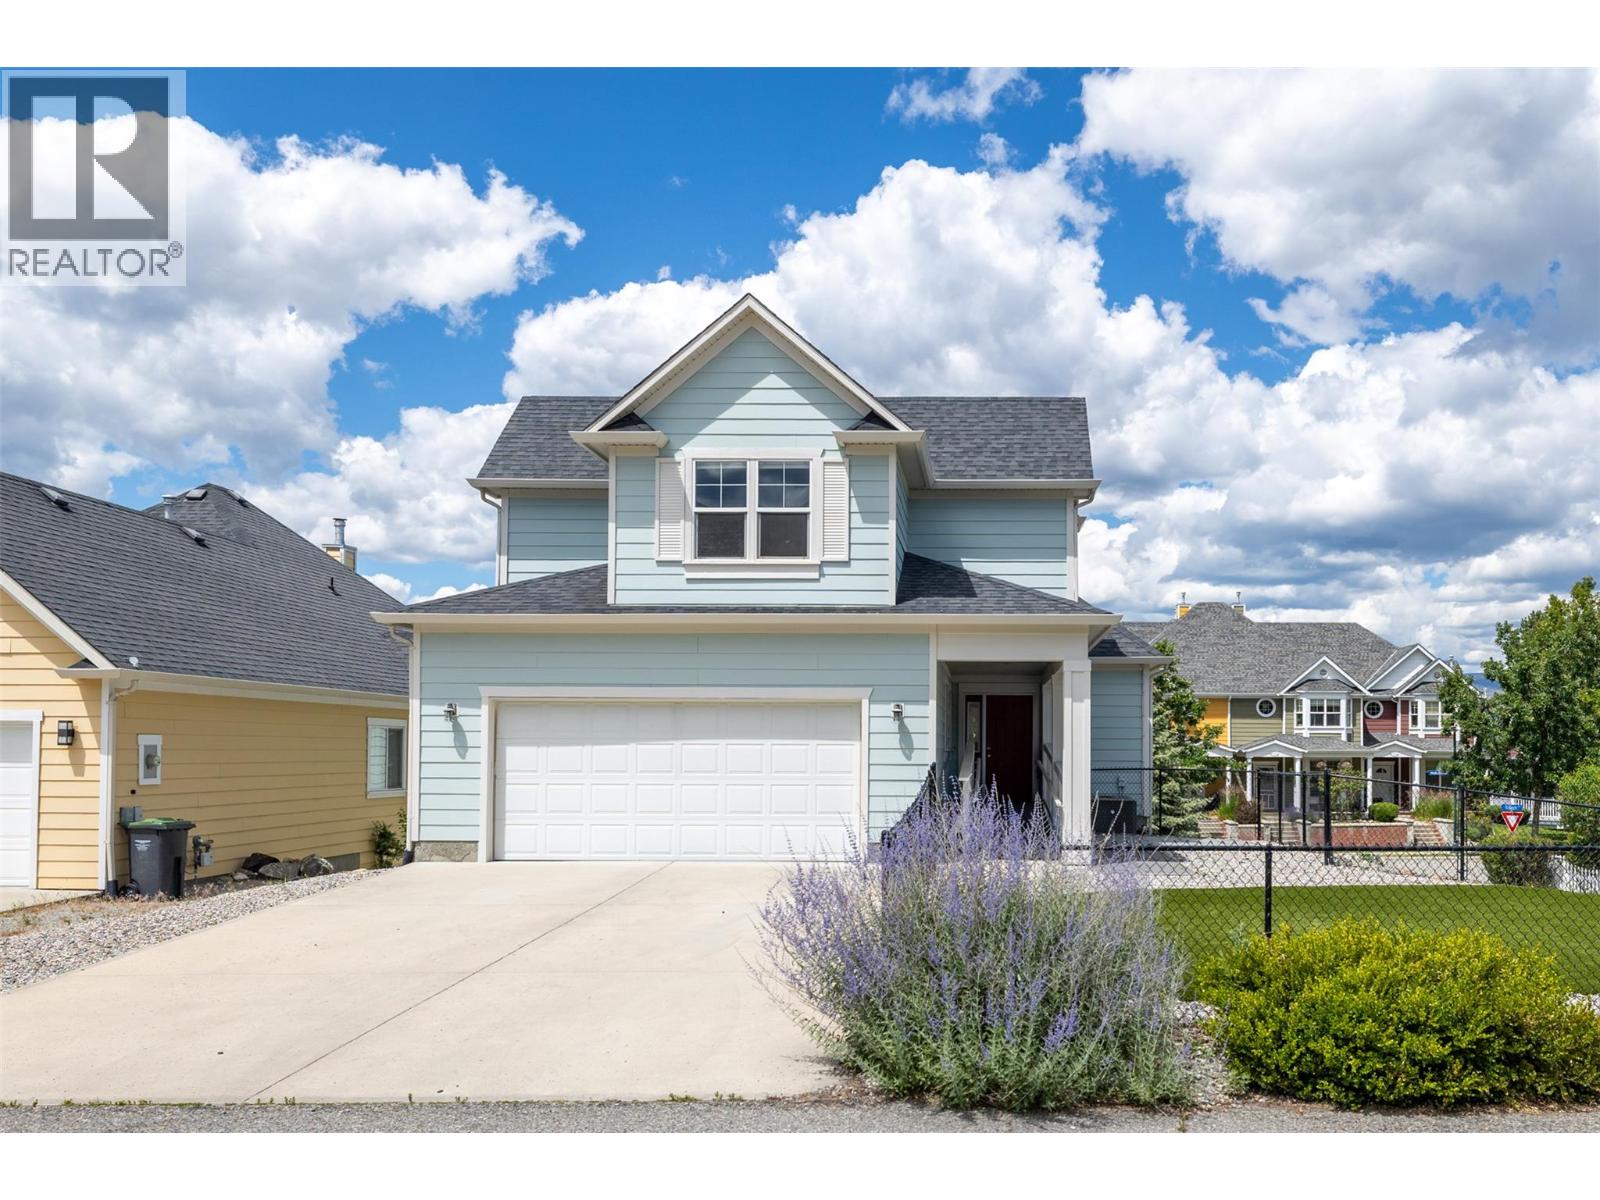
363 Providence Avenue
Kelowna, British Columbia
Nestled in the heart of Kettle Valley, one of Kelowna’s most sought-after family communities, this exceptional home offers the perfect blend of space, flexibility, and lifestyle. Designed for growing or multi-generational families, the property features a bright and spacious four-bedroom main residence plus a beautifully appointed two-bedroom permitted in-law suite with its own private entrance. The sun-filled main level showcases an open-concept design centered around a generous kitchen with a large island, seamlessly connecting to the dining area and inviting living room with a cozy fireplace and access to a sun-drenched deck. The spacious primary retreat offers dual closets and a full ensuite with double vanities, while an additional bedroom or office and full bathroom complete the main floor. Upstairs, two more bedrooms & versatile loft nook create the ideal space for children, homework, or play. Situated on a corner lot, quiet laneway with an oversized garage and fully fenced yard, this home is just steps from Chute Lake Elementary, parks, trails, and Kettle Valley Village Centre, offering an unparalleled Okanagan lifestyle in a premier neighborhood. Newer exterior painting, synthetic lawn, updated interior paint and new patio pillars. Vacant and easy to show on short notice. You even have space to park a small RV or boat. Basement living room, both bedrooms and lower stairs have had flooring updated to a luxury wide vinyl plank flooring October 2026. (id:64133)
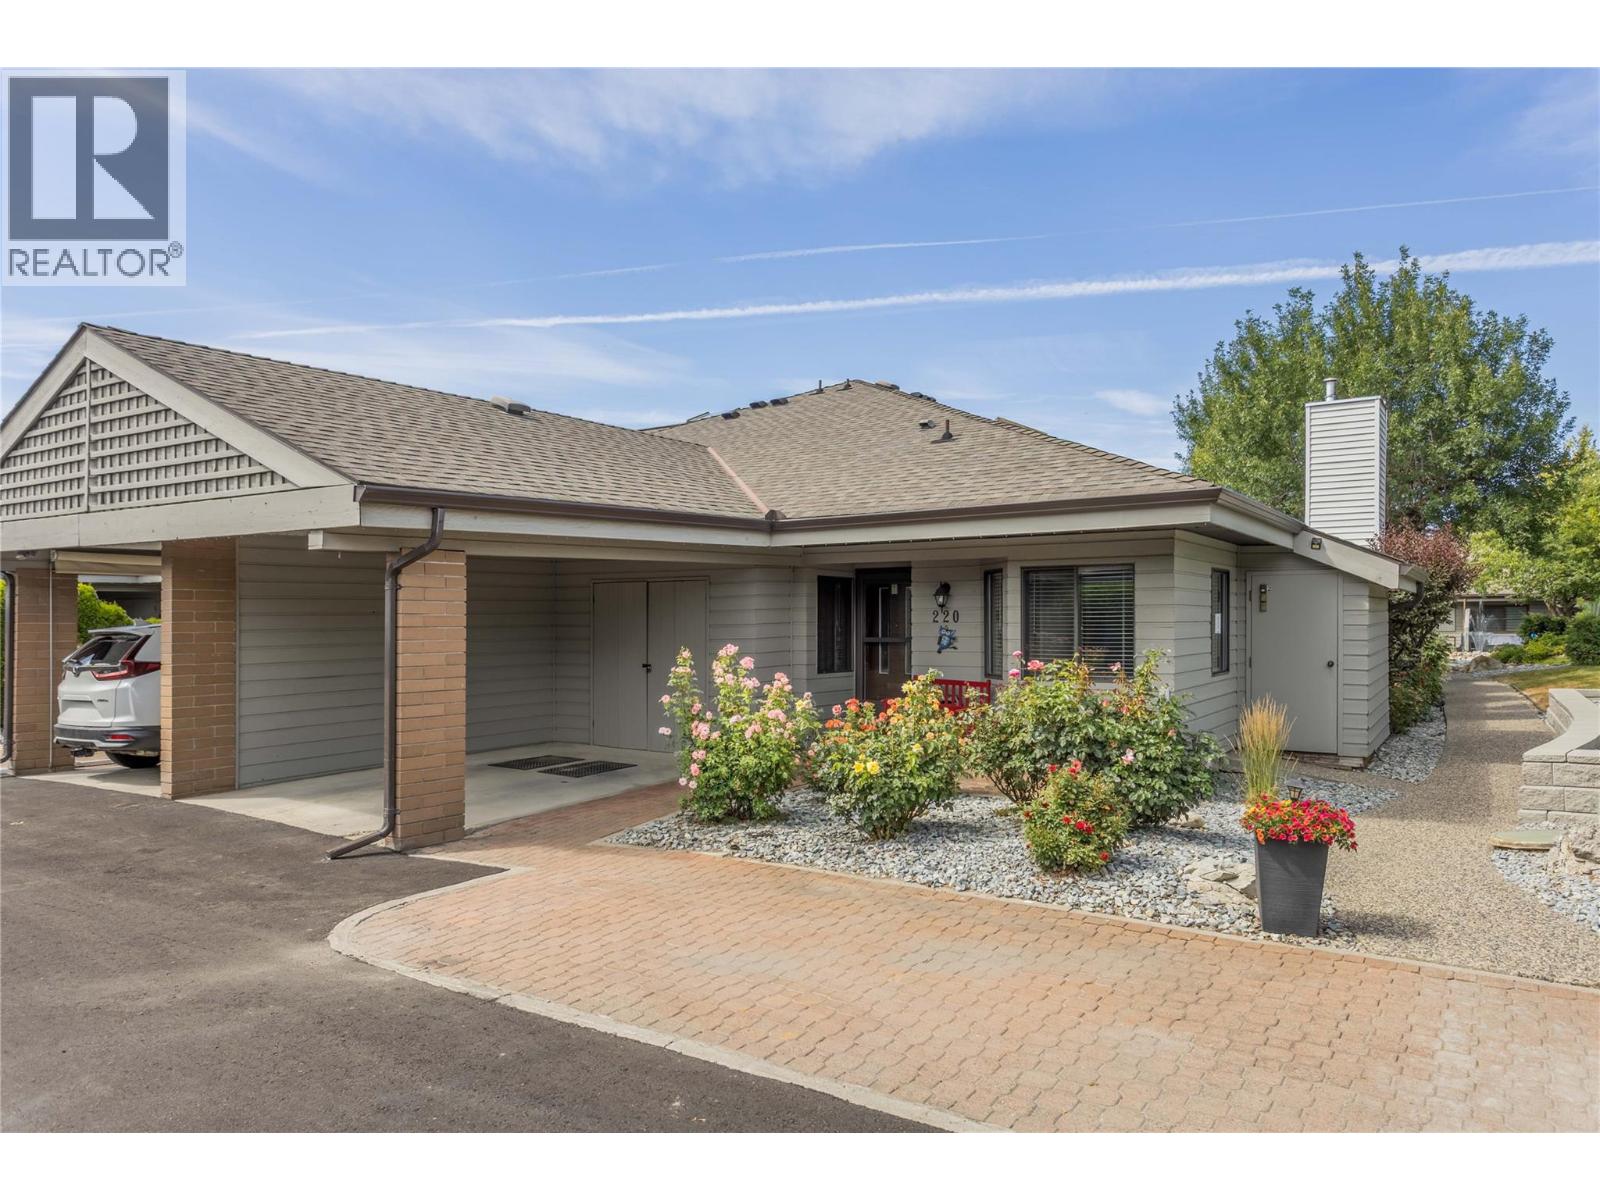
1765 Leckie Road Unit# 220
Kelowna, British Columbia
Welcome to Dilworth Green, a hidden gem in a fantastic location. This is a corner end unit with a great floorplan upstairs and lots of room downstairs for your ideas-NOT age restriction! Two bedrooms and two bathrooms on the main floor, well appointed kitchen with breakfast nook and laundry currently in the nook but could be changed to downstairs as there is plumbing roughed in, in the basement. The position and outlook of this unit is unsurpassed, looking onto the waterscapes fountains and beautiful landscaping, no traffic noise in this private oasis. This unit is bright and open with a skylight in the entranceway adding extra natural light. There is a cozy fireplace in the corner of the large living room and sliding doors onto your own private patio area overlooking the gardens of Dilworth Green. The spacious basement area offers lots of flexibility for your ideas. There is also a fourth bonus room with no window, which could be a fourth bedroom for guests or den. This property is in a prime location near to Costco, shops, amenities and 10 minutes to down town Kelowna and a short walk to Mission Creek Regional Park. Pets welcome: 1 dog allowed, no higher than 14"" at shoulder or 1 cat. Attached carport for 1 covered parking spot + 2nd parking spot in front of the property. This is a great property at this price point - call your favourite Realtor now for your private showing. (id:64133)
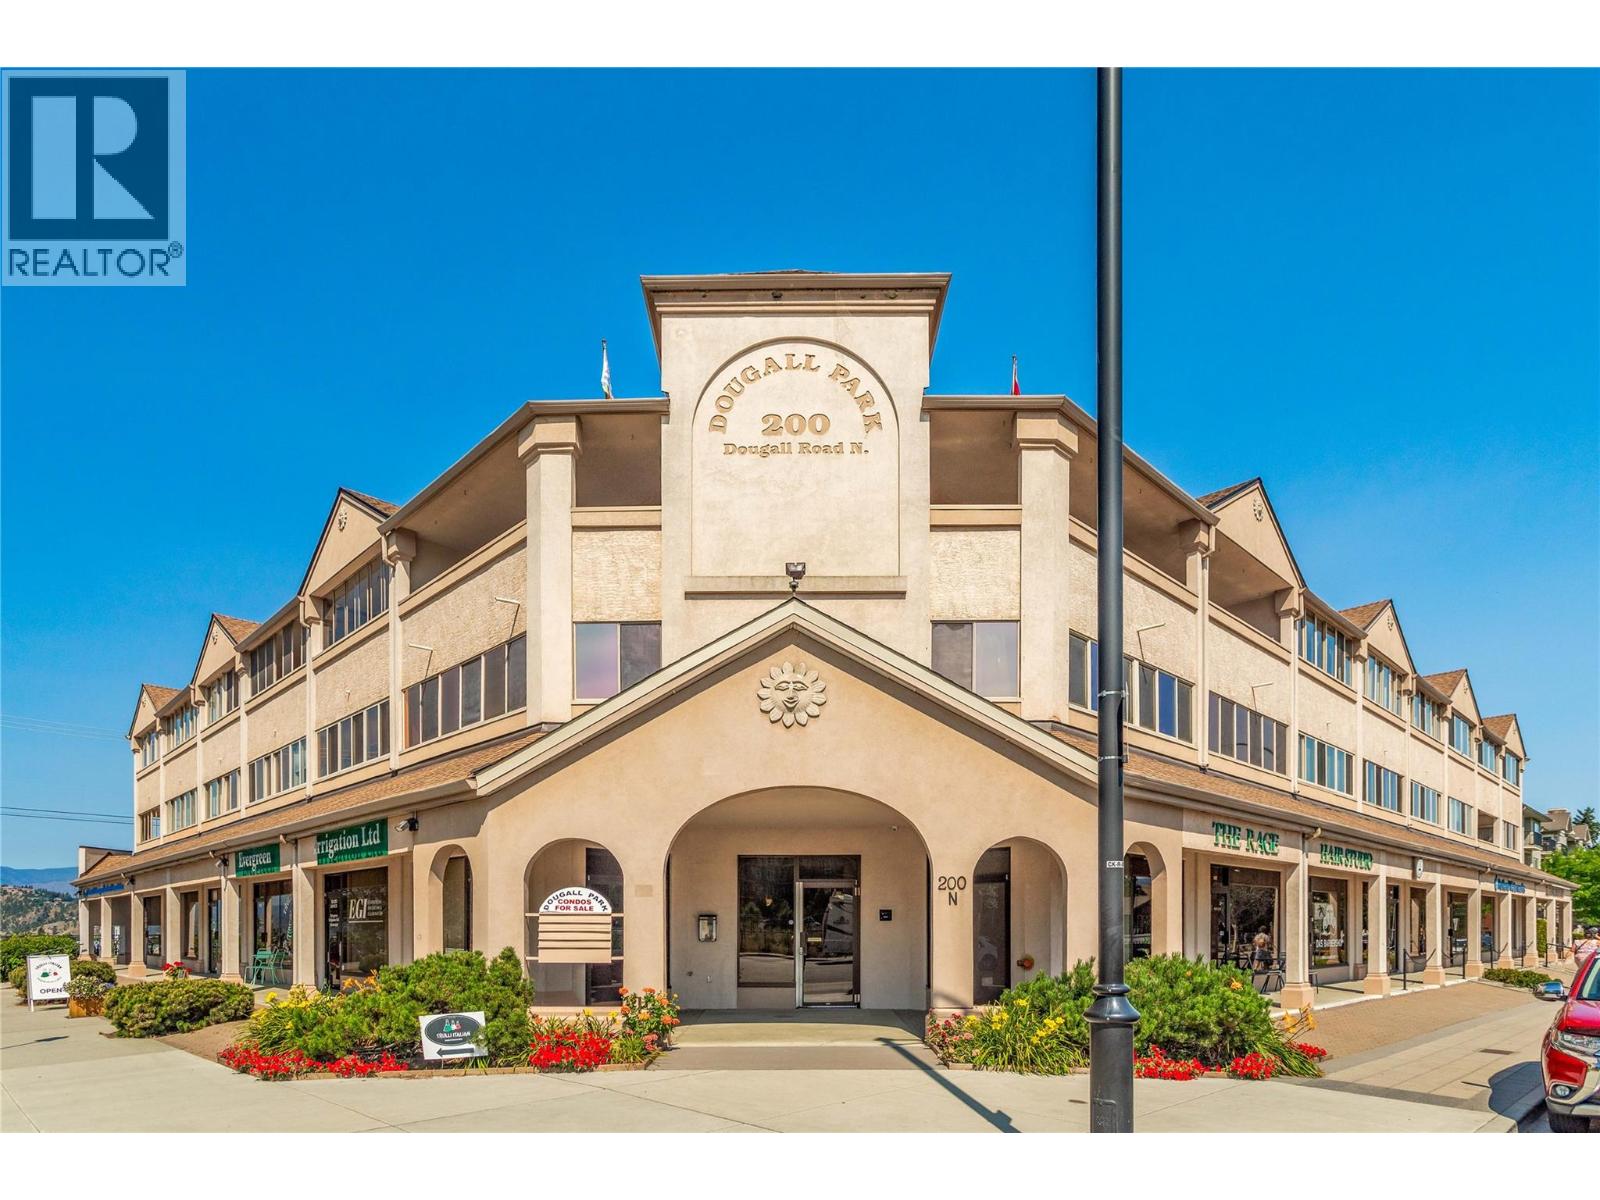
200 Dougall Road N Unit# 207
Kelowna, British Columbia
Welcome to this 2 bed, 2 bath plus den, spacious condo situated on a quiet road in Rutland Centre. This is a well, self-run strata and a solid building in which condos rarely become available. People love living here and it is NOT age restriction. Low strata fee! This unit is a fantastic layout with a large entryway, full size laundry room with water softener unit, washer and dryer, central vac, furnace and its own hot water tank. Each unit has forced gas heat and central air conditioning. The large fully fitted kitchen with quartz counters, custom wood pull outs and two cupboards that can be used as pantries. This kitchen is well laid out leading onto a dining area and family size living room with cozy electric fireplace. The two sunrooms and den add an extra 337 sq ft of living space including a murphy bed for those unexpected visitors. The primary bedroom has a full ensuite, large walk-in closet and leads onto one of the sunrooms. Another great feature of this unit is the large storage room with shelving included : 10 x 10ft. It is located in the underground, secured parking area - No: 30, with the parking space right in front of it for convenience. There is camera security all around the building. Close to all amenities, shops, parks, schools, YMCA, 12 minute drive to the airport, 15 minutes to downtown and the beaches and 40 minutes to Big White. Make this your home in the Okanagan. Vacant so a quick possession is possible, call your Realtor now! (id:64133)
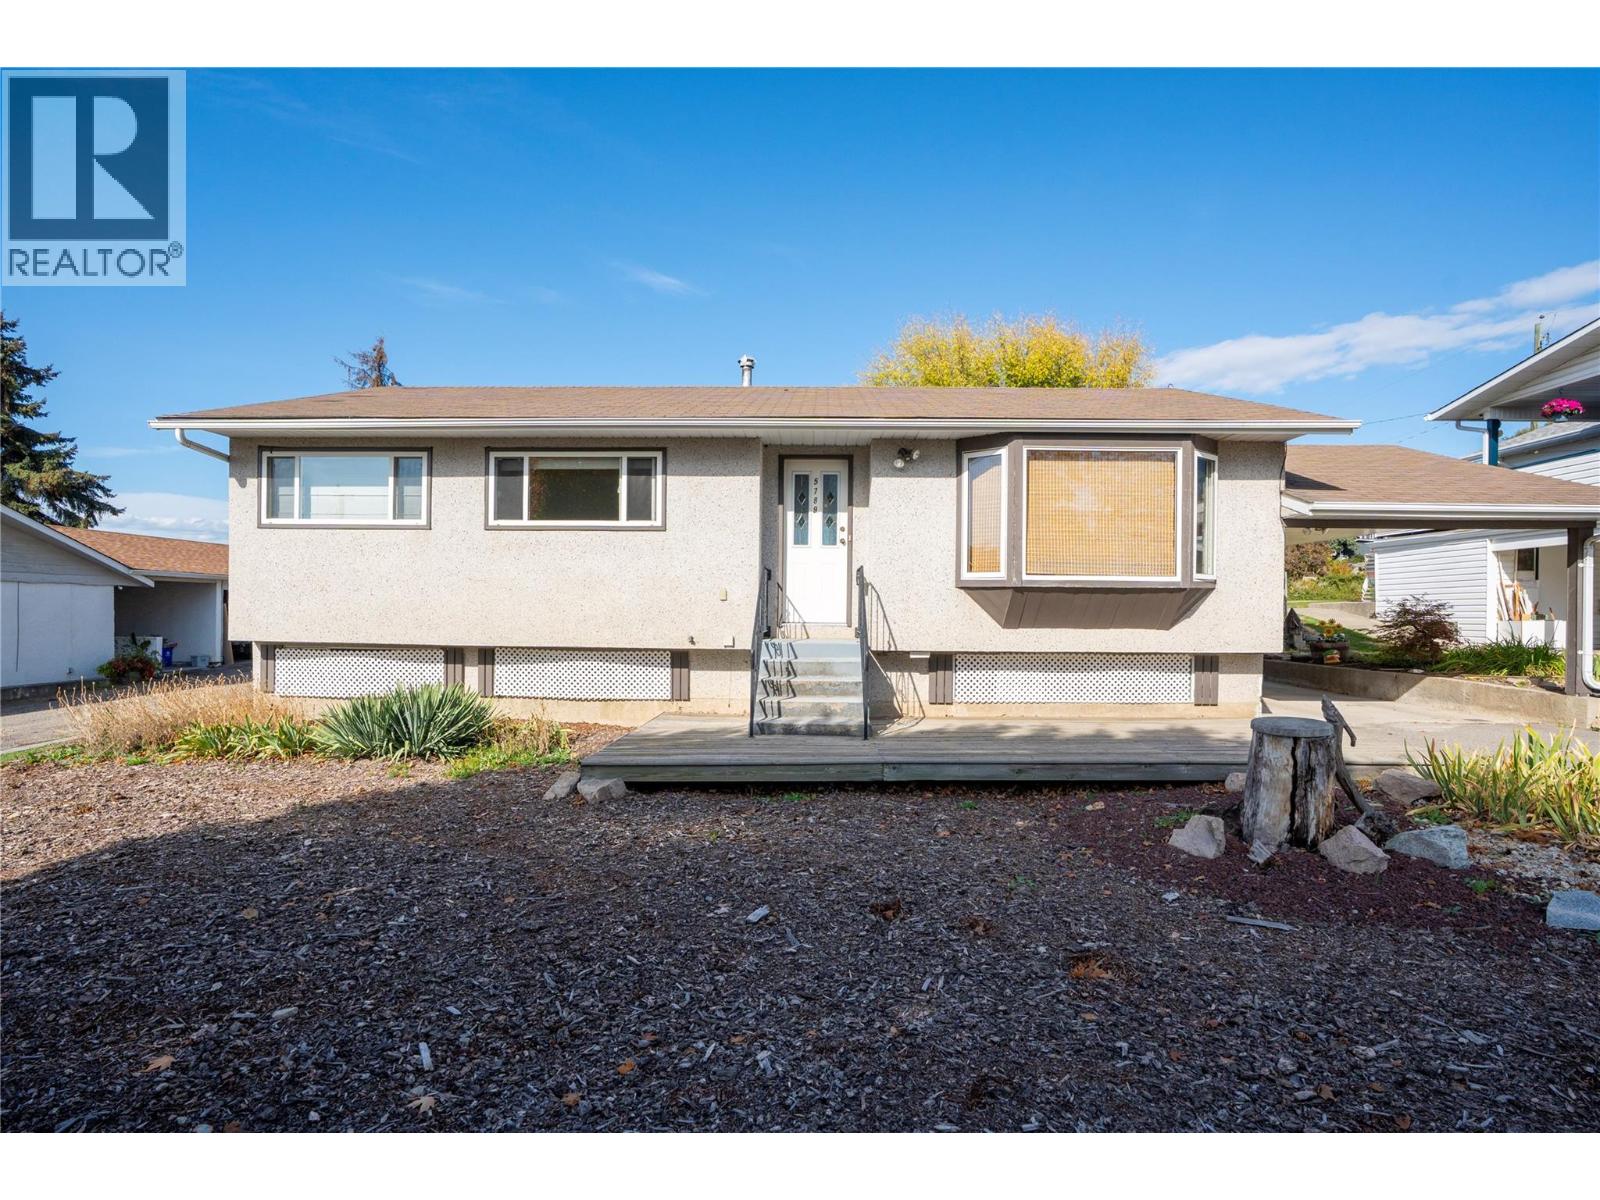
5789 Rimer Road
Vernon, British Columbia
Bring your ideas to 5789 Rimer Road! This 4-bedroom raised bungalow offers a functional main-floor layout, a spacious yard, and plenty of opportunity to update, personalize, and add value over time. The main floor features a comfortable living and dining area, a kitchen with stainless steel appliances, and a primary bedroom with a convenient 2-piece ensuite. Newer windows and newer carpet are already in place, along with a mix of laminate and tile flooring. Downstairs, the basement offers additional space with a combination of finished areas and areas ready for further improvement. With laundry, storage, and flexible square footage, there is plenty of potential to rethink the space and create something that works for your needs. Outside, enjoy a generous yard with room for gardening, outdoor activities, or future ideas. A carport and side entrance add everyday convenience, while mountain and valley views provide a beautiful backdrop. The home also features forced-air natural gas heating, central air conditioning. A great opportunity for buyers looking for a home they can improve over time and make their own. (id:64133)
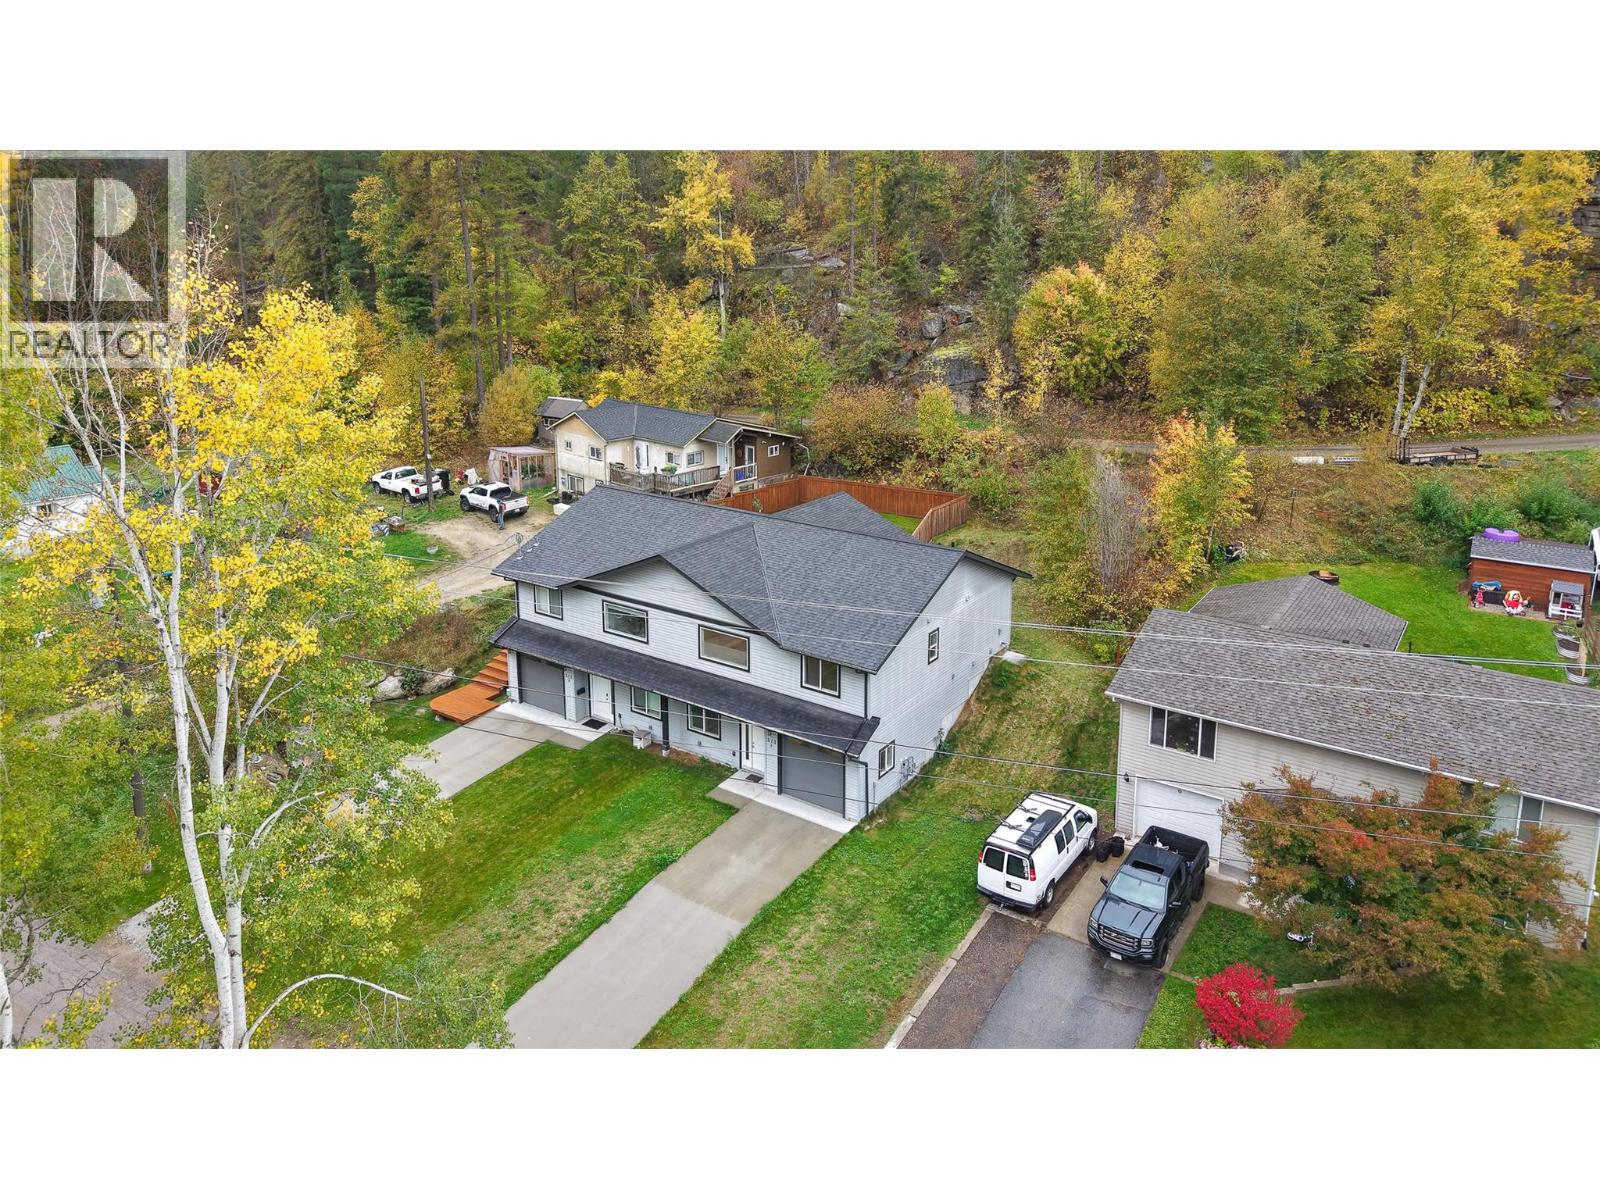
313 Lakeview Street Unit# 1
Castlegar, British Columbia
Duplex living without compromising on space! Built in 2019, featuring nearly 2,000 sq. ft. of living space with 3 bedrooms and 3 full bathrooms. Ground level entry gives you a bedroom, with a walk-in closet, a bathroom, laundry and a large living room with 9 foot ceilings. Head upstairs to a bright, open-concept living area featuring vaulted ceilings and a spacious kitchen with plenty of counter space and storage. The main floor has a generously sized primary bedroom complete with a walk-in closet and ensuite, along with another bedroom and bathroom. Outside, enjoy some flat space surrounded by trees making it private! There is an attached garage, and the peaceful setting of a quiet, no-through street. You're just a short walk to downtown Castlegar featuring restaurants, shopping, city hall and more! This half duplex feels like a single family home and offers the perfect combination of space, comfort, and location. Come see for yourself! (id:64133)

Mark Gidden
Realtor/Founder

Lloyd Taverner
Realtor/Senior Partner
Interested?
Contact us for more information
Your Favourites
No Favourites Found

