
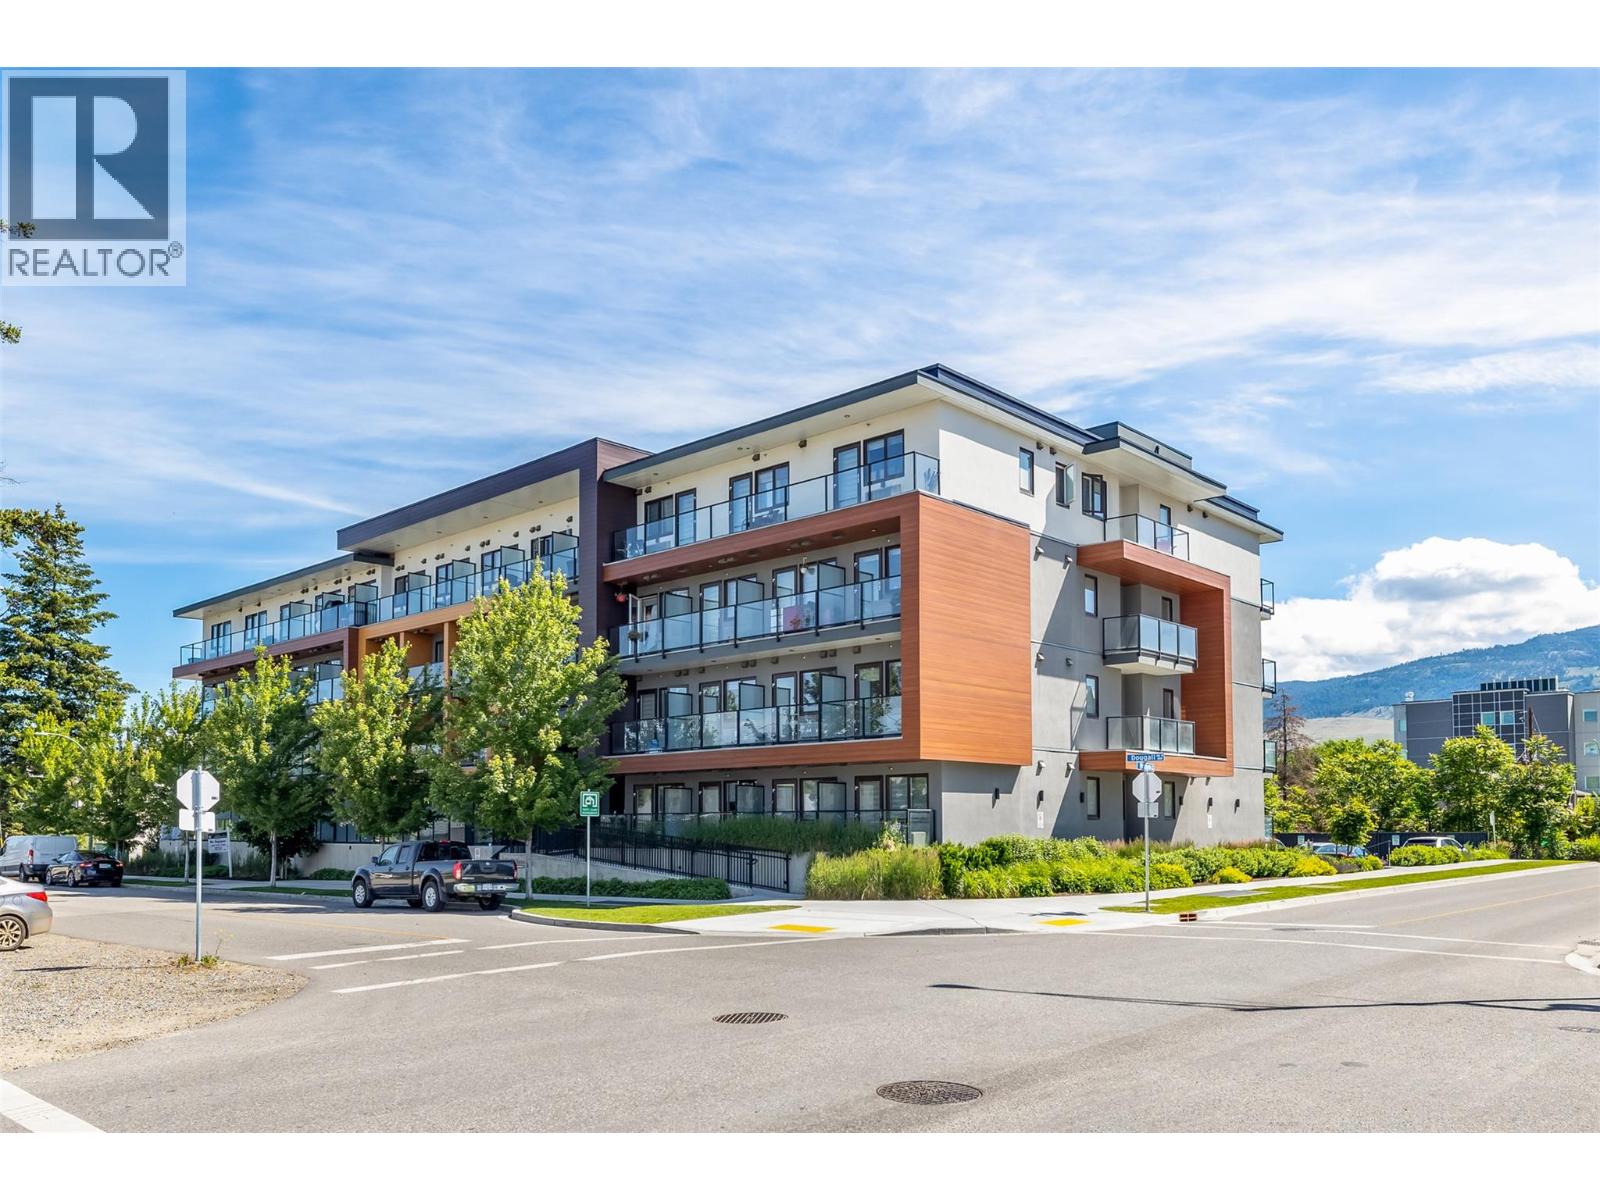
345 Dougall Road N Unit# Ph6
Kelowna, British Columbia
Welcome to UniK-Town! This top-floor studio suite is perfect for first-time buyers, students, or investors, combining functionality with comfort. It features a Murphy bed sofa combo, full-size appliances, and includes an underground parking stall and a storage locker. The suite is located in an area with a high walkability score, offering easy access to transit, shops, dining, parks, and more. The Rutland Transit Exchange nearby ensures quick connections to frequent bus services, including a direct route to UBCO. The building's amenities include a rooftop terrace, a common room, and designated areas for storage and bicycles. Situated just minutes from UBCO, YLW, and downtown Kelowna, this nearly new building offers contemporary living in a vibrant community. (id:64133)
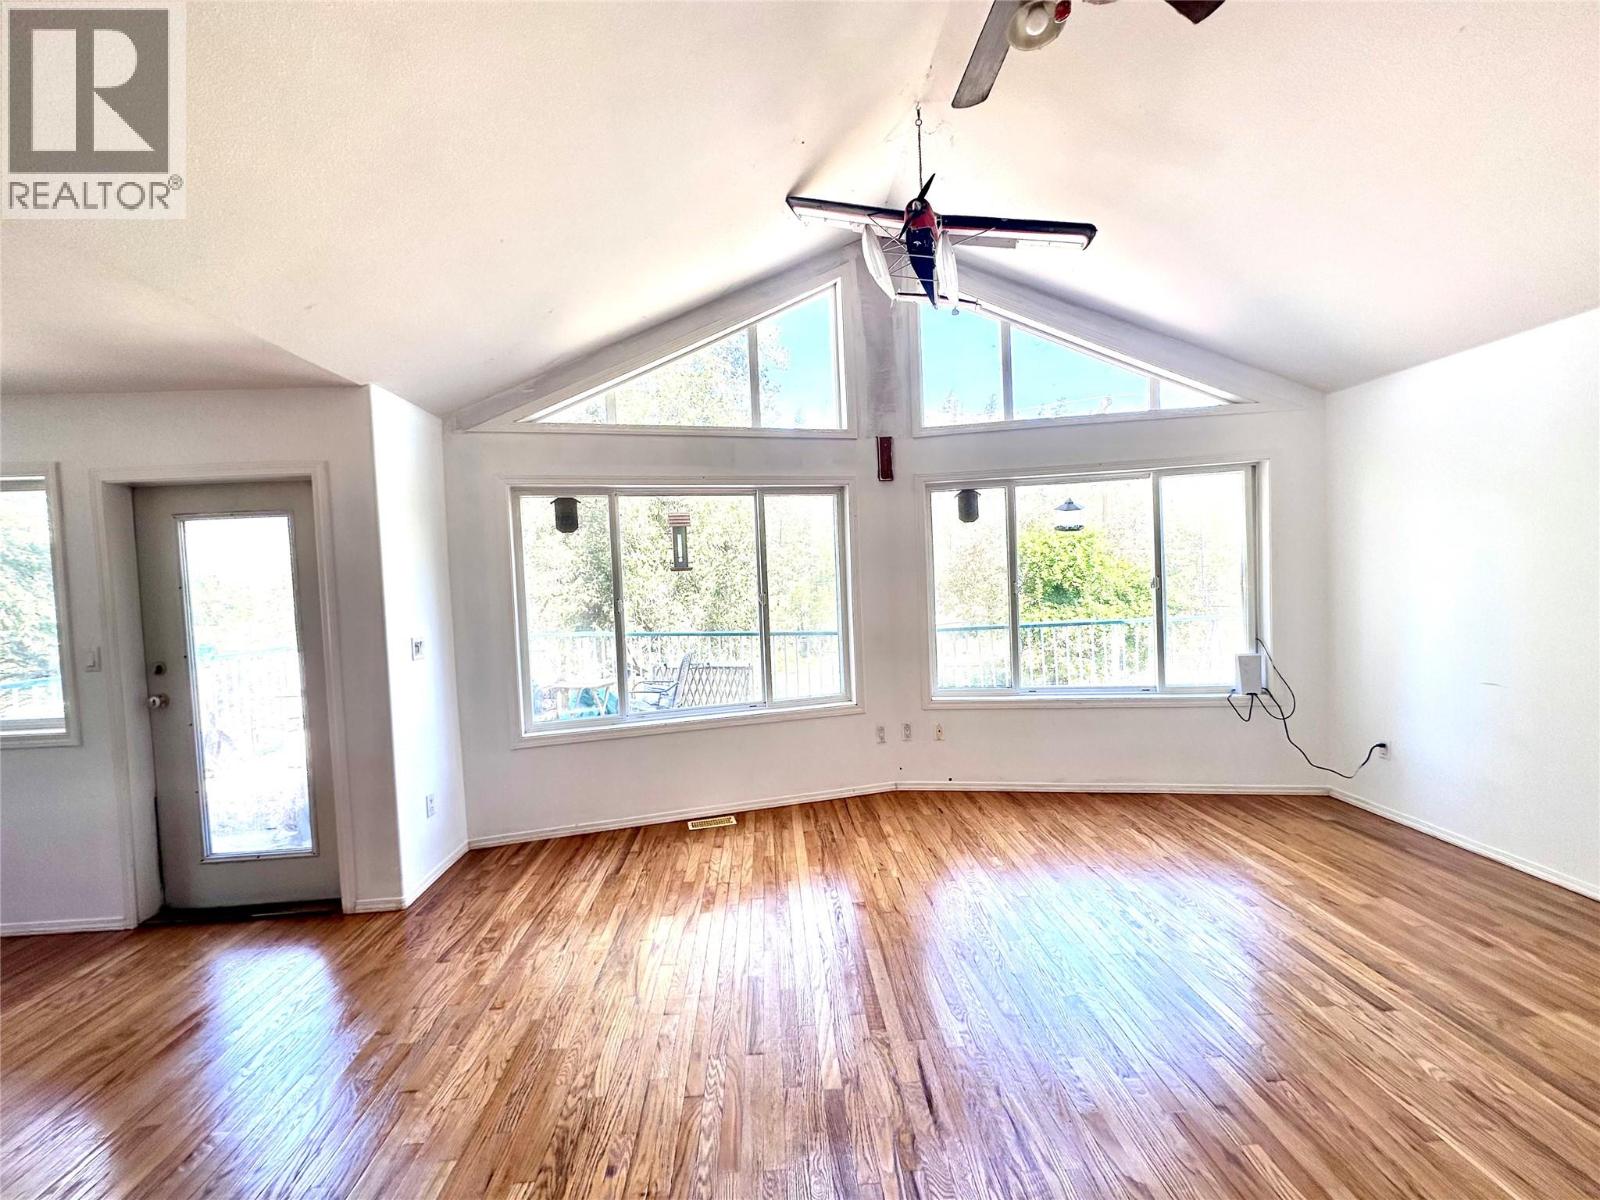
3966 Hwy 3 Highway
Rock Creek, British Columbia
Perched above the Kettle River with beautiful valley views, this versatile Rock Creek property offers space, functionality, and future potential. Situated on just over 2 acres across 3 separate titles, the property is nearly fully fenced and thoughtfully set up for horses or hobby farming with drinking posts already installed in the paddocks. The spacious home features a practical layout with room for extended family or suite potential. Upstairs offers 3 bedrooms, including a generous primary suite with a jetted tub ensuite and direct access to the balcony. The kitchen is equipped with stainless steel appliances including a gas stove, while the living room showcases impressive vaulted ceilings that enhance the bright, open feel of the home and frame the surrounding views. The walk-out basement is ideally suited for an easy suite conversion, featuring 2 additional bedrooms, a large family/living area, full bathroom, and abundant storage space. A breezeway connects the home to the heated shop with bay door access and natural gas heat — perfect for projects, storage, or workspace needs year-round. There is also a large storage/garden shed providing even more flexibility for tools, equipment, or hobby use. Enjoy peaceful rural living just minutes from Rock Creek amenities, with easy access to the Kettle River, recreation, and Highway 3. (id:64133)
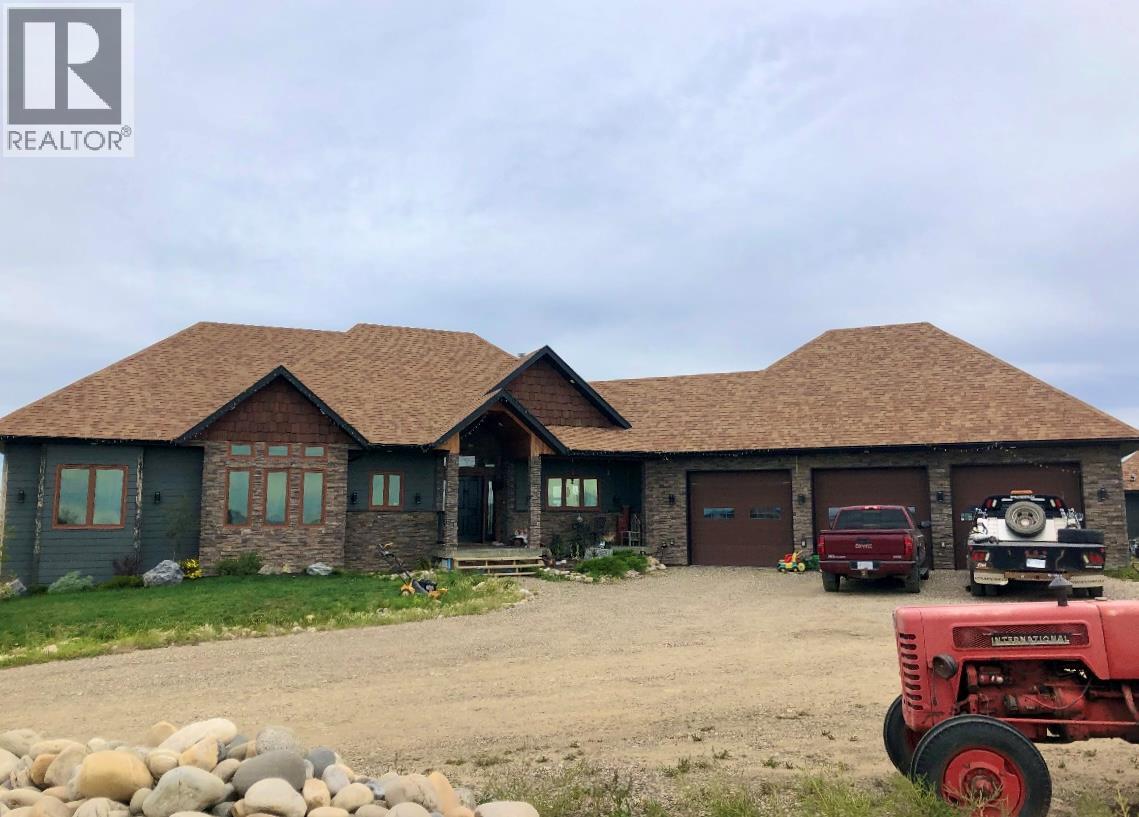
8142 219 Road
Dawson Creek, British Columbia
EXECUTIVE CUSTOM BUILT HOME WITH INCOME POTENTIAL MINUTES FROM THE CITY CENTER-This stunning home offers the perfect blend of luxury and income generating opportunites within minutes from the heart of the city. Thoughtfully designed with top-tier finishings and modern comfort in mind, this beautiful home exudes pride of ownership, style and space. This home offers an open concept layout with high ceilings, expansive windows, a gourmet kitchen, a spa like master ensuite, grand theatre room and a full walkout basement, air conditioning in floor heat up and down, and a 3 car garage, all adding to the inviting living spaces to make this residence as functional as it is refined. This property also features a fully equipped rental shop with its own driveway and yardsite and a seperate rental home for a steady secondary income while leaseable land offers even more potential, weather farming of future development. There are 3 cisterns, 3 lagoons and a a dugout on the property to keep every property self contained. A rare find in todays market, this unique property is ideal for those seeking a lifestyle of comfort and convenience with built in financial advantages. Live in this amazing home and invest with purpose . (id:64133)
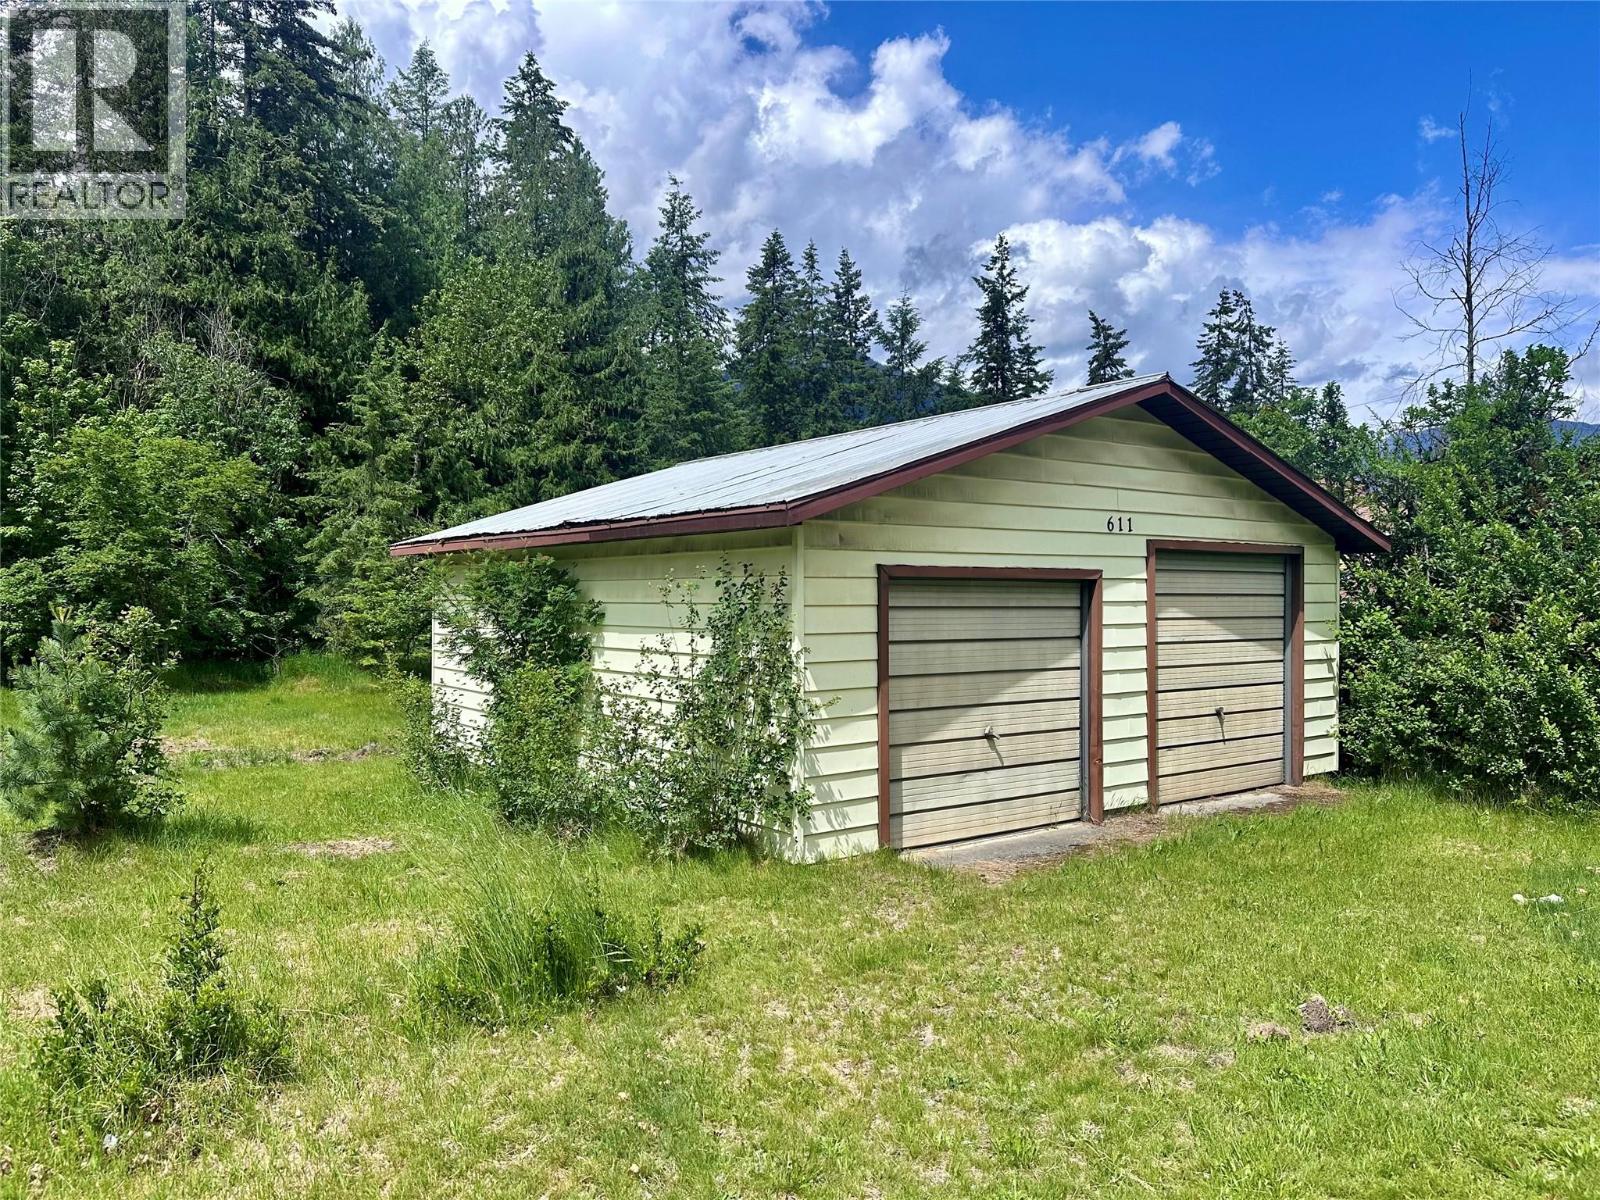
611 Slocan Street
Slocan, British Columbia
Discover residential development potential in the heart of Slocan BC. This property comprises four distinct titled lots, two of them backing directly onto Springer Creek, tucked into a cedar forest. Each lot is 30x110. A garage/workshop is positioned at the front of the property, serving as a functional workspace or secure storage during the planning and construction phases. Water and power at the lot line. Situated a few blocks from Slocan Lake, shops, parks, and Valhalla Provincial Park. Slocan is a great community for families who enjoy biking, hiking, swimming, fresh mountain air, and a strong sense of belonging. Book a viewing today! (id:64133)
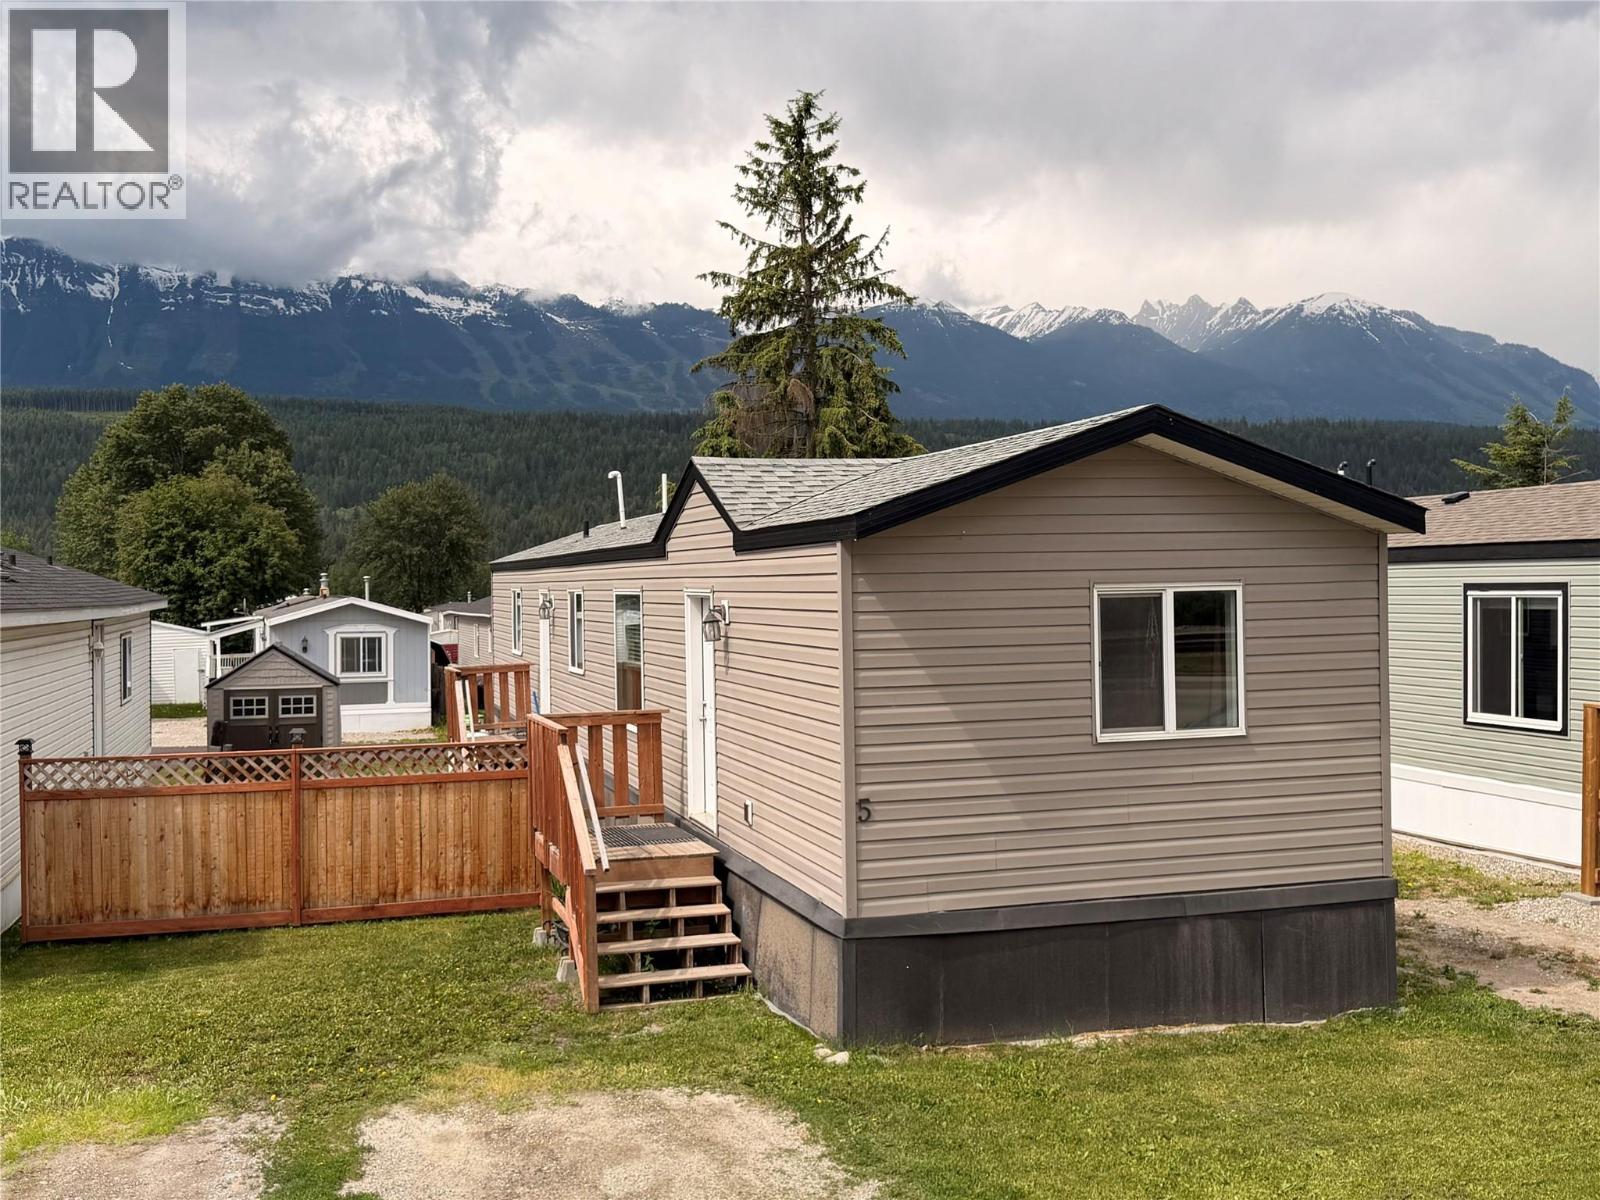
1117 10th Avenue Unit# 5
Golden, British Columbia
Looking to get into the market or downsize? This 2-bedroom, 2-bathroom manufactured home could be the perfect fit. Built in 2018, it offers peace of mind knowing there are no major upgrades or costly replacements on the horizon. The well-designed layout features a bedroom and full bathroom at the front of the home, with the primary bedroom and ensuite situated privately at the rear. The open-concept kitchen and living area creates a welcoming space for entertaining guests or simply relaxing at home. Conveniently located in a central area of town, you'll appreciate the easy access to shopping, services, and everyday amenities. Quick possession available. Contact us today to book a viewing. (id:64133)
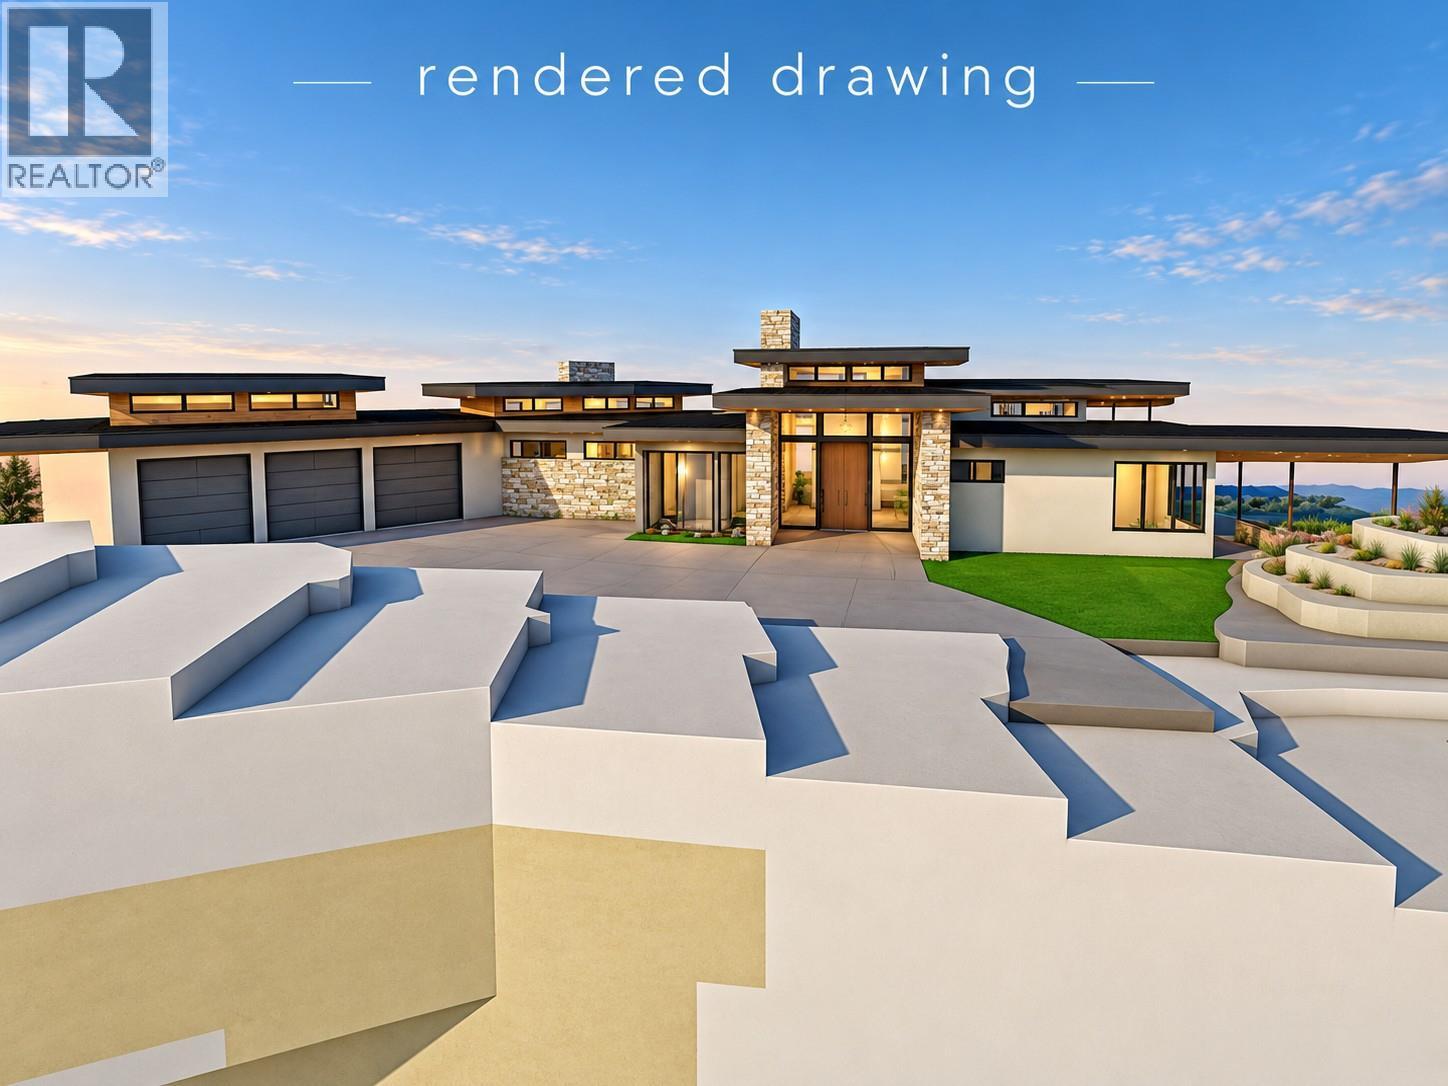
501 Vardon Lane
Vernon, British Columbia
LARGE & PRIVATE 0.71 Acre lot in exclusive Falcon Point Estates at Predator Ridge - this is the last building lot on Vardon Lane. NO SPEC TAX & GST IS PAID! Building plans from Meyer Designs include a HUGE garage space with plenty of storage, wash bay, to fit 4-cars and boat with a three-level residence featuring a pool, hot tub, gym, upper patio with lake view. This South facing lot, offers both sunrise and sunset views, has panoramic golf course, mountain, and village views. Utilities are at the lot line, with a 2024 survey already completed. Full access to Predator Ridge’s resort-style amenities, including two world-class 18-hole golf courses and a state-of-the-art fitness center with a 25m indoor lap pool, gym, and multiple yoga platforms. Over 35 km of hiking and biking trails, tennis and pickleball courts, and a year-round calendar of wellness and social events. Dine on-site at Range Lounge & Grill, or visit nearby Sparkling Hill Resort for luxury spa services and total relaxation. With close proximity to ski resorts, wineries, Kelowna International Airport, and both Kalamalka and Okanagan Lakes, Predator Ridge is more than a place to live—it’s a lifestyle. Don’t miss this rare opportunity to build in one of the Okanagan’s most sought-after communities. (id:64133)
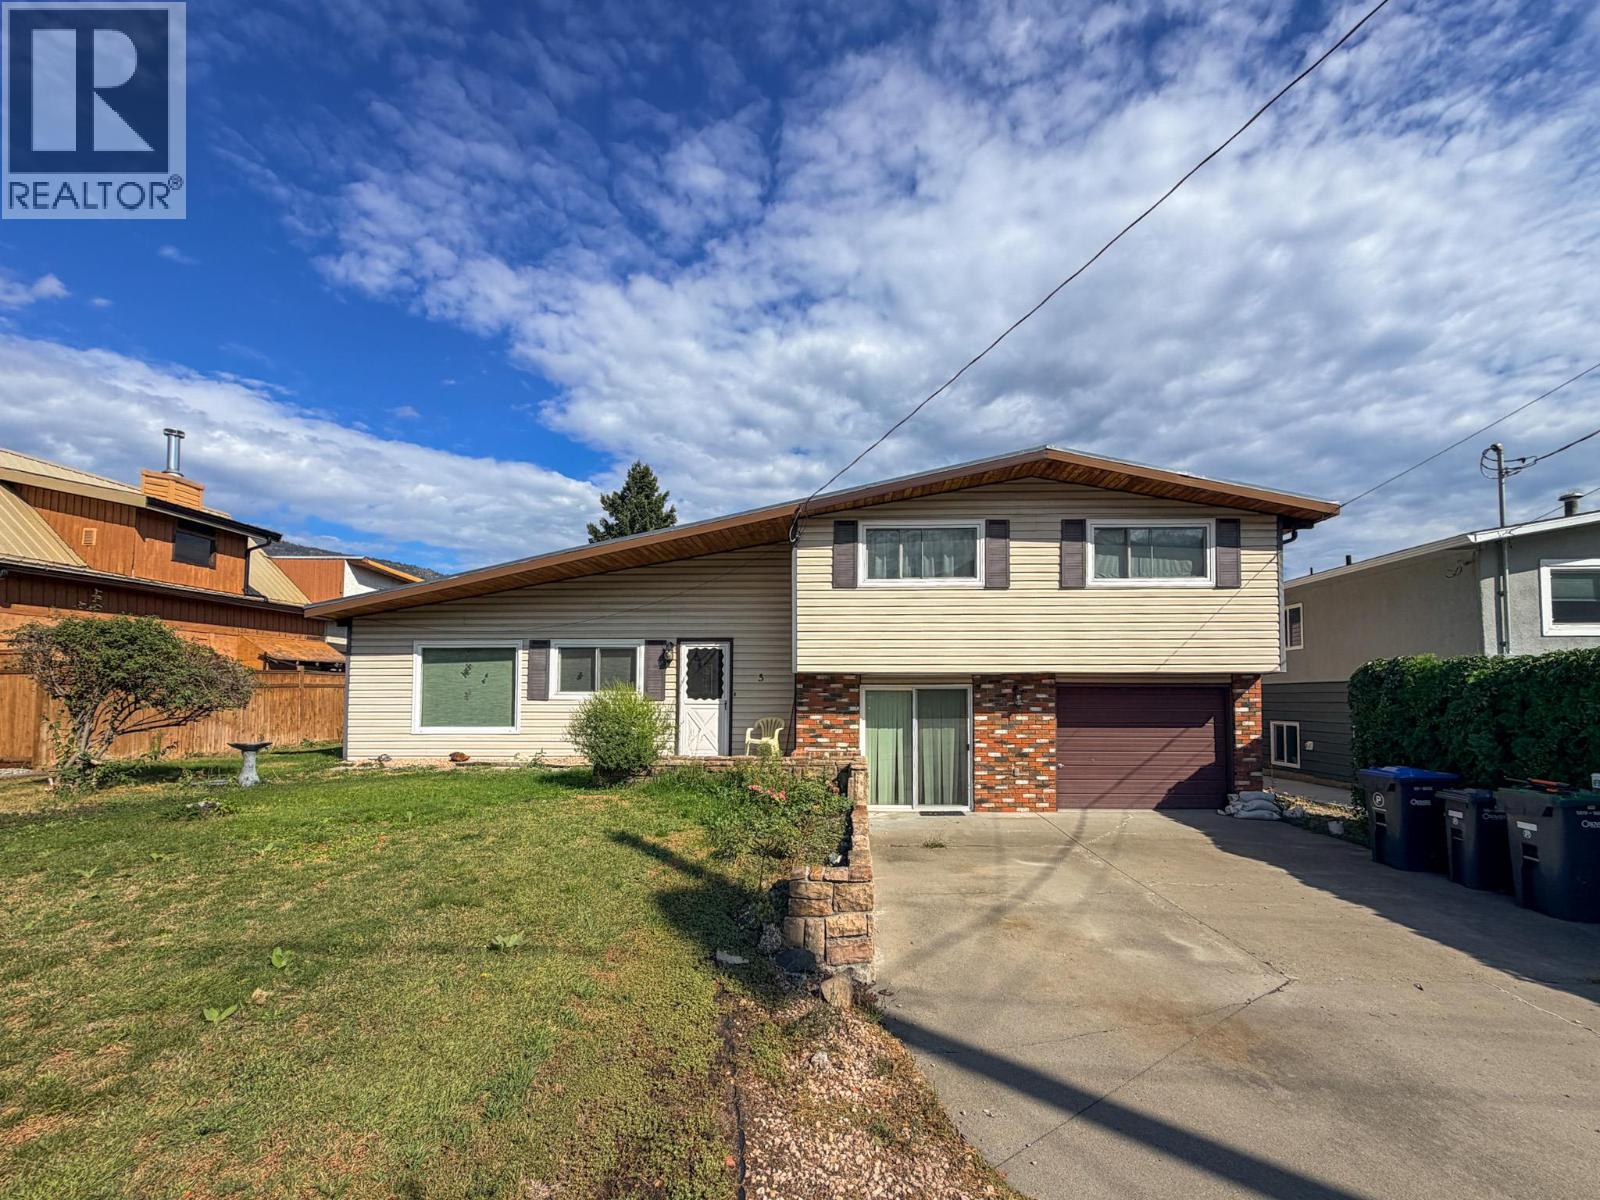
5 Killdeer Place
Osoyoos, British Columbia
Located on a quiet street in a desirable part of town, 5 Killdeer is one of the best opportunities on the market right now for a single-family home. With 1,642 sq. ft., three bedrooms and one and a half bathrooms, there’s plenty of room for a young family or someone looking to put their own touches on a well-maintained home. The property features a nice backyard with irrigation, plus a garage for your vehicle, storage or toys. You’re close to schools, the hockey rink, downtown and everyday amenities, while still enjoying a quiet residential setting. Bring your ideas and book your showing today! (250)408-8788. (id:64133)

149 8th Street
Kaslo, British Columbia
Set on a sunny 0.43-acre corner lot in Upper Kaslo, this 3-bedroom, 2-bath manufactured home offers something increasingly hard to find within the village — a comfortable home with plenty of land around it. Mature trees and shrubs, open lawn and mountain views give the property a spacious feel, with room for gardens, hobbies and outdoor living. Inside, the home is bright and has seen a number of upgrades, including interior paint, flooring and kitchen improvements. Large windows bring in plenty of natural light, while the layout provides generous living and dining areas, three bedrooms and two bathrooms. A covered patio and sundeck add outdoor living space, with a partial basement and additional outbuildings providing useful storage. The large yard is one of the property's biggest advantages. At approximately 150' x 125', there is space to garden, create a workshop or hobby area, or simply enjoy having room around you while still living within the Village of Kaslo. The established trees and plantings add character and shade without taking away from the open, sunny setting. The school, health centre and downtown shopping are all within walking distance, with Kaslo River trails, Kootenay Lake and year-round recreation close by. A practical option for a first home, retirement, seasonal use or anyone looking for an affordable way to have a home and a substantial piece of land in Kaslo. (id:64133)
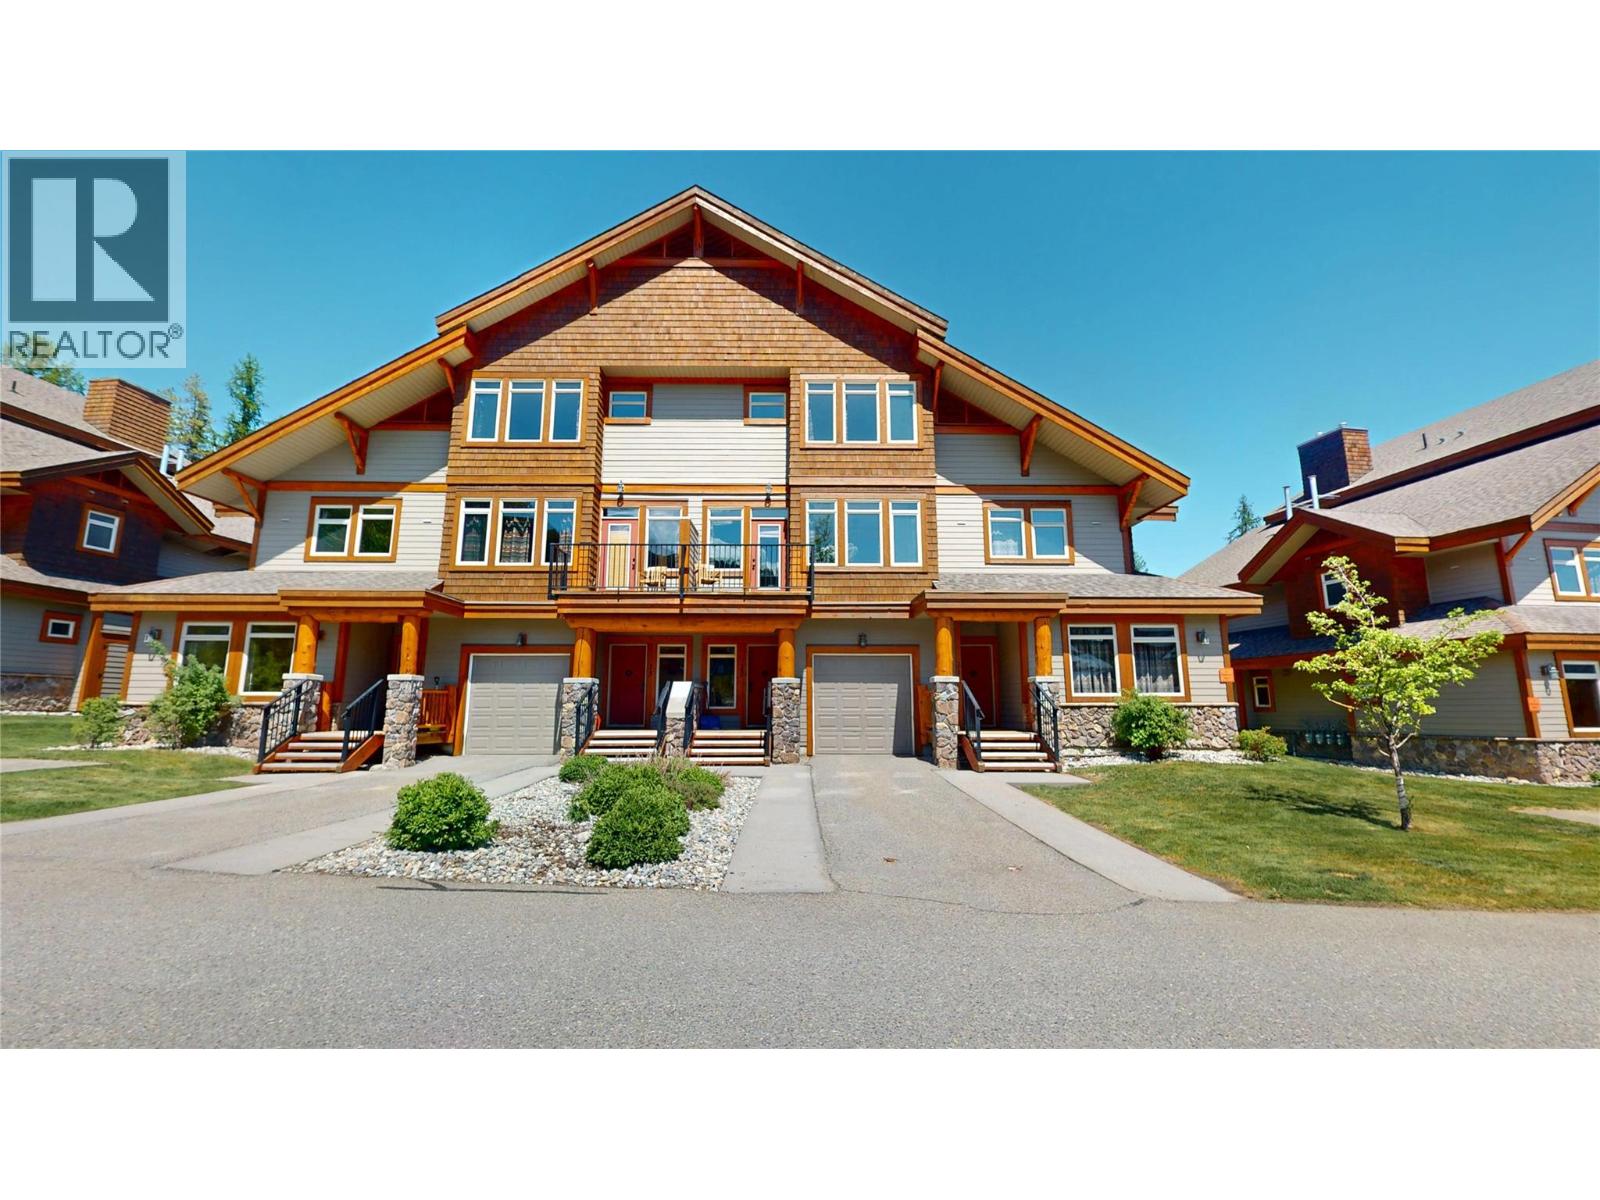
1351 Gerry Sorensen Way Unit# J2-B
Kimberley, British Columbia
This is your opportunity to own a piece of paradise at Northstar Mountain Village in J2. This 3-bedroom, 3-bathroom ¼ fractional ownership is a perfect opportunity for an affordable way to enjoy resort living at Kimberley Alpine Resort. Situated across from green space and playground, this is a perfect location for your family. With the Club House only steps away – you can enjoy an outdoor heated pool and fitness centre and your private hot tub in on your deck. An open living room/dining room and kitchen gives you the chance to relax around your blazing gas fireplace. This is a 4-season recreation area with golfing, fishing, hiking and biking in the summer and the ski hill and Nordic trails in the Winter. (id:64133)
182 Jasper Drive
Logan Lake, British Columbia
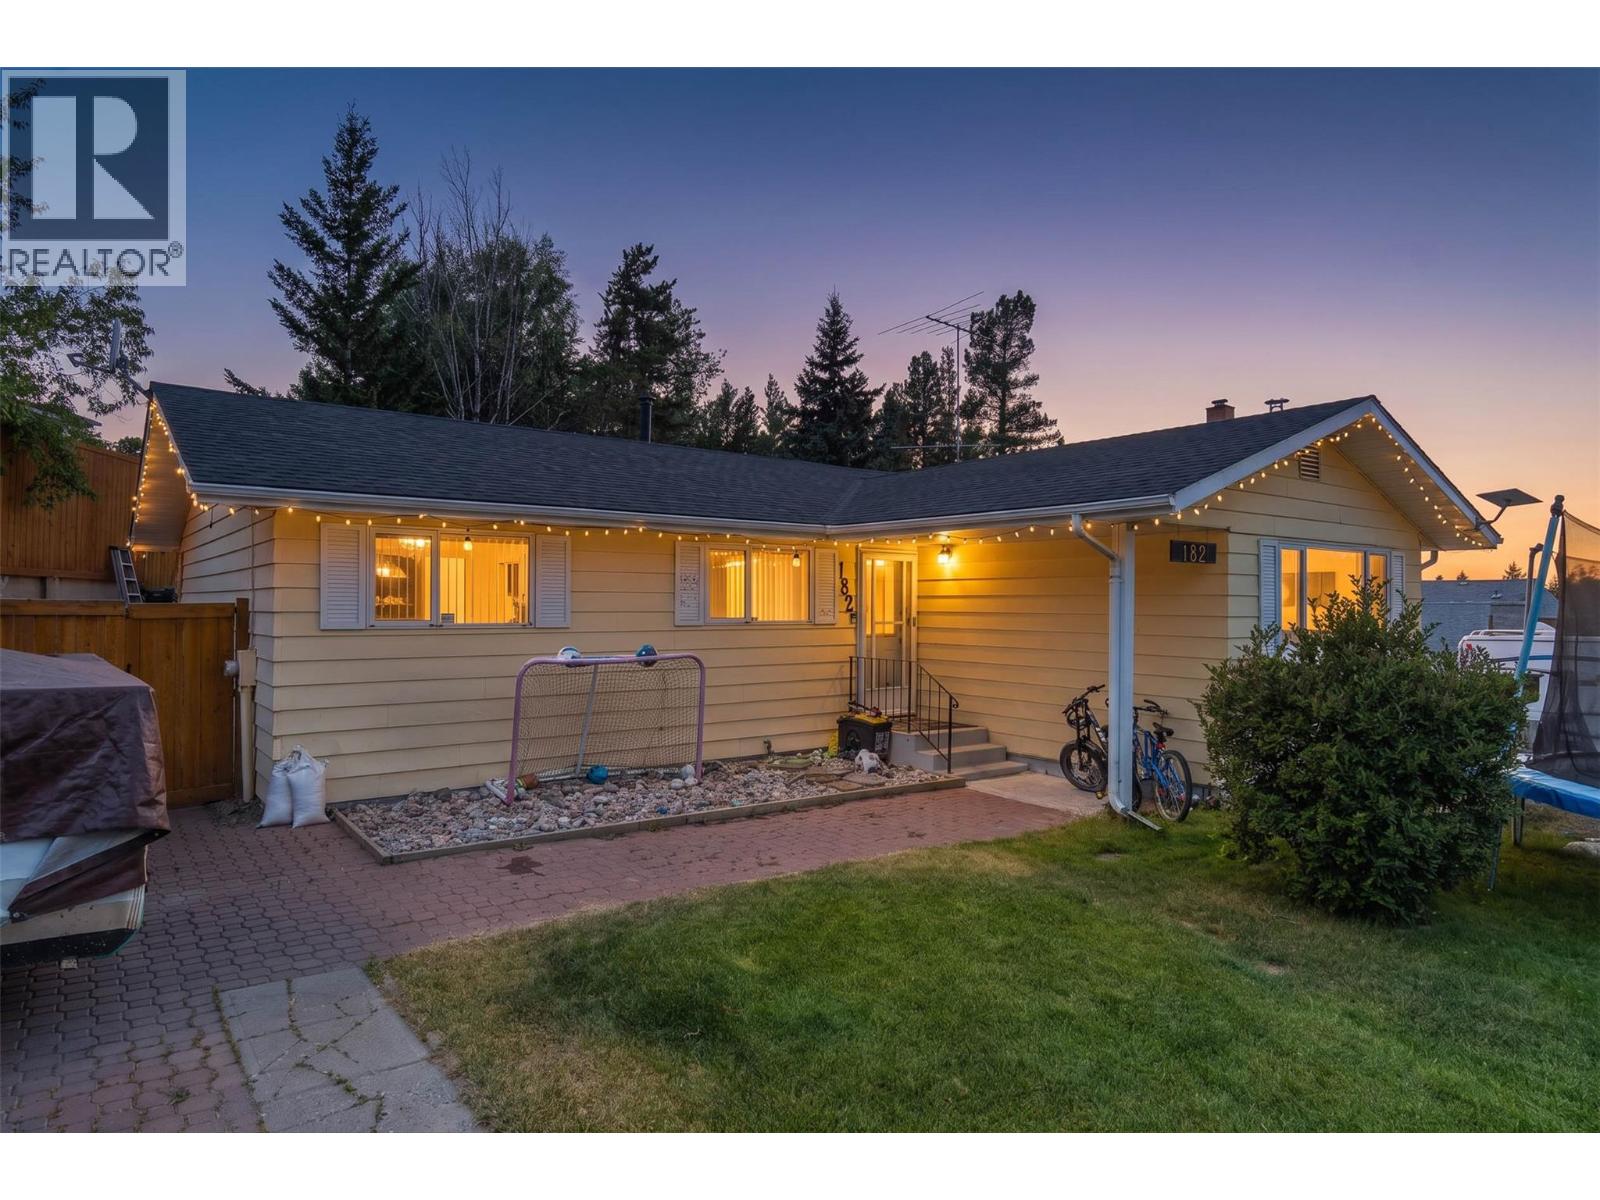
Take in the amazing mountain views from this attractive 4-bedroom, 3-bathroom family home located at 182 Jasper Drive. Situated on a 0.15-acre lot, this property offers plenty of space both inside and out, along with several desirable updates. The bright and functional kitchen features newer appliances, a central island, and ample cabinet space. The spacious primary bedroom includes a 3-piece ensuite, while the fully renovated main bathroom boasts a newer tub surround, vanity, and toilet. The large rear sunroom/addition provides valuable additional living space and is the perfect place to relax while enjoying the surrounding views. The partially finished basement with a higher than typical ceiling height contains a large family room area, a 12' x 10'6"" bedroom, 2 piece bath as well as plenty of additional storage space. Roof shingles were replaced approximately four years ago, adding to the home’s overall appeal and value. With four bedrooms, three bathrooms, beautiful mountain views, and room for the whole family, this move-in ready home is one you won’t want to miss. Book your private showing today! (id:64133)
Proposed Lot 1 From 5617 Oyama Lake Road
Lake Country, British Columbia
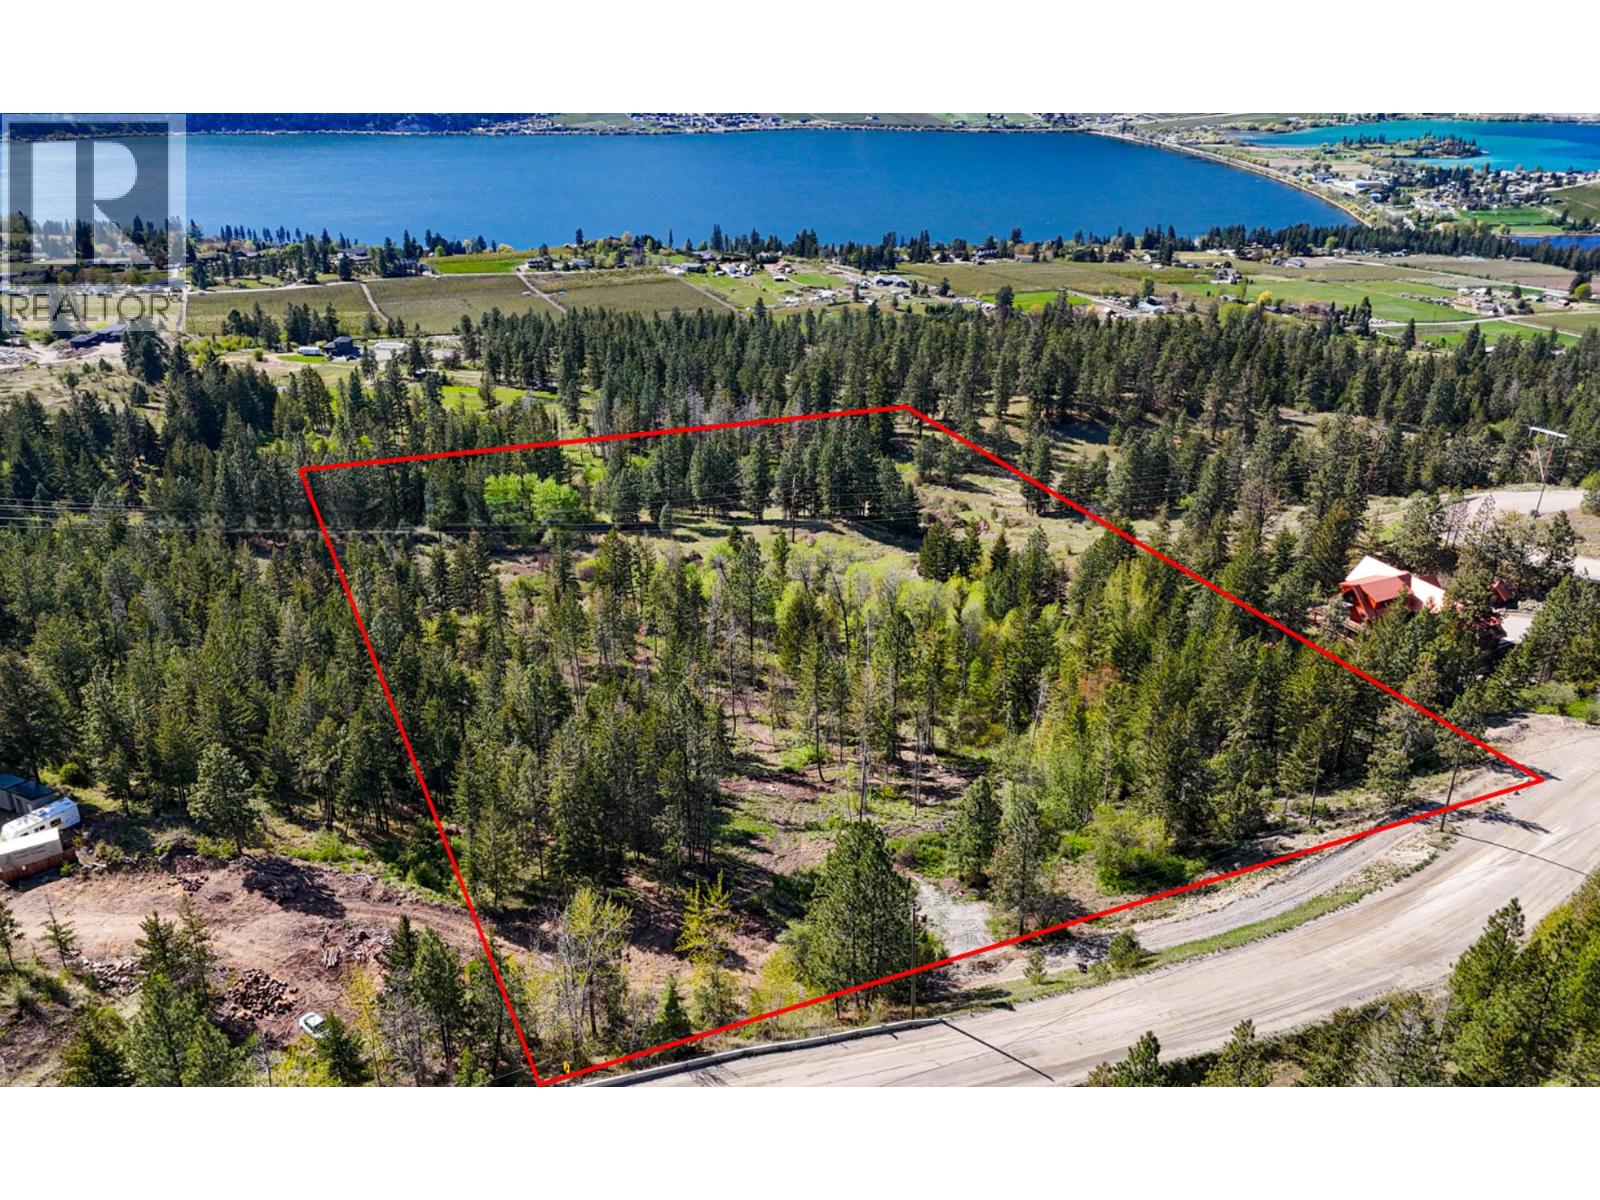
Set on 9.88 acres in the sought-after Oyama area of Lake Country, this exceptional property offers a rare balance of privacy, natural beauty, and accessibility. Tucked just off Oyama Lake Road, it places you moments from renowned agricultural offerings and community amenities. The land itself unfolds with a gentle, natural slope while capturing sweeping, unobstructed views over both Wood Lake and Kalamalka Lake. Thoughtfully prepared for future development, a driveway has already been established for easy access, and substantial clearing has been completed to enhance both usability and fire mitigation. The expansive grounds provide ample space for a primary residence, carriage home, workshop, or additional lifestyle features tailored to your vision. Water provided by a newly drilled well. Meaningful progress has been made toward development permitting, including wildfire and geotechnical assessments—offering added confidence as you plan your build. Private, picturesque, and full of possibility, this is a rare opportunity to secure a premier acreage in one of Lake Country’s most desirable settings—whether your vision includes equestrian use, recreational space, or simply a refined retreat immersed in nature. (id:64133)
6288 Youngs Road
Winlaw, British Columbia
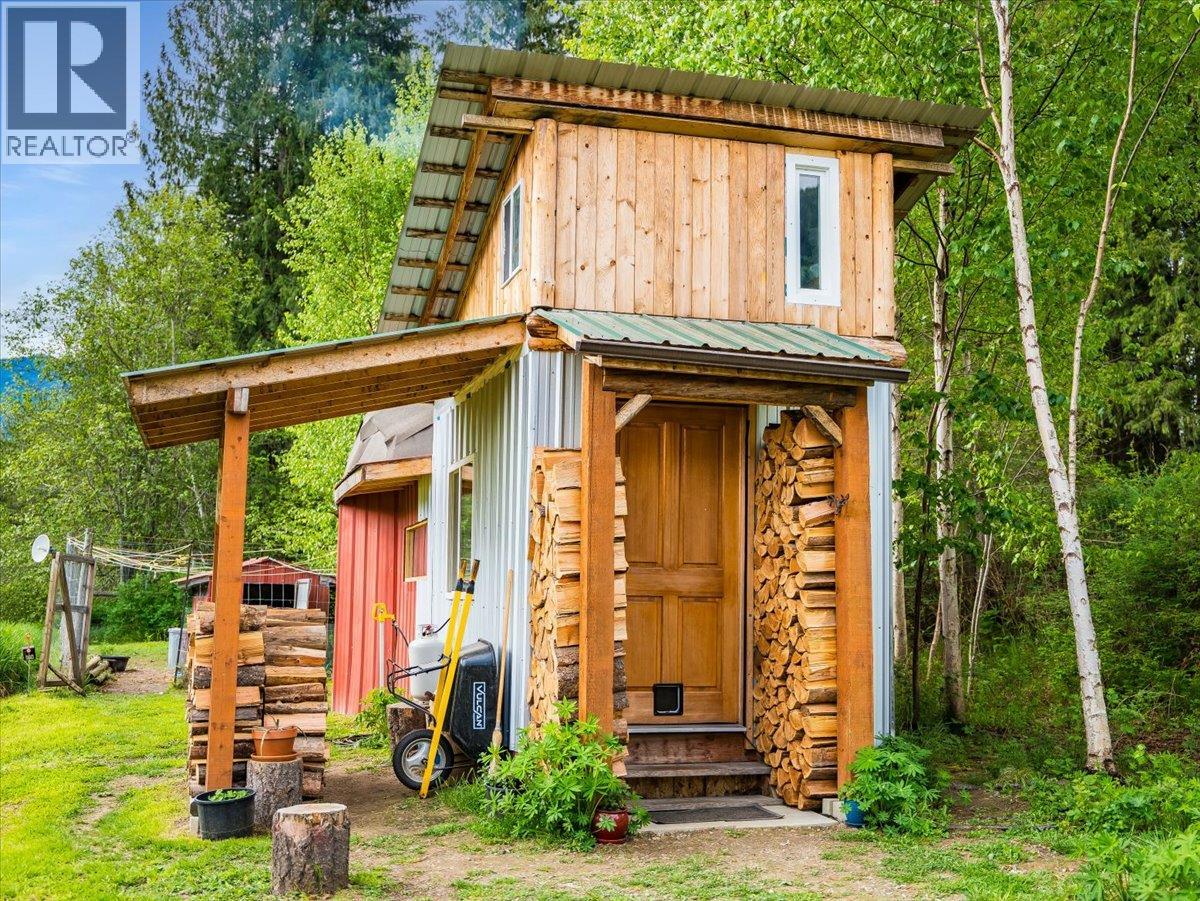
Living with the land! Five flat, sunny acres in the heart of the Slocan Valley, nestled within the ALR and offering gorgeous views of the Slocan River. This property is for the buyer who wants to live close to nature. A charming tiny home and eye-catching geodesic dome sit among fruit trees, established gardens, and rich soil ready for whatever you want to grow. The energy here is immediate — step onto the land and feel the valley open up around you. The flat terrain makes this a rare and versatile acreage. Raise animals in the partially fenced pasture, plant hay, expand the gardens, or build your forever home with a backdrop that reminds you daily why you chose this life. A roughed-in driveway with structural fill is already in place, along with a 5 ft shallow well, shed, and services at the lot line. Fortis has provided a verbal quote to bring power onto the land at approximately $5000. Beyond the property, you're walking distance to the Slocan River and minutes from Winlaw's local amenities and school. The Slocan Valley Rail Trail is right at your doorstep for hiking and biking, and Slocan Lake's boat launch is just 15 minutes away. Hunting, fishing, kayaking, golfing, snowmobiling — it's all here. This is valley living at its most genuine. Come see it for yourself. Be sure to check out the 3D virtual tour! (id:64133)

Mark Gidden
Realtor/Founder

Lloyd Taverner
Realtor/Senior Partner
Interested?
Contact us for more information
Your Favourites
No Favourites Found

