
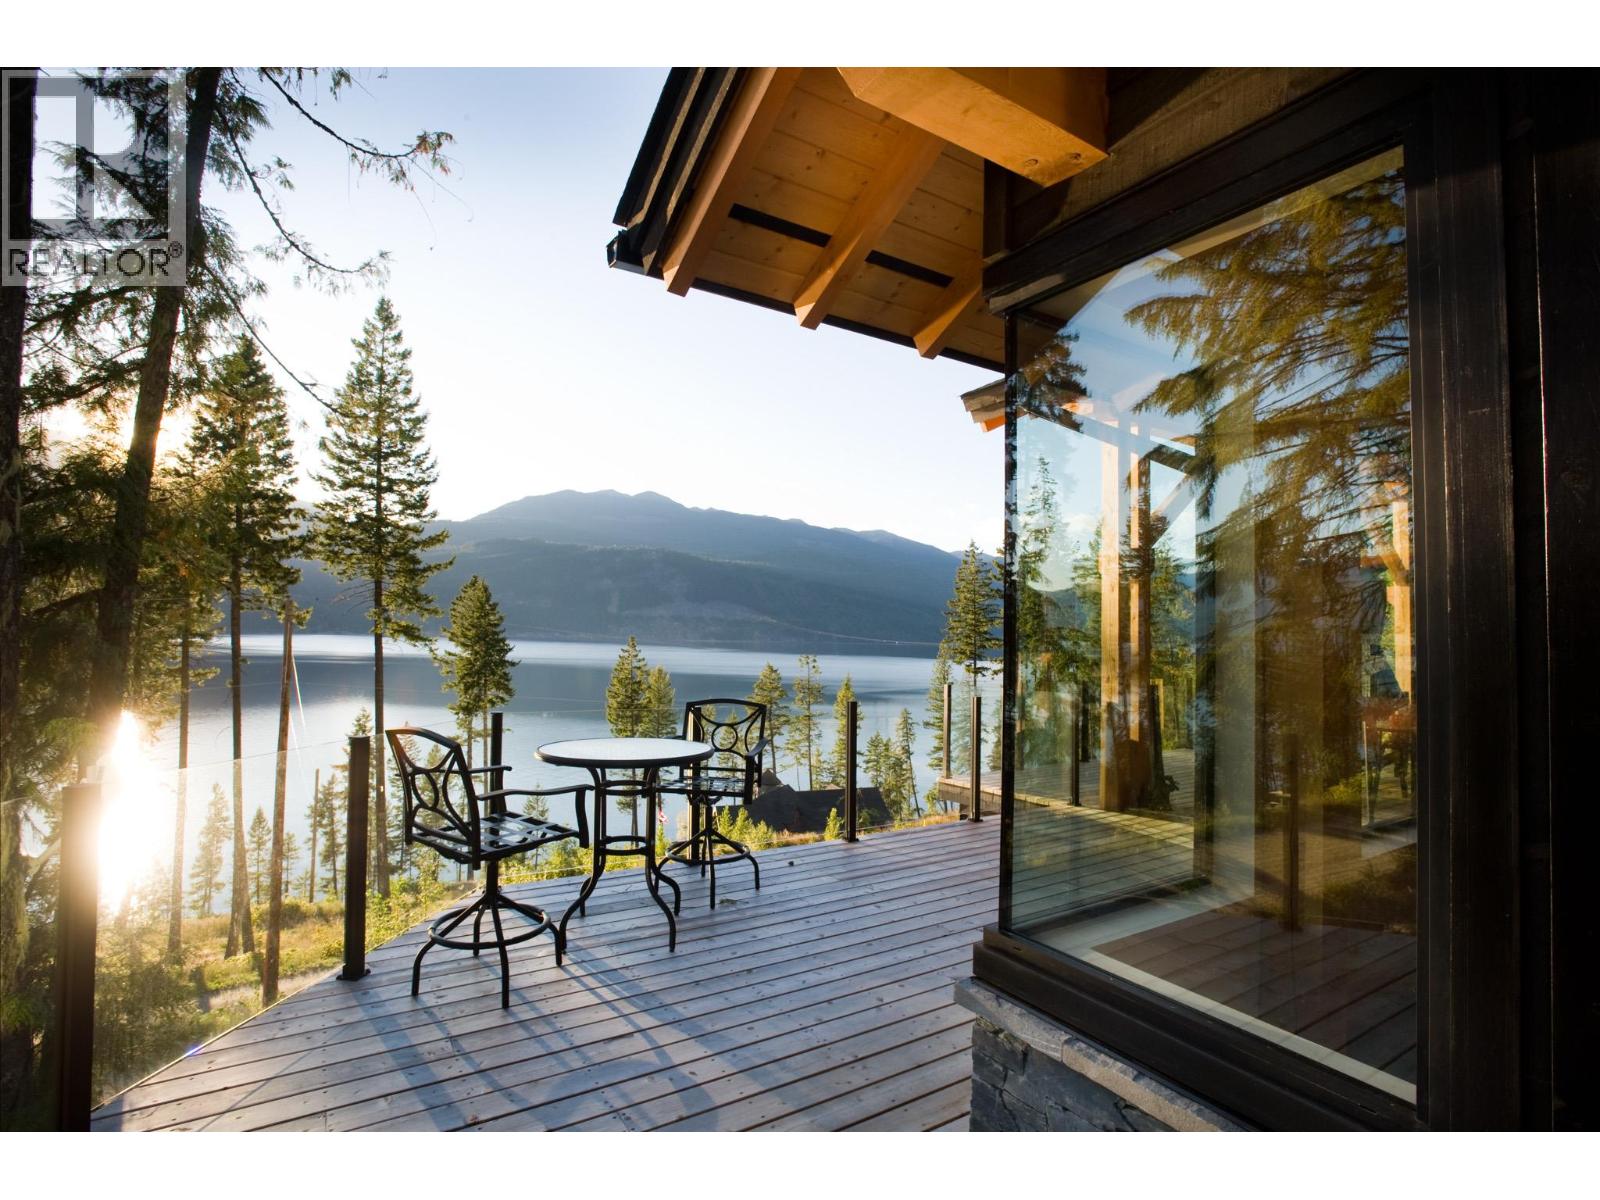
234 Walkers Lane
Kootenay Bay, British Columbia
234 Walkers Lane is a custom-crafted home built in 2014 by Purcell Timber Frames. Situated on a 1-acre lot within a small, private community, this property offers exclusive access to a private beach and boat launch. Designed for both comfort and sophistication, this single-level home features 3,050 sq. ft. of living space, plus an additional 250 sq. ft. of loft space. With 4 bedrooms and 2.5 bathrooms, the layout provides plenty of room to unwind and entertain. The moment you step inside, you’re greeted by expansive lake and mountain views pouring in through oversized windows and patio doors. Vaulted ceilings and an open-concept design enhance the natural light, showcasing the exceptional craftsmanship and high-quality materials throughout. The exterior is equally impressive. A 1,145 sq. ft. cedar deck stretches the full length of the home—an ideal space to put your feet up and enjoy the panoramic scenery. The property offers level access, ample parking for guests, and a sunny grassy area with garden space along the north side. Every detail has been carefully considered, from the professionally designed indoor and outdoor lighting to the premium finishes, including hickory hardwood floors, cedar siding, a natural stone fireplace, and two custom wine racks. This home is truly a rare blend of luxury, comfort, and timeless design. (id:64133)
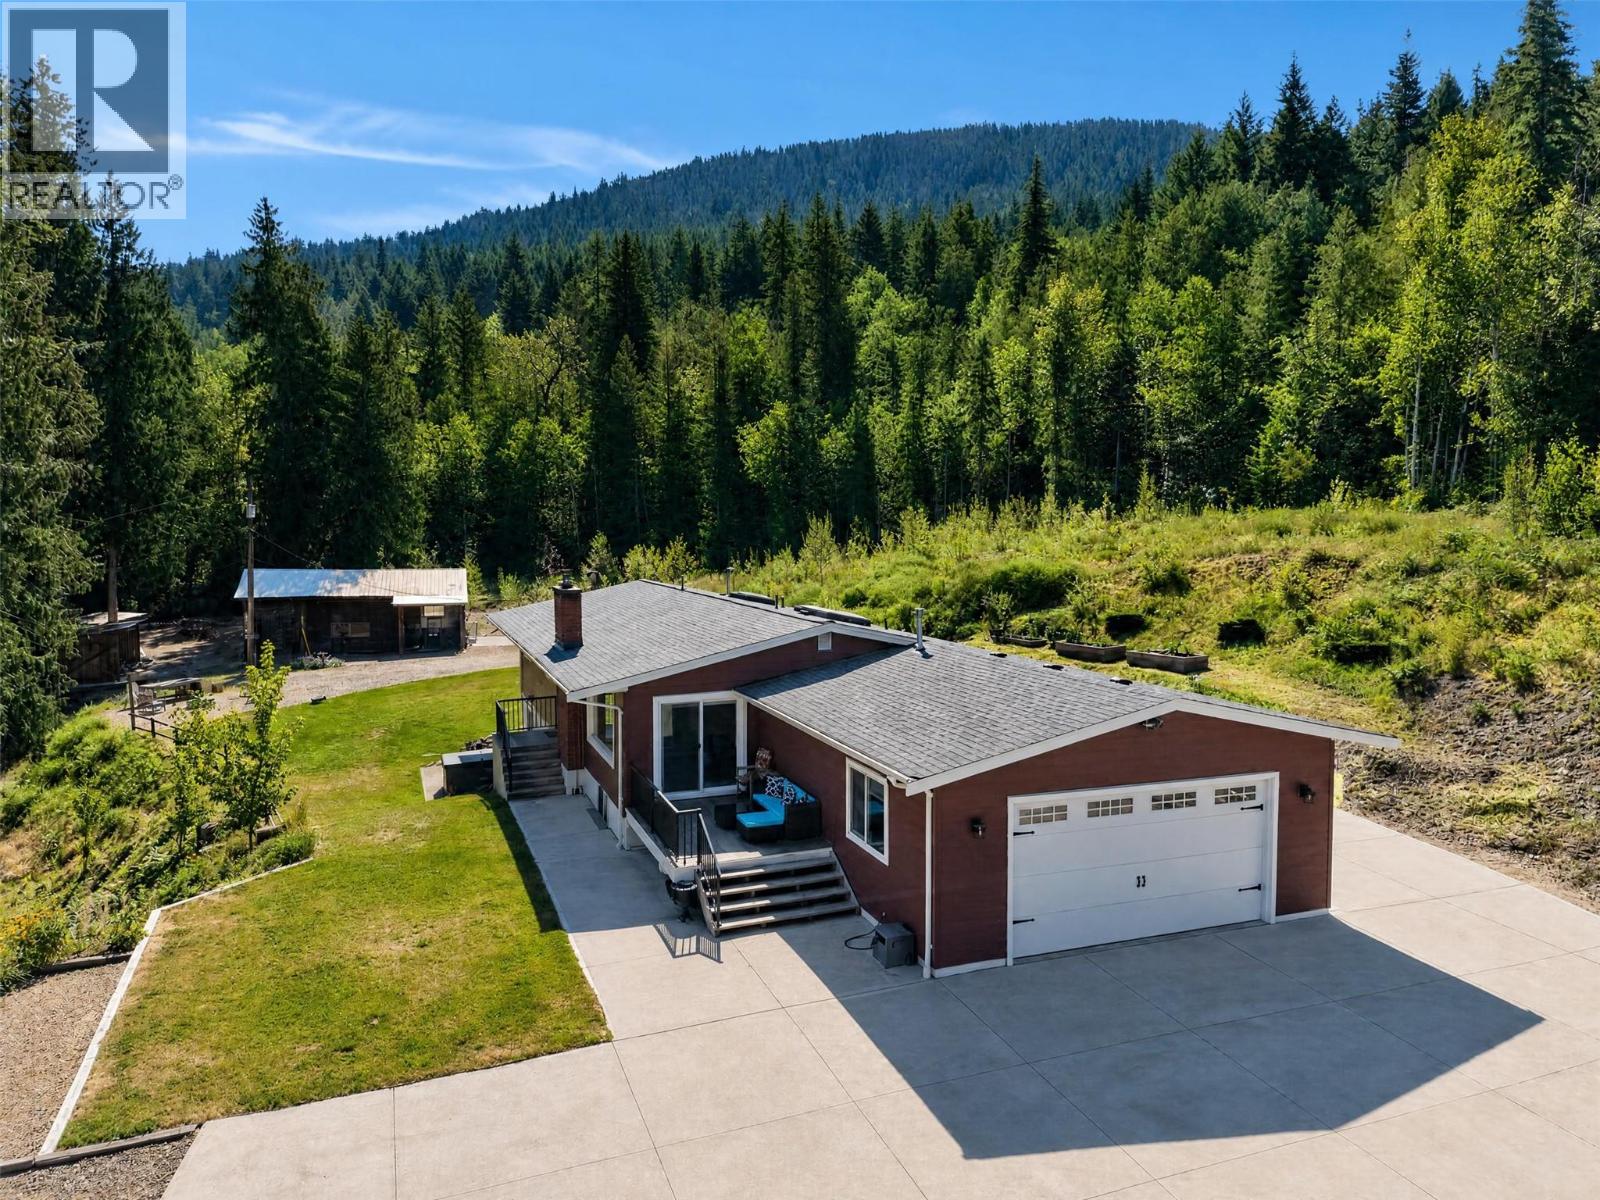
450 20 Avenue SW
Salmon Arm, British Columbia
Rare opportunity to enjoy nearly 5 acres of privacy and lake and mountain views while still being right in town on city water. This versatile property features a barn, hobby farm set up, heated above ground pool, hot tub and a large concrete parking area for your boat, RV and all of your toys. With room for kids to play and direct access to trails leading to Mt Ida, its the perfect blend of convenience and country living. The spacious 5 bedroom, 3 bathroom rancher with full walk out basement offers an idea family layout. The main floor features 3 bedrooms and 2 bathrooms, with large windows facing the lake and mountains, while the lower level includes a spacious rec room with cozy fireplace, 2 additional bedrooms, bathroom, office and plenty of storage. Additional features include cherry and plum trees, heat pumps for heating and cooling, oversized attached garage, 200 amp service, 9 year old roof and hardy siding. Buyers could pursue subdivision potential on lower part acreage. (id:64133)
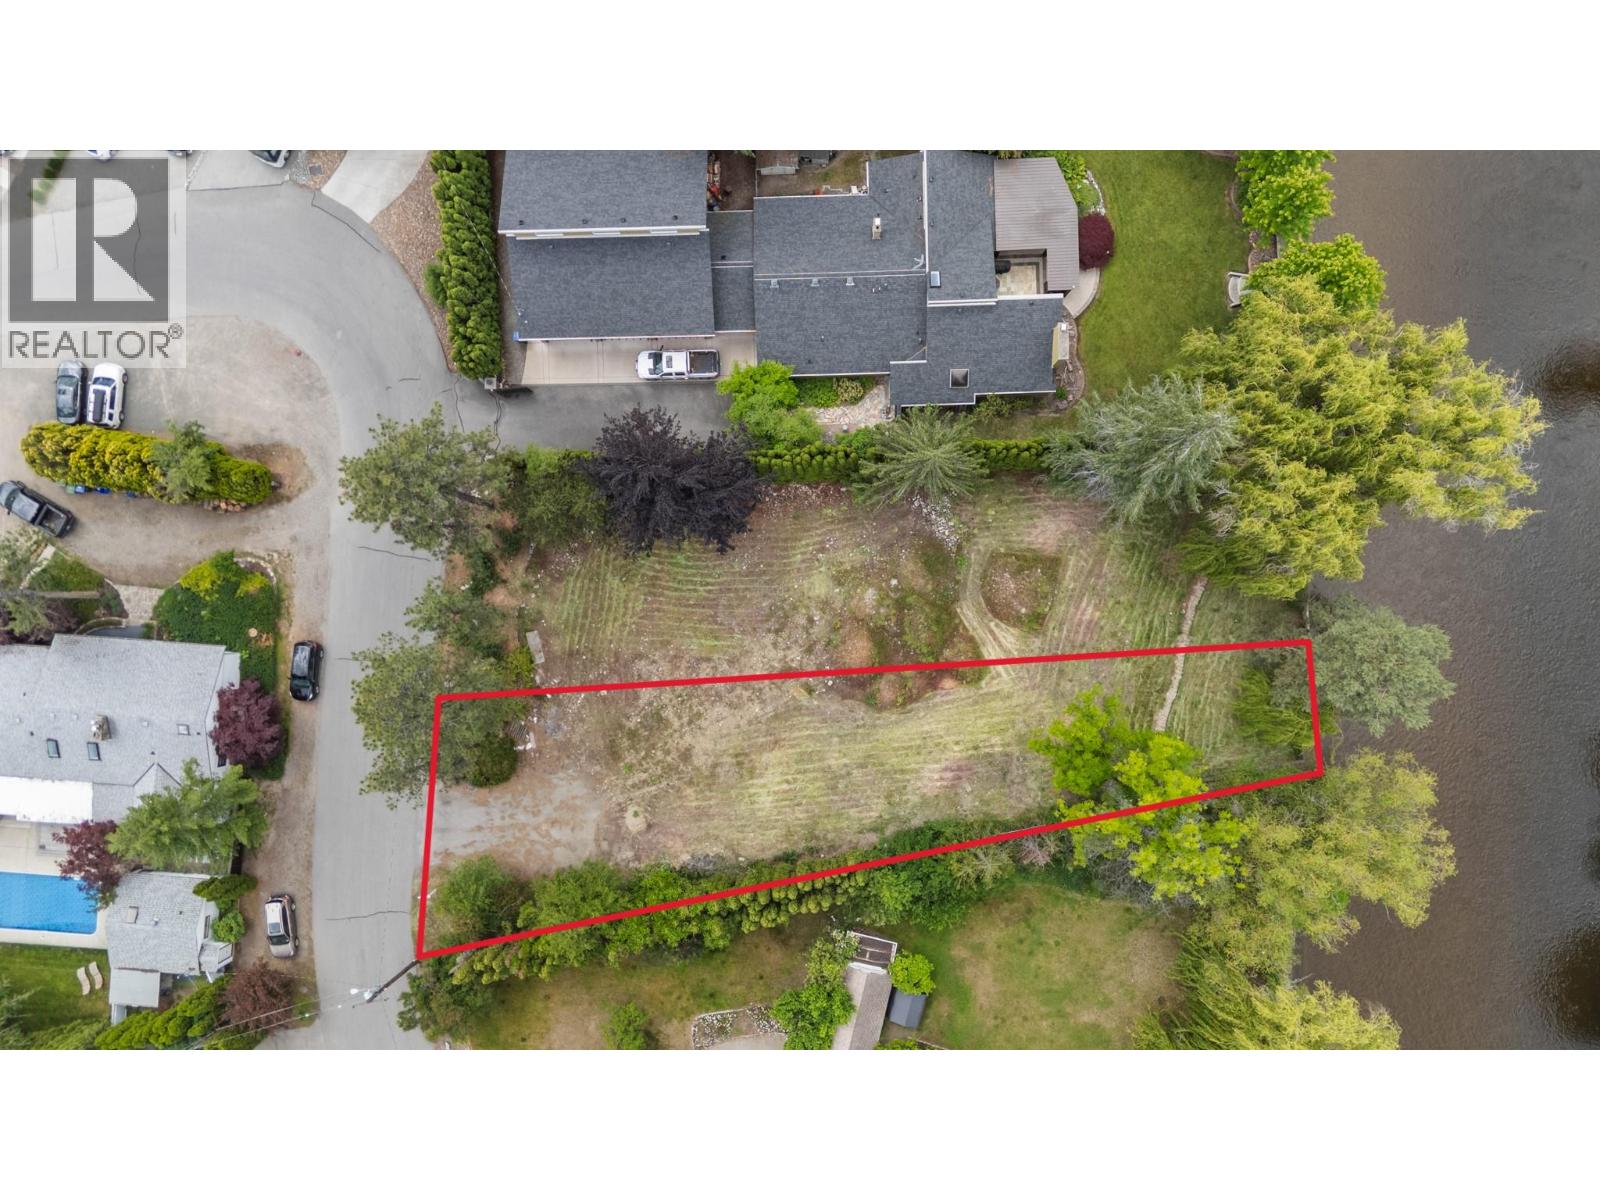
569 Radant Road Unit# Lot A
Kelowna, British Columbia
RARE LOWER MISSION BUILDING LOT BACKING ONTO MISSION CREEK! An exceptional opportunity to build your own home in one of Kelowna’s most desirable lifestyle areas. This lot offers a fantastic Lower Mission location with Mission Creek directly behind and convenient access to nearby Lake Okanagan beach access, coffee shops, shopping, dining, and everyday amenities. Enjoy an easy drive to H2O Adventure + Fitness Centre, MNP Place, the Pandosy District, breweries, restaurants, and a wide variety of retail. With its combination of creekside surroundings, walkable amenities, and proximity to the lake, this is a unique opportunity to create a home in an incredible Lower Mission setting. (id:64133)

1256 Hern Road
Clearwater, British Columbia
Set on over 1 usable acre & zoned CR-1 to allow for animals, this versatile property offers the perfect opportunity for hobby farming, country living, or simply enjoying extra space and privacy. With fencing already in place and multiple outbuildings including a chicken coop, large garden area & greenhouse, the property is well-equipped for animals and outdoor living. The nicely updated home features a bright open-concept main floor layout with plenty of windows that fill the home with natural light. The main a bright modern kitchen that leads into the dining room, with 2 bedrooms, a full bathroom, & cozy living room accented with a WETT certified wood stove. The walk out basement is finished with an additional bedroom, laundry area, cold storage, & unfinished space that could easily accommodate further development to suit your needs. The functional design is complemented by a cozy screened-in porch, the perfect place to relax and enjoy the peaceful surroundings. Additional highlights include updated electrical, water filtration system, updated dishwasher and microwave, and an exterior foundation already in place for a future shop (permit required to complete). Whether you’re looking for a family home, hobby farm, or property with room to grow, this acreage offers incredible potential in a beautiful rural setting. Call today for a full info package or private viewing. (id:64133)
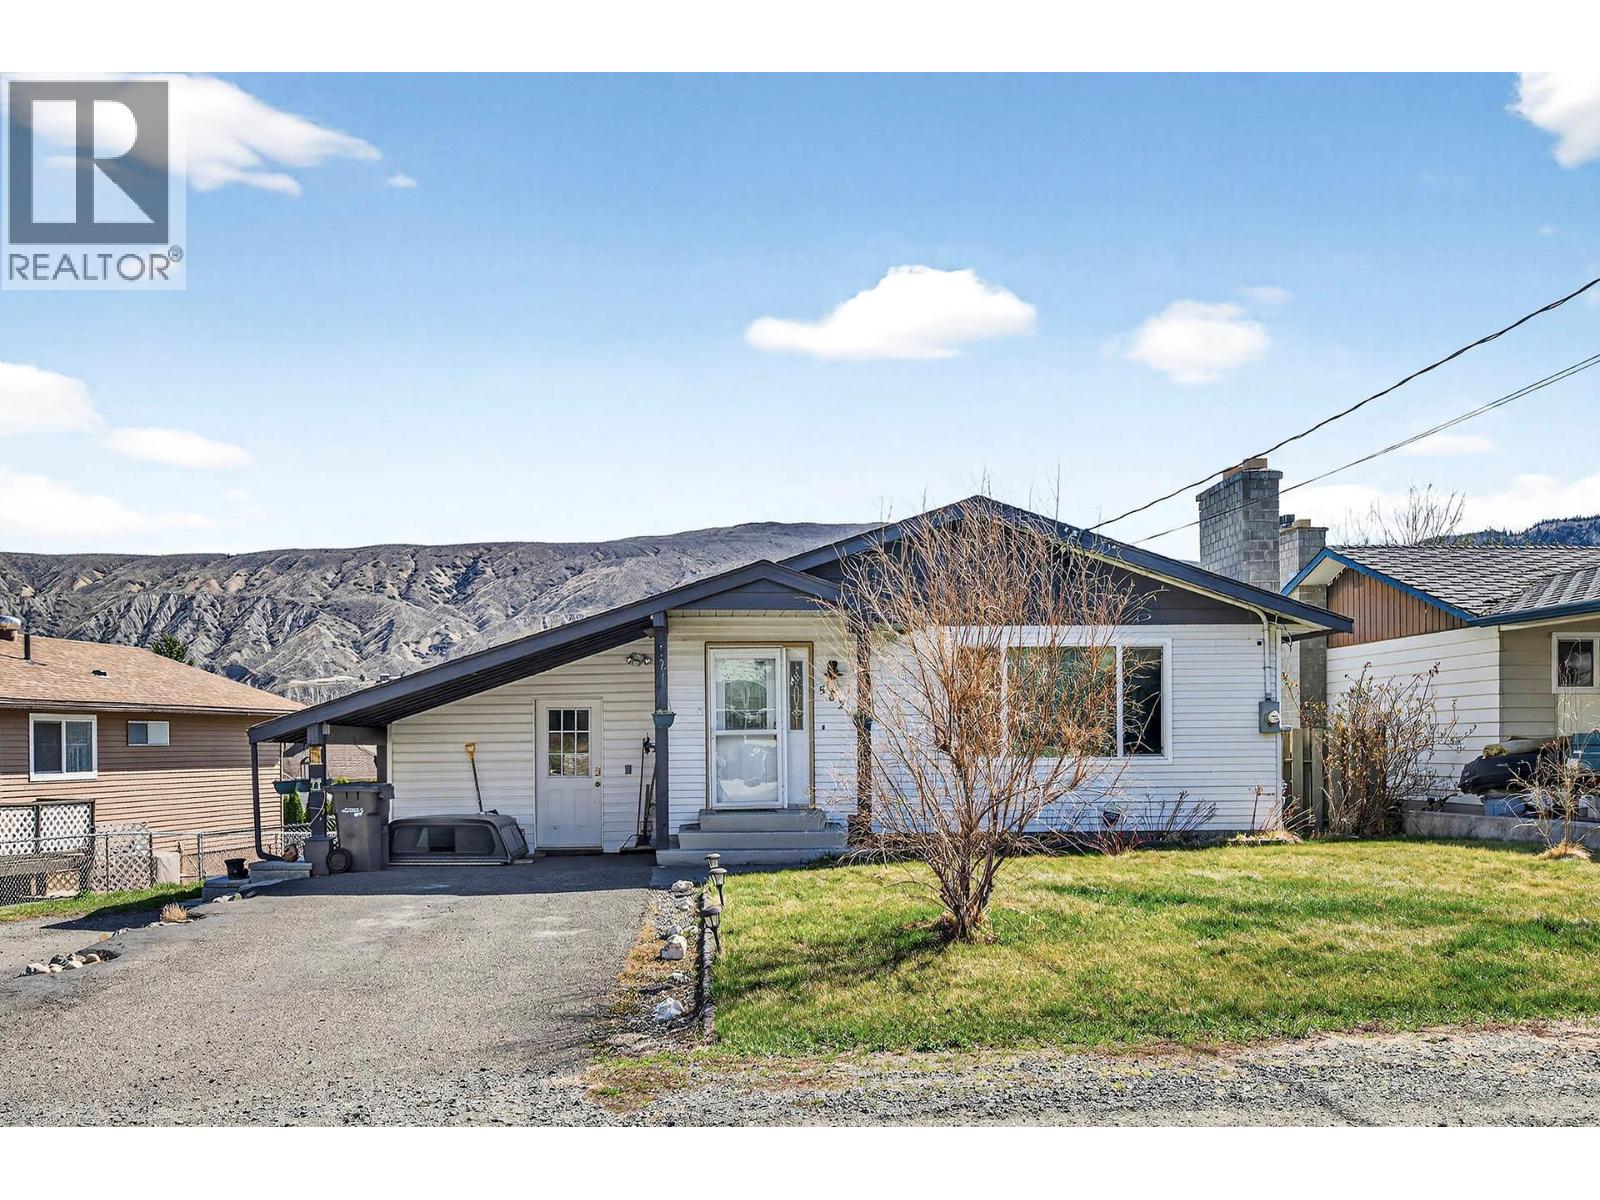
562 Pine Street
Ashcroft, British Columbia
Well-maintained home in Ashcroft, BC offering 4 bedrooms and 3 bathrooms, including a bright main floor with 3 bedrooms and 2 bathrooms plus a convenient 2-piece en-suite off the primary bedroom. The modern open-concept living, dining, and kitchen area is perfect for everyday living and entertaining; featuring a large island with seating, soft-close cabinetry, and updated flooring, paint, lighting, and fixtures. Enjoy seamless access from the main living space to the backyard deck. Downstairs you'll find a fully self-contained basement suite with separate entrance including 1 bedroom, full kitchen, 3-piece bathroom, and in-suite washer and dryer. Complete with Roxul insulation for enhanced soundproofing—ideal for extended family or rental income. The fully landscaped yard features underground sprinklers, a new chainlink side fence, updated retaining wall and garden space, a new shed, and a stained back deck. Additional highlights include RV parking plus two front spaces, and a location just one block from the park, pool, school, and community centre, and only a 2-minute drive to downtown Ashcroft. Updates include windows (approx. 2001), electrical (approx. 2015), new roof, new furnace, updated upper-level washer and dryer, and three newer skylights. (id:64133)

633 Barriere Lakes Road
Barriere, British Columbia
Welcome to this well-maintained & thoughtfully updated home offering 2 good sized bedrooms plus a versatile den/office & a full bathroom, all set in a central location close to every amenity. The open-concept layout creates a bright, functional living space enhanced by modern paint throughout, providing a fresh and move-in-ready feel. Curb appeal and privacy set the tone, with an attached carport and ample additional driveway parking for vehicles, guests, or recreational toys. Step outside to enjoy a private, fully fenced backyard featuring lush gardens, lawn space, underground sprinklers, and a private side deck—perfect for relaxing or entertaining. Summer enjoyment is effortless with an above-ground pool, fire-pit area, and two detached sheds/outbuildings for storage or hobby use. A fantastic blend of comfort, functionality, and outdoor living—this property delivers privacy while remaining conveniently close to everything you need. Call today for an information package or private viewing. (id:64133)
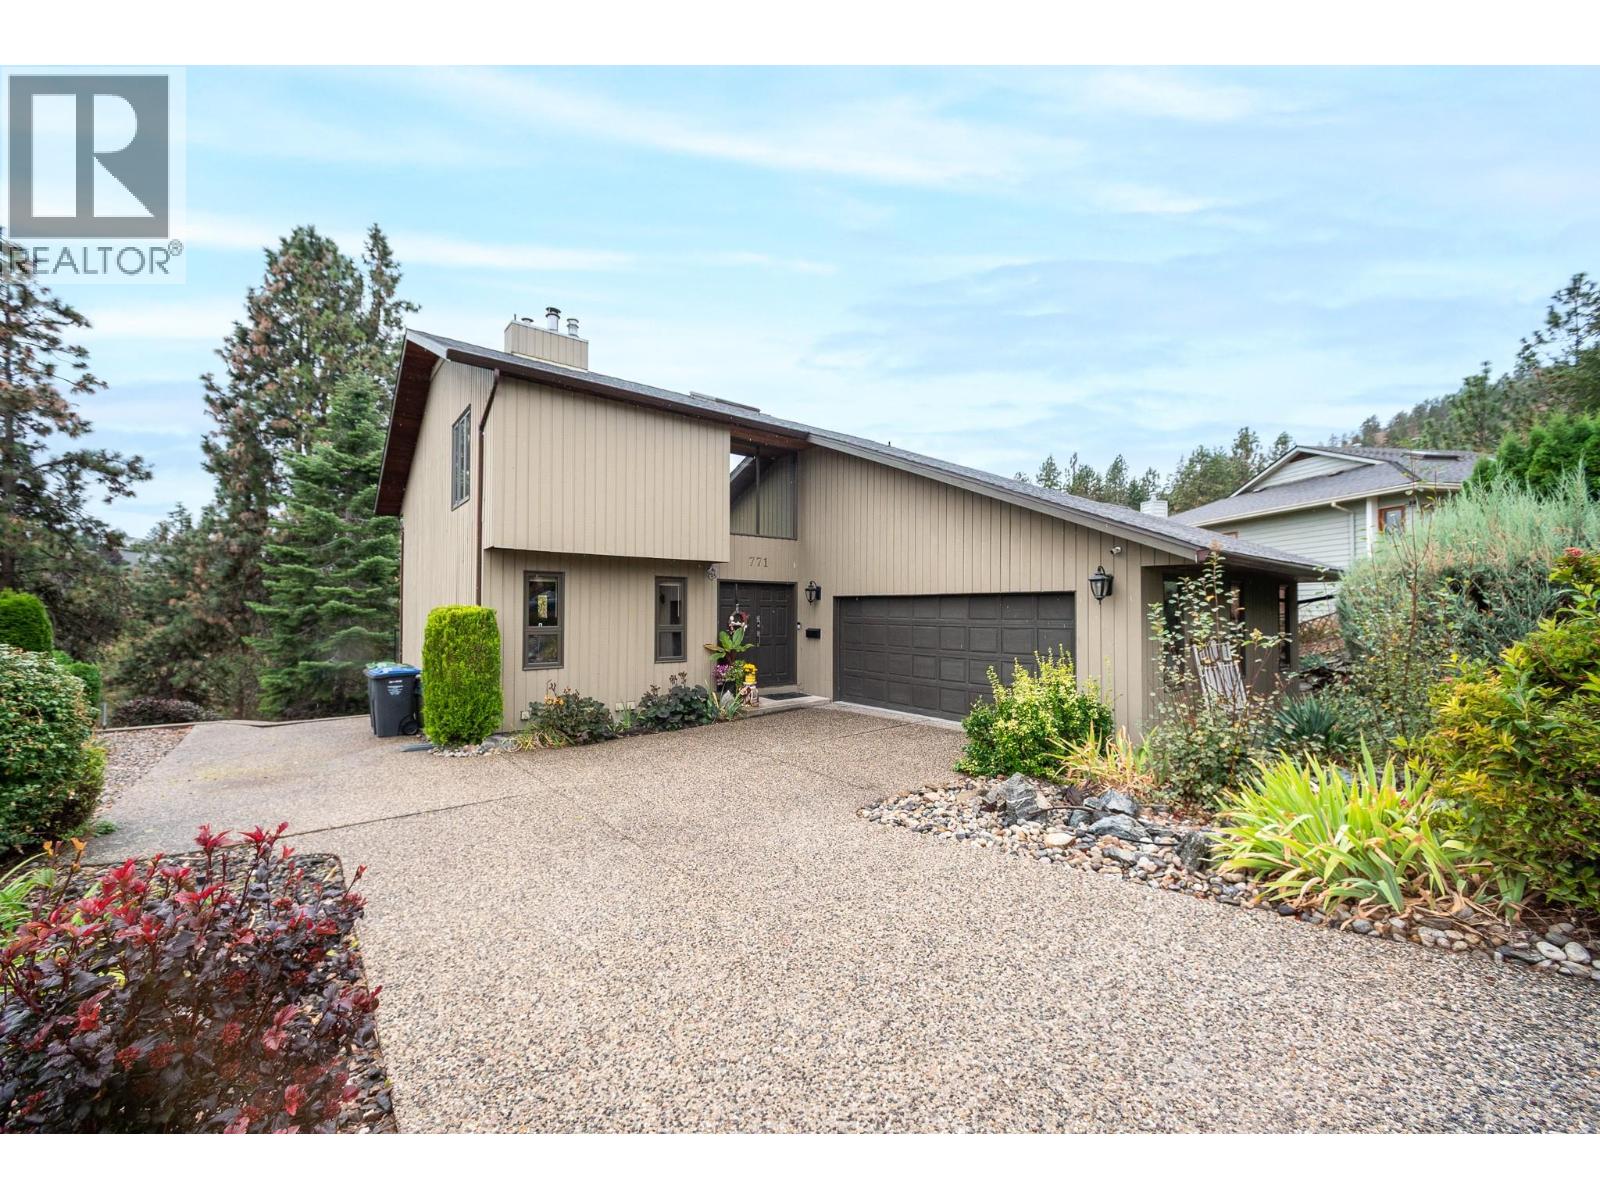
771 Cassiar Court
Kelowna, British Columbia
This beautiful West Coast style home offers over 3,000 sqft on a 0.19-acre south-facing lot tucked into a quiet cul-de-sac. Spalted maple hardwood floor, cedar siding, and thoughtful updates add warmth & character throughout. The great room features soaring 17' ceilings and opens to the island kitchen with quartz countertops, bar seating, tile floors, SS appliances including Frigidaire wall oven, and built-in pantry. Step outside to the expansive upper deck with glass railings and enjoy the sunny south-facing exposure. The main level also offers a convenient half bath and large den. Upstairs, the spacious primary suite features sconce lighting, private deck access, oversized dressing room, and luxurious 5-piece ensuite with dual vanity, jetted soaker tub + shower with tile surround. The 2nd bedroom with built-in desk and 4-piece bath complete the upper level. A finished lower level includes a generous bedroom, 4-piece bath, laundry/utility room with sink, plus a large rec room with wood parquet floors, bar sink, and stone-surround wood-burning fireplace to cozy up in front of. Outside, enjoy a covered patio leading to the private garden oasis with a charming lily-pad pond. Updates include 2023 furnace & AC, 2025 HWT, 200-amp panel, PEX & copper plumbing, built-in vacuum, smart thermostat, hot tub wiring, and approx. 2009 roof. Conveniently located minutes from shopping, dining & services, this exceptional Dilworth home offers space & privacy in a beautiful setting! (id:64133)

1029 Caroline Road
Clearwater, British Columbia
Unique Gravel Pit opportunity in Clearwater with easy access off the Yellowed Highway or Caroline Road. This 10.81-acre vacant parcel offers a combination of usable acreage, some existing services & potential income opportunity with an approved gravel pit through the Mines Act. A new owner will be required to obtain approval for transfer of the applicable permit. The property is zoned RL-1 and features a mix of usable land with a small pond, established driveway and an old homesite already in place. Hydro and a private well are located at the former homesite, providing a great starting point for future development. With over 10 acres to work with, the property offers plenty of flexibility to create a new rural homesite while enjoying space, privacy and convenient access to Clearwater. For those looking beyond residential use, the existing gravel pit approval provides the added opportunity to explore continued gravel extraction and utilize the property’s aggregate resource, subject to all applicable permits and approvals. Call today for a full information package. (id:64133)
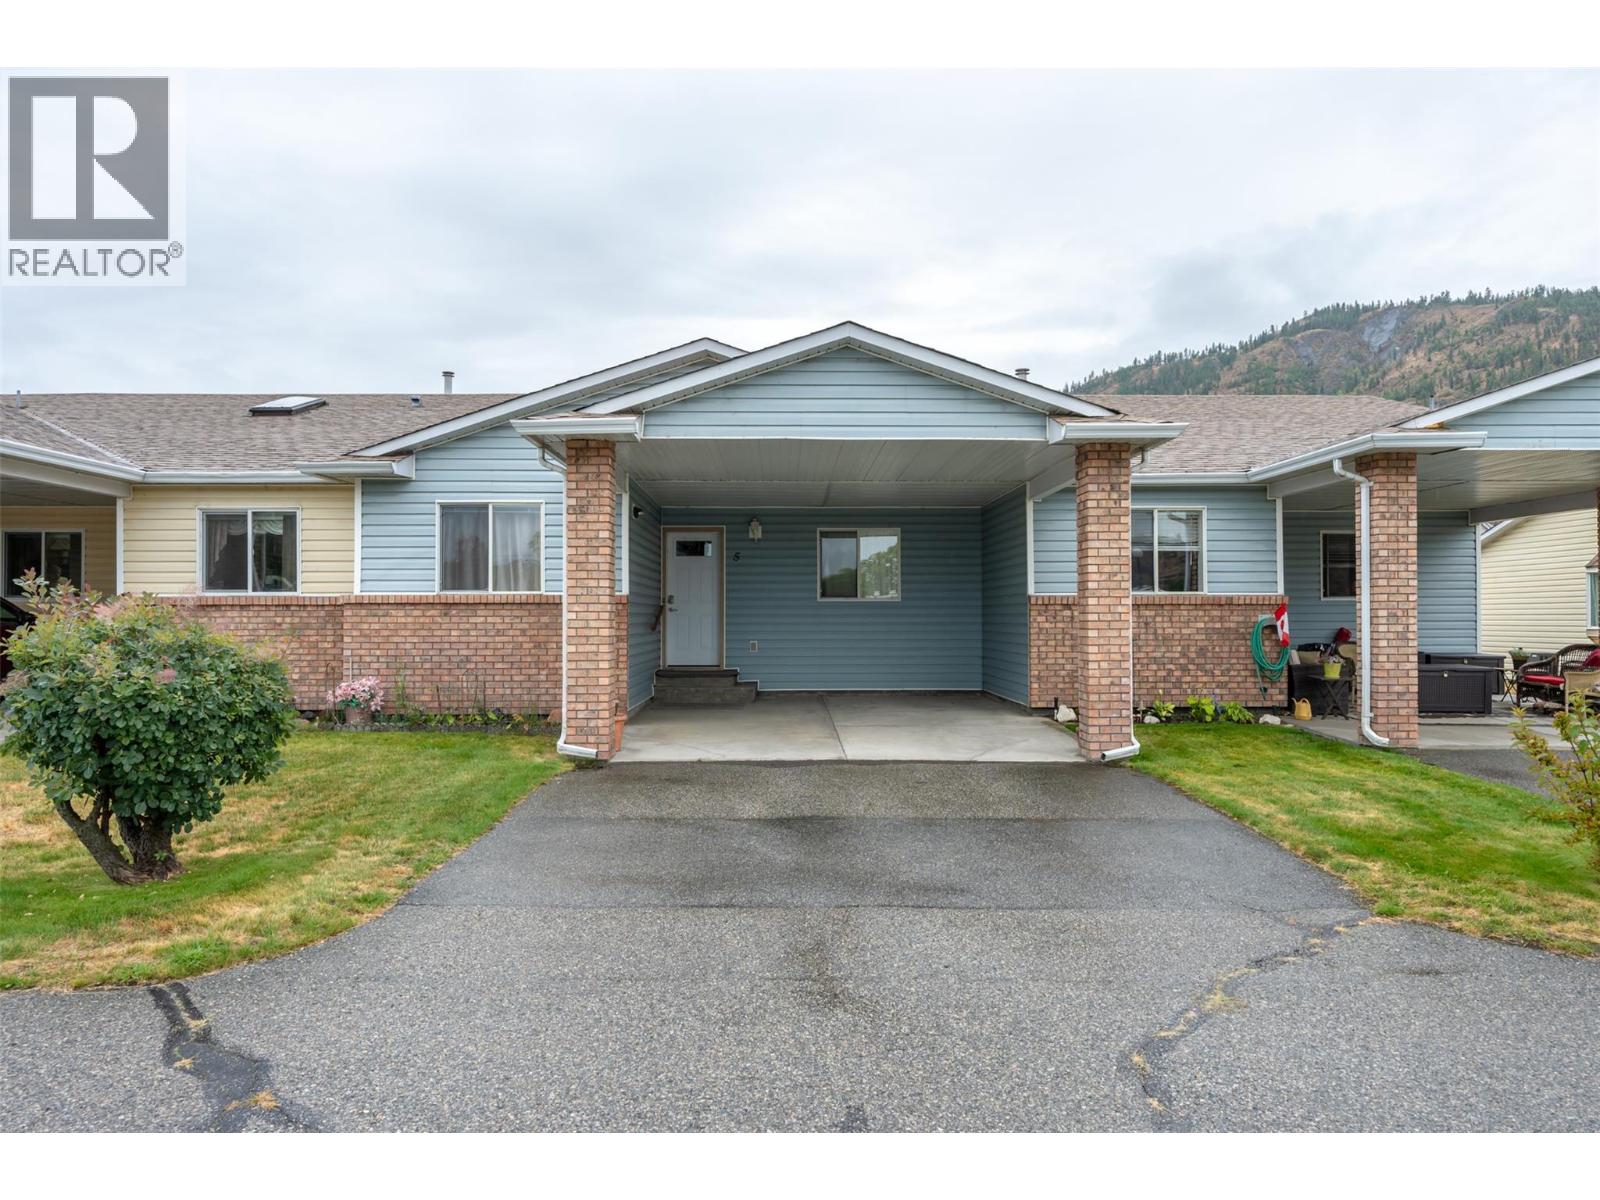
980 Cedar Street Unit# 5
Okanagan Falls, British Columbia
Welcome to this charming 2-bedroom, 2-bathroom rancher-style home in Okanagan Falls! Offering comfortable level-entry living and plenty of potential, this is a great opportunity for retirees, downsizers, or anyone looking to enjoy a relaxed Okanagan lifestyle. The main floor features a practical layout with two bedrooms and two bathrooms, along with a covered patio just off the living room, a great spot to enjoy your morning coffee or unwind outdoors. The full unfinished basement provides a blank canvas to bring your own ideas to life, whether you envision additional living space, a workshop, hobby room, home gym, or simply need extra storage. The location is hard to beat, with the beach and shores of Skaha Lake just minutes away. The nearby Kettle Valley Rail Trail is perfect for walking and cycling, while local shops, restaurants and everyday amenities are all close by. Additional features include gas heating, an attached carport and a designated parking space for a large RV. Located in a 55+ community, with pets permitted upon approval and limited rentals. If you're looking for a comfortable home in a fantastic Okanagan Falls location with room to add value and make it your own, this one is worth a look (id:64133)
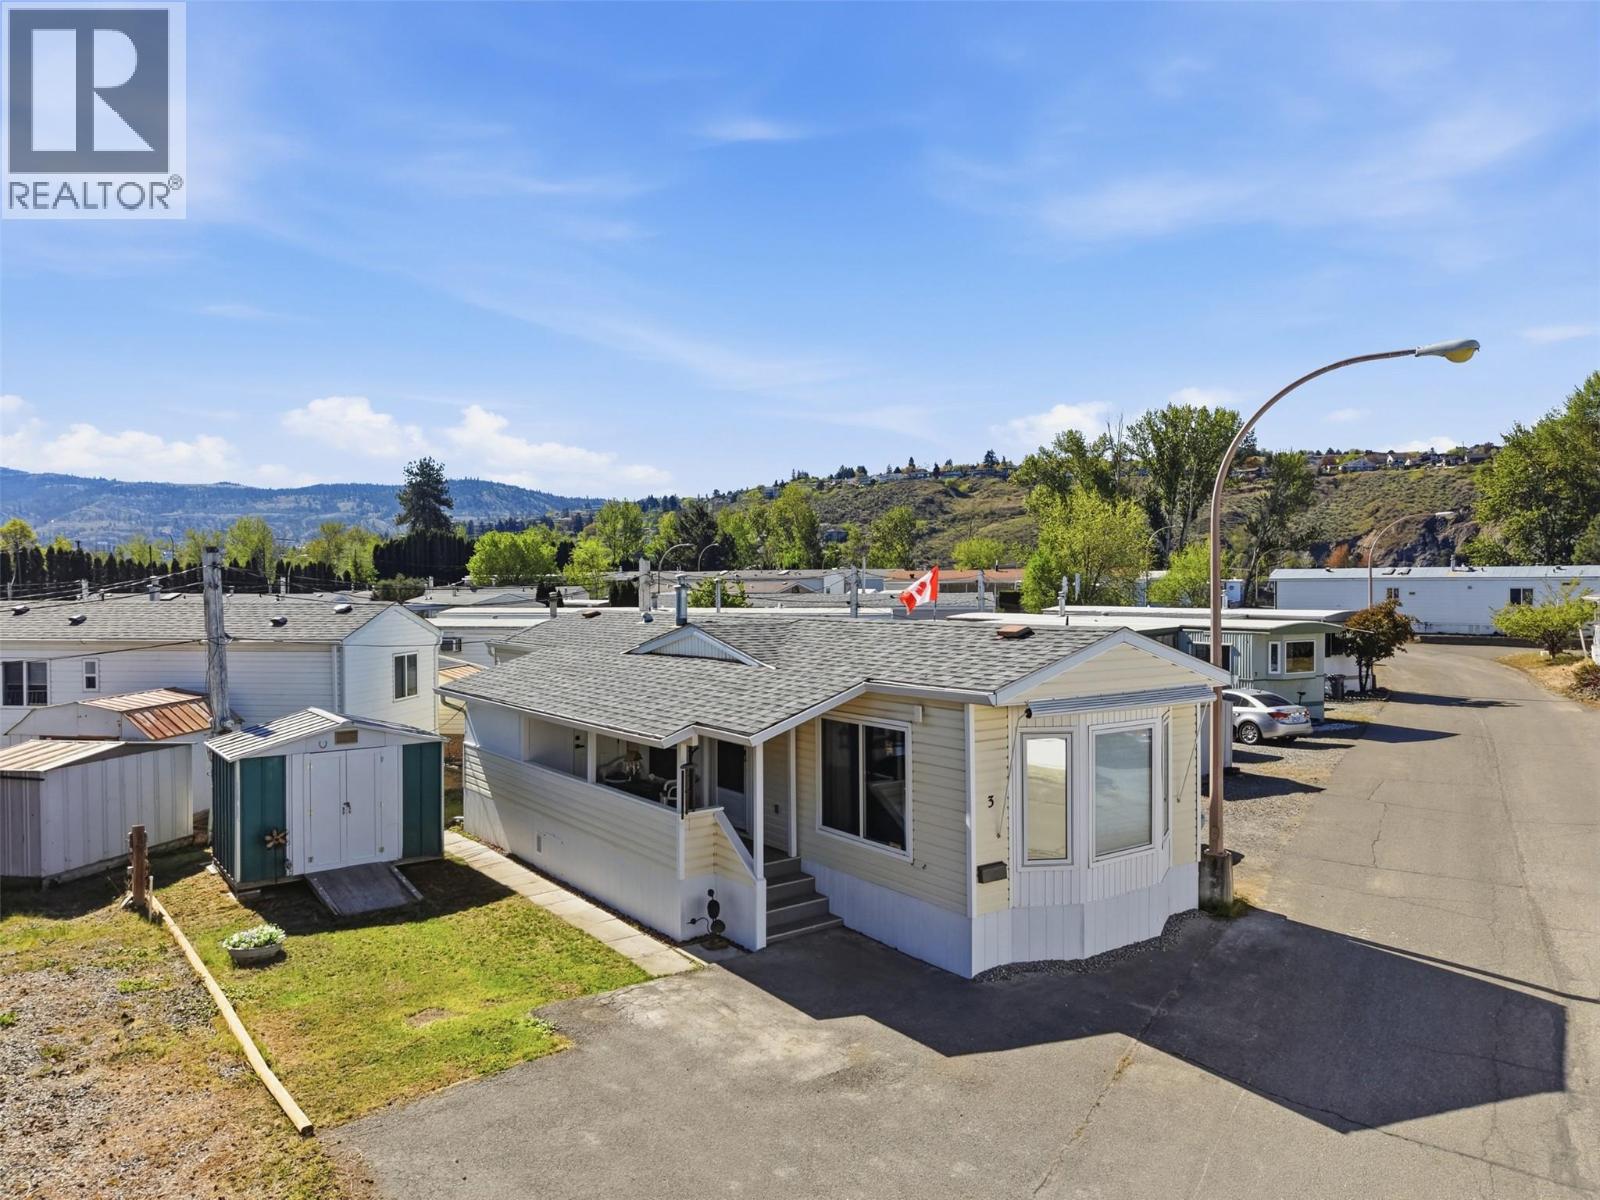
3 Saturn Drive
Kamloops, British Columbia
Truly exceptional 1 bedroom unit in Riverdale Mobile Home Park. This unit has been impressively renovated with many tasteful updates throughout. The star of this home is the exquisite kitchen which was completely rebuilt in 2024 with high-end custom cabinetry built by a master carpenter. This kitchen is a cut above and is of a quality seldom found in this price range. The kitchen features solid surface countertops, a movable island with seating, black stainless-steel appliances, black stainless-steel farmhouse sink, undercabinet lighting and much more. The kitchen is open to the living room which is great for entertaining and updated flooring runs throughout. The updated 4pc bathroom has heated floors and is updated throughout. A stacked washer/dryer unit in the hall is available for in-unit laundry. Large bedroom in the back plus an addition room at the back which could be used for storage, office, or a mudroom. Outside features a covered deck, new insulated skirting (2026), great parking, yard space, and no neighbour directly next door. Other updates include all new lighting, HWT (2023), all flooring, and more. Great location close to Downtown and North Kamloops amenities in a very friendly park where residents look out for one another. Monthly pad rent includes water, sewer & road maintenance. No rentals or pets allowed & Park does not sign a bank site lease. Age restricted 55+ park. Book your showing today before the nicest unit in Riverdale is sold! (id:64133)

2000 45 Avenue NE
Salmon Arm, British Columbia
Custom lakeview rancher in one of Salmon Arm's most desirable neighbourhoods. Construction has not yet started, offering the opportunity to personalize finishes and select custom options. This thoughtfully designed home will feature 1,755 sq. ft. on the main floor plus a 1,785 sq. ft. walk-out basement with optional finishing plans, either for your family or a self-contained suite. The open-concept layout offers 9' and 10' ceilings, expansive view windows, a gas fireplace, and a custom kitchen with White Alder shaker cabinets, quartz countertops, island, and pantry. Three bedrooms and two full baths on the main floor include a spacious primary suite with walk-in closet and ensuite featuring a soaker tub and separate shower. High-efficiency gas heating, central A/C, main floor laundry, covered deck, and a 0.42-acre corner lot complete this exceptional new home. (id:64133)

509 Clearwater Valley Road
Clearwater, British Columbia
SELLER VERY MOTIVATED TO SELL! Welcome to this well-located and functional home at 509 Clearwater Valley Road, offering a versatile layout and convenient in-town living. The main level features a bright open-concept design with an expansive living room, a bright dining area, and a functional kitchen ideal for everyday living. This level also includes two bedrooms, including the primary, a full bathroom, and plenty of storage. Access to the side deck & stairs off of the kitchen. The lower level provides additional living space with two more bedrooms, a second bathroom, laundry area, family room, and mechanical room. Situated on a flat 0.23-acre lot, with a private back yard including a fire pit and storage shed. The property offers ample parking, including a convenient carport, with plenty of room for vehicles, RV, or toys. Updated attic insulation and a brand new hot water tank just installed. Ideally located within walking distance to the shopping centre, recreation centre, medical clinic, dentist, restaurants, and the high school (a paved path from your doorstep to these amenities). This home combines comfort, space, and unbeatable convenience. A great opportunity for families, first-time buyers, or investors alike. (id:64133)

Mark Gidden
Realtor/Founder

Lloyd Taverner
Realtor/Senior Partner
Interested?
Contact us for more information
Your Favourites
No Favourites Found

