


$537,000
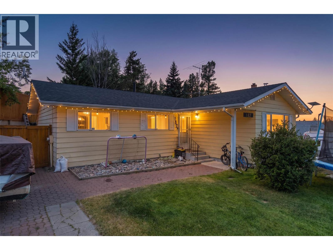
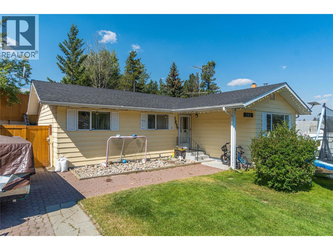
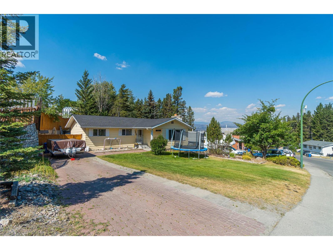
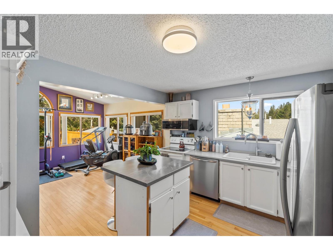
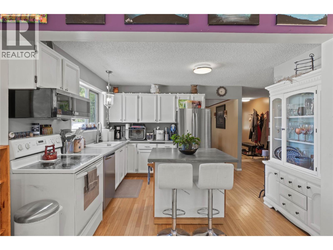
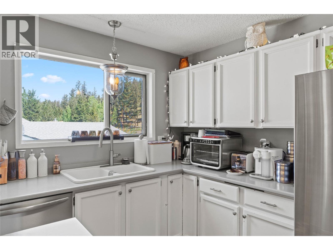
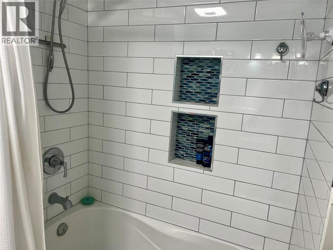
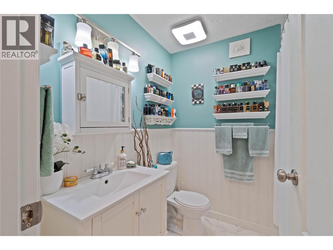
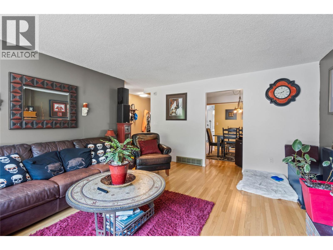
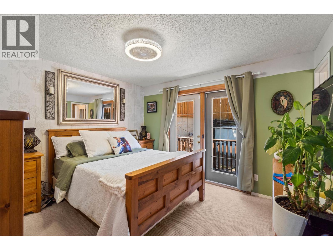
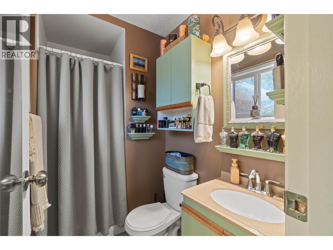
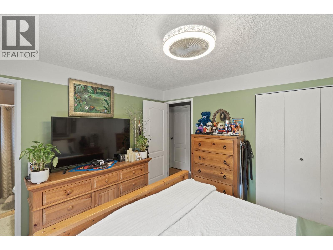
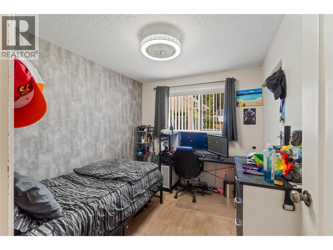
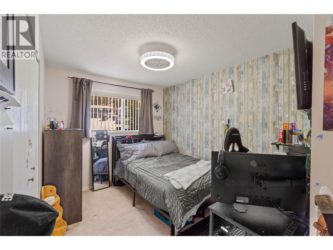
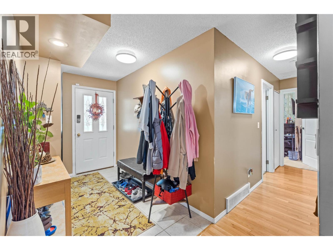
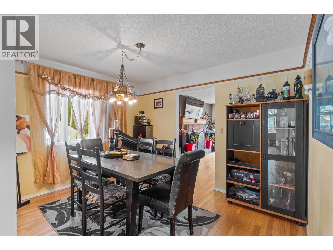
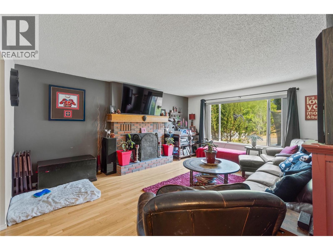
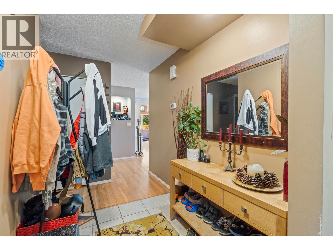
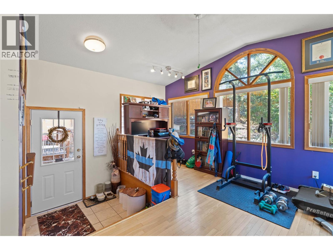
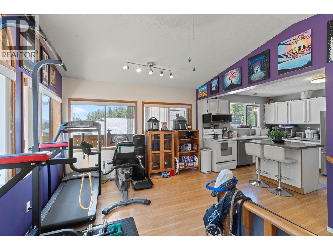
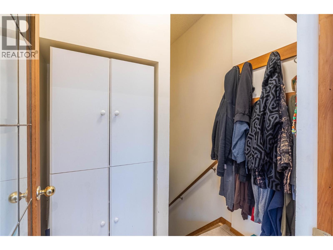
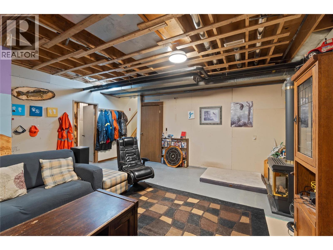
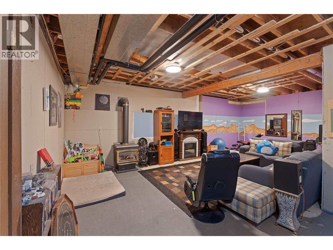
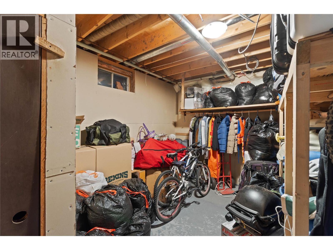
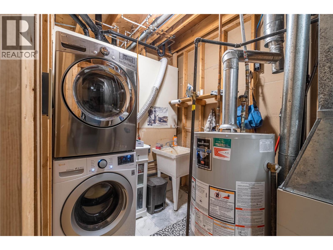
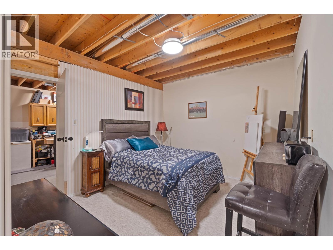
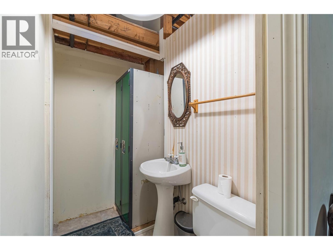
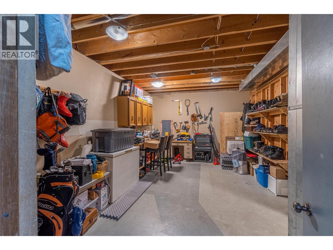
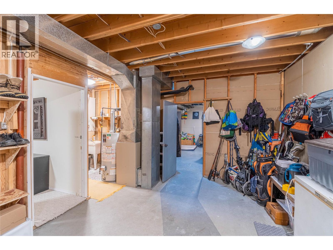
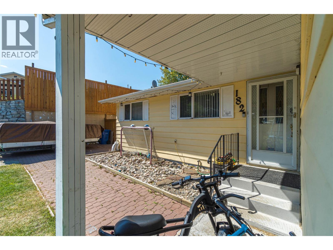
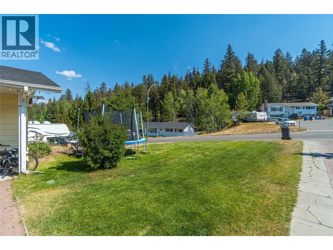
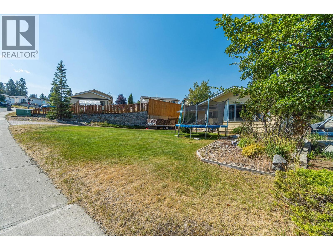
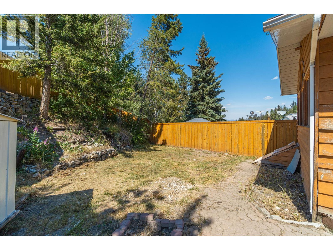
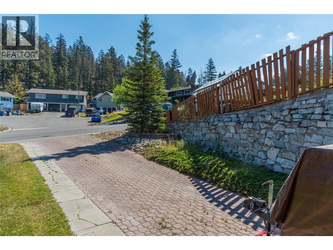
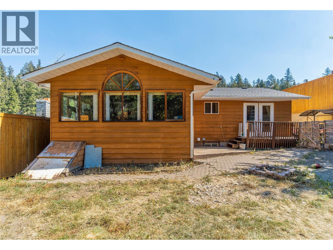
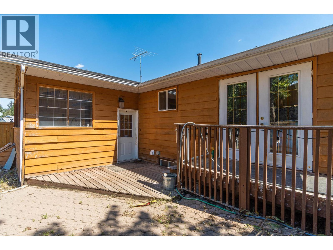
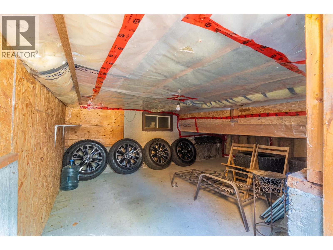
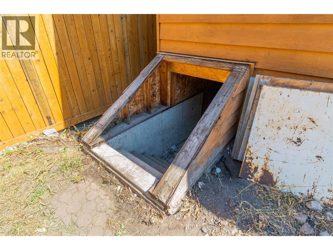
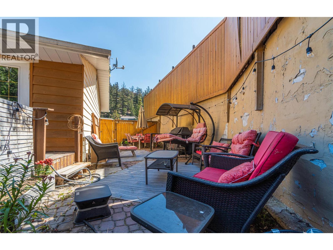
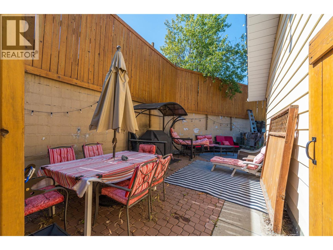
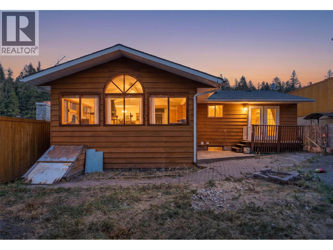
Take in the amazing mountain views from this attractive 4-bedroom, 3-bathroom family home located at 182 Jasper Drive. Situated on a 0.15-acre lot, this property offers plenty of space both inside and out, along with several desirable updates. The bright and functional kitchen features newer appliances, a central island, and ample cabinet space. The spacious primary bedroom includes a 3-piece ensuite, while the fully renovated main bathroom boasts a newer tub surround, vanity, and toilet. The large rear sunroom/addition provides valuable additional living space and is the perfect place to relax while enjoying the surrounding views. The partially finished basement with a higher than typical ceiling height contains a large family room area, a 12' x 10'6"" bedroom, 2 piece bath as well as plenty of additional storage space. Roof shingles were replaced approximately four years ago, adding to the home’s overall appeal and value. With four bedrooms, three bathrooms, beautiful mountain views, and room for the whole family, this move-in ready home is one you won’t want to miss. Book your private showing today! (id:64133)
-
Property Details
MLS® Number 10396423 Property Type Single Family Neigbourhood Logan Lake -
Building
Bathroom Total 3 Bedrooms Total 4 Architectural Style Ranch Basement Type Full Constructed Date 1980 Construction Style Attachment Detached Half Bath Total 2 Heating Type In Floor Heating, See Remarks Stories Total 2 Size Interior 2,626 Sqft Type House Utility Water Municipal Water -
Land
Acreage No Sewer Municipal Sewage System Size Irregular 0.15 Size Total 0.15 Ac|under 1 Acre Size Total Text 0.15 Ac|under 1 Acre -
Rooms
Level Type Length Width Dimensions Basement 2pc Bathroom Measurements not available Basement Bedroom 12' x 10'6'' Main Level Sunroom 17' x 11'6'' Main Level 3pc Ensuite Bath Measurements not available Main Level 4pc Bathroom Measurements not available Main Level Bedroom 9'6'' x 8'6'' Main Level Bedroom 12' x 8' Main Level Primary Bedroom 12' x 11' Main Level Dining Room 11'6'' x 9'6'' Main Level Living Room 17' x 14' Main Level Kitchen 12' x 11'

Mark Gidden
Realtor/Founder

Lloyd Taverner
Realtor/Senior Partner
Your Favourites
No Favourites Found

The trademarks REALTOR®, REALTORS®, and the REALTOR® logo are controlled by The Canadian Real Estate Association (CREA) and identify real estate professionals who are members of CREA. The trademarks MLS®, Multiple Listing Service® and the associated logos are owned by The Canadian Real Estate Association (CREA) and identify the quality of services provided by real estate professionals who are members of CREA. The trademark DDF® is owned by The Canadian Real Estate Association (CREA) and identifies CREA's Data Distribution Facility (DDF®)
August 04 2026 07:18:05
Association of Interior REALTORS®

