
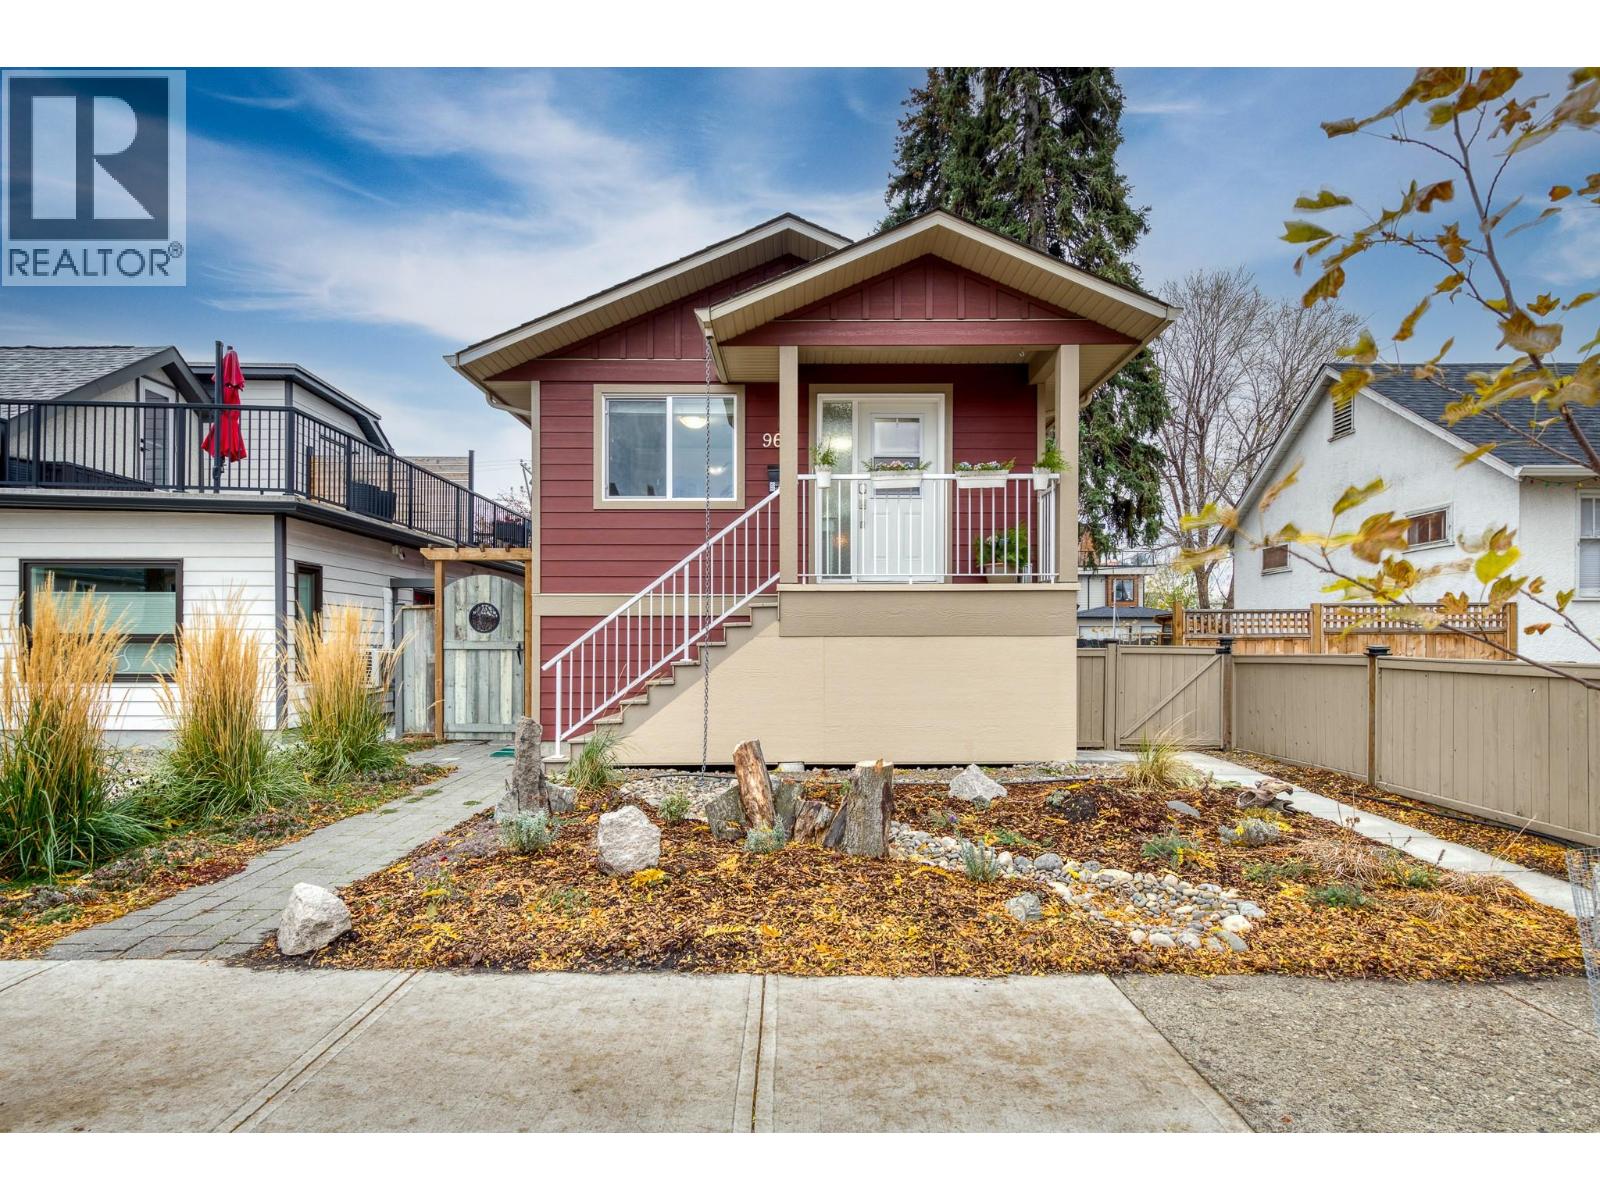
967 Wilson Avenue
Kelowna, British Columbia
Room for everyone. Room for revenue. Room for the Okanagan lifestyle. Built in 2012 and lovingly updated by its current owners, this 3-bedroom, 2.5-bath home is ready for you to move right in. It’s in a wonderful location and has real income potential. Sunlight pours into the main floor through vaulted ceilings and skylights that open to let in the summer breeze. The fully renovated kitchen is made for gathering, and the walk-in pantry has room for everything. A flexible office or guest room and a half bath complete the level. Downstairs, there’s a second bedroom, laundry, a full bath, and a spacious primary suite with a wet bar. The suite currently runs as a licensed, legal Airbnb that earns more than $30K+ per year. Quite impressive! Step outside to a yard that’s been beautifully redone front and back. It’s an easy place to unwind, tend the garden, or host friends on a warm evening. There’s a detached shop (12'x8') with an EV charger, extra parking off the lane, and MF1 zoning with room to add an additional dwelling. The care that’s gone into this home shows in every space. You’re just minutes from downtown, local breweries and shops, Okanagan Lake, and the trails of Knox Mountain. Flexible space and steady income make this home a smart fit. Call your favourite REALTOR®?. Check out the virtual tour at https://unbranded.youriguide.com/yezuv_967_wilson_ave_kelowna_bc/ (id:64133)
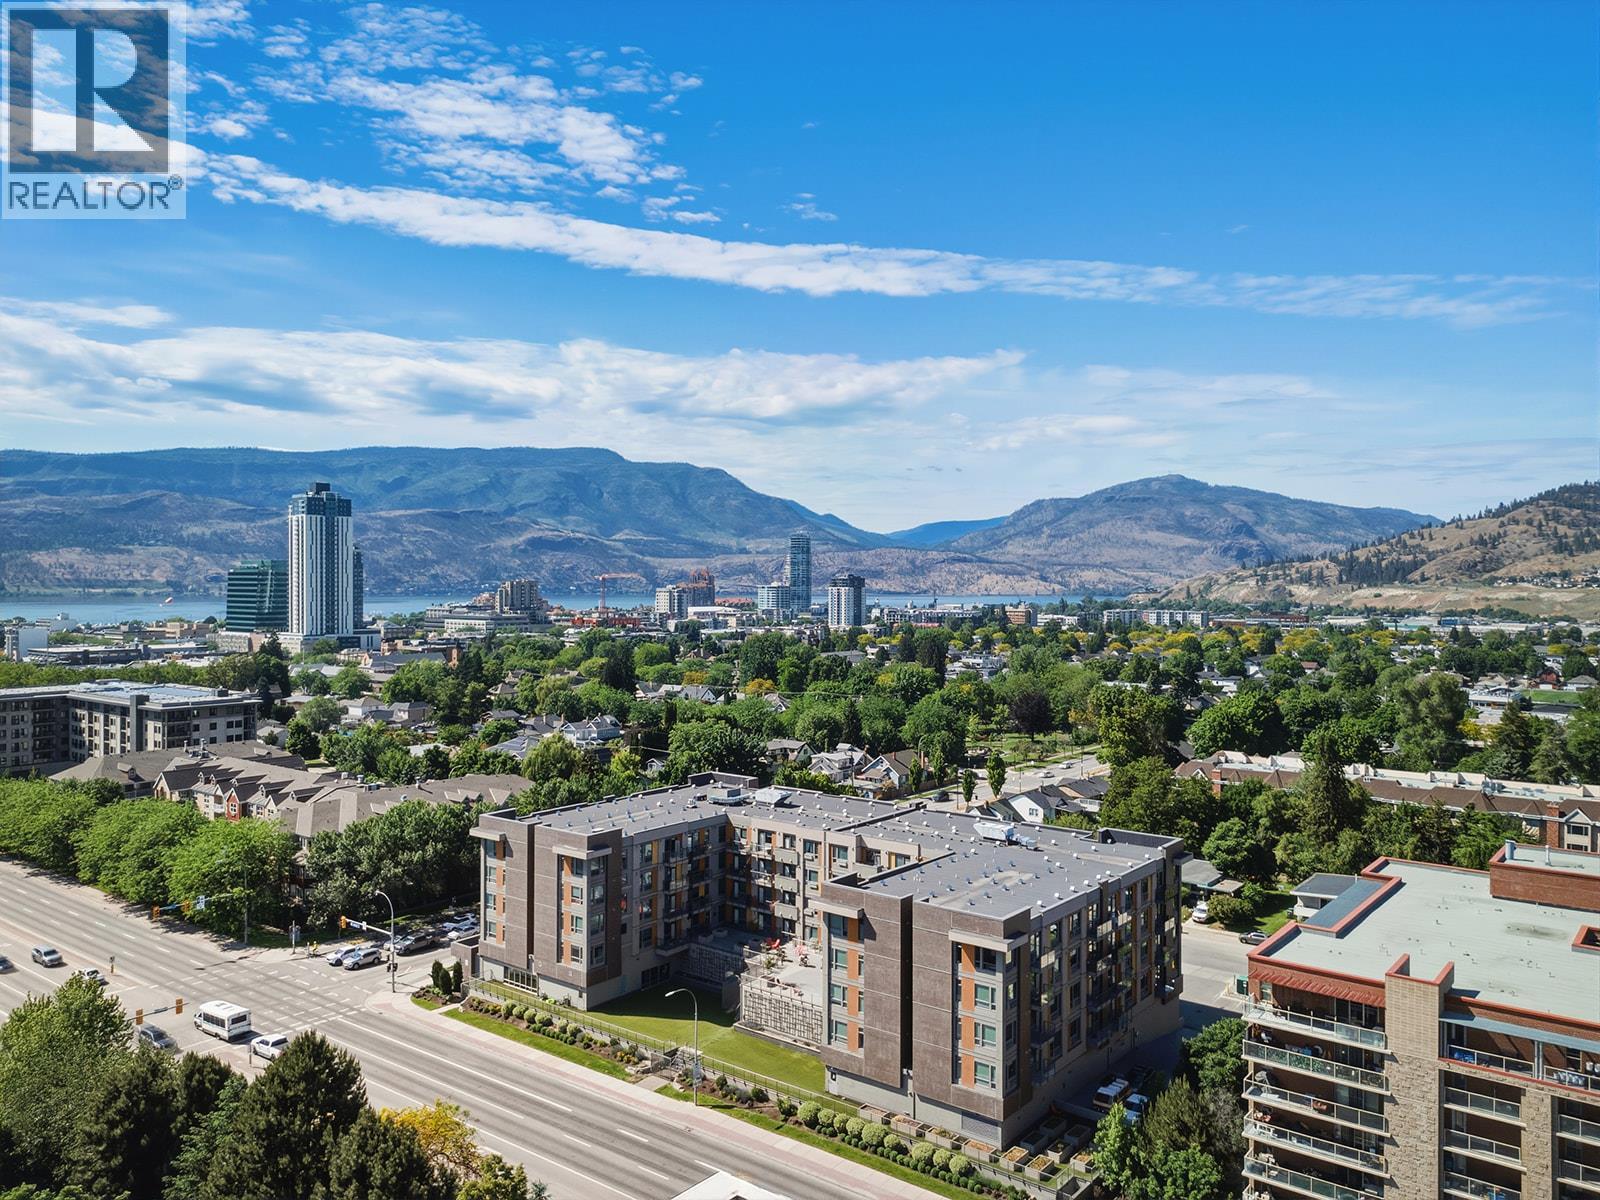
925 Leon Avenue Unit# 405
Kelowna, British Columbia
Welcome to your studio retreat in downtown Kelowna where 9-foot ceilings, plank flooring, and wide windows frame Okanagan mountain and treetop views. With quartz countertops, stainless steel appliances, and smart-controlled heating and cooling, it turns compact city living into an effortless daily rhythm. Allowing up to 2 small pets and two dedicated dog parks are within walking distance, AND Short term rentals are permitted with a minimum stay of one week. Enjoy a resident lounge with a fireplace, TVs, foosball, and ping pong, a fitness room, and a landscaped courtyard with lounge chairs, BBQ stations, and community gardens. Everyday conveniences include In-suite laundry, dishwasher, over the range microwave, elevator access, a secured underground parking stall, a storage locker, bicycle lockers, high-speed internet, and security cameras keep daily life simple. Situated on the quiet side of Cambridge House you are close to the Okanagan Lake waterfront, City Park, Bernard Avenue dining, craft breweries, Prospera Place, Capri Centre, and the Ethel Street bike corridor. Public transit stops right outside, with straightforward routes toward UBCO, Okanagan College, and across to West Kelowna. (id:64133)
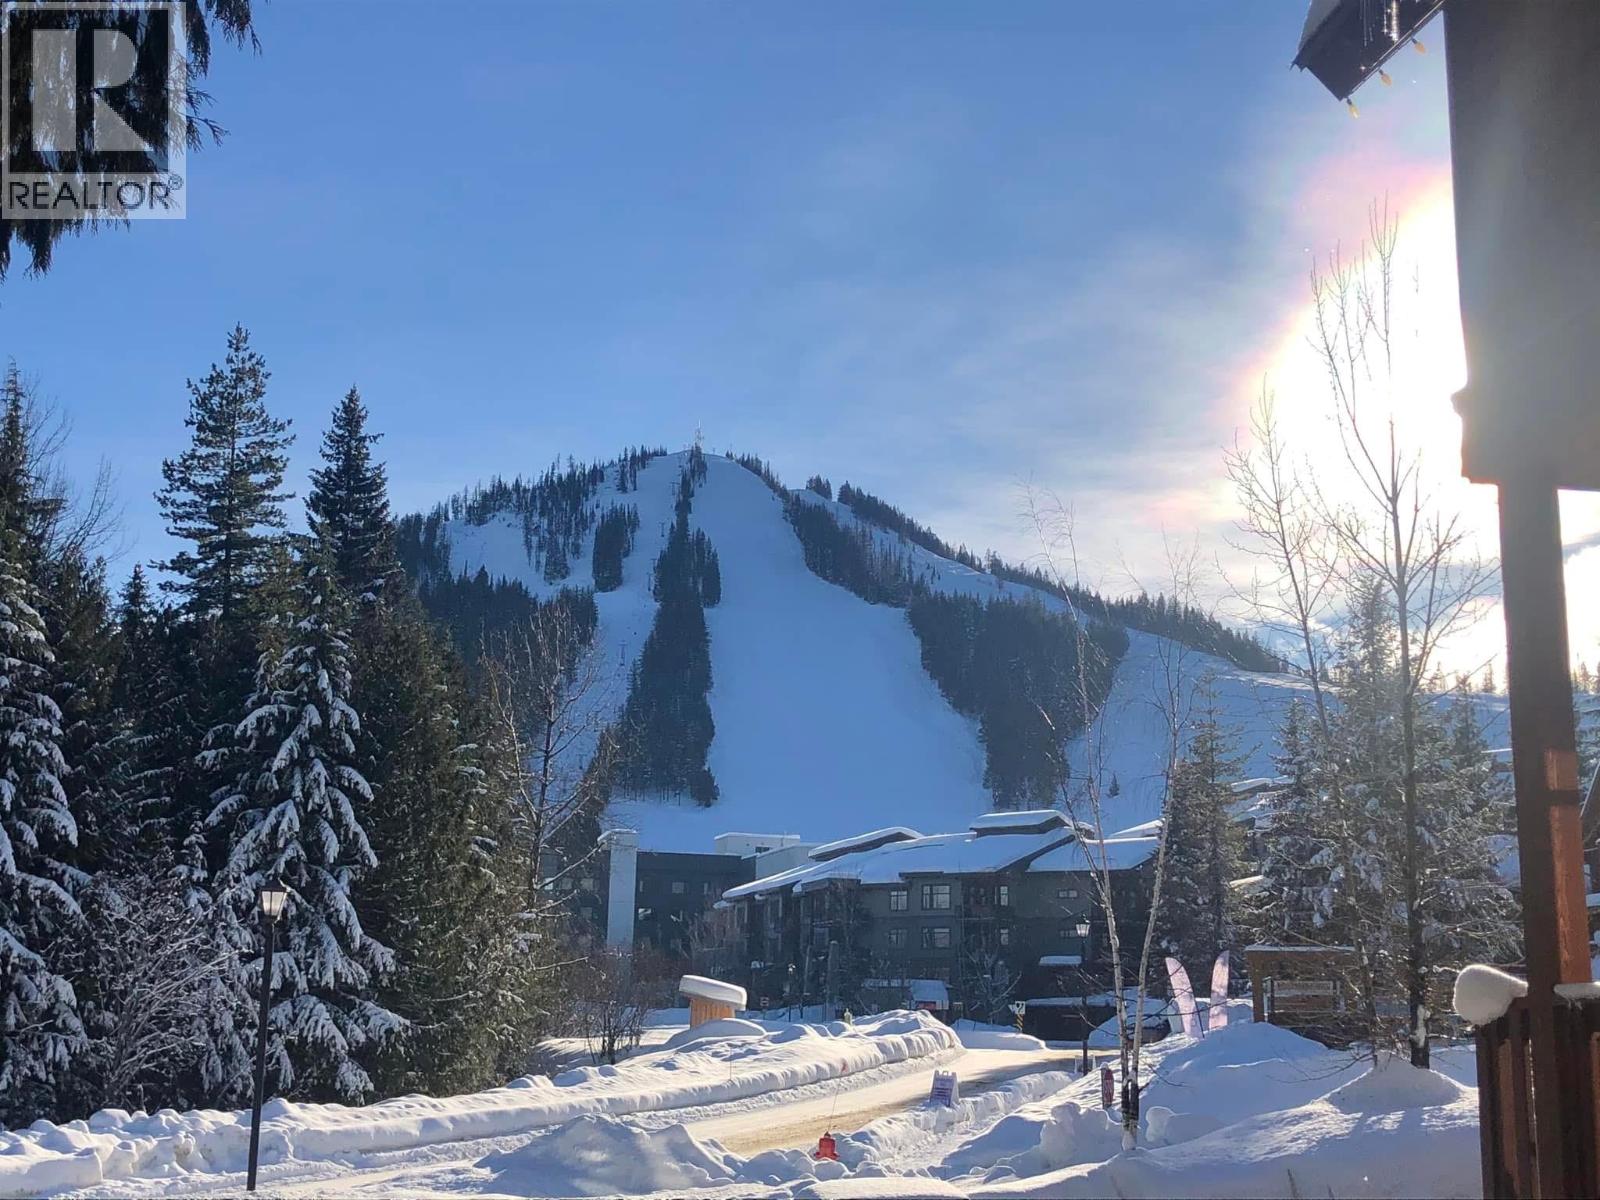
4440 Red Mountain Road Unit# C
Rossland, British Columbia
LOCATION! LOCATION! LOCATION! AT THE BASE OF RED MOUNTAIN. In tightly held Carolyn's Corner, this is the first sale in this four-home strata in 15 years! Just 5 minutes to the ski lifts, 4 minutes to the Josie Hotel, with Donnie's and Big Red Cats across the road. The school bus stop is 30 seconds away. It's hard to imagine a more convenient location at RED! On BC's legendary Powder Highway, RED Mountain is celebrated for incredible powder, challenging terrain and outstanding off-piste skiing. Ski to within approximately 100 metres of your door! Enjoy unobstructed views of RED from the living room, front deck and primary bedroom, with skiers by day and groomers at night. Comfortably sleeping 12, this home is an excellent alternative to buying or building new. Features include maple hardwood floors, solid wood doors and trim, a fireplace, heated entryway and an open-concept layout with no wasted hallway space. The kitchen boasts a live-edge breakfast bar and private BBQ balcony overlooking a seasonal stream. Set back from the road, the property is quiet and private. Unwind in the hot tub among ferns, cedars and pines. Explore RED's growing mountain-bike trail network. A rare opportunity to enjoy RED's location, space, quality and mountain lifestyle. Whether a family ski getaway, mountain retreat or full-time home, this property delivers. Inquire today for the brochure and list of upgrades. No GST or annual resort fee. (id:64133)
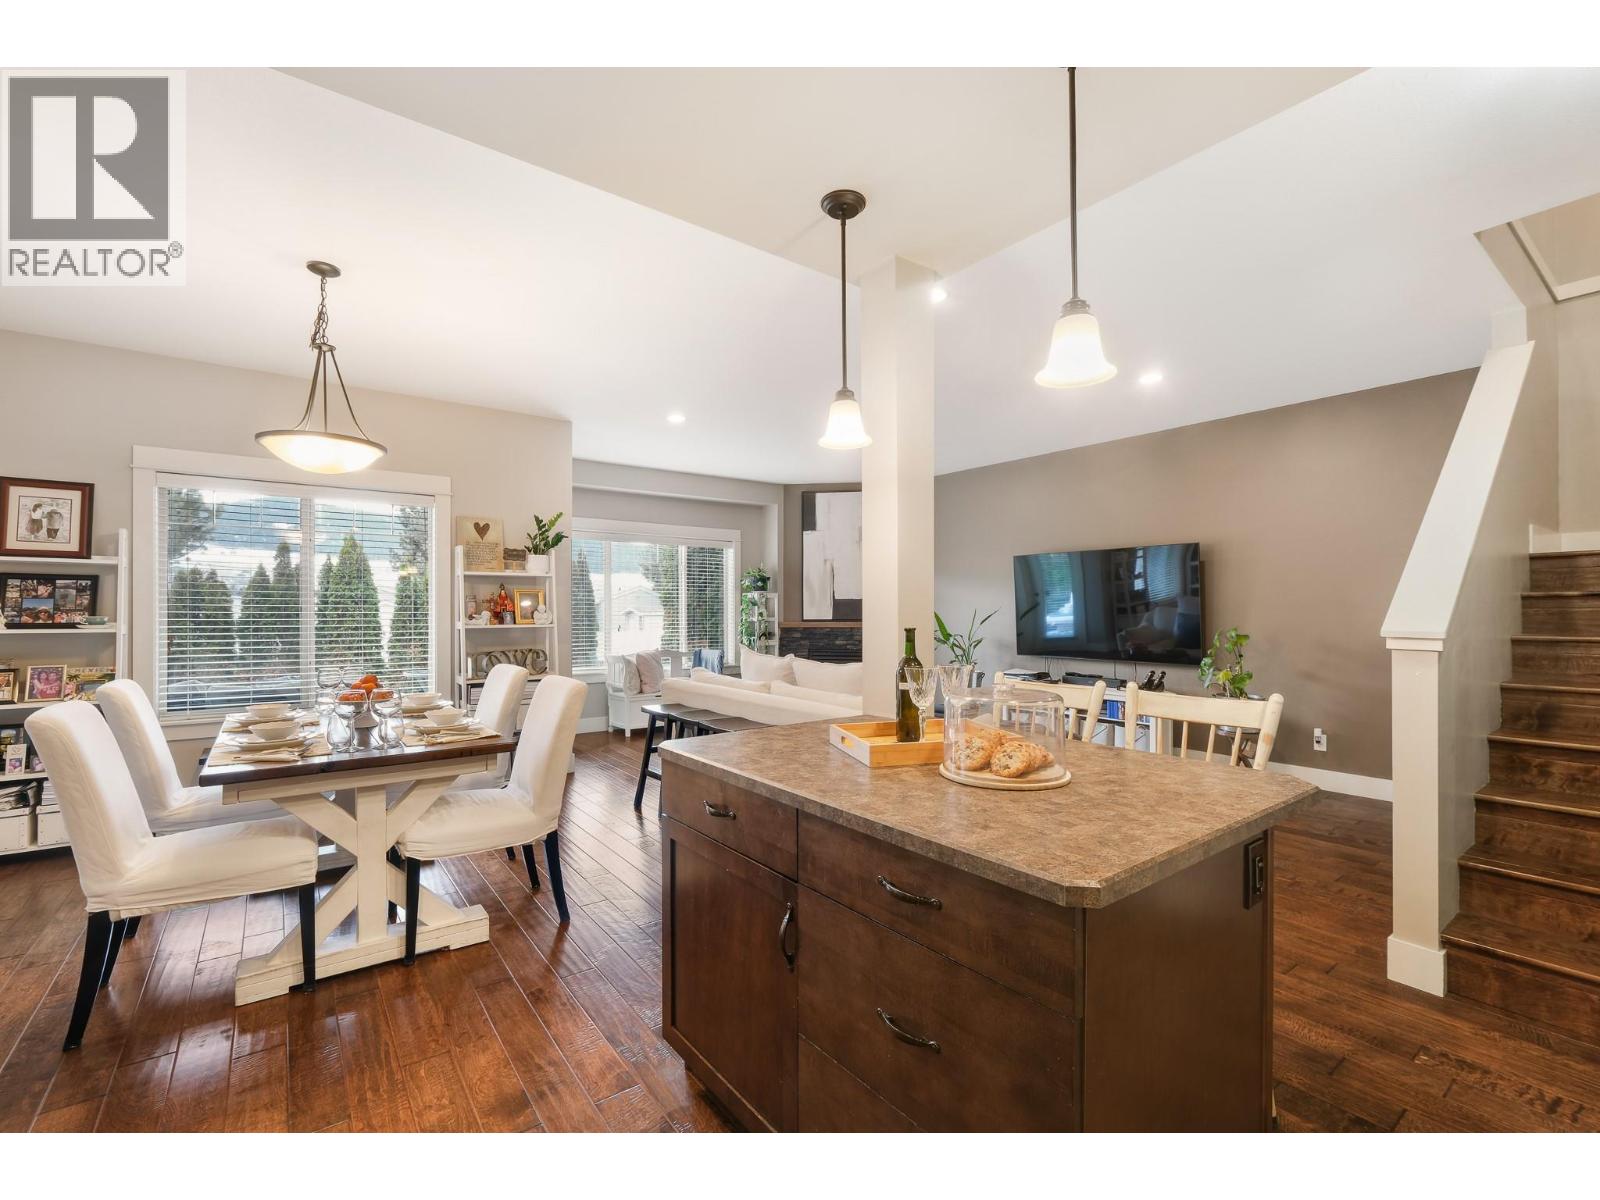
6635 Tronson Road Unit# 8
Vernon, British Columbia
Welcome to Beachwalk Villas, where lifestyle and location come together just moments from beautiful Kin Beach and the shores of Okanagan Lake. This bright and beautifully maintained three bedroom, two and a half bathroom home offers comfortable living in one of Vernon’s most desirable neighbourhoods. Enjoy being within walking distance or a quick bike ride to Paddlewheel Park, schools, shopping and Marshall Fields. Step inside to a welcoming foyer that opens into a functional kitchen and full-sized dining area, perfect for everyday living and entertaining. The spacious living room is filled with natural light and features engineered hardwood flooring, a cozy gas fireplace, and direct access to the back deck and small grassy area. Thoughtful touches throughout the home include custom cabinetry in the laundry room, a convenient laundry chute, generous storage, and an excellent crawl space. The oversized primary bedroom offers a large walk-in closet and a well-appointed ensuite, while the additional two bedrooms are also generously sized. A bright interior, great garage, and practical layout make this home ideal for families, down-sizers, or anyone looking to enjoy the Okanagan lifestyle. Located just 30 minutes from the Kelowna International Airport, this is an exceptional opportunity to enjoy easy living close to the lake. (id:64133)
2009 87 Avenue
Dawson Creek, British Columbia
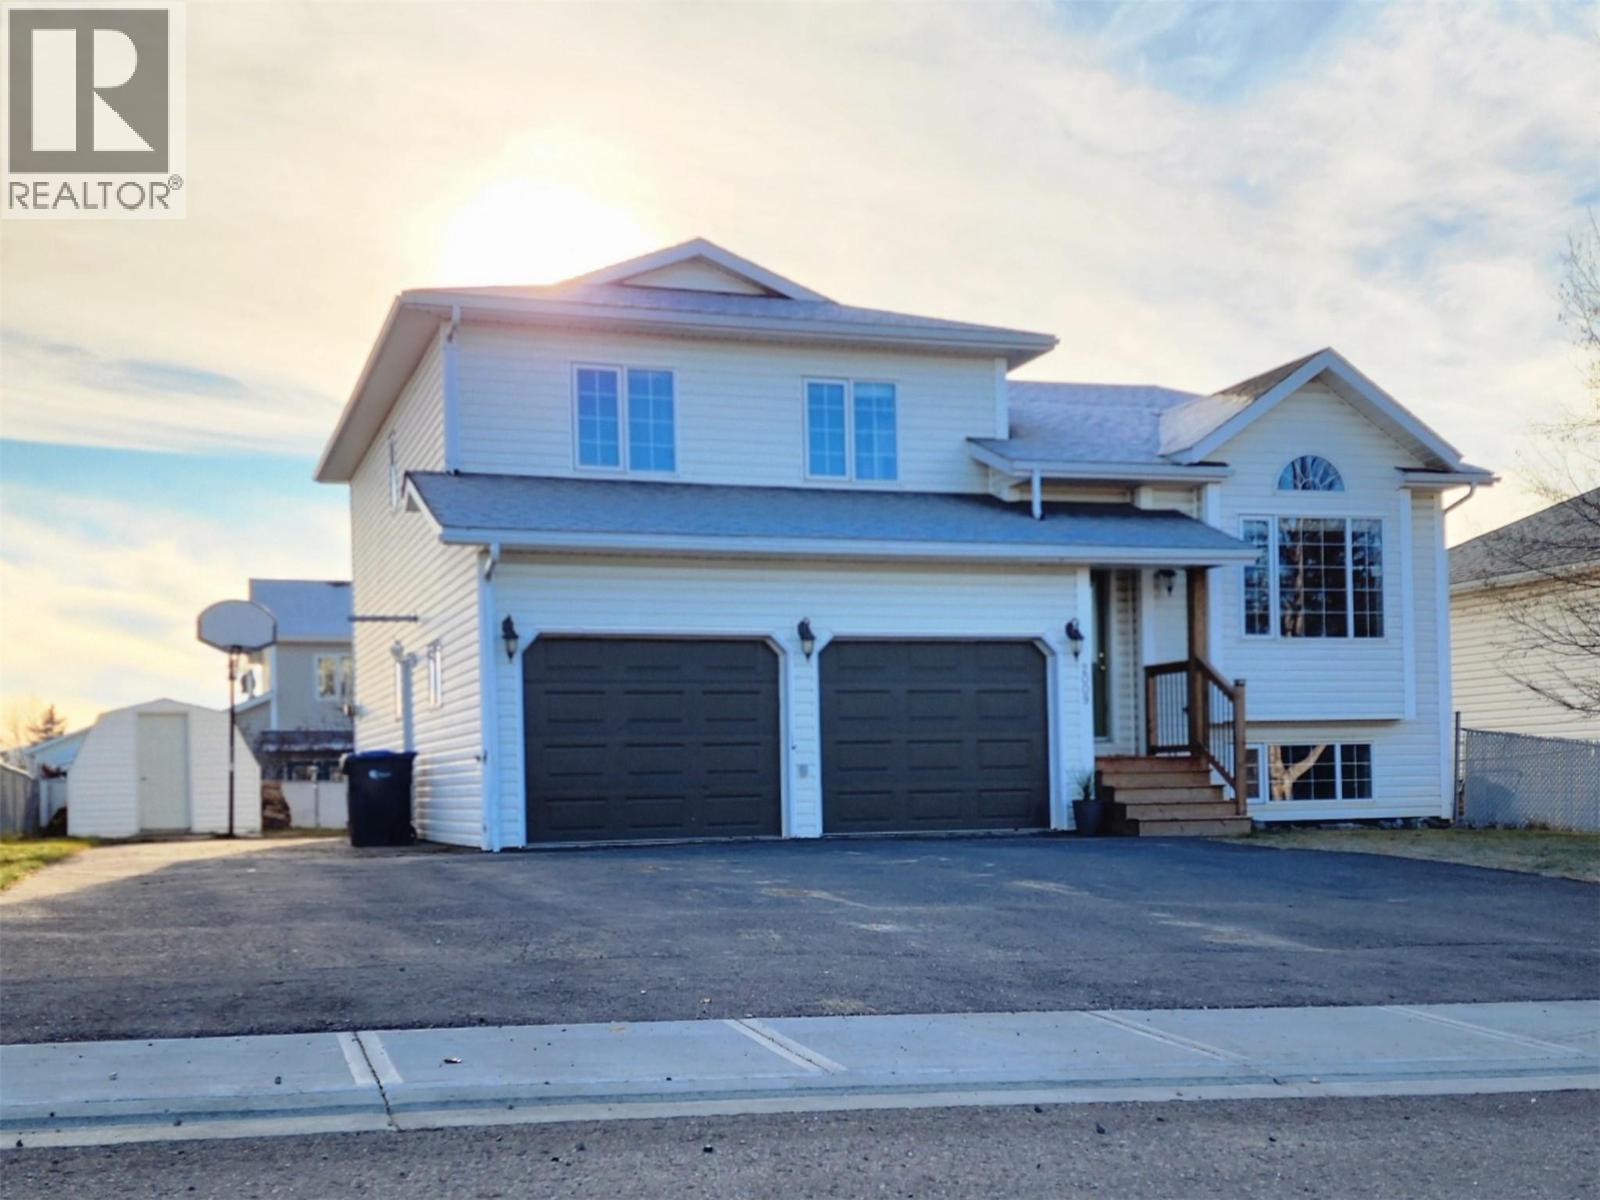
Welcome to 2009 87 Avenue! This inviting family home has plenty to offer! A spacious kitchen with maple wood top island and garden doors leading onto the upper level of a beautiful new two-tiered deck. The generous den features a cozy natural gas fireplace and French doors opening onto the lower deck. Upstairs, you'll find a spacious master bedroom with walk-in closet and a fully renovated ensuite featuring a walk-in shower. Downstairs offers even more room to unwind with a comfortable family room, featuring a second gas fireplace. Outside you'll enjoy a fenced backyard, hot tub, double garage, and a large paved driveway with RV parking. Room for the whole family, inside and out! (id:64133)
142 Applebrooke Crescent
Kelowna, British Columbia
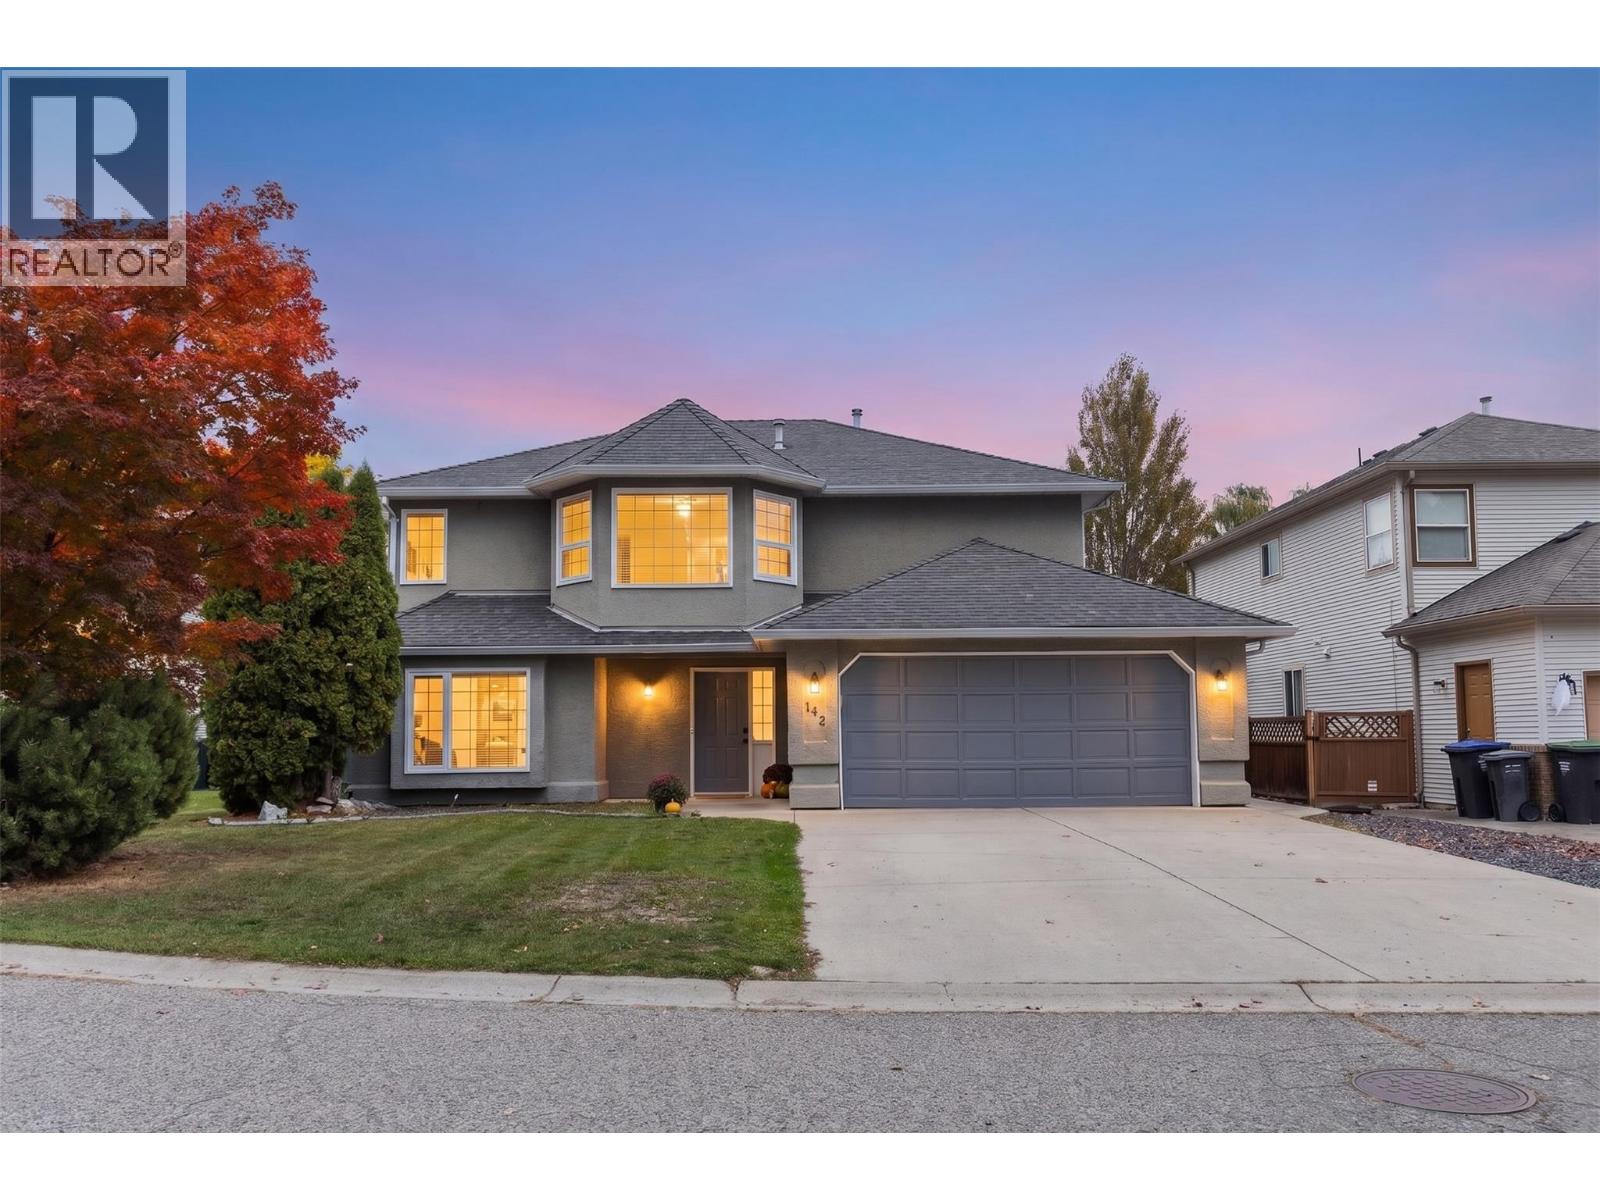
Room to grow, space to gather, and flexibility to fit your lifestyle! Tucked away on a quiet cul-de-sac in desirable North Glenmore, this spacious 5-bedroom, 3-bathroom home offers plenty of room for the whole family, with excellent potential for multigenerational living. The bright walk-out basement features a non-conforming in-law suite, providing flexible space for extended family or guests, with direct access to the lower deck, and backyard. Upstairs, the main living area features an open-concept eat-in kitchen, separate dining room, spacious living room, and three bedrooms, including a primary bedroom with a full ensuite and walk-in closet. Step outside to enjoy the generous, flat backyard, offering plenty of room for children and pets to play, summer gatherings, gardening, or even a future pool. Additional features include a double garage, RV/boat parking, underground sprinklers, hot tub hookups and ample storage. Enjoy a family-friendly North Glenmore location within walking distance of North Glenmore Elementary, Dr. Knox Middle School, nearby parks, and the scenic Brandt’s Creek Linear Park trails. Groceries, cafes, and everyday essentials are just a short drive away, with downtown Kelowna, Orchard Park Shopping Centre, and Kelowna International Airport easily accessible. A fantastic opportunity to enjoy space, flexibility, and convenience in a sought-after neighborhood. (id:64133)
920 Argyle Street Unit# 201
Penticton, British Columbia
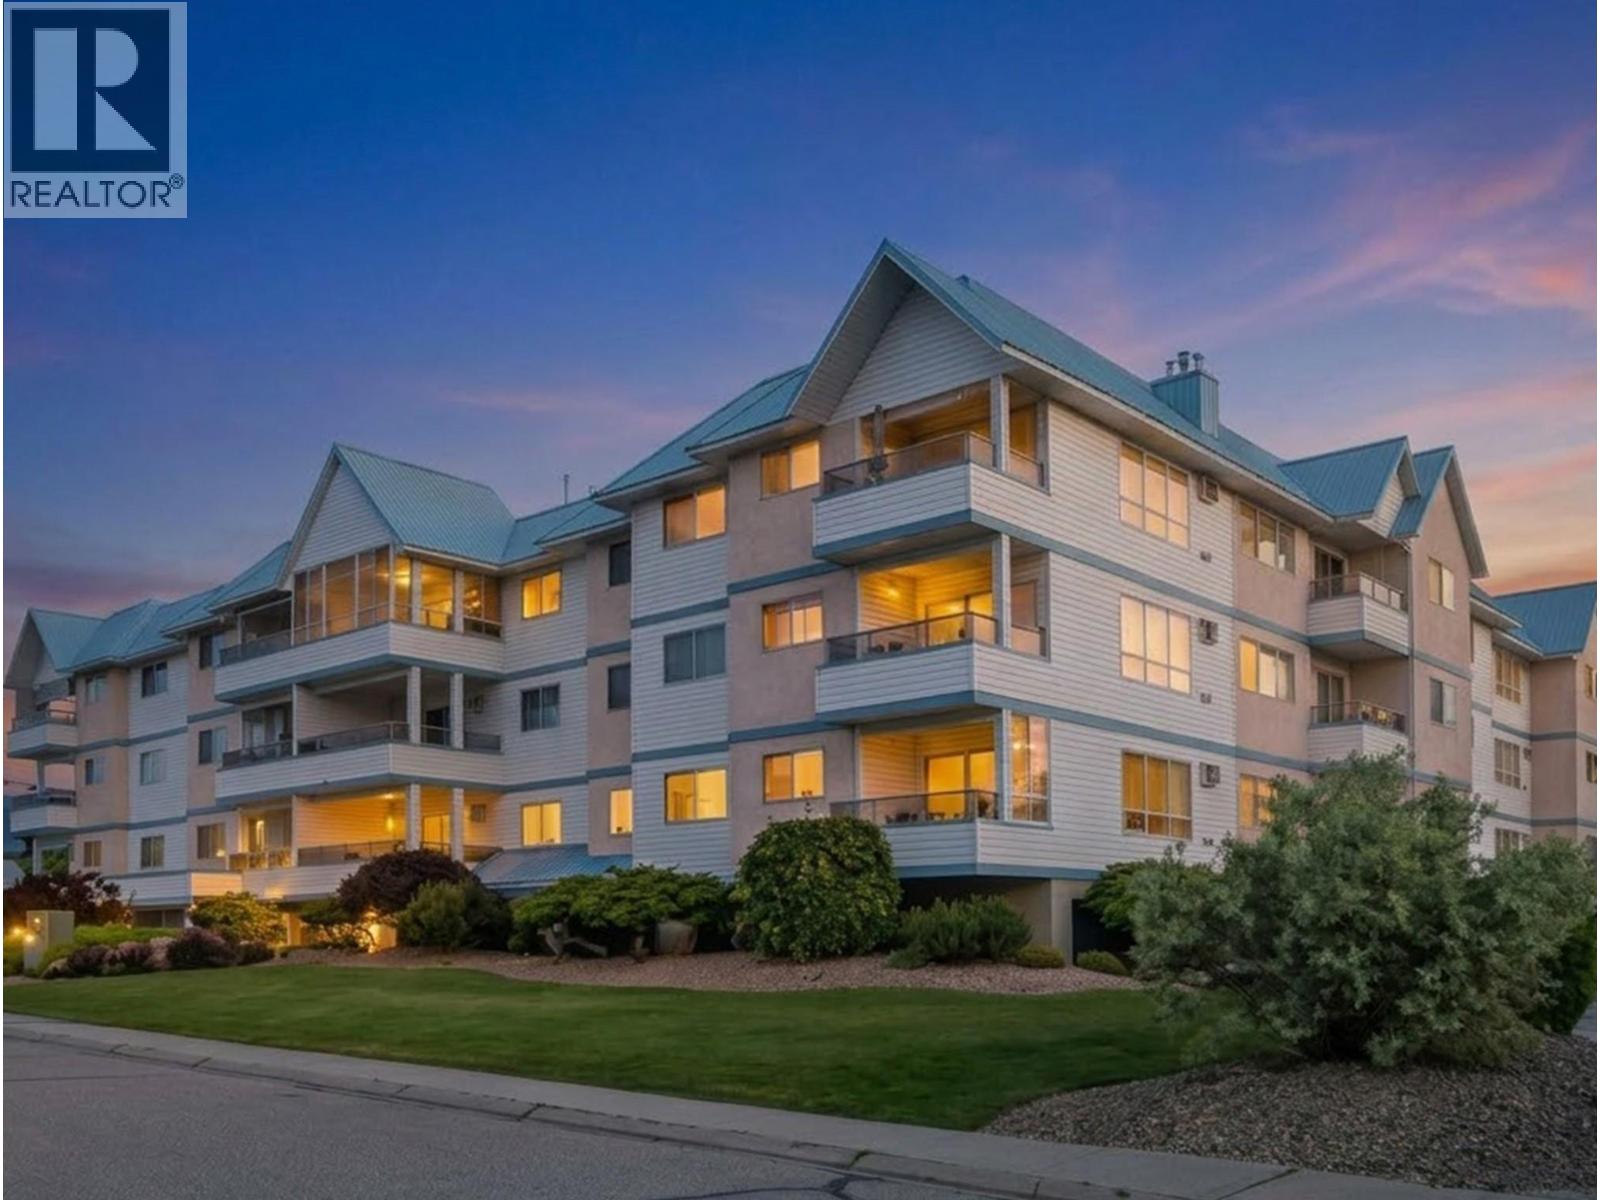
SHOW SUITE CONDITION! BEAUTIFULLY UPDATED 55+ LIVING! Welcome to Wedgewood Manor, proudly built by Starline Enterprises! Discover comfortable, carefree living in this beautifully maintained 1,184 sq. ft. northeast corner suite offering 2 bedrooms, 2 bathrooms and an inviting sense of space. Thoughtfully updated over the past three years, this home feels fresh, modern and move-in ready, featuring new laminate plank flooring, appliances, fresh paint, updated lighting and more. New windows and hallway carpets add to the building's refreshed appeal. The spacious living room, complete with a cozy gas fireplace, opens through patio doors to a generous covered balcony (10'2 x 8'). The well-appointed kitchen offers abundant cupboard space and a dedicated dining area, making it easy to prepare and enjoy special meals with family and friends. The spacious primary bedroom features its own private 4-piece ensuite, providing comfort and convenience. Enjoy the added lifestyle benefits of Wedgewood Manor, including a rooftop patio perfect for soaking up the sunshine and taking in the views. Secure parking, secure storage and convenient access to shopping and public transit make everyday living that much easier. A wonderful opportunity to enjoy a relaxed, comfortable lifestyle! This 55+ community welcomes one cat, and strata fees conveniently include gas for fireplace and hot water. Simply move in, settle down and enjoy all that Wedgewood Manor has to offer! (id:64133)
2440 Old Okanagan Highway Unit# 1132
Westbank, British Columbia
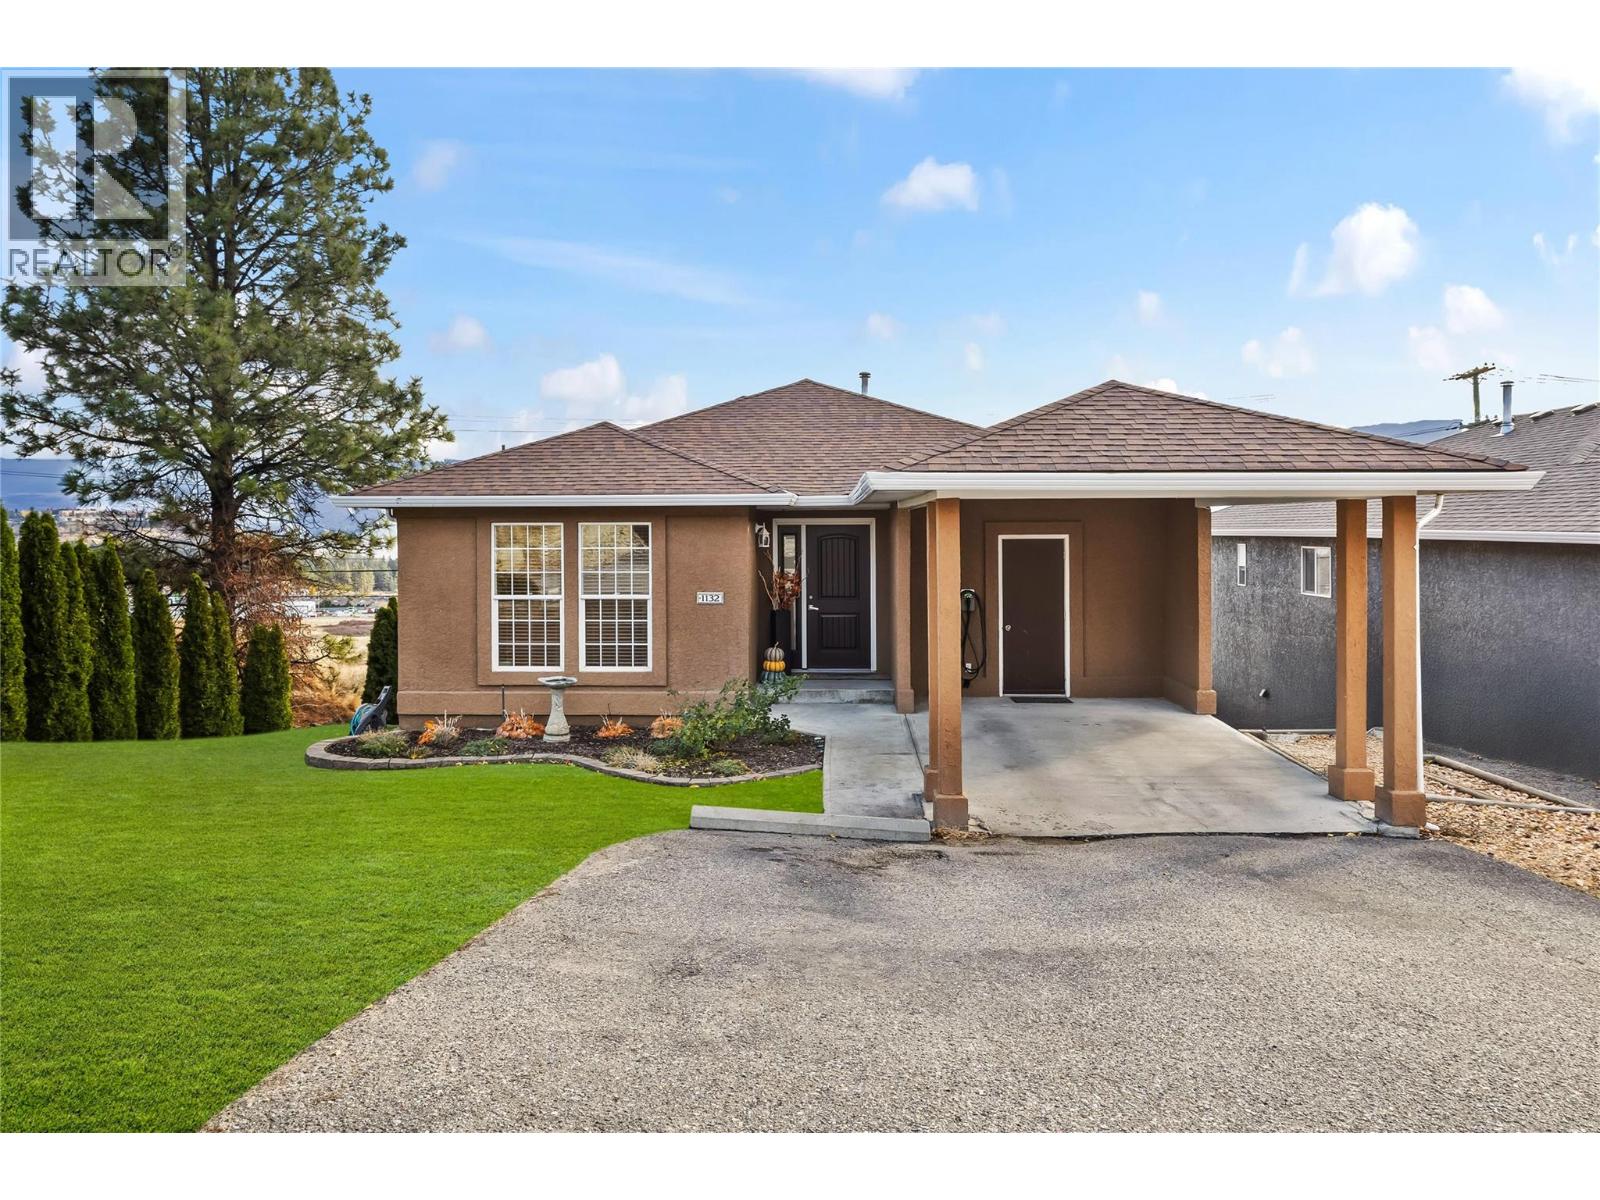
**FIRST 6 MONTHS OF STRATA (HOA) FEES COVERED BY SELLERS** Experience a fresh perspective on Bayview living with this extensively updated home, perfectly positioned at the quiet end of the first row for maximum privacy. Enjoy the rare benefit of no neighbours on one side and completely unobstructed lake views. The property backs onto Old Okanagan Highway, offering an open, elevated setting with no homes directly below, a truly unique and private location within the community. From the moment you arrive, you’ll appreciate the pride of ownership reflected in every detail, from the new roof to the well-built deck that frames sweeping lake and mountain views, and a freshly seeded front yard. Inside, the bright layout offers an inviting atmosphere, enhanced by a modernized kitchen with brand-new stainless steel appliances and abundant storage. The lower level features a beautifully renovated bathroom and flexible living space. Thoughtful upgrades include a high-efficiency furnace for year-round comfort, EV hardwiring for easy charging, and the reassurance of no poly-B plumbing, and a new hotwater tank installed May 2026. Located within a well-managed strata, you’ll enjoy a relaxed lifestyle just minutes from excellent schools, scenic parks, boutique shopping, award-winning wineries, and the sandy shores of the beach. This home truly blends everyday convenience with elevated living. (id:64133)
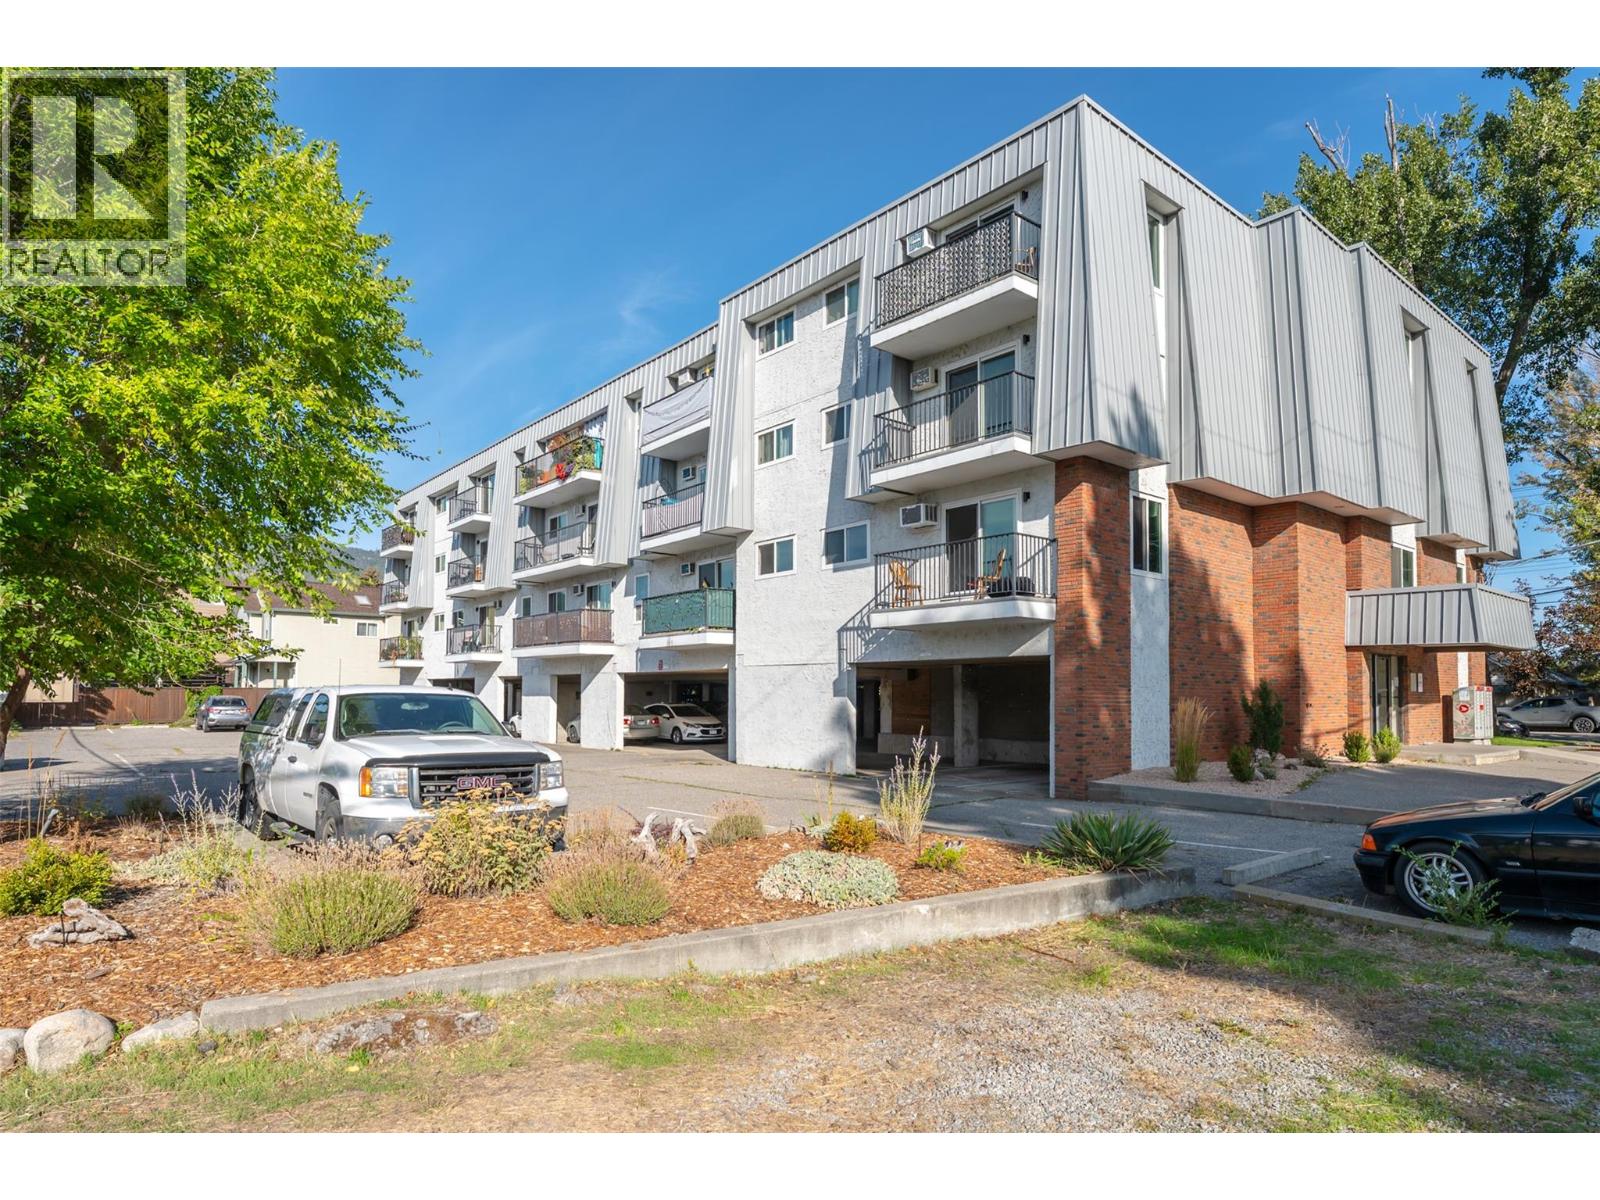
922 Dynes Street Unit# 302
Penticton, British Columbia
Live the Ultimate Okanagan Lifestyle! This 1-bedroom, 1-bathroom condo is ideally situated just steps from Okanagan Beach, scenic parks, and downtown dining, shopping, and entertainment. Whether you're looking for a full-time residence, vacation getaway, or investment property, this home offers outstanding flexibility with no age restrictions and rentals allowed. Enjoy affordable ownership with low strata fees while embracing everything the Okanagan lifestyle has to offer right at your doorstep. (id:64133)
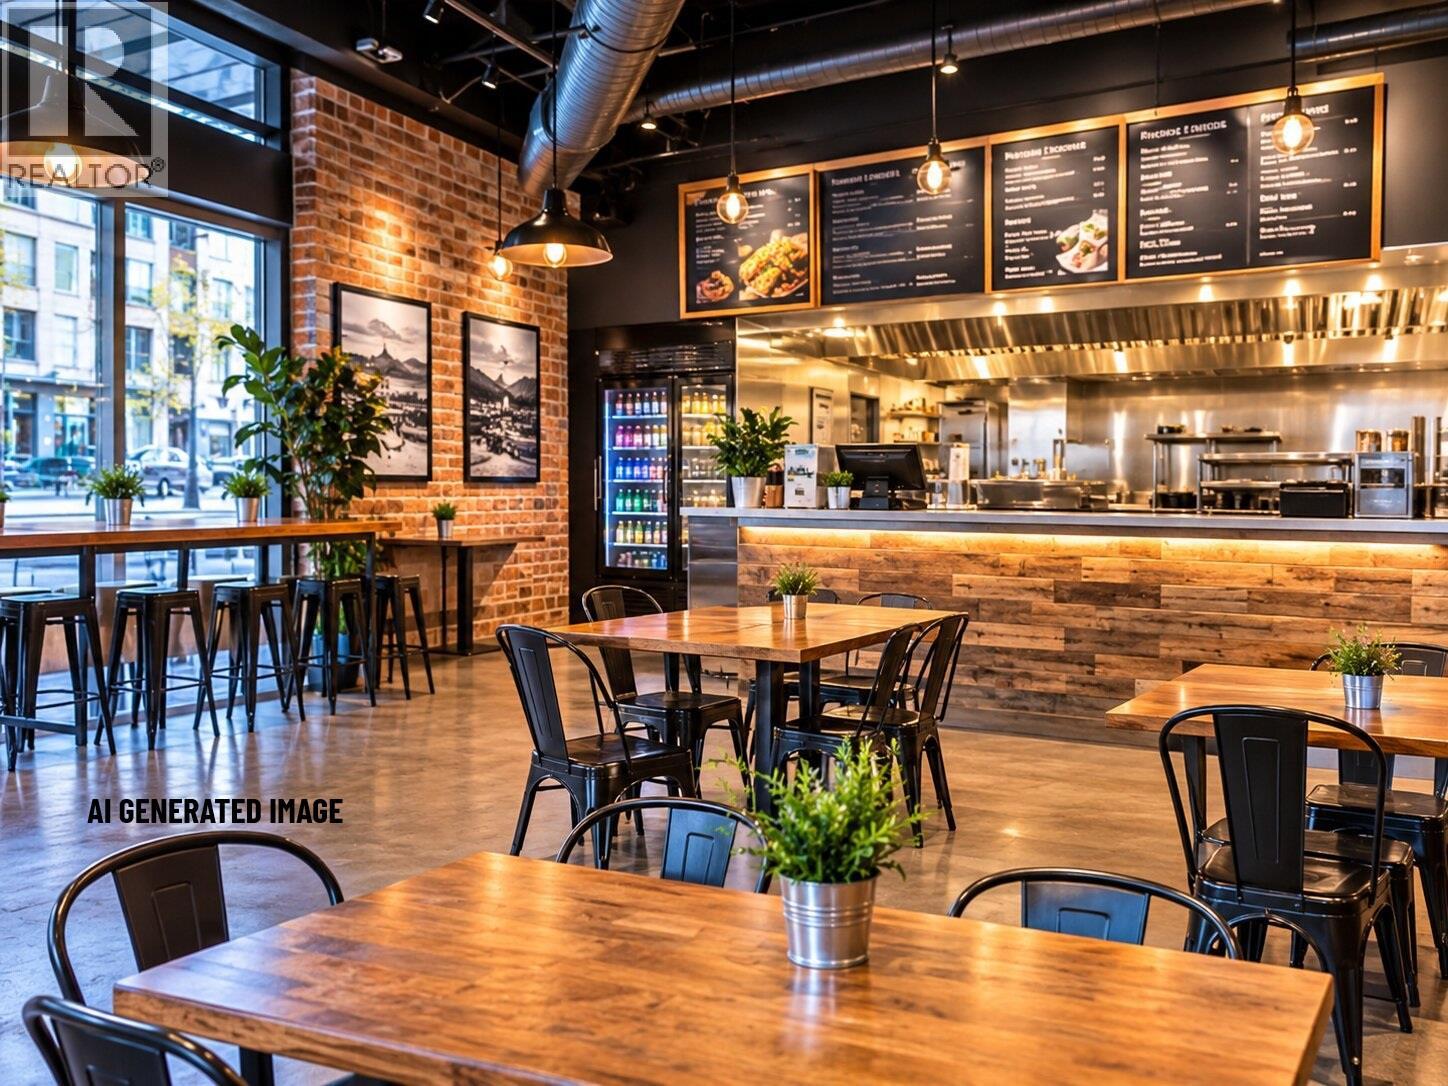
473 Bernard Avenue Unit# C/o
Kelowna, British Columbia
Established national quick-service franchise restaurant in the heart of downtown Kelowna, operating from the same high-exposure location for over a decade. Fully setup with commercial kitchen and walk in cooler. Steps from the waterfront, parks, courthouse, offices and the downtown hospitality and visitor core, with strong year-round pedestrian traffic. Offered as an asset sale. The buyer acquires the operating assets, leasehold improvements, equipment and inventory, and takes over the franchise and lease subject to franchisor and landlord approval. Recognized, registered brand with a proven menu, training and ongoing franchisor support. Protected downtown franchise territory, plus a non-exclusive right to sidewalk seating subject to City approval. Approx. 1,500 sf of leased space on a triple net lease. Ideal for an owner-operator or investor seeking a turnkey, branded food business in a prime central location. CONFIDENTIAL LISTING. Business name, address and financial information are released to qualified buyers after a signed NDA. Please do not approach the premises or staff. Contact the listing agent. (id:64133)
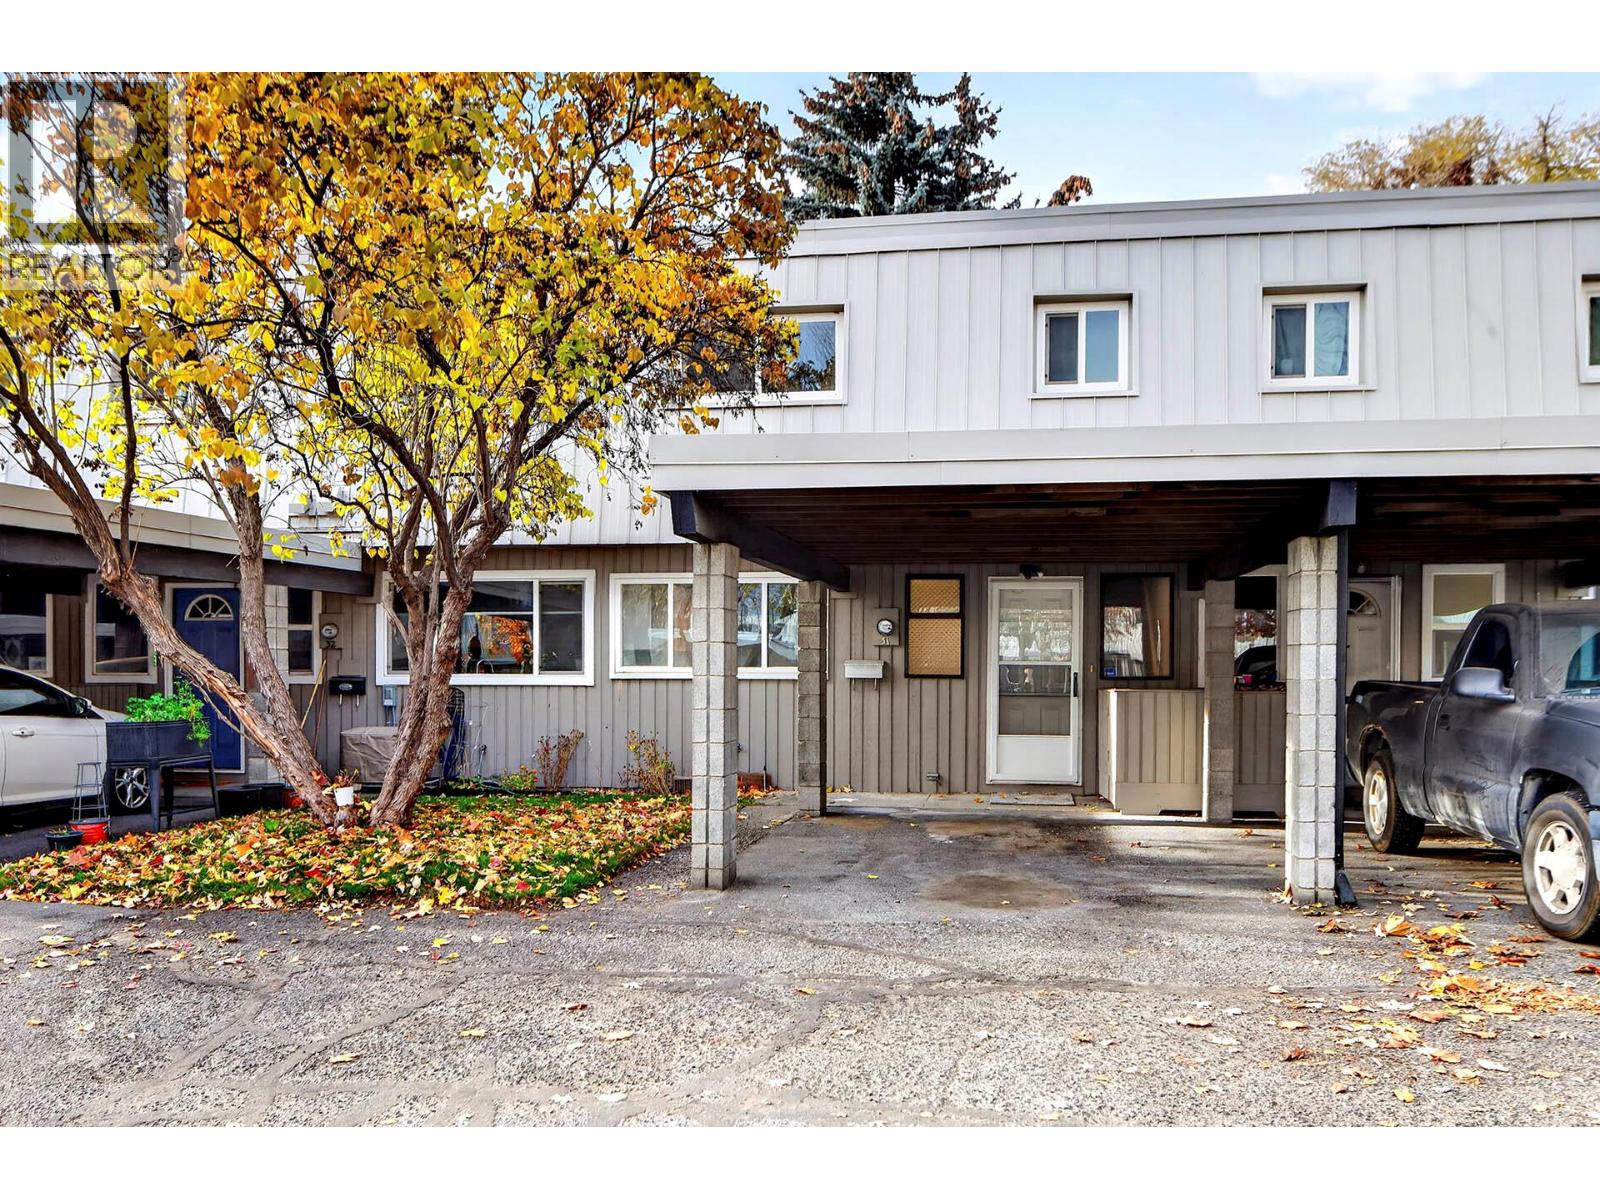
249 Kitchener Crescent Unit# 31
Kamloops, British Columbia
Beautifully updated 3 bedroom 2 bathroom townhouse in the centrally located Shoreline complex. The main floor features a bright living room with access to a private patio, dining room, updated kitchen with new appliances, and updated 2 piece bathroom. The upstairs has 3 good sized bedrooms, den, and updated 4 piece bathroom. Great complex with outdoor pool, access to River’s Trail, Overlanders Park, and minutes to downtown. Extensively renovated throughout from kitchen, bathrooms, quartz countertops, flooring, windows, appliances, and more. This property is a must to view and quick possession possible! (id:64133)
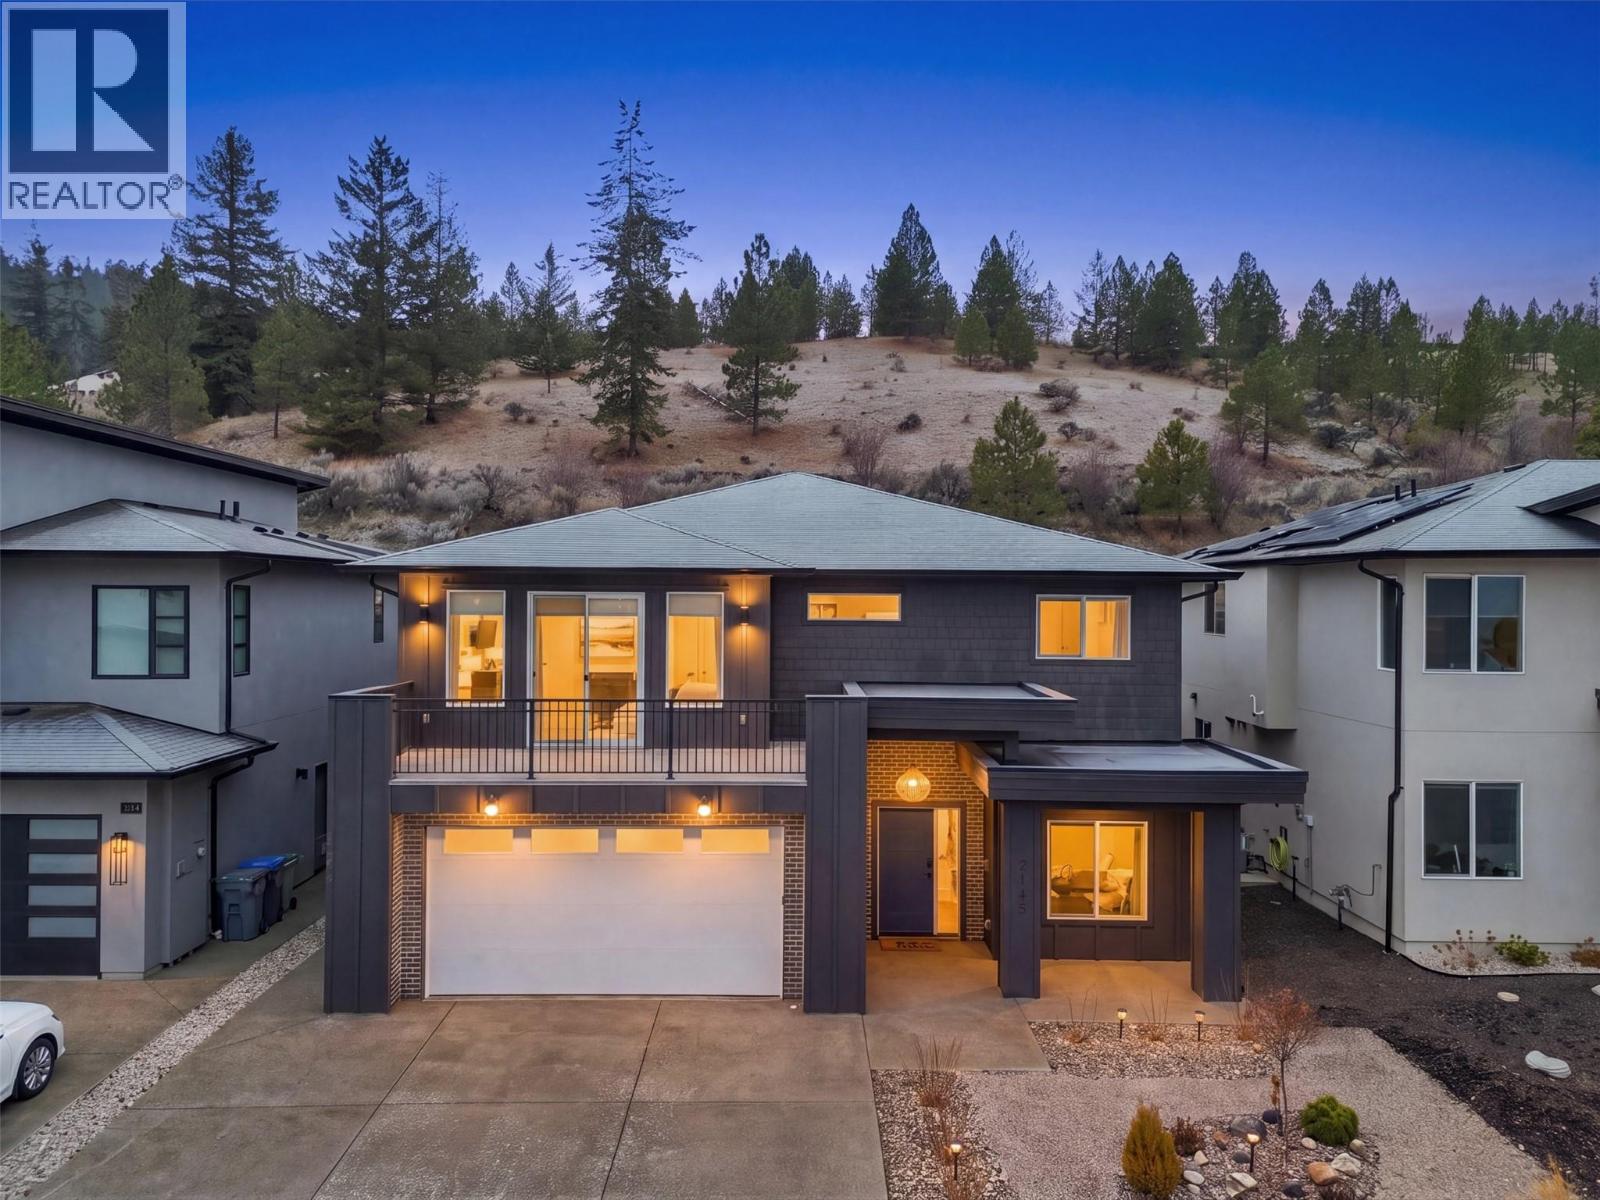
2145 Galore Crescent
Kamloops, British Columbia
Experience elevated living in this beautifully designed Juniper West home, where contemporary style blends with timeless details. Offering 2,977 sq. ft. of thoughtfully designed living space, the home features a bright, open-concept main floor with a stunning kitchen, spacious living area, and quality finishes throughout. The functional layout includes 3 bedrooms upstairs, plus a versatile bedroom/den on the ground level. A spacious legal 2-bedroom suite provides an opportunity for supplemental rental income. Step outside to professionally landscaped, low-maintenance grounds with desirable southern exposure, private entertaining areas, and a covered patio. Take in stunning Kamloops mountain & valley views from the upper front deck. Ideally situated to enjoy the abundance of outdoor recreation and amenities Juniper Ridge has to offer, this home delivers an exceptional balance of comfort, quality, and convenience. Book your private showing today! (id:64133)
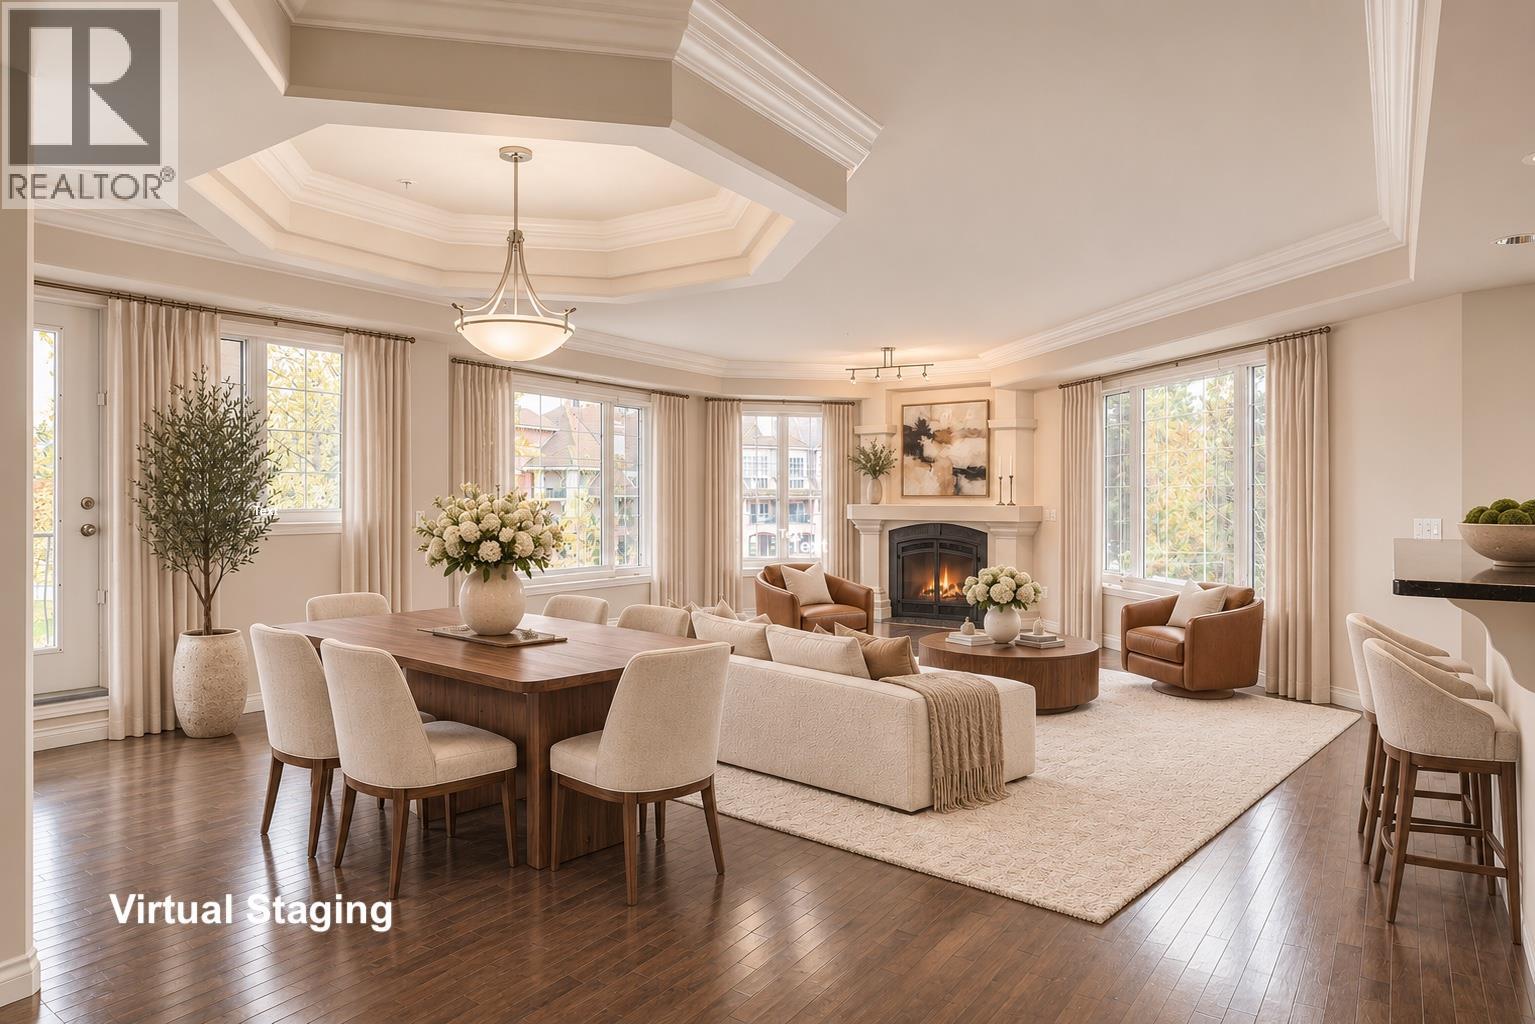
3178 Via Centrale Unit# 2211
Kelowna, British Columbia
High-end living at The Pointe at Quail Ridge in Kelowna’s University District. This 1,435 sq ft corner unit has 2 bedrooms, a den, and 2 bathrooms, and sits on the second floor with southwest exposure. Because the unit juts out from the building, it has oversized windows on three sides, filling the home with natural light and framing expansive views of the pond, the golf course, and the mountains and valley beyond. Custom finishes include an updated kitchen and ensuite, 10 ft double coffered ceilings, double crown moulding, granite counters, hardwood floors with custom tile work, and a cozy gas fireplace. The den makes an ideal home office or hobby room or 3rd bedroom. Step out to the large private balcony and take in the view. In summer, enjoy the outdoor pool and hot tub, or walk to nearby trails, nature, clubhouse and the golf course. The building also has secure fob entry and bike storage, and the unit comes with one secured parking stall. With no age restrictions, it suits professionals, retirees, and families alike. It’s minutes to UBC Okanagan, Kelowna International Airport, shopping, and dining. Vacant, so you can move in for Christmas! Call today to view. (id:64133)
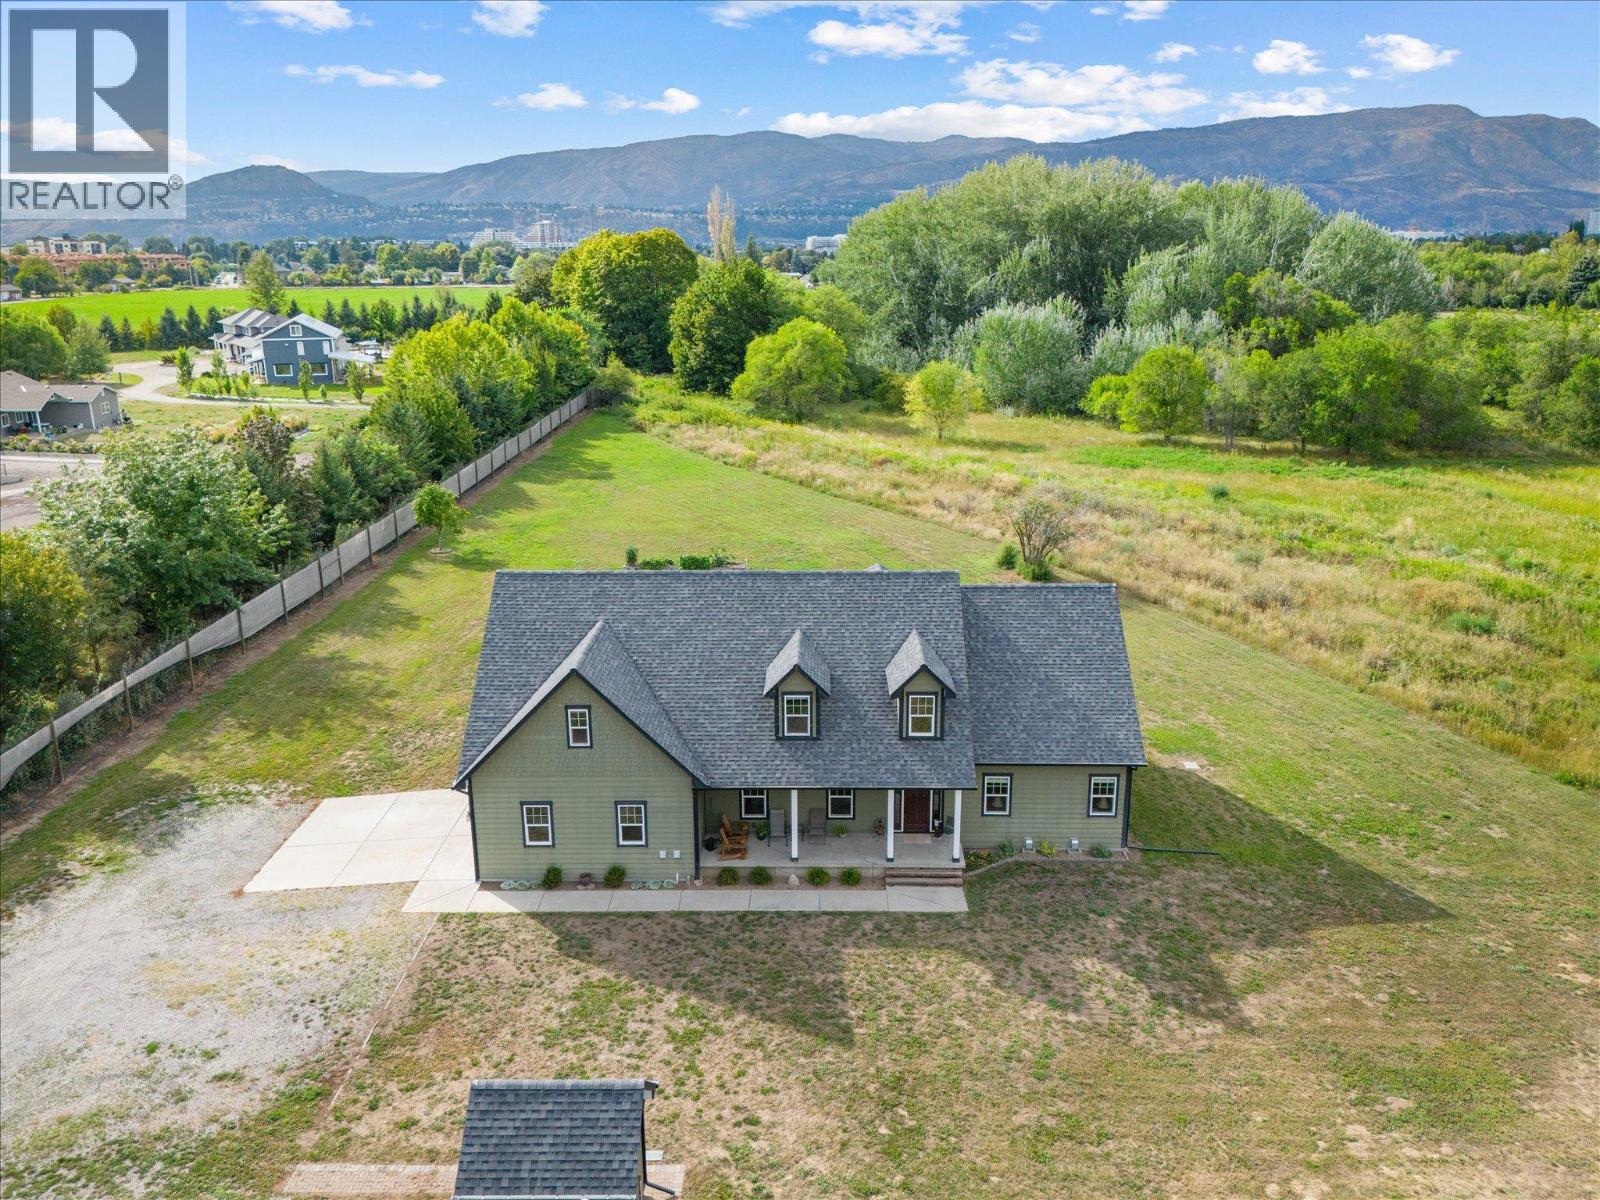
3550 Benvoulin Road
Kelowna, British Columbia
Discover 2.24 flat, usable acres in central Kelowna, directly across from Don-O-Ray’s farm market, offering a rare mix of functionality and flexibility. Designed for hands on living and working, this property features 400 amps of power, an insulated workshop wired for welding with a compressor and more, a separate smaller shop currently used for woodworking, and multiple outbuildings for tools, equipment, or toys. Whether you're a hobbyist, entrepreneur, or someone who needs room for projects, there's room to bring your vision to life. The main home is warm and practical, with large rooms, abundant natural light, and a convenient main floor primary bedroom. The spacious kitchen looks out over the back patio and green space, while the upstairs provides flexible space for bedrooms, offices, or guest accommodations. The crawlspace provides additional storage. Outdoors, the land has possibilities – gardening, a hobby farm, play space, outdoor recreation or even hosting events. With its layout and location, the property is well-suited for weddings and special occasions, offering potential as a venue for those looking to generate additional income. Room for trucks, trailers, or animals, or just the space you want. Yet you're only minutes from Costco, Orchard Park, schools, and golf. It’s a rare blend of rural independence and urban accessibility – perfect for those who need space that works as hard as they do. This property is different, in all the right ways. (id:64133)
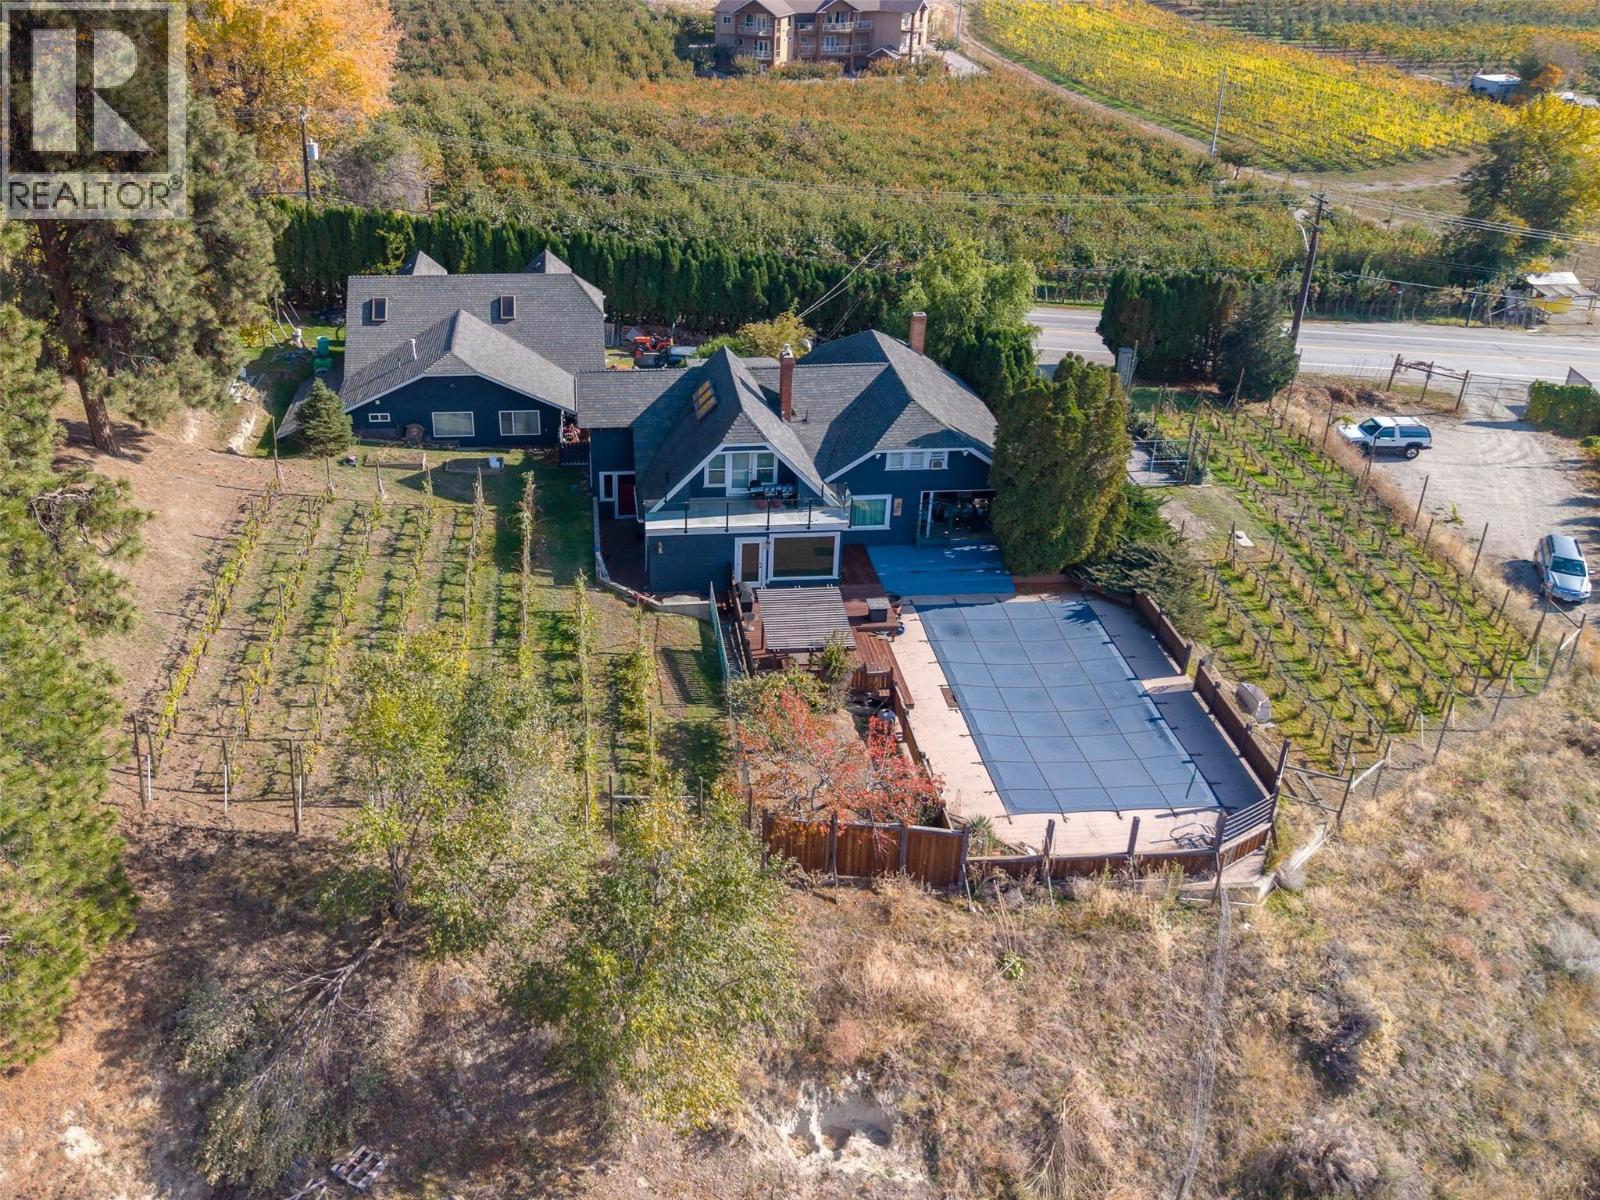
445 Middle Bench Road
Penticton, British Columbia
A rare Uplands gem! Fall in love with this exceptionally charming character home in desirable Uplands, nestled on a private one-acre property with expansive Okanagan lake and vineyard views. Surrounded by your own 20 year old vines, expansive views and a beautiful poolside retreat, this home is truly special. The bright inviting kitchen features a large island with granite counters, a dreamy 6-burner Wolf stove and a perfect adjoining family room, with lovely views overlooking the pool and a patio door opening directly onto the spacious sunny deck. Absolutley perfect for the kids, everyday living and of course, entertaining!! A separate dining area and spacious cozy living room with gas fireplace and a large south facing bay window add to the home's character and warmth. Upstairs offers 3 bedrooms, including a gorgeous master bedroom with ensuite, walk-in closet and your own private deck. Adding incredible versatility is a conforming carriage home, featuring twin-tandem garages for all the toys with an unfinished suite above, plus a dedicated wine-making shop, or turn it in to your dream workshop. Located at the start of the iconic Naramata Bench. Private country living just minutes to town, shopping, breweries, Marina, Tennis Club, Kettle Valley Trail, and the very sought after Uplands elementary school. A truly special mini-estate property, offering character, privacy and the very best of Okanagan living has to offer! (id:64133)
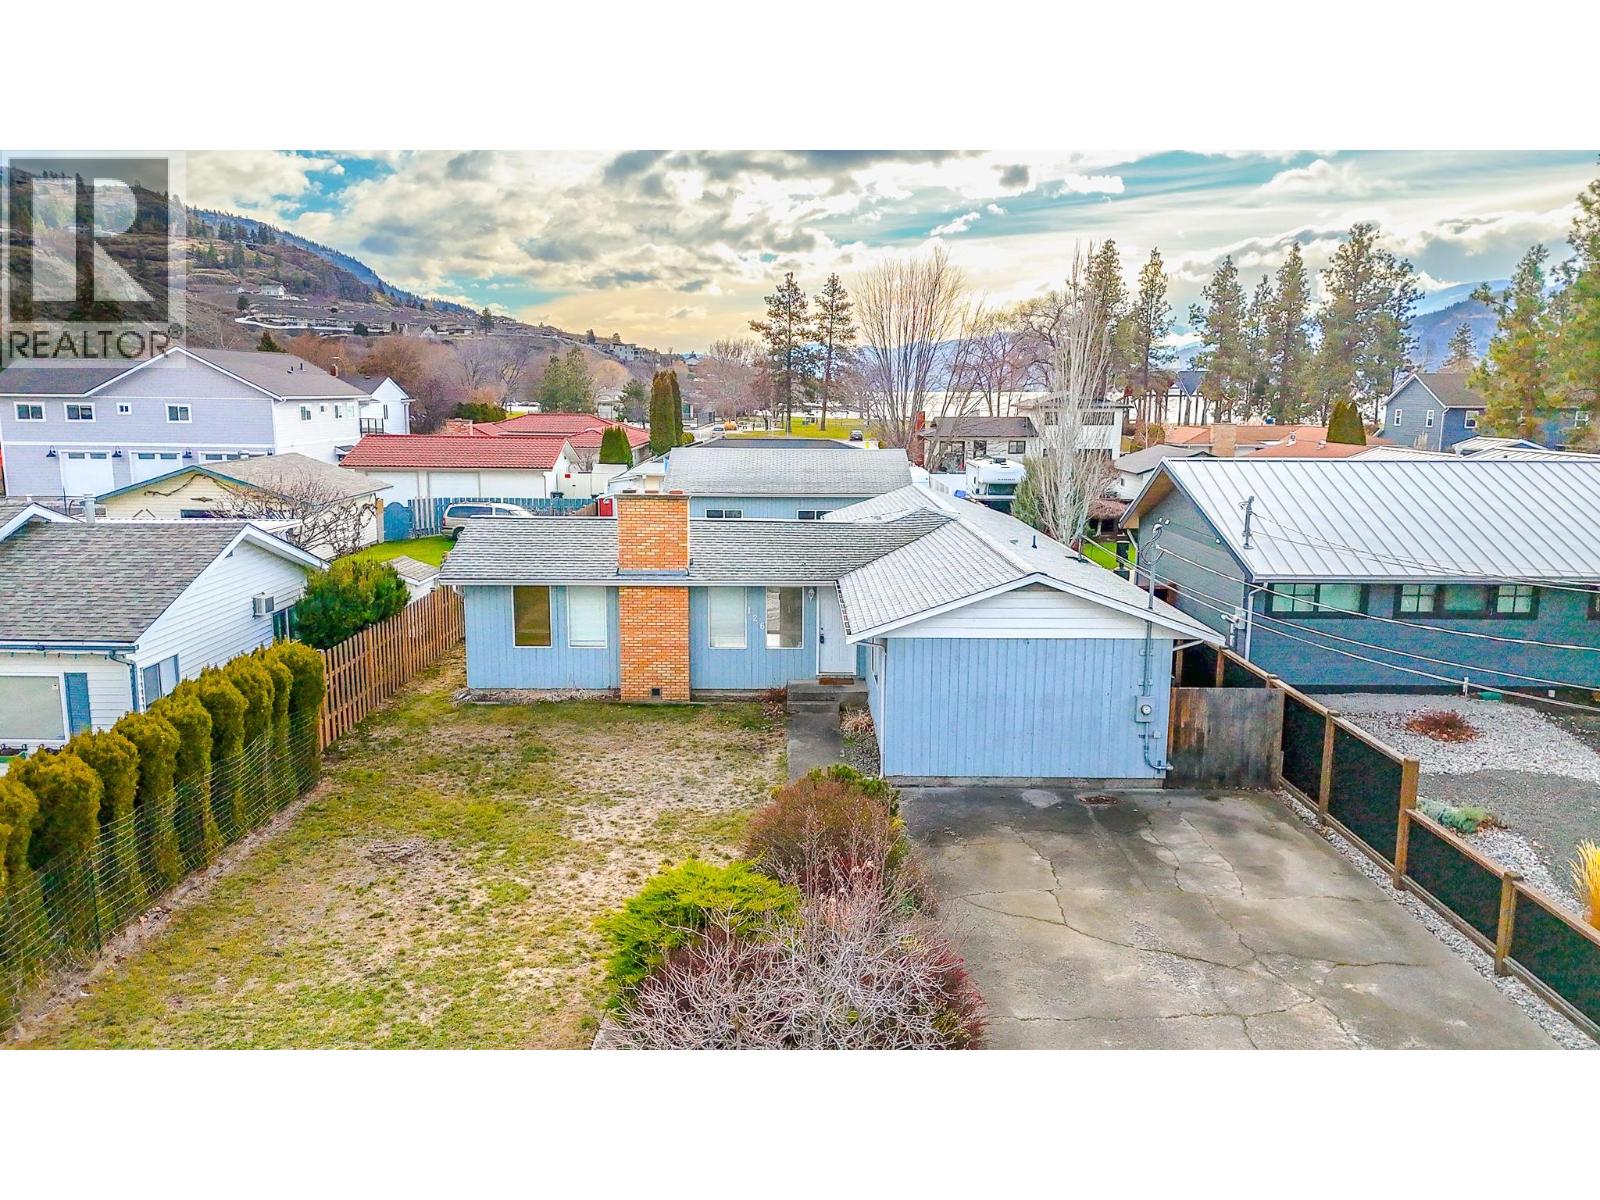
126 Lee Avenue
Penticton, British Columbia
Welcome to Lee Avenue, just steps from Canada’s world-renowned Skaha Park and beaches. This charming three-bedroom, two-bath ranch-style home offers effortless one-level living with a relaxed California beach vibe. The open-concept kitchen and living area seamlessly connect to the South wing bedrooms and outdoor spaces, creating a natural flow for family living and entertaining. The spacious primary suite features a beautifully updated ensuite bath and generous closet space, offering both comfort and style. Set on a large, flat lot, the property is a blank canvas ready for your personal touches—whether you envision an Okanagan retreat or a vibrant outdoor lifestyle. With ample parking for RVs, boats, and guests, plus lane access and a detached double garage, the possibilities are endless. This neighborhood also allows for creative options such as building a carriage house or developing a guest suite for added income potential. Homes like this rarely come available in such a coveted location. Don’t miss your chance—call today for more information or to book your private showing. (id:64133)
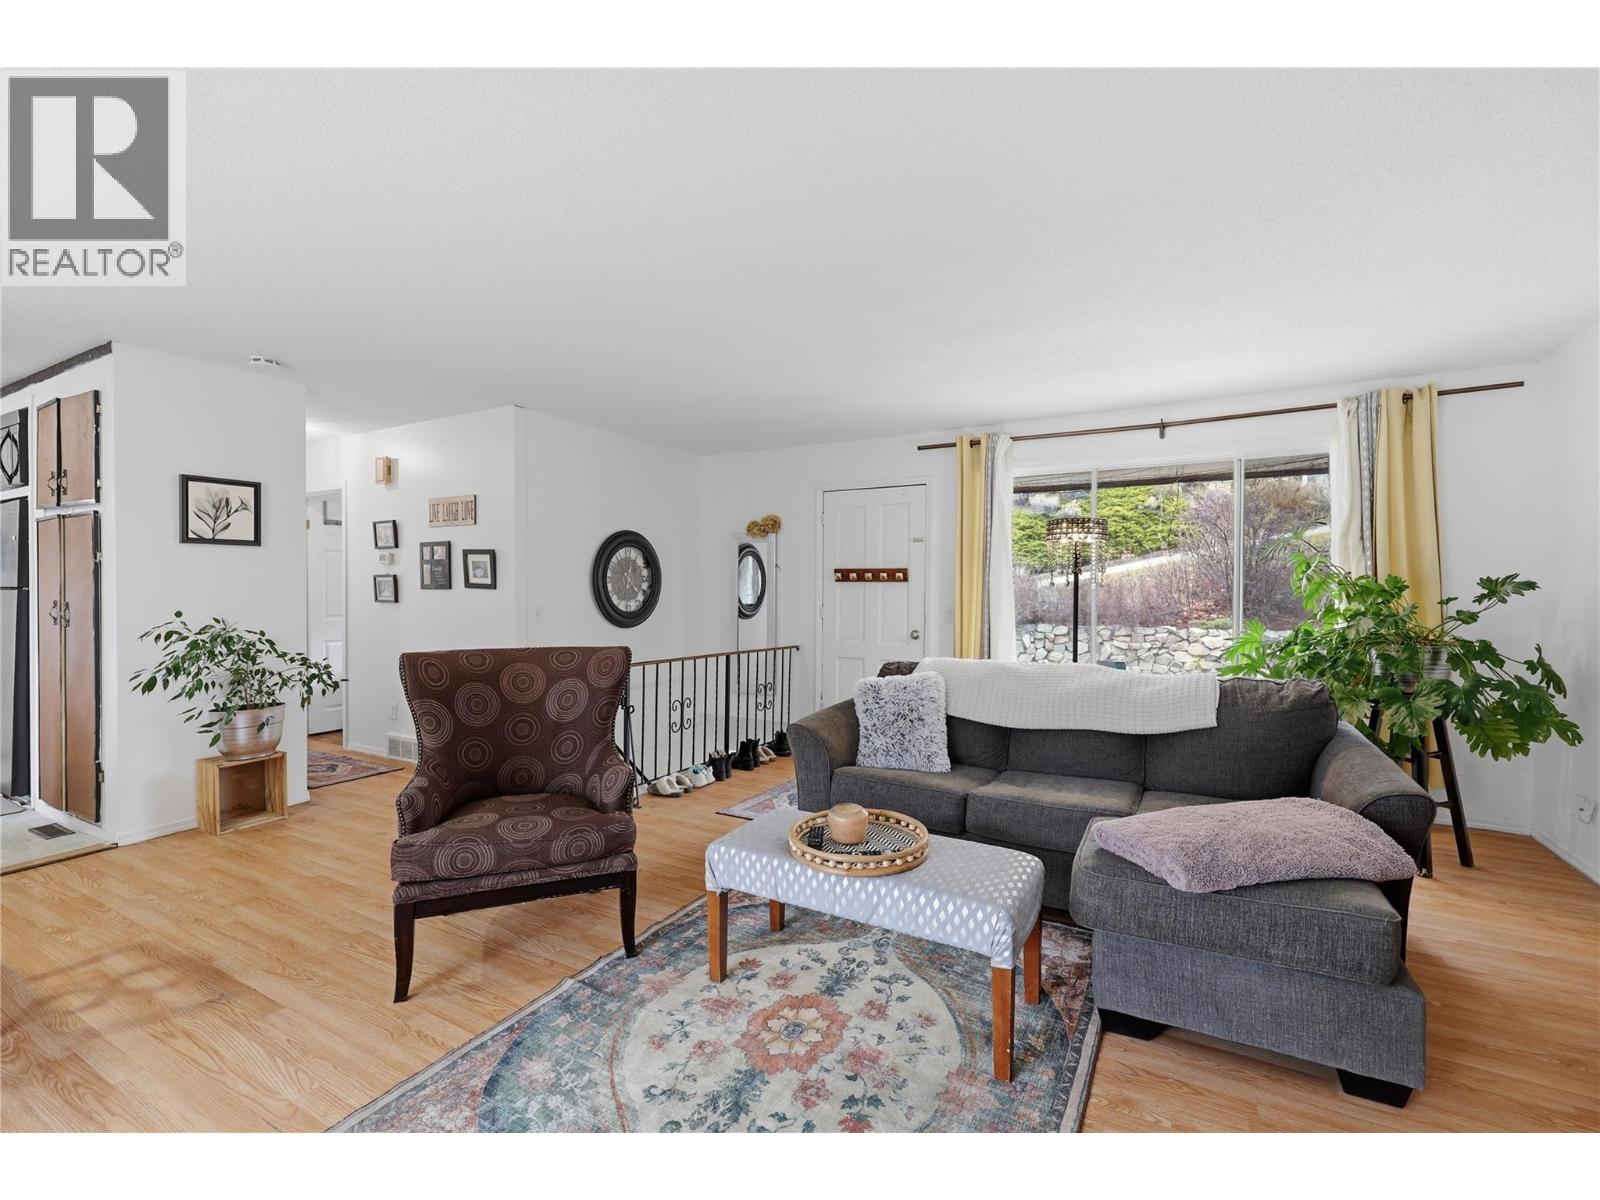
1237 Highridge Drive
Kamloops, British Columbia
A little room to grow, a little space to dream, and a place to make your own in Barnhartvale. Situated on a generous 0.32-acre lot, this rancher with a walk-out basement offers space, flexibility and plenty of potential. Lovingly maintained by the same family for over 20 years, the home features several important updates, including a newer roof (approximately 7 years old), updated plumbing, a new hot water tank and a newer main-floor bathroom. Two wood-burning fireplaces add warmth and character, creating inviting spaces to gather and unwind. The walk-out basement offers plenty of flexibility, with room for a spacious rec room, additional living space, hobbies or a home office. Outside, enjoy the generous yard, garden boxes and natural surroundings that make Barnhartvale so appealing. The property also features a converted single garage and additional driveway parking. Just a short walk to RLC Elementary School, this is a great opportunity to enjoy a larger property in an established neighbourhood. Solid bones, a great setting and room to make it your own. Bring your ideas and discover the possibilities! (id:64133)
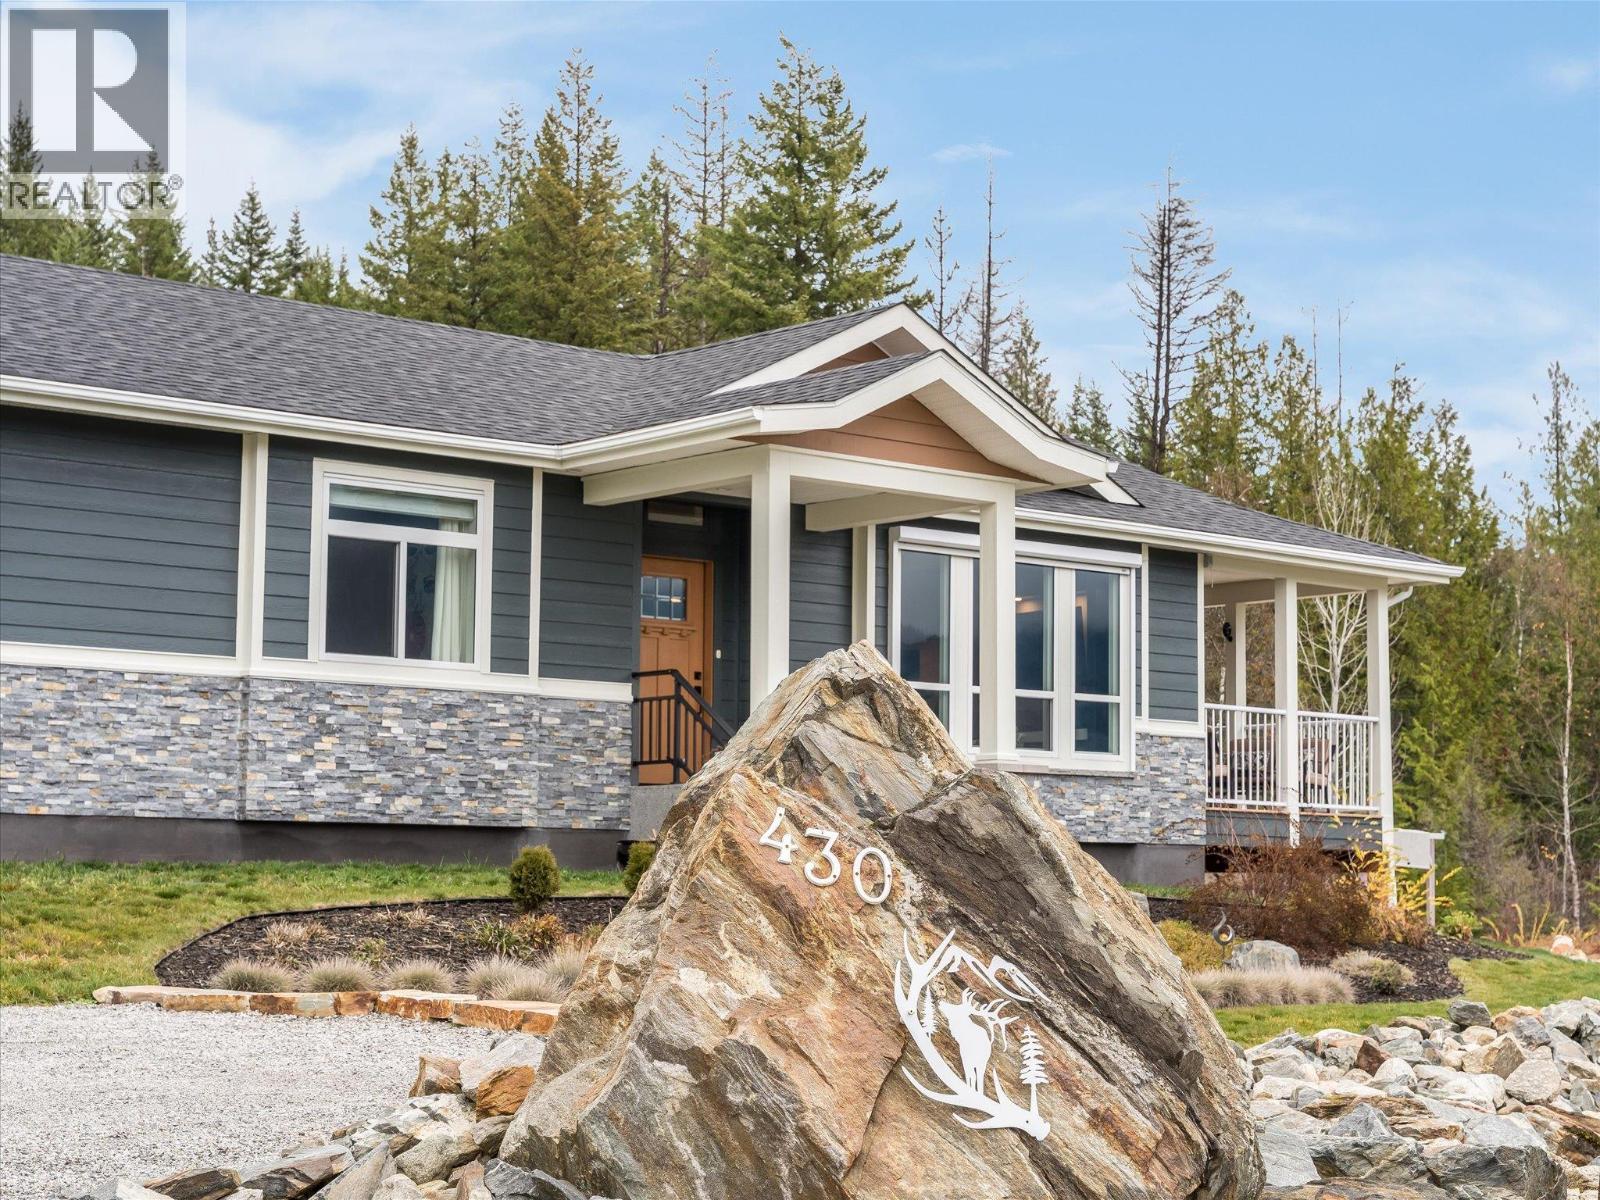
430 Buriview Drive
Balfour, British Columbia
Welcome to effortless, one-level living with room for everyone—and none of the upkeep. Whether you’re looking to downsize or find the perfect family home, this beautifully finished residence offers the comfort, functionality, and low-maintenance lifestyle you’ve been searching for. With over 1,600 sq. ft. of finished living space, every detail has been thoughtfully designed so you can move in, relax, and simply enjoy the views. The home features 3 bedrooms and 2 full bathrooms, including a stunning primary suite. The living space blends seamlessly with the outdoors and brings an abundance of natural light year-round by taking advantage of the southern exposure. A large, practical mudroom off the garage keeps everyday life organized, while generous interior and exterior storage ensures there’s a place for everything. The home was manufactured to the highest standard, while being constructed in an indoor-controlled environment; it includes numerous upgrades, including 9-foot ceilings throughout. The insulated, heated attached double garage offers secure parking, excellent storage, and the flexibility to double as a workshop. Step outside to the covered deck and take in the beautifully landscaped, xeriscaped yard—designed for enjoyment, not endless maintenance. Spend your evenings watching the lake and mountain views, hosting friends, or relaxing outdoors with a movie under the stars. You will not be disappointed. (id:64133)
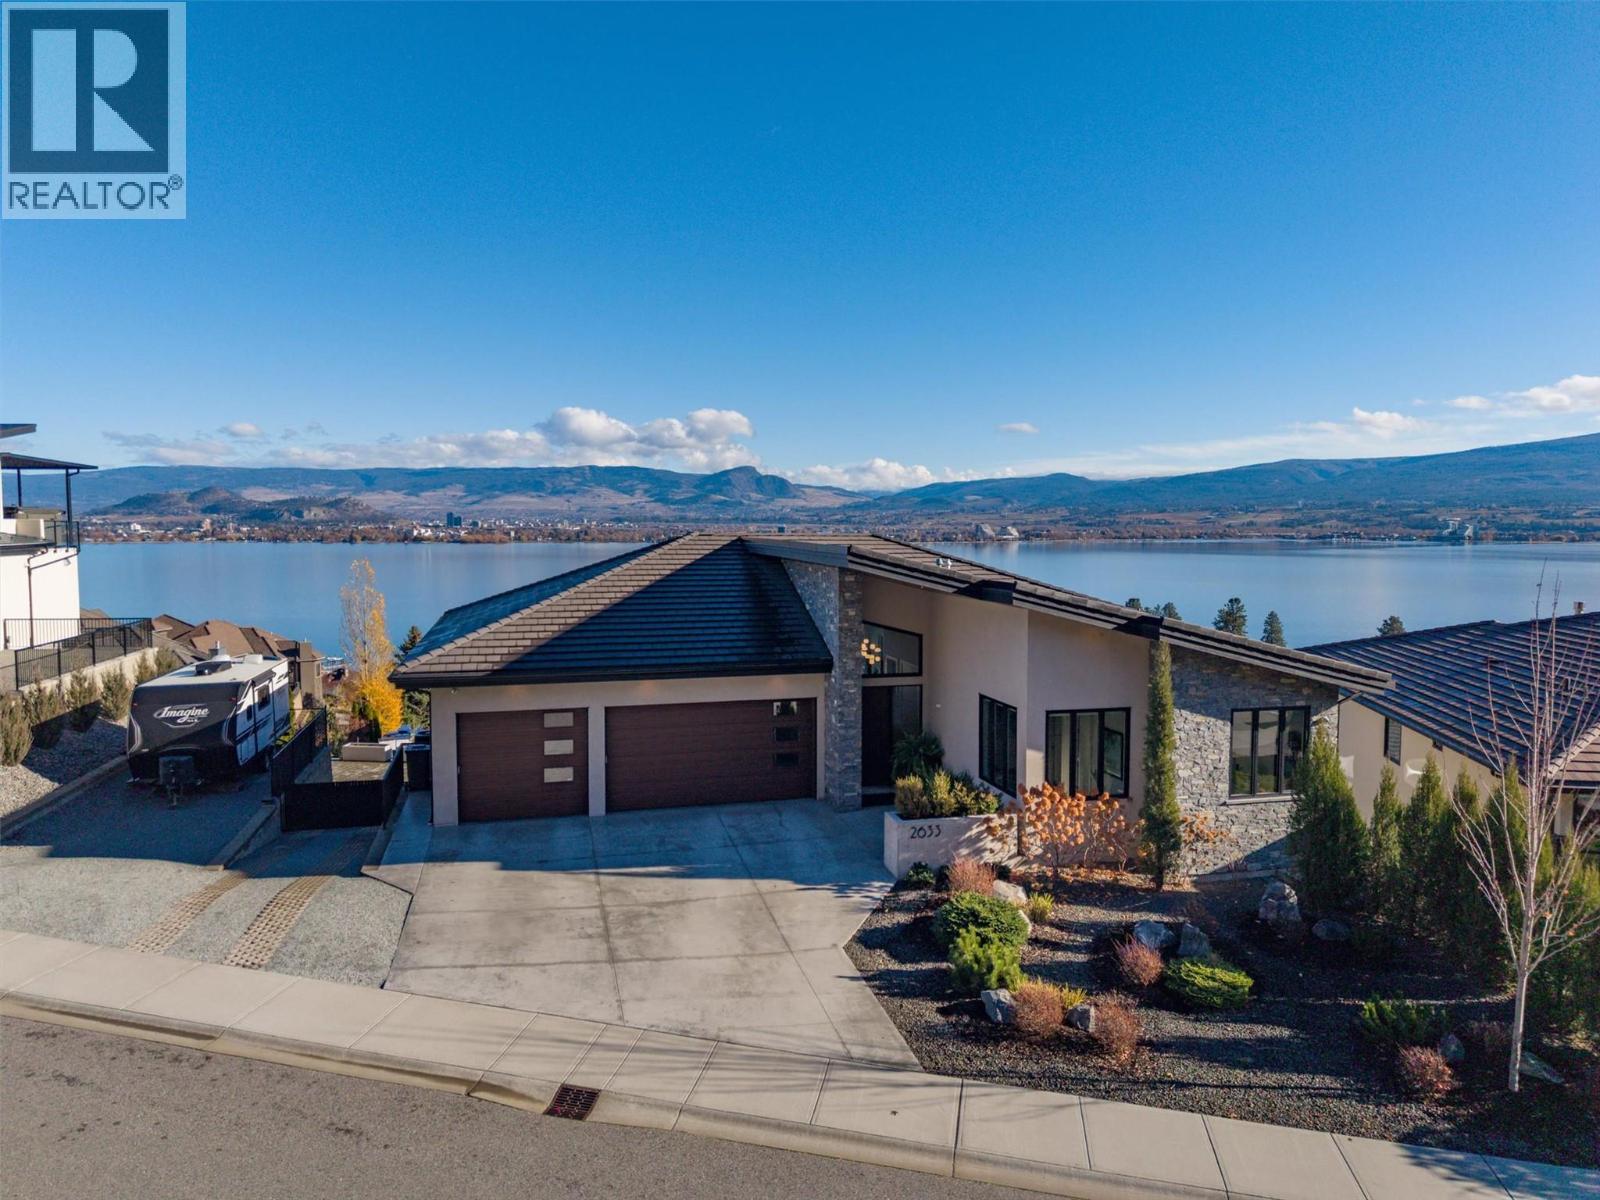
2633 Casa Palmero Drive
West Kelowna, British Columbia
Perched high in prestigious Casa Loma, this custom-built 2018 rancher with walk-out basement captures stunning lake, city and mountain views from nearly every room. Set on a wide, low-maintenance landscaped lot on a quiet dead-end street, the property offers exceptional privacy and a peaceful setting to enjoy time around your pool or hot tub in the incredible Okanagan. The main level features vaulted ceilings, expansive windows, a bright open layout with cozy gas fireplace, and a chef-inspired kitchen, premium appliances, rich walnut-tone cabinetry, and a separate servery with abundant pantry space. The primary bedroom offers breathtaking views, deck access, walk-in closet, and spacious ensuite with soaker tub, glass shower, and dual vanities. A 2nd bedroom or office, full bath, and laundry complete the main floor. Extend outdoor living seasons from the covered view deck with gas fireplace, heater, and blinds. Downstairs you will find a 1-bed legal suite with separate access & laundry, rec room with wet bar, additional bedroom and bath, large flex space ideal for hobbies/gym/workshop, plus excellent storage. Premium features include a concrete tile roof, hot water on demand for home and pool, multi-zone heating and cooling, epoxy-coated garage and flex room floors, triple garage, RV parking, rear garage door access to workshop, wired for sound/media features. Minutes to downtown, beach/boat access, hikes along the water and so much more – book your showing today! (id:64133)
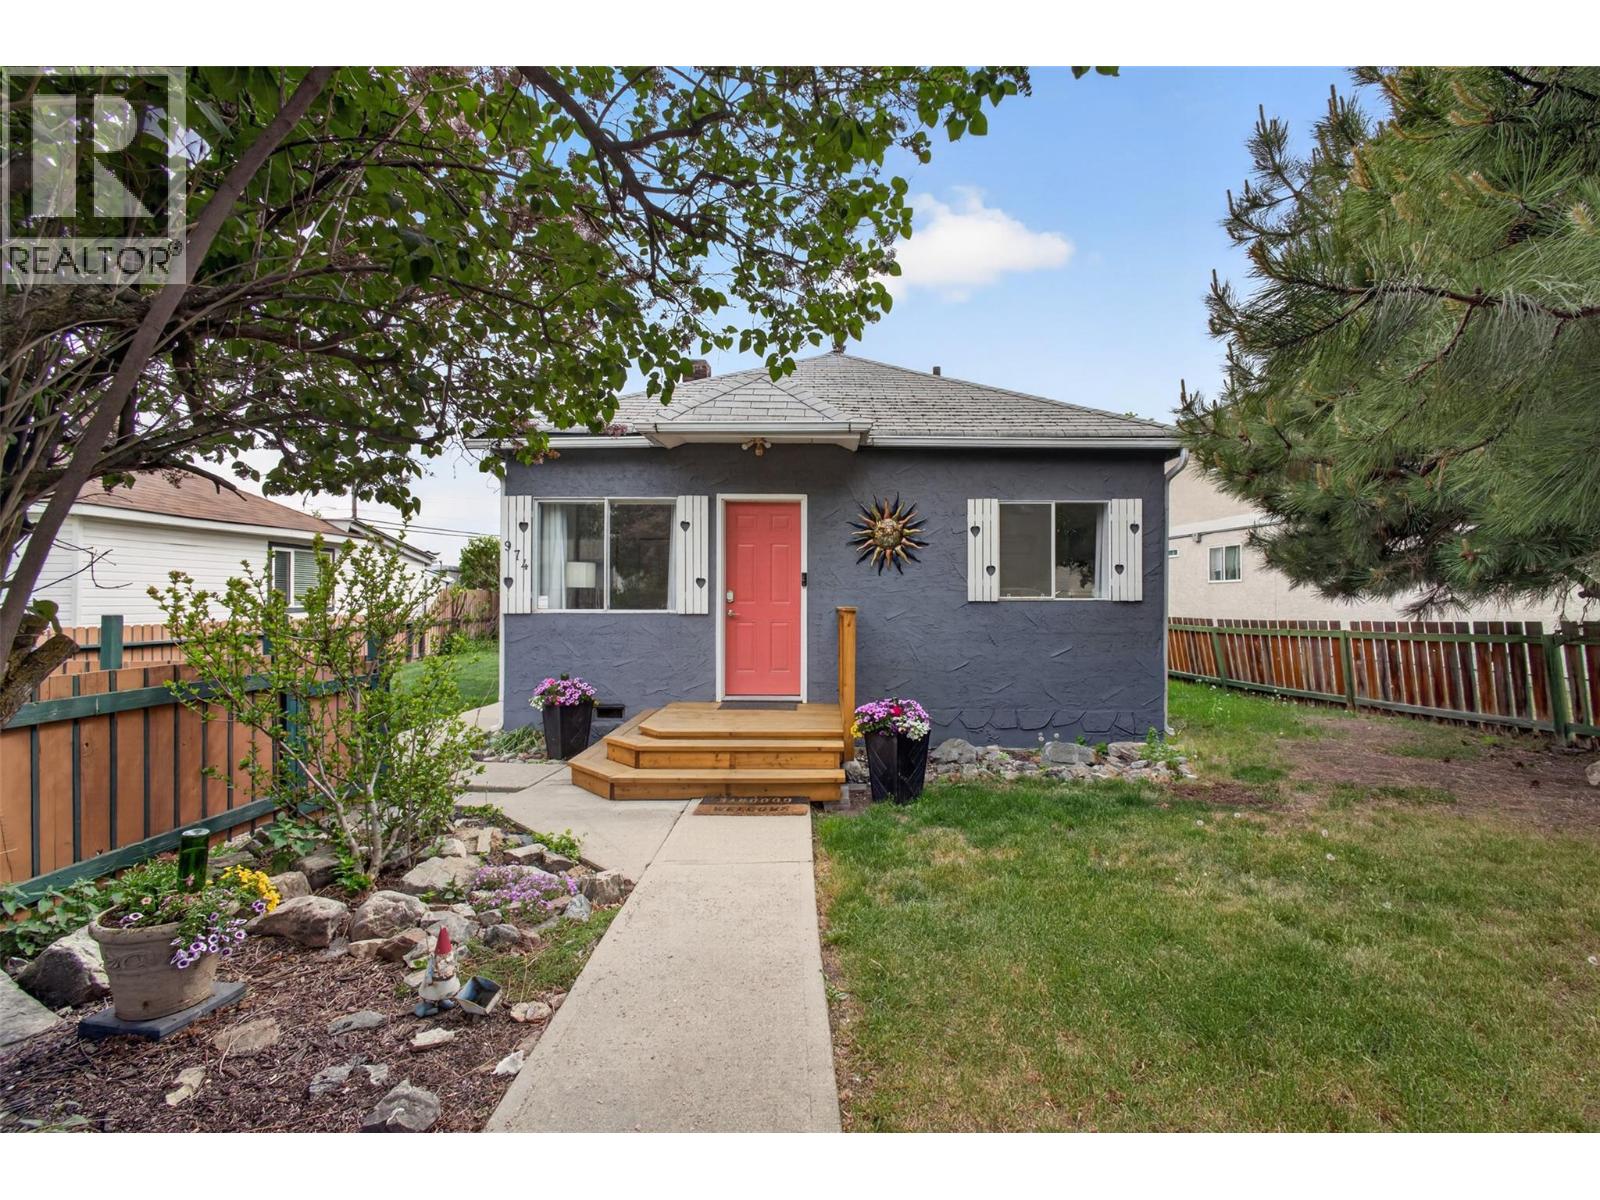
974 Creston Avenue
Penticton, British Columbia
Move-in ready, investment-friendly, and packed with potential—this charming 2-bedroom, 1-bathroom home is an ideal opportunity for both first-time buyers and investors. Whether you’re looking for an affordable entry into the market or a ready-to-go rental, this property checks all the boxes. Set on a 6,970 sq. ft. lot, the home offers a simple, functional layout with 765 square feet of comfortable living space. Outside, the large yard provides plenty of room for RV and boat parking—an increasingly rare bonus that adds real everyday value. With strong appeal for short or long-term rental use, this home is ready to generate income from day one, while still offering the perfect fit for a buyer looking to move in and enjoy. It’s low-maintenance, easy to manage, and positioned for flexibility in how you choose to use it. Located close to hockey and curling rinks, golf courses, schools, beaches, and downtown amenities, you’re never far from what matters most. (id:64133)
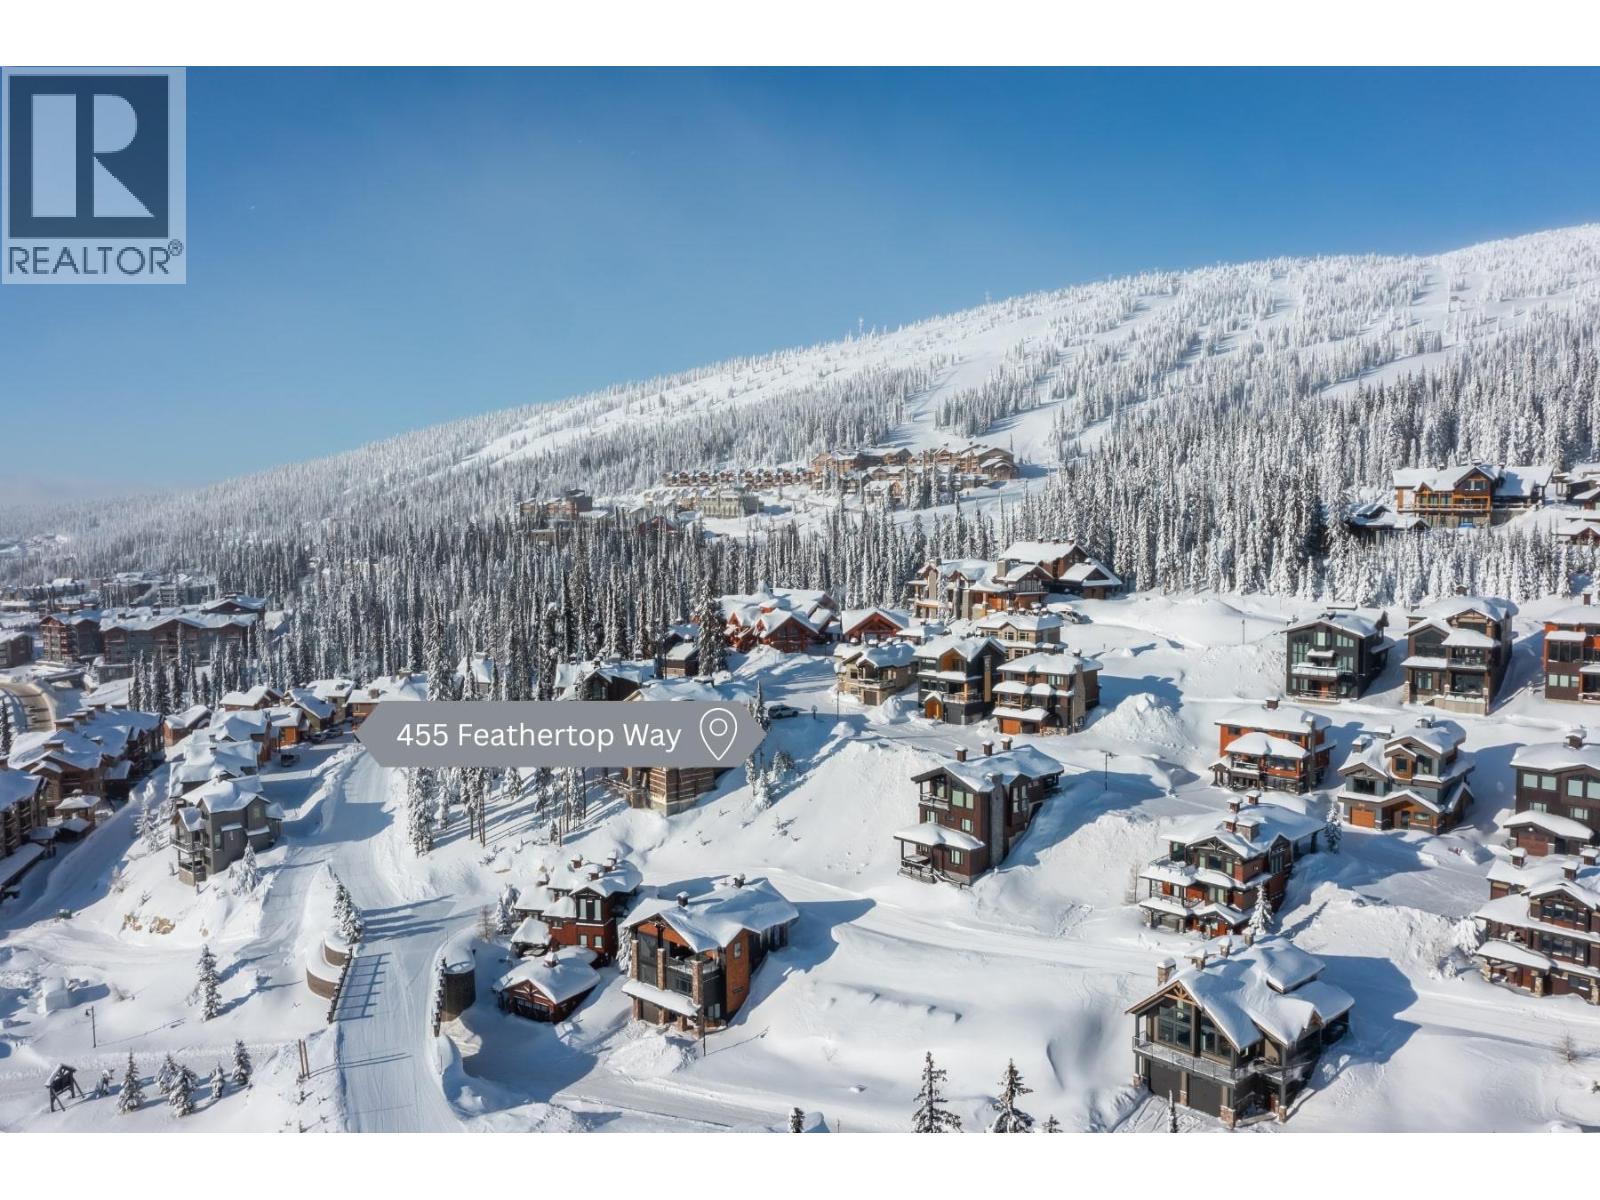
455 Feathertop Way
Big White, British Columbia
An exceptional opportunity on sought-after Feathertop Way, offering the chance to create a truly remarkable alpine retreat. This prime building lot captures sweeping, unobstructed views of the Monashee Mountains, where spectacular sunrises and evening alpenglow become part of everyday life. Imagine a thoughtfully designed mountain chalet, with soaring vaulted ceilings, expansive windows framing the mountain landscape, a beautiful stone fireplace, and inviting spaces designed for gathering after a day on the slopes. Perhaps a private hot tub overlooking the mountains, a generous entertaining area, or the perfect blend of rustic alpine character and contemporary luxury. The possibilities are yours to bring to life. With all utilities conveniently located at the lot line, the property is fully serviced and ready for your custom build. The location is equally exceptional, just a short, easy walk to the Village Centre, where four major lifts—The Bullet, Ridge Rocket, Snow Ghost, and Plaza Chair—provide access to Big White's renowned ski terrain. Enjoy the village's restaurants, market, and welcoming cafés, or take the scenic Gondola to Happy Valley Day Lodge for skating, tubing, and après-ski experiences. More than just a building lot, this is an opportunity to create a mountain home that reflects your vision, embraces the alpine lifestyle, and becomes a place to return to for years to come. (id:64133)
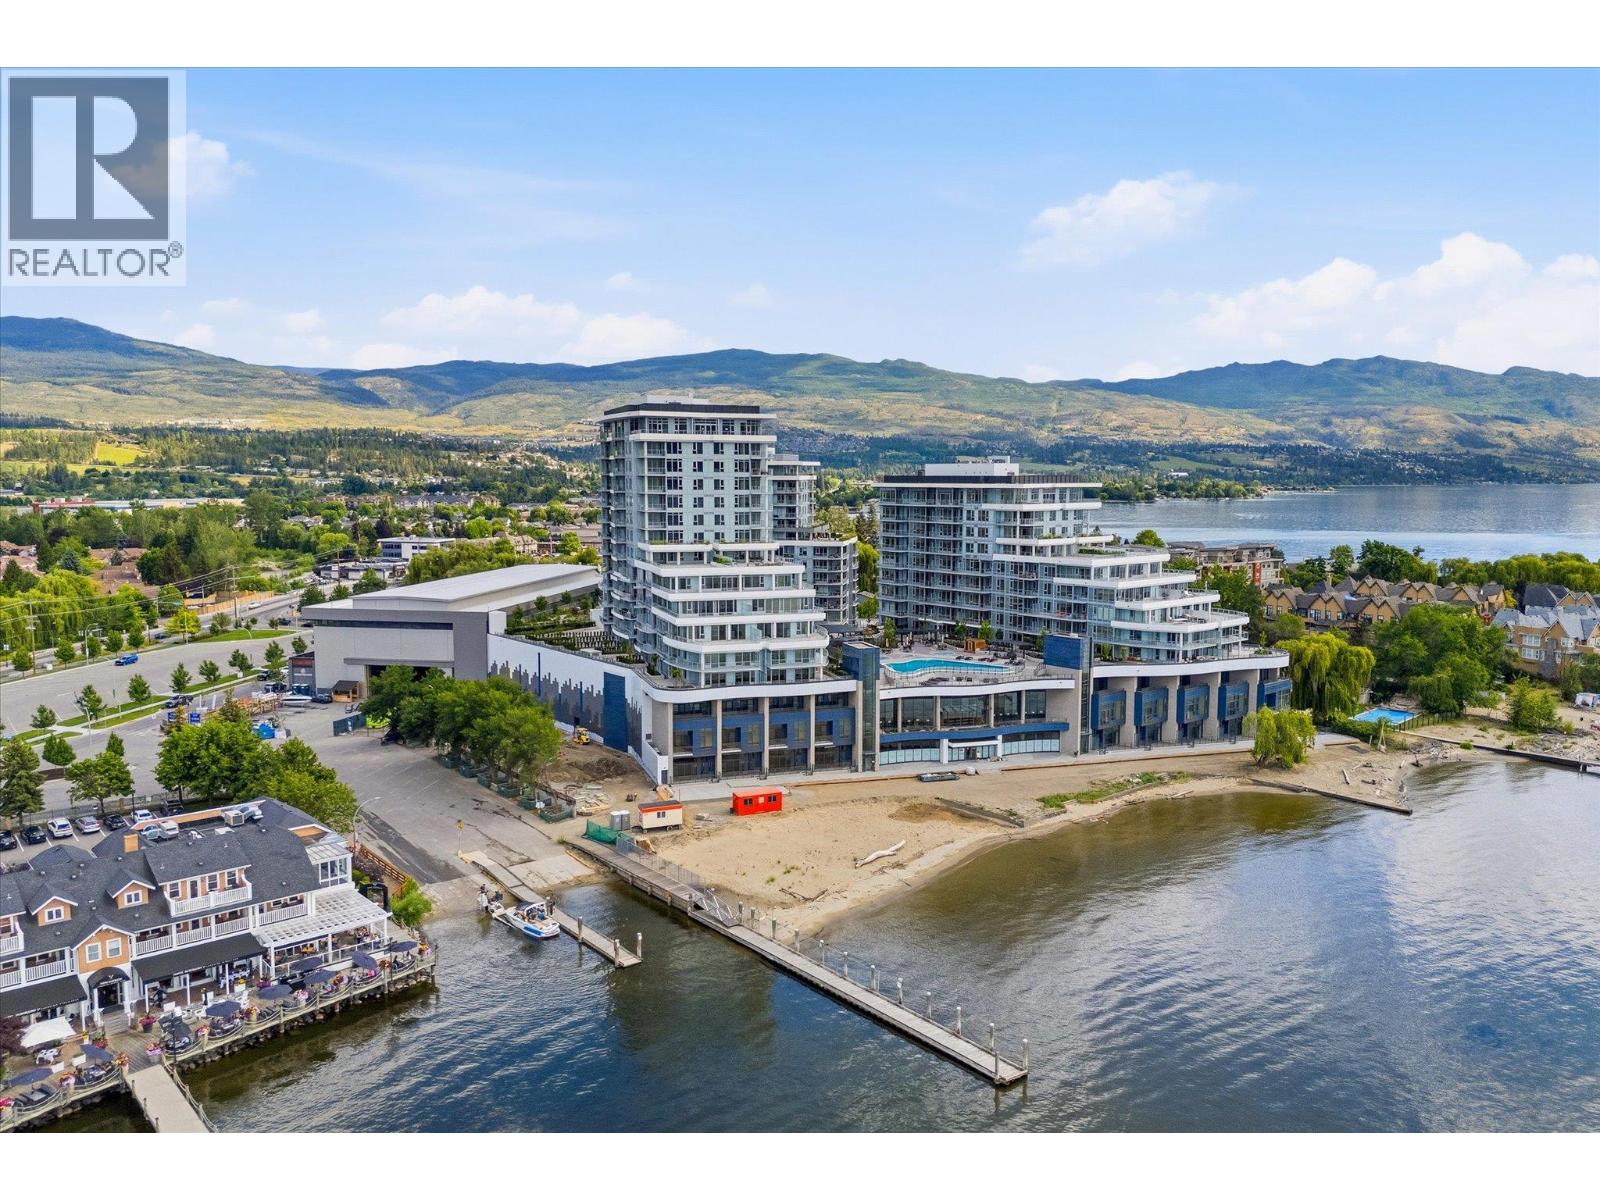
3700 Capozzi Road Unit# 503
Kelowna, British Columbia
Welcome to Tower II at AQUA Waterfront Village, Kelowna’s premier waterfront community, located along the sandy shoreline of Lake Okanagan. Short term rental friendly, perfect for investment & cash flow, summer home, or downsizing. This luxurious three bedroom, two bathroom home features 1,125 square feet of interior living space, plus a 464 square foot outdoor patio, with direct access to the stunning pool and amenity deck. One of only six E4 configurations, with oversized deck and direct access pool and amenities through private gate. Tower II at AQUA boasts high end finishing throughout, with panelled Thermador appliances, oversize wine fridge, etc. Featuring a flexible split layout, the primary wing features walk-in closet with custom cabinetry, and a spa-inspired ensuite with shower and soaker tub. The living room has a beautiful and cozy tiled fireplace, and access to the incredible outdoor living. Two more bedrooms and an additional full bathroom complete the space. AQUA has extensive amenities including gorgeous outdoor pool and two hot tubs, sauna + cold plunge, impressive fitness centre, co-working spaces, multiple common gathering spaces, gorgeous boardwalk, and more. Take advantage of Kelowna's sought-after boat club, AQUA Valet, which provides secured boat storage and concierge access directly on site! VIP membership is yet another perk of owning at AQUA. A short stroll to shops and all amenities, and of course a stunning lakefront boardwalk and sandy beach. Incredible opportunity to take advantage of a lifestyle only AQUA Waterfront Village can provide. One parking stall, secured storage, and bicycle storage included. (id:64133)
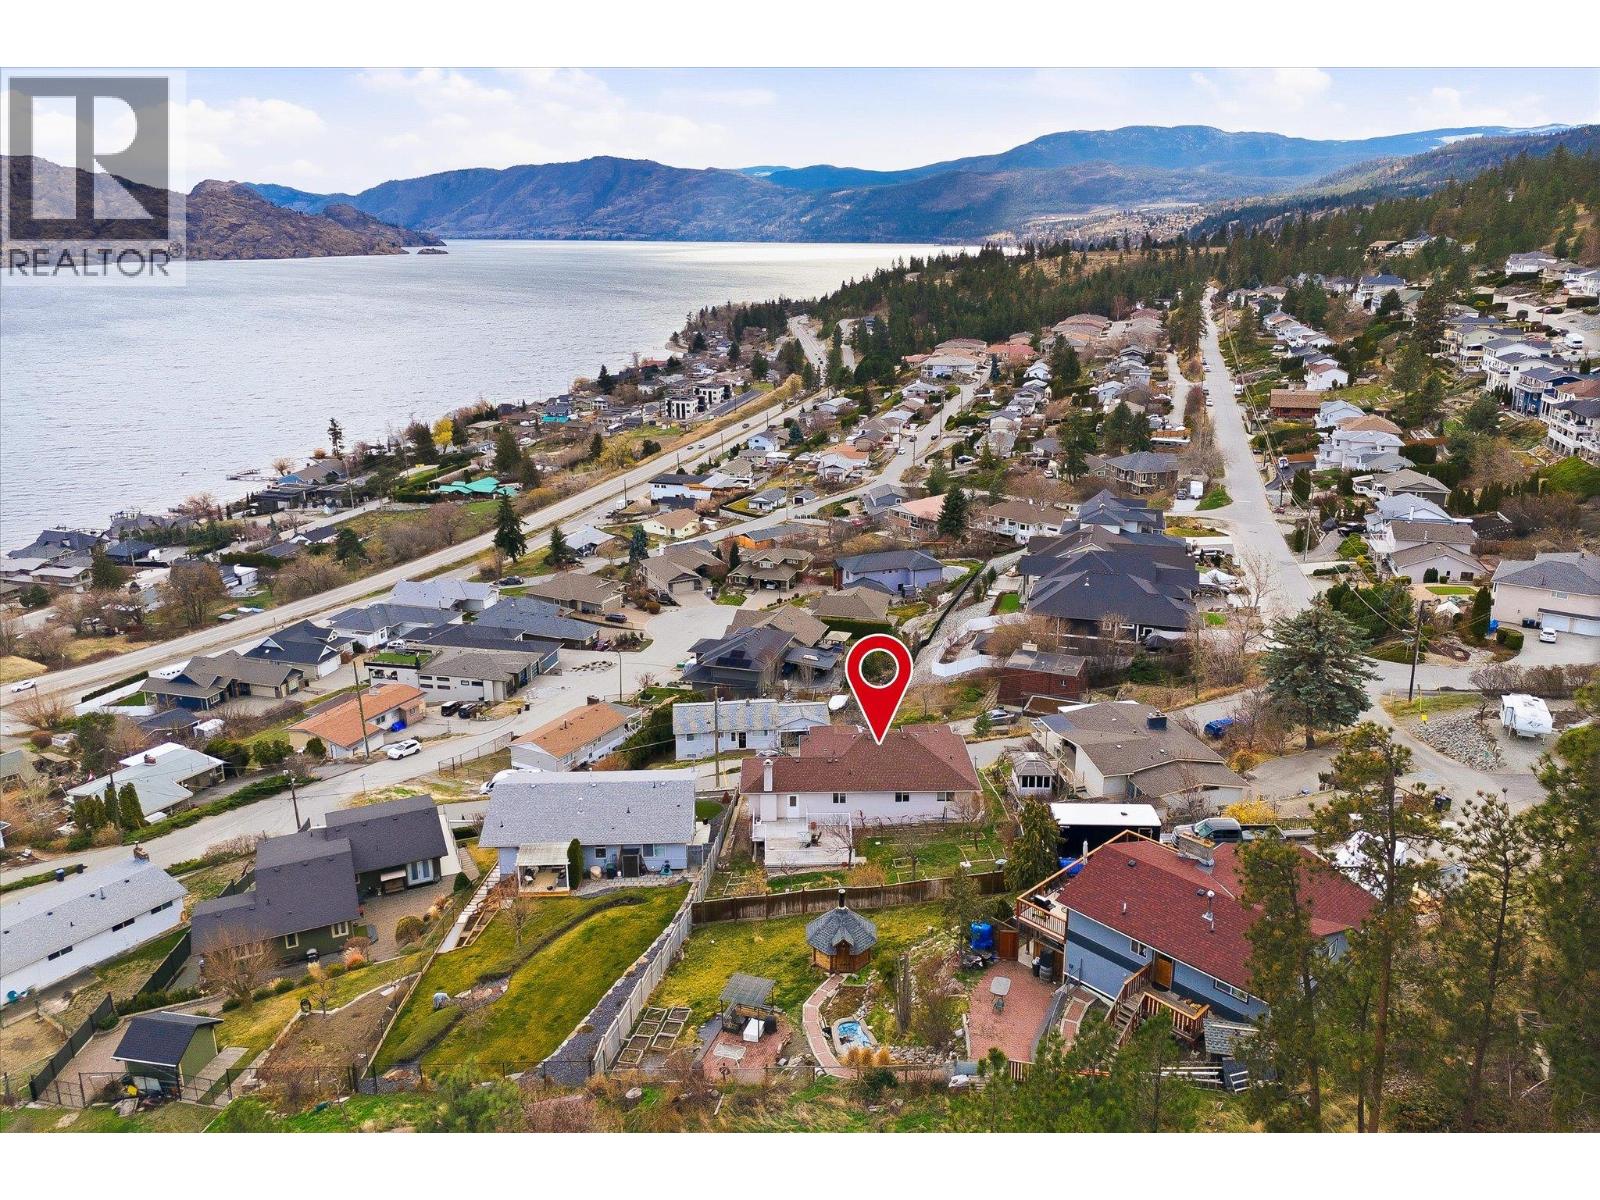
3765 Lornell Crescent
Peachland, British Columbia
Spacious 5 Bedroom Home with an In Law Suite and Prominent Lake Views! Enjoy a great location near wineries, restaurants, beaches, and more! The large backyard has a variety of fruit trees and a big deck where you can sit and take in the views of Okanagan Lake. You can see the lake from nearly every bedroom and living space in the home. Upstairs, there are three spacious bedrooms (2 of them have a private balcony with lake views). You’ll also find the family room, kitchen, dining room, and a large bonus room that opens onto both the third balcony with lake views out front and the big deck out back. Downstairs, the 1 bedroom in law suite features beautiful lake views from the bedroom. There’s also a spacious primary style fourth bedroom with its own 4 piece ensuite. The lower level also includes a foyer, a sitting area, a laundry and utilities room, and extra storage. Easy to view! Estate sale, probate complete. (id:64133)
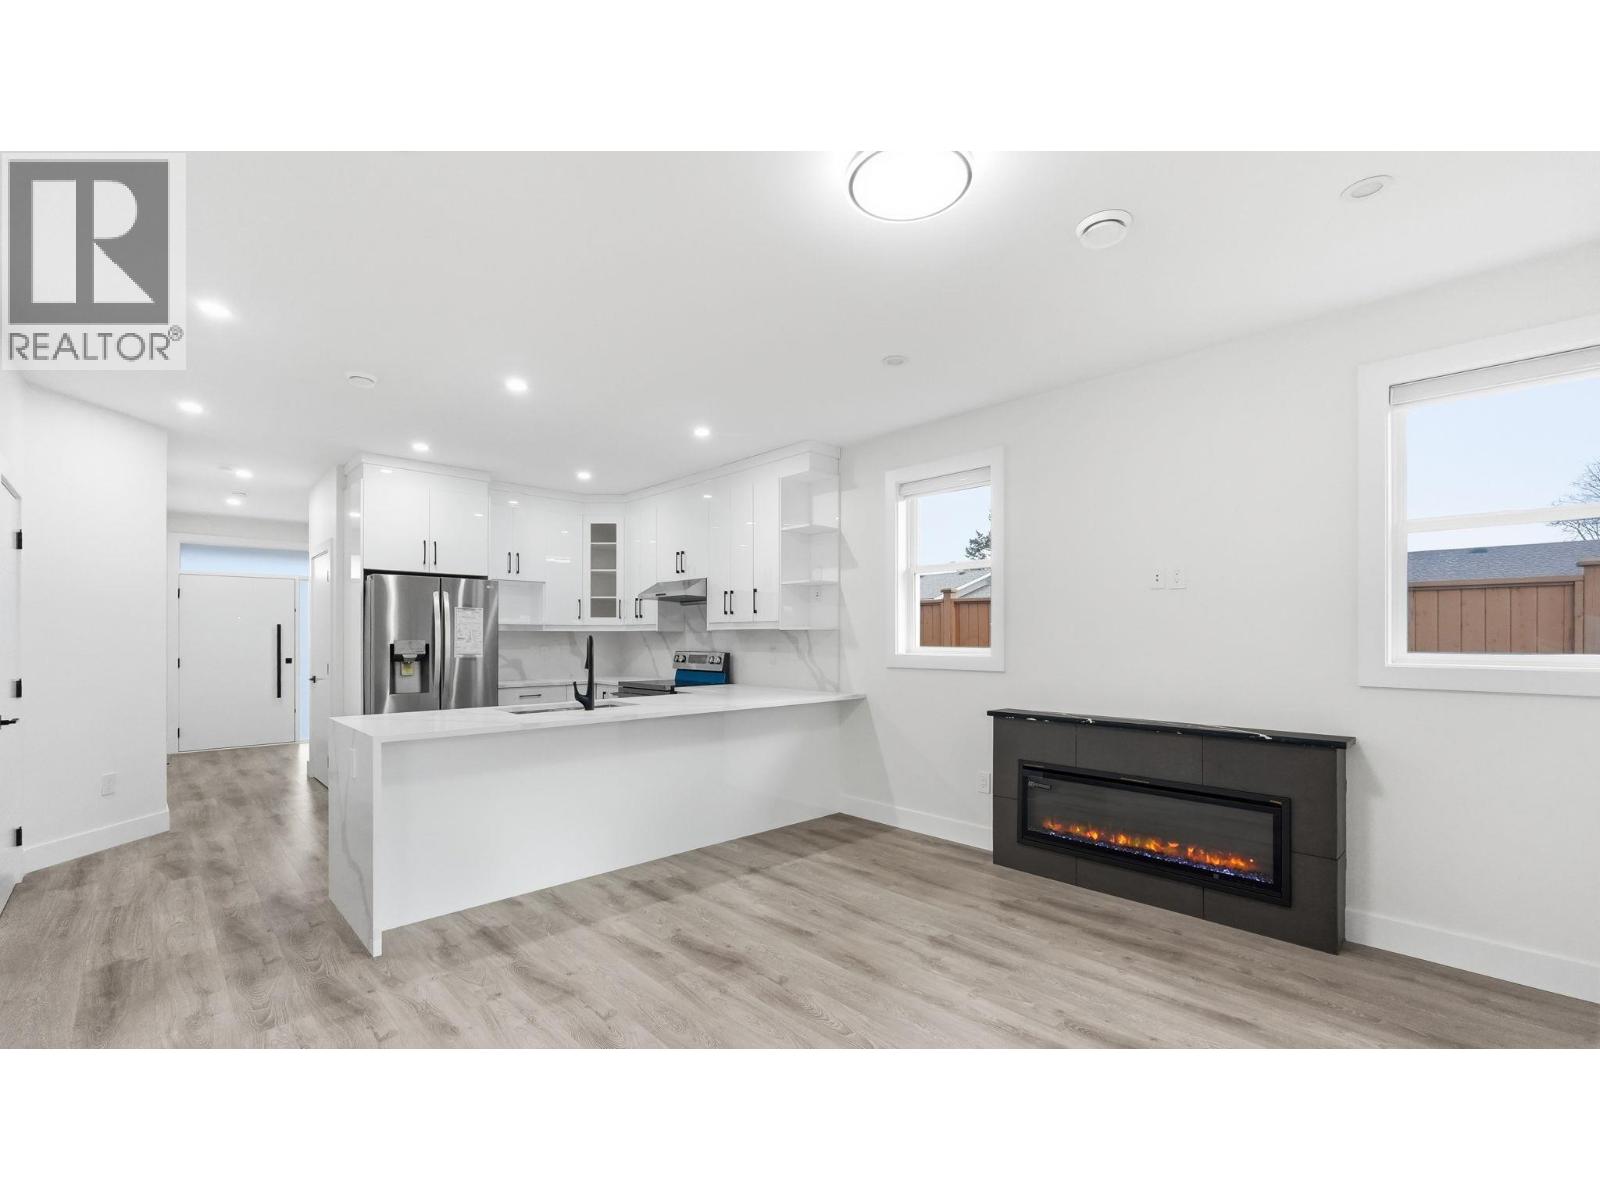
1224 Gaggin Road Unit# 2
Kelowna, British Columbia
Welcome to modern living at its finest! This stunning, brand-new townhouse in Kelowna offers the perfect blend of contemporary style, comfort, and functionality. Featuring 3 spacious bedrooms, 3 bathrooms, and 1,364 sq. ft. of thoughtfully designed living space, this home is ideal for families, first-time buyers, or anyone looking to enjoy a fresh start in a beautiful new home. Step inside to discover a bright, open-concept main floor designed for both everyday comfort and effortless entertaining. The inviting living area flows seamlessly into the spacious dining space and a beautifully appointed modern kitchen, creating the perfect setting for hosting family and friends. Large windows fill the home with natural light, enhancing the warm and welcoming atmosphere throughout. Enjoy the benefits of brand-new construction, modern finishes, and a functional layout designed to complement today's lifestyle. Conveniently situated in a growing Kelowna neighborhood, you'll be just minutes from schools, parks, shopping, and everyday amenities. Whether you're stepping into homeownership or looking for a stylish place to call home, this beautiful townhouse is an opportunity you won't want to miss! (id:64133)

Mark Gidden
Realtor/Founder

Lloyd Taverner
Realtor/Senior Partner
Interested?
Contact us for more information
Your Favourites
No Favourites Found

