
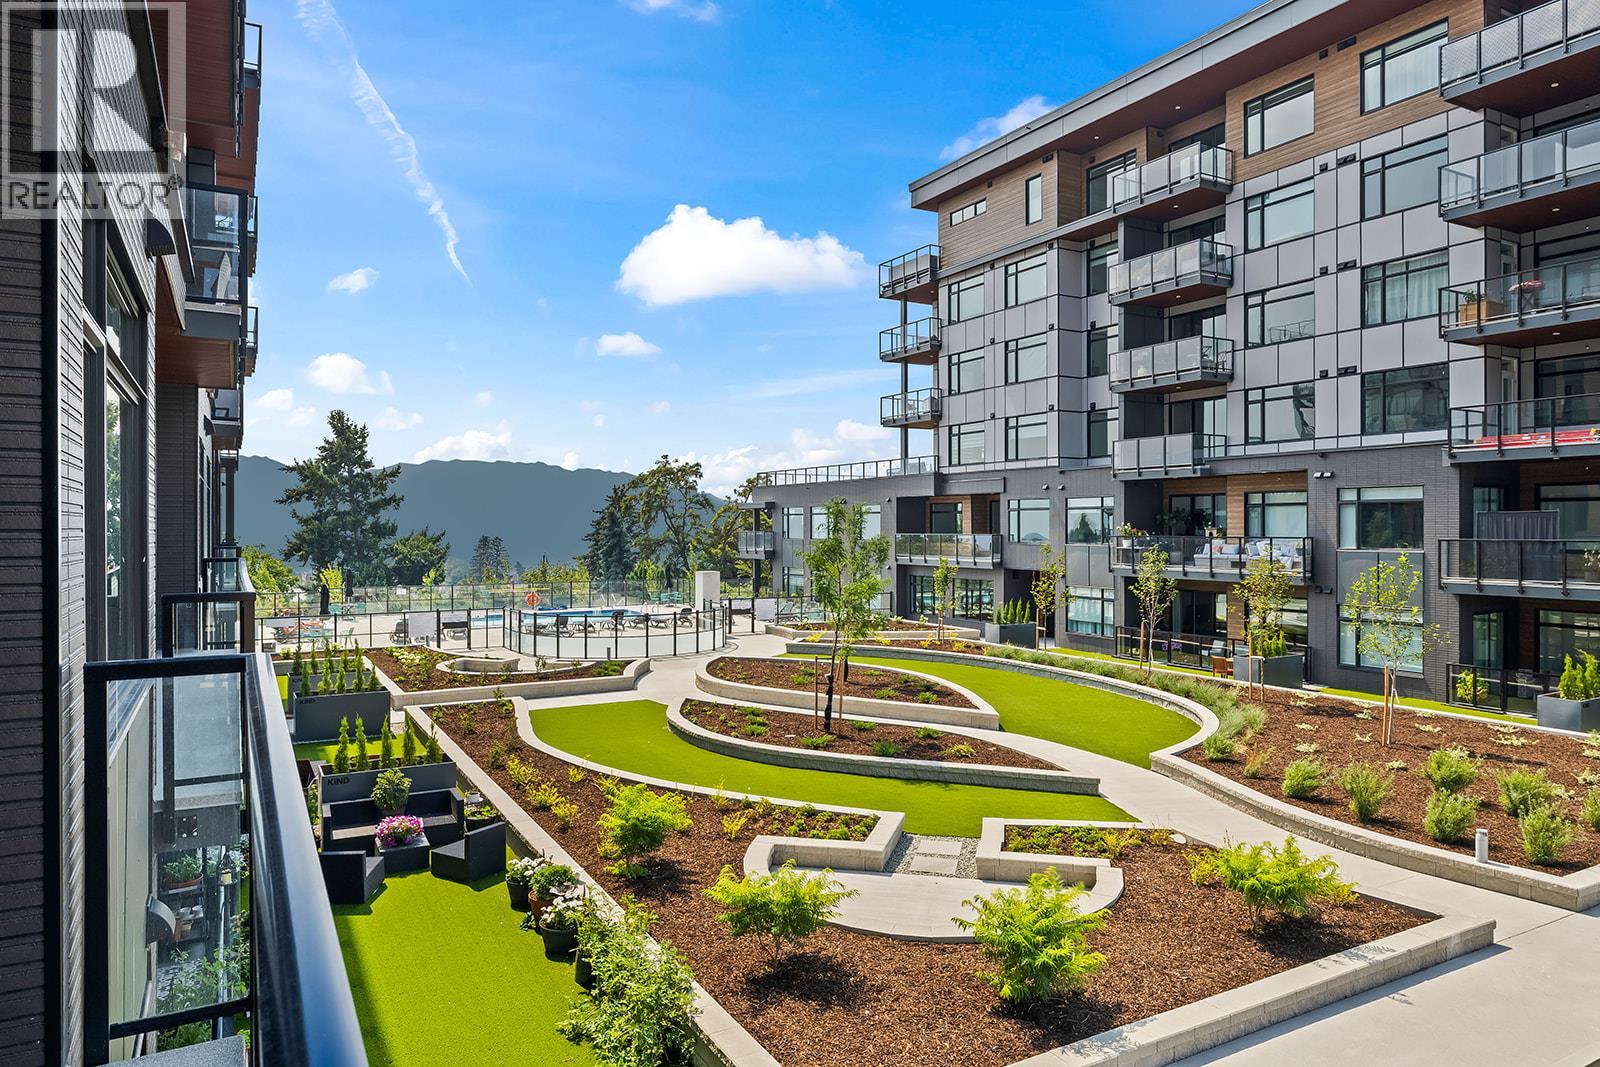
2780 Olalla Road Unit# 201
West Kelowna, British Columbia
Enjoy views from this beautifully appointed home at The Residences at Lakeview Village. This 2-bedroom, 2-bathroom + den, 1031 sqft home offers modern living in the heart of West Kelowna's wine country, combining contemporary design with an easy lock-and-leave condo lifestyle. Open-concept living is filled with natural light from expansive windows and oversized sliding doors, while 9' ceilings and warm modern finishes create an inviting feel. The kitchen features imported Veneta Cucina Italian cabinetry, an oversized island with seating., gas cooktop, and premium finishes throughout. The spacious patio includes a gas BBQ hookup for effortless outdoor living. Enjoy resort amenities including an outdoor pool, hot tub, fitness centre, greenhouse, rooftop gardens, and owner's Sky Lounge. Secure underground parking, storage locker and pet-friendly living complete the package. Walk next door to Nesters Market, restaurants, cafes, and everyday services, or explore nearby wineries, beaches, parks, and pickleball. Just minutes to downtown Kelowna, this is Okanagan living at its best. Showhome Open Thursdays & Saturdays or by appointment. (id:64133)
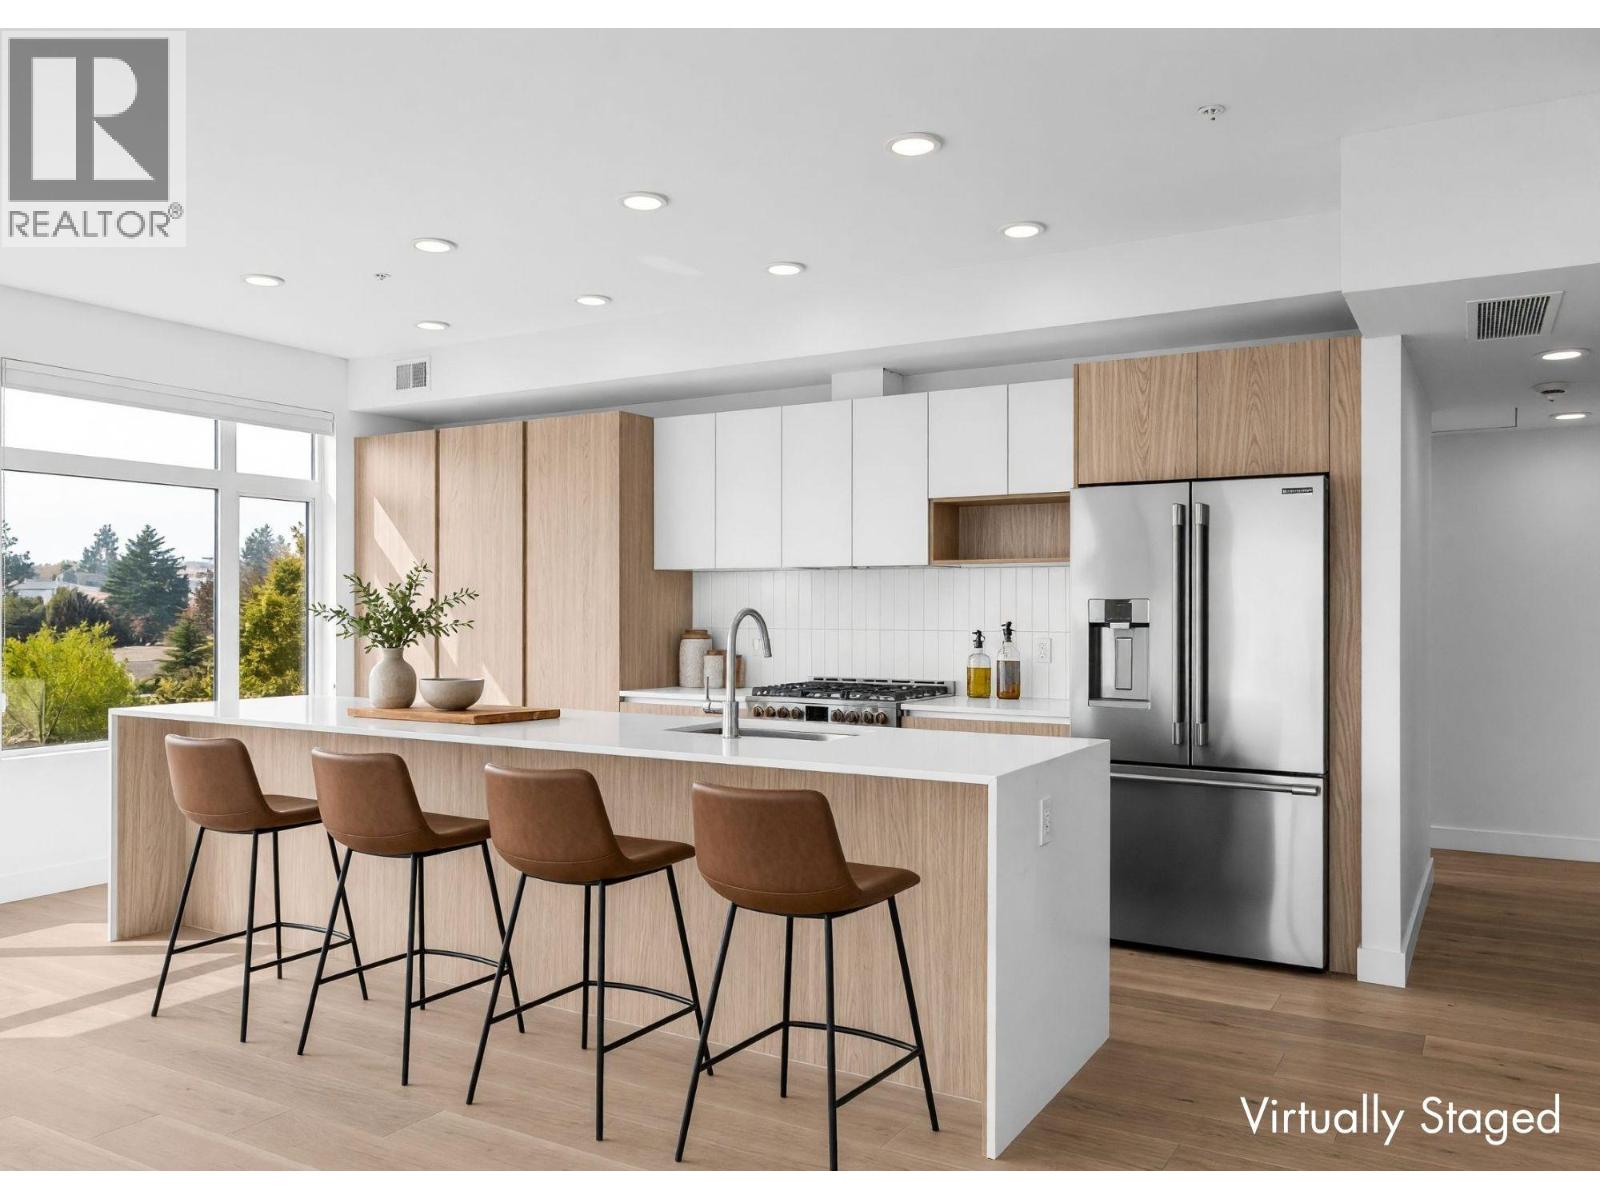
2760 Olalla Road Unit# 204
West Kelowna, British Columbia
Enjoy lake and mountain views from this beautifully appointed home at The Residences at Lakeview Village. This 3-bed, 2-bath, 1500 sqft corner home offers modern living in the heart of West Kelowna's wine country, combining contemporary design with an easy lock-and-leave condo lifestyle. Open-concept living is filled with natural light from expansive windows and oversized sliding doors, while 9' ceilings and warm modern finishes create an inviting feel. The kitchen features imported Veneta Cucina Italian cabinetry, an oversized island with seating, gas cooktop, and premium finishes throughout. The spacious patio includes a gas BBQ hookup for effortless outdoor living. Enjoy resort amenities including an outdoor pool, hot tub, fitness centre, greenhouse, rooftop gardens, and owner's Sky Lounge. Secure underground parking, storage locker and pet-friendly living complete the package. Walk next door to Nesters Market, restaurants, cafes, and everyday services, or explore nearby wineries, beaches, parks, and pickleball. Just minutes to downtown Kelowna, this is Okanagan living at its best. Visit the showhome Thursdays and Saturdays from 12-3 pm. (id:64133)
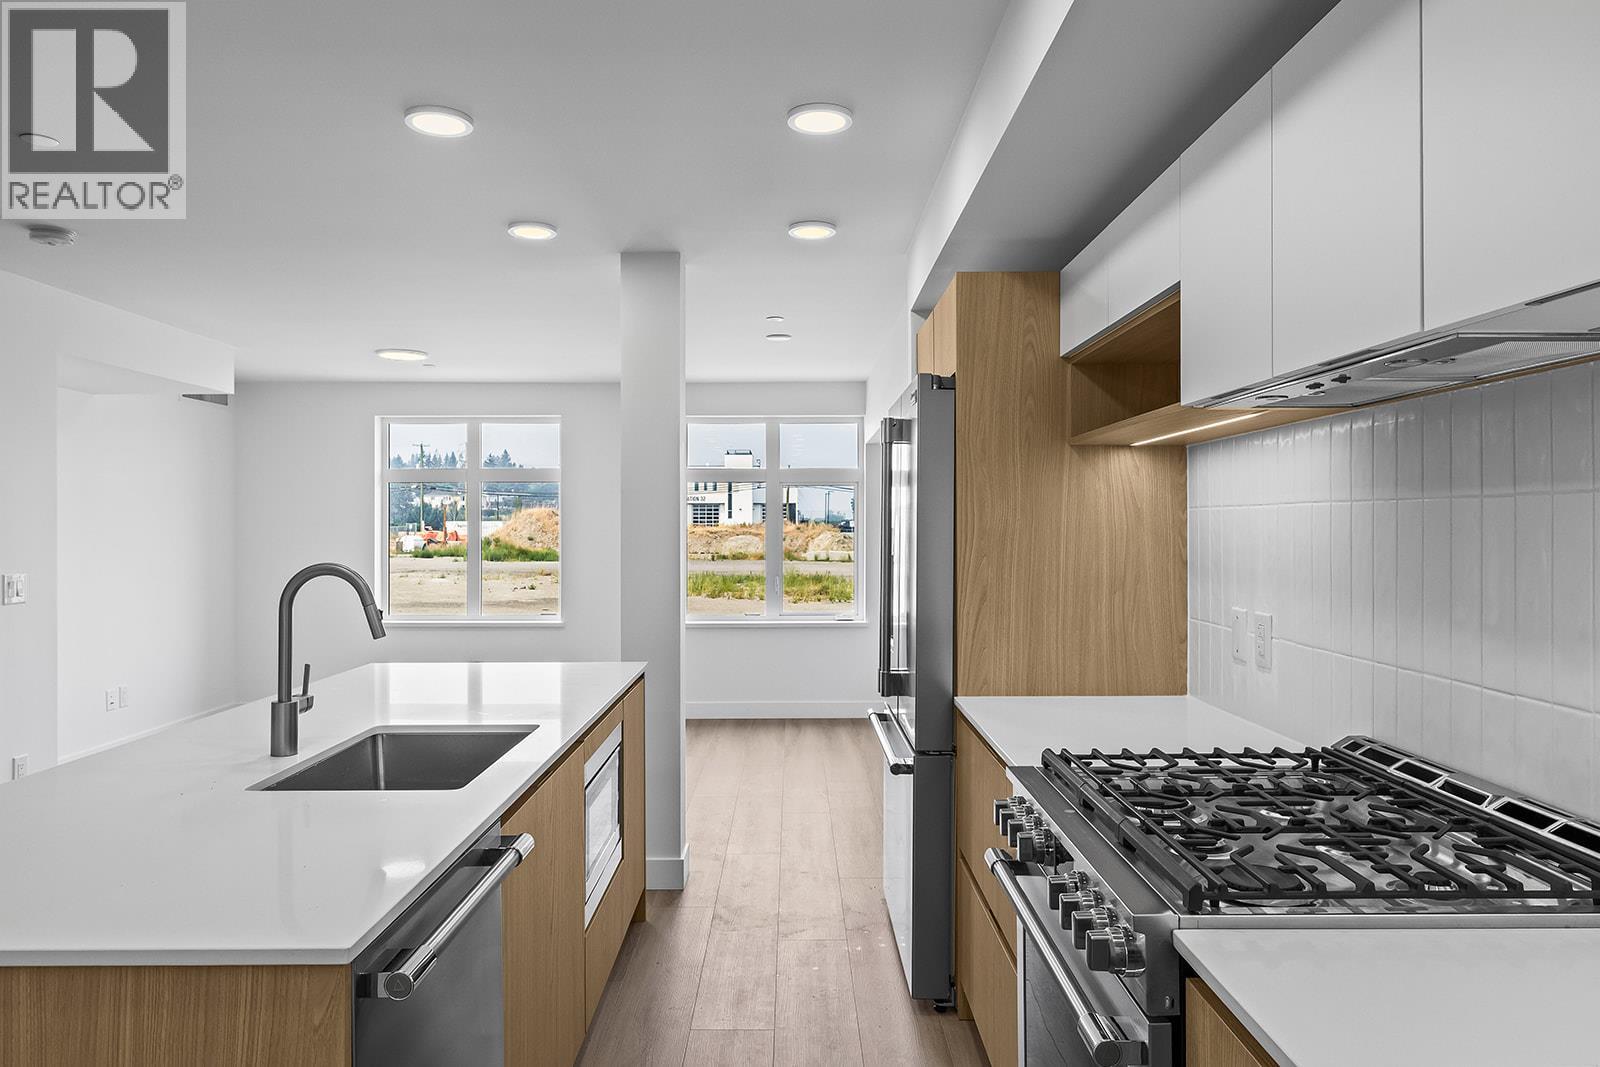
2780 Olalla Road Unit# 111
West Kelowna, British Columbia
Enjoy living in this beautifully appointed home at The Residences at Lakeview Village. This 1-bed, 1-bath, 904 sqft ground level, end home offers modern living in the heart of West Kelowna's wine country, combining contemporary design with an easy lock-and-leave condo lifestyle. Open-concept living is filled with natural light from expansive windows, while 9' ceilings and warm modern finishes create an inviting feel. The kitchen features imported Veneta Cucina Italian cabinetry, an oversized island with seating, gas cooktop, pantry, and premium finishes throughout. Enjoy resort amenities including an outdoor pool, hot tub, fitness centre, greenhouse, rooftop gardens, and owner's Sky Lounge. Secure underground parking, storage locker and pet-friendly living complete the package. Walk next door to Nesters Market, restaurants, cafes, and everyday services, or explore nearby wineries, beaches, parks, and pickleball. Just minutes to downtown Kelowna, this is Okanagan living at its best. Visit the showhome Thursdays and Saturdays from 12-3 pm. (id:64133)
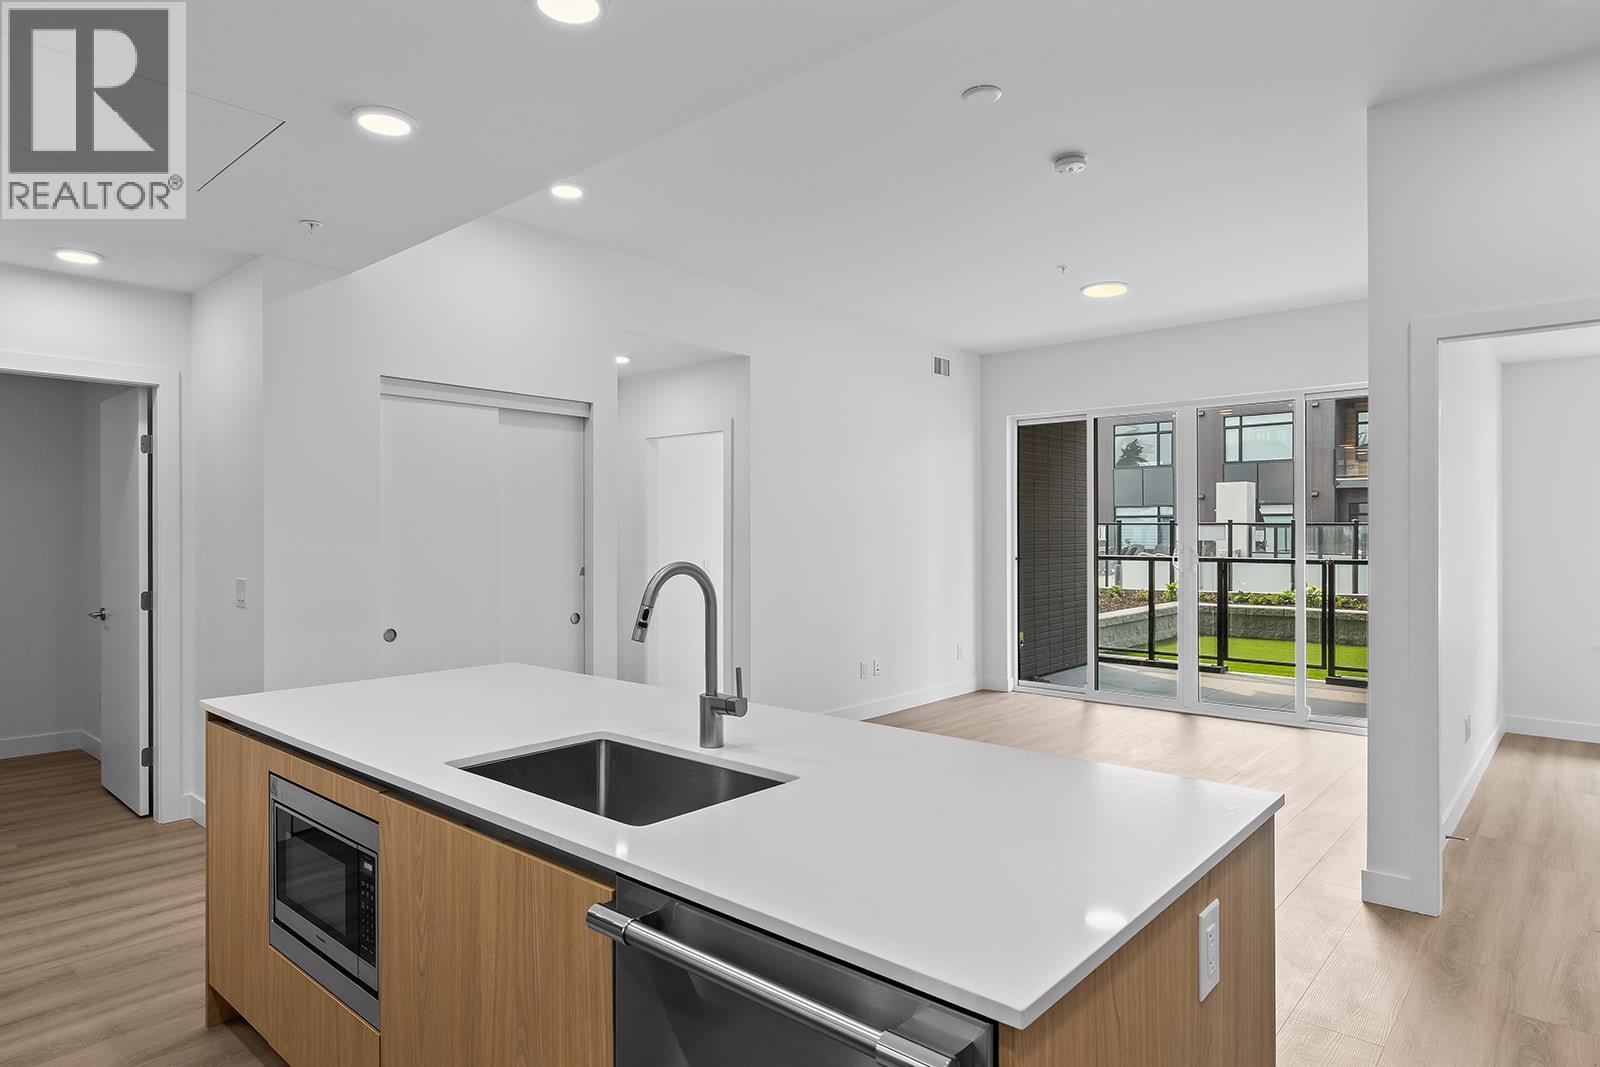
2780 Olalla Road Unit# 104
West Kelowna, British Columbia
Enjoy views from this beautifully appointed home at The Residences at Lakeview Village. This 2-bed, 2-bath 1031 sqft, ground level home offers modern living in the heart of West Kelowna's wine country, combining contemporary design with an easy lock-and-leave condo lifestyle. Open-concept living is filled with natural light from expansive windows and oversized sliding doors, while 9' ceilings and warm modern finishes create an inviting feel. The kitchen features imported Veneta Cucina Italian cabinetry, an oversized island with seating, gas cooktop, and premium finishes throughout. The spacious patio includes a gas BBQ hookup for effortless outdoor living and private yard with access to amenities and pool. Enjoy resort amenities including an outdoor pool, hot tub, fitness centre, greenhouse, rooftop gardens, and owner's Sky Lounge. Secure underground parking, storage locker and pet-friendly living complete the package. Walk next door to Nesters Market, restaurants, cafes, and everyday services, or explore nearby wineries, beaches, parks, and pickleball. Just minutes to downtown Kelowna, this is Okanagan living at its best. Visit the showhome Thursdays and Saturdays from 12-3 pm. (id:64133)
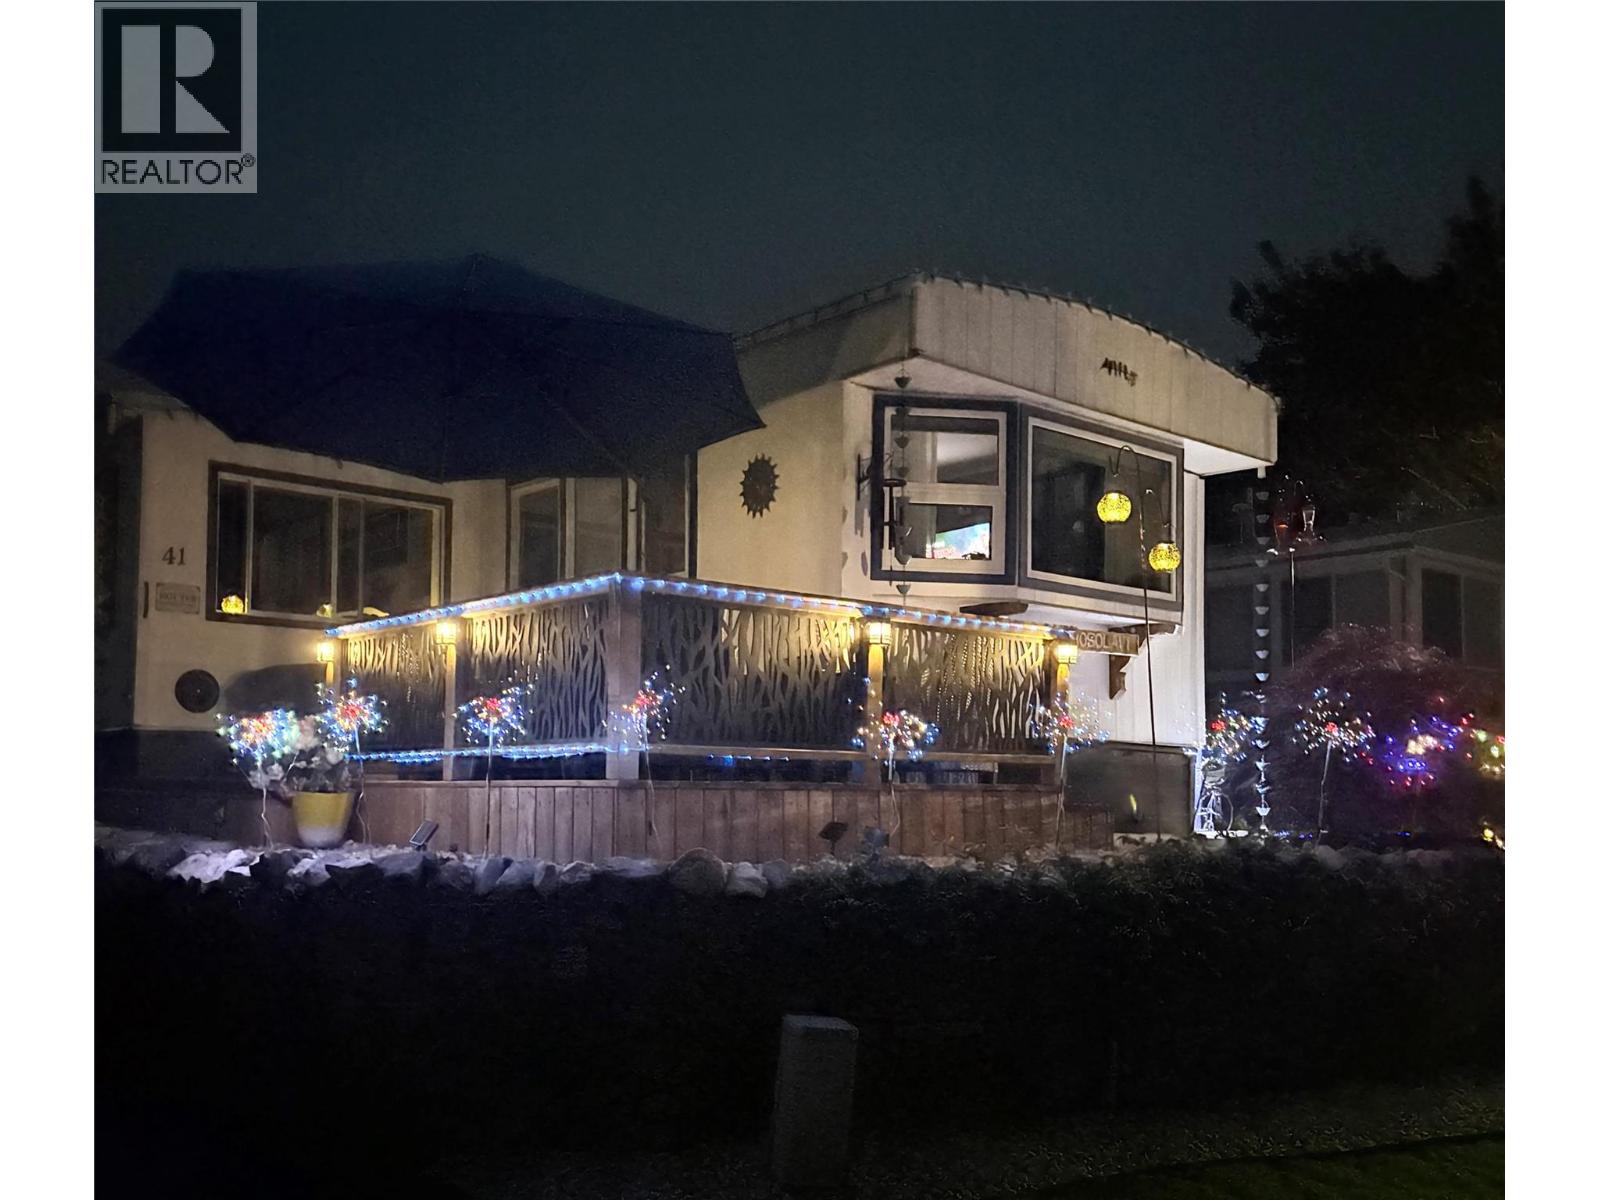
2932 Buckley Road Unit# 41
Sorrento, British Columbia
Welcome to Unit #41 which is not just UPDATED: it's RENOVATED!! AND BY THAT WE MEAN BIG, SIGNIFICANT RENOs ON THE INSIDE, THE OUTSIDE, & THE ROOF RESEALED ON TOP!! It has also been assessed as a FIRESMART property! Ask your Agent for the Brochure which has a full list of the upgrades made to this beautiful lake-view 2 Bed / 1 Bath manufactured home with addition PLUS a detached Office wired for data and sound. (And if you don't need it as an office, it's the perfect Man-Cave, She-Shed or Hobby/Game Room!) As to the home itself, from the enclosed Porch with its trendy barn door entry, head through the new French doors to the bright open concept Living/Dining/Kitchen area. From there, a short hall leads to Bedrooms plus fully reno'd Bathroom, & Laundry. Imagine yourself relaxing with a beverage on the lake-view deck. Or if you want things to do, remember, this is Sorrento Place on the Lake MHP which is known for its waterfront park, boat launch and dock, plus community activities centred around the Clubhouse. It's also just a short drive to Golf, Wineries, Trails, Parks, Shopping & Amenities. Pets are allowed with restrictions. RV/Boat Storage subject to availability & an additional fee. Whether you plan to live here year round or seasonally, easy access to the TCH makes travel convenient. Sorrento Place is situated approximately half way between Calgary and Vancouver...just 40 minutes East of Kamloops. Book your showing today! (id:64133)
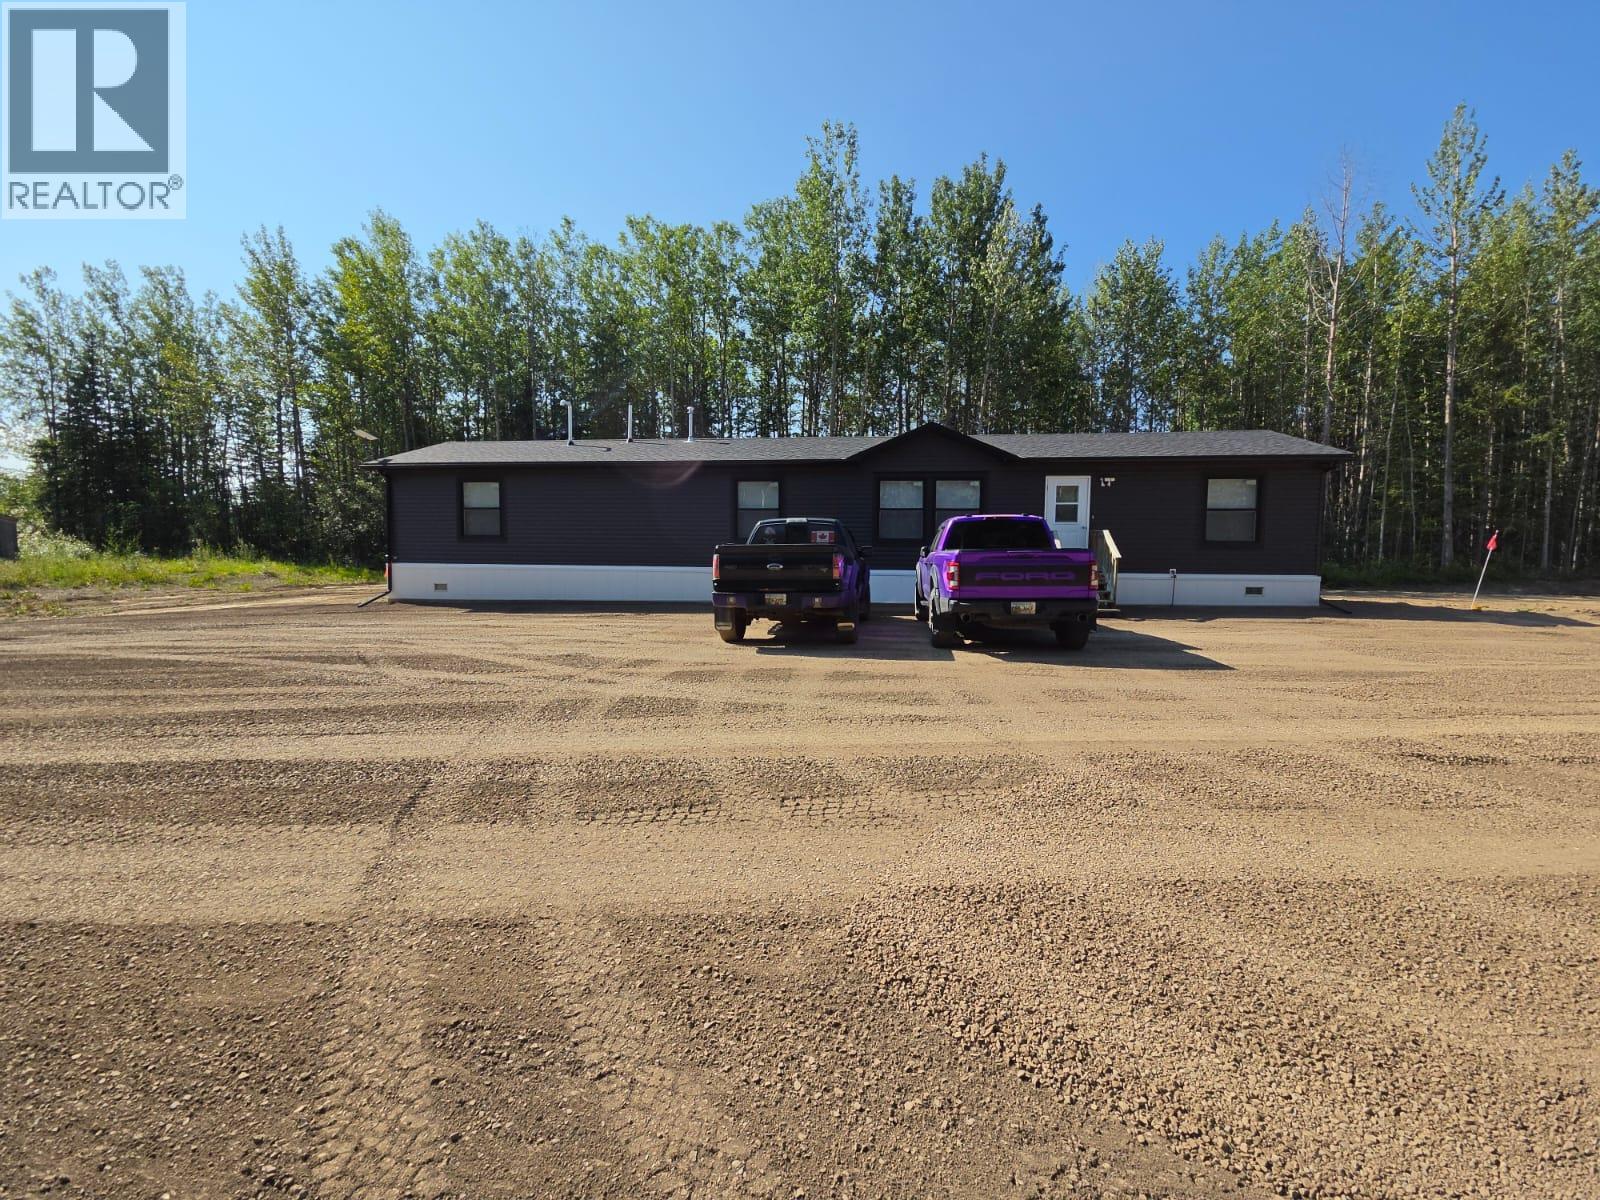
3593 West Hayward Road
Chetwynd, British Columbia
Are you looking for something that has an open concept, it’s basically new and ready for YOU, located on a RURAL PROPERTY in a FANTASTIC NEIGHBOURHOOD and minutes from town? Come take a tour of this lovely 2023 build with 3-bedroom, 2-bathroom with 1499 sq. ft., one level living with large windows throughout, tons of cupboards, huge island, spacious pantry, deep pot and pan drawers, no carpet and walk in pantry. FEELS right, LOOKS great AND it STILL has that NEW HOME SMELL. ALL THE WORK IS DONE AND IT IS READY FOR NEW OWNERS. Updated Lagoon and cistern, land has been levelled and a lot of ground work has been done, storage shed, sea can and nice layout of land. The perimeter is framed with trees and offers a quiet, secluded area to enjoy piece of serenity. This one you will want to put on your list, call for a tour. (id:64133)
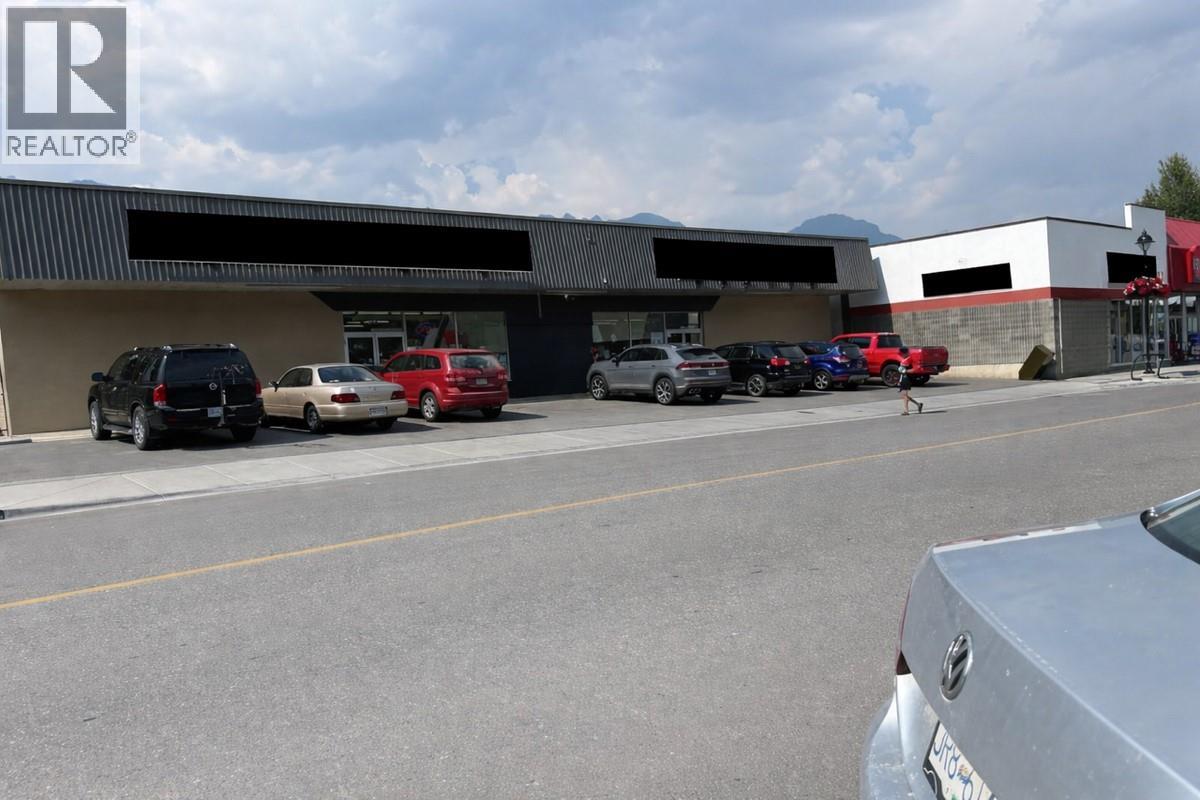
615 9th Avenue N Unit# A
Golden, British Columbia
*** For more information, please click Brochure button. *** C2 Mixed-Use-Commercial Zoning. Demisable 4000 Sqft commercial space in the heart of town on Golden's bustling main street. Surrounding businesses include IGA, Petvalu, Red Apple, Whitetooth Brewery and more. New residential condos completed and more under construction. Property features open space 3500+- plus storage room 750+-, rear alley access with delivery areas with concrete pad, single washroom. The space is waiting for your vision and can be demised into smaller size through negotiation and proper tenancy. 3phase-100amp power. (id:64133)
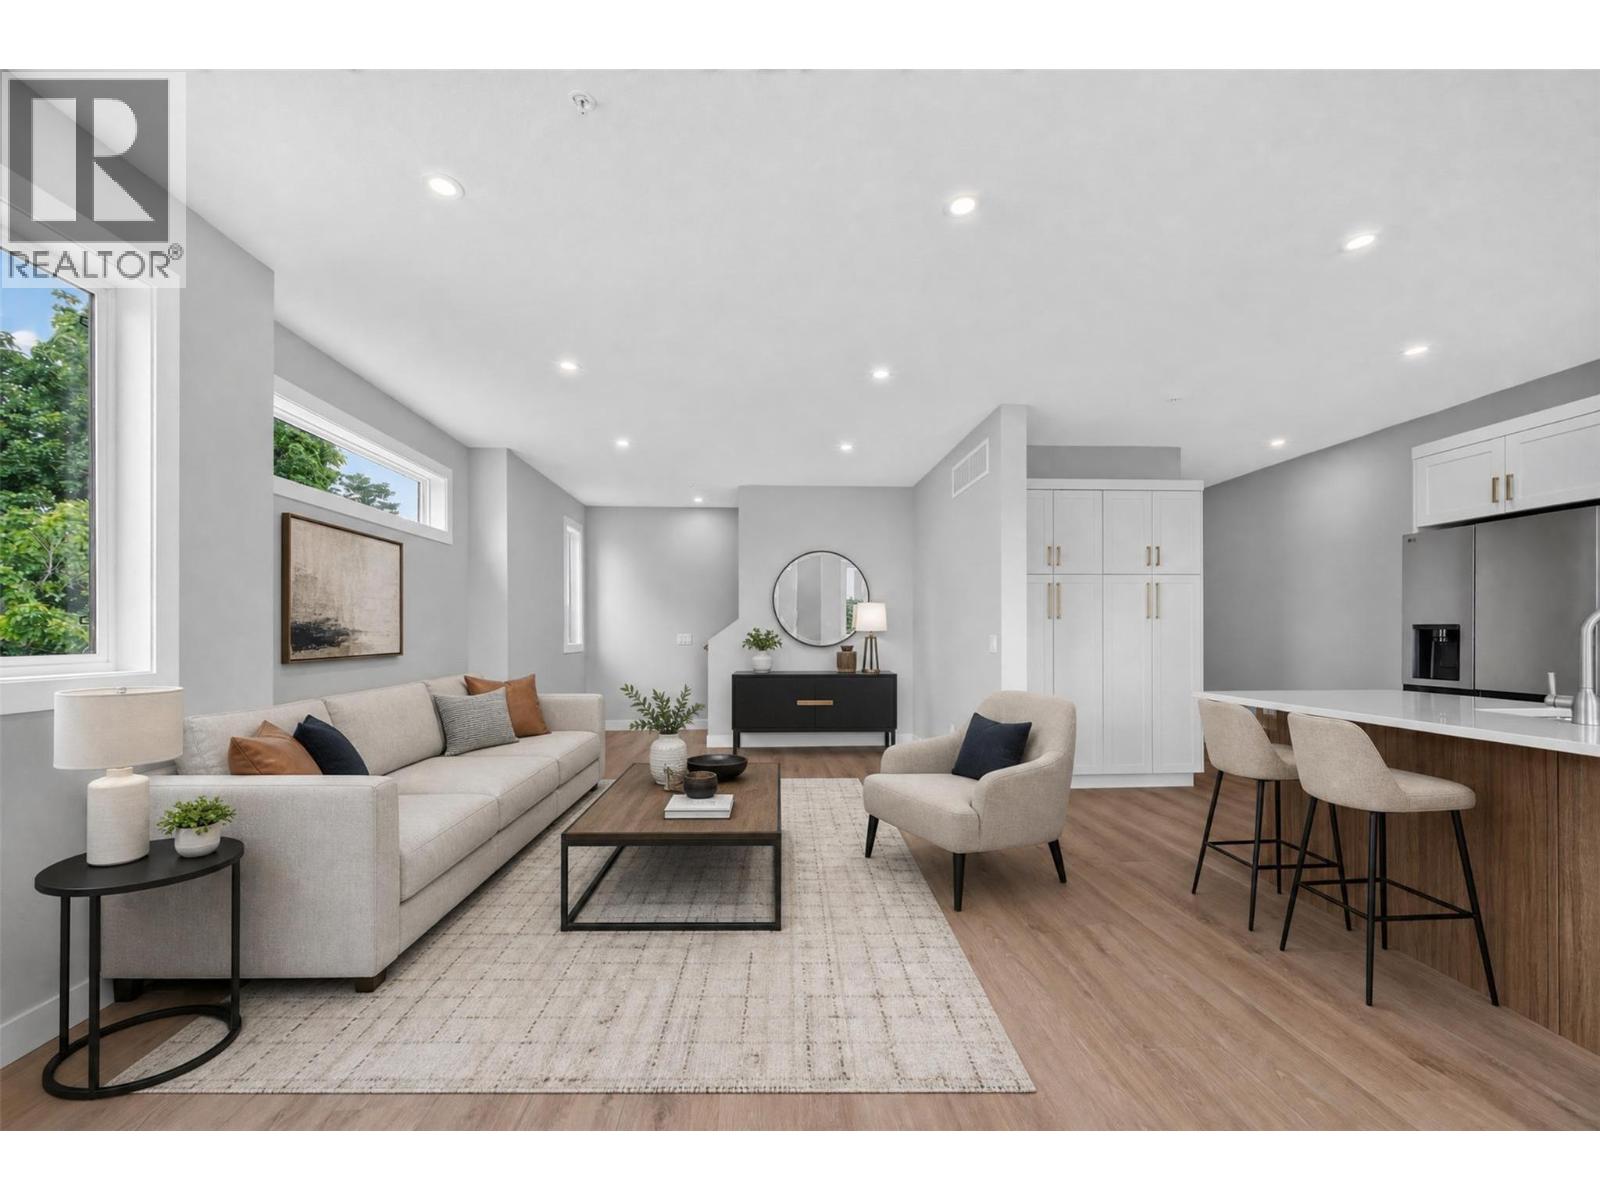
2009 39 Avenue Unit# 3
Vernon, British Columbia
A boutique collection of just four thoughtfully designed residences in the heart of Vernon’s sought-after East Hill, offering low-maintenance, high-quality living with a fresh modern approach to one of the city’s most established and charming neighbourhoods. Designed for comfort, style and everyday livability, each home features a spacious three-level floorplan with exceptional flow, generous living areas, tasteful contemporary finishes and carefully considered details throughout. Ranging from approximately 1,529 to 1,822 sq. ft., each residence offers its own unique outlook, including lake, mountain and Silver Star views. Features include quartz countertops, LG appliances, forced-air heating with heat pump, HRV, EV charger readiness, rooftop patio space and impressive approximately 40-ft-deep garages. Conveniently close to top-rated schools, parks, dining, shopping, recreation, amenities, and biking and walking routes. The character and laid-back charm of East Hill, reimagined for effortless modern Okanagan living in an intimate, beautifully finished boutique development. First-time home buyers may be eligible for applicable Property Transfer Tax exemptions and GST rebates or incentives. Buyers should independently verify eligibility and applicable program requirements (id:64133)
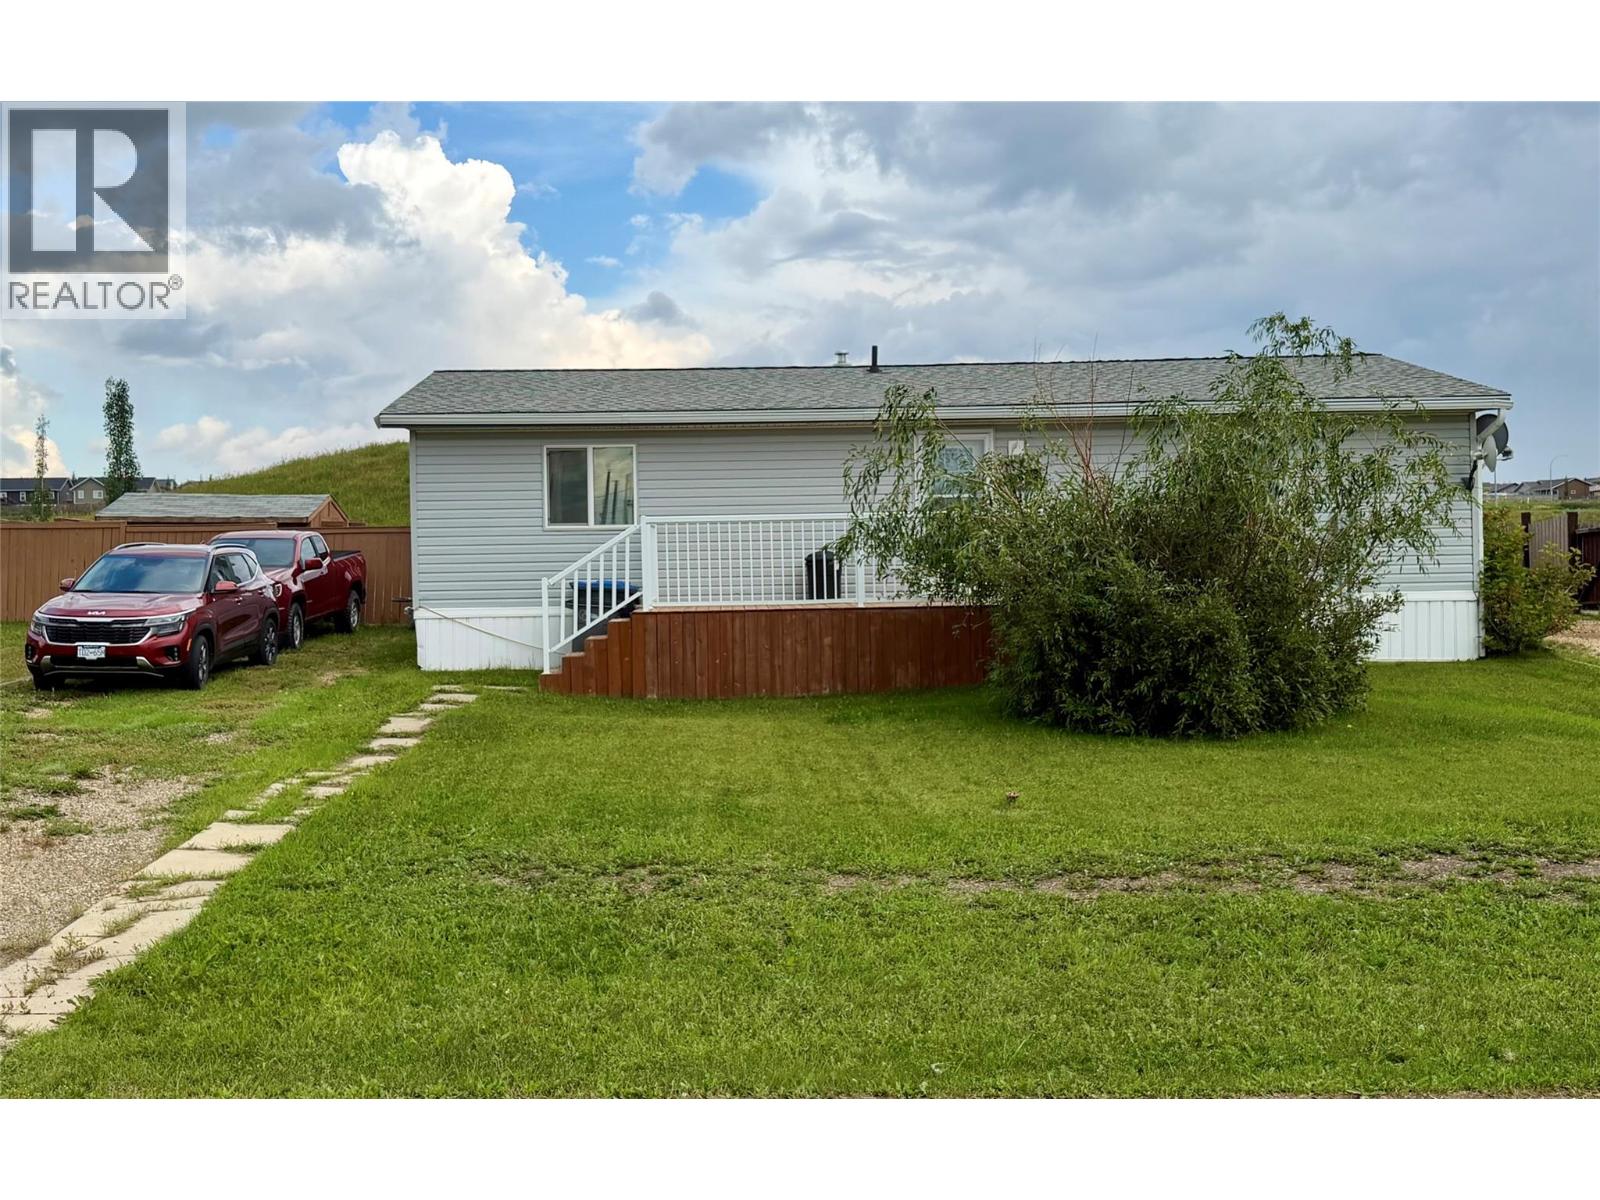
8416 21 Street
Dawson Creek, British Columbia
This home offers over 1000 sq feet of living space , open-concept two-bedroom modular home, offering comfortable living spaces and a wonderful connection to the outdoors. The bright, spacious kitchen features ample cabinetry, a lovely island, and plenty of room for gathering and entertaining. Large, beautiful windows fill the home with natural light, creating a warm and inviting atmosphere throughout. The two bedrooms are nicely appointed, with a four-piece bathroom featuring a convenient Jack-and-Jill doorway. A separate laundry area adds to the home’s functionality and ease of living. Outside you will enjoy the big, fully fenced backyard, complete with a beautiful wood fence, lush lawn, raised garden beds, storage shed, and a deck—perfect for relaxing, gardening, or enjoying summer evenings.Backing onto a wide-open field, this property offers a wonderful sense of space and privacy. And with the Dawson Creek Golf Course just minutes away, this is a great opportunity to enjoy comfortable living in a fantastic location. (id:64133)
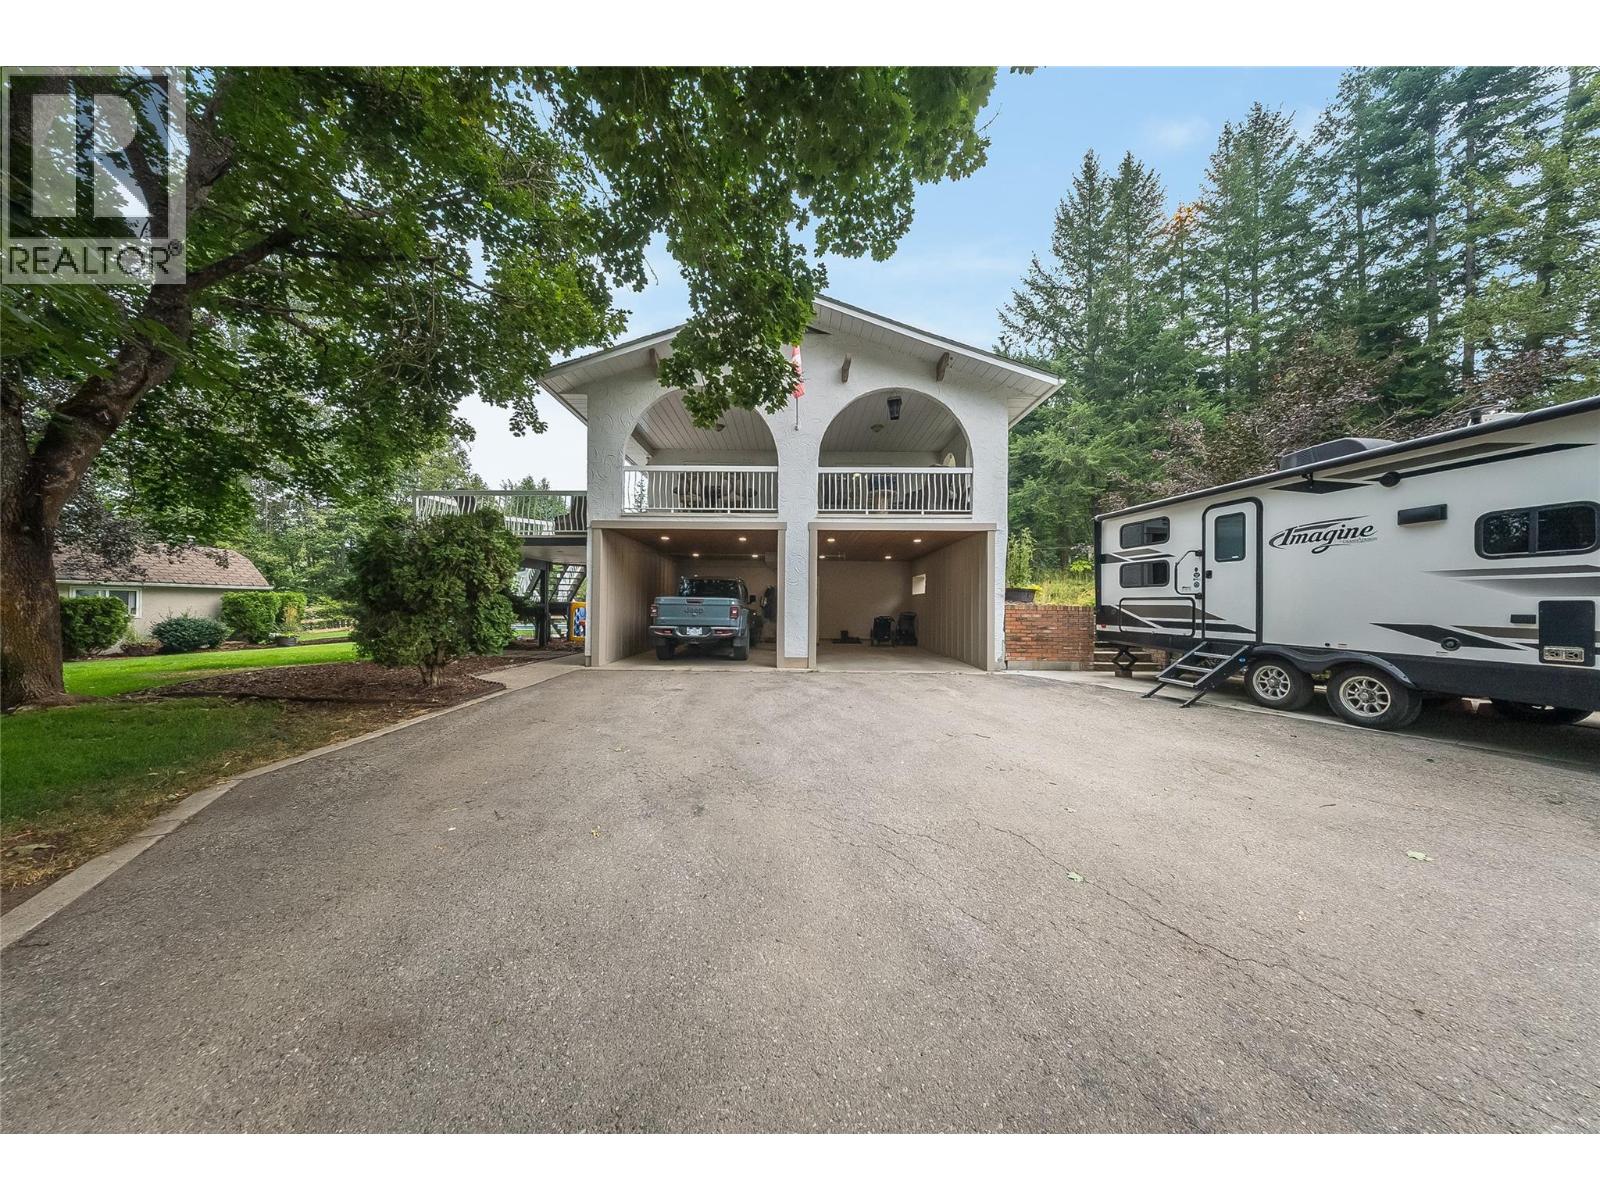
314 Webster Road
Fruitvale, British Columbia
Take me home, country road! Discover this piece of paradise! There are just about 5 acres to this property. It is located just minutes from downtown Fruitvale and the elementary school. So your family can enjoy country living all within minutes of all amenities. This home features 3 bedrooms and two bathrooms. There's a huge foyer just as you enter from the covered double carport..This leads to a nice-sized family room, a full bathroom, a bedroom, and a newly renovated dream kitchen. The kitchen leads off to a large, partially covered 37x12.5 deck. The deck overlooks and leads to the in-ground heated pool. There are plenty of equipment storage areas, with a double garage, a couple of lean-tos, a pool room, and hay storage. The yard is beautifully landscaped with garden areas, flower beds, and relaxing sitting areas; Most of the property is set up for all your animals with fenced-in areas and grass fields. There are two creeks on the property. Nine Mile Creek, that runs through the upper area in the spring and early summer, with nice pond areas. Then there's Kelly Creek at the bottom of the property, with wooded trails leading to a private sitting area. This home and property are perfect for family and entertaining. There's something for everyone. (id:64133)
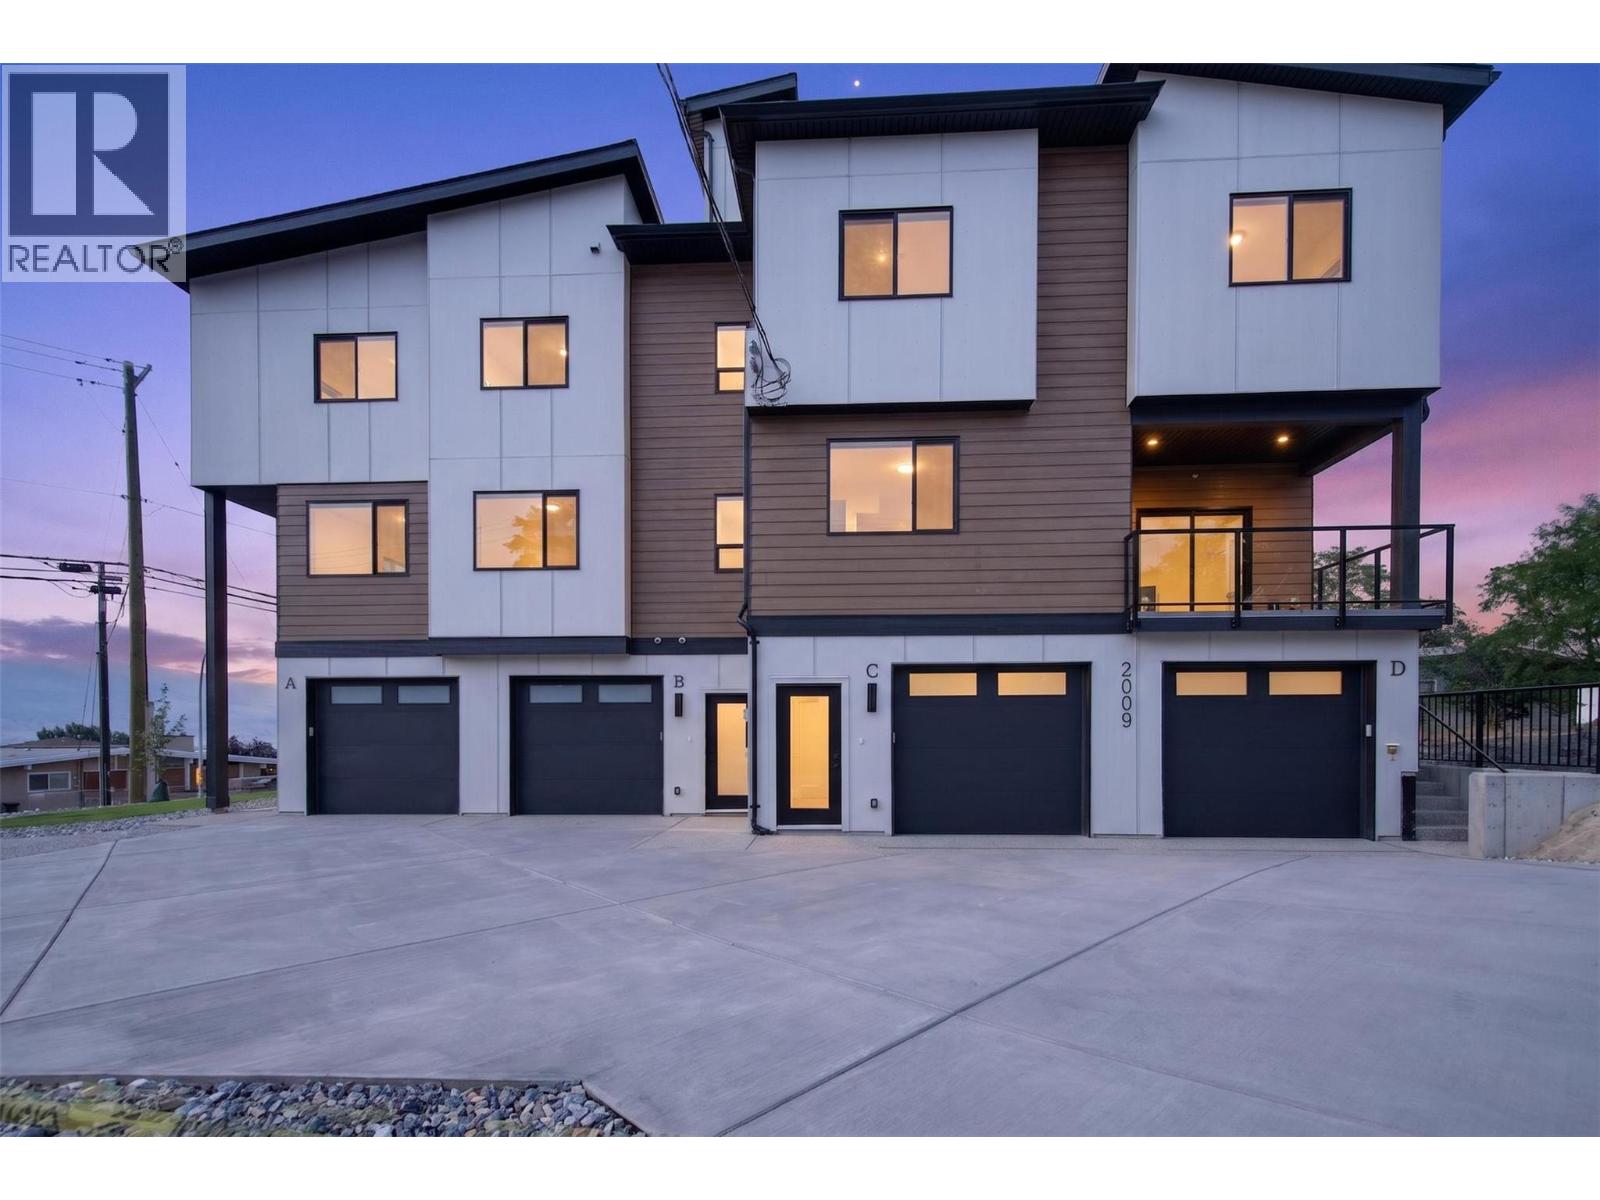
2009 39 Avenue Unit# 4
Vernon, British Columbia
A boutique collection of just four thoughtfully designed residences in the heart of Vernon’s sought-after East Hill, offering low-maintenance, high-quality living with a fresh modern approach to one of the city’s most established and charming neighbourhoods. Designed for comfort, style and everyday livability, each home features a spacious three-level floorplan with exceptional flow, generous living areas, tasteful contemporary finishes and carefully considered details throughout. Ranging from approximately 1,529 to 1,822 sq. ft., each residence offers its own unique outlook, including lake, mountain and Silver Star views. Features include quartz countertops, LG appliances, forced-air heating with heat pump, HRV, EV charger readiness, rooftop patio space and impressive approximately 40-ft-deep garages. Conveniently close to top-rated schools, parks, dining, shopping, recreation, amenities, and biking and walking routes. The character and laid-back charm of East Hill, reimagined for effortless modern Okanagan living in an intimate, beautifully finished boutique development. First-time home buyers may be eligible for applicable Property Transfer Tax exemptions and GST rebates or incentives. Buyers should independently verify eligibility and applicable program requirements (id:64133)
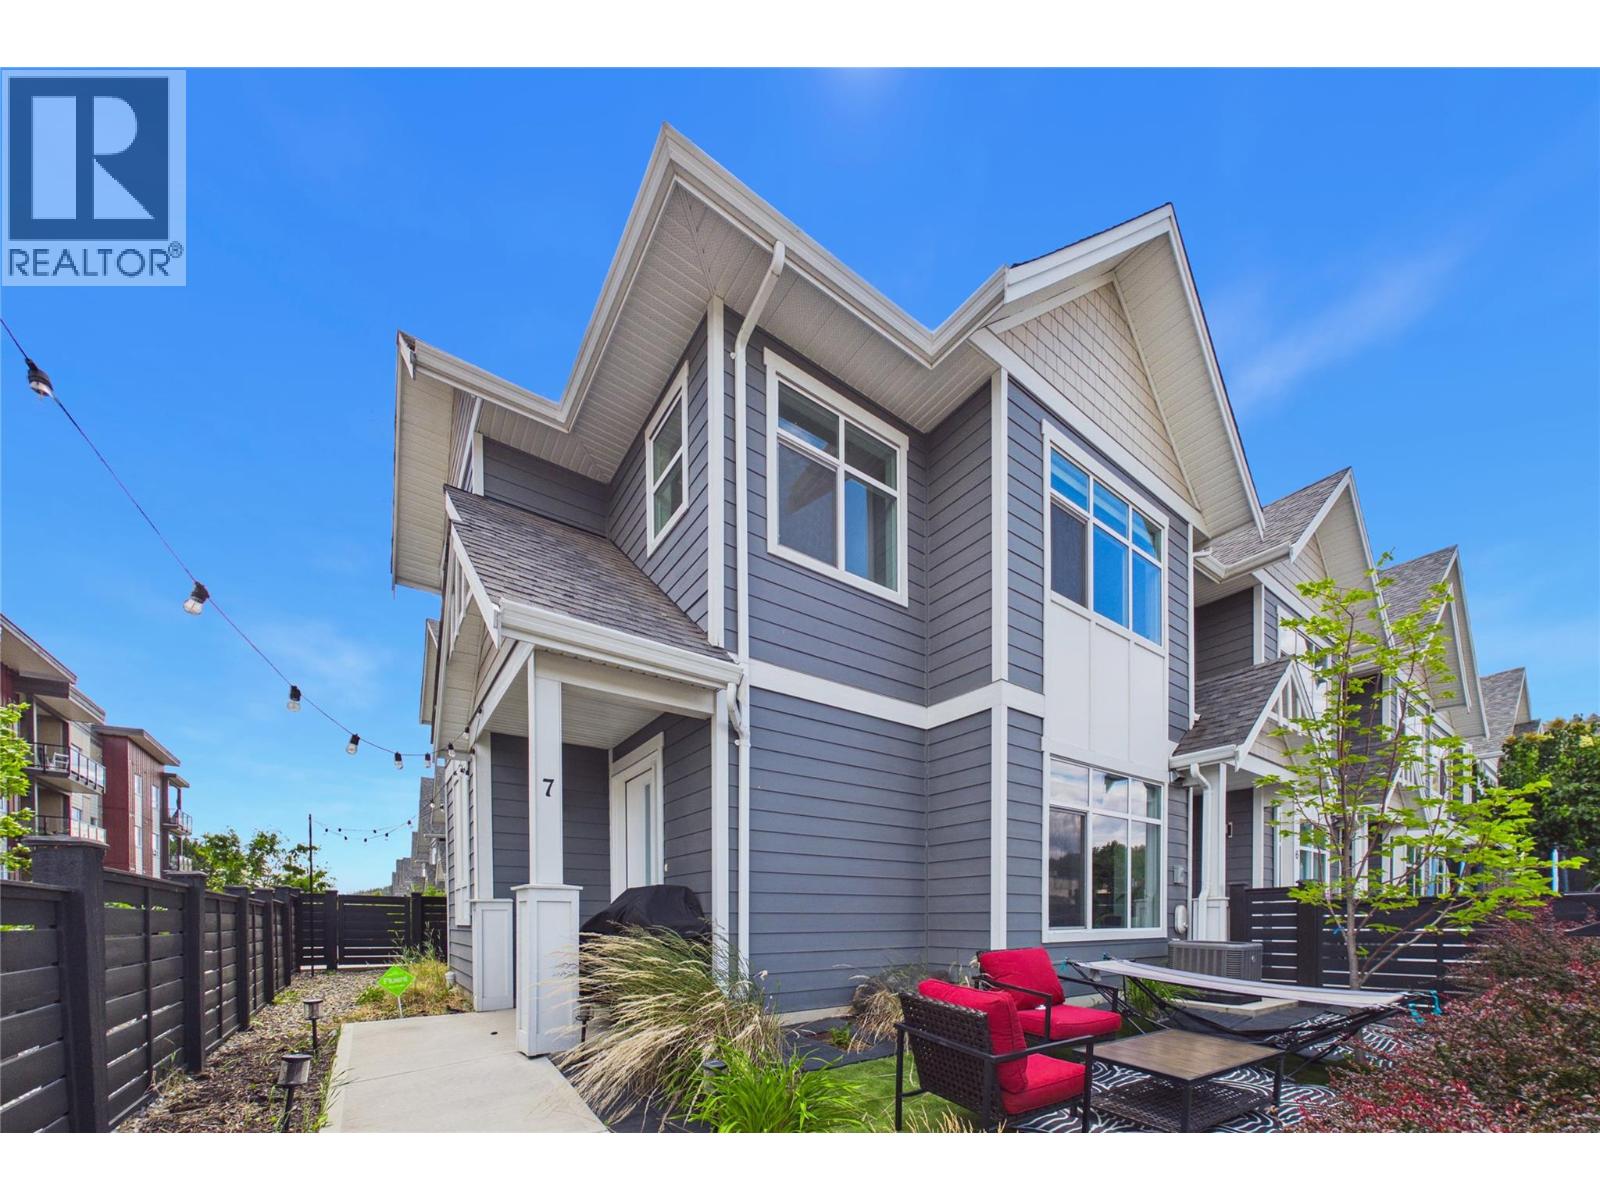
115 Wyndham Crescent Unit# 7
Kelowna, British Columbia
END UNIT | EXTRA OUTDOOR SPACE | MODERN FINISHES | FAMILY-FRIENDLY NORTH GLENMORE! Welcome to this 3-bedroom + office townhome, ideally positioned as a PREMIUM CORNER UNIT. Only 6 years young, this home offers a rare combination of style, functionality, and an unbeatable location directly adjacent to North Glenmore Elementary and close to Dr. Knox Middle School. One of the standout features is the LARGER OUTDOOR YARD, providing more room for PETS compared to many other homes within the development. The corner location also allows for additional windows. The main level showcases a stunning kitchen designed to impress. Features include QUARTZ COUNTERTOPS THROUGHOUT, a kitchen island with WATERFALL QUARTZ EDGES, GAS RANGE, modern cabinetry extending to the ceiling, a large bank of pantry cabinets, and durable VINYL PLANK FLOORING. The open-concept layout seamlessly connects the kitchen, dining, and living spaces, making everyday living and entertaining effortless. Upstairs, the spacious PRIMARY BEDROOM offers a walk-in closet and private 3-piece ensuite. Two additional guest bedrooms, while the dedicated OFFICE AREA creates the perfect work-from-home setup. A convenient side-by-side laundry closet completes the upper level. Additional highlights include the DOUBLE CAR GARAGE and visitor parking conveniently located beside the unit. Families will appreciate the picture-perfect location with schools, parks, grocery stores, and amenities all just minutes away. (id:64133)

Mark Gidden
Realtor/Founder

Lloyd Taverner
Realtor/Senior Partner
Interested?
Contact us for more information
Your Favourites
No Favourites Found

