
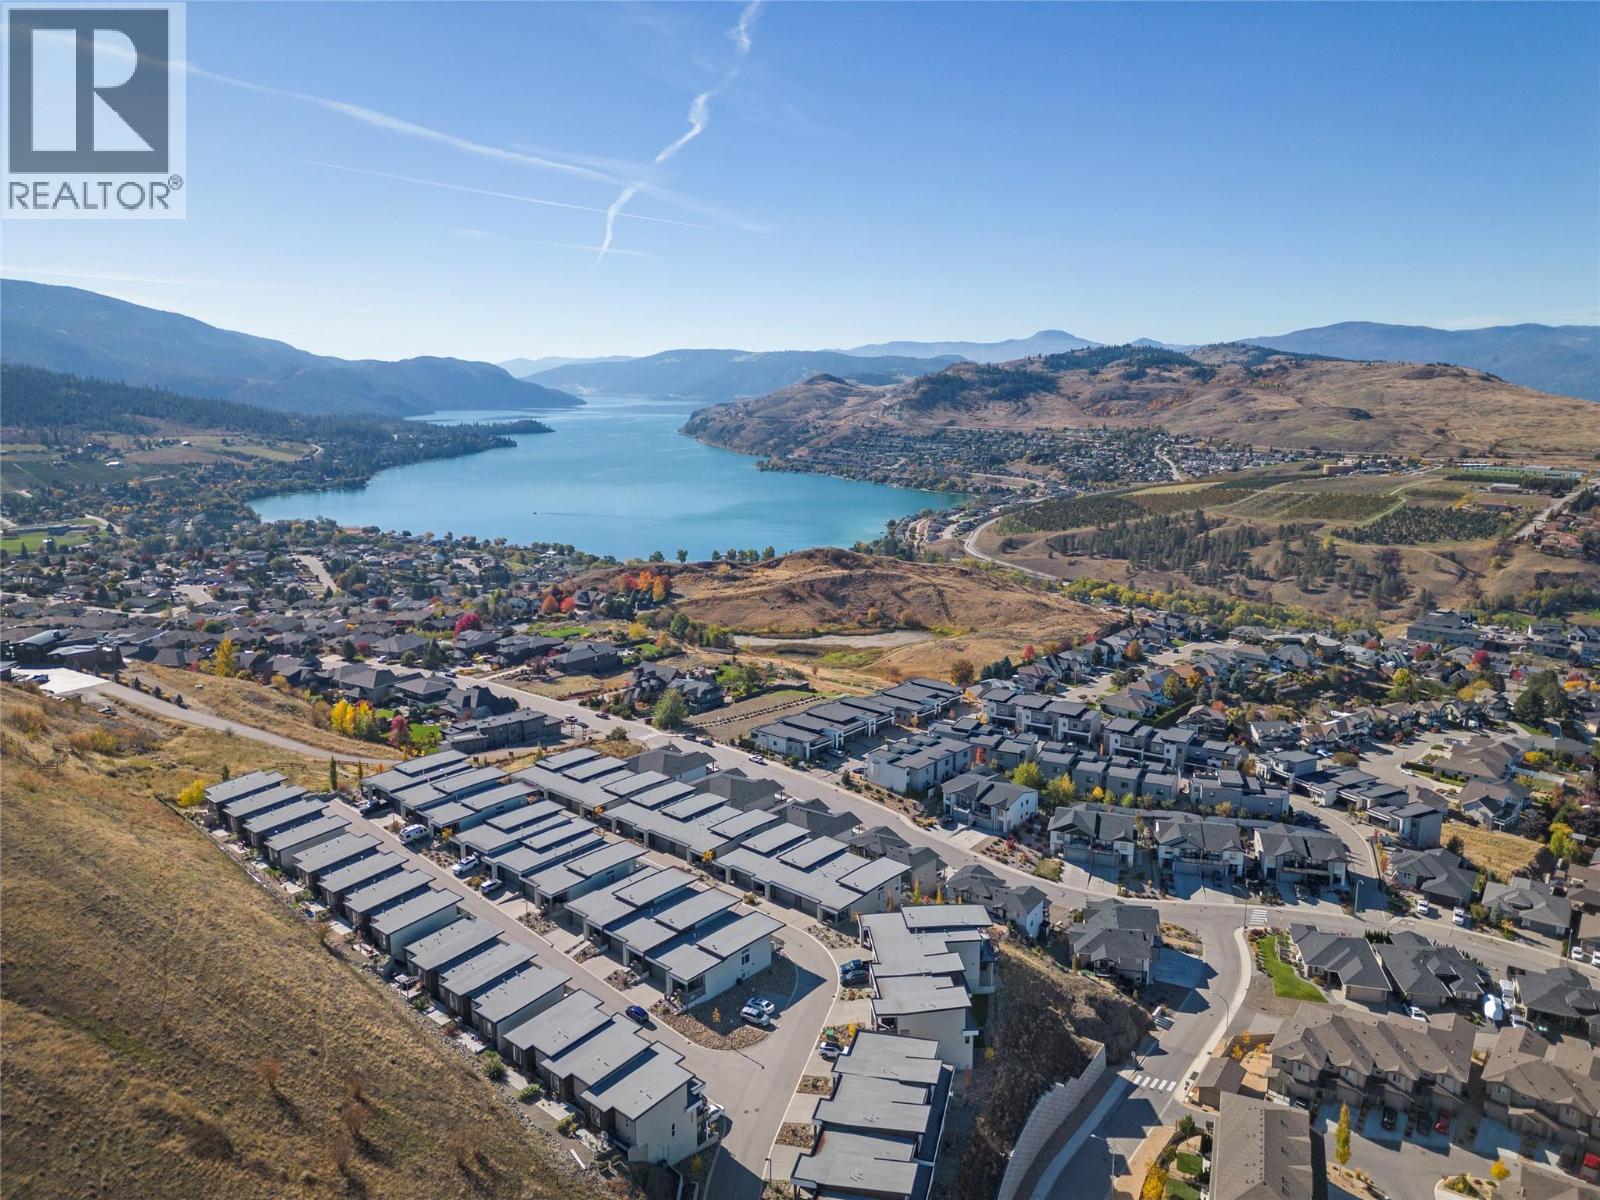
1000 Mt Robson Place Unit# 29
Vernon, British Columbia
Offering stunning Kalamalka Lake views from all three levels, this turnkey townhome in the sought-after Infinity complex delivers modern living in a fantastic location. With direct access to Middleton Mountain trails and just minutes to Kal Lake, outdoor lifestyle is right at your doorstep. The entry level features a spacious double garage and welcoming foyer. The main floor is bright and open, with large picture windows framing the views and evening sunsets. The kitchen showcases quartz countertops, white cabinetry, stainless steel appliances, and a large island, flowing into the living area with a modern electric fireplace. Step onto the front deck with power sunshade for added comfort and privacy. A bedroom and full bathroom complete this level. Upstairs, the primary suite offers breathtaking lake views, a walk-in closet, and a spa-inspired ensuite with double sinks, glass shower, soaker tub, and quartz counters. A second bedroom with its own ensuite, upper-level laundry, and access to the rear patio adds flexibility. Backing onto parkland and perched above surrounding homes, this property offers privacy, scenery, and low-maintenance living. 2 cats, or 2 dogs, or one of each. (not to exceed 30 inches in height at the shoulders at maturity) (id:64133)
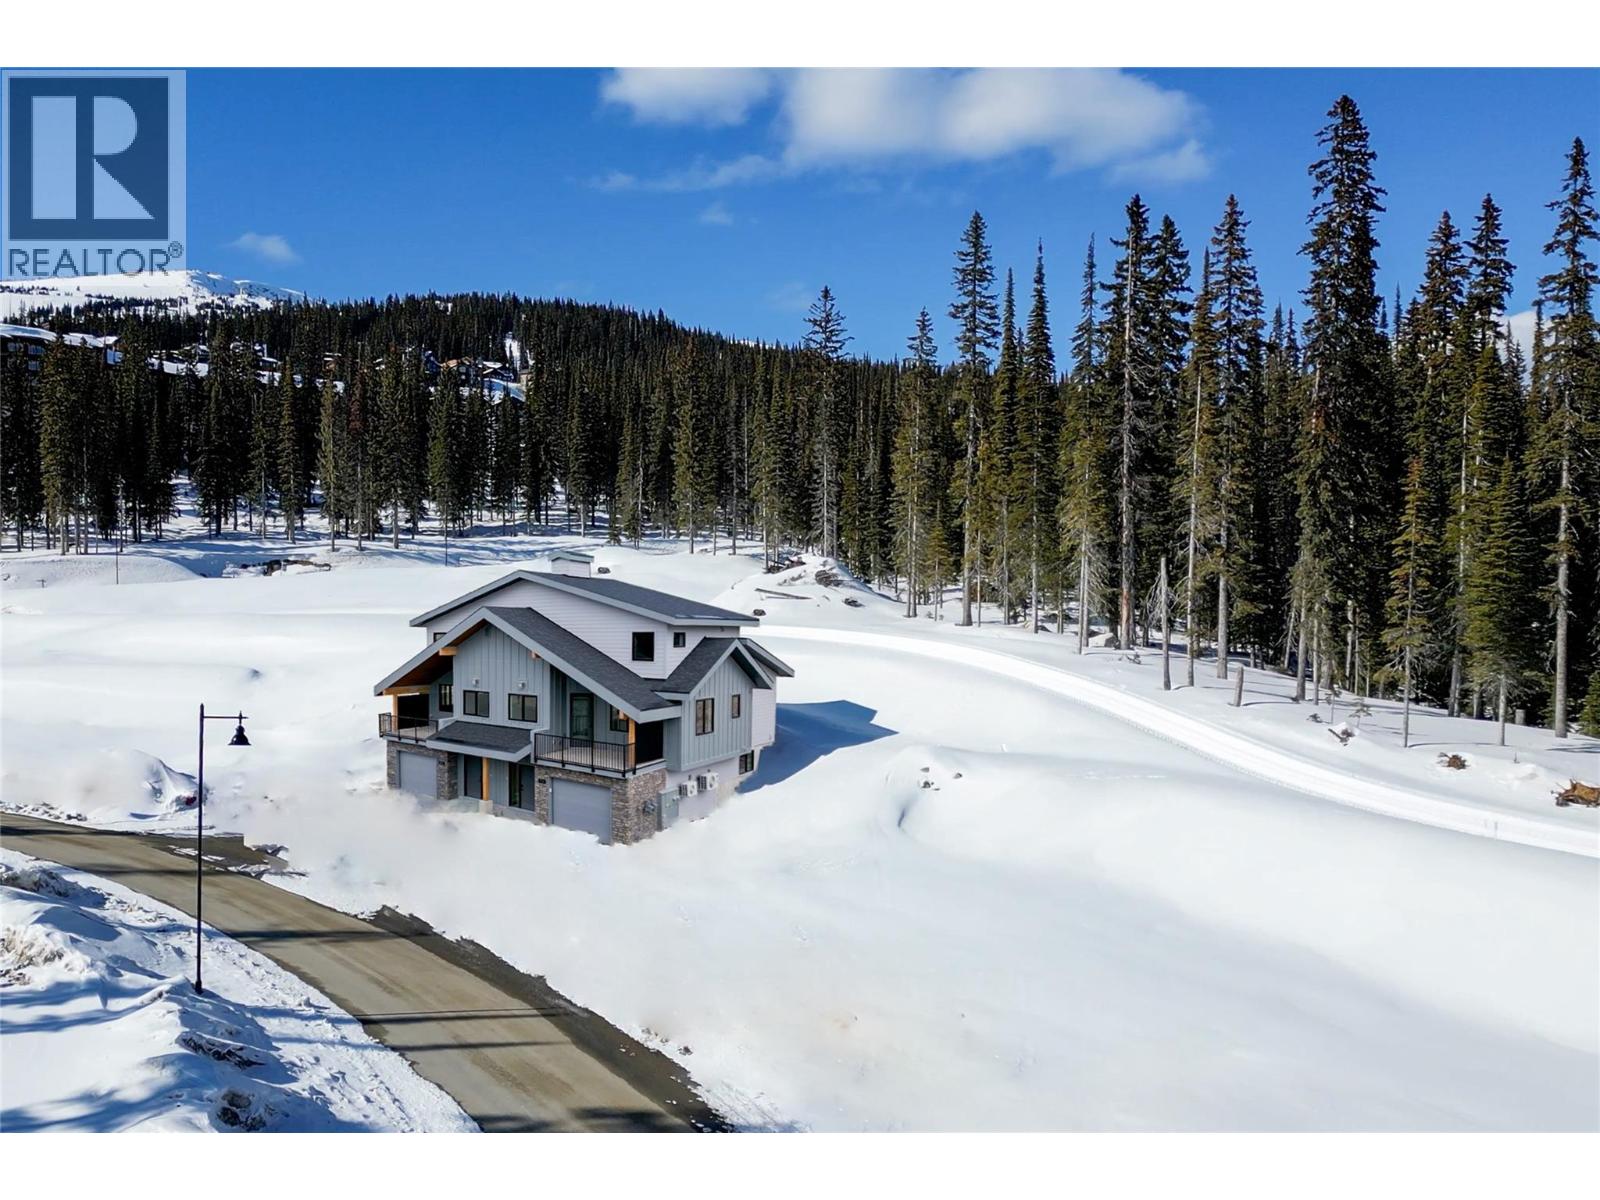
85 Creekside Trail
Big White, British Columbia
Welcome to The Glades, where the future of Big White begins. This brand new, fee simple duplex home is just off Black Forest Road, a short walk to the Black Forest Day Lodge and the future ""second village."" The main house offers 3 bedrooms and 2 bathrooms in 1,870 sq. ft. of bright, open living, with a gas fireplace, a kitchen with light wood-tone cabinetry and stainless appliances, and heated tile bathroom floors. A balcony with hot tub electrical already installed and propane for your BBQ is perfect for après-ski. A self-contained, legal studio suite with its own private entrance, full kitchen, full bathroom, laundry, and separate heating and cooling gives you the flexibility to use one space and rent the other, short-term or long-term, with no rental or ownership restrictions. A heated single-car garage with generous rear storage keeps your gear ready. A groomed ski access trail wraps around The Glades, letting you ski from your door to Lara's Gondola and back again. You're also an easy stroll to tubing, skating, the new Polar Passage covered lift and the expanded beginner terrain, with snowshoeing, fat-biking and cross-country skiing close by. Heat pumps provide summer cooling, and the home is complete and ready for this ski season. No strata and no monthly maintenance fees. 2-5-10 new home warranty. GST applicable. Explore the Big Picture Tour™ and make this ski chalet yours before the snow flies! (id:64133)
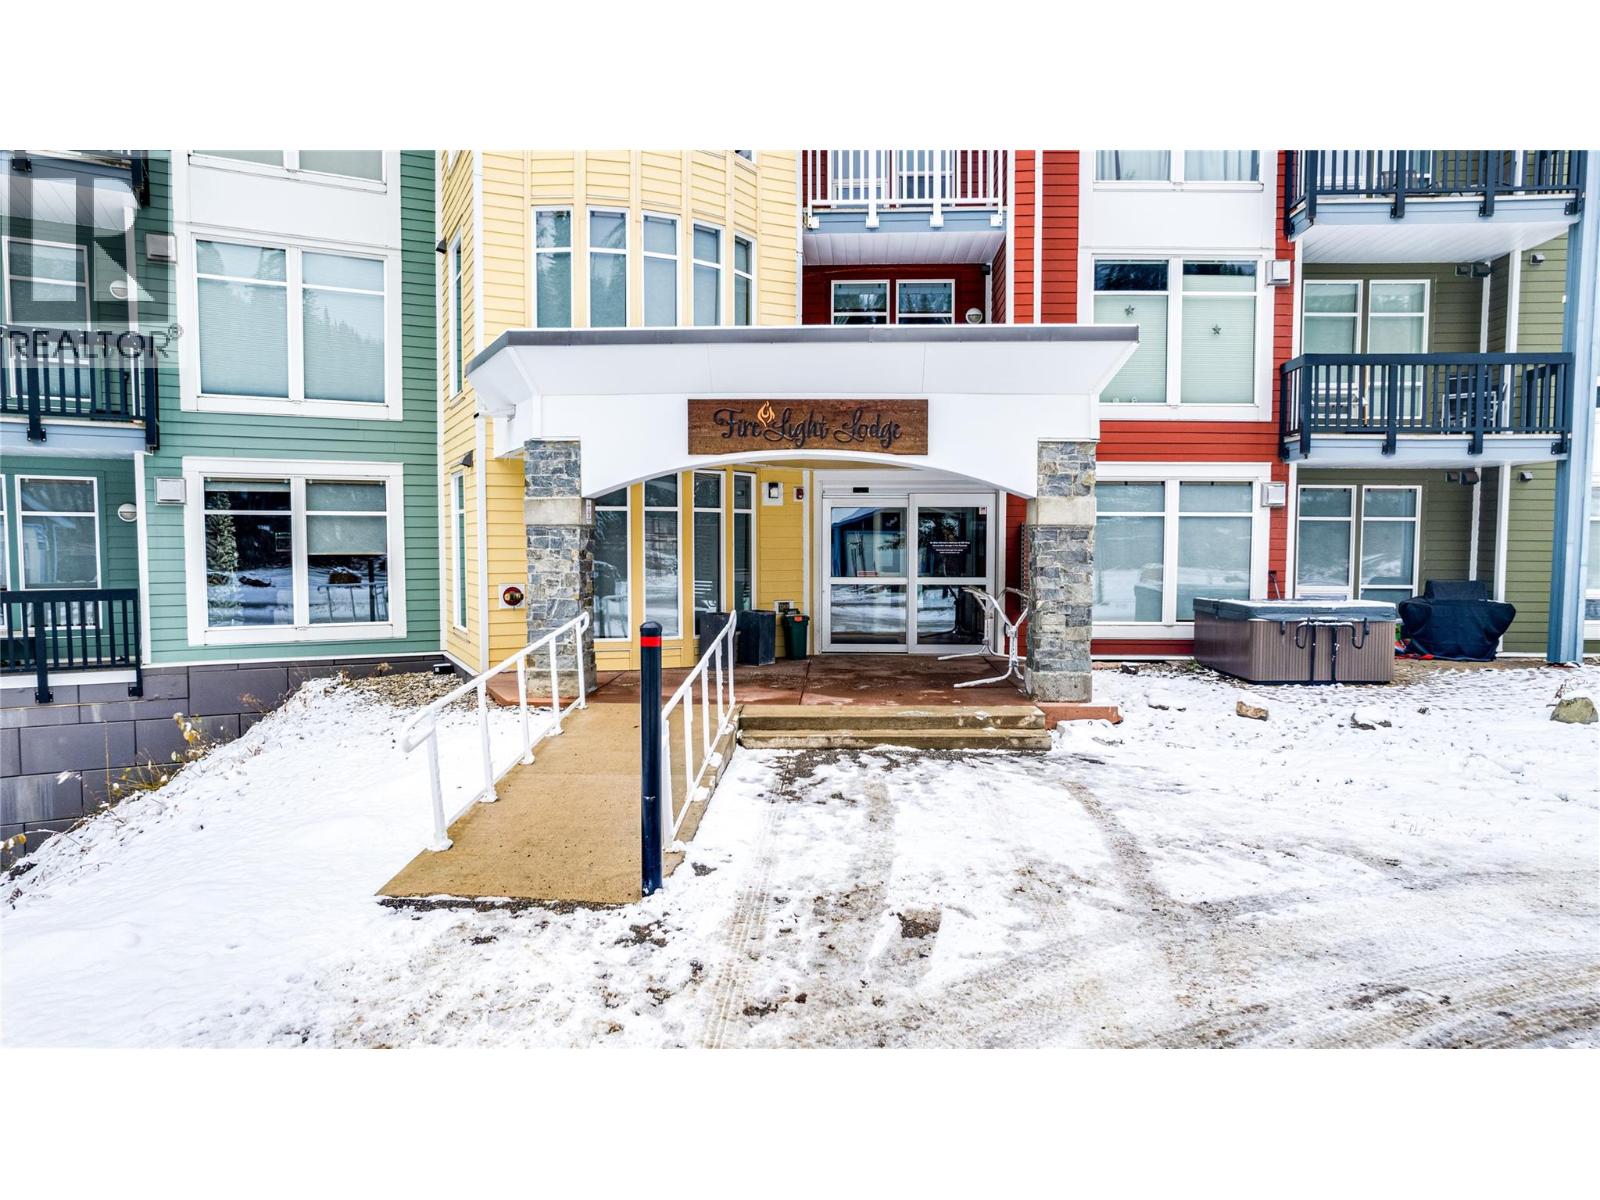
30 Monashee Road Unit# 203
Vernon, British Columbia
Welcome to Firelight at SilverStar! This one bedroom, one bathroom unit is in a great ski-in/ski-out location right next to the skating pond and Tube Town with direct access to the Silver Queen Chairlift and the Nordic trailhead. A short walk will deliver you to the heart of SilverStar Village for all the restaurants, pubs, and village services. With large windows and an open concept this home is nice and bright with great views of Attridge and the Alpine Meadows area. Take a peek at the days weather before hitting the slopes! Enjoy a modern feel with granite counters in the kitchen, a gas fireplace that adds ambiance, and built in cabinetry throughout for added storage and convenience. This unit comes with two ski lockers, underground parking, mountain bike storage, wax room, access to a common hot tub, and a staffed central lobby. Sellers previously used this as their personal home, so GST is not expected to apply. (id:64133)
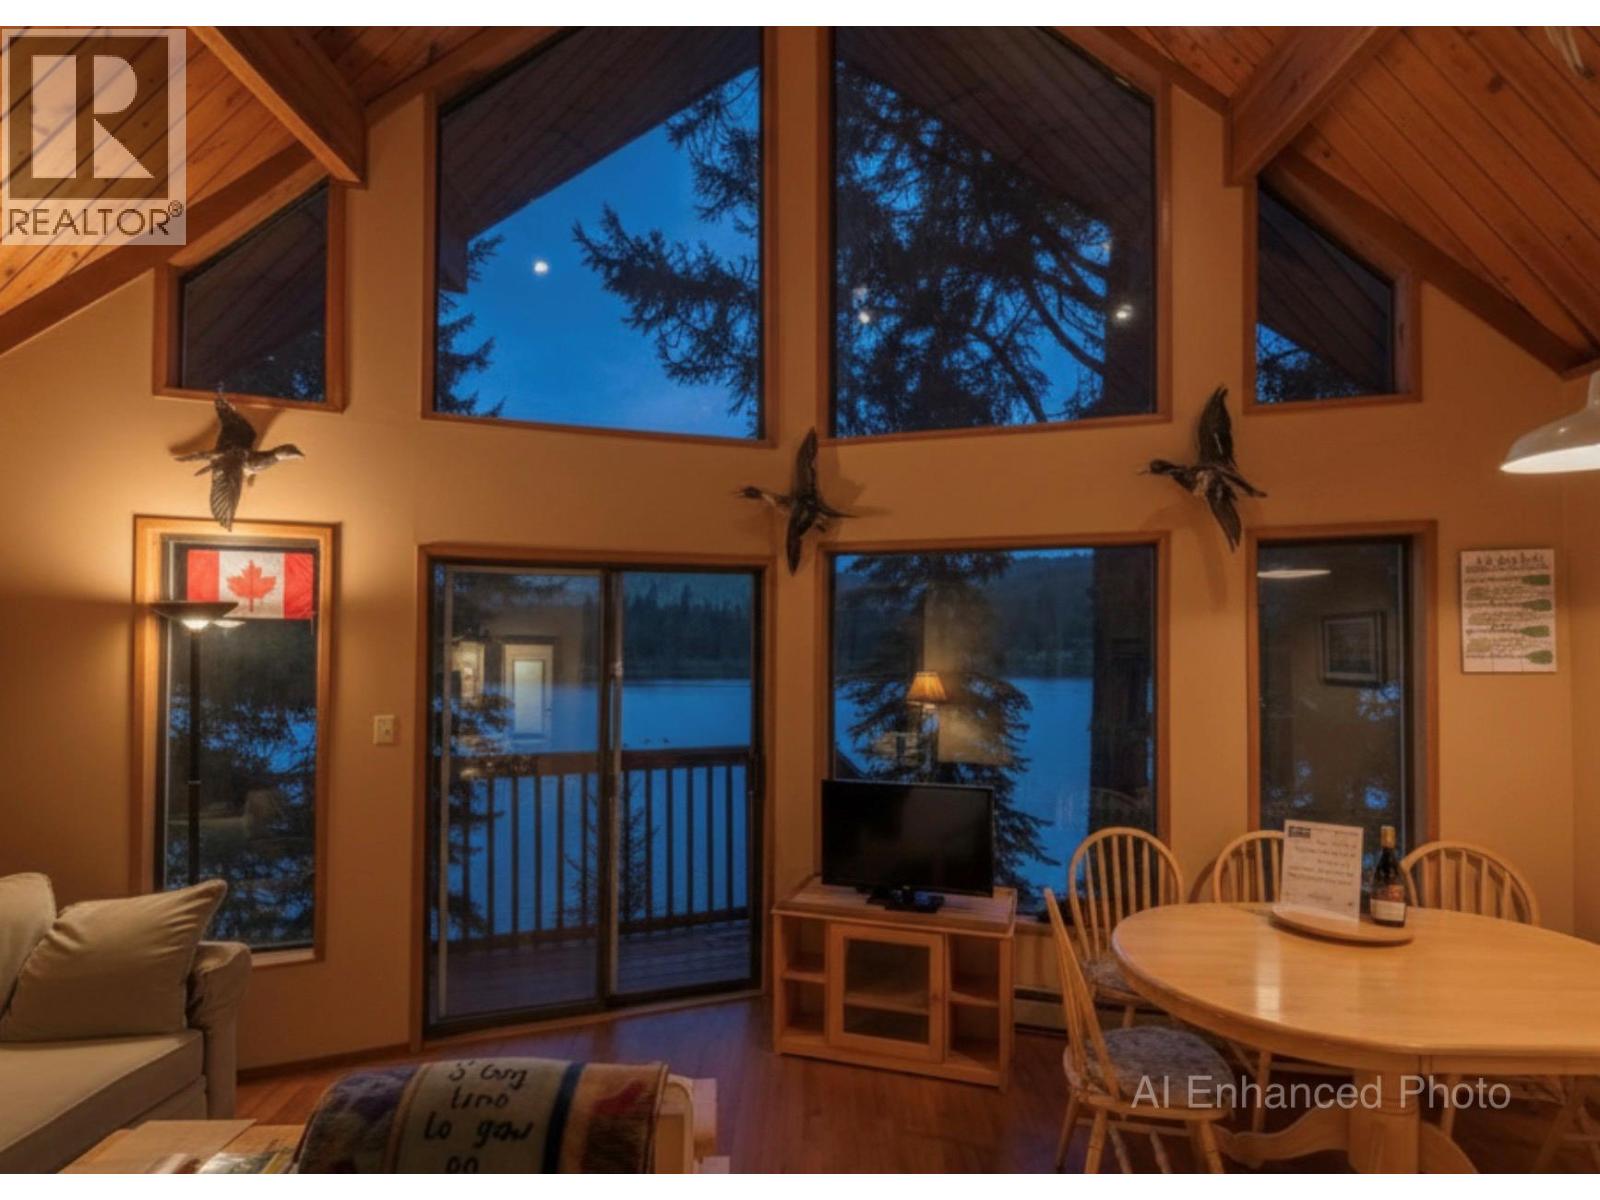
272 Link Lake Road
Princeton, British Columbia
Enjoy peaceful lakefront living at this charming cabin on beautiful Link Lake. With a prime waterfront setting and plenty of space to entertain, it’s an ideal getaway for family and friends. Relax by the water, take in the surrounding scenery, and make lasting memories in this private lakeside retreat. A fantastic opportunity for recreational enjoyment or investment. Contact us today for details or to arrange a viewing. Floor to ceiling windows provide a lovely view and lots of natural light in this chalet style, all season get-away. (id:64133)
770 Rutland Road Unit# 110
Kelowna, British Columbia
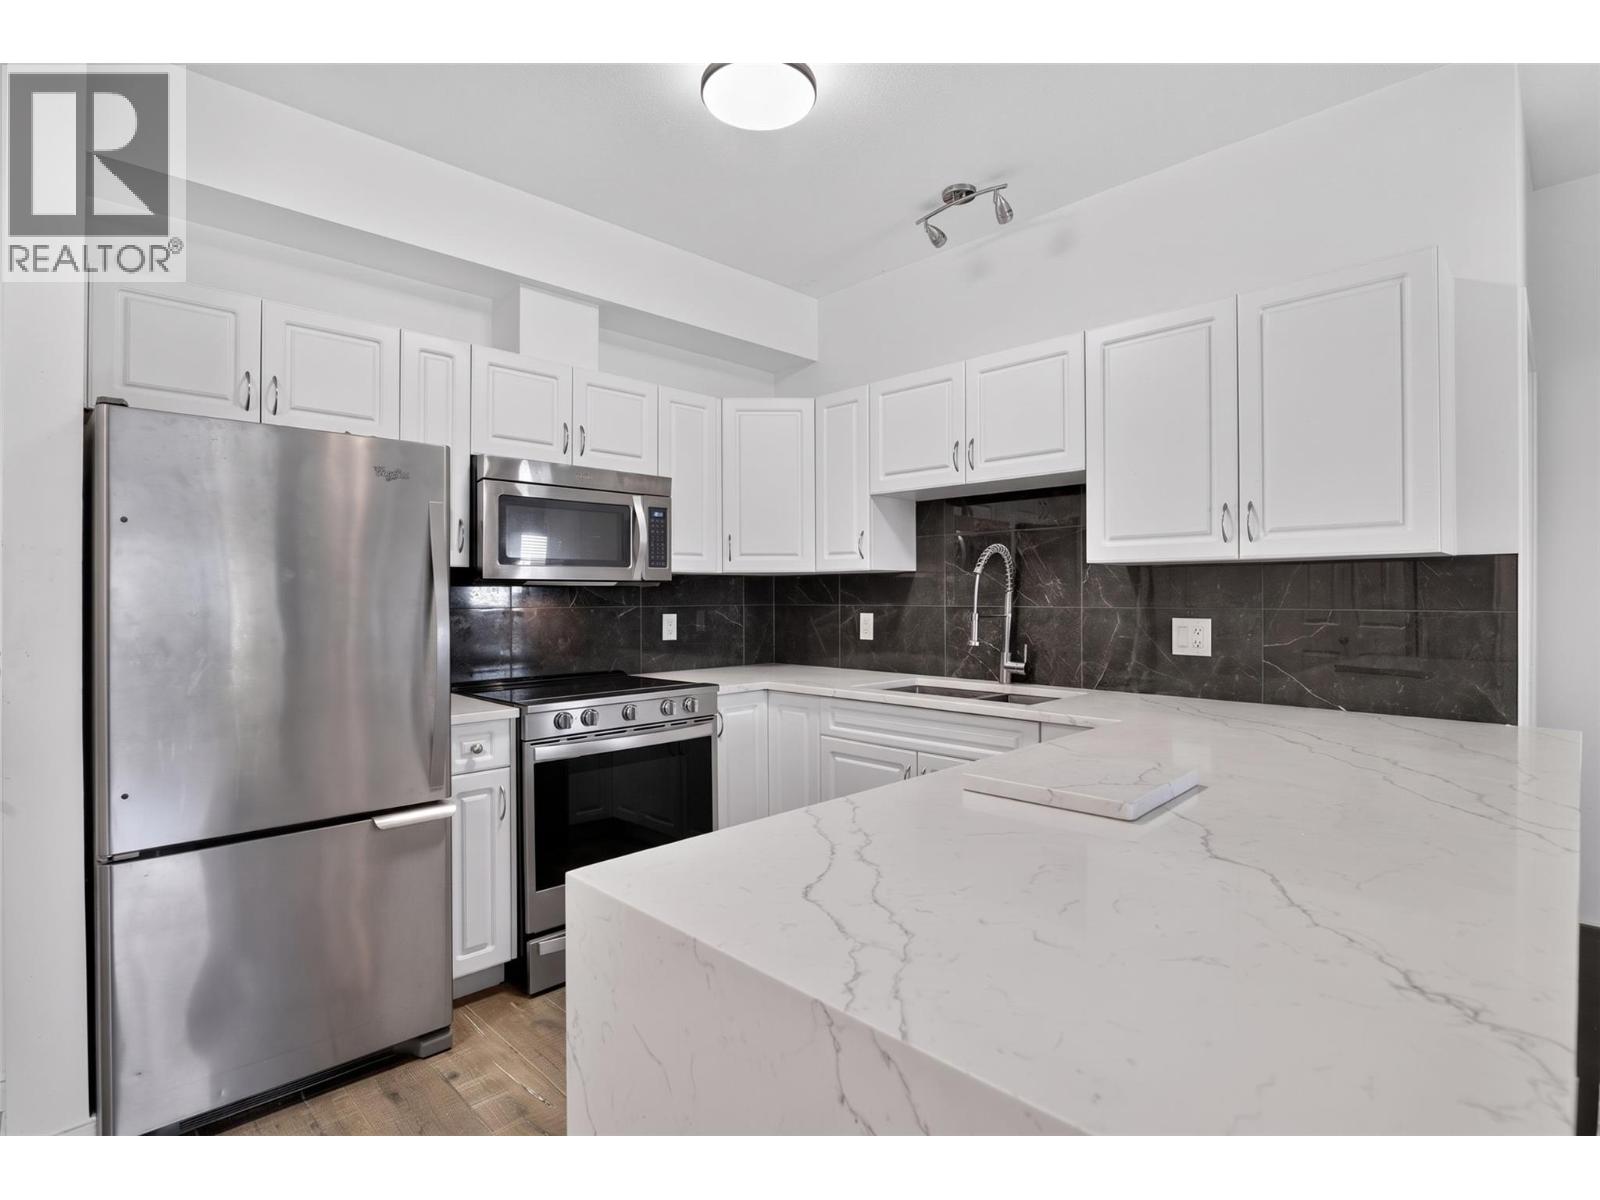
Bright, highly renovated, and exceptionally well kept, this 2-bedroom, 2-bathroom ground-floor condo is completely move-in ready and ideally located in the heart of Rutland. Step inside through your own private patio entrance to a bright, open-concept layout featuring an updated quartz waterfall countertop, stainless steel smart appliances, laminate flooring, and a stylish tile backsplash. The thoughtfully designed split-bedroom floor plan provides excellent privacy between the two bedrooms. The location is one of the biggest highlights. You’re within walking distance of Rutland’s elementary, middle, and high schools, as well as parks, playgrounds, the YMCA, Rutland Sports Fields, youth and seniors’ facilities, shopping, restaurants, and everyday amenities. Everything you need is just minutes from your doorstep. The quiet, pet-friendly complex also includes an underground parking stall, ample visitor parking, plenty of street parking, and a large storage locker conveniently located just down the hall. Whether you’re looking for an affordable home or a great investment opportunity in a highly convenient location, this one is well worth seeing. If you’re at all curious, come take a look, you won’t want to miss it! (id:64133)
2350 Thacker Drive
West Kelowna, British Columbia
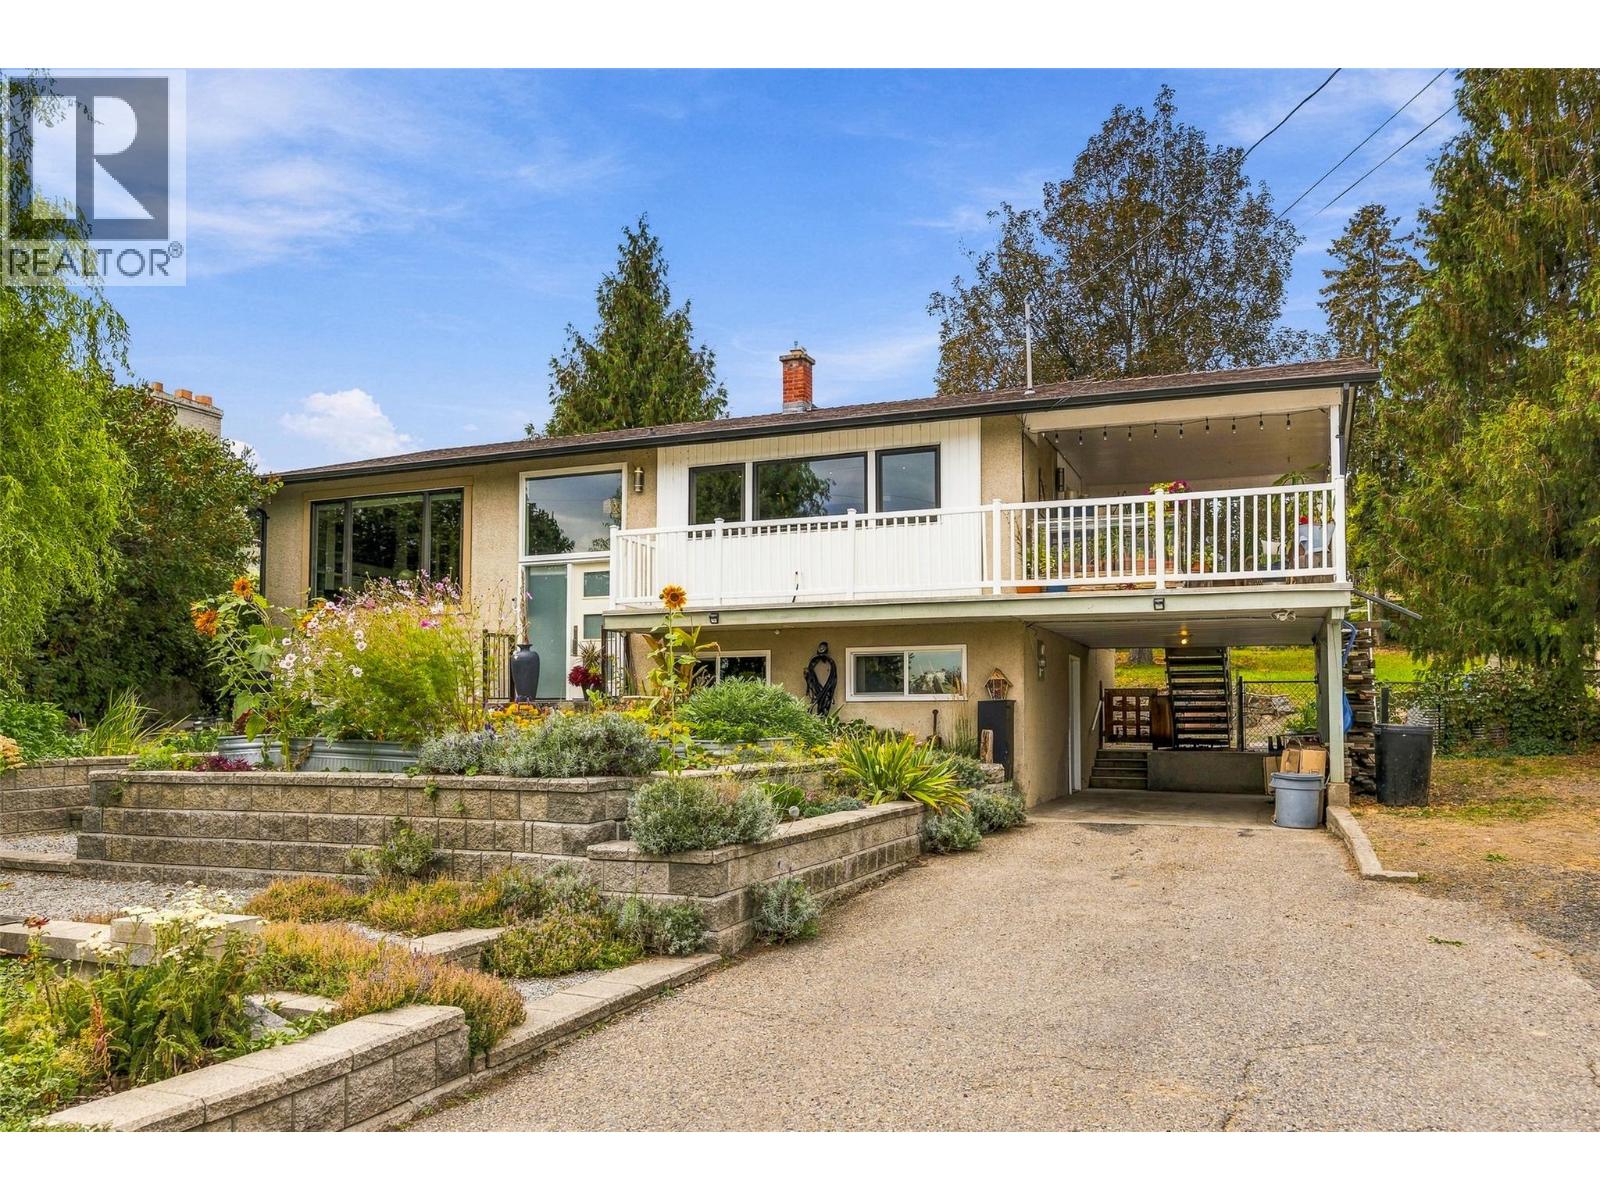
Beautifully renovated main-level living on a sprawling .34-acre Lakeview Heights lot, just minutes from downtown Kelowna! The updated main floor features a spacious primary bedroom with walk-in closet, gorgeous bathroom with heated tile floors & soaker tub, engineered hardwood, new windows & generous living and dining areas. The impressive kitchen features a FORNO 6-burner gas range, configurable refrigerator/freezer, wine fridge with refrigerated drawers, pull-out coffee station & instant hot/cold water. The lower level is unfinished & requires renovation, but offers tremendous potential for additional bedrooms, living space or a future 1- or 2-bedroom suite. It has exterior access from the carport, plumbing for a second bathroom & has been reviewed by a local builder who sees a potential suite conversion. It is a gardener’s dream with garden boxes, berries, rhubarb, kiwi vines, herbs, lilacs & a wildflower meadow. Gather around the firepit & enjoy the wood-fired pizza oven. Two sheds offer storage and there is a splash pool and wiring for a future hot tub. A single carport plus abundant parking provides room for an RV, boat & multiple vehicles, with space to explore a future shop, garage or carriage home. Updates include Navien hot water on demand, furnace & A/C in 2020, new sump pump & new PEX plumbing. A little lake view completes this unique property—move into the beautifully finished main level & renovate the lower level to suit your needs. (id:64133)
801 Comox Street Unit# 110
Penticton, British Columbia
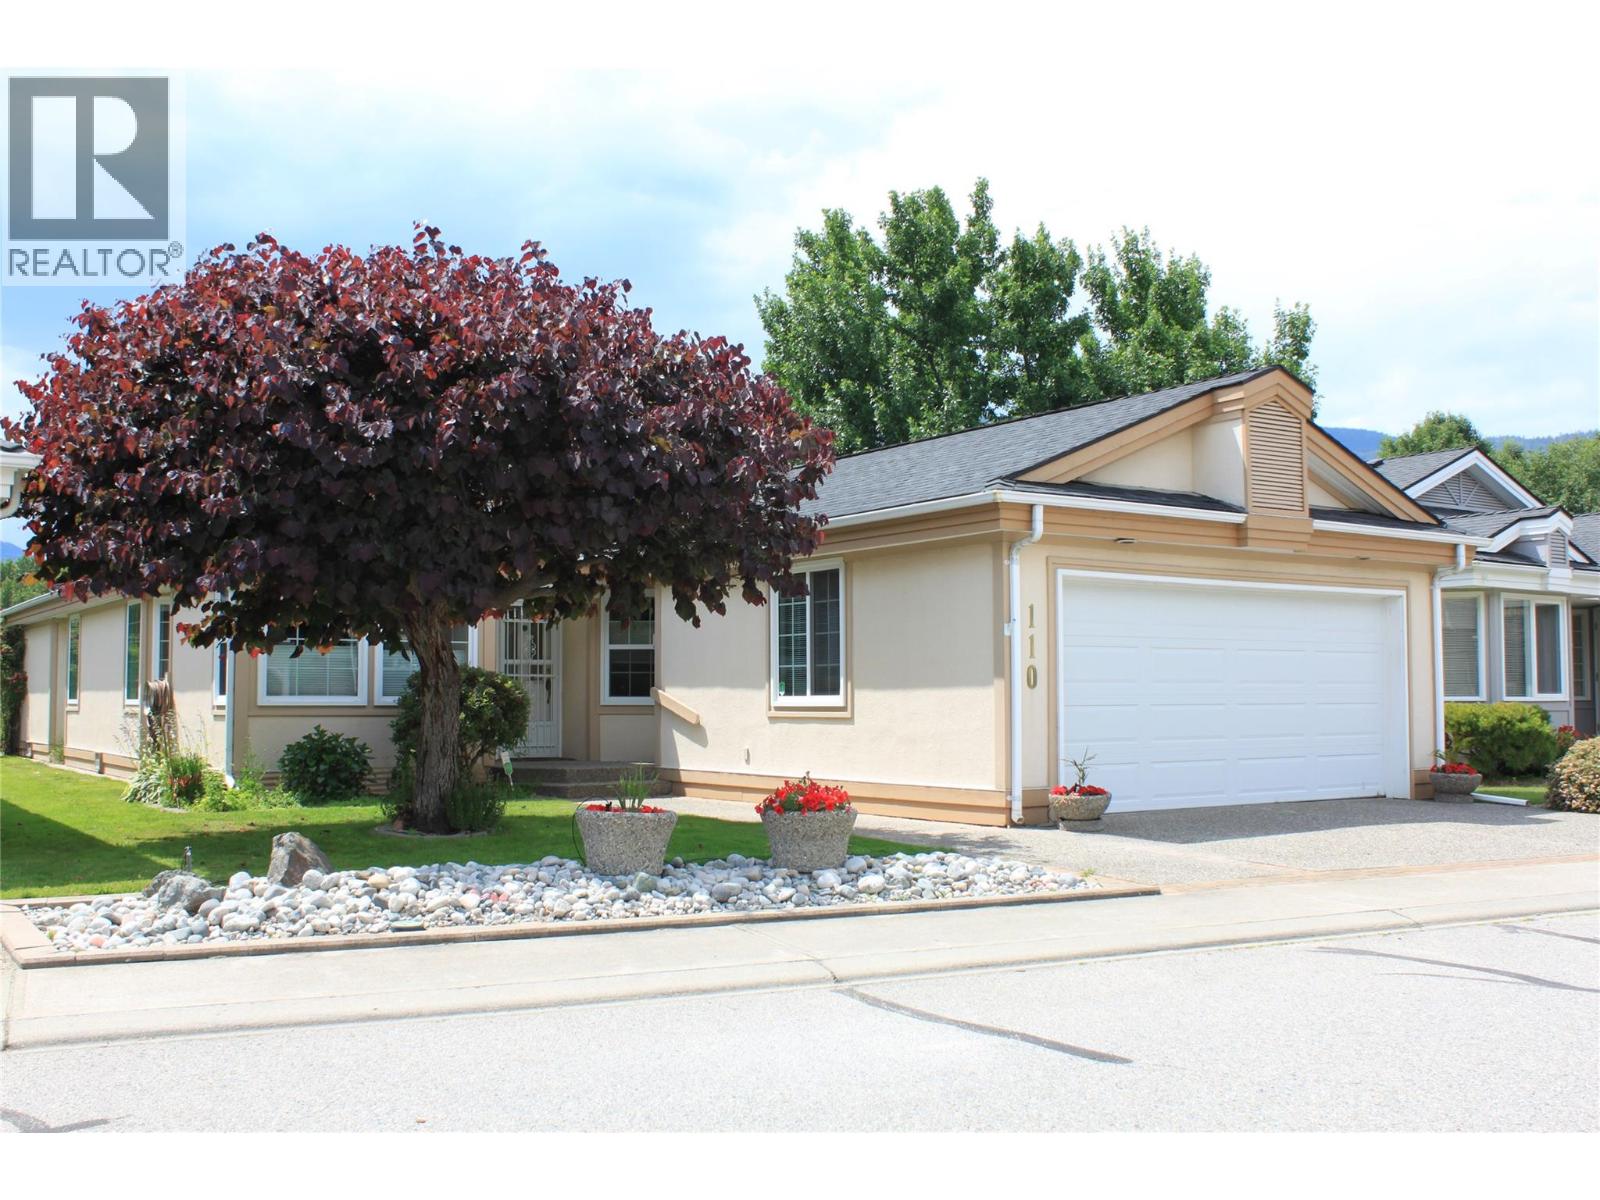
Enjoy relaxed golf-course living in this spacious **3-bedroom plus den bungalow** in beautiful Penticton! Featuring comfortable one-level living, this home offers plenty of space for family, guests, a home office, or hobbies. Set in a desirable golf-course setting, it’s the perfect opportunity to enjoy the Okanagan lifestyle from your patio, with scenic surroundings and easy access to recreation and local amenities. **Property Highlights:** • Bungalow-style home • 3 bedrooms plus den • Located on the Penticton Golf Course • Ideal for full-time living, retirement, or a vacation home • Enjoy golf, sunshine, and the Okanagan lifestyle You own the land that your home sits on in this bare land strata. Strata fee $150. per month and takes care of the lawns in the summer and snow removal in the winter. 55+ Pets ok as per strata bylaws. see attached iGuide for a virtual walk through and measurements Contact your agent for more information or to arrange a private viewing. (id:64133)
104 River Gate Drive
Kamloops, British Columbia
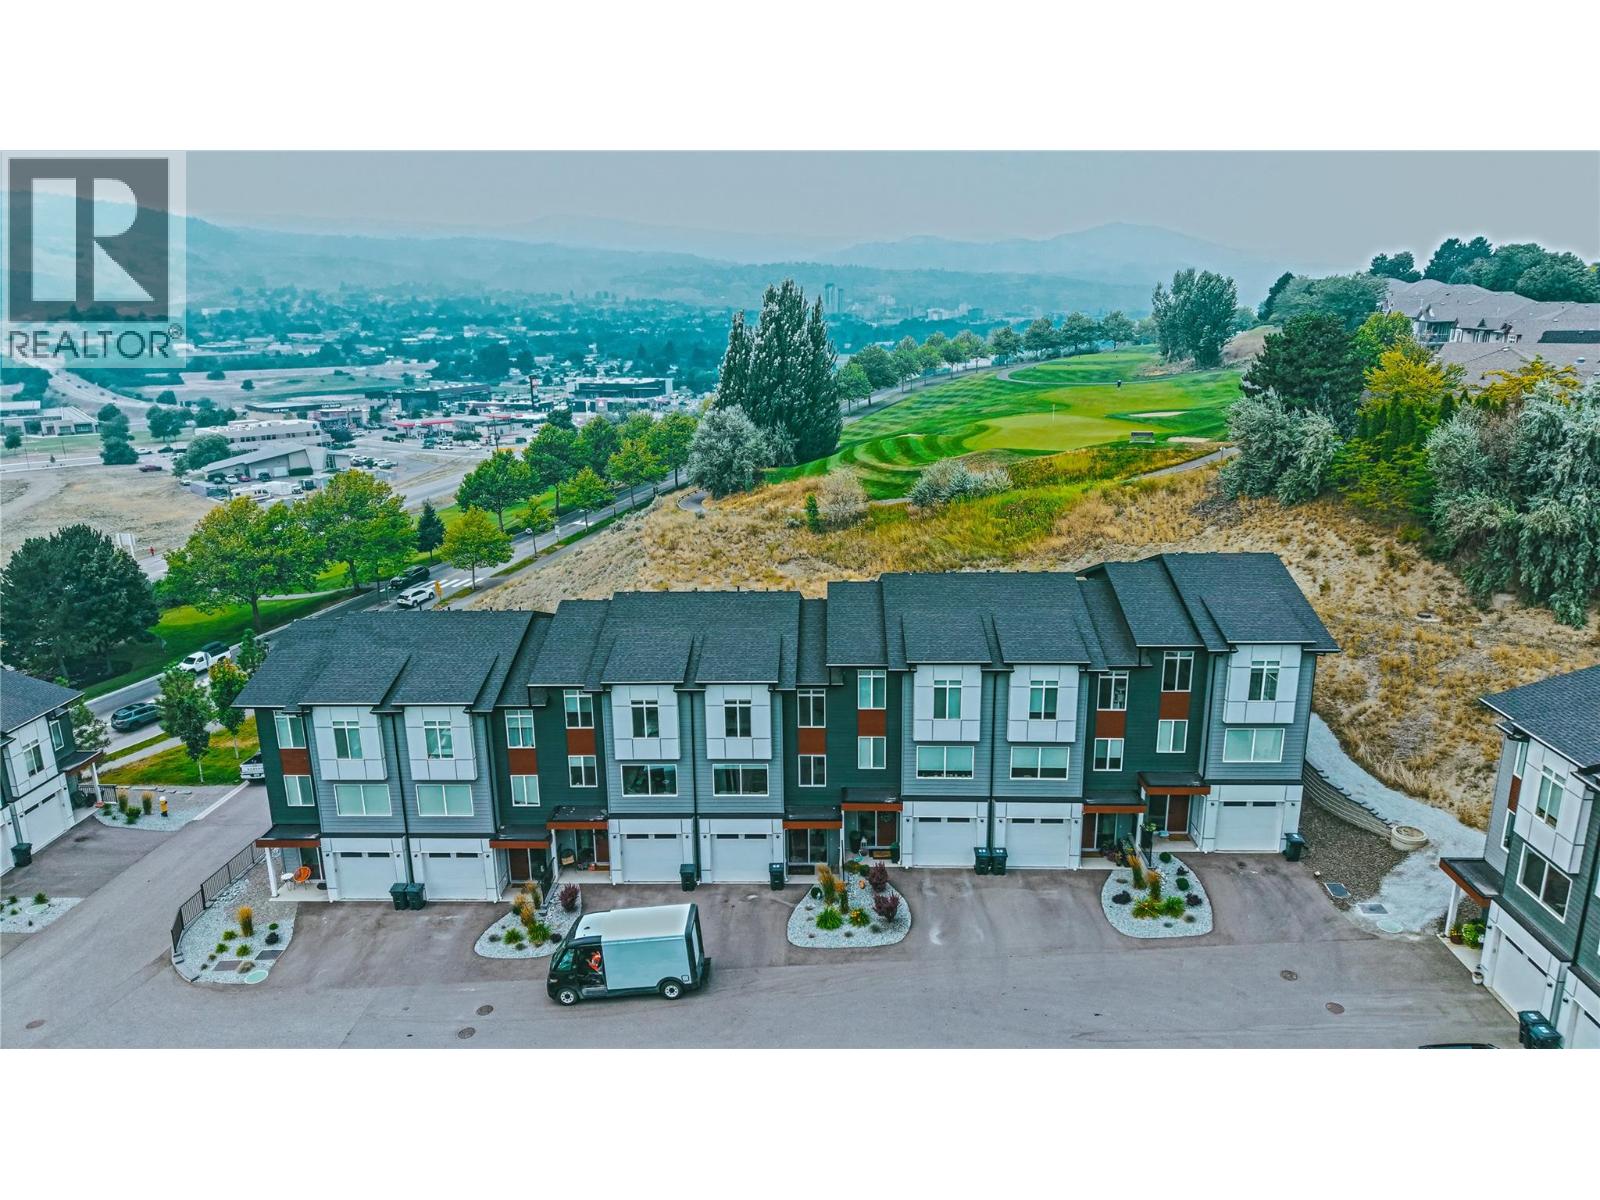
Welcome to 104 River Gate Drive, perfectly designed for modern living and situated at the entrance to the award-winning Sun Rivers community. This stylish three-level townhome features 4 bedrooms, 4 bathrooms, and a single-car garage with a ground-level entry. The lower floor is wonderfully versatile, offering a full bedroom paired with its own dedicated bathroom with a private access to the backyard—ideal for a private guest suite, older teen, or home office space. On the main floor, enjoy a spacious open-concept layout featuring a bright living area, quartz-appointed kitchen designed for entertaining, and direct access to an outdoor area complete with a barbecue hookup. The top level houses three additional bedrooms, including a primary retreat complete with an expansive walk-in closet and a luxurious 4-piece ensuite. Finishing off the upper floor is another full bathroom and convenient top-floor laundry. Enjoy a low-maintenance, resort-style lifestyle just minutes from the Bighorn Golf & Country Club, Mason’s Kitchen, Sun Rivers Commons, and nearby shopping at Chief Louis Crossing. (id:64133)
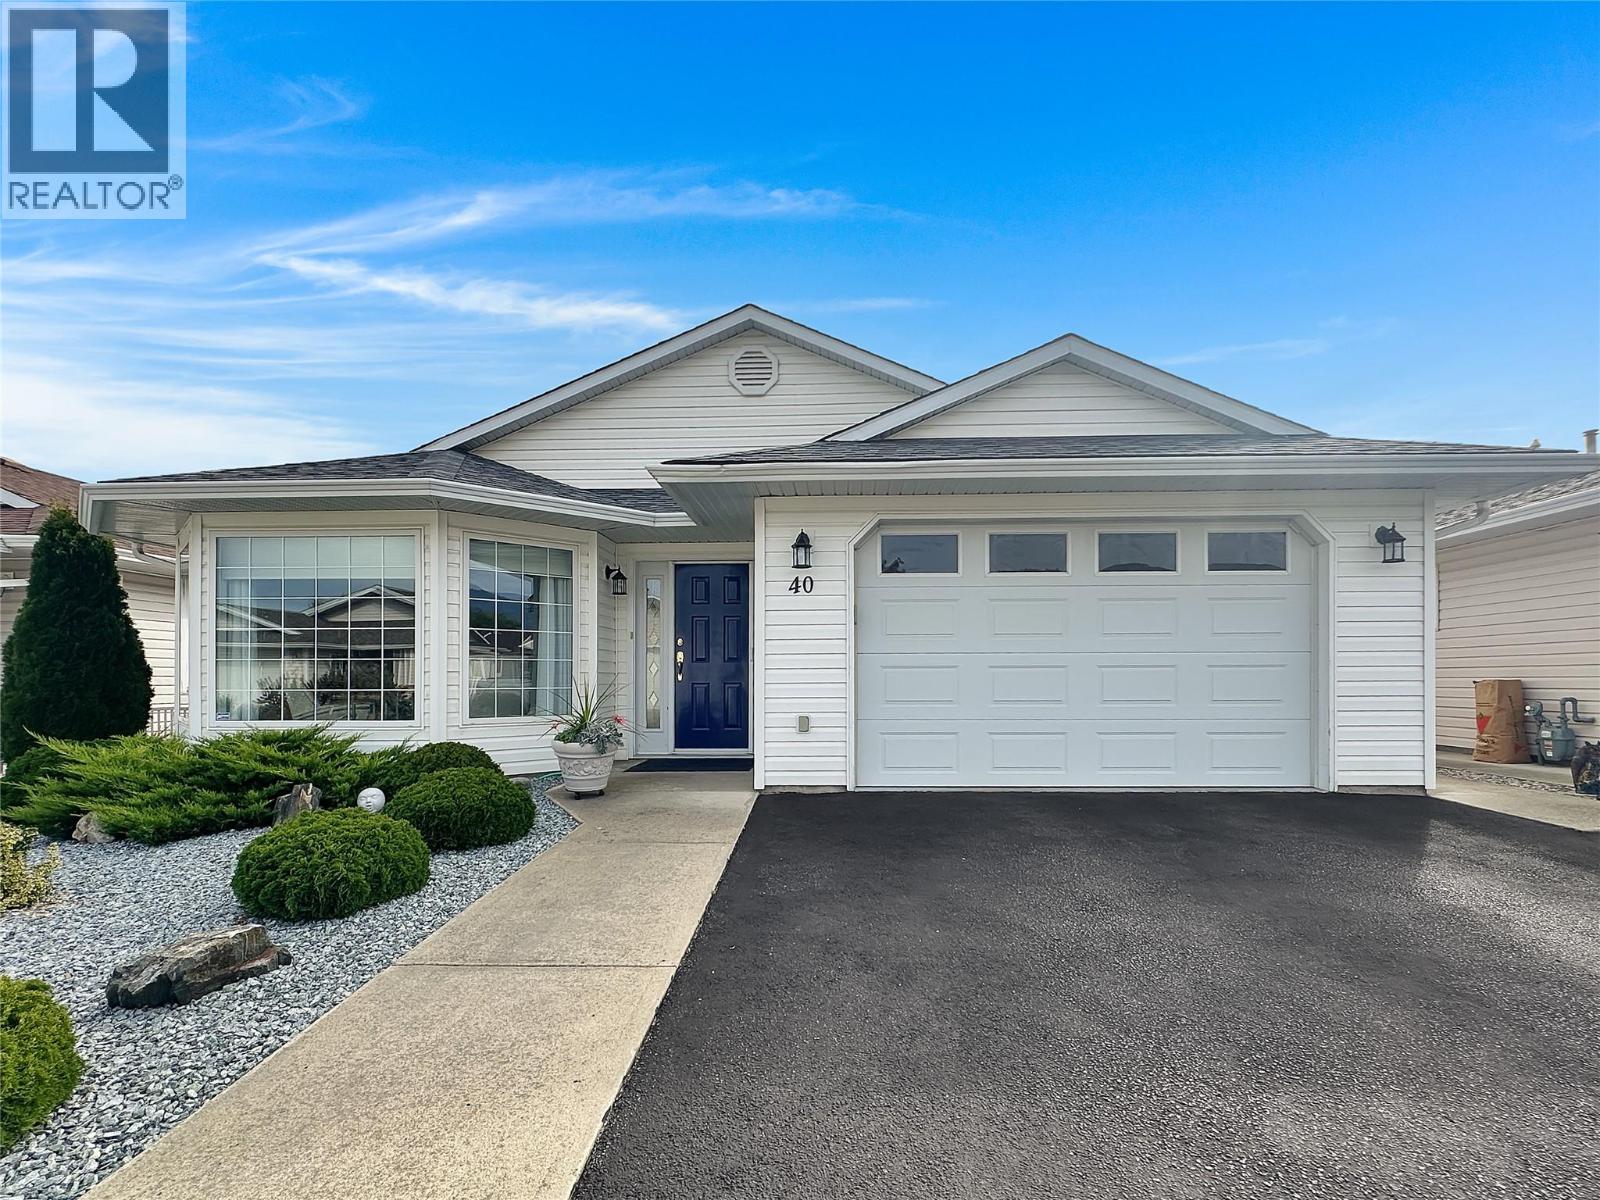
6526 Tucelnuit Drive Unit# 40
Oliver, British Columbia
One-level rancher located in the secure 55+ adult community of Sunningdale Estates with low strata fees of only $45 per month. This home offers 1,377 sq ft of living space with 2 bedrooms and 2 bathrooms, and includes central air, central vacuum, water softener, an attached 16 x 22 garage, and a 3 ft crawl space with a 7.5'tall x 9’ x 12’ mechanical room. The kitchen features plenty of storage, an island and stainless steel appliances. The living room features a gas fireplace, crown mouldings, and a bay window, while the family room boasts vaulted ceilings that open to a deck and lovely outdoor patio space. The master bedroom includes a walk-in closet and a 3-piece ensuite. Outside you’ll find xeriscape landscaping in the front yard, no-mow turf in the backyard, a private covered deck with gas barbecue outlet, and vinyl fencing. Two small pets are allowed and limited RV parking is available. Measurements are approximate and should be verified by Buyers if important. (id:64133)
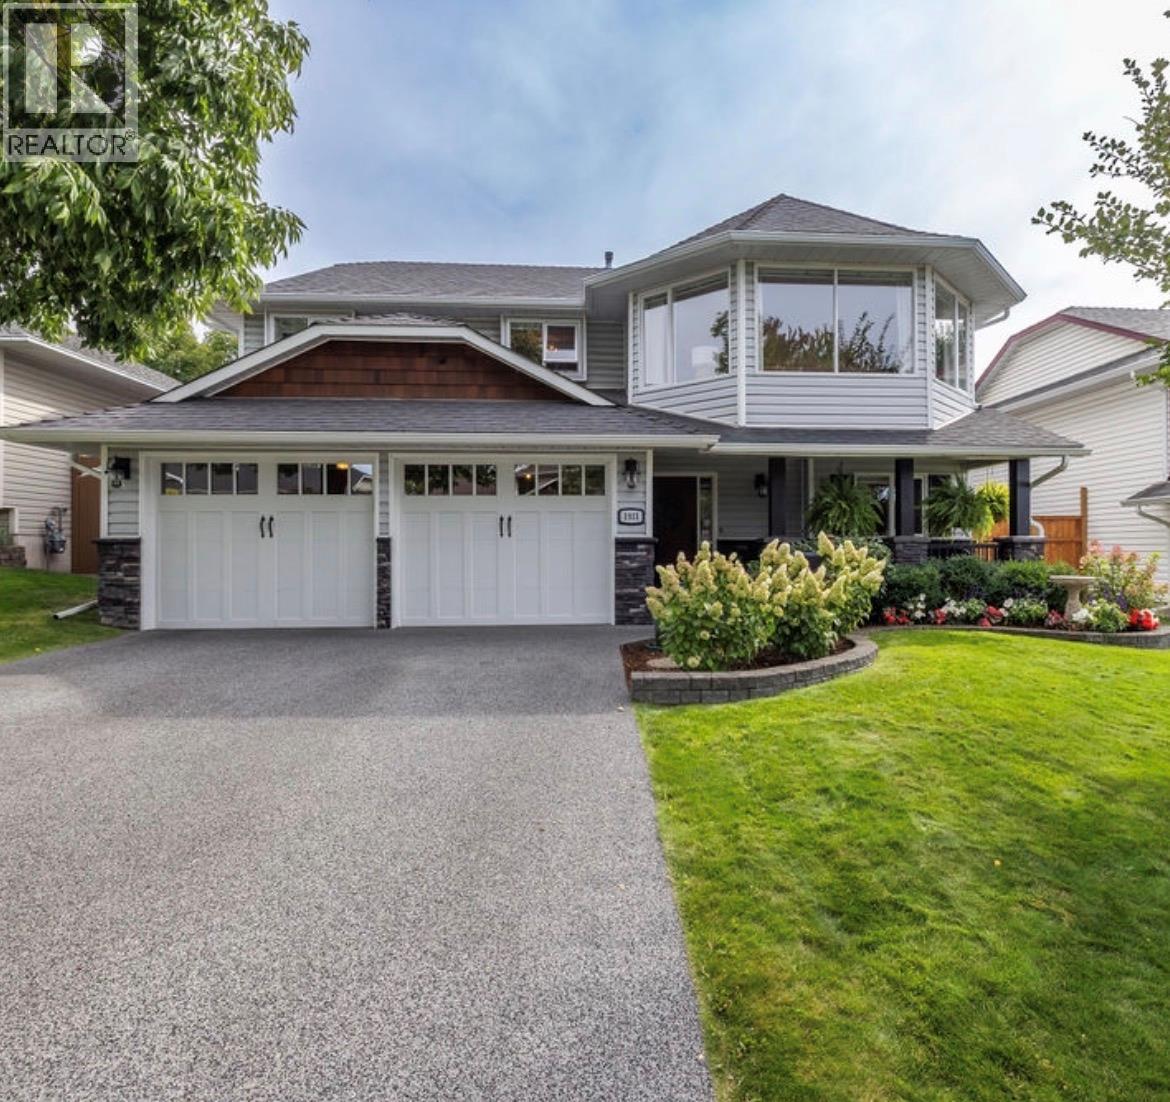
1931 Tinniswood Court
Kamloops, British Columbia
Meticulously cared for by the original owners, this beautiful Coach Hills home is ideally situated on a quiet cul-de-sac, just steps from McGowan Elementary and only blocks from a new neighbourhood park and waterpark. Tasteful landscaping enhances the curb appeal, complemented by an upgraded driveway and front porch. The bright, open main floor features wire brushed and hand scraped hickory hardwood flooring throughout, generous windows, custom window coverings and a cozy gas fireplace. The dining area is perfect for entertaining, while the crisp white kitchen offers new appliances and a charming breakfast nook. Step outside and prepare to be wowed by the custom cedar deck with privacy shutters—an inviting summer oasis overlooking the generous backyard with mature trees and a delightful shed once used as a play cottage. The main floor offers three bedrooms, including a spacious primary bedroom with a walk-in closet and 3-piece ensuite, along with a 4-piece main bathroom. Downstairs, enjoy a large second living area with a modern gas fireplace, new carpeting, an additional bedroom, den and 4-piece bathroom—providing plenty of flexible space for family, guests or a home office. Thoughtful updates throughout, exceptional pride of ownership and a fantastic family-friendly location make this a truly special home. All meas are approximate, buyer to confirm if important. Book your private viewing today! (id:64133)
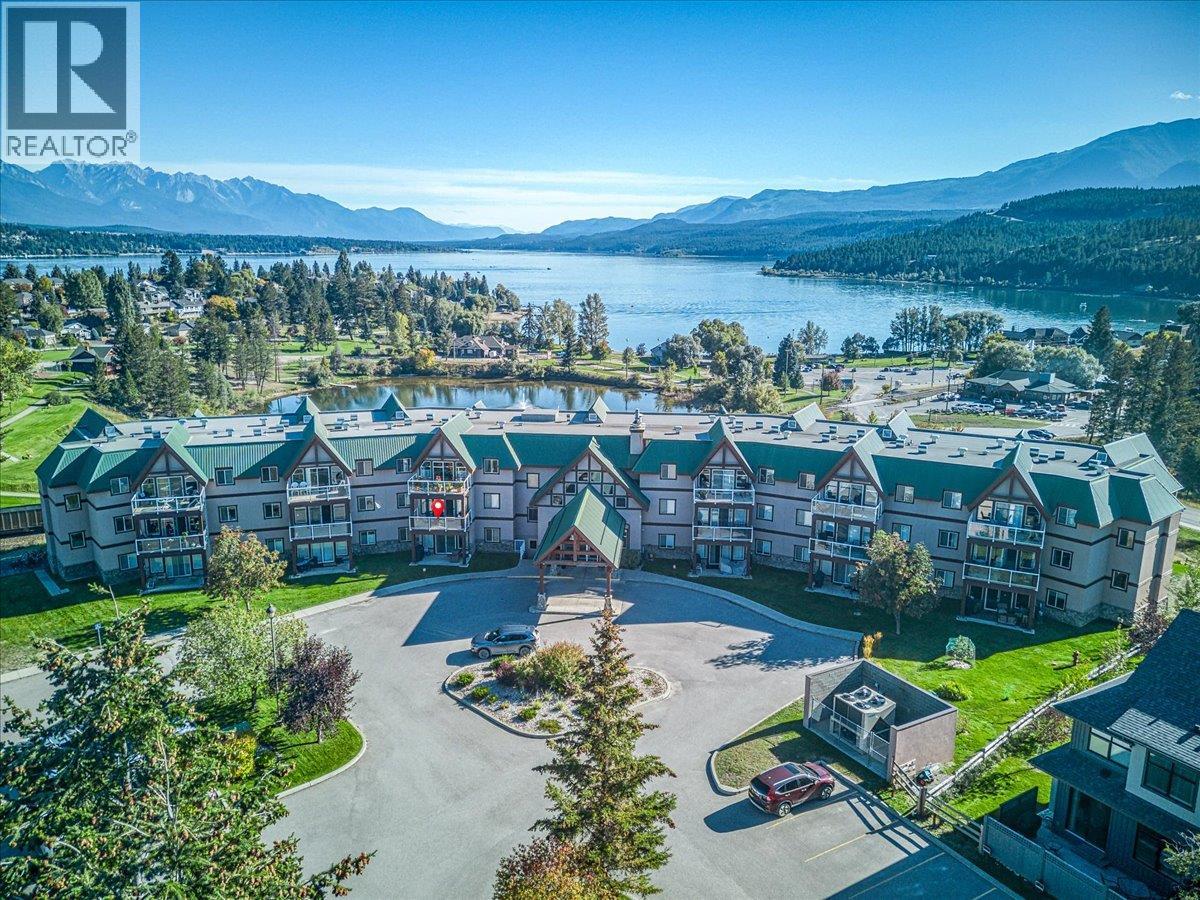
701 14a Crescent Unit# 214
Invermere, British Columbia
Turnkey, fully furnished, full ownership and ready to enjoy in Invermere! Unit 214 in Heron Point offers an easy way to make the most of the Columbia Valley. The open living and dining area has a stone-faced fireplace, large windows and sliding doors to a spacious covered balcony. From here, enjoy fresh mountain air and views across the treetops toward the surrounding peaks. The kitchen features warm wood cabinetry, stainless steel appliances and plenty of room to gather around the dining table. Two bedrooms provide flexible sleeping space, including a second bedroom furnished with two beds. The unit also has two full bathrooms and the convenience of in-suite laundry. Beyond the condo, the building offers a welcoming lounge, fitness room and heated outdoor pool with hot tub. Lake Windermere and Invermere’s shops and restaurants are nearby, putting days on the water, mountain adventures and relaxed weekends within easy reach. Easily walk down to Kinsmen beach to enjoy the beach in the summer months and the White Way - World's longest skating trail in the winter. Explore the Powder Highway in the winter and enjoy the 11 golf courses within 20 minutes of the condo. With the furnishings already in place, all that’s left to do is arrive and enjoy. (id:64133)
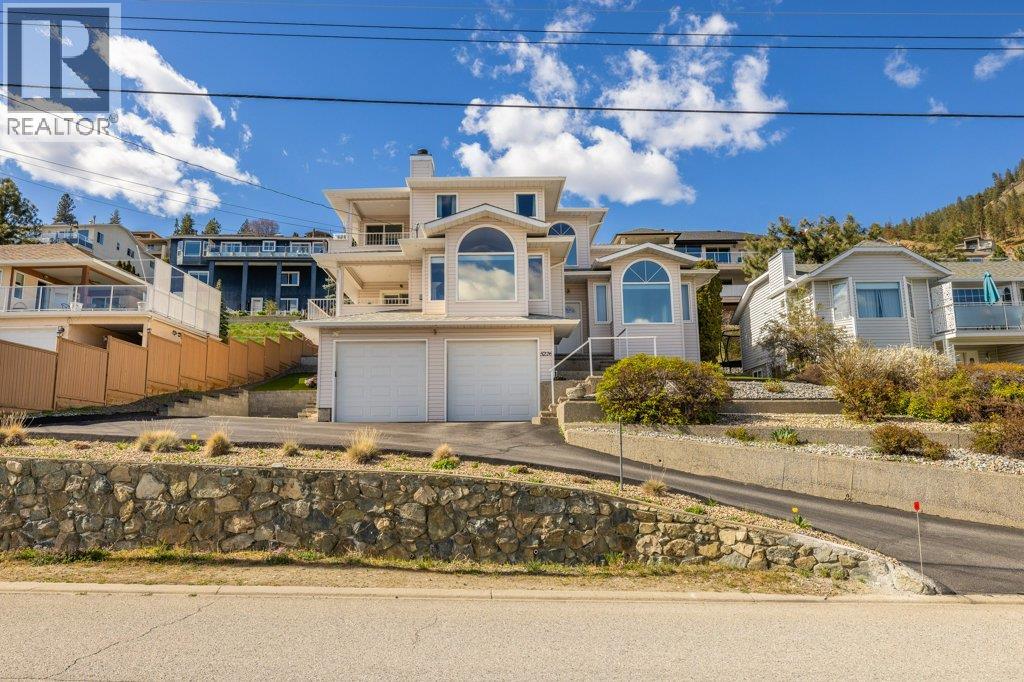
5226 Clarence Road
Peachland, British Columbia
Spacious custom built 3 bedroom, 3 bathroom family home with panoramic views. Enjoy the Okanagan lifestyle at it's finest on your terrace off the kitchen or off the master bedroom both with a beautiful LAKEVIEW. This is a nicely appointed and uniquely styled home with a wide open floor plan perfect for your family and entertaining. A two storey entrance way with columns and a curved staircase greets you on entering. To your right is a formal living room and dining room and to your left a gourmet kitchen overlooking a spacious family room complete with a gas fired wood fireplace and a wet bar. Upstairs you'll find a large master suite with a lake view and a well appointed 4 piece ensuite perfect for that luxurious bath or long shower. There's even a handy laundry chute from the top floor! If you have a boat or an RV there's extra parking to the side of the house. Extensive updates have been made to the major items that you would expect in a home like this one. NOW PRICED $114,000 BELOW ASSESSED VALUE! Call your realtor now to book your showing! (id:64133)
2377 Shannon Woods Drive Unit# 201
West Kelowna, British Columbia
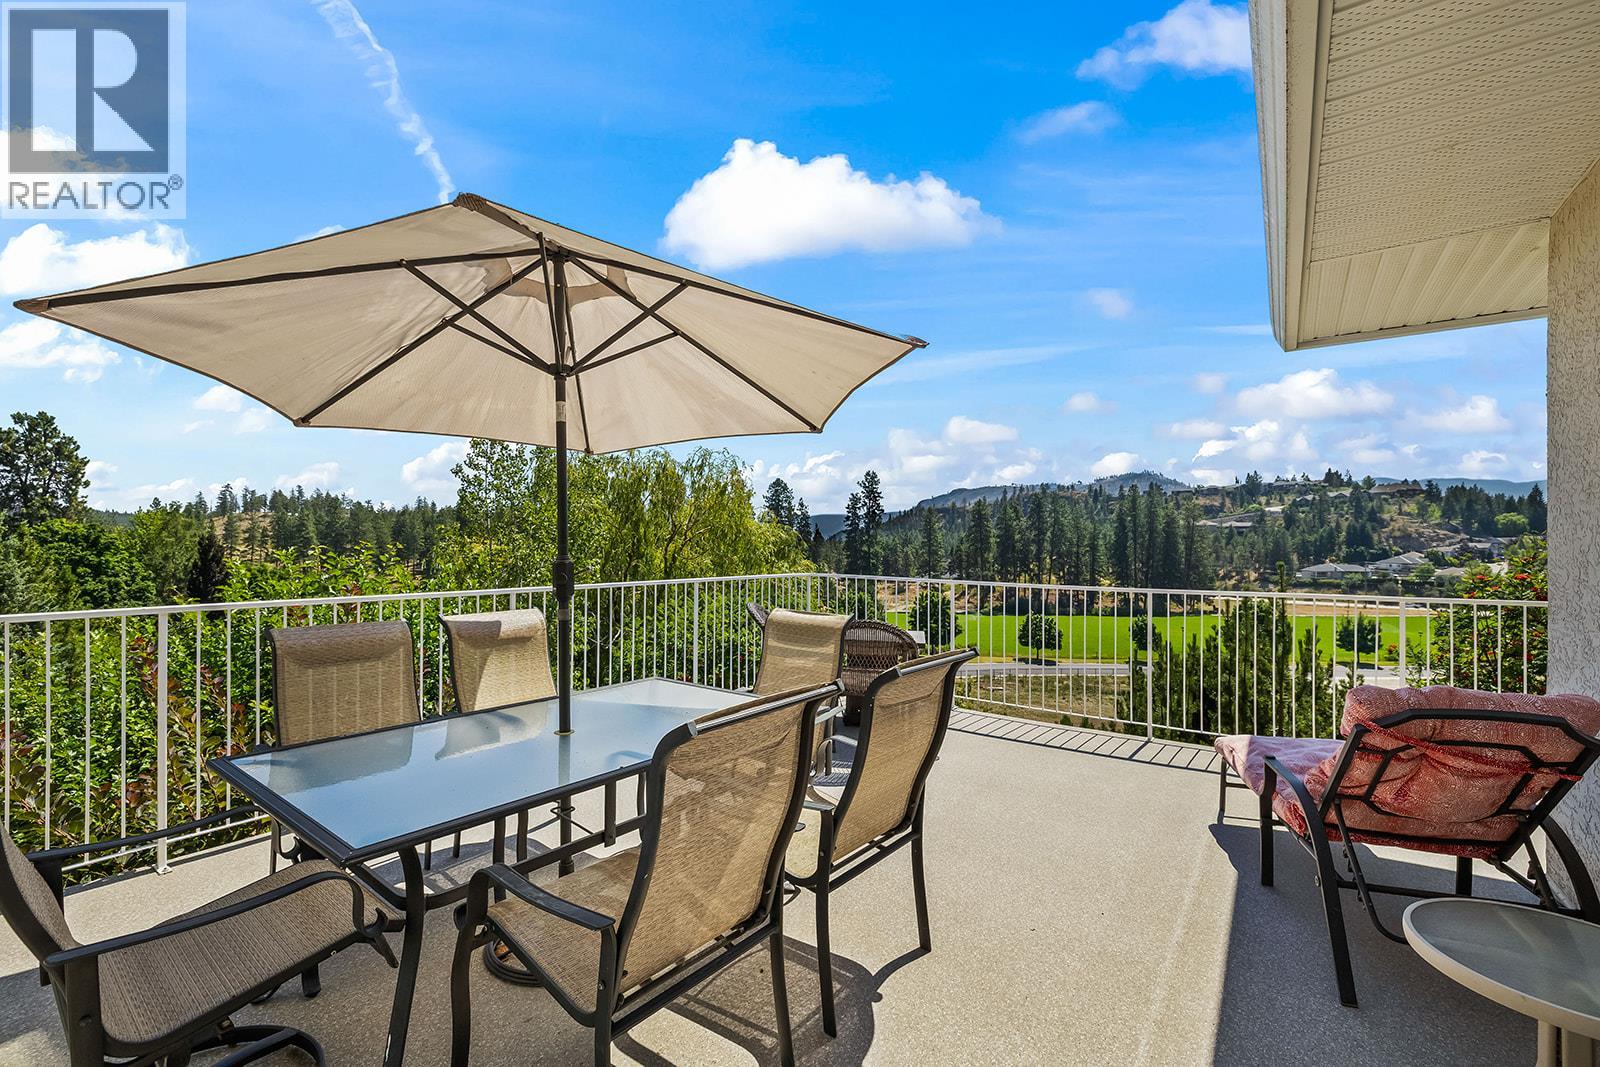
Nestled in a quiet pocket of Shannon Lake and overlooking Shannon Woods Park and Shannon Lake Golf Club, you will find this very well kept 3 bed 2 bath one level townhouse with 2 separate garages. This home has a very functional layout, in-floor heating throughout, a gas fireplace, and 3 separate patio doors leading to your huge corner wrap around balcony overlooking the golf course, dog park, community gardens, and soccer fields, which are close enough to walk to, yet far enough that any noise is not a factor. All rooms are a very generous size, as this unit is 1589sqft. With the added bonus of 2 separate garages totalling another 566sqft, there is absolutely no shortage of storage space. RV, boat, and trailer parking are included at no extra cost (pending approval) and strata fees include your water and gas. With no age restrictions, pet friendly (1 dog or 1 cat), Meticulous ground keeping and a very well run strata, only adds to the peace of mind that comes with your new home. (id:64133)
945 Pine Crescent
Genelle, British Columbia
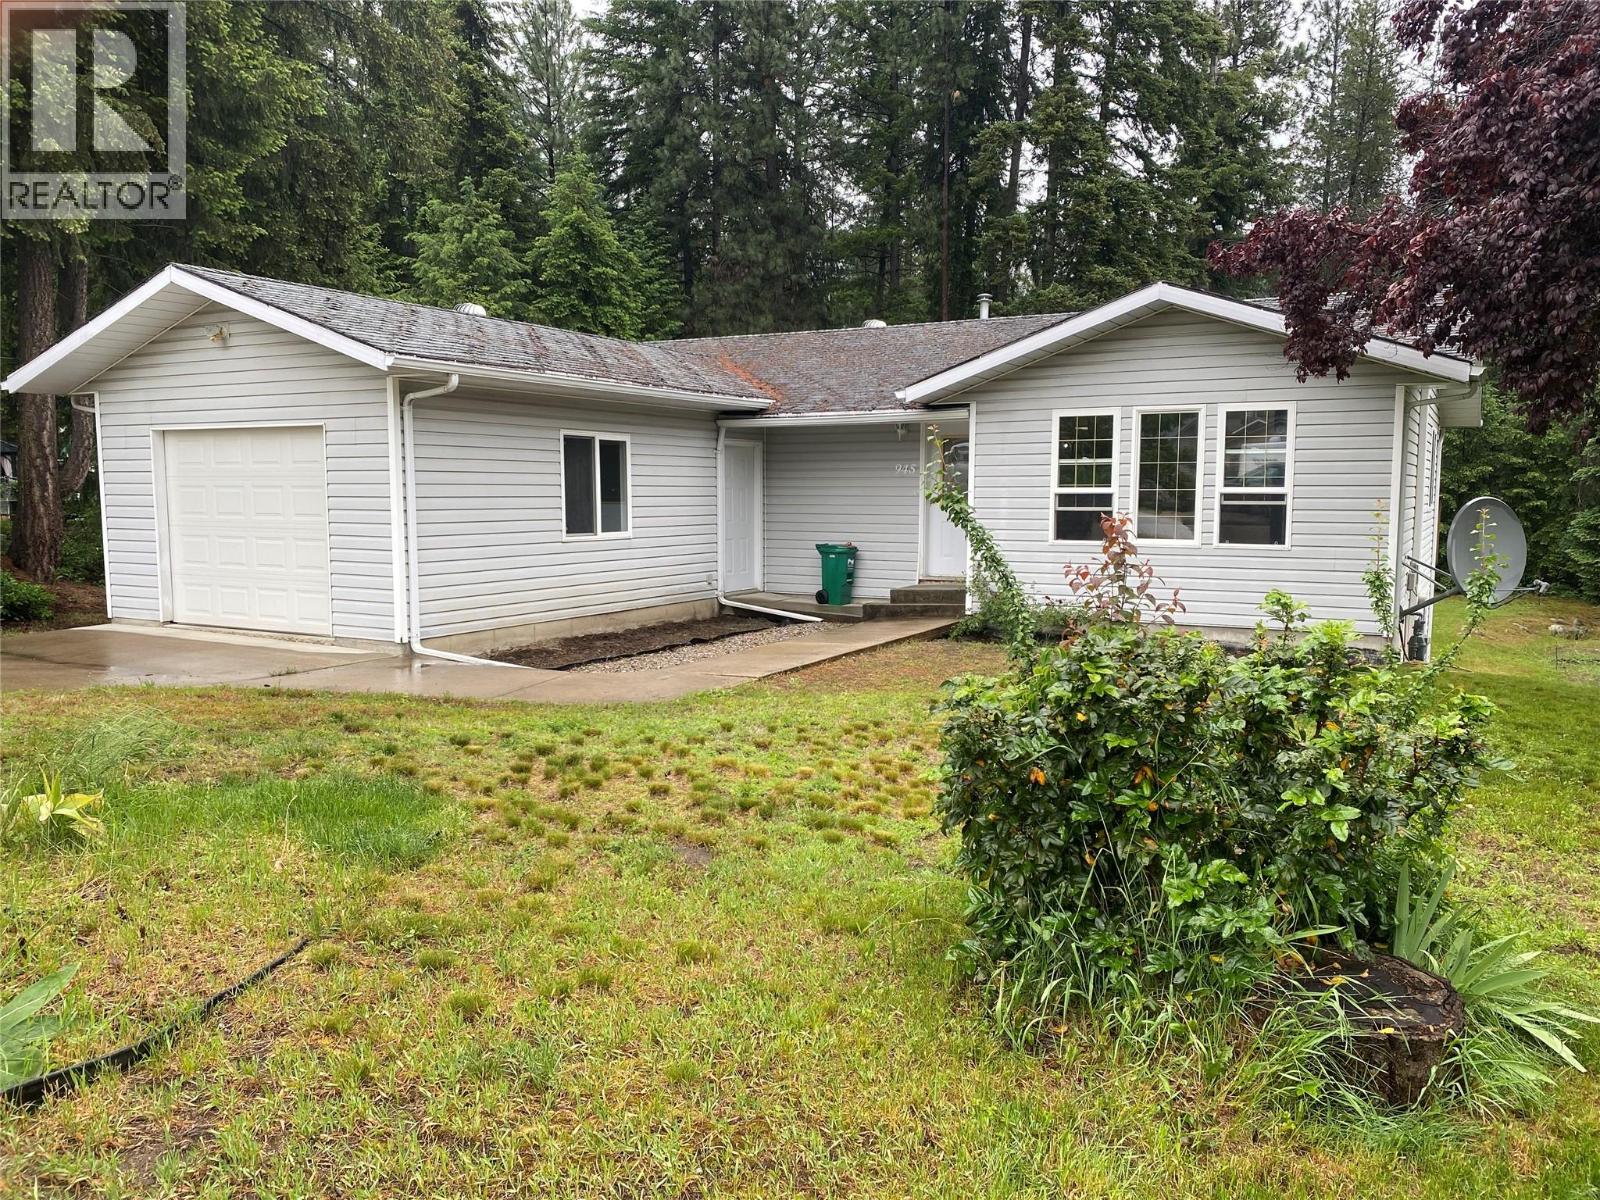
LOCATION LOCATION LOCATION ! Welcome to 945 Pine Crescent in Genelle BC. Centrally located between Trail and Castlegar. The home is tucked away on a quiet Cul de Sac offering privacy on a 0.67 acre lot . The home is well maintained and the layout is very functional for a busy family. From the attached garage it is a grade level entry and you are inside the home . Your greeted by a warm bright kitchen, large living room, two bedrooms and a full bathroom on the main floor including a dining room where you step out onto your deck. From the deck you can step down and enjoy the large back yard. This space provides an endless opportunity for gardening, landscaping, relaxing and you have your own private back yard forest ! The lower level has a seperate ground level access, a four piece bathroom, a finished third bedroom and a laundry area . The remainder of this large space is open and unfinished. Just waiting for you ideas ! (id:64133)
3788 Bird Place Unit# 114
Kelowna, British Columbia
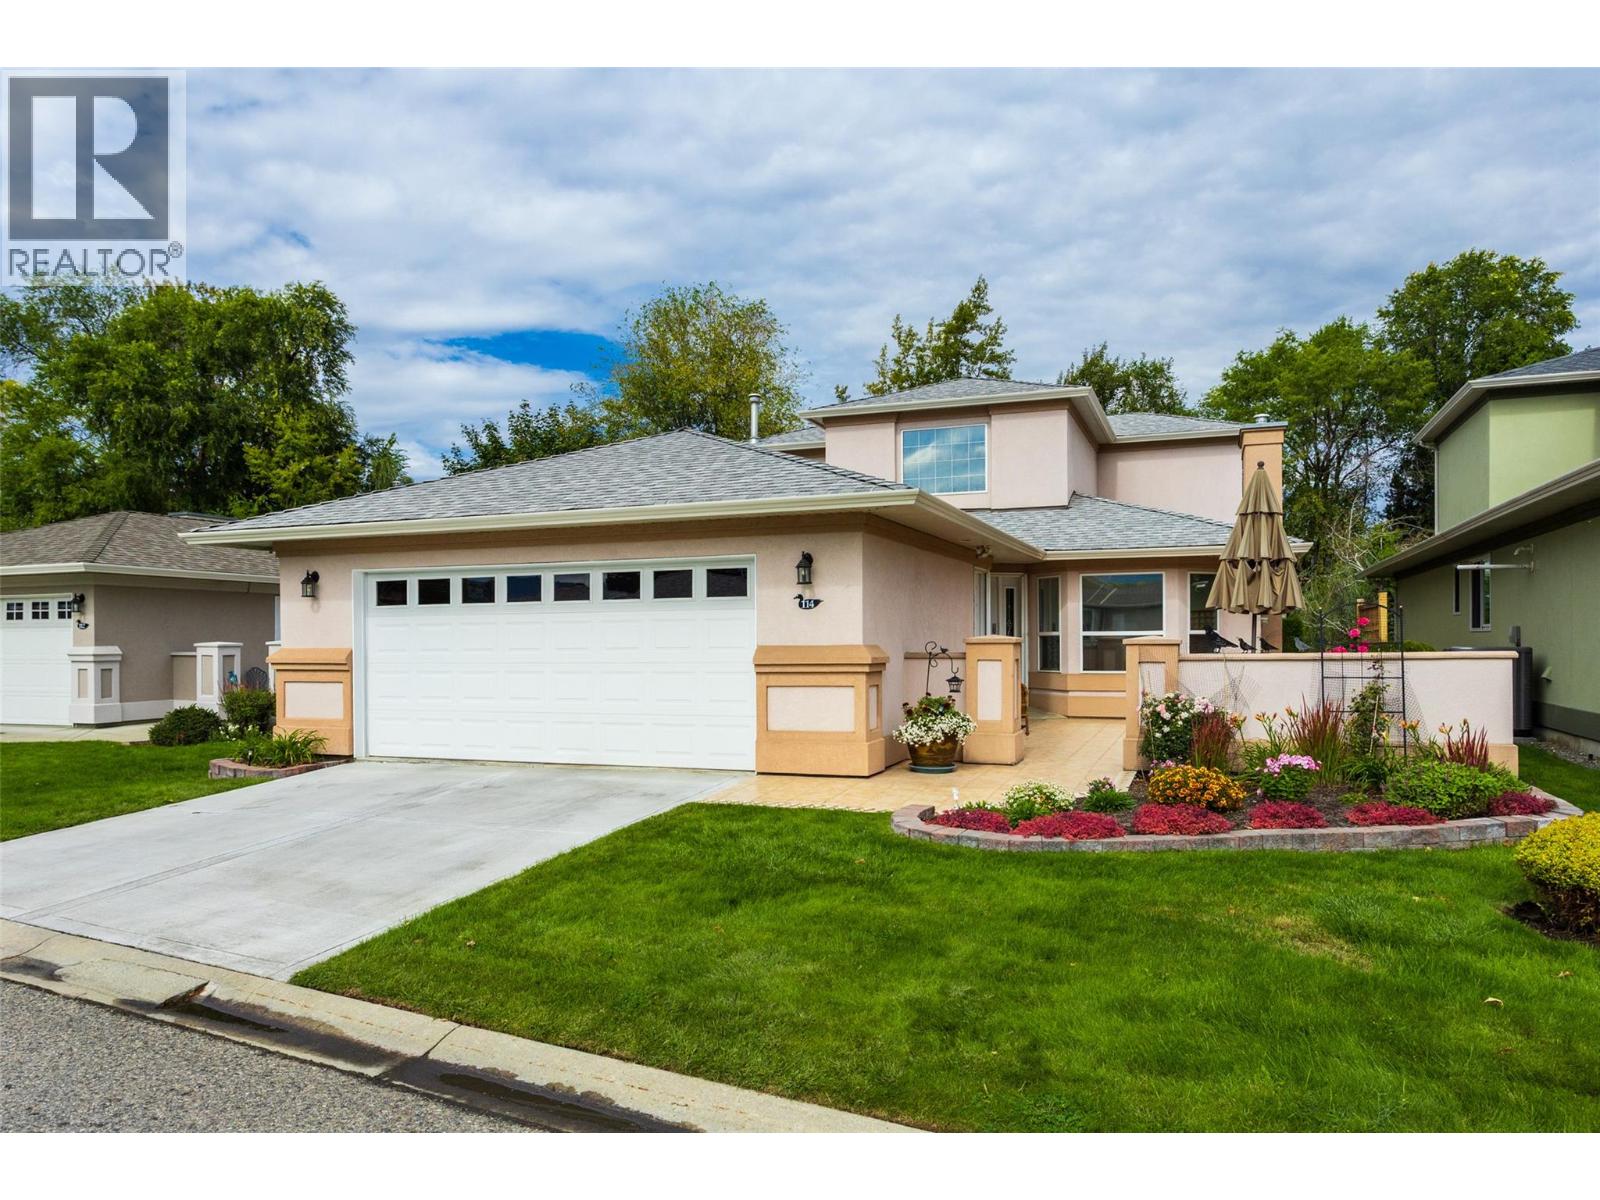
NEW to the market! This home was custom-built for the current owner and is being offered on the market for the first time! We welcome the new owner to make this your dream retirement oasis, located within the highly desirable, 55+ gated community of Mallards Landing. As one of the largest floor plans in the entire development, and backing onto the creek, this home offers spacious living featuring 3 bedrooms, 3 bathrooms, and a double car garage. The expansive layout flows seamlessly to a private view of the peaceful creek. Enjoy the security of a gated neighborhood, the social lifestyle of the community clubhouse, and the rare opportunity to customize your home in Mallards Landing's largest footprint. Bring your updating ideas to this exceptionally well-maintained home which is primed for your custom modern updates and personal touches. See it today! It won't last long. (id:64133)
3802 32 Avenue
Vernon, British Columbia
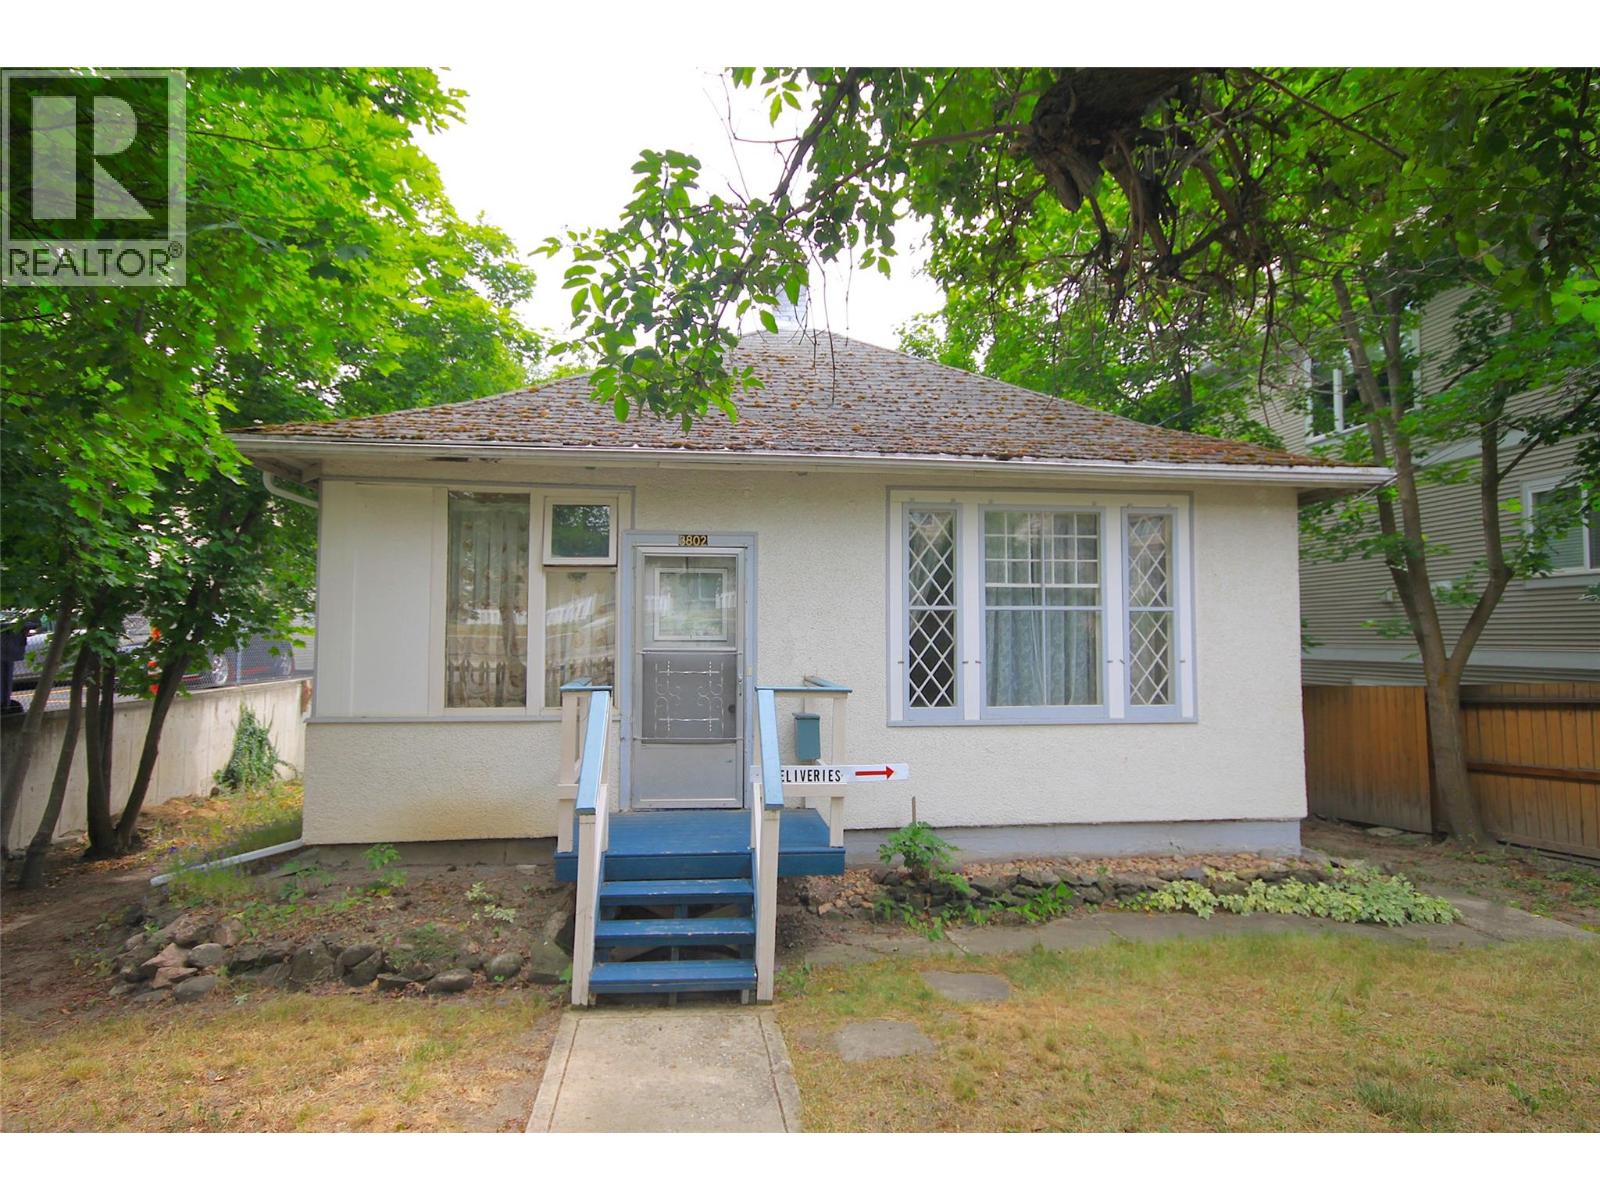
An exceptional opportunity for First time Buyer's, Single adults, those looking to increase their Real Estate portfolio and forward-thinking investors. The home presents comfort character & charm with 9 ft ceilings and a large fully fenced .22 acre private city lot. A strategically located property in the heart of Vernon, 3802 32nd Avenue is zoned MSH (Medium Scale Housing), allowing for a mix or small, medium to large scale housing, with recently updated roads, sidewalks, alley way & services at lot line it offers tremendous redevelopment potential in one of the City's evolving growth areas. Whether you're looking to live in, ready to build or secure a high-upside land holding, this property provides flexibility & future value. The existing home can generate rental income while completing development planning. The zoning & development potential make it the perfect candidate for higher-density housing. The property offers the potential for a Floor Area Ratio (FAR) of up to 3.0, allowing for over 28,000 sq. ft. of buildable floor area. Located just minutes from downtown Vernon, shopping, schools, transit, parks, and everyday amenities, this is a rare opportunity to acquire a redevelopment site in a community experiencing significant residential growth & increasing demand for new housing. Live comfortably close to work and town, future development or holding value 3802 32 Ave has it!! (id:64133)
7261 Silver Ridge Drive
Vernon, British Columbia
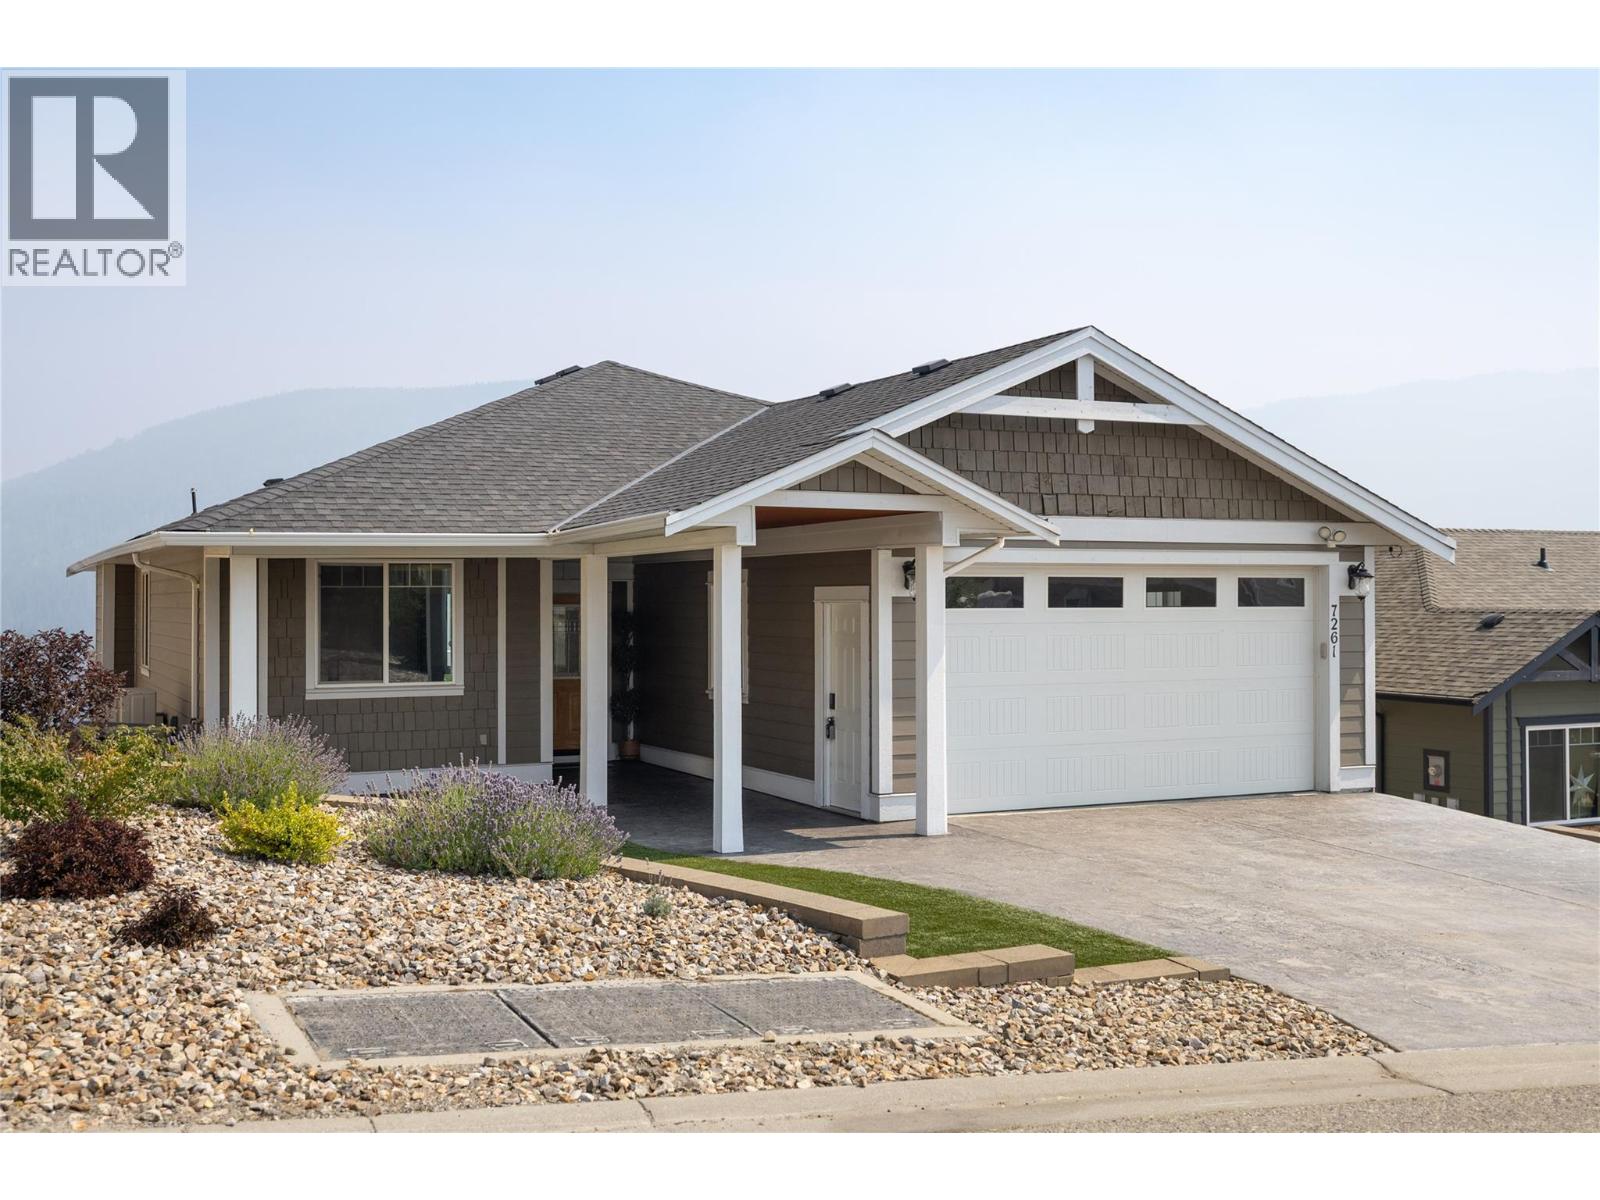
Welcome to Silver Ridge. The place where Community, Adventure & Vista Views converge! This 2750 sq/ft home imbues craftsmanship like T&G wood soffitting, a covered entry, stamped & coloured concrete for the driveway, 25'x10' lower patio and 26' x 12' covered deck for starters. Upon entering this 4 bed, 3 bath home your senses are greeted by outside views in an open concept layout. THEN... double take as you view the custom designed master class kitchen you'd expect in a home twice this price; the real heart of this home. Black & white quartz adorn the surfaces with a 4 person 48""x 110"" island, 2 tone smooth face cabinets, a barista nook, cook induction, overhead range, wall oven, steamer, dishwasher and an large refrigerator say it all!! Once you're done visualizing your time here, you make your way to the large primary bedroom with a spacious 5 piece ensuite, walk-in shower and walk in closet. Then downstairs provides 2 bedrooms, family room, full 4 pce bathroom and 2 extra rooms for office space, games room, work out room or whatever you have in mind. The lower patio and backyard have a new black chain link fencing to keep the pets and kids from wandering. Enjoy the hot tub after your adventures. Trailer parking alongside the driveway. New Heat Pump installed in 2023. Silver Star Mountain Resort for skiing and mountain biking is 15 minutes away. Heading to Vernon your schools, shopping and amenities are only 10 minutes away. Welcome to life on Silver Ridge Drive! (id:64133)
100 Palmer Road Unit# 39
Vernon, British Columbia
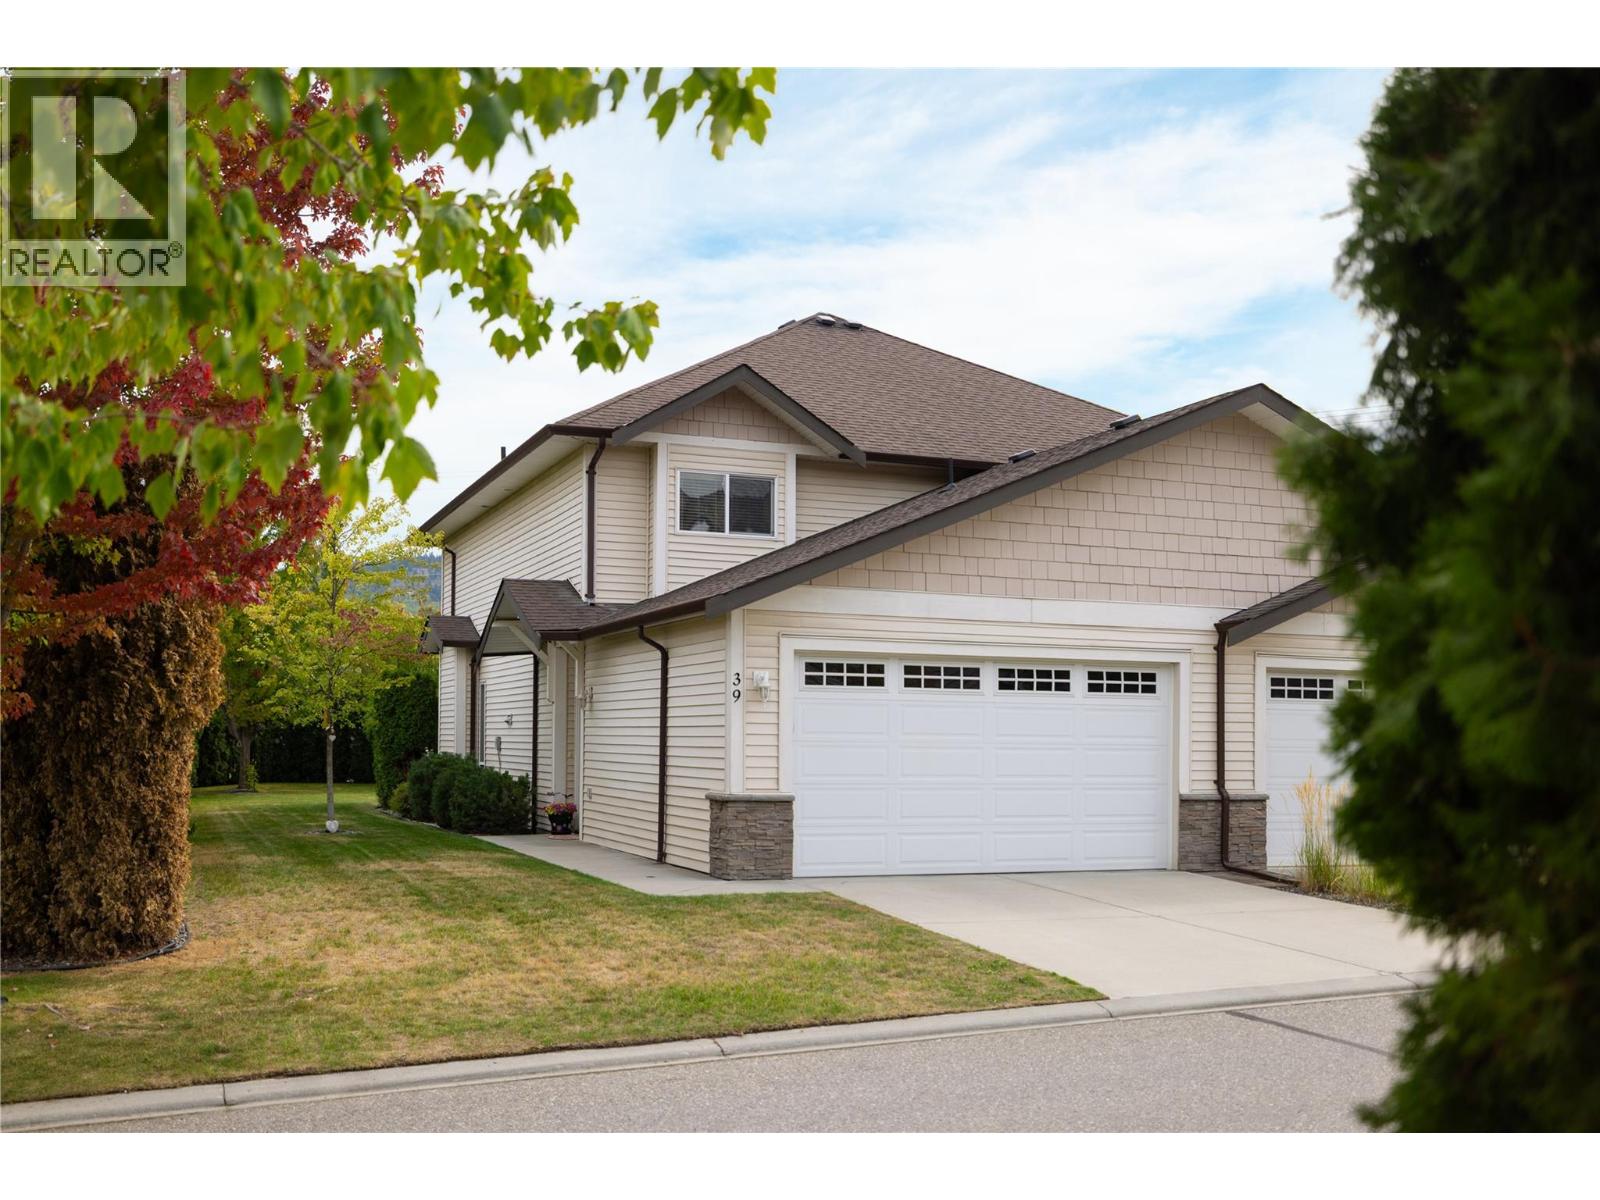
Welcome to this meticulously maintained 3 bedrooms 3 bathroom end unit in the popular Summerwind complex with a large and very private rear yard area. Double garage plus 2 spaces in front. Enter into the good sized foyer and the open concept living space. Kitchen offers solid wood cabinetry, granite counter tops, stainless steel appliances, and sit up bar. Main floor also has a half bathroom, laundry room, and access to the crawl space. Upstairs has 3 bedrooms and 2 bathrooms including a large master with walk-in closet and full ensuite. Complex has playground for the kids and is in a great location just minutes to Okanagan Lake, Kin Beach, trails, schools, shopping, and all amenities. Pets are 2 dogs (no hight restrictions) and 2 cats or 1 of each. This townhouse is truly move in ready! Quick possession possible! (id:64133)
1502 Marble Ledge Drive
Lake Country, British Columbia
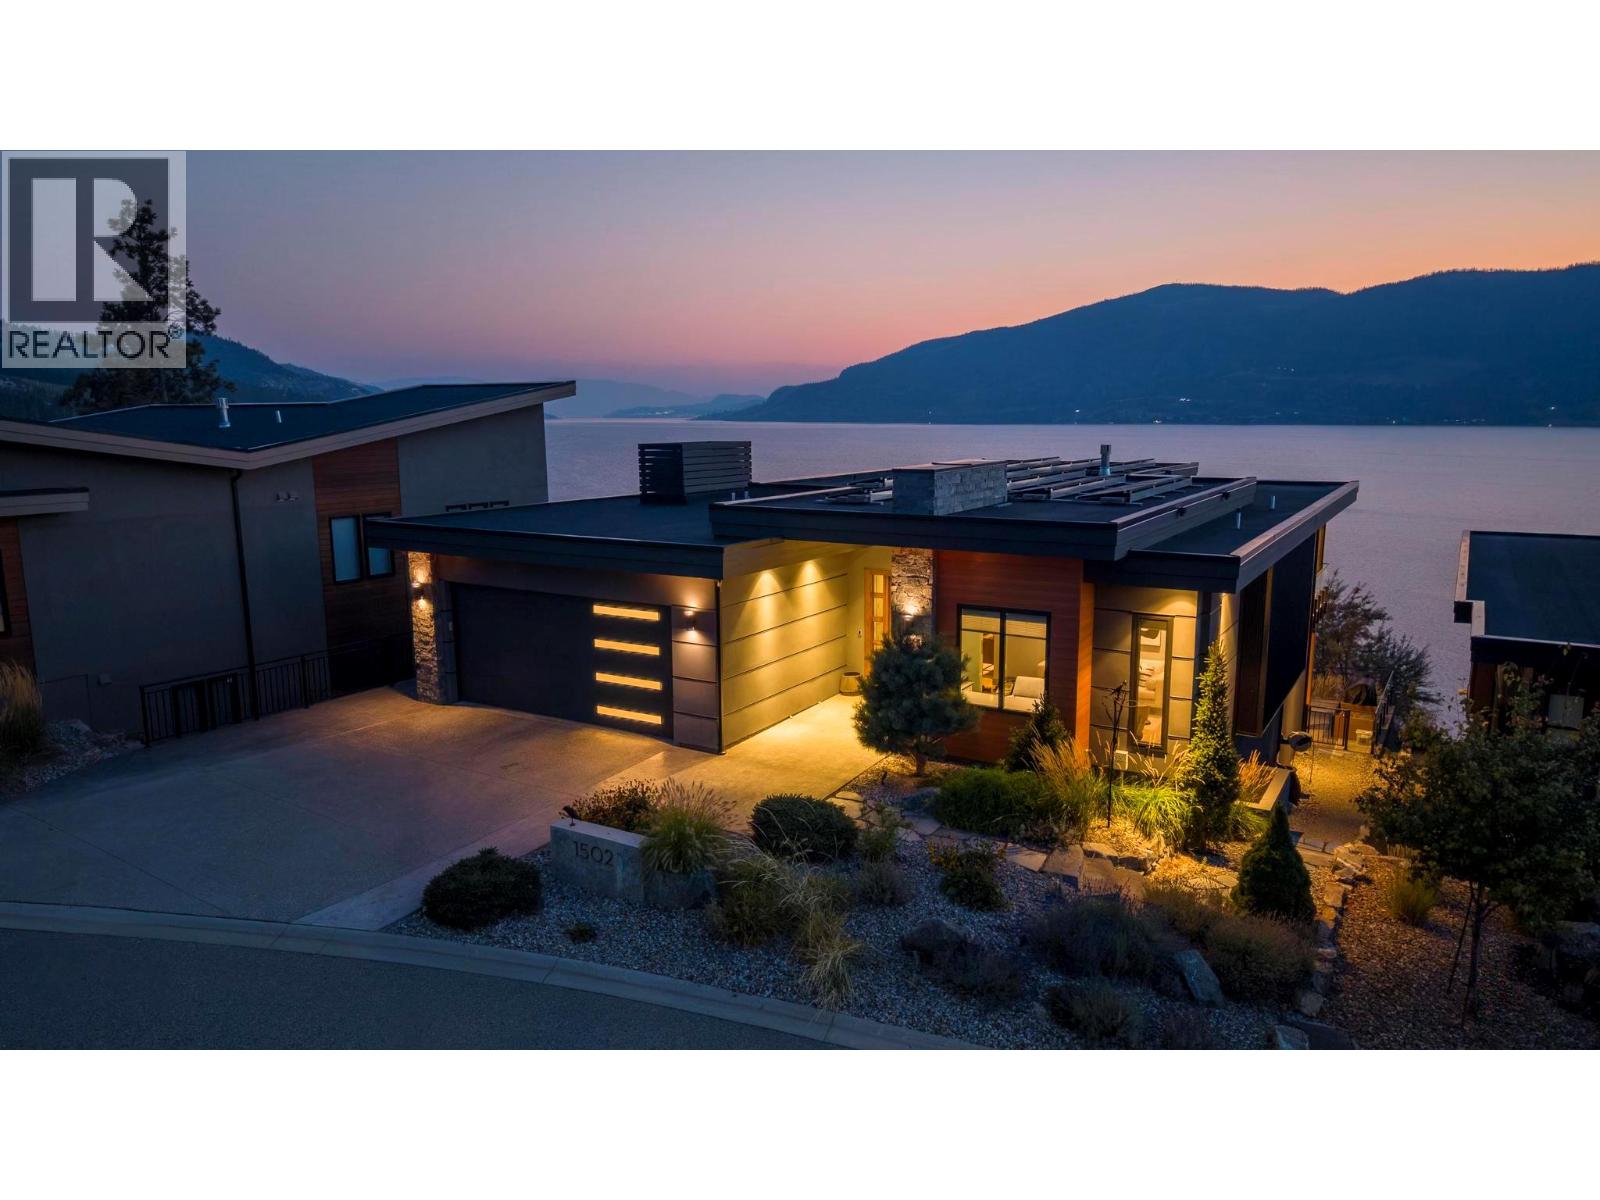
AWARD-WINNING HOME WITH UNOBSTRUCTED LAKE VIEWS IN LAKESTONE'S PREMIER WATERSIDE PHASE! Perfectly positioned in one of Lakestone's most coveted locations, this two-time Tommie Award-winning home offers breathtaking, panoramic lake views that will never grow old. From sunrise to spectacular Okanagan sunsets, every day is framed by an incredible backdrop that defines luxury living. Offering over 3,500 sq. ft. with 4 bedrooms + office and 4 bathrooms, this beautifully crafted home blends timeless design with exceptional quality throughout. Floor-to-ceiling windows capture the views from nearly every principal room, while the SW facing covered deck - with ceiling heaters and retractable screens - extends your outdoor living season. The Carolyn Walsh designed gourmet kitchen features premium Thermador appliances, a 48"" steam oven, panel-ready fridge and a fully equipped butler's pantry. Wake each morning to lake views from the luxurious primary suite complete with a spa-inspired ensuite and custom walk-in closet. The walkout lower level offers 3 additional bedrooms, 2 full bathrooms and a sauna, a recreation room, wine cellar and a 400+ sq. ft. suspended slab flex space ready for your vision or extra storage. Ideally located in the heart of Lakestone, enjoy easy access to scenic walking and biking trails, two exceptional amenity centres, lake access, some of the Okanagan's most celebrated wineries, and Kelowna International Airport - all just minutes from your doorstep. (id:64133)
930 Dogwood Drive Unit# 1024
Kimberley, British Columbia
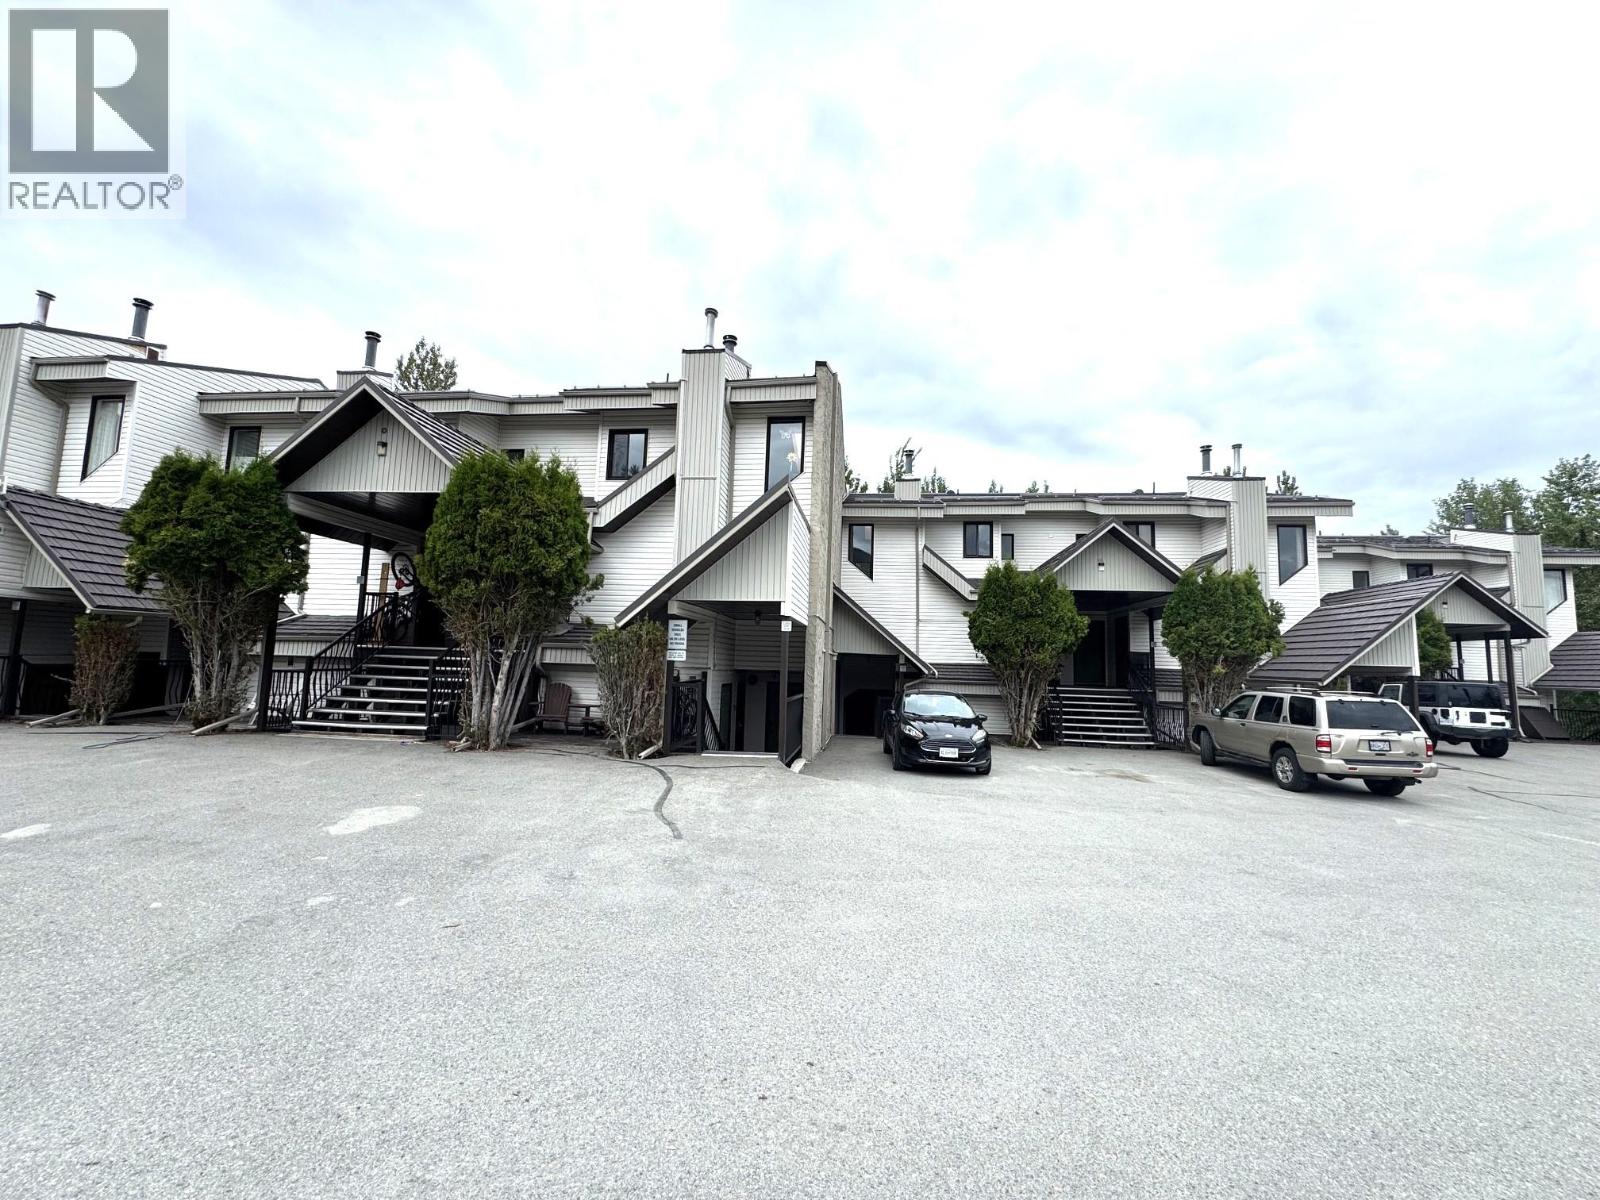
Ski-In, Ski-Out Living in the Heart of Kimberley! Welcome to your mountain escape. This spacious split-level one-bedroom, one-bathroom condo offers the ultimate Kimberley lifestyle — ski directly to your door, then unwind in your own slice of alpine paradise. Nestled against a serene forest backdrop, this well-appointed home features a full kitchen with stainless steel appliances, generous living and dining areas, and a private rear deck. Whether you're sipping morning coffee or watching the sun dip behind the mountains, the setting never gets old. Built for the mountain life, this building's amenities just add to the experience: Hot tub & sauna — après-ski sorted BBQ & picnic area — perfect for summer entertaining Dedicated ski lockers — gear stays dry and organized Shared laundry — on-site and no extra fees Beyond the building, you're steps from Kimberley's beloved trail network, hiking routes, and the charming downtown core. Low-Maintenance Ownership - Strata fees cover heat, electricity, hot water, garbage, and building insurance, making monthly costs refreshingly predictable. This is turnkey ownership at its best — spend your time on the mountain, not managing bills. Flexible Investment Potential - Whether you're looking to generate income through short-term vacation rentals, secure a reliable long-term tenant, or simply plant roots in one of BC's most sought-after mountain towns, this property delivers. It's also a compelling entry point into the Kimberley real estate market without compromise on location or lifestyle. Properties like this don't sit long. Book your showing today. (id:64133)
222 Old Camp Mckinney Road
Oliver, British Columbia
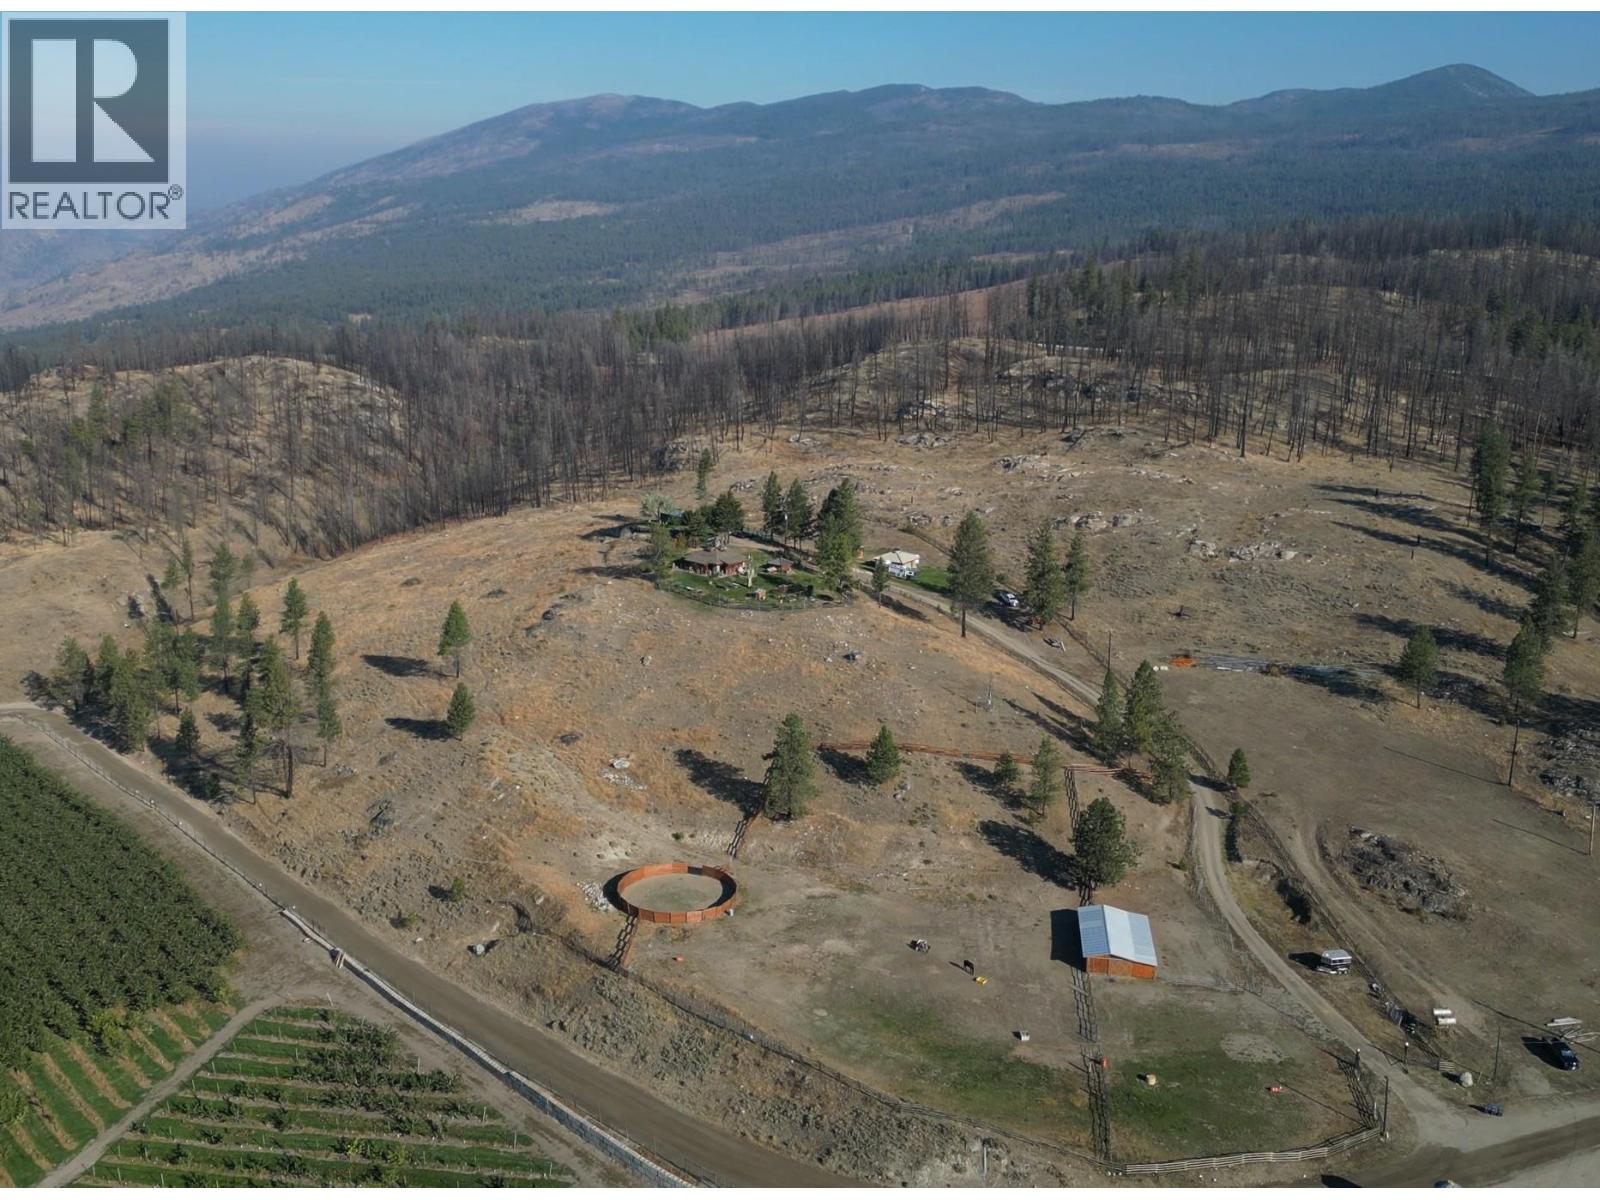
Welcome to Manndala! Designed by renowned architect Henry Yorke Mann as his personal residence, this stunning compound is situated on 12.4 rolling acres just a 15 minute drive from Oliver. Surrounded by 270 degree, breathtaking mountain vistas, this natural oasis offers multiple use scenarios including a dream equestrian property, wellness retreat, creative sanctuary, Airbnb destination, or extended family compound. The main residence is a stunning example of HYM's design ethos focused on extensive use of natural materials to creating buildings in harmony with their environments. Anchored by four custom, concrete block pillars (the ""four corners of the earth""), and featuring soaring, skylit, vaulted ceilings, wraparound windows, giant log beams, and Mann's signature central, sculptural, concrete block fireplace installation, this home presents a unique connection to the natural world around it. This design sensibility carries through to the additional buildings on-site; the purpose-built secondary residence (the ""Quietude""), the additional efficiency suite (the ""Cowboy""), and the dramatic, freestanding workshop/studio (the ""Jewel""), with its adjacent three-season washroom. Additional outbuildings on-site provide storage and shelter for vehicles. Thoughtful additions by the current owner include a beautiful, four-stall horse barn with enclosed pastures and custom, circular riding paddock perfect for focused training. Dimensions approximate. Buyer to verify if important. (id:64133)
3735 Casorso Road Unit# 110
Kelowna, British Columbia
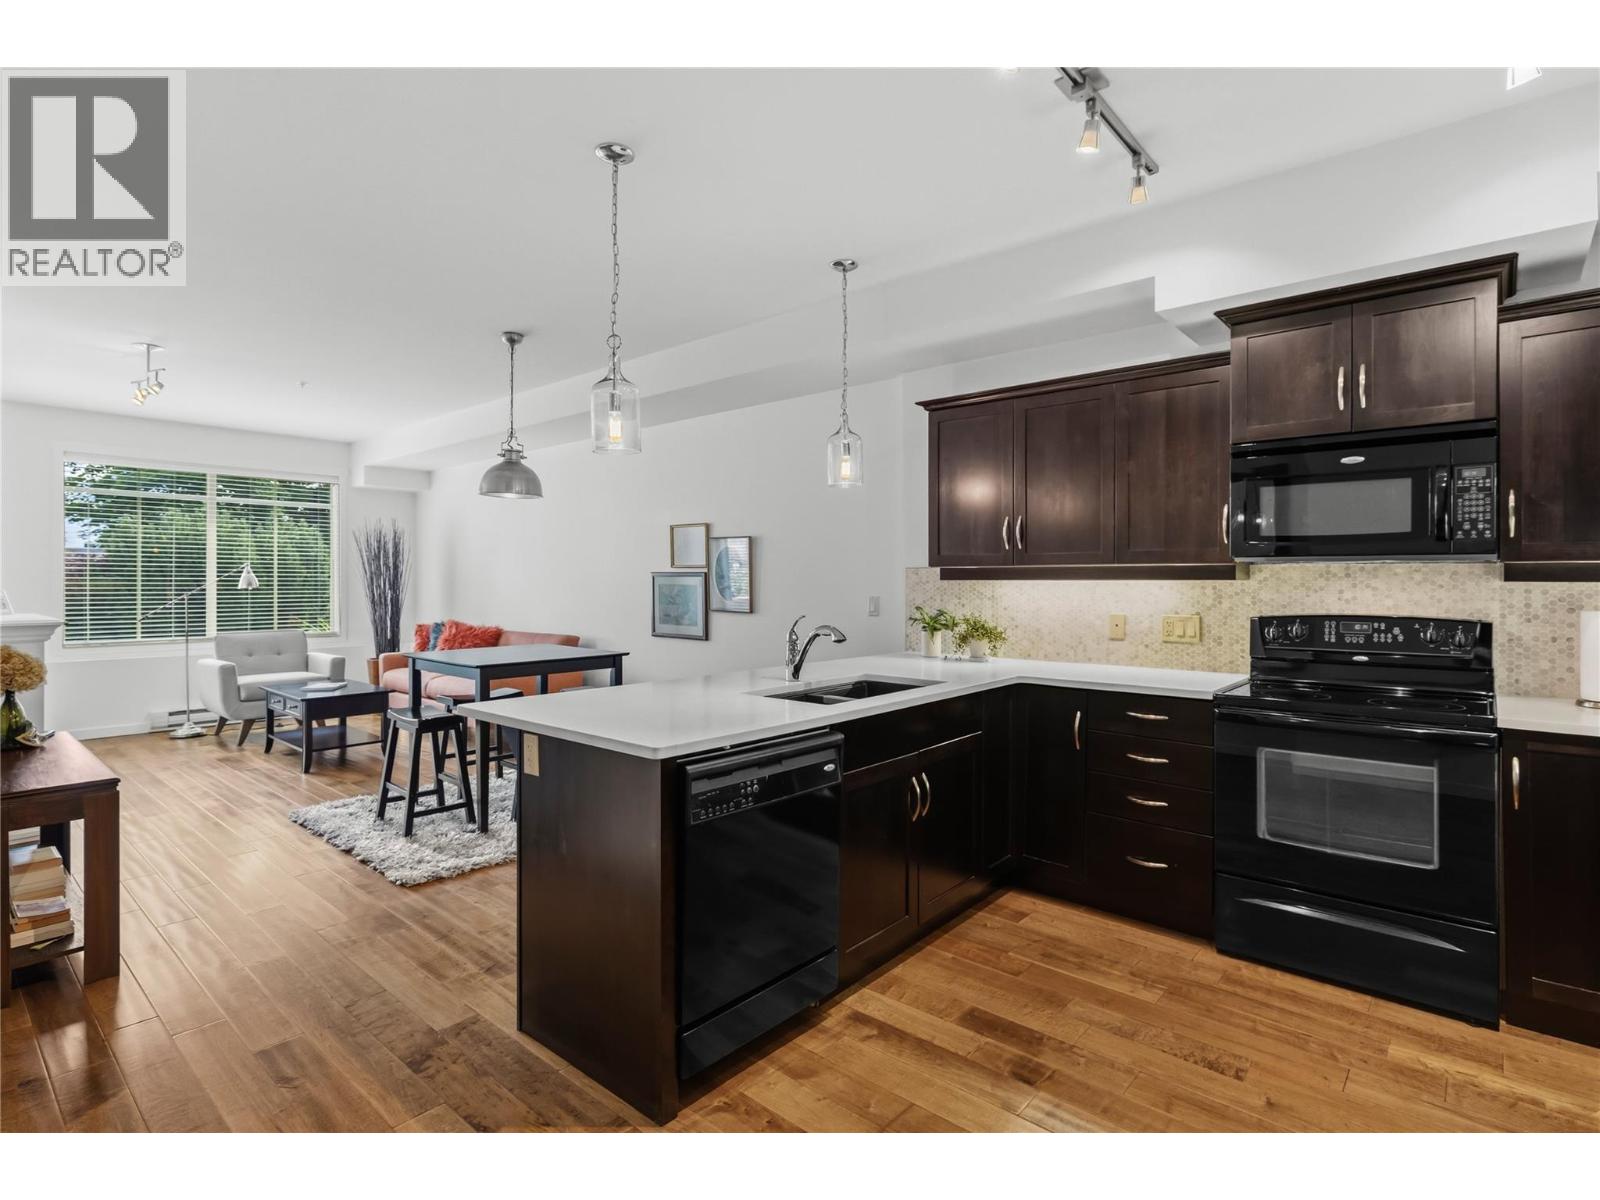
LOCATION - LOCATION ""Lower Mission/South Pandosy"" FIRST FLOOR - OPEN CONCEPT Contemporary, Bright & Spacious beautifully updated & cared for 931sqft Condo. 2 Bedroom, 2 Bath Home with Green Space Views, Espresso Wood Kitchen, Quartz Countertops w/Marble Back-Splash, Black Appliances, Wood Floors, High Ceilings, and Large Windows. Dining and Living Spaces are open to the Kitchen with Seating Bar, B/I Fireplace, A/C, and Contemporary Lighting. King Sized Primary Suite with Wall Detailing, Walk-thru Closets, A/C, and Full Ensuite. 2nd Bedroom with fire suppression/sprinklers - has no closet or window - this space has multiple uses as an extra Bedroom, Den, Office, Fitness/Yoga, or Hobby Space. The Bedrooms are separated by Contemporary Living Space, Wood Floors and 9' Ceilings. 2nd Bathroom is nestled between 2 Large Closets and Laundry Space towards the entrance of the Home. Covered 80sqft Patio with Green Space Views and Phantom Retractable Screen. Secure underground Parking & Large Storage. Complex is beautifully maintained and NON - SMOKING. Mission Meadows Amenities: full gym, clubhouse and guest suite. Additional parking spaces may be available thru strata. Pet friendly with 1 cat or 1 dog (15"" to the shoulder). Minutes to Beaches, Shopping, Recreation, Schools and Entertainment. Measurements taken from strata plan and iguide - verify if important. Electric BBQ allowed. Make this your ""Home"" or ""Investment Property"". Listing Realtor lives in the complex. (id:64133)
683 Downie Road
Vernon, British Columbia
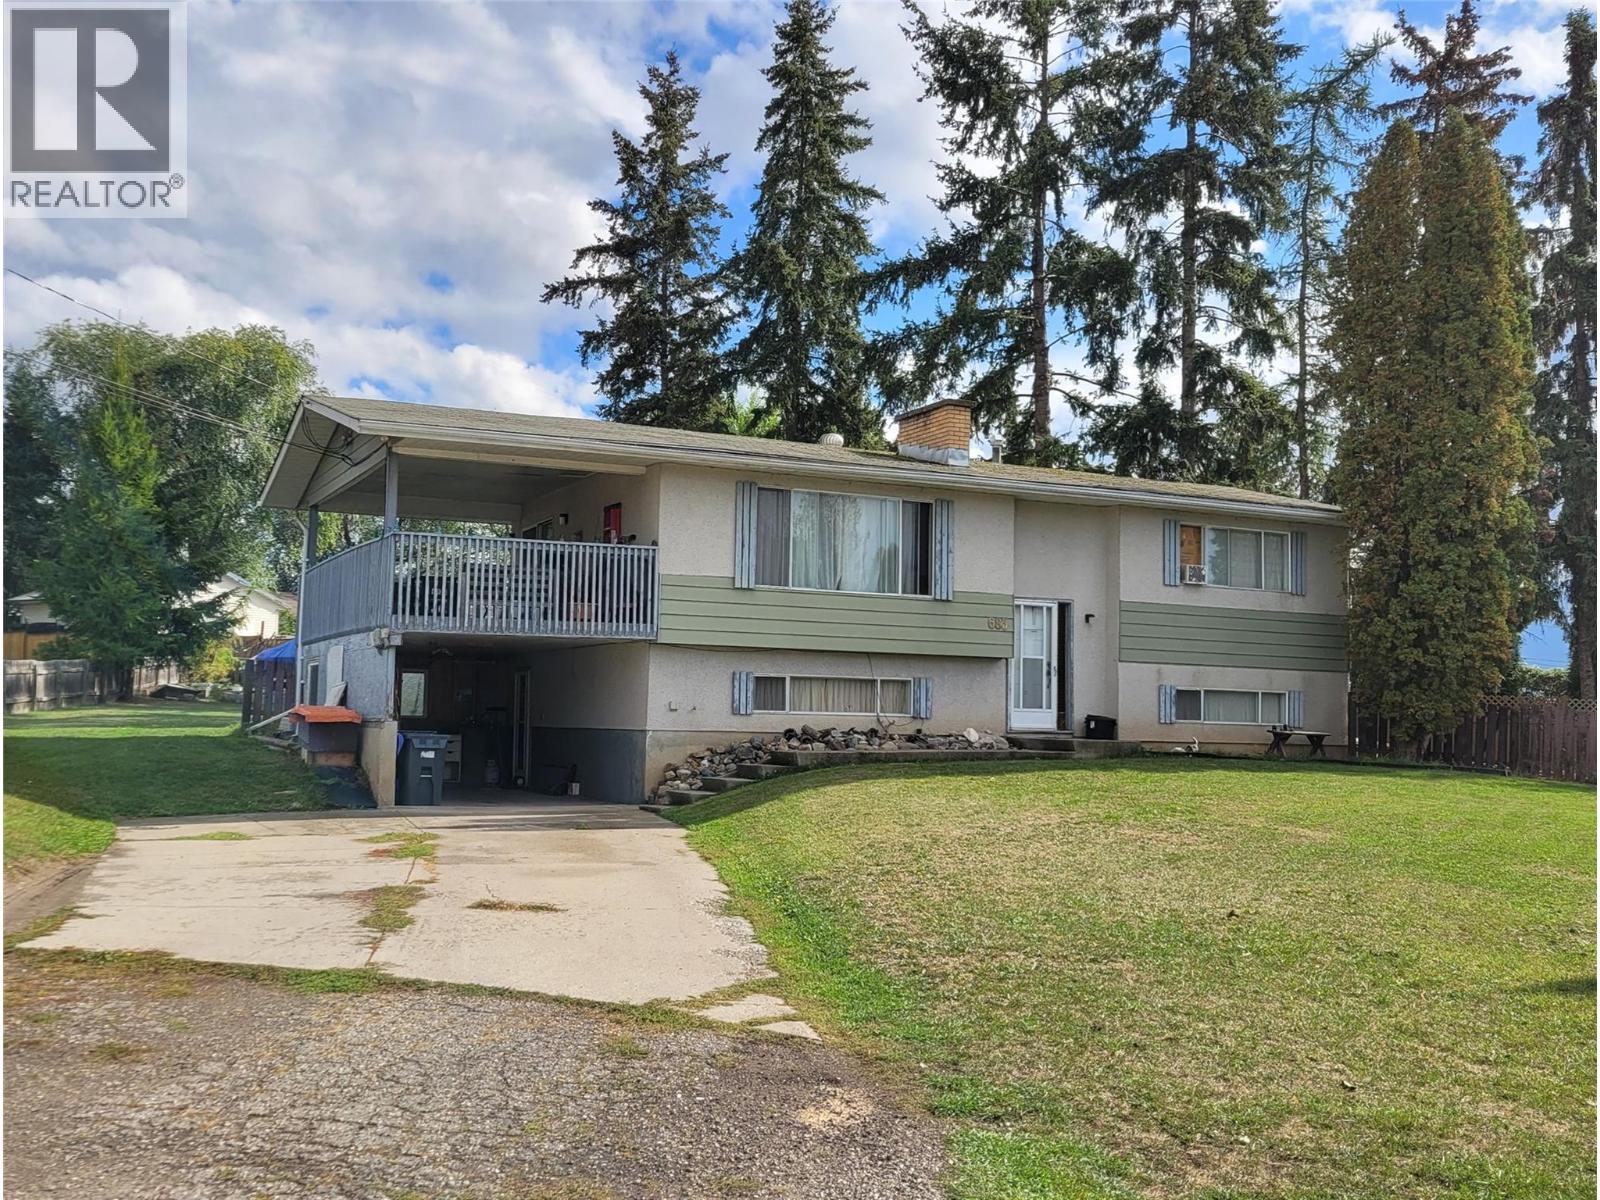
Bring Your Home Reno Ideas to the South BX - one of Vernon’s favorite semi-rural neighborhoods. Positioned on a, flat 0.34-acre lot on a quiet cul-de-sac, this 3-bedroom (2 up, 1 down), 2-bath home is waiting for its next chapter. Good bones and a great location offer incredible upside for buyers looking to renovate and customize a long-term family residence. Unbeatable convenience - just minutes to VSS, Hillview Elementary and all the good stuff you find at the south end of Vernon. Viewing appointments are limited to Saturday, Oct 3 from 1:00 PM – 5:00 PM, Sunday, Oct 4 from 9:30 AM – 1:30 PM The home is currently set up as a rental with a 2 bedroom suite upstairs and 1 bedroom suit downstairs (shared laundry). If you’re looking for your next home makeover project this could be the one. (id:64133)
222 Old Camp Mckinney Road
Oliver, British Columbia
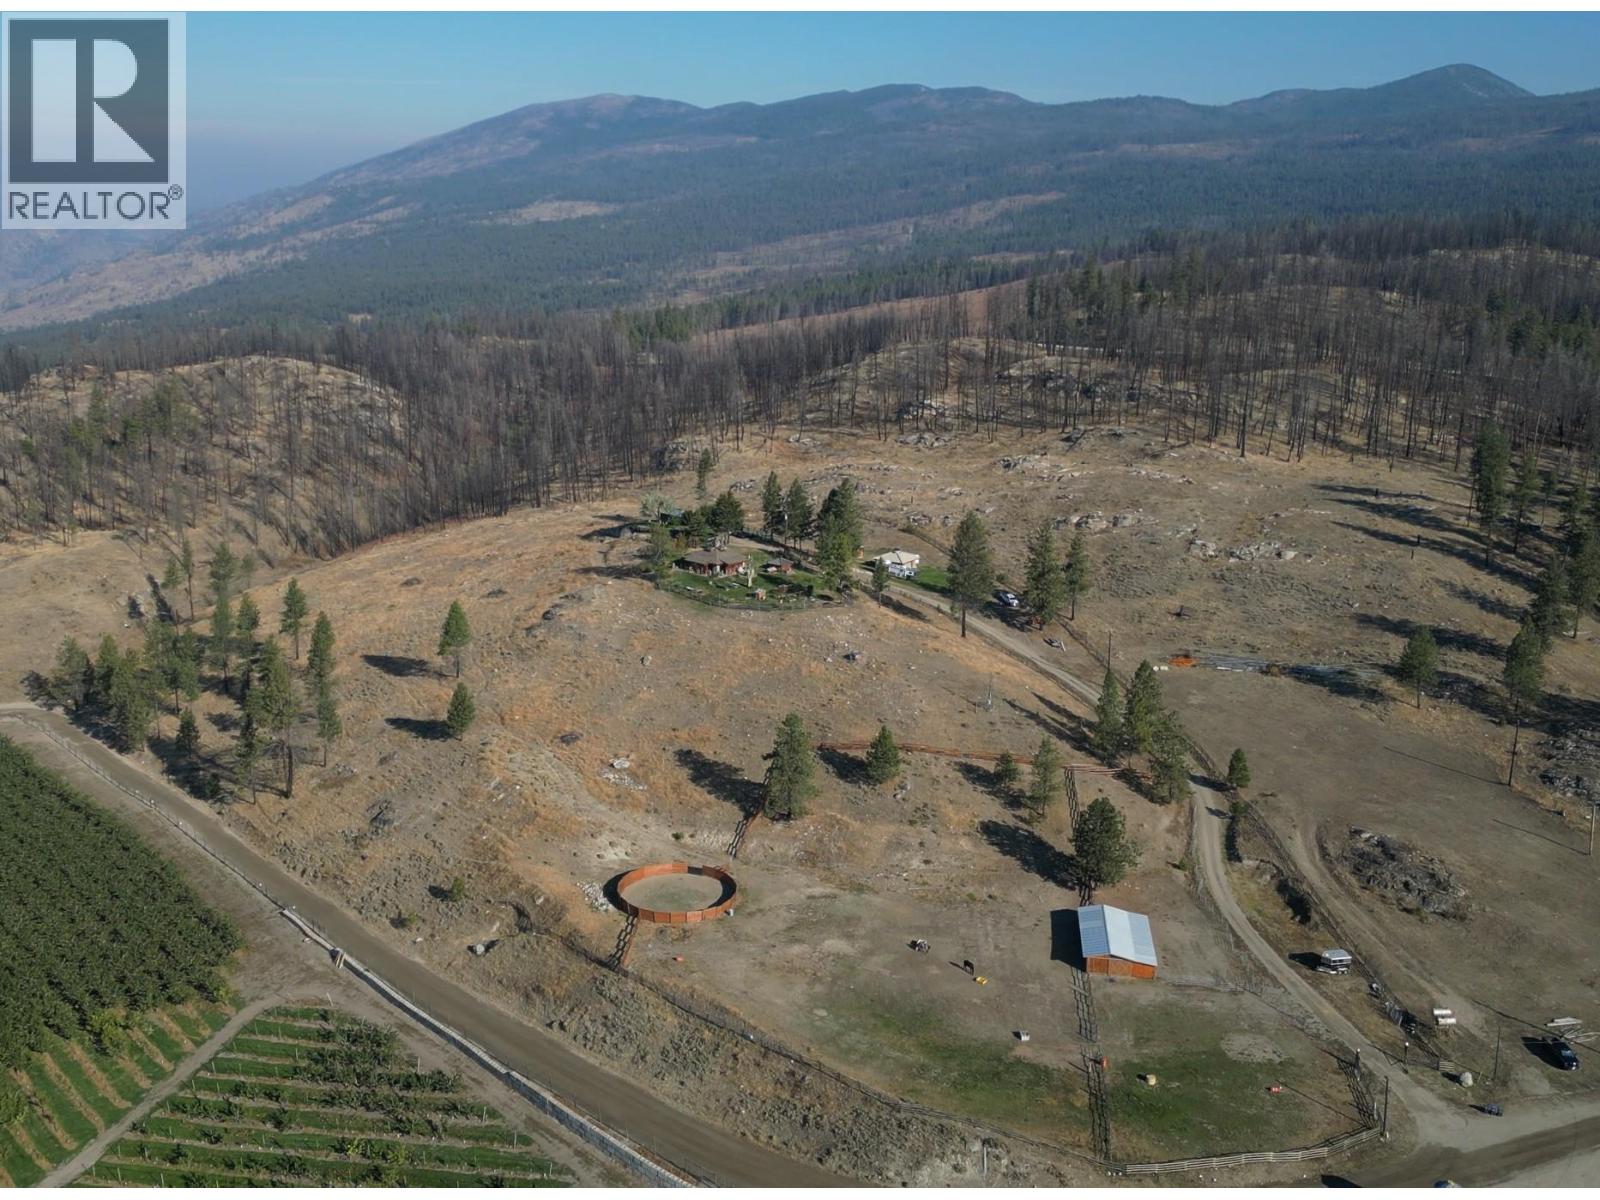
Welcome to Manndala! Designed by renowned architect Henry Yorke Mann as his personal residence, this stunning compound is situated on 12.4 rolling acres just a 15 minute drive from Oliver. Surrounded by 270 degree, breathtaking mountain vistas, this natural oasis offers multiple use scenarios including a dream equestrian property, wellness retreat, creative sanctuary, Airbnb destination, or extended family compound. The main residence is a stunning example of HYM's design ethos focused on extensive use of natural materials to creating buildings in harmony with their environments. Anchored by four custom, concrete block pillars (the ""four corners of the earth""), and featuring soaring, skylit, vaulted ceilings, wraparound windows, giant log beams, and Mann's signature central, sculptural, concrete block fireplace installation, this home presents a unique connection to the natural world around it. This design sensibility carries through to the additional buildings on-site; the purpose-built secondary residence (the ""Quietude""), the additional efficiency suite (the ""Cowboy""), and the dramatic, freestanding workshop/studio (the ""Jewel""), with its adjacent three-season washroom. Additional outbuildings on-site provide storage and shelter for vehicles. Thoughtful additions by the current owner include a beautiful, four-stall horse barn with enclosed pastures and custom, circular riding paddock perfect for focused training. Dimensions approximate. Buyer to verify if important. (id:64133)

Mark Gidden
Realtor/Founder

Lloyd Taverner
Realtor/Senior Partner
Interested?
Contact us for more information
Your Favourites
No Favourites Found

