
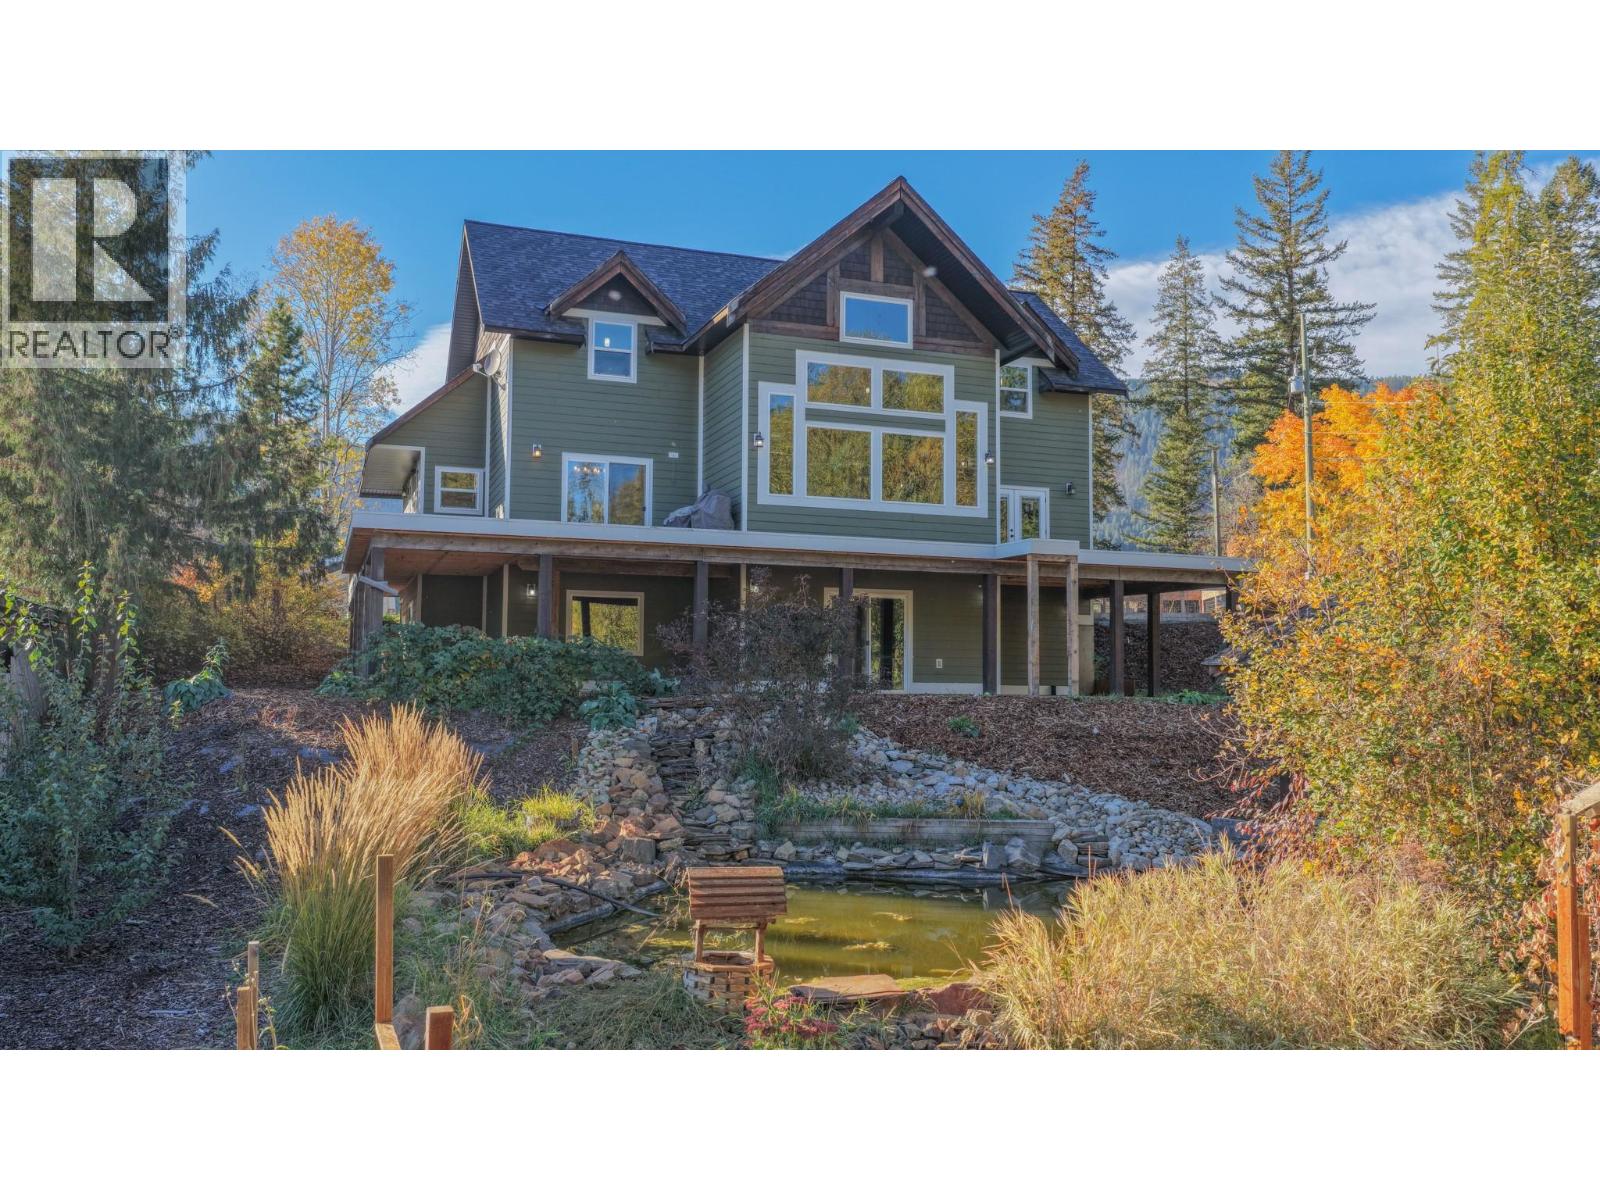
342 Lumby Mabel Lake Road
Lumby, British Columbia
Offered for the first time, this custom-built home on one acre is perfect for families seeking a quieter lifestyle with room to grow. Enjoy space for kids to play and dogs to roam, gardens to plant, all surrounded by mountain and field views. Watch hang gliders launch right from your yard, relax in the gazebo by the fish pond & enjoy the peace of country living. The impressive 44'X32' shop offers room for vehicles, toys & hobbies with plumbing roughed in for a bathroom and water lines already run. An additional 16' x 14' storage space off the garage features a meat locker & is roughed in for a sink, ideal for washing & processing if desired. Inside, vaulted ceilings & expansive windows fill the home with natural light. The spacious living room is perfect for family gatherings with ceilings high enough for the largest Christmas tree, while the main-floor primary bedroom features a lovely ensuite, walk in closet and access to the deck. The main floor also features an office and nice sized laundry room. Upstairs, a Childs dream.... each bedroom has bonus space for a playroom, TV lounge, or craft area. The walkout basement offers flexibility to add a suite or finish the space for growing families, the plumbing is in place for a kitchen & bathroom. Enjoy a peaceful country setting just minutes from Lumby, 25 minutes to Vernon, and 50 minutes to Kelowna International Airport. A wonderful place to put down roots and make lasting family memories! (id:64133)
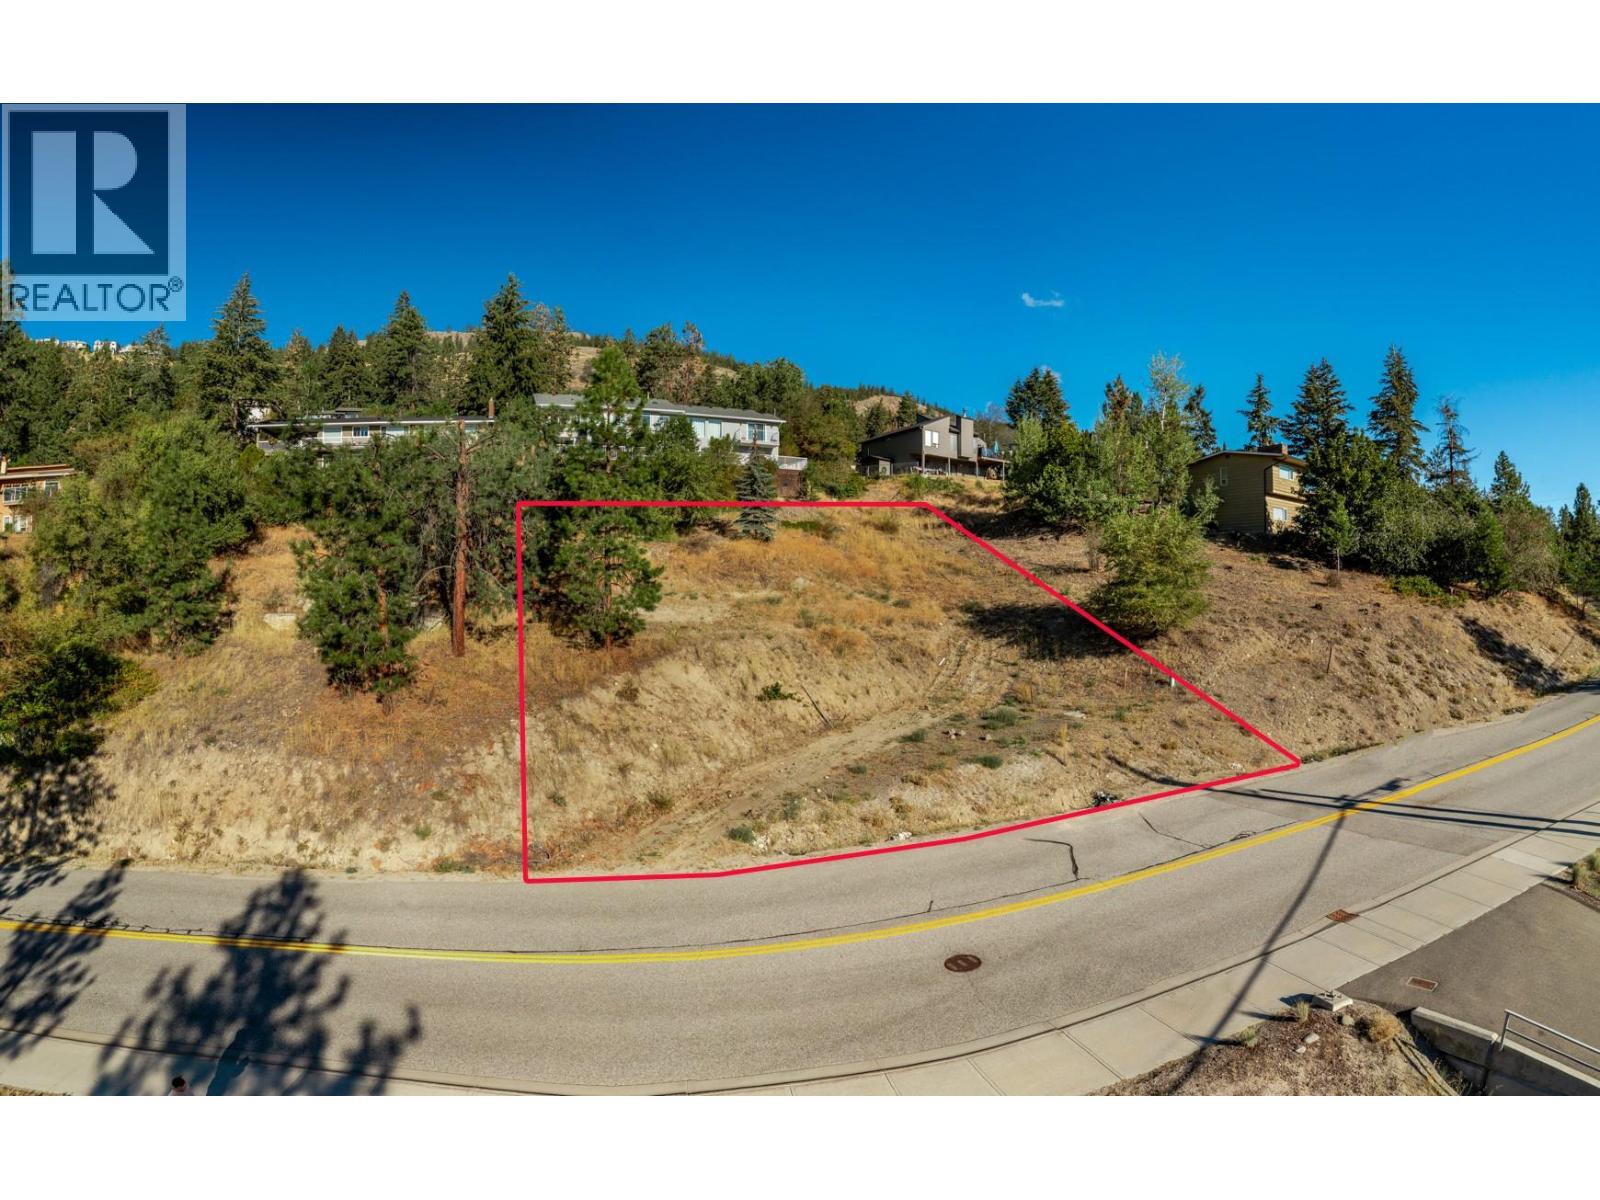
1386 Bear Creek Road
West Kelowna, British Columbia
OPPERTUNITY KNOCKS! Build your dream home here at 1386 Bear Creek Road in the highly desired West Kelowna Estates neighborhood, this 0.20-acre Okanagan Lake view lot is R1 Residential Zoned which allows a Single Family home with Suite, or a Duplex with a Suite in Each Side. Location, Location, Location is everything, and 1386 Bear Creek Road is 4 KMs from the bridge or 7 KMs from Bernard Downtown Kelowna, this lot offers everything you want to see in a lot, being fully serviced with municipal water and sewer, plus gas, cable, high-speed internet and telephone all at lot line, you can bring your own builder, your own plans and your own vision and on your own timeline. This elevated setting is ideal for morning sunrises to evening easternly patio views down Okanagan lake overlooking the bridge and City. This lot offers options, build your dream home with suite(Plans and DP options available), or invest a duplex with suites that offers great location for easy commute. Close to everything, 3 minutes to Okanagan Lake Shopping Centre offering shopping, restaurants, movie theatre, pubs, bowling alley, Tim Hortons/Starbucks, DQ, and more, close to world class wineries and restaurants the Lakeview Heights area is famous for. Located in catchment area for Rose Valley elementary, CNB Middle School, and Mount Boucherie Secondary Schools and French Immersion options. Amazing Location, Fully Serviced, Zoning Gives Options, Incredible Views....YES, Call your Realtor and See it Today! (id:64133)
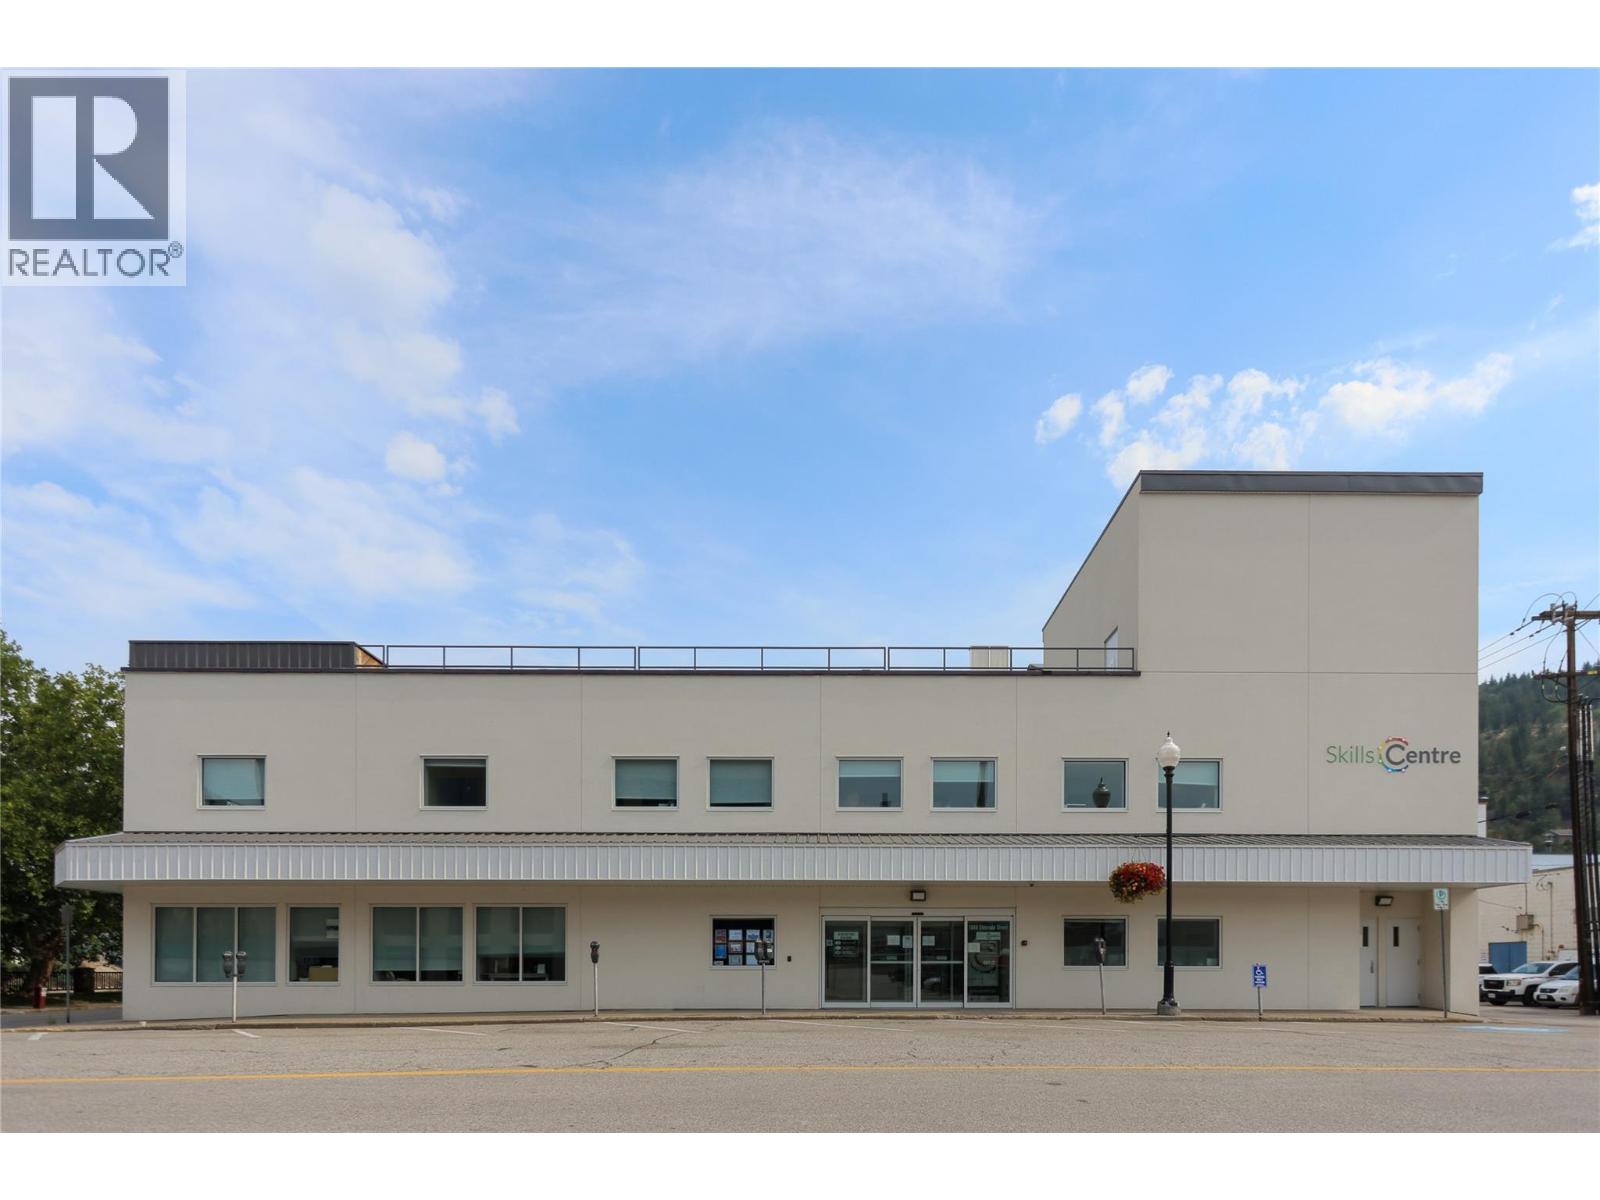
1060 Eldorado Street
Trail, British Columbia
Foreclosure sale opportunity in the heart of downtown Trail. 1060 Eldorado Street is a highly improved, multi-component commercial property offering approximately 9,400 SF of Class A office space, a 4,316 SF warehouse/gymnasium, and basement mini-storage on a prominent corner site at Eldorado Street and Esplanade Avenue. Extensively renovated to the shell in 2024 with an estimated $5.5M invested, upgrades include new roofing, windows, insulation, plumbing, mechanical systems, elevator, security, washrooms, office improvements and a 50 kW rooftop solar array. The two-storey office component features modern reception and work areas, private offices, meeting rooms, a commercial-grade kitchen and accessible facilities. The warehouse offers 26' ceilings, dedicated washrooms and potential overhead-door access. The basement includes 32 permitted storage units plus additional non-permitted storage area providing further value-add potential. C1A zoning uniquely permits up to 10,000 SF of warehousing/storage on the site. Rick Hansen Foundation Accessibility Certified, with elevator access to all floors and a 683 SF rooftop deck. A rare opportunity for an investor or owner-occupier seeking a substantially renovated commercial asset in downtown Trail. (id:64133)
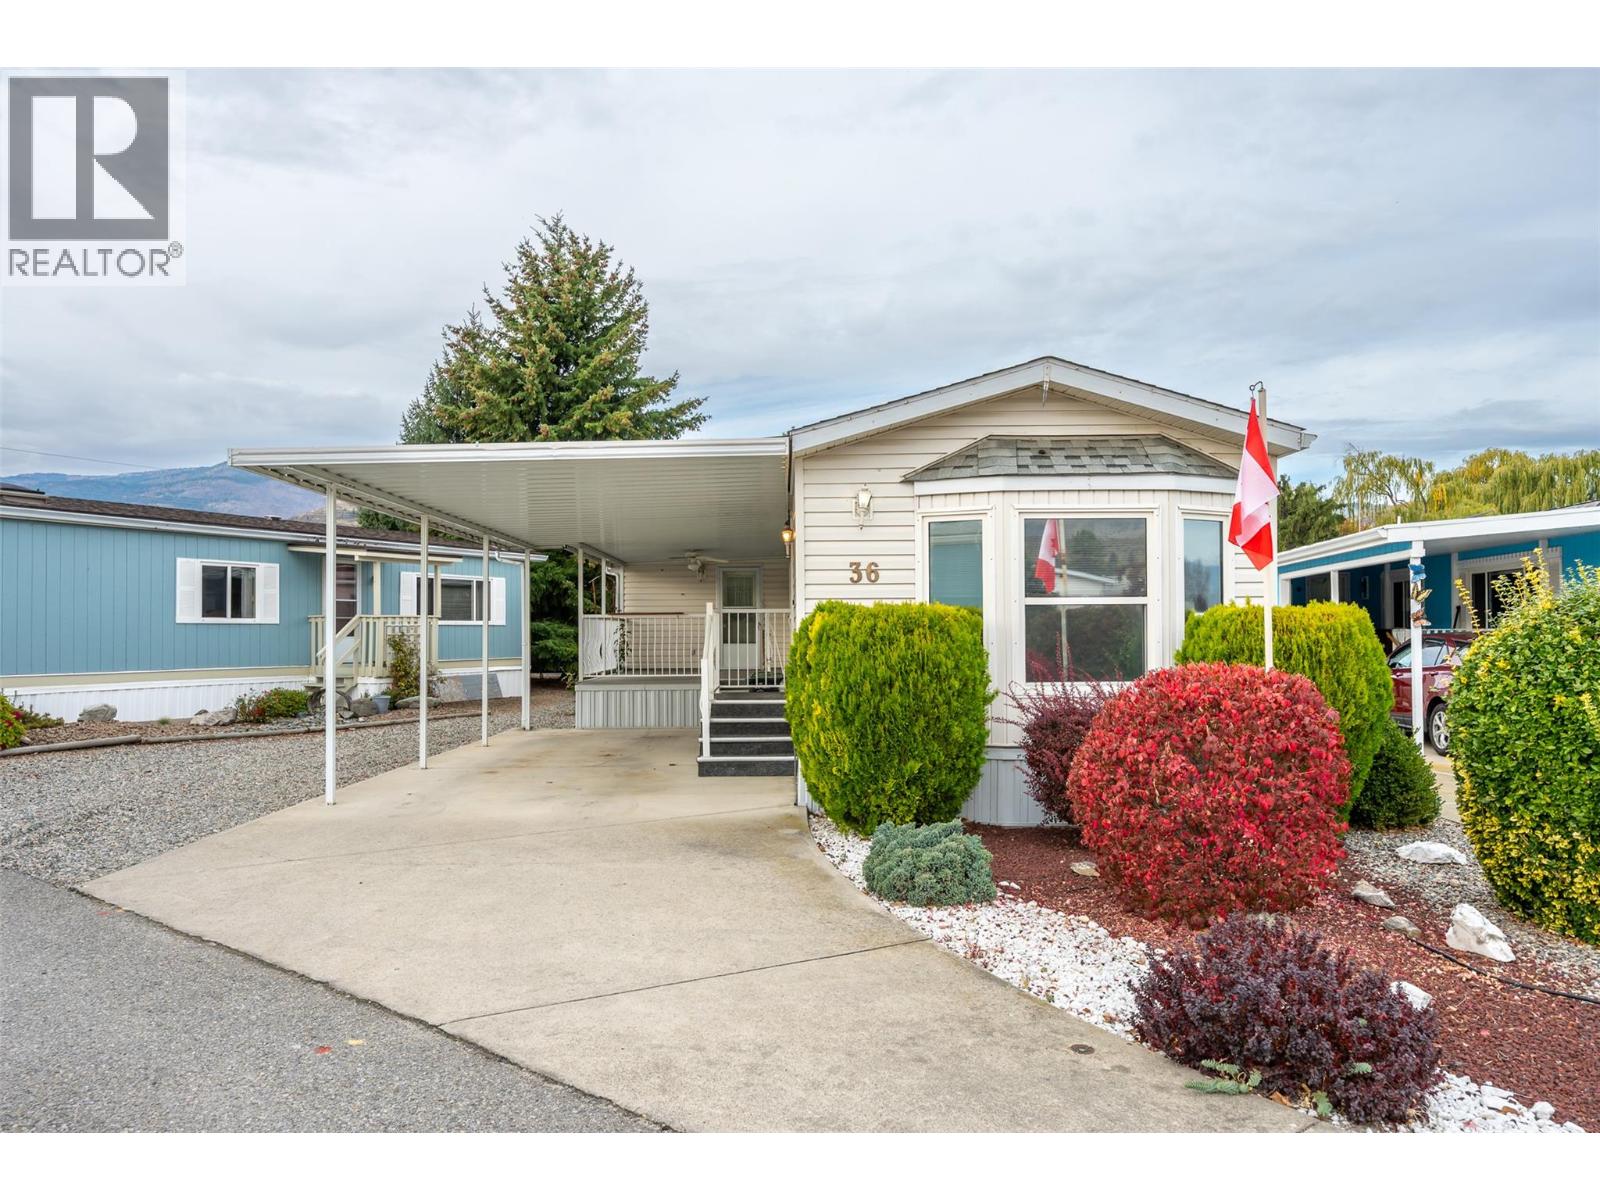
6778 Tucelnuit Drive Unit# 36
Oliver, British Columbia
All the big-ticket maintenance items are already taken care of! Expanded with an addition, the home features a bright layout with multiple skylights that pour in natural light. Updates include a 2025 furnace, 2025 hot water tank, full Poly-B replacement, oversized vinyl windows, and a 2012 roof. Inside, you will find two bedrooms plus a versatile bonus room that easily adapts to your lifestyle—whether you need a third bedroom, dedicated home office, craft space, or welcoming guest room. Also includes a second fridge. Step outside to enjoy comfortable outdoor living on the cozy, East-facing covered deck fitted with a ceiling fan. The spacious backyard is xeriscaped for low-maintenance living while still offering plenty of room to add a second patio or garden. For hobbies and storage, the property includes a spacious workshop with a built-in compressor, as well as a large storage shed off the back of the mobile. Situated in a quiet adult oriented complex, residents enjoy exclusive access to a private lakefront beach reserved strictly for park residents—offering a private slice of paradise just a short stroll away. Golf lovers will appreciate being directly across the street from Nk'Mip Golf Course, and outdoor enthusiasts are just minutes from local hike and bike paths. Centrally located within walking distance to downtown shops and amenities, and only 40 minutes to Penticton. This is a rare opportunity to secure a home with major system updates in a prime location. (id:64133)
3560 Island Pond Road
Skookumchuck, British Columbia
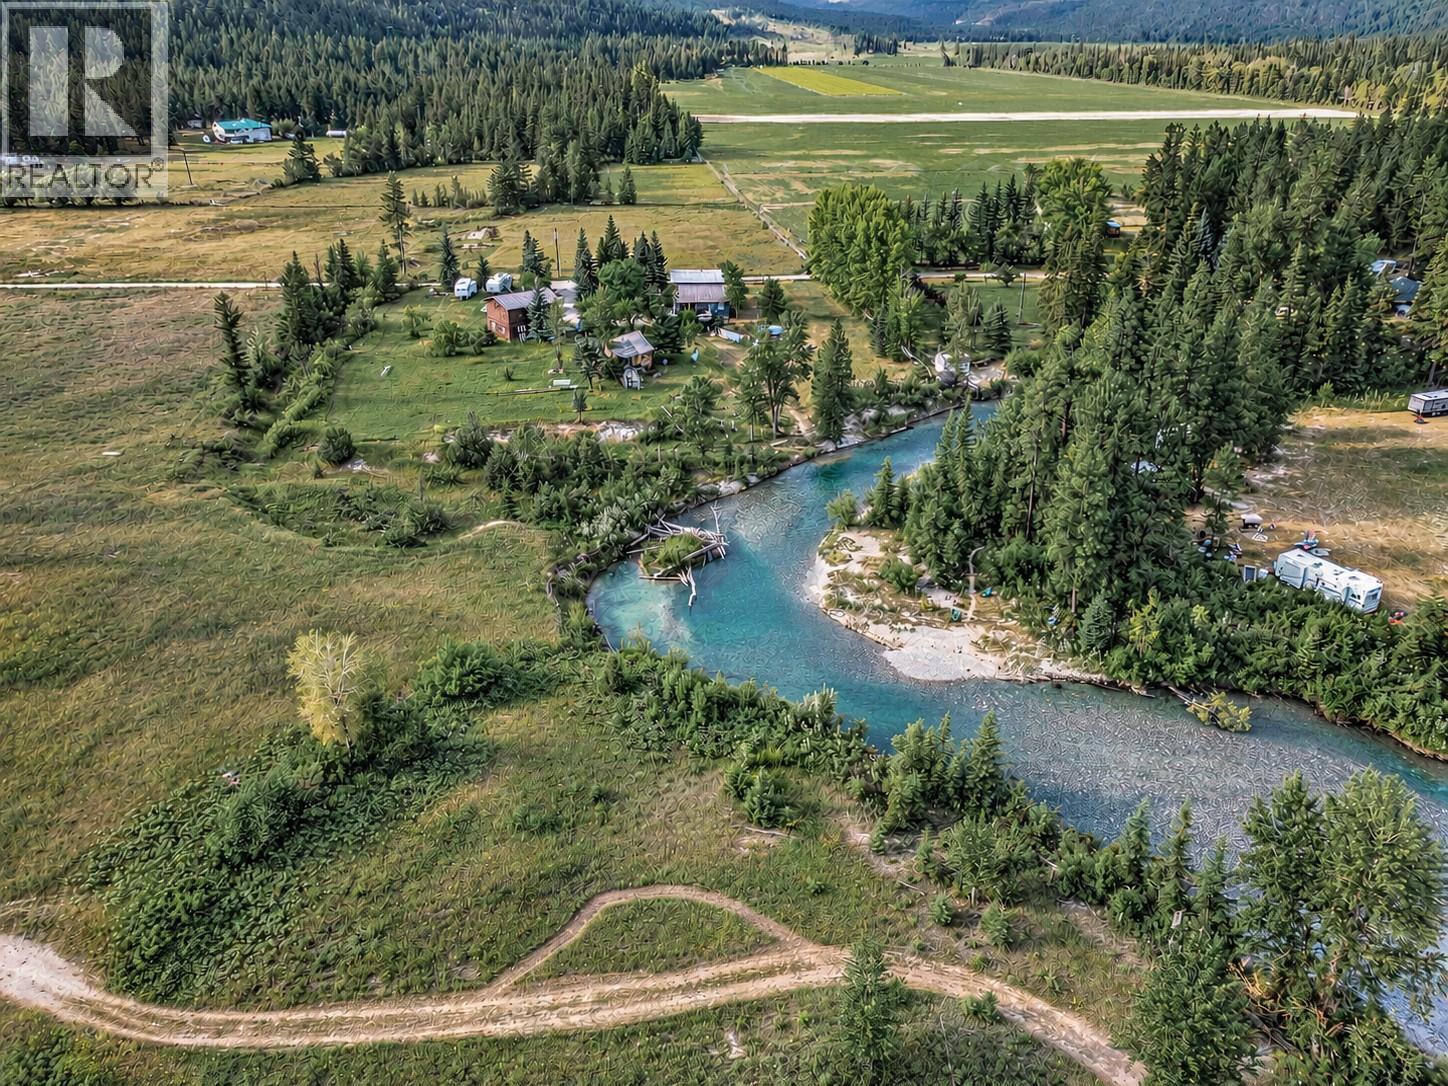
Discover a rare private retreat at 3560 Island Pond Rd, where over 10 acres of predominantly flat land, breathtaking Rocky Mountain views and more than 100 ft of Lussier River frontage create an incredible setting just minutes from Premier Lake Provincial Park. With open pasture-like areas, mature trees and water rights, this property is a dream for avid anglers, outdoor enthusiasts, hobby farmers or anyone searching for space and privacy. The impressive home offers over 3,000 sq. ft. of living space filled with natural light. The main floor features maple flooring, an open-concept living area and a chef-inspired kitchen with custom cabinetry, newer high-end appliances and a built-in Miele espresso machine. Upstairs, the expansive 600+ sq. ft. primary suite is a retreat of its own, featuring beautiful mountain views, a soaker tub, five-piece ensuite with oversized shower, and even office space. The partially finished walkout basement offers excellent potential for additional living space or a future suite. Outside, a 28' x 32' shop provides plenty of room for vehicles, equipment and projects, with potential for additional space above. Whether you envision horses, gardens, a hobby farm or simply room to roam, the expansive grounds offer endless possibilities, with the Lussier River only steps from your door. Approximately 20 minutes from Canal Flats and 40 minutes from Cranbrook, this exceptional property offers riverfront, acreage and privacy that's increasingly hard to find. (id:64133)
5936 Highway 6
Coldstream, British Columbia
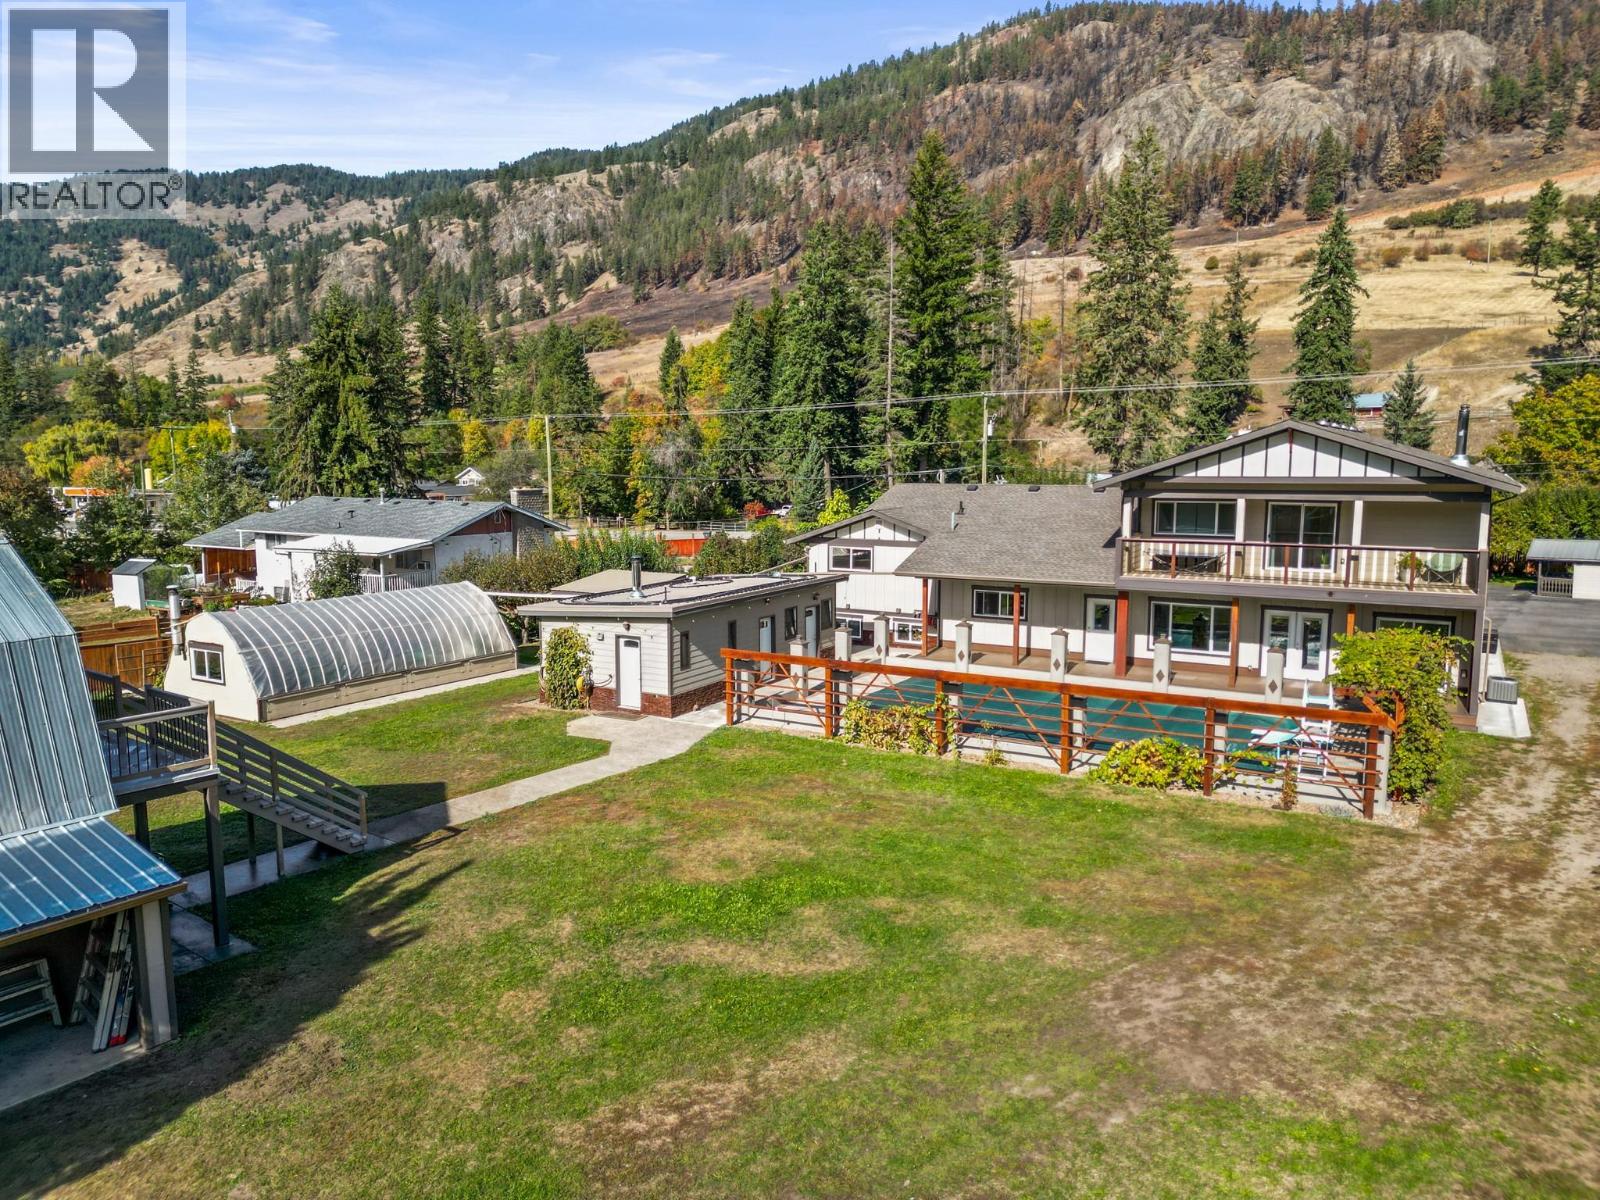
This European style build is sure to surpass expectations from the fine finishing to the numerous outbuildings and endless features. Perfect multi-generational home or those with a large family. Nearly a full acre lot, flat and fully fenced, 7 bed and 6 bath w attached 2 car garage and lane access! The original home was renovated from the studs up in 2012, nearly everything was replaced. In 2022 there was a 2400 sq.ft. addition w 9’ ceiling, the entire home shows as a 2022 build from the inside out, the septic field was done 2026. Open concept main with the kitchen, dining, and nook adjacent/looking into the pool courtyard and sprawling backyard. The addition has the potential for a second kitchen and the primary bedroom has a large WIC, ensuite, and private covered deck. The home is heated with 2 furnaces, a gas fireplace in the living room, and the wood-stove in the nook which is sufficient to heat the entire house. There is over 700 sq ft of covered deck between the main and second floors which overlook the 12x24’ in-ground gas and solar heated pool. The pool house includes a sauna with a wood-stove, change room, full bath, separate 1/2 bath, laundry and mechanical room. There is a large 20’x25’ restored 2 story barn, custom built garden shed, tool shed, insulated chalet, large gazebo, 16x32’ greenhouse with wood stove, 12’x20’ carport, established fruit and veggie gardens, and insulated chicken coop! Just 15 minutes from Vernon, locals favourite community of Lavington. (id:64133)
492 Carona Crescent
Kelowna, British Columbia
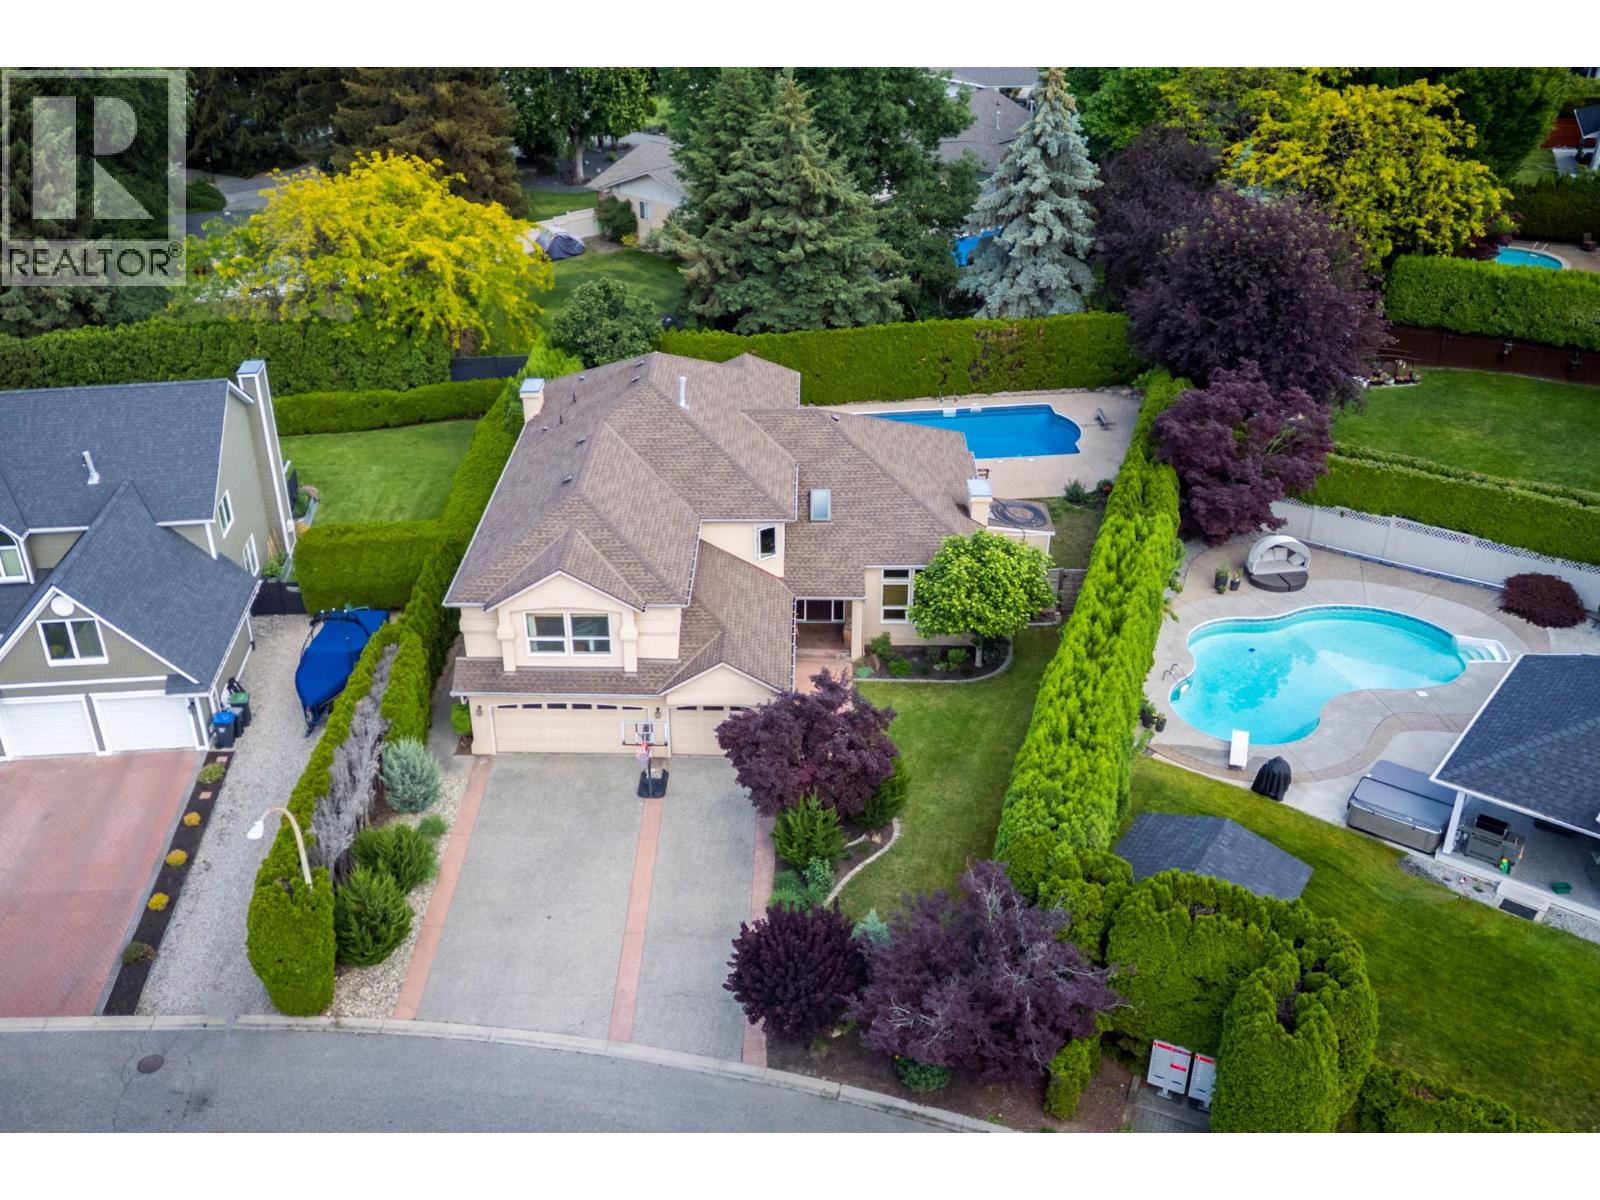
QUICK POSSESSION POSSIBLE!! Situated in one of Kelowna’s most sought-after neighbourhoods, this exceptional family home offers an unbeatable lifestyle just steps from the lake, parks & top-rated schools. Filled with natural light, the thoughtfully designed floor plan features 5 bedrooms plus a den, a triple-car garage & a private backyard oasis complete with a saltwater pool. The main level showcases a grand foyer, formal living room with soaring ceilings, a spacious bedroom overlooking the backyard (ideal as a guest room or 2nd home office) & a bright kitchen featuring an island, gas range & abundant storage. A charming breakfast nook flows seamlessly into the large family room, creating the perfect space for everyday living & entertaining. The main floor further boasts a laundry room, full bathroom, den & access to the triple garage. Upstairs, the primary retreat w/walk-in closet, luxurious 5-piece ensuite & additional reading nook, overlooks the backyard while 3 additional bedrooms provide plenty of space for family, including the largest one being currently used as a family rec room. Step outside to the beautifully landscaped backyard featuring a self-cleaning saltwater pool w/solar heating, a new saltwater hot tub, stamped concrete patios & mature greenery that creates exceptional privacy. Additional upgrades: newer windows, hot water on demand, updated flooring, a crawl space for storage & ample parking. Incredible indoor/outdoor living in an amazing community! (id:64133)
563 Yates Road Unit# 412
Kelowna, British Columbia
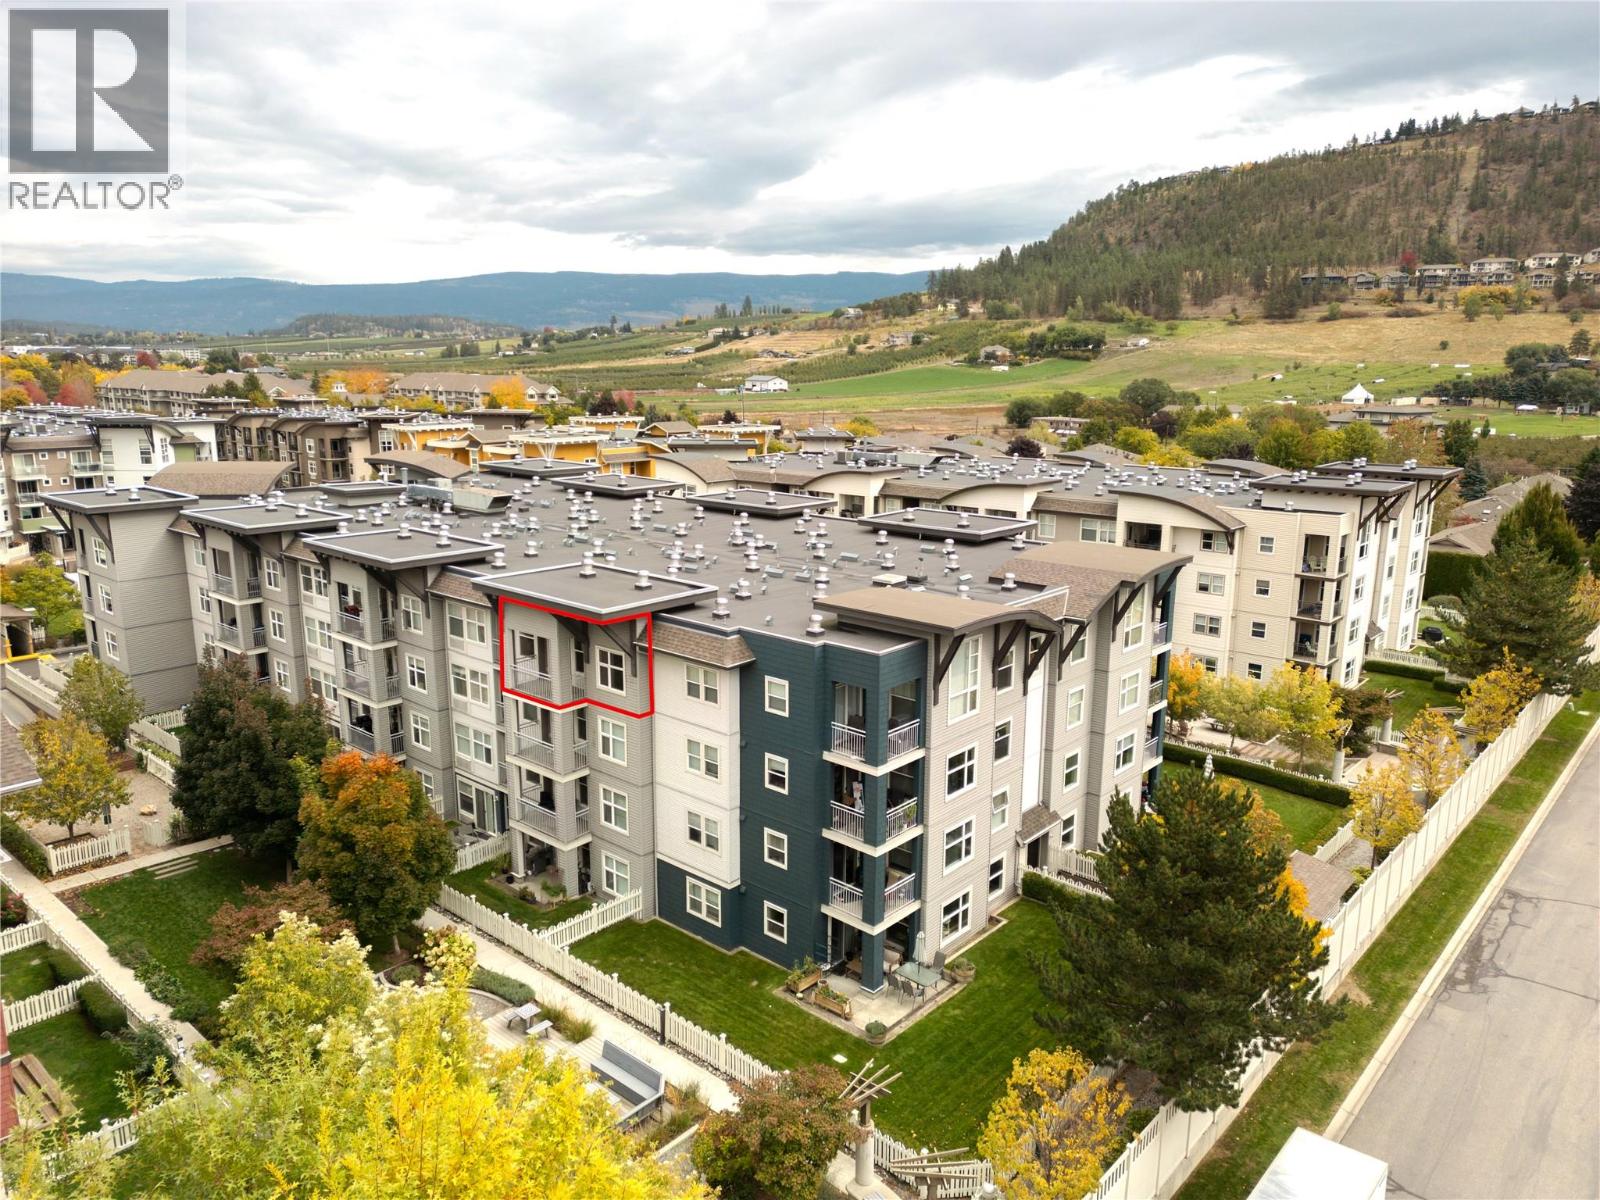
TOP FLOOR, 2 BEDROOM + DEN, 2 BATHROOM and TWO SECURE UNDERGROUND PARKING STALLS! Don’t miss this bright and spacious top floor unit at The Verve, offering one of the most desirable floorplans in the complex. The top floor location provides added privacy and plenty of natural light, while the rare two secure underground parking stalls are a major bonus. The versatile den offers the perfect space for a home office or study area. The kitchen features stainless steel appliances and granite countertops which open into the living area with direct access to your west facing deck. PET FRIENDLY complex allows up to 2 dogs or 2 cats, with no age restrictions and rentals permitted, making this a great option for homeowners, student living, investors or anyone looking for flexibility. Residents enjoy an impressive selection of outdoor amenities including a swimming pool, barbecue area, beach volleyball court, and bike room creating a unique resort style atmosphere right at home. Ideally located close to shopping, restaurants, transit, city amenities and UBCO. Don’t miss this one! Contact for more information or would like to book a private viewing. (id:64133)
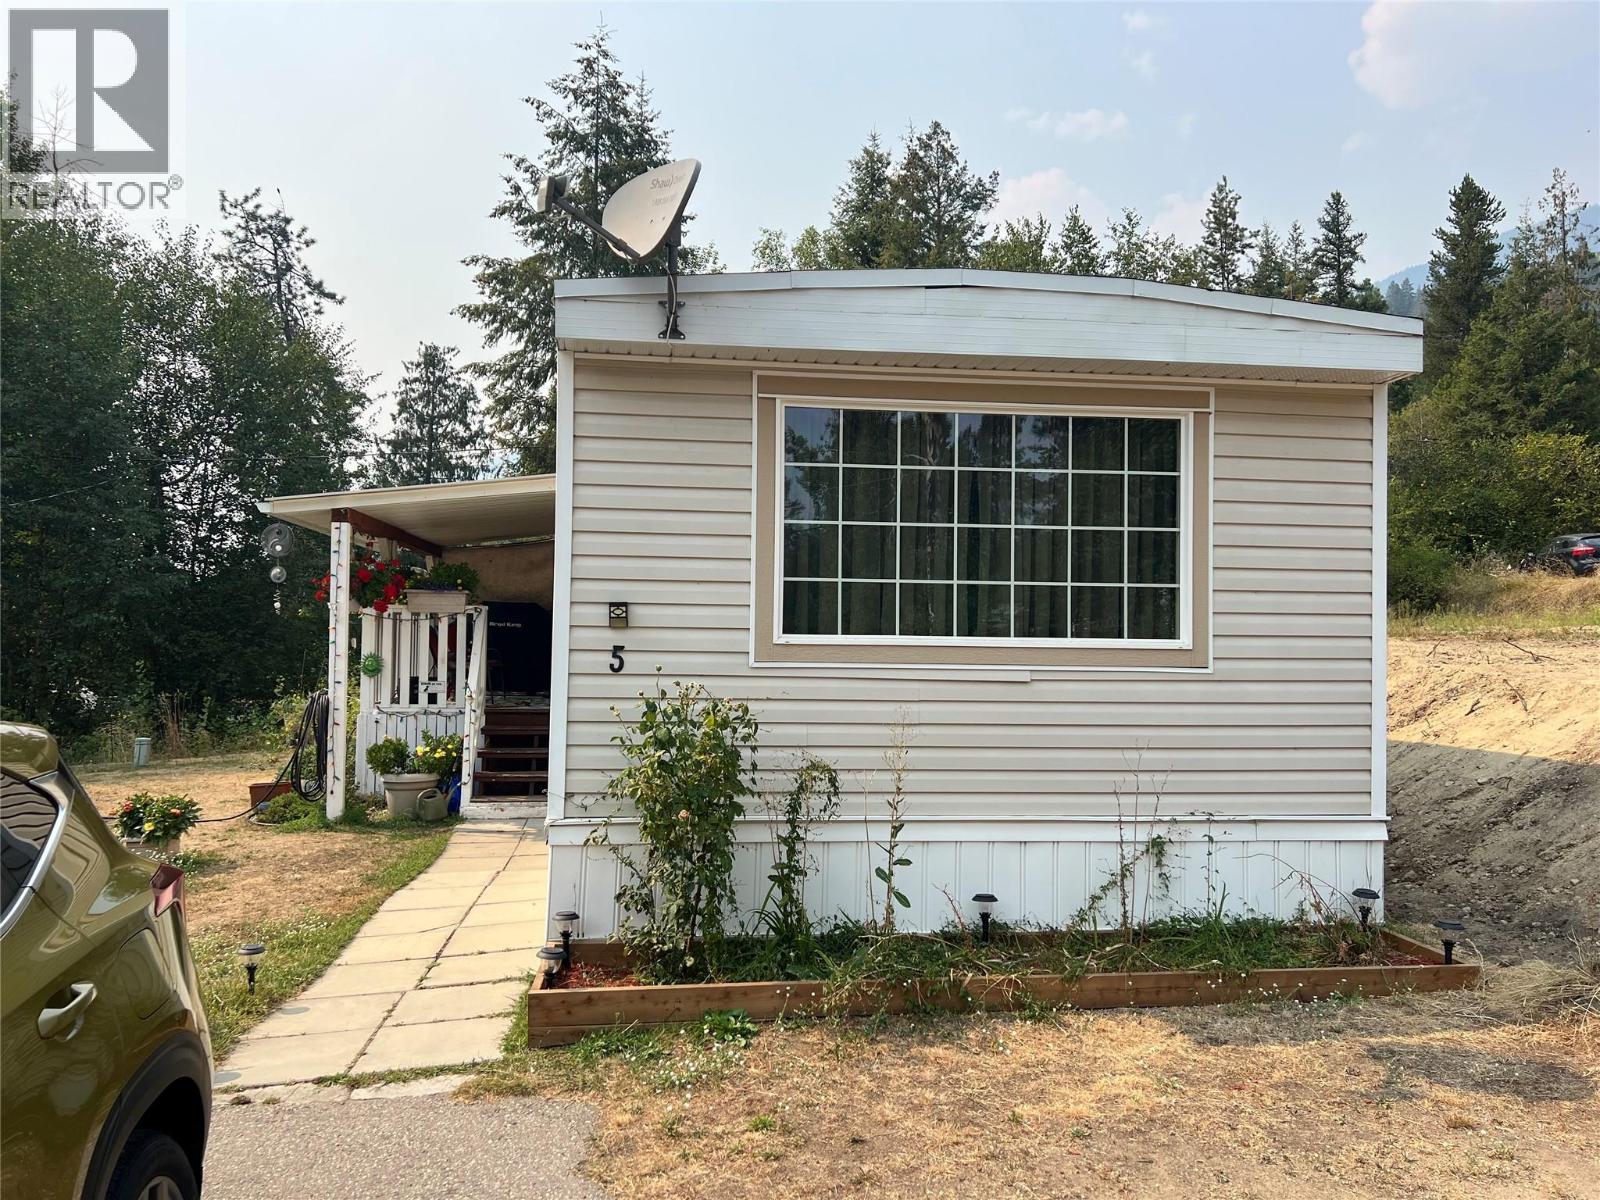
3969 Broadwater Road Unit# 5
Robson, British Columbia
Affordable Kootenay living! Bright and spacious 2-Bed Home in desirable Ponderosa Park. Welcome to effortless, low-maintenance living in the peaceful community of Robson, BC. This beautifully maintained 14' x 70' single-wide manufactured home offers an incredible opportunity for first-time buyers, downsizers, or anyone looking to beat the high cost of housing. Step inside to discover a bright and welcoming layout filled with an abundance of natural light. The heart of the home features a seamless, open-concept flow that leads effortlessly from the functional kitchen through the dedicated dining area and into the spacious living room—perfect for everyday living and entertaining. The floor plan is exceptionally well-designed, offering a generous, extra-large primary bedroom that serves as your private retreat. The second bedroom is highly versatile, making it an ideal space for a home office, hobby room, or a child’s bedroom. A full, 4-piece bathroom services the home perfectly. Situated in the highly desirable Ponderosa Manufactured Home Park, you are just minutes away from the amenities of Castlegar, the scenic Columbia River, and world-class outdoor recreation. Don't miss out on this rare, affordable gem in today's market. Book a viewing today! (id:64133)
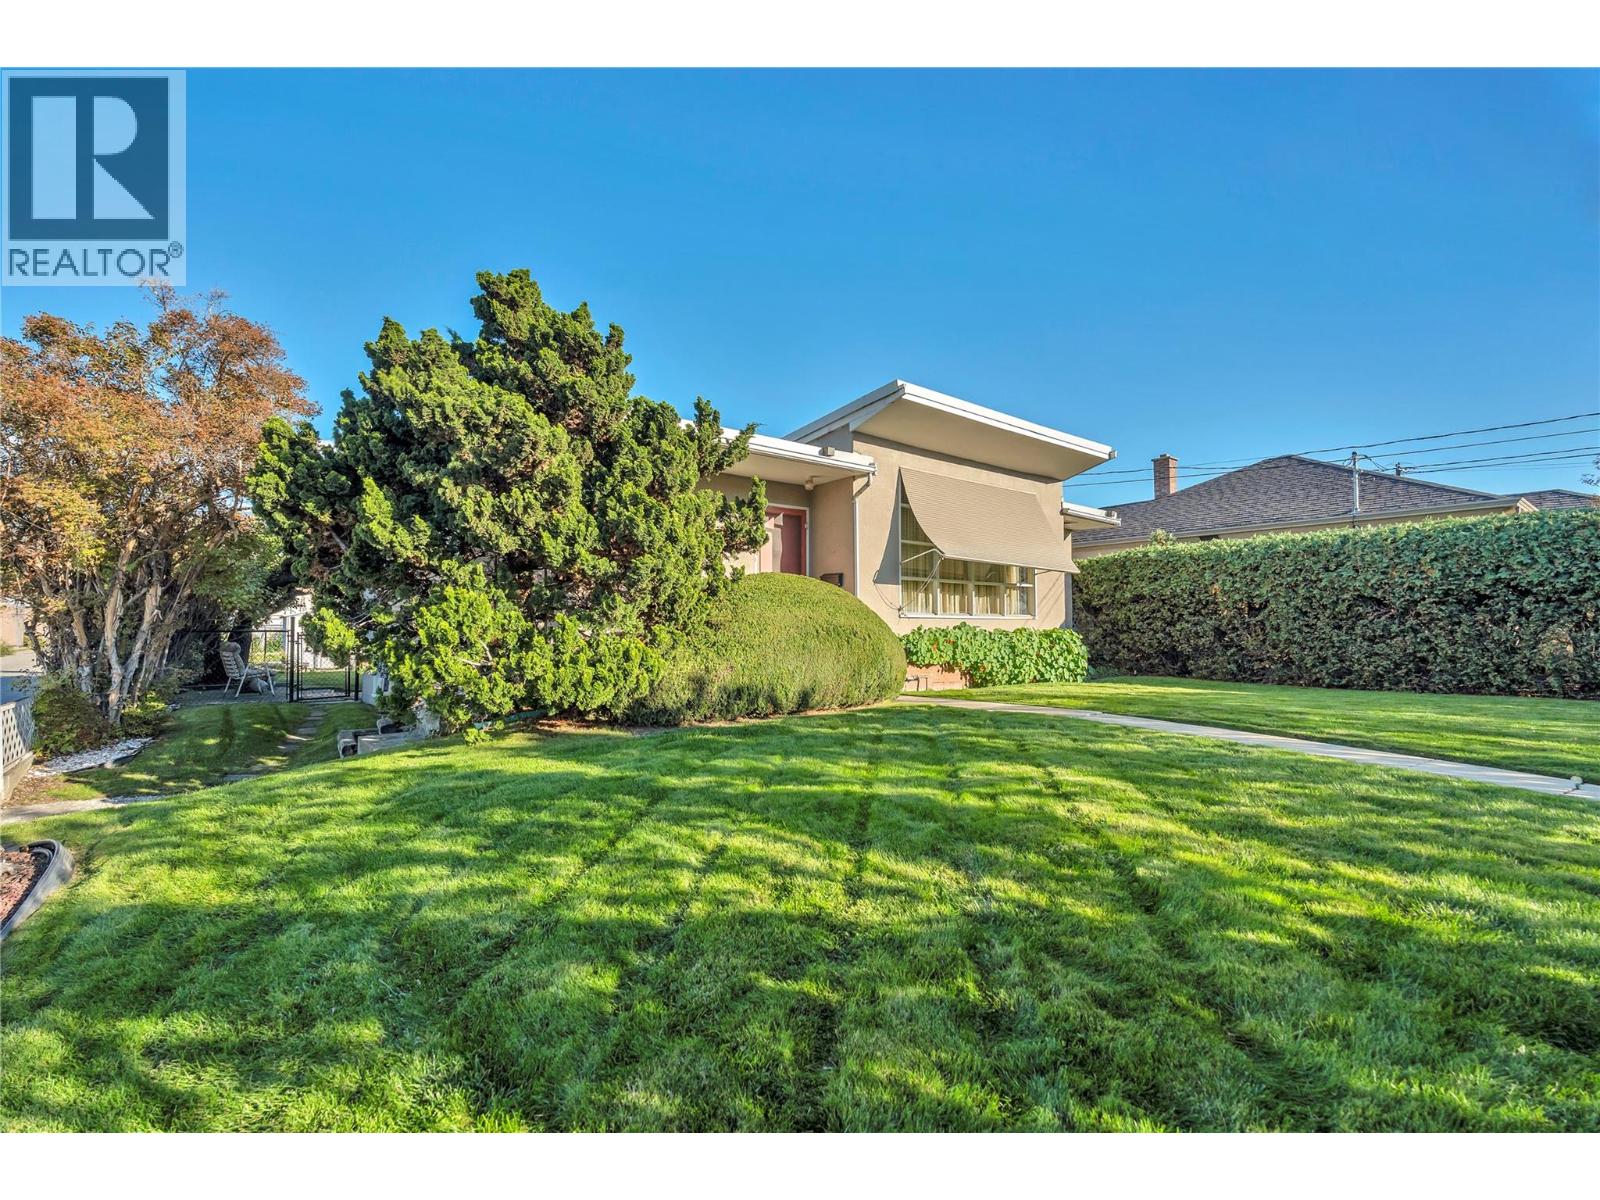
1256 Fairview Road
Penticton, British Columbia
First time on the market since 1952! Bring your ideas and imagination to 1256 Fairview Road. Whether you’re a first-time buyer ready to make a home your own, a DIY enthusiast or an experienced renovator, this home offers an opportunity to bring your vision to life. Enjoy a central Penticton location close to shopping, dining, schools and neighbourhood pubs, with Okanagan Lake beach and Lakeshore Drive approximately five minutes away by car, and Skaha Lake just a short drive in the other direction. At home, the private backyard sets the scene for summer barbecues, a glass of your favourite Okanagan wine and relaxed evenings with family and friends. The partially finished basement awaits your finishing touches—imagine a downstairs hangout where the kids can enjoy their own space while you enjoy a little quiet upstairs! Rear-lane access provides convenient parking for three vehicles. Ready for its next chapter—come imagine the possibilities! (id:64133)
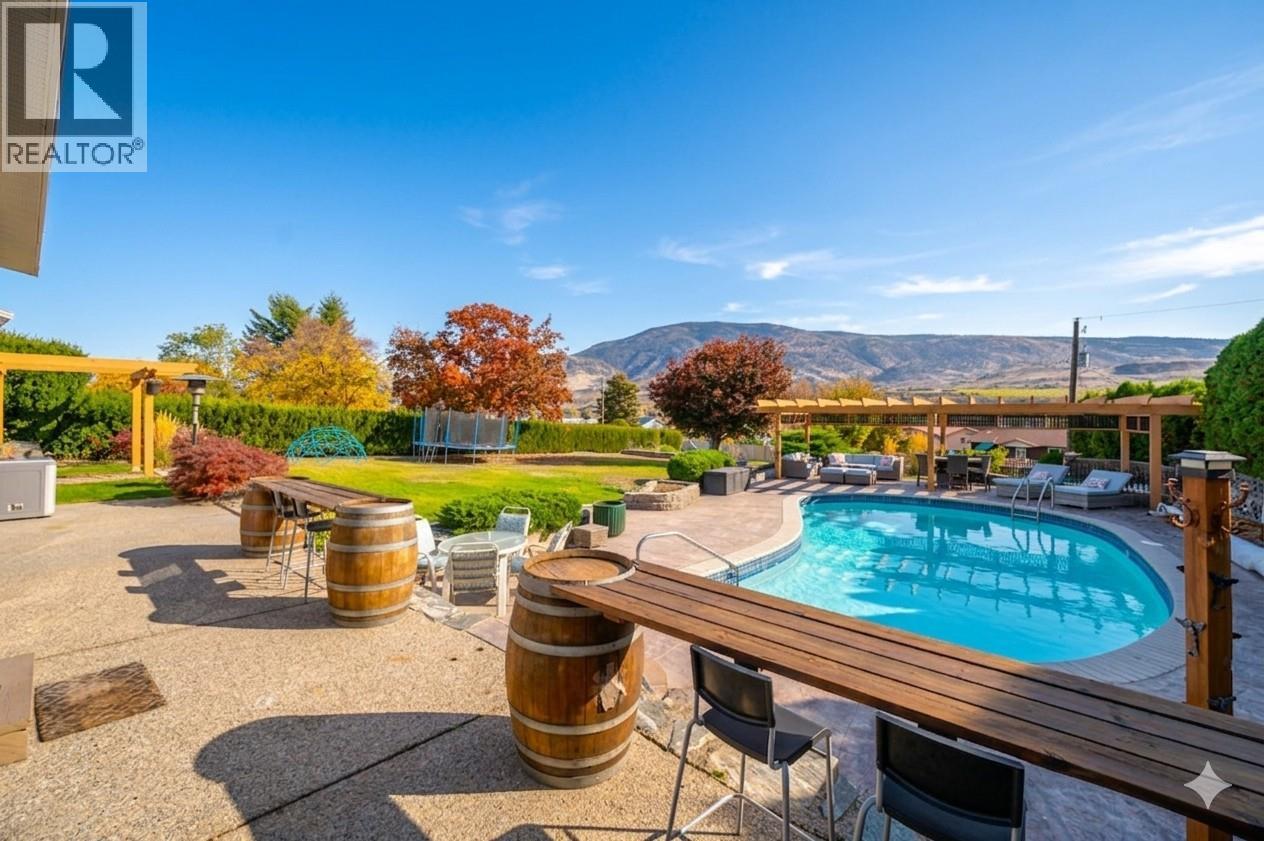
6521 Bellevue Drive
Oliver, British Columbia
Experience exceptional Okanagan living on an expansive, fully fenced 0.50-acre parcel framed by mature cedars and vinyl fencing. Meticulously renovated to maximize natural light and capture breathtaking panoramic vineyard, mountain, and town views, this home delivers a complete lifestyle upgrade. The main level showcases an open-concept layout centered around a dramatic wood beam and custom rock fireplace. The dining area features its own cozy fireplace - doubling as another sitting room. With 4 spacious bedrooms—including 3 on the upper level and 1 on the main floor—the versatile floor plan easily accommodates a growing family, multigenerational living. The main bath serves as a spa-like retreat, complete with marble tile, a jetted tub, heated towel rack, and rain shower! Outside, the backyard is designed for unforgettable entertaining, featuring an inground heated saltwater pool surrounded by stamped concrete and a custom pergola. Enjoy 4 distinct patio spaces, a garden area, rear access, and endless room to relax in total privacy. RS1 zoning, dual property access, and dedicated RV/boat parking offer tremendous flexibility for future development. Downstairs, the bright daylight basement includes a separate walk-out entrance, a dedicated workshop, ample storage, and a full three-piece bath with a large tiled walk-in shower—making a secondary suite or carriage house conversion effortless *some photos are digitally staged. (id:64133)
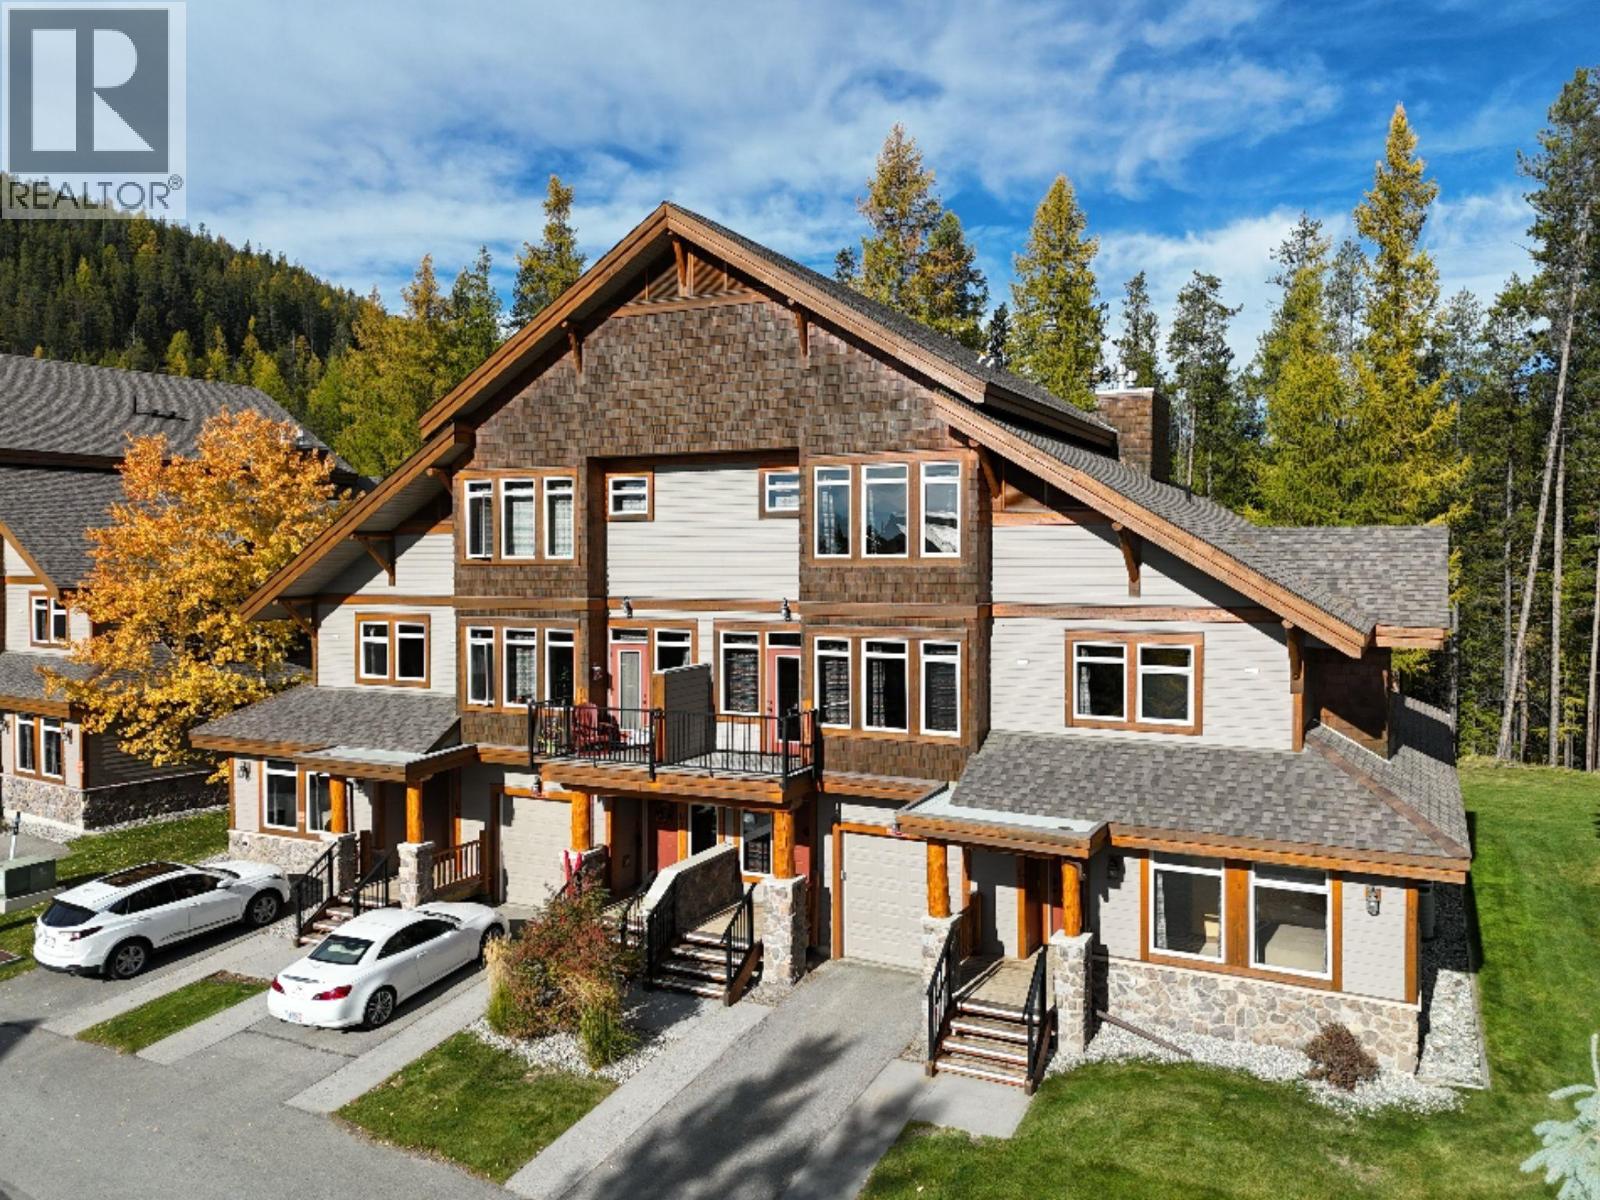
1351 Gerry Sorensen Way Unit# L1-D
Kimberley, British Columbia
Own a piece of the mountain at Northstar Mountain Village with this fully furnished 1/4 ownership opportunity! Offering three bedrooms and three bathrooms with room to sleep up to 10, this spacious condo gives you an easy, low-maintenance way to enjoy Kimberley in every season. The main level is designed for gathering, with an open kitchen and living area, a bedroom and full bathroom, plus direct access to your private back deck and hot tub overlooking the green space. Upstairs, two generous bedrooms each feature their own ensuite, along with a convenient stackable washer and dryer. Spend your weeks skiing, biking, golfing or simply relaxing in the mountains, with the flexibility to place unused time in the rental pool for potential revenue or exchange weeks through Interval International. Northstar Mountain Village offers easy access to the ski lifts, a heated outdoor pool and year-round recreation right outside your door. An affordable opportunity to make Kimberley your mountain getaway without the cost or upkeep of full-time ownership. (id:64133)
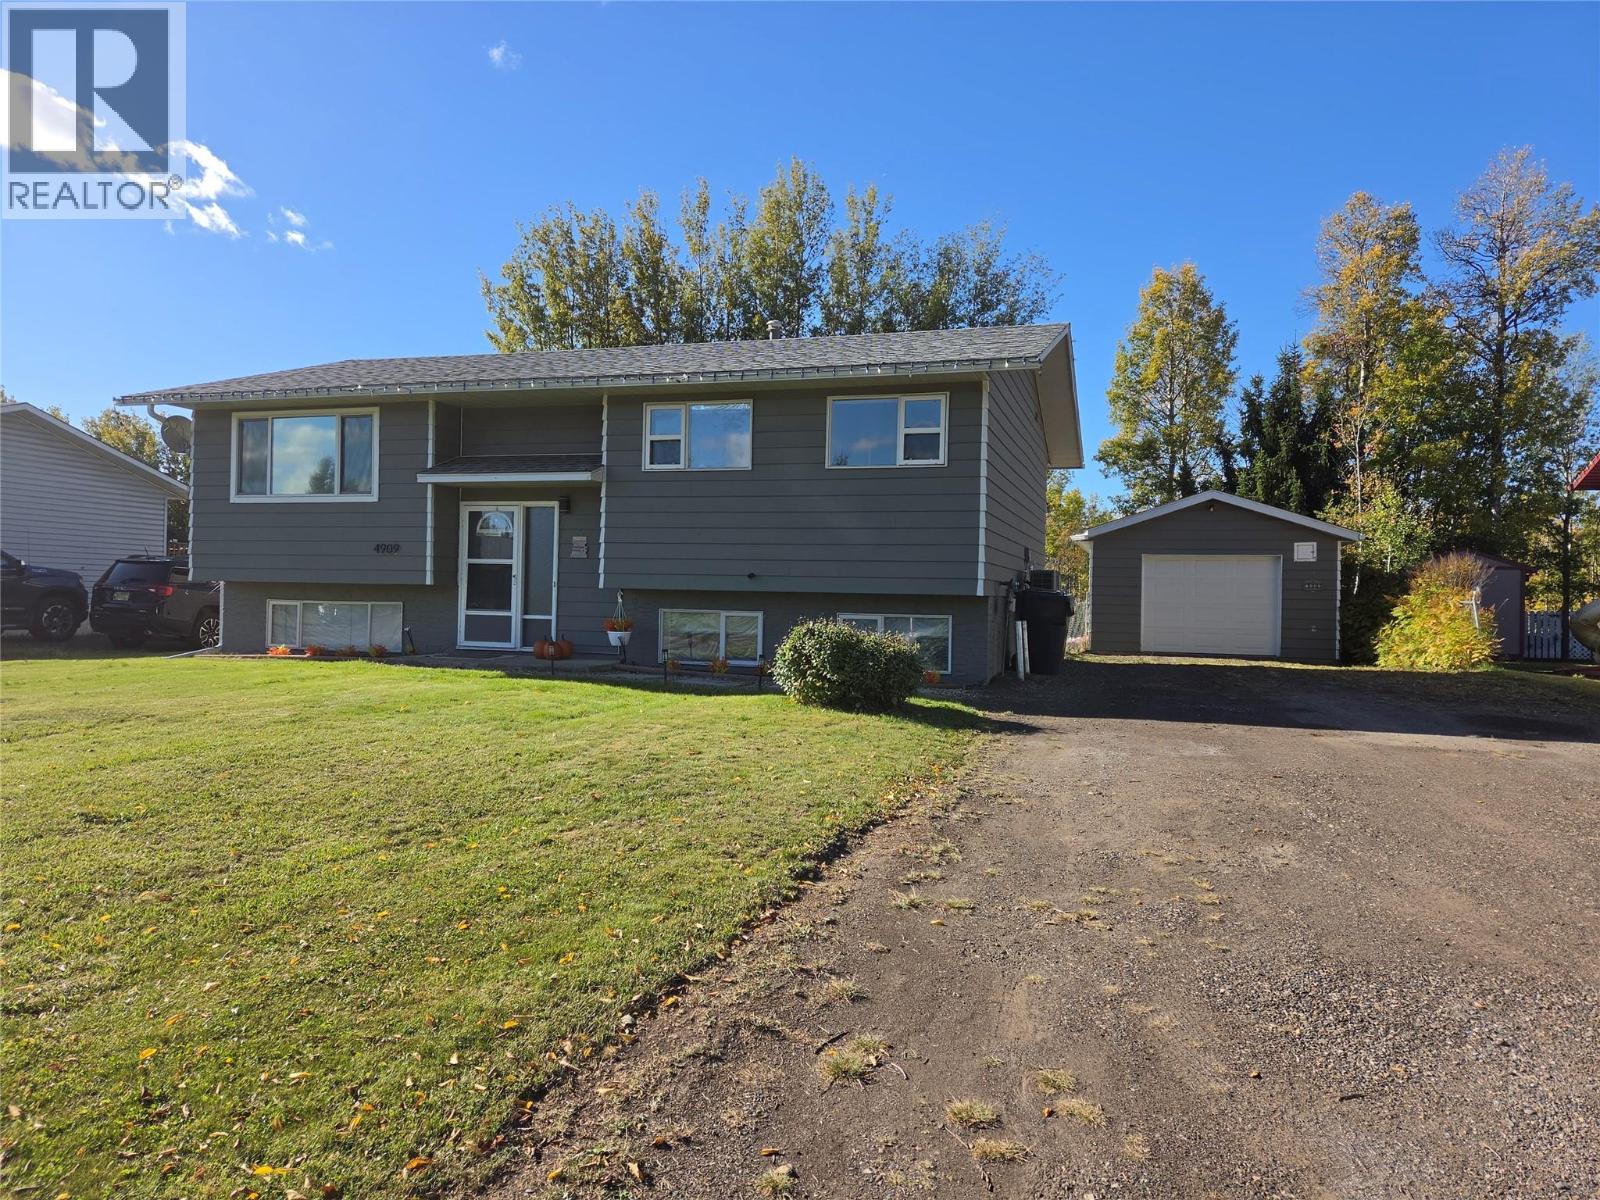
4909 45 Street NE
Chetwynd, British Columbia
OPEN HOUSE. We invite you to come and explore this beautiful house on Sunday, 8th November, 2026 from 1pm to 3pm which is THE PERFECT PLACE TO CALL HOME! Great neighborhood, updated home, garage & a backyard you’ll love! Put this one at the top of your list! Clean, crisp and inviting, this beautifully refreshed home welcomes you with natural light, comfortable living spaces and upgrades throughout. Offering 3 bedrooms plus a versatile lower-level room currently used as a 4th bedroom—perfect for a family room, movie or games night, home office or guest space. Enjoy a family-friendly neighborhood with underground services and a generous lot featuring a fully fenced backyard, deck, firepit and gate access to the gulley. The powered, insulated garage has a newer upgraded door, concrete floor, 220 plug and extra storage with its own separate entrance—perfect for the hobbyist or extra storage. The kitchen offers a gas cook stove, island, tile backsplash and appliances. The main bath features a deep tub, tile and in-floor heating. Main-level windows were upgraded approx. 4 years ago, with newer blinds. Additional updates include flooring, hot water tank, toilet in the 3-piece bath, newer furnace, air conditioning and fresh paint throughout. There’s room to park, plenty of storage and even a 1-year-old hot tub negotiable with the sale! Comfortable, cozy and move-in ready, this home offers so much for the price. The current Sellers have loved calling it home—and you will too. Come see it, fall in love, and make it yours! (id:64133)
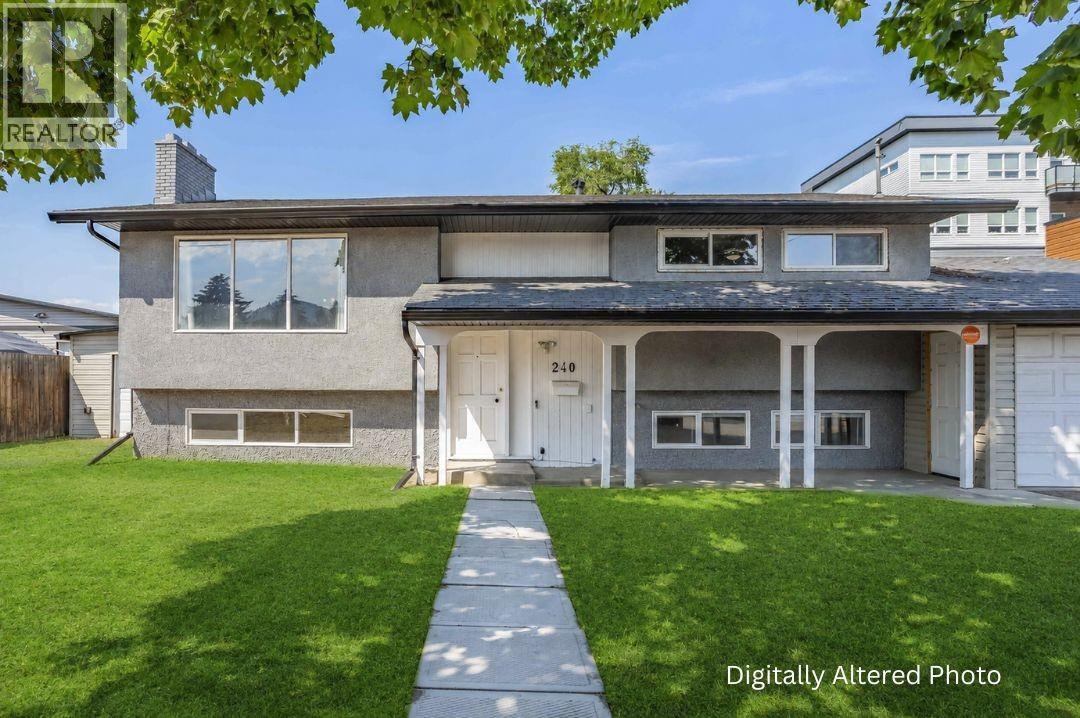
240 Petch Road
Kelowna, British Columbia
Discover the exceptional potential of this spacious 4-bedroom, 2-bathroom home situated on a level 0.22-acre lot with generous front and backyard space. The versatile layout offers an open-concept living and dining area with plenty of natural light, two bedrooms, one bathroom, and a kitchen on the main level, plus two additional bedrooms, one bathroom, and a second kitchen on the lower level with its own separate entrance, ideal for extended family, guests, or suite potential. A standout feature is the massive 966 sq. ft. detached workshop/garage, complete with an unfinished bathroom, offering endless possibilities for hobbyists, car enthusiasts, storage, or workspace. The property also includes an attached garage, attached shed, and an expansive driveway with ample parking for multiple vehicles, RVs, trailers, or recreational toys. UC4 zoning offers excellent long-term potential and value, with opportunities for future redevelopment. Whether you're looking for a spacious home, a property with room to grow, or an investment with future possibilities, this property offers plenty of options. Conveniently located in a central Rutland neighborhood, close to shopping, restaurants, grocery stores, schools, parks, medical clinics, banks, public transit, and other everyday amenities. (id:64133)
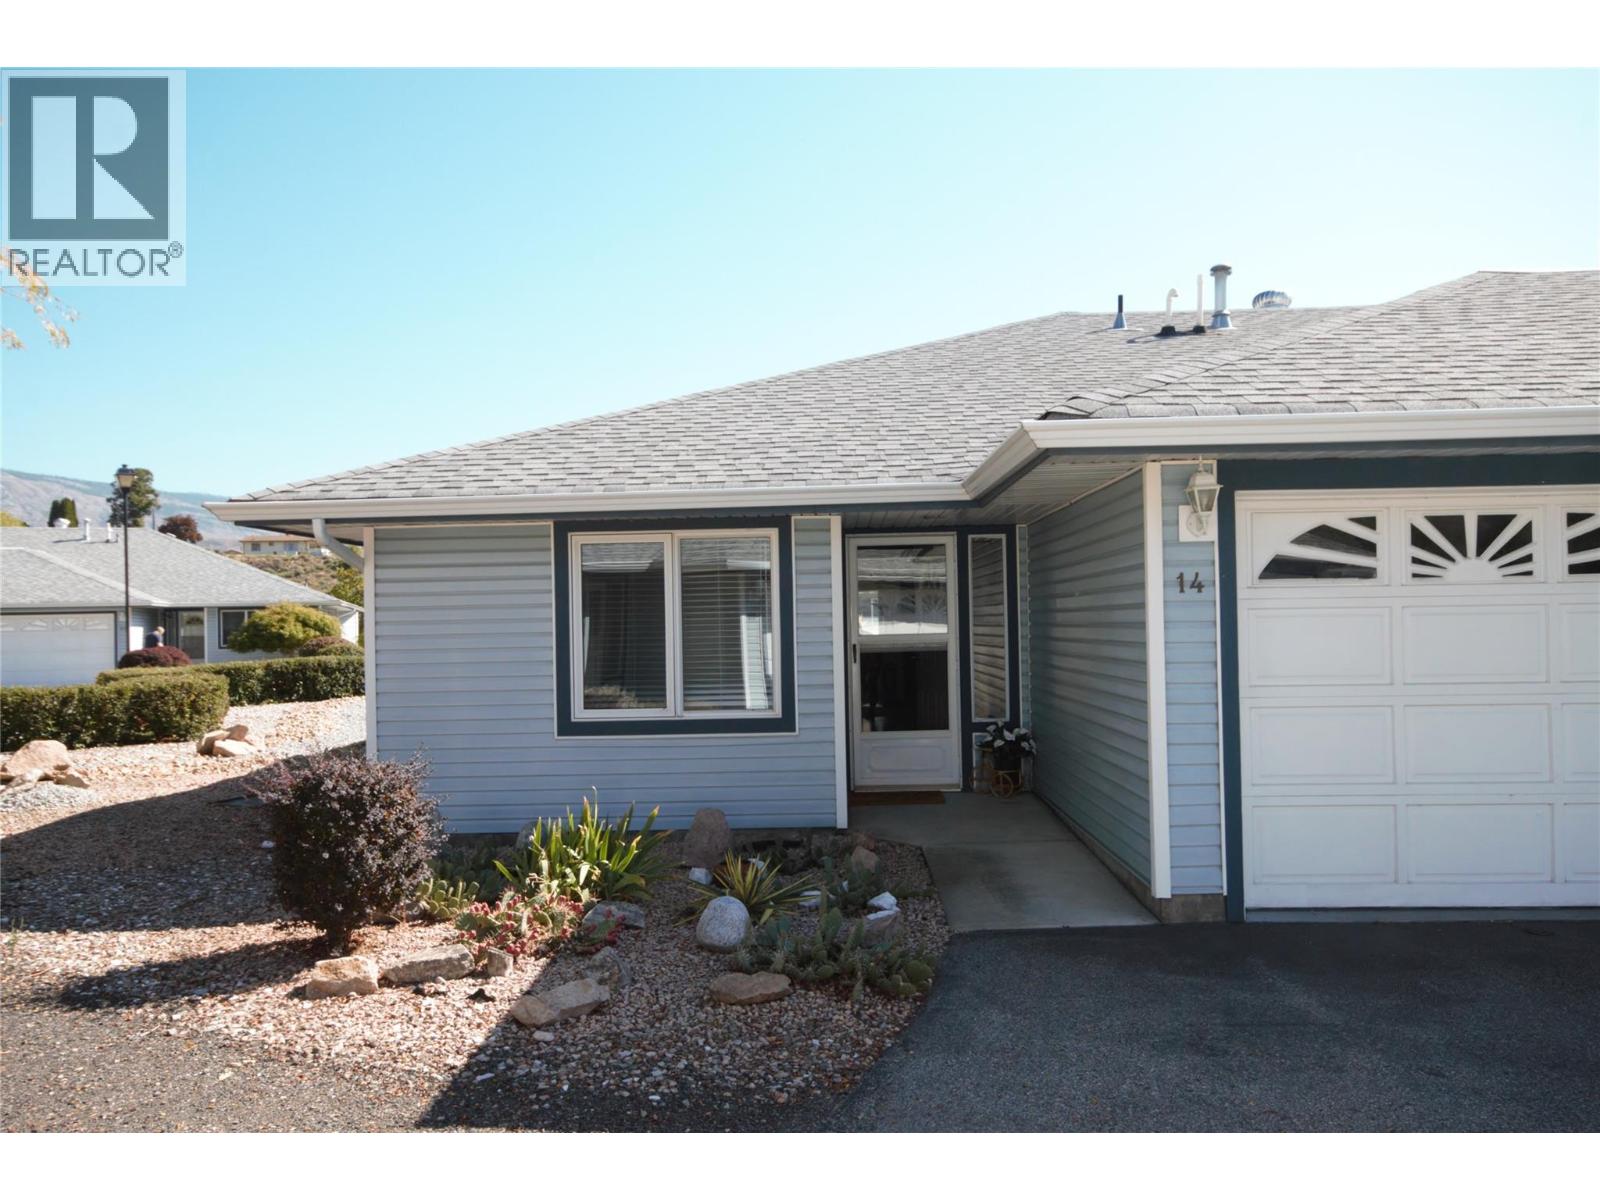
6446 Meadows Drive Unit# 14
Oliver, British Columbia
Welcome to this clean, bright end-unit townhome in the desirable Park Avenue Estates complex. Offering 1,175 sq. ft. of comfortable living space, this well-maintained home features an open floor plan with 2 bedrooms and 2 bathrooms. The kitchen has been thoughtfully updated with new stainless steel appliances, flooring, and solid-surface countertops, creating a fresh and inviting space. Additional features include BRAND NEW gas Furnace, central Air Conditioning and Hot Water Tank, a gas fireplace, bay windows, a sun tunnel, kitchen pass-through / breakfast bar, and a water softener. Hunter Douglas blinds add a finishing touch in both the living room and primary bedroom. The covered back patio and beautifully landscaped backyard provide a private, low-maintenance outdoor retreat—with no grass to mow or hedging to maintain. One of the few with a double-car garage offers convenient parking and additional storage. Conveniently located within walking distance of most amenities and close to the popular Okanagan River hiking and biking path, this adult-oriented complex offers comfortable, low-maintenance living with low strata fees. Homes in Park Avenue Estates rarely come available for sale, making this a special opportunity to own a well-maintained and nicely updated home in this sought-after community. Don’t miss your chance to make it yours, book your private tour today. (id:64133)
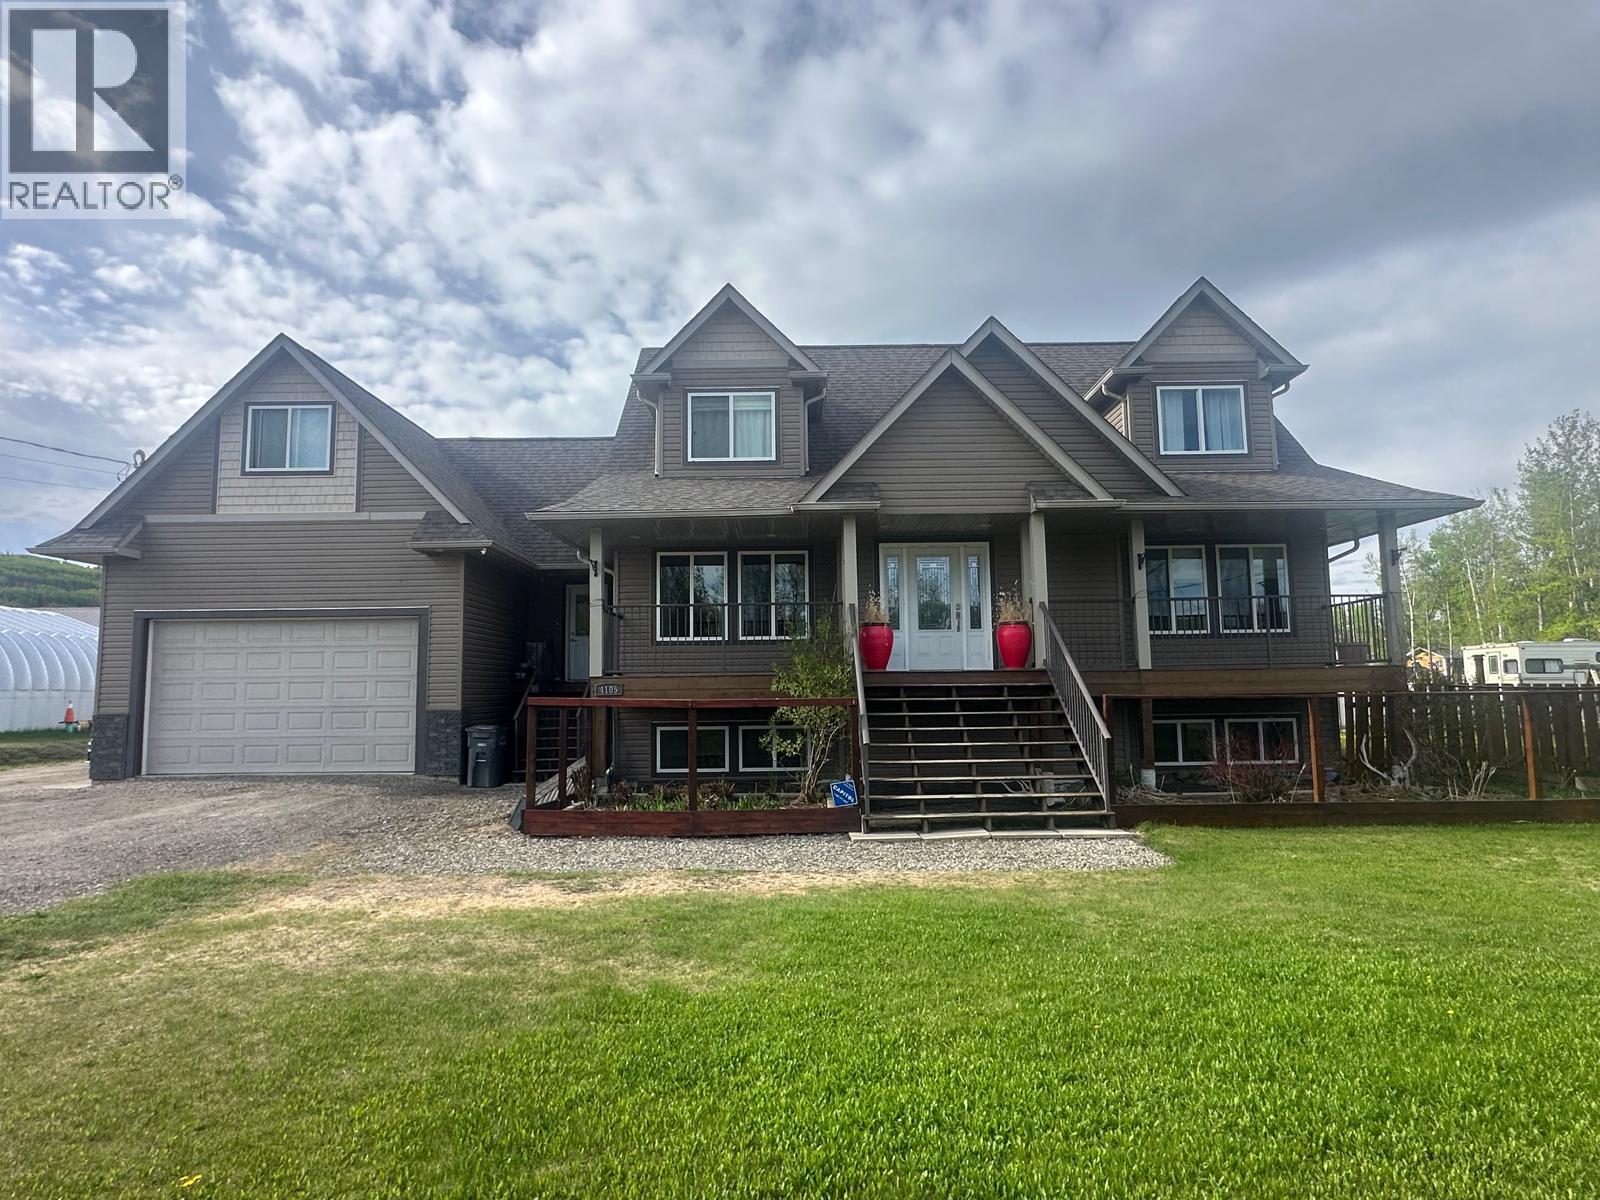
4105 52 Avenue NE
Chetwynd, British Columbia
OPEN HOUSE. We invite you to come and explore this beautiful house on Sunday, 8th November, 2026 from 1pm to 3 pm. HOME IS WHERE THE HEART IS. Become the proud owner of one of Chetwynd's executive custom design homes that is ready for fun, family and friends. Featuring over 3,889 square feet of livable and loveable space, a heated double garage, front covered deck as well as a deck on the back, all sitting on three town lots, .57 of an acre. You’ll be greeted with a grand foyer showcasing hand scraped hardwoods on main & upper, wrought iron staircase and cathedral ceiling, Kitchen is equipped with new appliances within the last year, plenty of counter space and a commercial grade gas range with convection oven. The living room boasts vaulted ceilings, a custom gas fireplace that runs during a power outage, French doors, a built-in bookcase, and custom wall niches. Spacious master bedroom is a true retreat, featuring a luxurious 5-piece ensuite with a therapeutic air jet tub, stand-alone shower, dual sinks and a walk-in closet. Special features are packed throughout the entire home, including boiler hydronic heat in basement and garage, stainless steel indirect fired hot water tank, all heated tile floors, 98% efficiency furnace and 98% efficiency boiler, 30-year warranty vinyl flooring in the basement, a garbage disposal, and a large bonus room. oversized doors, Outside, this great location comes complete with a 30’x30’ Shop to lock with oversize doors and city plumbing, a small green house and berry patch, tons of flowers, fenced backyard, firepit and pool area, making it the right choice. Call for a viewing today. (id:64133)
285 Jones Road
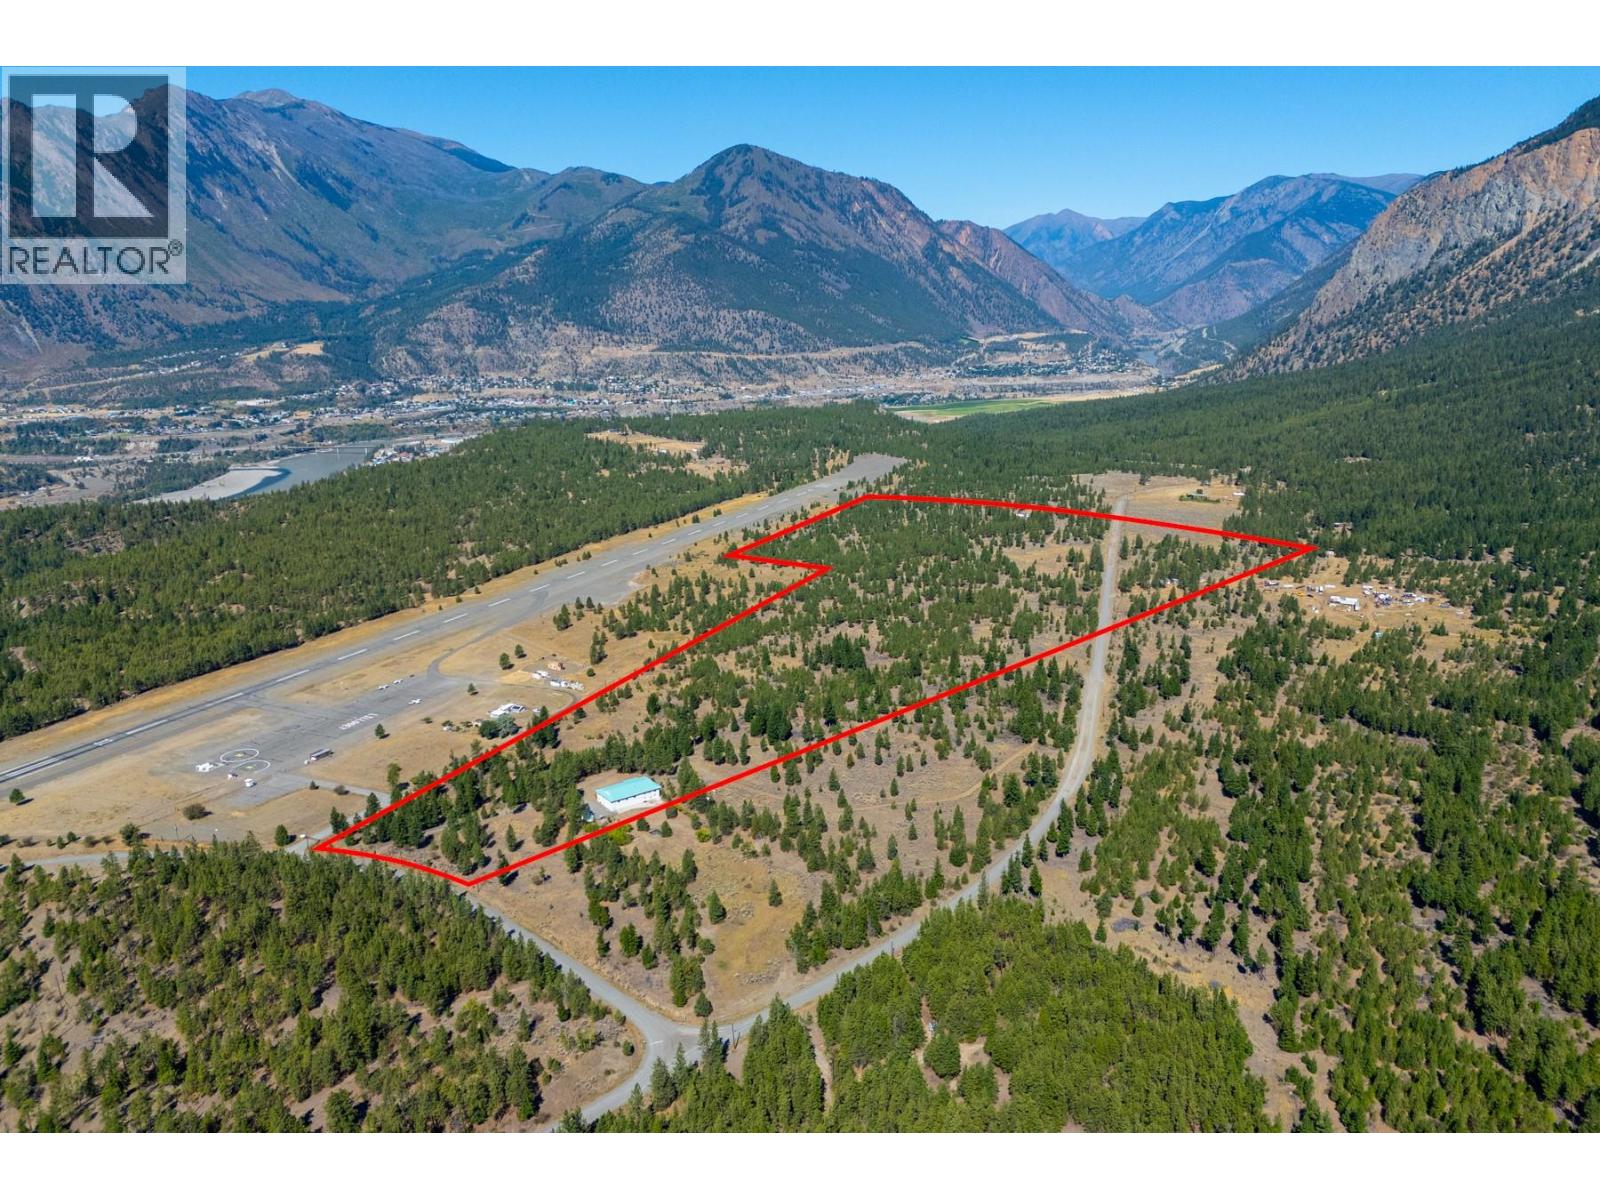
Lillooet, British Columbia
MOTIVATED SELLER, WILL CONSIDER OFFERS. 10,600 sq ft commercial building on 85 acres adjacent to the airport in Lillooet with incredible views of the mountains and tucked in off the access road for privacy. Glass foyer with reception, offices, laboratory's, conference room, 2 kitchens, multiple bathrooms, laundry and a 1401 sq ft bay with a remote roll 10 x 10 door. The property is within the ALR and the building runs off a holding tank (8'x10'x12') for water. Zoned AGR & RR, Agricultural and Rural Resource in the District of Lillooet. Opportunity for an investment property renting out office space or put it to use as a commercial building and bring a new business to Lillooet. (id:64133)
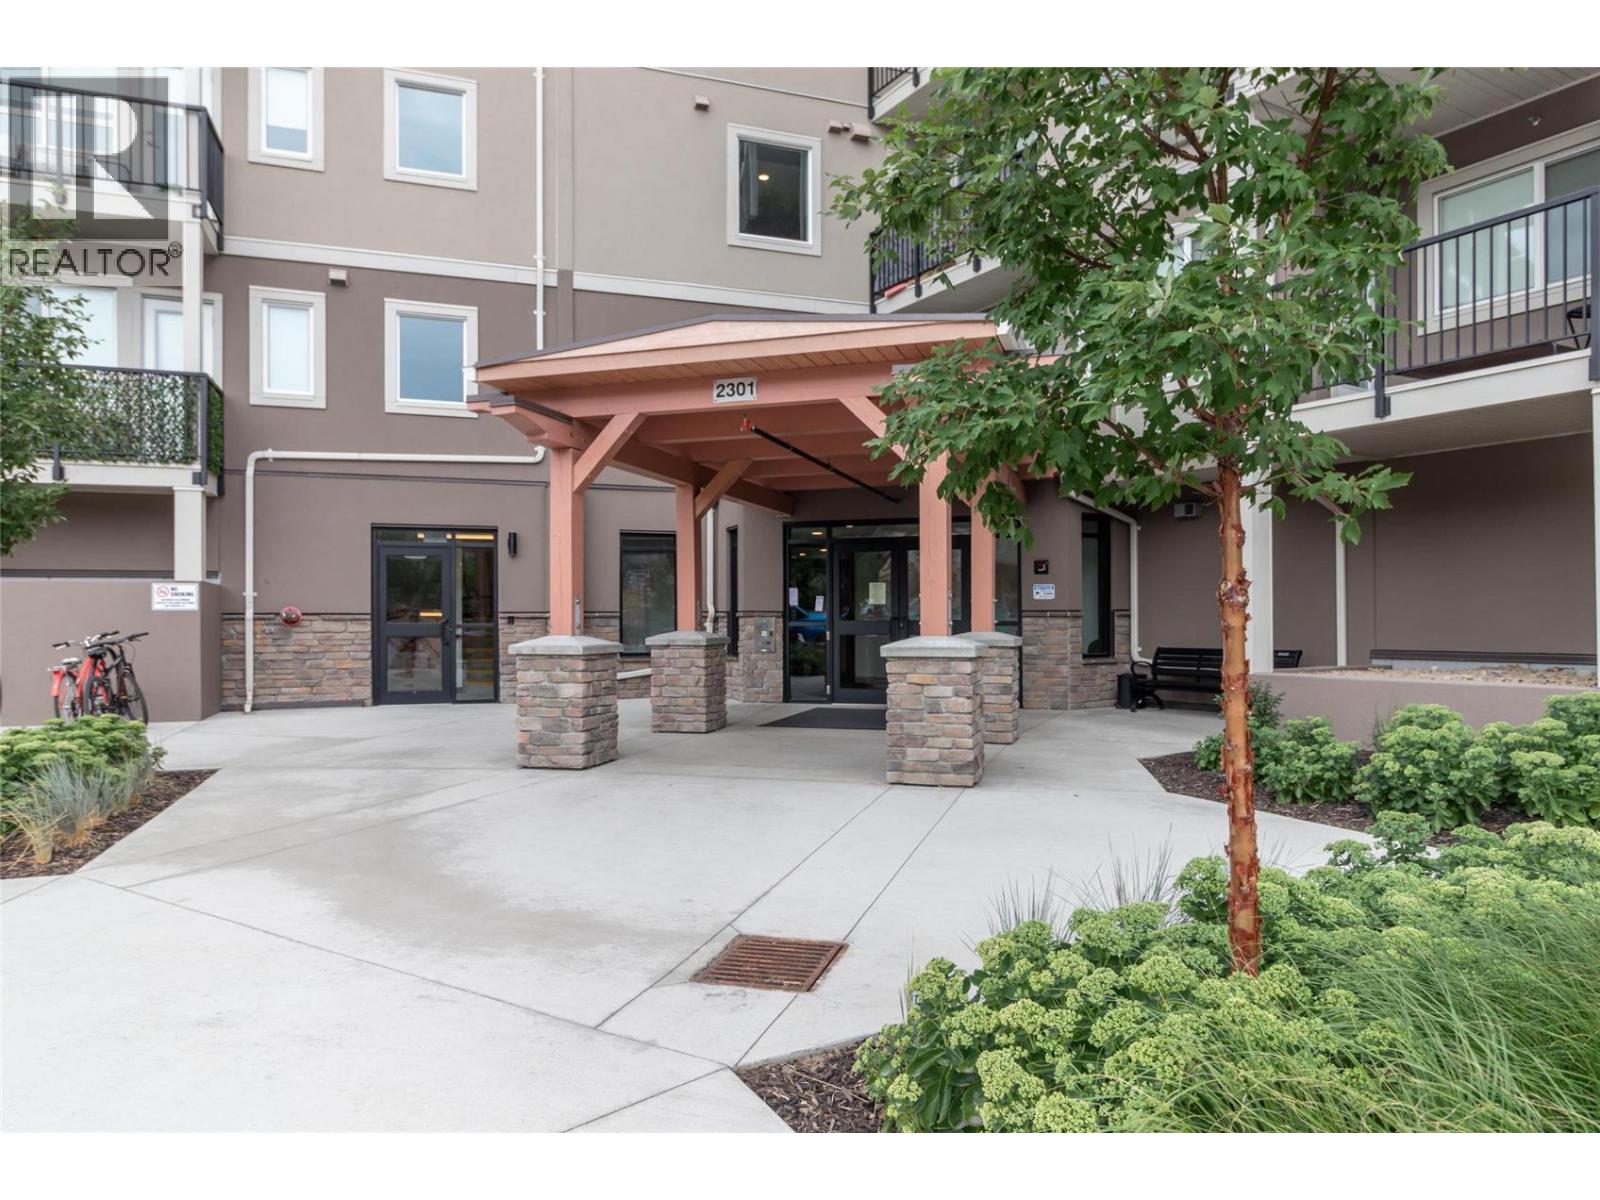
2301 Carrington Road Unit# 126
West Kelowna, British Columbia
Here is the one bed plus den condo at Centro you have been waiting for. New condition, only 5 years old. Two pets are allowed no size limit but the dogs must be ""good"" dogs. This freehold unit has 9ft ceilings with a spacious feel. Laundry is in-suite and the unit has high quality vinyl plank flooring throughout the whole condo. The modern kitchen has soft closing doors and quartz counters, s/s Whirlpool appliances, a separate island in the kitchen. There is a full 'cheater' ensuite bathroom and a larger deck with ample space to enjoy the warm summer evenings. Centro has a gym, meeting room, relaxing fireplace reading area (by postboxes) and Guest Suite with kitchenette. One underground parking space and plenty of guest parking. It is situated in the heart of West Kelowna within walking distance to amenities such as restaurants, banks, grocery stores, McDonalds, Winners, KFC and much more. (id:64133)
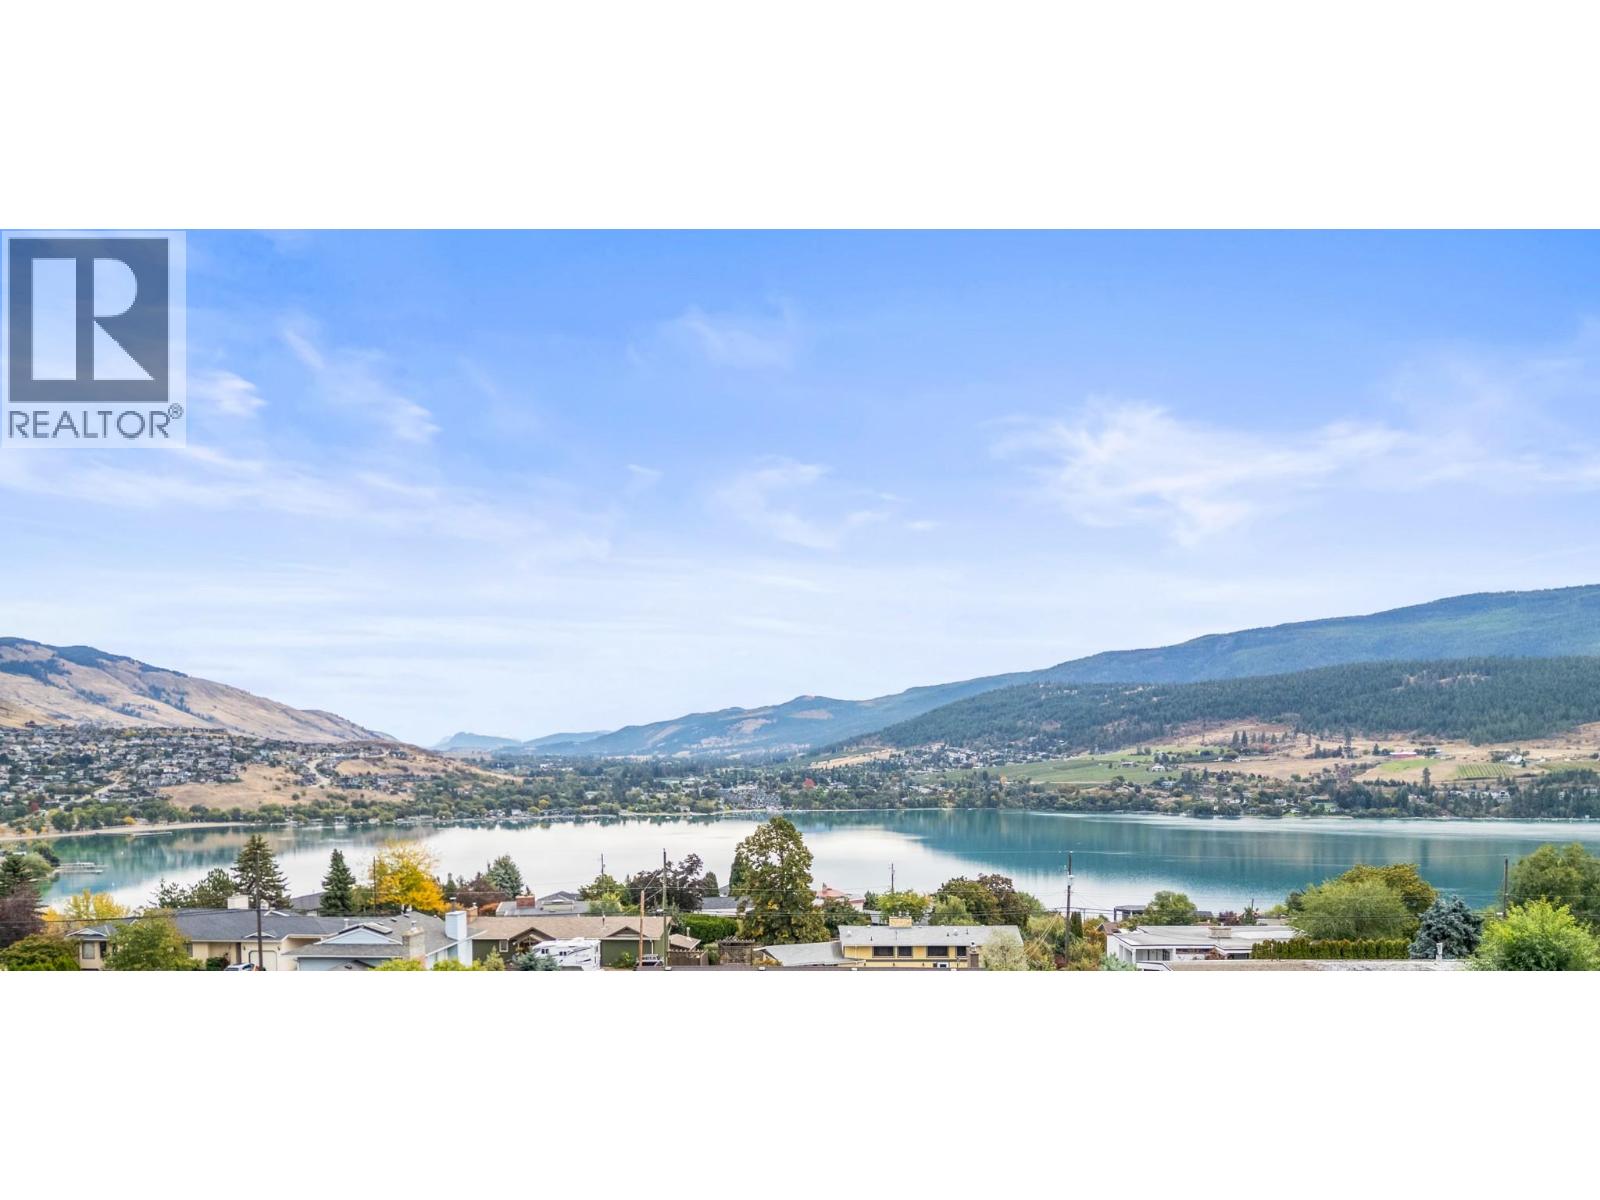
8404 Lakeview Drive
Coldstream, British Columbia
Panoramic views of Kalamalka Lake, this 5-bed, 3-bath home offers loads of potential in a fantastic family-friendly location. Lovingly cared for by the same owner for 30 yrs, this is a home ready for its next chapter. The main level features 3 bedrooms & 2 full bathrooms, including a spacious primary suite with double closets, a 3-piece ensuite, deck access, & beautiful lake views. At the opposite end of the home, another bedroom offers direct deck access & lake views, while a 3rd bedroom is perfectly suited for children or guests. The front deck is the place to take it all in, with ever-changing views of Kalamalka Lake throughout the seasons. The lower level adds excellent flexibility with a 2-bedroom, 1-bathroom in-law suite & separate entrance. With the college nearby, this could be an excellent opportunity for a student rental or additional income. Outside, enjoy your own private outdoor oasis with an in-ground pool, sunroom, and hot tub. A covered carport provides convenient parking, with additional driveway space. You're minutes from Kal Beach, the Rail Trail, multiple hiking trails, & Kal View Playground, putting some of the area's best outdoor recreation at your doorstep. This is a property with great bones, incredible potential, and a view that simply can't be replaced. Bring your ideas & create something truly special in one of the Okanagan's most sought-after lake-view locations. Ready to take a closer look? Schedule your private showing today! (id:64133)
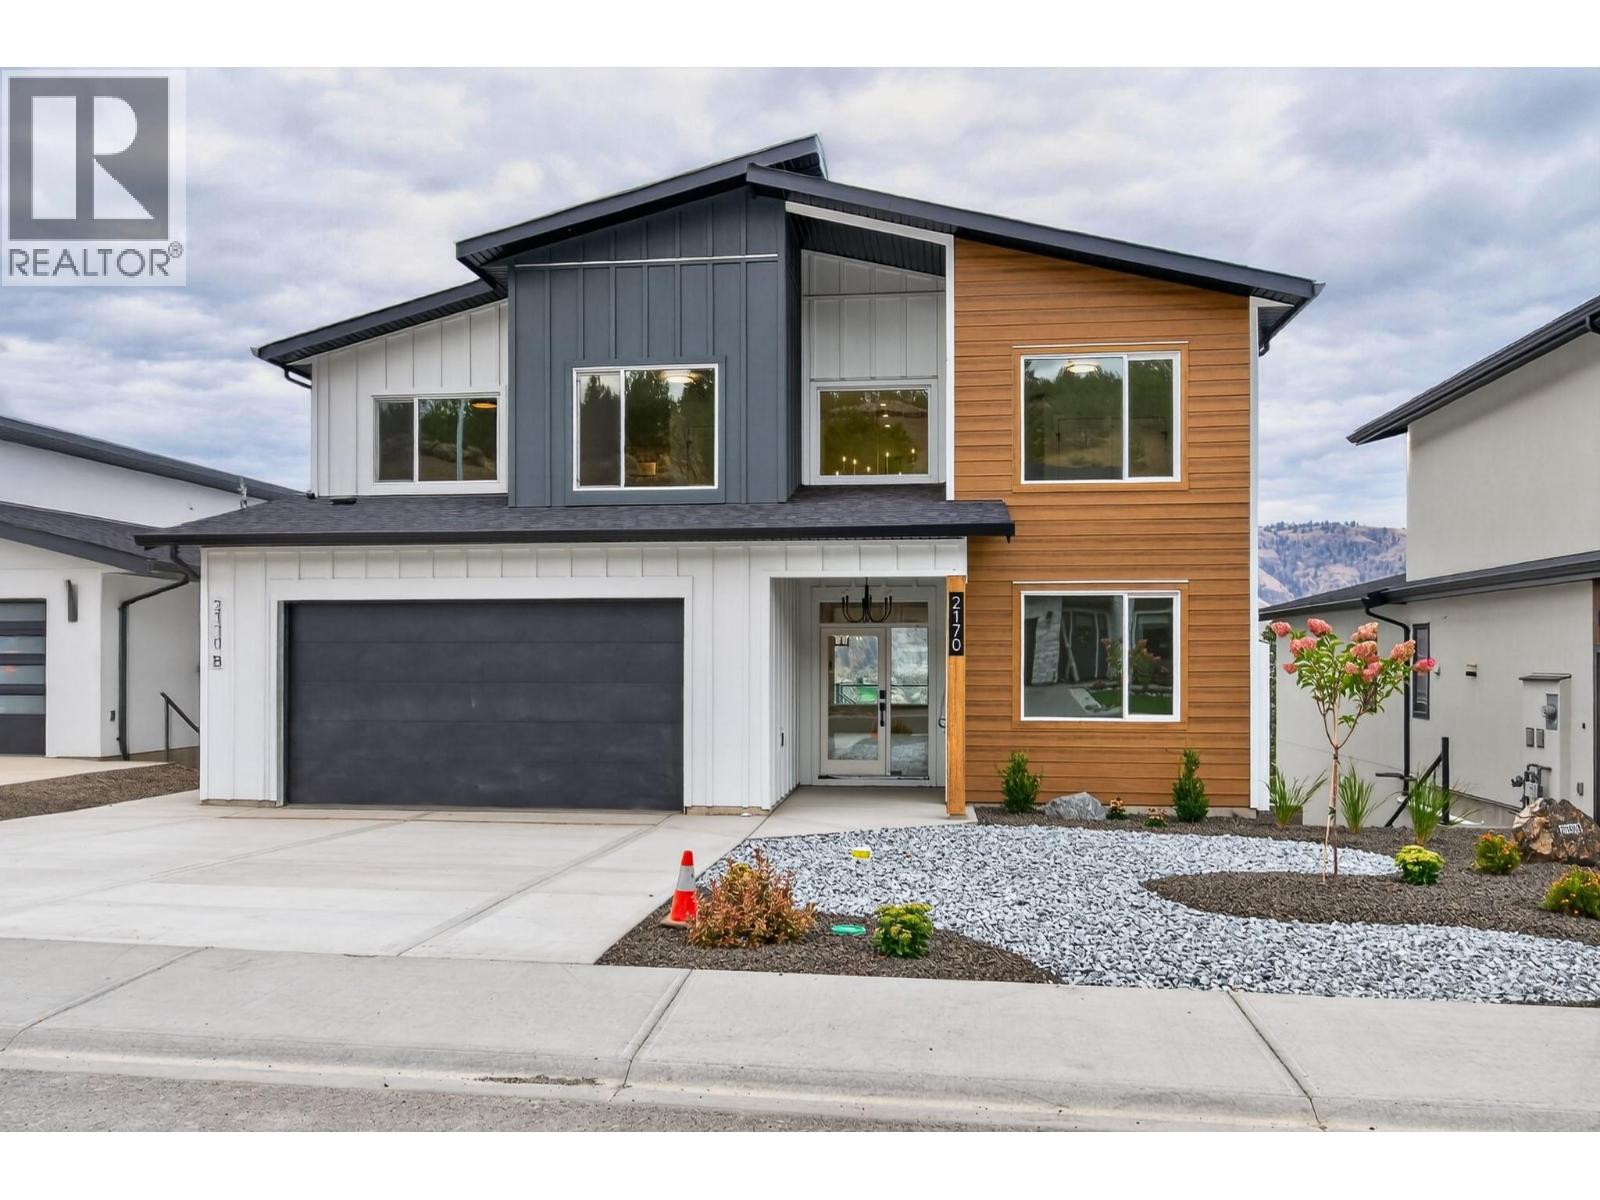
2170 Galore Crescent
Kamloops, British Columbia
Welcome to 2170 Galore Cres, an exceptional brand-new custom home in Juniper West, offering over 4,600sq.ft. of luxury living on an large lot with city, river & mountain views from all three levels. Built to BC Step 4 energy-efficient standards, this impressive home features a dramatic 18-ft foyer, bright open-concept main floor, expansive windows, large office, dining area & designer kitchen with quartz countertops, oversized island, gas range hookup & walk-in butler’s pantry. The spacious primary retreat captures spectacular views & features His & Hers walk-in closets, custom organizers & a luxurious 5-piece ensuite with soaker tub, double vanity, custom glass shower, heated floors & designer finishes. The upper level offers four spacious bedrooms, a versatile bonus loft/flex area, large main bathroom with double vanity & laundry room. The walkout basement adds a rec room, media room, additional bedroom & bathroom, plus a fully self-contained legal 1-bedroom suite with private entrance, kitchen, laundry, mudroom & pantry. Separate heating & A/C controls—ideal for rental income, guests or family. Premium features include modern flooring, designer quartz, upgraded plumbing & hardware, custom glasswork, custom lighting, oversized windows, heat pump, high-efficiency furnace, heated double garage with EV charger wiring, oversized driveway, professional landscaping, irrigation & hot tub rough-in. Appliances are in place for staging purposes only but are available for purchase. (id:64133)
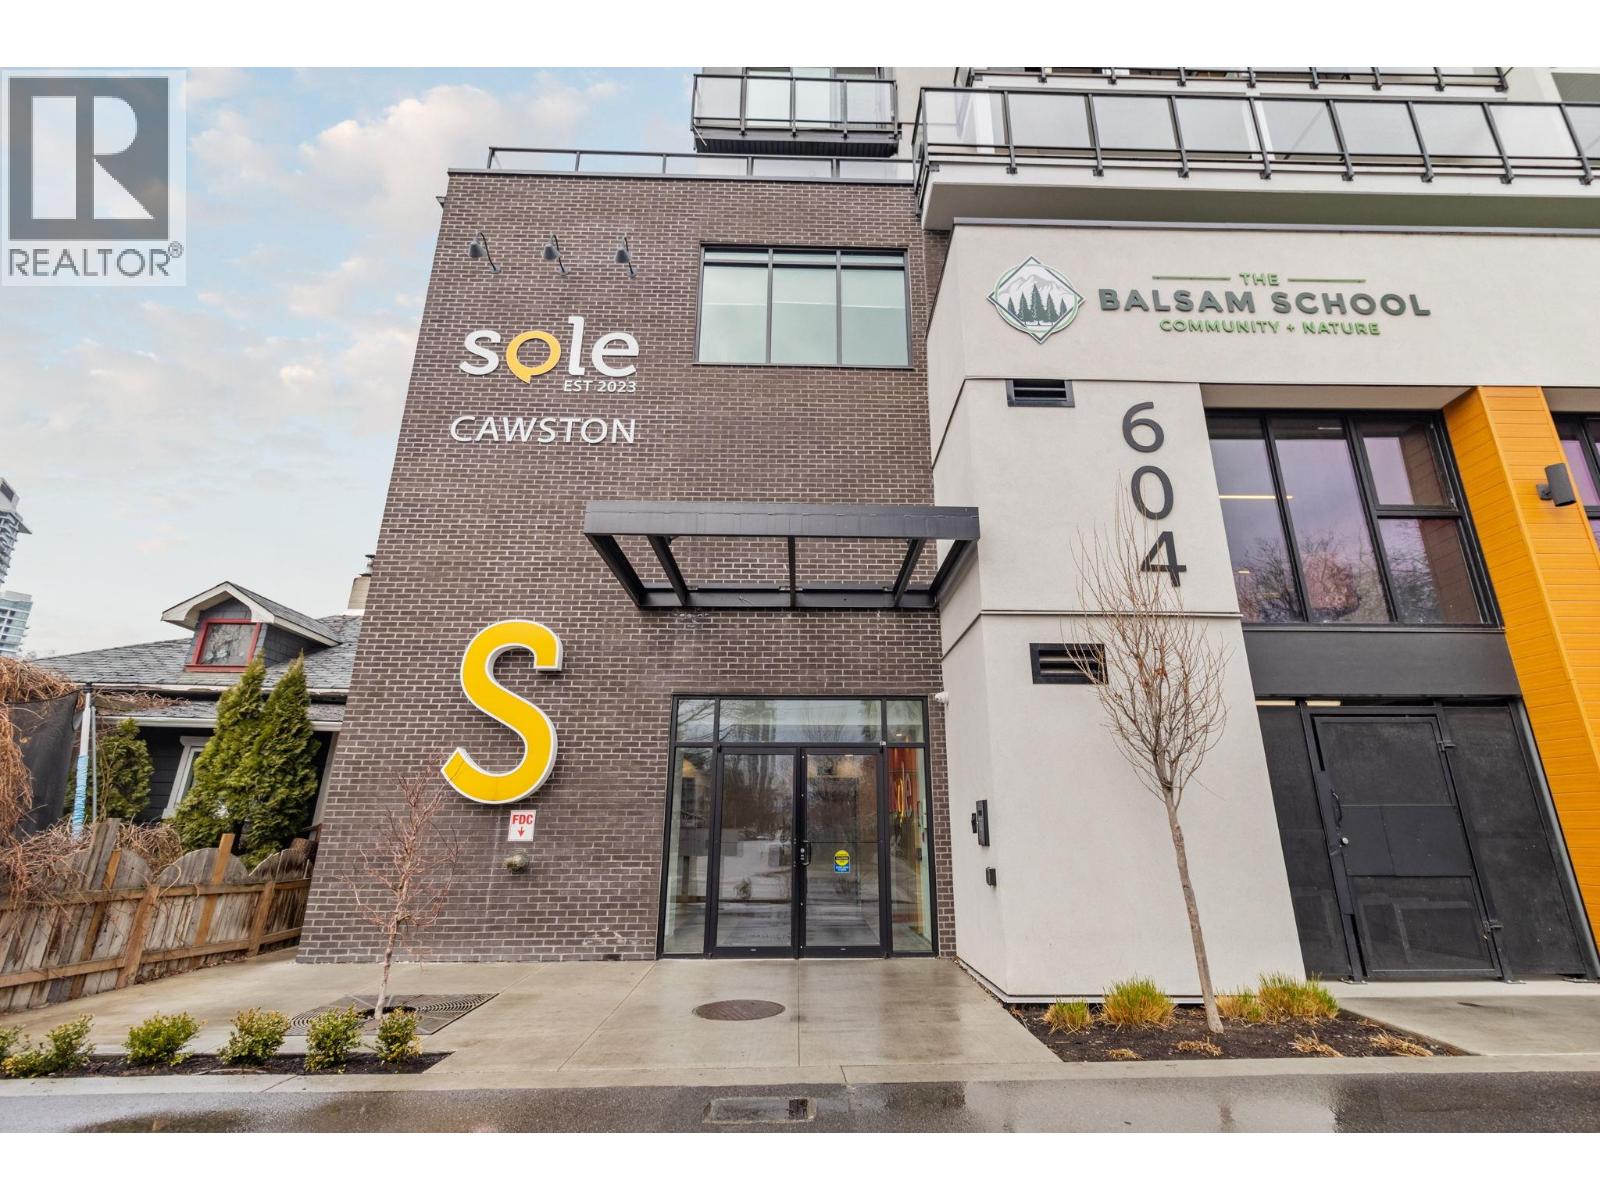
604 Cawston Avenue Unit# 404
Kelowna, British Columbia
Located in one of Kelowna’s most exciting and rapidly evolving neighbourhoods, this modern 1 bedroom condo offers incredible value for first time buyers and investors looking to get into the downtown market. Built in 2023, this bright and contemporary home features 570 sq.ft. of thoughtfully designed living space and a functional open concept layout that maximizes comfort and efficiency. The stylish kitchen showcases modern cabinetry, stainless steel appliances and a clean tile backsplash, flowing seamlessly into the living and dining area. Large windows and sliding doors lead to a private north east facing balcony where you can enjoy peaceful morning sun and views of the surrounding neighbourhood. Durable vinyl plank flooring runs throughout the home, adding warmth and modern style. The bedroom offers great closet space while the full bathroom features a sleek vanity and tub shower combination. In suite laundry and additional storage make daily living easy and convenient. Easy access bike storage is an extra bonus! What truly sets this home apart is the unbeatable location. Situated in Kelowna’s vibrant north end, you are just steps to the Rail Trail, breweries, coffee shops, downtown restaurants and local markets. With strong rental potential and incredible walkability, this is a fantastic opportunity to own a nearly new condo in one of Kelowna’s most sought after urban neighbourhoods. (id:64133)
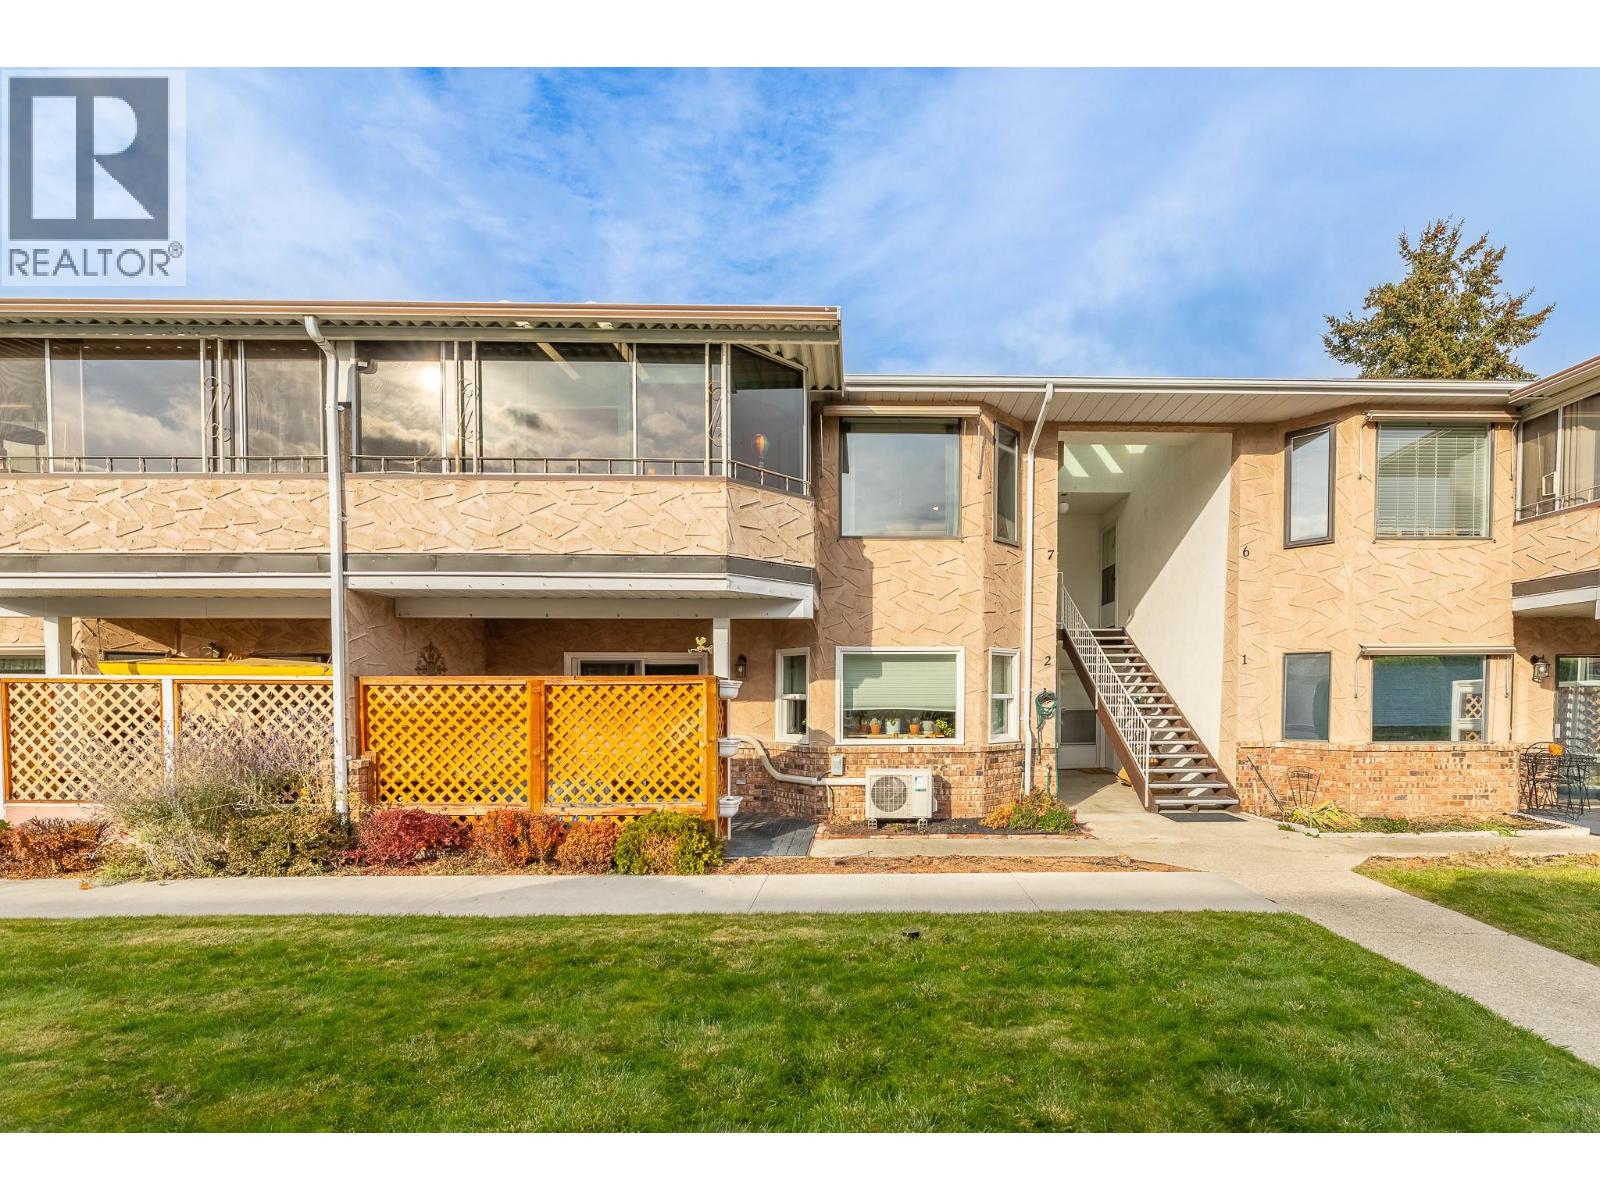
14004 Victoria Road N Unit# 7
Summerland, British Columbia
An excellent opportunity to enter the real estate market! This well-maintained two bedroom, one bathroom condo offers comfortable living in a convenient location close to downtown. Situated on the second floor and facing south, the unit enjoys plenty of natural sunlight and added privacy. The spacious floor plan features a large enclosed patio, covered parking, and a generous laundry room with additional storage space. With low strata fees ($225 per month), all ages welcome, and pets permitted, this property offers excellent value and flexibility. Quick possession is available, making this a great opportunity for first-time buyers, downsizers, or investors! (id:64133)
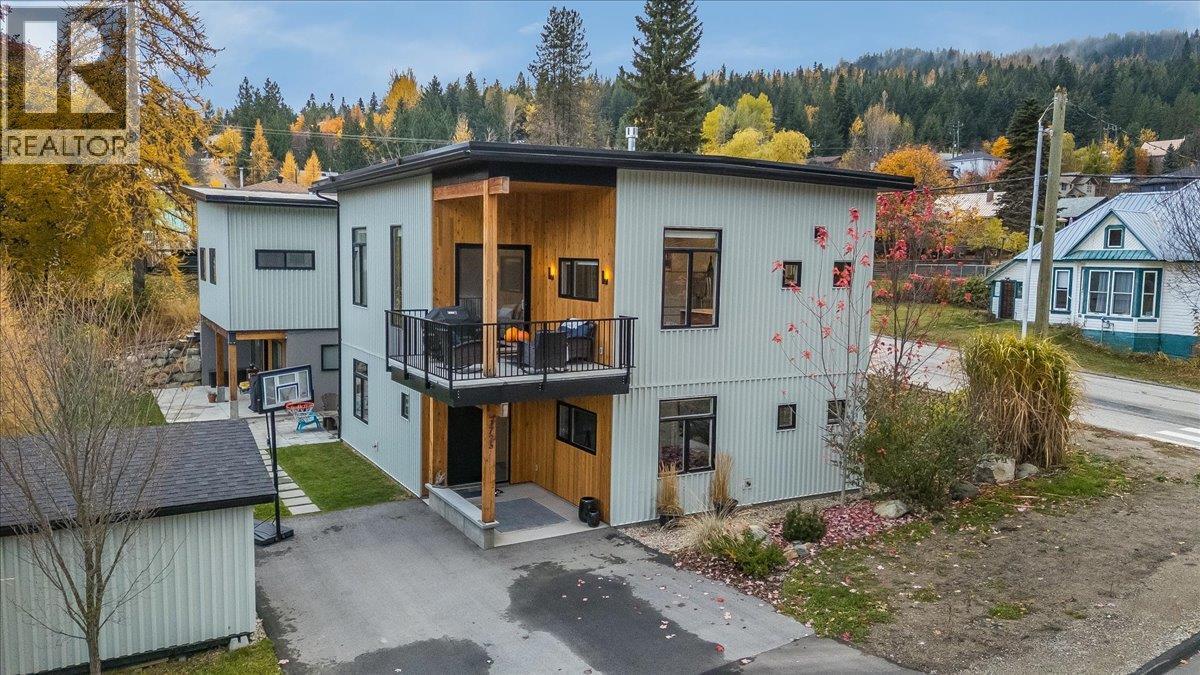
1725 Cook Avenue
Rossland, British Columbia
Some homes are simply lived in. Others are felt the moment you arrive. Completed in 2022, this custom property sits on a generous corner lot just moments from downtown Rossland and offers something truly rare: a four-bedroom, three-bathroom main residence plus two self-contained suites in a separate building. Framed by mountain views and anchored by an elegant courtyard, it is a home where exceptional craftsmanship and refined design come together with quiet confidence. The main residence showcases concrete floors with in-floor heating throughout, custom woodwork, and windows that draw in the surrounding landscape. Built with energy efficiency in mind, it delivers comfort and sophistication in every season. A breezeway leads to the second building, featuring an oversized double garage and two self-contained suites, one on the upper level and one on the lower. Entirely separate from the main home, these suites provide remarkable versatility for extended family, visiting guests, or income. Beyond the walls, the courtyard and grounds invite effortless entertaining and serene evenings in the hot tub, the perfect close to a day on Red Mountain or the Seven Summits trails. A rare offering in one of British Columbia’s most coveted mountain communities, complete with the added potential to subdivide. (id:64133)
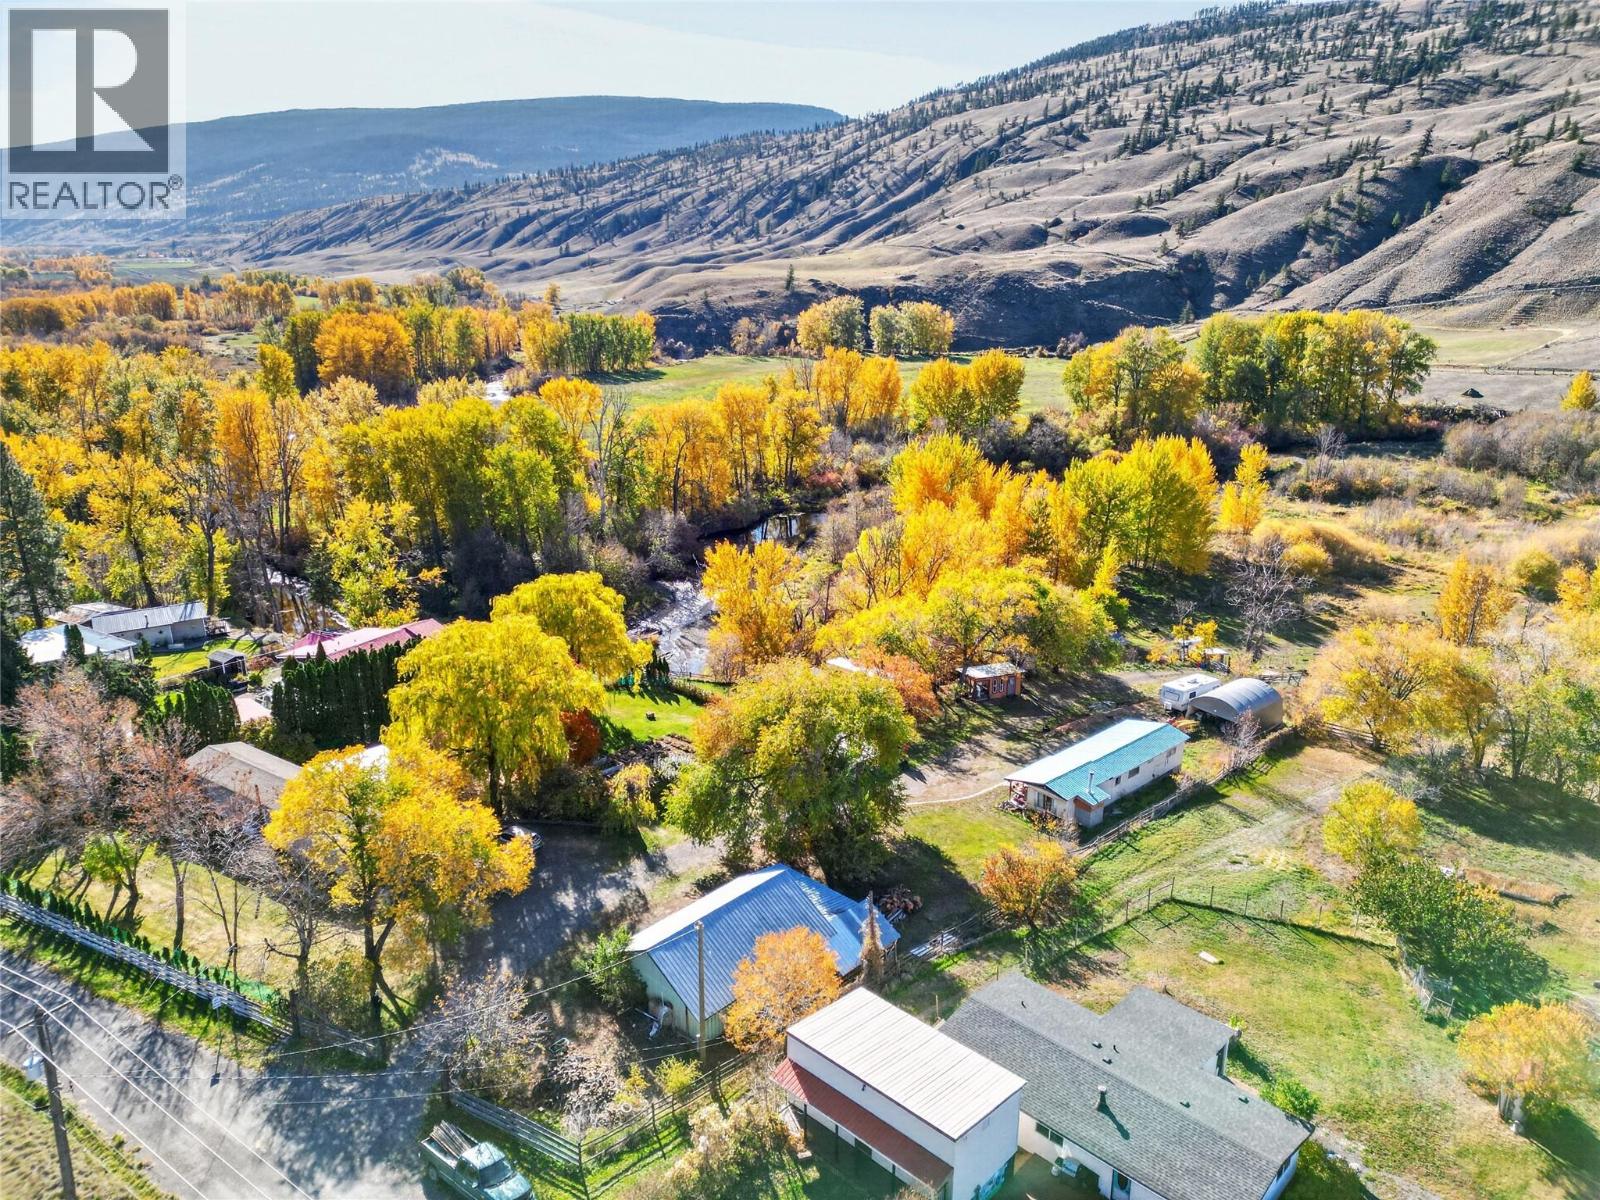
4153 Mickey Frontage Road
Cache Creek, British Columbia
Country living with room for your horses, hobbies and guests! Set on just over 7 acres with approximately 1/4 mile of river frontage, this picturesque property offers mature trees, beautiful valley views and a wonderful rural lifestyle. The upper property is fully fenced, while the partially fenced, subirrigated lower field provides space for horses or livestock. The fully remodelled, deregistered mobile home with addition and partial walkout basement offers, 2 bedrooms and a spacious updated bathroom. Enjoy a bright white kitchen, generous living room with exposed beams and electric fireplace, a versatile dayroom and the charm of a wood cookstove. Features include home water filtration, mostly vinyl windows, a 2015 roof and 2026 electrical silver seal. A separate 2-bedroom guest house includes kitchen appliances, laundry, a woodstove, power, water and septic connections, plus its own electrical silver seal. The insulated 24x40 shop with 110/220 wiring features a cold room, cutting room, attic storage and rear woodshed. An 18x32 barn offers 2 stalls and a tack room, with underground wiring from the road to the barn installed in 2025. There is also a beautiful chicken coop, tractor shed and an open/covered outdoor entertainment building perfect for those summertime parties. A storage shed with attached greenhouse and a 24x40 raised garden complete this appealing acreage. Grow your own food, bring the animals and enjoy life by the river! (id:64133)

Mark Gidden
Realtor/Founder

Lloyd Taverner
Realtor/Senior Partner
Interested?
Contact us for more information
Your Favourites
No Favourites Found

