


$649,000
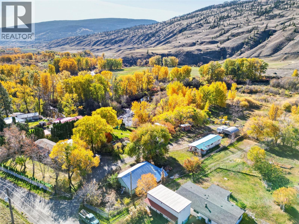
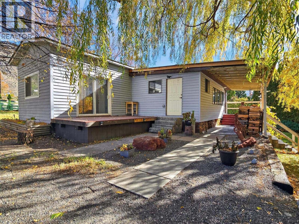
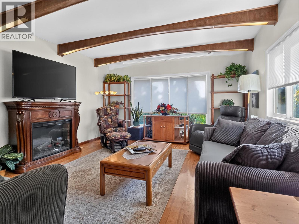
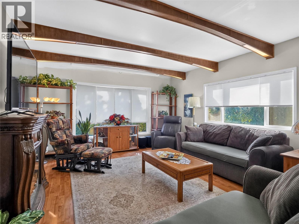
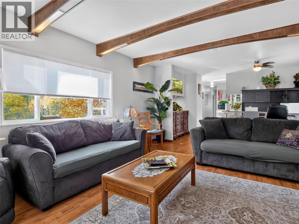
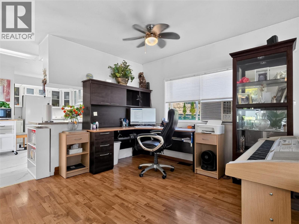
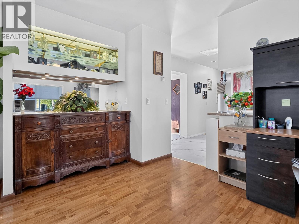
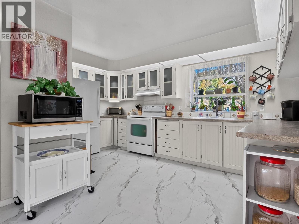
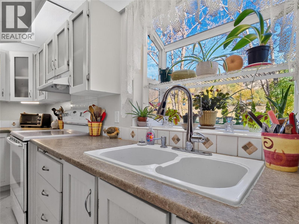
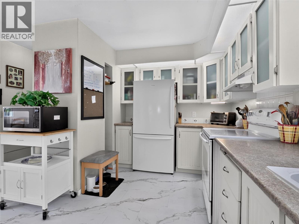
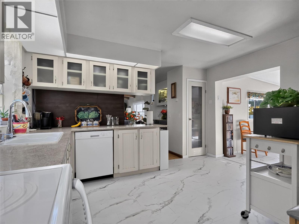
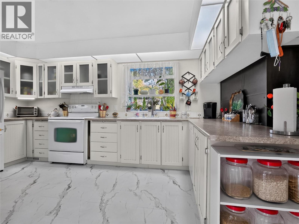
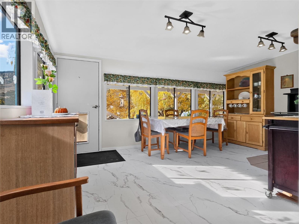
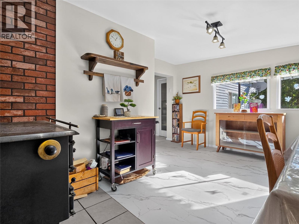
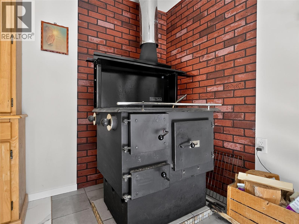
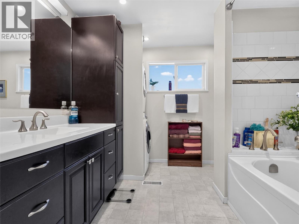
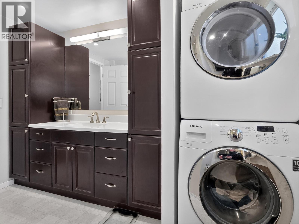
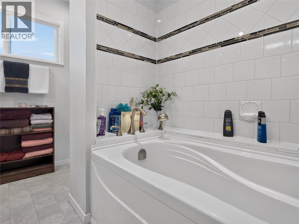
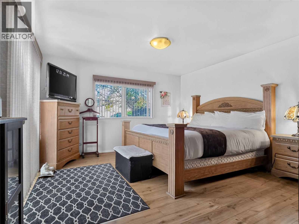
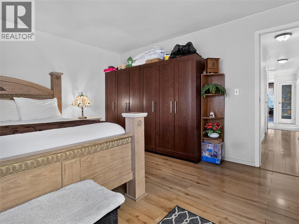
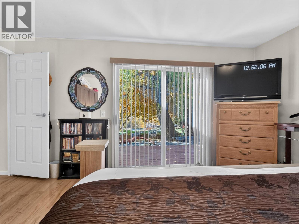
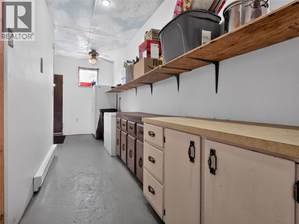
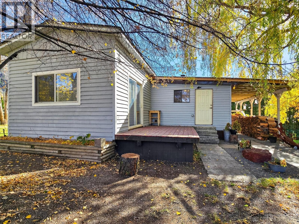
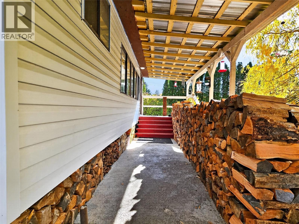
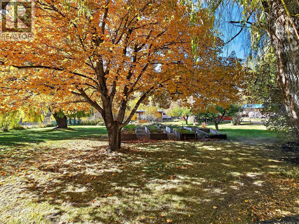
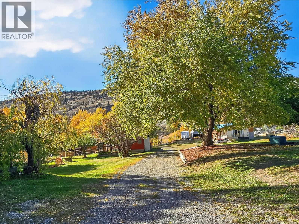
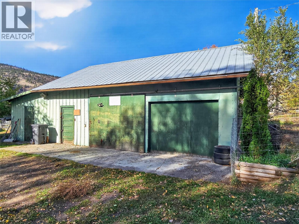
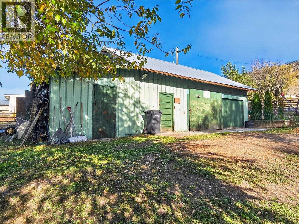
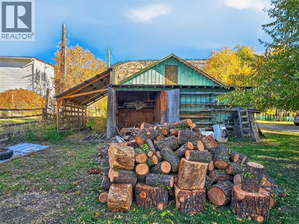
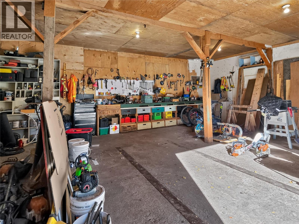
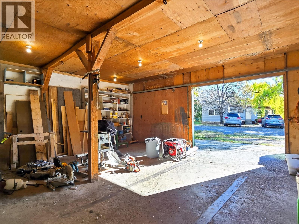
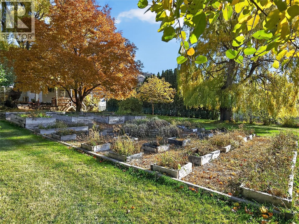
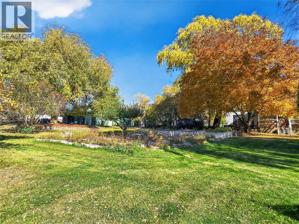
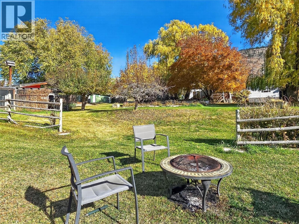
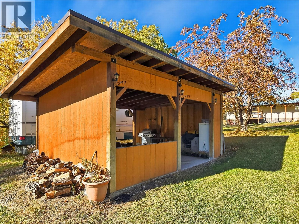
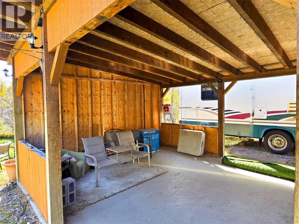
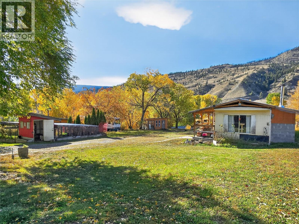
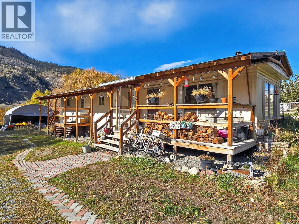
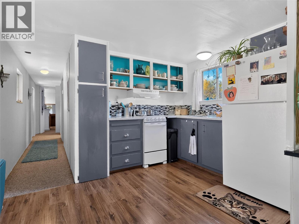
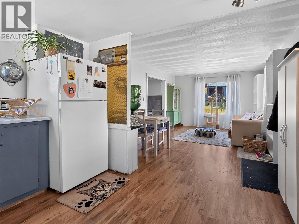
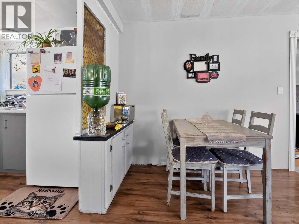
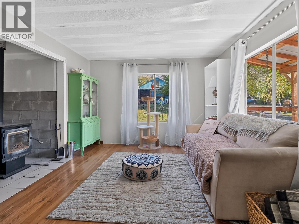
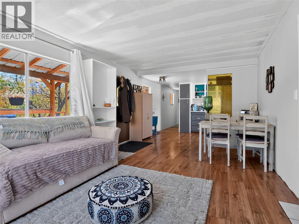
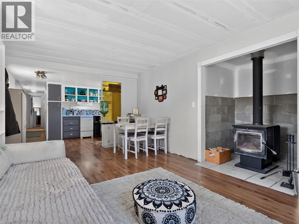
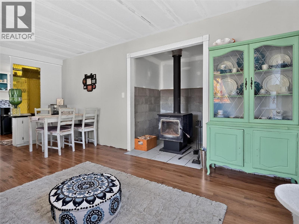
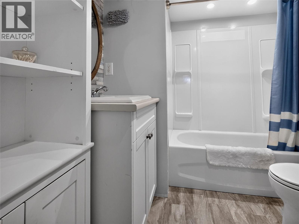
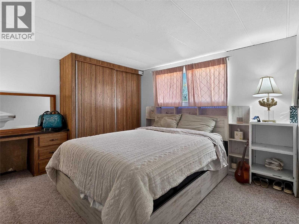
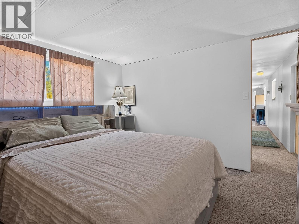
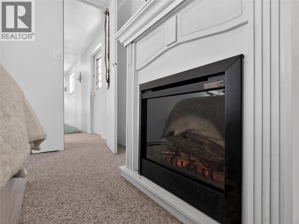
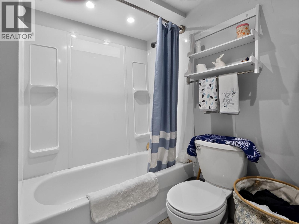
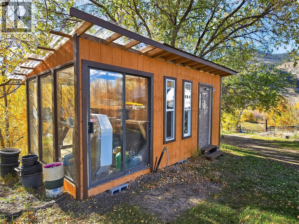
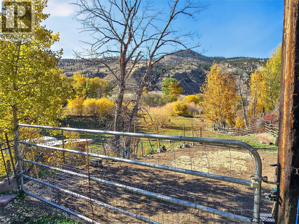
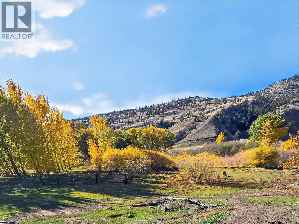
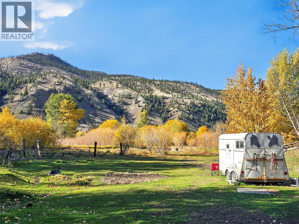
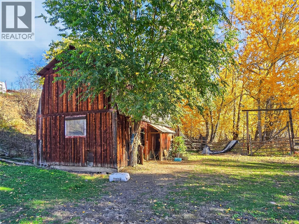
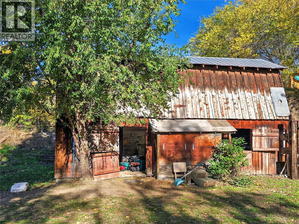
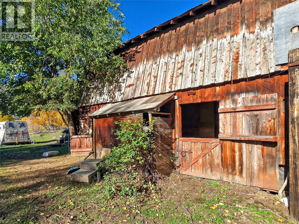
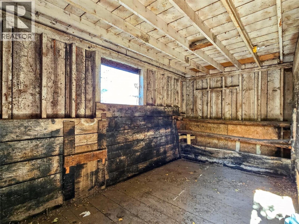
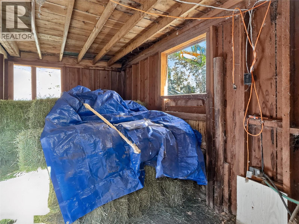
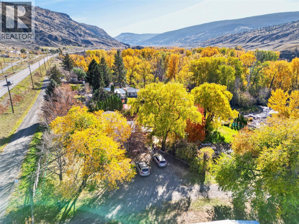
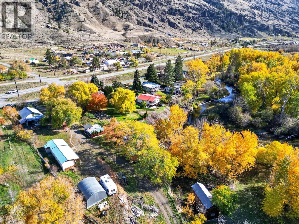
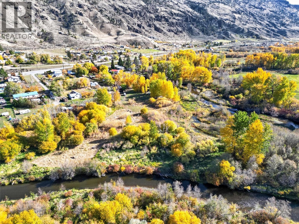
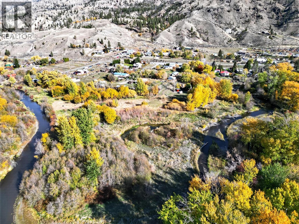
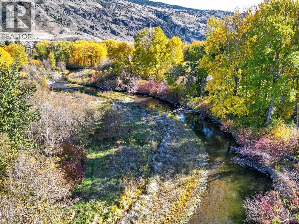
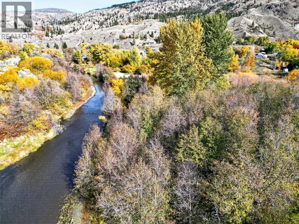
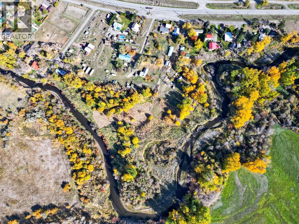
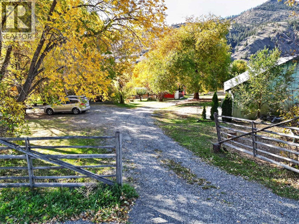
Country living with room for your horses, hobbies and guests! Set on just over 7 acres with approximately 1/4 mile of river frontage, this picturesque property offers mature trees, beautiful valley views and a wonderful rural lifestyle. The upper property is fully fenced, while the partially fenced, subirrigated lower field provides space for horses or livestock. The fully remodelled, deregistered mobile home with addition and partial walkout basement offers, 2 bedrooms and a spacious updated bathroom. Enjoy a bright white kitchen, generous living room with exposed beams and electric fireplace, a versatile dayroom and the charm of a wood cookstove. Features include home water filtration, mostly vinyl windows, a 2015 roof and 2026 electrical silver seal. A separate 2-bedroom guest house includes kitchen appliances, laundry, a woodstove, power, water and septic connections, plus its own electrical silver seal. The insulated 24x40 shop with 110/220 wiring features a cold room, cutting room, attic storage and rear woodshed. An 18x32 barn offers 2 stalls and a tack room, with underground wiring from the road to the barn installed in 2025. A storage shed with attached greenhouse and a 24x40 raised garden complete this appealing acreage. Grow your own food, bring the animals and enjoy life by the river! (id:64133)
-
Property Details
MLS® Number 10404234 Property Type Single Family Neigbourhood Cache Creek WaterFrontType Waterfront On River -
Building
Bathroom Total 1 Bedrooms Total 2 Appliances Refrigerator, Dishwasher, Range - Electric, Washer & Dryer Basement Type Partial Constructed Date 1981 Heating Type See Remarks Roof Material Asphalt Shingle Roof Style Unknown Stories Total 2 Size Interior 1,607 Sqft Type Manufactured Home Utility Water Well -
Land
Acreage Yes Current Use Other Sewer Septic Tank Size Irregular 7.71 Size Total 7.71 Ac|5 - 10 Acres Size Total Text 7.71 Ac|5 - 10 Acres -
Rooms
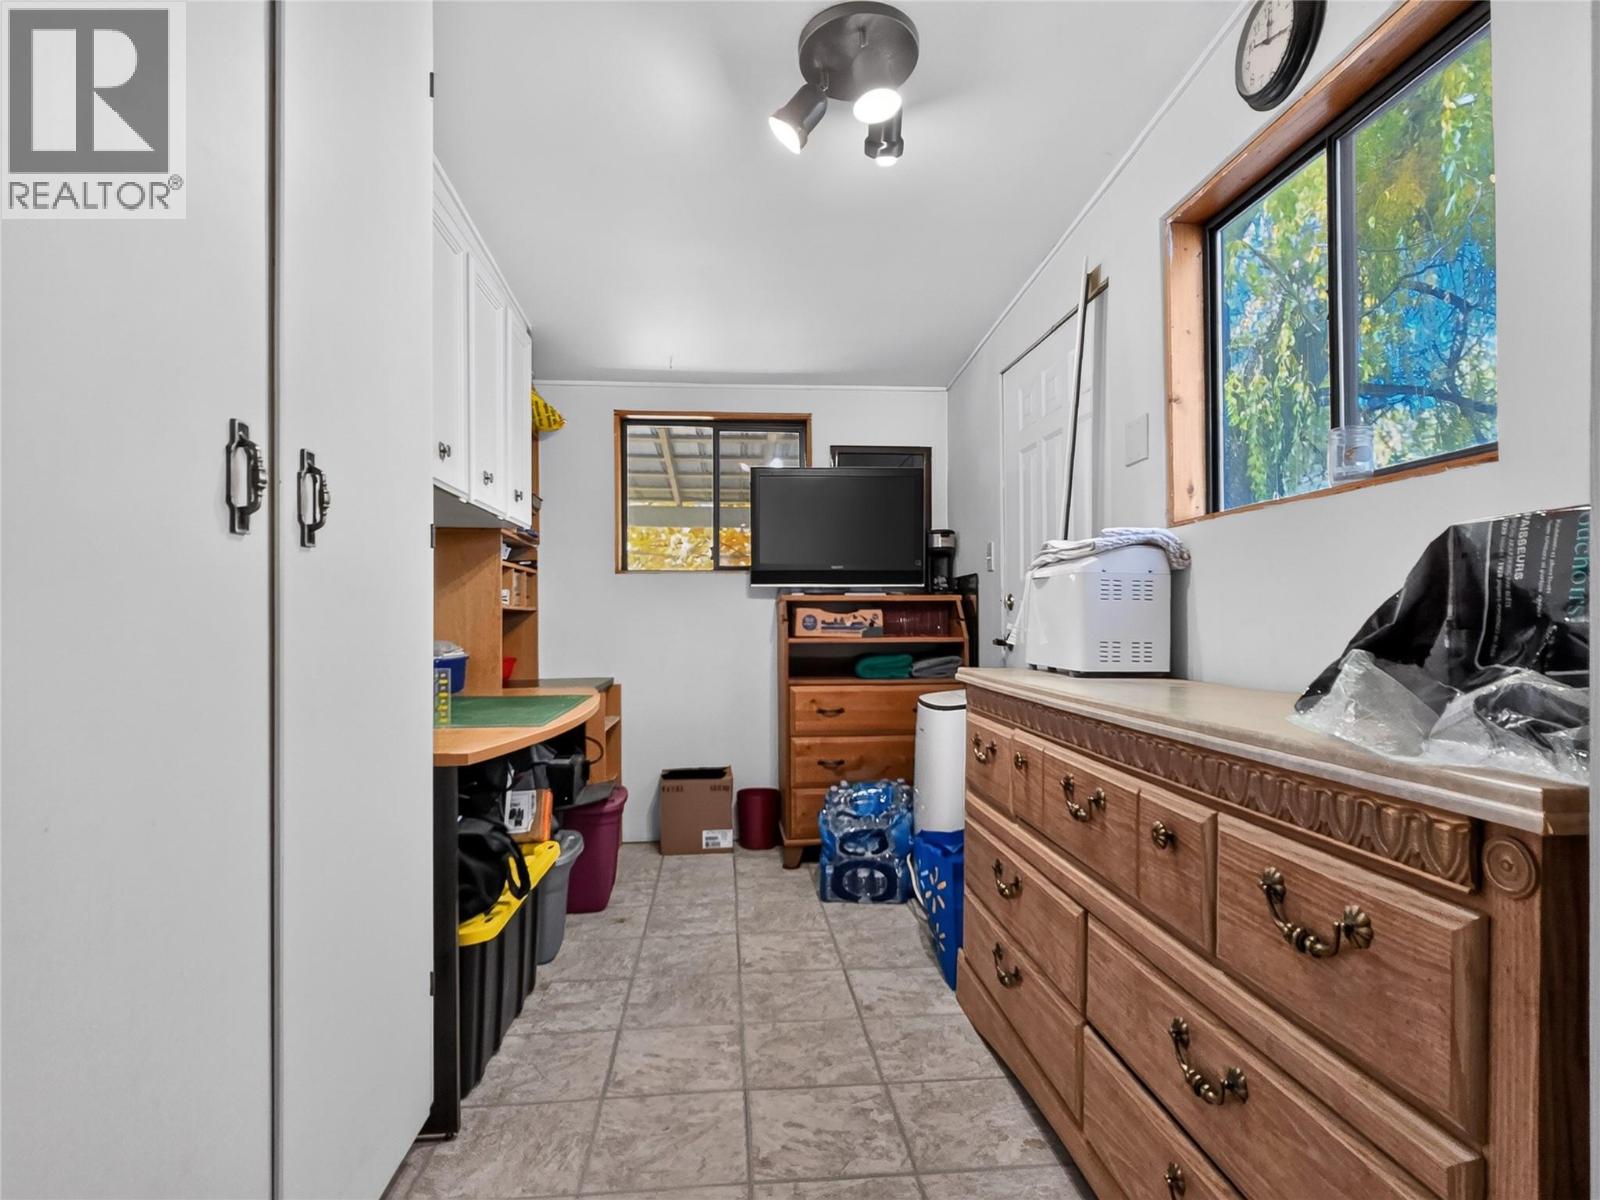
Level Type Length Width Dimensions Basement Storage 10' x 13' Basement Bedroom 13' x 11'6'' Main Level Kitchen 14' x 15' Main Level Mud Room 14' x 7' Main Level Sunroom 14' x 16' Main Level 4pc Bathroom Measurements not available Main Level Dining Room 14' x 8' Main Level Living Room 14' x 18' Main Level Primary Bedroom 14' x 15'

Mark Gidden
Realtor/Founder

Lloyd Taverner
Realtor/Senior Partner
Your Favourites
No Favourites Found

The trademarks REALTOR®, REALTORS®, and the REALTOR® logo are controlled by The Canadian Real Estate Association (CREA) and identify real estate professionals who are members of CREA. The trademarks MLS®, Multiple Listing Service® and the associated logos are owned by The Canadian Real Estate Association (CREA) and identify the quality of services provided by real estate professionals who are members of CREA. The trademark DDF® is owned by The Canadian Real Estate Association (CREA) and identifies CREA's Data Distribution Facility (DDF®)
October 22 2026 07:02:41
Association of Interior REALTORS®

