
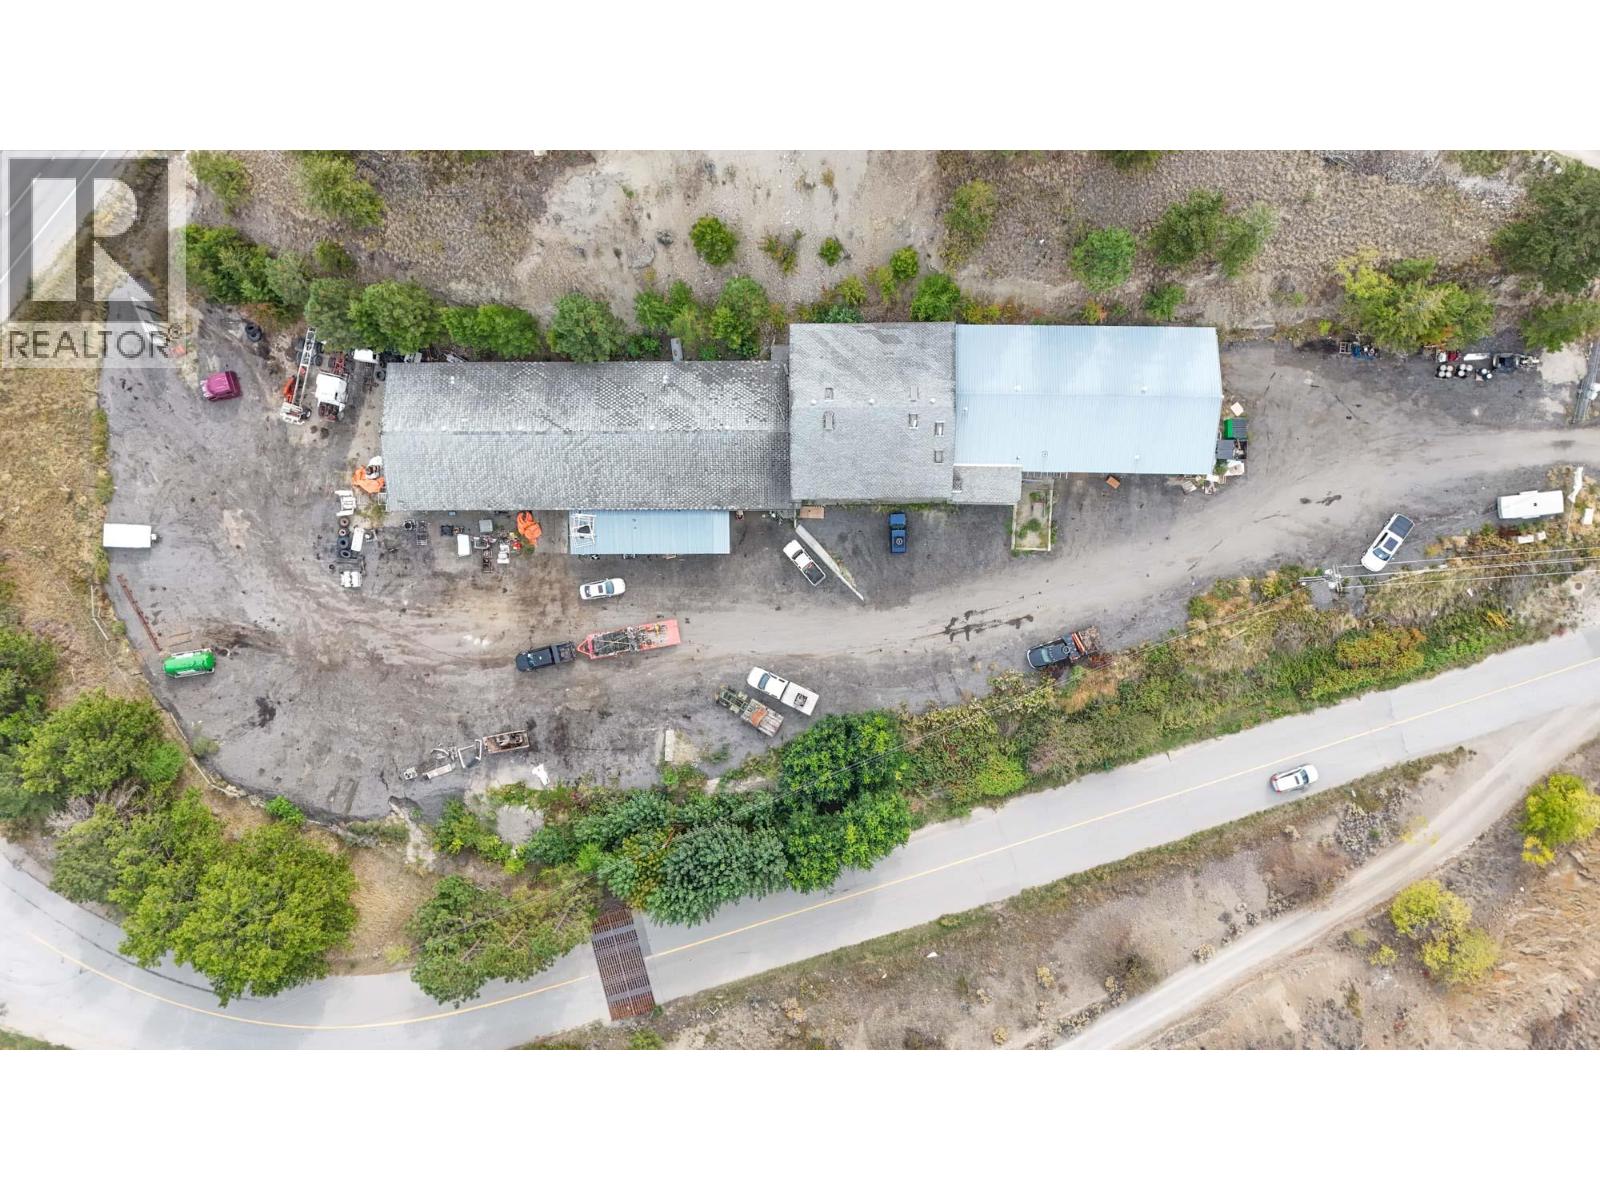
18277 Bentley Road Unit# 1
Summerland, British Columbia
Approximately 5,440 SF industrial unit for lease in northern Summerland, just off Highway 97 at Bentley Road. The premises feature a large open warehouse/shop with grade-level loading through a 12' × 10' overhead door and approximately 11.5-foot ceilings. A separate area with a sales counter and double glass entry doors offers potential showroom or sales space. Additional features include storage rooms and a washroom. (id:64133)
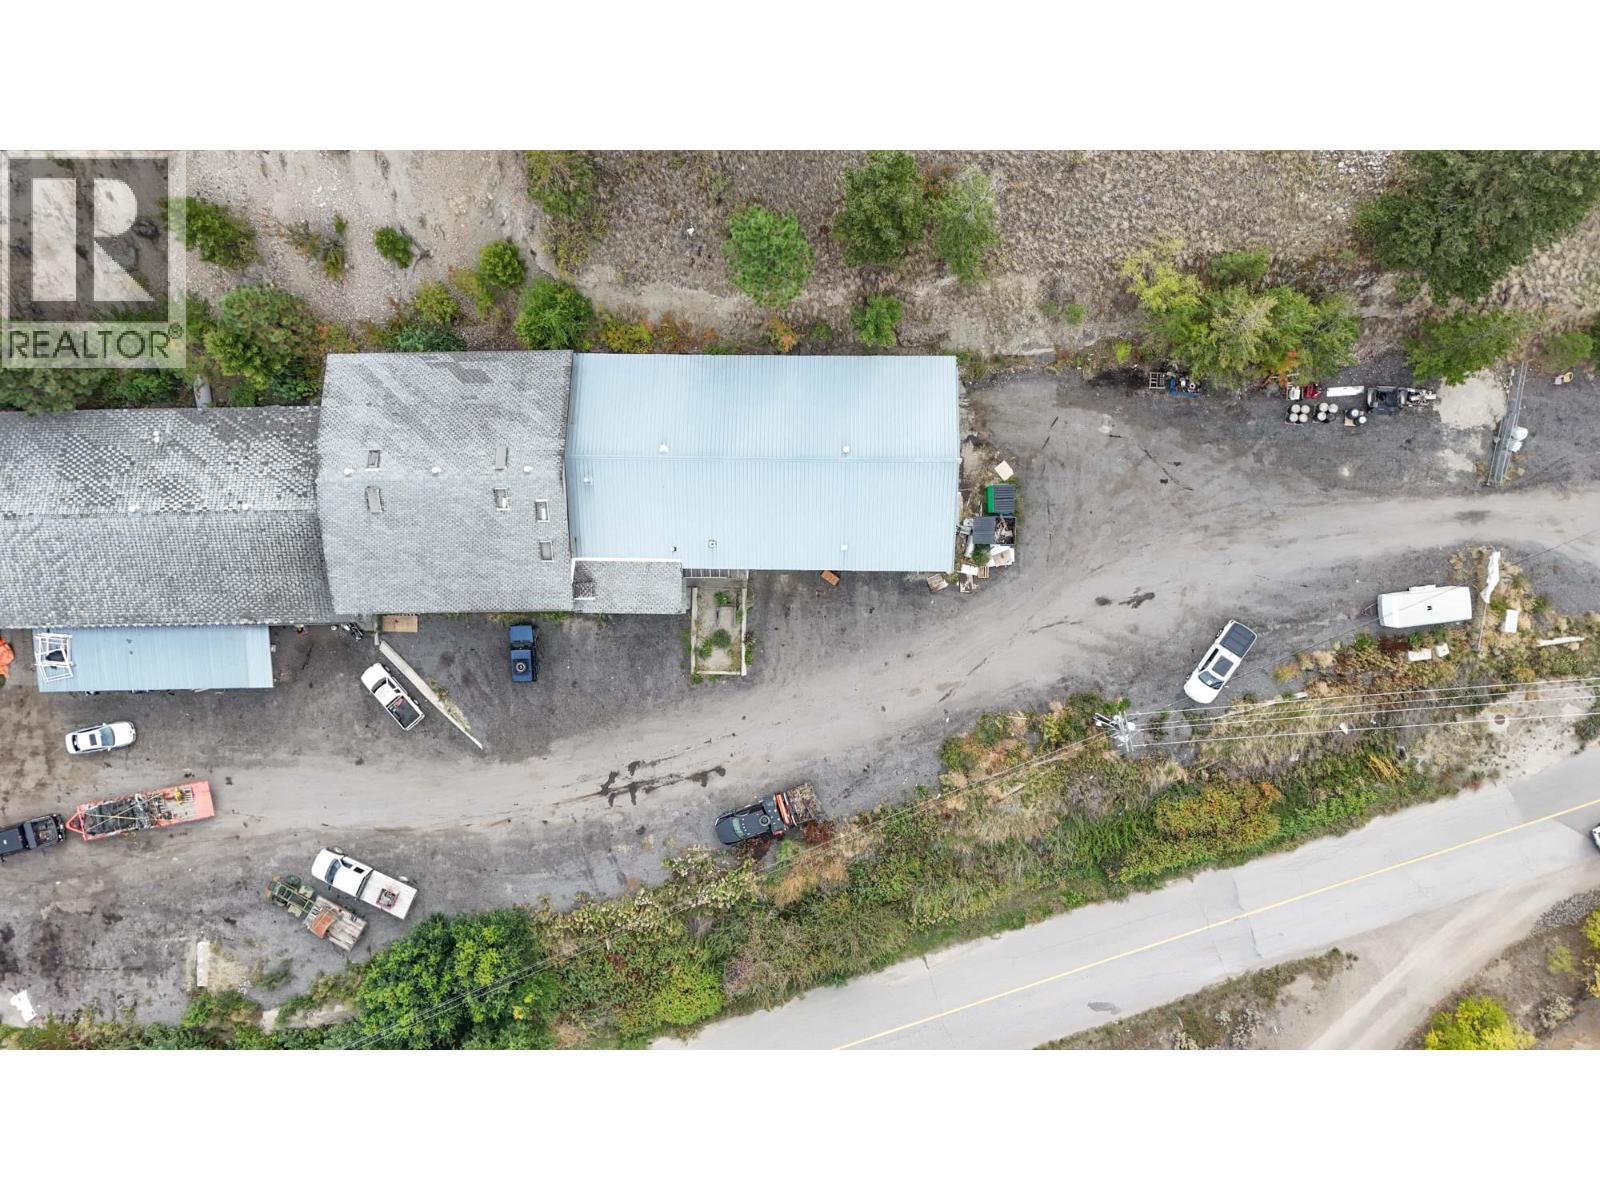
18277 Bentley Road Unit# 2
Summerland, British Columbia
Approximately 3,745 SF industrial end-cap unit for lease in northern Summerland, comprising 3,261 SF on the main floor and 484 SF upstairs. The main floor features a large open warehouse/shop with three exterior grade-level loading doors: two 9' × 12' doors at the front and one 12' × 13' door at the side. Two additional work areas, storage and a washroom provide flexibility for business operations. The upper floor contains multiple rooms, storage and a washroom, with access to an exterior deck. A ground-level patio provides additional outdoor space. The approximately 193 SF patio and 236 SF deck are additional to the stated interior floor area. Located just off Highway 97 at Bentley Road. (id:64133)
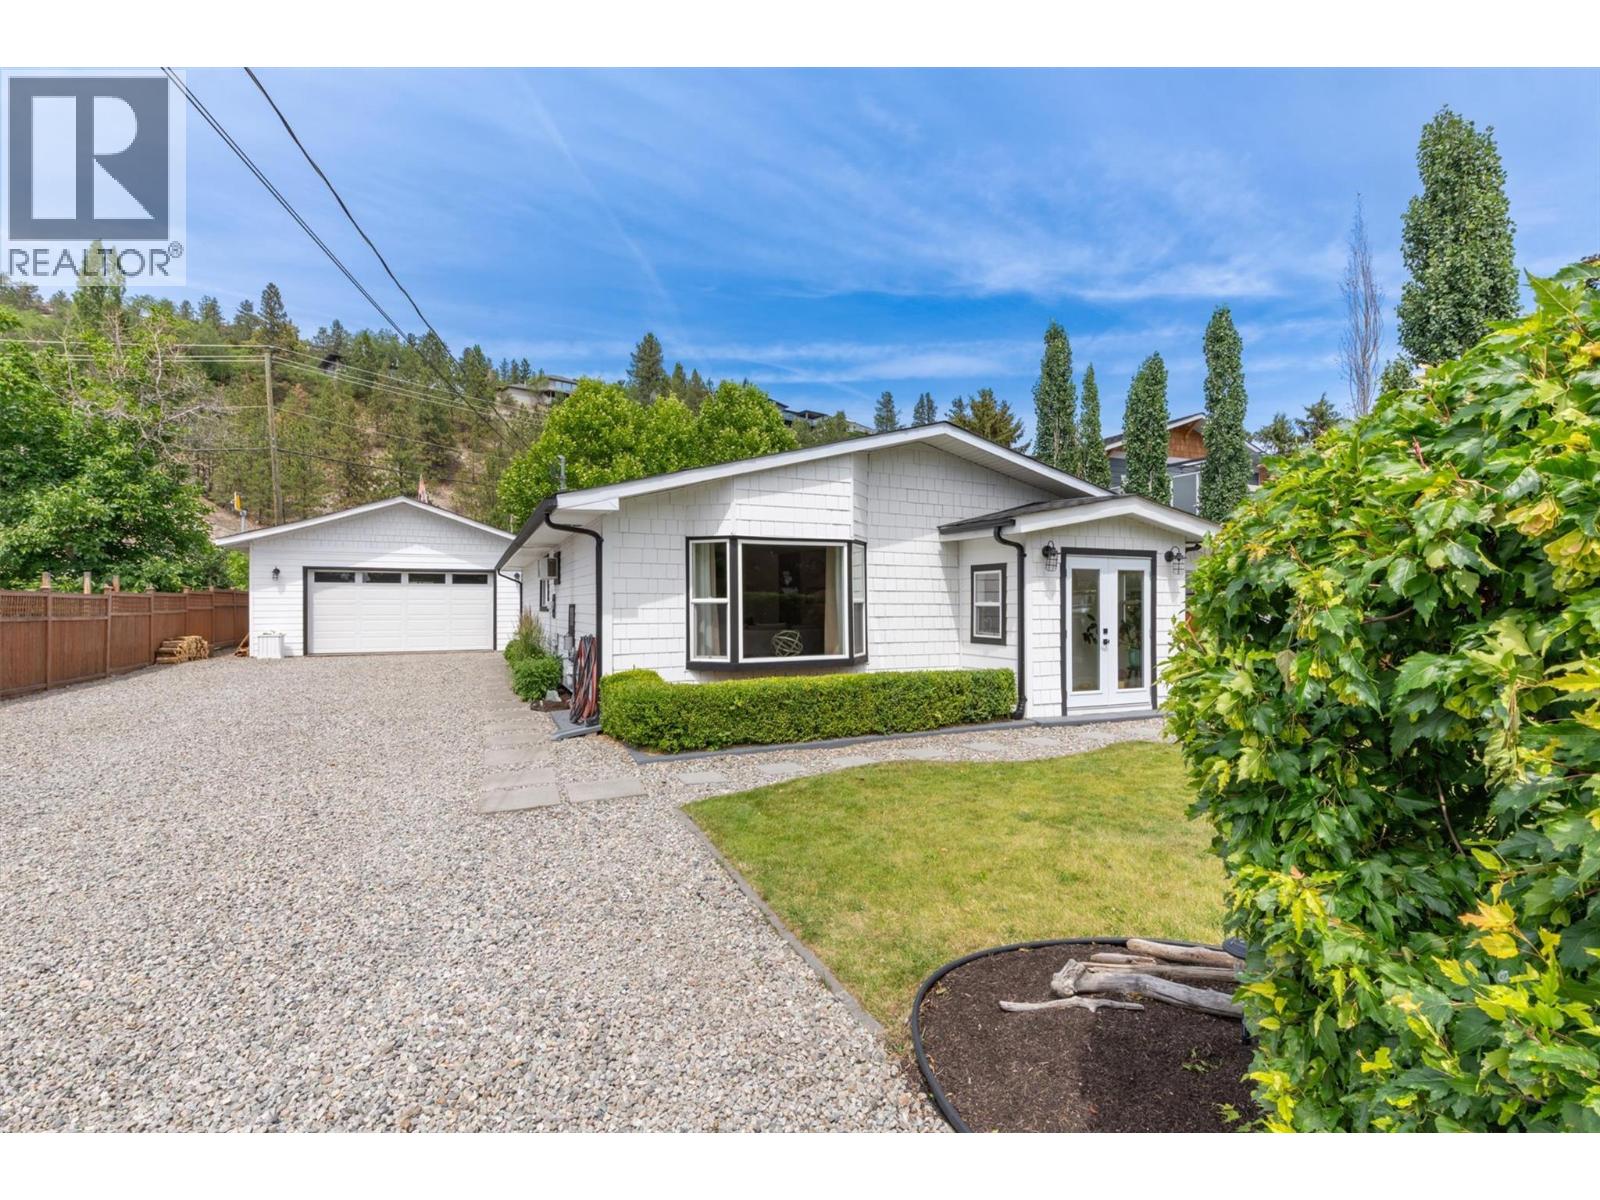
4172 San Clemente Avenue
Peachland, British Columbia
THIS HOME SHOULD BE IN 'HOUSE & HOME' MAGAZINE! This is a thoughtfully & well-presented Rancher Home ""on the flats"" with a 1-minute walk to Bliss Bakery & the beach. This tastefully updated home has 3 bedrooms (seller may put a closet in 3rd bedroom) & 2 updated bathrooms. Updates include Hardie Board exterior, roof (2024), house windows (2024), high-end laminate flooring throughout (2021), fully renovated cabinets, quartz counter tops, wall oven, cook top on island, fridge, dishwasher, lighting fixtures throughout, both bathrooms have new mirrors, sinks, faucets, bath tub (main bath), shower & door (in ensuite), hot water tank (2017), new laundry cabinets, washing machine (2026), dryer (2015), French Doors at entrance (2024), exterior door to den/bonus space (2025), & mostly fenced yard (2015-17). This home also comes with a large 2015-built garage/shop & an extended driveway for all the toys (likely the largest/longest driveway on San Clemente Avenue that could park 6 School Buses). There is a covered side patio perfect for outdoor dining. The front & back yards are newly & fully landscaped. The private back yard has a sitting area with firepit & backs directly onto Lambly Park (Tennis & Pickleball Courts, Skate Park, Outdoor Fitness Equipment), which opens up to 5 kms of trails. This home is also close to Golf Courses, Wineries, Restaurants, Coffee Shops, Transit, Peachland Town Centre, the Community Hall (& local Events), the Beach Parks, plus the Marina & Boat Launch. (id:64133)
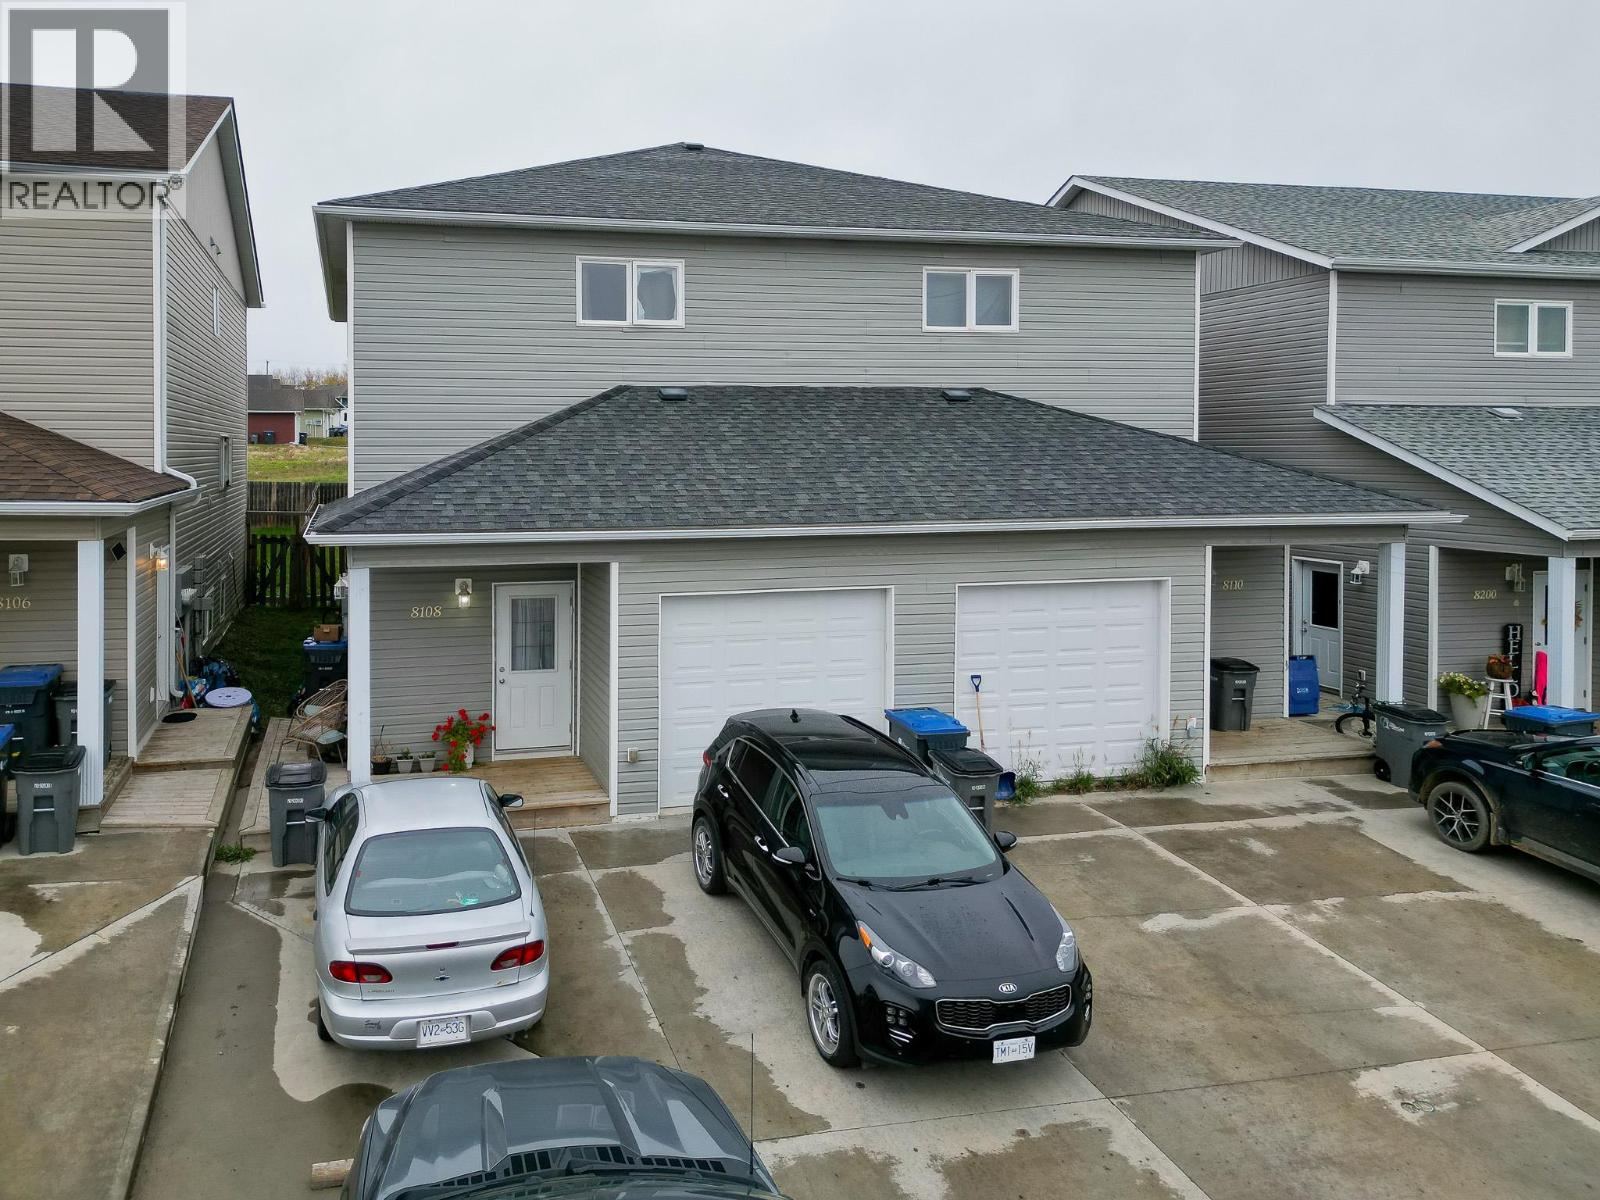
8108 18 Street
Dawson Creek, British Columbia
One of the few remaining LEGAL half duplex's with a 2 bedroom suite!! The upstairs offers a single car garage, forced air furnace, 3 bedrooms which all have a walk in closet and the master even has an ensuite! Boasts an open kitchen with island, living and dining. Laundry on the main as well as a 2 pc bathroom This unit also has a private deck and a fully fenced yard. Downstairs offers a fully separate 2 bedroom suite with its own laundry, entrance and electric heat with its own services. If you are looking for a newer home with a suite to cover most of your living expenses or for a great cash flowing investment property, look no further. The home features a garage, concrete driveway with lots of parking, fenced yard, landscaping, separate services. Includes all appliances. Upstairs tenant just signed a fixed term lease. Will need proper notice. (id:64133)
18277 Bentley Road Unit# Yard Space
Summerland, British Columbia
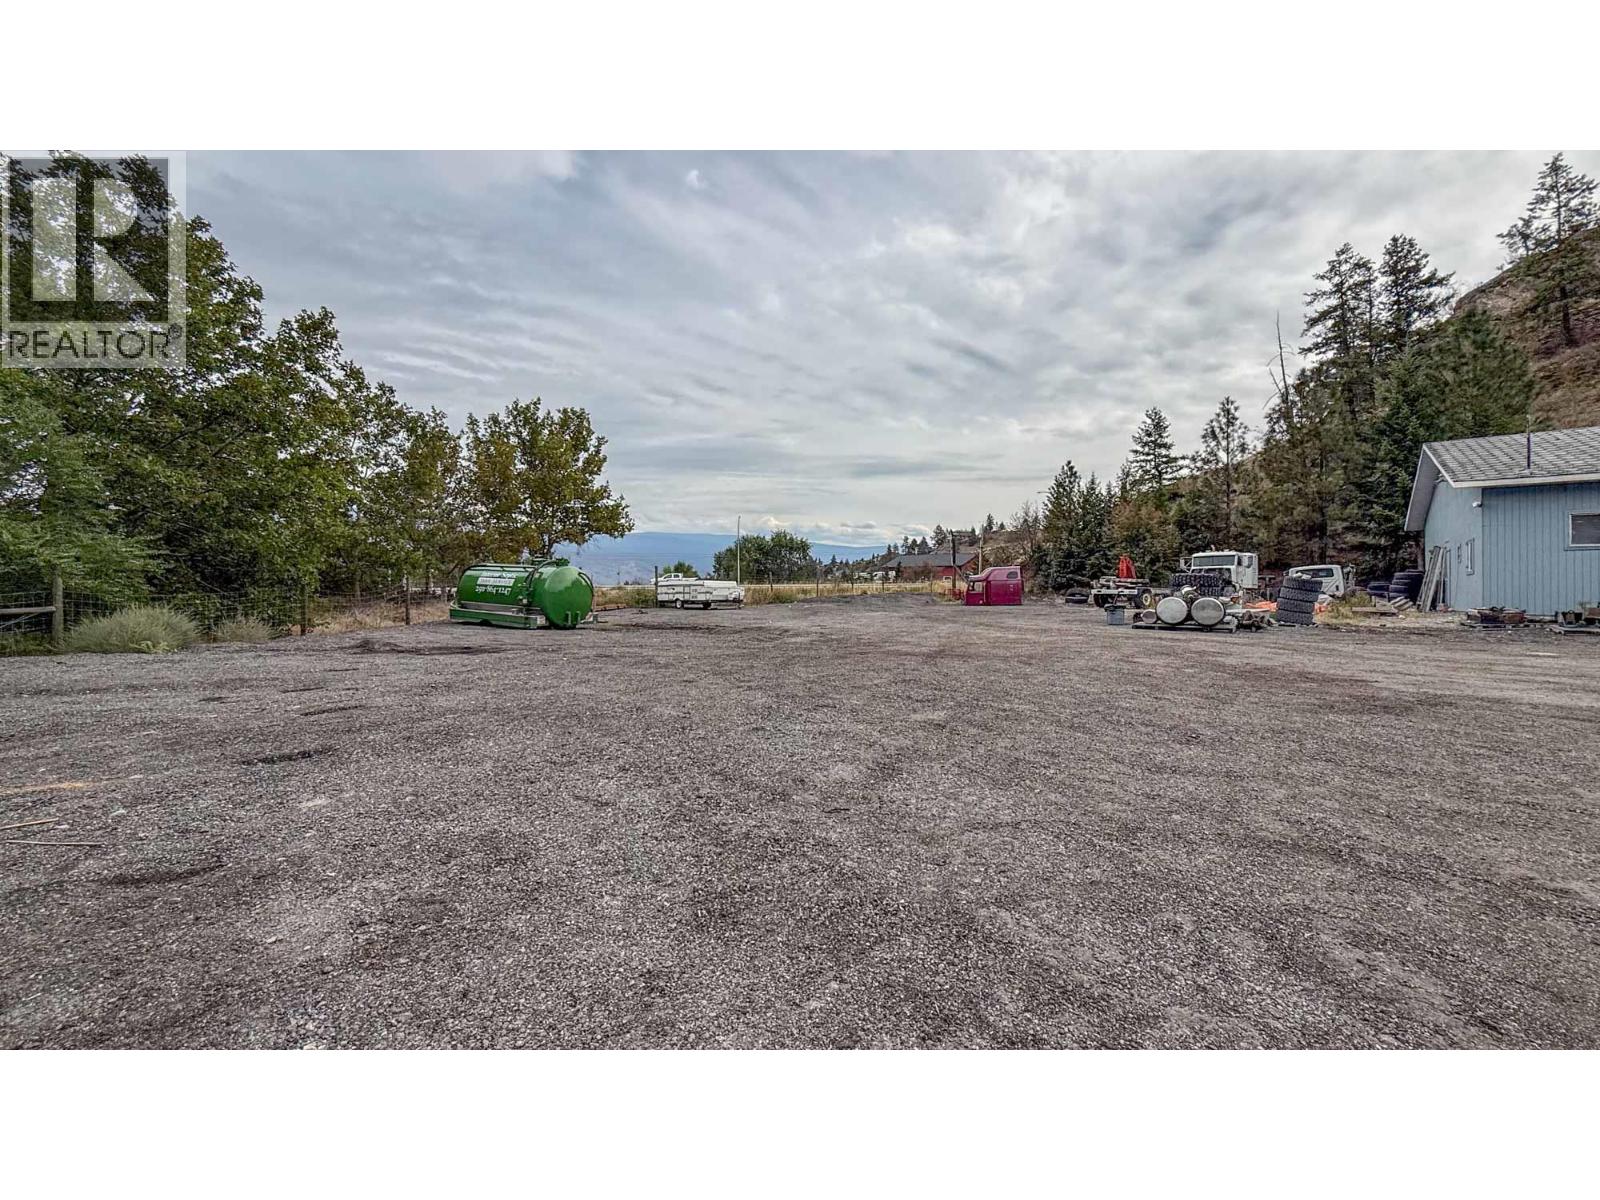
Approximately 13,500 SF of industrial yard space, located just off Highway 97 at Bentley Road in northern Summerland. Located to the northside of the building, the space is approximately 160 FT wide and 85 FT deep. The area follows the natural topography and the perimeter fencing and is open to the interior of the lot. The available yard space is gravel, well drained and ready for use. (id:64133)
922 Dynes Avenue Unit# 309
Penticton, British Columbia
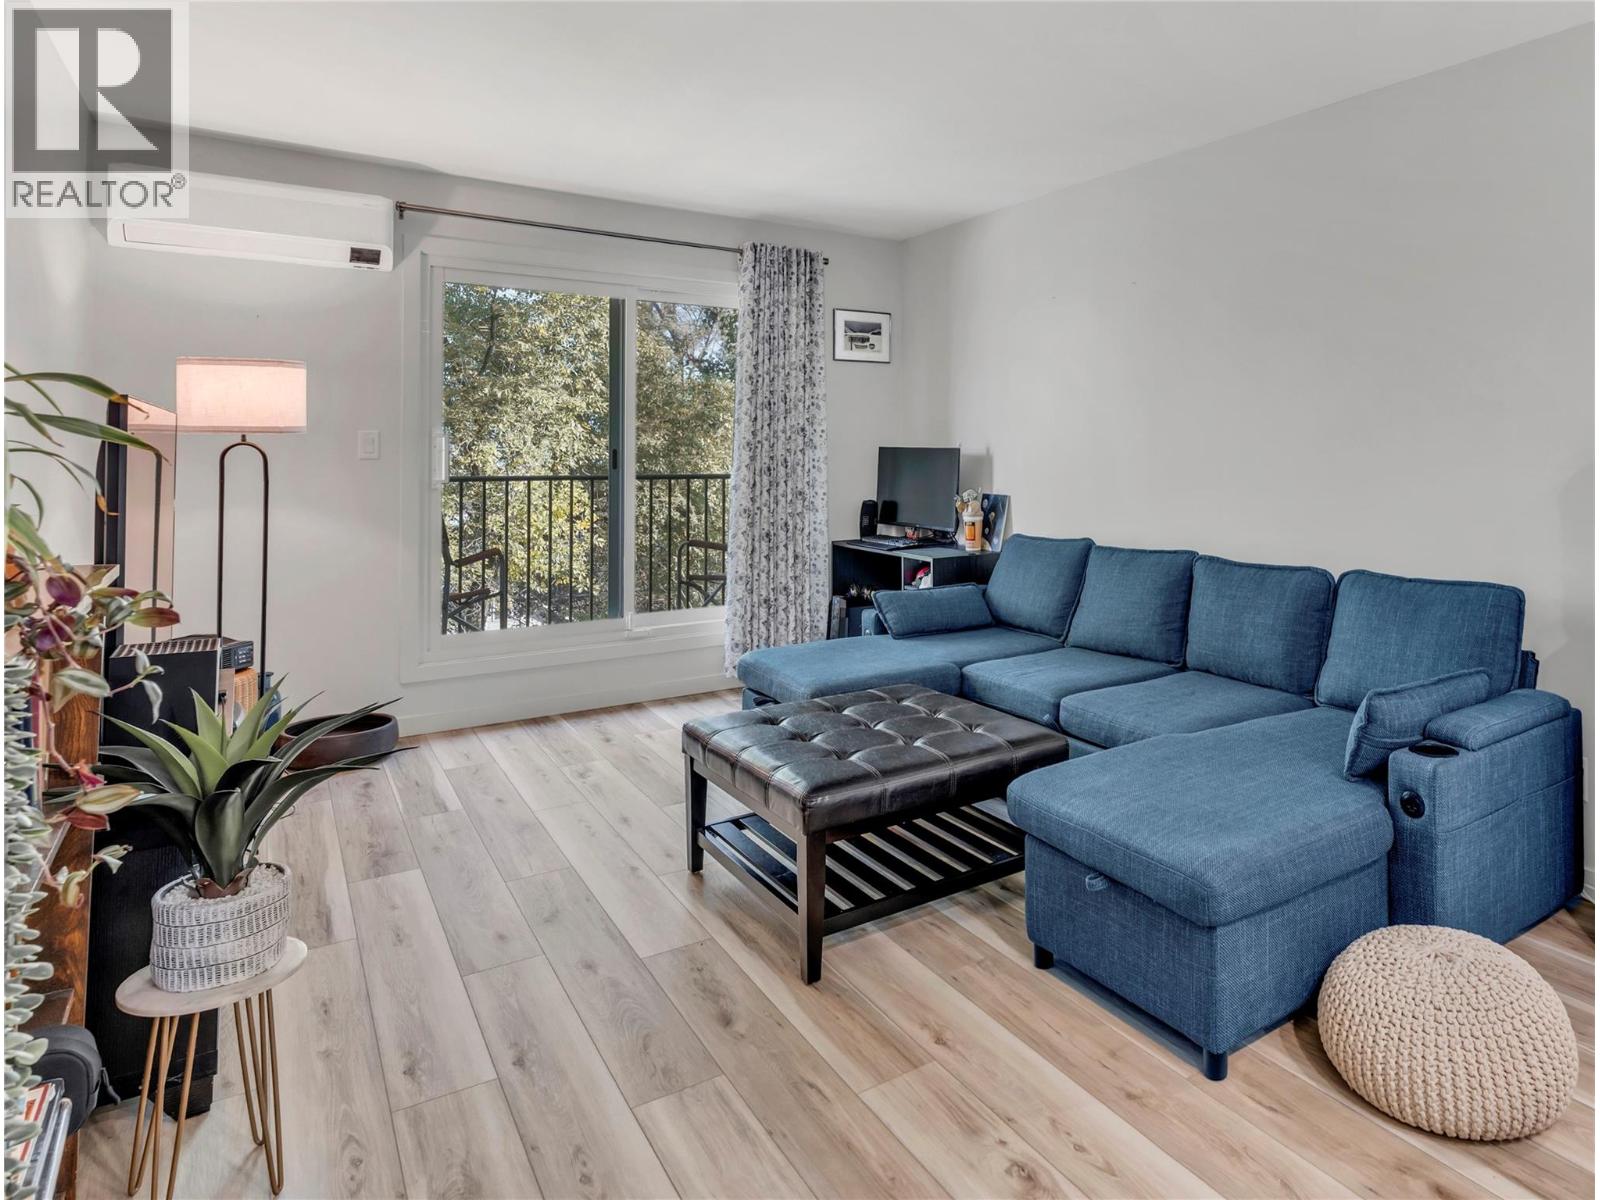
Step into luxury and complete peace of mind with this turn-key, top-floor home, fully renovated down to the bare walls! Situated just steps from Okanagan Beach, parks and downtown dining, this stylish residence blends modern design with optimal comfort. Every detail has been thoughtfully updated from the ground up, featuring clean, modern finishes, durable vinyl plank flooring, fresh trim, new electrical throughout with new breaker panel and updated in-ceiling lighting. Solid hard wired Cat5e to each room for seamless network connections. The heart of the home centres around a bright, open living space complemented by a brand-new kitchen equipped with sleek cabinetry, quartz countertops, stylish backsplashes and contemporary fixtures. The refreshed full bath boasts a clean modern vanity, quartz countertop, heated flooring and updated tiling. Stay comfortable year-round with the newly installed high-efficiency Samsung cold climate heat pump system, delivering whisper-quiet heating and cooling. ‘Safe’n’Sound’ noise cancelling insulation in common walls with new ceiling/attic insulation and vapour barrier. Step outside to your private balcony to take in the surrounding mountain air and lake views. Whether you are looking for a move-in-ready primary residence, a low-maintenance Okanagan vacation retreat or a solid investment property, this total rebuild offers incredible value in a prime Penticton North location. (id:64133)
1929 97 Highway S Unit# 45
West Kelowna, British Columbia
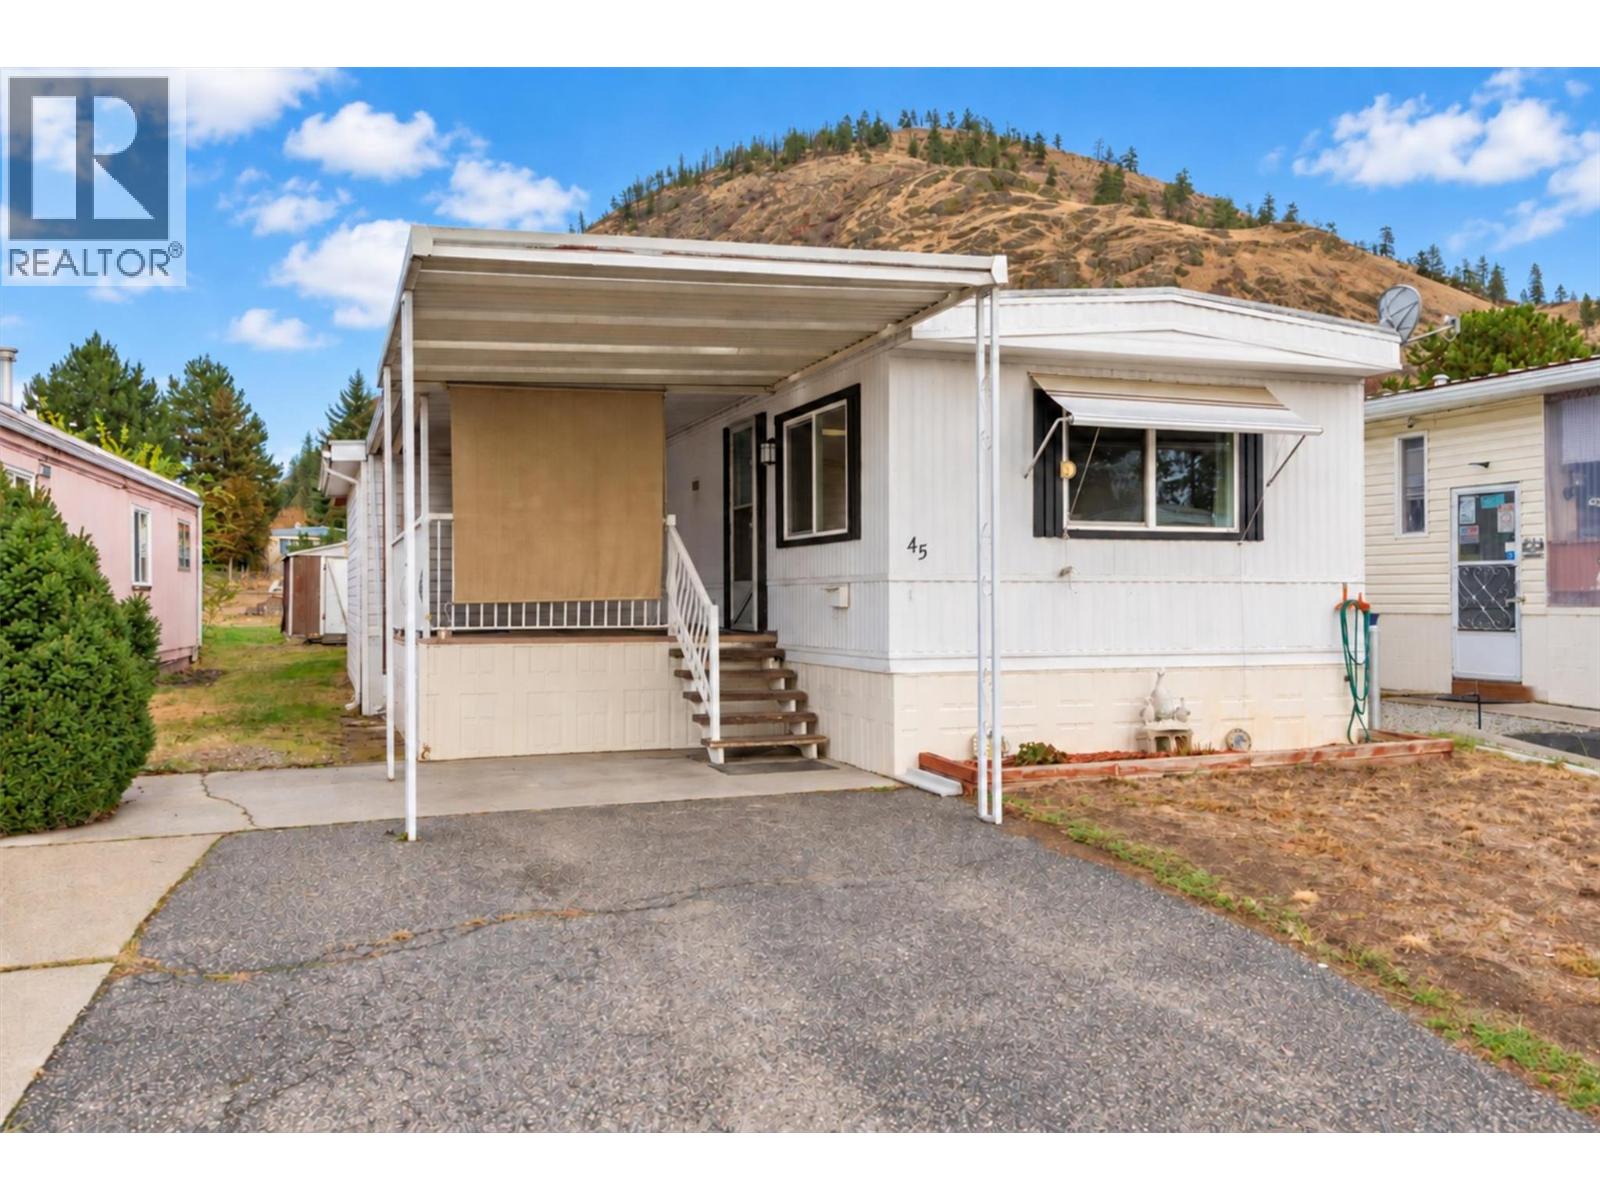
This 2 bedroom plus den home at McDougall Creek Estates is fantastic value and ready for you to make it your own! Tasteful flooring updates, some of the windows have been updated to vinyl, 2 large covered deck areas to enjoy Okanagan living, 2 large sheds for all your storage needs, and ample parking (partially covered). McDougall Creek Estates is a sought after 45+ community. Pad fees include well water and community septic system. 1 dog (max of 14”) and 1 indoor cat, or up to 2 indoor cats. Minutes to parks, restaurants, shopping, and all amenities as well as hiking/biking trails, cross-country skiing, snowshoeing and so much more. Schedule your showing before this well-valued property is gone! (id:64133)
444 Clary Road
Barriere, British Columbia
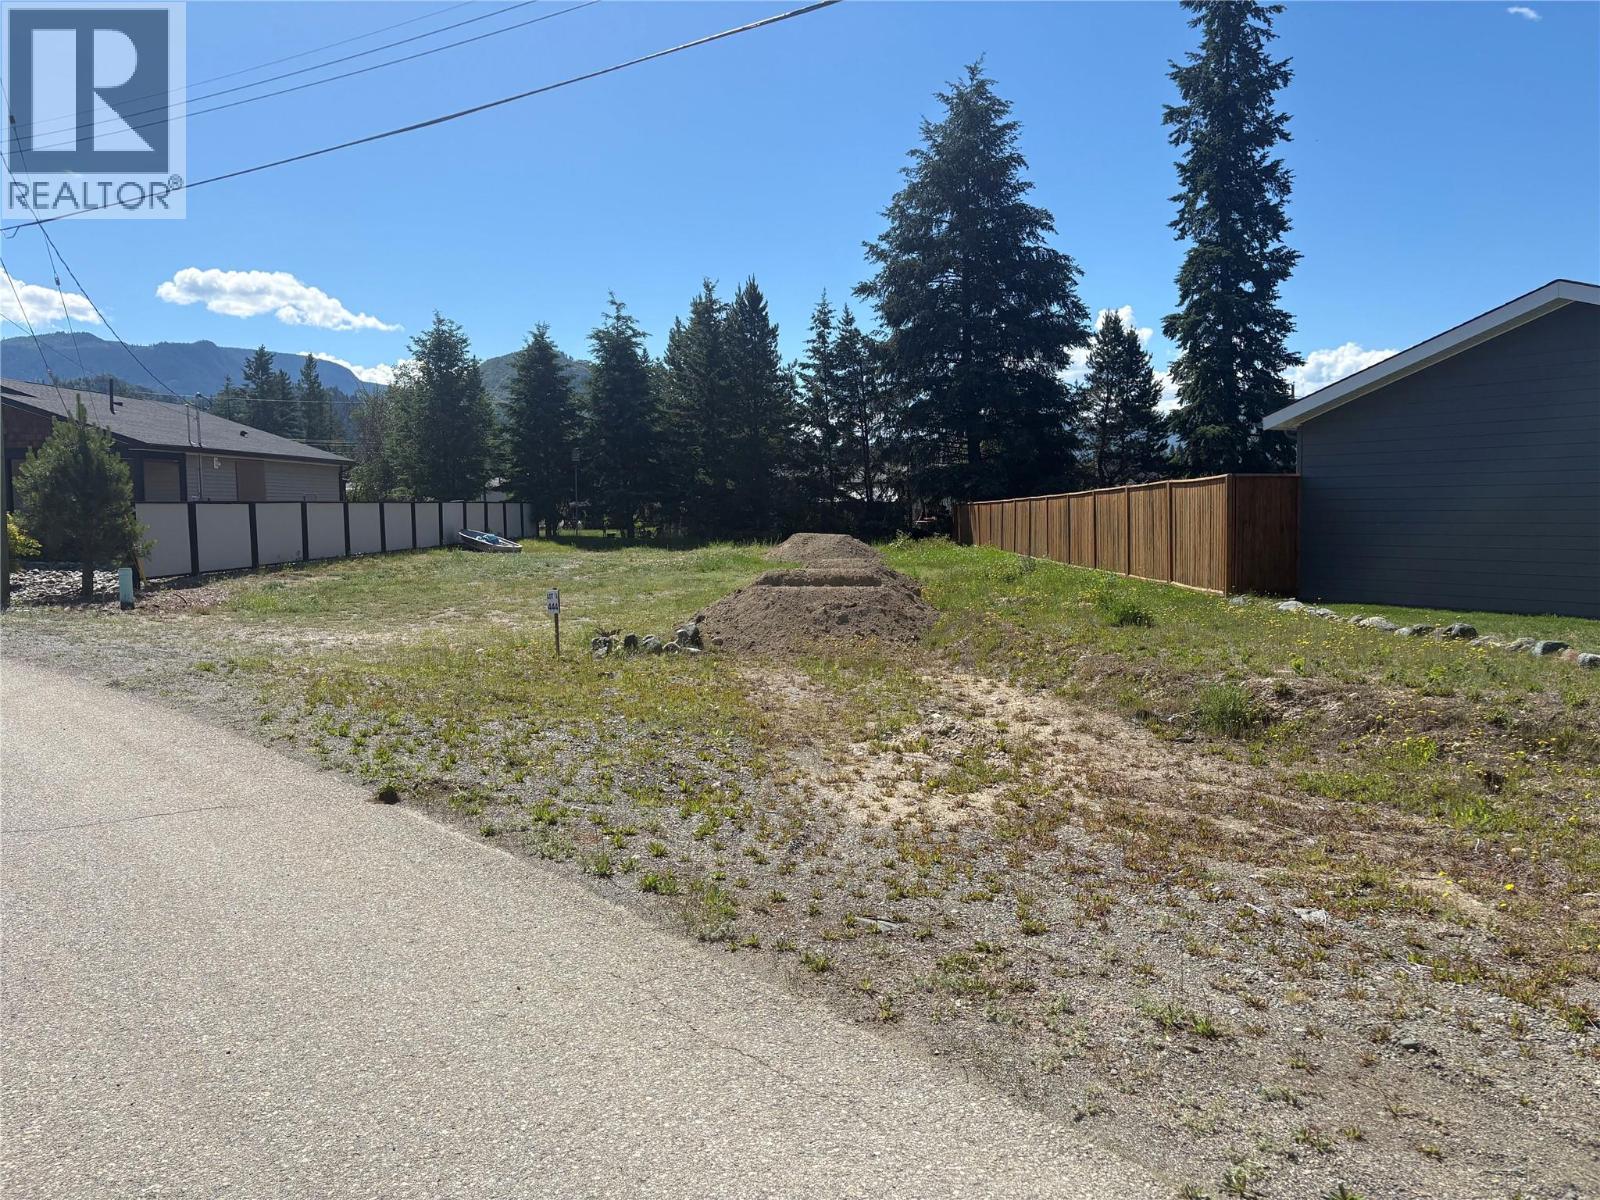
Build your dream home on this affordable 0.23-acre building lot located in the heart of Barriere. Offering a flat and usable building site, this property provides an excellent opportunity to create the home you've been envisioning in a desirable neighbourhood surrounded by newer homes. Municipal water, sewer, and hydro are available at the lot line, making the development process convenient and straightforward. Enjoy the benefits of a central location with shopping, restaurants, and everyday amenities just minutes away. Both the elementary and secondary schools are within a short 5-minute drive, making this an ideal location for families. Situated only 40 minutes from Kamloops, Barriere offers a welcoming community atmosphere with easy access to outdoor recreation and city conveniences. GST is applicable. (id:64133)
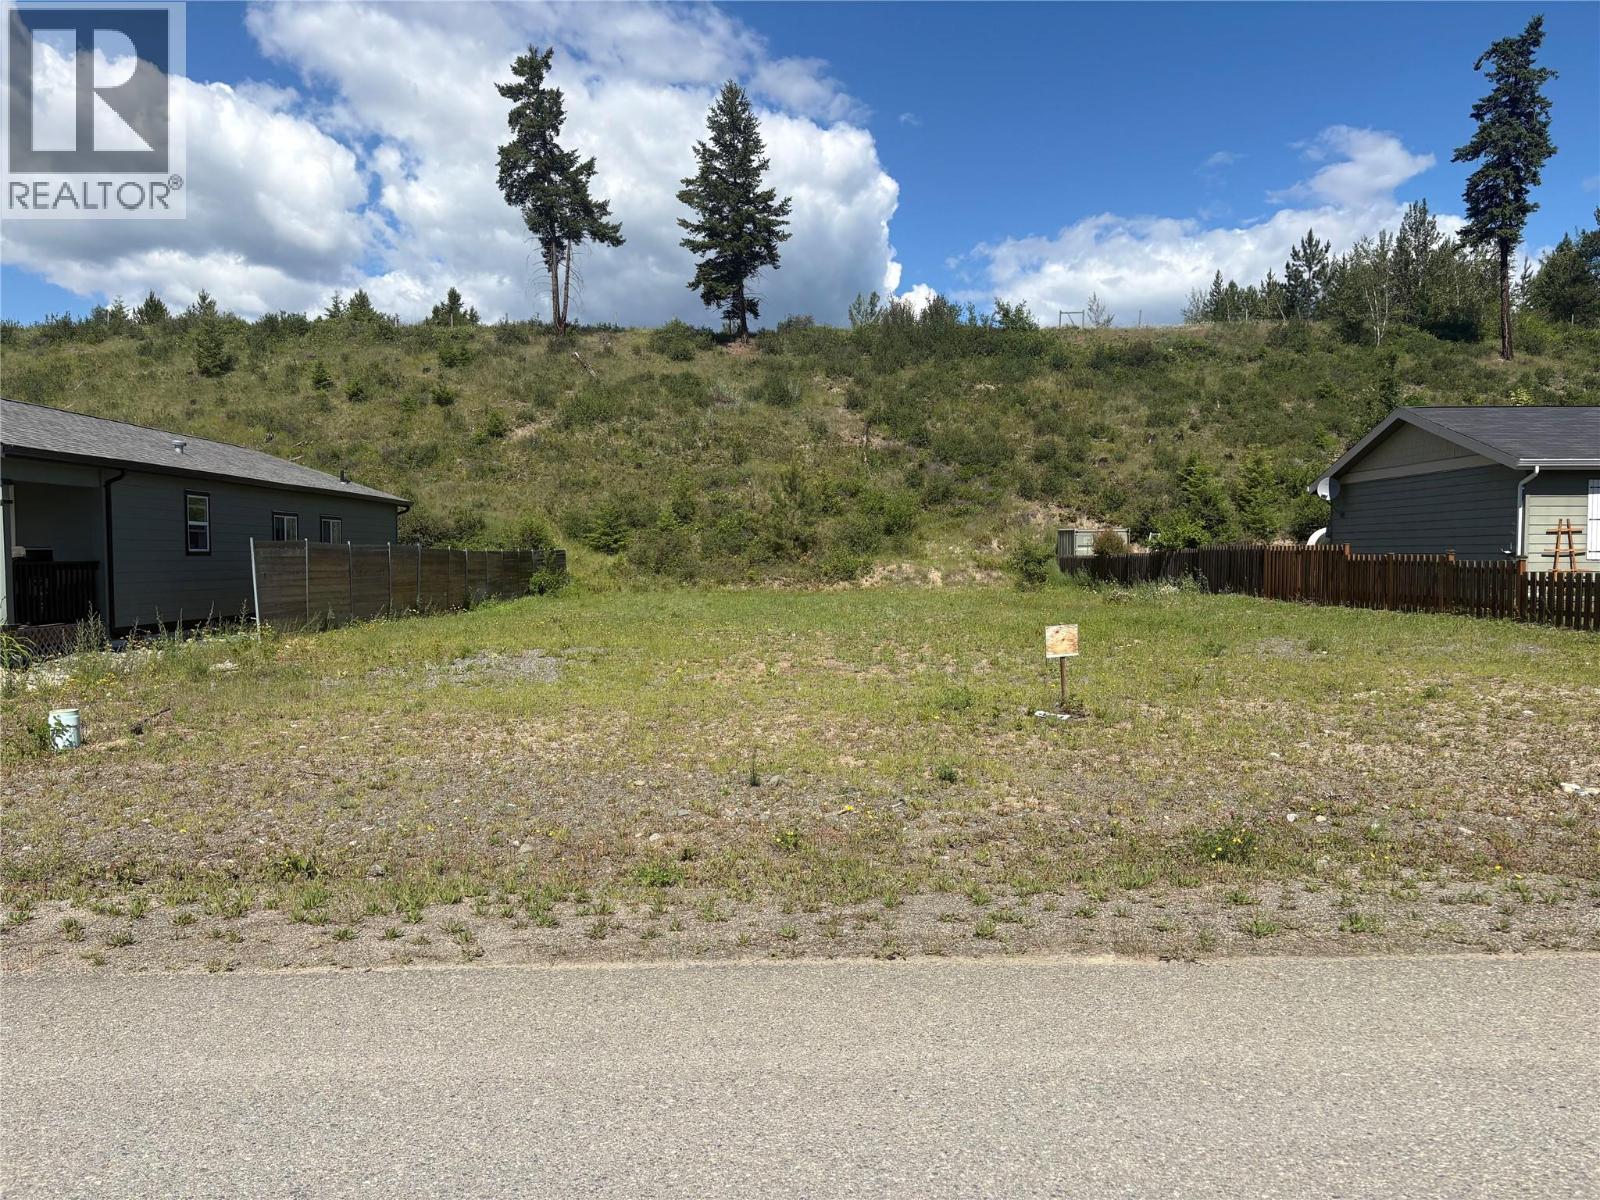
441 Siska Drive
Barriere, British Columbia
Build your dream home on this affordable 0.34-acre building lot located in the heart of Barriere. Offering a generous, flat building area, this property is situated in a desirable neighbourhood surrounded by newer homes. Municipal water, sewer, and hydro are available at the lot line, making development straightforward and convenient. Enjoy the benefits of small-town living while remaining close to everyday amenities, with shopping, services, and recreational facilities just minutes away. Both the elementary and secondary schools are within a short 5-minute drive. Conveniently located only 40 minutes from Kamloops, this is an excellent opportunity to build in a growing community while enjoying easy access to the city. GST is applicable. Contact us today for a full information package. (id:64133)
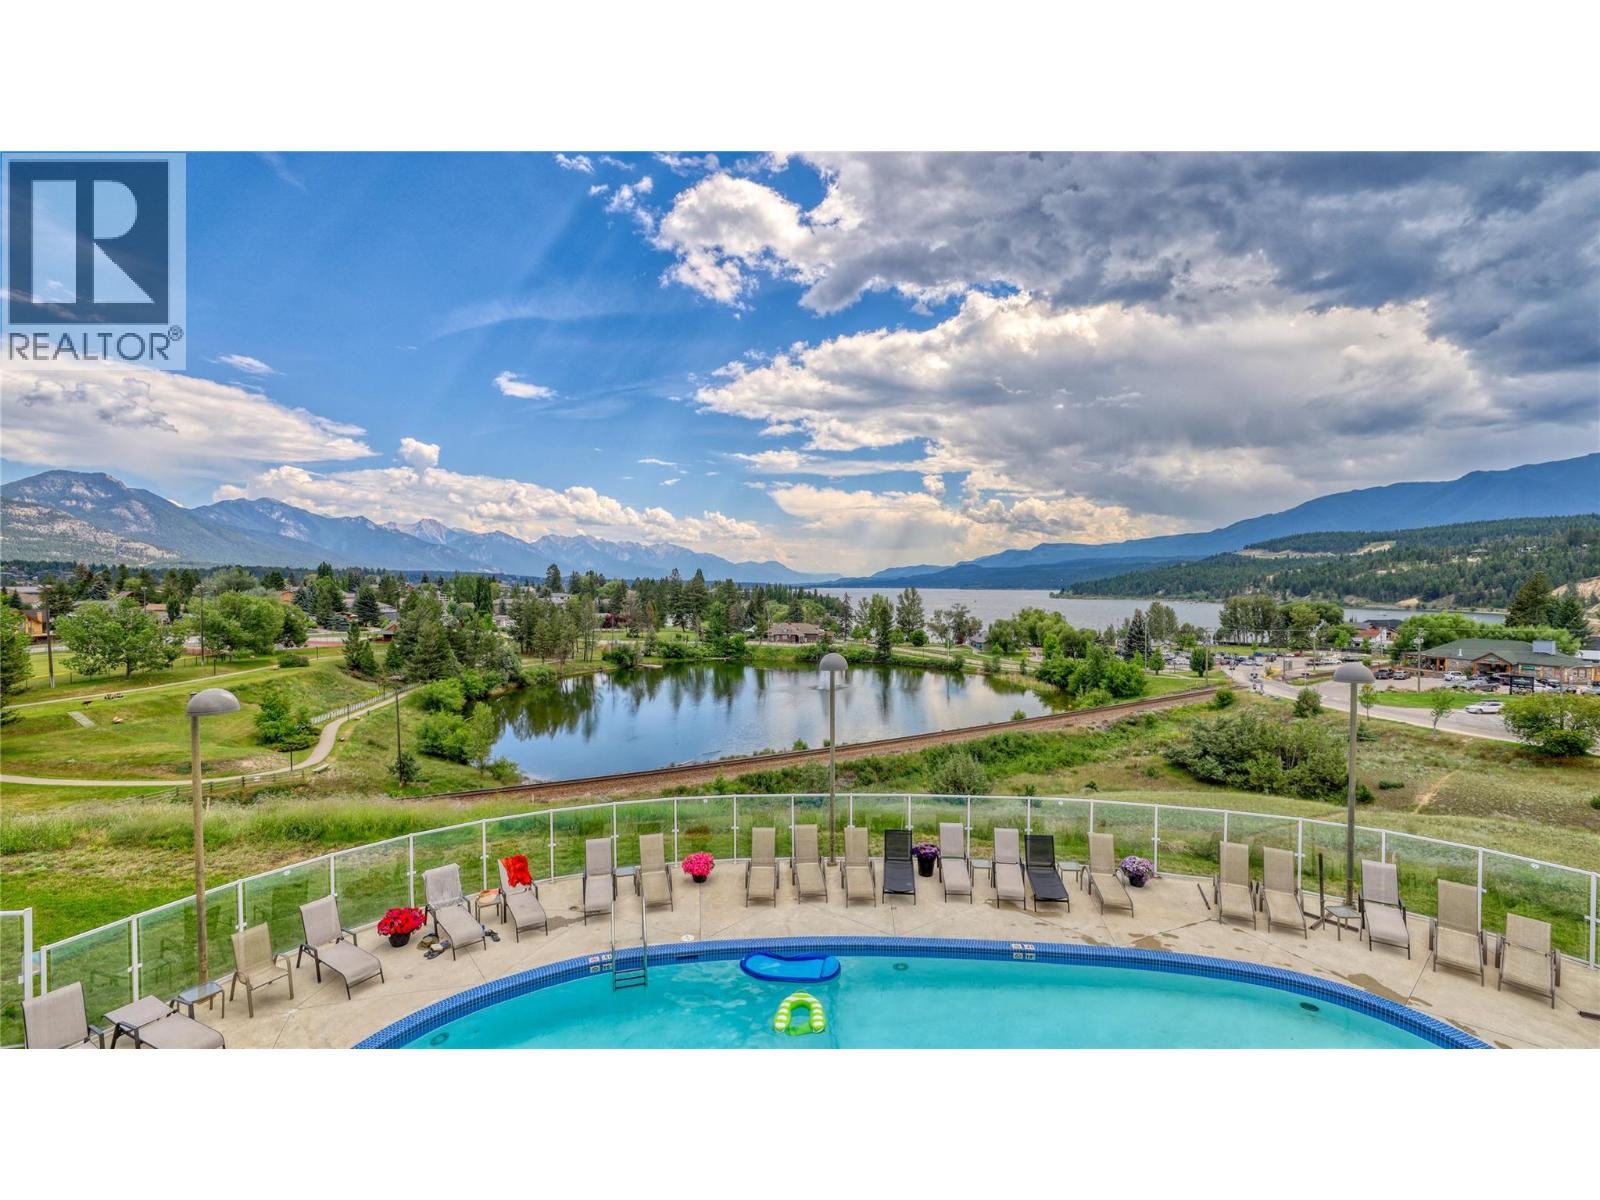
701 14a Crescent Unit# 111h
Invermere, British Columbia
Escape to the mountains with this unique opportunity at Heron Pointe. This 1/10th fractional share grants you 5 weeks each year (on a rotating schedule) in a beautiful 2-bedroom, 2-bathroom condo that's fully furnished and ready for you - all you have to do is pack your bags. Unwind on your ground floor private patio with views of the mountain vistas, then head downstairs to the comfortable common area overlooking Lake Windermere. Take a dip in the outdoor pool or hot tub, work out in the exercise room, all with breathtaking lake views as your backdrop. Only steps to Kinsmen Beach, Downtown Invermere, The Panorama Shuttle and more! This is your chance to experience affordable luxury and hassle-free ownership in your ideal Rocky Mountain escape. (id:64133)
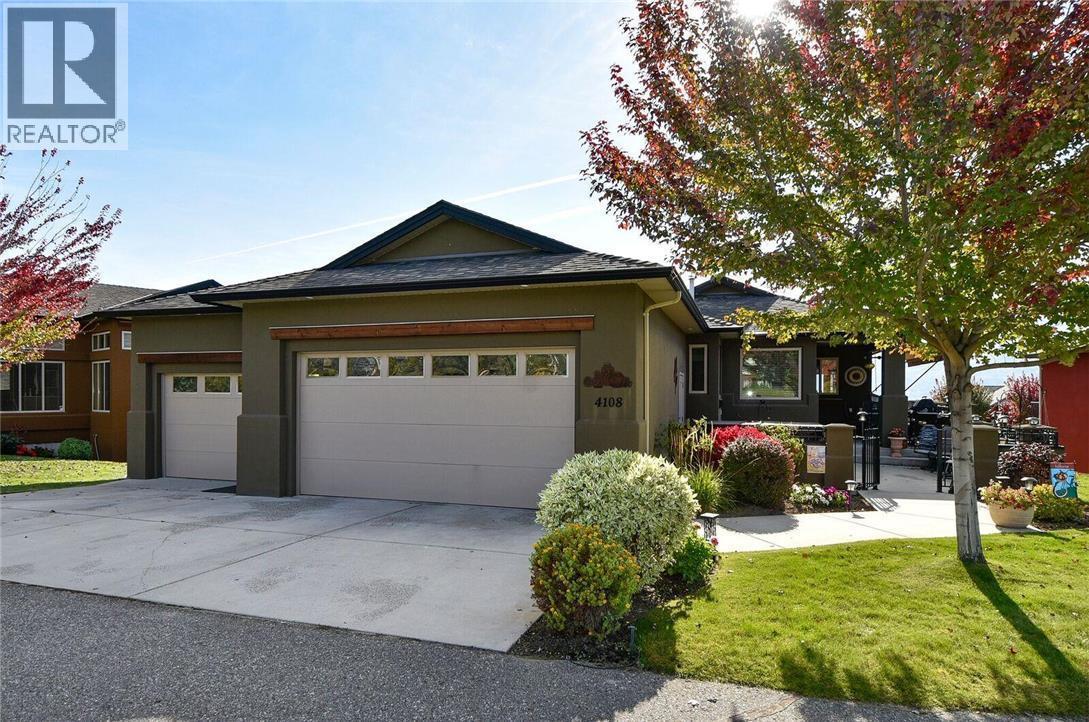
4108 Solana Place
West Kelowna, British Columbia
Nestled in the highly desirable development of Sonoma Pines, this exquisite lakeview, walk-out rancher offers an ideal blend of quality, elegance, and comfort. Set on a private cul-de-sac, the home features a rare 3 car garage, plus a charming courtyard entry with awning, overlooking the 3rd hole of Two Eagles Golf Course, the perfect spot for entertaining. Inside, a wall of windows brings in natural light. The new, chef-inspired kitchen boasts a large quartz waterfall island, beautiful glass tile backsplash, coffee station and stainless steel appliances. The walnut hardwood floors extend throughout the open-concept living area, complemented by a cozy gas fireplace. The main floor primary suite includes a spacious walk-in closet & a new luxurious ensuite with heated tile floors, dual vanities, large shower & stunning light fixtures. Enjoy the lake & mountain views from the partially covered deck with a gas BBQ hookup. The walk-out lower level features new flooring, a spacious family room, two bedrooms, full bathroom and ample storage. There is also a recently added closet with a smaller cedar closet inside. Perfect for switching your summer/winter wardrobes. Minutes from the lake & golf course, world class wineries, shopping, restaurants and more. There is NO PTT or SPEC TAX! (id:64133)
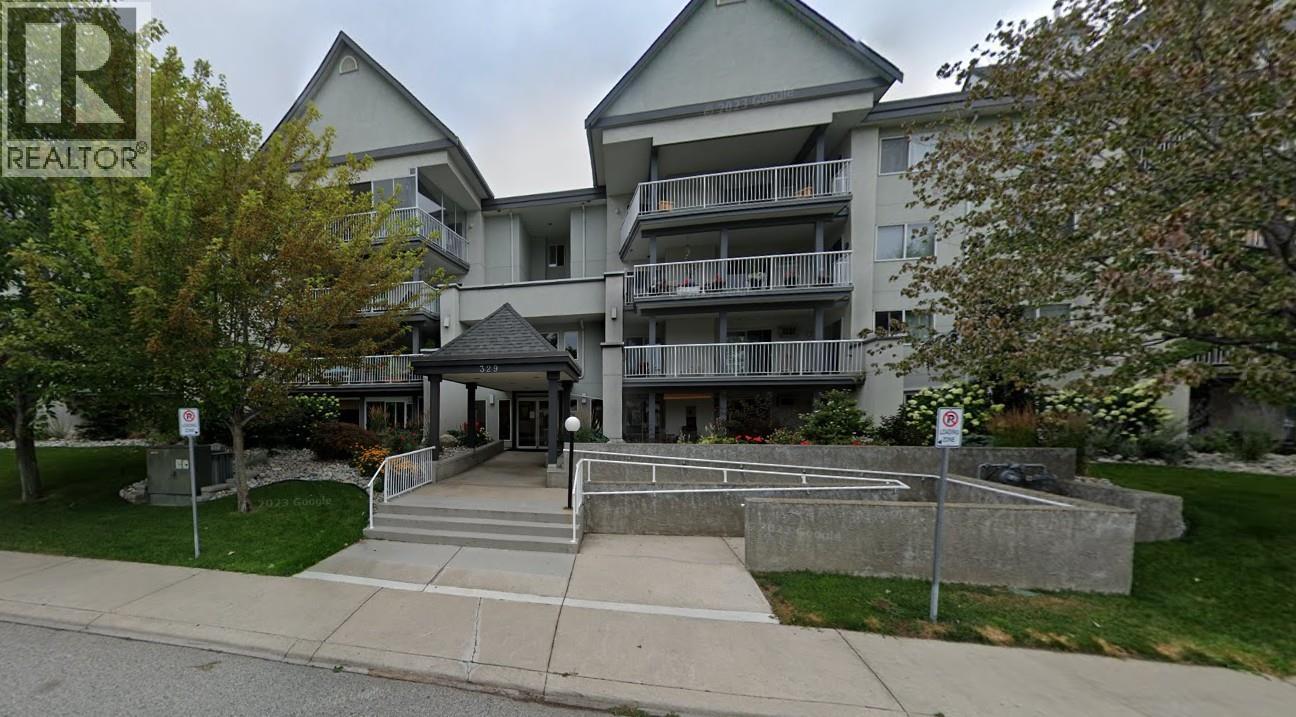
329 Rigsby Street Unit# 102
Penticton, British Columbia
Welcome to this beautiful ground level floor 2-bedroom, 2-bathroom unit featuring a bright and spacious open floor plan. Recently painted and updated flooring throughout, the interior boasts a large kitchen with a separate dining area and an inviting living room centered around a cozy gas fireplace. Step out onto the expansive, morning sun deck accessible from both bedrooms and the living room complete with a natural gas BBQ hookup perfect for entertaining. The primary bedroom features a private 4-piece ensuite, and the home offers ample in-suite storage alongside an additional deck storage room. Situated in a well-maintained building with secure underground parking, you are just steps from Okanagan Beach, the South Okanagan Events Center, the Community Center, and local shopping nearby. Quick possession Available for July! (id:64133)

Mark Gidden
Realtor/Founder

Lloyd Taverner
Realtor/Senior Partner
Interested?
Contact us for more information
Your Favourites
No Favourites Found

