
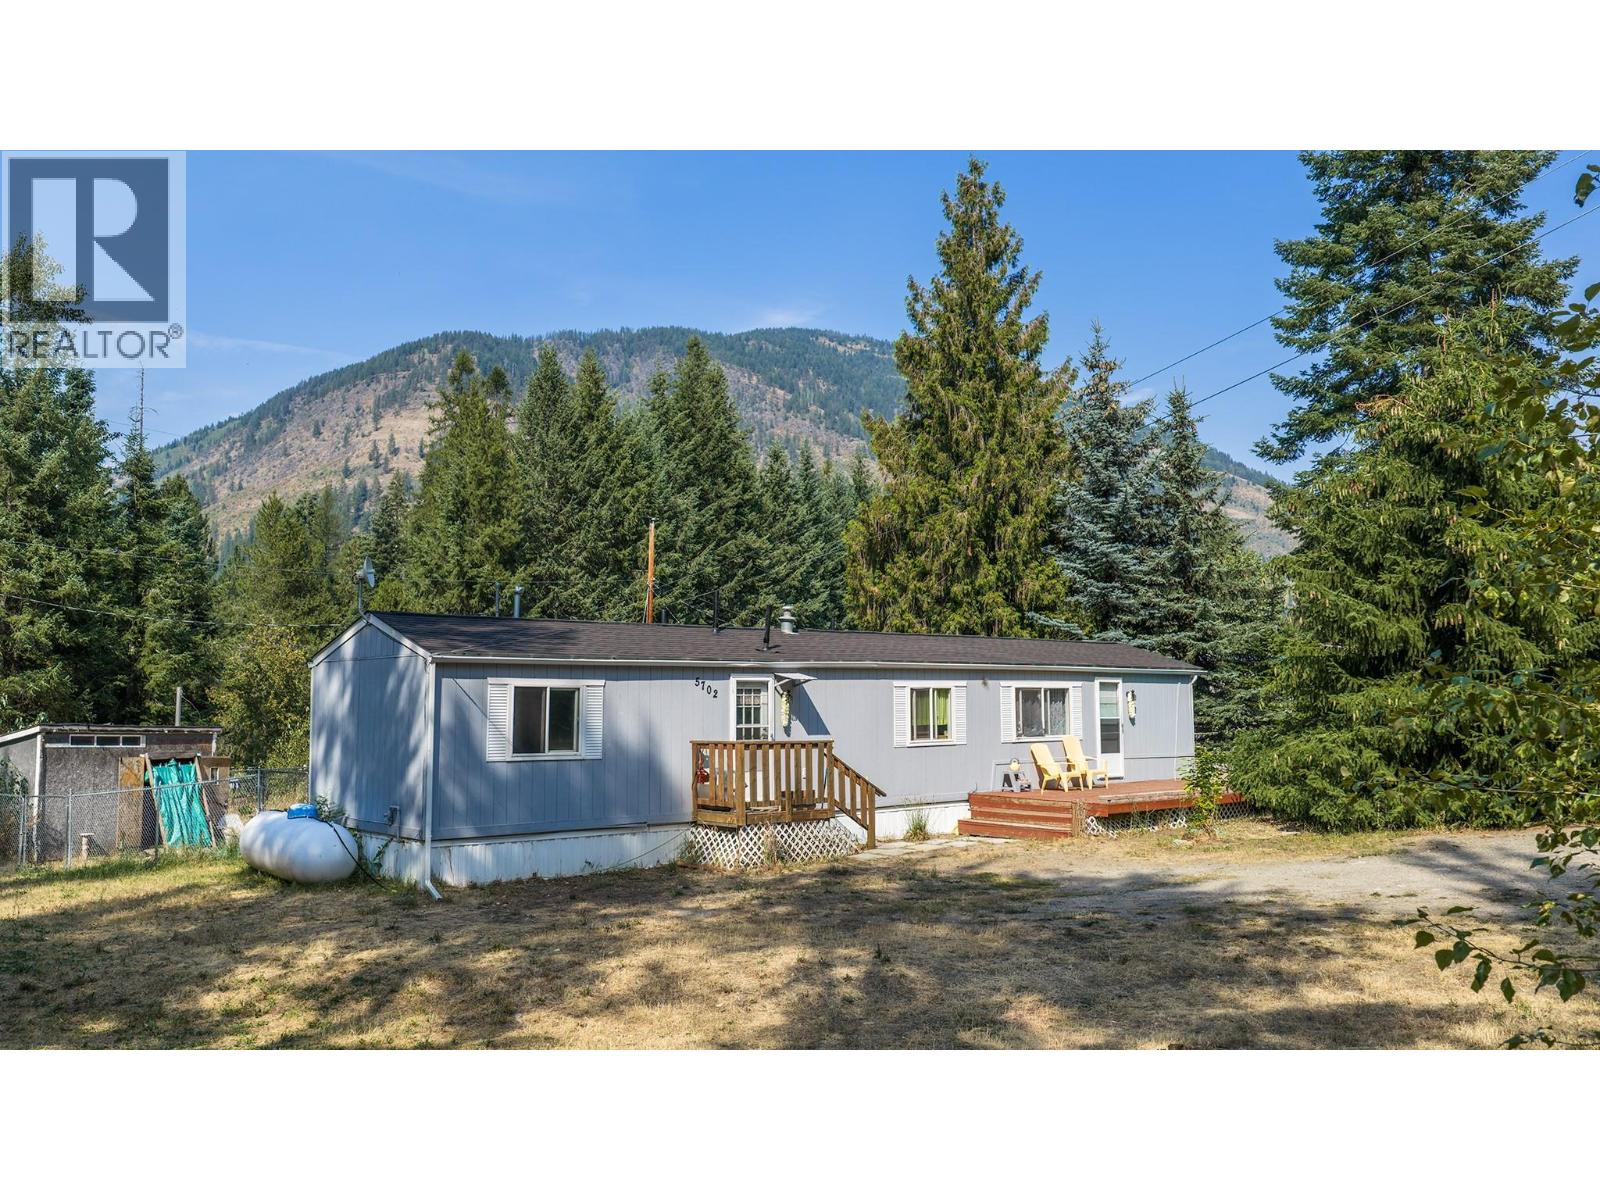
5702 Bertha Road
Kitchener, British Columbia
Tucked into a scenic setting in Kitchener, this 3 bedroom, 1.5 bath home with a BRAND NEW roof offers comfortable living with room to enjoy the outdoors. Set on a spacious lot beside Russell Creek, the large fenced yard provides privacy, flexibility, and plenty of space for pets, gardening, or relaxing outside. Inside, you’ll find a functional layout with three bedrooms and a convenient 1.5-bath configuration, ideal for everyday living and hosting guests. Two separate living areas provide plenty of indoor space to spread out, while the surrounding mountain views add to the natural appeal of the property. Whether you’re looking for a starter home, downsizing, or an investment opportunity, this property offers a solid option just a short drive from Creston. Call your Realtor to book a showing! (id:64133)
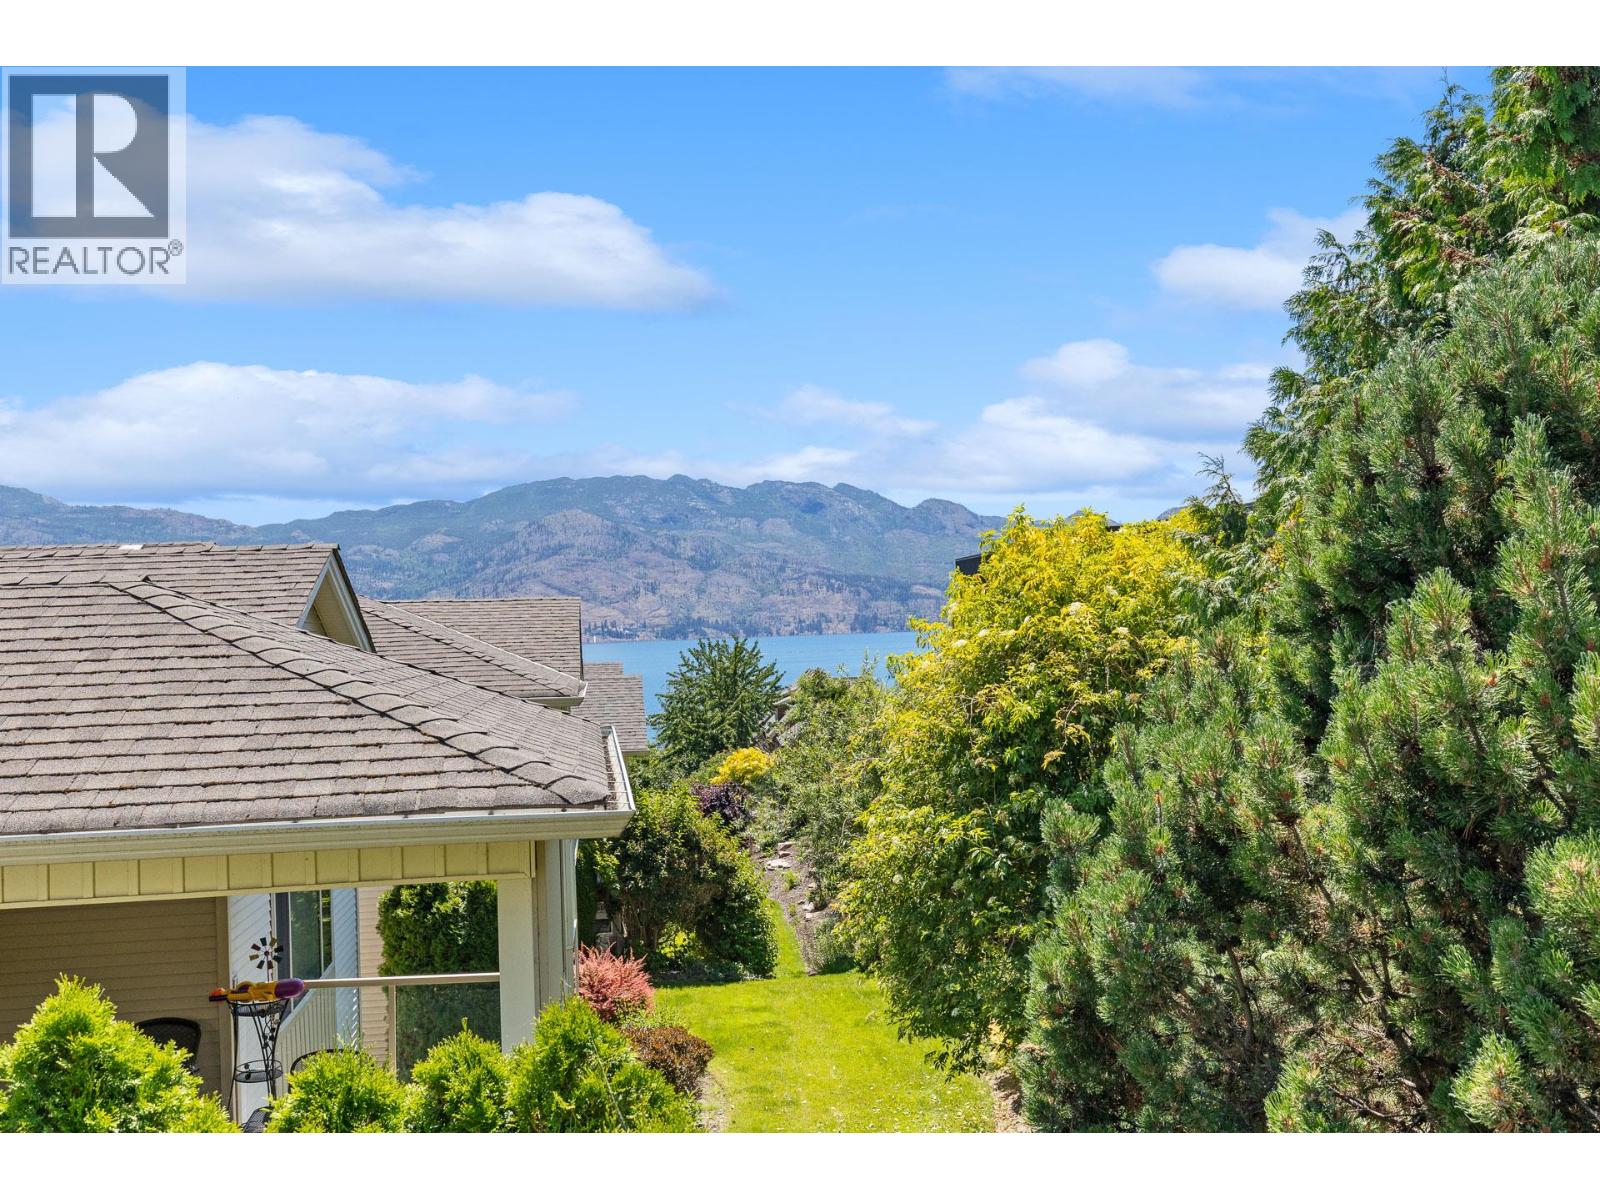
2100 Boucherie Road Unit# 10
West Kelowna, British Columbia
LUXURY WITHOUT THE MAINTENANCE • GATED LIVING • FEELS LIKE A SINGLE-FAMILY HOME If you've been searching for the privacy and comfort of a detached home without the upkeep, this is the one. Tucked inside the sought-after GATED COMMUNITY OF BAY VISTA, this home offers the feel of a single-family home, connected to its neighbour by just one garage wall. Surrounded by manicured grounds and a PRIVATE-FEELING BACKYARD, it blends luxury, comfort, and easy living. The bright, open-concept layout features a MAIN-FLOOR PRIMARY BEDROOM and LAUNDRY, abundant natural light, ELECTRONIC BLINDS, and seamless indoor-outdoor living. Enjoy peaceful lake views from the deck, while the versatile walk-out lower level offers flexible space for guests, hobbies, a home gym, media room, or multigenerational living. Bay Vista residents enjoy an OUTDOOR seasonal POOL, YEAR-ROUND HOT TUB, GYM, clubhouse, and LOW MONTHLY STRATA FEES. Spend your weekends enjoying the pool, relaxing on your private OVERSIZED DECK with retractable blinds for extra shade/privacy, or exploring the wineries -- not mowing lawns or maintaining a large property. Just minutes from OKANAGAN LAKE, beaches, GOLF, shopping, wineries, and restaurants, this home offers the lock-and-leave lifestyle you've been looking for. One cat or one dog (up to 12"" at the shoulders) is welcome. Whether you're downsizing, retiring, or simply seeking luxury with less maintenance, this is Okanagan living at its best. Book your private showing today! (id:64133)
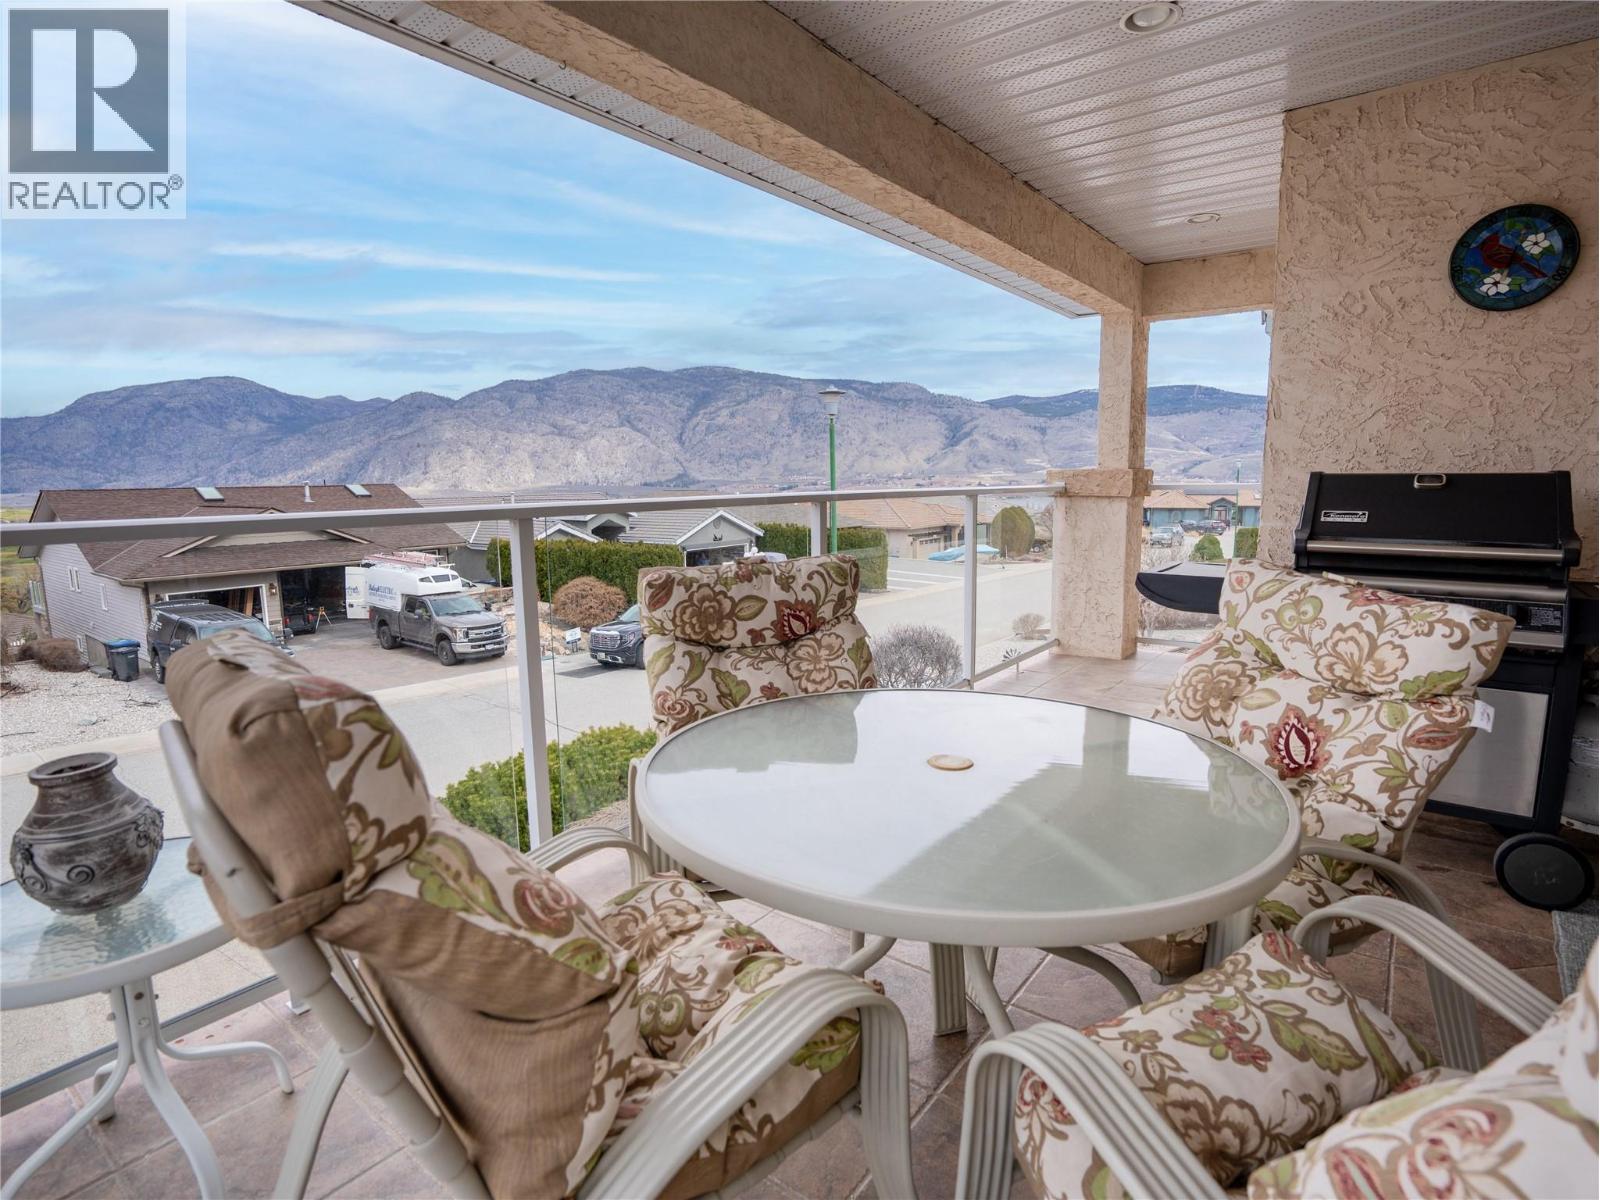
11714 Quail Ridge Place
Osoyoos, British Columbia
WAKE UP TO WINE COUNTRY • PANORAMIC VIEWS • GOLF COURSE LIVING Whether you're entertaining friends, hosting family, or simply enjoying the peace and quiet, this is where unforgettable Okanagan memories are made. Imagine watching the sunrise over the vineyards, spending the afternoon on the golf course, exploring local wineries, then ending the day with a glass of wine as the sun sets over OSOYOOS LAKE. Perched on a quiet CUL-DE-SAC in sought-after Dividend Ridge, this beautifully maintained 3-BEDROOM + DEN home with ATTACHED GARAGE showcases breathtaking lake, golf course, vineyard, and mountain views from bright, open living spaces designed for everyday comfort and effortless entertaining. The versatile lower level offers excellent IN-LAW SUITE or GUEST SUITE POTENTIAL, ideal for extended family, visitors, or multigenerational living. Outside, the beautifully landscaped terraced gardens and inviting outdoor spaces provide the perfect setting to relax and soak in the scenery. Located just two blocks from the OSOYOOS GOLF CLUB, featuring two championship 18-hole courses, and only minutes from Osoyoos Lake, beaches, award-winning wineries, restaurants, schools, and downtown amenities, this exceptional home is ideal as a full-time residence, retirement retreat, or WINE COUNTRY or GOLF GETAWAY. Experience the Okanagan lifestyle you've been dreaming of. Book your private showing today! (id:64133)
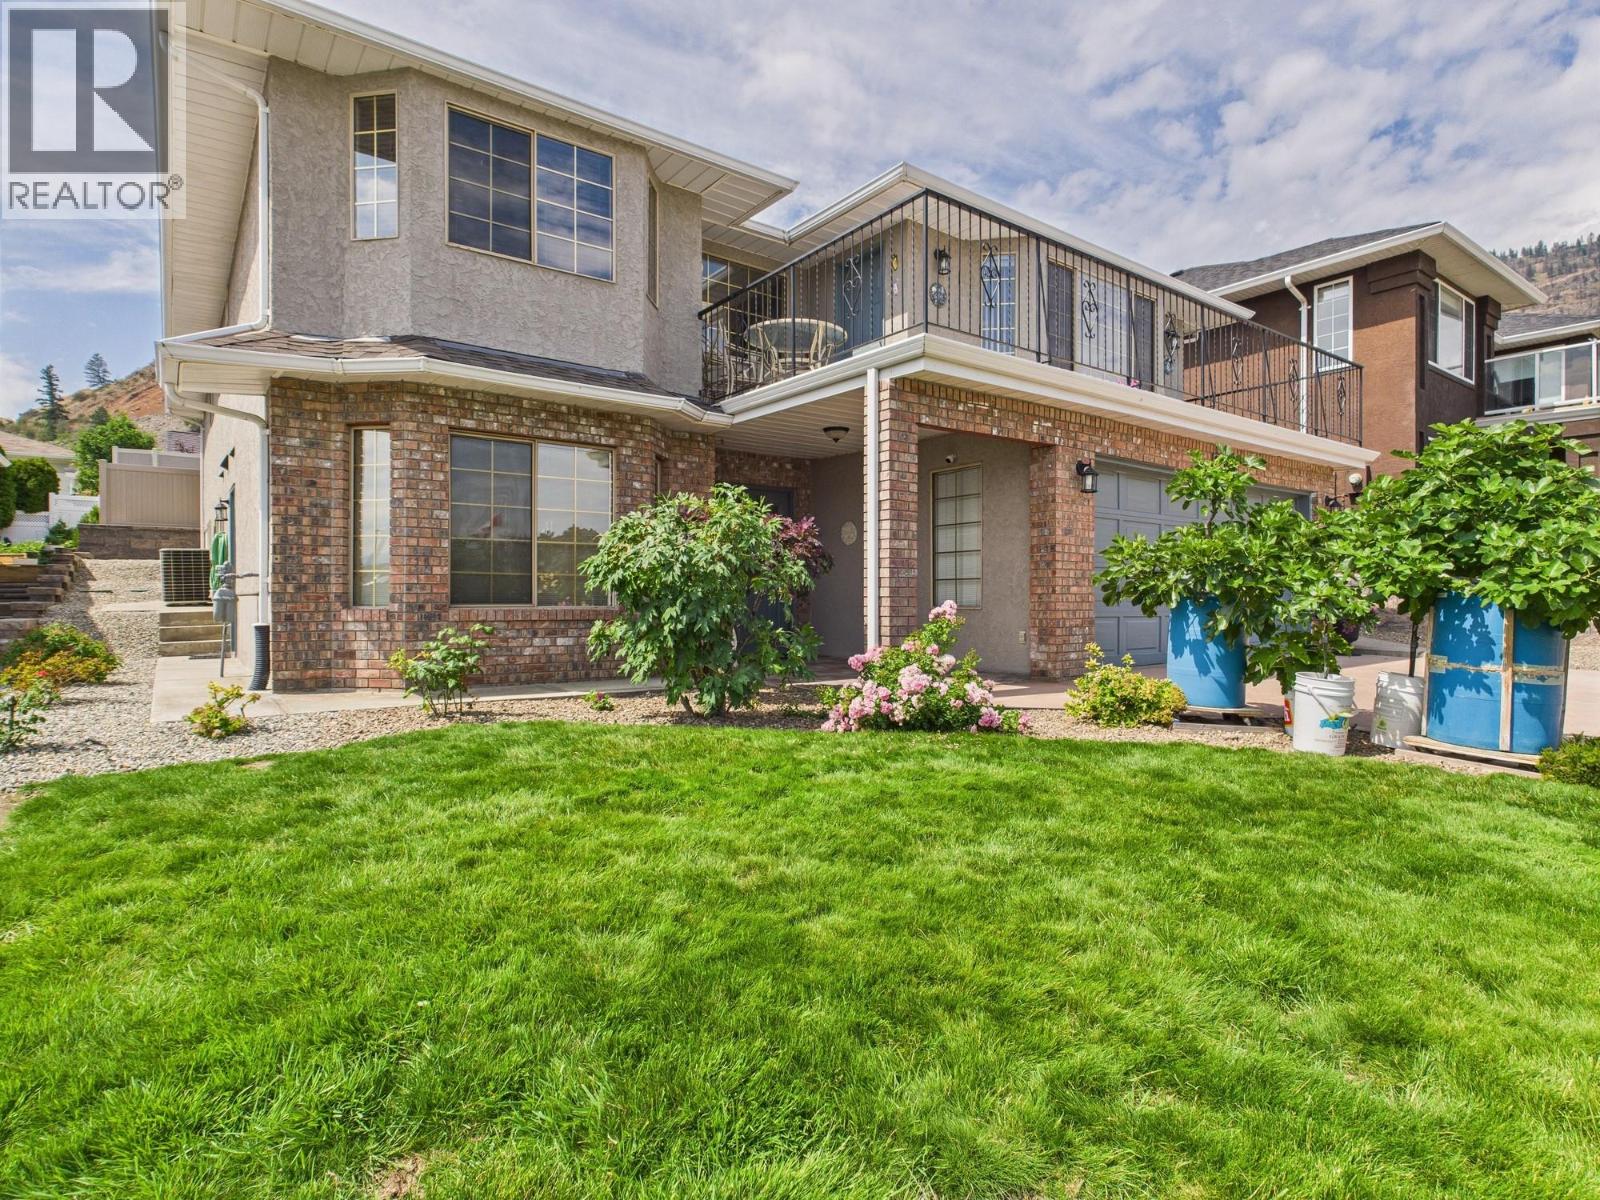
12102 Golf Course Drive
Osoyoos, British Columbia
Beautifully Appointed Family Home in a Prime Osoyoos Location Perfectly situated just steps from the prestigious Osoyoos Golf Course, this exceptional home offers more than a golfer’s paradise — it delivers an outstanding lifestyle. Enjoy a peaceful setting surrounded by lush greenery, along with panoramic lake and mountain views that create a stunning backdrop year-round. Thoughtfully designed and spacious, this timeless residence features 4+ bedrooms, including a versatile in-law suite with private entrance — ideal for extended family, guests, or potential rental income. The elegant layout showcases generous living spaces, quality finishes, and seamless indoor-outdoor flow, perfect for both everyday living and entertaining. Step outside to a beautifully landscaped yard designed for easy maintenance and enjoyment, making it equally appealing for avid gardeners or those seeking low-maintenance outdoor living. Ample parking ensures convenience for family and visitors alike. Ideally located close to shopping, dining, schools, and the shores of Osoyoos Lake, this home presents a rare opportunity to own in one of Osoyoos’ most desirable neighbourhoods. Come experience the lifestyle — your next chapter starts here. (id:64133)
1988 Abel Street
West Kelowna, British Columbia
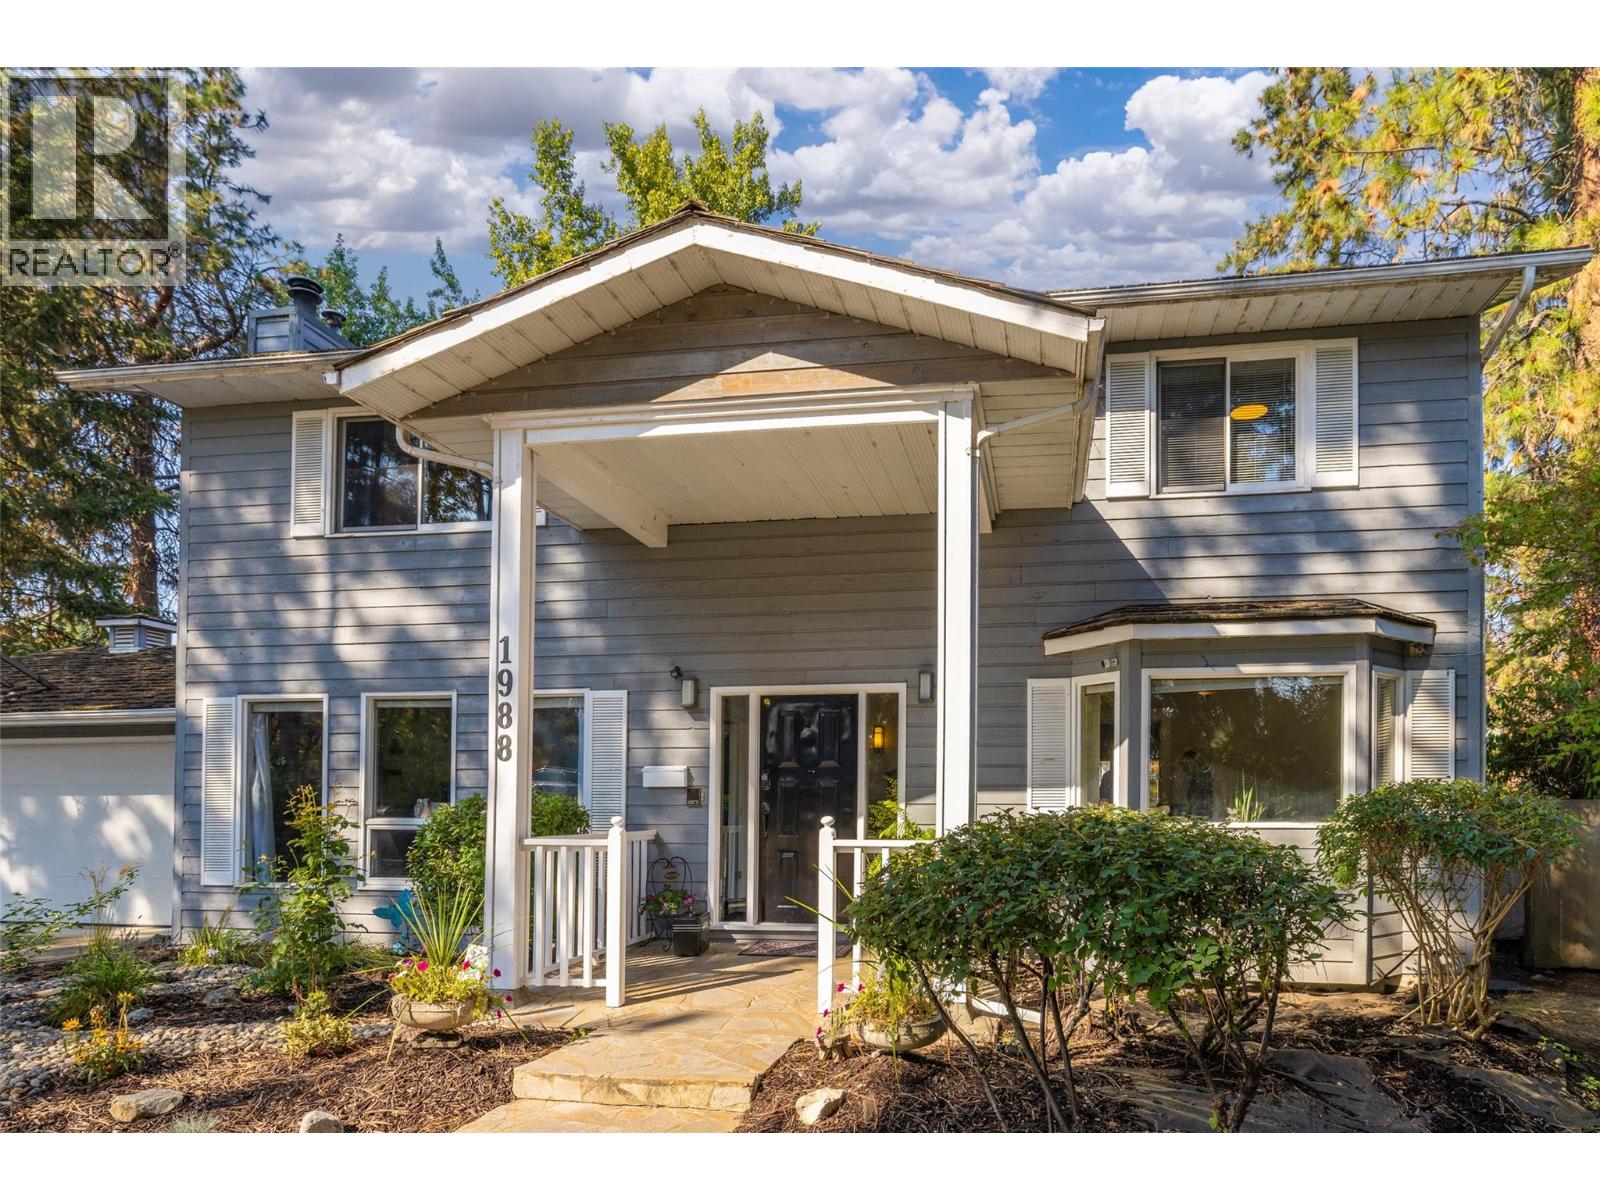
Discover the perfect blend of modern luxury and enduring charm in this stunning two-story property, situated on a generous, private lot framed by lush, mature landscaping and underground irrigation. Designed for an elevated lifestyle, this home features 4 spacious bedrooms and 3 full bathrooms. The luxurious primary suite serves as a true private retreat, complete with an exceptionally expansive walk-in closet. At the heart of the home, the bright, open-concept kitchen is a dream for cooking and entertaining, boasting elegant quartz countertops, double ovens, and a charming herb window. Step seamlessly from indoor to outdoor living on the spacious entertainment patio. Designed for year-round enjoyment, the private backyard features: Infrared heaters to extend the outdoor season * dedicated gas BBQ line * built-in sound system * 2025 hot tub for ultimate relaxation Unmatched Flexibility & Versatility Standalone Suite: A fully self-contained, 690 sq. ft. suite completely separate from the main living area. Detached Workshop: Fully powered, ideal for hobbyists or home-based business owners. Additional Outbuilding: Equipped with power, water, and heat, offering endless potential for creative or practical pursuits. Peace of Mind with Recent Updates Kitchen Renovation: 2019 Hot Water Tank: 2022 Furnace & A/C: 2023 New Garage Door: 2025 (id:64133)
11902 Quail Ridge Place
Osoyoos, British Columbia
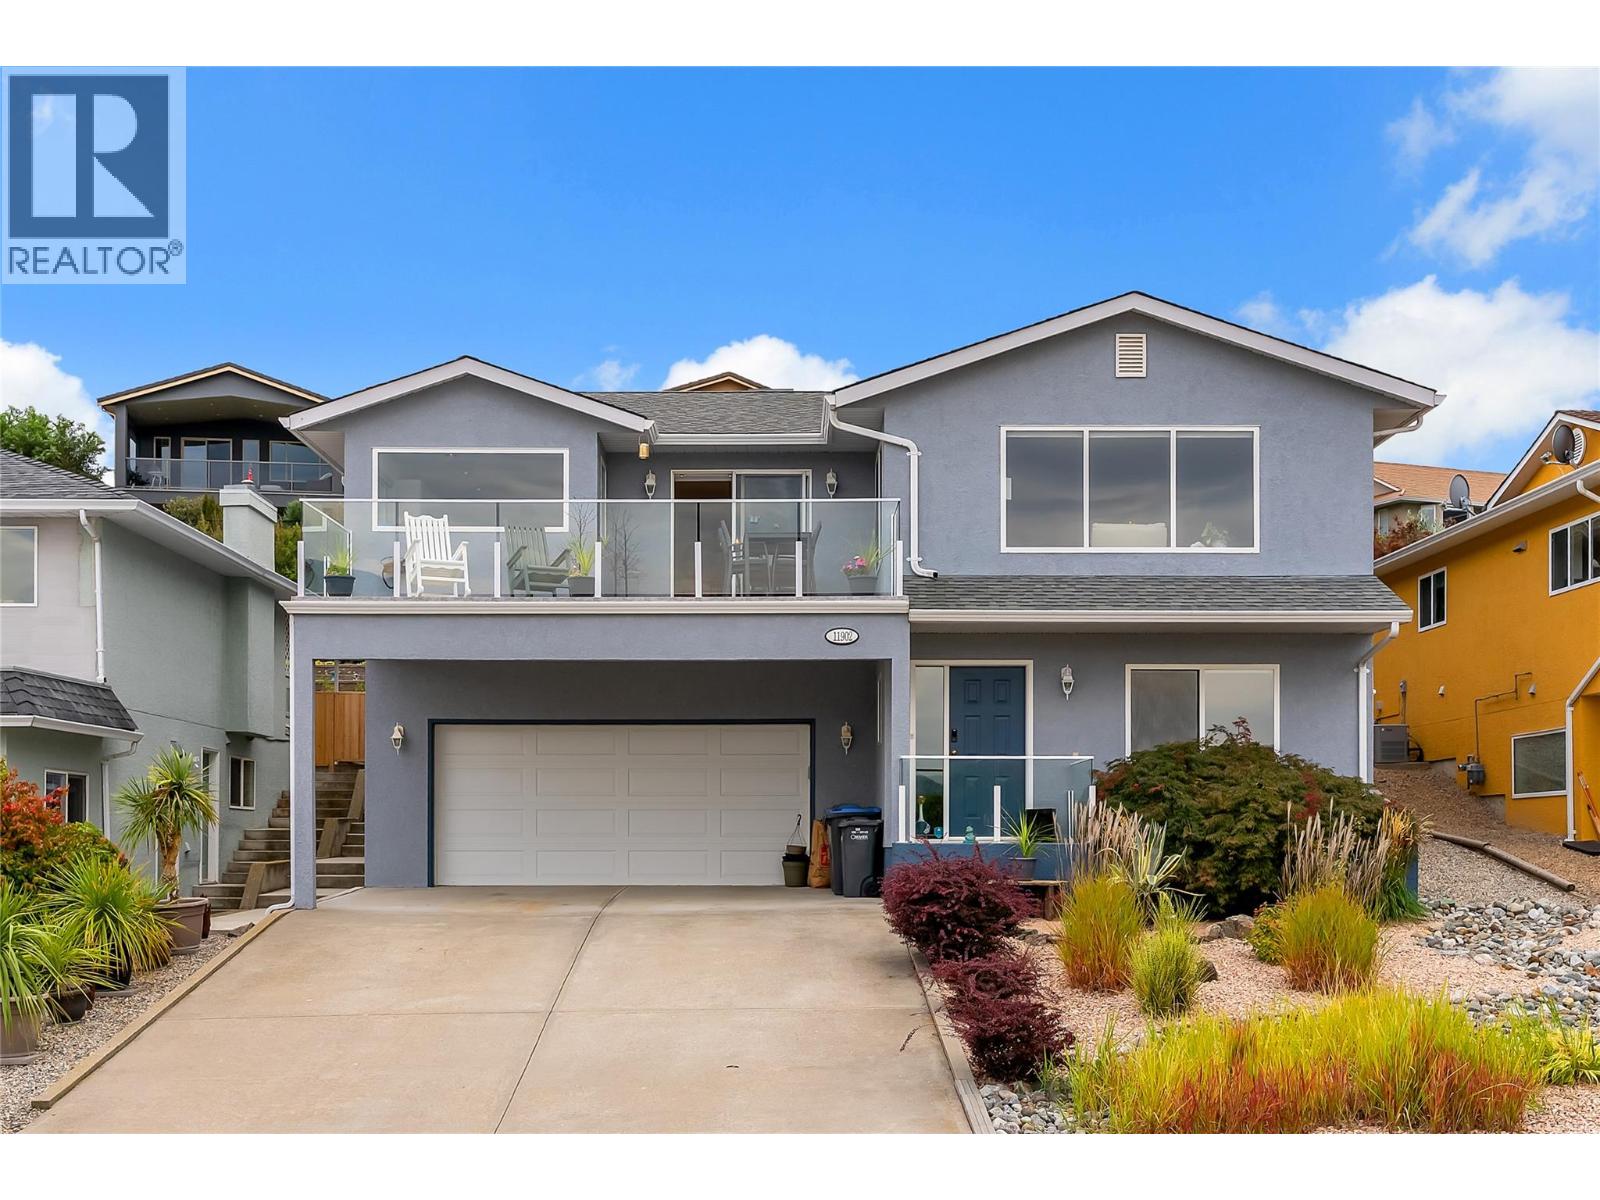
LAKE & VINEYARD VIEWS • BEAUTIFULLY RENOVATED • GARDENER’S and GOLFER'S RETREAT Welcome to 11902 Quail Ridge Place, a beautifully renovated 4-bedroom, 3-bathroom home featuring ONE-LEVEL LIVING, with a finished walk-out lower level, and CAPTIVATING VIEWS of Osoyoos Lake, Osoyoos Golf Club, vineyards and surrounding mountains. The bright, OPEN-CONCEPT main level makes the most of the scenery, with expansive windows throughout the kitchen, dining and living areas. The UPDATED KITCHEN features white cabinetry, granite counters, stainless steel appliances, a LARGE ISLAND and an unforgettable view from the sink. Gather around the cozy GAS FIREPLACE or step onto the spacious glass-railed balcony to relax and take it all in. The generous primary suite includes a WALK-IN CLOSET and private ENSUITE, while a second bedroom, full bathroom and laundry complete the main level. Ideal for family, guests or a home office, the lower level has two more bedrooms, another full bathroom, excellent storage, a WORKSHOP, and access to the attached garage with ROOM FOR YOUR GOLF CART, and there's enough room for at least two more vehicles on your driveway. The FULLY FENCED backyard is a garden lover’s retreat with a large patio, lush lawn, mature shade trees, colourful tiered gardens and a substantial SHED. Close to OSOYOOS GOLF CLUB, beaches, wineries, schools and downtown, this move-in-ready home captures the very best of Okanagan living. Book your showing today! (id:64133)
4505 Mclean Creek Road Unit# D30
Okanagan Falls, British Columbia
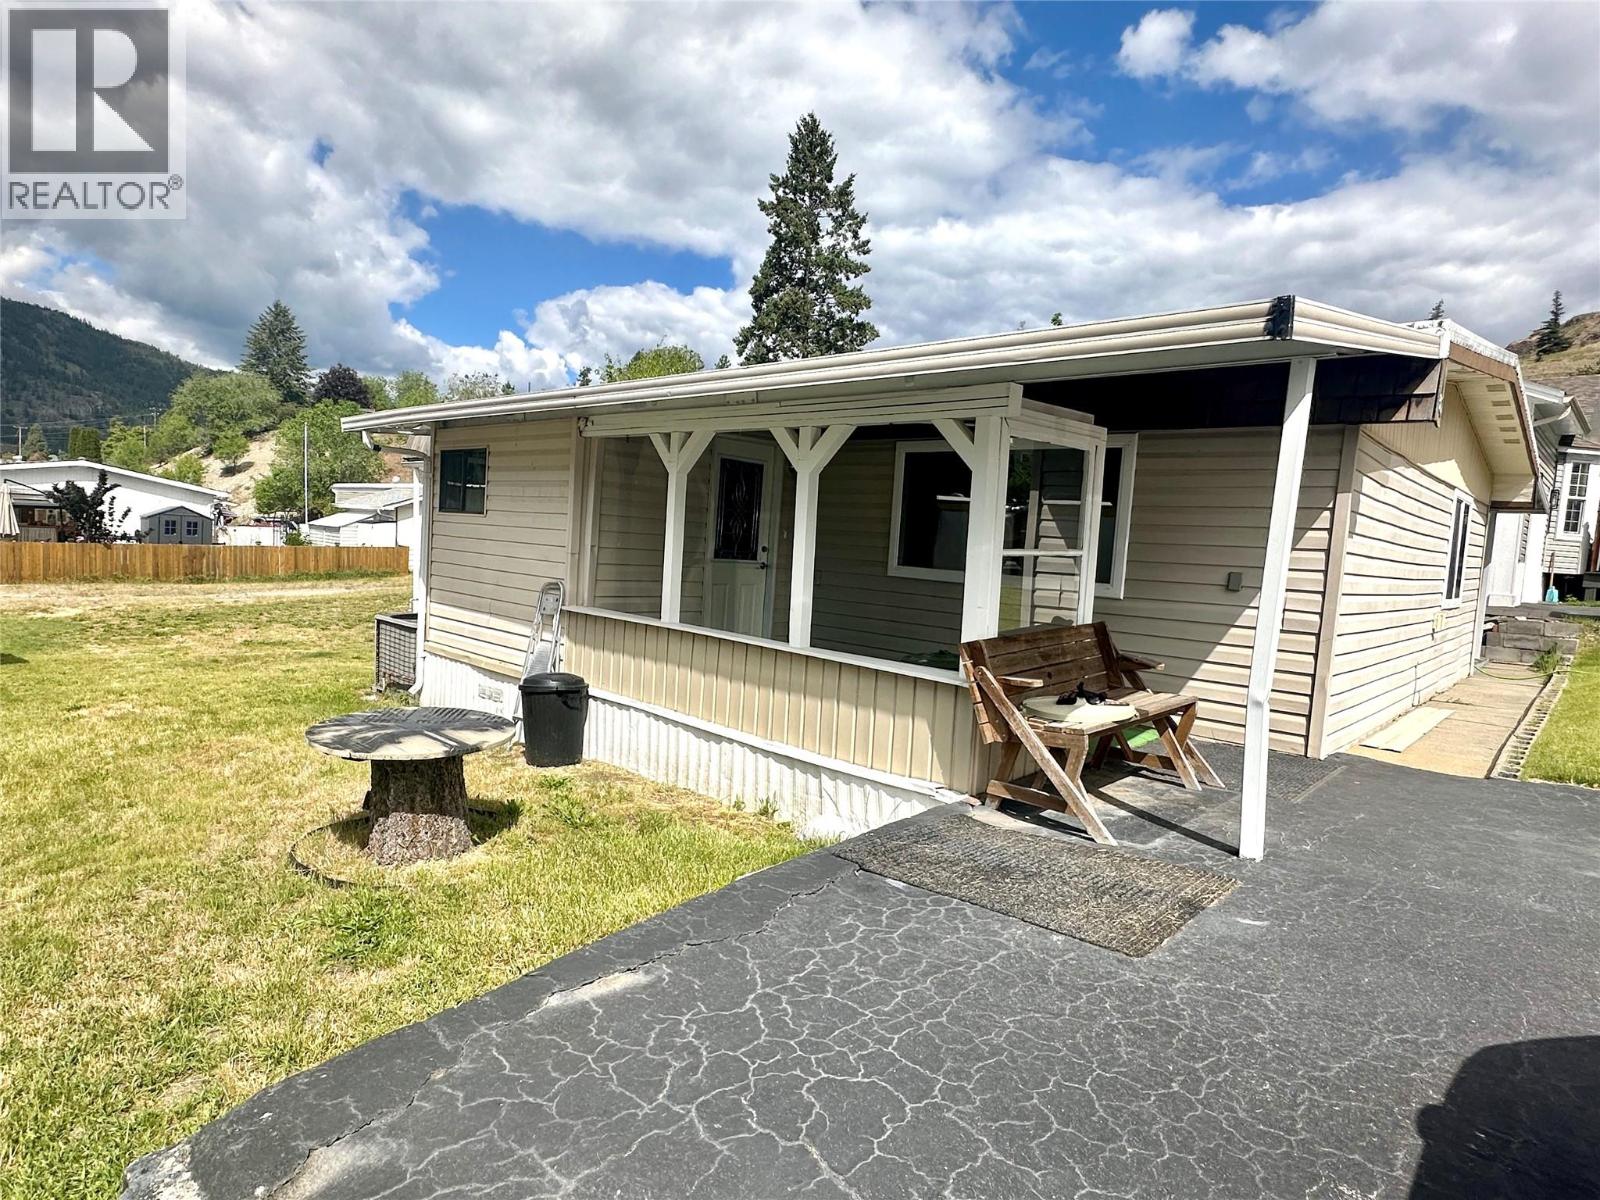
Welcome to easy living in beautiful Peach Cliff Estates in Okanagan Falls, BC! This well-maintained 3 bedroom, 1 bathroom home offers generous room sizes and a bright, inviting layout—perfect for comfortable everyday living. Enjoy peace and privacy with a large green space directly across the street, plus convenient back alley access. This home has seen several recent upgrades, including new flooring, updated kitchen appliances, fresh paint throughout, and a fully renovated brand new bathroom that adds a modern touch. Step outside and take advantage of two covered patio areas ideal for relaxing, entertaining, or soaking in the Okanagan lifestyle year-round. With hot water on demand, this home offers both comfort and efficiency with a low pad rental of $592.00 per month. Located in a quiet 55+ community (no rentals, pets upon approval), you’re just 15 minutes to Penticton and 20 minutes to Oliver, with golf courses, beaches, and award winning wineries all close by.A fantastic opportunity to enjoy privacy, convenience, and the best of Okanagan living! (id:64133)
55 Harold Avenue
Princeton, British Columbia
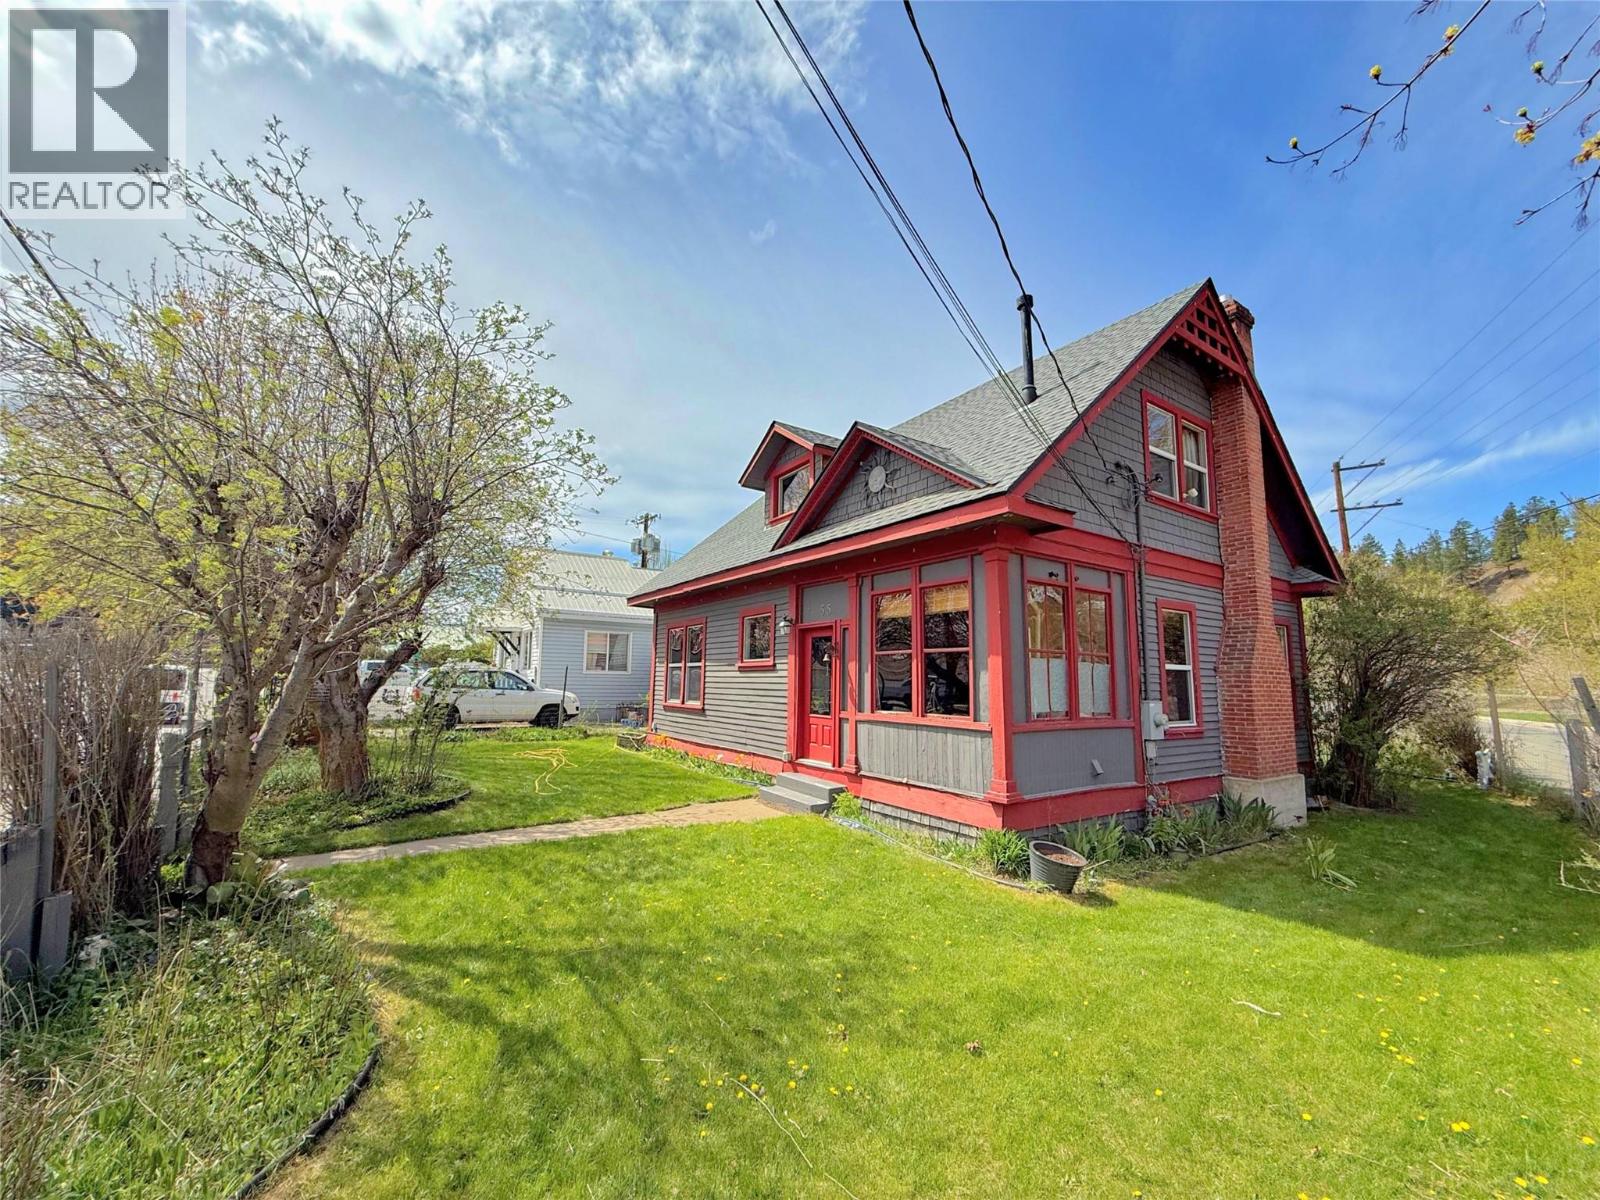
Love the character of an older home without giving up modern comfort? This charming heritage-style home offers the best of both worlds, with timeless character and thoughtful updates throughout. Original details throughout the interior add warmth and personality, while key upgrades to electrical wiring, the cozy gas fireplace, gas furnace and vinyl windows offer year-round comfort and efficiency. The kitchen has been tastefully updated with granite countertops, modern cabinetry, and a convenient walk-in prep area, perfect for those who love to cook or entertain. Currently set up with 2 bedrooms upstairs, with a roomy main floor bedroom that includes a laundry area. Outside, the property offers mature landscaping, a spacious driveway perfect for RV storage or off-street parking and a fully fenced yard. Conveniently located within walking distance of downtown shopping, services, and everyday amenities. (id:64133)
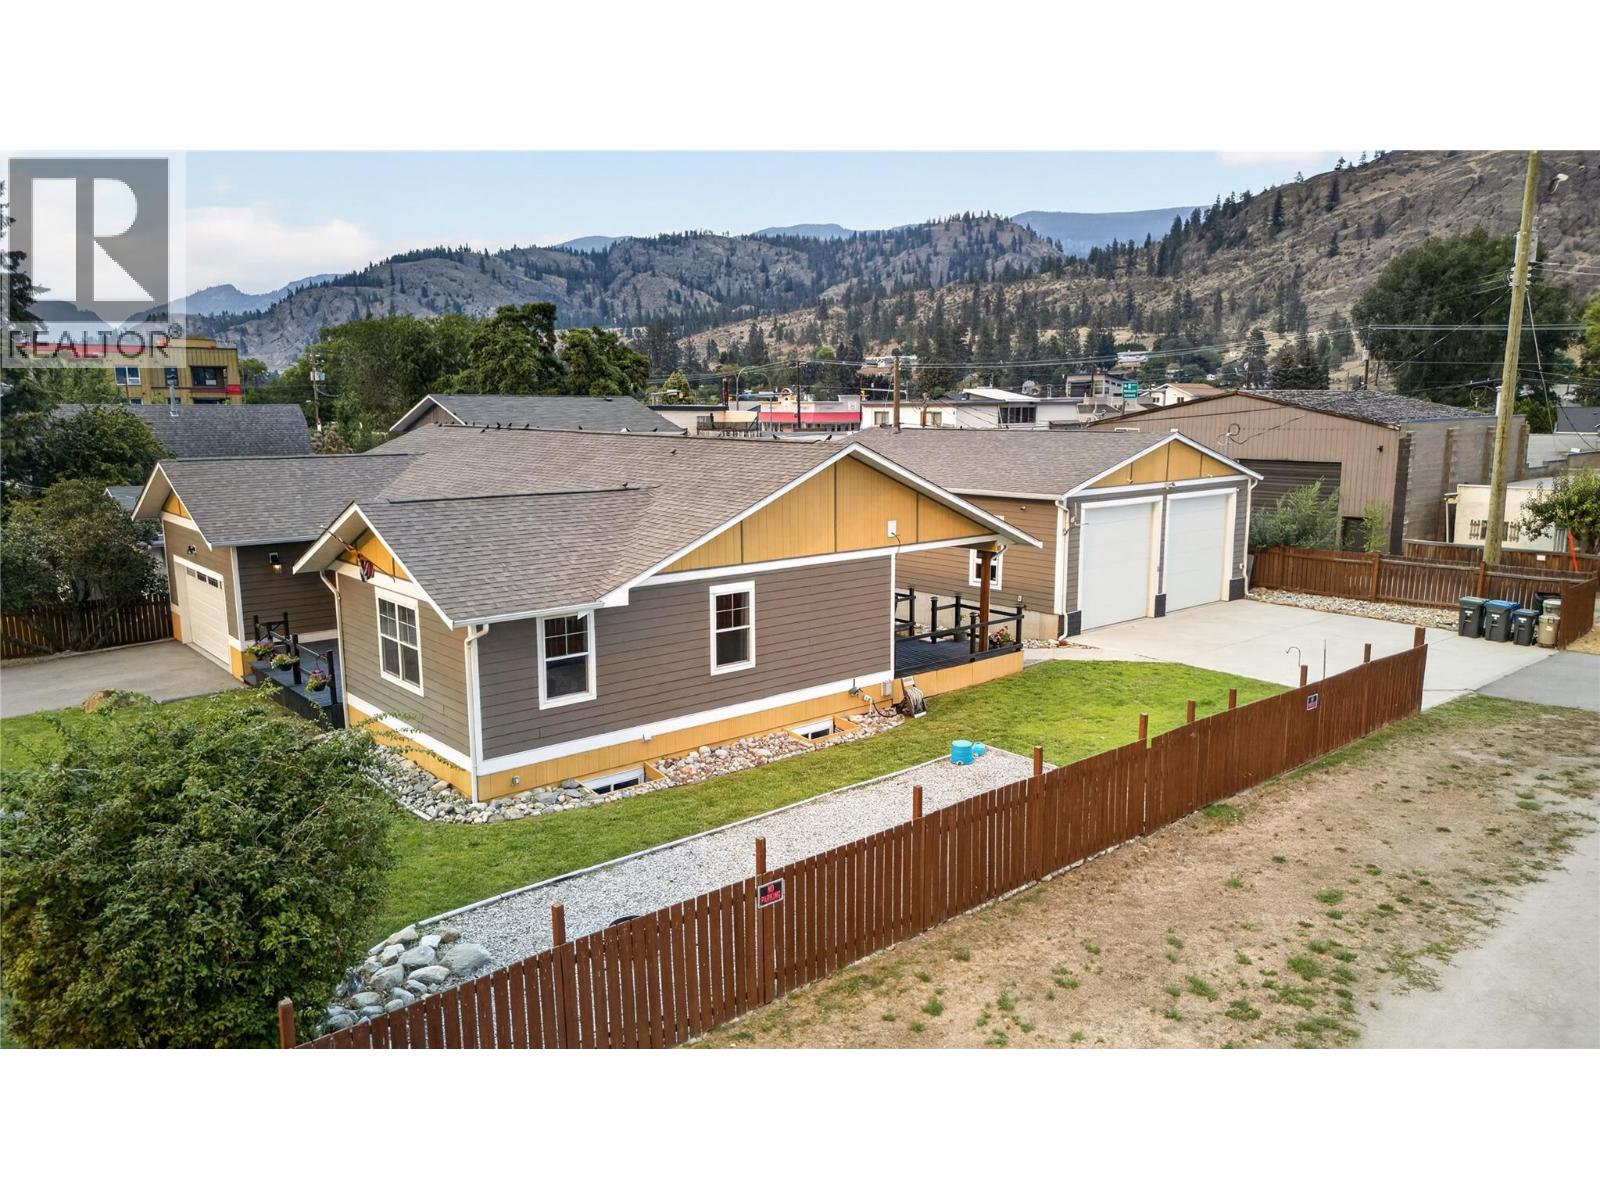
941 Willow Street
Okanagan Falls, British Columbia
CLICK TO VIEW VIDEO: Looking for a home that refuses to compromise on space, function, or lifestyle? Welcome to 941 Willow Street, a 2018-built Okanagan Falls home offering over 3,800 sq ft, 4 bedrooms, 3 bathrooms, a double garage, and an impressive 40' x 32' DETACHED SHOP. Inside, the open-concept main floor is built for connection. The standout kitchen features bright white cabinetry, stainless steel appliances, gas range, soft-close cabinetry, and a massive 10-foot island that anchors the space. Character flooring, a warm fireplace, and seamless flow through the dining and living areas make everyday life and entertaining equally comfortable. The massive primary suite feels like a private retreat with a large walk-in closet featuring built-in storage and ensuite with direct deck access. Downstairs adds serious flexibility with 2 bedrooms, a full bathroom, and an expansive family room ready for movie nights, games, workouts, teenagers, or guests. ICF construction adds efficiency and comfort, while the corner lot and quick access to Skaha Lake complete the lifestyle. And then there’s the shop: heated with natural gas and equipped with a 2-piece bathroom. 12’ doors and 13’ ceiling. An exceptional space for projects, storage, vehicles, and toys. Space where you want it, flexibility where you need it, and the beach just minutes away. (id:64133)
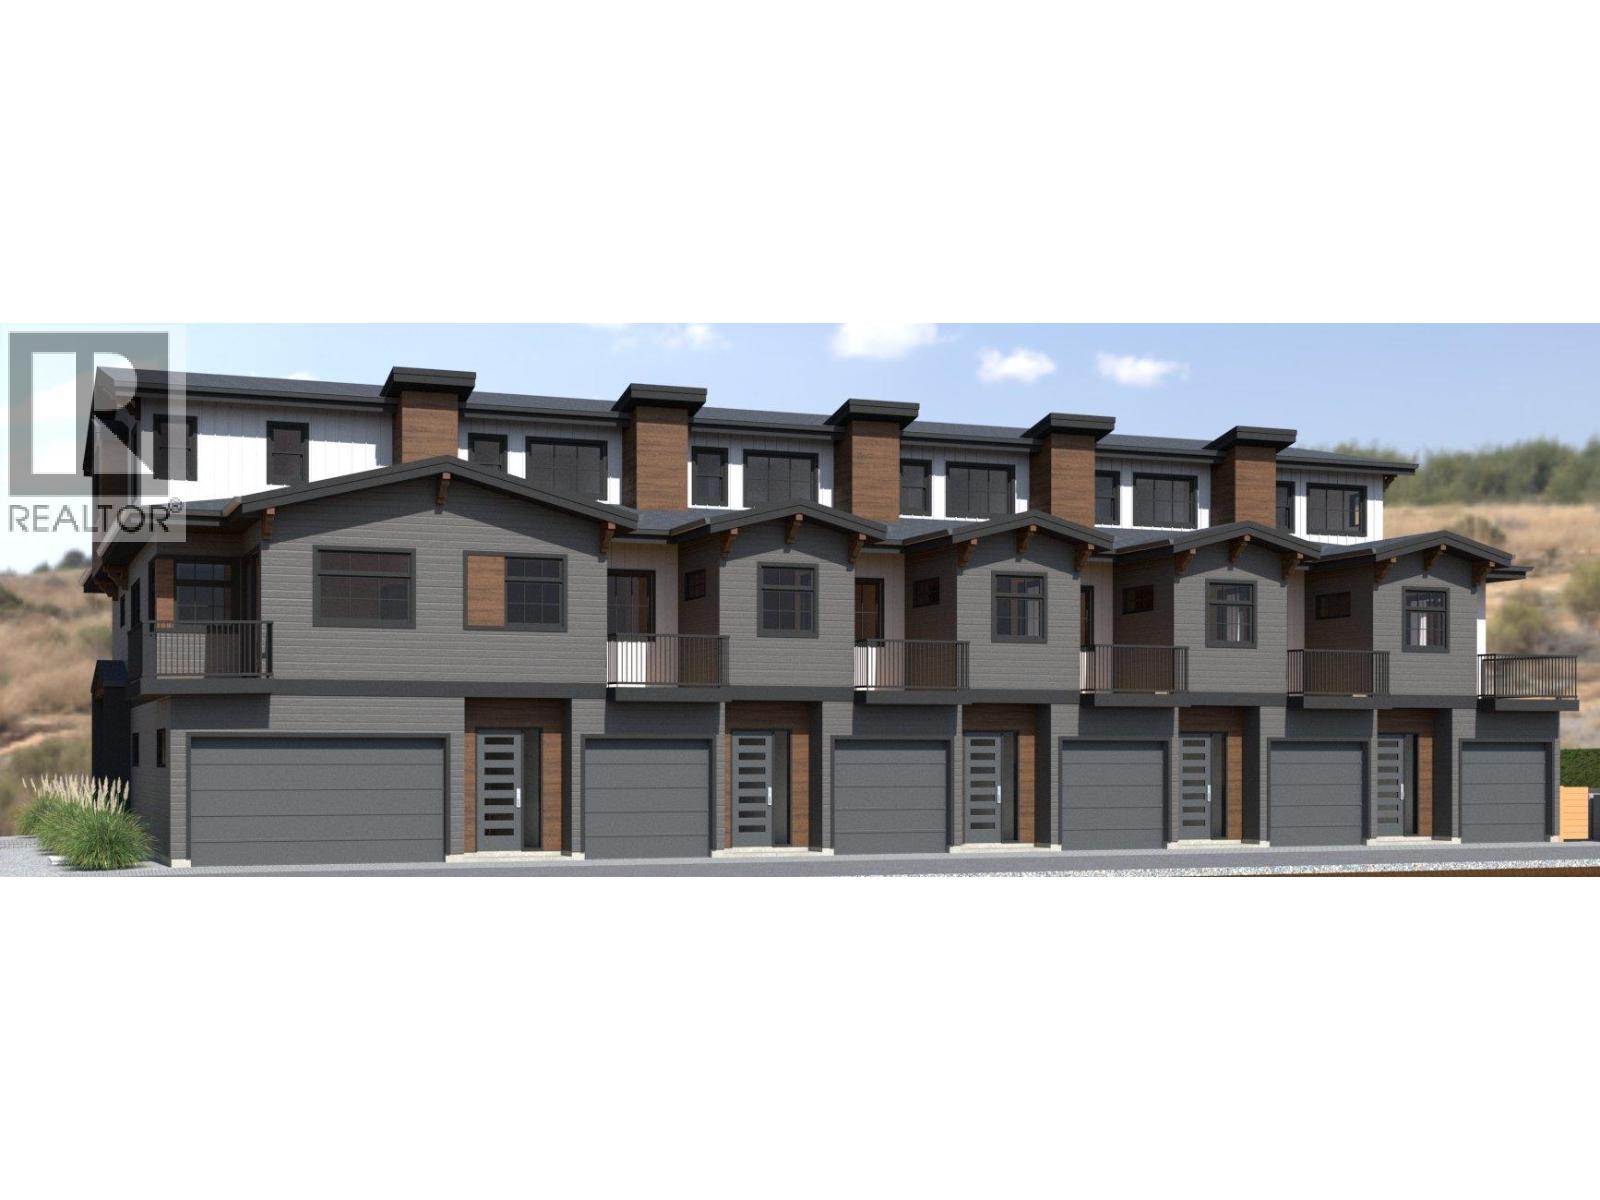
955 Mitchell Road Unit# 3
Kelowna, British Columbia
FIRST TIME BUYERS MAY BE EXEMPT FROM GST & PTT FOR THESE NEW 4 BEDS + DEN & 5 BATHROOMS (WHERE EVERY BEDROOM HAS A FULL ENSUITE) PLUS DOUBLE ATTACHED GARAGE TOWNHOMES. Welcome to 955 Mitchell Road, a family-friendly townhome complex where large footprint (approximately 2,000 sq. ft.) quality homes offer unmatched finishings and layouts for this price-point. There will be a total of 24 units in 4 phases, 955 Mitchell is phase 1 and there will be 6 contemporary units available in 2027. There will be two colour packages to choose from. There is an appliance package and a window-covering package included. Each unit will have a 4-foot crawlspace for extra storage. Assignments are allowed by the developer, and prices will be + GST. This is an excellent family neighbourhood with a short walk or drive to the Greenway, parks, shopping, restaurants, public transit, recreational centre, and many schools (Pearson Elementary, Rutland Middle, Rutland Senior Secondary, Studio 9 School of the Arts, Flex Academy, Rutland Learning Centre, South Rutland Elementary, Springfield Middle, Springvalley Elementary, Quigley Elementary, Belgo Elementary, Okanagan Christian School). The development location is a 10 to 15-minute drive to downtown Kelowna. The development itself is located on Mitchell Road which is a quiet urban street backing onto school fields. (id:64133)
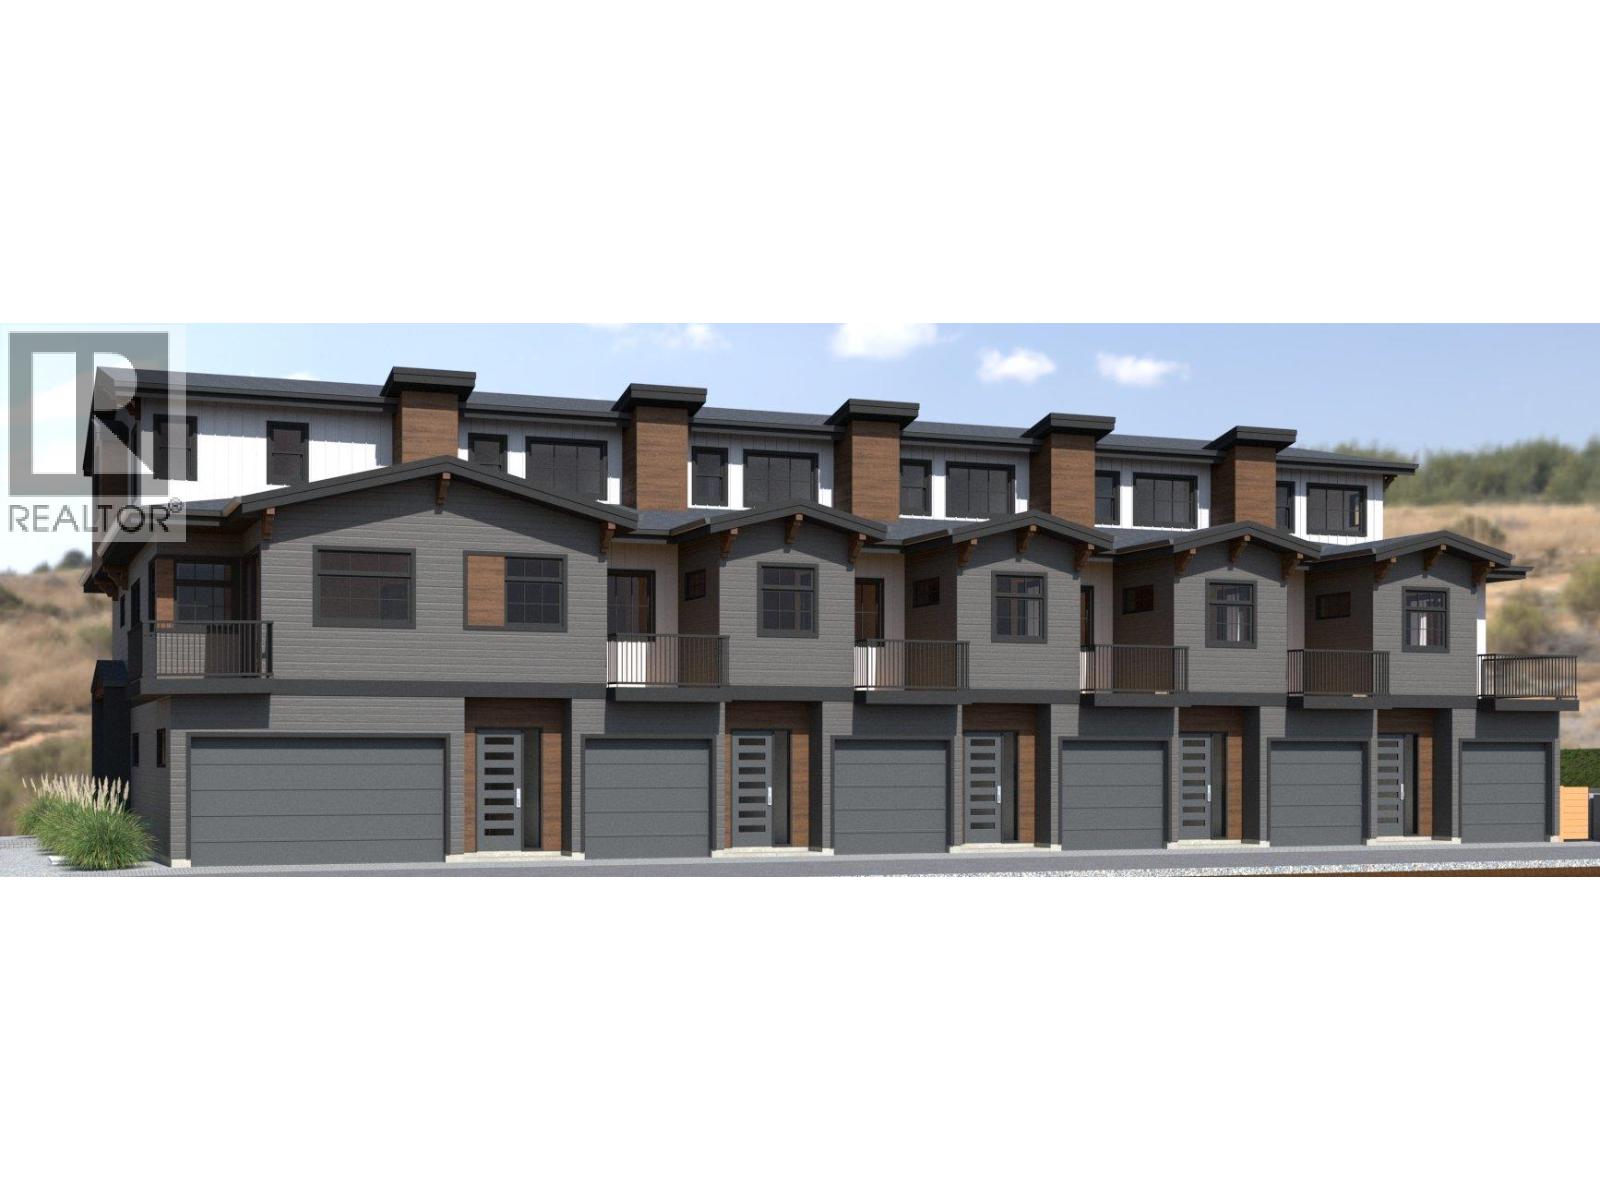
955 Mitchell Road Unit# 2
Kelowna, British Columbia
FIRST TIME BUYERS MAY BE EXEMPT FROM GST & PTT FOR THESE NEW 4 BEDS + DEN & 5 BATHROOMS (WHERE EVERY BEDROOM HAS A FULL ENSUITE) PLUS DOUBLE ATTACHED GARAGE TOWNHOMES. Welcome to 955 Mitchell Road, a family-friendly townhome complex where large footprint (approximately 2,000 sq. ft.) quality homes offer unmatched finishings and layouts for this price-point. There will be a total of 24 units in 4 phases, 955 Mitchell is phase 1 and there will be 6 contemporary units available in 2027. There will be two colour packages to choose from. There is an appliance package and a window-covering package included. Each unit will have a 4-foot crawlspace for extra storage. Assignments are allowed by the developer, and prices will be + GST. This is an excellent family neighbourhood with a short walk or drive to the Greenway, parks, shopping, restaurants, public transit, recreational centre, and many schools (Pearson Elementary, Rutland Middle, Rutland Senior Secondary, Studio 9 School of the Arts, Flex Academy, Rutland Learning Centre, South Rutland Elementary, Springfield Middle, Springvalley Elementary, Quigley Elementary, Belgo Elementary, Okanagan Christian School). The development location is a 10 to 15-minute drive to downtown Kelowna. The development itself is located on Mitchell Road which is a quiet urban street backing onto school fields. (id:64133)
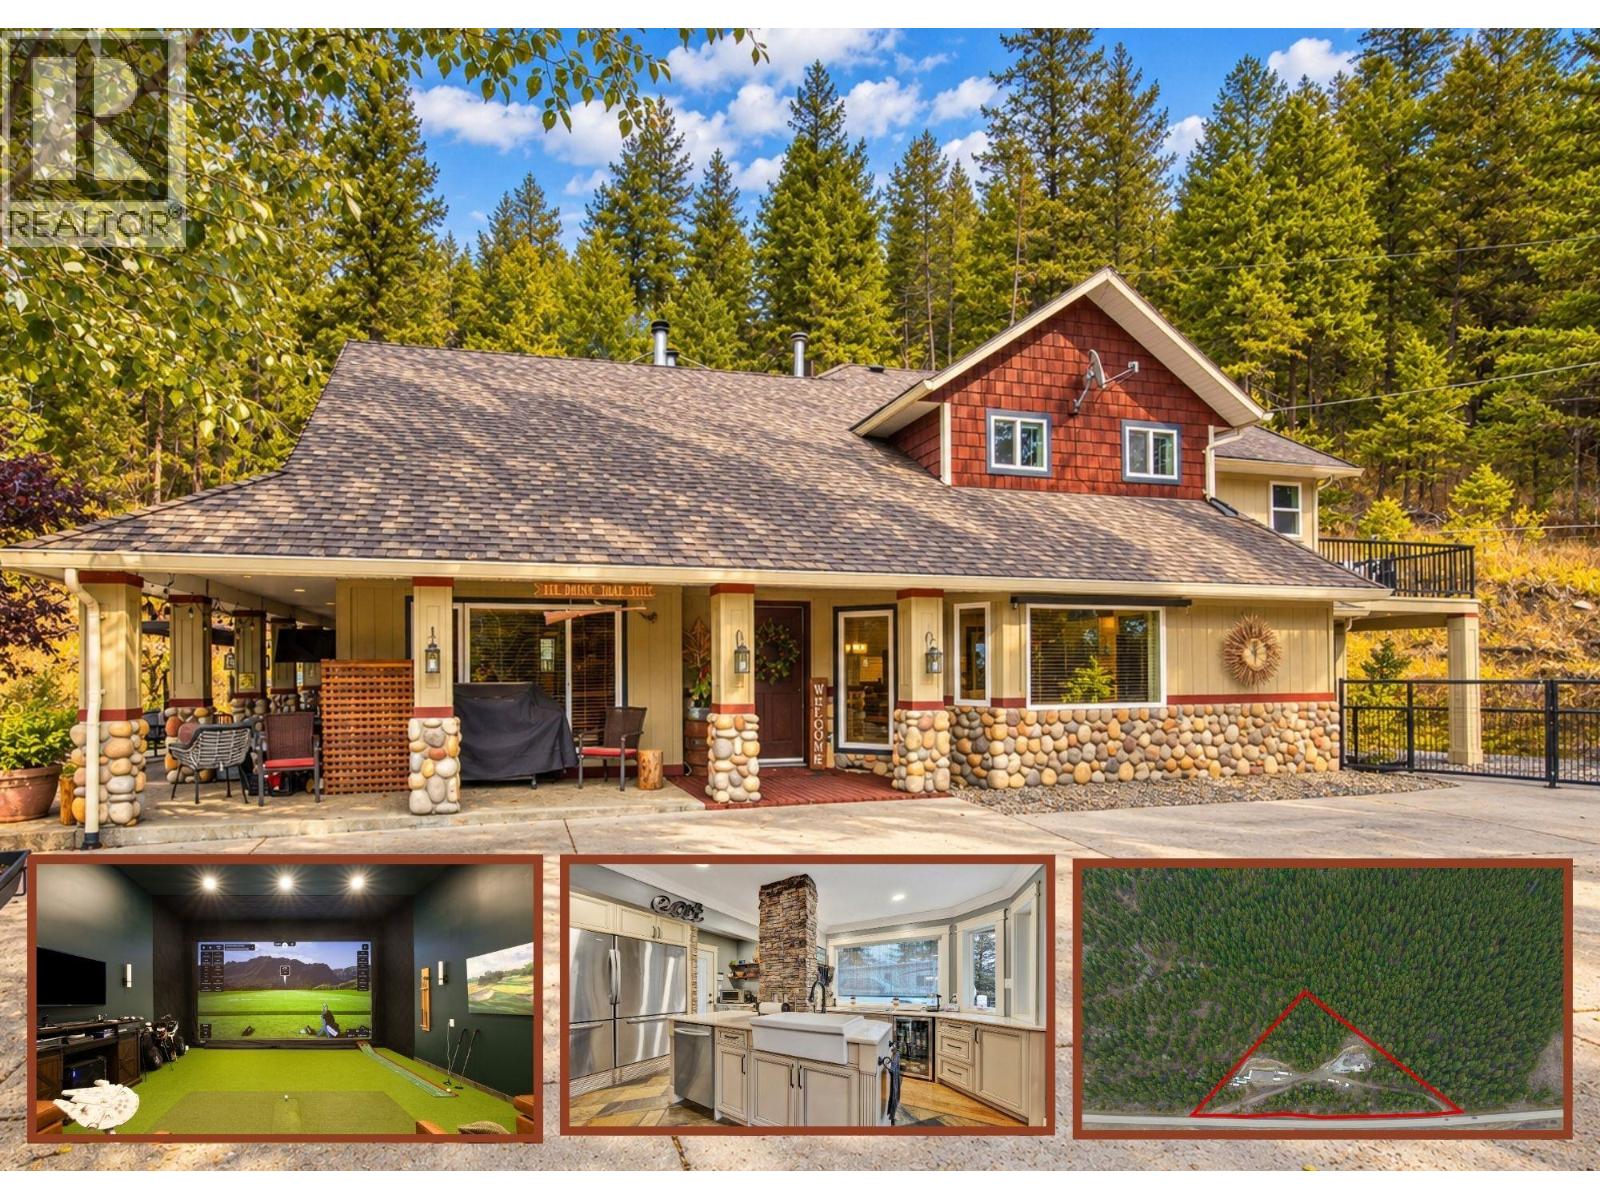
12300 Highway 33 E Highway E
Kelowna, British Columbia
A STUNNING HOME… CHECK! AN ENORMOUS SHOP… CHECK! 7 ACRES BACKING ONTO CROWN LAND… CHECK! This exceptional property truly checks all the boxes! The beautifully appointed 3-bedroom + den, 3-bathroom craftsman features an open-concept layout and high-end finishes throughout. The main floor offers a spectacular island kitchen with custom cabinetry, quartz countertops, pantry and stainless steel appliances, including side-by-side full-size fridge/freezers. The dining area flows into a spacious living room with feature fireplace, while a den with its own fireplace, powder room and two bedrooms sharing a newly renovated 5-piece bath complete the main level. Upstairs, the impressive primary retreat features a 5-piece ensuite, custom walk-in closet and lofted sitting area with fireplace. Outside, nature is your backyard with trails and recreation all around you. The MASSIVE 40’ x 100’ detached shop is a dream for anyone with toys, equipment or hobbies, featuring 3 overhead doors, loading dock, full bathroom and a brand-new golf simulator and game lounge. There’s also a 2nd detached garage for additional parking & storage. With two driveways, easy access and an incredible location just 20 minutes from Kelowna and 20 minutes from Big White’s Gem Lake Express chairlift, this is acreage living at its finest. CHECK. CHECK. CHECK! (id:64133)

Mark Gidden
Realtor/Founder

Lloyd Taverner
Realtor/Senior Partner
Interested?
Contact us for more information
Your Favourites
No Favourites Found

