


$769,000
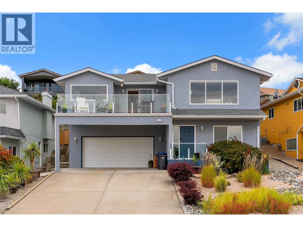
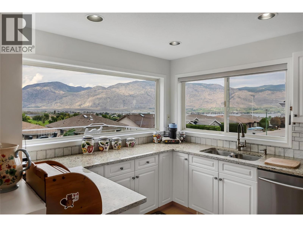
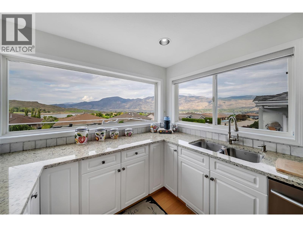
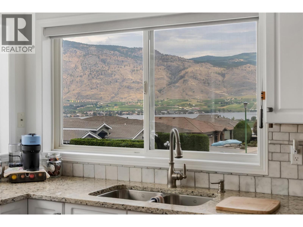
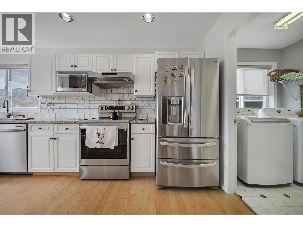
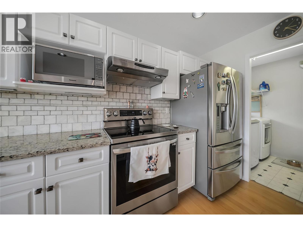
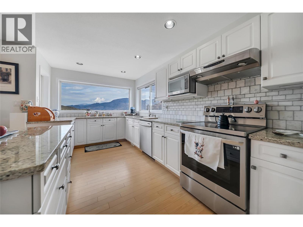
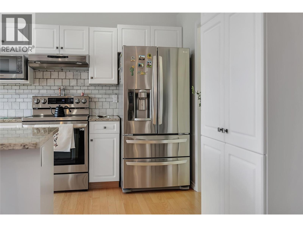
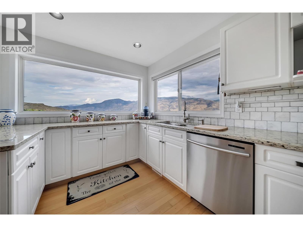
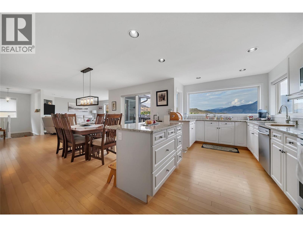
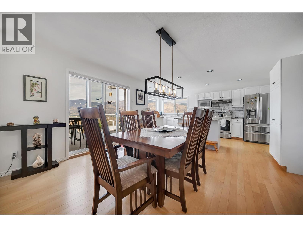
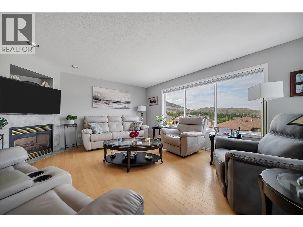
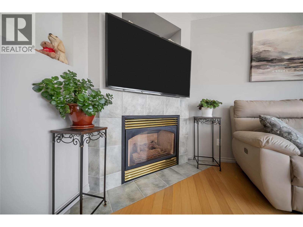
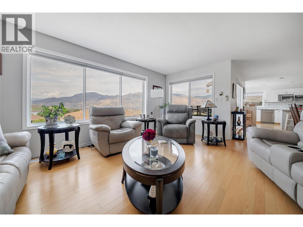
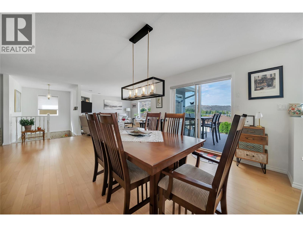
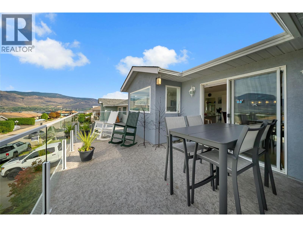
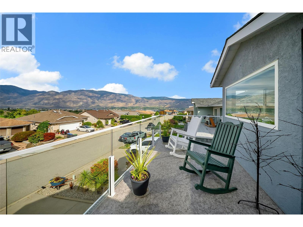
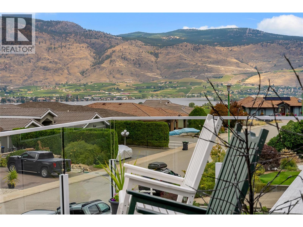
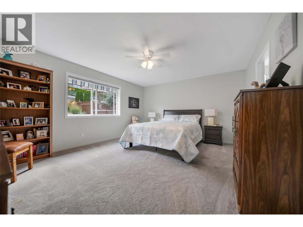
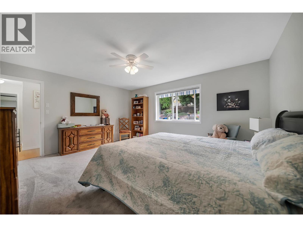
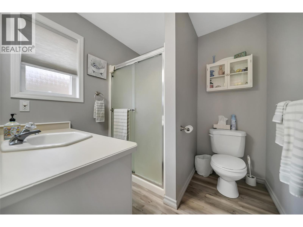
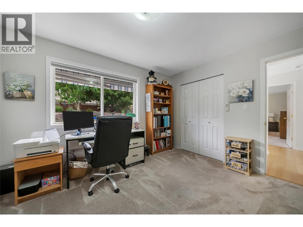
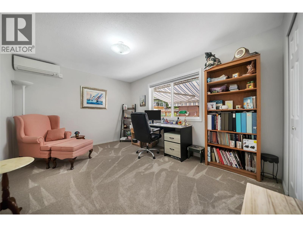
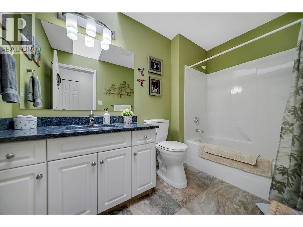
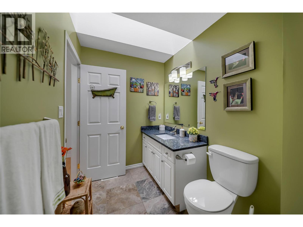
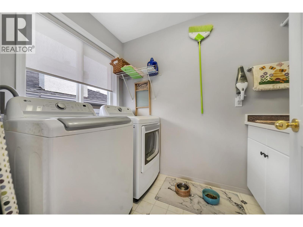
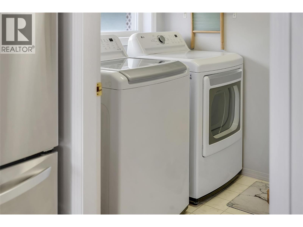
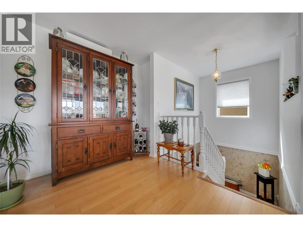
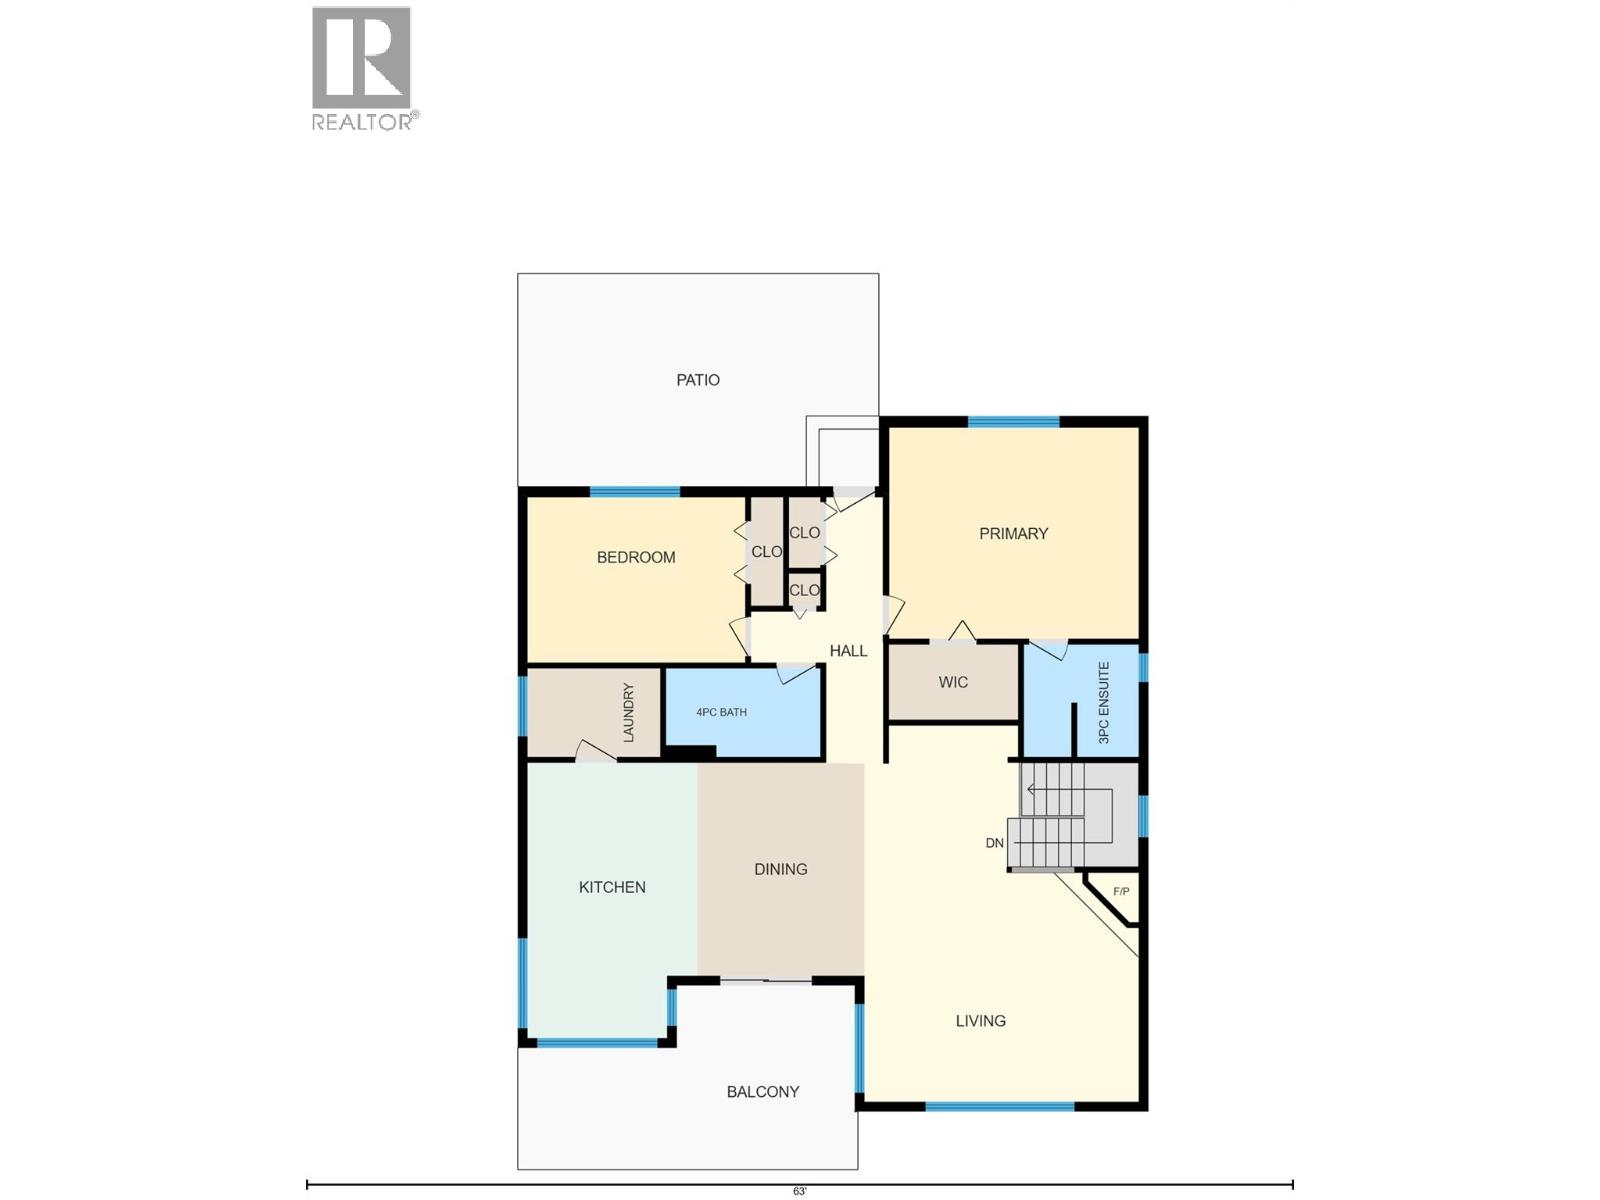
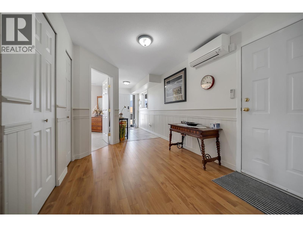
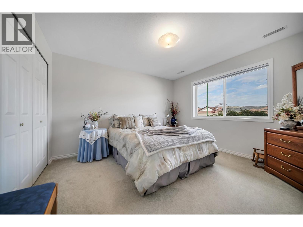
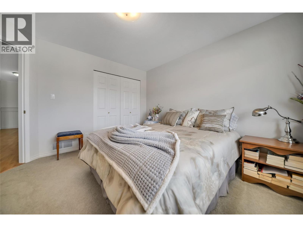
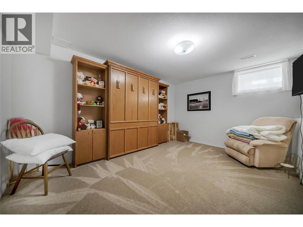
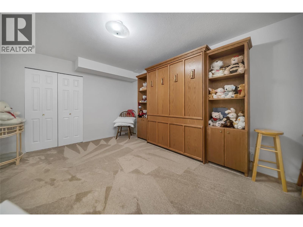
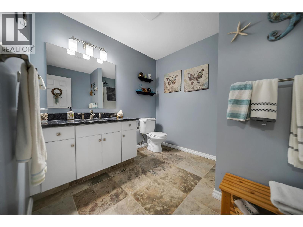
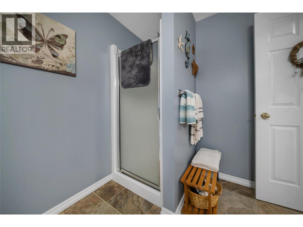
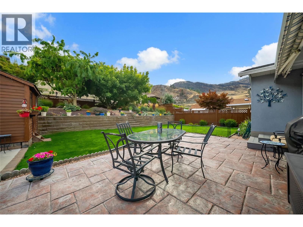
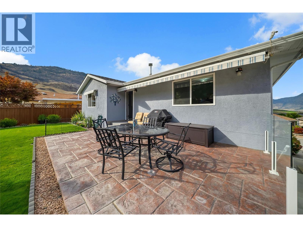
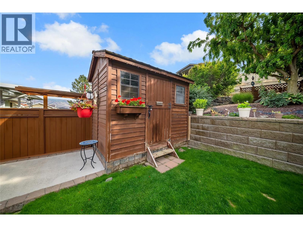
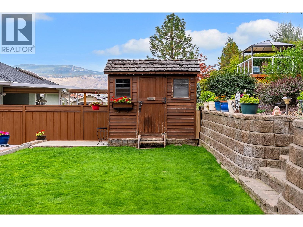
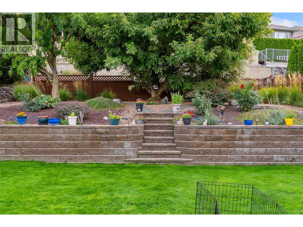
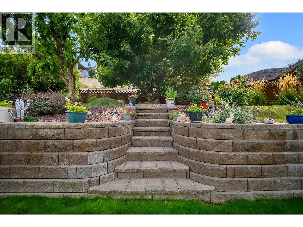
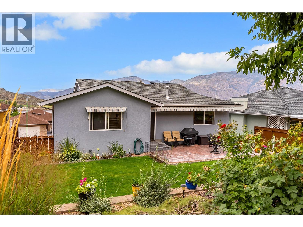
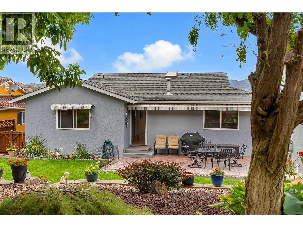
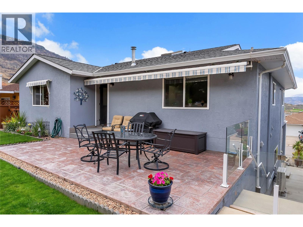
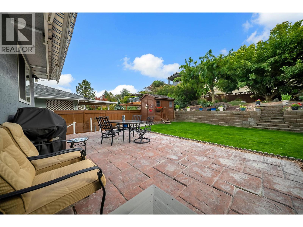
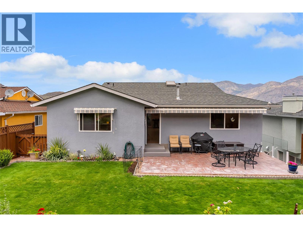
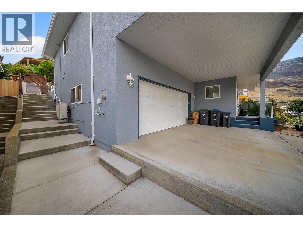
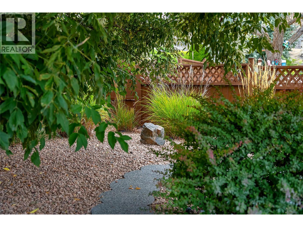
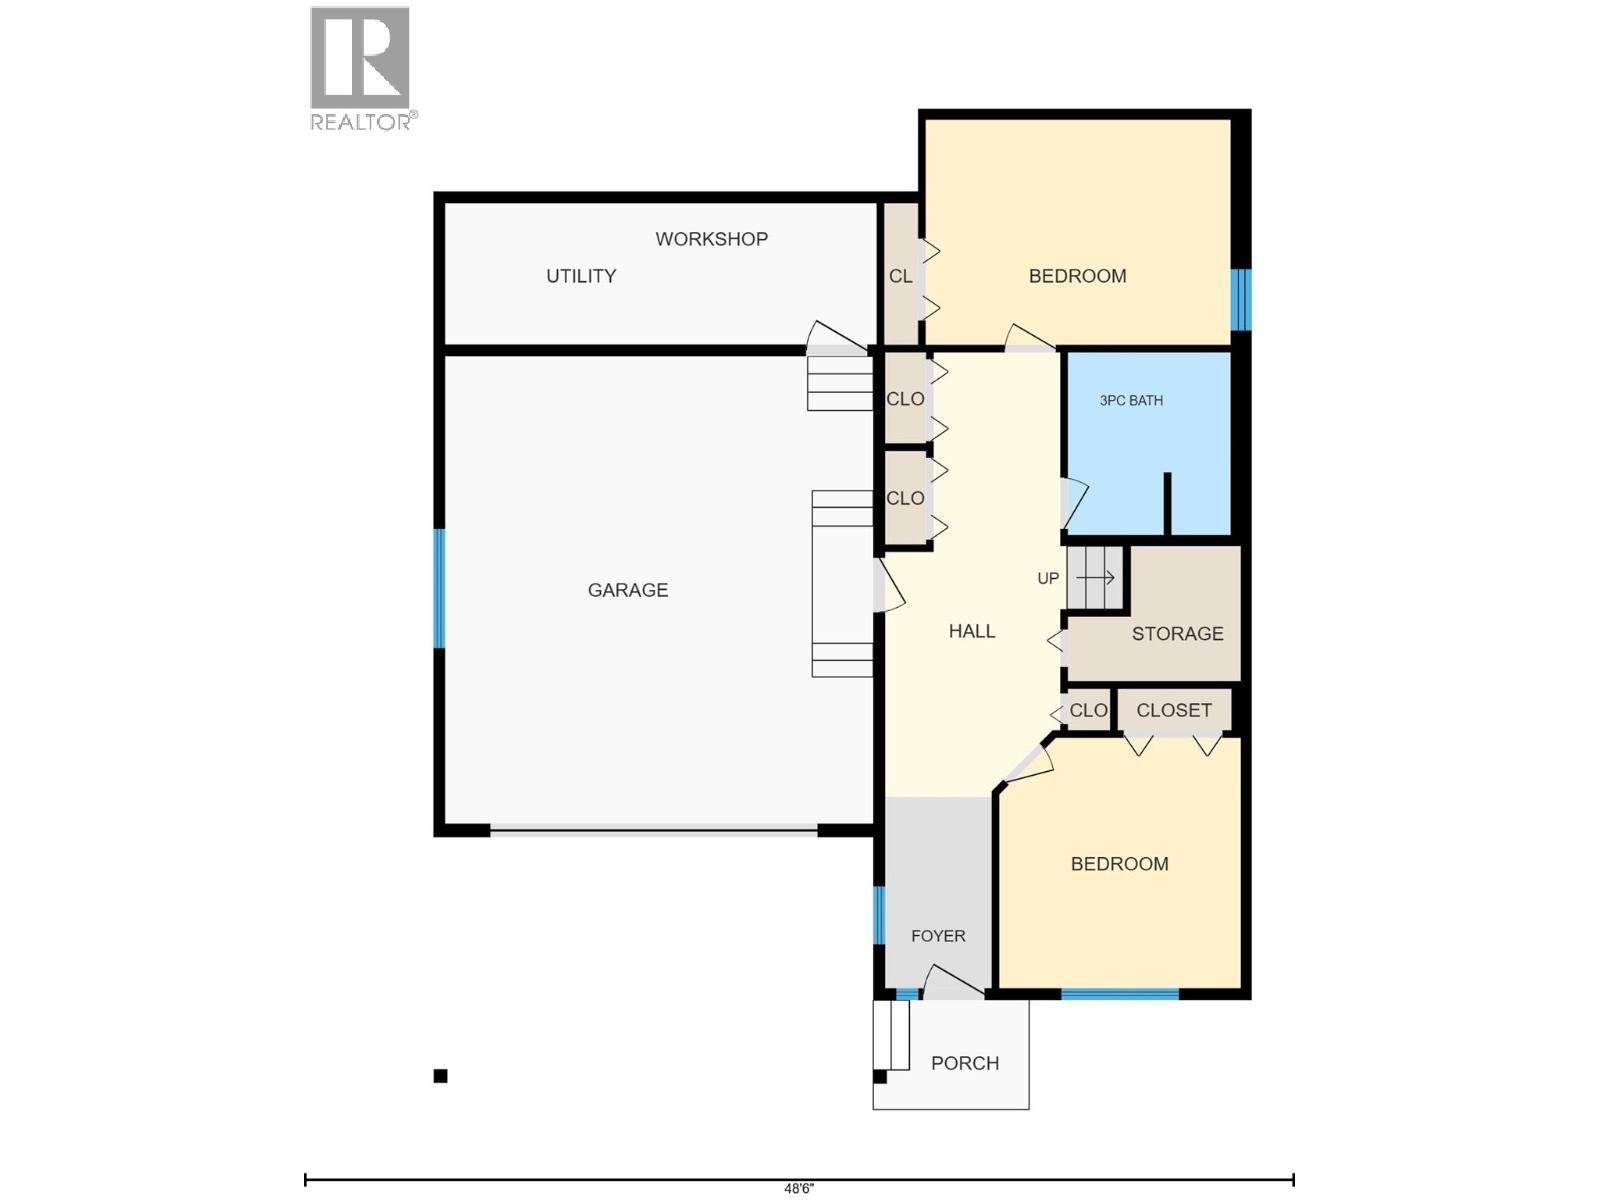
Welcome to 11902 Quail Ridge Place, a beautifully renovated 4-bedroom, 3-bathroom rancher with a finished walk-out lower level, approximately 2,154 sq. ft. of living space and captivating views of Osoyoos Lake, Osoyoos Golf Club, vineyards and surrounding mountains. The bright, OPEN-CONCEPT main level makes the most of the scenery, with expansive windows throughout the kitchen, dining and living areas. The UPDATED KITCHEN features white cabinetry, granite counters, stainless steel appliances, a LARGE ISLAND and an unforgettable view from the sink. Gather around the cozy GAS FIREPLACE or step onto the spacious glass-railed balcony to relax and take it all in. The generous primary suite includes a walk-in closet and private ensuite, while a second bedroom, full bathroom and laundry complete the main level. Ideal for family, guests or a home office, the lower level has two more bedrooms, another full bathroom, excellent storage, a WORKSHOP, and access to the attached garage with room for your golf cart, and there's enough room for at least two more vehicles on your driveway. The FULLY FENCED BACKYARD is a garden lover’s retreat with a large patio, lush lawn, mature shade trees, colourful tiered gardens and a substantial shed. Close to OSOYOOS GOLF CLUB, beaches, wineries, schools and downtown, this move-in-ready home captures the very best of Okanagan living. Book your showing today! (id:64133)
-
Property Details
MLS® Number 10401080 Property Type Single Family Neigbourhood Osoyoos Features Balcony ParkingSpaceTotal 1 -
Building
Bathroom Total 3 Bedrooms Total 4 Appliances Refrigerator, Dishwasher, Dryer, Range - Electric, Microwave, Hood Fan, Washer, Water Softener Architectural Style Ranch Constructed Date 1997 Construction Style Attachment Detached Cooling Type Central Air Conditioning Exterior Finish Stucco Fireplace Fuel Gas Fireplace Present Yes Fireplace Total 1 Fireplace Type Unknown Half Bath Total 1 Heating Type Forced Air, See Remarks Roof Material Asphalt Shingle Roof Style Unknown Stories Total 1 Size Interior 3,034 Sqft Type House Utility Water Municipal Water Parking
Carport Attached Garage 1 -
Land
Acreage No Landscape Features Underground Sprinkler Sewer Municipal Sewage System Size Irregular 0.15 Size Total 0.15 Ac|under 1 Acre Size Total Text 0.15 Ac|under 1 Acre -
Rooms
Level Type Length Width Dimensions Basement Utility Room 21'1'' x 6'9'' Basement 3pc Bathroom 8' x 8'11'' Basement Bedroom 14'11'' x 11' Basement Bedroom 11'10'' x 12'3'' Main Level Laundry Room 8'5'' x 5'8'' Main Level Bedroom 13'10'' x 10'6'' Main Level 4pc Bathroom 9'10'' x 5'8'' Main Level 3pc Ensuite Bath 7'4'' x 7'2'' Main Level Primary Bedroom 15'11'' x 13'5'' Main Level Living Room 17'6'' x 24' Main Level Kitchen 10'10'' x 17'7''

Mark Gidden
Realtor/Founder

Lloyd Taverner
Realtor/Senior Partner
Your Favourites
No Favourites Found

The trademarks REALTOR®, REALTORS®, and the REALTOR® logo are controlled by The Canadian Real Estate Association (CREA) and identify real estate professionals who are members of CREA. The trademarks MLS®, Multiple Listing Service® and the associated logos are owned by The Canadian Real Estate Association (CREA) and identify the quality of services provided by real estate professionals who are members of CREA. The trademark DDF® is owned by The Canadian Real Estate Association (CREA) and identifies CREA's Data Distribution Facility (DDF®)
September 17 2026 05:58:26
Association of Interior REALTORS®

