


$1,499,000
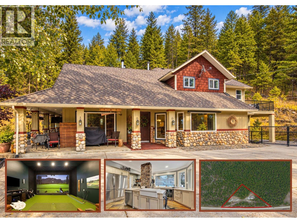
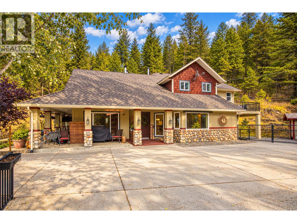
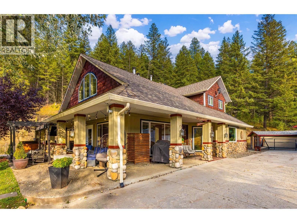
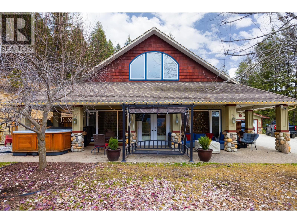
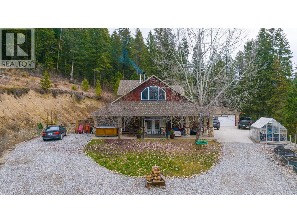
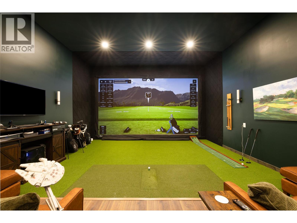
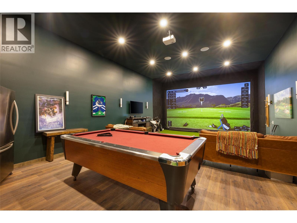
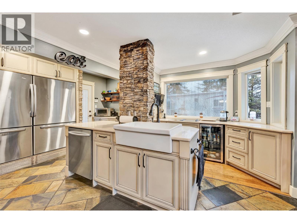
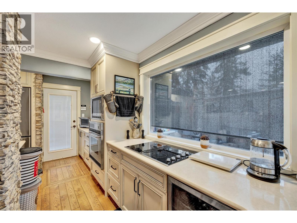
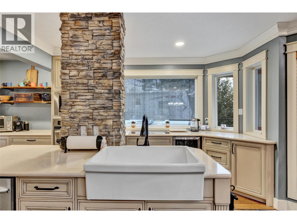
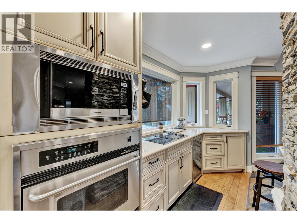
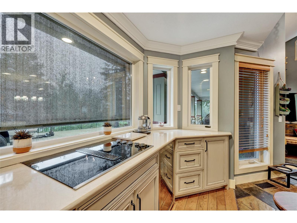
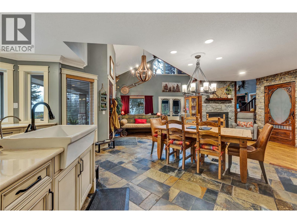
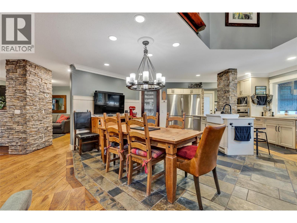
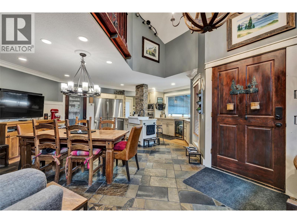
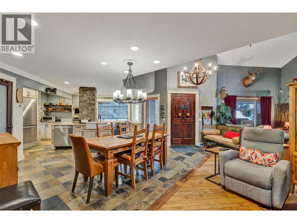
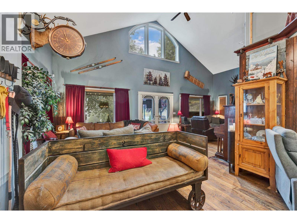
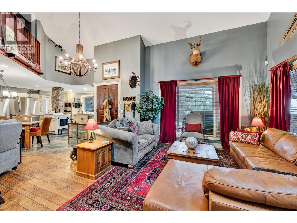
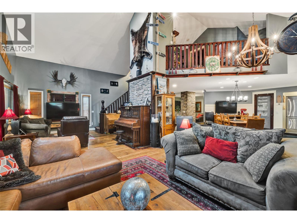
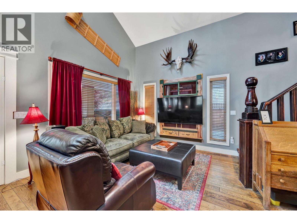
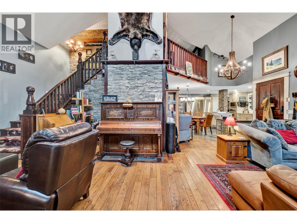
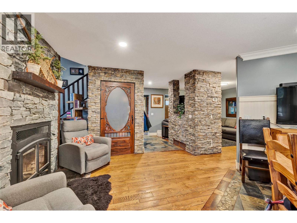
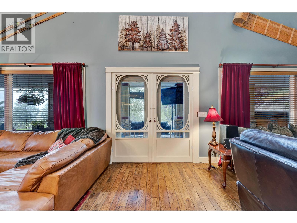
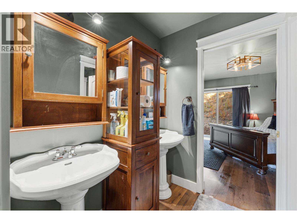
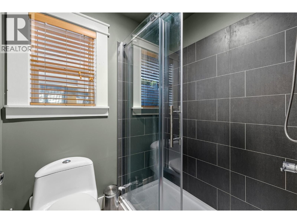
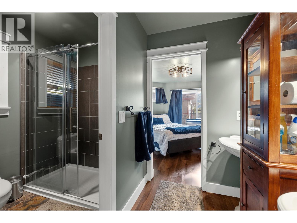
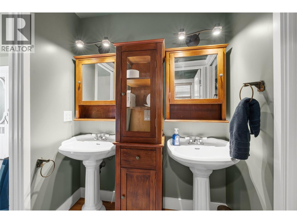
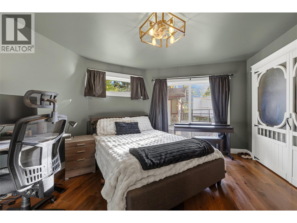
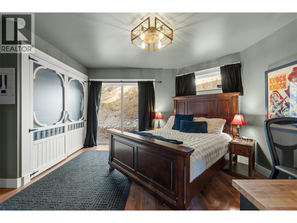
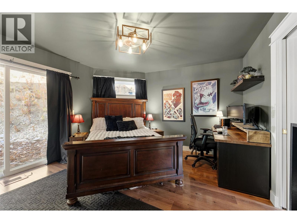
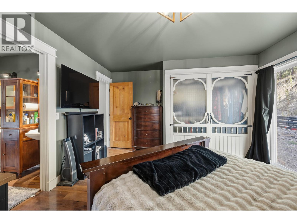
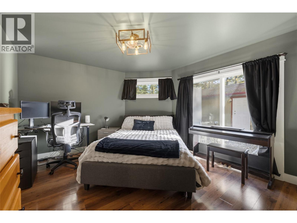
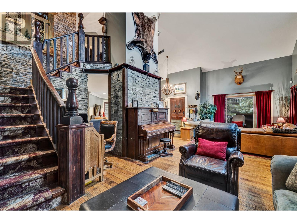
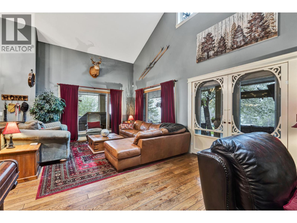
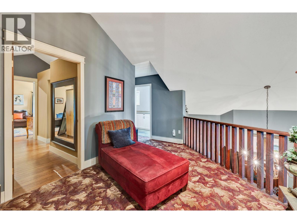
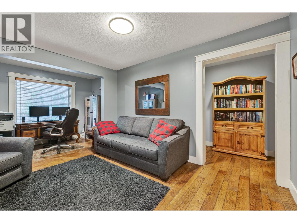
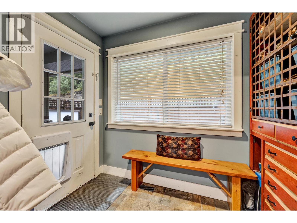
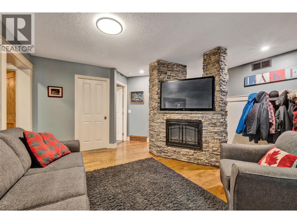
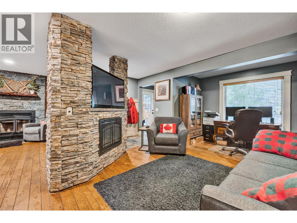
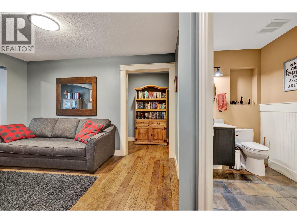
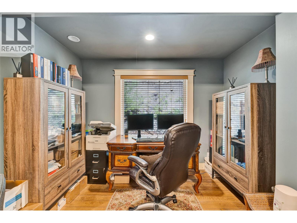
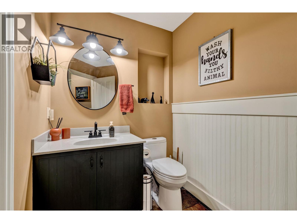
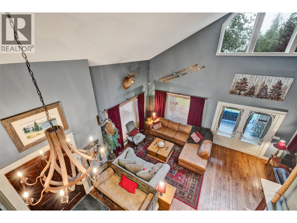
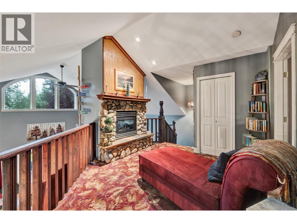
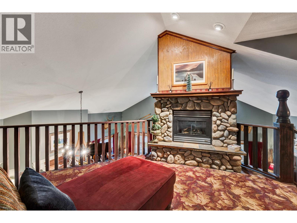
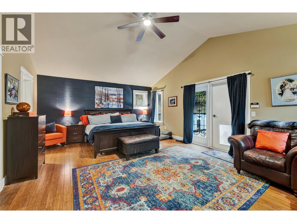
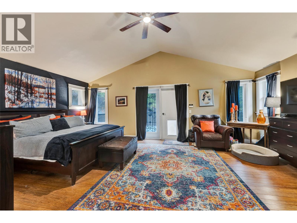
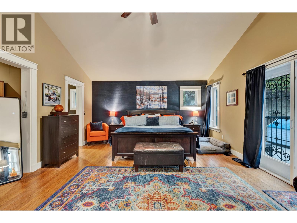
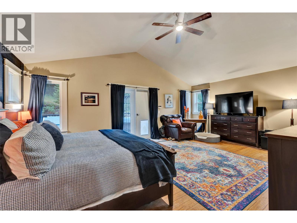
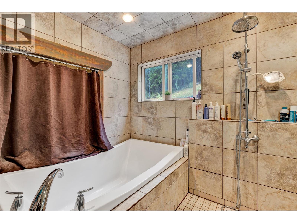
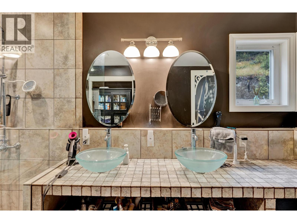
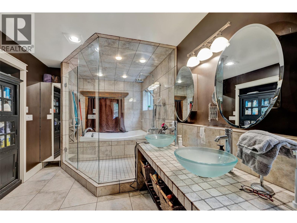
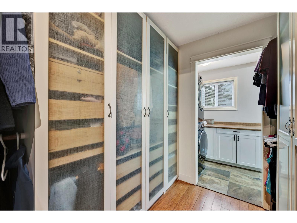
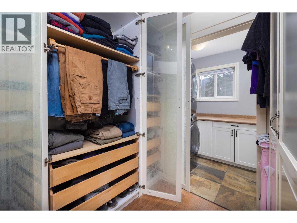
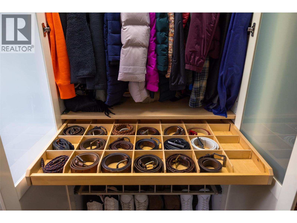
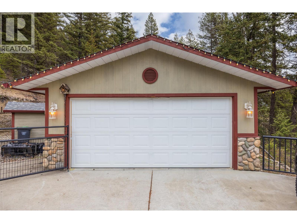
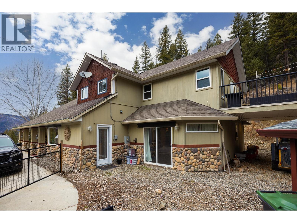
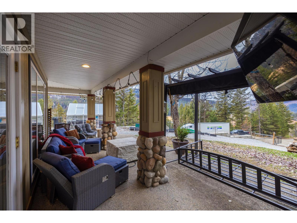
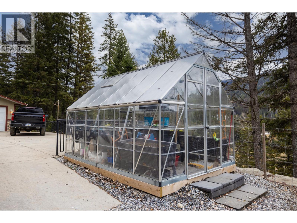
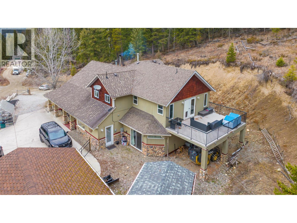
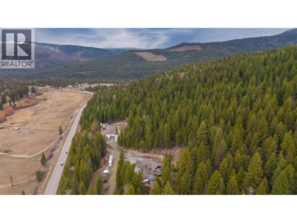
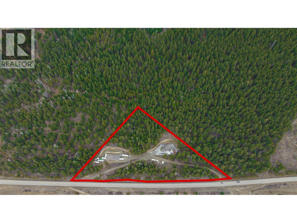
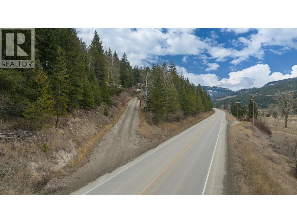
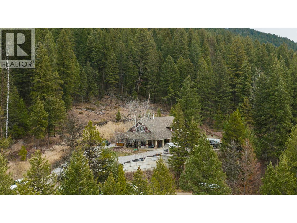
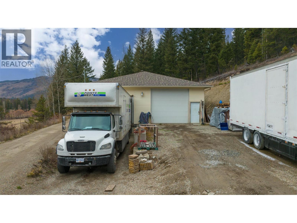
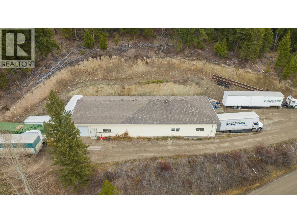
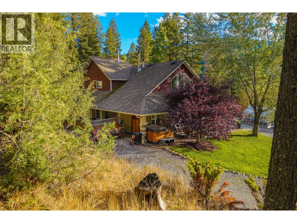
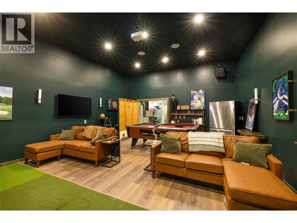
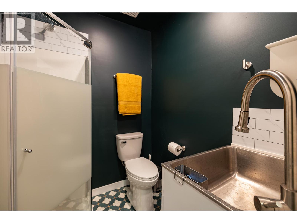
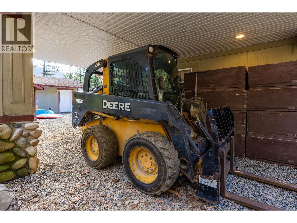
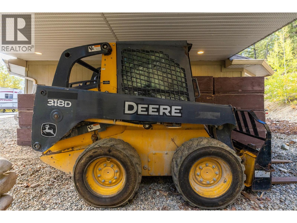
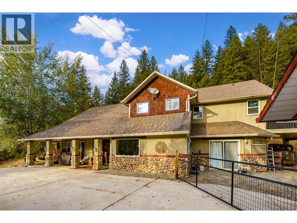
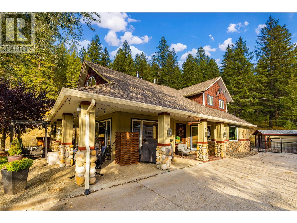
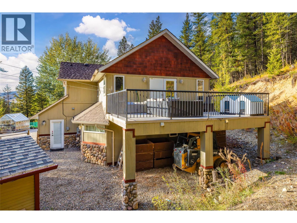
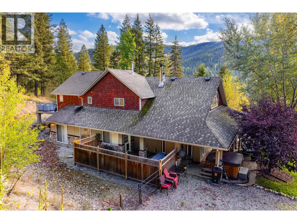
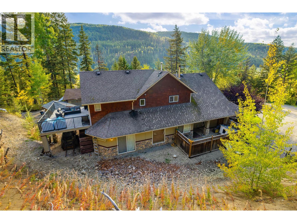
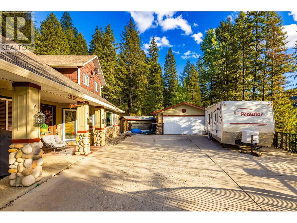
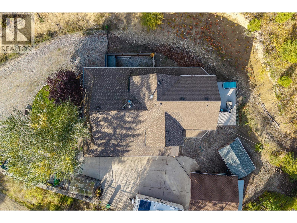
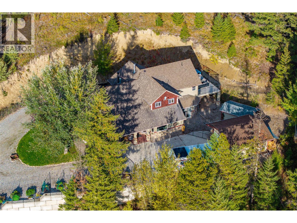
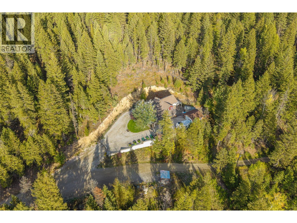
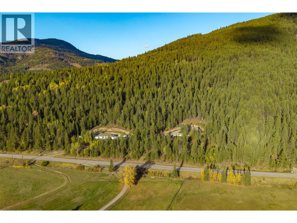
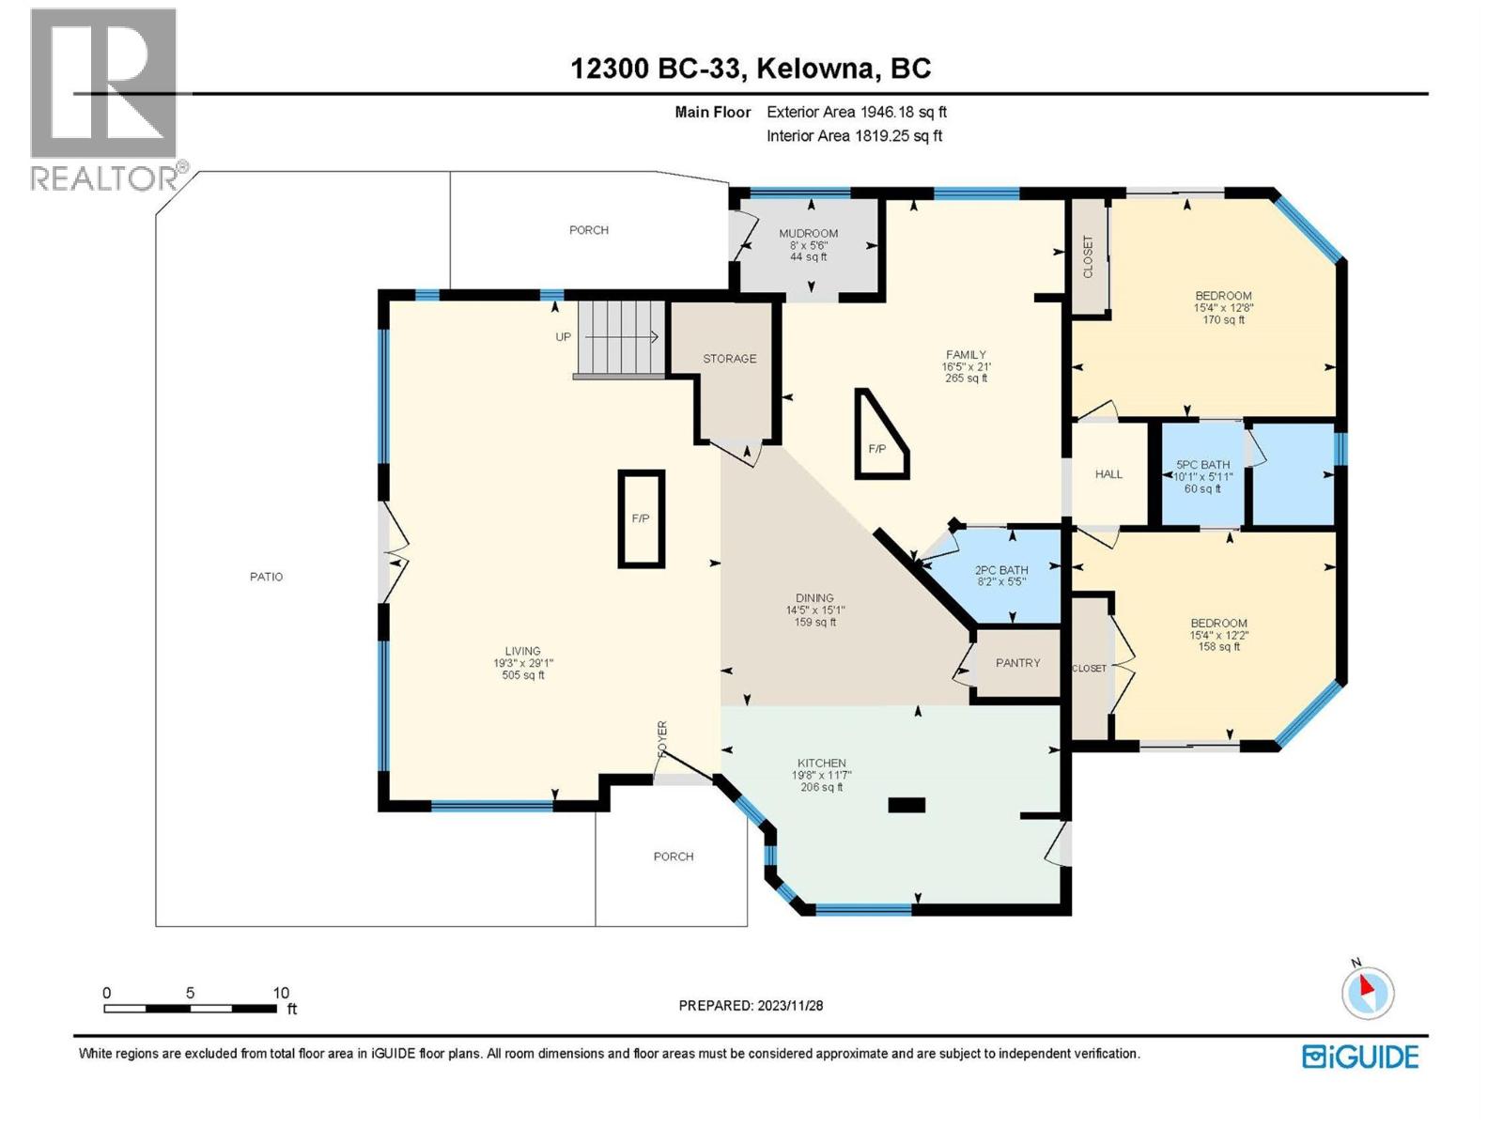
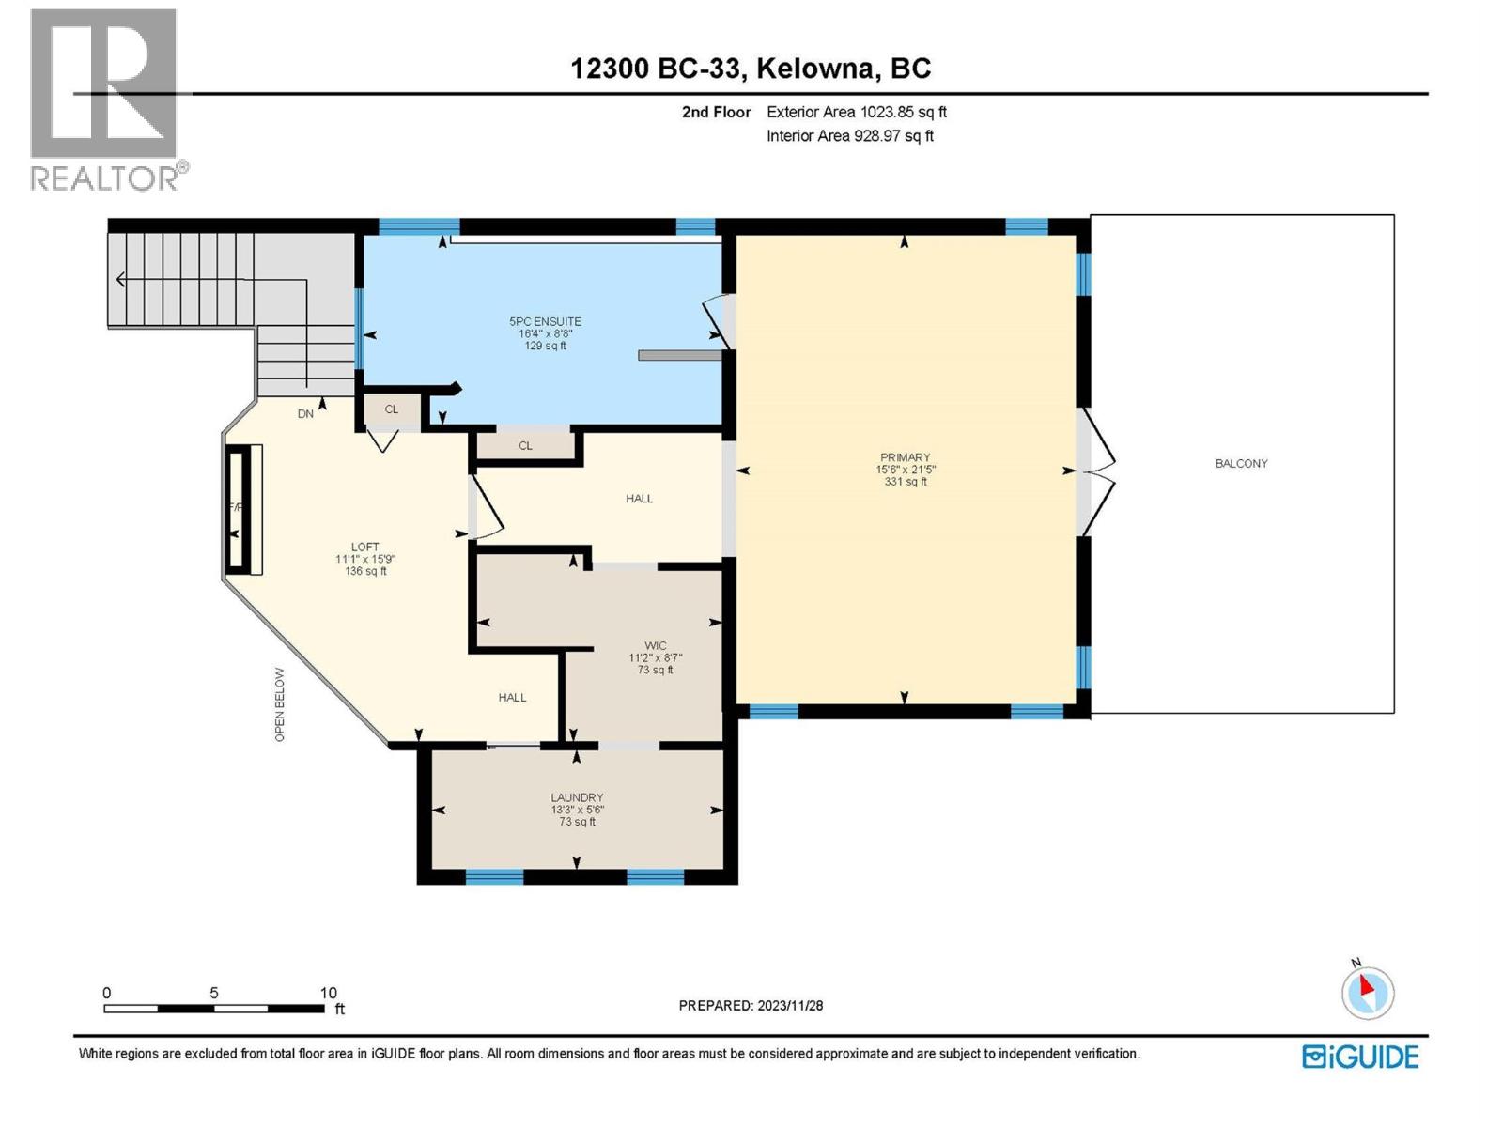
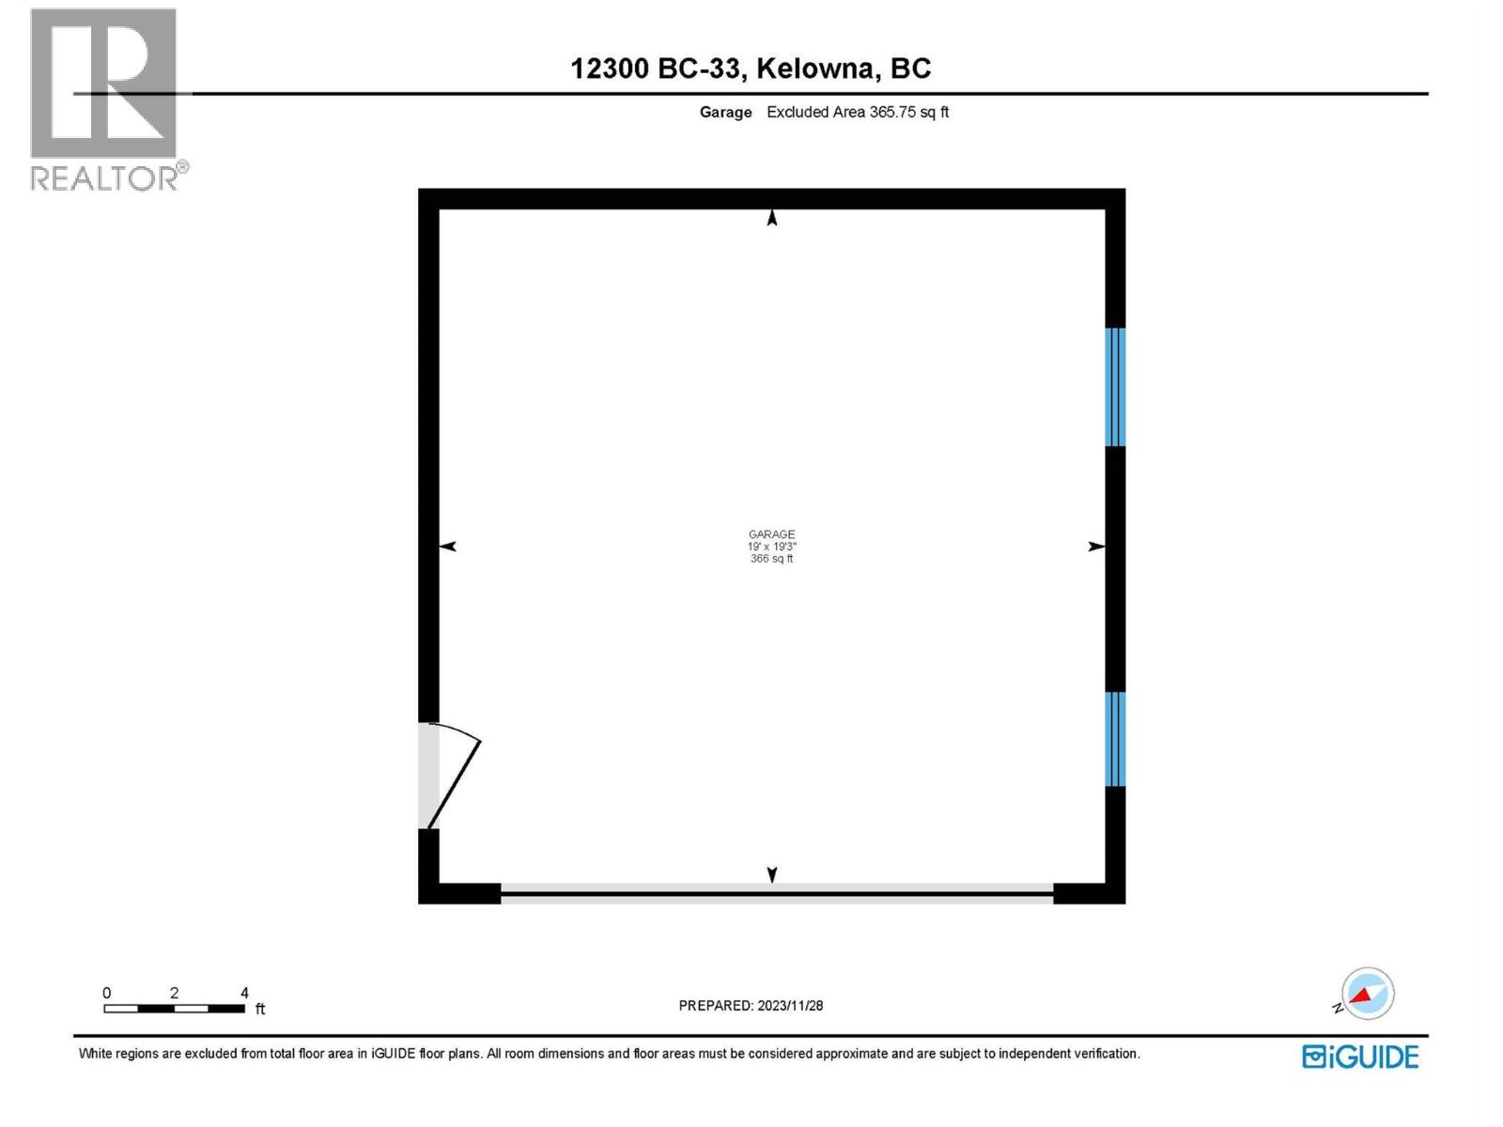
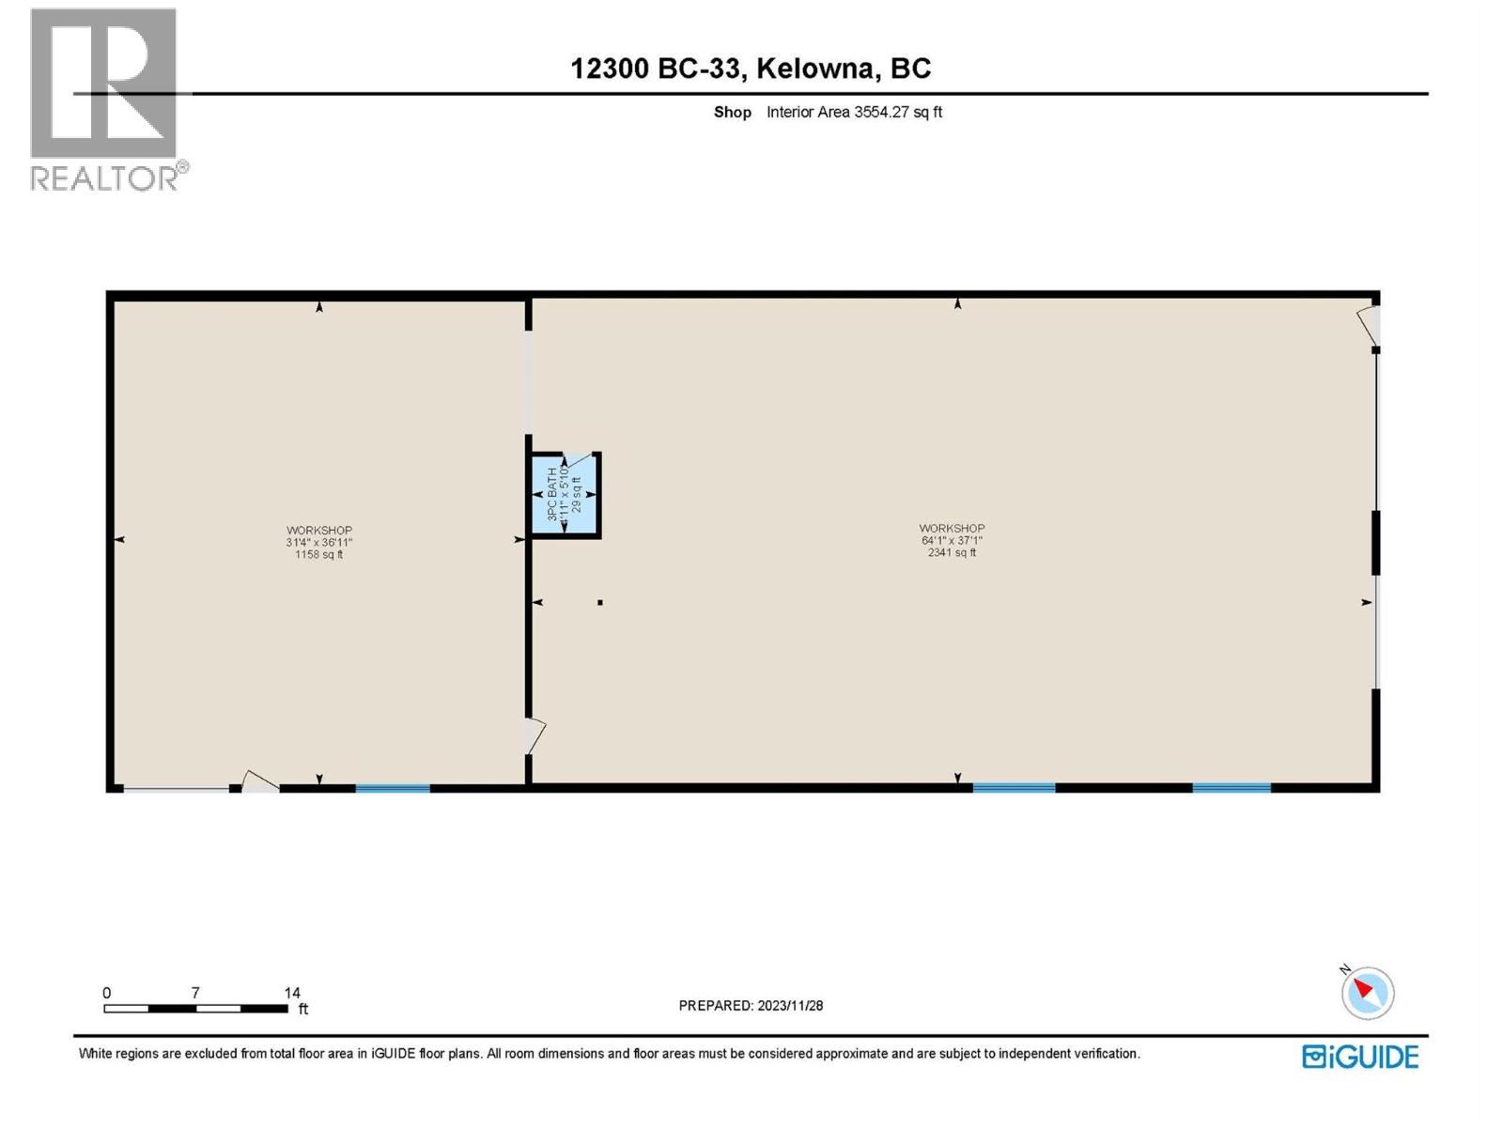
A STUNNING HOME… CHECK! AN ENORMOUS SHOP… CHECK! 7 ACRES BACKING ONTO CROWN LAND… CHECK! This exceptional property truly checks all the boxes! The beautifully appointed 3-bedroom + den, 3-bathroom craftsman features an open-concept layout and high-end finishes throughout. The main floor offers a spectacular island kitchen with custom cabinetry, quartz countertops, pantry and stainless steel appliances, including side-by-side full-size fridge/freezers. The dining area flows into a spacious living room with feature fireplace, while a den with its own fireplace, powder room and two bedrooms sharing a newly renovated 5-piece bath complete the main level. Upstairs, the impressive primary retreat features a 5-piece ensuite, custom walk-in closet and lofted sitting area with fireplace. Outside, nature is your backyard with trails and recreation all around you. The MASSIVE 40’ x 100’ detached shop is a dream for anyone with toys, equipment or hobbies, featuring 3 overhead doors, loading dock, full bathroom and a brand-new golf simulator and game lounge. There’s also a 2nd detached garage for additional parking & storage. With two driveways, easy access and an incredible location just 20 minutes from Kelowna and 20 minutes from Big White’s Gem Lake Express chairlift, this is acreage living at its finest. CHECK. CHECK. CHECK! (id:64133)
-
Property Details
MLS® Number 10402652 Property Type Single Family Neigbourhood Joe Rich Features Central Island, One Balcony ParkingSpaceTotal 12 ViewType Mountain View, Valley View -
Building
Bathroom Total 3 Bedrooms Total 3 Appliances Refrigerator, Dishwasher, Dryer, Range - Electric, Microwave, Washer, Oven - Built-in Basement Type Crawl Space Constructed Date 2000 Construction Style Attachment Detached Cooling Type Central Air Conditioning, Geothermal Exterior Finish Stone, Vinyl Siding Fire Protection Security System, Smoke Detector Only Fireplace Fuel Electric,propane,wood Fireplace Present Yes Fireplace Total 3 Fireplace Type Unknown,unknown,conventional Flooring Type Hardwood, Slate Heating Type Forced Air, Geothermal, See Remarks Roof Material Asphalt Shingle Roof Style Unknown Stories Total 2 Size Interior 2,969 Sqft Type House Utility Water Well Parking
Additional Parking Detached Garage 2 -
Land
Acreage Yes Sewer Septic Tank Size Frontage 1062 Ft Size Irregular 7.05 Size Total 7.05 Ac|5 - 10 Acres Size Total Text 7.05 Ac|5 - 10 Acres -
Rooms
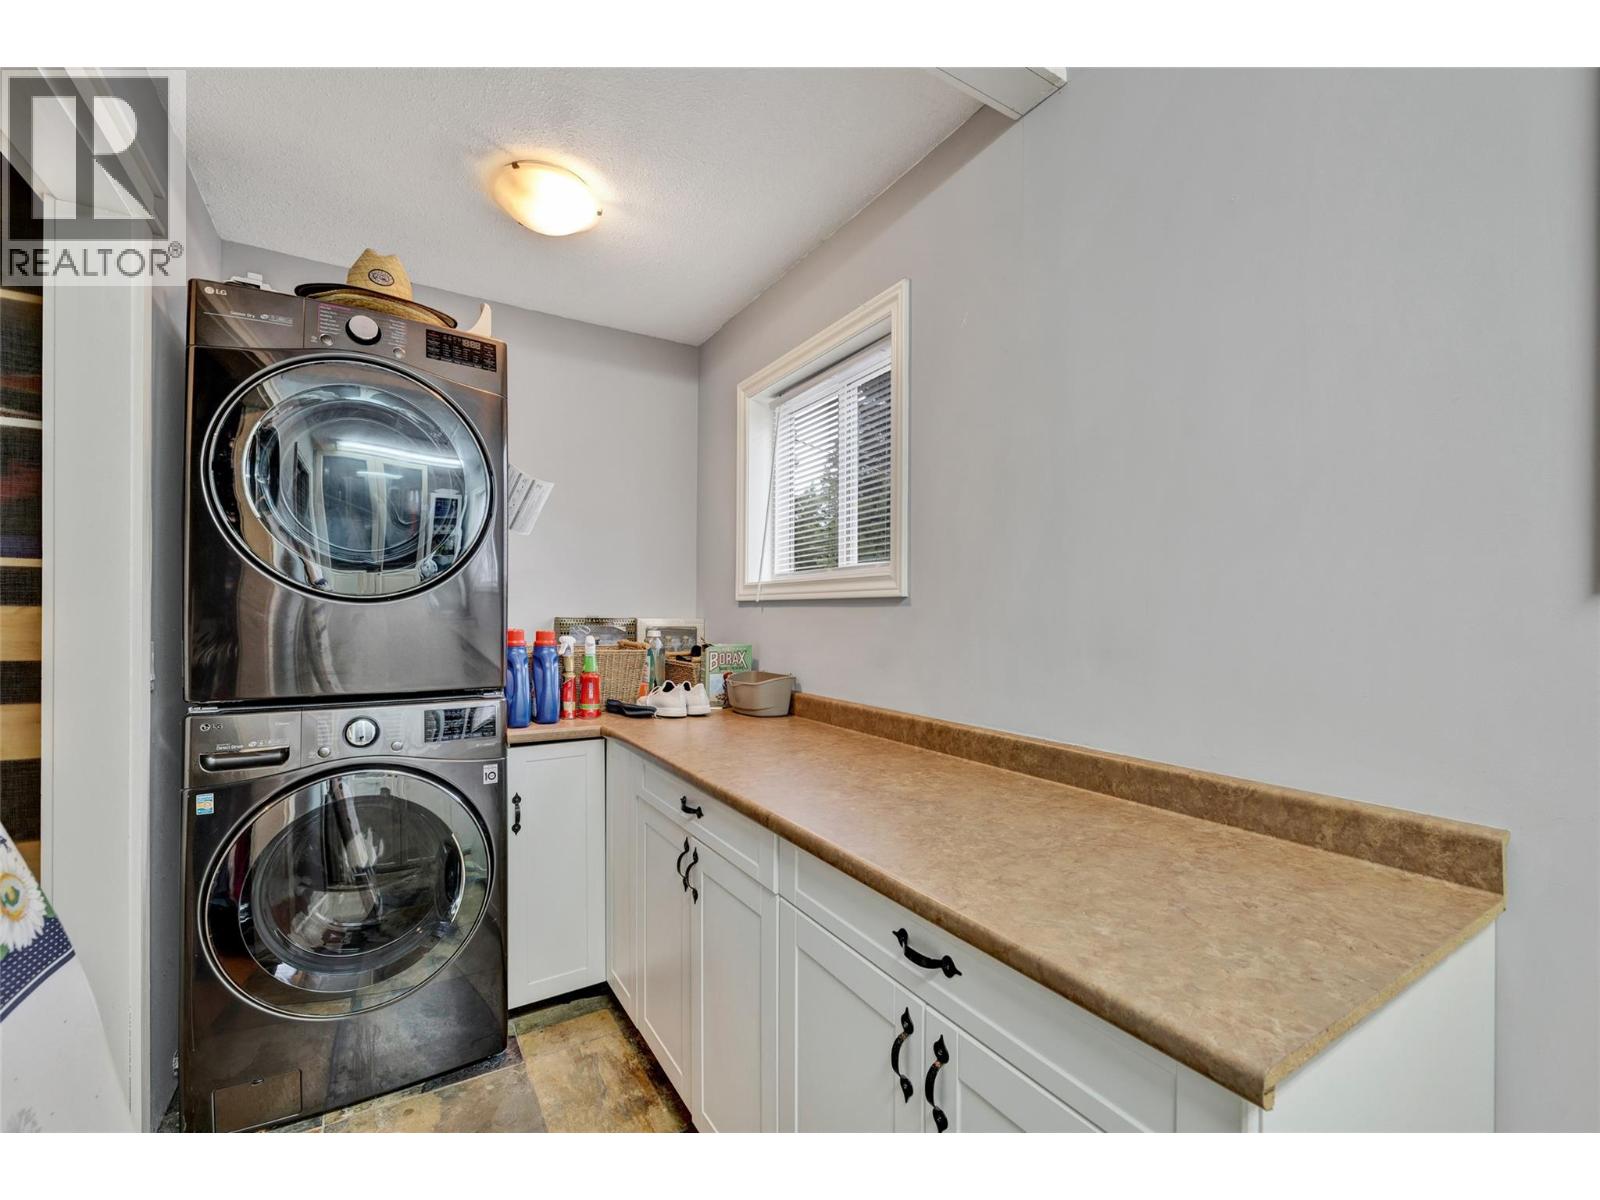
Level Type Length Width Dimensions Second Level Other 8'7'' x 11'2'' Second Level Primary Bedroom 21'5'' x 15'6'' Second Level Loft 15'9'' x 11'1'' Second Level Laundry Room 5'6'' x 13'3'' Second Level 5pc Bathroom 8'8'' x 16'4'' Main Level Mud Room 5'6'' x 8' Main Level Living Room 29'1'' x 19'3'' Main Level Kitchen 11'7'' x 19'8'' Main Level Family Room 21'0'' x 16'5'' Main Level Dining Room 15'1'' x 14'5'' Main Level Bedroom 12'8'' x 15'4'' Main Level Bedroom 12'2'' x 15'4'' Main Level 5pc Bathroom 5'11'' x 10'1'' Main Level 2pc Bathroom 5'5'' x 8'2''

Mark Gidden
Realtor/Founder

Lloyd Taverner
Realtor/Senior Partner
Your Favourites
No Favourites Found

The trademarks REALTOR®, REALTORS®, and the REALTOR® logo are controlled by The Canadian Real Estate Association (CREA) and identify real estate professionals who are members of CREA. The trademarks MLS®, Multiple Listing Service® and the associated logos are owned by The Canadian Real Estate Association (CREA) and identify the quality of services provided by real estate professionals who are members of CREA. The trademark DDF® is owned by The Canadian Real Estate Association (CREA) and identifies CREA's Data Distribution Facility (DDF®)
October 05 2026 04:48:05
Association of Interior REALTORS®

