
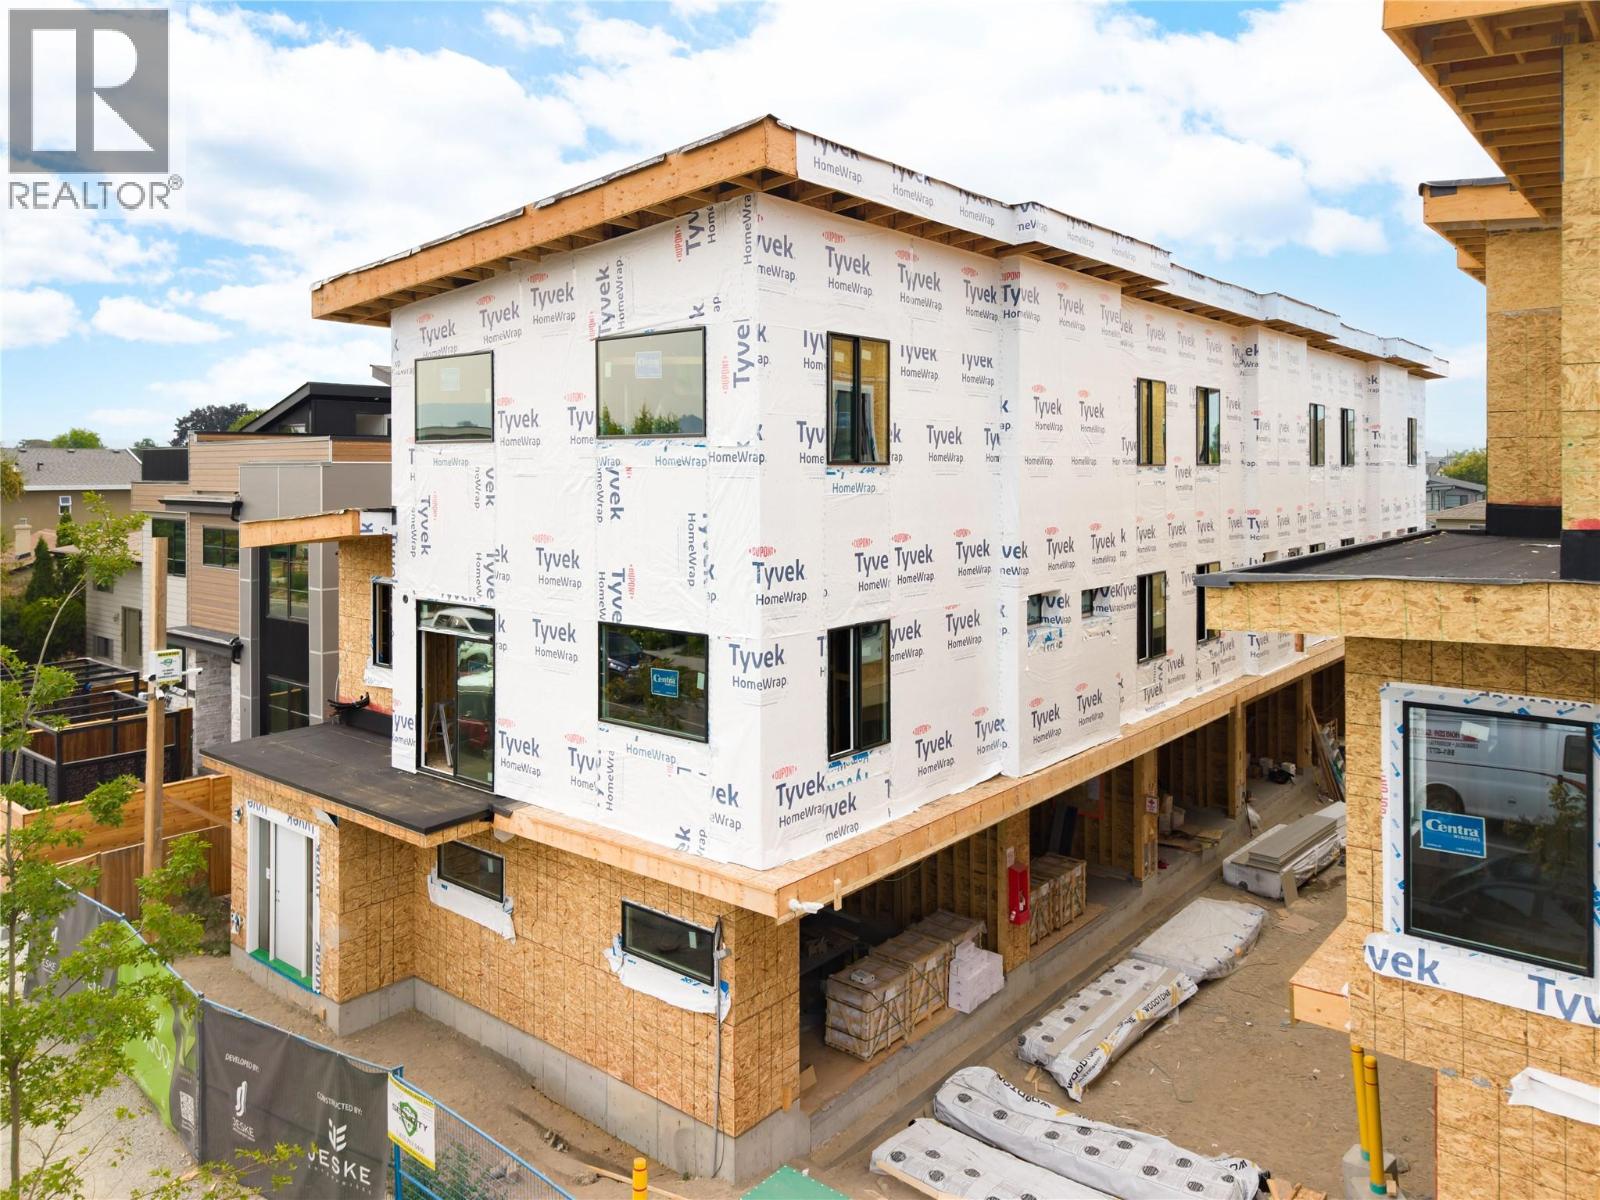
743 Morrison Avenue Unit# 1
Kelowna, British Columbia
OPEN HOUSE SUNDAY SEPTEMBER 20TH FROM 12:00PM to 4:00PM. Welcome to #1 743 Morrison Avenue! Coming Fall 2026, Morrison Grove is an exclusive collection of 11 boutique townhomes designed and built for the Okanagan lifestyle right in the heart of South Pandosy! This 3-bedroom, 2-bathroom unit offers 1,309 sq. Ft of interior living space, plus a 154 sq. Ft balcony. The main level features 10’ ceilings and includes the kitchen, living room, balcony, and primary bedroom with full ensuite, offering convenient single-level living. The upstairs offers two more bedrooms, full bathroom and laundry closet. Each townhome radiates sophistication through high-quality finishings and design; hardwood floors, LED lighting, custom 9-foot cabinetry, quartz countertops, premium induction cooktop, stainless steel appliances, generous storage, SonoPan soundproofing for everyday comfort, and a true “life sized” double garage. Set in the vibrant South Pandosy neighborhood, you’re minutes to beaches, waterfront parks, cafes, restaurants, shops, schools, Okanagan College and Kelowna General Hospital (KGH). Rentals are allowed, with restrictions (min. 30 days) and pets are also allowed, with restrictions (two dogs or two cats, or one of each [no size and/or breed restrictions]). Purchase price, plus GST. (id:64133)
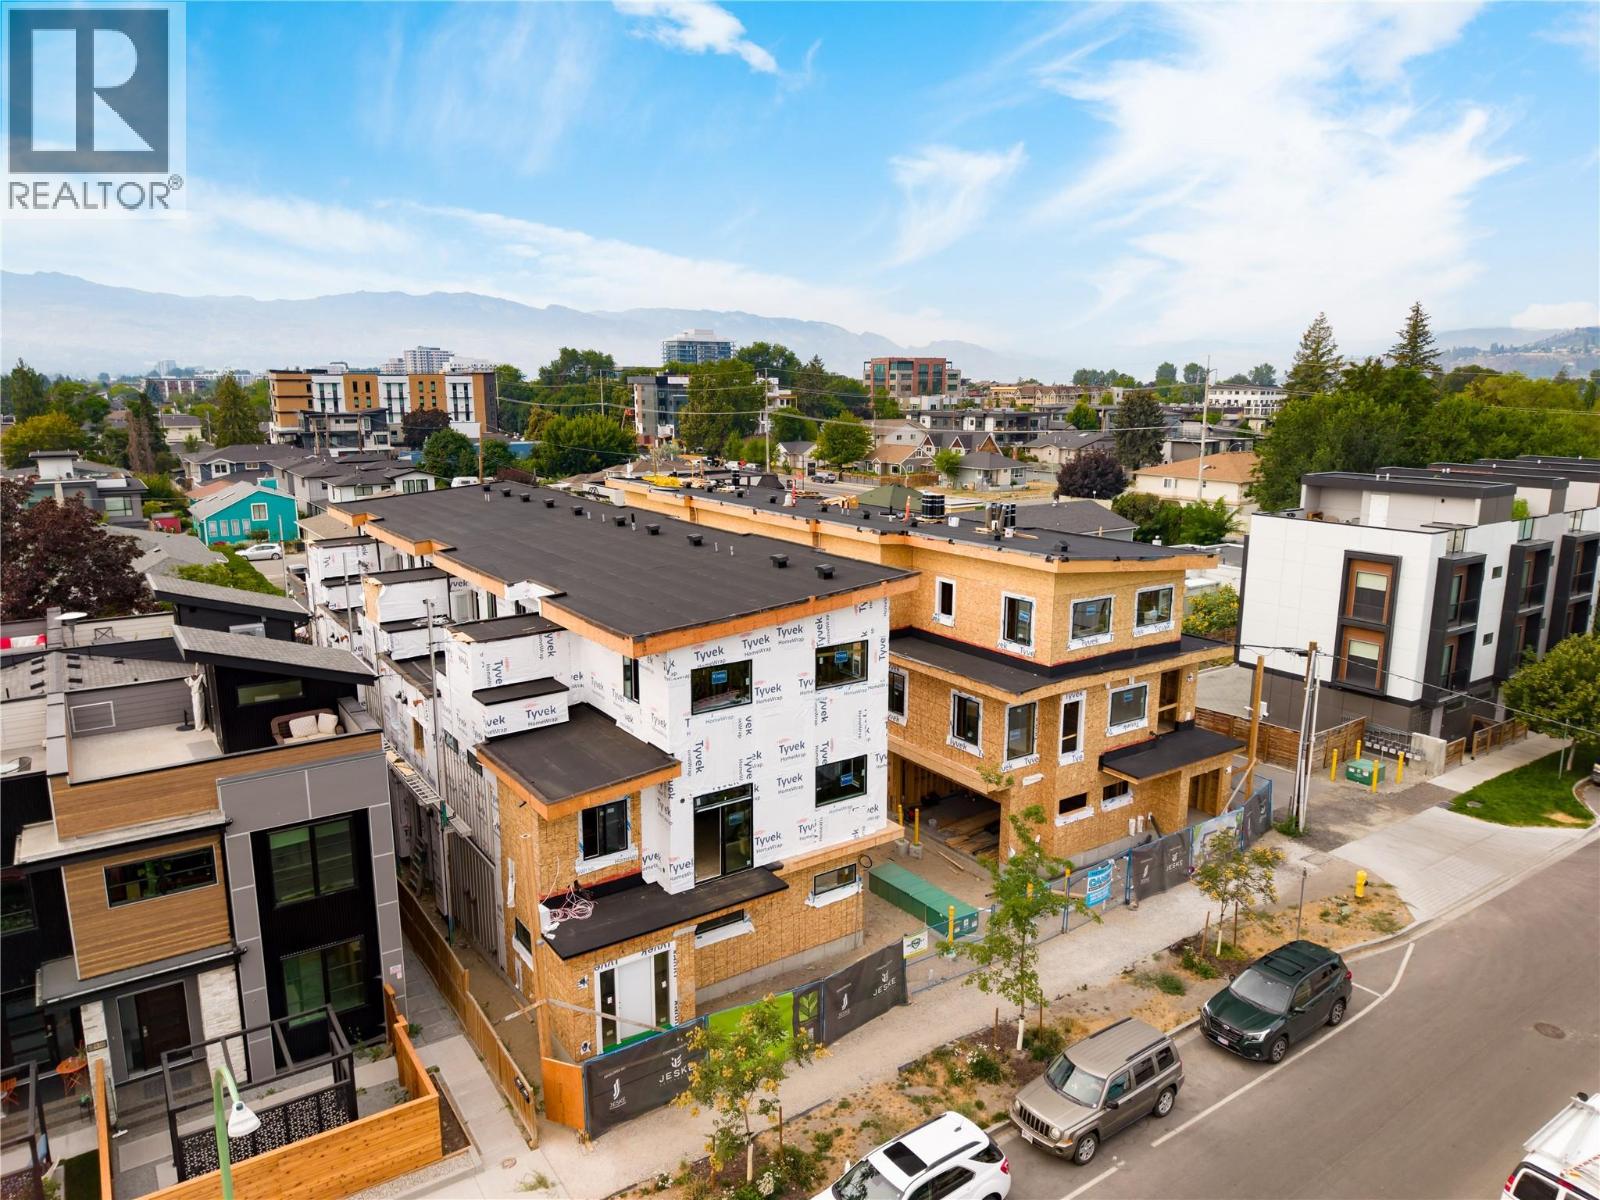
743 Morrison Avenue Unit# 2
Kelowna, British Columbia
OPEN HOUSE SUNDAY SEPTEMBER 20TH FROM 12:00PM to 4:00PM. Welcome to #2 743 Morrison Avenue! Coming Fall 2026, Morrison Grove is an exclusive collection of 11 boutique townhomes designed and built for the Okanagan lifestyle right in the heart of South Pandosy! This 3-bedroom, 2-bathroom unit offers 1,124 sq. Ft of interior living space, plus a 111 sq. Ft balcony. The main level features 10’ ceilings and includes the kitchen, living room, and primary bedroom with full ensuite, offering convenient single-level living. The upstairs offers two more bedrooms, full bathroom, laundry closet, and balcony. Each townhome radiates sophistication through high-quality finishings and design; hardwood floors, LED lighting, custom 9-foot cabinetry, quartz countertops, premium induction cooktop, stainless steel appliances, generous storage, SonoPan soundproofing for everyday comfort, and a true “life sized” garage. Set in the vibrant South Pandosy neighborhood, you’re minutes to beaches, waterfront parks, cafes, restaurants, shops, schools, Okanagan College and Kelowna General Hospital (KGH). Rentals are allowed, with restrictions (min. 30 days) and pets are also allowed, with restrictions (two dogs or two cats, or one of each [no size and/or breed restrictions]). Purchase price, plus GST. (id:64133)
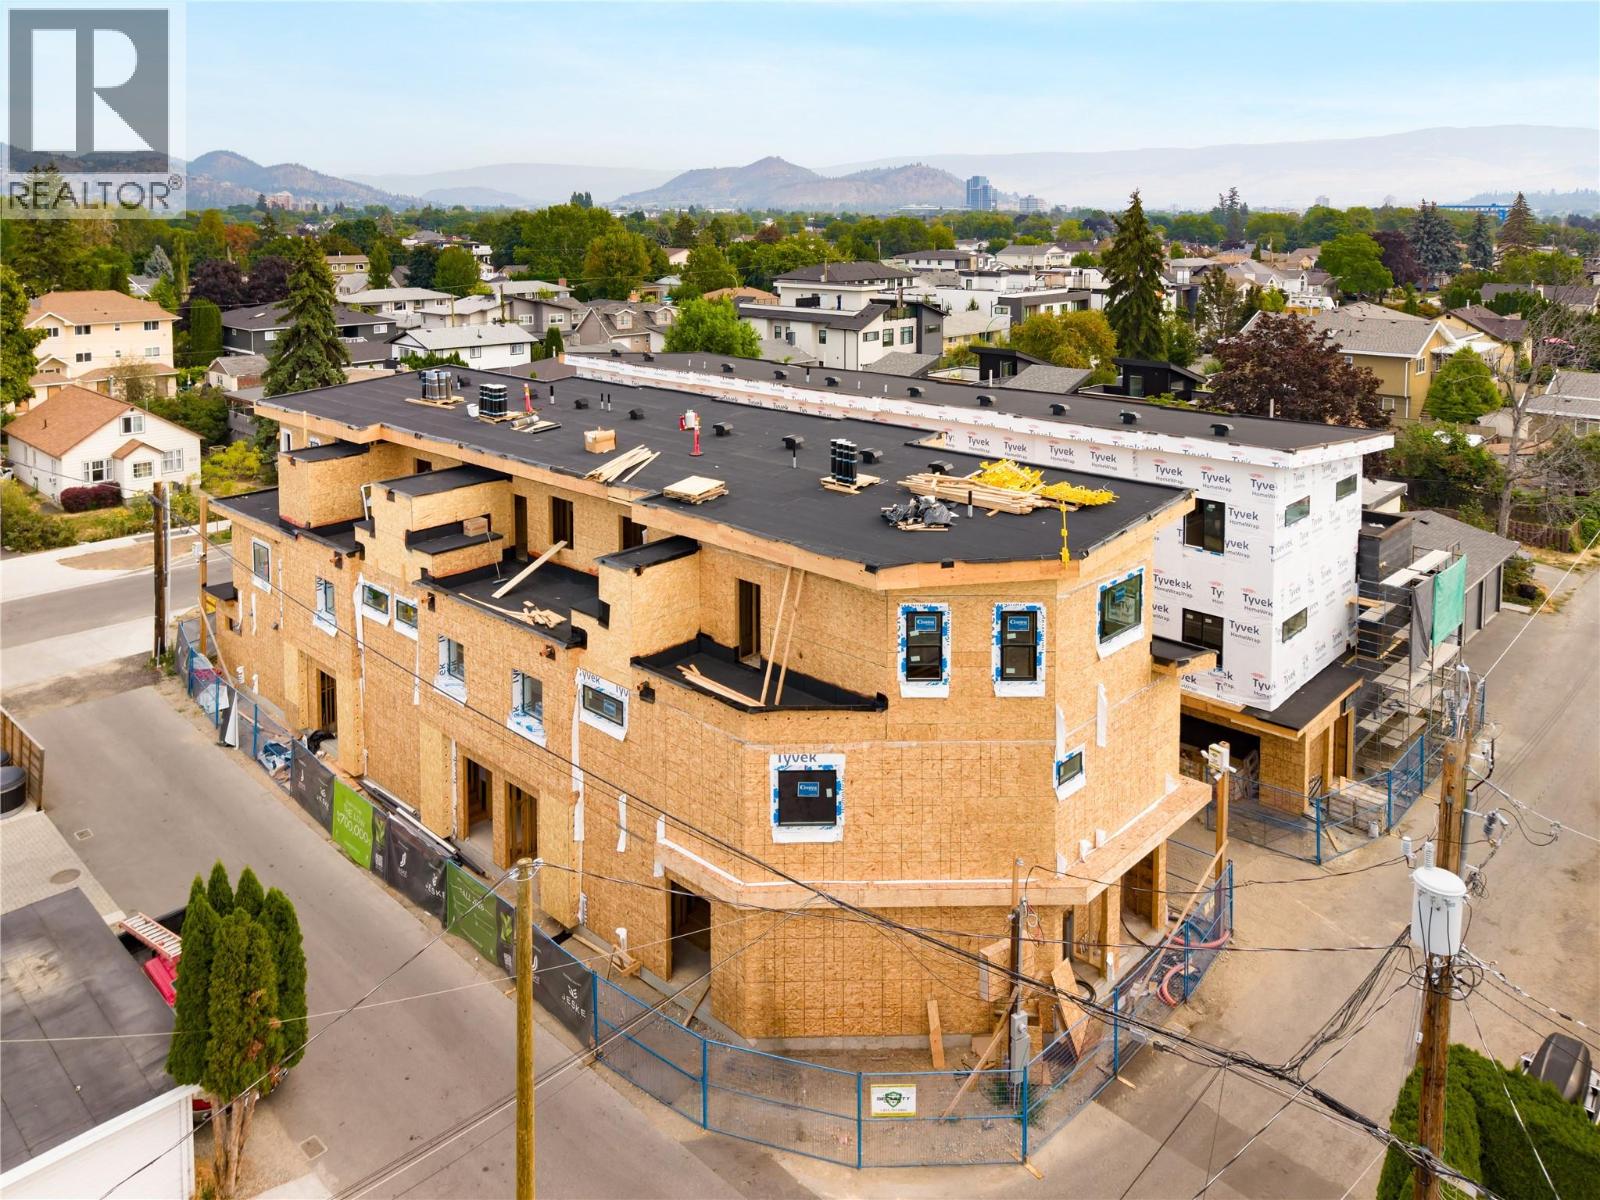
735 Morrison Avenue Unit# 5
Kelowna, British Columbia
OPEN HOUSE SUNDAY SEPTEMBER 20TH FROM 12:00PM to 4:00PM. Welcome to #5 735 Morrison Avenue! Coming Winter 2026, Morrison Grove is an exclusive collection of 11 boutique townhomes designed and built for the Okanagan lifestyle right in the heart of South Pandosy! This 3-bedroom, 2-bathroom unit offers 1,503 sq. Ft of interior living space, plus a 115 sq. Ft balcony. The main level features 10’ ceilings and includes the kitchen, living room, and primary bedroom with full ensuite, offering convenient single-level living. The upstairs offers two more bedrooms, full bathroom, laundry closet, and balcony. Each townhome radiates sophistication through high-quality finishings and design; hardwood floors, LED lighting, custom 9-foot cabinetry, quartz countertops, premium induction cooktop, stainless steel appliances, generous storage, SonoPan soundproofing for everyday comfort, and a true “life sized” double garage. Set in the vibrant South Pandosy neighborhood, you’re minutes to beaches, waterfront parks, cafes, restaurants, shops, schools, Okanagan College and Kelowna General Hospital (KGH). Rentals are allowed, with restrictions (min. 30 days) and pets are also allowed, with restrictions (two dogs or two cats, or one of each [no size and/or breed restrictions]). Purchase price, plus GST. (id:64133)
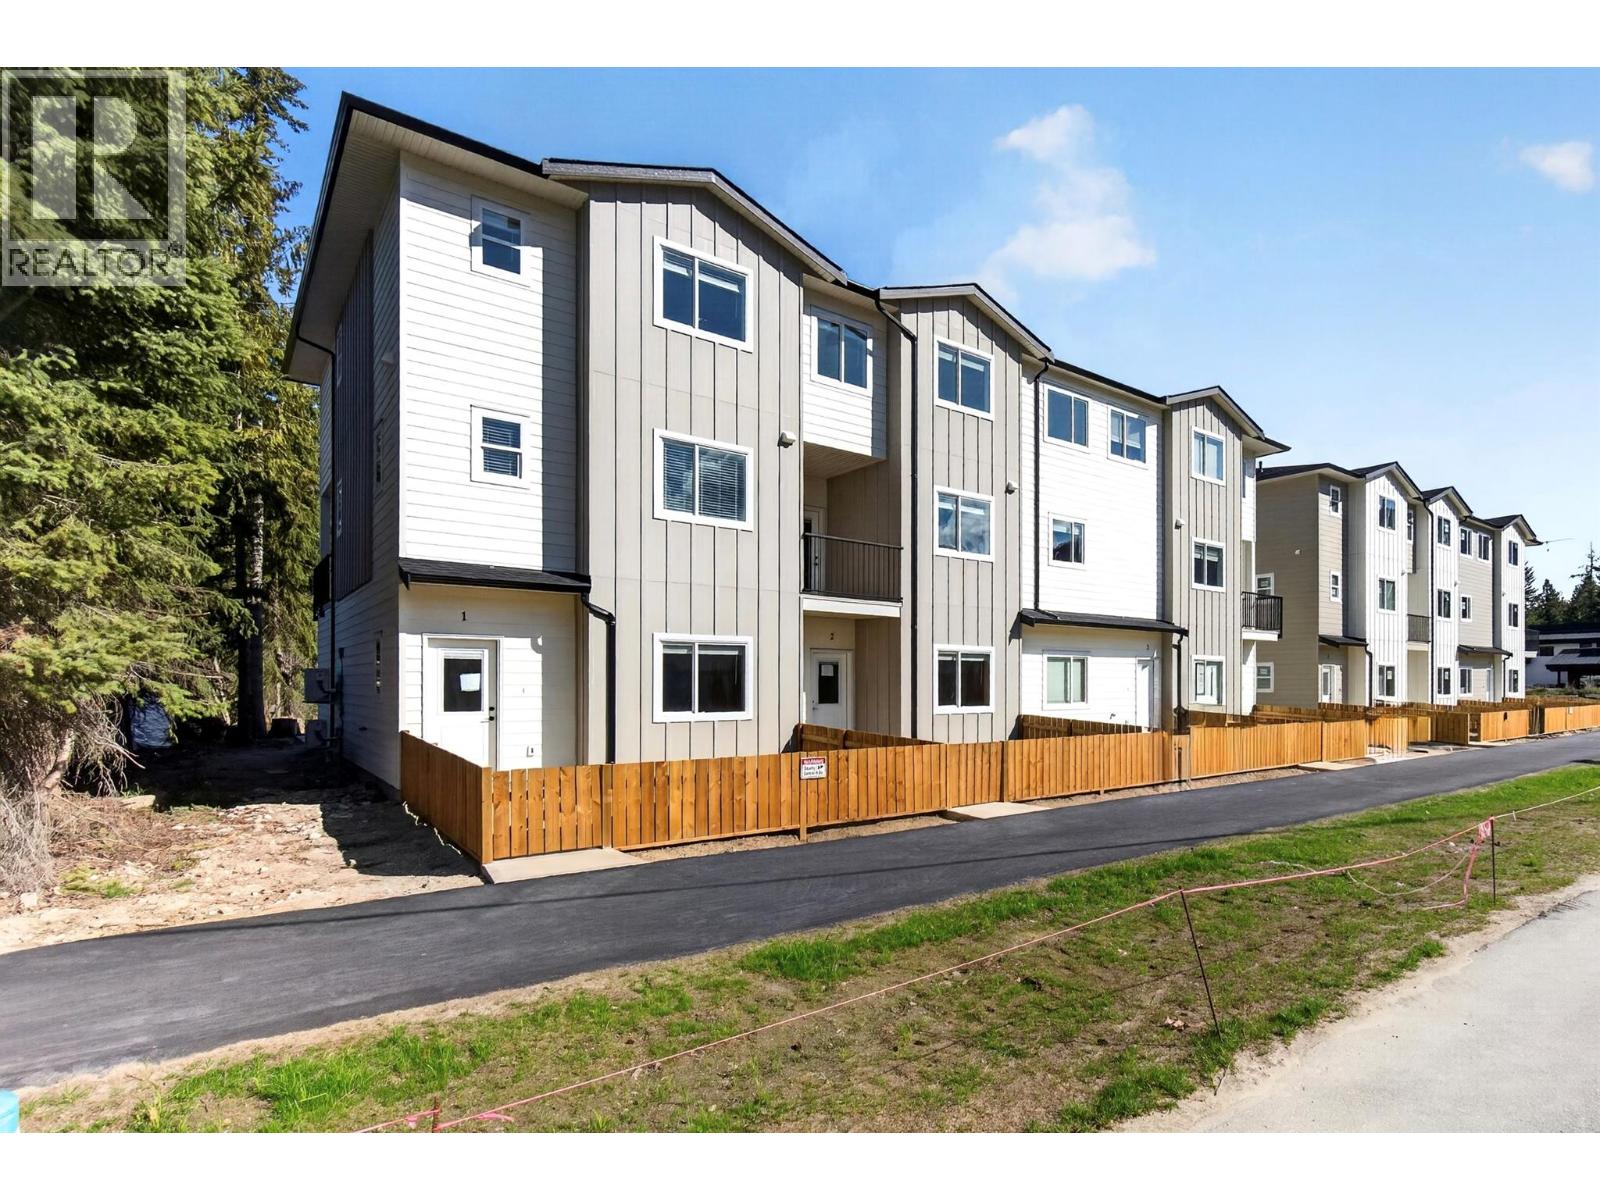
222 Temple Street Unit# 3
Sicamous, British Columbia
*Welcome to MaraVista* Brand new townhouse construction in the heart of Sicamous. Unit #3 features an entertainer's dream kitchen with quartz countertops, stainless steel appliances, massive island and walk-in pantry; a generously sized living room completes the open concept design on the main floor. Conveniences such as heat pump, A/C and a modern fireplace help to create a comfortable atmosphere that facilitates entertaining and easy maintenance free living. On the top floor 3 bedrooms provide ample space for a growing family or Shuswap guests, with laundry and a second full bathroom completing this space. The primary bedroom is a relaxing private sanctuary with walk-in closet, beautifully appointed ensuite and stunning mountain views. A massive tandem garage with rear entrance provides practical space for your surf boat, vehicle, home gym and all the toys required for Shuswap living. Outdoor living space is enhanced with a 13'x 6' deck, the perfect place to unwind after a day on the lake or links. MaraVista is walkable to downtown, medical facilities, restaurants, public beach, boat launch and the Shuswap North Okanagan Rail Trail via the popular Sicamous Ferry. This is the epitome of lake lifestyle; four season recreation and affordable home ownership. 2 pets allowed, New Home Warranty and no Property Transfer Tax. *LIVE & LOVE LAKE LIFE* (id:64133)
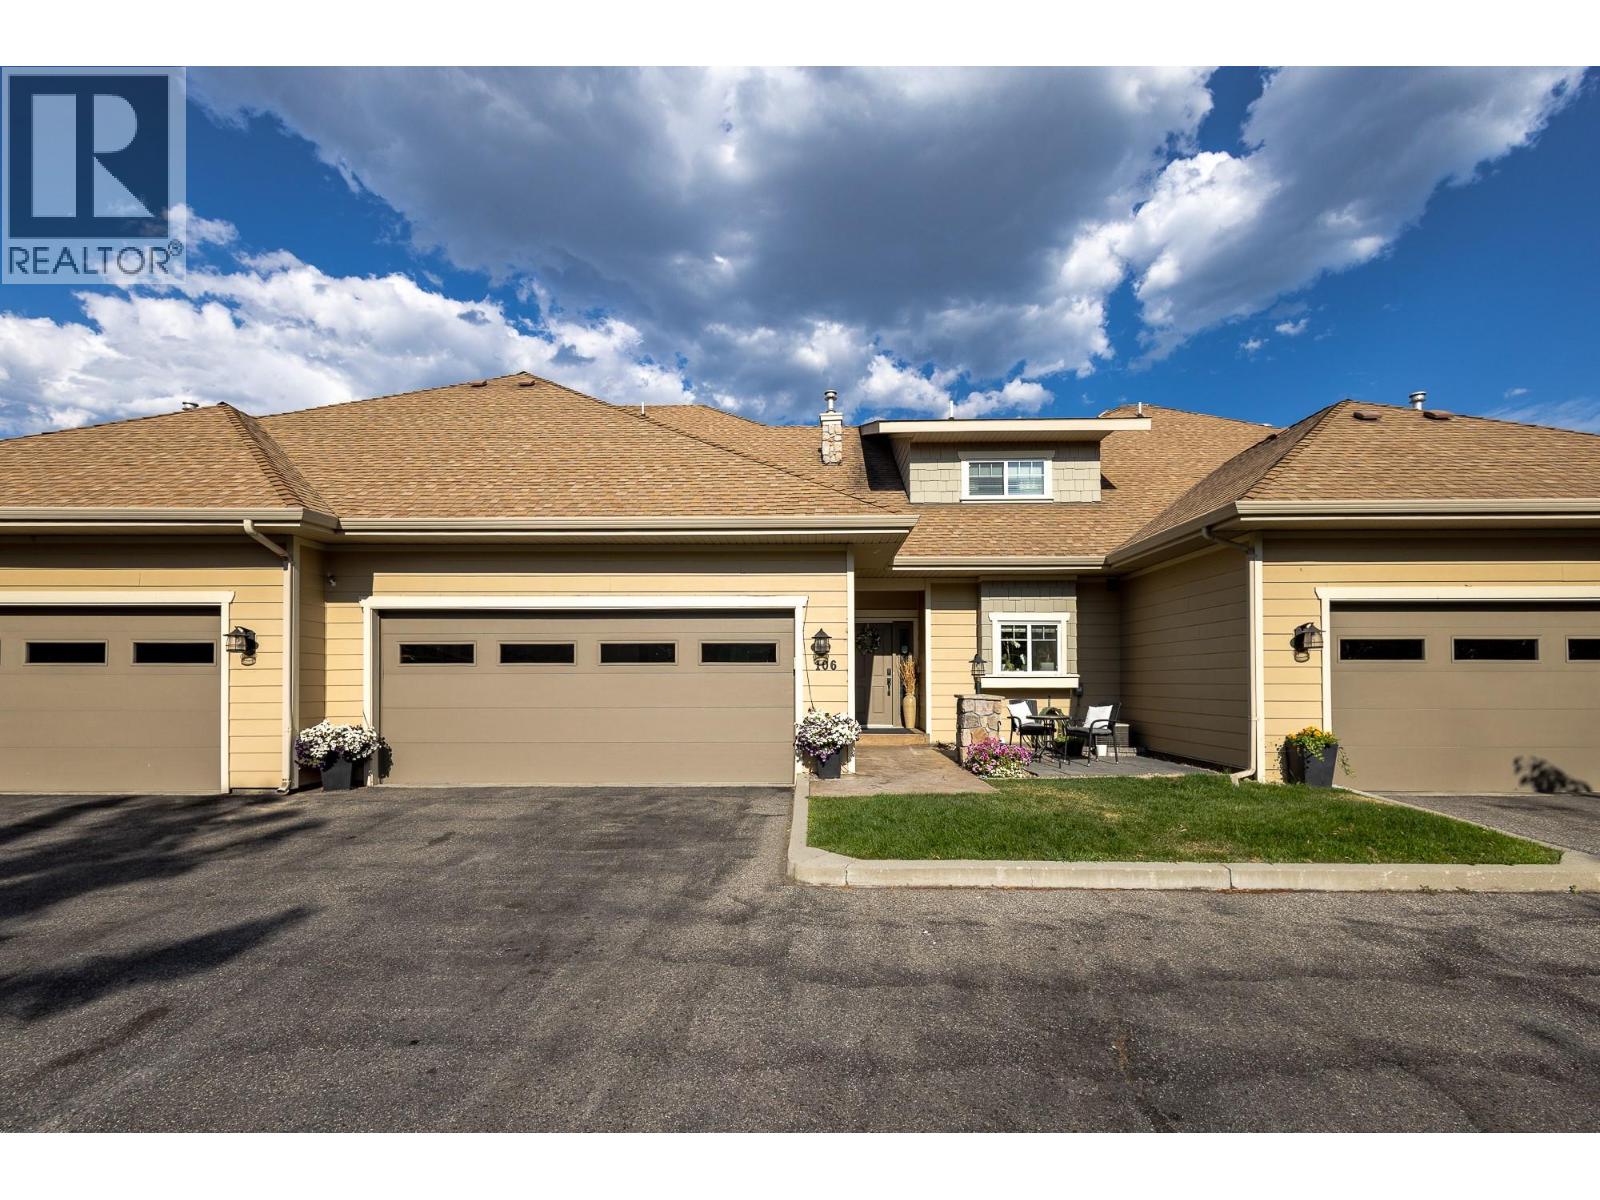
690 Lequime Road Unit# 106
Kelowna, British Columbia
Experience the perfect blend of space, lifestyle, and location in this beautifully updated 6-bedroom, 4.5-bathroom townhome offering nearly 2,500 sq. ft. of move-in-ready living. The stunning renovated kitchen features quartz countertops, an oversized island, and premium appliances, creating the ideal space for family gatherings and entertaining. Set in one of Kelowna’s most desirable neighbourhoods, this home is surrounded by exceptional amenities. Walk to top-rated schools, the H2O Adventure + Fitness Centre, MNP Place, Mission Creek Greenway, parks, restaurants, shopping, and the beach, making it easy to enjoy an active Okanagan lifestyle year-round. Backing onto a peaceful greenbelt, you’ll appreciate the added privacy and natural setting rarely found in townhome living. With six spacious bedrooms and four-and-a-half bathrooms, there’s plenty of room for growing families, guests, or a home office. Ample parking and easy access to transit add even more convenience. Whether you’re looking for the perfect family home or a smart investment in an unbeatable Lower Mission location, this exceptional property offers the space, updates, and lifestyle you’ve been searching for. (id:64133)
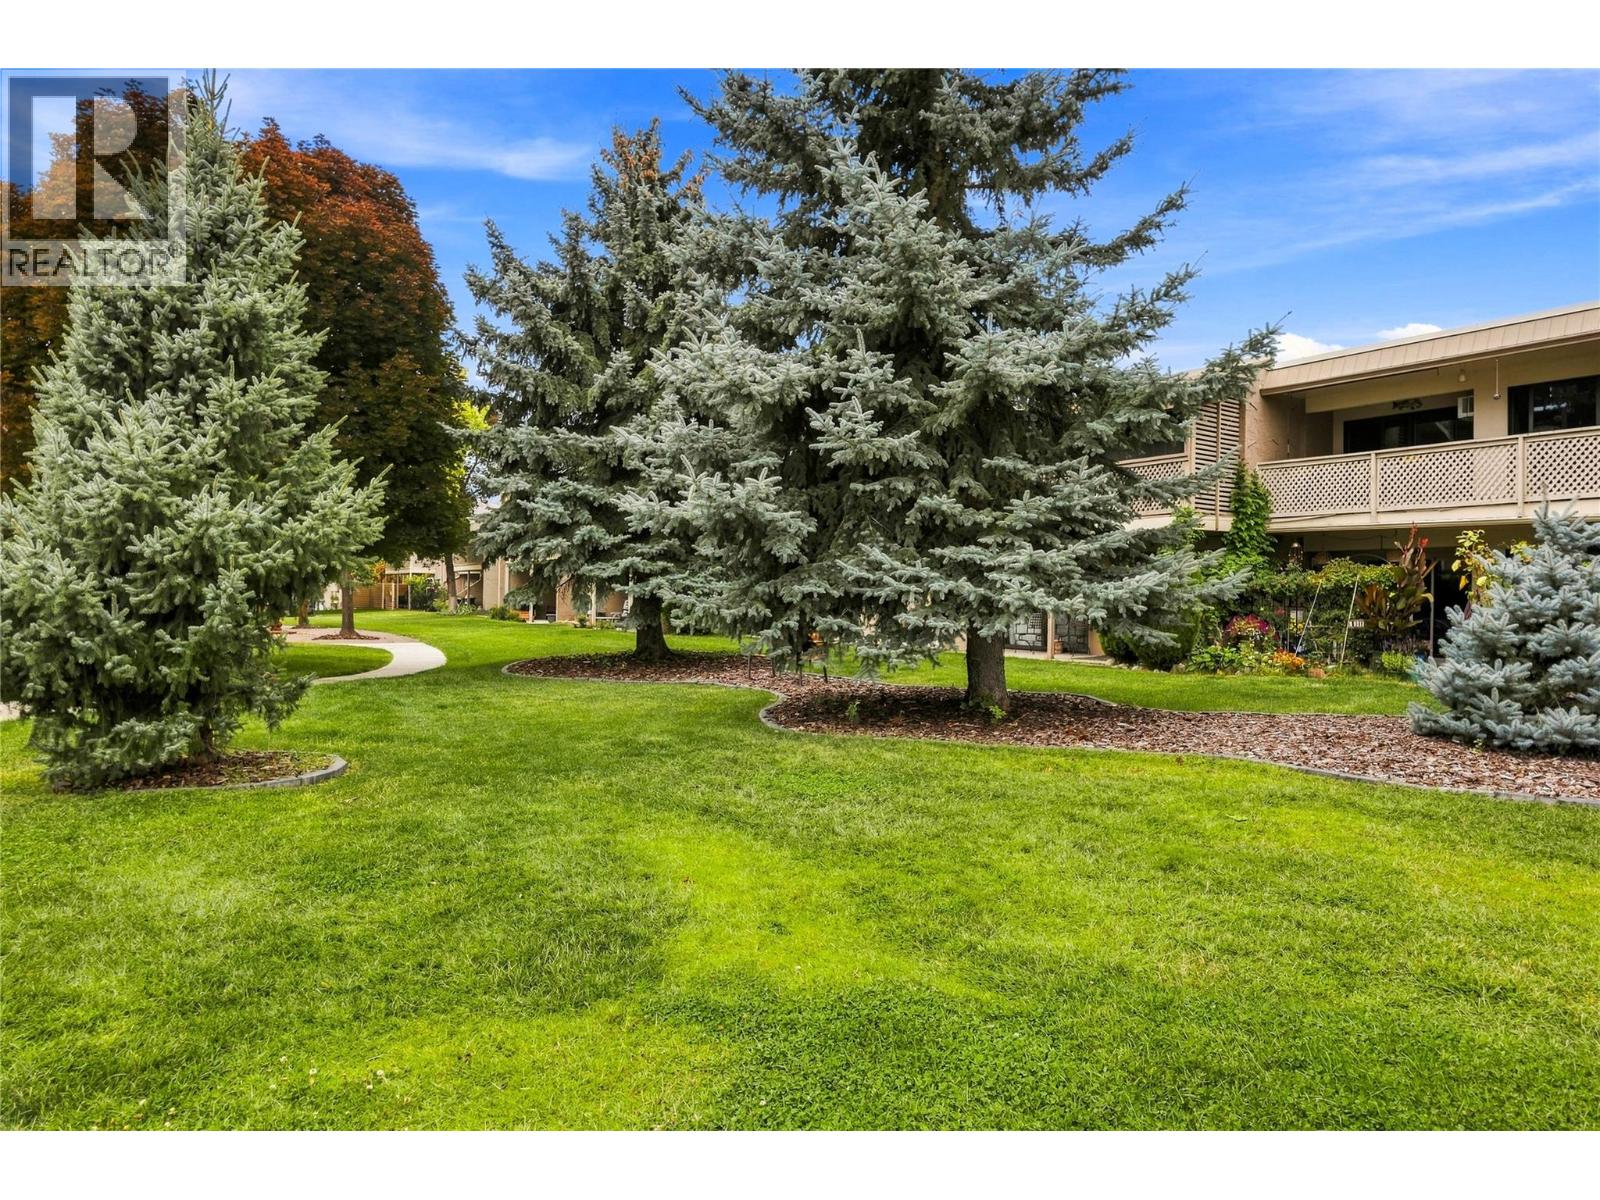
310 Yorkton Avenue Unit# 59
Penticton, British Columbia
Welcome to Skaha Village! This beautifully updated two bedroom and one bathroom condo offers comfortable living in a desirable Penticton location. Enjoy a short walk to Skaha Lake beach and park area, tennis courts, and shopping. You will love the bright, south-facing covered deck, perfect for morning coffee, outdoor dining, or relaxing year-round. A second north-facing deck is accessible from both bedrooms, providing additional outdoor space. Inside, the home features an awesome layout with galley kitchen, open spacious living and dining area, updated flooring throughout, and a beautifully updated bathroom, creating a fresh and inviting feel. Skaha Village offers a stunning outdoor pool and lounge area, beautifully landscaped green spaces, and a prime Penticton location. Heat and water are included in the strata fee, two cats or one dog not to exceed 19” at the shoulder are allowed, and rentals are ok. Most furniture is negotiable. This is a great opportunity for a full-time home, vacation property, or investment. Call the Listing Representative for details! (id:64133)
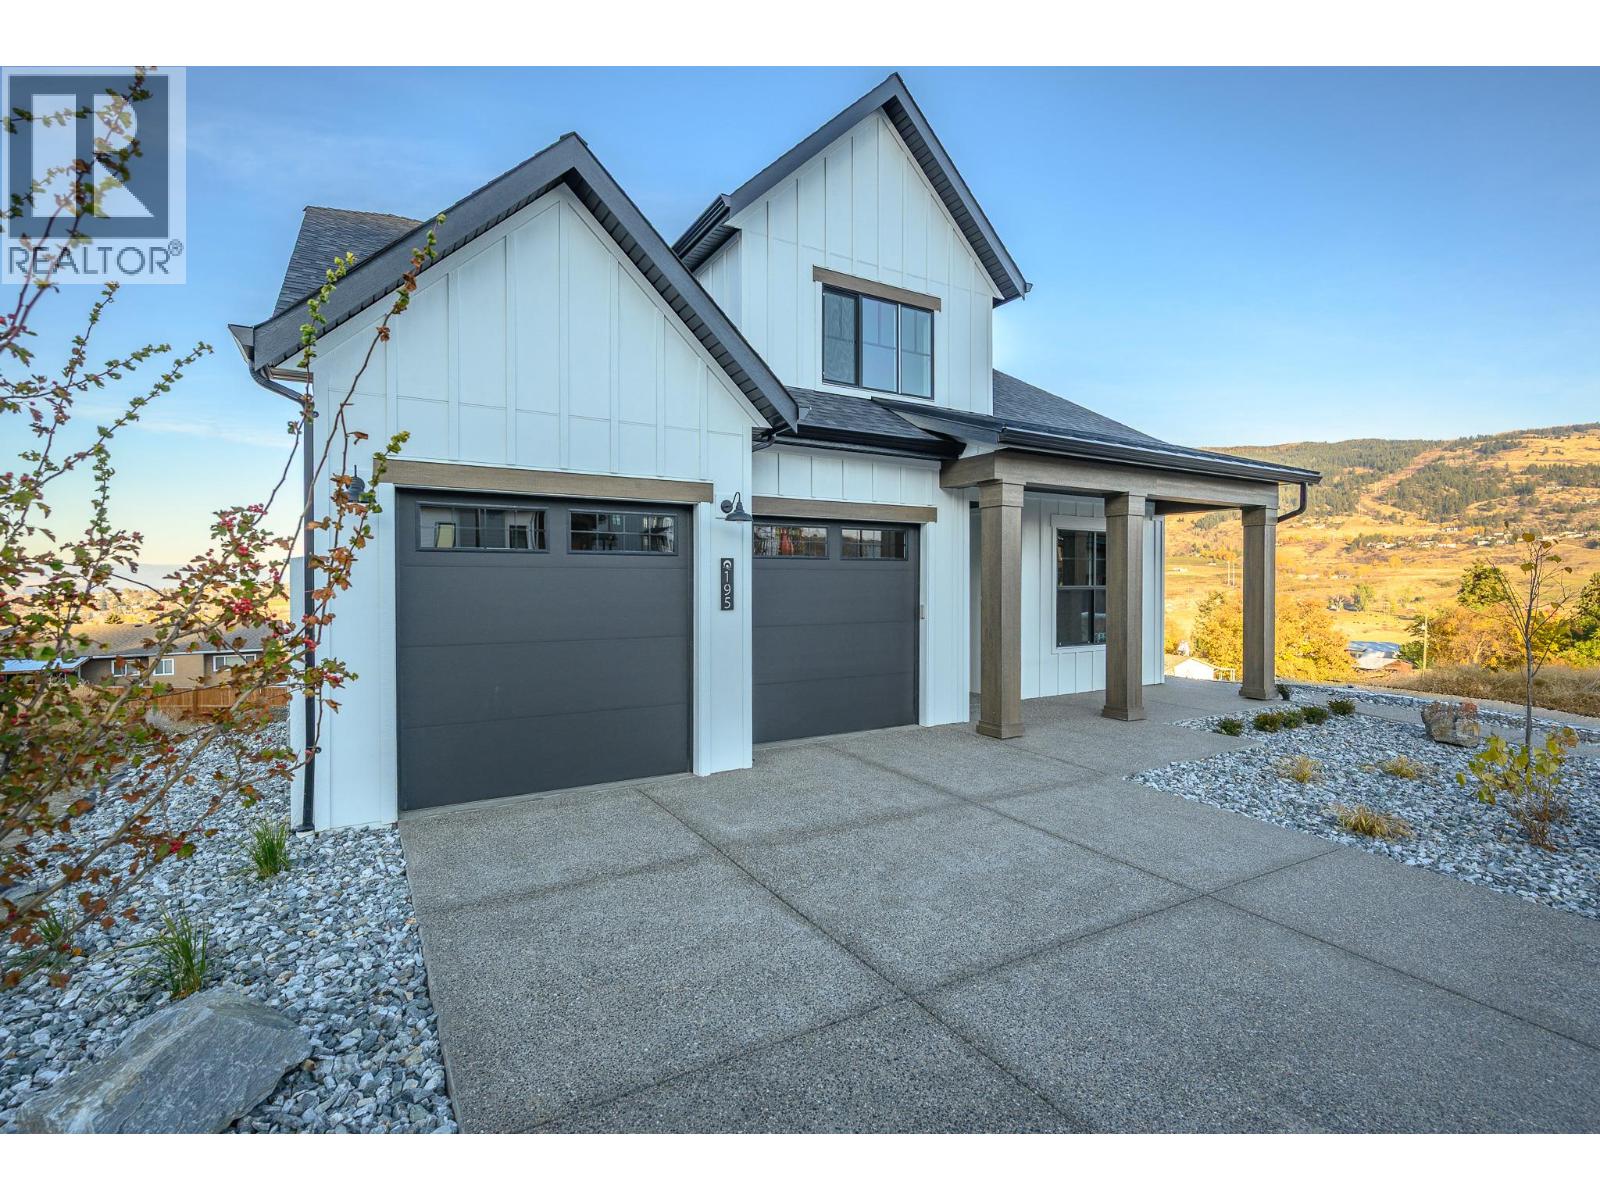
195 Sarsons Drive Lot# 10
Coldstream, British Columbia
This is an Everton Ridge Show Home now for Sale! Step into 4,531 square feet of thoughtfully designed living space, where every detail is crafted to enhance your lifestyle. The main floor is a haven of convenience, featuring a primary bedroom with a luxurious ensuite, complete with a soaker tub and accessible shower, plus main floor laundry for effortless day-to-day living. The gourmet kitchen is a showstopper, offering a large island perfect for gathering with family and friends. Upstairs, three spacious bedrooms provide room for everyone to unwind. Looking for extra versatility? The finished space under the garage is ideal for a home gym, media room, or creative studio. Meanwhile, the spacious 2-bedroom secondary suite offers the flexibility of rental income or a private space for extended family. The home’s practicality extends to the large garage, thoughtfully equipped with EV charging capabilities, making it ready for your modern lifestyle. Note: Please inquire about .33 acre neighbouring lot amalgamation opportunity. (id:64133)
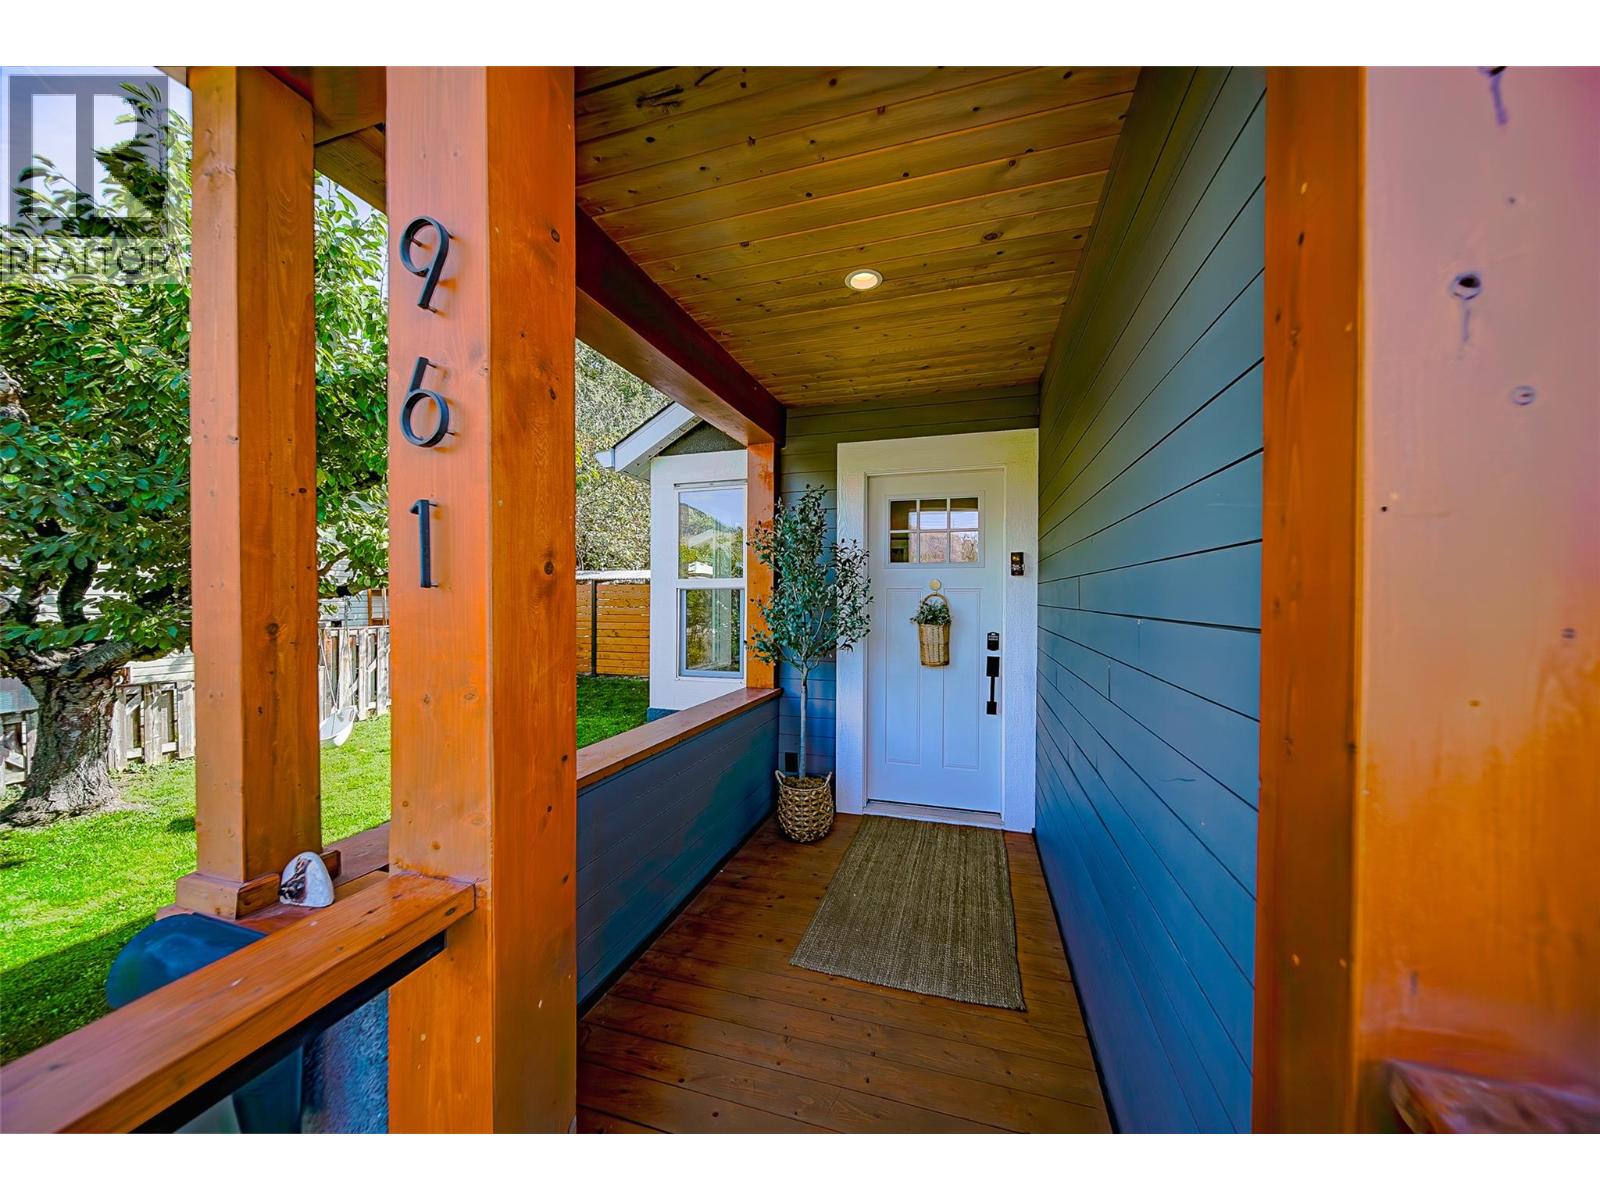
961 Columbia Street
Kamloops, British Columbia
Welcome to this beautifully renovated and move-in-ready home in the heart of downtown! The main floor of the home offers four spacious bedrooms and an inviting open-concept kitchen, living, and dining area filled with natural light from newly updated large windows. The kitchen is perfect for entertaining with bar seating, beautiful stone countertops, and stainless steel appliances. The primary bedroom features a walk-in closet and ensuite bathroom with heated floors and a beautifully renovated walk-in shower. Step outside to enjoy this newly renovated backyard with new fencing, seating area, plus a detached backyard shop with power and radiant floor heating—perfect for a workshop, hobby space, or extra storage. The spacious deck provides an ideal spot to relax, entertain guest or enjoy the garden. There are also three parking spaces accessible from the alley. The basement offers even more storage and potential. Recent updates include new air conditioning (2023), water main (2022), new windows (2020), 20A electrical service to the garage, radiant floor heating in the garage (2020), new fencing, renovated bathroom and much more. Enjoy the convenience of downtown living, within walking distance to the farmers market, restaurants, shopping, and close proximity to the hospital. This exquisite home has thoughtful updates and an unbeatable location—book your showing today! (id:64133)
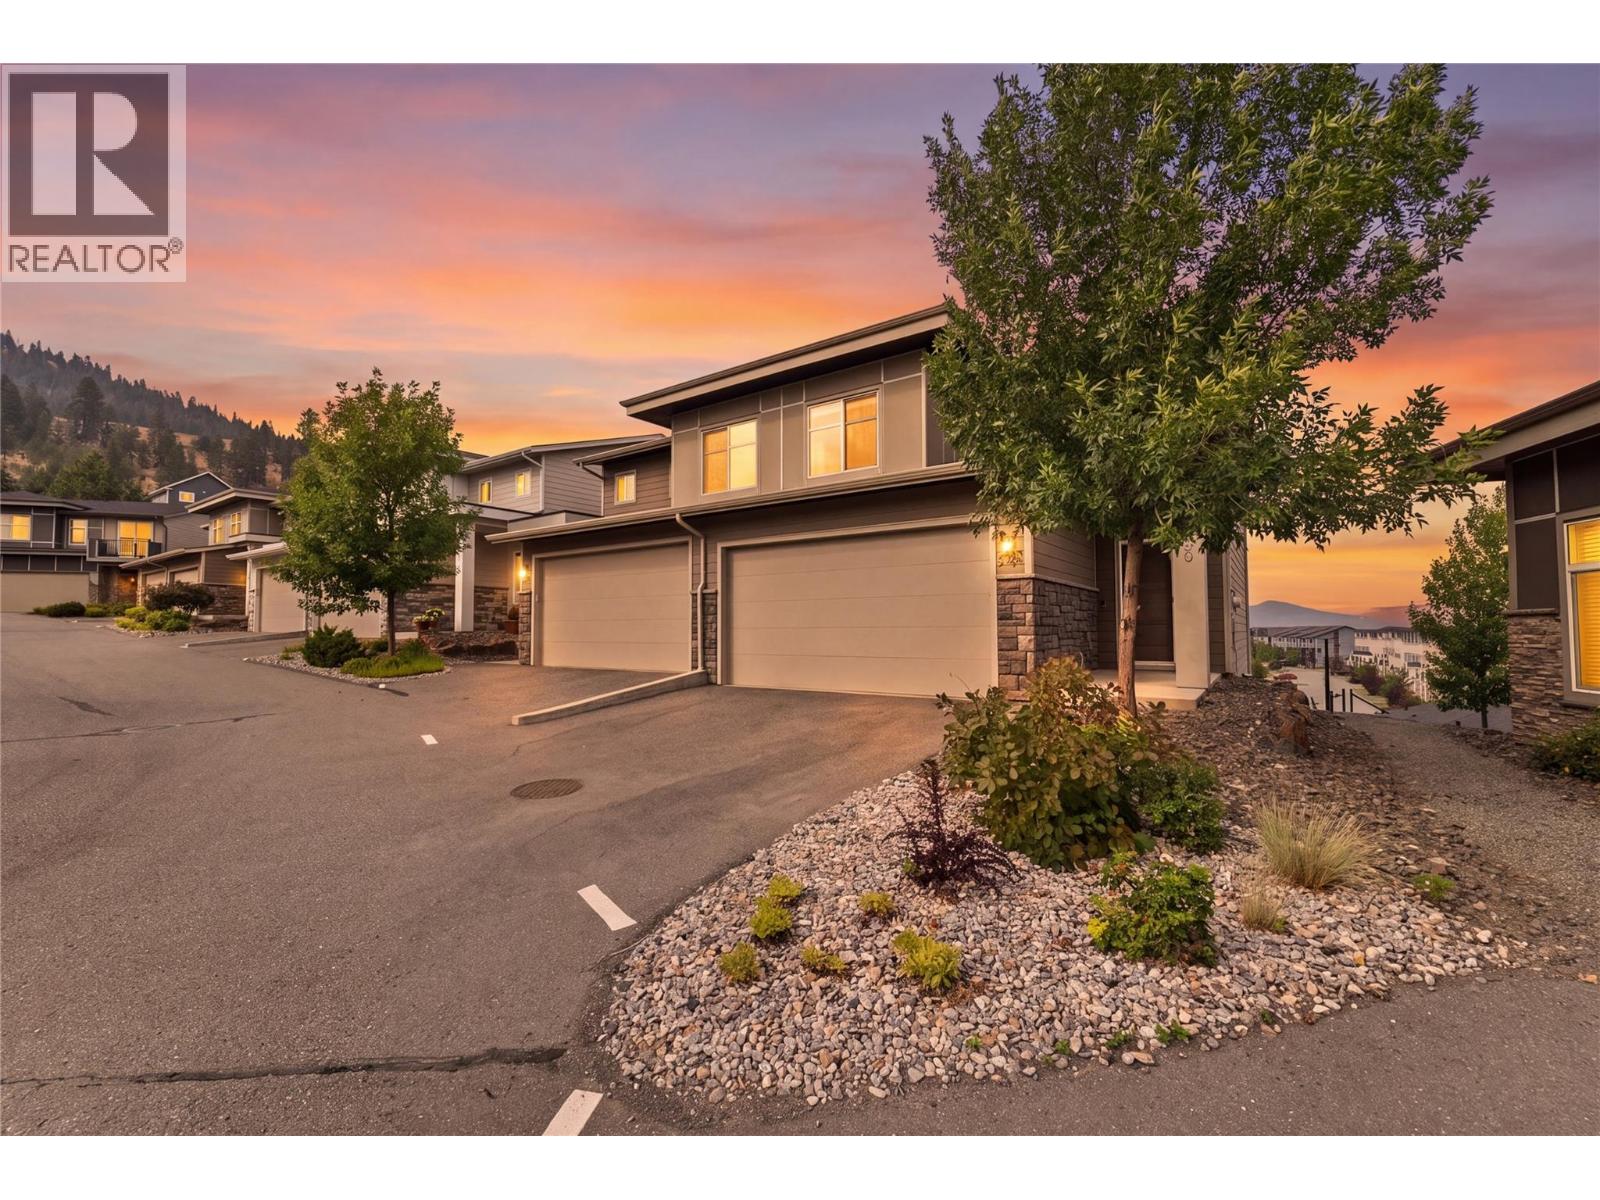
1993 Qu'appelle Boulevard Unit# 120
Kamloops, British Columbia
Welcome to Silverwood Pointe in Juniper West! This beautifully designed end unit offers private, unobstructed views with no units directly behind it. This main-level entry home with a walk-out basement, built by the well-known Granite Developments, offers comfortable, open-concept living in a fantastic location. The bright main floor features a spacious living room, beautiful kitchen with quartz countertops, gas stove, under-cabinet lighting, a 2-piece bathroom, and a balcony perfect for summer BBQs and taking in the stunning views. Upstairs, you’ll find 3 bedrooms, including a generous primary bedroom with a 4-piece ensuite with in-floor heating, plus the main 4-piece bathroom & upper-level laundry. The partially finished basement offers a rec room with additional space & a 2-piece bathroom area ready for your finishing ideas. The walk-out basement opens onto a private patio with a hot tub, creating the perfect spot to relax and unwind. Additional features include central A/C, gas BBQ hookups on both the balcony and patio, a new hot tub pump, and newer appliances. The double-car garage with 2 open spaces provides plenty of parking for you & your guests. This is a wonderful opportunity to own a great home in a great location at a great price! Step outside your door & enjoy easy access to dog parks, playgrounds, hiking trails, an outdoor rink, a convenience store & the world-class Juniper Bike Ranch. All measurements are approximate. Call today to book your private showing! (id:64133)
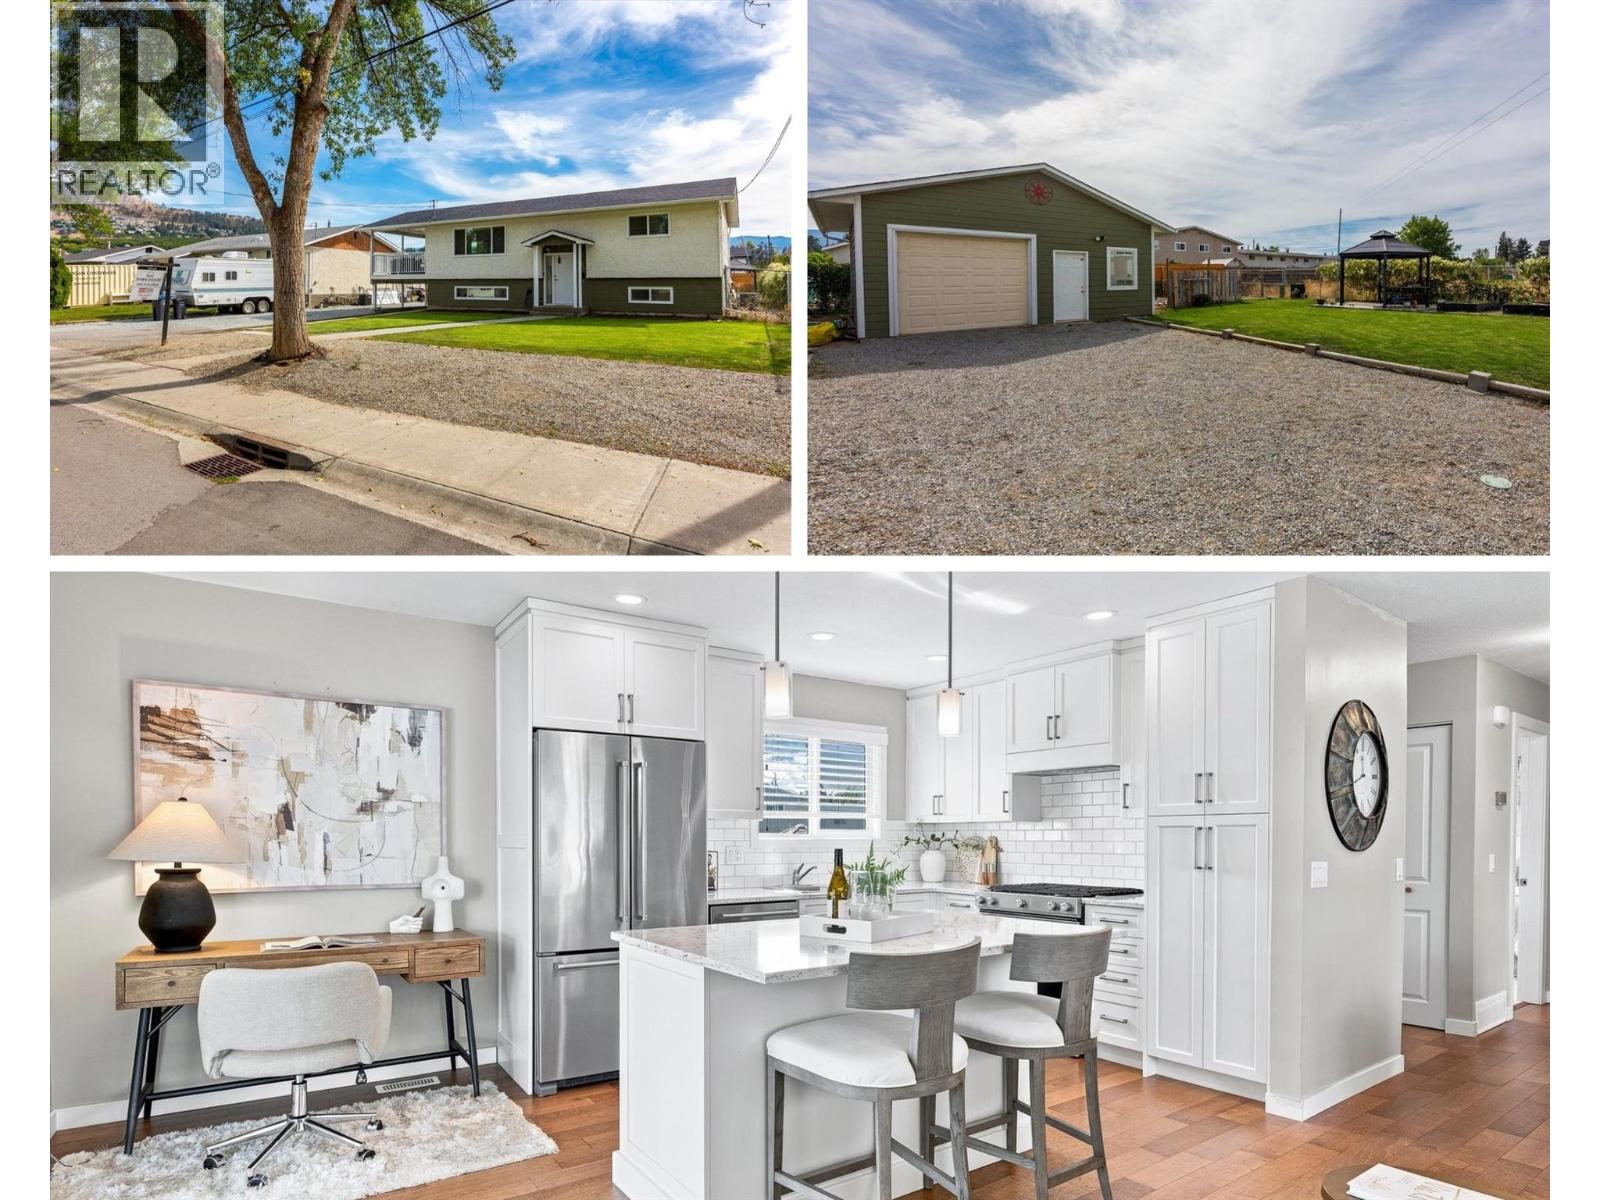
295 Husch Road
Kelowna, British Columbia
Fully renovated single family home complete with a powered detached shop! This home offers the kind of space and flexibility that’s getting harder to find. Extensively updated between 2015–2019, the home was renovated from top to bottom, including the plumbing, major systems, kitchen, bathrooms, and roof. The bright main living area feels open and welcoming, with a renovated kitchen featuring stainless steel appliances, stone countertops, and an island to gather around. Both bathrooms have been tastefully updated, while the fully renovated basement offers separate access through the carport, making it easy to create a suite or an excellent home office/business space. Outside, the setup is hard to beat for families or hobbies. The large, fully fenced backyard has a garden area, ample room for a pool, and a generous covered patio with plenty of space for outdoor dining, lounging, or even a future hot tub. Parking includes room for 6+ vehicles, including RV parking, with an attached carport and a detached, fully insulated shop with power and space for two vehicles. Conveniently located near schools, shopping, groceries, the mall, golf, and Big White Ski Resort, this is a home that gives you room to live, work, park, and play. A full list of upgrades and is available upon request, and the home is connected to sewer. A fully updated home with serious versatility and a backyard built for more—come see what’s possible here. (id:64133)
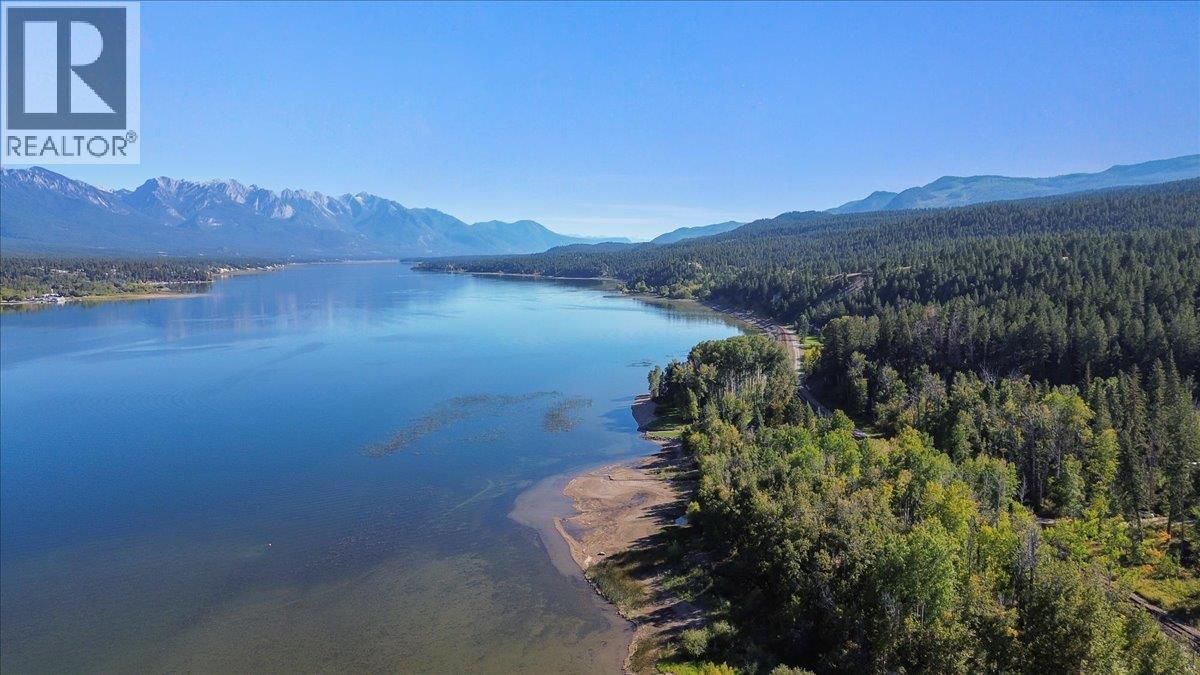
Lot A Coy Road Lot# A
Invermere, British Columbia
This untouched LAKEFRONT lot is truly special, claimed long ago as a wild buffer zone to a much loved family property. Now available for purchase and ready for you to dream what YOUR life on the lake will look like. This spacious 1.25 acre lot offers huge lakefront space is the perfect spot to live on the water, enjoy the privacy this area provides yet be only 10 minutes to Invermere. With breathtaking lake and mountain views and no building commitment, this amazing lot allows you to take time to build your family's dream retreat and legacy home! Even without a home built this is a great place to host and entertain friends and family on the beach or to just sit and relax and enjoy all the beauty of this very special spot. A short drive/ bike ride to all the amenities of Invermere and close to championship golf courses, amazing biking and hiking trails, fly-fishing, skiing, and all the summer and winter activities of the Columbia Valley. (id:64133)

1587 Malbec Place Lot# 81
West Kelowna, British Columbia
Built by award-winning Palermo Homes, this new custom home offers over 4,500 sq. ft. on a corner lot with one of the area's most desirable family floor plans. Featuring 4 bedrooms upstairs, a family room, versatile flex spaces, a legal suite, and a triple garage, it's designed to adapt as your family's needs change. The main level boasts two flex spaces currently set as an office and open seating area, an open-concept great room with a tiled fireplace, chef's kitchen with premium appliances, waterfall quartz island, abundant cabinetry, and walk-in pantry. A powder room and mudroom complete this level. Upstairs, the family room opens onto a covered patio with its own fireplace. The primary suite includes a spa-inspired ensuite with heated floors and walk-in closet. Three additional bedrooms, 4 full bathrooms, and a spacious laundry room provide excellent functionality. The self-contained 1-bedroom legal suite is ideal for extended family or rental income. Additional features include an oversized driveway, triple garage, EV charger rough-in, designer lighting, architectural exterior lighting, a pool-sized backyard, and exceptional curb appeal. Located in Vineyard Estates, minutes from Mission Hill Winery, Mt. Boucherie trails, Okanagan Lake, beaches, schools, and amenities, this home delivers a rare 4-bedroom-up floor plan with flexibility for every stage of family life. (id:64133)

Mark Gidden
Realtor/Founder

Lloyd Taverner
Realtor/Senior Partner
Interested?
Contact us for more information
Your Favourites
No Favourites Found

