
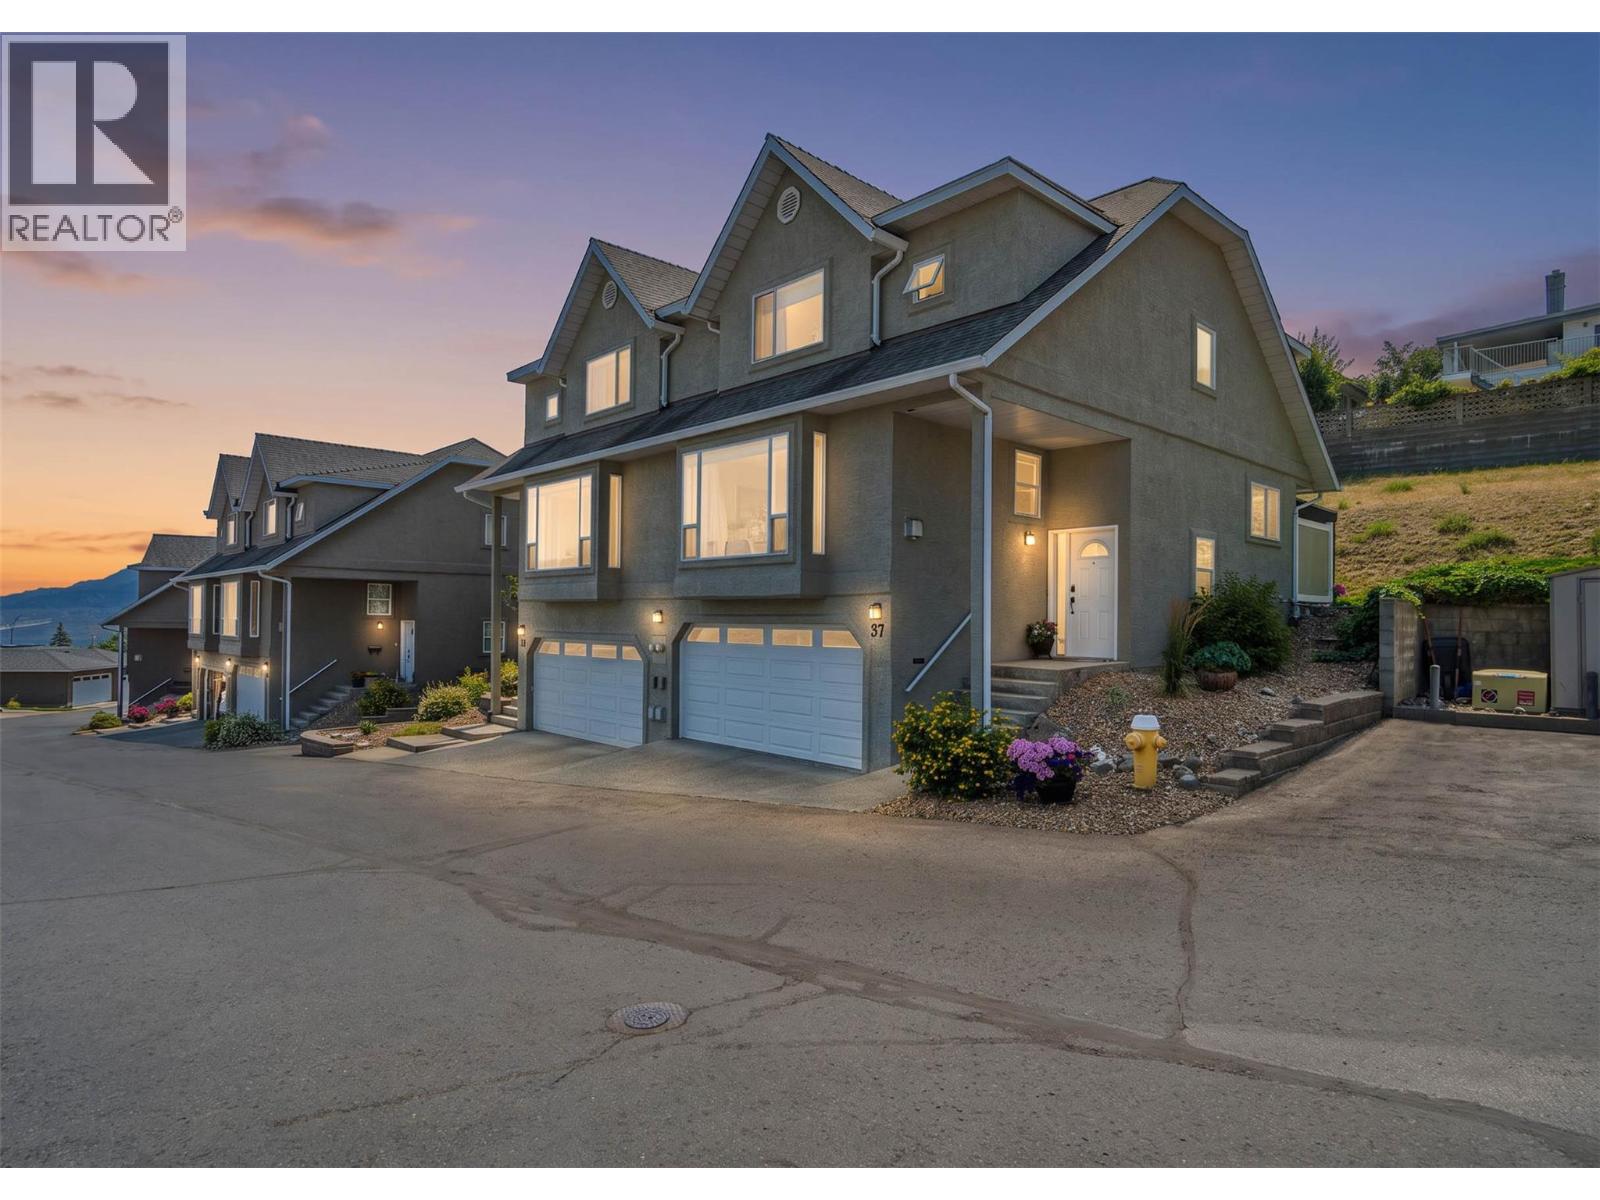
255 Pemberton Terrace Unit# 37
Kamloops, British Columbia
Welcome to the original developer's show home at Emerald Estates, where thoughtful design, premium upgrades, and exceptional craftsmanship set this residence apart from other units in the complex. Offering 4 bedrooms and 4 bathrooms, this spacious home provides a flexible layout ideal for families, professionals, or anyone seeking extra space. From the moment you step inside, you'll notice the impressive custom trim work and attention to detail throughout. The bright main floor features a spacious living room with stunning north-facing views of the city and Thompson River. A beautifully renovated 2pc bathroom includes additional storage and a convenient stacked washer and dryer. The kitchen is the true centerpiece of the home, extensively renovated with new appliances, countertops, backsplash, flooring, custom cabinet lighting, and additional cabinetry to maximize both style and functionality. Step outside to the extended patio, complete with a gazebo featuring a retractable roof, direct access to the common green space, and no immediate neighbours behind - creating an ideal setting for relaxing or entertaining. Upstairs you'll find three generous bedrooms, including an oversized primary suite with spectacular views, a walk-in closet, and a spacious 4pc ensuite. The lower level offers a large fourth bedroom with a massive walk-in closet, another full 4pc bathroom, and access to the attached double garage. Perfectly positioned within the complex, this home enjoys no direct neighbour in front, providing enhanced views, visitor parking directly across the street, and convenient access to additional nearby parking. Located in desirable Lower Sahali, you'll be within walking distance of Royal Inland Hospital, shopping, restaurants, and countless amenities, while Greenstone Park and Peterson Creek Nature Park are just minutes away. Opportunities to own one of Emerald Estates' most upgraded and desirable homes don't come along often. QUICK POSSESSION DATES AVAILABLE. (id:64133)
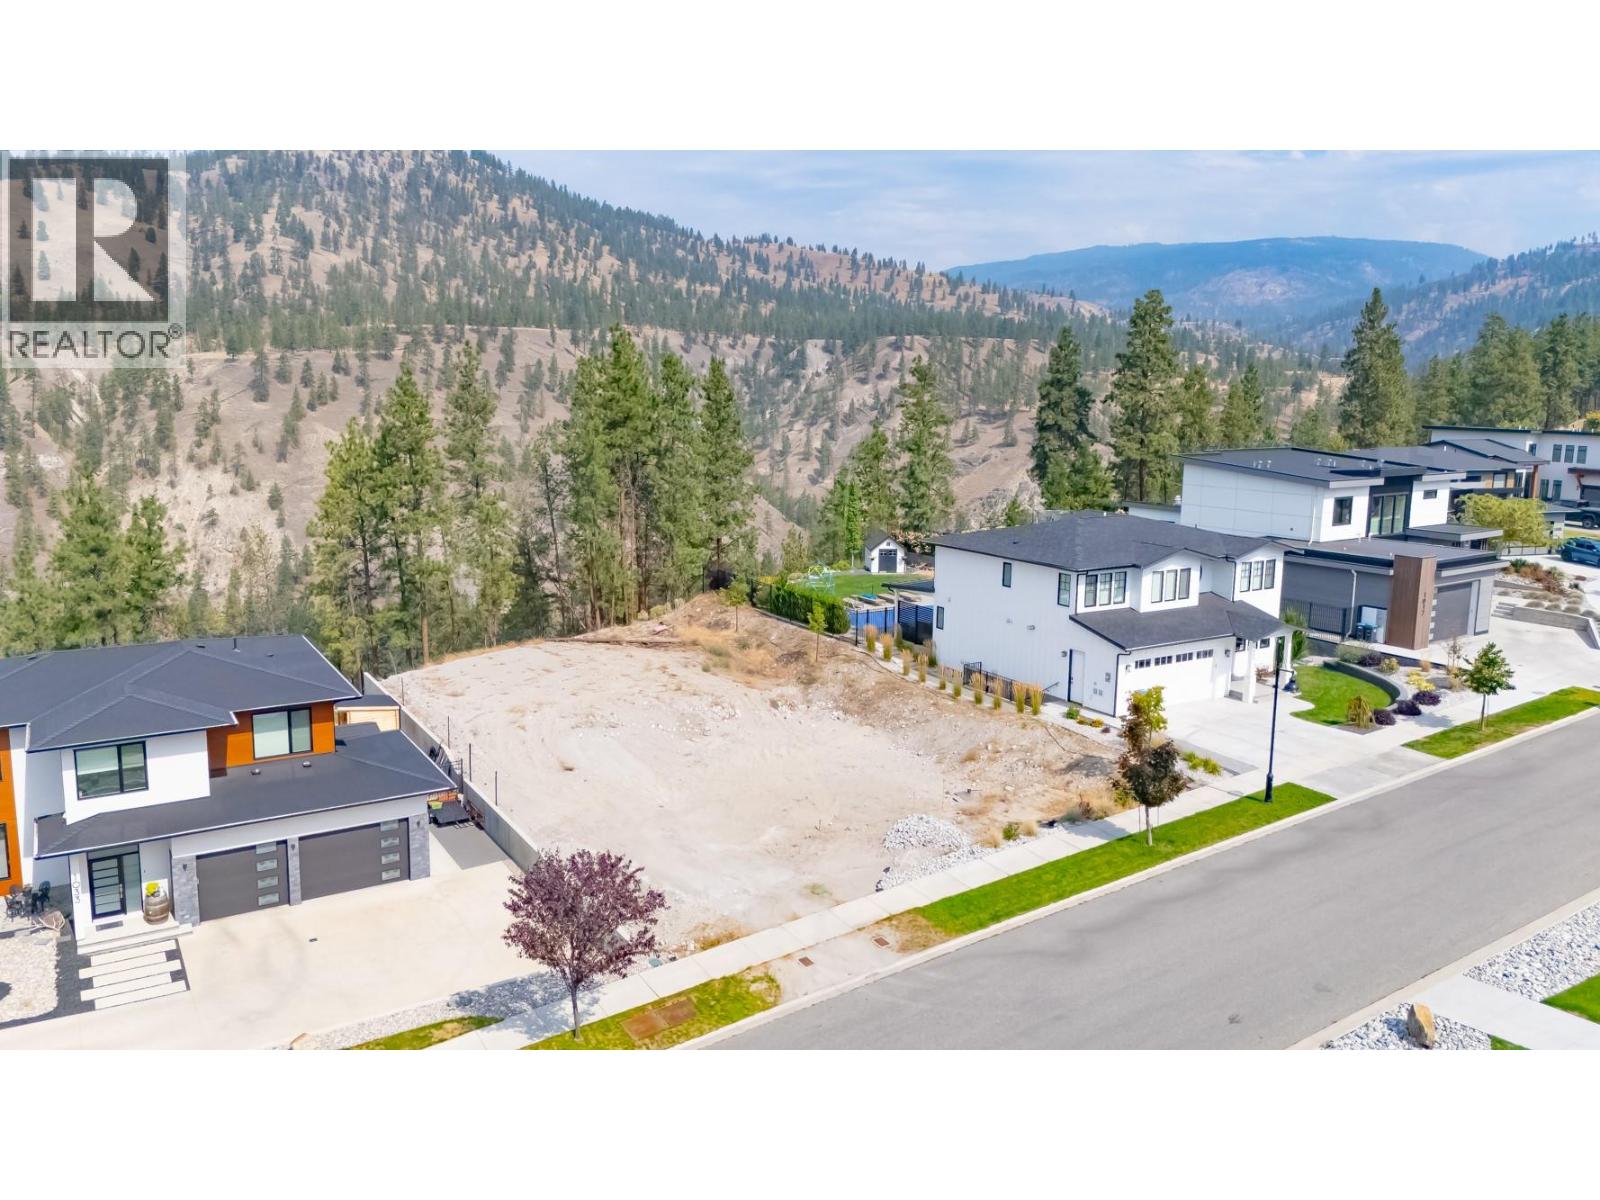
1029 Antler Drive
Penticton, British Columbia
Welcome to The Ridge, one of the area’s most popular developments. This is a rare opportunity to secure the last large, flat canyon-view building lot remaining in the development. Measuring an impressive 72' wide by 155' deep, this property offers an exceptional building site with plenty of room to design your dream home, create generous outdoor living spaces and still have room for a pool. All services are available at the lot line, and with the level terrain, this lot is easy to build on and shovel ready. As an added bonus, the GST has already been paid. Large, flat building lots like this are increasingly difficult to find. Don’t miss your opportunity to build the home you’ve always wanted in The Ridge. (id:64133)
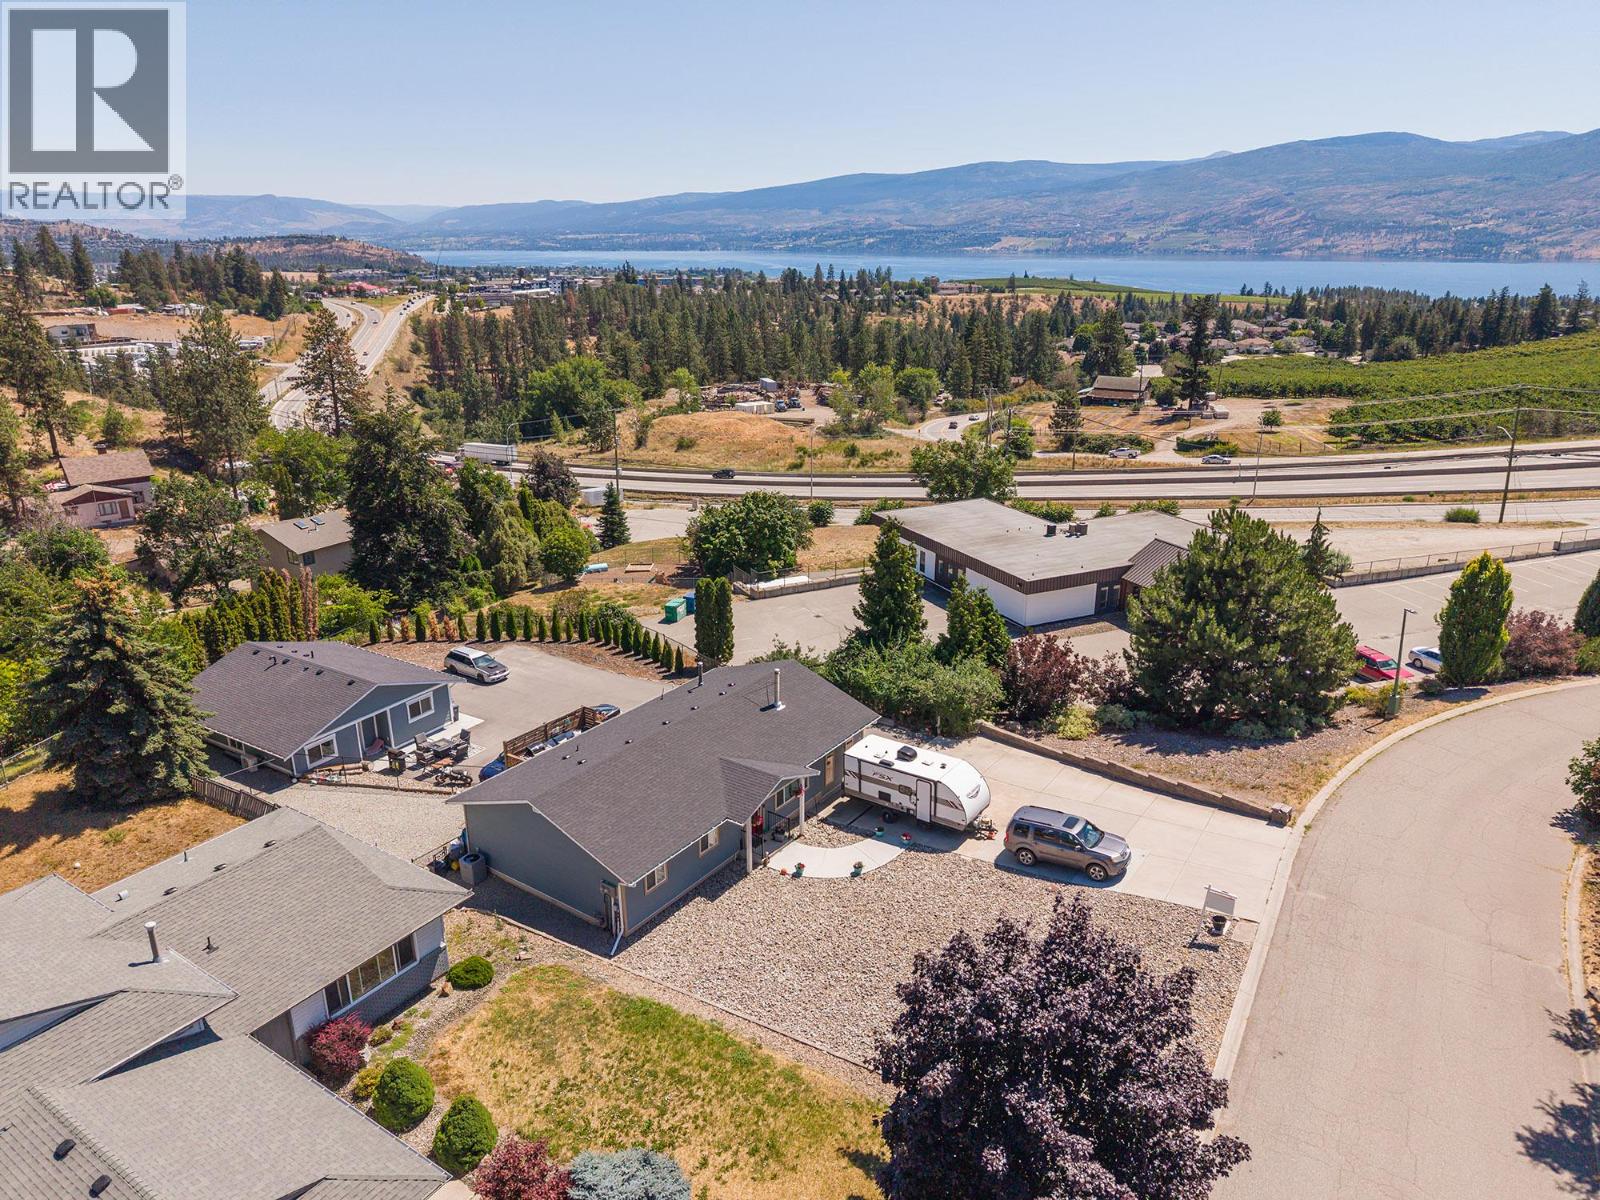
3728 - 3724 Glenway Road
West Kelowna, British Columbia
INVESTOR ALERT! REVENUE $5250.00 PER MONTH FOR BOTH HOMES. This beautiful 2 home Property for family and Parents. The Rancher bungalow was renovated in 2022 and Carriage house was built in 2022, home warranty for the Carriage home. The Main house was fully in updated 2022 (roof, windows, doors, bathrooms, kitchen, appliances, water tank, a/c/furnace. Peekaboo Lakeview & Mountain Views! Comfortable 3 bed, 2 bath home with vinyl plank flooring. The 2 tiered deck is through the patio doors off the dining room. Master bedroom offers a three piece ensuite. There is a Family room to enjoy. lots of room here for backyard games. Plenty of parking for all your toys, and recreation vehicle, with 8 spots out front. Fully landscaped and fenced. The Carriage home is 3 bedrooms, 2 baths. The home is situated on back side of property with an abundance of natural light warming the home throughout the year. Near many amenities including shopping, schools and recreation. Call Listing Real Estate Representative for your personal viewing. (id:64133)
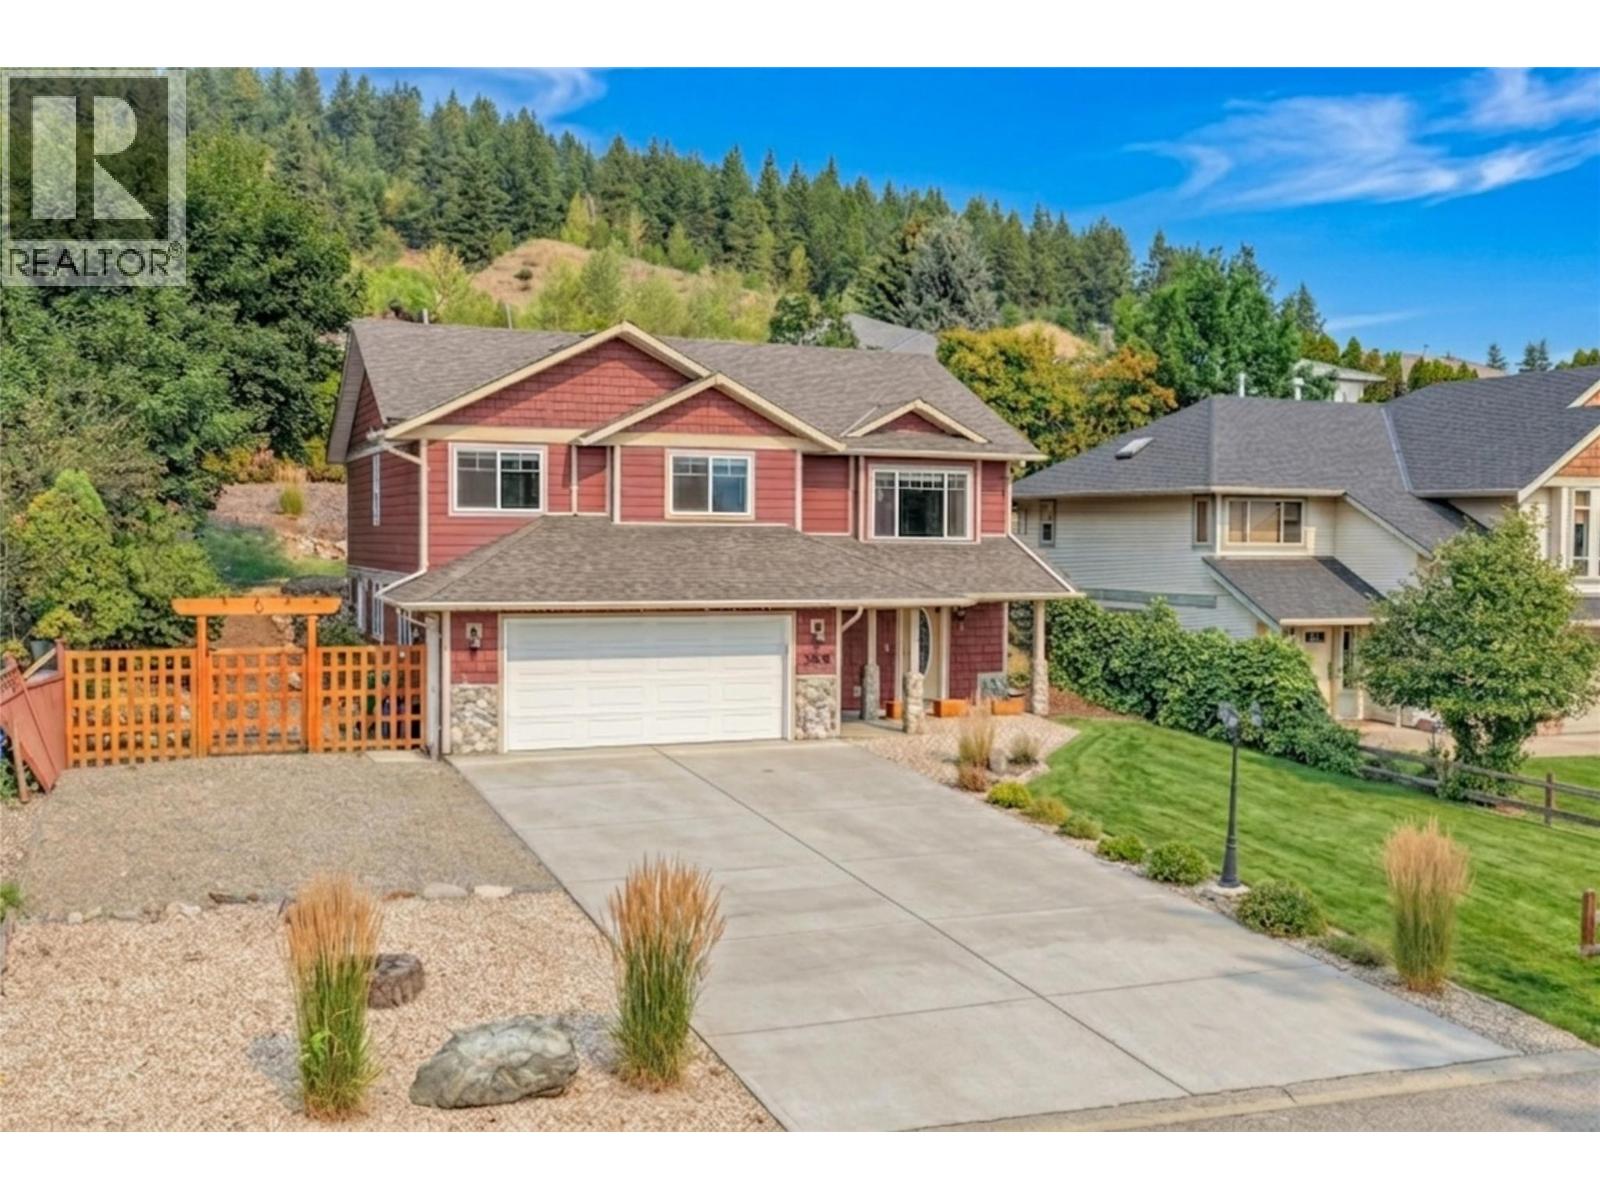
1808 Skyview Crescent
Lumby, British Columbia
If you’ve been dreaming of a quieter pace, friendly neighbours, and a place where people still wave as they drive by, this gorgeous home may be exactly what you’ve been waiting for. Set on a peaceful street in a great neighbourhood, this spacious 5-bedroom, 3-bathroom home combines comfortable family living with beautiful valley and mountain views. The bright, open-concept main floor is made for gathering. The custom kitchen is the heart of the home, while the spacious back deck is perfect for summer barbecues, morning coffee, and family get-togethers. Cozy up around the custom-built fireplace, featuring locally sourced river rock that adds warmth and character. Three bedrooms and two full bathrooms complete the main level. Downstairs, the suited basement offers wonderful flexibility for in-laws, extended family, guests, or additional living space, with two bedrooms and a full bathroom. Laundry is conveniently shared, with the option to easily add a door for separation or install an additional laundry area in the garage. Outside, the fully fenced and landscaped yard offers room to relax, play, entertain, and park your RV. The flat driveway makes everyday living easy, while the oversized two-car garage provides plenty of room for vehicles, toys, tools, and storage. This is more than a house—it’s an opportunity to put down roots in a community where life feels a little slower, neighbours know each other, and home still means coming back to a place where people still care. (id:64133)
432 Van Horne Street S
Cranbrook, British Columbia
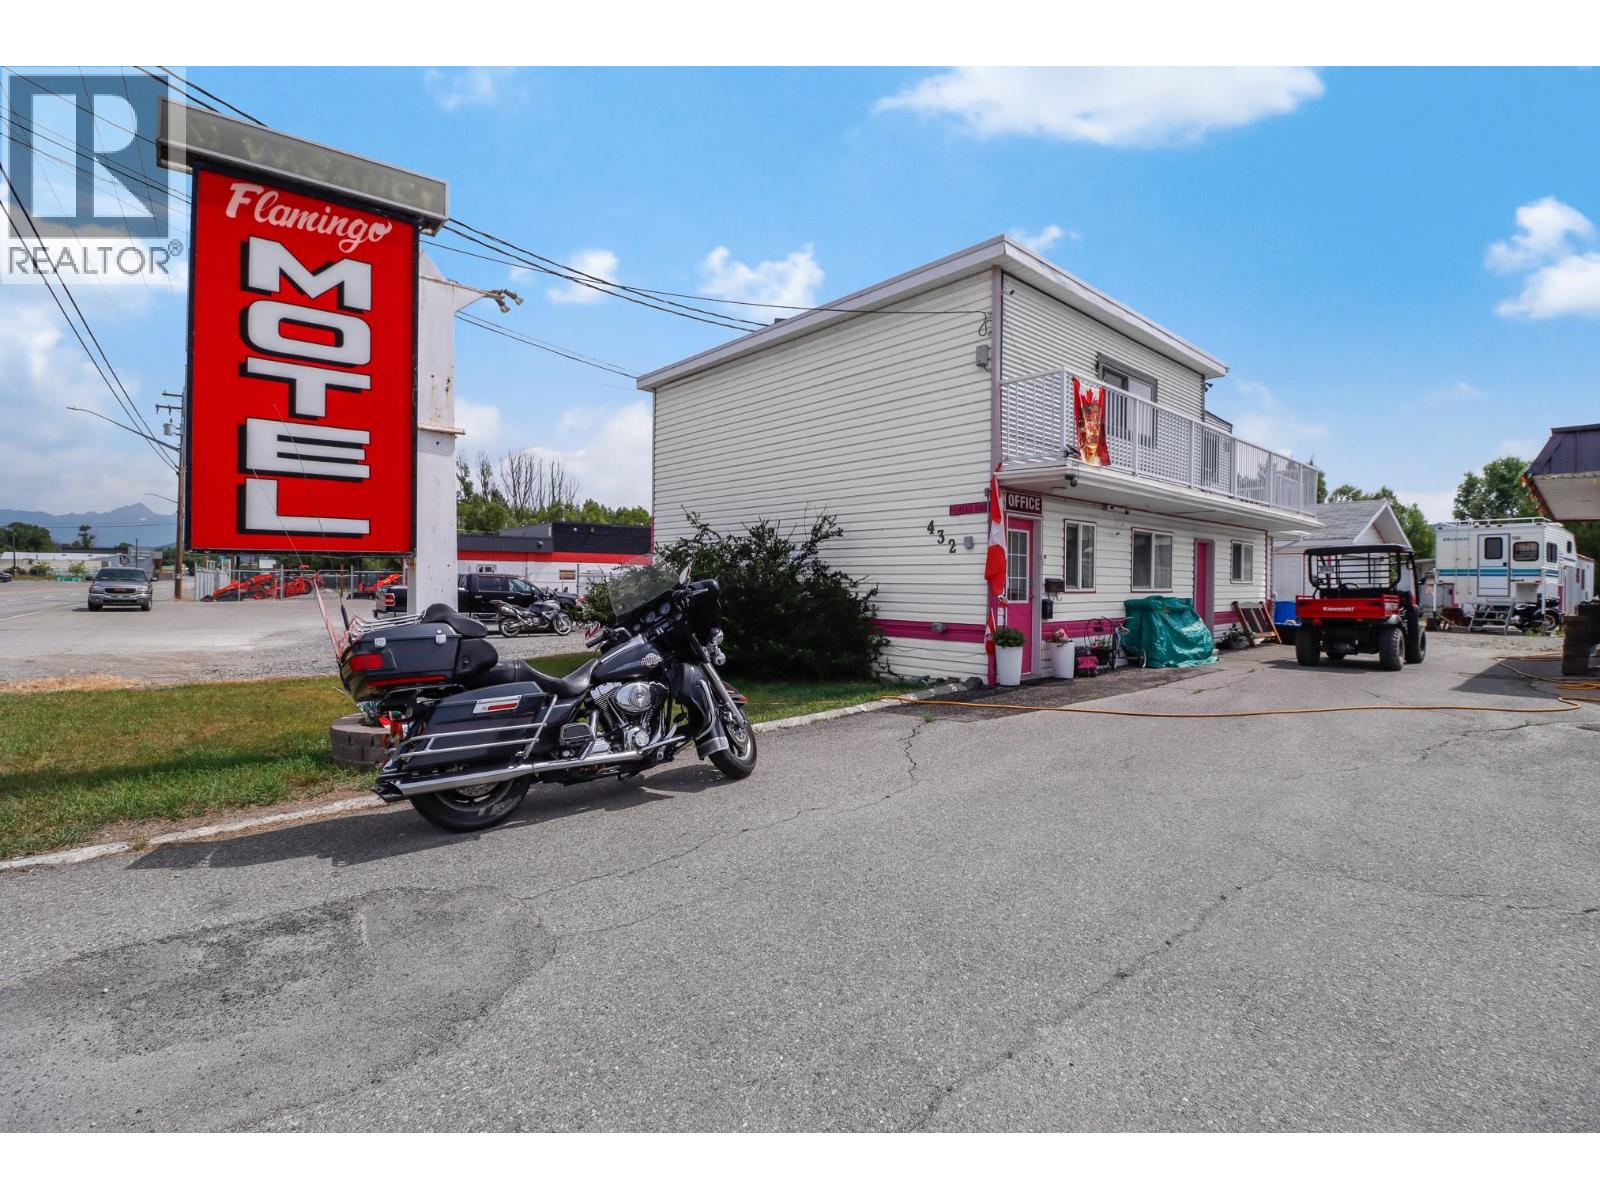
Rare turn-key motel opportunity in the Cranbrook offering 13 fully operational guest rooms with mixed layouts designed to suit a wide range of guest needs—ideal for both short-term stays and longer-term accommodation. Set on over 1 acre with prime highway frontage, the property benefits from constant visibility, strong traffic exposure, and excellent accessibility. The business is well equipped for day-to-day operations with a dedicated guest check-in office, outdoor guest space, plus an owner/manager suite for on-site management and convenience. Adding even more flexibility and value is an approved modular home site, perfect for additional income potential, staff housing, or extended owner living. With substantial land and tons of room for expansion, this is an exceptional opportunity for a buyer looking to grow revenues—whether by adding services, amenities, or additional features to enhance guest experience and profitability. A hard-to-find combination of income, land, and location in a region known for year-round tourism and outdoor recreation. (id:64133)
1910 11 Avenue NE Unit# 5
Salmon Arm, British Columbia
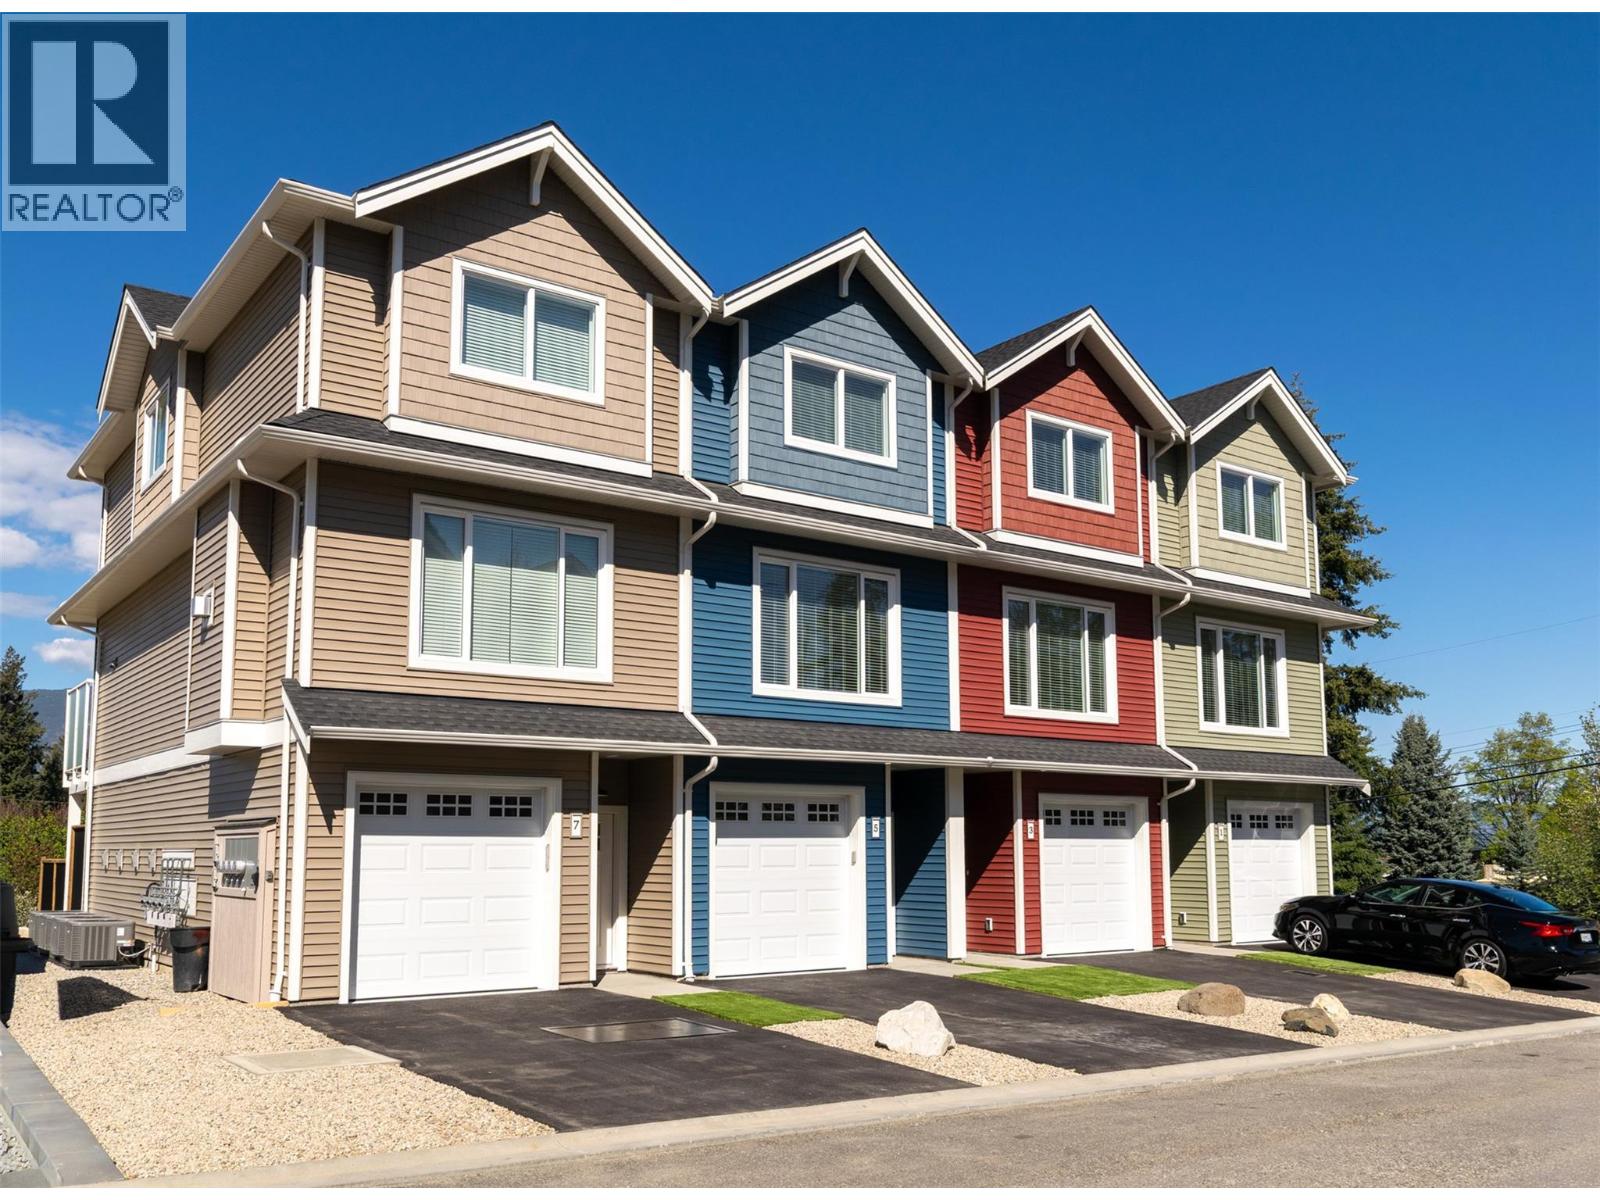
Welcome to Hillside Terrace, a neighbourhood of townhomes, with unit #5 offering 1567 sq/ft of tastefully designed living space, complemented by driveway parking and plenty of garage space. The open concept main level features plank flooring throughout, and contains the living room, dining area, powder room, and kitchen with shaker-style cabinets, quartz counters, and an 8’ sit-at island with a spot for your beverage fridge. Just off the kitchen, enjoy views of the lake, mountains and the city lights from your 15'x6' deck-a great spot for your BBQ and some chairs to relax. Upstairs, the plush carpeting introduces the primary bedroom with an ensuite, a second and third bedroom, and the main bathroom. On the lower level you can step out to your backyard which is privately fenced and includes artificial turf and patio space (Low maintenance=low strata fees). For additional space, you have a flex-room that awaits your plan: This is where you could have a media room, an office, he/she-cave, a storage room, or leave it open to accompany motor toys or a 2nd vehicle, and save $4000. Sound-proofed, gas heat, central air, window coverings, LG stainless fridge, gas range and dishwasher and a white Whirlpool stacker washer and dryer all included for exceptional value! Centrally located, to schools, recreation/events, shopping, restaurants, theatres, pet friendly. (id:64133)
1524 Vineyard Drive
West Kelowna, British Columbia
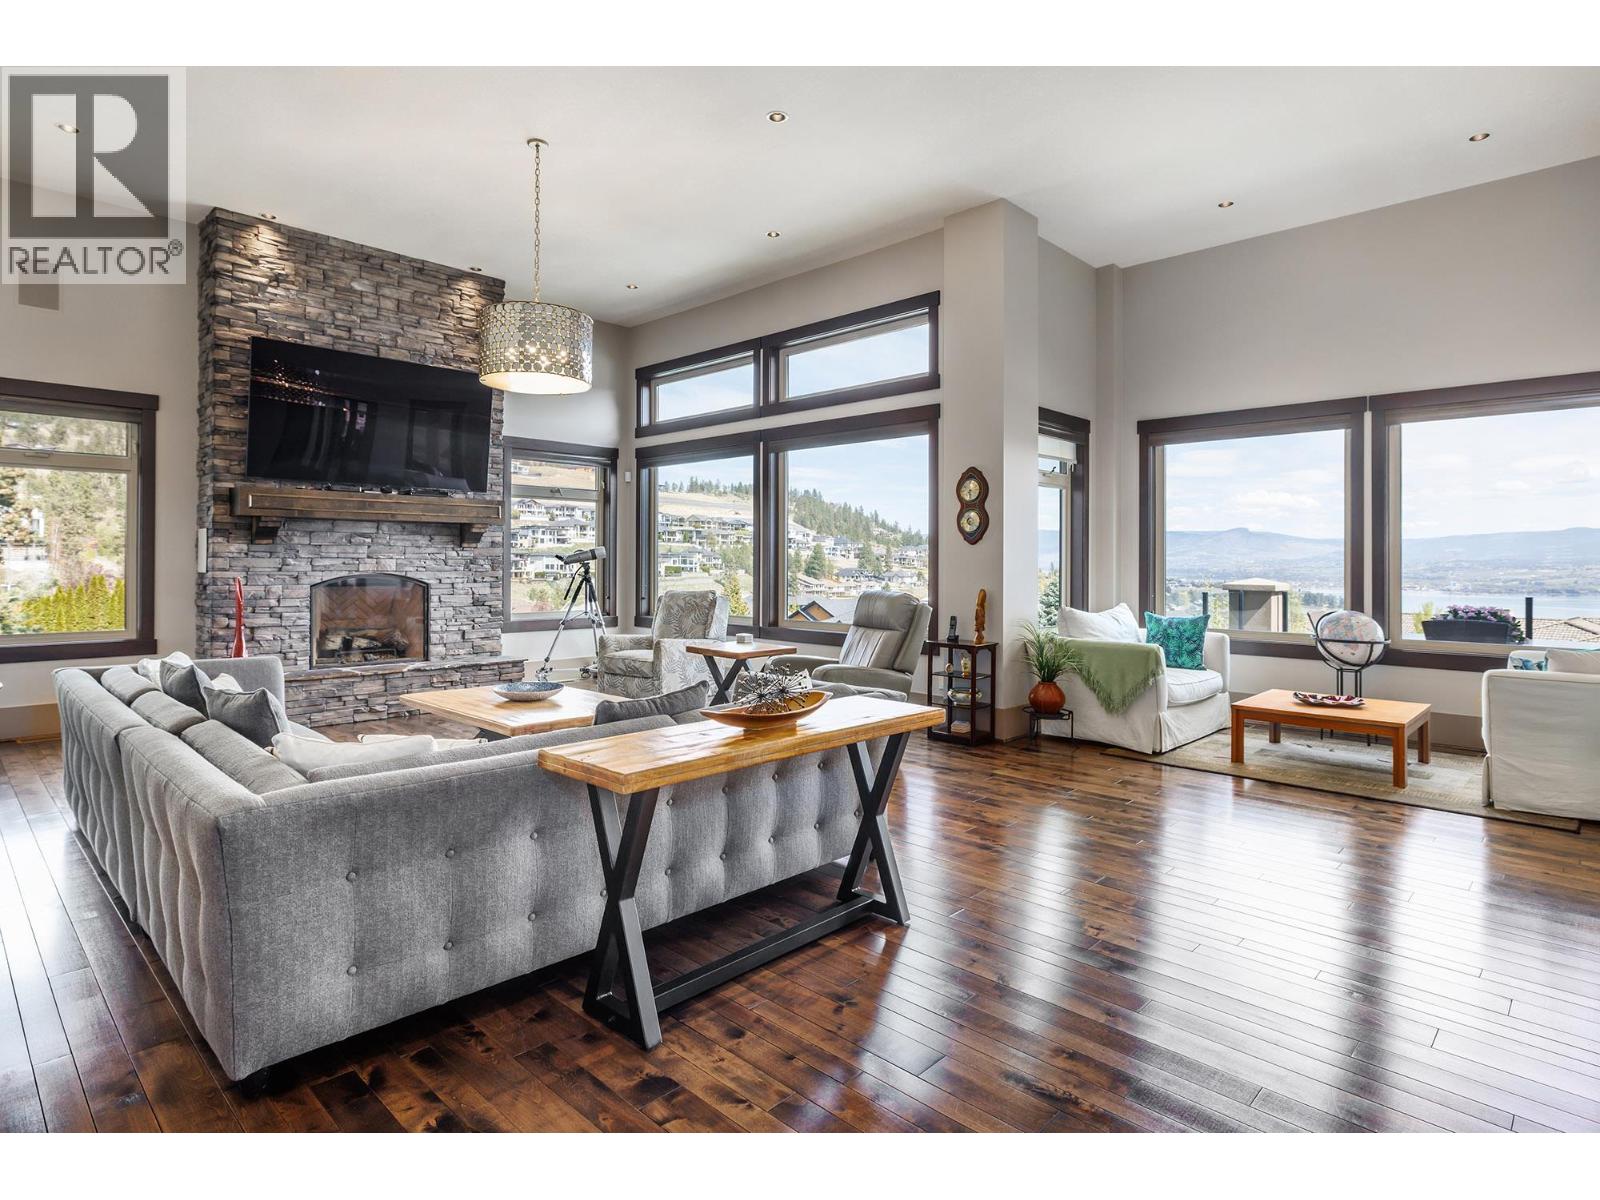
Custom-Built Home. Exceptional Privacy. Breathtaking Okanagan Lake Views. Tucked behind the gates of exclusive Vineyard Estates that’s shared by only 4 residences, this home is thoughtfully designed for both everyday living as well as entertaining. The main level: an open-concept layout with a spacious great room, dining area, gourmet kitchen, walk-in pantry, and luxurious primary suite. Rich hardwood floors, floor-to-ceiling rock fireplace, and expansive windows that showcase the lake views. The chef's kitchen: finished with granite countertops, professional-grade appliances, and direct access to a covered patio overlooking the water. The primary suite: a private retreat with its own fireplace, spa-inspired ensuite, walk-in closet, and convenient access to the main living area. Completing the main floor: a dedicated office space adjacent to the living room & foyer. The walkout lower level: built for entertaining with a full wet bar, theatre room, wine cellar, billiards area, and 3 additional bedrooms for family & guests. Outside: your own private backyard oasis with a saltwater pool, hot tub, and beautifully landscaped grounds. Other modern conveniences include a Control4 smart home automation, Sonos audio throughout, a heated triple garage, and premium mechanical systems. This is luxury Okanagan living at its finest located just minutes from award-winning wineries, beaches, golf, shopping, and all the amenities of West Kelowna. (id:64133)
1191 Apex Mountain Road Unit# 202
Apex Mountain, British Columbia
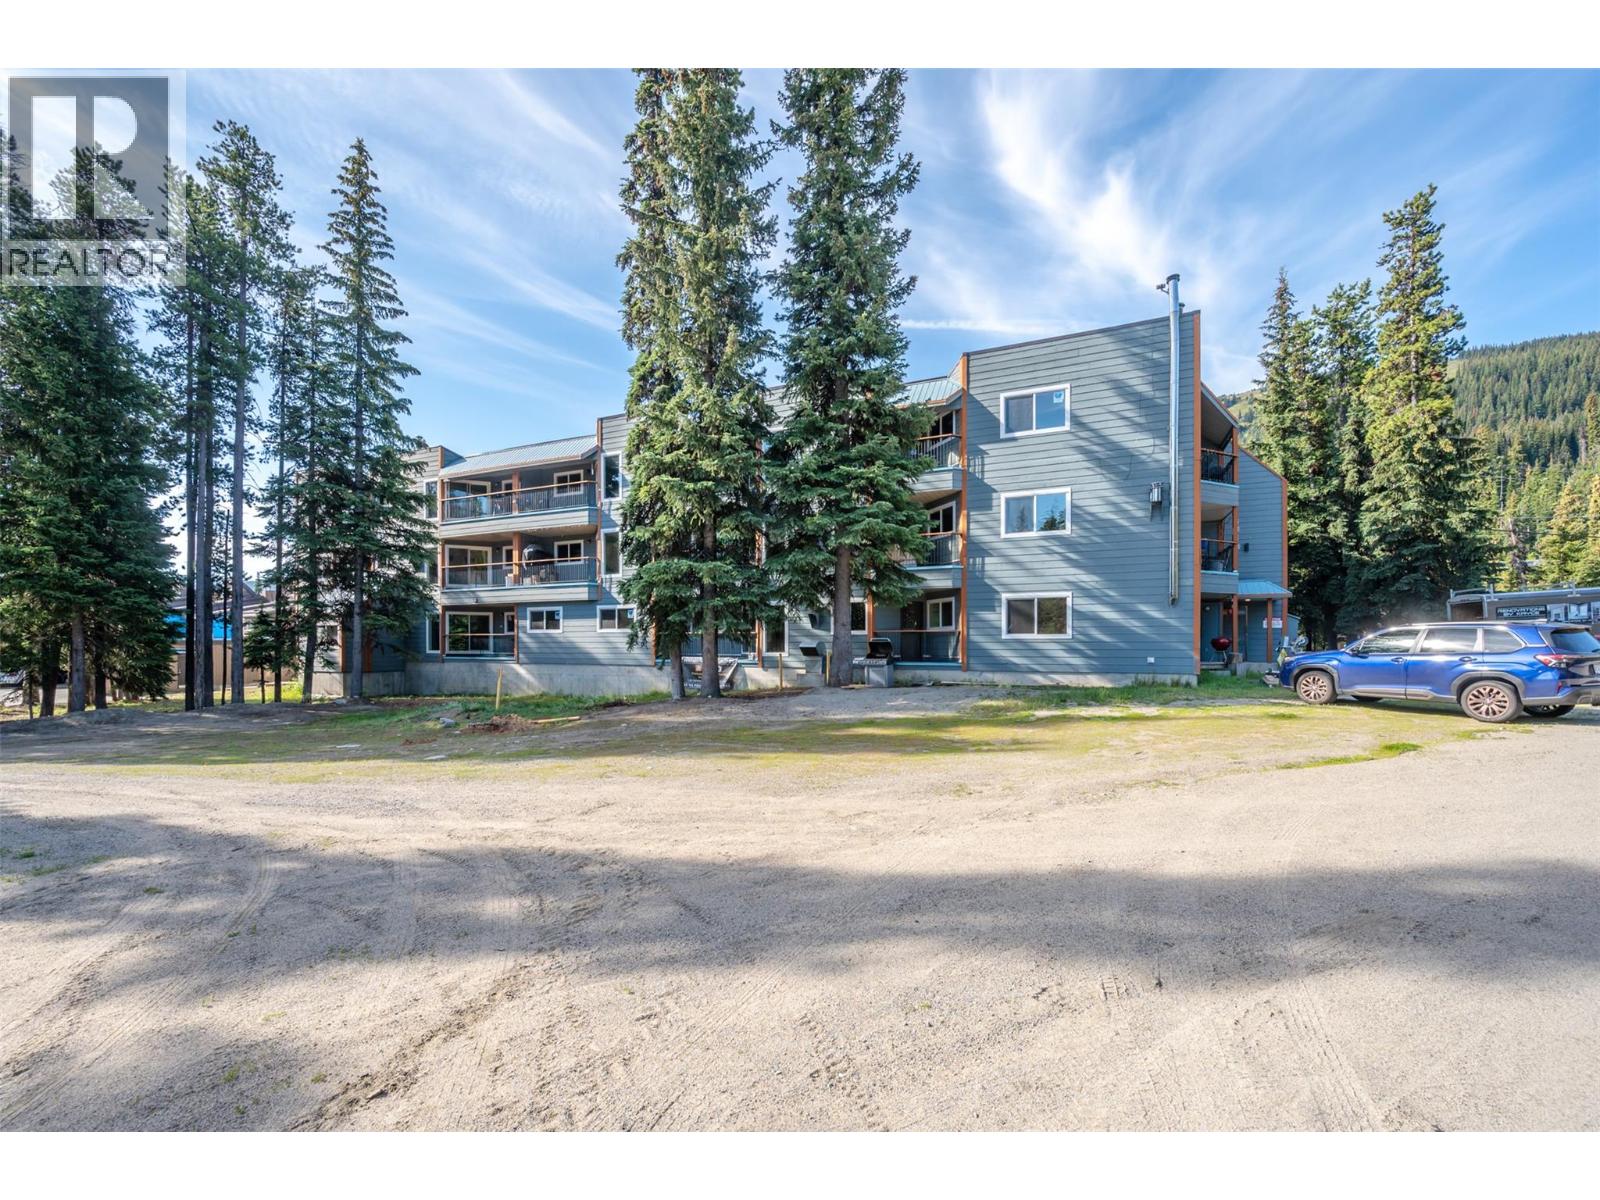
The best value at Apex Mountain! For over 20 years this condo has played host and been a wonderful home on the mountain for one family but now the time has come to pass that baton. The condo has played a central role to many memories that will live on; The sounds of children’s delight at Christmas, the annual excited count down of New Years, the silence of the night after another fresh snowfall, the smell of wood burning stoves in the air, the crunch of the cold snow underfoot and the feeling in your nose as you breathe in that super crisp mountain air. Central to it all has been this 1 bedroom, 1 bathroom condo. Nestled in the Strayhorse complex, this well run strata in a well maintained building features new windows and doors throughout, its own storage locker and is one of just a few buildings on the hill that offers underground parking. The condo is being sold fully furnished (personal items and linens not included) and has just had new carpet and mouldings installed. Centrally located on the hill, it's the perfect place to ski-in\ski-out. No Age, Pet or Rental Restrictions. This condo is listed below assessed value and priced to sell so book your private showing today. (id:64133)
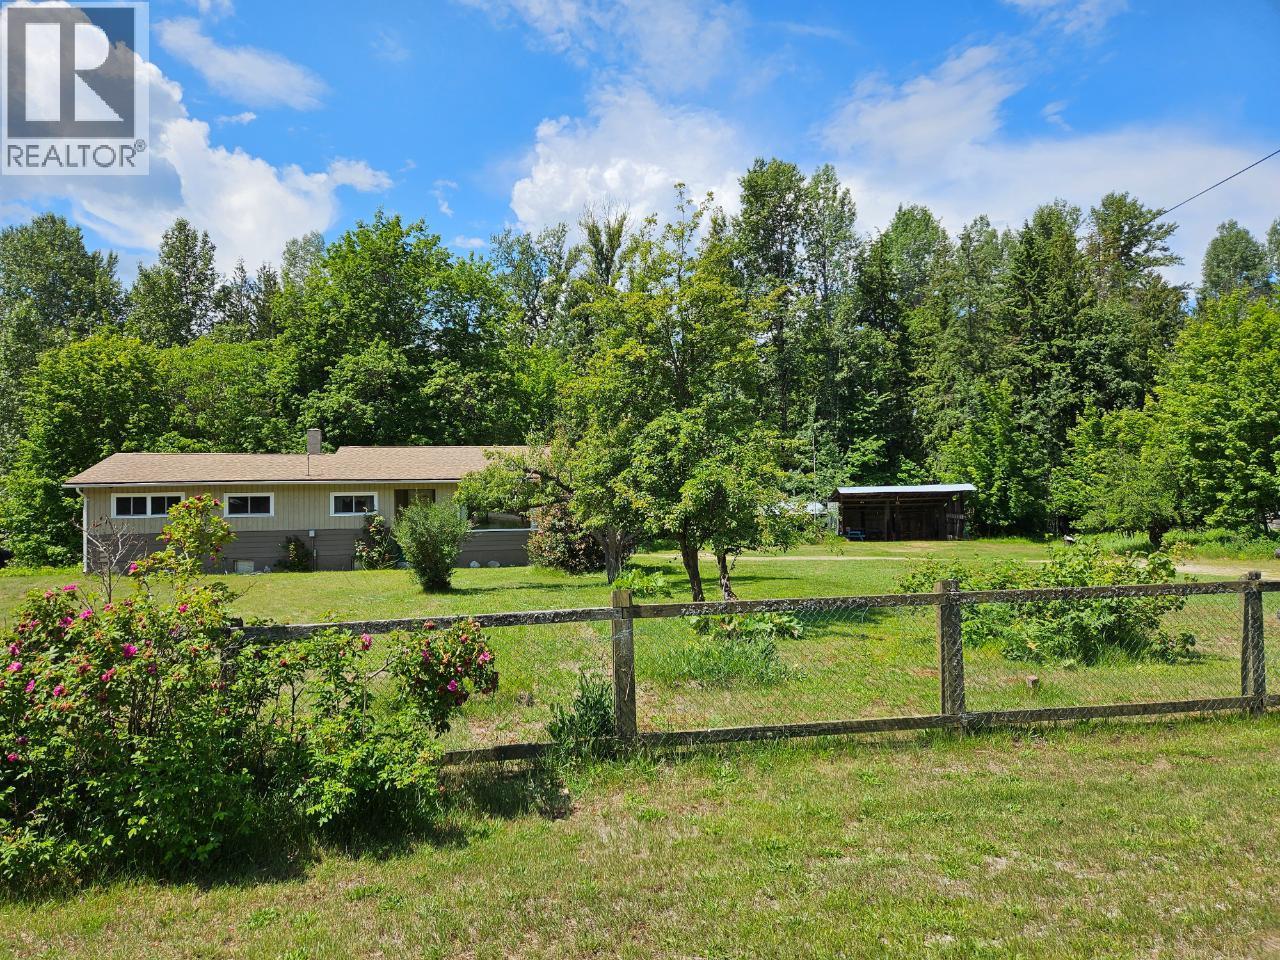
432 Alexander Road
Nakusp, British Columbia
Never before been offered for Sale, In the heart of Nakusp, 9.75 acres, level, forested back 40. the front cleared area houses a 3 bedroom 1 bath Family home, detached double garage out front, single Garage/workshop out back, 2 other older buildings of which one was a chicken coop and other a perfect workshop, Newer 2-3 bay garage all serviced by underground power. The front and side yards were once Fertile Gardens. Mature Fruit Bearing Trees, Grapes. The rancher Home boasts a large Living room with beautiful natural light from picture windows. Bright kitchen with newer cabinets and matching floor-to-ceiling pantry. The roof was redone in June 2007, the Hot water tank in April 2008, New Oil Furnace and tank Sept. 2006 (id:64133)
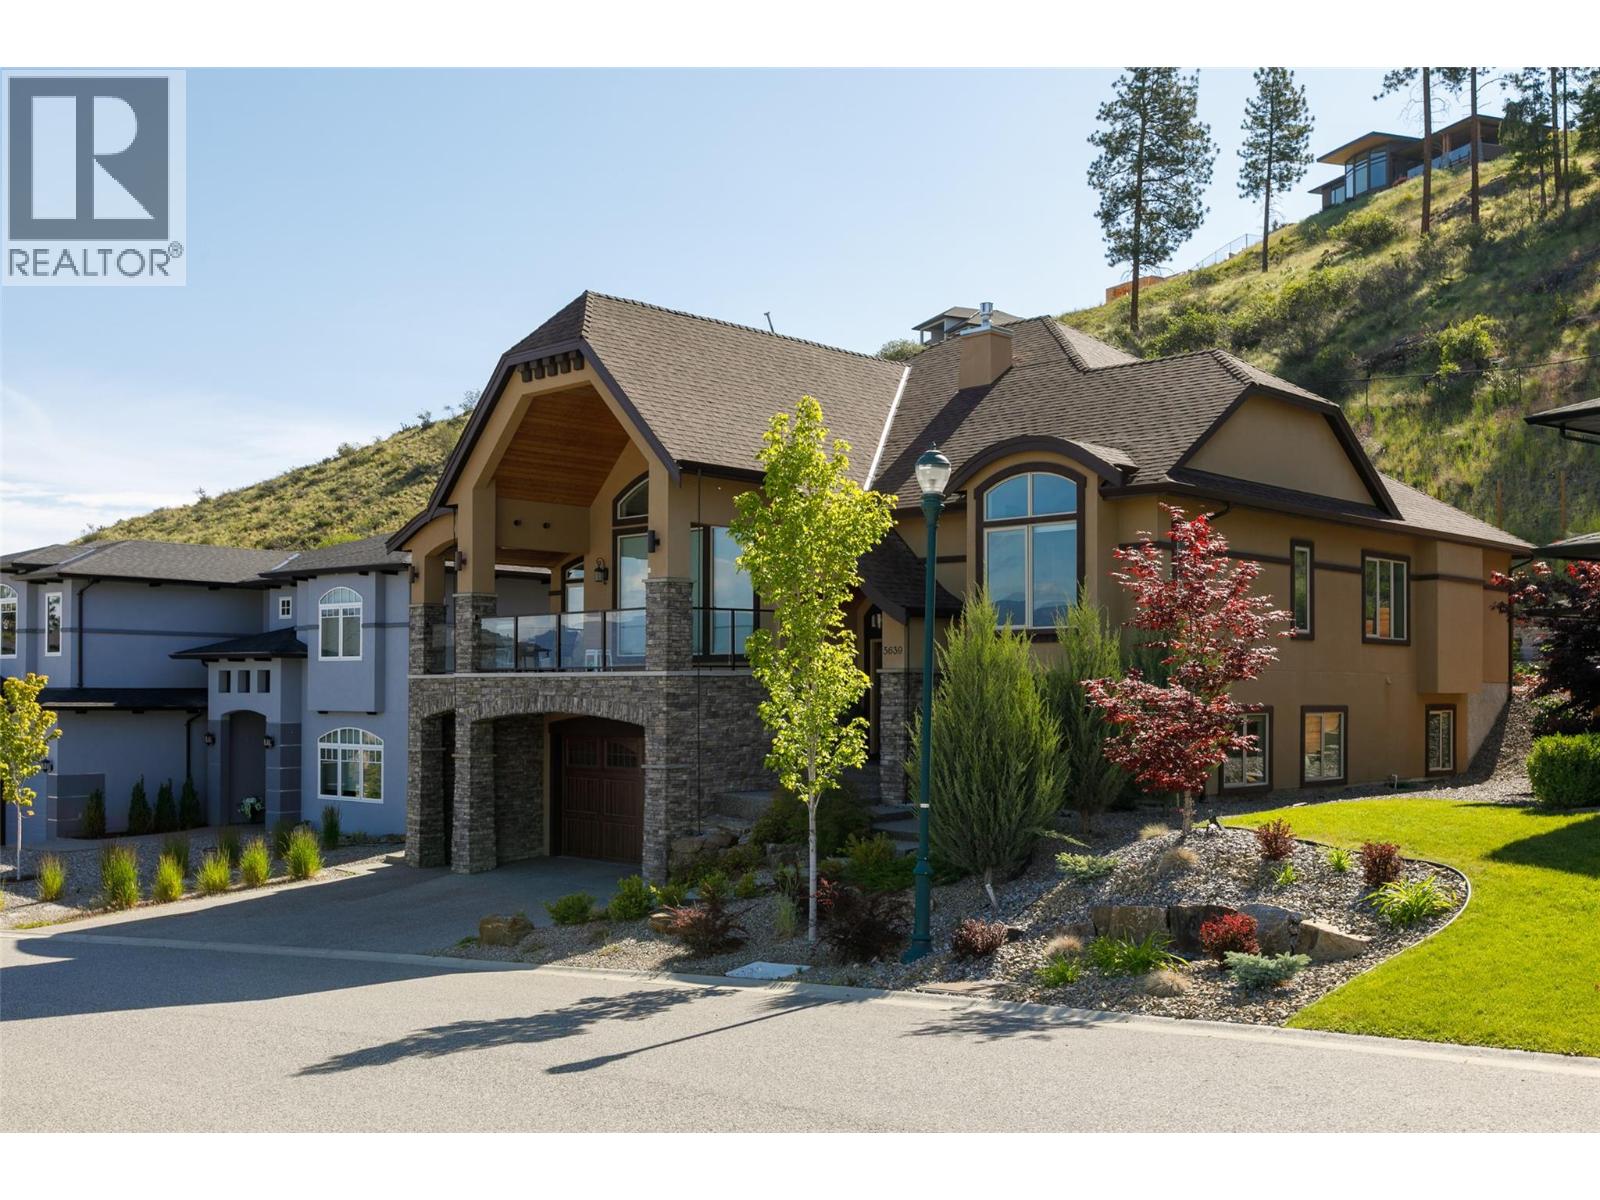
5639 Jasper Way
Kelowna, British Columbia
Looking for both luxury and value? This stunning custom home offers the best of both worlds plus valley, mountain and lake views beyond all in the sought-after Highlands Kettle Valley neighborhood! Built with incredible attention to detail, this 4 bedroom, 4 bathroom home showcases quality finishings throughout. The main floor features an open concept layout with soaring ceilings, oversized windows and glass doors that capture the breathtaking views and lead to spacious sundecks and a covered deck perfect for sunset watching and BBQs. The chef’s kitchen is designed for entertaining with gorgeous granite countertops, a large flat island with bonus prep sink, and premium Jenn-Air appliances including a 6-burner gas range. The luxurious primary suite offers a spa-inspired 5-piece ensuite with heated floors, travertine tile, glass rain shower, soaker tub and a large walk-in closet with built-in organizers. A second main floor bedroom includes patio access and its own ensuite. The lower level is ideal for family living with a large rec room, games room, media room with wet bar, two additional bedrooms, a full bathroom, storage and a mud room. The triple car garage features a double bay plus an extended single bay with EV hookup and space for a workshop and all your toys. Spacious room sizes throughout! Perfect for your growing family or empty nester looking for a great property to call home and entertain friends and family alike! (id:64133)
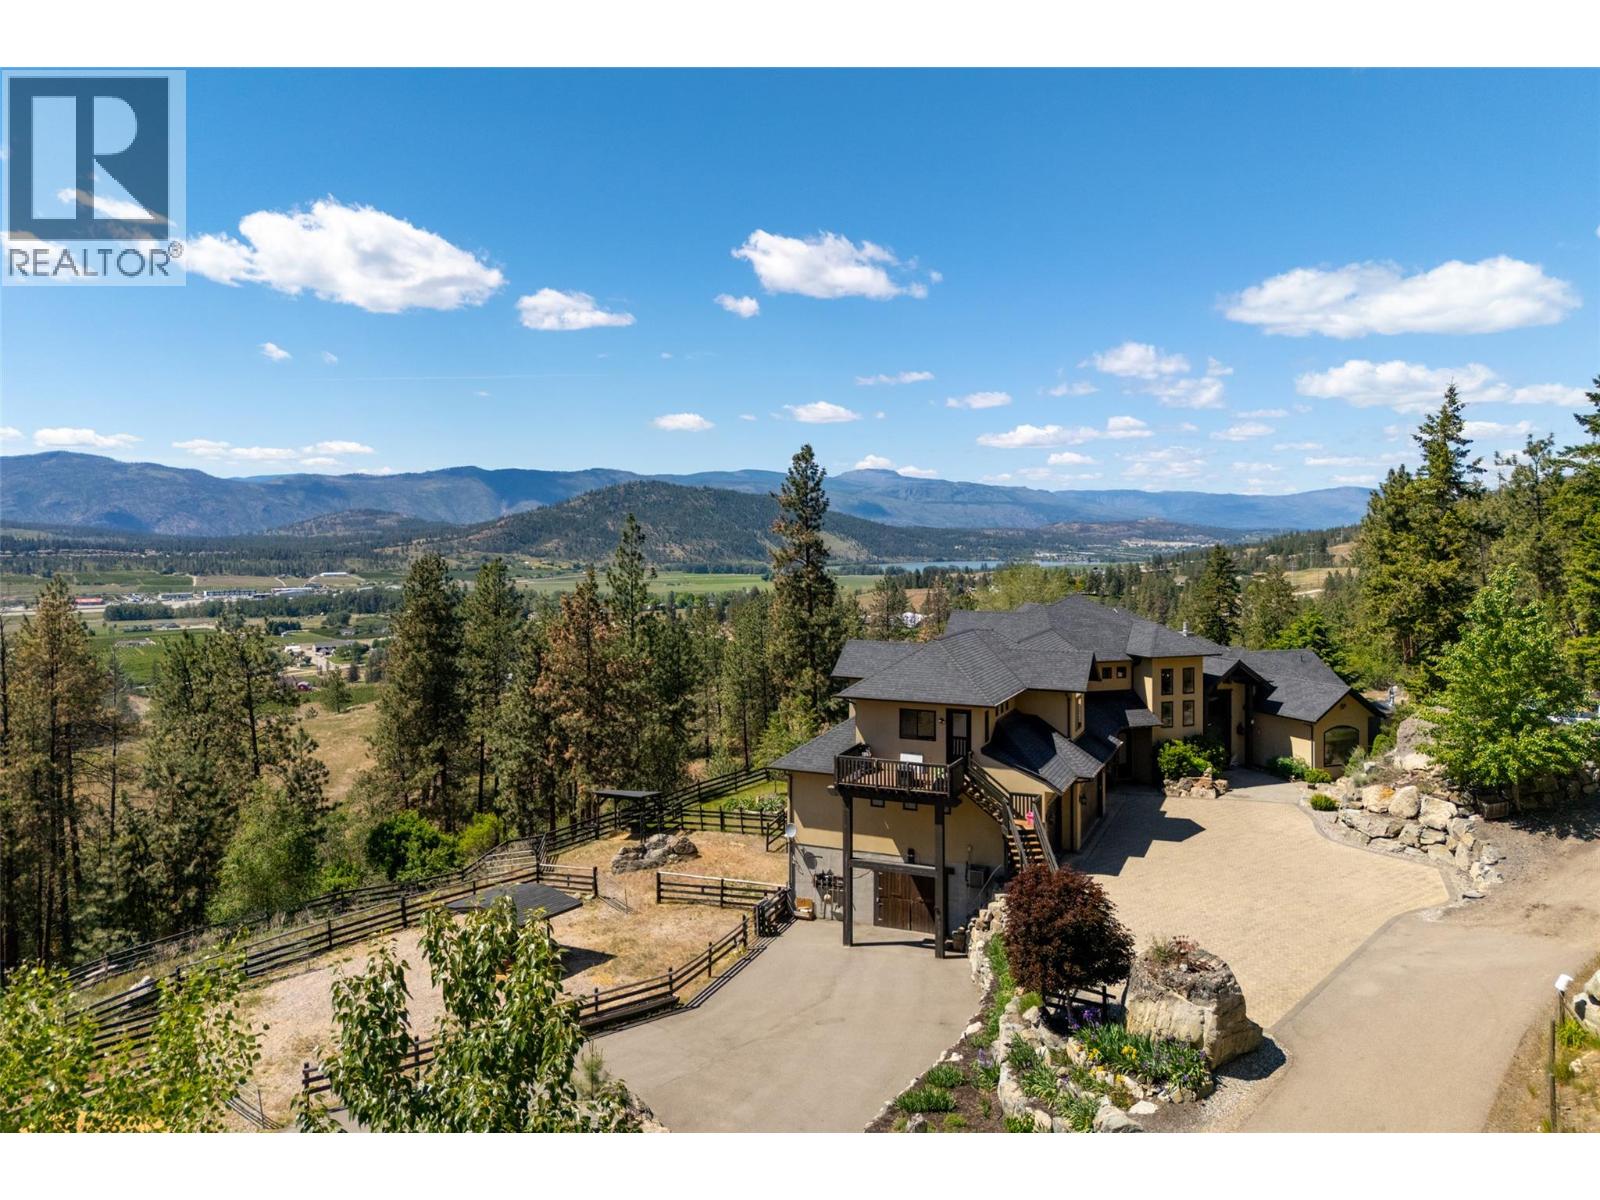
5500 Rockface Road
Kelowna, British Columbia
Ultra private gated estate lapped in luxury! Nearly 14 acres on a flat bench! Valley views! Horse lovers will celebrate this properties luxury built-in stable apart of the home! Behind security gates, a long driveway, this special property will make you feel at home! Minutes to horse trail systems, UBCO, YLW Airport, & amenities! Truly an entertainer’s oasis- seamless indoor-outdoor living fusing outdoor leisure spaces- pool / hot tub/ outdoor kitchen with the vaulted great room inside! The island kitchen features granite, paneled appliances & pass thru window for easy entertaining. The vaulted living room’s post and beam exude old world charm bringing that outdoor spacious feel indoors! Retire to the main floor primary retreat with spa-like ensuite. The upper level offers additional bedrooms split by a shared Jack and Jill full bath, additional flex space and access to an in-law suite that has exterior staircase separate entry. The lower level features a theatre room, gym area, tack room & access to horse stables or potential garage /workshop thru the home's exterior side walk-out under a suspended slab for the upper garage. Quality throughout- custom millwork, volume ceilings, Low E windows, travertine, electric blinds in main great room, hardwood floors, radiant in-floor heating, heated stables with direct access to fenced corrals and pastures. This estate offers both luxury and functionality. Come see this idyllic horse set-up and saddle up for a great life on Rockface! (id:64133)
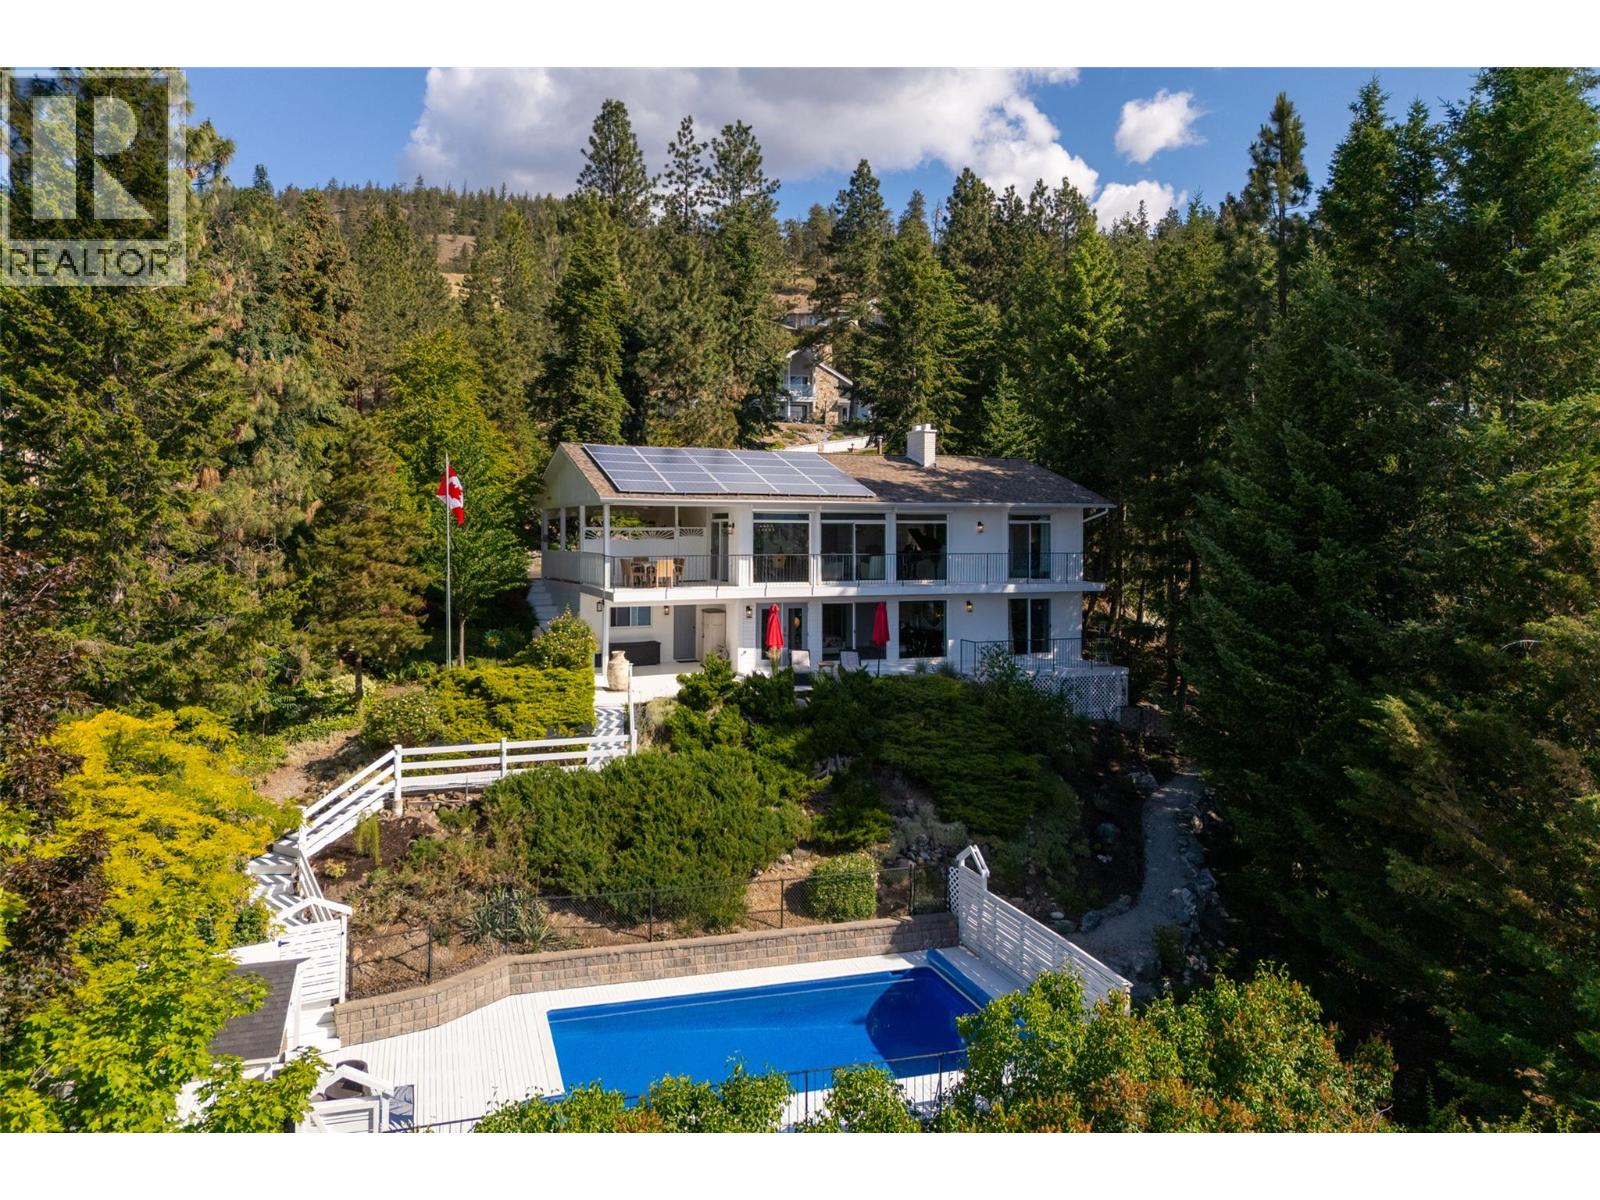
1287 Mccallum Road
West Kelowna, British Columbia
Welcome to your Okanagan oasis—this beautifully renovated walk-out rancher on McCallum Road offers timeless architecture, clean modern lines, and sweeping, unobstructed views of Lake Okanagan from this private location buffered by nature. Designed with both comfort and sophistication in mind, the heart of the home features a chef’s kitchen complete with a premium Bertazzoni oven, expansive prep areas, and a seamless flow into a spacious living room framed by a dramatic wall of windows that capture the lake views below. Whether you’re entertaining or simply unwinding, the lake views from nearly every room create an ever-changing backdrop of natural beauty. Contemporary renovations and finishings infuse modern luxuries and life into this secluded sanctuary! Step outside to a private concrete pool surrounded by a canopy of mature trees that ensures privacy without sacrificing light or views. The home’s oversized primary suite is a retreat unto itself—complete with a cozy fireplace and a spa-inspired ensuite that invites relaxation. With 5 bedrooms and 3 full bathrooms, the layout offers both flexibility and function. Covered decks make alfresco dining a breeze! Automated sunscreens provide sun protection & security, solar panels add efficiency while custom finishings and whimsical design details bring a fresh contemporary flair to every room. Don’t miss your opportunity to own a rare blend of privacy and modern elegance fused with classic Okanagan Lake living. (id:64133)

Mark Gidden
Realtor/Founder

Lloyd Taverner
Realtor/Senior Partner
Interested?
Contact us for more information
Your Favourites
No Favourites Found

