


$649,000
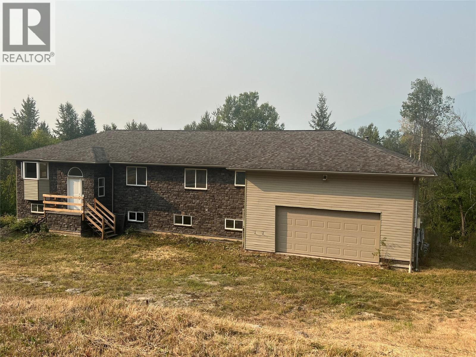
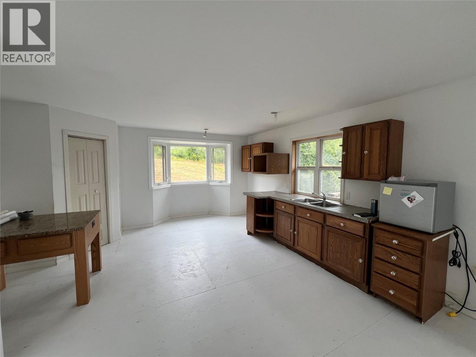
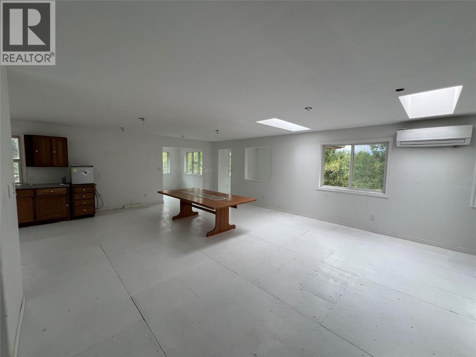
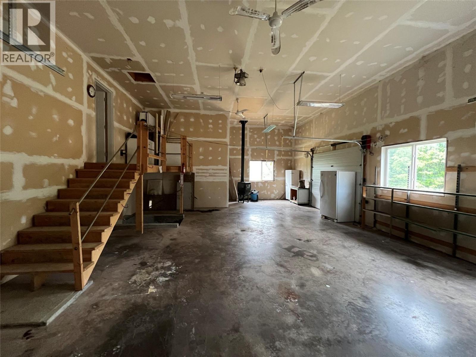
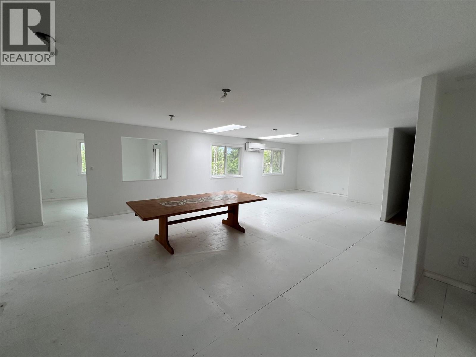
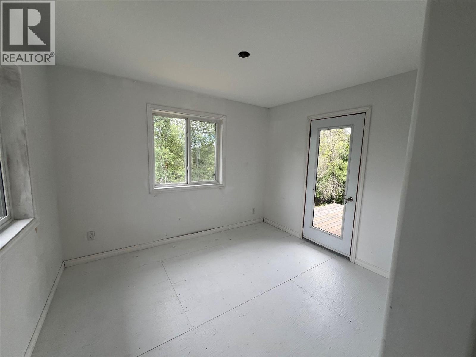
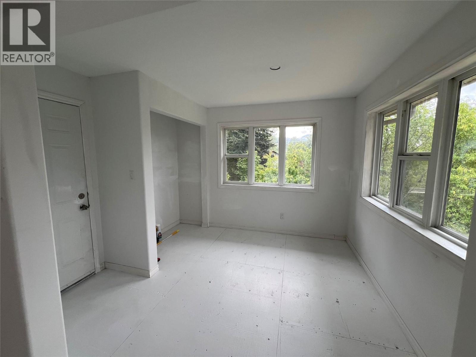
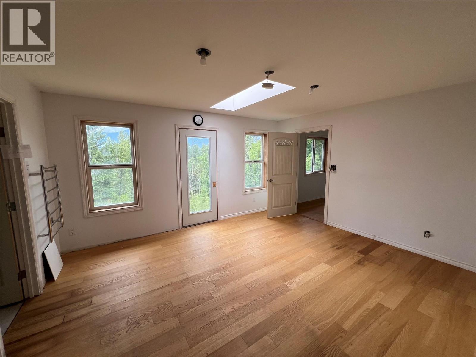
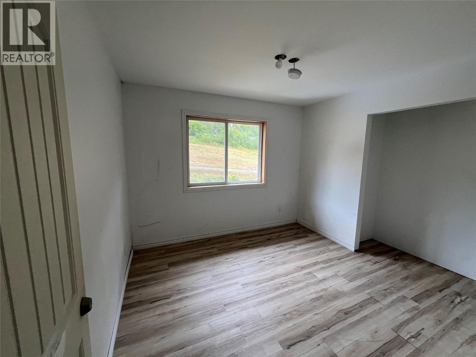
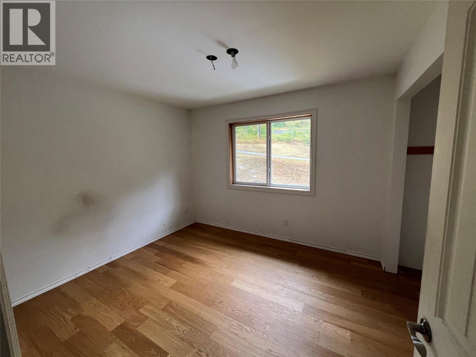
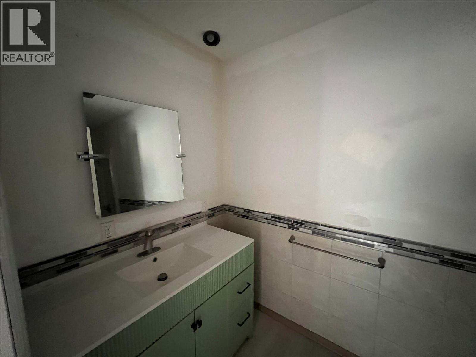
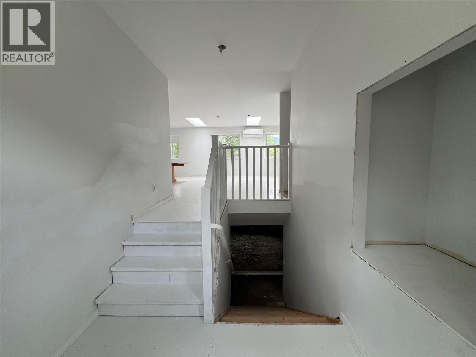
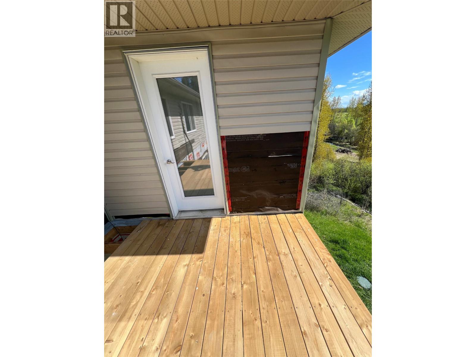
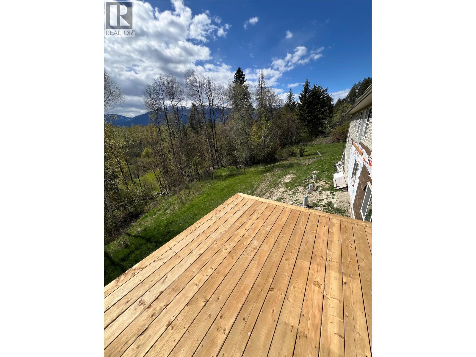
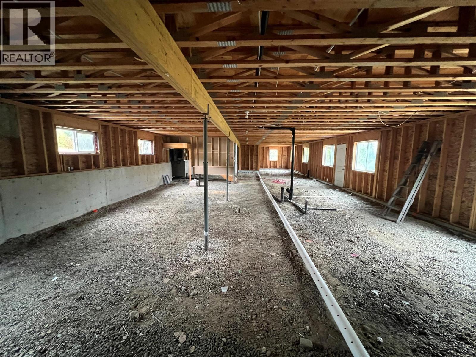
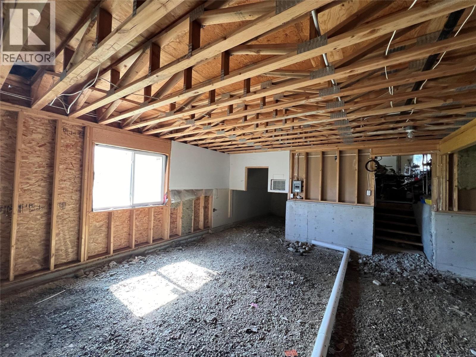
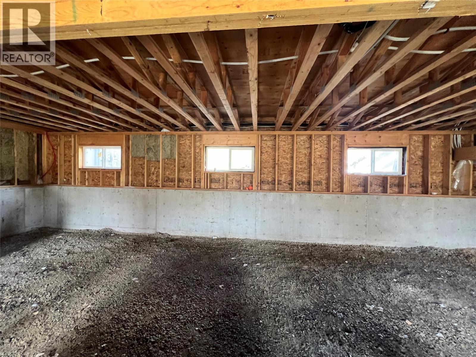
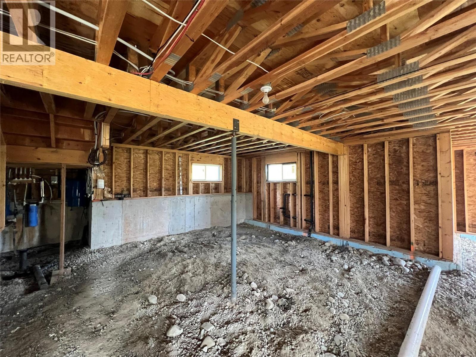
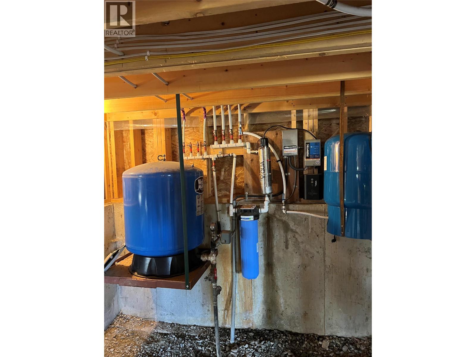
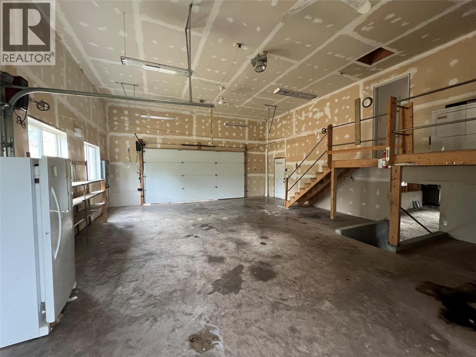
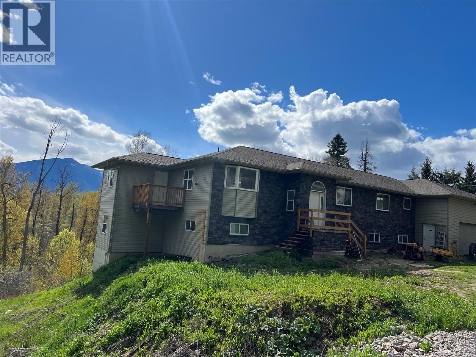
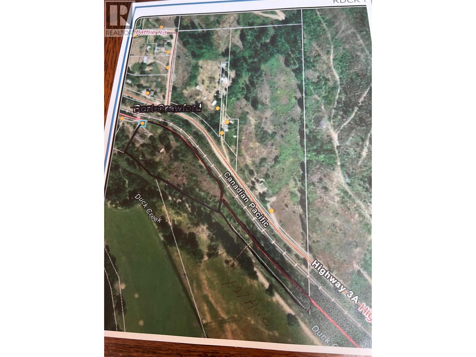
Desirable Wynndel Area !! - Rural Setting !! 7.426 Acres . Fire Protection . Custom Built Home . Never smoked in. Awaiting Your Finishing Touches and Final Occupancy Permit . 1,996 SF Main Level . 1,876 Lower Level . Attached oversized Double car garage / Workshop . Main Level - Open large Living Room , Dining Area and Kitchen . Sky Lights , Pantry , Sunroom , Office . 4 Bedrooms and 2 Bathrooms . Master with large 7' x 11' Walk - in Closet and 5 piece Ensuite . Open unfinished Lower Level for your ideas to finish . Beautifully Treed Private Acreage . Well and 2 Water Licenses . With undeveloped space in Basement Endless possibilities . Care Home , More Bedrooms , Rental Suite , In-Law Suite . Huge Rec Room . Quick Possession Available !!! SELLER MOTIVATED !!!! (id:64133)
-
Property Details
MLS® Number 10383134 Property Type Single Family Neigbourhood Wynndel/Lakeview AmenitiesNearBy Golf Nearby, Public Transit, Airport, Recreation, Schools, Shopping CommunityFeatures Rural Setting, Pets Allowed Features Private Setting, Treed, Sloping, Central Island, Three Balconies ParkingSpaceTotal 23 ViewType Mountain View, Valley View, View (panoramic) -
Building
Bathroom Total 2 Bedrooms Total 4 Architectural Style Ranch Basement Type Full Constructed Date 2011 Construction Style Attachment Detached Exterior Finish Stone, Vinyl Siding Flooring Type Laminate, Other Heating Type Other Roof Material Asphalt Shingle Roof Style Unknown Stories Total 2 Size Interior 1,996 Sqft Type House Utility Water Licensed, Well Parking
See Remarks Additional Parking Attached Garage 2 Oversize R V -
Land
Access Type Easy Access, Highway Access Acreage Yes Land Amenities Golf Nearby, Public Transit, Airport, Recreation, Schools, Shopping Landscape Features Sloping, Wooded Area Sewer Septic Tank Size Irregular 7.43 Size Total 7.43 Ac|5 - 10 Acres Size Total Text 7.43 Ac|5 - 10 Acres -
Rooms
Level Type Length Width Dimensions Main Level Bedroom 10'0'' x 10'8'' Main Level 4pc Bathroom Measurements not available Main Level 4pc Ensuite Bath Measurements not available Main Level Bedroom 7'6'' x 10'0'' Main Level Foyer 8'0'' x 8'0'' Main Level Sunroom 9'6'' x 11'0'' Main Level Primary Bedroom 13'0'' x 16'0'' Main Level Bedroom 11'0'' x 11'6'' Main Level Other 8'6'' x 10'0'' Main Level Dining Room 12'0'' x 15'0'' Main Level Kitchen 13'0'' x 17'0'' Main Level Living Room 15'0'' x 22'0''

Mark Gidden
Realtor/Founder

Lloyd Taverner
Realtor/Senior Partner
Your Favourites
No Favourites Found

The trademarks REALTOR®, REALTORS®, and the REALTOR® logo are controlled by The Canadian Real Estate Association (CREA) and identify real estate professionals who are members of CREA. The trademarks MLS®, Multiple Listing Service® and the associated logos are owned by The Canadian Real Estate Association (CREA) and identify the quality of services provided by real estate professionals who are members of CREA. The trademark DDF® is owned by The Canadian Real Estate Association (CREA) and identifies CREA's Data Distribution Facility (DDF®)
September 03 2026 08:49:26
Association of Interior REALTORS®

