
961 Greystone Crescent
Kamloops, British Columbia
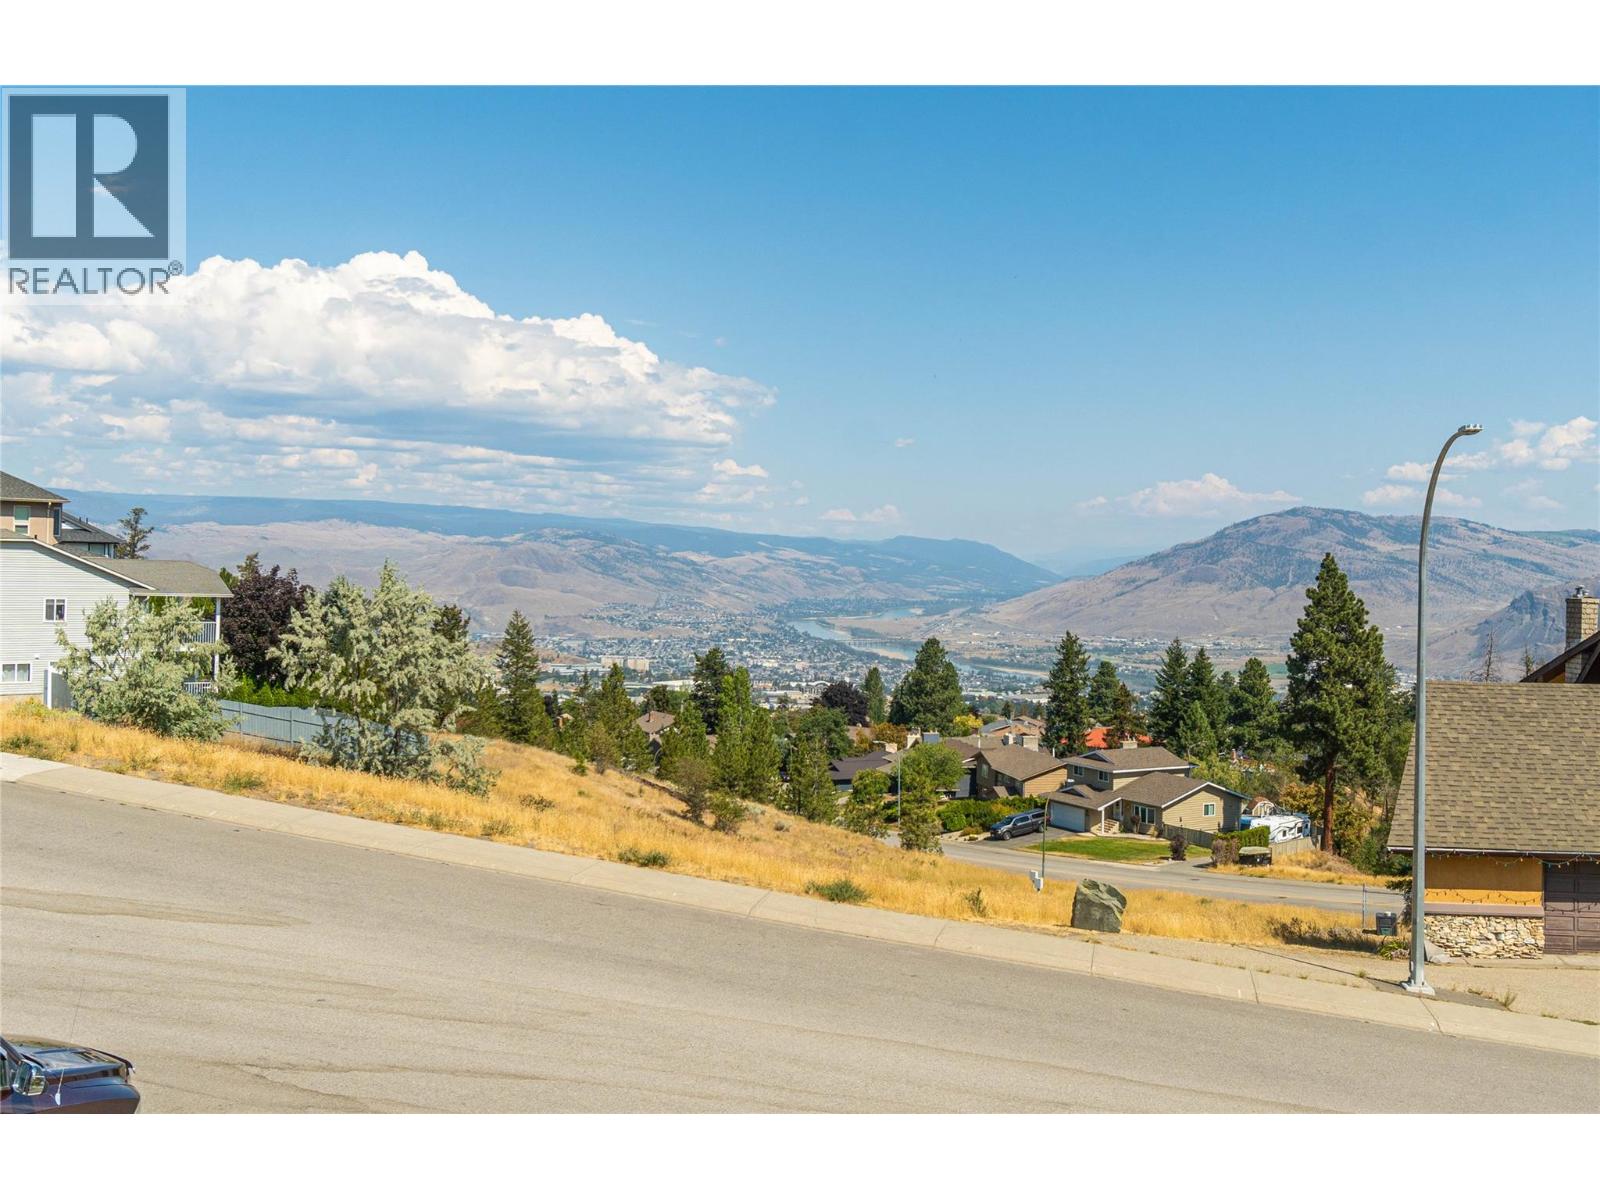
Enjoy mountain, river and city views from this exceptionally well kept Aberdeen home. Located within walking distance of Aberdeen Elementary and Montessori preschool and close to transit, this is a great location with plenty of convenience. On the main floor, you'll find a bright and spacious living room, kitchen and dining area, with large windows and access to the balcony where you can take in the views. The primary bedroom features a large closet and 3pc ensuite, while the second bedroom and full 4pc bathroom complete this level. The ground floor offers a welcoming entryway, 2 good sized bedrooms with creative ceiling detail, a 4pc bathroom, dedicated laundry room, utility room and generous storage, along with direct access to the double garage. Outside, the landscaped yard features a freestanding deck with pergola, plus a storage shed. The double garage and additional parking provide plenty of room for vehicles and extra storage. Flooring, paint and fixtures have been updated throughout, keeping the home fresh and modern without the need for major renovations. You'll also appreciate the added convenience of a Nest thermostat, smart switches and a video doorbell. Immaculately maintained and showing exceptionally well, this is a home you'll appreciate from the moment you walk through the door. (id:64133)
3331 Sundance Drive
West Kelowna, British Columbia
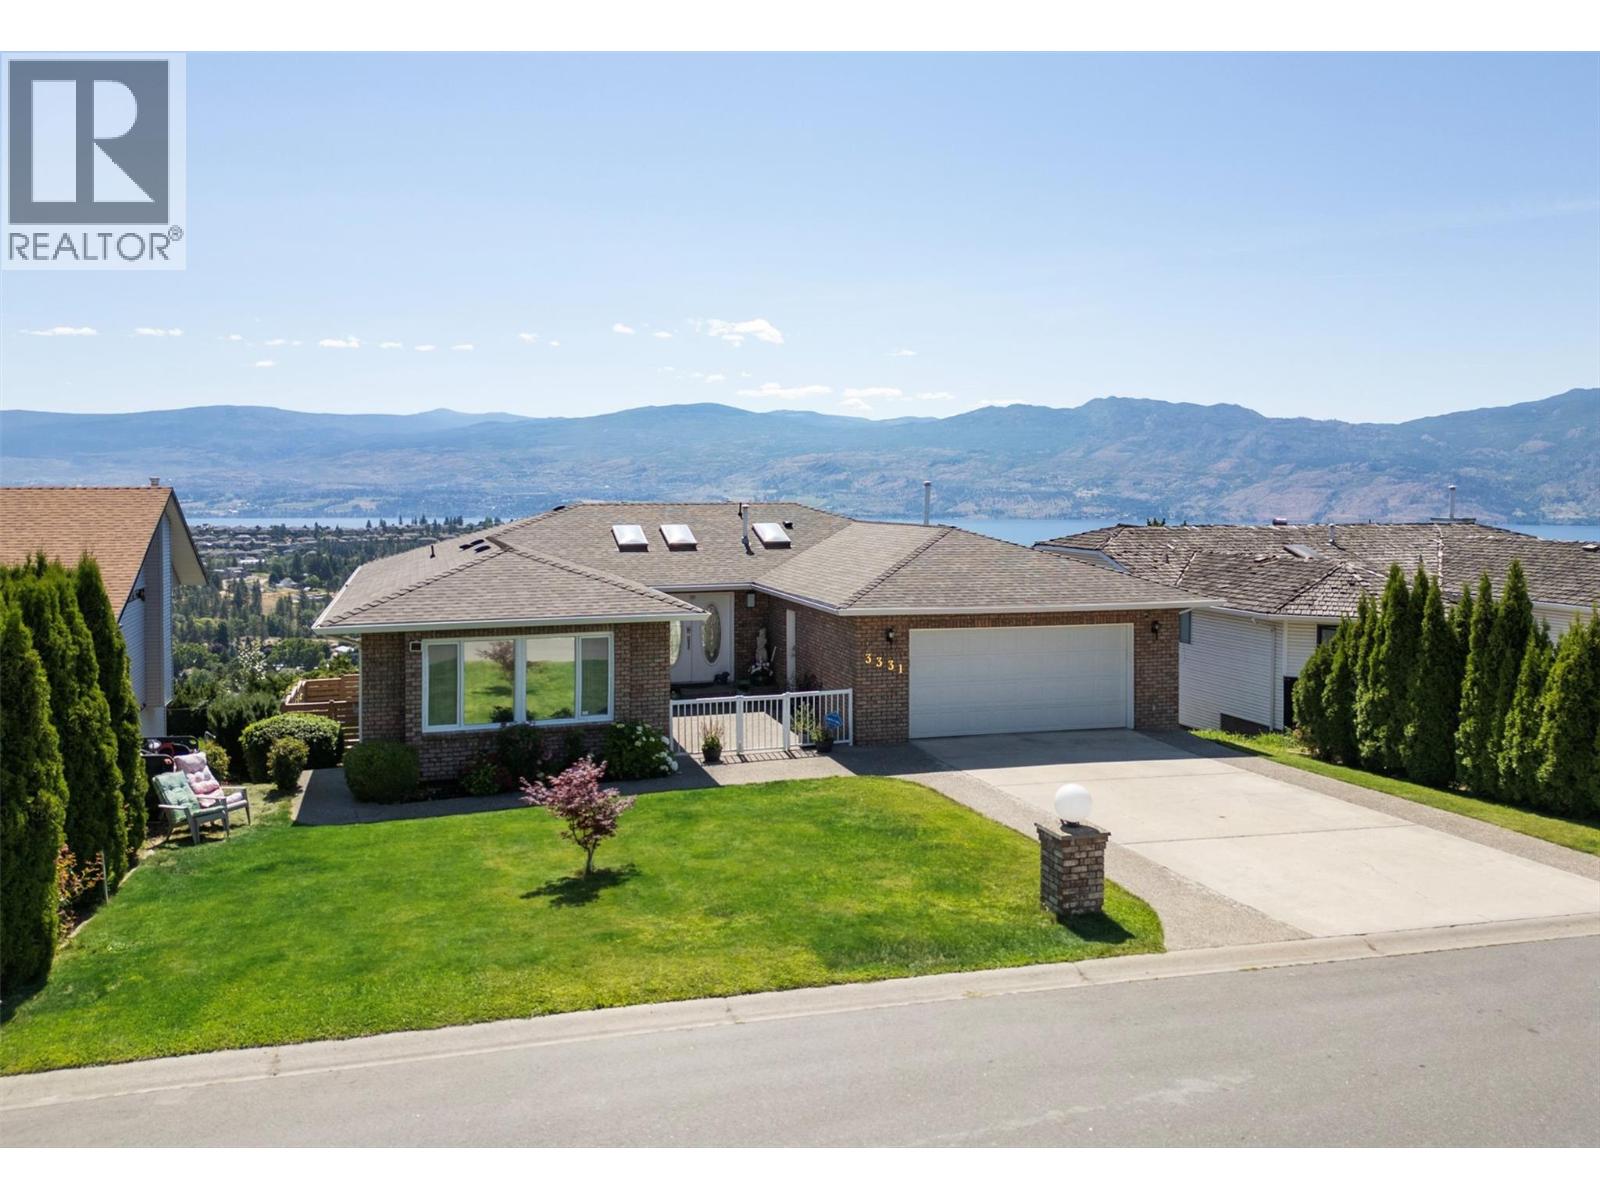
Enjoy breathtaking, UNOBSTRUCTED lake and mountain views—including Mission Hill Winery—from this exceptional rancher walkout, nestled in one of West Kelowna’s most desirable neighbourhoods. A spacious foyer welcomes you into a thoughtfully designed home featuring an inviting main level with a generous primary bedroom and ensuite, a second bedroom or den, and an open living and dining area with direct access to a large covered deck showcasing the incredible views. The kitchen offers a cozy breakfast nook and opens seamlessly to the family room with a gas fireplace and a second access point to the deck, creating the perfect setting for entertaining or simply enjoying the scenery. An updated main bathroom completes the main floor. The walkout lower level offers outstanding flexibility with a large family room, a versatile flex space, an additional bedroom, and a spacious bedroom with an adjoining room ideal for a home office, sitting area, or hobby room. With its layout, the lower level also offers excellent potential for a one-bedroom suite. Outside, the fenced backyard provides plenty of room for children and pets, while the flat driveway, double garage, and attractive curb appeal add to the home's appeal. Offering stunning views, a versatile living space, and a sought-after family-friendly location, this is a rare opportunity to enjoy the very best of Okanagan living. Don’t miss your chance to make it yours! (id:64133)
5212 Woods Avenue
Summerland, British Columbia
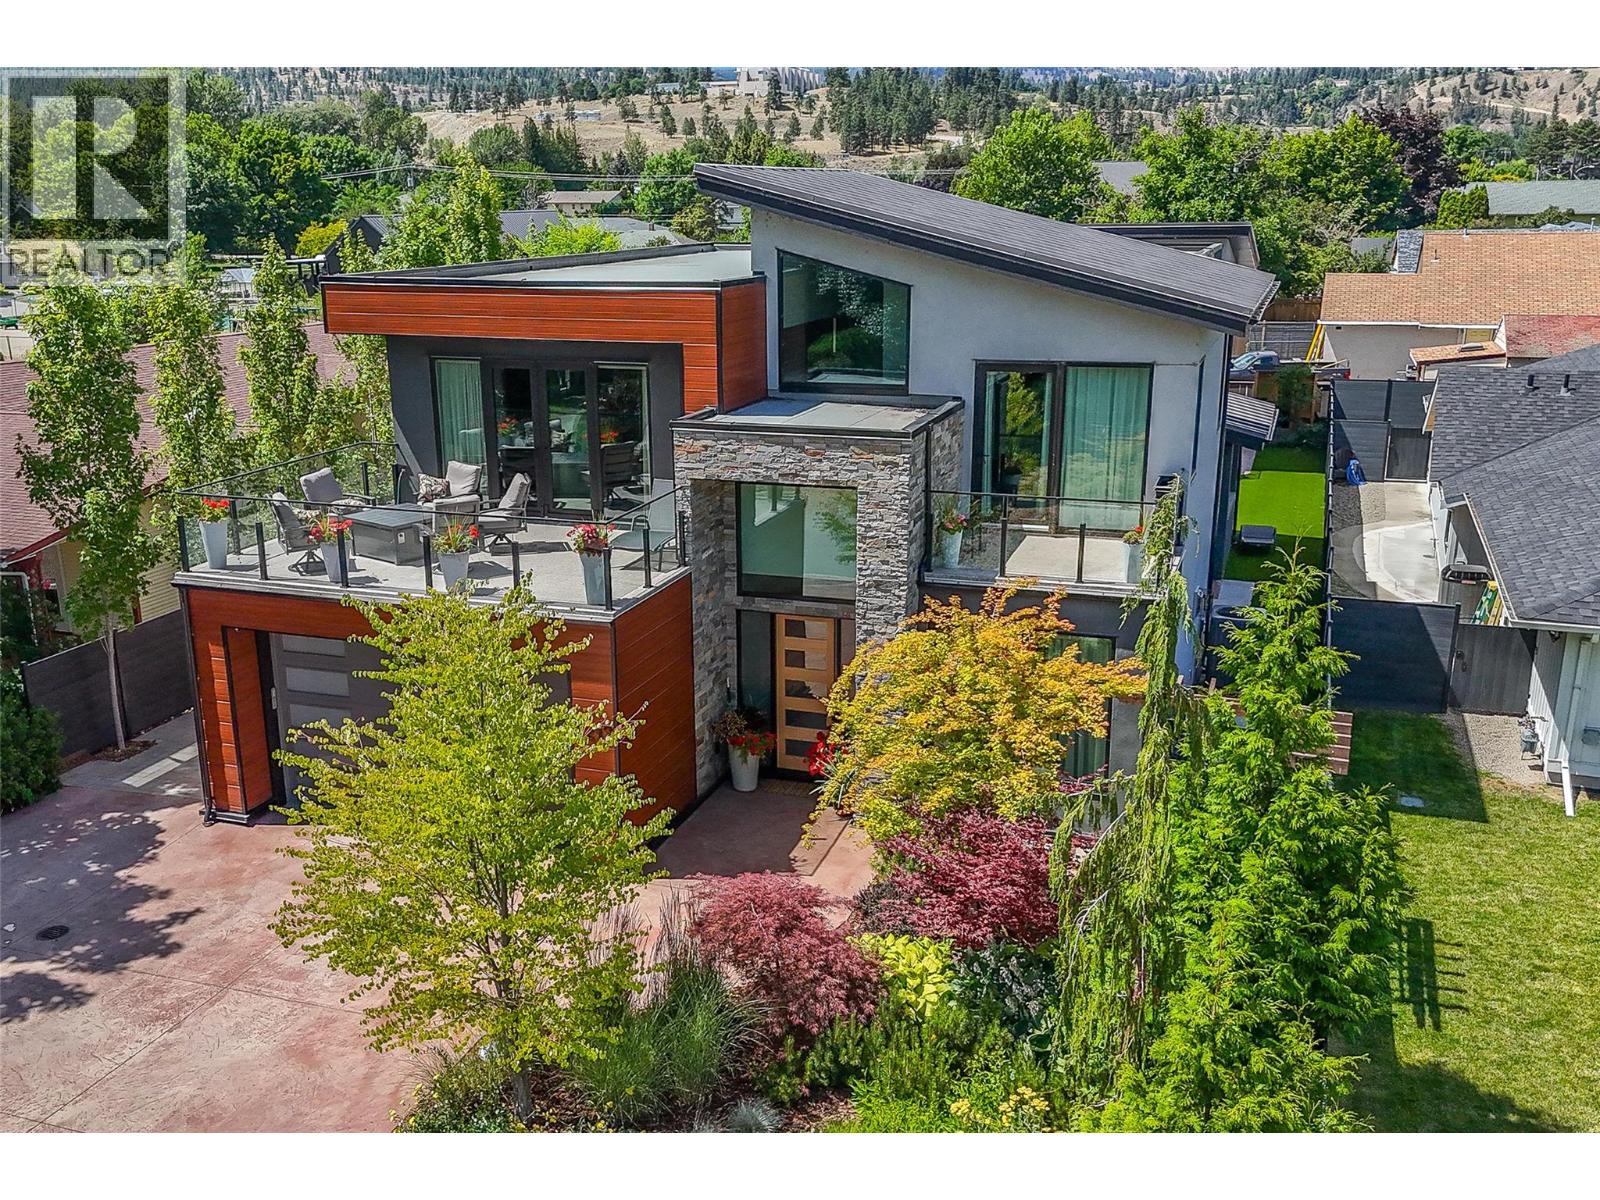
This custom built home is located in the highly sought-after Trout Creek neighbourhood. Set on a beautifully landscaped 0.20-acre lot, the property features a stunning 4-bedroom, 3-bathroom main home with double garage, and an additional 3-bay detached garage with a 2-bedroom carriage suite above. Designed with quality and comfort in mind, the main home features high-end finishes throughout, soaring ceilings, and an open-concept layout ideal for family living and entertaining. The thoughtfully designed kitchen is complemented by a butler’s pantry and bar area, offering both style and functionality for hosting. Upstairs, the spacious family room includes a convenient kitchenette and opens onto a large deck, creating the perfect place to relax and unwind. Just steps to the lake, boat launch, and parks, this property combines luxury and functionality. The fully landscaped grounds are designed for easy maintenance, making this an ideal lock-and-leave home or year-round residence! (id:64133)
6850 Lakeshore Road
Kelowna, British Columbia
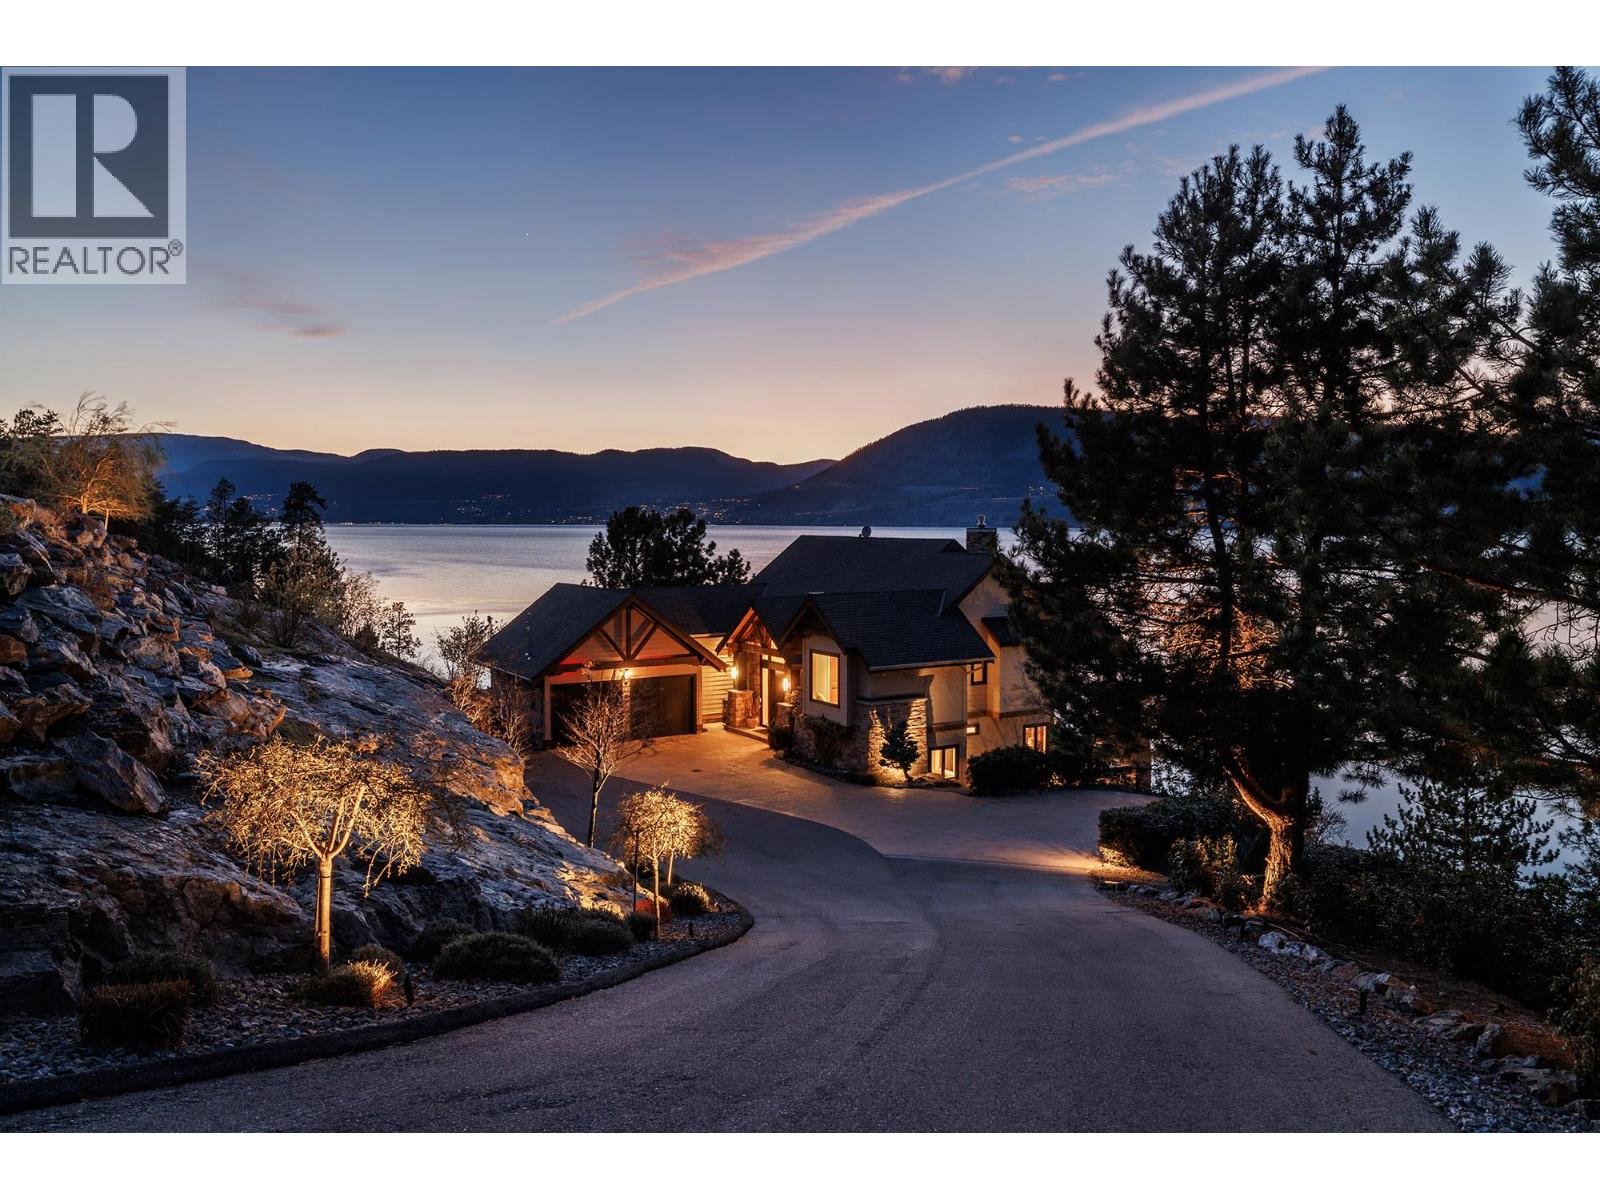
GATED LAKEFRONT ESTATE — LAKE OKANAGAN Behind private gates, on 2.5 acres with 314 feet of natural shoreline and a licensed 50-foot deep-water dock. This is the kind of Lake Okanagan estate that rarely changes hands — and when it does, it commands attention. Glenn Fawdry built it. The current owners reimagined it. Three levels, 4,970 sq. ft., four bedrooms, four baths, two fireplaces, and a 780 sq. ft. frameless glass deck that places the lake front and centre in every season. The chef's kitchen is supported by a full butler's pantry. The entertainment level carries its own gravity — a 450-bottle wine cellar, glass-enclosed gym, a refined bar, and a six-person hot tub with open lake views. Handcrafted stone stairs descend through mature trees and natural rock formations, with an incline elevator as an alternative route to the water's edge. By day, the views stretch across the lake. At night, the city lights reflect off the water and the estate's landscape lighting gives the terraces and shoreline a quiet, considered glow. Geothermal heating and cooling, Sonos sound system, full security, EV charging, greenhouse. A rare offering in every sense. No Speculation Tax. (id:64133)
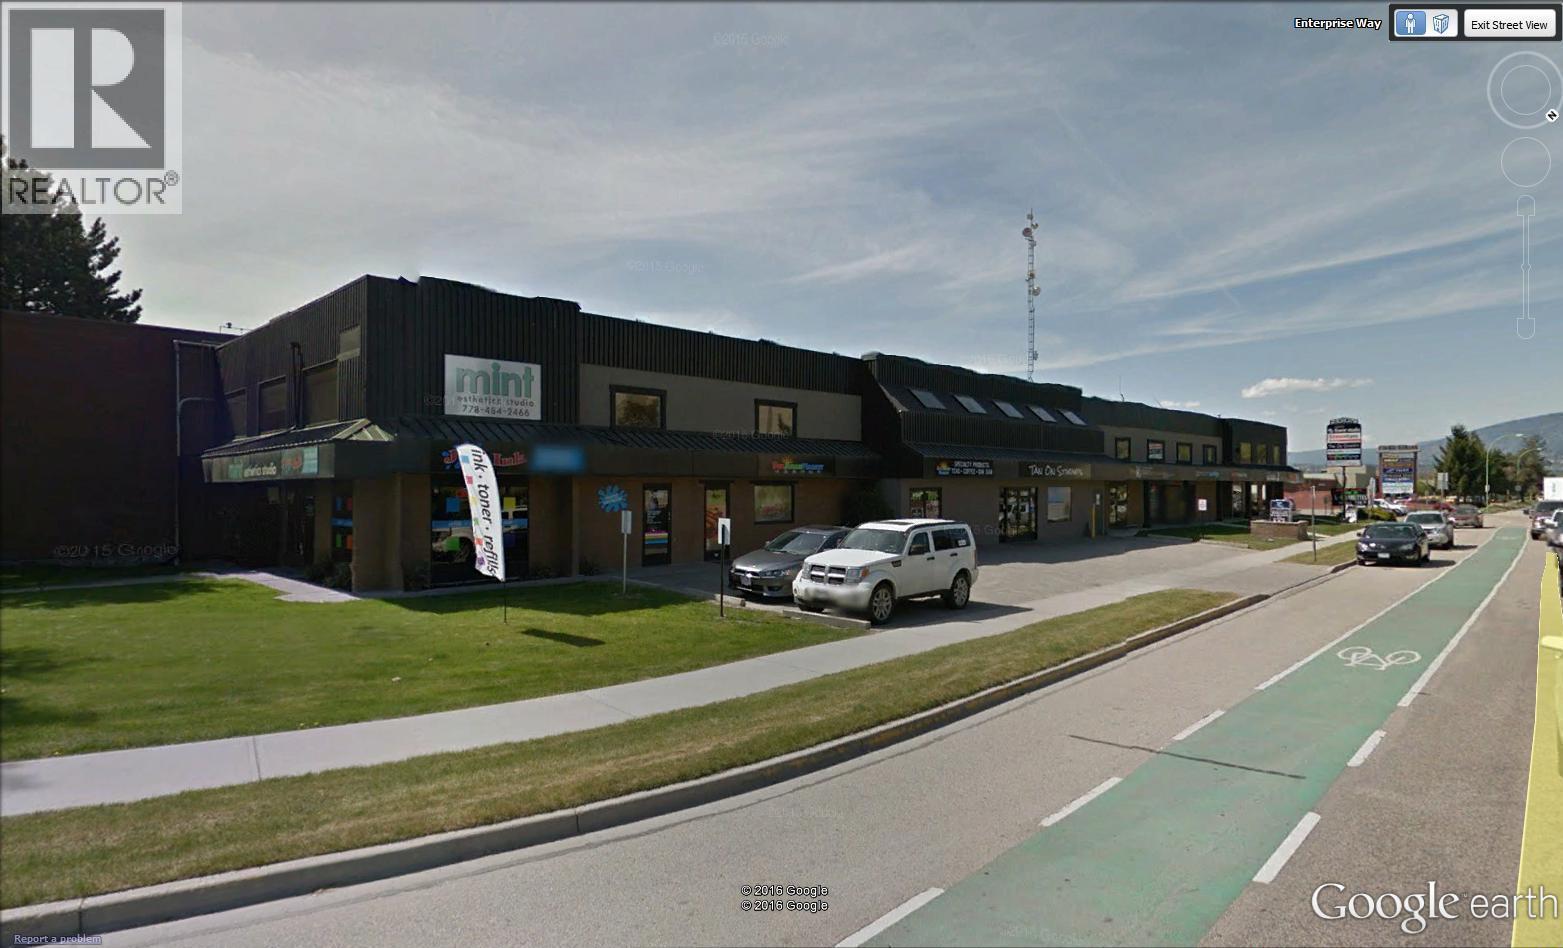
2009 E Enterprise Way Unit# 4
Kelowna, British Columbia
Unit 4 is now Leased. Units 3 & 5 are pending - please inquire before the Lease is signed on the pending units. In need of a small office with a sink included AND on site laundry? Main floor - entry level access. Great value for a small business. Rent works out to roughly $25.00 per day if you work an average of 20 days a month. High exposure with lots of onsite and street parking. There is a $30.00 + GST per month Janitorial Fee to clean common areas. (id:64133)
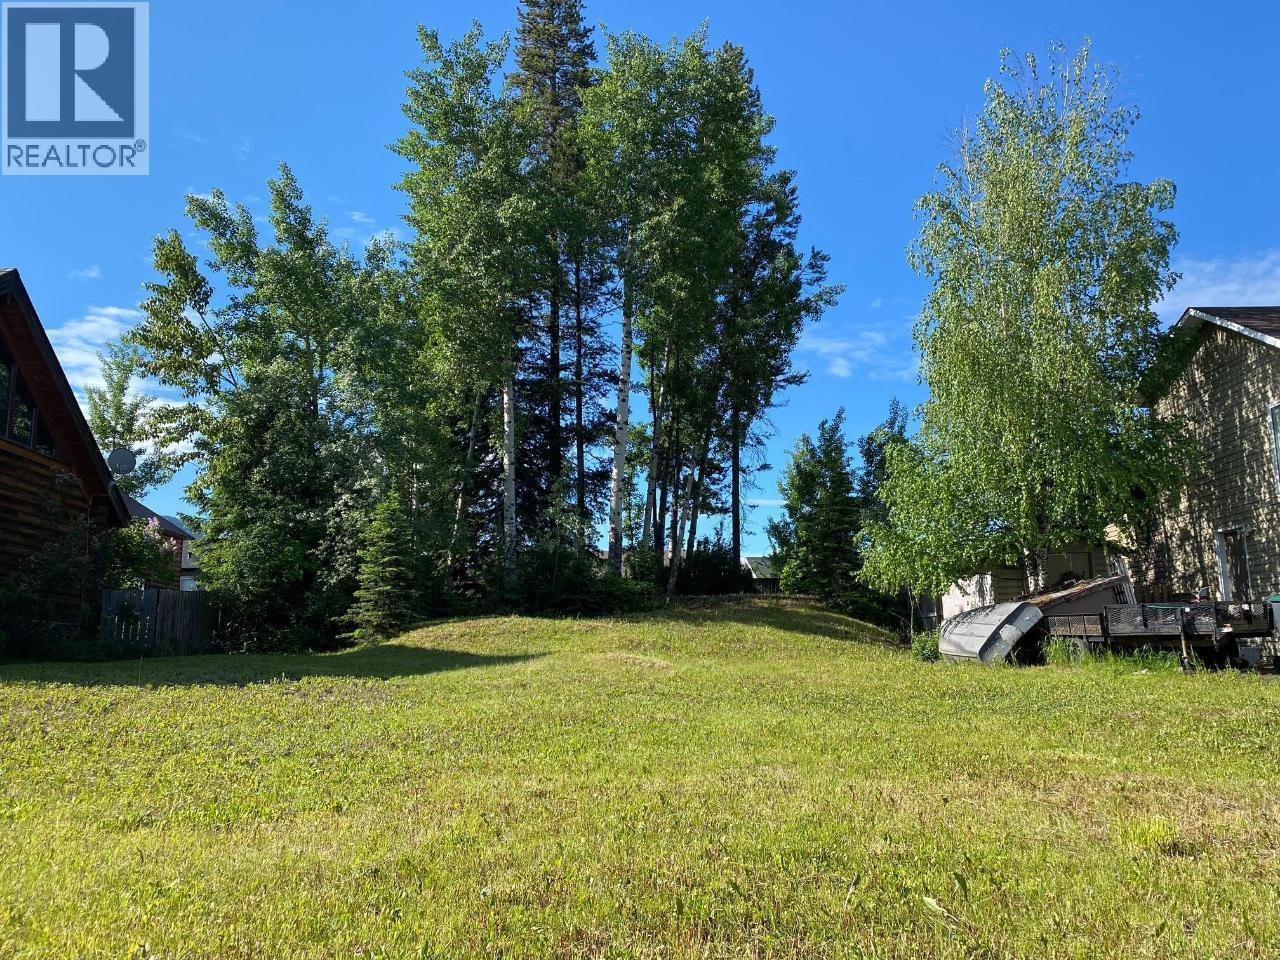
1316 Cypress Drive
Sparwood, British Columbia
Discover the Perfect Canvas for Your Mountain Dream Home! Nestled in the heart of Sparwood Heights, this .15-acre lot is ready and waiting for your vision—fully cleared and prepped for your dream home. With a south-facing backyard, you’ll enjoy endless sunshine and breathtaking views in every season. Located on a desirable street, you’re just steps from scenic trails and world-class fishing on the Elk River. Embrace the best of mountain living with nearby access to golf, cross-country skiing, an outdoor ice rink, and more. Families will love the close proximity to schools, playgrounds, and local amenities. Situated just minutes from Crowsnest Pass and Fernie, BC, Sparwood offers a growing mountain lifestyle—an ideal basecamp for year-round adventure. Don’t miss this rare opportunity to build your mountain retreat—contact your trusted Real Estate Professional today to explore the possibilities! (id:64133)
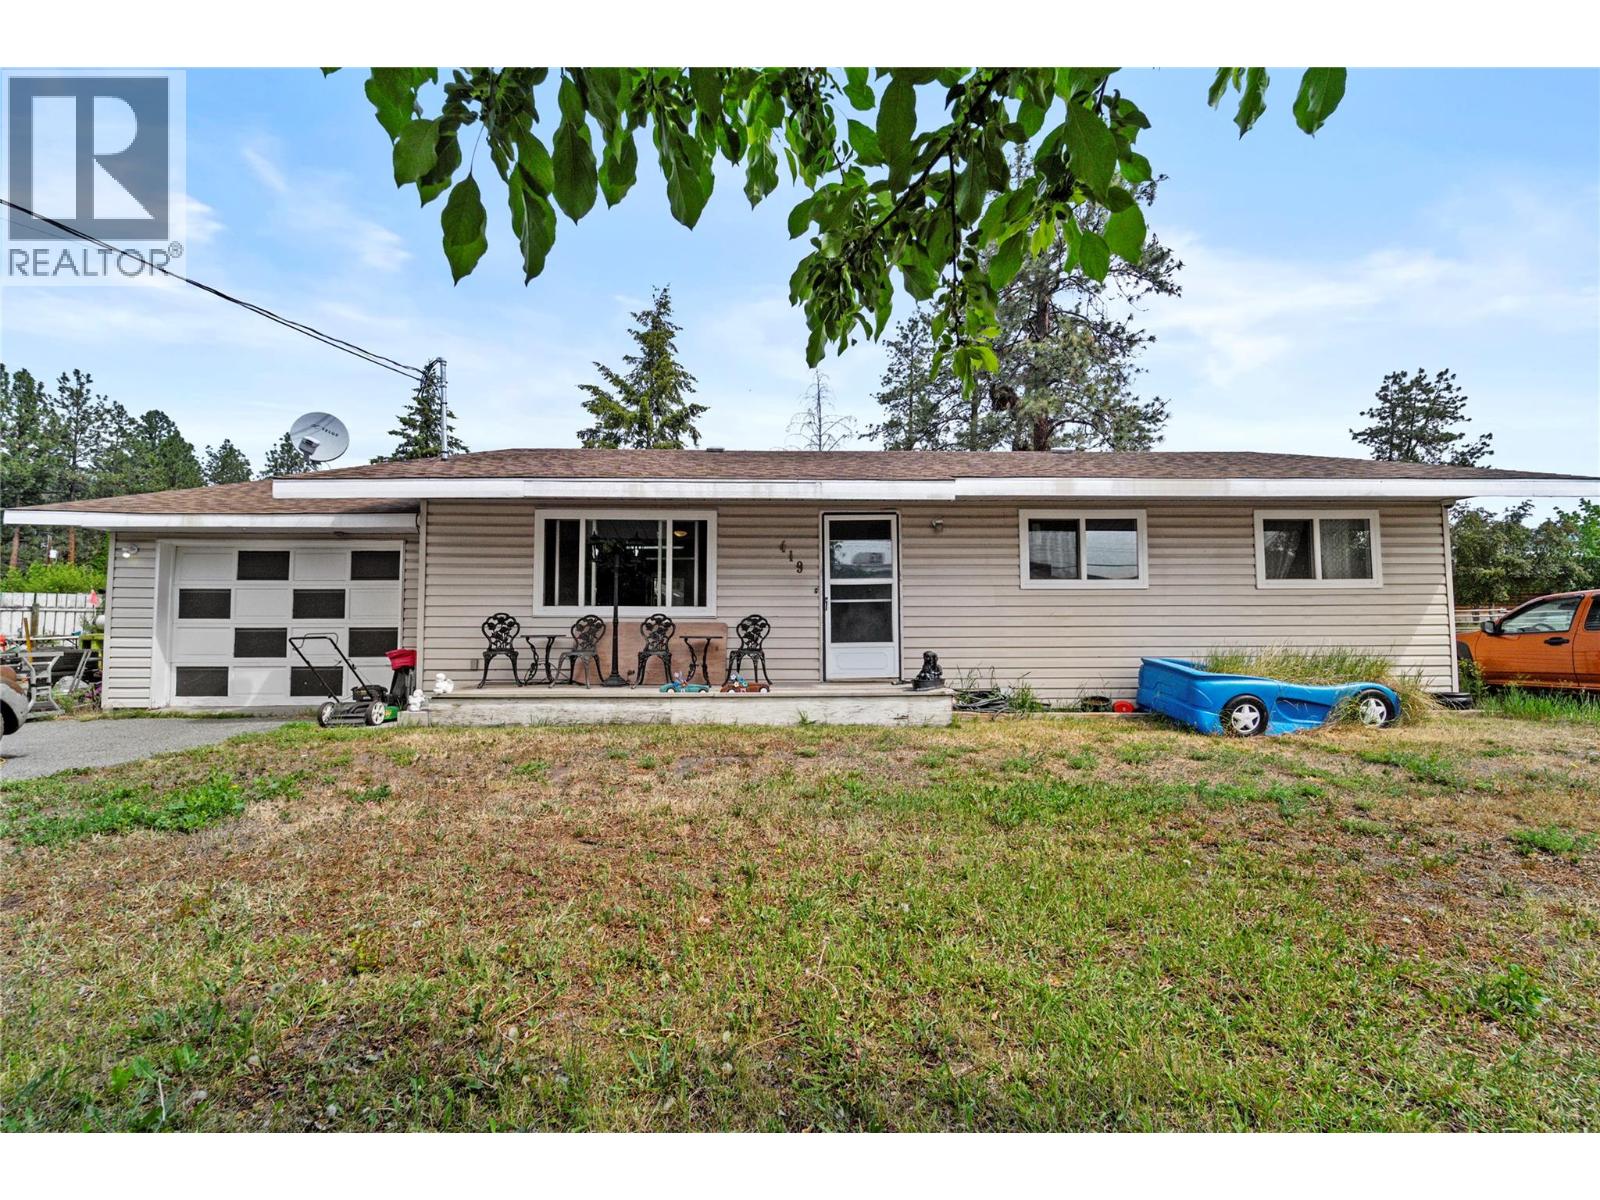
419 Dodding Avenue
Merritt, British Columbia
Alan Jackson would say - 'Way down yonder on Dodding Avenue, Where the shop's real big and the cars ain't few, Three beds, two baths in a rancher style, With a checkerboard shop that'll make you smile.' Welcome to 419 Dodding Avenue—a laid-back slice of country life with all the room you need for toys, tools, trucks, and tons more. Set on a generous flat lot with ample parking, this home’s got that gritty, small-town charm and practicality to boot. Inside – you’ve got 1,101 sq. ft. of single-level comfort: a bright, open kitchen, a lovely living room, 3 bedrooms and 2 bathrooms, including a primary with ensuite, spacious laundry and pantry, plus the attached garage for everyday convenience. Outside – the fun really starts: massive detached shop with checkerboard doors that scream stock car garage dreams, and tons of space for RVs, trailers, and side-by-sides. Flat, usable land with plenty of open space, good neighbors, and some peace and privacy. A quarter acre with room for your critters, a garden, or maybe that pool you’ve always wanted. Whether you’re a gearhead, a collector, or just want a little breathing room, this Lower Nicola gem has all the elbow room you need—and then some. Don't just dream it. Drive it. Park it. Build it. Live it. Come on down to 419 Dodding Ave, where life rolls a little slower, the music plays a little louder, and the shop doors are always open. Call listing agent Jared Thomas for more info, or book a private showing. (id:64133)
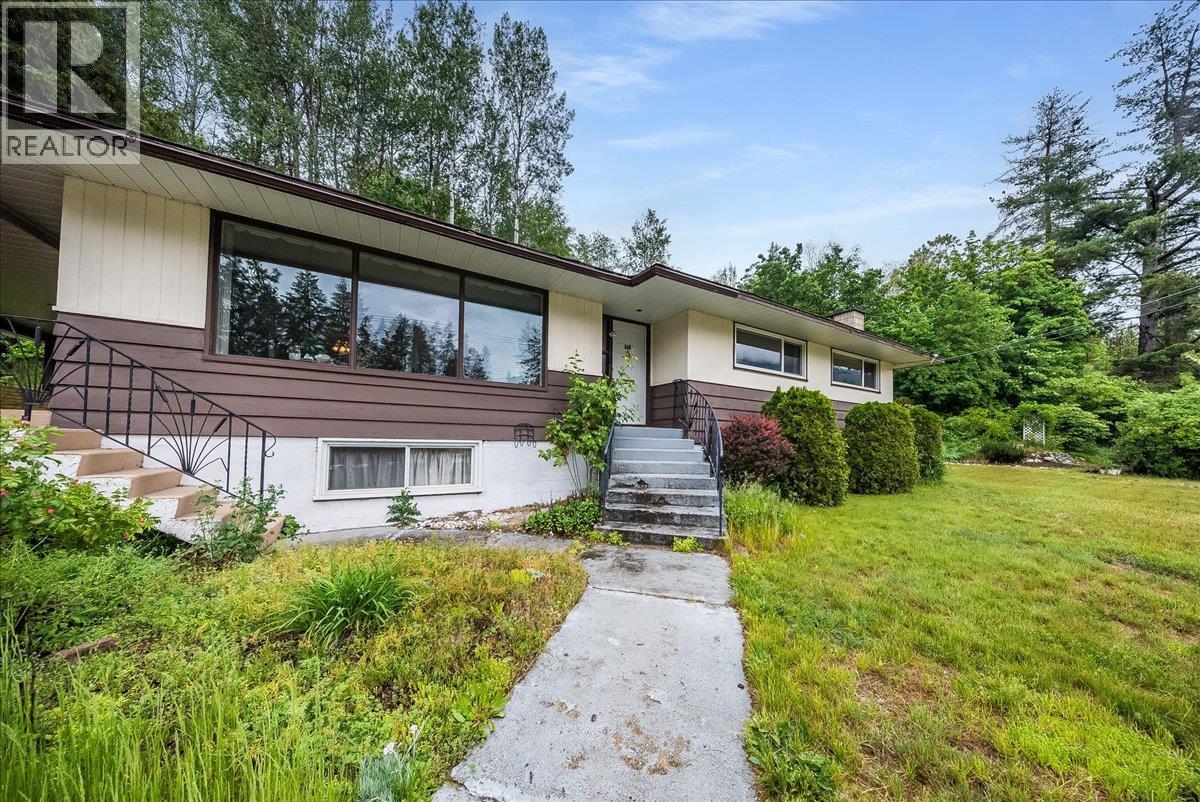
840 Columbia Avenue
Castlegar, British Columbia
Welcome to this solid and spacious family home situated on a rare 0.43-acre property in the heart of Castlegar, offering an impressive 450 feet of frontage along Columbia Avenue and endless potential for families, investors, or those seeking extra space in a prime location. The main floor boasts over 1,450 square feet of comfortable living space and features 3 spacious bedrooms, including a generous master bedroom complete with a convenient half bath and the potential to easily create a fully enclosed ensuite. The bright and functional kitchen includes a dedicated laundry area, while the large living and dining rooms provide plenty of space for entertaining and everyday family life. Downstairs, you’ll find a huge rec room large enough to accommodate a pool table and all your favourite games, along with an expansive storage area and a practical mud room conveniently located off the double garage (2 cars deep). Outside, the expansive yard offers endless possibilities with ample room for gardening, additional parking, recreational space, or future ideas. Enjoy year-round outdoor living on the covered 31’ x 13’6” deck, perfect for relaxing or entertaining in any season. Additional highlights include a high-efficiency natural gas furnace and split heat pump system for year-round comfort and efficiency. Centrally located close to schools, shopping, restaurants, and amenities. (id:64133)
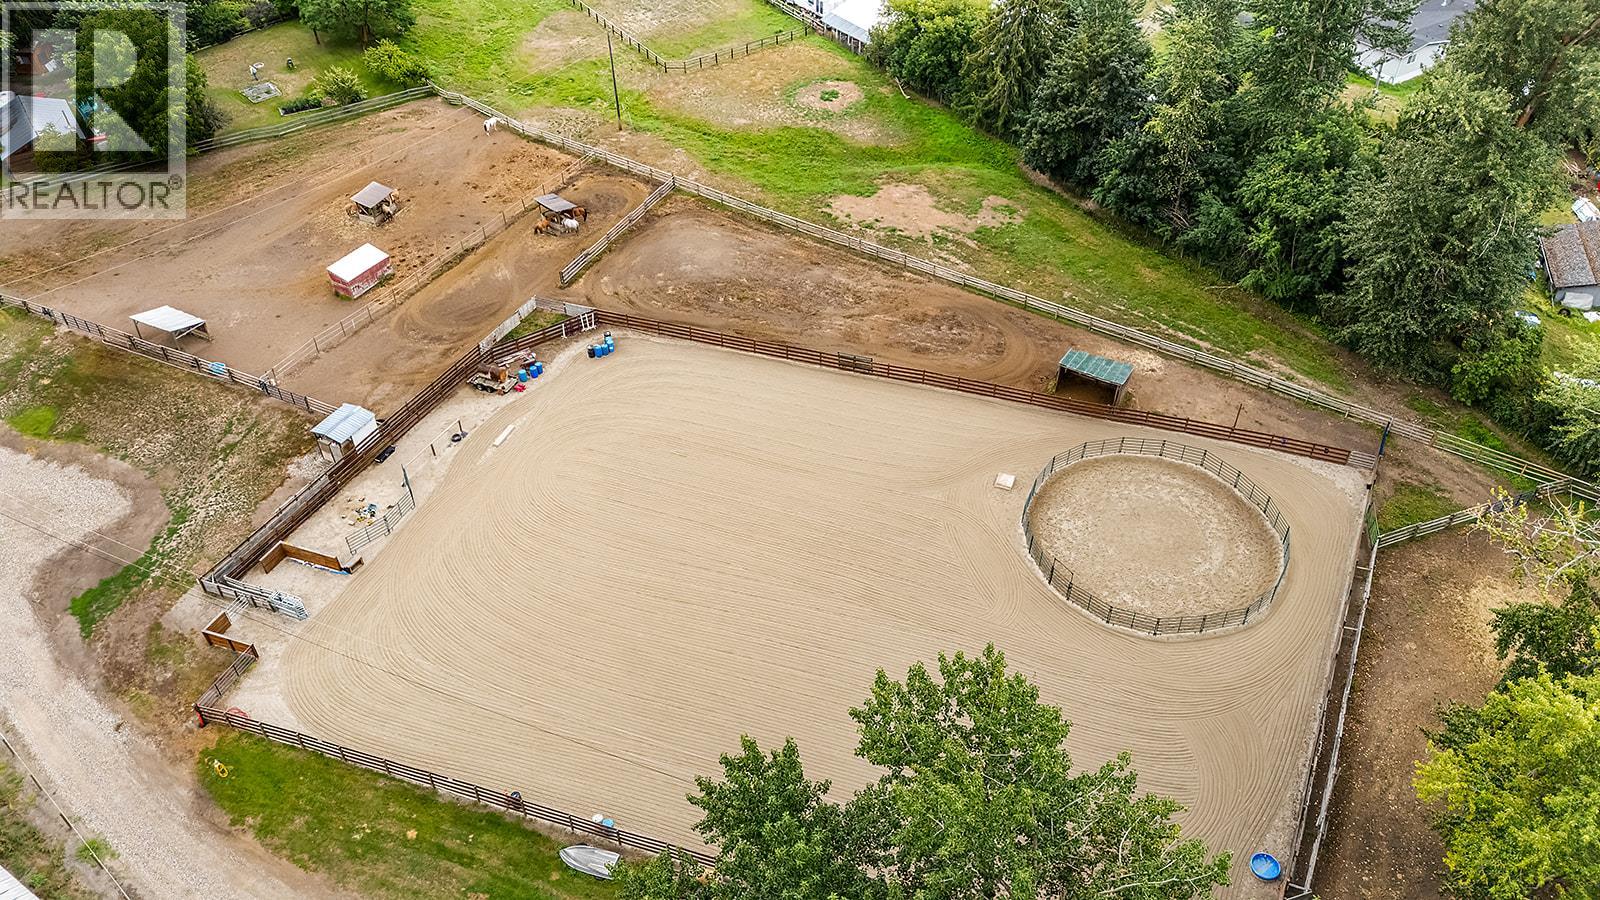
1077 Goat River South Road
Creston, British Columbia
Experience the warmth of country living just minutes from town in this beautifully updated 3-bedroom + den (or 4th bedroom) manufactured home on 6.57 level, usable acres. (2 titles are being sold together 2.32acres and 4.25Acres). The spacious and bright home has many updates, and is the perfect blend classic farmhouse charm with modern comforts and room to grow. Set up for horses, livestock, or homesteading, the property features a 250x150 riding arena with cattle run, plus a canvas hay shed, tack shed, utility tent, wooden hay feeders, and permanent horse shelters. Rail fencing surrounds the cross-fenced paddocks. In addition there are 4 drinking posts and 3 frost free hydrants are spaced throughout. The 17x23 garage/workshop with 200-amp panel is ideal for tools, vehicles, and storage. Currently generating income from full-time and seasonal horse boarders, and beef sales. This property offers strong potential and tons of opportunity. Even more opportunity - potential to build a 2nd Home on other Parcel of Land or sell off in future. Close to town, trails, and riverside recreation, it’s the perfect blend of lifestyle, income opportunity, and convenience (id:64133)
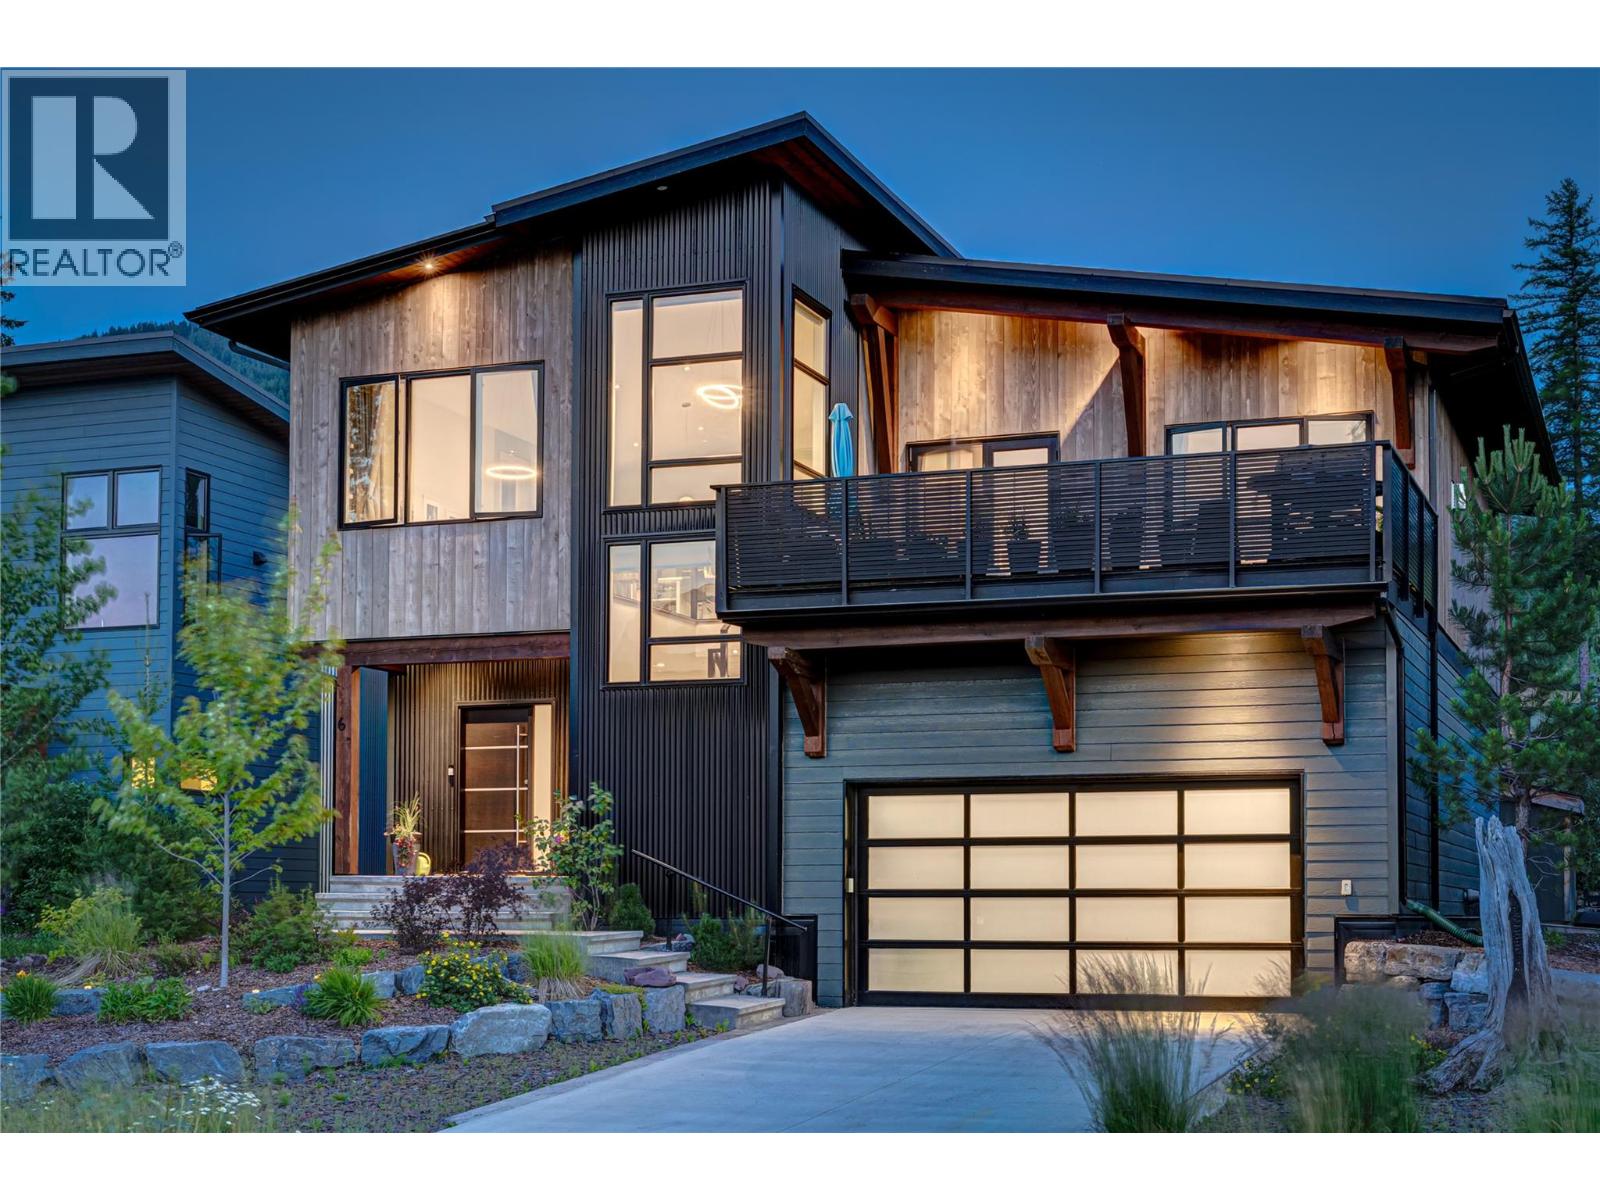
6 Piedmont Drive
Fernie, British Columbia
Set within Fernie's coveted Montane neighbourhood, this beautifully proportioned 4,000 square feet residence is designed for those who appreciate exceptional spaces, effortless entertaining, and the beauty of mountain living. Expansive windows throughout the open-concept great room, kitchen, and dining area capture breathtaking mountain vistas, filling the home with natural light and creating a seamless connection to the surrounding landscape. A generous outdoor deck extends the living space, offering the perfect setting to gather with family and friends while taking in the panoramic alpine views. With five spacious bedrooms and five bathrooms, the home offers an ideal balance of comfort and style. Three bedrooms feature beautifully appointed ensuites, with the primary suite offering a calming, spa-inspired feeling designed for quiet moments of relaxation. A dedicated fitness room, expansive recreation and games area, and oversized garage provide exceptional versatility for active families and those who love to host. Life in Montane is defined by adventure and connection to nature. Step outside to access Fernie's renowned four-season trail network, where hiking, summer and winter mountain biking, trail running, snowshoeing, and cross-country skiing begin right from your doorstep. Just five minutes away, historic downtown Fernie offers an inviting collection of cafés, restaurants, boutiques, and vibrant community events. Thoughtfully designed and perfectly situated, this is a home that brings together refined comfort, spectacular surroundings, and the relaxed elegance of mountain living. (id:64133)
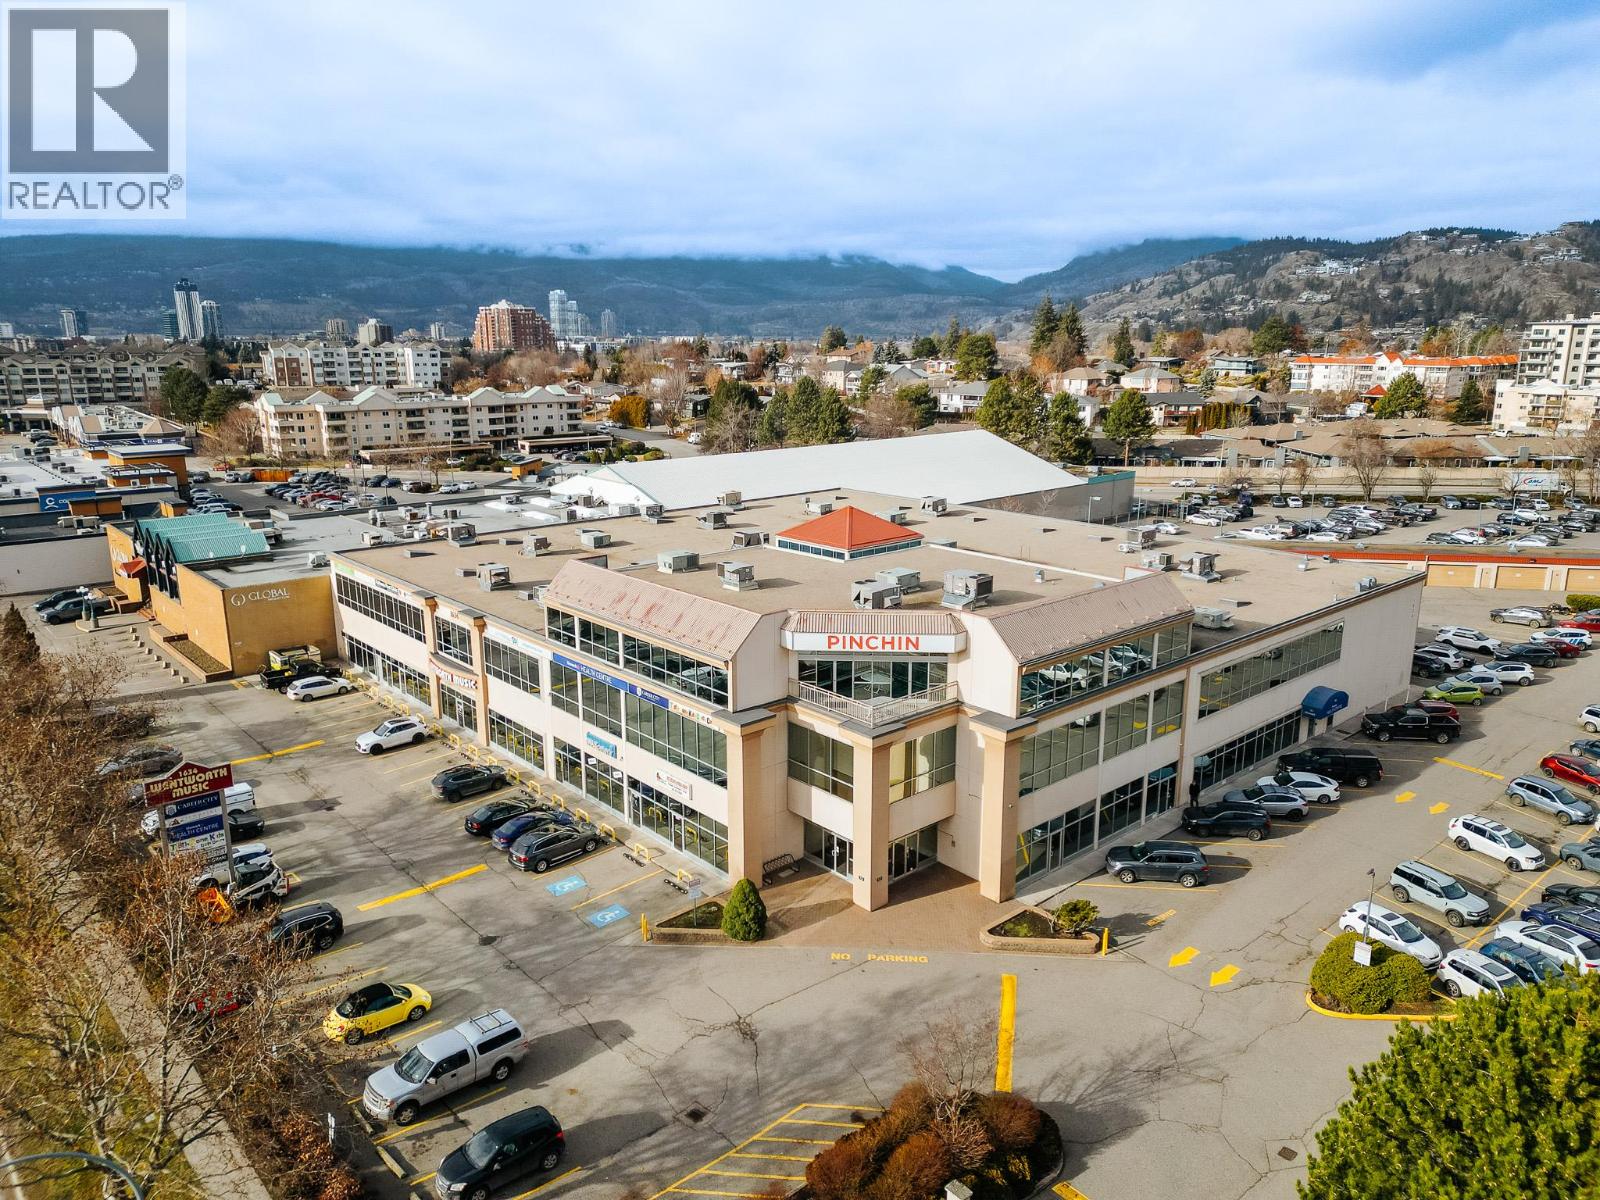
1634 Harvey Avenue Unit# 212
Kelowna, British Columbia
Move-in ready office space in the heart of Kelowna. This ±1,800 SF second-floor office at 1634 Harvey Avenue offers an efficient layout that's ready for your team from day one. The space features a large open bullpen area, approximately 10 perimeter offices of various sizes, and plenty of natural light in open work space area. Tenants benefit from ample free on-site parking, common washrooms, elevator and walk-up access, and a central location with quick access to Harvey Avenue, Burtch Road, downtown Kelowna, and the Landmark District. Whether you're expanding, relocating, or looking to eliminate the time and cost of building out new office space, this is a rare opportunity to lease a functional, well-appointed office in one of Kelowna's most convenient business locations. (id:64133)
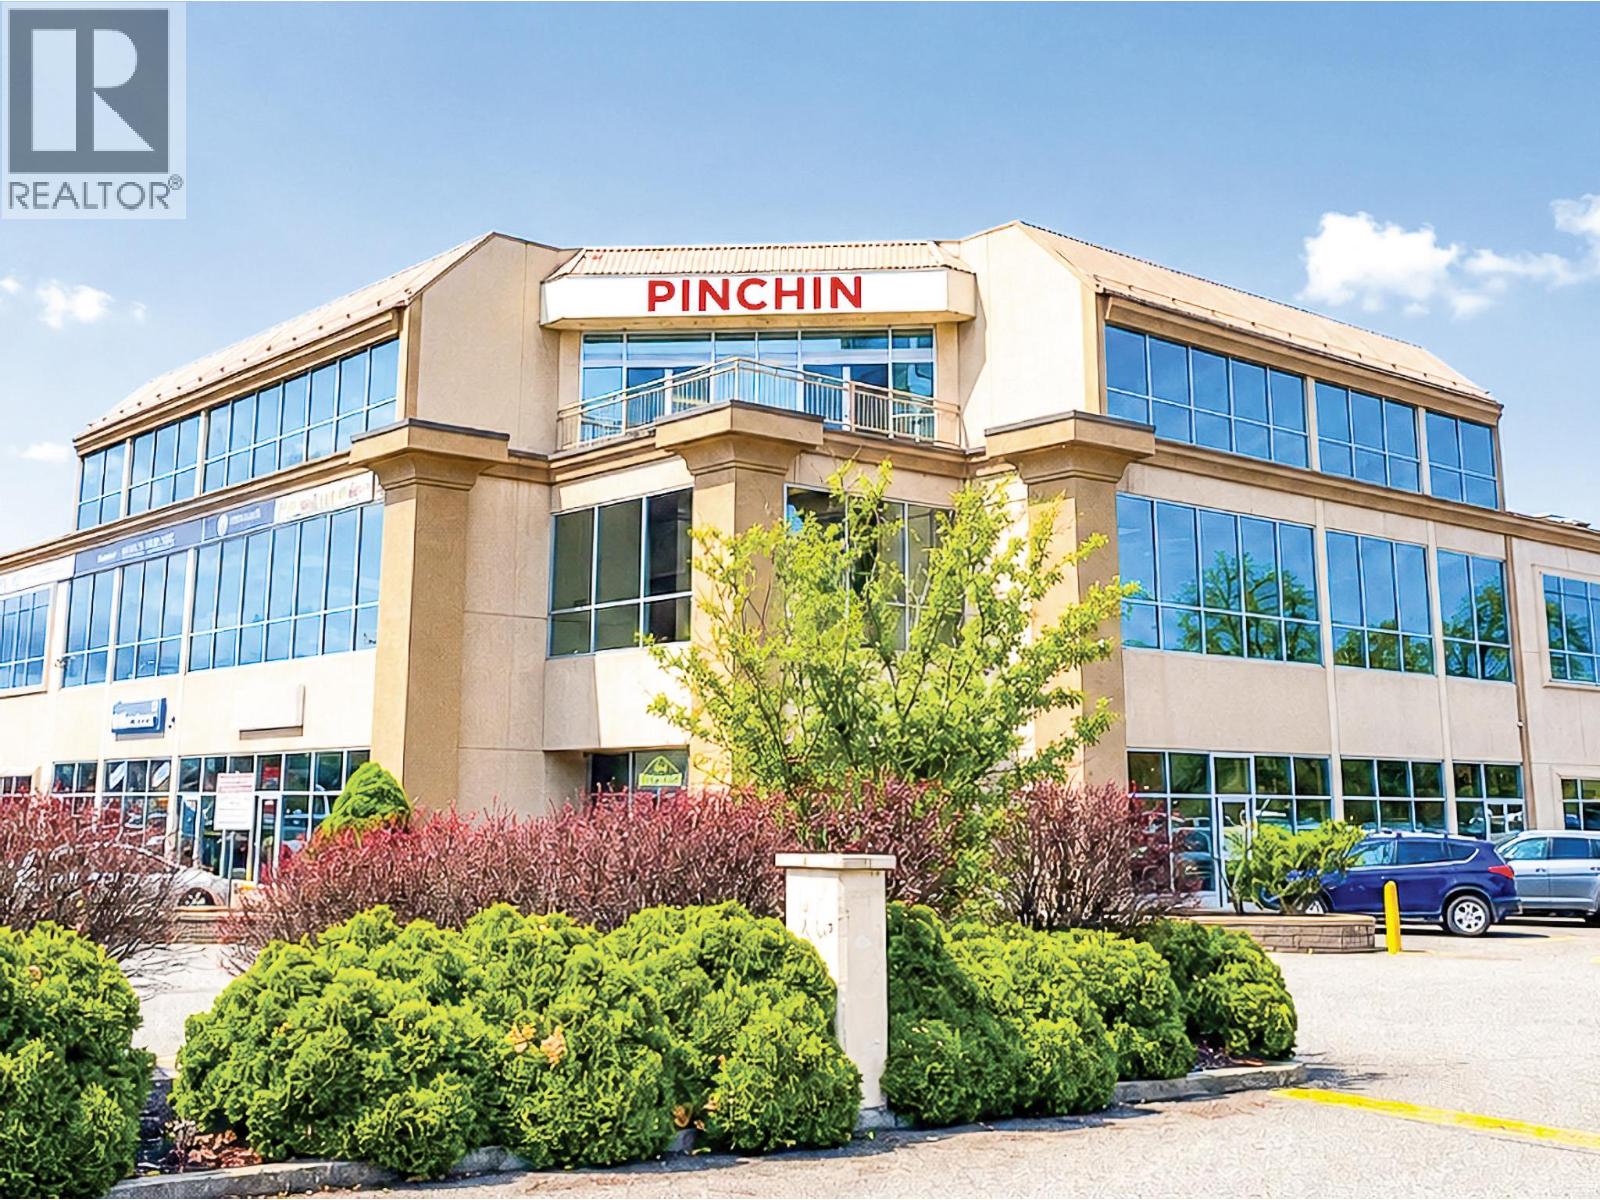
1634 Harvey Avenue Unit# 224b
Kelowna, British Columbia
Unit 224B offers approximately 1,750 sq. ft. of second-floor office space at 1634 Harvey Avenue, ideal for users seeking an efficient, centrally located footprint along Kelowna’s primary commercial corridor. This demised suite is part of a professionally improved office floor and benefits from existing build-out, allowing for immediate occupancy with minimal capital outlay. The space is well suited for small professional, medical, or service-based users requiring a practical layout with access to shared boardroom facilities and common area accessible washrooms. Elevator and walk-up access provide convenience for staff and clients, while ample on-site parking supports day-to-day operations. Located with convenient access from both Harvey Avenue and Burtch Road, the property offers excellent connectivity throughout Central Kelowna. The surrounding area is anchored by the Landmark Office Towers and continues to benefit from nearby civic investment, including the Parkinson Recreation Centre redevelopment. A strong opportunity for users looking to secure a smaller-format, turnkey office presence in a high-profile, well-established commercial node. (id:64133)

Mark Gidden
Realtor/Founder

Lloyd Taverner
Realtor/Senior Partner
Interested?
Contact us for more information
Your Favourites
No Favourites Found

