


$325,000Maintenance, Reserve Fund Contributions, Insurance, Ground Maintenance, Property Management, Other, See Remarks, Water
$315.70 Monthly
Maintenance, Reserve Fund Contributions, Insurance, Ground Maintenance, Property Management, Other, See Remarks, Water
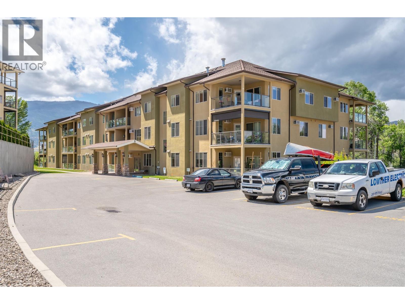
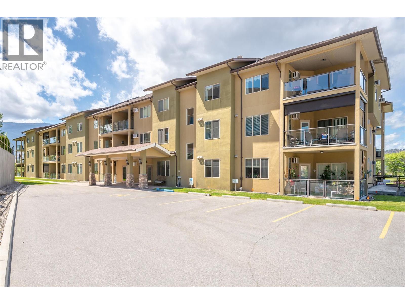
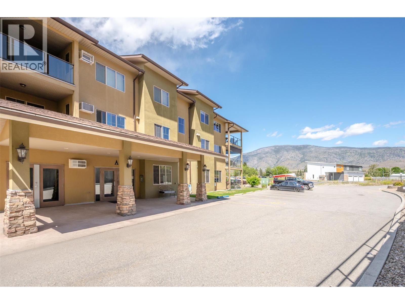
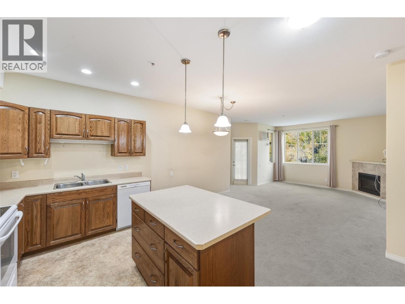
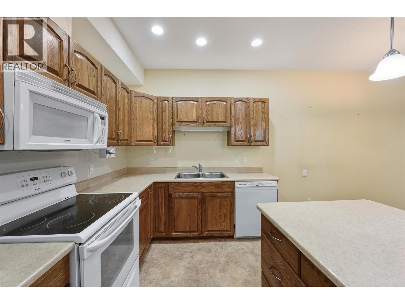
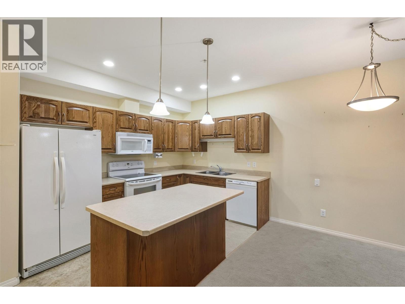
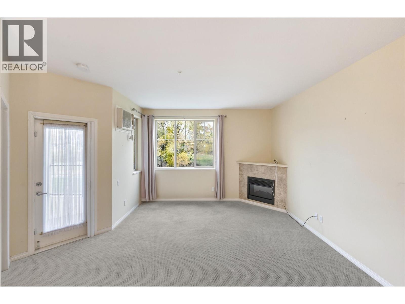
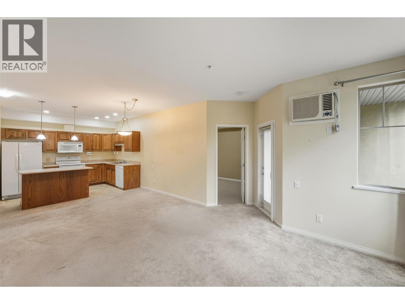
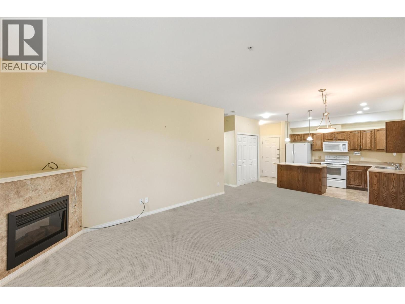
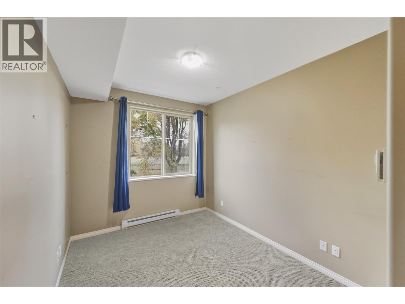
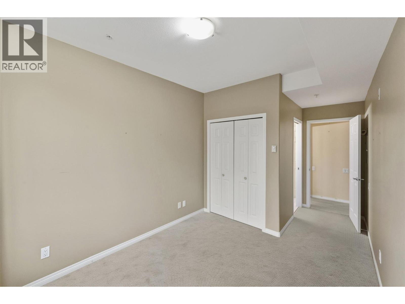
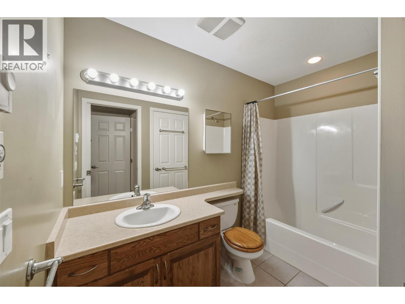
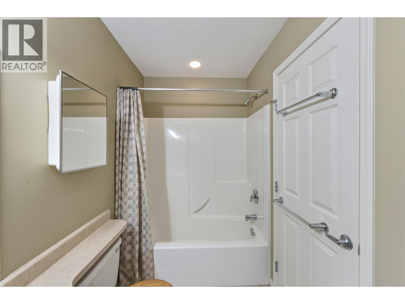
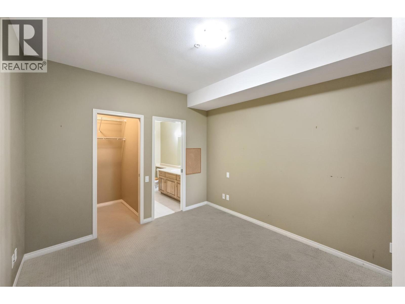
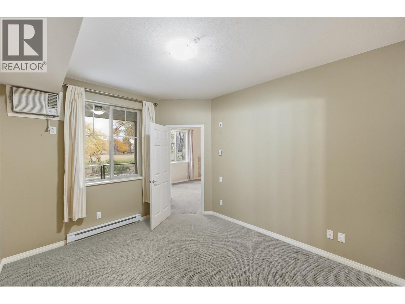
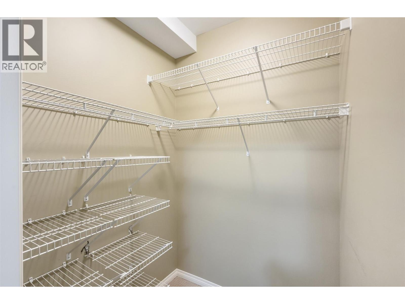
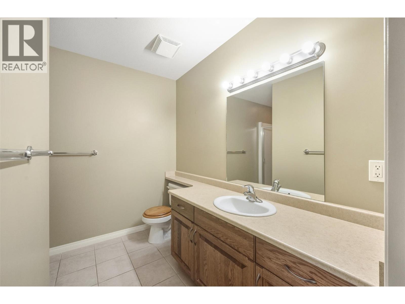
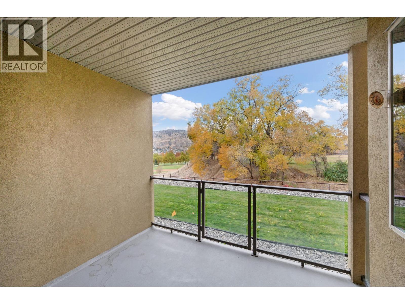
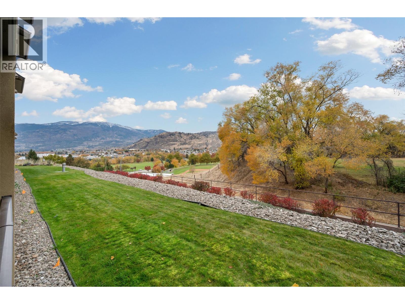
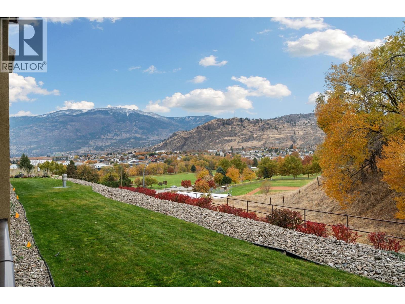
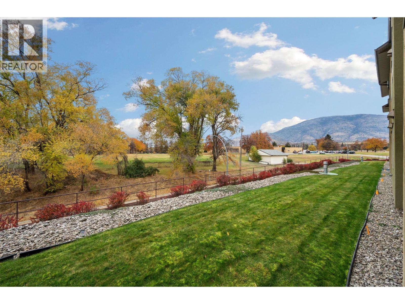
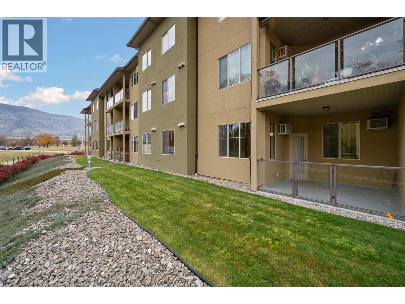
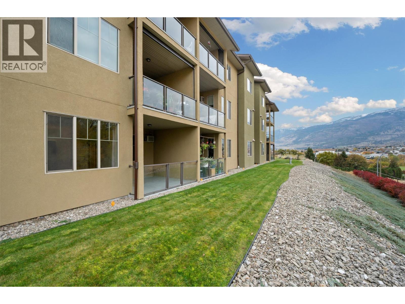
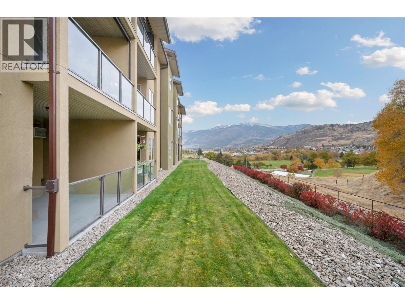
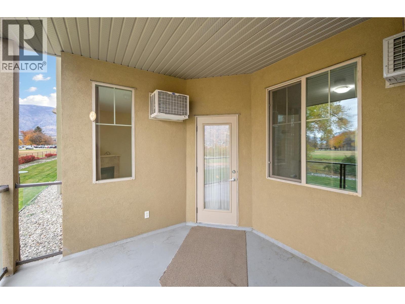
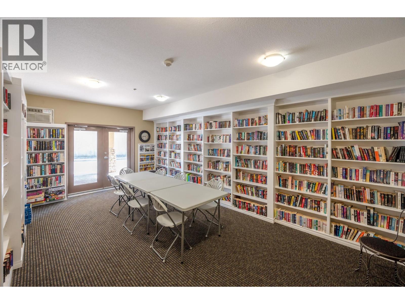
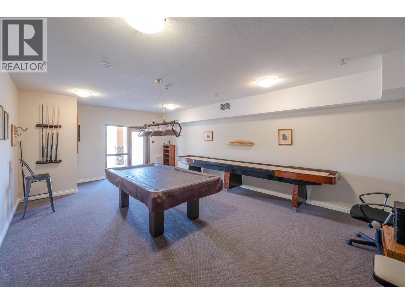
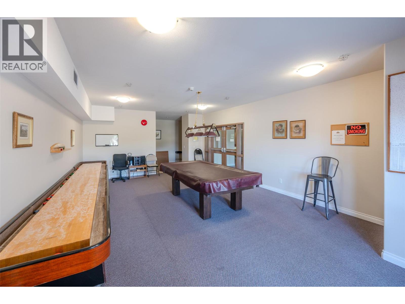
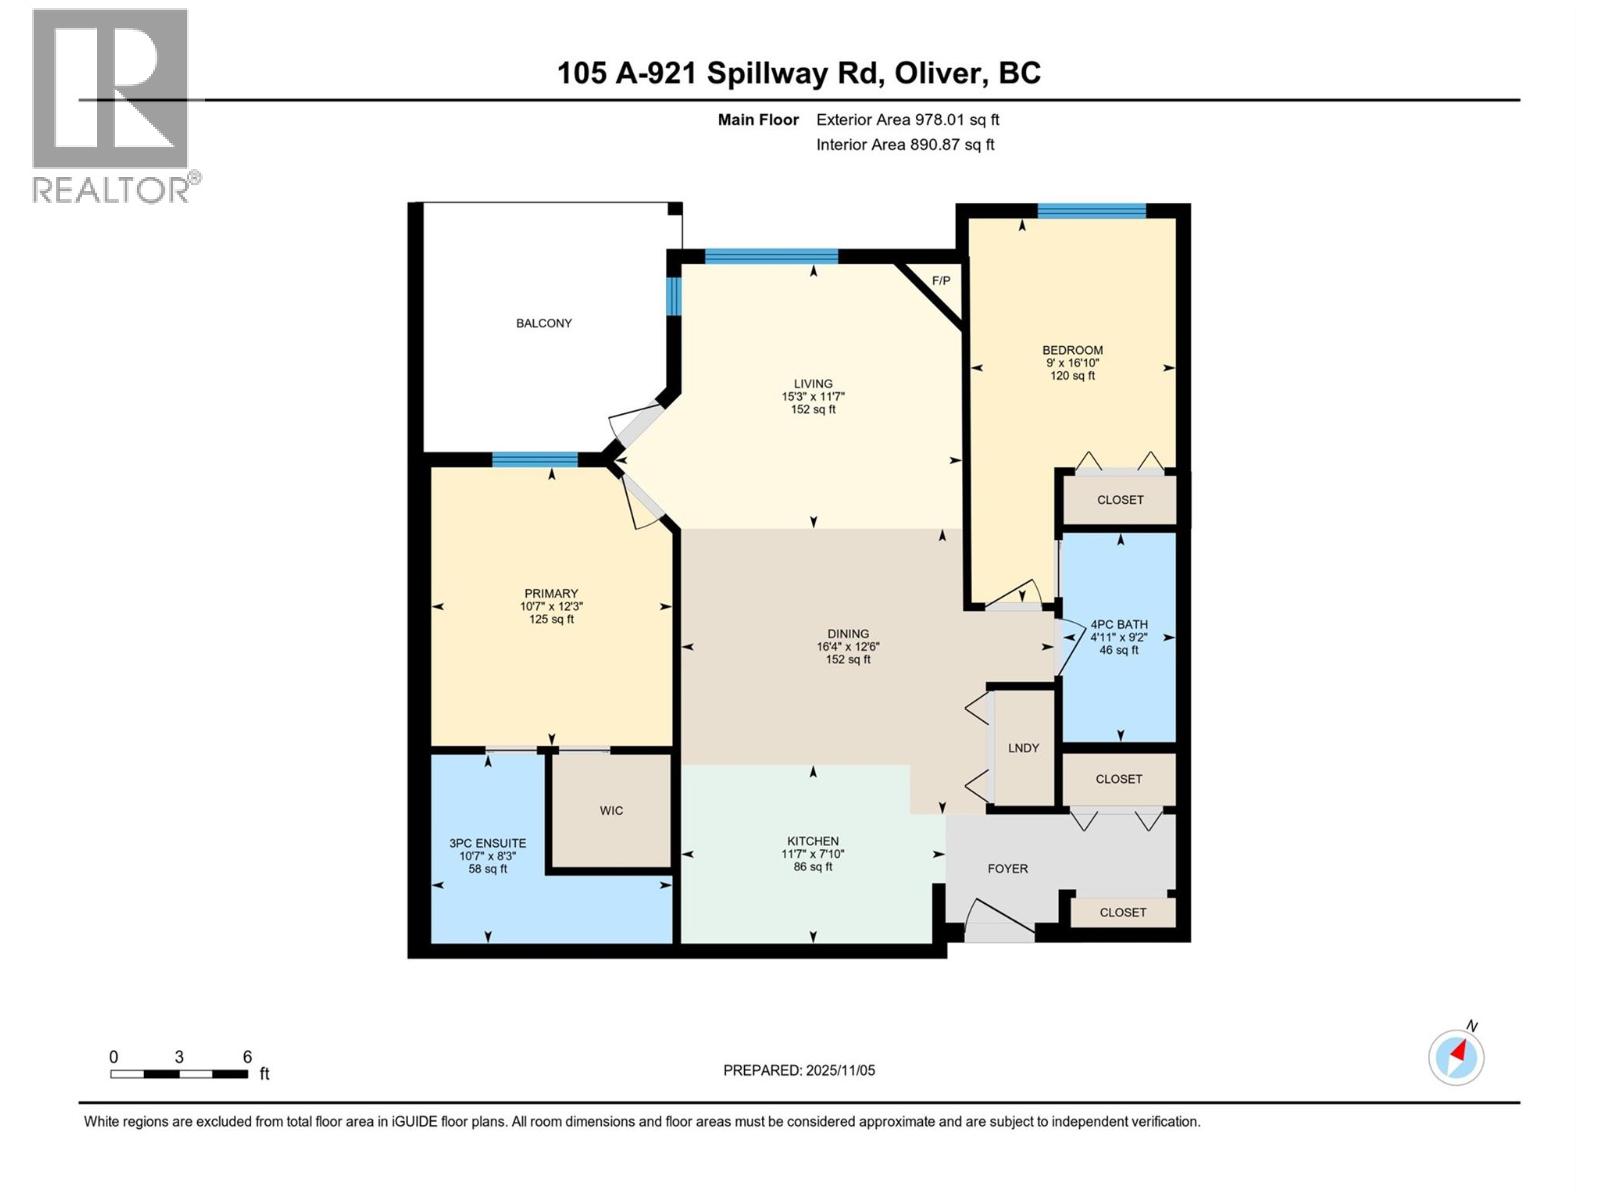
$315.70 MonthlyWelcome to this well-maintained 2-bedroom, 2-bathroom ground-floor condo in a sought-after complex ideally located across from the community park and hospital. Built in 2006, this well-loved home has been cared for by the original owner since new. While largely in its original condition, it has been well maintained and offers a wonderful opportunity to update and make it your own.. The spacious layout includes a primary suite with walk-in closet and ensuite, a second bedroom for guests or office use, and a cozy open-concept living and dining area. Enjoy your morning coffee on the private patio overlooking the beautifully landscaped community park. The complex offers outstanding amenities, including a library, games room, meeting room, workshop, and fitness room. One underground parking stall and a secure storage unit are included. Pet-friendly (cats and dogs allowed), no age restrictions, and long-term rentals permitted — making this an ideal option for both homeowners and investors. A wonderful opportunity for easy living in the heart of Oliver! (id:64133)
-
Property Details
MLS® Number 10367608 Property Type Single Family Neigbourhood Oliver Community Name Casa Rio CommunityFeatures Recreational Facilities, Pet Restrictions, Pets Allowed With Restrictions, Rentals Allowed ParkingSpaceTotal 1 StorageType Storage, Locker -
Building
Bathroom Total 2 Bedrooms Total 2 Amenities Recreation Centre Appliances Refrigerator, Dishwasher, Range - Electric, Microwave, Washer/dryer Stack-up Constructed Date 2006 Cooling Type Wall Unit Exterior Finish Stucco Half Bath Total 1 Heating Fuel Electric Heating Type Baseboard Heaters Roof Material Asphalt Shingle Roof Style Unknown Stories Total 1 Size Interior 949 Sqft Type Apartment Utility Water Municipal Water Parking
Underground 1 -
Land
Acreage No Sewer Municipal Sewage System Size Total Text Under 1 Acre -
Rooms
Level Type Length Width Dimensions Main Level 4pc Bathroom Measurements not available Main Level Bedroom 9'0'' x 16'10'' Main Level 3pc Ensuite Bath Measurements not available Main Level Primary Bedroom 10'7'' x 12'3'' Main Level Living Room 15'3'' x 11'7'' Main Level Dining Room 16'4'' x 12'6'' Main Level Kitchen 11'7'' x 7'10''

Mark Gidden
Realtor/Founder

Lloyd Taverner
Realtor/Senior Partner
Your Favourites
No Favourites Found

The trademarks REALTOR®, REALTORS®, and the REALTOR® logo are controlled by The Canadian Real Estate Association (CREA) and identify real estate professionals who are members of CREA. The trademarks MLS®, Multiple Listing Service® and the associated logos are owned by The Canadian Real Estate Association (CREA) and identify the quality of services provided by real estate professionals who are members of CREA. The trademark DDF® is owned by The Canadian Real Estate Association (CREA) and identifies CREA's Data Distribution Facility (DDF®)
October 08 2026 05:20:05
Association of Interior REALTORS®

