
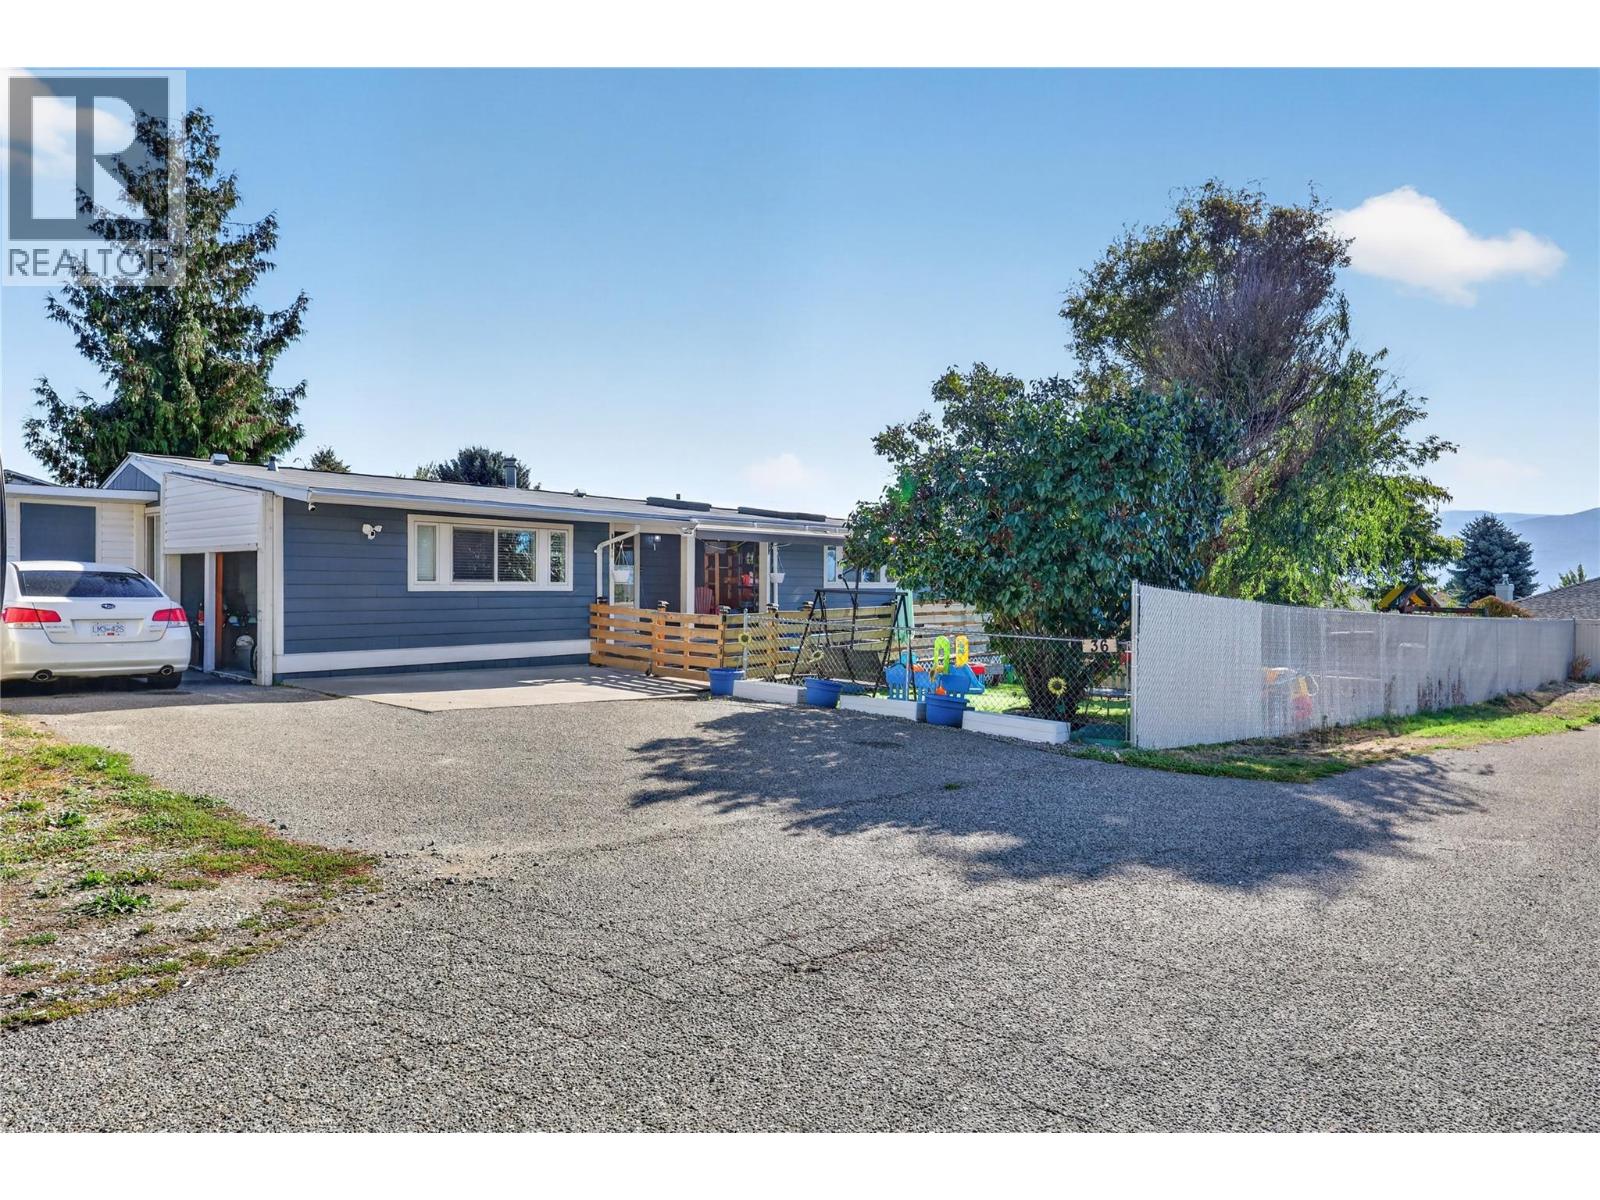
3381 Village Green Way Unit# 36
West Kelowna, British Columbia
Welcome to a home that offers the perfect blend of comfort, convenience, and charm ideally suited for both growing families and retirees seeking relaxed living. This beautifully updated 3-bedroom, 2-bathroom residence features an inviting open-concept layout designed for effortless daily life and gatherings with loved ones. At the heart of the home is a spacious, open kitchen equipped with a dedicated pantry, making meal preparation and organization a breeze. Each of the three generous bedrooms offers ample floor space and deep closets, providing a peaceful retreat for family members, grandchildren, or visiting guests. Updated with care, this property shows even better in person, highlighting bright, clean finishes and a warm feel throughout. Outside, the home truly shines with an expansive, flat yard that presents endless outdoor possibilities. It offers the ideal canvas to cultivate a flourishing garden, create a fun play area, and give pets plenty of room to run around safely. Plus, a convenient storage shed provides extra space for all your tools and outdoor gear. Combining practical design with room to relax, this charming home is ready to welcome its next owners. Schedule your private tour today! (id:64133)
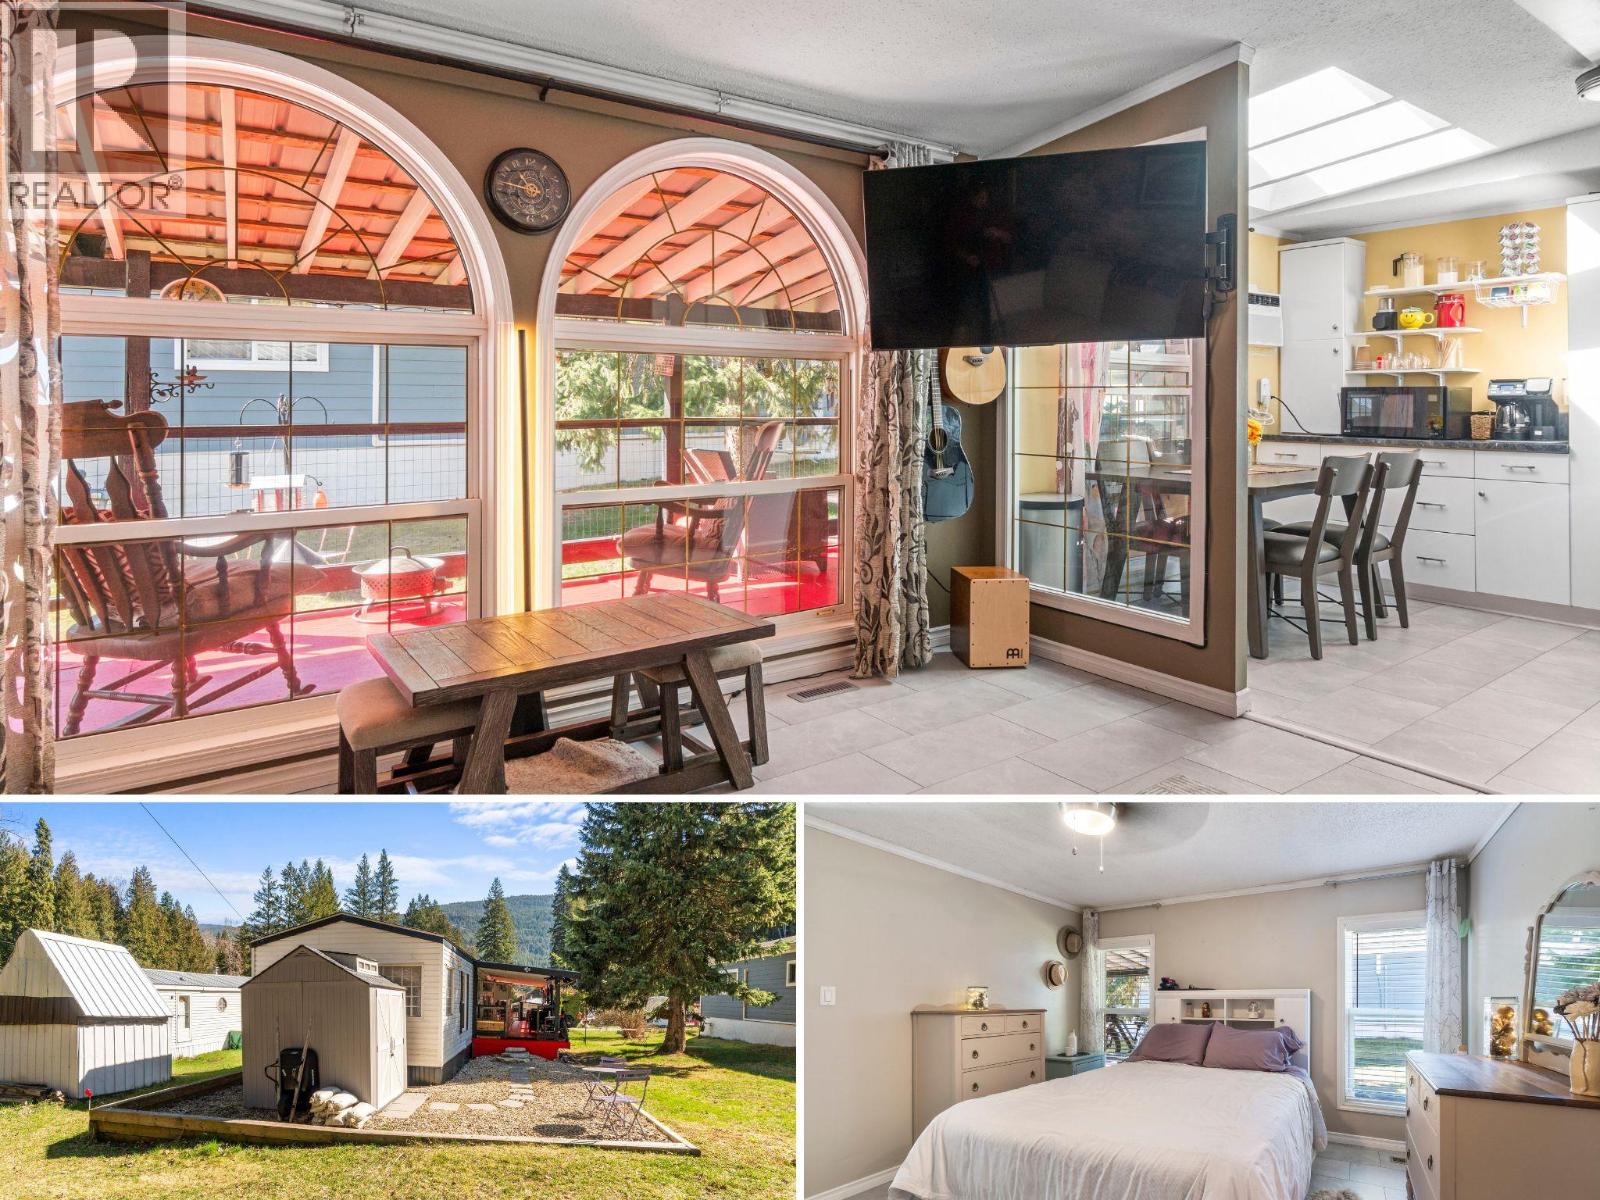
3063 Hornsberger Road Unit# 15
Salmon Arm, British Columbia
Enjoy affordable, peaceful living at #15 Silver Creek Mountain Estates! This beautifully maintained 2 bed/2 bath home offers a rural lifestyle with the convenience of nearby amenities. Property taxes for 2026 were only $350 after the Home Owner Grant, hydro/gas costs averaging $165/month, and one of the lowest pad rents in the Salmon Arm area, this is an exceptional opportunity to enjoy peaceful affordable living. Larger dogs are also permitted with park approval, making this a rare find for pet owners as well. Inside, you'll find a bright, open-concept layout filled with natural light from oversized living and dining room windows. Recent updates completed just last year include new AC unit, new vinyl tile flooring, new skirting, and being professionally levelled. The spacious primary bedroom features a built-in closet and private 4-piece ensuite. A unique second ensuite provides added privacy for guests and is currently set up as an exercise room, with a Murphy bed (optional) for an easy guest room conversion. Step outside to enjoy the large covered deck, complete with catio, low-maintenance yard, storage shed, and peaceful backyard setting. Listen to Silver Creek flowing gently behind the property and easily access nearby forest trails just across a bridge. You are also just a short walk to the elementary school, library, community hall, seniors centre, corner store with gas, and bike path leading to Silver Creek Community Park. Welcome home! (id:64133)
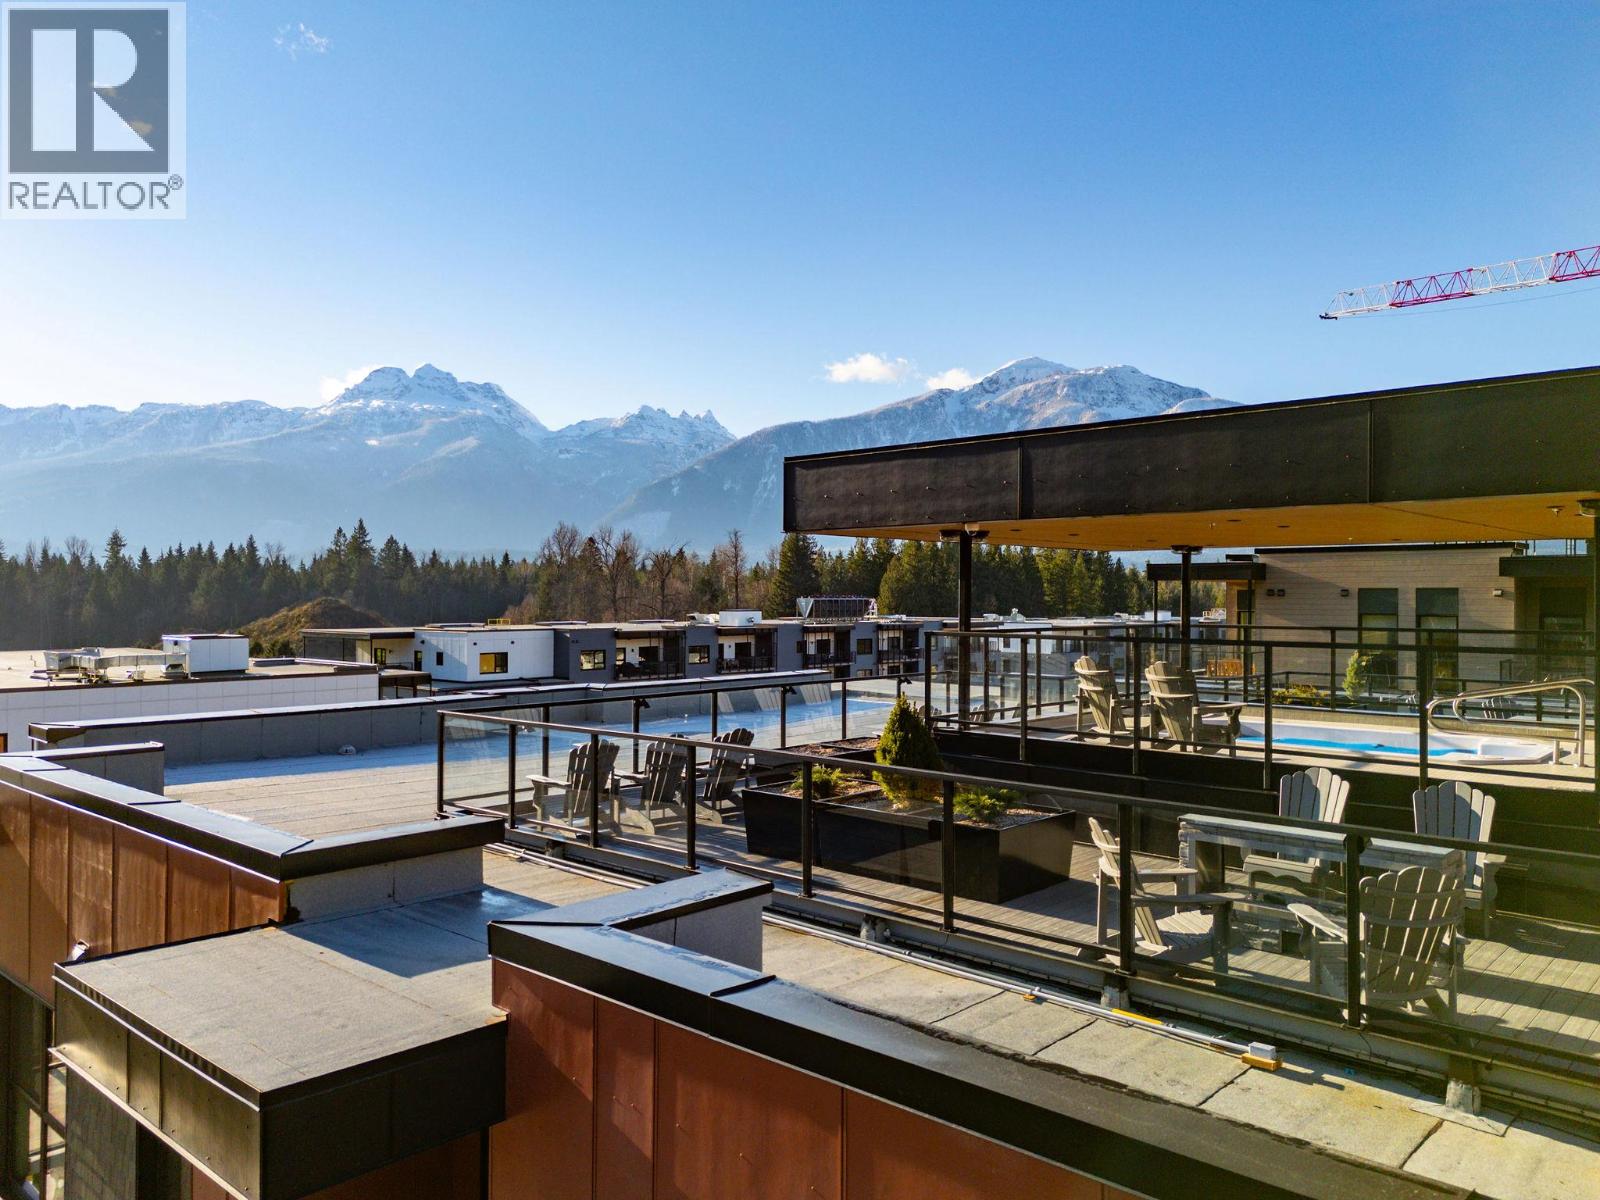
1702 Coursier Avenue Unit# 1113
Revelstoke, British Columbia
Welcome to Unit 1113, a southwest facing two-storey corner townhome in the brand new Selkirks complex at Mackenzie Village, offering stunning views of the Monashee Mountains and excellent sun exposure that fills the home with natural light. Designed for modern mountain living, the bright interior features engineered hardwood flooring, floor-to-ceiling windows, quartz stone countertops, and an open-concept kitchen, dining, and living area with an upgraded kitchen and appliance package. Built with innovative materials and energy-efficient systems, this high-performance home offers comfort, durability, and cost-effective heating and cooling. The home features a spacious patio with a private hot tub, plus a balcony off the primary bedroom—ideal for relaxing. Residents and guests also enjoy access to a panoramic rooftop terrace with two 12-person hot tubs, BBQs, outdoor dining areas, and lounge spaces, offering a truly unique amenity in the Revelstoke real estate market. Additional conveniences include underground parking, a storage locker, and dedicated bike storage. Mackenzie Village is a vibrant, pedestrian-friendly community with generous green space, gardens, and on-site amenities. Located just three minutes from the world-renowned Revelstoke Mountain Resort and directly across from the future Cabot Golf Course, this property allows for full-time living, monthly rentals, or nightly vacation rentals—offering outstanding flexibility for both lifestyle and investment. (id:64133)
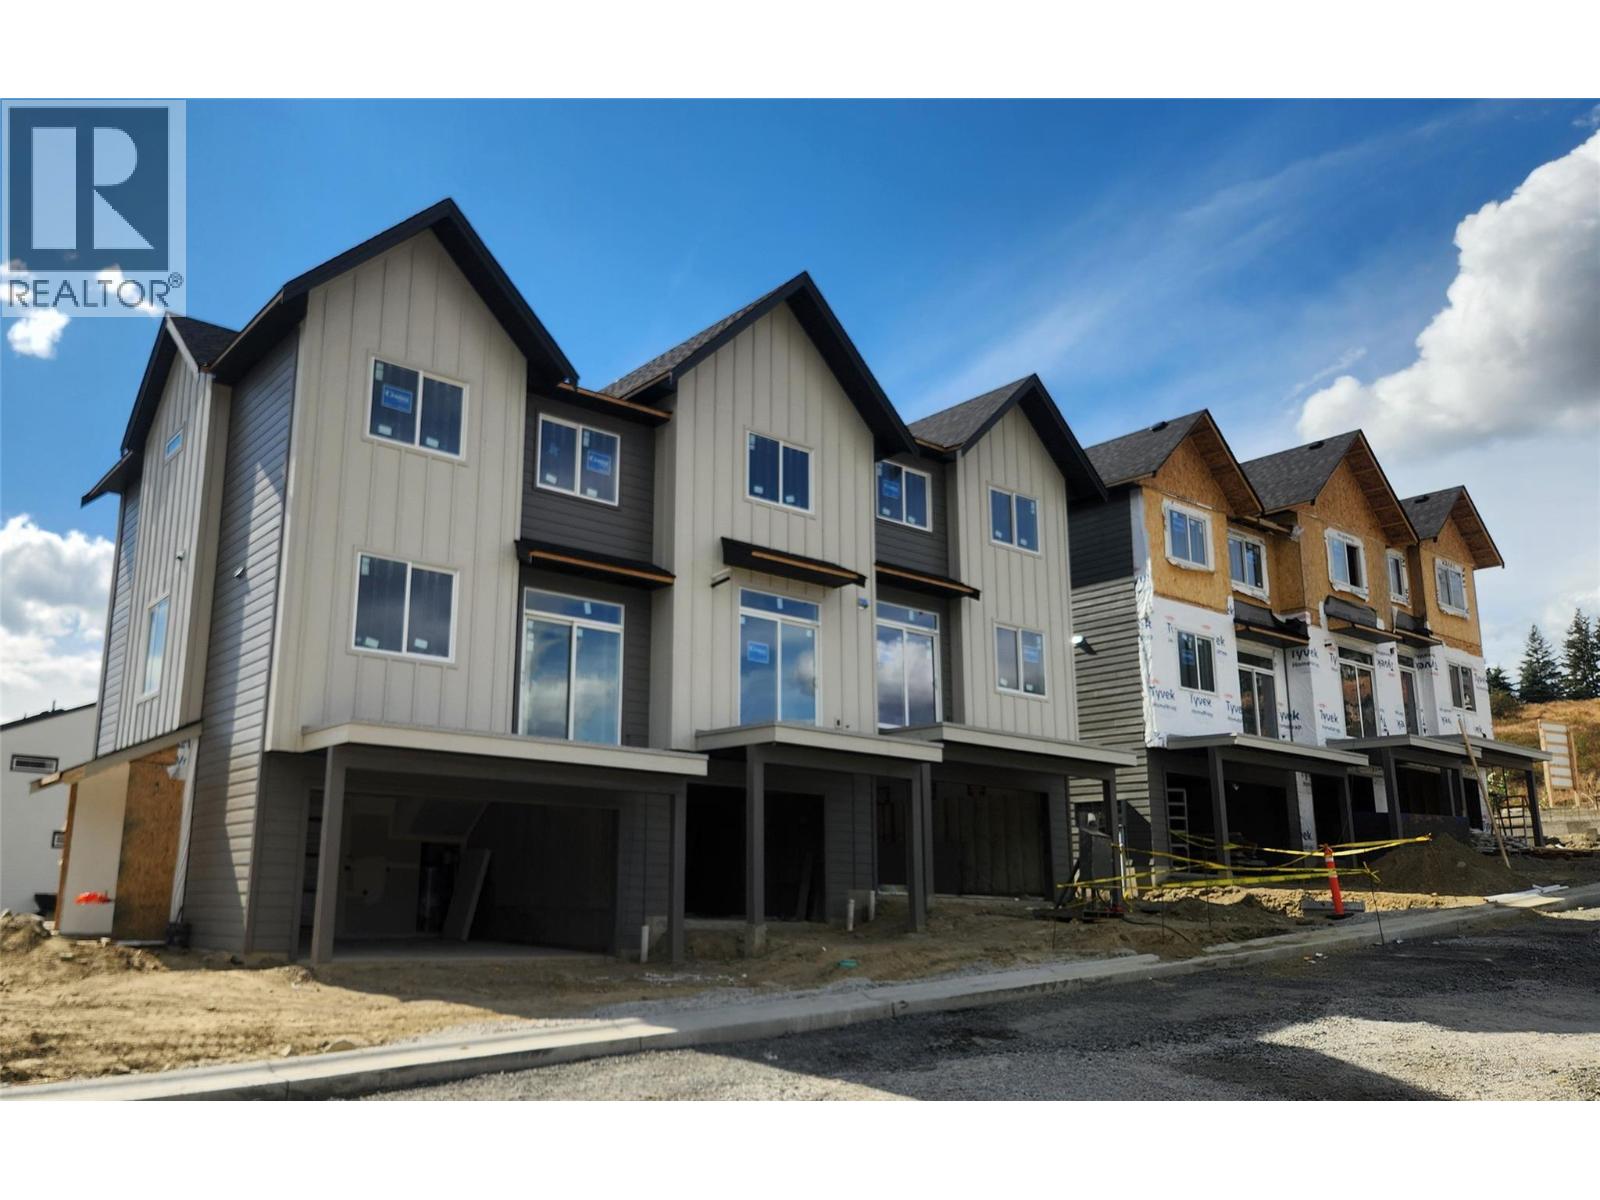
7110 Bates Road Unit# 27
Vernon, British Columbia
Silverhill Landing -connecting you to Vernon’s best biking & hiking, SilverStar Mountain, surrounding lakes, schools, local shopping & dining. Here, you’re perfectly placed to enjoy the Okanagan lifestyle in every direction. Designed and built by the local Kofoed Group, these spaces elevate the standard way of townhome living. Welcome to the Purcell - this spacious designed 3bed + den residence enjoys a coveted southern exposure, filling the home with natural Okanagan light. With sweeping valley views & lakes in the distance, the Monashee strikes an effortless balance between nature & comfort. With the primary living spaces thoughtfully arranged on a single main level, the upper floor is reserved as a quiet sanctuary for the bedrooms. The entry level is equally well considered, offering a peaceful & private den At Silverhill Landing, each residence is separated by insulated concrete 6"" walls, delivering a level of sound attenuation, structural integrity & fire protection rarely found in townhome communities. The result is a quieter, more private living environment allowing you to enjoy the calm comfort of home while still gathering with friends & family for life’s celebrations. Careful planning is evident in every detail, including a 1 km network of pathways connecting the entire community. A complete list of interior & exterior finishes, kitchen specifications, features can be found in the supplements. PPT exempt and GST exempt for first time buyers. (id:64133)
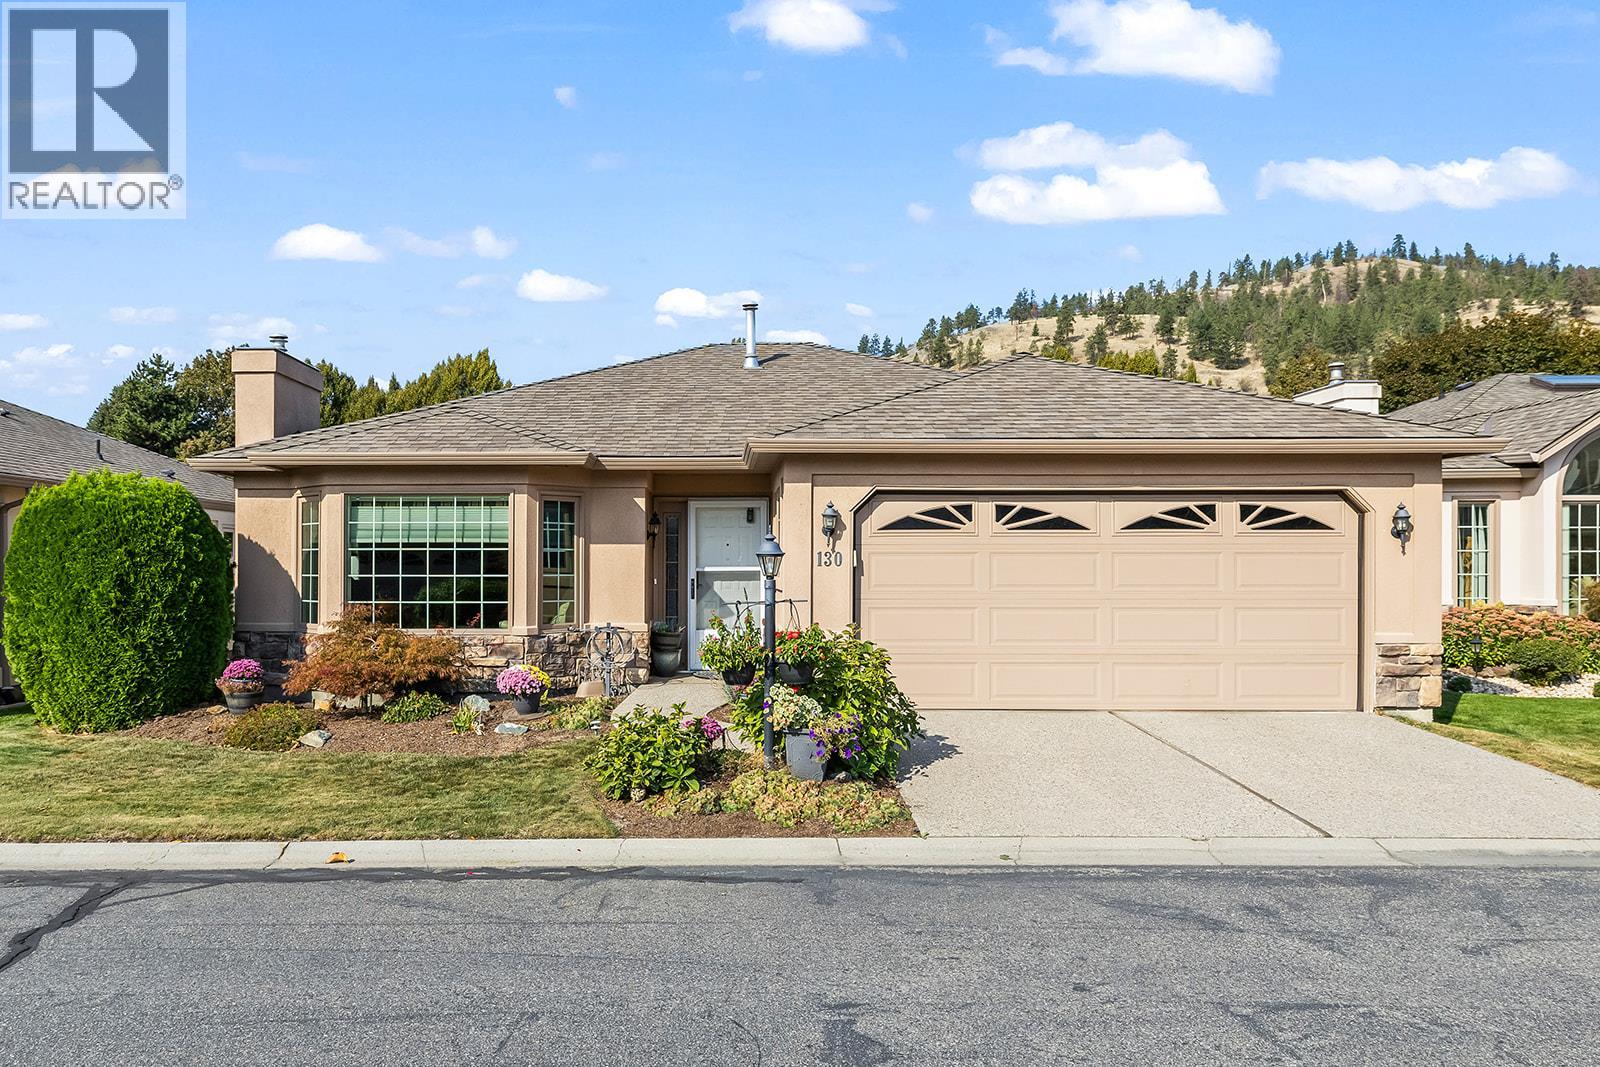
595 Yates Road Unit# 130
Kelowna, British Columbia
Welcome to Sandpointe, Kelowna’s premier 55+ community! This beautiful 2-bedroom, 2-bathroom rancher is perfect for active retirees, offering an open-concept layout with no stairs for effortless accessibility. The large kitchen is designed for both function and style, featuring like new stainless steel appliances. Ample counter space, and tons of storage, while the bright living room with a cozy fireplace creates the perfect gathering space. The spacious primary suite includes a 4-piece ensuite and walk-in closet, with a second bedroom with a built in murphy bed and bathroom ideal for guests or hobbies. A 2-car garage with driveway parking adds everyday convenience, and the fully landscaped yard with a covered patio, providing a private outdoor retreat. Located in an excellent neighbourhood, Sandpointe is pet friendly, offering low strata fees and outstanding amenities such as indoor and outdoor pools, a hot tub, fitness centre, library, community kitchen and event hall, pool table, and a scenic pond—delivering the perfect blend of comfort, community, and lifestyle. (id:64133)
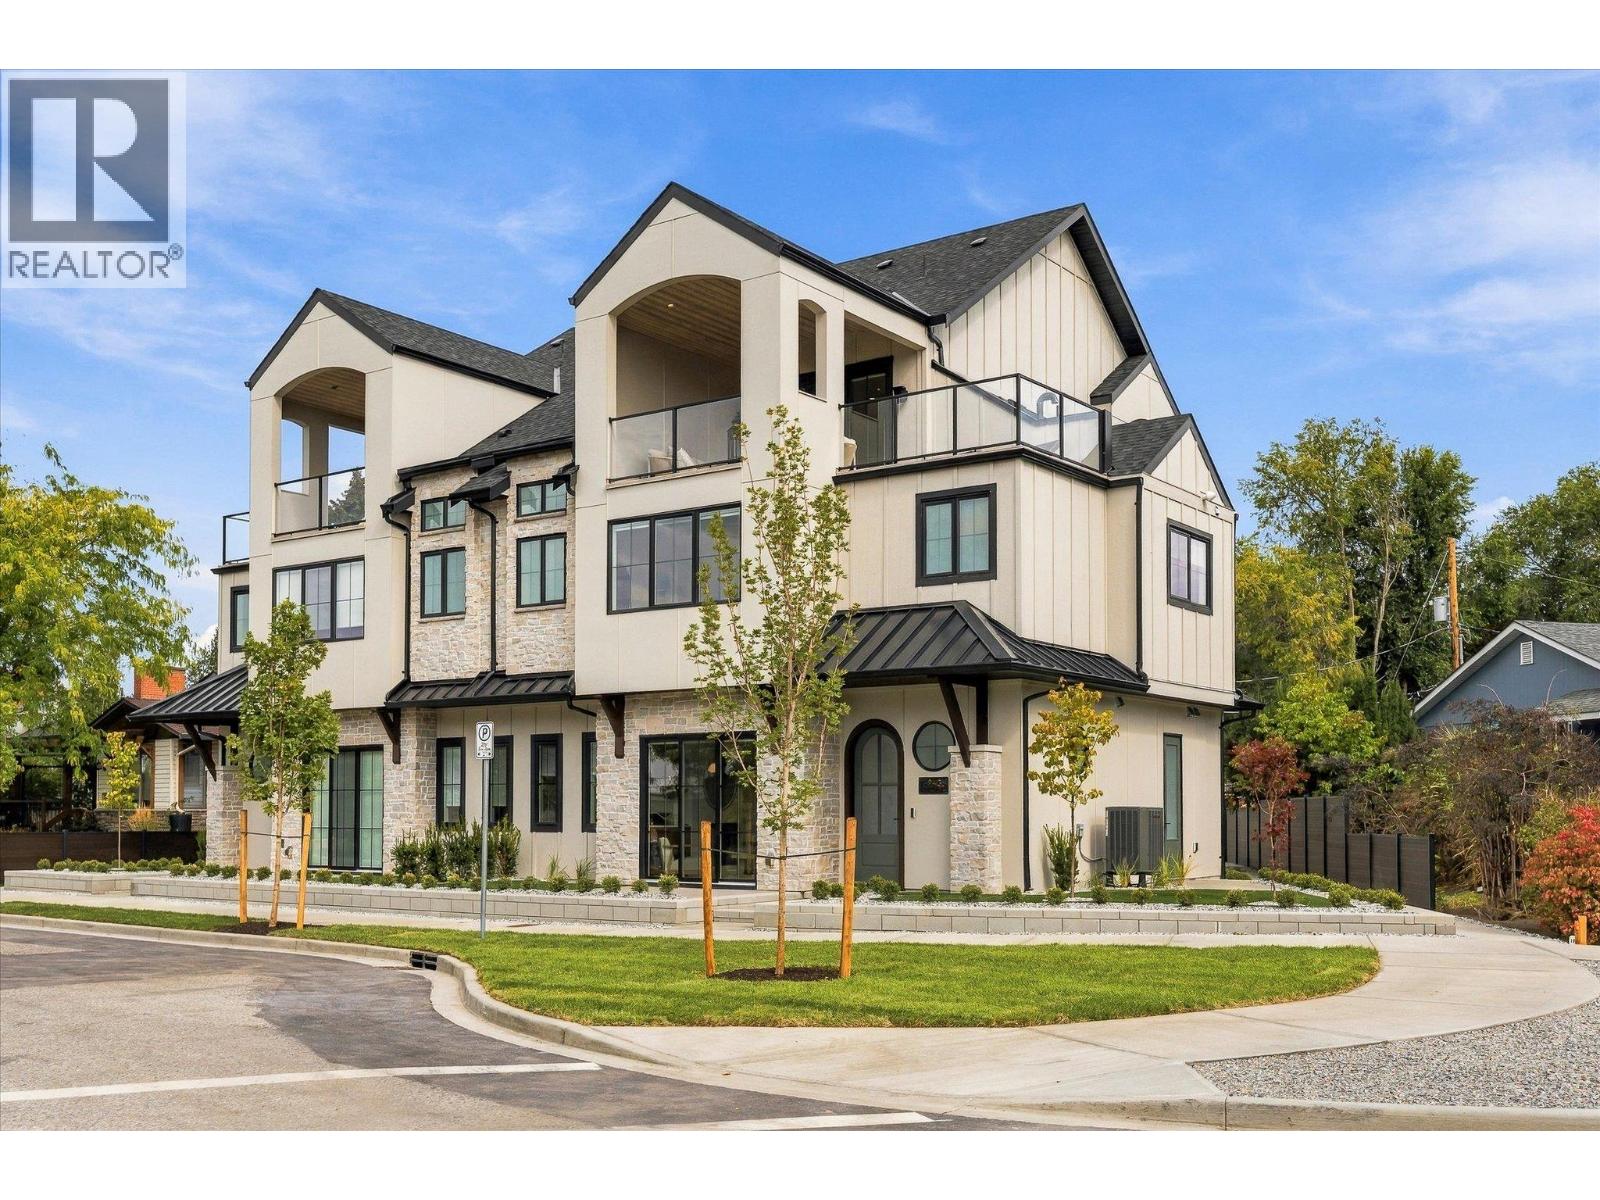
2435 Taylor Crescent Unit# 4
Kelowna, British Columbia
Downsize without compromise! Welcome to The Mountain View, a signature residence at The Taylor House! This custom 3-level home offers approximately 1,792 sq. ft., thoughtfully designed to reflect the area's historic character while providing the comfort and sophistication of modern luxury. Enjoy living in one of Kelowna’s most desirable and walkable neighbourhoods. Ideally positioned just steps from the lake, Pandosy Village and Kelowna General Hospital, the home offers easy access to dining, shopping, recreation and everyday amenities, with downtown Kelowna minutes away. The light filled main level is distinguished by 10’ ceilings, custom millwork and stonework, an electric fireplace and a dedicated office. The kitchen features a custom curved island and premium appliance package, while 8-inch engineered oak plank flooring runs throughout the home. Smart-home technology, Lutron lighting and integrated sound add effortless modern comfort. The second level hosts 3 well-sized bedrooms, and the primary suite includes a walk-in closet, plus a luxurious ensuite with heated floors. The third floor offers a versatile recreation/flex room, powder room and access to an approximately 322 sq. ft. partially covered rooftop patio. This home is stacked with elegant high end finishes. Strata fees are approximate and subject to confirmation. Property taxes for the individual strata lot have not yet been determined. (id:64133)
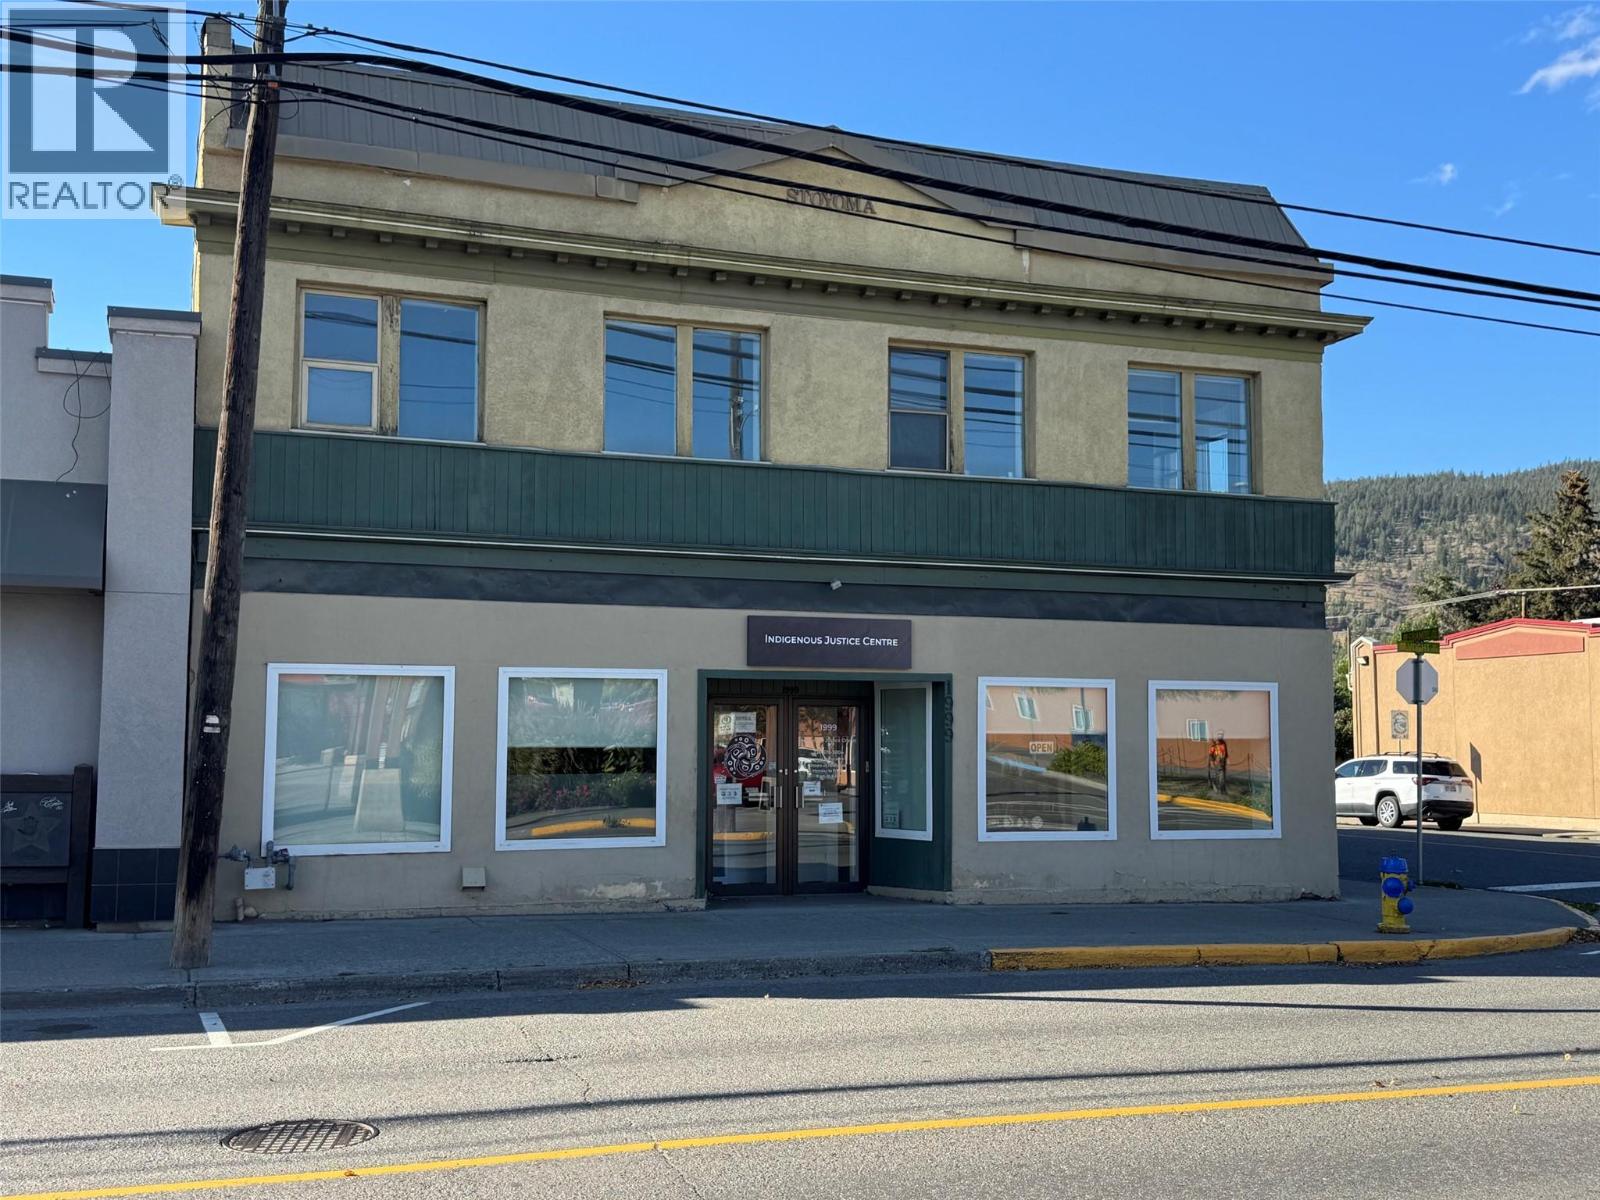
1999 Voght Street
Merritt, British Columbia
Excellent investment and business opportunity in a highly visible downtown location. This two storey commercial building offers over 4800 sq.ft. across the main and upper floors, plus approximately 1800 sq.ft. of basement space ideal for additional storage. The main floor is currently leased to a quality tenant on a triple-net lease, providing an established income stream. The upper floor features two large open rooms, an office and 3 bathrooms, making it well suited for a dance or fitness studio, professional offices, or a variety of other commercial uses. There may also be potential to convert the upper floor into residential units, subject to zoning and required approvals. Situated on a prominent corner lot near the main post office and downtown retail and office district, this property benefits from good visibility and pedestrian traffic. Two rooftop A/C units provide cooling for the building. A versatile property offering income, substantial space and plenty of possibilities for future use. (id:64133)
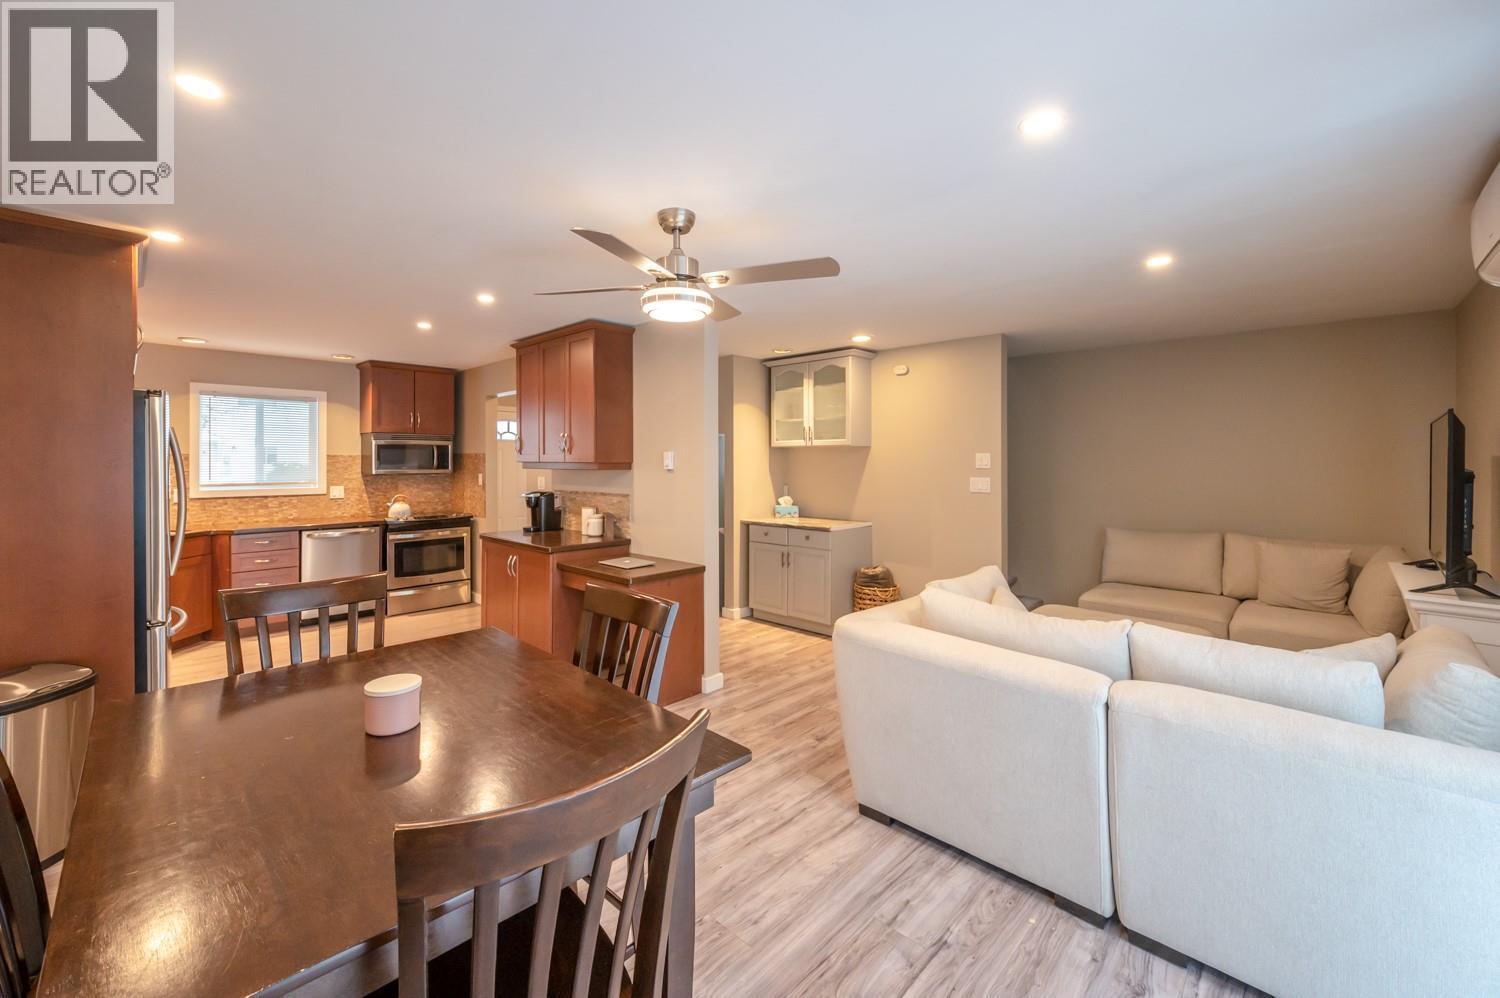
3004 South Main Street Unit# 114
Penticton, British Columbia
Spacious townhome in a great central location! Just a short distance from shopping, restaurants, entertainment, and Skaha Lake Park. This spacious unit is a rare find, offering 5 bedrooms, 3 bathrooms, and 2 parking spots, making it a great option for families looking for plenty of room at an affordable price. Additionally, the fenced yard provides a great space for kids to play and the family dog to enjoy the outdoors. Don’t miss this opportunity! (id:64133)
5664 L & A Road
Vernon, British Columbia
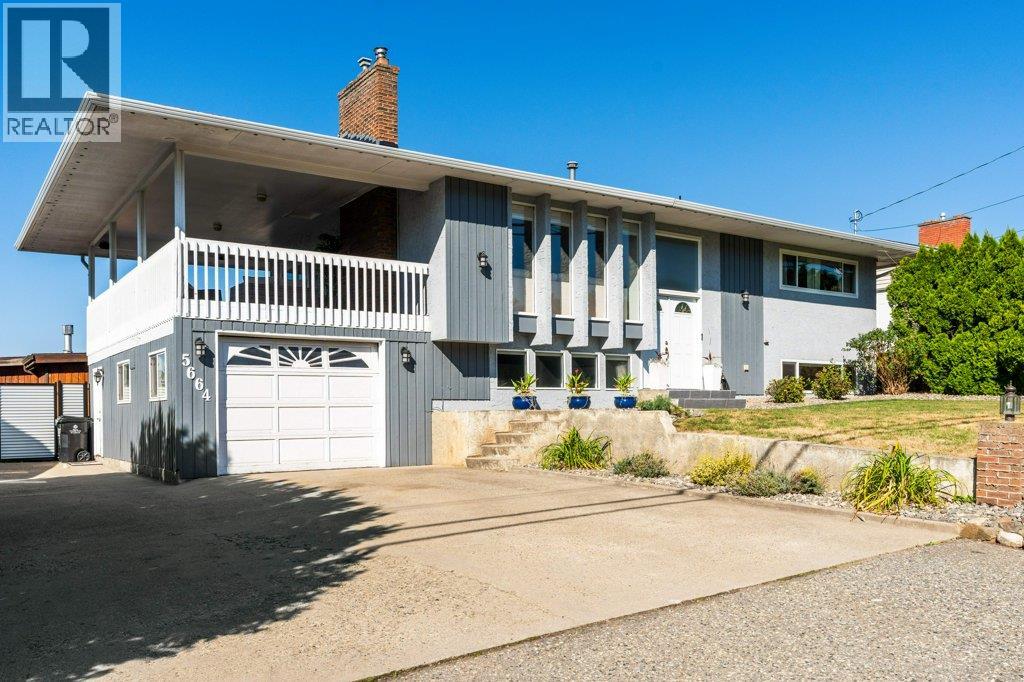
Welcome to this fully finished, thoughtfully updated home situated on a generous 0.24-acre lot in desirable North BX and located within walking distance to BX Elementary School and in the Vernon Secondary School (VSS) catchment area. The upstairs level features warm hardwood flooring and open-concept living, dining, and a kitchen area flooded with natural light. Large windows capture the peaceful East and West hillside views. Updated lighting fixtures compliment a modern upstairs kitchen complete with a large island, sleek quartz countertops, gas range, new appliances and built-in microwave. Step out from the dining area onto the covered deck—equipped with a gas BBQ hookup— for access to the pool and yard below and for seamless year-round outdoor dining. The upstairs level also features a convenient designated laundry area, built-in vacuum system, and a primary suite featuring a walk-in closet and private ensuite with shower. Downstairs offers a full living space complete with a second full kitchen and offering great flexibility with direct access to the lower patio, second gas BBQ hook up and yard. The new fencing in the backyard encases your private family oasis. Enjoy warm summer days around the refreshed pool, featuring new skimmer, jets, pump, heater and liner. Next to the pool find a large storage shed complete with insulation and power. Move right in and start living your Okanagan life. (Sellers are waiting on pool company to install the liner and complete the upgrade) (id:64133)
3980 Squilax-Anglemont Road Unit# 144
Scotch Creek, British Columbia
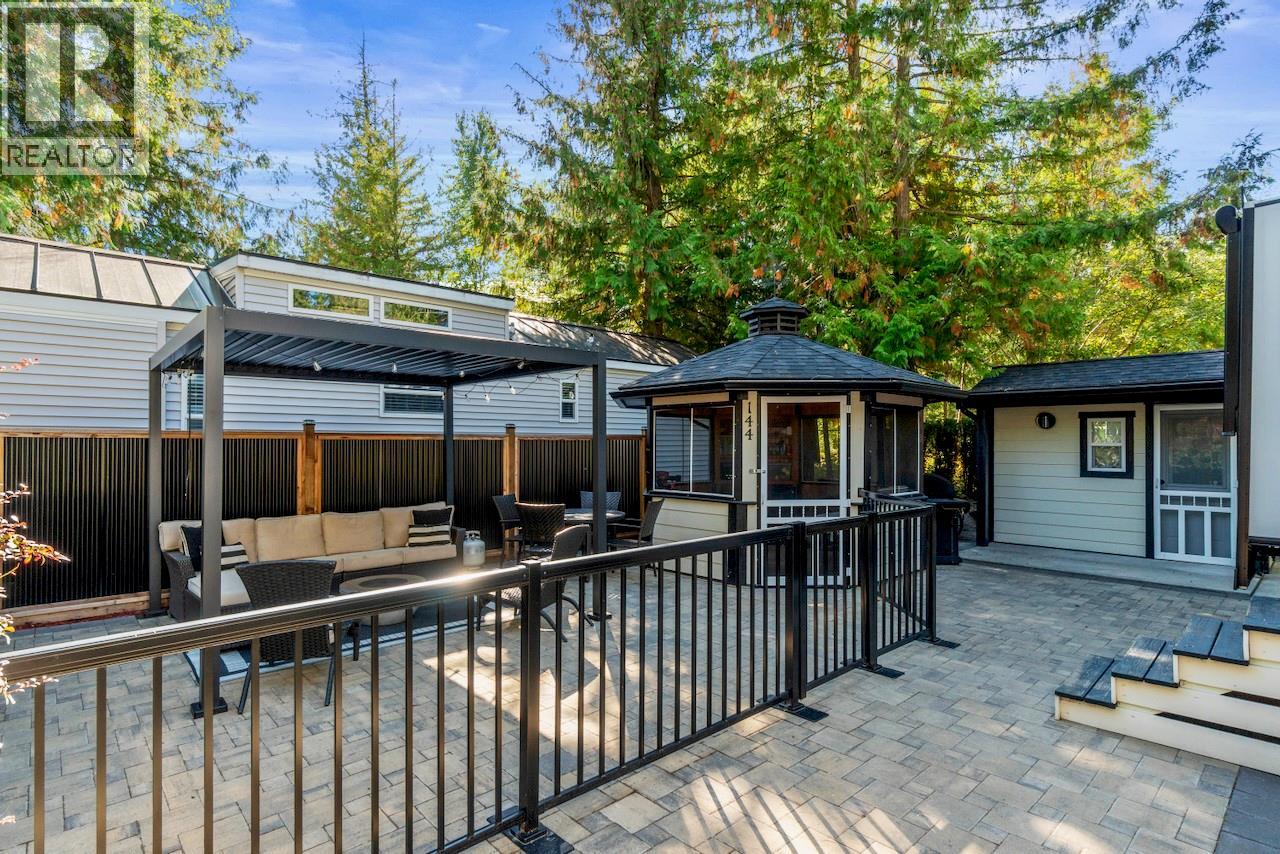
Your Shuswap Lake getaway awaits in the highly desirable, year-round gated community of Caravans West in Scotch Creek. This beautifully landscaped perimeter lot backs onto expansive green space, providing privacy and breathing room to relax. Designed for ultimate outdoor living, this low-maintenance property features stone pavers throughout the spacious patio area, mature trees for privacy, a screened-in gazebo, and a louvered pergola that is fully fenced for pets (two pets are allowed per lot with no size restrictions). Guests will love the completely finished 8'x10' bunkhouse equipped with power, A/C, and a double bunkbed with a single on top (rentals are allowed with restrictions). Generous parking easily accommodates your vehicles and a golf cart. The lot is being offered with all outdoor furniture and bunkhouse furnishings included! Caravans West provides an incredible lineup of resort amenities, which includes 2-swimming pools, 2-hot tubs, 2-clubhouses, a fitness centre, a library, tennis and pickleball courts, a basketball/hockey court, a spray park, a playground, community fire pits, and private beach access. You're just a short walk or bike ride to the neighbouring Shuswap Lake Provincial Park and all the shops, restaurants and amenities in Scotch Creek. Please note that Caravans West is an undivided interest development, so traditional financing is not available. (2022 Fifth Wheel is also offered for sale at $75,000 and must be purchased separately via Bill of Sale) (id:64133)
3765 Davidson Court Lot# Trails 74
West Kelowna, British Columbia
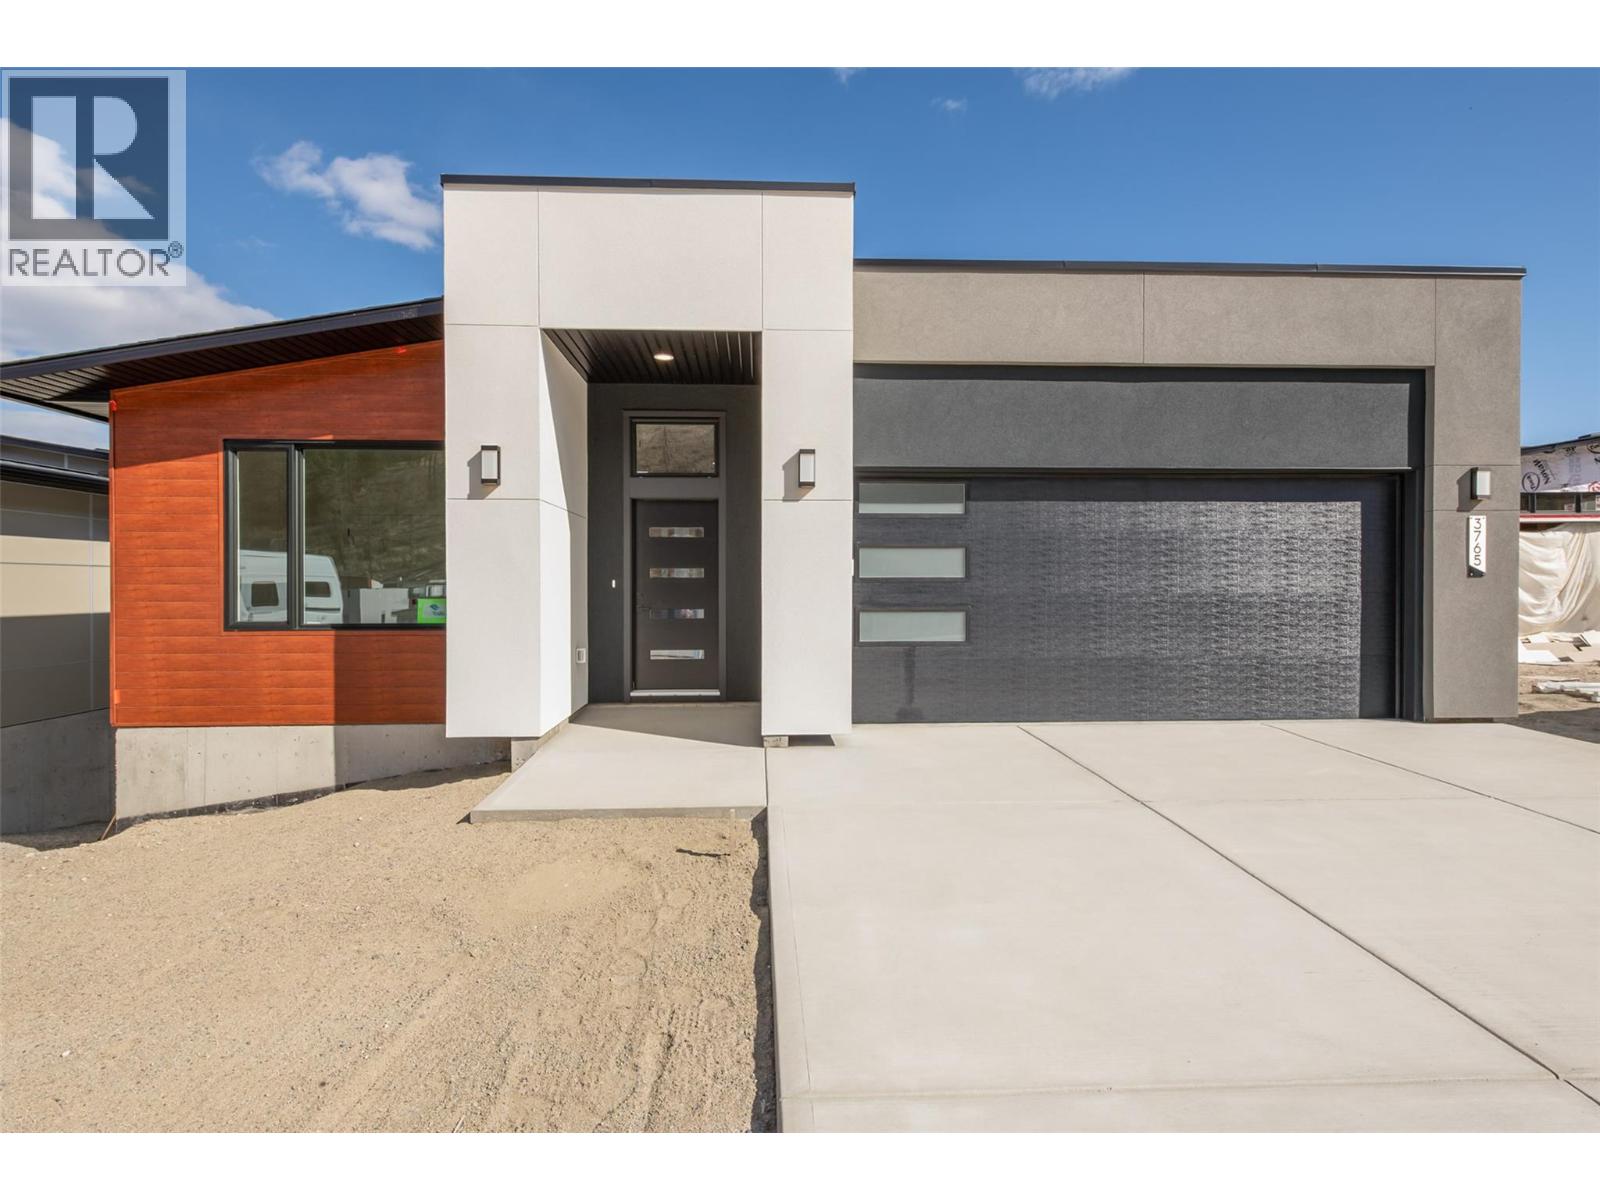
Welcome to the Kalalau, where stunning lake and valley views take centre stage. This 3,234 sq. ft., 4 bedroom, 3 bathroom property pairs refined design with effortless indoor outdoor living and Okanagan living at your doorstep. Main level showcases its remarkable setting, with 10’ ceilings, a great room with fireplace and a dramatic wall of windows framing the views and filling the home with natural light. The open-concept kitchen features quartz countertops, a large island and walk-in pantry, while the dining area opens to a covered deck. Morning coffee, entertaining or enjoying the changing seasons—this is Okanagan living at its finest. The spacious primary suite comes complete with a luxurious 4-piece ensuite featuring a double vanity and glass-enclosed shower, plus a generous walk-in closet with custom built-ins. The lower level expands the living and entertaining space, with a large recreation and games room opening to a covered patio. Two additional bedrooms and a versatile flex room provide space for a gym, office, studio or storage, while a wet bar rough-in offers future potential. A spacious double garage and flat parking add convenience. Set within The Trails, a community designed around outdoor living. Parks, hiking trails, local wineries and schools are just minutes away, with West Kelowna’s beaches, golf courses, restaurants and recreation all within easy reach. Exceptional views, refined comfort and effortless Okanagan living come together at the Kalalau. (id:64133)
1845 Hulme Creek Road
Rock Creek, British Columbia
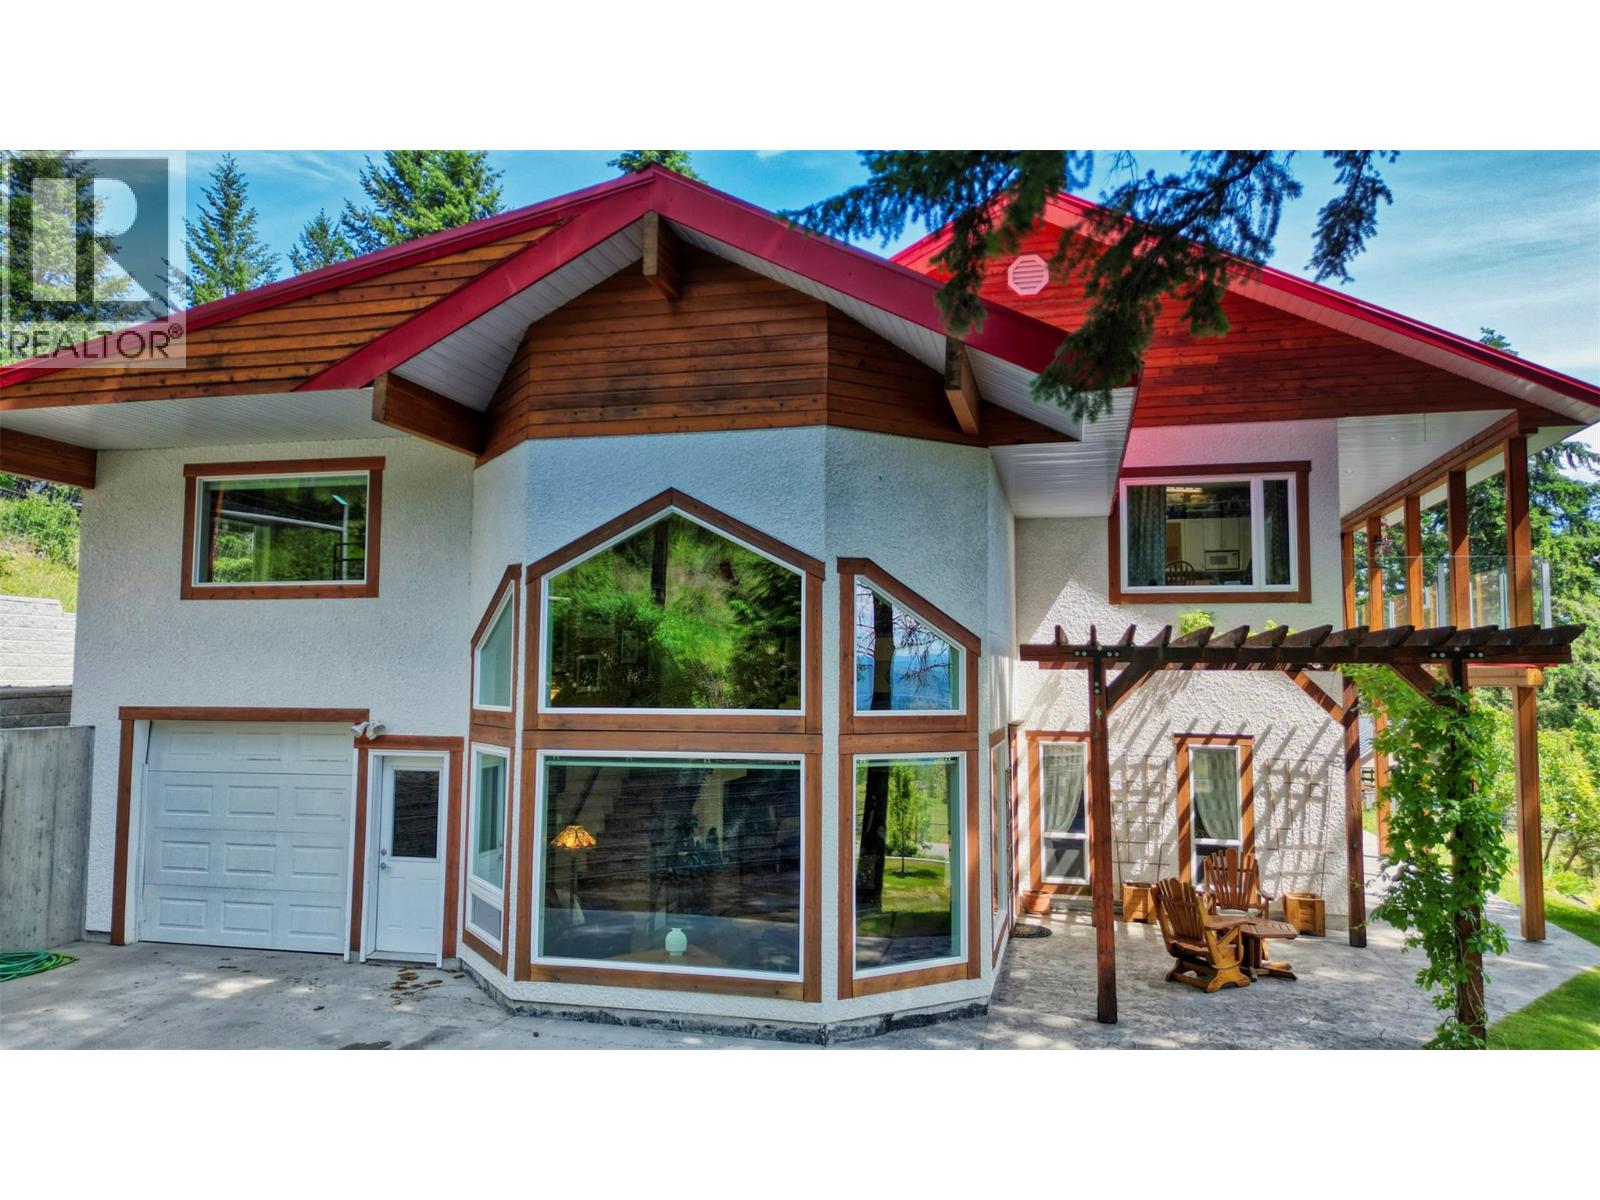
WELCOME TO YOUR OWN PRIVATE MOUNTAIN RETREAT with over 6 picturesque acres minutes from Rock Creek. Built in 2002, this IMMACULATELY maintained home offers the perfect blend of comfort, functionality, and peaceful country living. The thoughtfully designed home features bright, open living spaces, a 21-foot vaulted ceiling, expansive windows that capture the breath taking scenery. The heart of the home is a spacious country kitchen, providing plenty of storage, ample seating, and an adjoining dining area ideal for family gatherings. The main floor also includes a welcoming living room, large guest bedroom, and 3 piece bath. The second level you will find an IMPRESSIVE hobby/craft room, laundry room, family room, guest bedroom with a convenient Murphy bed to maximize space, loft seating area, plus a spacious primary bedroom and 5 piece ensuite. Outside enjoy beautifully landscaped grounds, established gardens, a detached workshop complete with a 3 piece bathroom, and cold storage, making it ideal for hobbies, projects, a home-based business, or storing your harvest. RV owners will appreciate the 30-amp hookup, while the included 20-foot Sea Can, and additional storage building provide additional secure storage. Located 35 minutes from Osoyoos, you'll enjoy easy access to wineries, golf courses, skiing, hiking, lakes, ATV trails, fishing, and countless year-round recreational opportunities. FIRST TIME ON THE MARKET - DON'T MISS THIS ONE! (id:64133)

Mark Gidden
Realtor/Founder

Lloyd Taverner
Realtor/Senior Partner
Interested?
Contact us for more information
Your Favourites
No Favourites Found

