
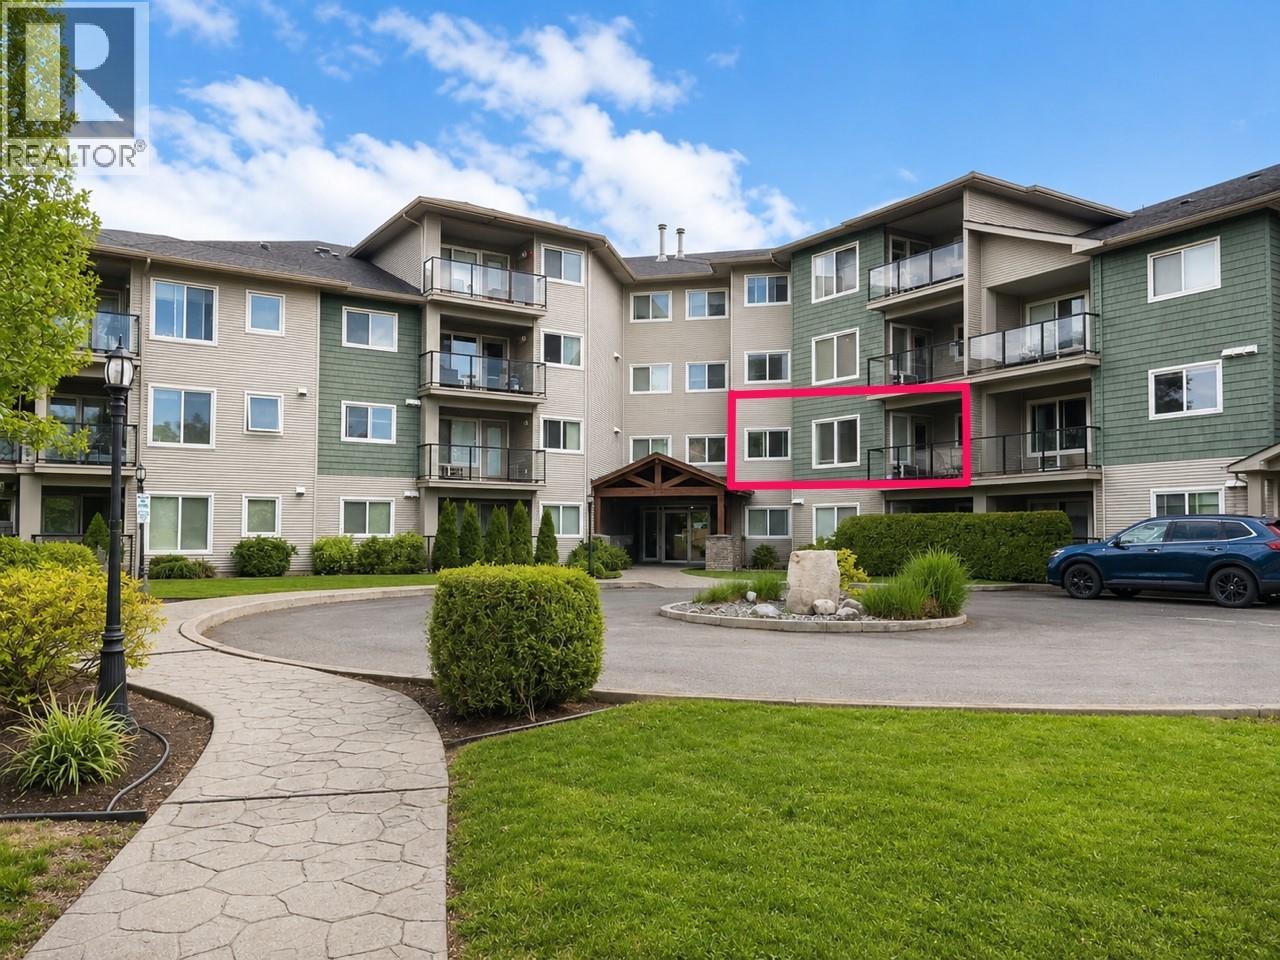
135 Ziprick Road Unit# 206
Kelowna, British Columbia
3 UG PARKING STALLS and centrally located, this spacious 3-bedroom, 2 full bathroom condo is an outstanding opportunity for UBC Okanagan students & Okanagan College parents, investors, or families. Bus stop to UBC is right outside building. Fully furnished and move in ready, this well-maintained home is located in Rutland South, just minutes to UBC Okanagan, Kelowna International Airport, transit, shopping, restaurants, schools, golf, and the YMCA. With no age restrictions and excellent rental potential, this is a fantastic opportunity in a highly convenient location. Loaded with upgrades, the home features hardwood and tile flooring, updated stove (2025) and dishwasher (2021), under counter lighting, an integrated wine rack, corner glass kitchen cabinet, and recently painted interior. The bright open concept layout is ideal for shared living and entertaining, complete with a spacious covered deck where BBQs are allowed. All three bedrooms are generously sized, and the unit also includes in suite laundry and a storage locker in the garage. Well run strata with very high contingency reserve fund. Enjoy easy access to parks, YMCA Rec Centre, Rutland Arena, schools, Mission Creek, Rail Trail for biking, walking, golf and outdoor recreation while being close to everything you need like restaurants, shopping, professional offices and box stores like Canadian Tire and Costco. Rare pet friendly policy: 1 dog or 1 cat with no size restriction. Rent out a parking stall for xtra income (id:64133)
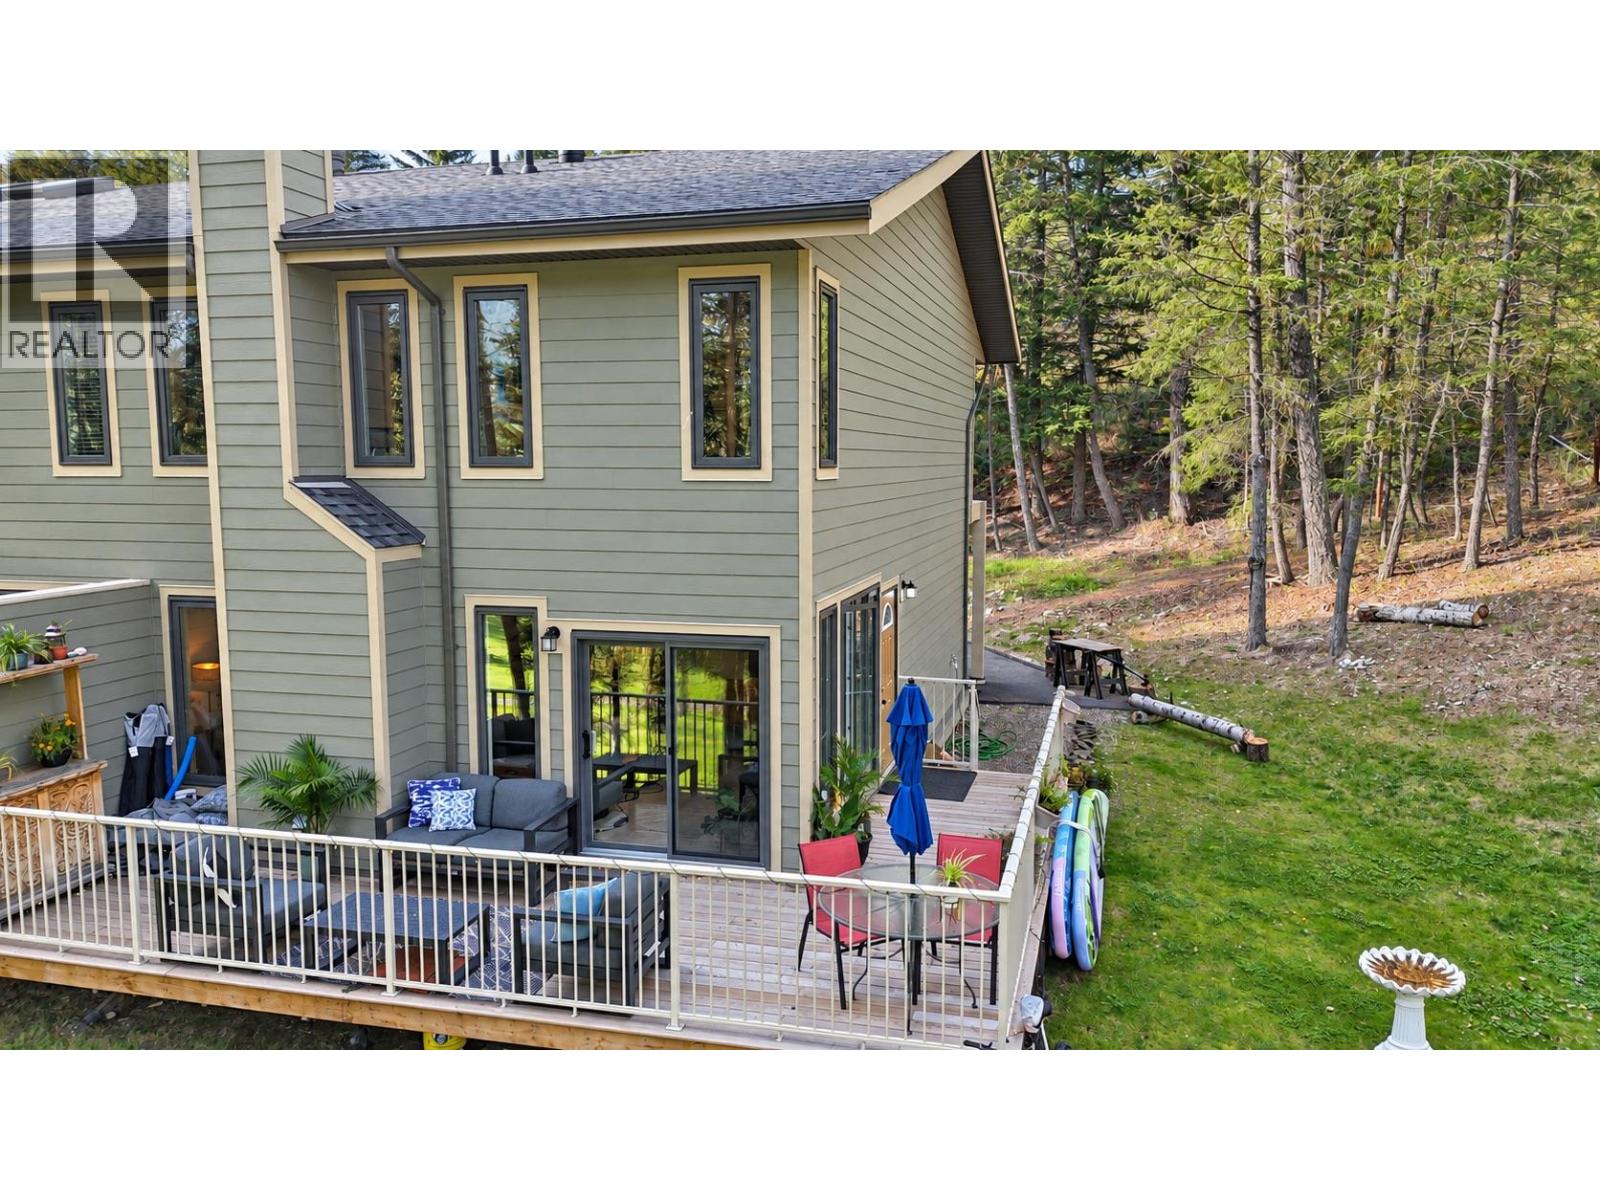
7977 Radium Golf Course Road Unit# 1
Radium Hot Springs, British Columbia
Overlooking the 17th hole at Radium Golf Course, this 2024-build, one-owner end unit offers over 2,000 sq. ft. of living space across two storeys and a finished basement. It has three bedrooms, four bathrooms and a carport. Mature trees add privacy, and the spacious east-facing wraparound deck catches the morning sun and golf course views. The owners have added new flooring throughout the main level and bathrooms, updated light fixtures, interior doors and handles, fresh paint, and a new microwave and dishwasher. A wood-burning fireplace adds warmth inside, and new home warranty coverage runs until 2034. Strata fees include water, sewer, garbage collection, lawn care, snow removal, deck cleaning, and a basic Shaw cable and internet package. Walk to your tee time or grab a bite at Radium Resort Golf Course. You are only minutes from Radium Amenities or Lake Windermere (id:64133)
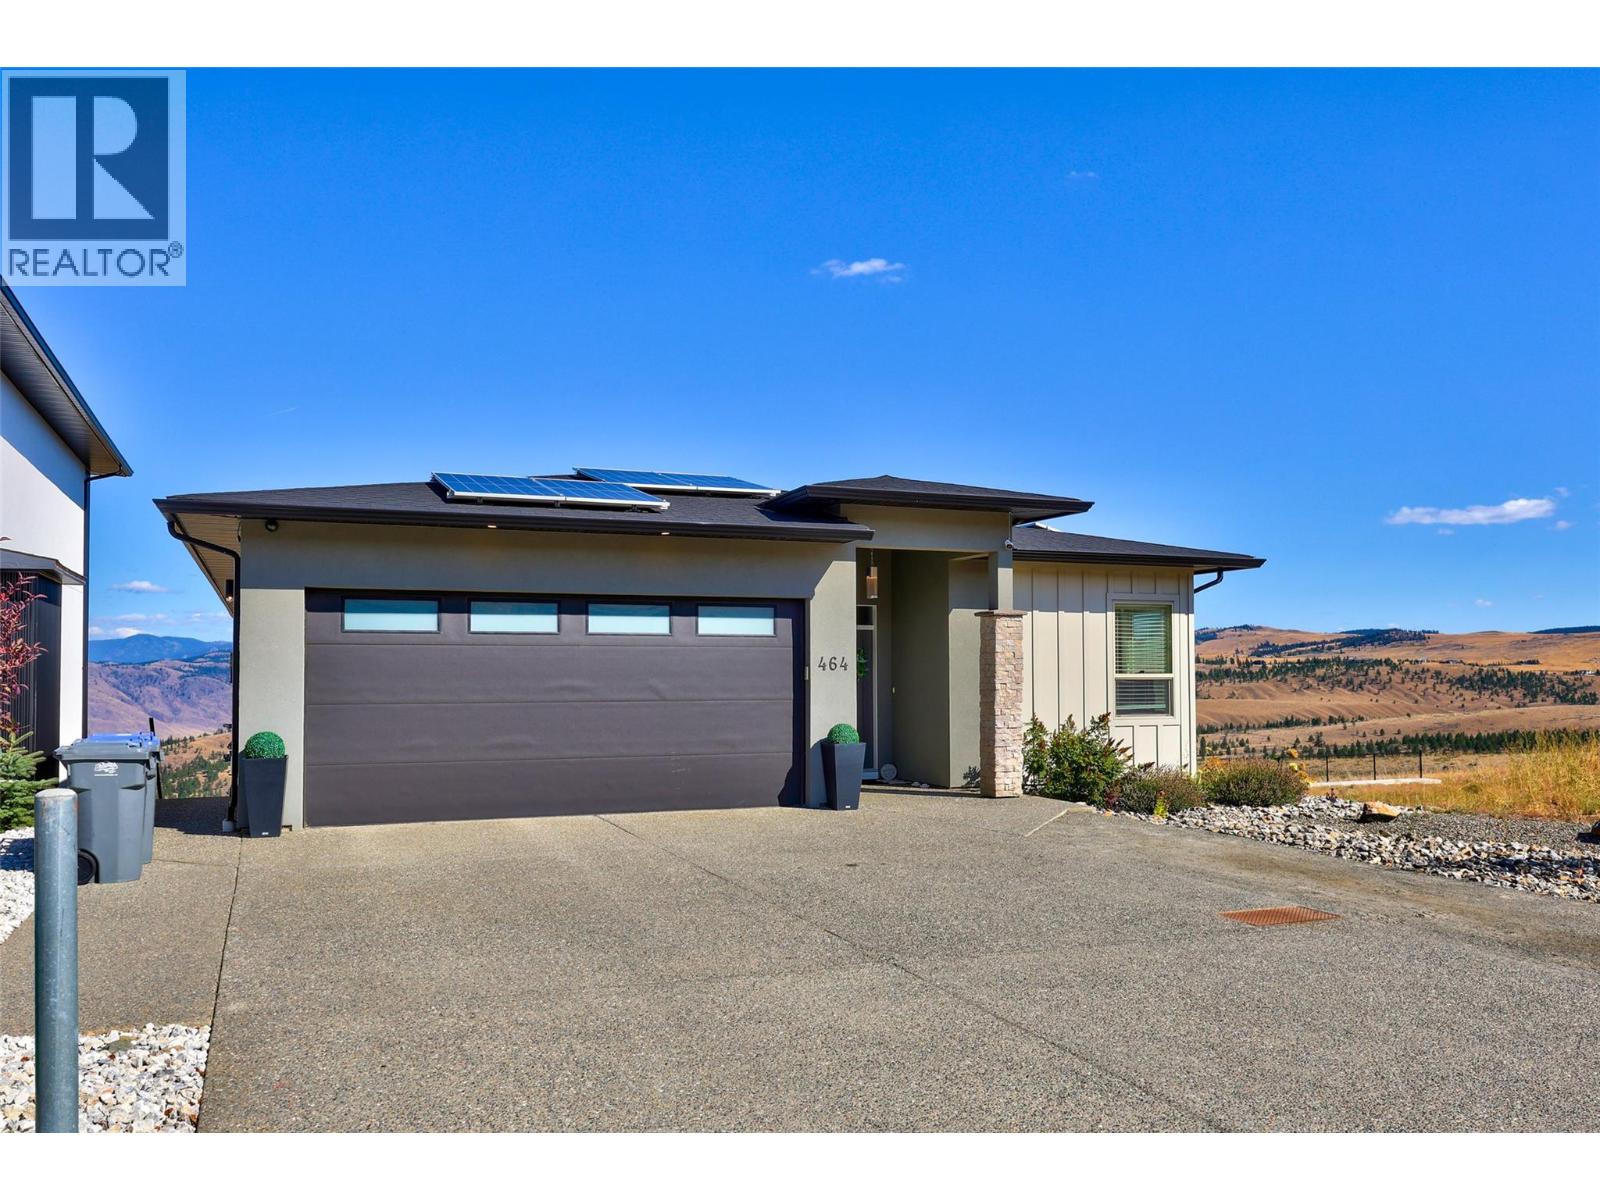
464 Edinburgh Boulevard
Kamloops, British Columbia
Breathtaking views & incredible privacy! This spacious level-entry rancher with a full walkout basement enjoys peaceful views over Knutsford ranchland, rolling hills, and the city. The bright open-concept main floor offers over 1,600 sq.ft. with 10' ceilings, excellent storage and organization, and a huge 27' x 12' covered sundeck off the dining area - the perfect place to relax and enjoy the view. The spacious primary bedroom features a soaker tub and generous ensuite. The walkout basement offers exceptional flexibility with two separate living areas. One side features 2 good-sized bedrooms, a large living room, and covered outdoor sitting area. The other features a self-contained 1-bedroom in-law suite with island kitchen, stacked laundry, full bathroom, and separate entrance. Thoughtful features include 200 amp electrical service, EV charging station, and a solar system helping to keep hydro costs exceptionally low. Outside, enjoy a fully fenced yard, ideal for children and pets, plus a large flat driveway with ample parking. Located in one of Aberdeen’s desirable neighbourhoods within the Aberdeen Elementary catchment. A rare combination of views, privacy, space, energy efficiency, and flexible multigenerational living! (id:64133)
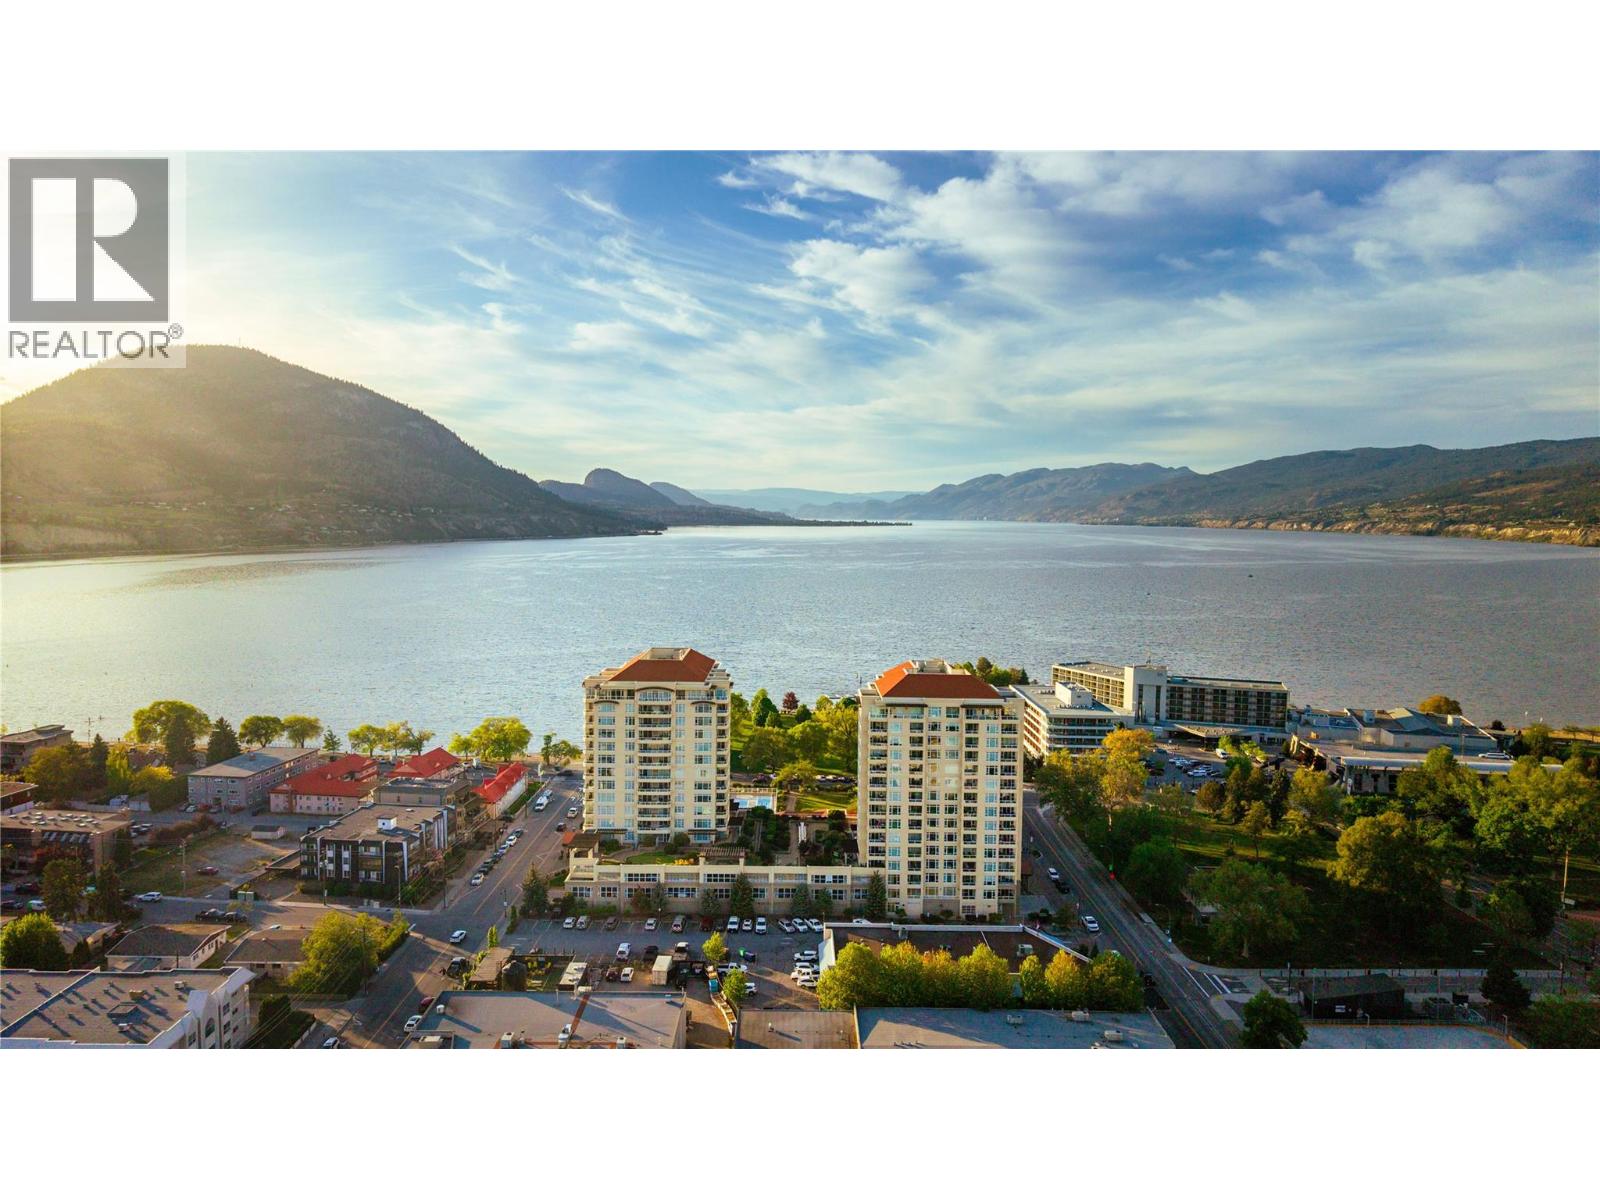
160 Lakeshore Drive Unit# 1006
Penticton, British Columbia
Set high above the shoreline on Okanagan Lake in Penticton, Unit 1006 offers the kind of Okanagan lifestyle people move here for. Morning coffee overlooking the lake, evenings spent walking the waterfront, and the freedom to lock the door and leave for the winter knowing everything is taken care of. This 10th-floor corner unit features sweeping lake and valley views, 1,314 sq. ft. of bright open-concept living, 2 bedrooms, 2 bathrooms, and 2 balconies that extend the living space outdoors. The spacious primary suite includes a walk-in closet and a large 5-piece ensuite, while modern finishings throughout give the home a clean, contemporary feel. Lakeshore Towers is one of Penticton’s premier concrete lakefront communities, offering an outdoor heated lane pool, hot tub, putting green, 2 gyms, 3 community rooms, peaceful courtyard gardens with BBQ areas, secure storage, and, rare for the building, 2 secure parking stalls located steps from the elevator. Located directly across from and just minutes to breweries, restaurants, coffee shops, beaches, parks, and the famous Penticton Farmers' Market, this location is truly unmatched. (id:64133)
2053 Long Street
Kelowna, British Columbia
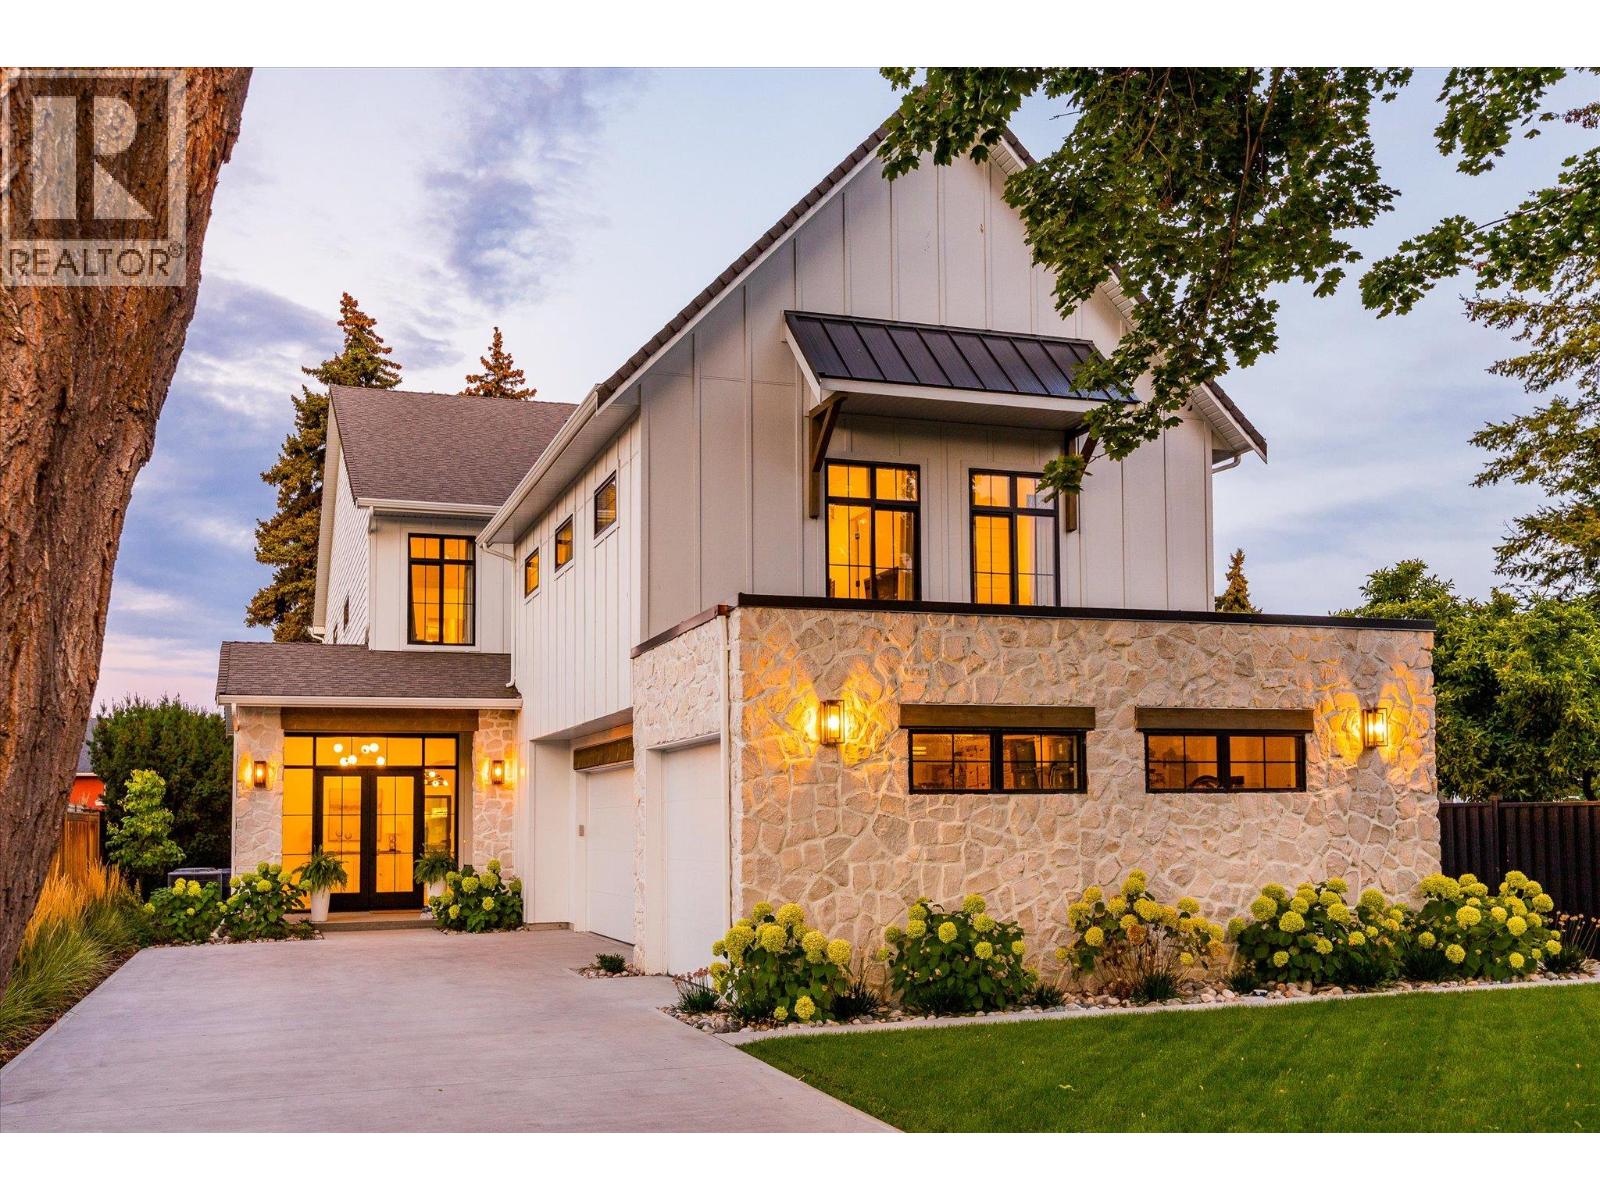
Welcome to this beautifully crafted contemporary home, just a short walk from Okanagan Lake and the beach, offering exceptional indoor-outdoor living. Natural stone, wood, and black-frame windows give the home lasting curb appeal, while large windows and beautiful finishes bring light and space throughout. The main level is designed for both everyday living and entertaining. An elegant marble tile inlay welcomes you into the foyer, leading to an open great room and dining area centered around a custom gas fireplace designed with limewash finish. Wall-to-wall sliding glass doors open to the gorgeous pool area, creating an easy connection to the outdoors. The kitchen is both beautiful and highly functional, featuring an oversized island, high-quality Dekton countertops and backsplash, and a large walk-through pantry. The main floor also includes a bedroom / office and a full bathroom. Upstairs, the bright primary suite features large patio doors to a Juliette balcony overlooking the pool, and a spa-inspired ensuite with a soaker tub, dual vanities, a seamless glass shower, and heated marble floors. Three additional bedrooms, two bathrooms with heated marble floors, and a spacious laundry room complete the upper level. Above the triple garage (with EV charging), a legal two-bedroom suite offers its own entrance, laundry, and bright living space, ideal for guests, a nanny suite, or a mortgage helper. The fully fenced and landscaped backyard is a private setting with a heated saltwater pool, generous patio and lounge space, two storage sheds, and a unique cabana with bar and studio space. Just moments from the beach, parks, boutique shopping, and everyday amenities, this exceptional home brings together timeless style, comfort, and easy Okanagan living. (id:64133)
1905 108 Avenue
Dawson Creek, British Columbia
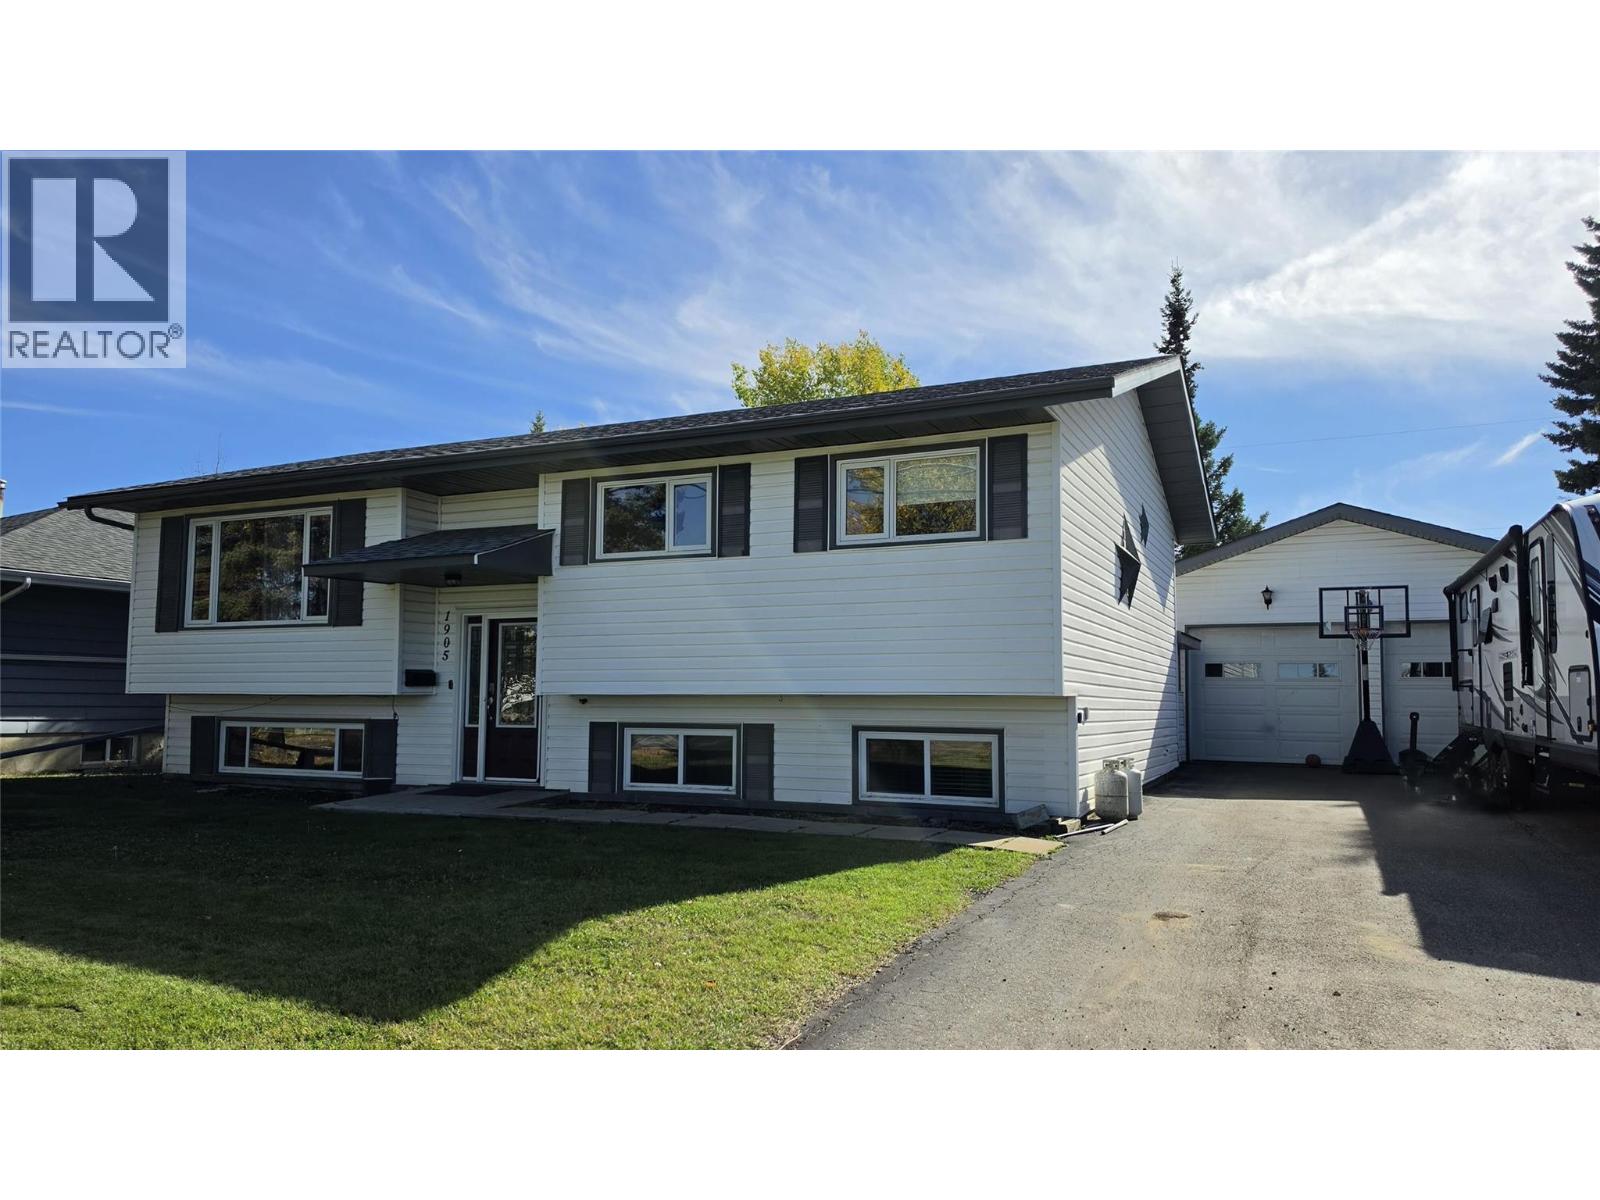
There’s a lot of life to be lived here. With 5 bedrooms, 2 bathrooms and room for everyone to spread out, this split-level is the kind of home that simply works for family life. The kitchen offers plenty of workspace and a large center island, while the primary bathroom gives you somewhere to slow things down with a deep sunken tub. Downstairs, the second bathroom features a large walk-in shower, while the oversized rec room — complete with built-in bar — is ready for movie marathons, game nights, teenagers lounging, family entertaining… or a little bit of all of it. A large laundry room adds even more practical space, with covered exterior access conveniently connecting the home to the backyard and garage. Outside is a winner, with a big backyard offering room to play, garden and gather, plus an established firepit and seating area just waiting for cozy fall nights around the fire. A 24' x 28' garage, RV parking and generous driveway leave plenty of room for vehicles, toys and projects too. Set in a family-friendly neighborhood within walking distance of Canalta Elementary and with lovely Newby Park just down the street, this is a home with the space to grow into, settle into — and make a whole lot of memories in. Call the listing agent for your private viewing. (id:64133)
1995 Burtch Road Unit# 170
Kelowna, British Columbia
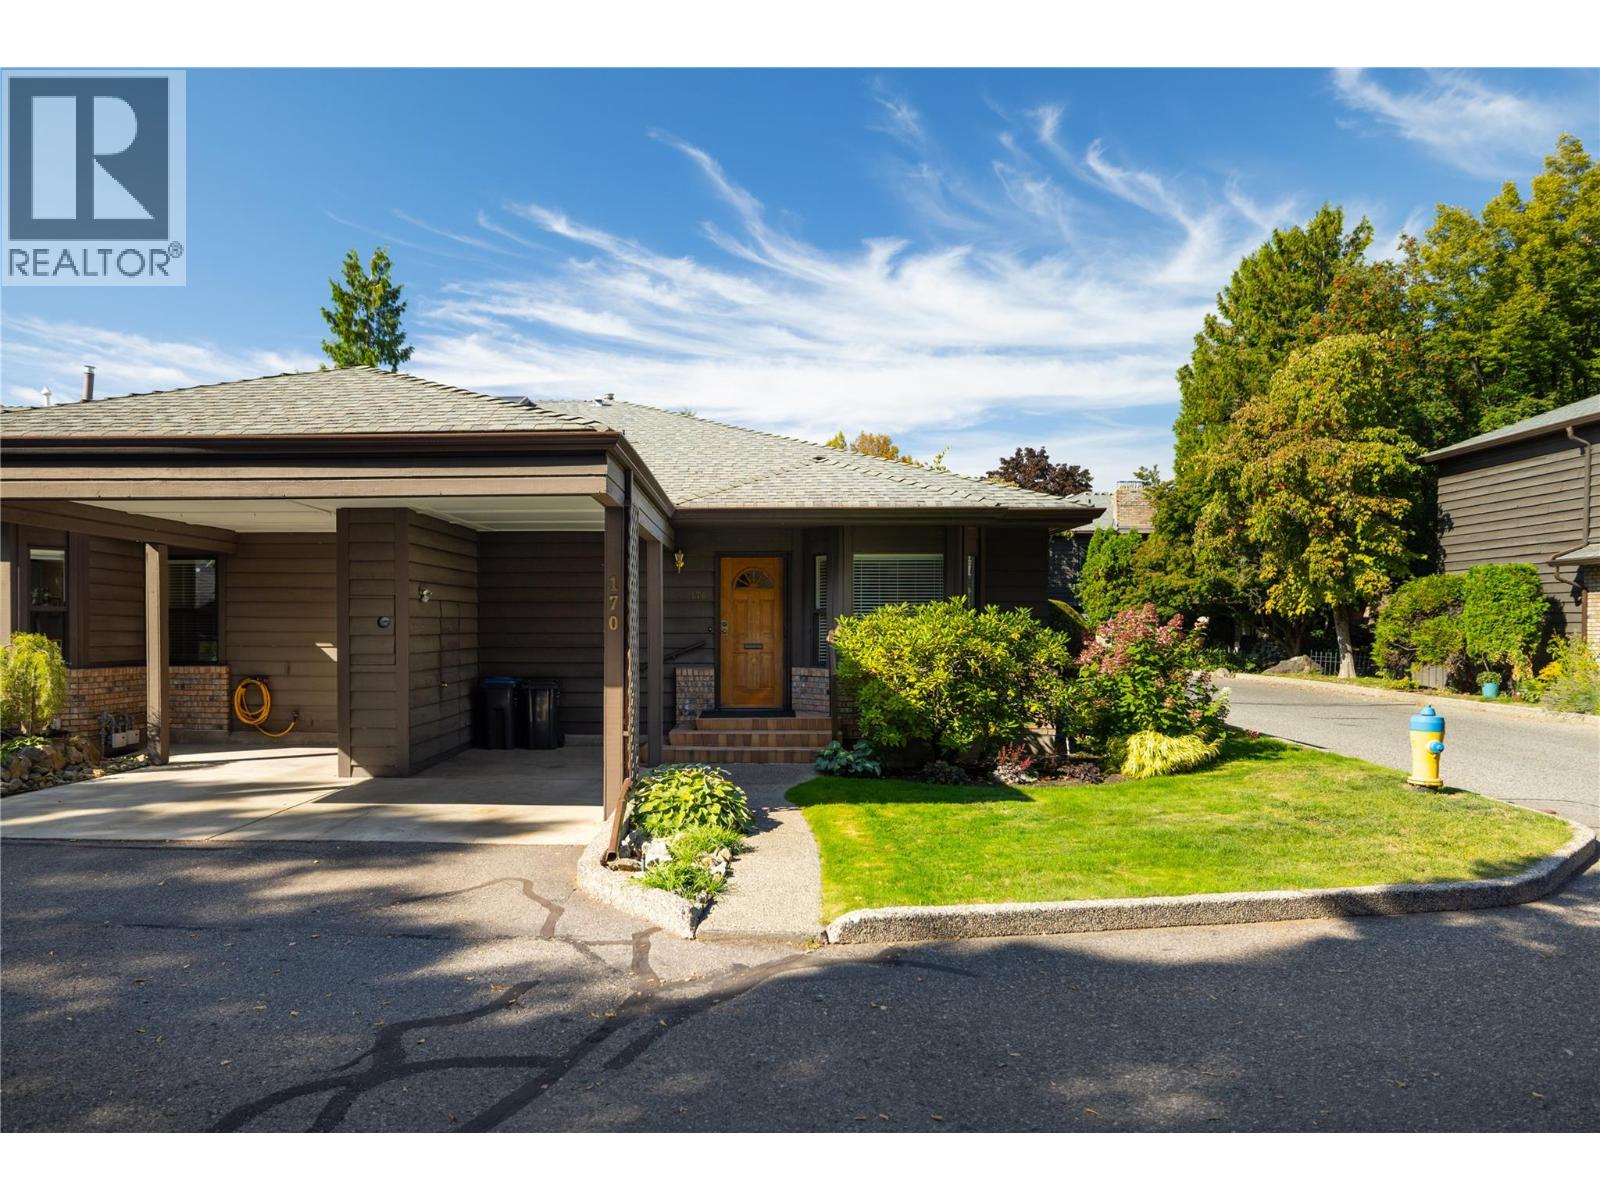
Rancher with over 3200 sq ft total. This centrally located home offers over 1,600 sq. ft. on the main floor. The open living and dining areas create a bright, welcoming space for everyday living and entertaining, while the split-bedroom layout offers excellent privacy. The main floor features 2 bedrooms plus a den that could easily be used as a bedroom. The lower level provides even more flexibility with a finished family room, additional bedroom, bathroom, abundant storage, and generous space for a workshop, hobbies, or other uses. Step outside to an entertaining-sized patio surrounded by beautiful plants and greenery, creating a peaceful outdoor retreat. Two covered parking spaces add convenience, while reasonable strata fees are an added bonus. The quiet setting does not back onto a busy street, yet you're within walking distance of a deli, restaurants, Capri, RONA, shopping, and other amenities. Appliances are up to date, with a 2020 hot water tank and high-efficiency furnace installed in 2011. The A/C continues to work well and has been serviced. A fantastic opportunity for those looking for space, privacy, flexibility, and a convenient central location...all at a great price. Don't wait. (id:64133)
10320 Teresa Road
Lake Country, British Columbia
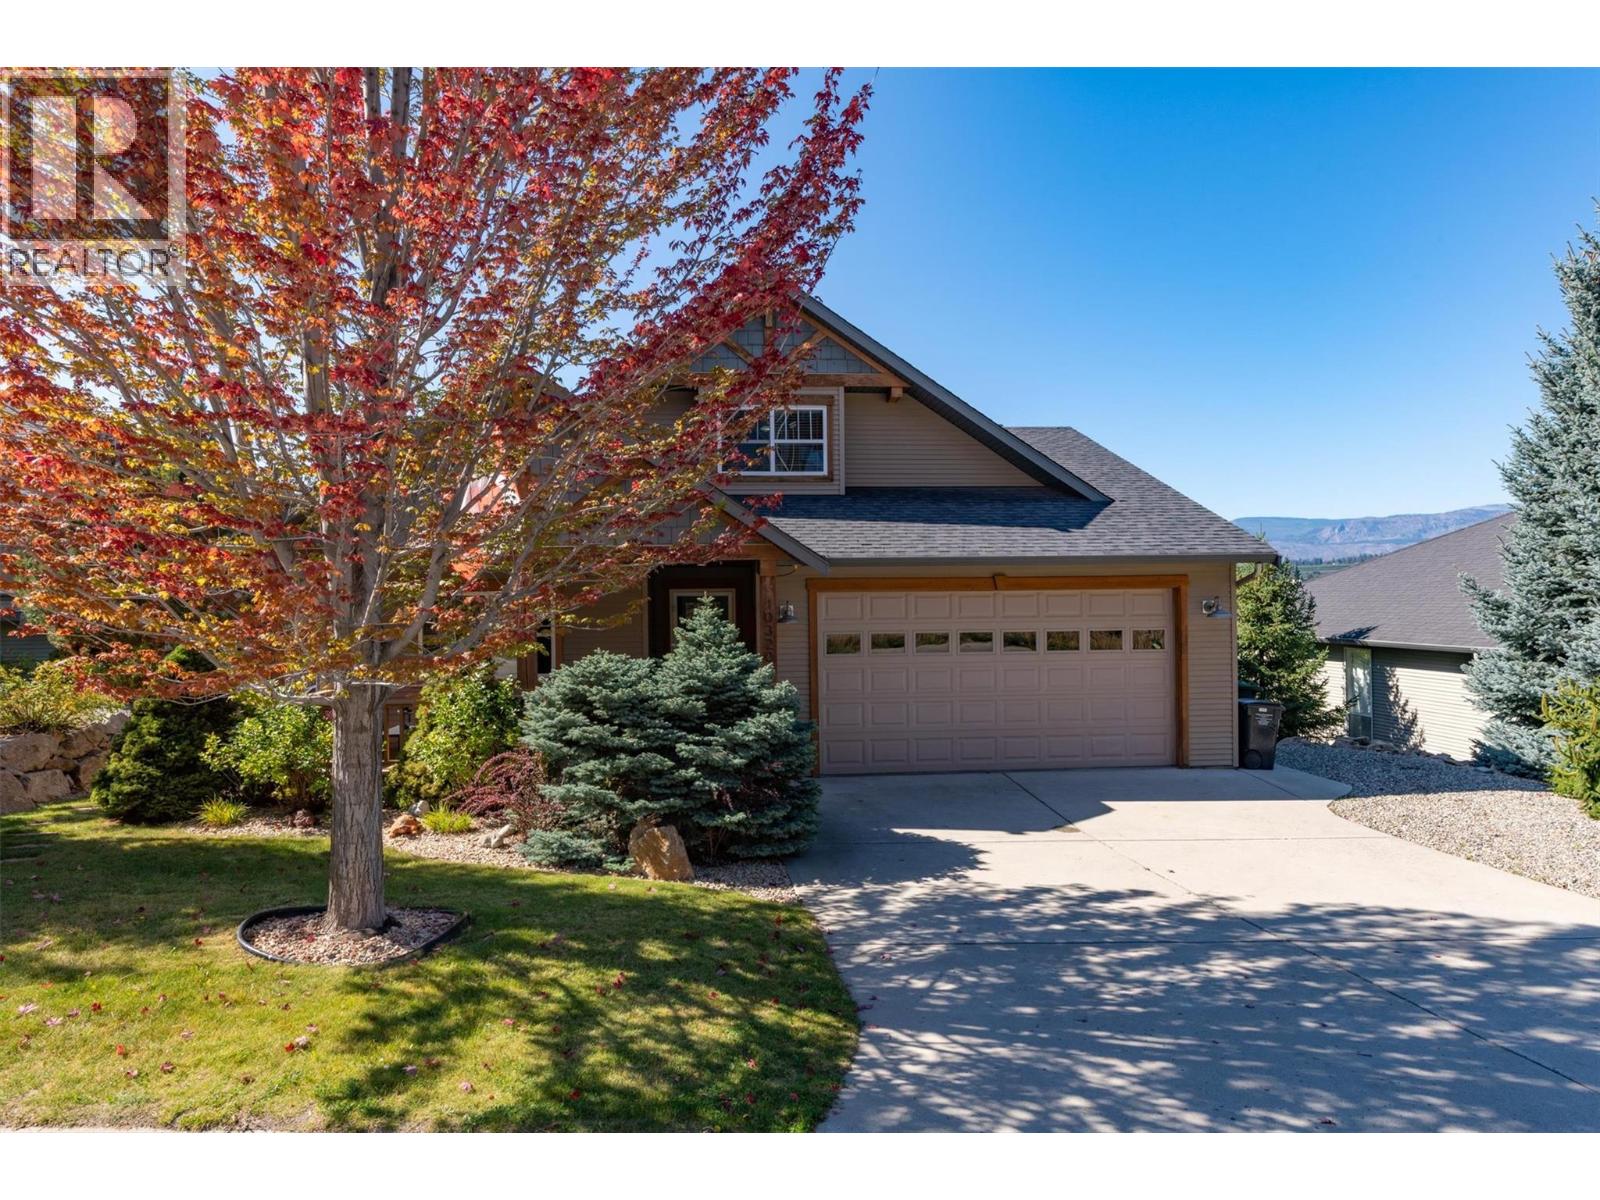
It's a great time to buy this custom-built Edgecombe home in the heart of Lake Country! This spacious one-and-a-half-storey rancher-style home with a walkout basement offers 4 bedrooms plus a den/office, 3.5 bathrooms and plenty of room for the whole family to grow and gather. Ideally located within walking distance of Peter Greer Elementary School, this home combines comfort, functionality, and a family-friendly lifestyle. The main floor features a bright kitchen with stainless steel appliances, dining area, and inviting living room with gas, stone-feature fireplace. The primary bedroom offers a 3-piece ensuite, while the den/office provides a great space for working from home or additional accommodations with the murphy bed already in place. Same-floor laundry adds main floor living convenience. The covered deck with BBQ hookup is perfect for outdoor dining & entertaining. Upstairs has two additional bedrooms & a full bathroom, a great space for children or guests to enjoy. The walkout basement features a spacious great room ideal for movie nights, games, entertaining, plus a fourth bedroom and large bathroom OR envision a teen retreat/suite with the bonus kitchen here. An attached double garage and driveway parking for two more vehicles ensures space for recreational gear and guests. Additional features include central air, hot water on demand & central vacuum. This is a fantastic opportunity to enjoy a custom family home with added flexibility in desirable Lake Country! (id:64133)
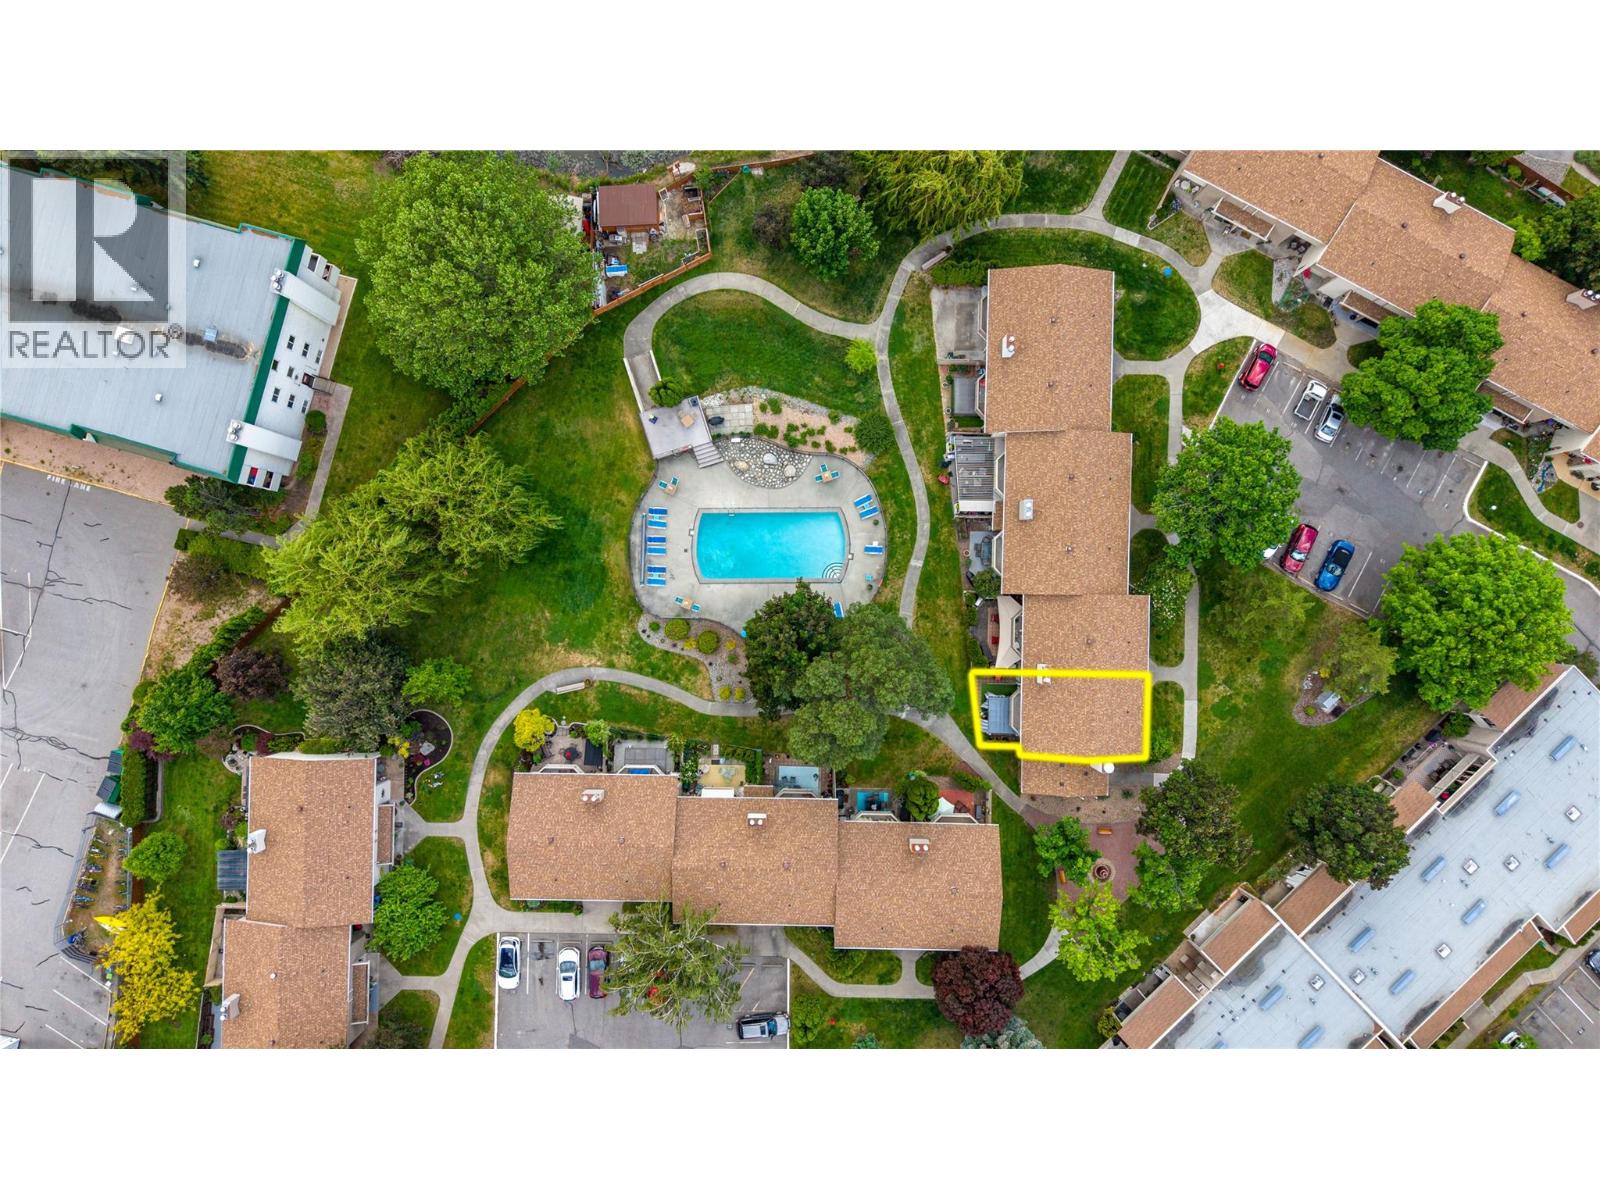
310 Yorkton Avenue Unit# 13
Penticton, British Columbia
Welcome to Skaha Village! This resort-style 1275 sq. ft. townhome has been thoughtfully renovated with updated appliances, new flooring, a refreshed kitchen, and an upgraded window and door package. Inside, you are welcomed by a bright white kitchen that flows seamlessly into the dining area. The main floor also features a convenient powder room for guests and a sunken living room with access to the private backyard. Upstairs, you’ll find three bedrooms, in-unit laundry with smartly designed storage space, and a full bathroom with a double vanity. The home offers plenty of storage throughout, both inside and out. There is plenty of outdoor space, with a backyard patio complete with a pergola for added shade and privacy, an upstairs balcony overlooking the greenspace and pool, and a front patio with space to enjoy a cup of coffee or gardening. Perfectly positioned as a corner unit, this home opens directly onto the pool with convenient access right from your back patio. Located on a quiet street just a few blocks from Skaha Beach, you’ll enjoy nearby tennis and pickleball courts, a playground, green space, Skaha Lake Marina, plus local shops and restaurants. Call to book your private showing! (id:64133)
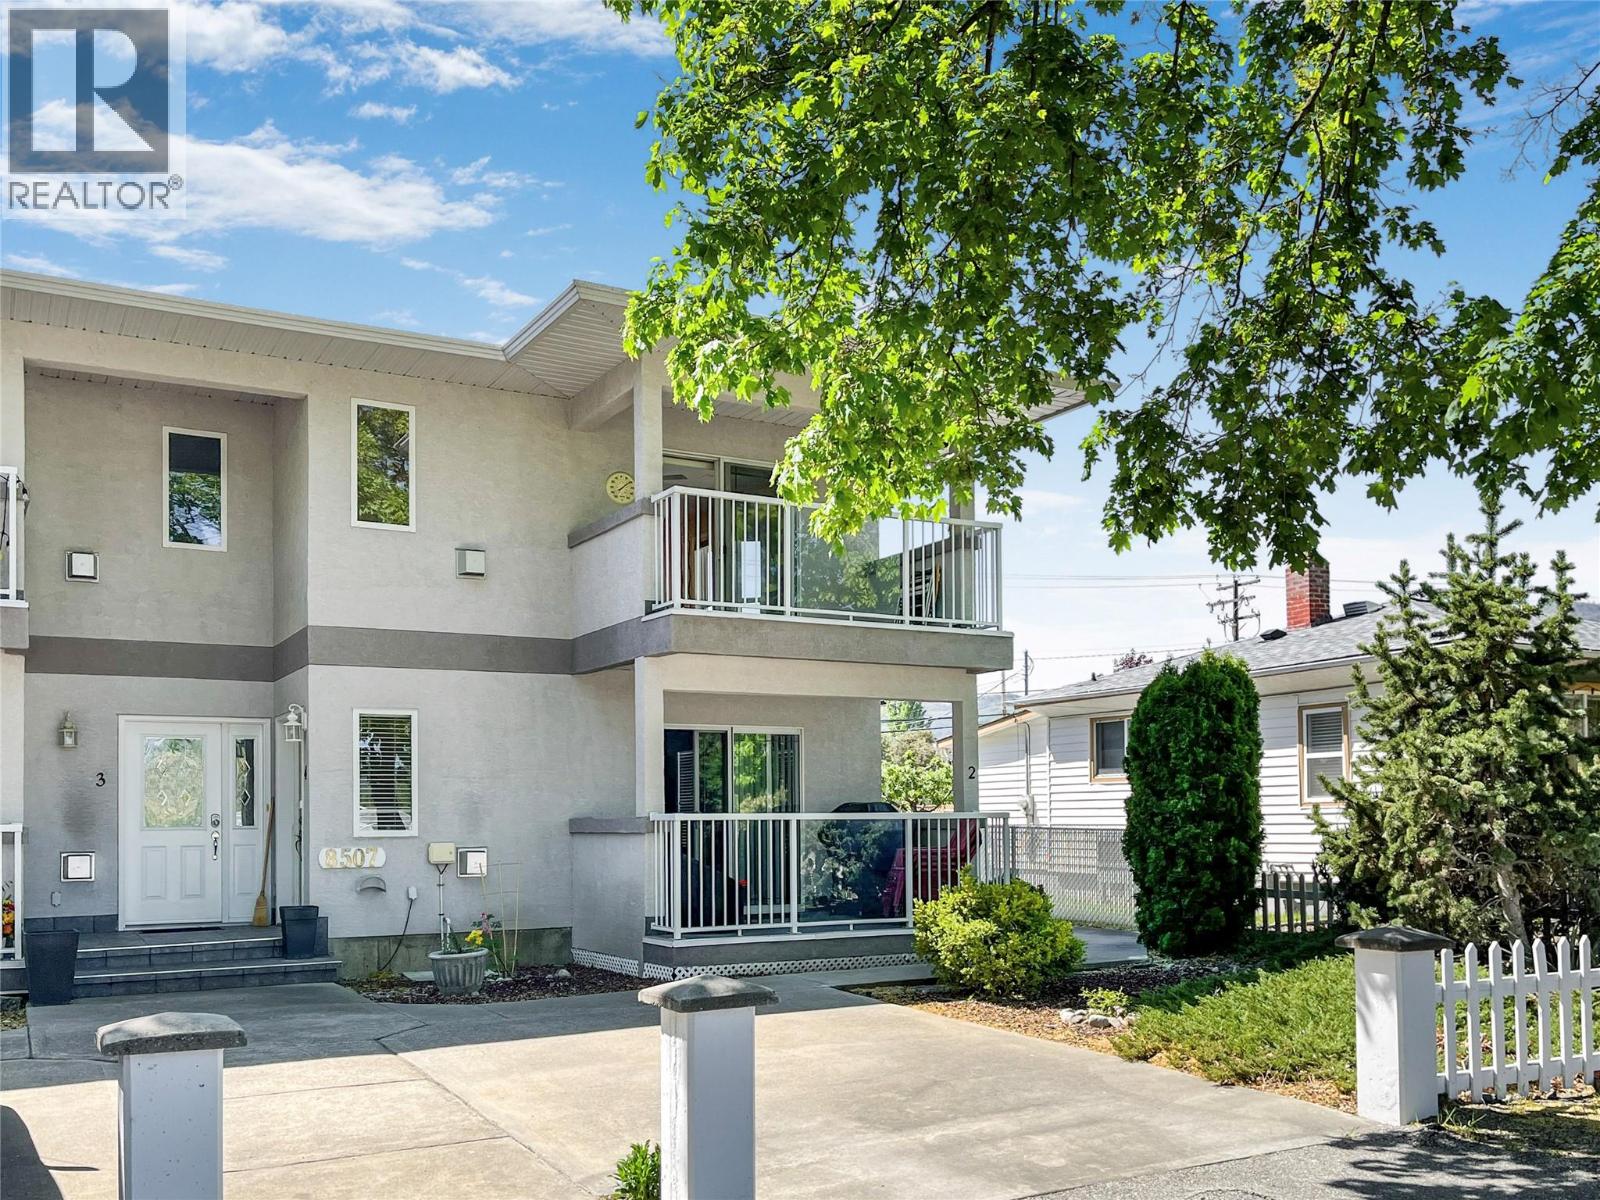
4 - 8507 70th Avenue
Osoyoos, British Columbia
GREAT OPPORTUNITY, CONVENIENT LOCATION. TOP FLOOR CORNER UNIT IN 4 UNIT CONDO COMPLEX FEATURING ALMOST 1300 SQUARE FEET OF COMFORTABLE LIVING SPACE WITH 3 BEDROOMS, 1.5 BATHS, AN OPEN LIVING PLAN WITH A LARGE COVERED SUNDECK. LOCATED CLOSE TO EVERYTHING - DOWNTOWN SHOPPING, RECREATION CENTER, LIBRARY , ELEMENTARY SCHOOL, PARKS AND A SHORT WALK TO THE LAKEFRONT AND BEACHES. EXCEPTIONAL GOLFING ( 2 COURSES ) IS A 10 MINUTE DRIVE AWAY AT THE OSOYOOS GOLF CLUB. 2 PARKING SPACES, ONE SECURE GARAGE SPACE AND ONE OPEN. ALL MEASUREMENTS ARE APPROXIMATE TO TO BE VERIFIED BY BUYER (id:64133)
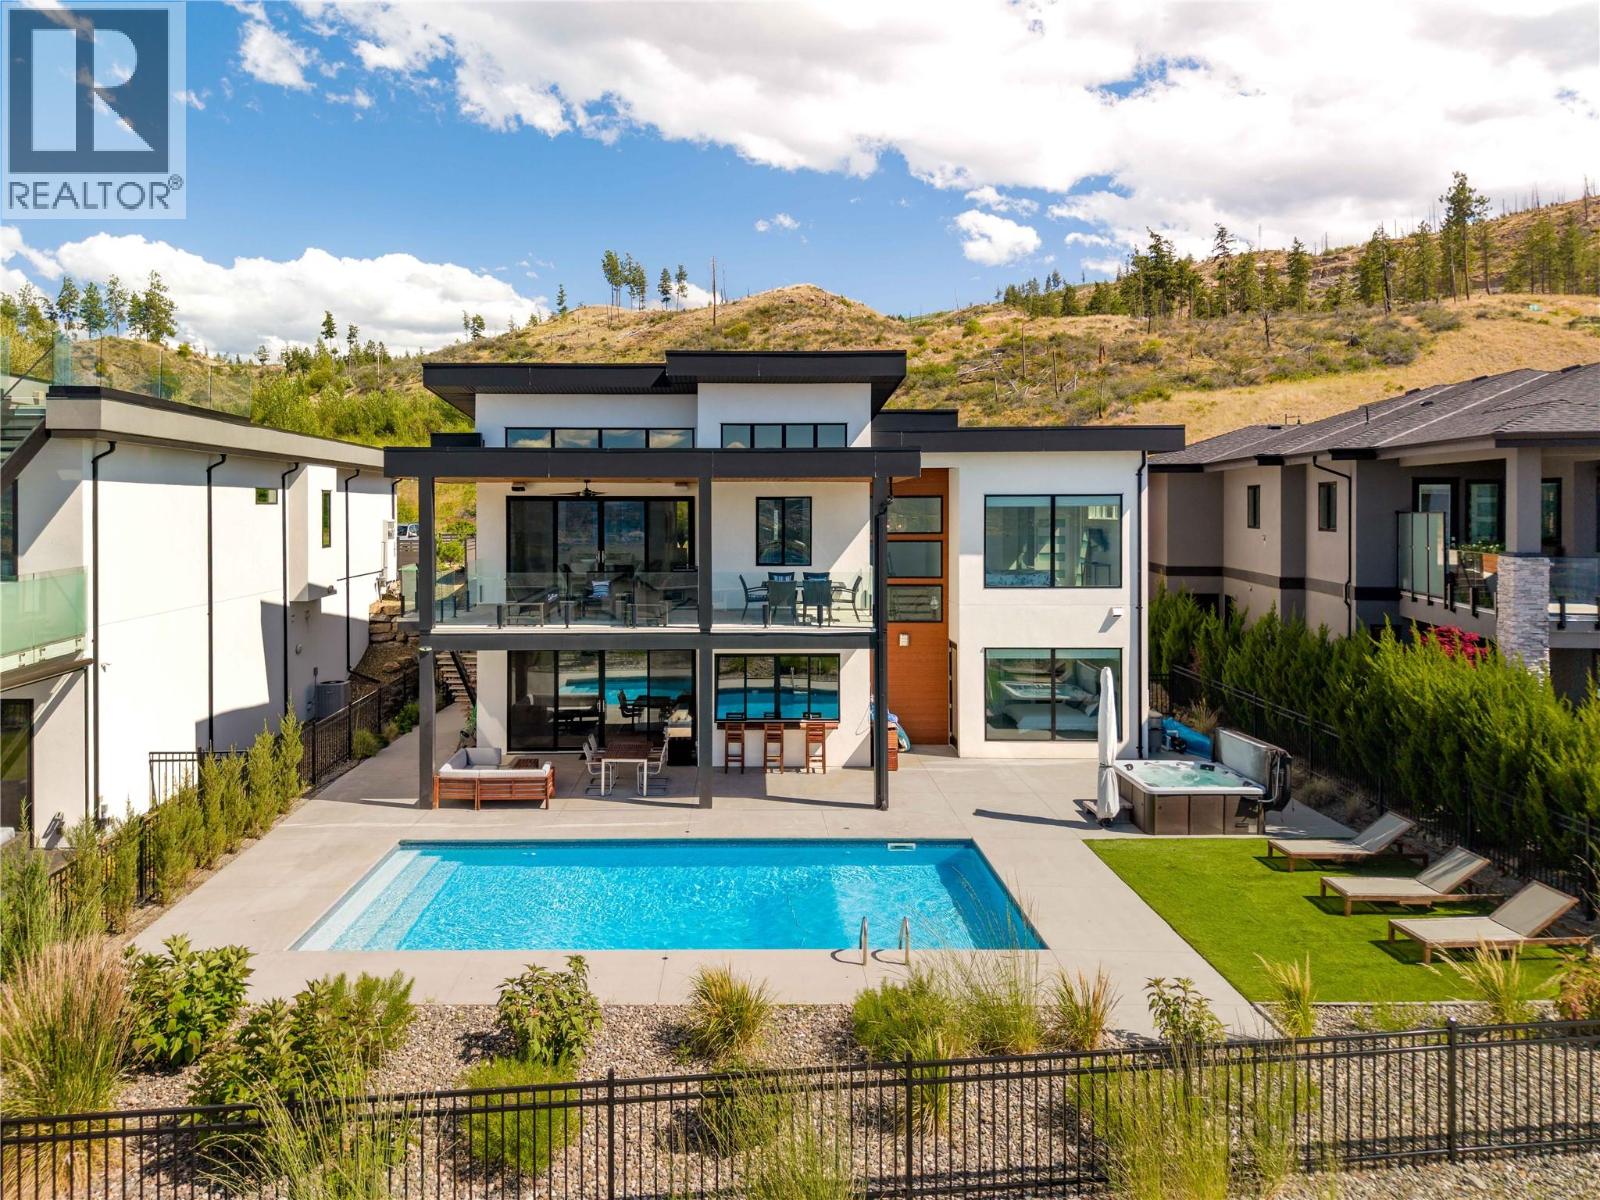
5552 Upper Mission Drive
Kelowna, British Columbia
Panoramic lake, mountain & city views provide an unforgettable backdrop to this exceptional Kettle Valley residence, thoughtfully designed for effortless living, entertaining & year-round enjoyment. Complete with an oversized triple garage, saltwater pool & refined contemporary finishes throughout, every space has been carefully curated to maximize comfort, functionality & the surrounding views. Flooded with natural light, the main level showcases soaring ceilings, expansive windows & a seamless open-concept layout connecting the living, dining & kitchen. The chef-inspired kitchen features a walk-through butler's pantry & generous island, flowing effortlessly onto the expansive view deck overlooking the pool, hot tub & picturesque Okanagan landscape. The main floor also offers a luxurious primary retreat with a spa-inspired ensuite featuring a steam shower & soaker tub, plus a second bedroom, full bathroom & laundry. Designed with entertaining in mind, the walk-out lower level is centred around an impressive recreation room & deluxe wet bar complete with a full-size fridge, freezer, dishwasher, oversized island & abundant storage. A second primary suite with a walk-in closet & ensuite, an additional bedroom & a pool bathroom with laundry & direct outdoor access create exceptional flexibility for family & guests. Integrated smart home technology provides effortless control of the heating, air conditioning, security cameras & whole-home audio system, enhancing both comfort & peace of mind. Outside, low-maintenance landscaping surrounds the private backyard oasis where the saltwater pool, hot tub & multiple outdoor living spaces capture breathtaking views stretching across Okanagan Lake, downtown Kelowna & the surrounding mountains. Located just minutes from Chute Lake Elementary, Kettle Valley Village Centre, parks, trails & everyday amenities, this is luxury family living in one of Kelowna's most desirable neighbourhoods. (id:64133)
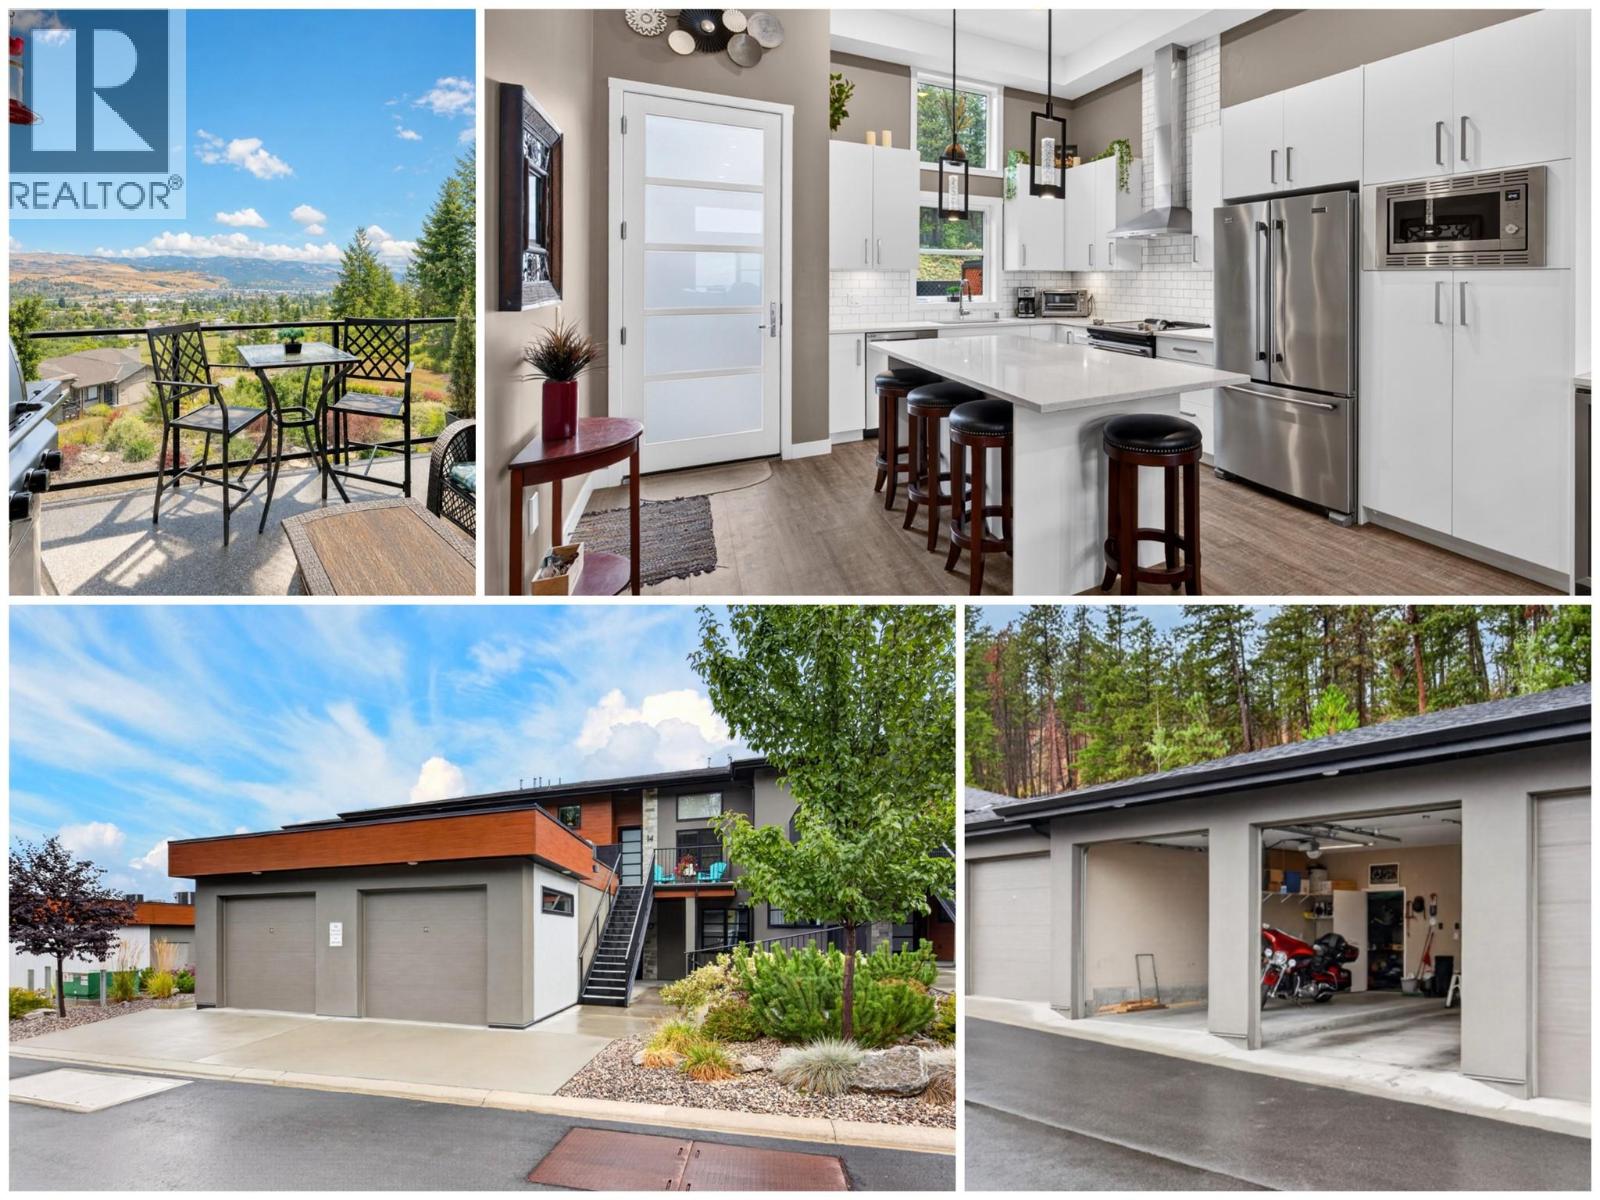
9700 Santina Road Unit# 14
Lake Country, British Columbia
Welcome Home! Find exceptional value in this luxurious 'like new' 2 Bed, 2 Full Bath Modern top floor one level Townhome with cathedral ceilings. Ideal down-size opportunity without compromise - space for full sized furniture, guests, diner parties, and lots of storage for toys in your 2+ Car oversized garage with two doors and locked storage space. This town home is open and spacious offering 1,280+ sq/ft on one level, with soaring 12' ceilings, a deluxe white modern kitchen with large island / quartz counters / stainless steel appliances, gorgeous king sized primary bedroom with large walk in closet and lavish ensuite. The second bedroom has its own full bathroom and spacious closet. Entertain evenings on your spacious covered deck with gas line for fire table and/or bbq overlooking the Okanagan Valley. Energy efficient Navien hot water on demand system, separate laundry room with counter and storage, wine fridge, a large double garage with high ceilings and 8 ft door, and a storage room. Choices - enjoy the sunrise and your morning coffee on the rear covered deck or the sunset on the west deck facing the green space. Exercise your green thumb - the complex offers a private garden plot to each owner. Hiking and biking is right outside your door with access to Beacon Hill. Shopping, recreation, beaches, medical, dining, and wineries are moments from your door (3-4 Minutes See Map), with convenient access to Kelowna Airport only a 9-10 minute drive. See 3D Tour & Video! (id:64133)

Mark Gidden
Realtor/Founder

Lloyd Taverner
Realtor/Senior Partner
Interested?
Contact us for more information
Your Favourites
No Favourites Found

