
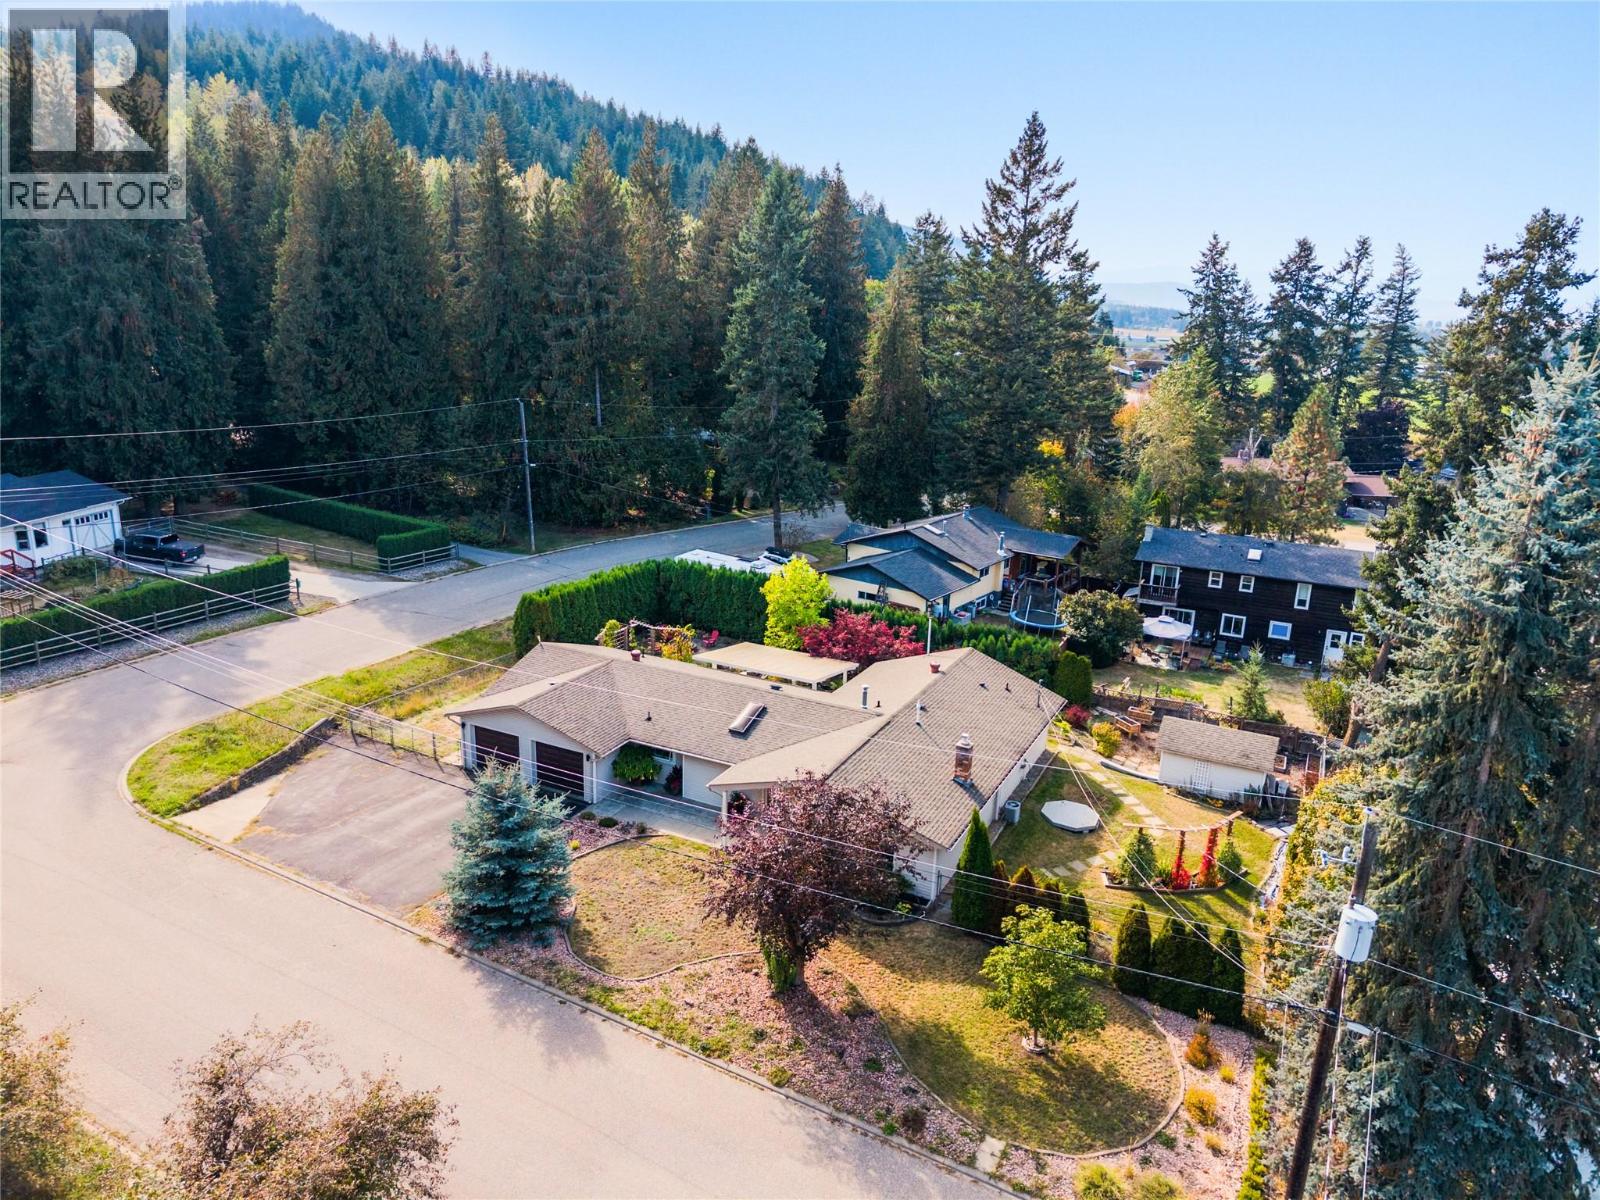
9434 Angus Drive
Coldstream, British Columbia
Easy one-level living, a flat corner lot, and a quiet Lavington setting come together in this bright and welcoming 3-bedroom, 2-bathroom home. Thoughtfully updated and freshly painted, the home offers new flooring throughout and a comfortable layout designed for everyday living. Step inside to a sunken living room anchored by a cozy gas fireplace, followed by a dining area and fully updated kitchen with a convenient built-in desk space. Further you'll find a flex space, laundry and double car garage. Down the hall, a full bathroom, two guest bedrooms, and a spacious primary bedroom with a walk-in closet and updated private ensuite. Outside, enjoy a morning coffee or evening glass of Okanagan wine under the covered patio in your big back yard! This flat corner lot offers an easy-to-enjoy setting along with plenty of parking, including room for an RV. Located in Lavington, Coldstream, this property offers a more relaxed setting while keeping you within approximately 15 minutes of Vernon and 10 minutes of Lumby. A great option for anyone looking for single-level living, useful outdoor space, and convenient access to both communities. (id:64133)
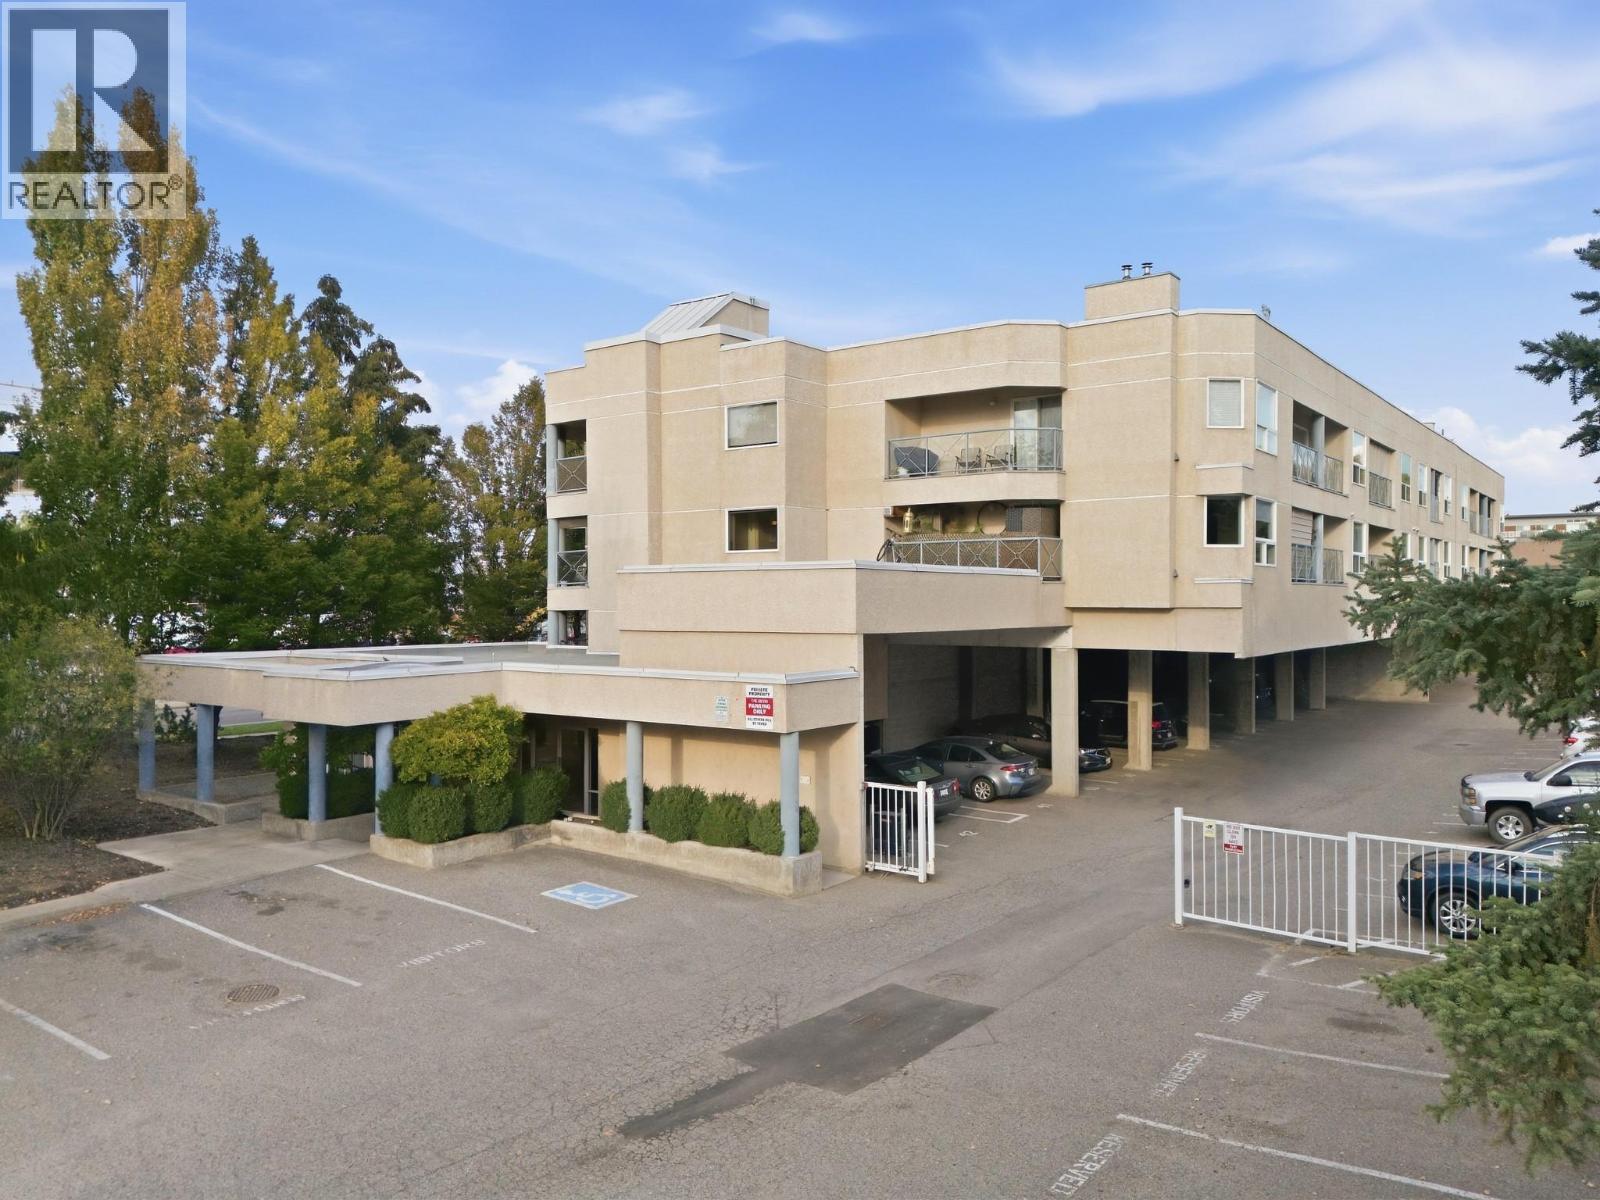
3115 De Montreuil Court
Kelowna, British Columbia
Welcome to The Mews in Lower Mission! This bright and spacious TOP FLOOR 2-bedroom, 2-bathroom CORNER UNIT offering approximately 1135 sq. ft. of comfortable living with TWO private PATIOS, large windows, a COZY GAS FIREPLACE, a generous laundry room, and TWO PARKING STALLS. The primary bedroom features a walk-in closet and private ensuite, while the second bedroom offers plenty of space for guests, a home office, or a growing family. Enjoy CENTRAL AIR CONDITIONING during the warm summer months, with FORCED AIR HEATING and hot water conveniently included in the strata fees. Ideally located across from Okanagan College and within walking distance to beaches, grocery stores, cafes, and the vibrant South Pandosy Cultural District. A fantastic opportunity for first-time buyers, investors, students, or those looking for an exceptional lifestyle in one of Lower Mission’s most convenient locations. (id:64133)
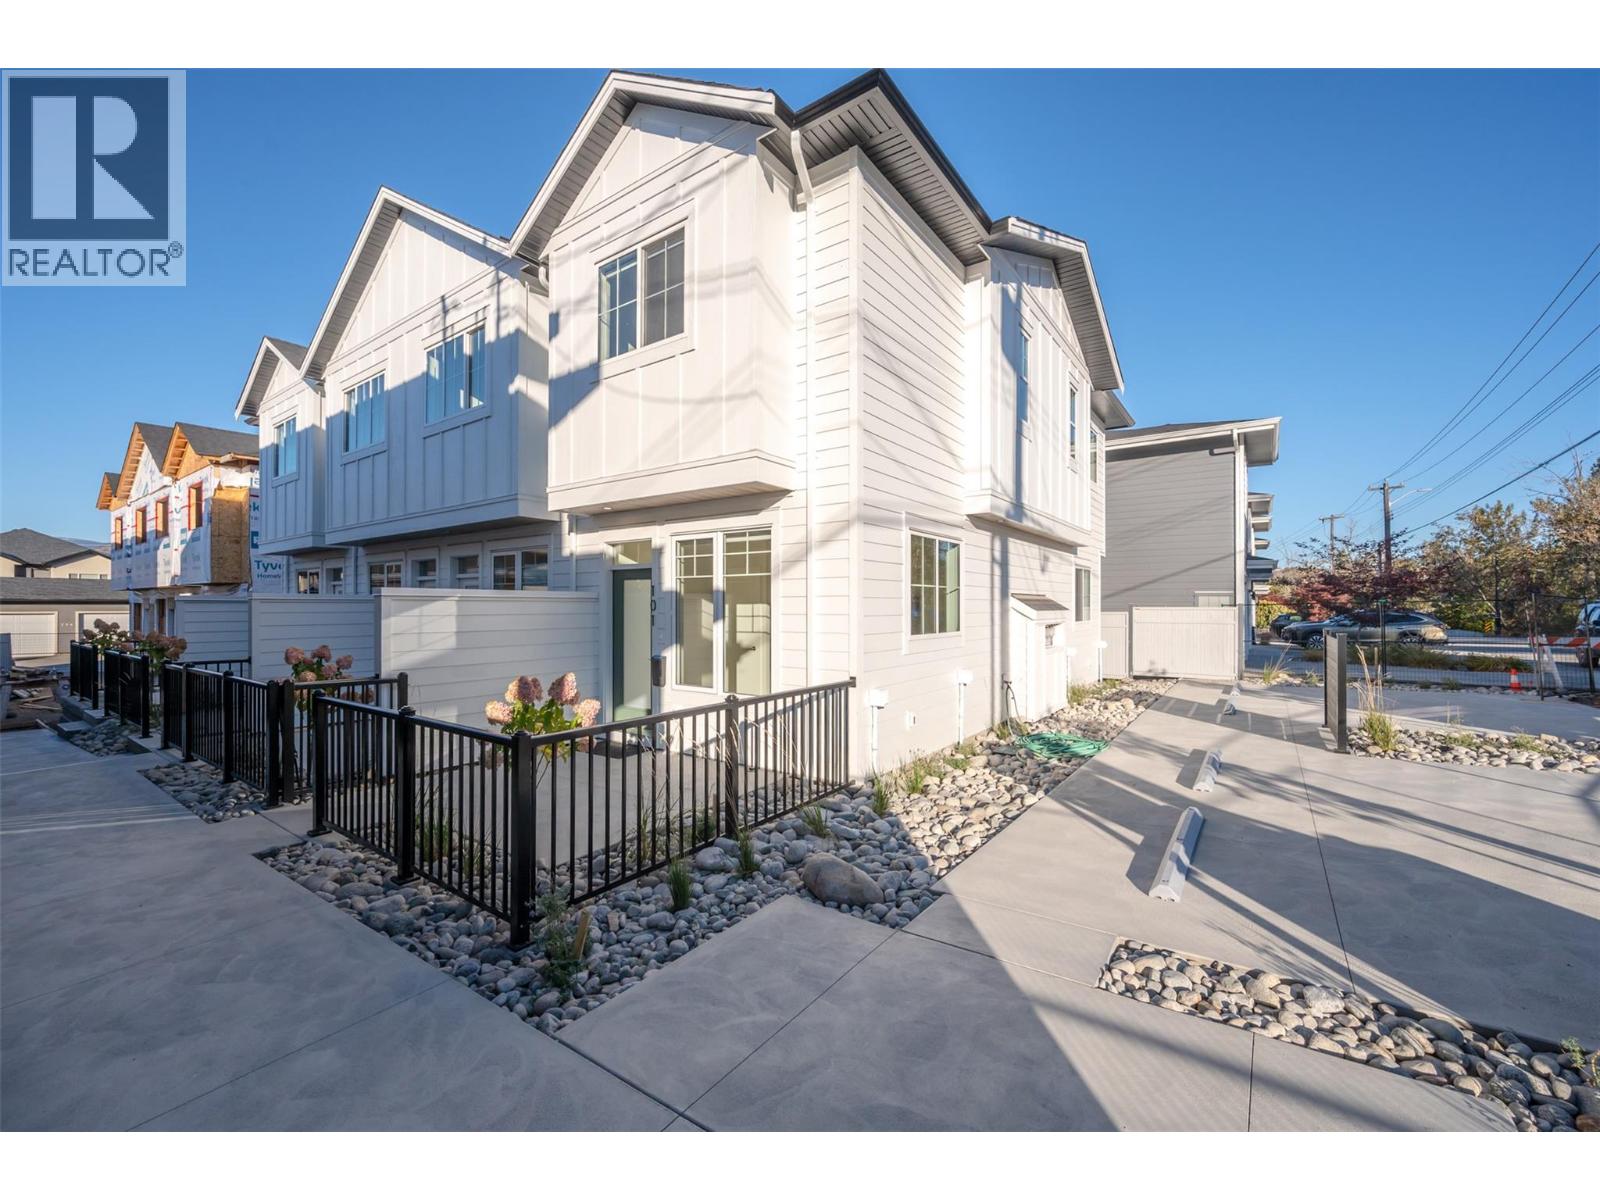
795 Ontario Street Unit# 107
Penticton, British Columbia
OPEN HOUSE: SATURDAY SEPTEMBER 26TH 10-11:30am. MOVE-IN READY HOMES NOW AVAILABLE. Introducing Creekside Lane, located next to Penticton Creek and a short walk to schools, grocery stores, and other downtown amenities. This progressive development of townhomes has been designed with a focus of creating an exceptional new home and maximum value in today’s housing market. The design provides an open concept main floor living space, which includes storage and direct access to outdoor space. On the upper floor you will have a primary bedroom with ensuite plus a second bedroom and bathroom. Each unit will enjoy a south facing patio area. Each unit will have its own parking space. Phase one is completed and sold out, phase two is complete and move in ready! This project is brought to you by local builder/developer, Beach House Developments Inc., who has an excellent track record of quality. Call for details today. **Photos are of unit 101, units do vary slightly.** (id:64133)
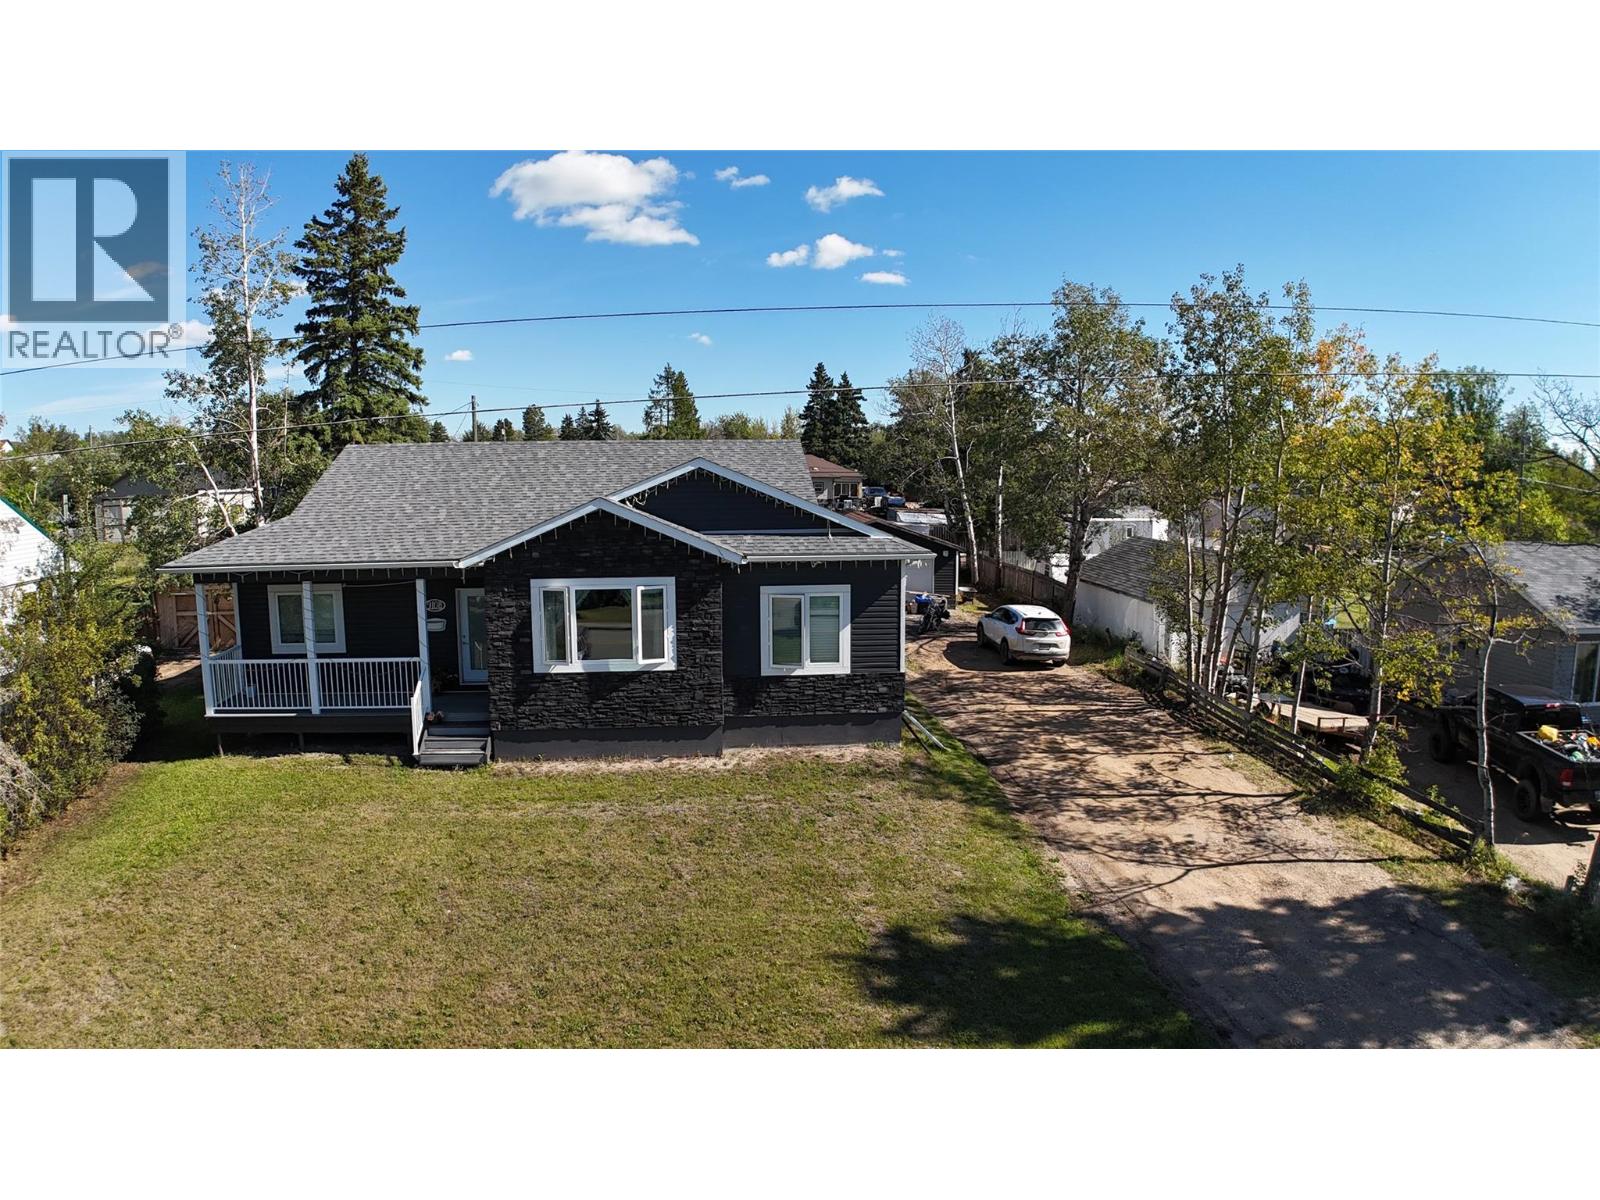
9108 8 Street
Dawson Creek, British Columbia
Built in 2021, and it shows. This home was done right from the ground up, with quality construction, smart upgrades, and a layout that works for family life. The primary suite is a proper retreat, with a full ensuite, jetted soaker tub, and separate shower, the perfect spot to unwind after a long day. Both levels have 9 foot ceilings, triple pane windows, and light pouring in everywhere, and the kitchen is the heart of this place, with Cambria quartz counters, a gas range, under cabinet lighting, and tons of room to cook and entertain. There's also a big mudroom off the backyard entry to keep the chaos of family life contained. The craftsmanship carries through the whole house, with heated tile floors in every bathroom, soundproofing in the interior walls, hot water on demand, whole home water filtration, central vac, laundry hookups on both levels, and home warranty still in place for extra peace of mind. The 8 inch ICF foundation means serious durability and energy efficiency, and fiber is run to every room with a central hub. Outside you'll find a big lot with underground irrigation front and back, RV parking, a detached garage, a natural gas BBQ hookup, and a hot tub that stays with the home. This one is close to Frank Ross Elementary and move-in ready. Sellers are motivated, so bring us an offer. (id:64133)
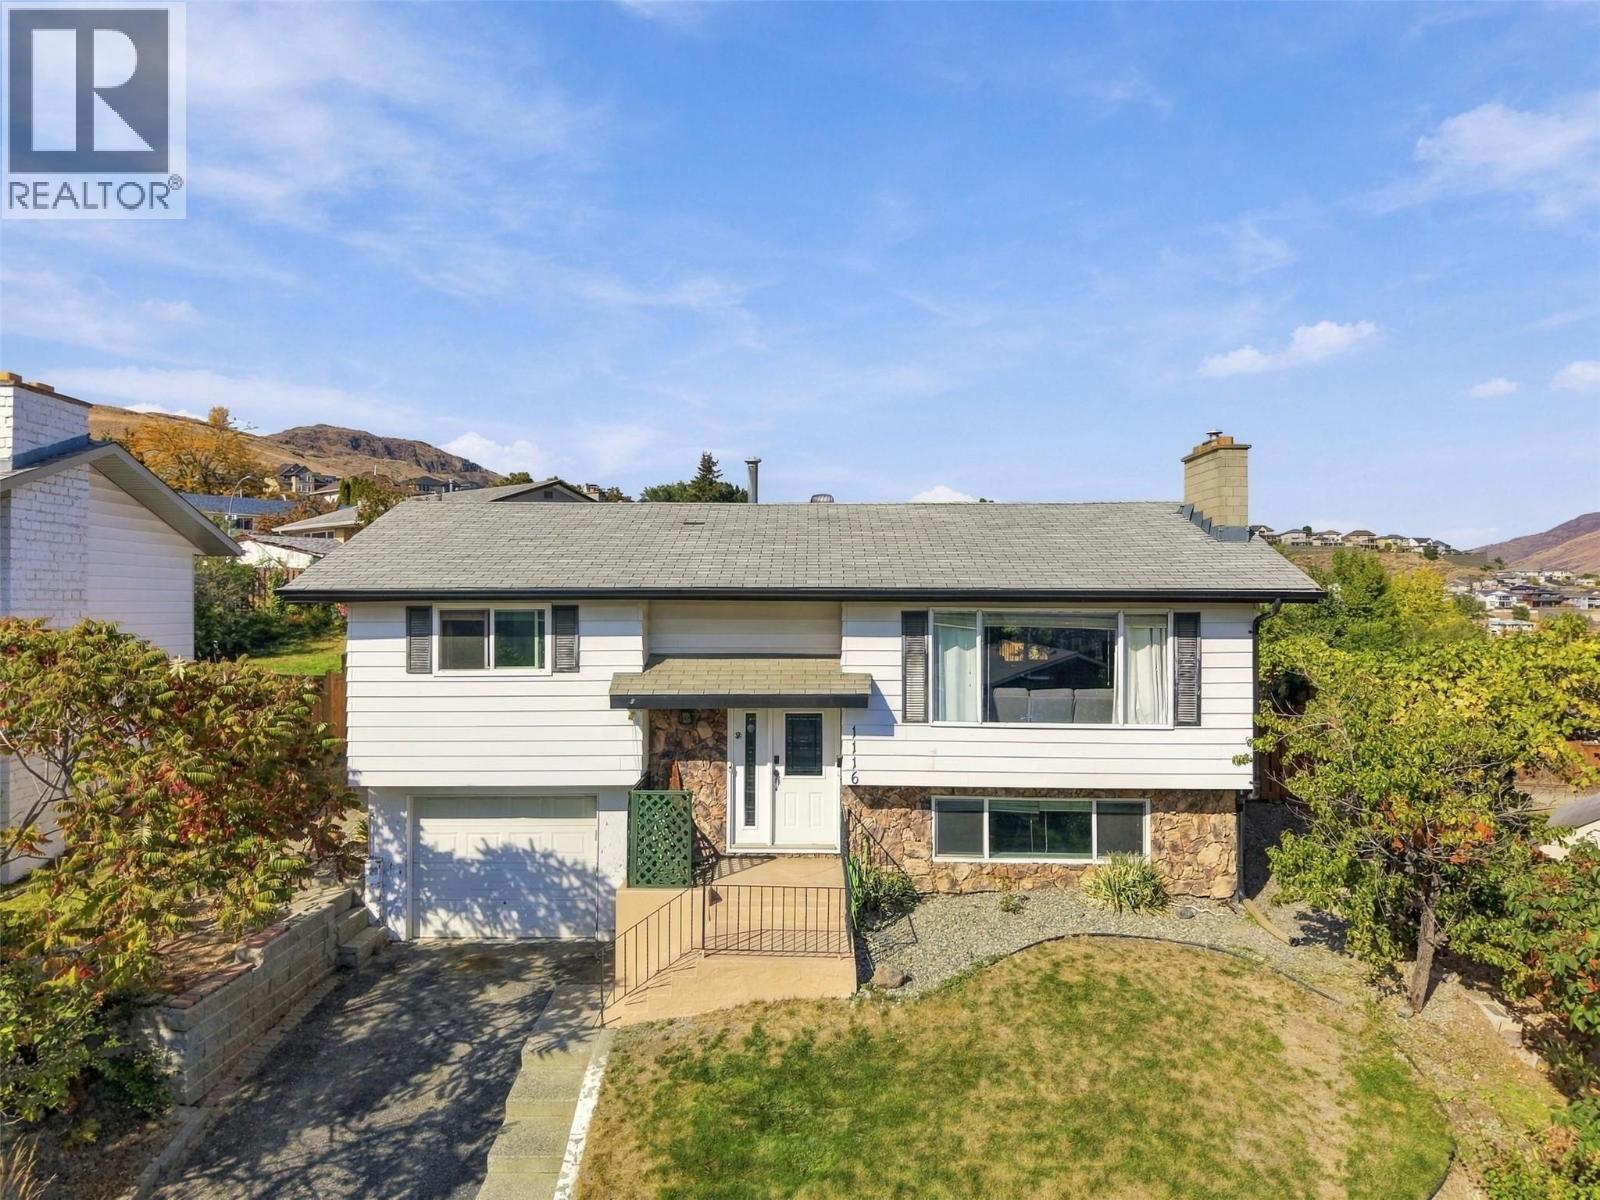
1116 Linthorpe Road
Kamloops, British Columbia
Great value in this fantastic 3 bed 2 bath Batchelor Heights home. Enter inside and you are greeted by a large living room with a beautiful view of the city and a cozy gas fireplace. A dining room with space for a larger table is adjacent to the living room. The kitchen has seen numerous updates and features shaker-style cabinets and tile backsplash. The kitchen has ample cupboard space and the kitchen sink overlooks the yard is great for keeping an eye on kids and pets. Down the hall are 2 bedrooms including a larger primary bedroom and an updated 4pc bathroom with updated vanity. There is a door out to the lovely backyard from the kitchen. The fenced yard has a new retaining wall with garden space above and plenty of flat yard space + a patio area to enjoy. Downstairs there is a large rec room which could function as a kids playroom, theatre room, games room, or any of your ideas. The other side of the basement level features a 3pc bathroom, utility room, and 3rd bedroom. There is also access to the single garage from the basement level as well. Out front the home has cute curb appeal and is in a great neighbourhood. Great location with excellent proximity to everything you need. Just a 5-minute drive down the hill and you have all shopping services or head up into Lac du Bois Grasslands trails, lakes, and campgrounds which are all at your doorstep. Don’t miss this great home. Book your showing today. (id:64133)
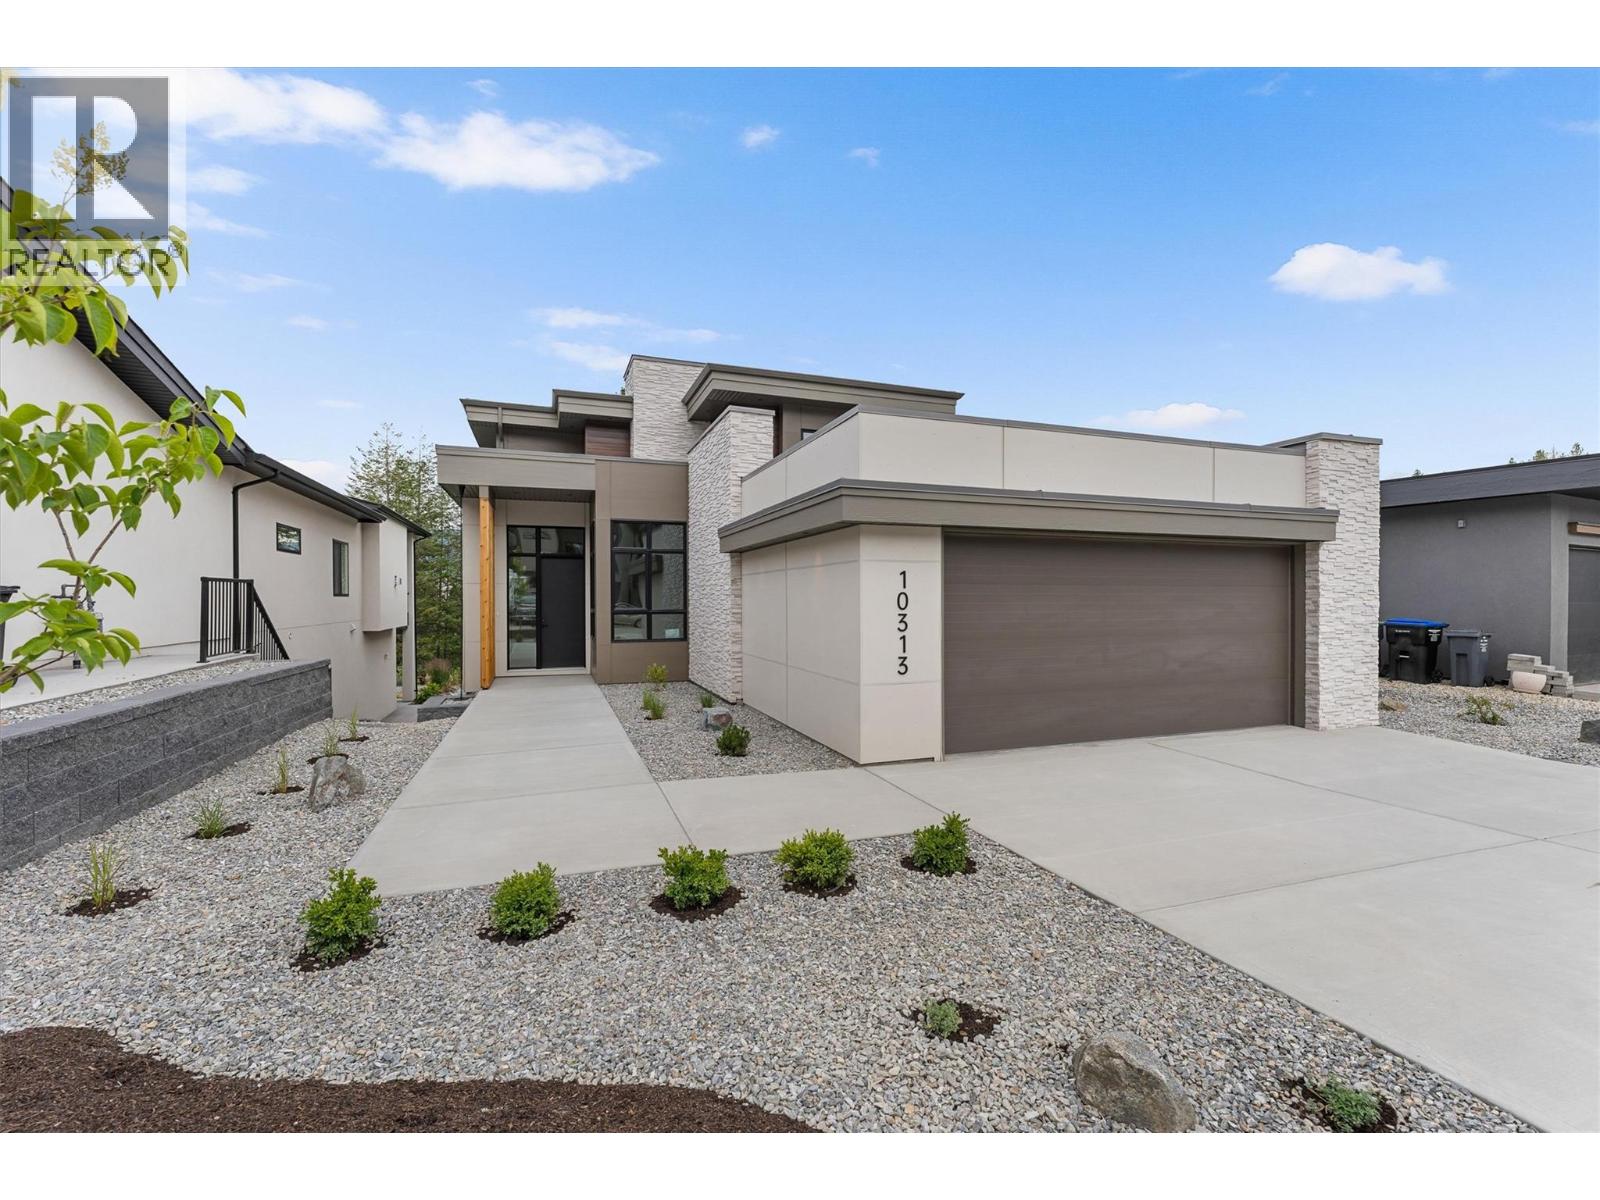
10313 Long Road
Lake Country, British Columbia
Experience elevated living in Lakestone with this award-nominated Forestside retreat, a finalist for Best Single Family Home in the 2026 Okanagan Housing Awards. Built by an award-winning builder, this exceptional home spans over 3,800 sq. ft. across three levels, set against a serene forest and pond trail. Designed for comfort and luxury, it features two primary suites with spa-inspired ensuites, including heated floors. The upper level boasts a private rooftop deck and a cozy coffee loft. The main level features a chef-inspired kitchen with a Driftwood quartz island, premium appliances, a 5-burner gas cooktop, and a butler's pantry—ideal for entertaining. The lower level offers flexibility for guests or extended family, with a private living area, kitchenette, two bedrooms, a full bathroom, and a fireplace. Enjoy three outdoor patios and upgrades like dual beverage fridges, instant hot/cold water, two laundry areas, a heated double garage, and ample storage. Lakestone residents benefit from access to two resort-style recreation centers with pools, hot tubs, fitness facilities, beach access, pickleball courts, and over 25 km of scenic trails. Amenity Fees approx $80/month Price is plus GST. (id:64133)
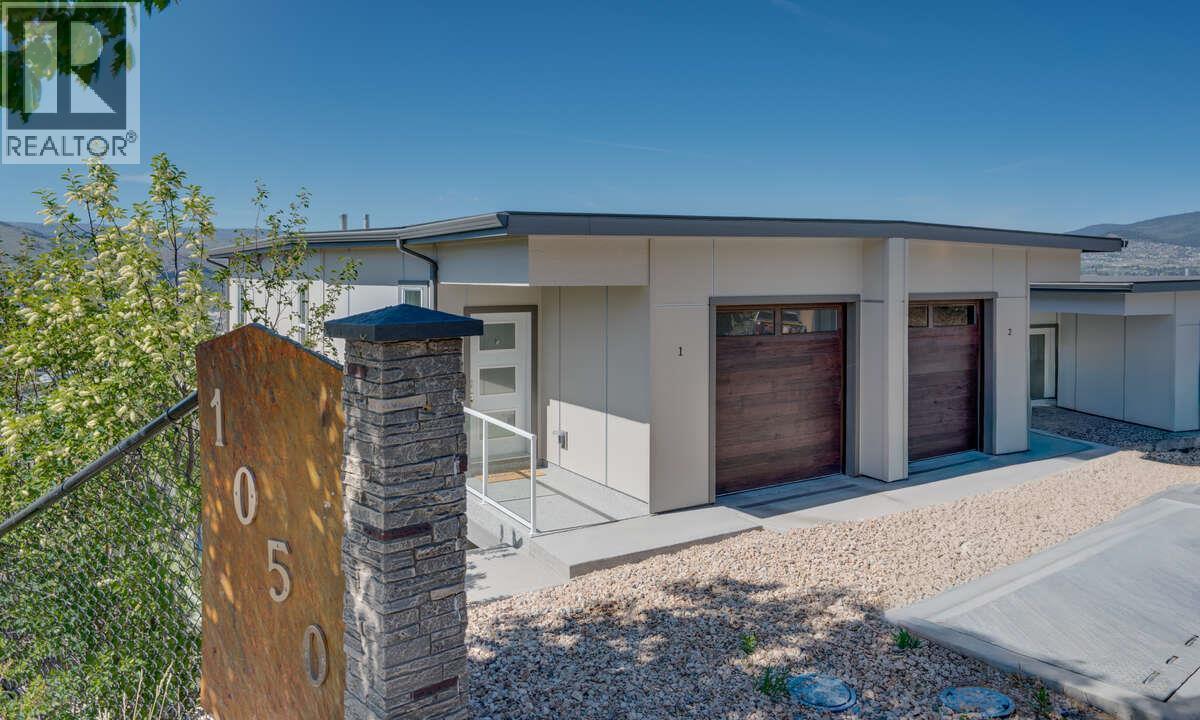
1050 Mt Revelstoke Place Unit# 2
Vernon, British Columbia
REDUCED! ONLY 1 HAWSKVIEW HOME AT THIS PRICE. HURRY AND SAVE $46,000!! Discover Hawks View on Middleton Mountain — an exclusive collection of only 10 newly built half-duplex residences, thoughtfully designed to showcase breathtaking, unobstructed 180-degree views. Perfectly perched above the city, offering an exceptional blend of tranquility, convenience, and year-round lifestyle. Easy access golf courses, Silver Star Mountain Resort, scenic hiking and biking trails, and the turquoise waters of Kalamalka Lake. Restaurants, shopping, services, and a cinema are just a short drive. This home offers Step 4 energy-efficient construction, low-maintenance convenience and an easy access usable crawl space for storage. Expansive windows create bright, inviting spaces that seamlessly connect indoor comfort with the surrounding natural beauty. Each residence offers 2 bedrooms, a dedicated office space, 2.5 bathrooms, with floorplans designed to maximize both functionality and the stunning panoramic views. Note: the property has not yet been assessed, and the strata corporation is not yet registered. NO PTT ON NEWLY CONSTRUCTED HOMES AND NO GST FOR FIRST TIME HOMEBUYERS. Listed price is pre GST (id:64133)
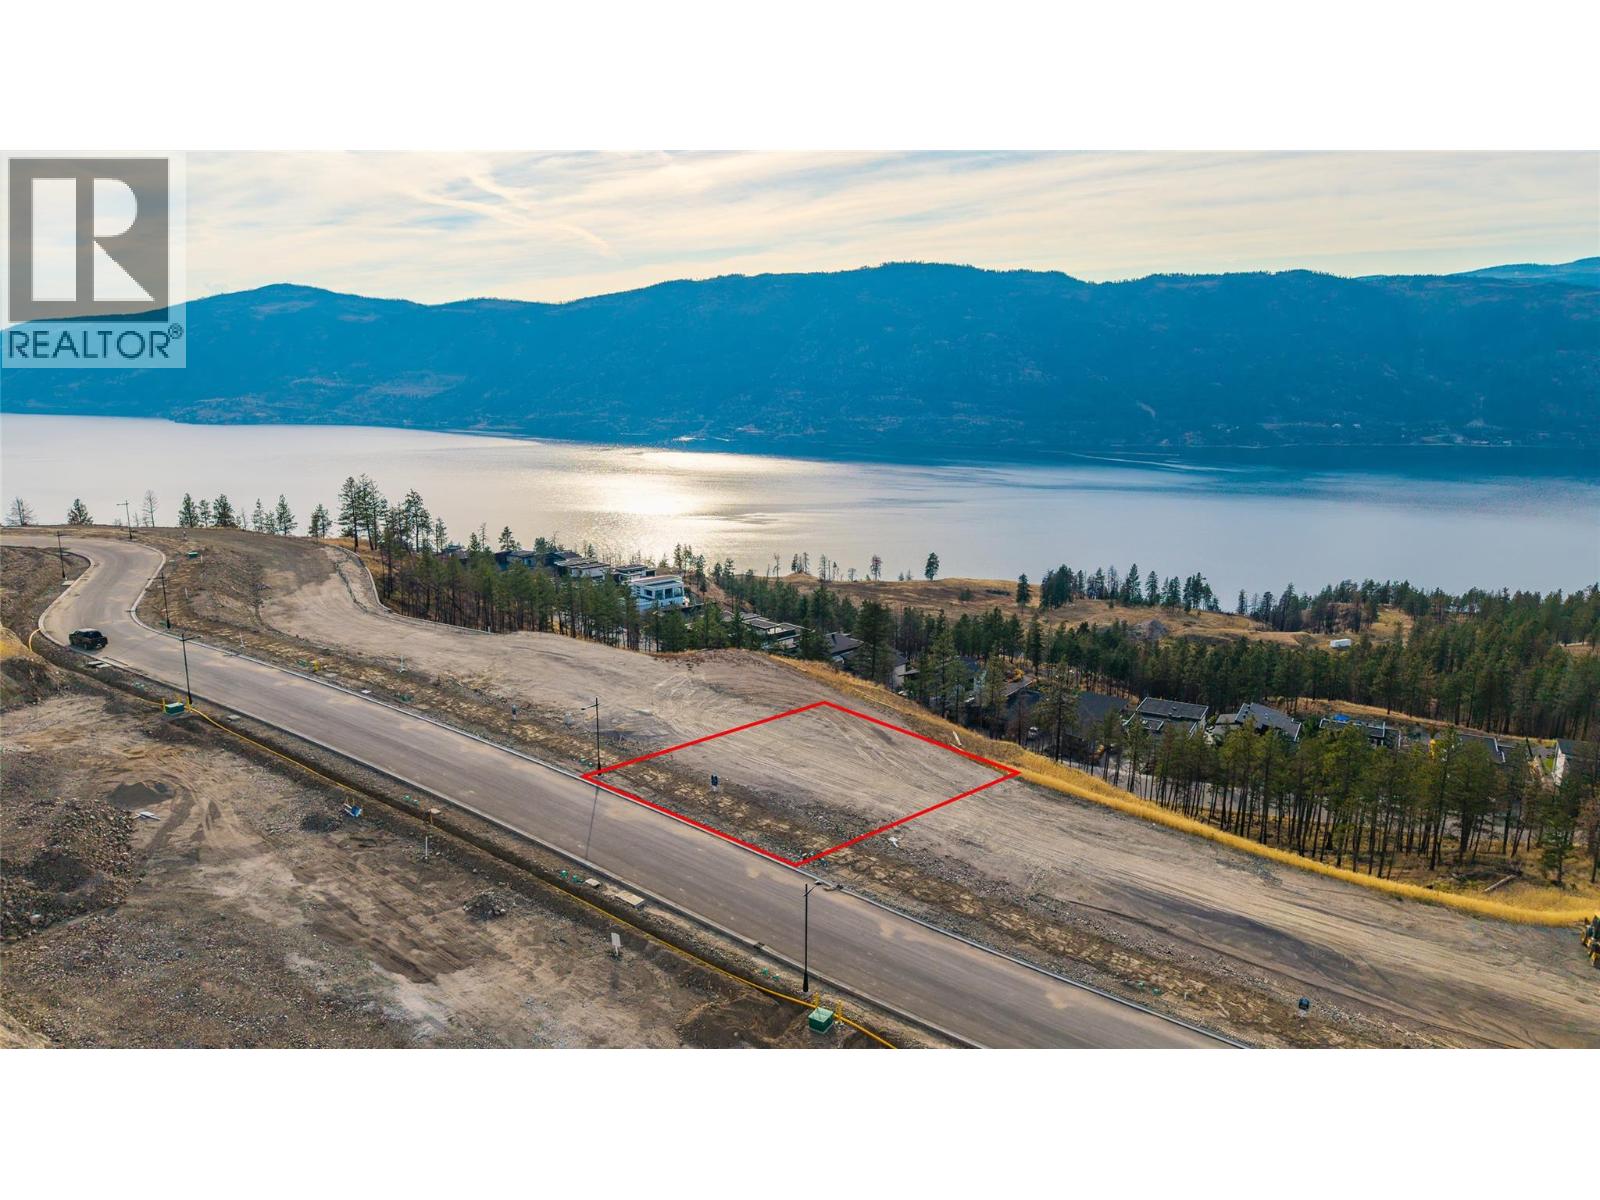
10337 Beacon Hill Drive Lot# 12
Lake Country, British Columbia
Huge opportunity to own one of the premier lake-view lots available in the Okanagan! Build your Okanagan dream home on one of the finest homesites in the new Summit phase at Lakestone. This 0.36 acre walk-out lot offers exceptional lake and mountain views over Okanagan Lake, on an extra-wide 80x199-foot pool-sized lot with sunny southwest exposure and level access off Beacon Hill Drive. Lakestone is one of the Okanagan's most desirable master planned communities, and ownership includes access to incredible amenities. The Lake Club offers a fitness centre, swimming pool, two hot tubs, a rooftop terrace with fireplace, kayak and paddleboard storage, and direct access to Waterside Park and the swim dock & The Centre Club adds a second pool and year-round hot tub, a yoga and Pilates studio, and a bookable community room. Benchlands Park brings tennis & pickleball courts, basketball and a playground, all free to use. More than 28 kilometres of trails climb from the lakeshore to Beacon Park through 250 acres of protected natural space, with views across Okanagan, Ellison, Wood and Kalamalka Lakes. The Lake Country Bike Park and Dog Park are minutes away. Lot fully serviced at the lot line. Ten minutes to Kelowna International Airport and twelve to UBCO, with School District 23 catchment schools and bus service. Rare opportunity in a community with no further lot releases planned for several years. Build with award-winning builder Richmond Custom Homes. (id:64133)
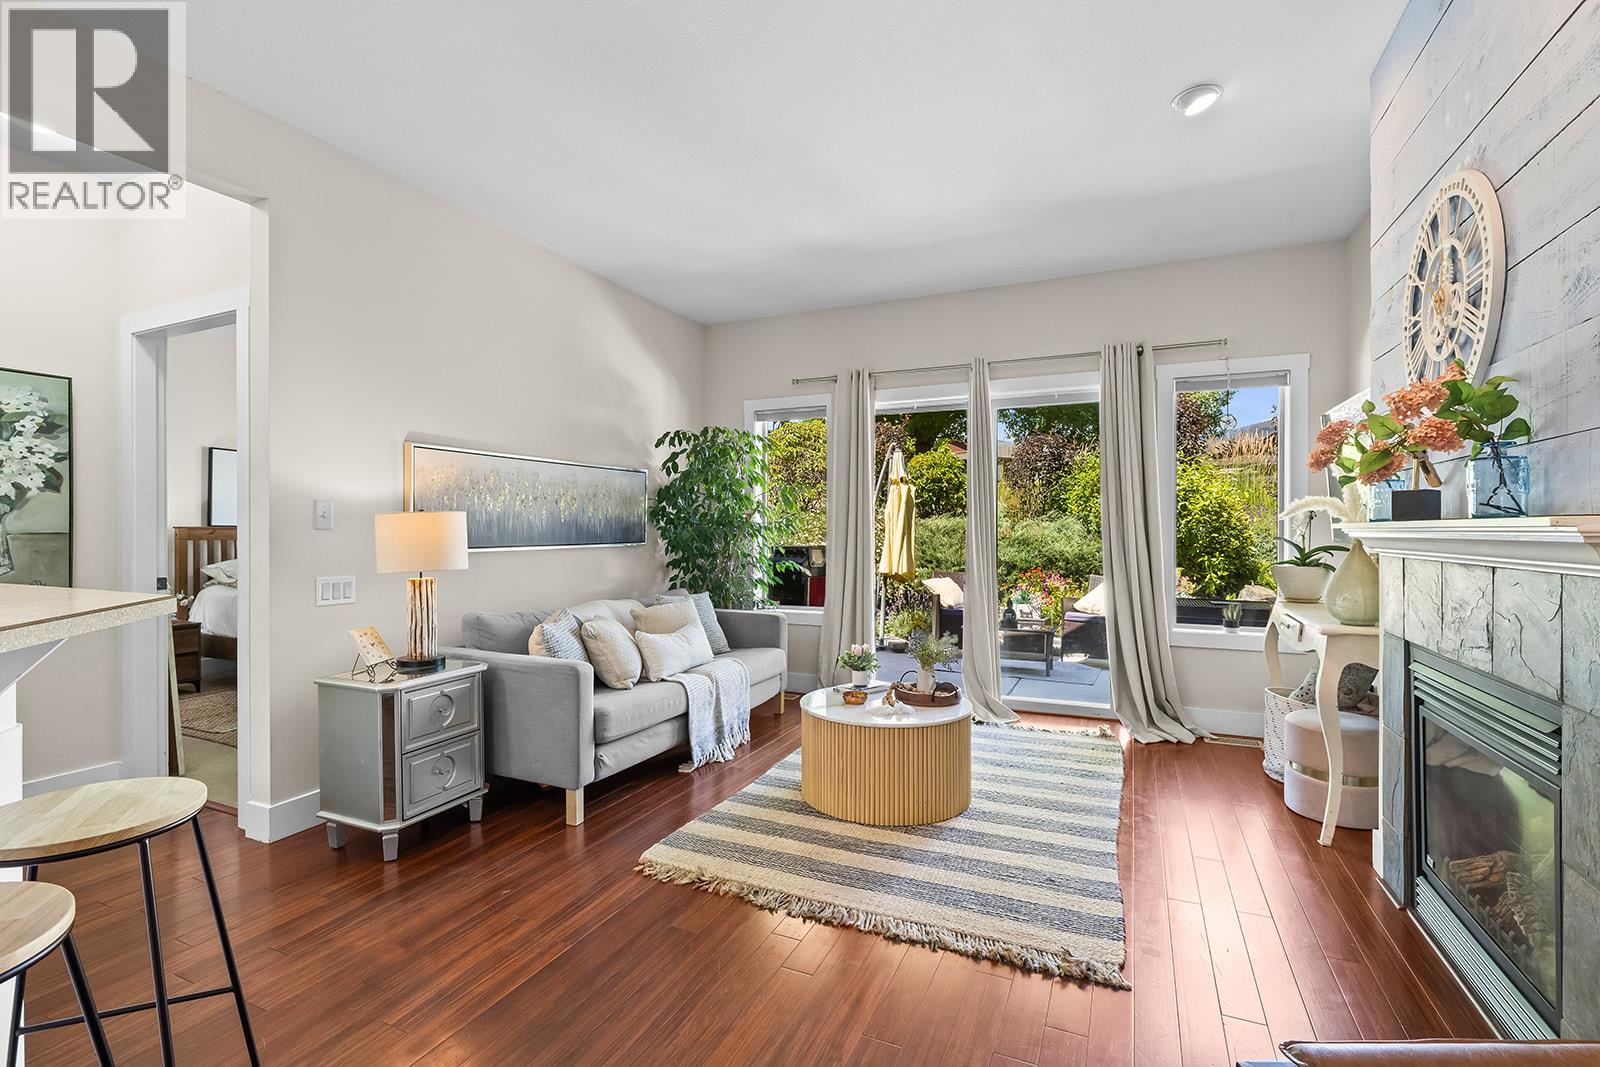
3871 Sonoma Pines Drive
West Kelowna, British Columbia
Discover the pinnacle of West Kelowna one-level living in this stylish 2 bedroom, 2 bathroom home featuring a garage, split-bedroom design and quality finishes. Every detail has been considered for comfort and style, including a cozy fireplace with a custom shiplap wall-treatment and a premium kitchen featuring a breakfast bar and new stove. The airy primary suite serves as a true sanctuary, with his-and-hers closets, and a luxurious five-piece ensuite with a jetted tub. The guest wing leads to the laundry room equipped with a brand new stacking washer and dryer and garage access. Step outside to enjoy a private front patio or the scenic back patio with a small yard, perfect for relaxation. Nestled within the gated Sonoma Pines community, you'll enjoy exclusive access to RV storage (based on availability), walking trails, a fitness facility, and a clubhouse with robust library, gathering areas including indoor and outdoor dining space and billiards tables. Located just steps from a world-class golf course, Award winning wineries, and shopping, this pet and rental-friendly home offers a lifestyle of convenience with no PTT and low strata fees and NO age restrictions! A great condo alternative, this stylish stunner won't last! (id:64133)
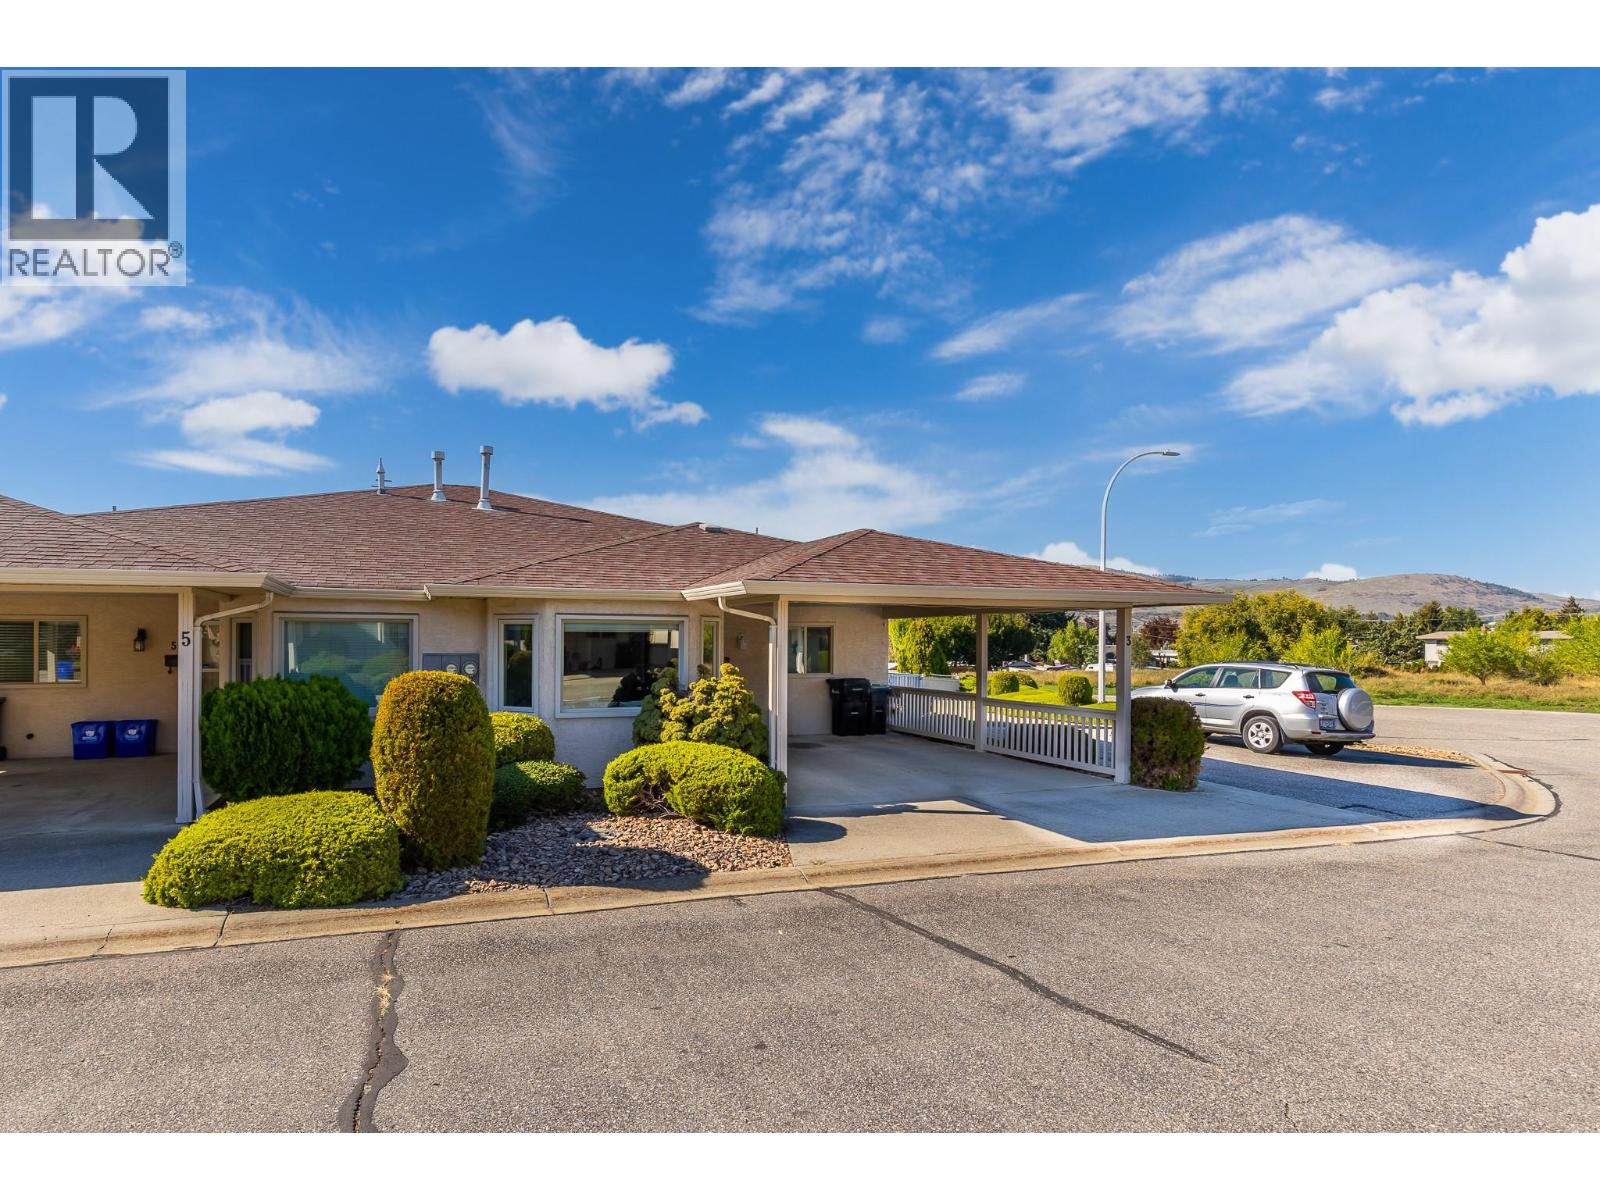
2200 40 Avenue Unit# 3
Vernon, British Columbia
Welcome to Parkdale, a quiet and well kept 55+ townhouse community tucked away at the end of a quiet cul-de-sac in Harwood. Conveniently located with easy access to both the north and south ends of Vernon and downtown amenities are also close at hand. This lovely 2 bedroom, 2 bathroom end unit home offers a comfortable layout. The bright and welcoming living room is centered around a cozy gas fireplace and is the perfect spot to enjoy a snowy winter day from the comfort of home. The spacious kitchen offers plenty of room to work, along with a nook seating area. The laundry/utility room is a generous size and provides additional storage. The primary bedroom features excellent storage and a well designed ensuite. Outside, the fully fenced and private west facing backyard offers a wonderful combination of covered and open patio areas, allowing you to enjoy both sunshine and shade. There is also a grassy area, space for gardening, an exterior storage cupboard and convenient outside access along the right hand side of the home. The carport is technically designed as a double although it is a tight fit and is better suited to one vehicle. Additional overflow parking is available along the north side of the complex. Parkdale allows one pet per strata unit, not exceeding 15 inches at the shoulder. Poly B has been replaced. (id:64133)
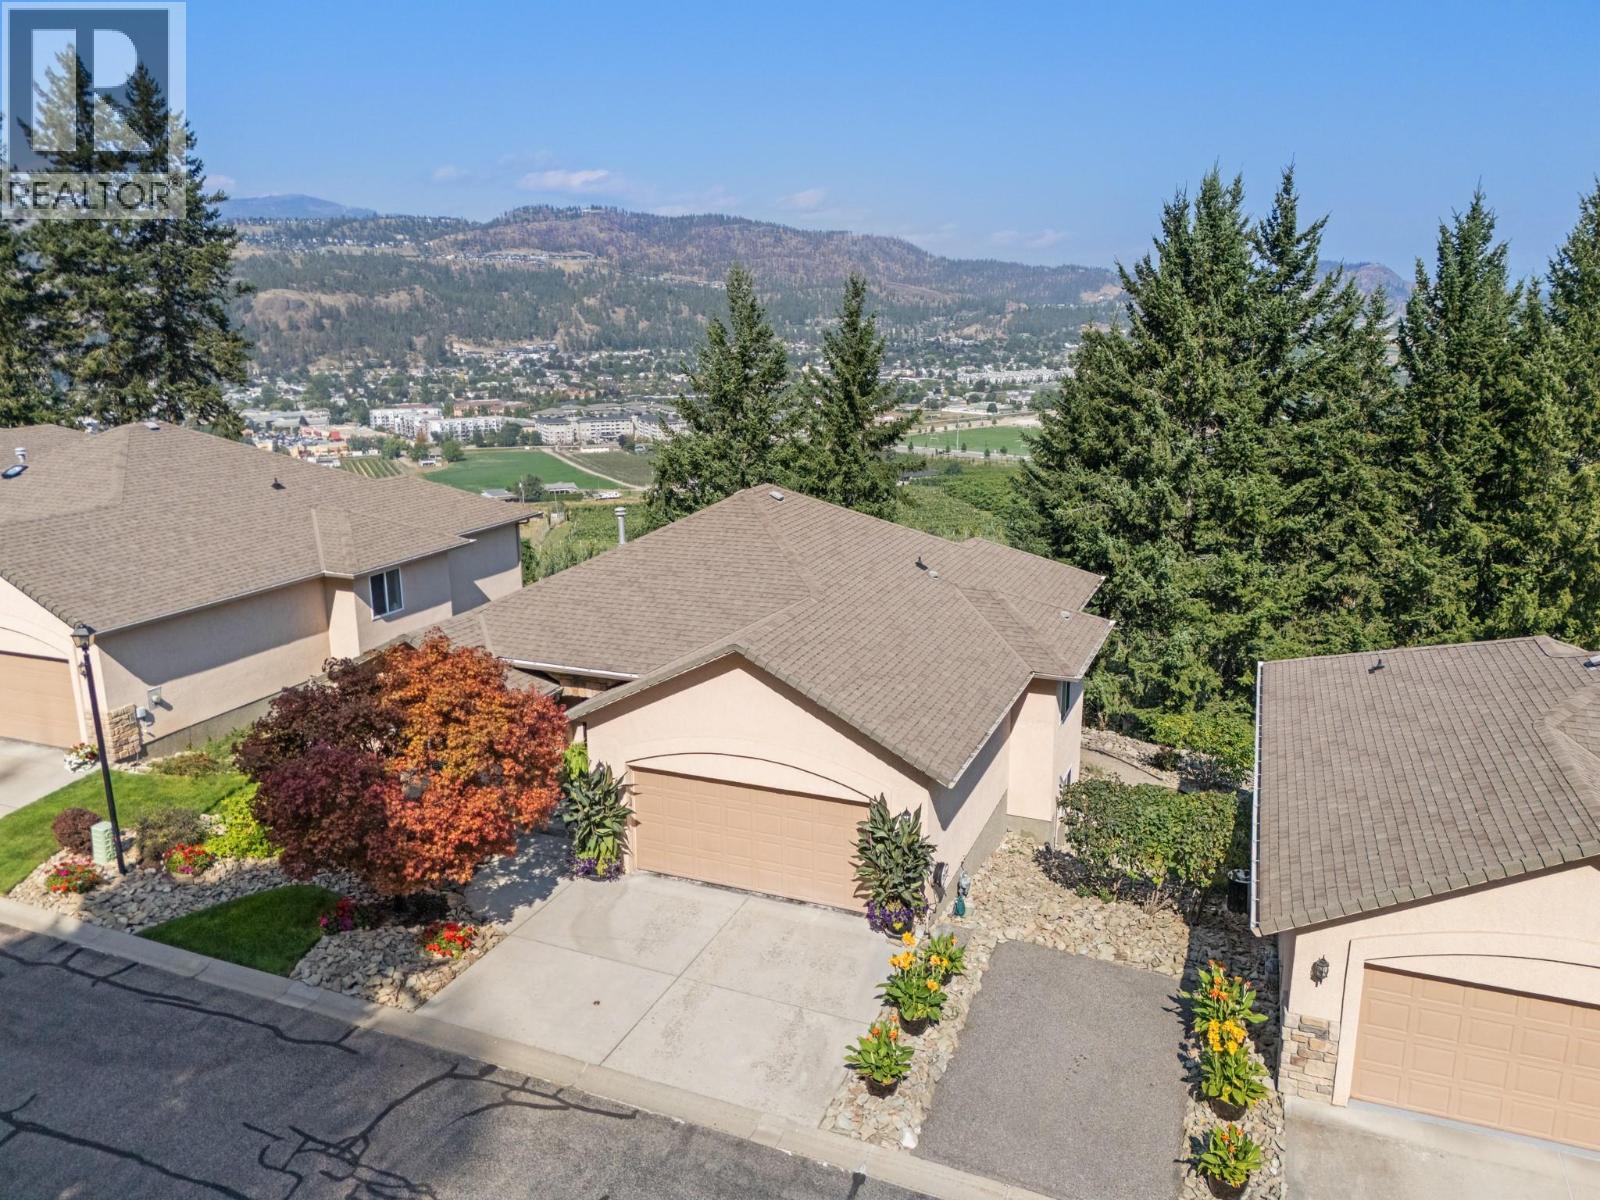
2300 Silver Place Unit# 3
Kelowna, British Columbia
Unobstructed vineyard and valley views, exceptional privacy and pristine condition define this 4-bedroom, 3-bath walkout rancher in the gated Orchard Terrace community on Dilworth Mountain. The bright main level is designed for easy one-level living, with high ceilings, maple hardwood flooring and an open living area with gas fireplace. The refreshed kitchen features refinished cabinetry, Corian countertops, updated sink and backsplash, while a separate den provides dedicated office space. The spacious primary easily accommodates a king bed and nightstands and includes a walk-in closet and 5-piece ensuite with granite counters. Downstairs, the walkout level offers three bedrooms, a 4-piece bath, family room with second gas fireplace, multipurpose/laundry room and excellent storage. Step outside to the patio and enjoy the peaceful, private setting with greenery, vineyards and expansive valley views stretching out beyond the home. Double garage plus driveway parking for two. Priced below assessed value. (id:64133)
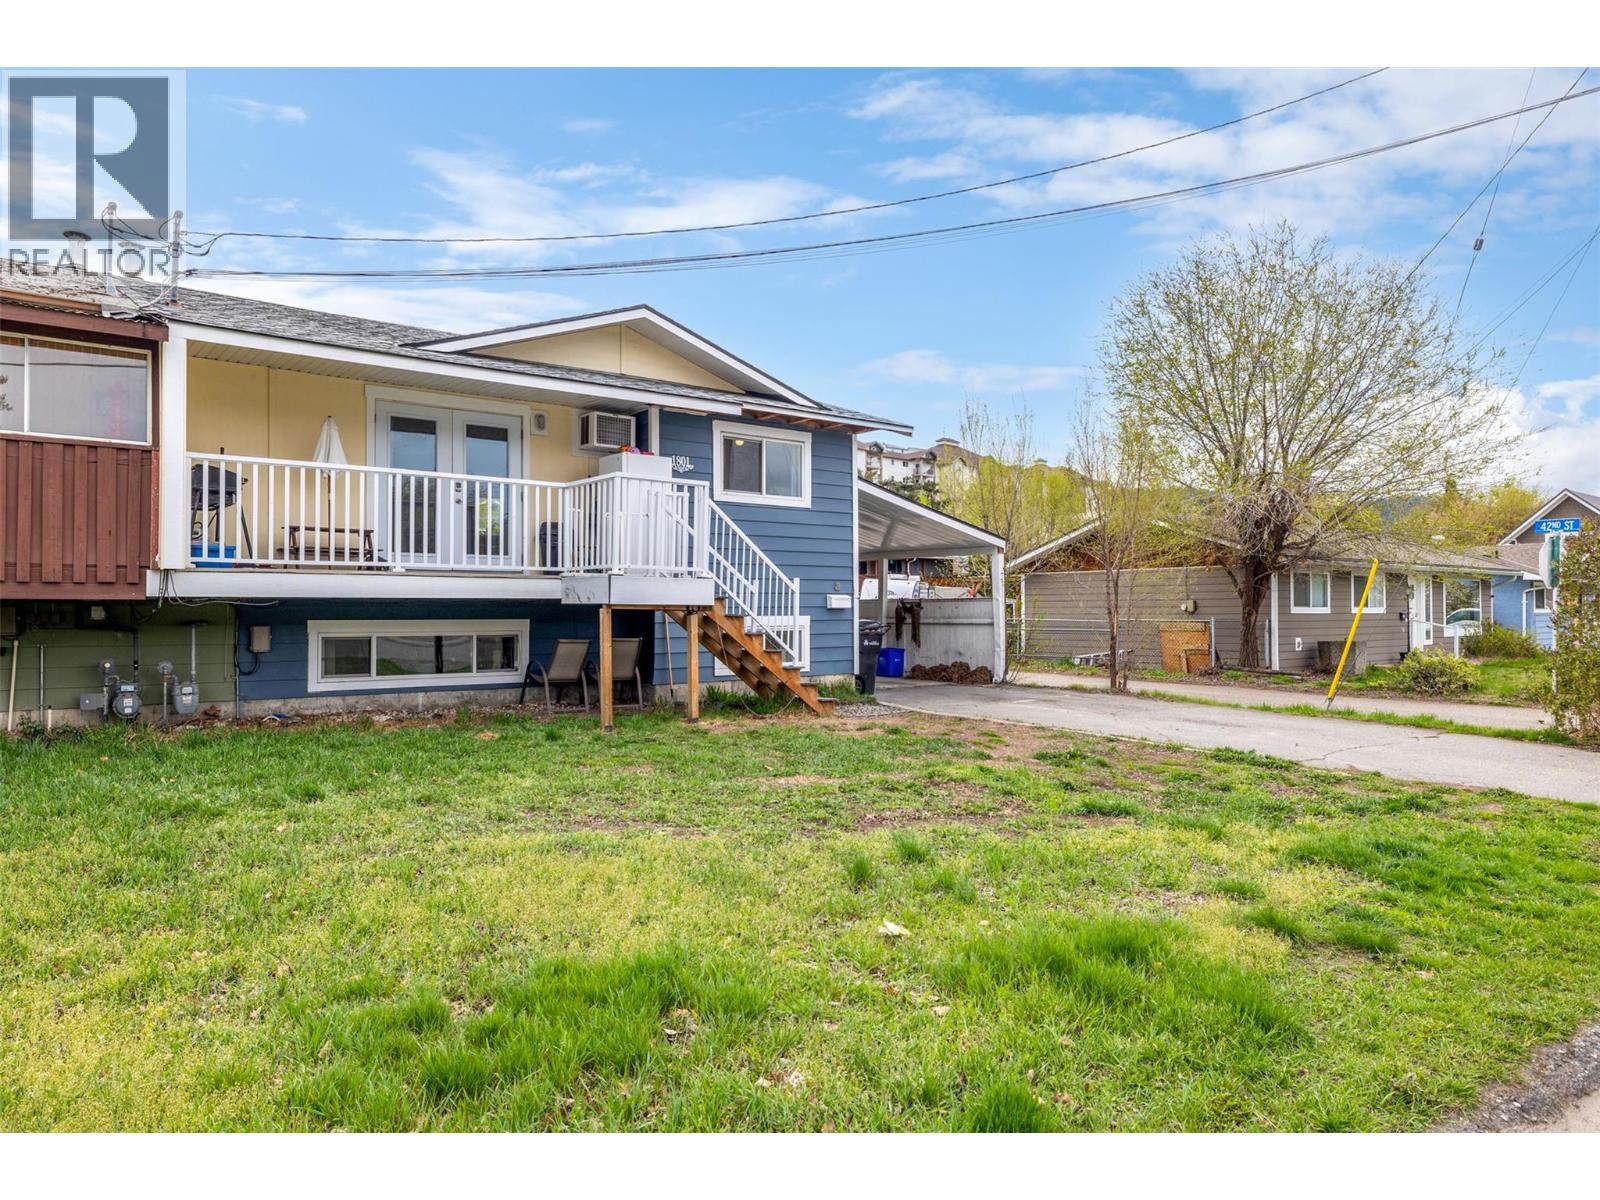
1801 42a Street
Vernon, British Columbia
Welcome to this updated half duplex in Vernon! Offering excellent flexibility and strong investment potential, this property is a great option for buyers looking for a solid rental or a home with built-in income. Located in a convenient South Vernon neighbourhood, this property offers easy access to schools, parks, transit, and nearby Okanagan Landing amenities. With a flat, walkable setting and a quiet residential feel, it’s a practical location for both tenants and homeowners alike. Extensively updated in 2022, this home has already had the big-ticket items taken care of, including a new asphalt shingle roof, windows and doors, paint, vinyl flooring, light fixtures, kitchen cabinets and countertops, and all appliances (laundry, stove, and fridge). This makes it a true move-in ready option with very little left to do. The property is set up as two completely self-contained suites, with 2 bedrooms and 1 bathroom on each level. Both the upper and lower suites have their own kitchens, living areas, and separate entrances, making this an ideal setup for rental income or extended family living. Outside, the property features a flat and usable yard with space for kids, pets, or entertaining, along with ample parking. Whether you’re an investor or looking to offset your mortgage, this property offers excellent value and flexibility. Book your showing today! (id:64133)
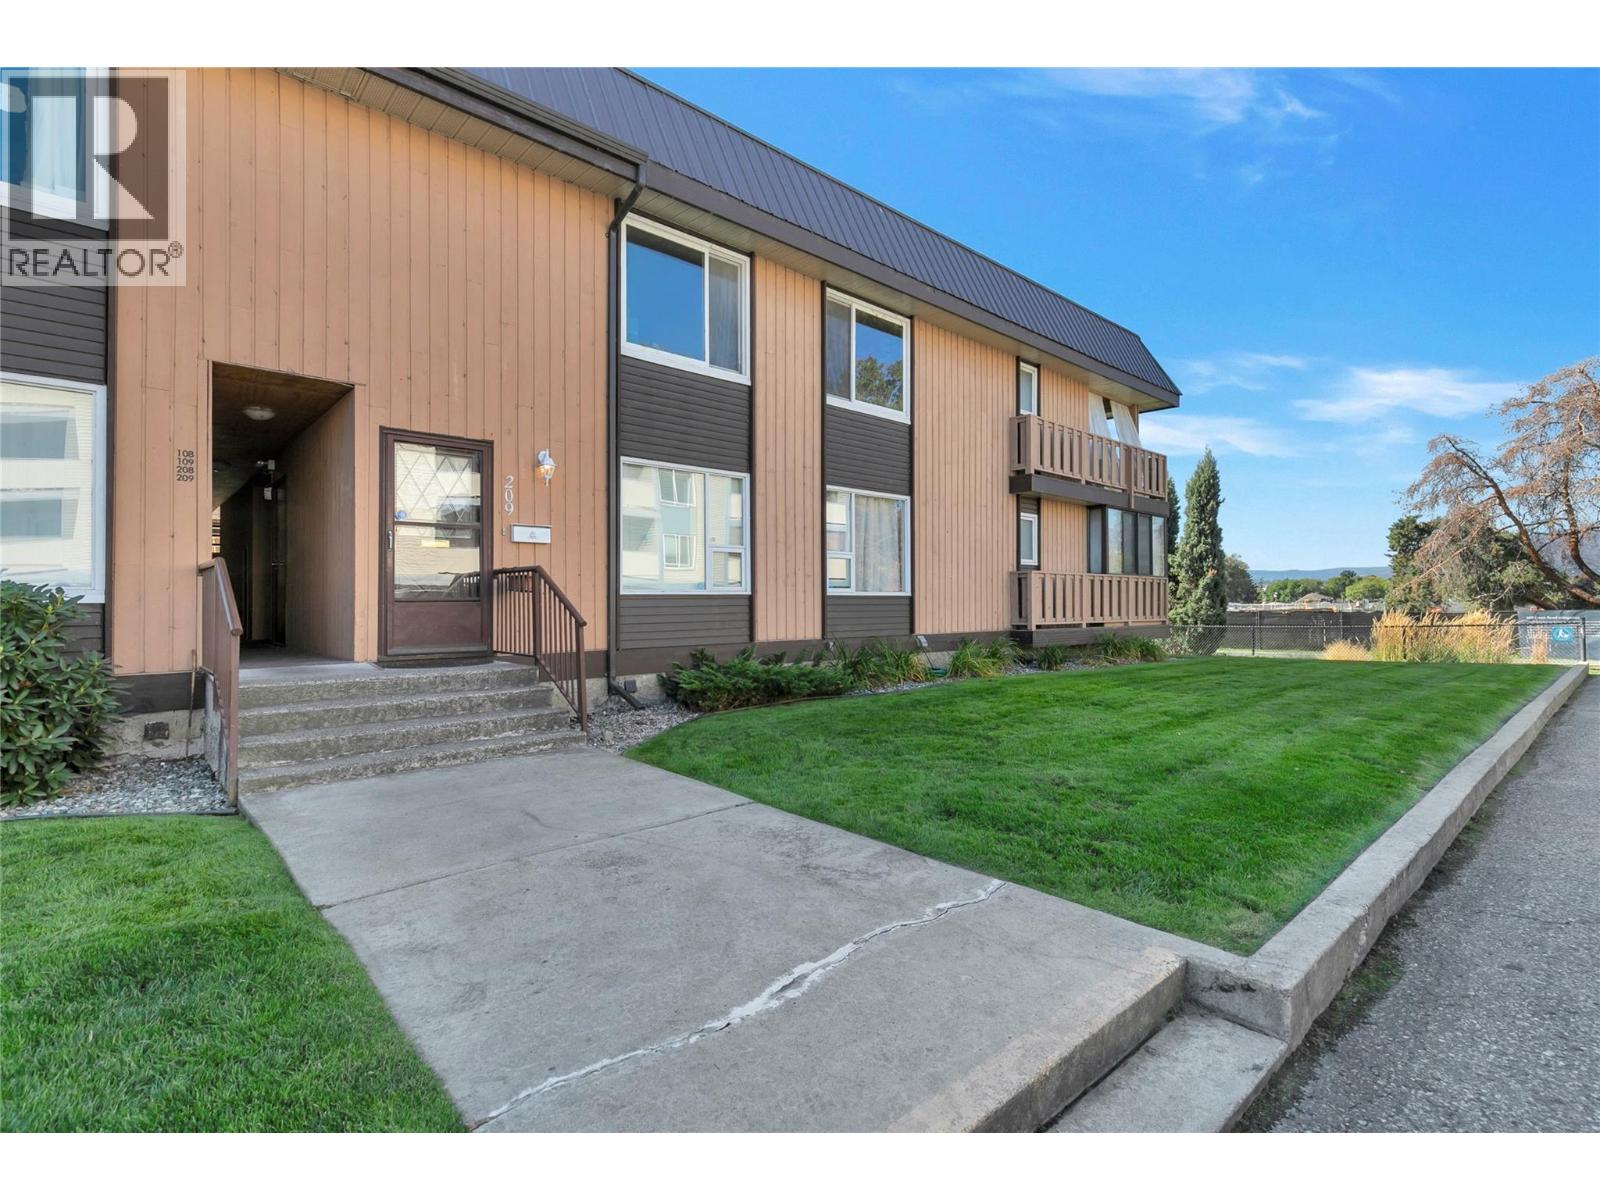
1660 Ufton Court Unit# 209
Kelowna, British Columbia
RARELY AVAILABLE in Parkside Manor! If you’ve ruled out condo living because you need more space, you need to see this one. Offering nearly 1,700 SF of interior living space, this 3-bedroom, 2-bathroom home feels anything but typical. All 3 bedrooms are exceptionally large with oversized windows bringing in an abundance of natural light. The spacious primary suite features a large walk-in closet, ensuite with a beautiful corner tub and its own deck! Nearly 200 SF of additional covered balcony space extends your usable living area and creates an incredible place to relax or entertain, complete with lighting and an outdoor heater. Enjoy beautiful views toward the new neighbouring green space planned with mill creek, walking paths, sports courts and an abundance of vegetation. Inside, you’ll find brand-new laminate flooring, fresh paint throughout, newer stainless steel appliances, central A/C, gas fireplace and a kitchen skylight that fills the space with natural light. Exterior access directly from your included parking stall adds convenience, while a second entrance leads toward the courtyard. All this in an incredibly central location close to Parkinson Recreation Centre, the Apple Bowl and Landmark District, and just minutes to downtown and Orchard Park. Easy access via Glenmore also connects you quickly to UBCO, the airport and routes out of the city. Homes of this size in Parkside Manor don’t come available often — this is one you’ll want to see in person! (id:64133)
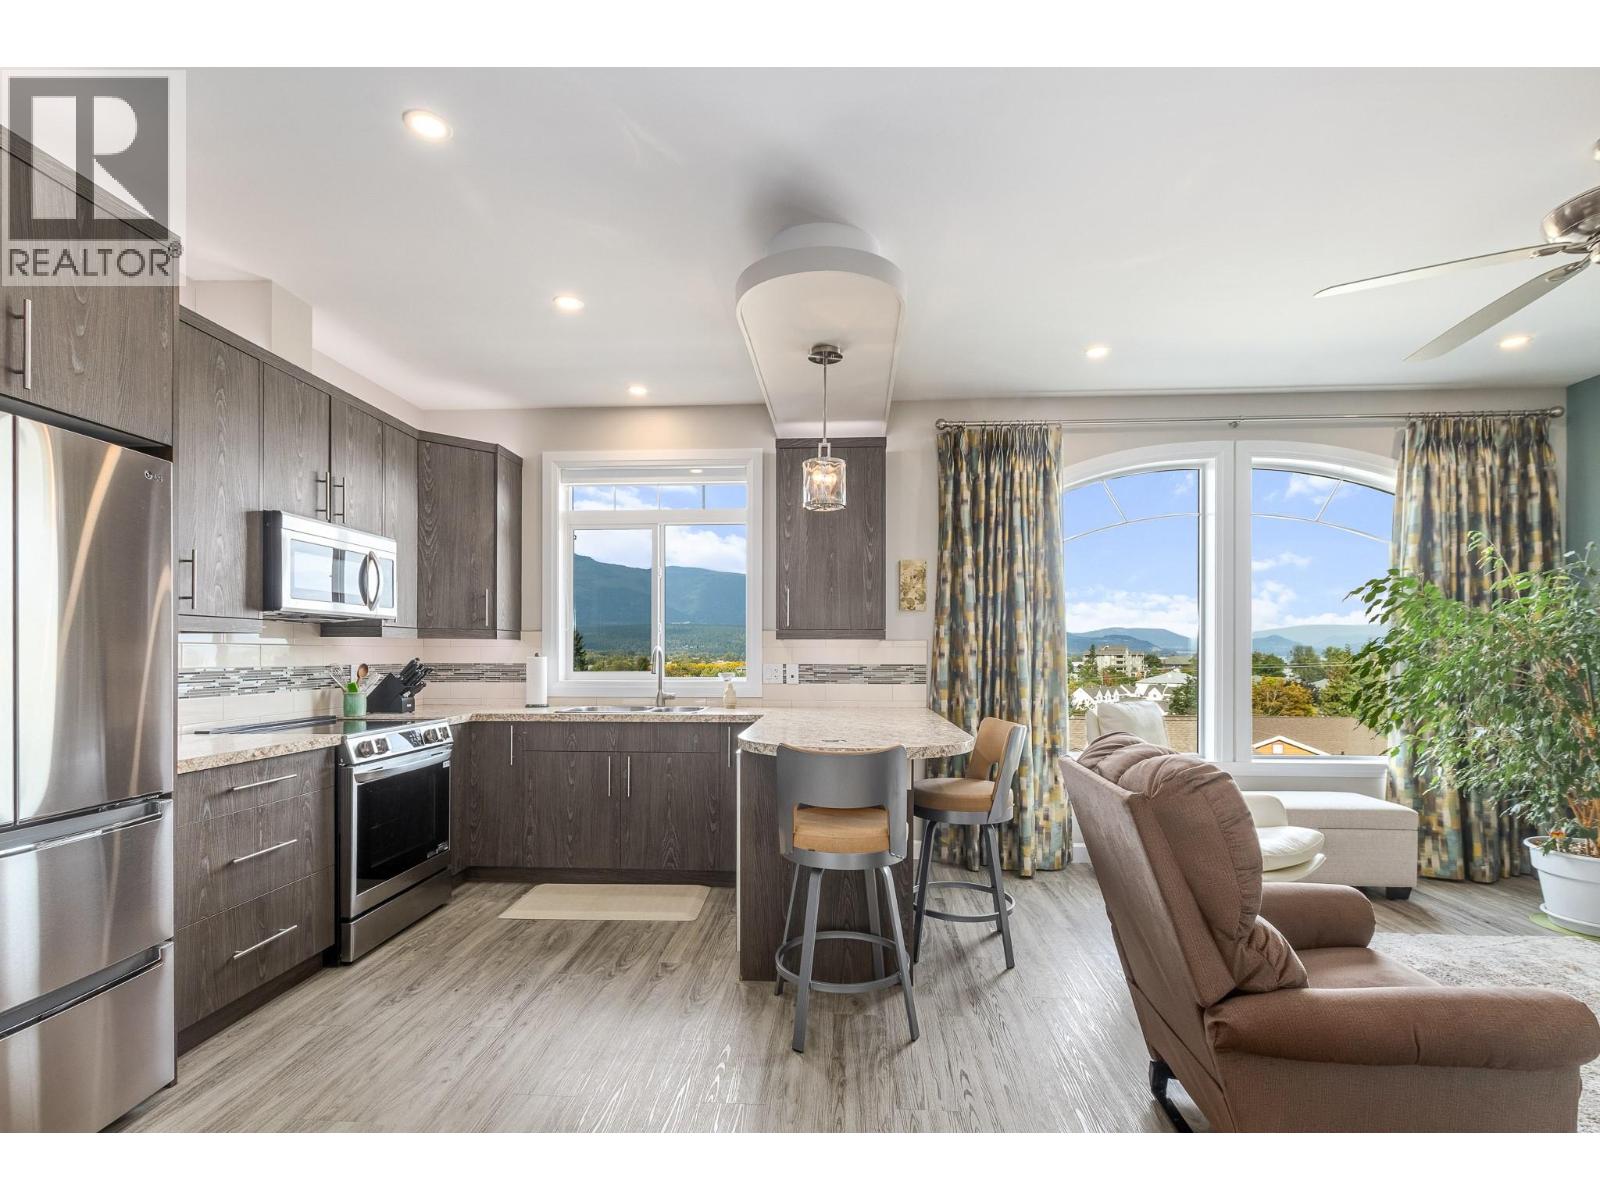
1070 1 Street SE Unit# 27
Salmon Arm, British Columbia
Looking to downsize or buy a rental property? This could be the one for you! This 1bed, 1bath townhome in Valley Vista is in immaculate shape with beautiful views of the lake, mountains, and city. This upper level unit is level entry with parking right outside your door. The spacious primary bedroom features a walk in closet. The kitchen is bright and open with stainless steel appliances, soft close drawers and over/under cabinet lighting. The living room is warm and welcoming with a gas fireplace. Other features include in suite laundry, mini split for A/C & Heat, and fresh paint throughout. A 4pce bathroom with hot water on demand ensures you will never run out! Walking distance to downtown in this convenient location. City water & sewer included in your strata fee! Simplified living awaits in this Valley Vista townhome. (id:64133)
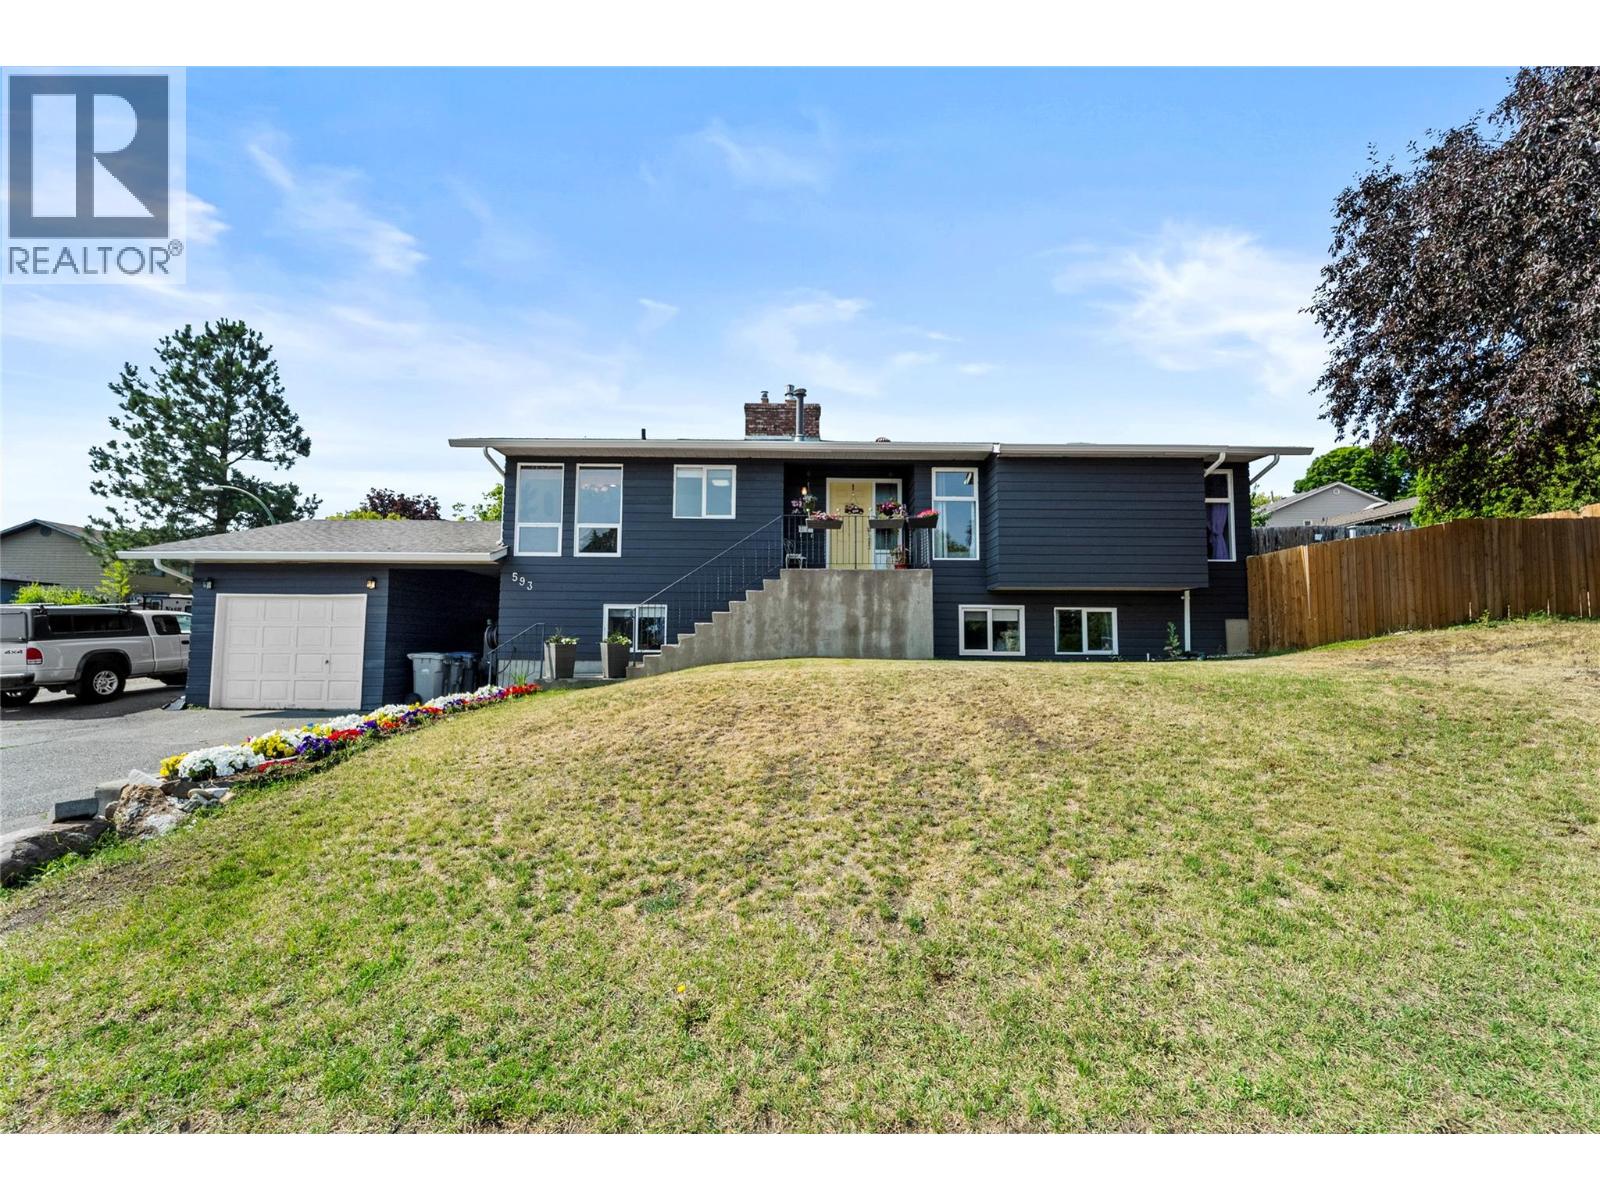
593 Braemar Drive
Kamloops, British Columbia
Exceptional value in Aberdeen! With over 2,700 sq. ft. of living space, 5 bedrooms, a 2-bedroom mortgage helper, detached garage and RV parking, this home offers an incredible amount of space and flexibility at this price point. The main level features 3 bedrooms plus a bonus room, including a spacious primary bedroom with ensuite. On the main level, the large kitchen and dining area offer plenty of room for everyday family life, with ground-level access leading directly to the private backyard. Downstairs, the self-contained 2-bedroom suite provides options for extended family, multi-generational living, or rental income to help offset monthly mortgage costs. There’s plenty of opportunity to personalize the home over time and make it your own, while benefiting from the space, layout and features already here. Outside, enjoy a fully fenced private yard with patio, RV parking and a detached 23' x 10' garage. Located just steps from Aberdeen Elementary in one of Kamloops’ most established family neighbourhoods, this is a standout opportunity for buyers looking to maximize their budget without sacrificing space. Call today to book your viewing! (id:64133)
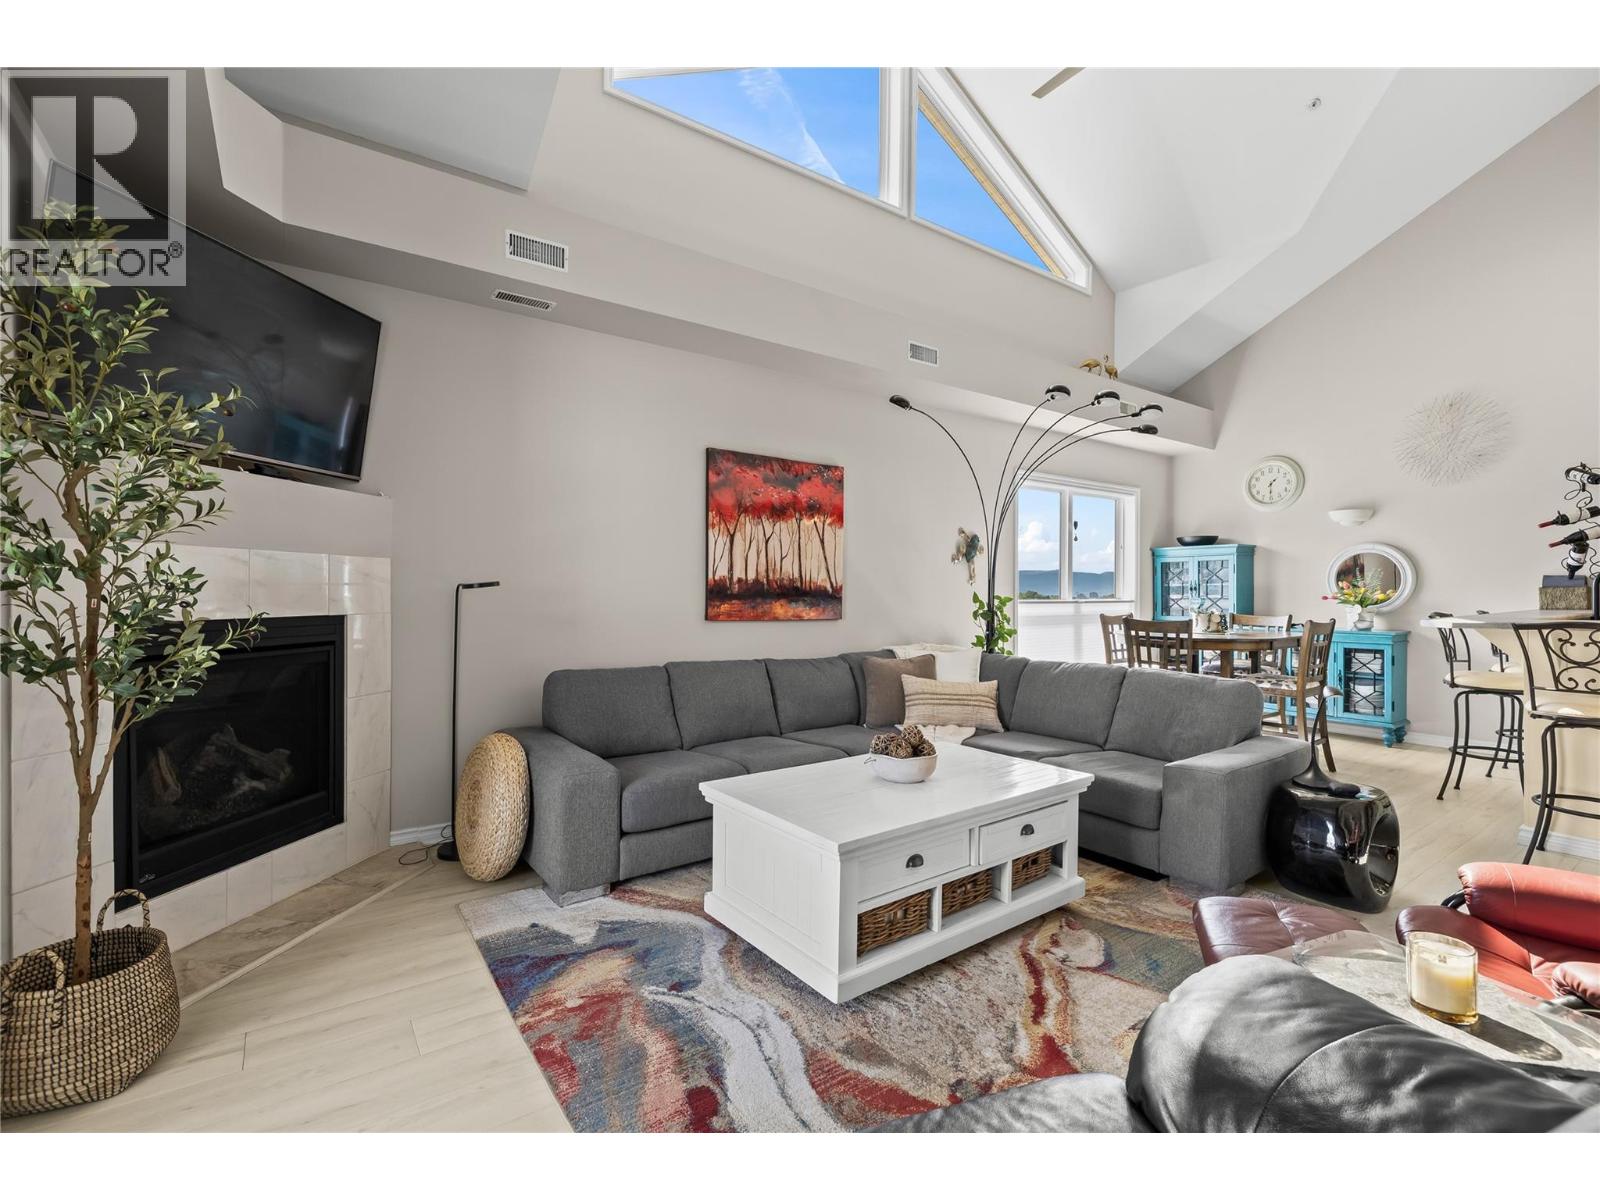
2388 Baron Road Unit# 413
Kelowna, British Columbia
Welcome to this bright and spacious top-floor corner unit, where vaulted ceilings, abundant natural light and a unique loft-style layout create a home full of character. The open-concept kitchen, dining and living areas flow seamlessly together, offering a comfortable and inviting space for everyday living and entertaining. Large windows fill the main living area with natural light, while the vaulted ceilings enhance the sense of openness and give the home a distinctive feel. The primary bedroom offers a comfortable retreat complete with its own ensuite, while the second bedroom is a unique loft-style space overlooking the main level. Open and versatile, the loft complements the home’s airy design and offers plenty of flexibility to make the space your own. Residents can also enjoy a variety of common amenities, including an on-site gym, event room for larger gatherings and a communal BBQ area. With its desirable top-floor corner location, open-concept living, vaulted ceilings and one-of-a-kind loft design, this home offers a refreshing alternative to the traditional condo layout. Bright, spacious and full of character, this is a home you’ll want to experience in person! (id:64133)
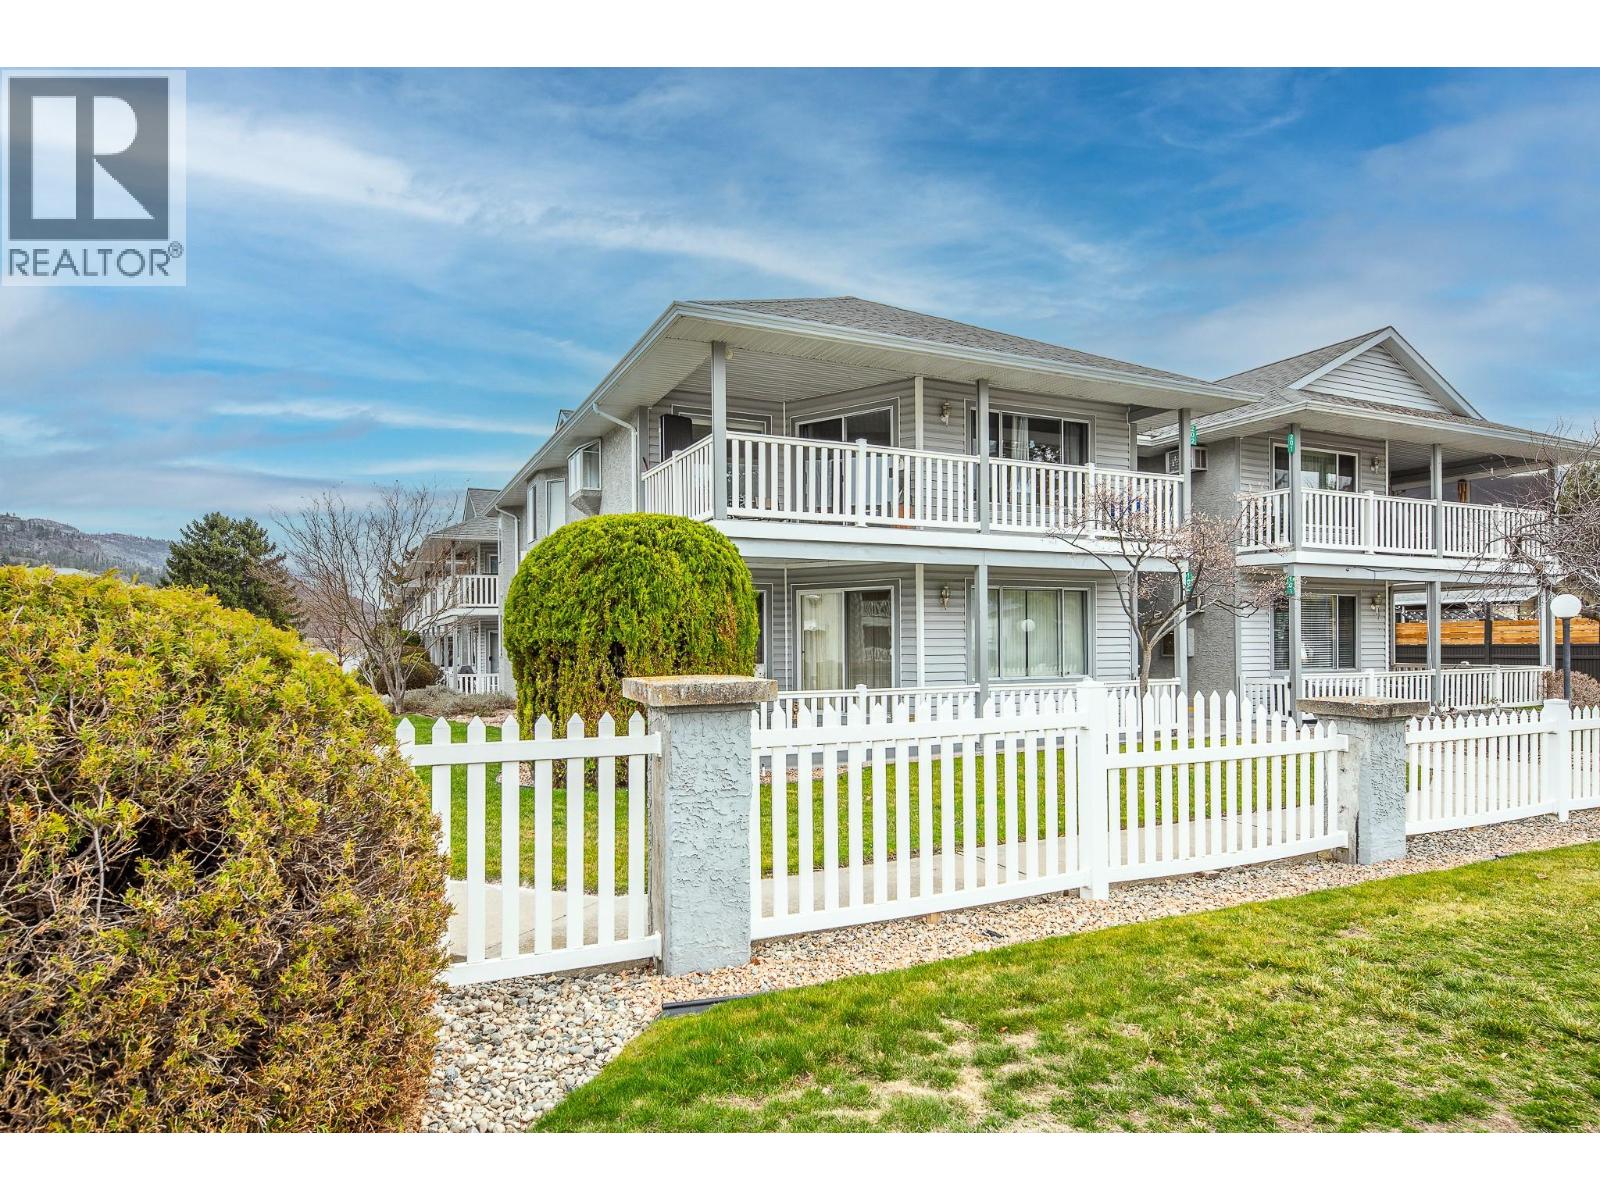
62 Dauphin Avenue Unit# 202
Penticton, British Columbia
Spacious second-storey unit offering 2 bedrooms and 2 bathrooms, featuring an open and inviting living space. The kitchen is filled with natural light and features a convenient island, along with a charming bay window over the sink that frames beautiful mountain views. Step outside to a covered deck, ideal for relaxing or entertaining. This well-positioned home offers the rare benefit of no shared walls, providing added privacy. Blossom Court is well-maintained strata complex that boasts beautifully manicured grounds, all set on a peaceful, low-traffic street. Conveniently located just minutes from Skaha Lake Park and with easy access to nearby shopping and amenities. Additional features include a covered parking space with a storage unit near by. This is a 55+ community, pet-free, offering a quiet and peaceful lifestyle! (id:64133)
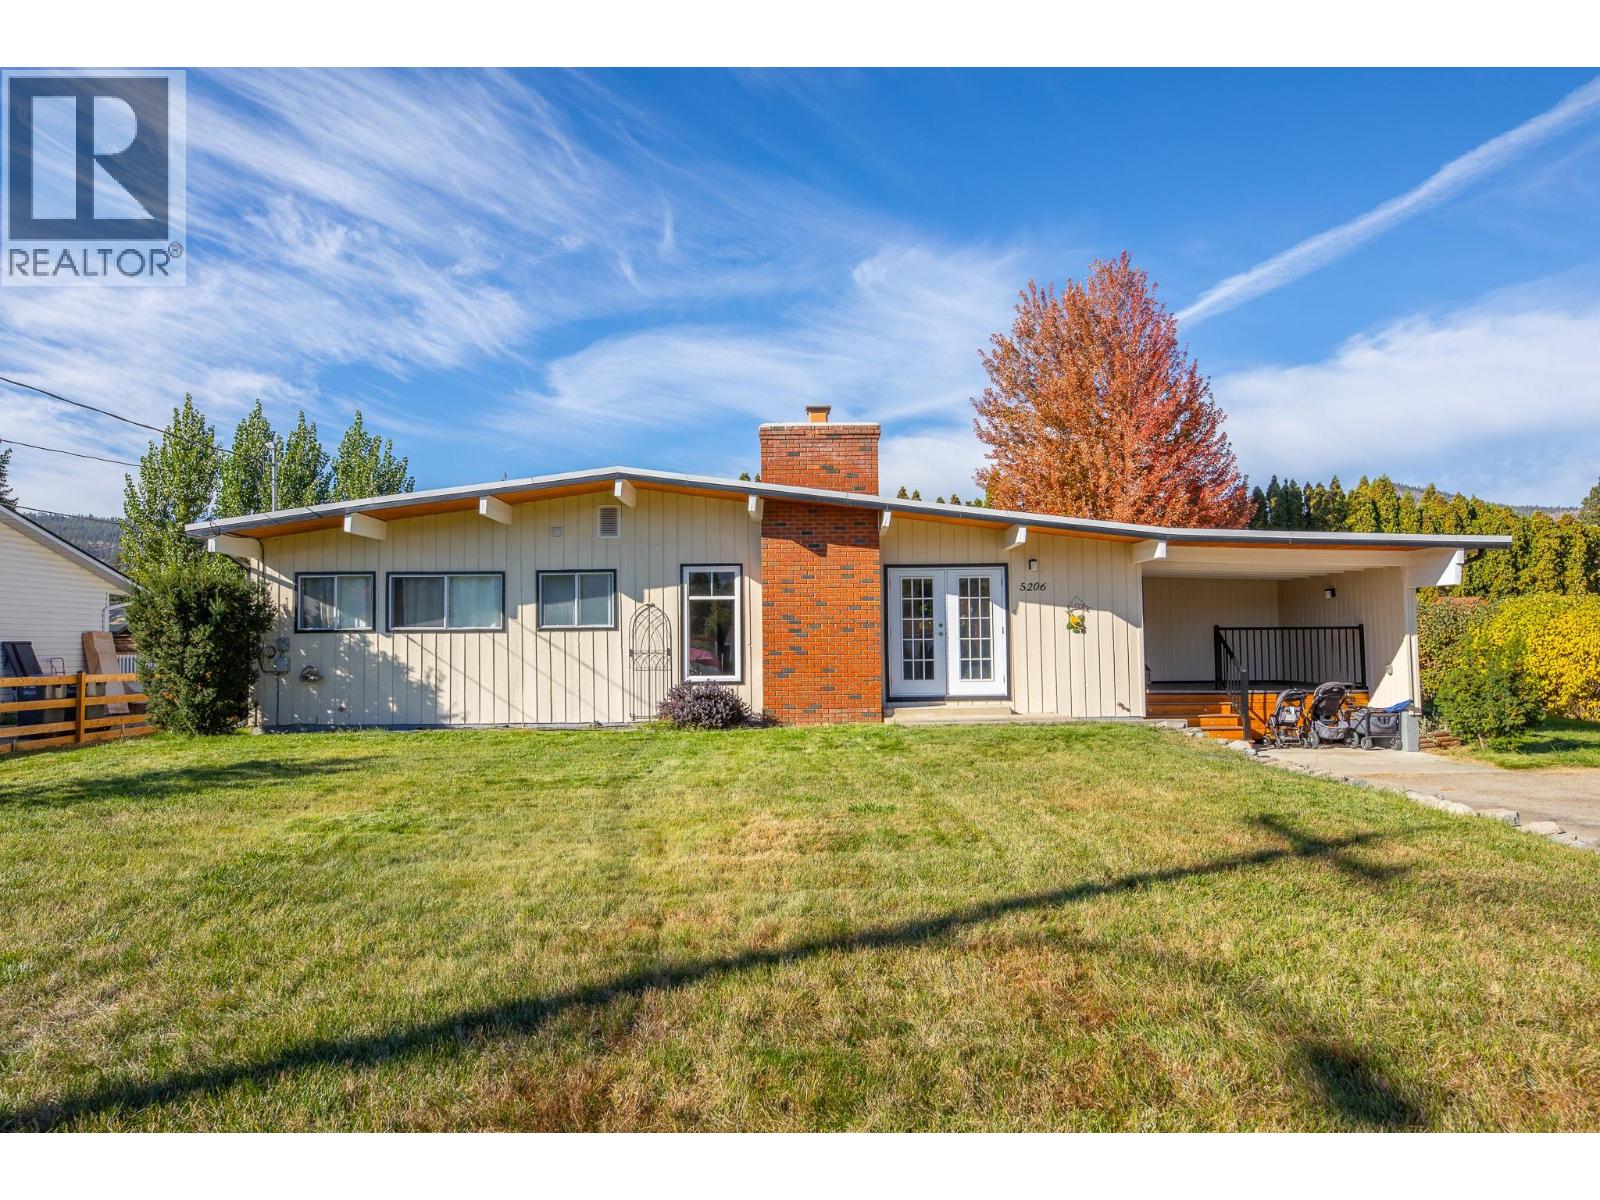
5206 Nixon Road
Summerland, British Columbia
Set on a generous 0.29-acre parcel, this classic post-and-beam rancher represents a remarkable offering in one of the South Okanagan’s most desirable lakeside communities. Thoughtfully maintained, the residence offers approximately 1,650 sq. ft. of charming living space, featuring 3 bedrooms and 2 bathrooms. Vaulted ceilings in the main living area create an airy, architectural presence, while a fireplace with electric insert adds warmth and ambiance. The home is well-equipped with forced air heating and central air conditioning, ensuring year-round comfort. A flexible layout with an additional family room, dedicated laundry room with sink and front veranda enhances the original design. Outdoors, the private grounds are equally impressive, with a covered patio, underground irrigation, and expansive parking—well-suited for all your parking needs. Positioned just moments from Trout Creek Elementary, Powell Beach, and direct access to Okanagan Lake, as well as tennis and pickleball courts and scenic trails, this location is fantastic for retirees, families, and investors alike! (id:64133)
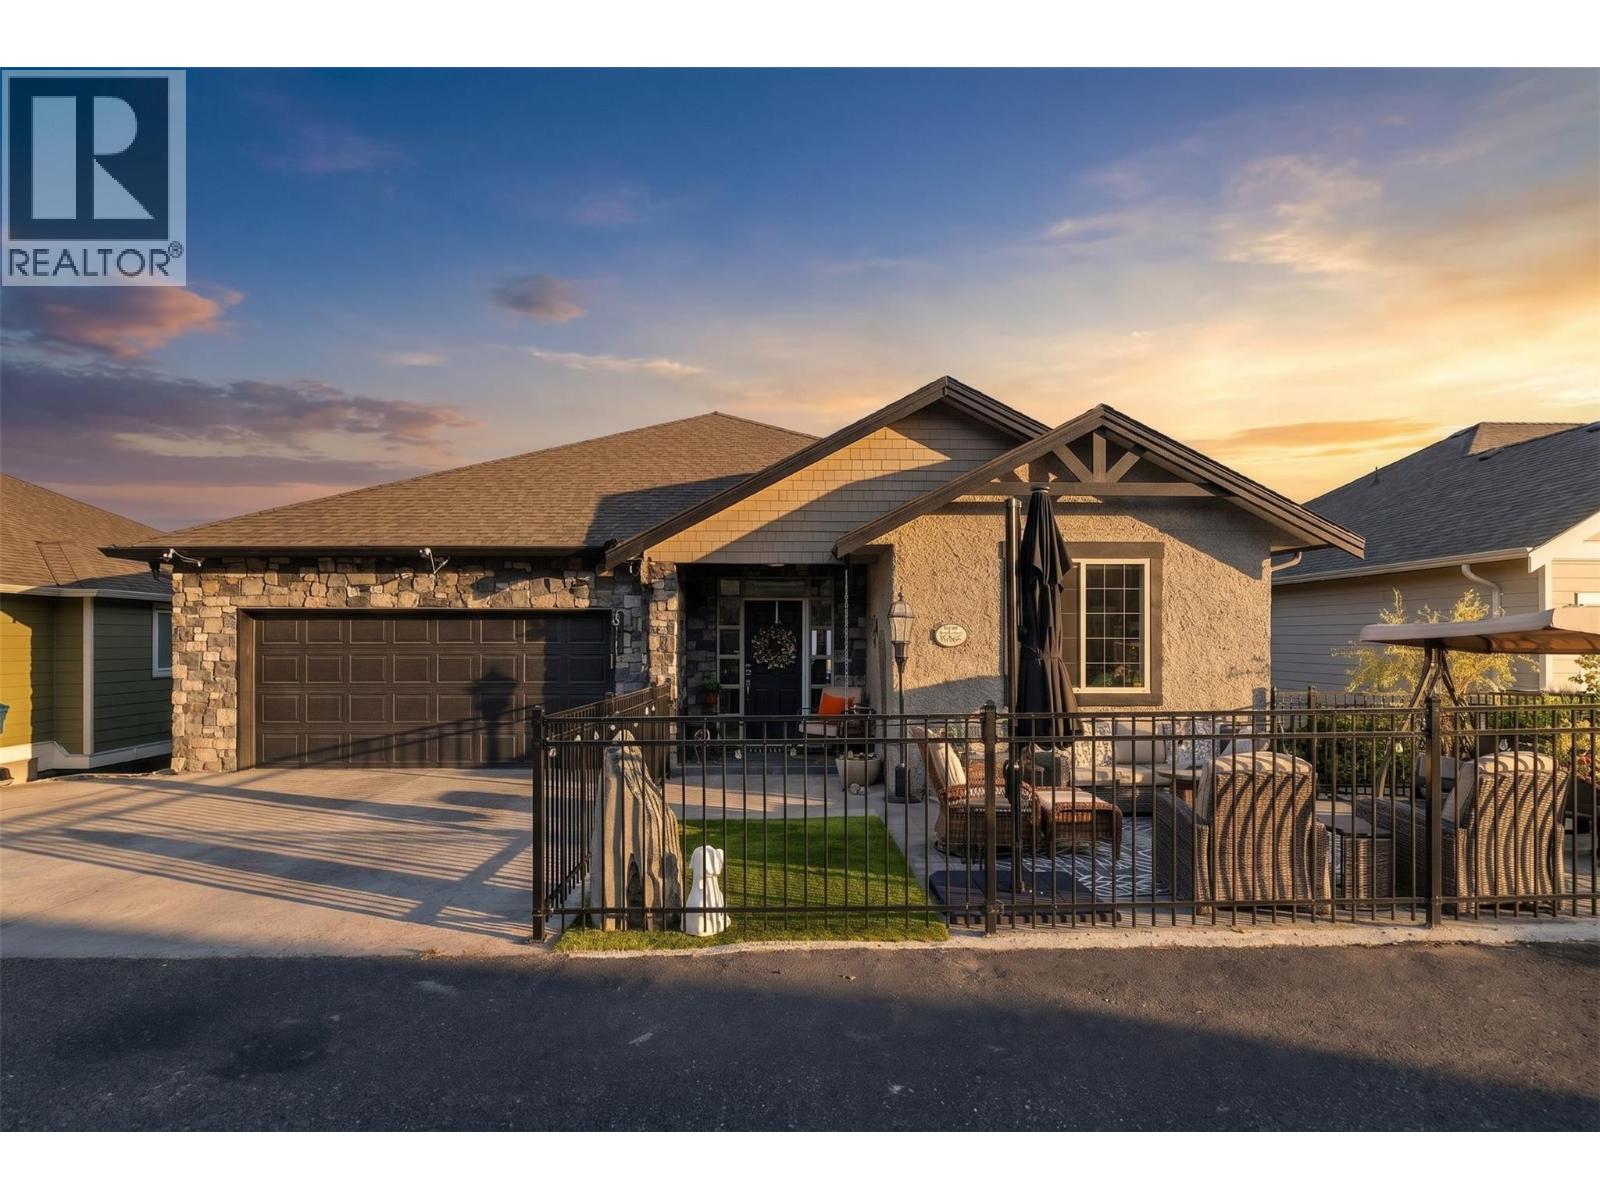
871 Kuipers Crescent
Kelowna, British Columbia
OPEN HOUSE THIS WEEKEND SUNDAY 12:00 - 3:00. Welcome to 871 Kuipers Crescent, where incredible Okanagan Lake views, extensive renovations, and a thoughtful layout come together in the heart of Upper Mission. This beautifully updated 4-bedroom, 3-bathroom walkout rancher offers over 3,000 sq. ft. of living space with very little wasted space, perfect for families, entertaining, or multigenerational living. The main level is designed to take full advantage of the view, with expansive windows and enlarged patio doors bringing in natural light while showcasing panoramic views of Okanagan Lake and the surrounding mountains. The open-concept kitchen, dining, and living areas flow seamlessly onto the upper patio, complete with power Phantom screens for comfortable indoor-outdoor living. Since 2019, the home has undergone extensive renovations and upgrades, including an updated kitchen, fully renovated primary ensuite, gas fireplace, high-efficiency furnace, A/C, hot water on demand, water softener, outdoor living spaces, hot tub, and much more. Downstairs, the spacious walkout lower level offers plenty of room for family and guests, with direct access to the lower patio. Located in one of Upper Mission’s most desirable family-friendly neighbourhoods, you’re just minutes from schools, parks, trails, Save-On-Foods, and everyday amenities.Beautifully cared for, extensively updated, and positioned to capture one of the best views in the area. (id:64133)
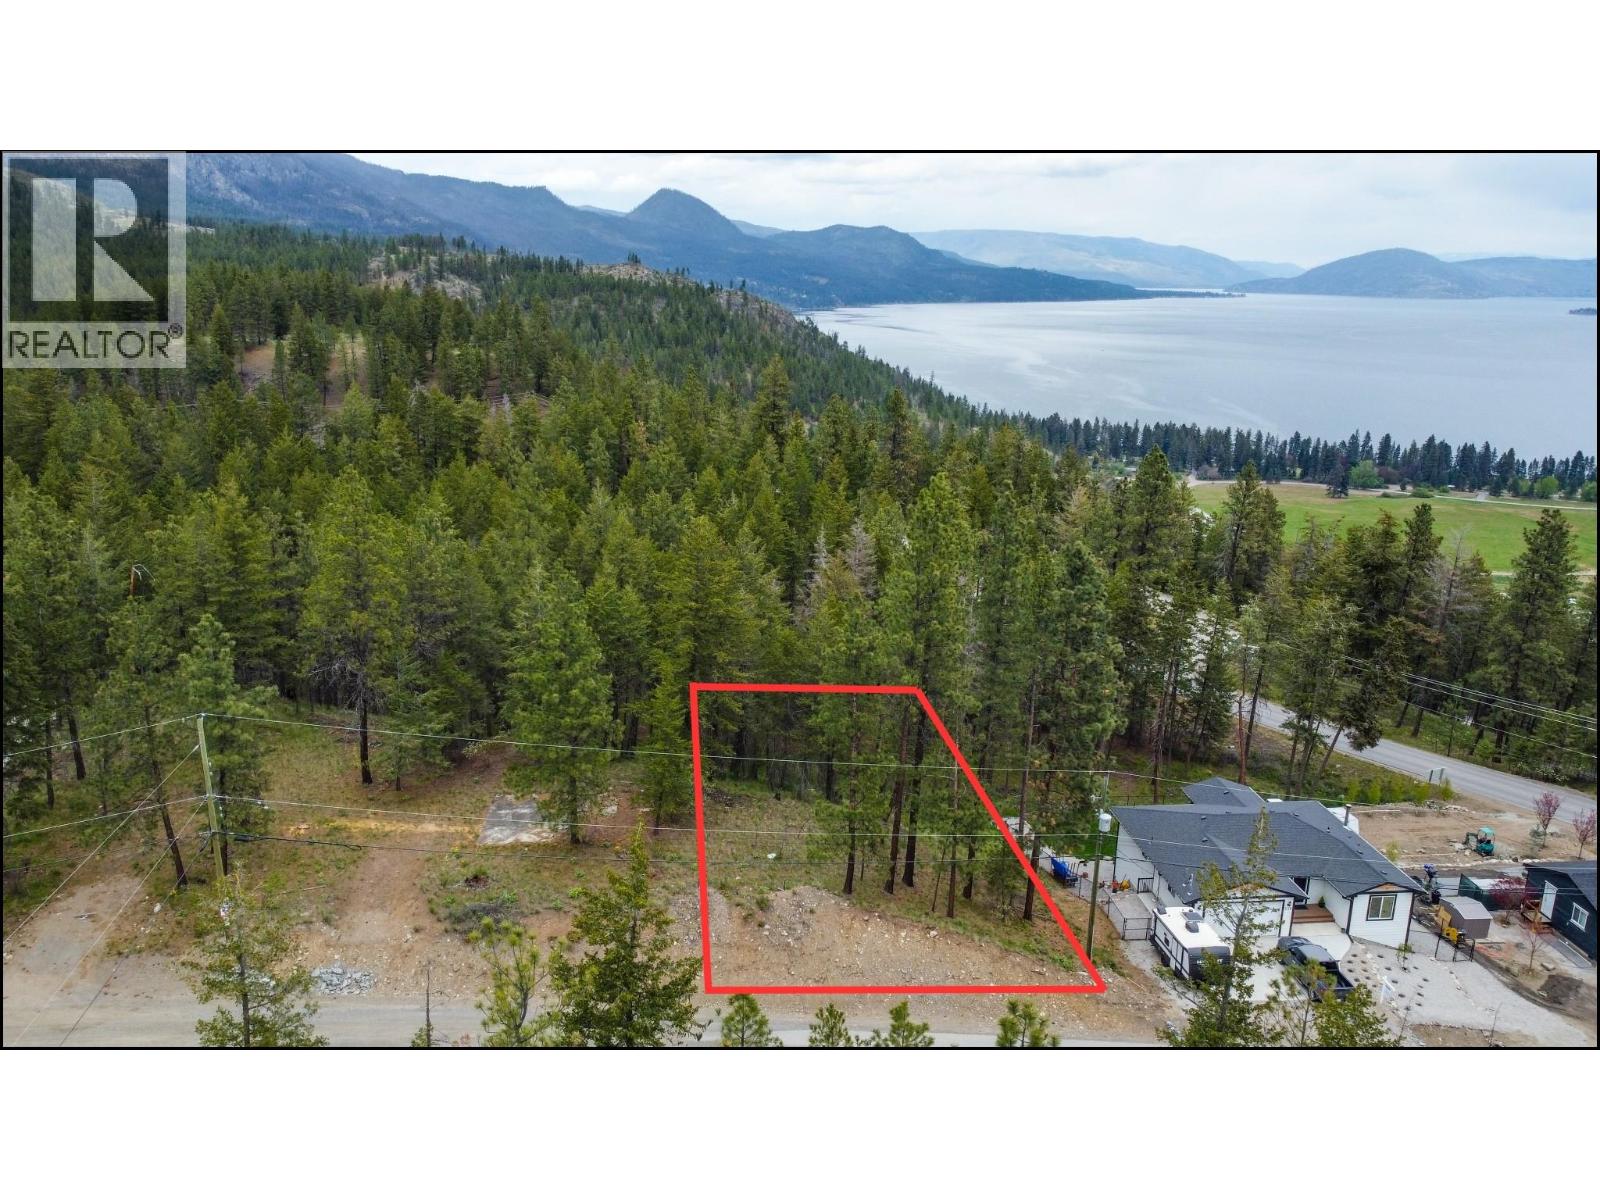
550 Muir Road
Kelowna, British Columbia
Welcome to 550 Muir Road in Fintry, a beautiful 9,000 sq ft vacant lot ready for you to build your dream home. Tucked away just off Westside Road in Upper Fintry, this property offers peaceful surroundings with peek-a-boo views of Okanagan Lake. If you’re looking to escape the hustle of the city, Fintry offers the perfect balance of quiet, secluded living while still being within a reasonable drive to everyday amenities. Located approximately 35 minutes to Kelowna and 40 minutes to Vernon, you can enjoy privacy without sacrificing convenience. Outdoor enthusiasts will love everything the area has to offer, including access to the lake, nearby hiking, and a boat launch in Lower Fintry, giving you the opportunity to enjoy Okanagan Lake without the crowds. A fantastic opportunity to secure a piece of land in a peaceful lakeside community. (id:64133)
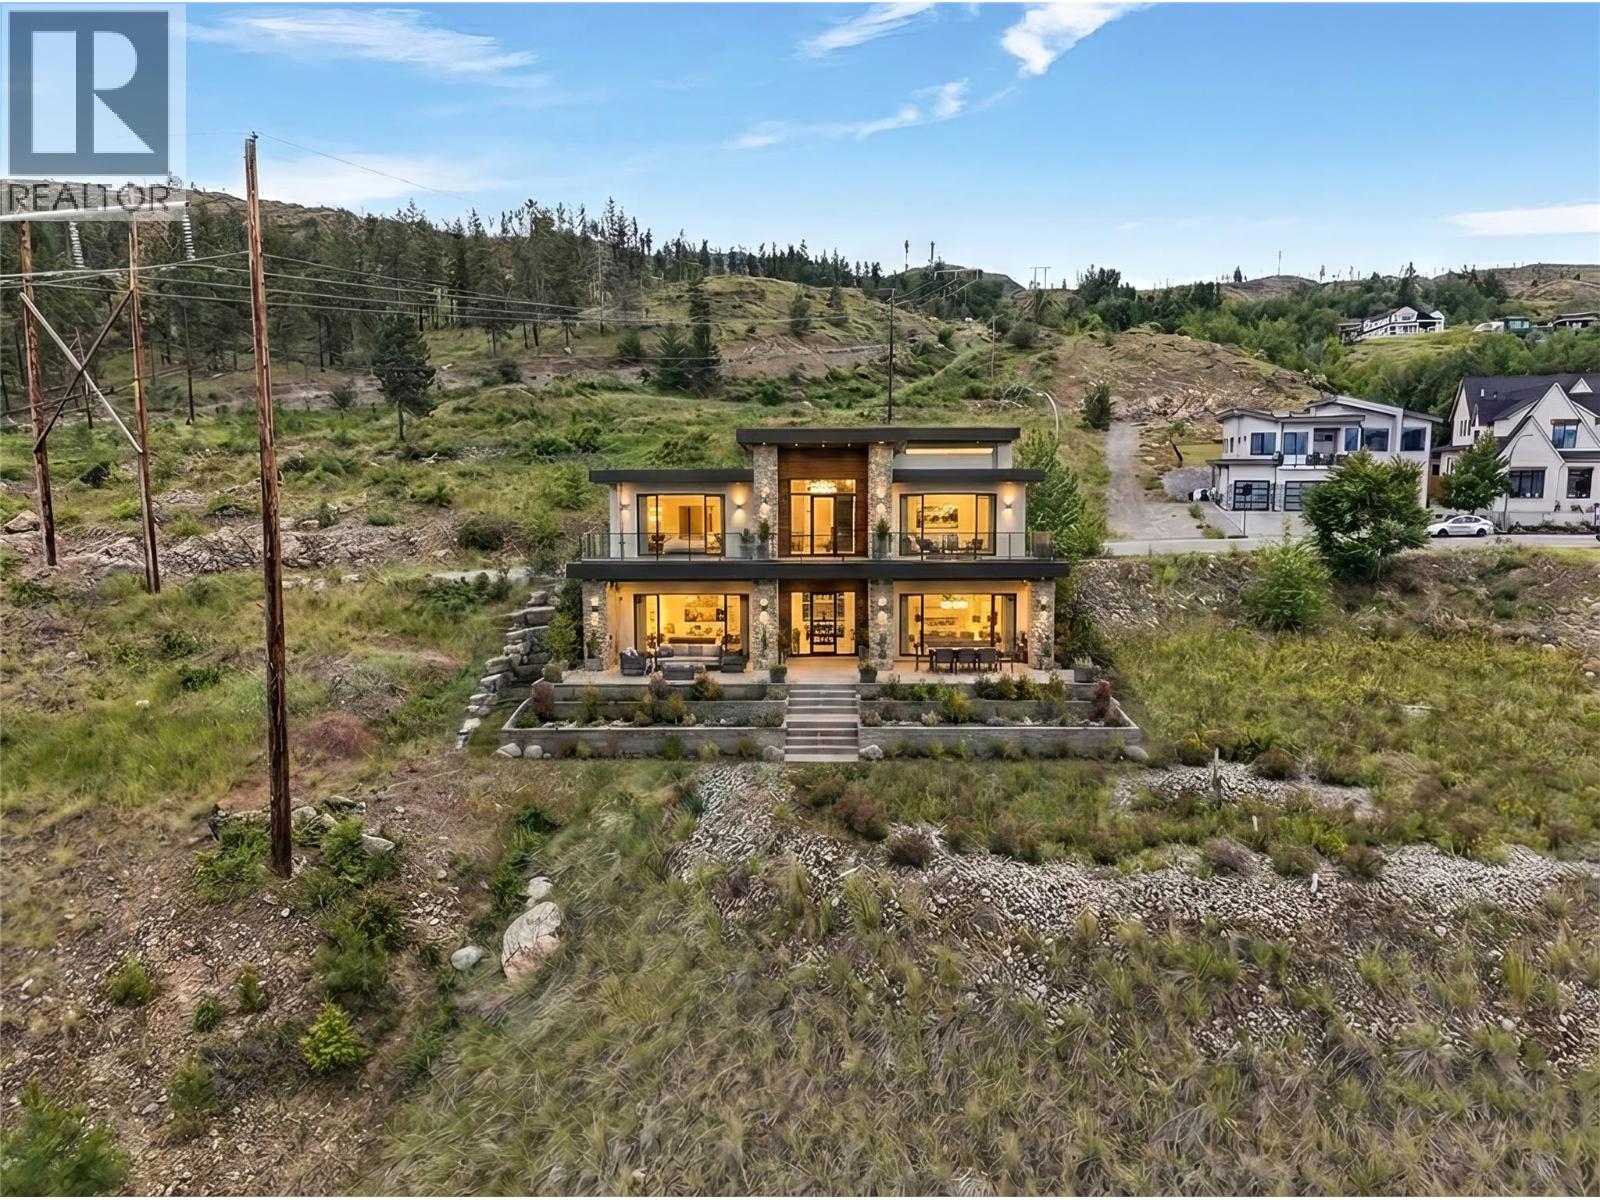
523 Trumpeter Road
Kelowna, British Columbia
Prime Lakeview Lot in Prestigious Kettle Valley! Build your dream home on one of Kettle Valley's most exceptional lakeview lots. Situated on a generous 0.40 acre parcel, 523 Trumpeter Road offers breathtaking panoramic views of Okanagan Lake, the city skyline, and the surrounding mountains, creating an incredible backdrop for everyday living. Fully serviced and ready for construction, this prime lot provides the ideal setting for a custom residence designed to take full advantage of the views, with ample space for a walkout basement, triple garage, pool, outdoor living areas, and more. Flexible zoning allows for a variety of uses including a carriage house, suite, home based business, child care centre, or bed and breakfast, offering both lifestyle and investment potential.What truly sets this property apart is its unique location along the eastern edge of Kettle Valley. The natural landscape directly east of the property is not slated for future residential development, preserving the area's open space, privacy, and connection to nature. Rather than looking out onto future homes, you'll enjoy an expansive natural backdrop and direct access to the surrounding hillsides and trail networks. Whether you enjoy hiking, mountain biking, trail running, ATVing, or simply exploring the outdoors, adventure begins right outside your door. Located in one of Kelowna's most sought after communities, residents enjoy access to parks, playgrounds, scenic walking trails, and Kettle Valley's vibrant village centre, all while being just minutes from schools, wineries, beaches, Lower Mission amenities, and downtown Kelowna. A rare opportunity to secure a premium homesite in an established neighbourhood where spectacular views, natural surroundings, and endless outdoor recreation come together to create an unmatched Okanagan lifestyle. (id:64133)
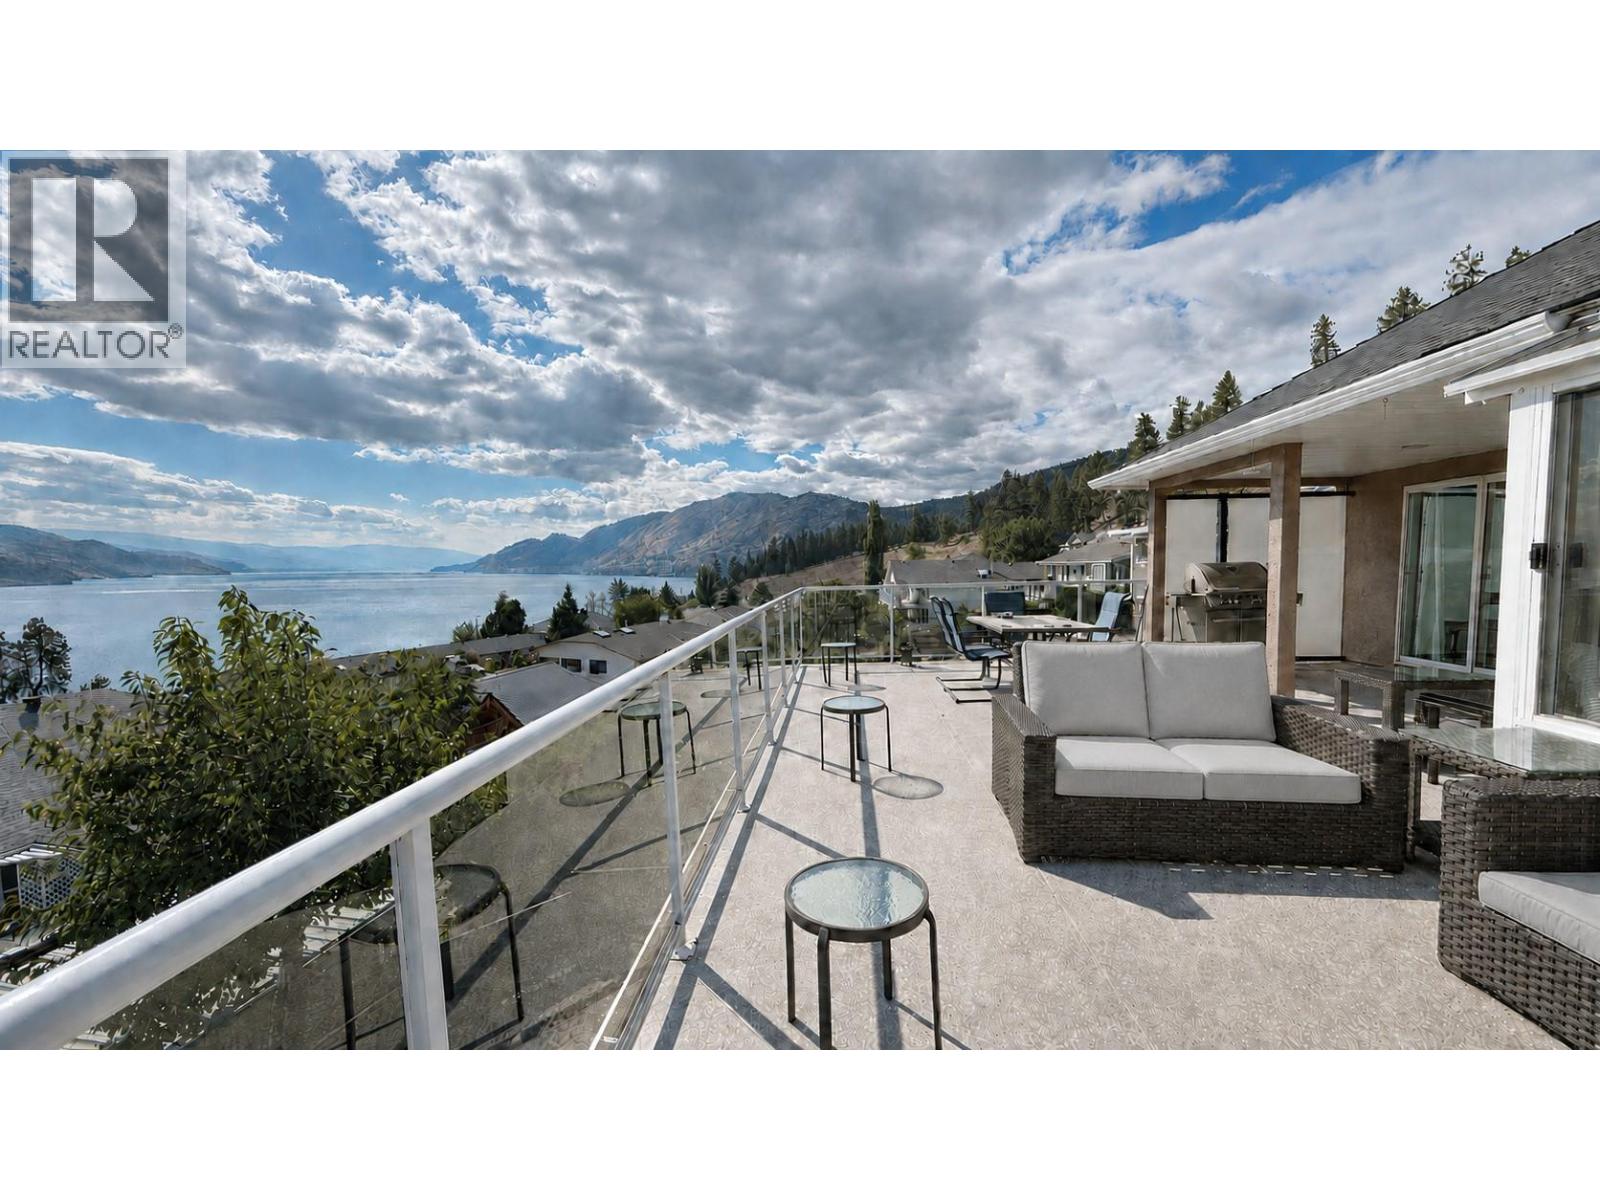
6519 Sherburn Road
Peachland, British Columbia
New price! $1,089,000! SPECTACULAR 180-DEGREE OKANAGAN LAKE VIEWS await from this spacious rancher with a fully finished basement, situated in a prestigious, quiet and private Peachland neighbourhood. Located on a no-through street with local traffic only, this home offers exceptional privacy and tranquility. Enjoy UNOBSTRUCTED PANORAMIC LAKE VIEWS from the spacious sunroom and very large upper and lower decks. The thoughtfully designed open-concept layout features granite countertops, vaulted ceilings, two gas fireplaces, hot water on demand and a generous recreation room. Recent improvements include extensive landscaping, new landscaped stairs outside, new paint, concrete paving stones, new fencing and a new vinyl membrane on the massive 30' x 23' deck, and newly renovated basement bathroom. The roof is approximately five years old, and the kitchen has been updated with a new gas range, dishwasher, refrigerator, range hood and tile backsplash. Double garage and much more! This home offers a stellar income opportunity for potential short term vacation rental or potential suite. Peacefull no-through street. Great location. Very quiet and very private. (id:64133)
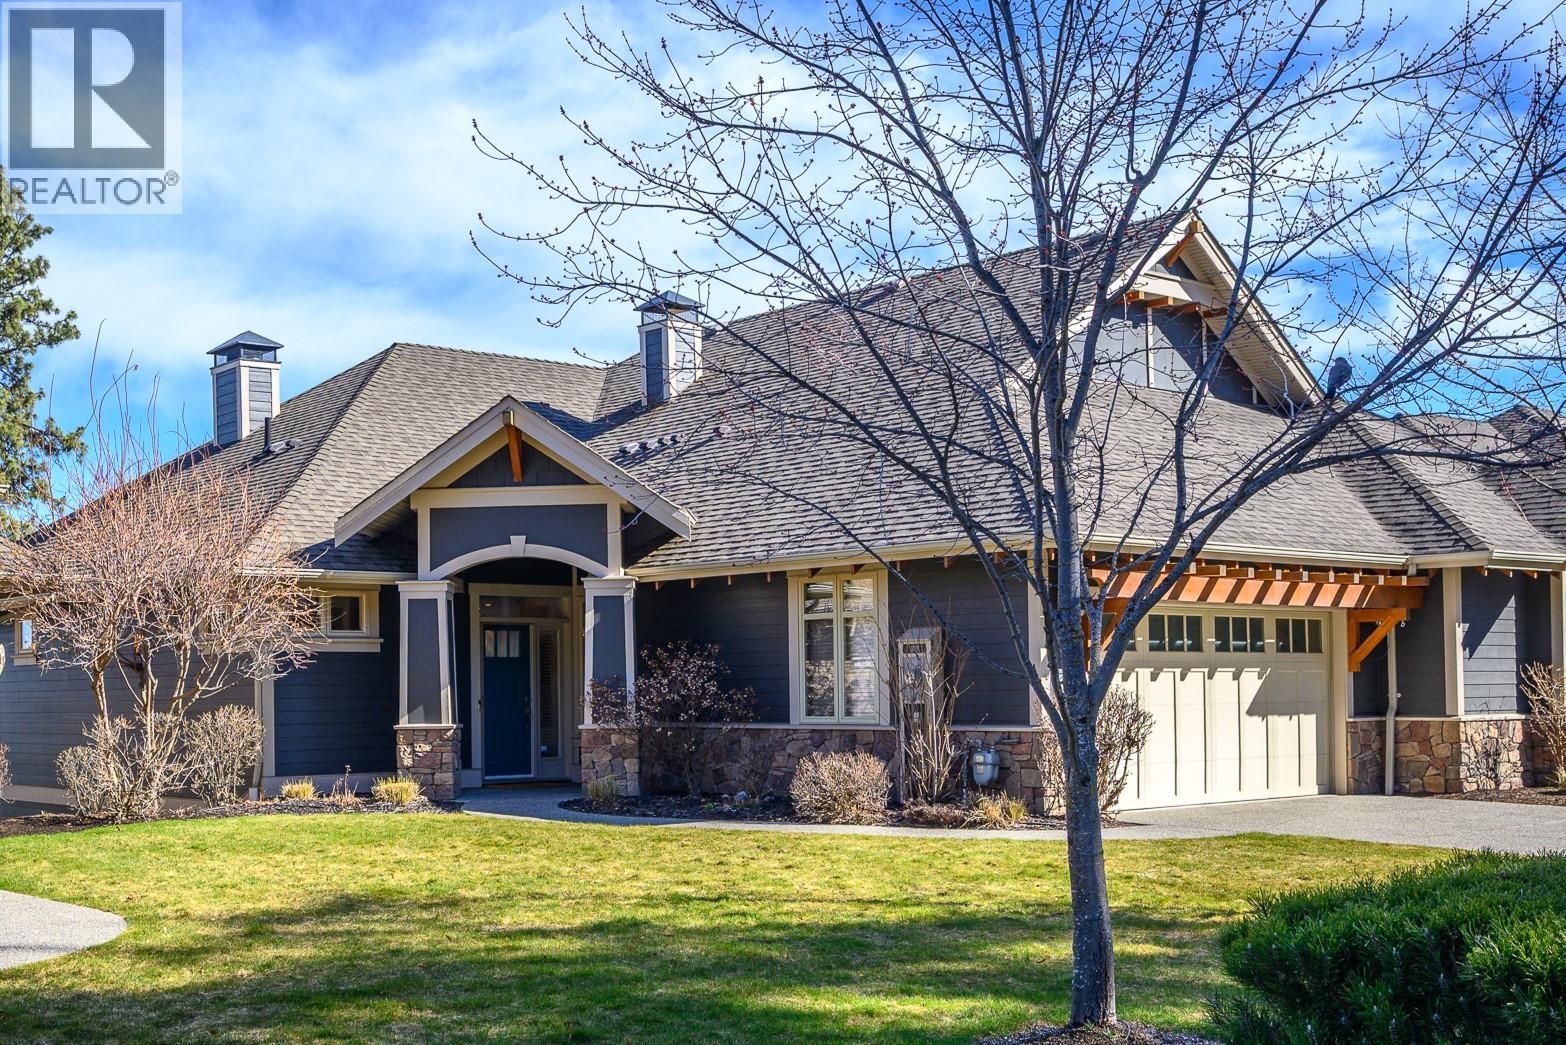
251 Longspoon Drive
Vernon, British Columbia
No Speculation Tax! Whether you’re seeking the perfect Okanagan getaway or full-time living, this beautifully appointed, fully furnished 2,400 sq ft carriage home offers exceptional value and effortless enjoyment. Featuring 3 bedrooms plus a den, it’s designed for comfort, style, and entertaining. Simply arrive and enjoy, everything is included, from a well-stocked kitchen with cookware and essentials to quality bedding, towels, and outdoor furnishings. The spacious patio is ideal for relaxing or hosting, complete with a large Weber BBQ. A 2022 EZGO golf cart is included for easy access to your tee time or exploring the community. A Predator Ridge Couples Golf Membership with a value of $55,000 is also available (see supplements for details). Thoughtfully updated since 2021 (see supplements), the home shows true pride of ownership. Enjoy partial views of the 5th fairway at Predator Ridge. The open-concept main living area is filled with natural light from tall transom windows and doors, creating an airy feel. The kitchen features quartz countertops, a large island with bar seating, ample cabinetry, and a generous pantry. The main-floor primary suite allows for easy living, while all bathrooms offer heated floors. The lower level includes two guest bedrooms, a family room, and a versatile flex space. Monthly homeowner fee of $278.02 covers landscaping, fitness centre and common amenities. (id:64133)
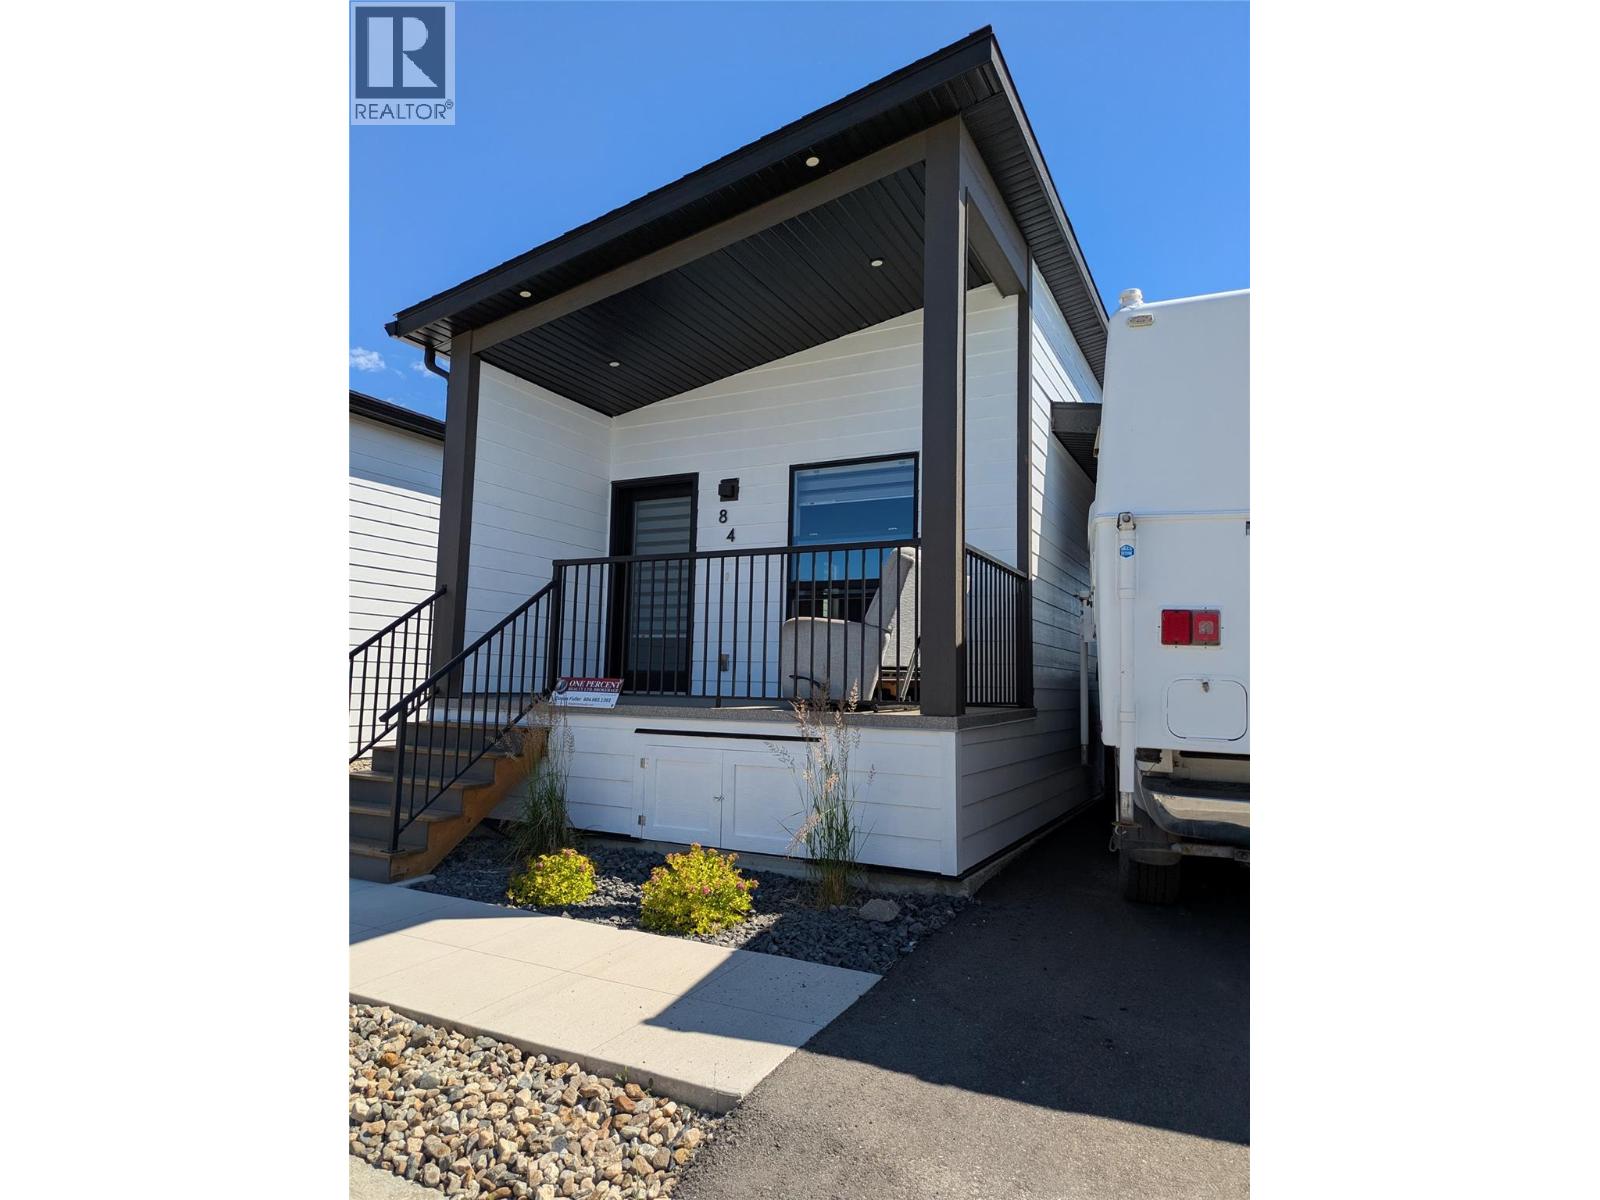
8900 Jim Bailey Road Unit# 84
Kelowna, British Columbia
Step into the Woodlark floor plan in Deer Meadows Estates, a welcoming, family and pet-friendly community. This 2024-built home is move-in ready and no GST. Featuring 2 bedrooms, 1 bathroom, and a thoughtfully designed open-concept layout by Woodland Crafted Homes, it offers both comfort and functionality. The bright front patio leads into the kitchen, living, and dining areas, while the primary bedroom is quietly set at the rear with direct access to a private patio and fully fenced, level maintenance free backyard. Inside, the home is complete with stainless steel appliances, in-suite laundry, window coverings, and modern finishes throughout. Outside, you’ll find a large deck and storage shed, with plenty of room to create your ideal outdoor space—whether that’s a garden, green space, or custom retreat with South facing exposure!~ Just steps away, the Rail Trail connects you to the stunning waters of Kalamalka and Wood Lake, with pathways running from Vernon to Kelowna. With flexible rental options, including short-term & pet-friendly policies, this property is a great fit for first-time buyers, investors, families, or those looking to downsize. Short term rentals permitted and CMHC financing available. Conveniently located only 10 minutes from YLW and UBCO, and close to golf, shopping, and everyday amenities, Deer Meadows Estates offers the perfect blend of lifestyle and value. RV and Boat storage compound (subject to availability. Currently lowest priced 2 bed in the complex! Below Assessed value. (id:64133)

Mark Gidden
Realtor/Founder

Lloyd Taverner
Realtor/Senior Partner
Interested?
Contact us for more information
Your Favourites
No Favourites Found

