
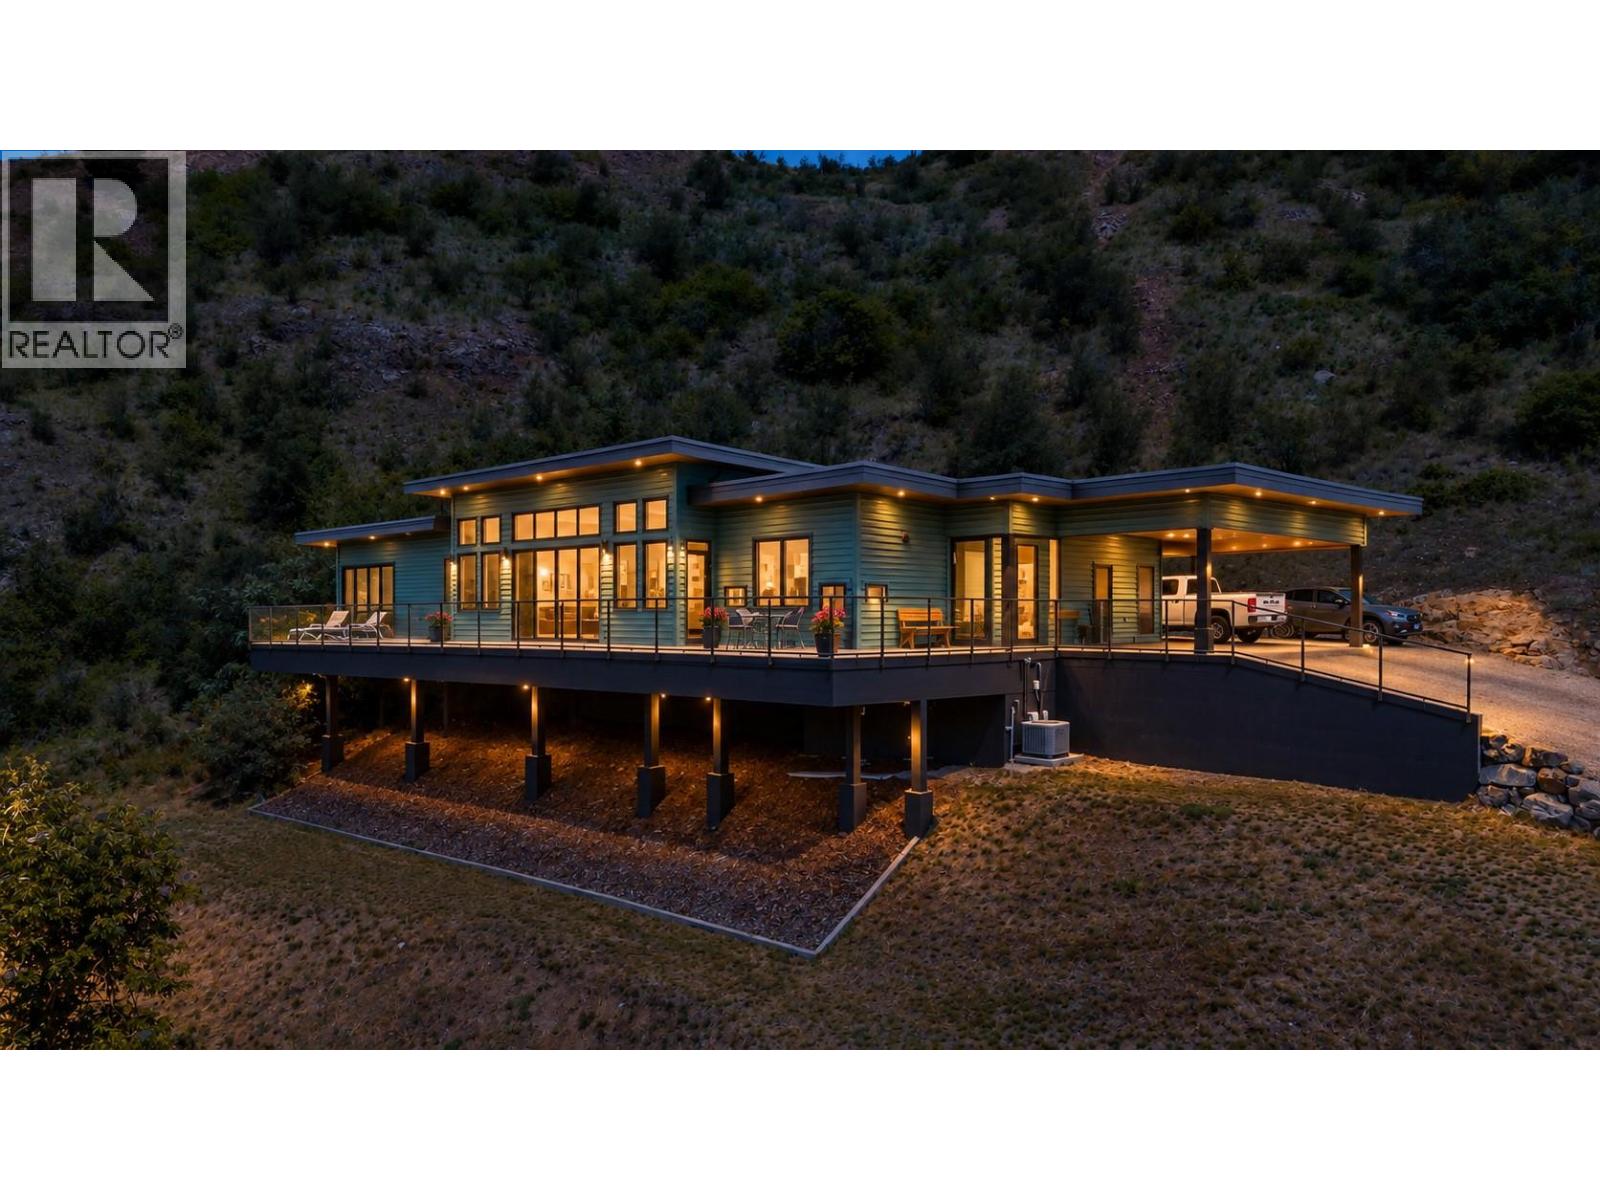
160 10th Avenue
Montrose, British Columbia
Some homes are built to meet expectations. This one was built to exceed them. Set on 2.32 private acres with breathtaking river and mountain views, this exceptional 3-bedroom, 3-bathroom executive residence offers 1,874 sq. ft. of thoughtfully designed one-level living where luxury, comfort, and nature exist in perfect harmony. From the moment you step inside, soaring 12-foot ceilings and dramatic floor-to-ceiling windows create an unforgettable first impression, filling the home with natural light and showcasing the stunning Kootenay landscape from nearly every room. The open-concept design blends timeless finishes with a subtle mid-century modern influence, creating a sophisticated yet welcoming atmosphere ideal for both everyday living and entertaining. The elegant primary suite serves as a private retreat, complete with a spacious walk-in closet, full en-suite, and adjoining sitting area—perfect for quiet mornings or unwinding at the end of the day. A separate guest wing offers visitors their own bedroom, full bathroom, and private access to the backyard, ensuring comfort and privacy for family and friends. Outside, the lifestyle continues. The expansive property includes a 600 sq. ft. garage/workshop with its own bathroom, abundant parking, and endless space to enjoy the outdoors. Whether you're sipping coffee while watching the sunrise over the river or entertaining guests against a backdrop of spectacular mountain views, every day feels extraordinary. Offering the quality and feel of a brand-new home without the wait, uncertainty, or expense of building, this is a rare opportunity to own a truly remarkable property where luxury meets lifestyle. Just minutes from the Trail airport, you can actually watch the planes come in and take off. (id:64133)
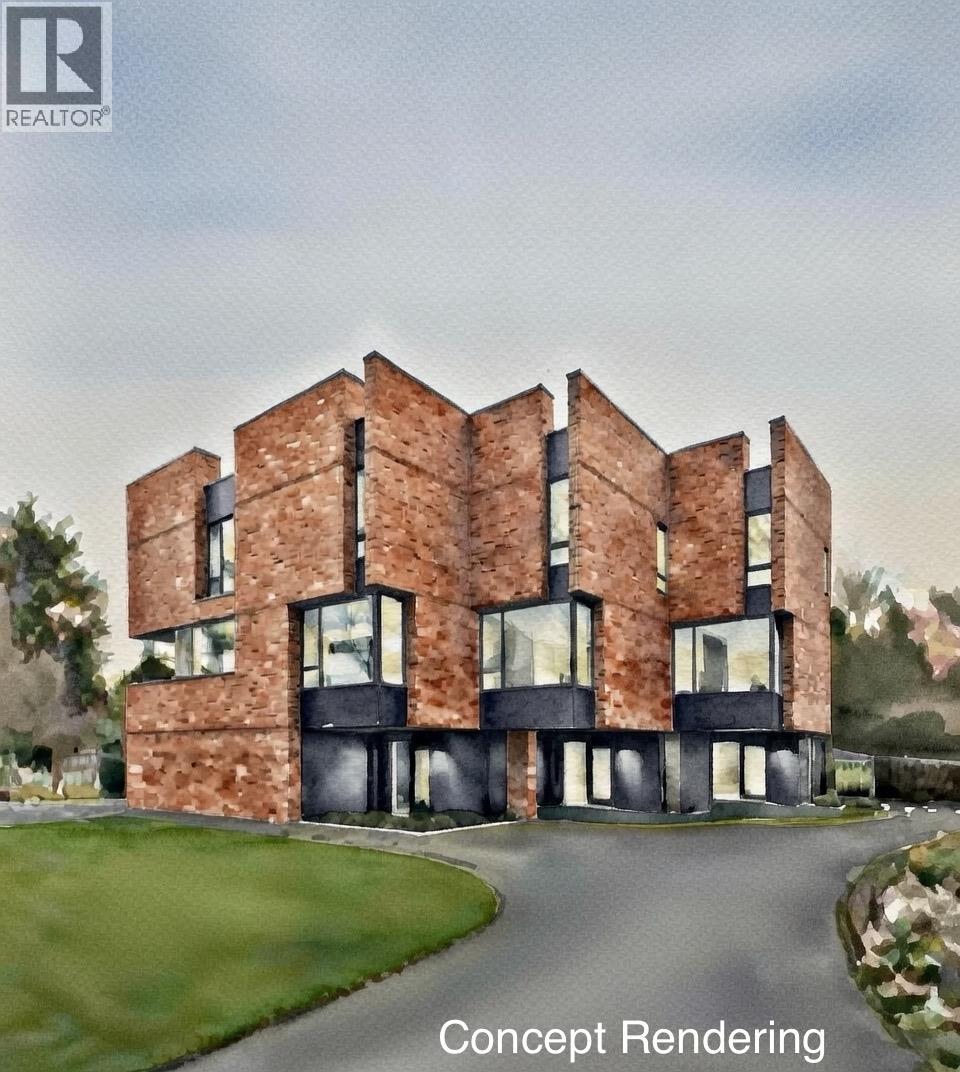
2248 Stillingfleet Road
Kelowna, British Columbia
The City of Kelowna is reducing DCC fees by 25% - Phased three-building construction reducing capital exposure. Townhouse Infill Priced at discount to the 2016 neighbourhood precedent. Land pencils cleanly at this price for a sharp operator. Serious developer opportunity in a proven South Kelowna neighbourhood. This is the cleanest, lowest-risk missing-middle infill play available right now. Flat, fully serviced 15,006 sf parcel (82 ft by 183 ft / 0.34 acres). Established family pocket with immediate walkability to Stillingfleet Park, Guisachan Village shops, transit, schools, and daily amenities. Straightforward teardown of the existing 1960s bungalow. MF2 Townhouse Zoning. Full site plan approved for nine 3-storey, ground-oriented townhomes in three clusters of three. Private outdoor spaces, rooftop decks, 18+ on-site parking stalls, and landscaping that exceeds City urban forest standards. Zero variances needed. No rezoning. No hearings. Pour footings within months of closing. 9-unit ground-oriented townhomes. Aligns perfectly with Kelowna’s OCP 2040 and Townhouse Guidelines — gentle density, family housing, infill in a serviced neighbourhood. Fastest path to revenue versus any comparable parcel on the market. Ideal for builders or developers seeking a low-complexity, high-certainty project: under construction this year, units delivered 2027. Bring your pro forma. Serious inquiries only. Contact listing agent for full information package, drawings, and reports. Priced at 2016 sales to transact in today’s disciplined market. (id:64133)
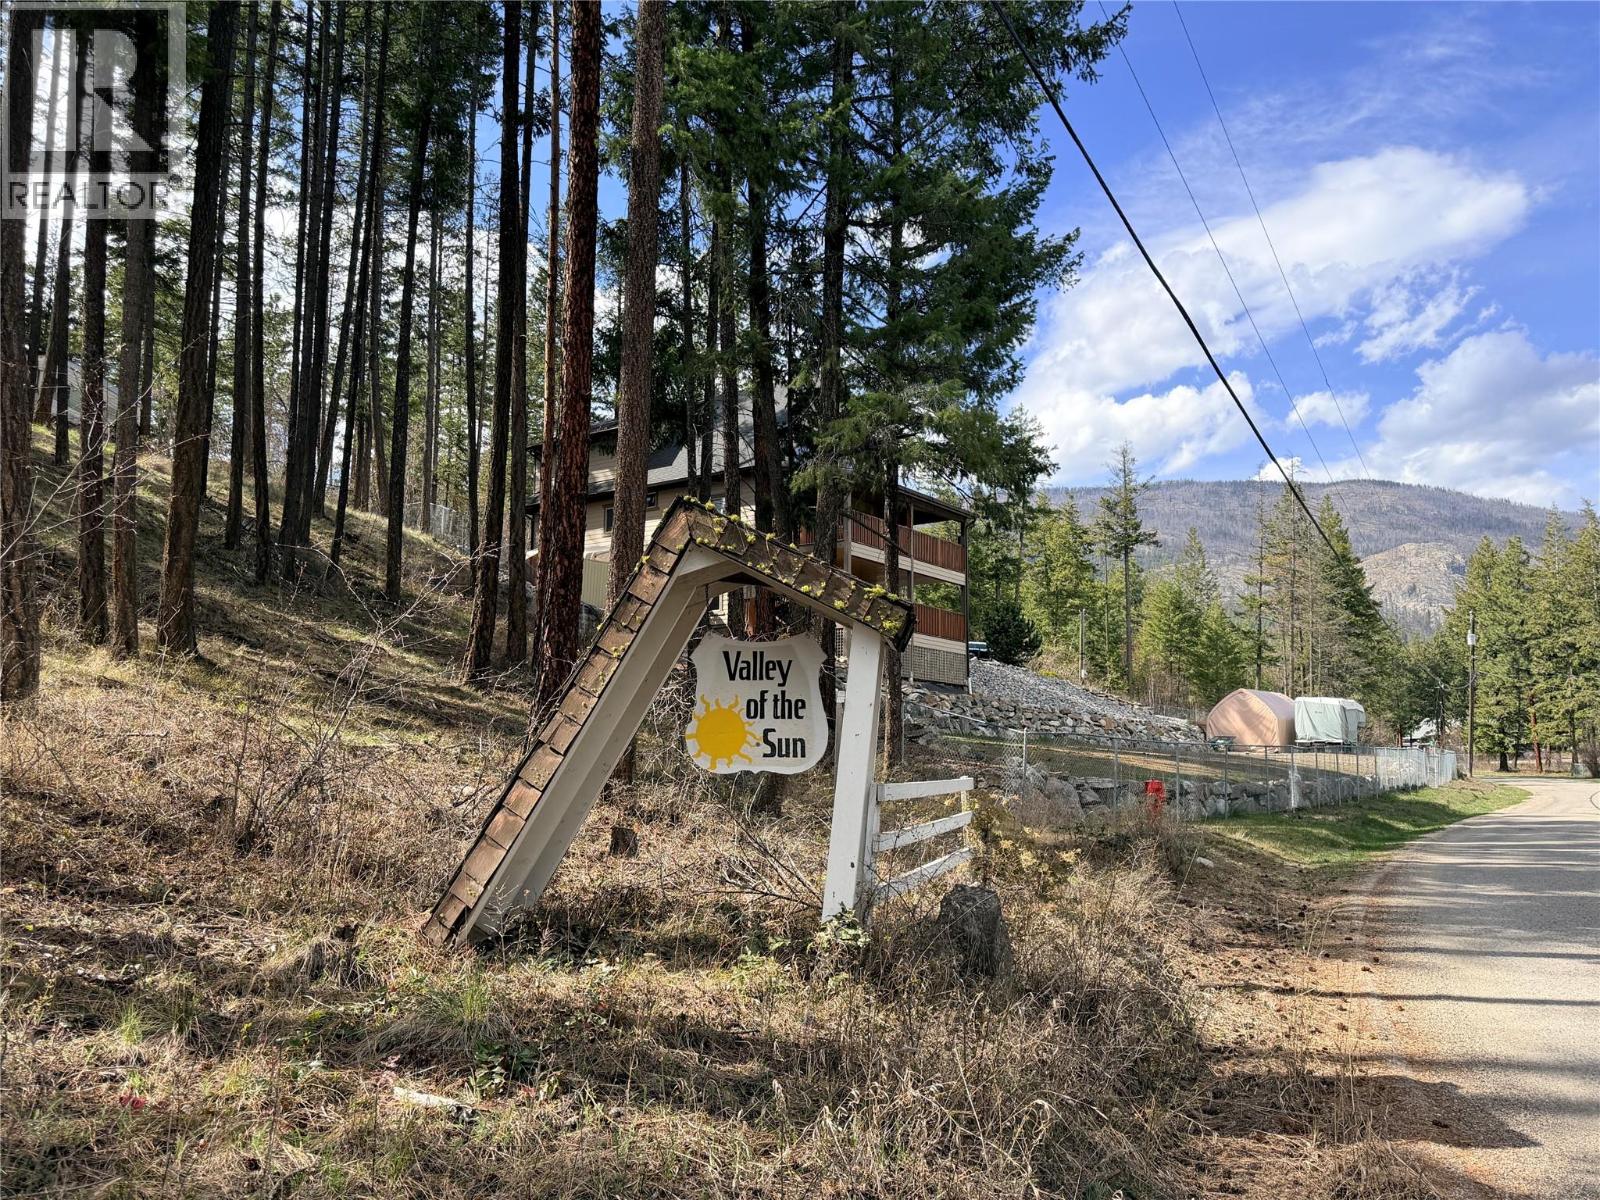
7974 Briarwood Road
Kelowna, British Columbia
Set within a quiet, established neighborhood, the property features beautiful forested surroundings and a picturesque creek running through it, creating a serene Okanagan forest setting. The soothing sound of flowing water and mature trees provide a tranquil backdrop that’s increasingly hard to find. Enjoy close proximity to lake access, boat launches, hiking and ATV trails, and endless outdoor adventure. Fintry Provincial Park is just a short drive away, offering beaches, camping, and scenic waterfalls. Whether you’re looking to invest in land, secure a private recreational getaway, or simply own a slice of the Okanagan’s natural beauty, this property offers a unique opportunity to do just that. (id:64133)

3580 Valleyview Drive Unit# 108
Kamloops, British Columbia
Introducing the very first single-family home in Somerset at Orchards Walk, an exciting opportunity to own a brand-new detached home at an unbeatable price point. Thoughtfully designed for comfort and convenience, this home includes everything you need: full appliance package, custom window blinds, air conditioning, and a fully landscaped yard. As one of the first homes in this new neighbourhood, you’ll also enjoy exclusive access to the Orchards Walk Community Centre, adding even more value to your everyday lifestyle. Built by an award-winning builder, this home marks the beginning of affordable, quality living in Kamloops. These first builds offer introductory pricing that won’t last long,making now the perfect time to get in early. Don’t miss your chance to be among the first to call Somerset home. Contact Tracy Mackenzie today to learn more or book your private showing. (id:64133)
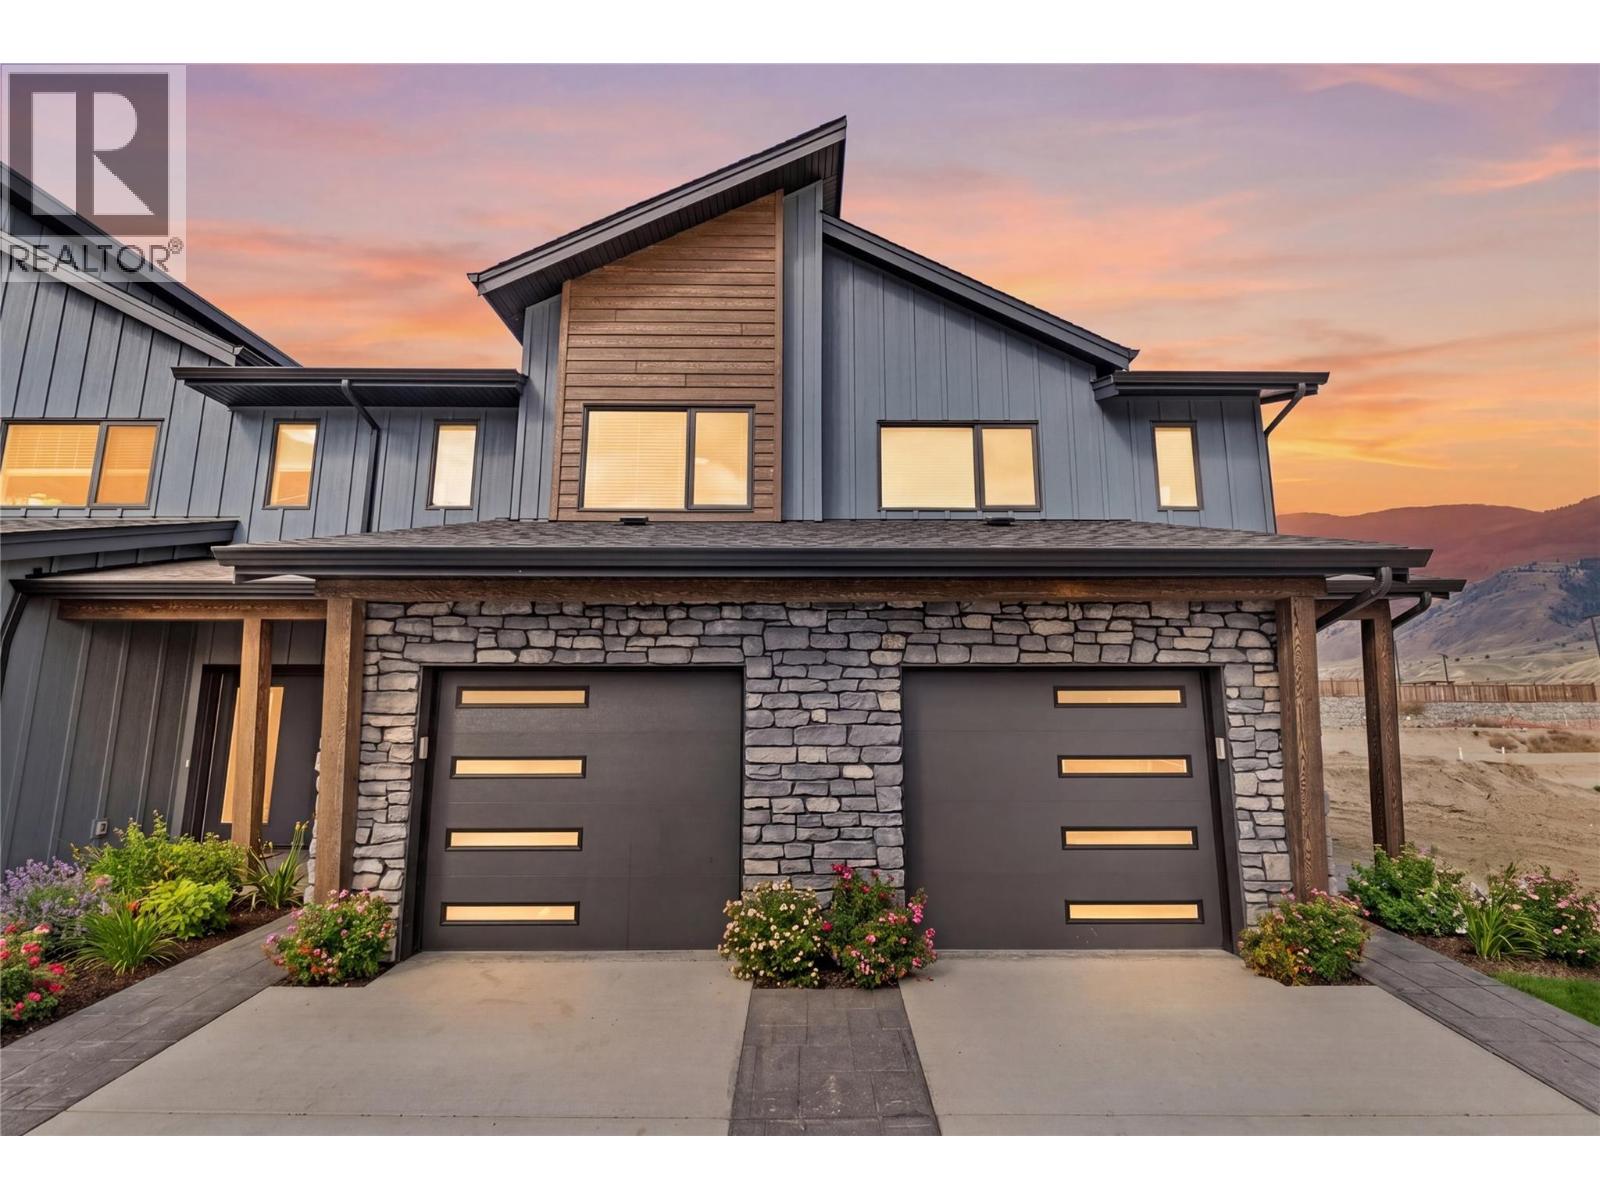
3580 Valleyview Drive Unit# 169
Kamloops, British Columbia
Get In Now. Incredible opportunity to own this 4 bedroom, plus den, 4 bathroom turn-key home in the desirable Somerset community at Orchards Walk. This bright and spacious 2-storey home comes fully landscaped. All appliances, blinds and Heat pump . This home is fully finished basement, your value is here,this is your chance to get into the market with a beautiful, brand-new home.As a homeowner, you’ll also enjoy exclusive access to the stunning Orchards Walk Community Centre. Whether you're a first-time buyer or looking for more space, this one checks all the boxes. Don't wait,call today or visit me at our open house! All measurements aprox.to be verified by the Buyer. Picture are just example, house under construction, show home can be viewed, this is dark colour scheme. (id:64133)
3580 Valleyview Drive Unit# 172
Kamloops, British Columbia
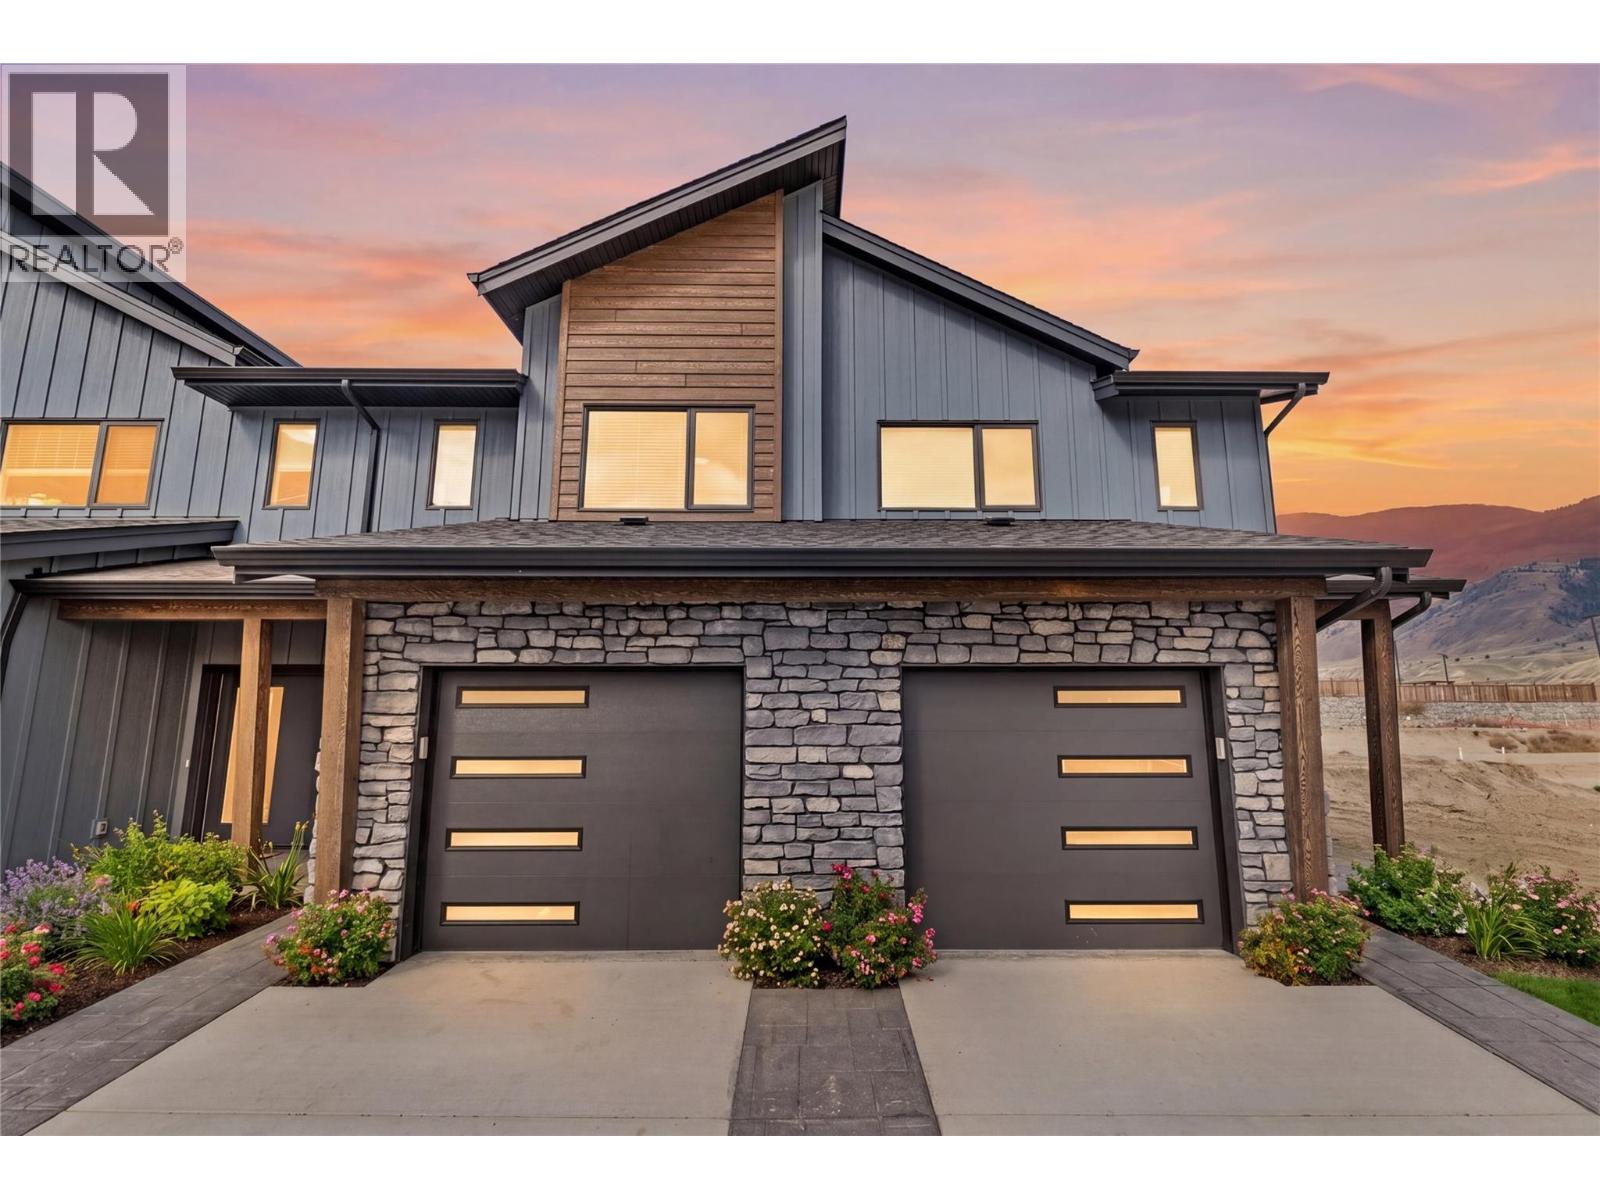
Get In Now .Just $599,900! Incredible opportunity to own this 3 bedroom, 3 bathroom turn-key home in the desirable Somerset community at Orchards Walk. This bright and spacious 2-storey home comes fully landscaped and includes a full basement with potential to finish and add even more living space. All appliances, blinds and heat pump At $599,900, your value is here—this is your chance to get into the market with a beautiful, brand-new home.As a homeowner, you’ll also enjoy exclusive access to the stunning Orchards Walk Community Centre. Whether you're a first-time buyer or looking for more space, this one checks all the boxes. Don't wait—call today or visit me at our open house! All measurements apron to be verified buy the Buyer . This unit is light colour scheme. All pictures just for show under construction and call to view show suites, (id:64133)
825 Hill Street Unit# 205
Ashcroft, British Columbia
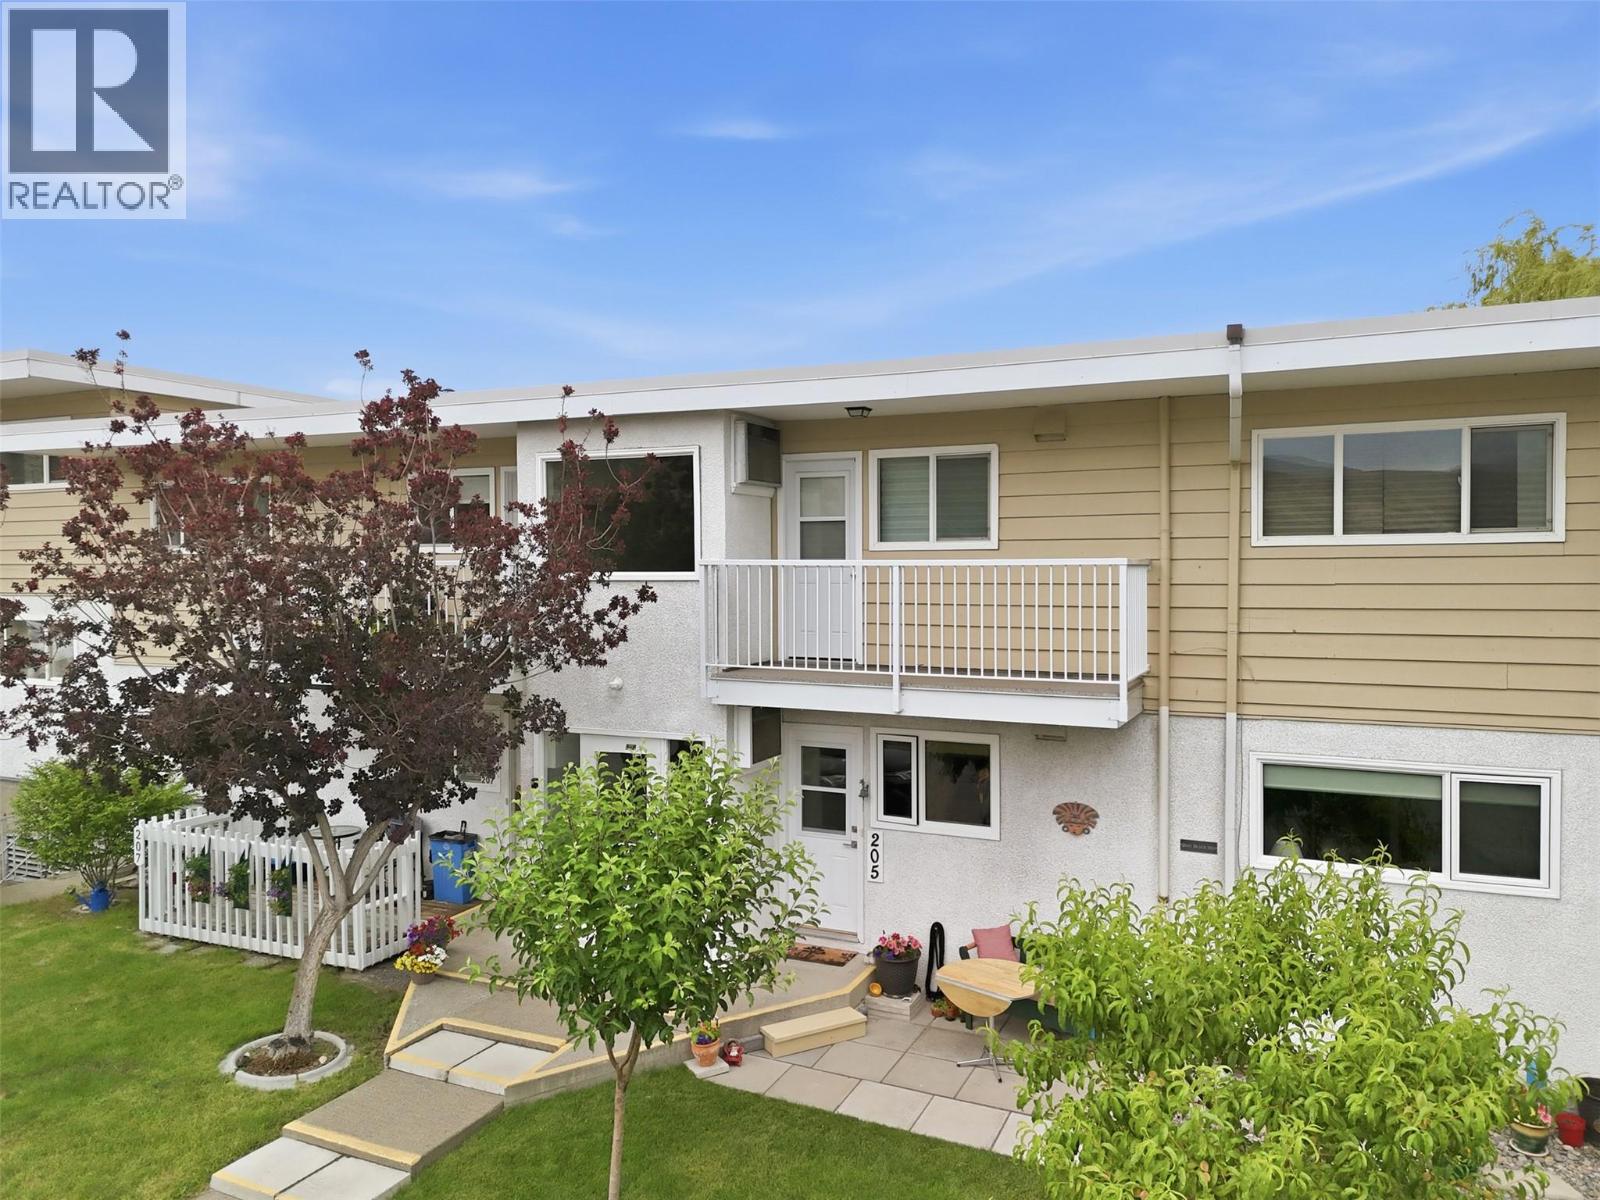
Every once in a while, a property reflects the care of its owners and this home stands out! Extensively updated and meticulously maintained, this home offers quality and function throughout. Main level entry adds everyday convenience and ease of access. New flooring, fresh paint, upgraded interior doors including closet doors, new HE window/patio doors improve efficiency. Kitchen features abundant cabinetry with pull out storage baskets and a widened archway for improved flow. French doors in the living room provide separation from the bedroom, while the living space is highlighted by a feature wall with a electric fireplace and an in wall TV insert. Lower level includes a large bedroom with ensuite plus in suite laundry and a flex area! Relax outdoors on one of your patios. Major upgrades include HW heating control valve, exterior hose bib, irrigation with 3 sprinklers, and updated breaker box with exterior outlet and splitter switch. Large storage room located conveniently across the hall from the unit. Outside features fruit trees & shrubs which are responsibility of the owner. RV parking, an oversized dedicated parking stall in the complex with parking in the front of the building, pet friendly community with an off leash dog area. Unbeatable location just 3 blocks to hospital, 1 block to ambulance station, across from park and pool, and minutes to local amenities. This home is a must see contact your realtor and book your showing now! (id:64133)
3580 Valleyview Drive Unit# 134
Kamloops, British Columbia
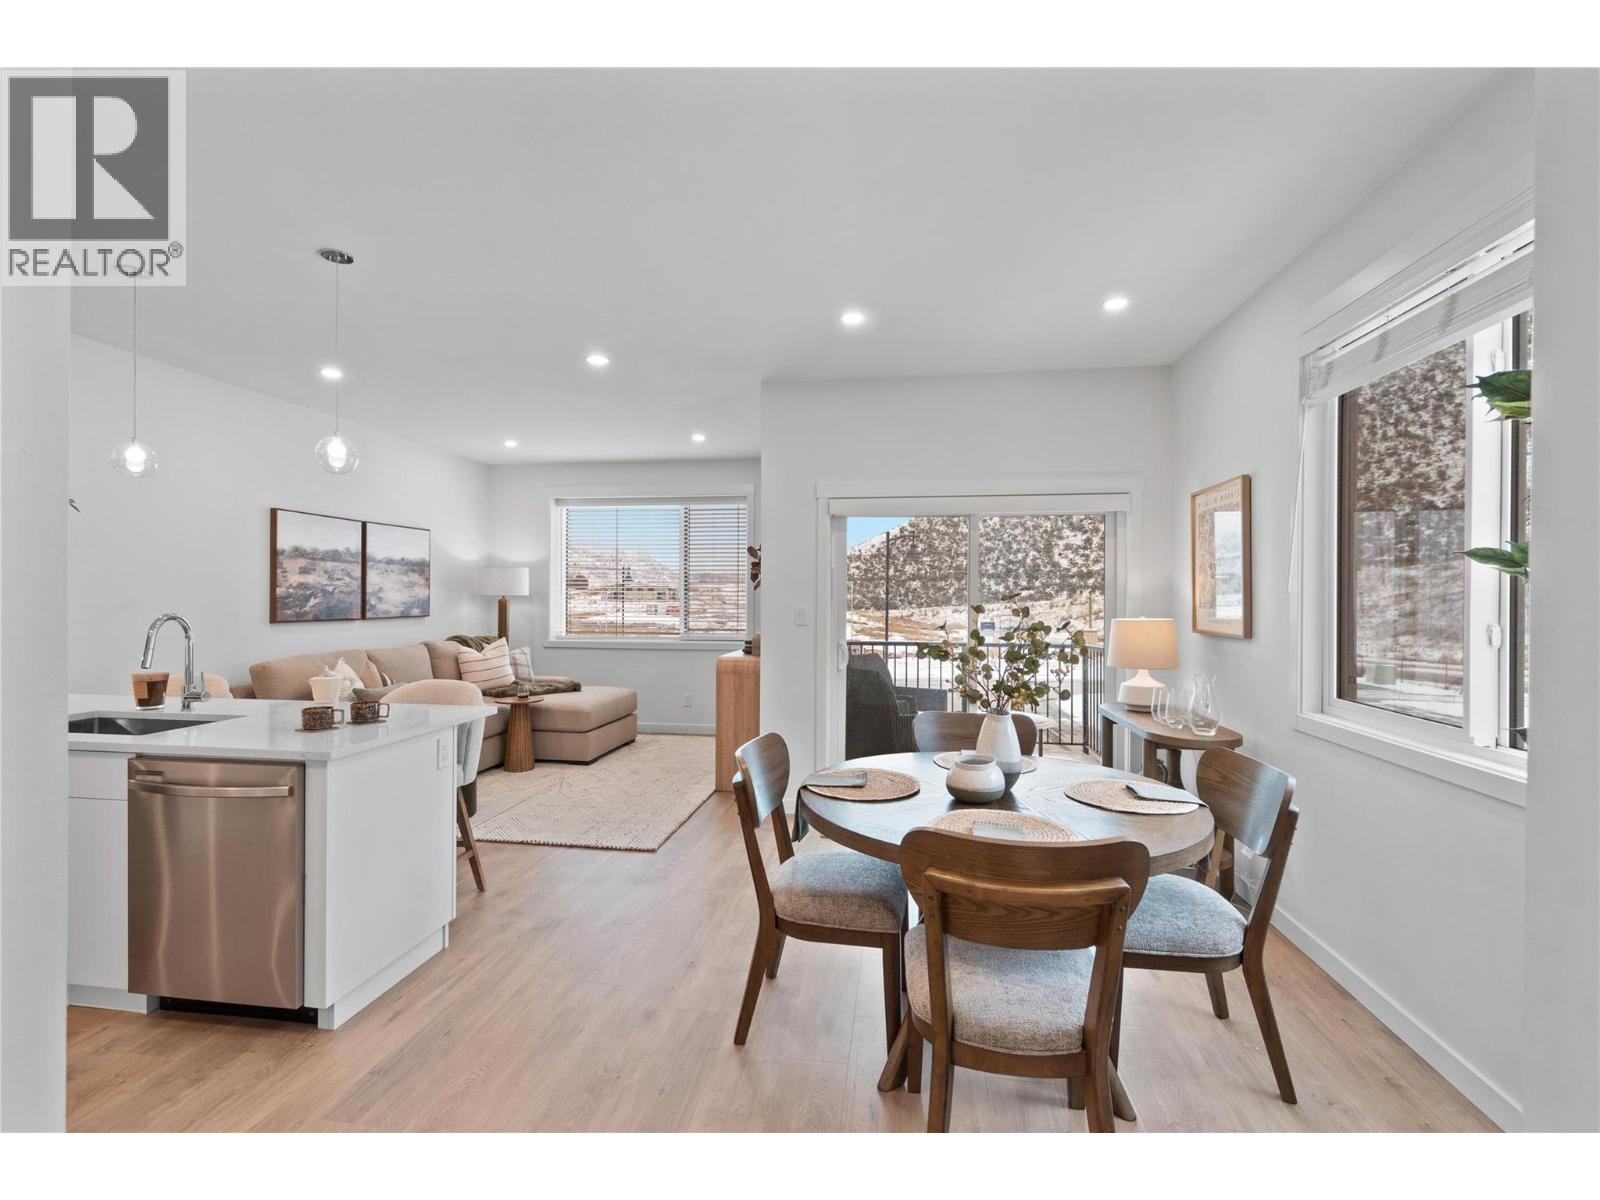
This move in ready half duplex offers one of our most unique floor plans, designed with flexibility in mind. The layout is perfect for a future inlaw suite or simply provides extra living space for your growing family. With three fully finished levels, this home delivers exceptional value and functionality. Enjoy a fully fenced yard, a spacious sundeck for your morning coffee or summer BBQs, and a beautiful open concept interior featuring soft close cabinetry, stylish finishes, and thoughtful design throughout. The spacious primary bedroom includes a large walk-in closet and a private ensuite. Your new home also includes all appliances, blinds, a heat pump for year-round comfort, and is located in a bare land strata community. Don't miss your opportunity to own this incredible home! Contact me today to book your private viewing. (id:64133)
6488 Wolfcub Place Place
Oliver, British Columbia
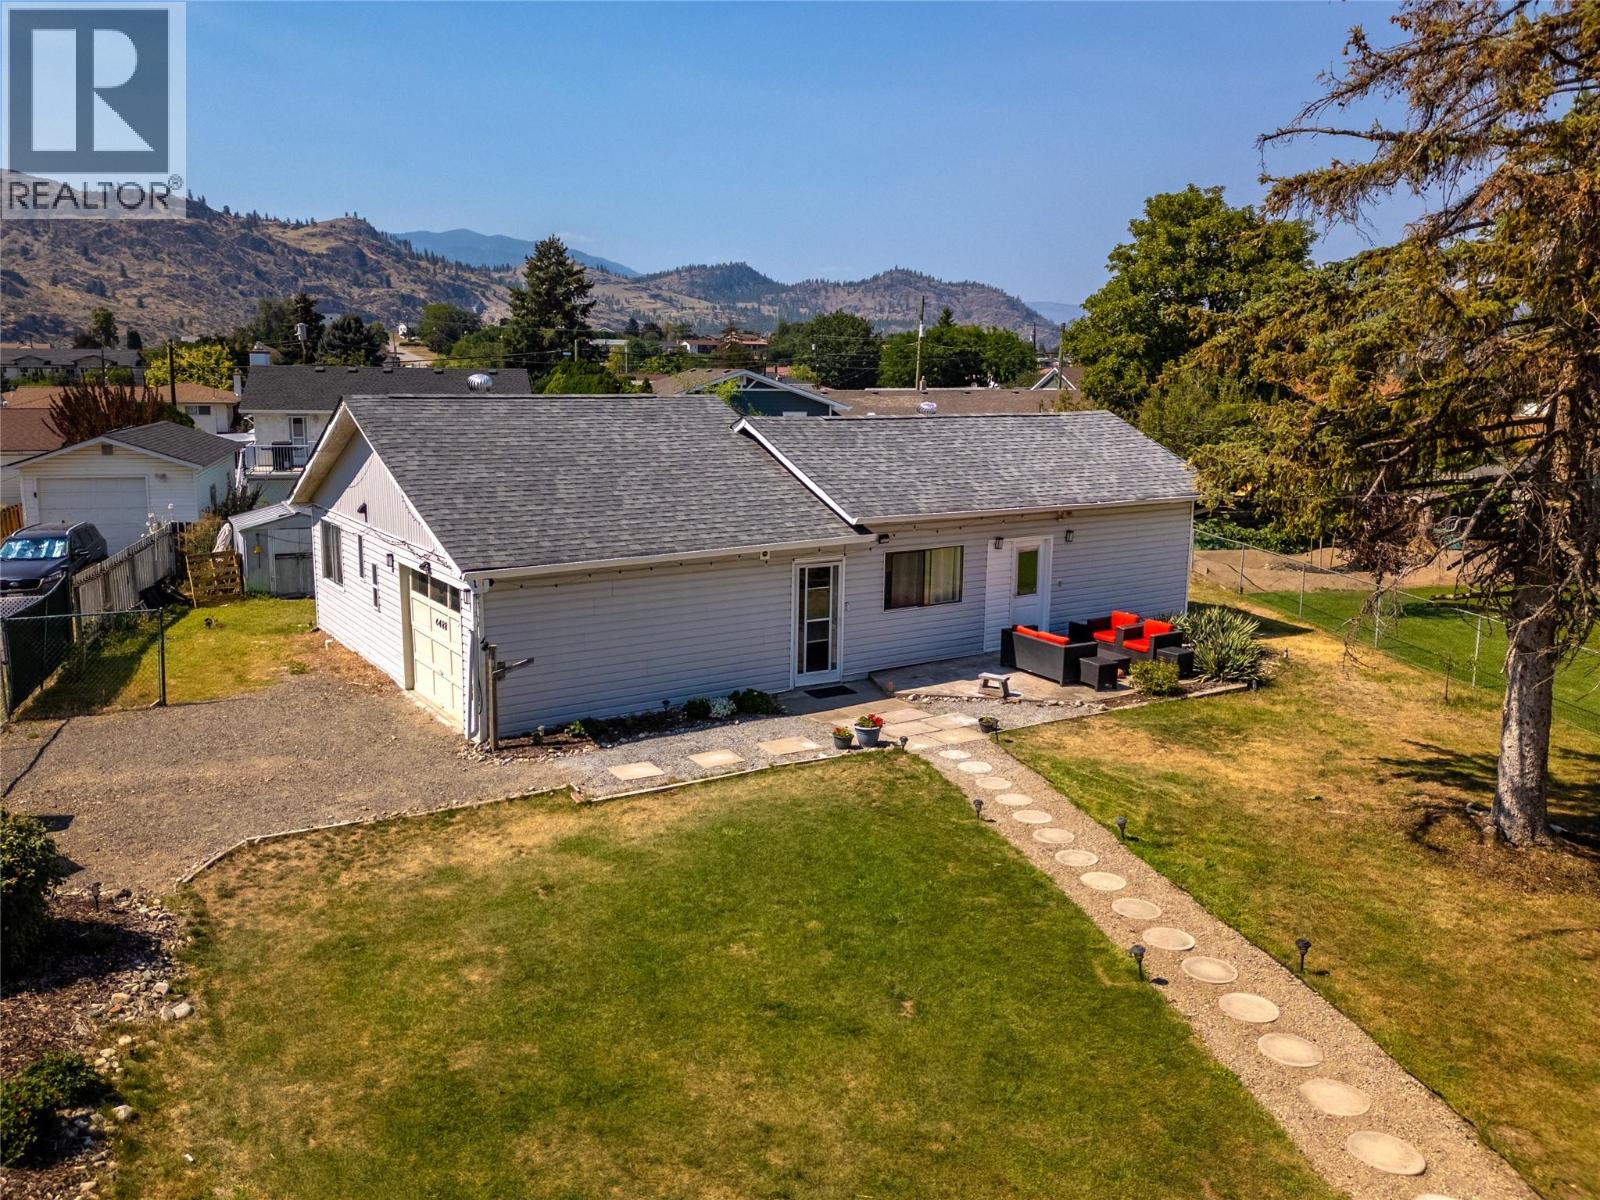
See video tour. PRICED TO SELL QUICK!!! Tucked away on a quiet cul-de-sac in a highly desirable neighbourhood with great neighbours, this beautifully updated, move-in-ready home offers an ideal balance of comfort, convenience, and charm. Featuring 3 bedrooms and 2 bathrooms, the home has been thoughtfully modernized throughout. Enjoy a brand-new kitchen, fresh interior paint, and significant upgrades providing peace of mind with the major improvements already complete. Set on a generous 0.216-acre lot, the property offers spacious front and back yards framed by mature shade trees. The outdoor space is fully versatile. Perfect for garden beds, a play area, pets, or simply relaxing in a private, peaceful setting. The fenced yard also includes convenient alley access to the garage, along with additional street parking. Ideally located just minutes from the hospital and close to everyday amenities, this home delivers both lifestyle and location. A rare opportunity to own a thoughtfully updated home in a quiet, established neighbourhood—6488 Wolfcub Place is not to be missed. (id:64133)
700 Harrington Road
Kamloops, British Columbia
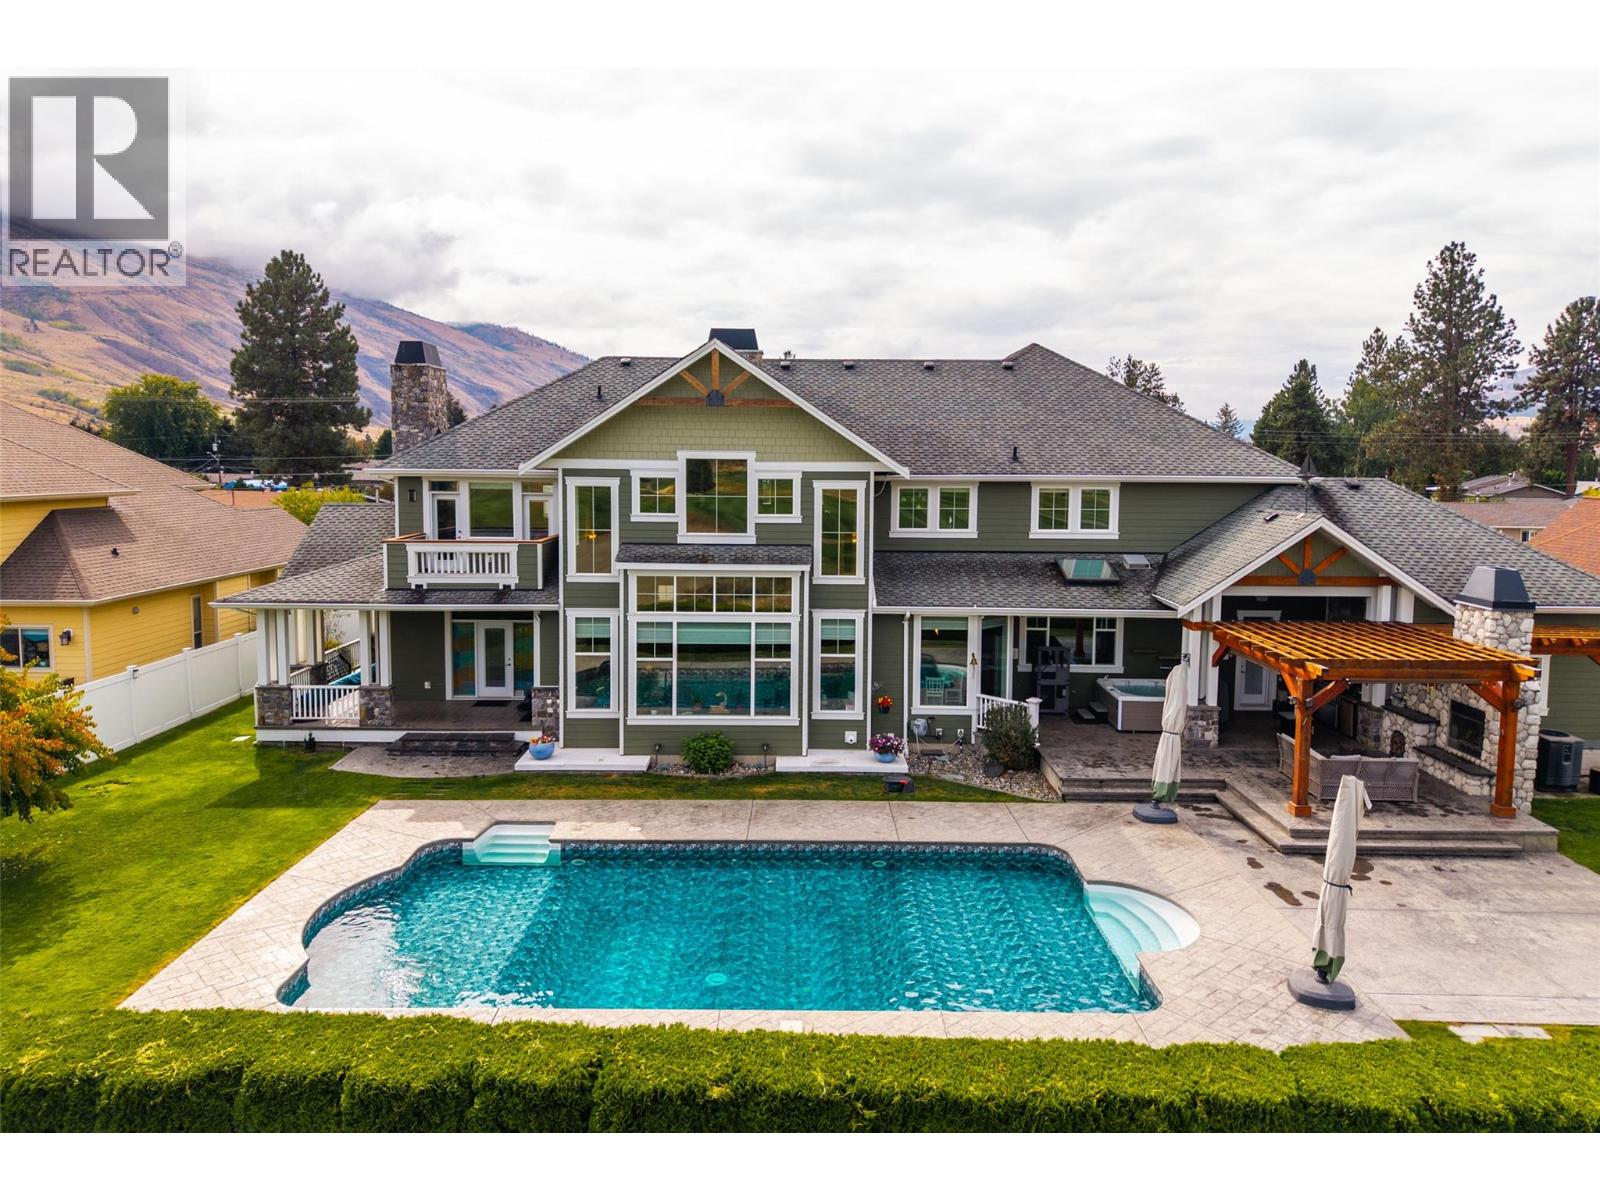
Welcome to 700 Harrington Road, an impressive three-storey home offering over 7,200 sqft of living space in a beautiful golf course setting. Designed for everyday living and entertaining, this expansive home stands out with striking architecture, generous room sizes, and incredible amenities. The main level is anchored by a dramatic living room with soaring ceilings, walls of windows and a floor-to-ceiling stone fireplace overlooking the golf course. At the heart of the home is the stunning kitchen, installed by Elite Contracting in 2024 with an investment of over $200,000. Extensive cabinetry, a large island, built-in appliances, and adjoining breakfast nook create an exceptional space for gathering. A formal dining room, office, and mudroom complete the main level. Upstairs, the primary suite features a private balcony overlooking the golf course, spacious ensuite, and walk-in closet. 3 additional bedrooms, a full bathroom, and laundry provide plenty of room for family. The lower level is made for entertaining, with an expansive recreation and media space, custom wet bar, games area and additional bedrooms and bathroom. Outside, the backyard features a Vanquish in-ground pool, expansive patio, covered entertaining area, hot tub and outdoor fireplace, all set against the golf course and surrounding hills. Located on a bus route and close to shopping and an elementary school. Multiple garage spaces and extensive parking round out this exceptional property. (id:64133)
2500 97b Highway SE Unit# 78
Salmon Arm, British Columbia
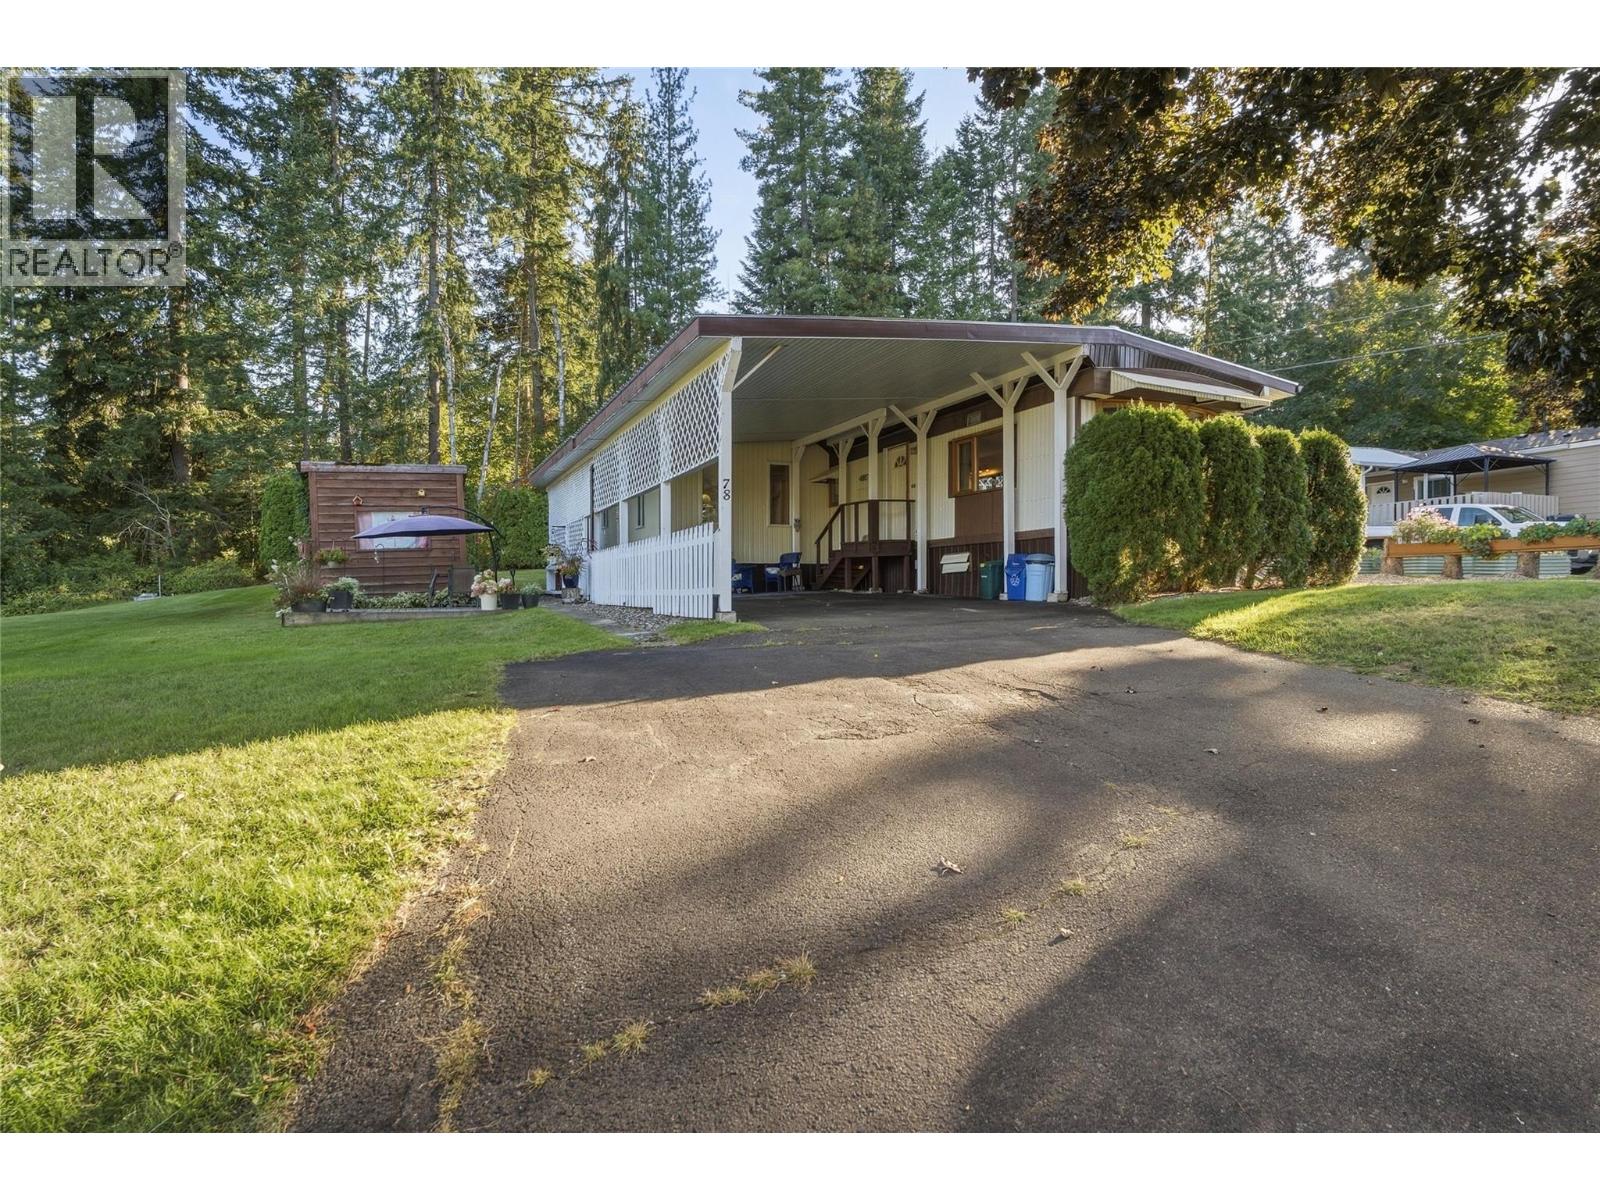
Backing onto the 2nd hole of the Salmon Arm Golf Club with a neighbor on only one side, this spacious, updated home offers both privacy and convenience. As you drive up, you welcomed by a substantial carport providing covered parking, extra storage, or to use as another patio space. Inside, a thoughtful addition features a second living area alongside a private primary bedroom complete with its own ensuite. The kitchen, dining room, and main living space flow seamlessly together, making the home ideal for everyday living and entertaining. A versatile original living room offers flexible space for a formal sitting area, home office, or maybe a future bedroom? Down the hall, you will find a secondary bedroom, a full bathroom, and a dedicated storage room that could easily serve as a quiet workspace if needed. The outdoor space is built for both leisure and practicality. Step outside to a sun-soaked front patio, relax on the covered backyard deck, or enjoy the fully landscaped, private yard. Golf enthusiasts and hobbyists alike will appreciate the dedicated covered storage—ideal for a golf cart—along with an additional storage shed. It’s the perfect blend of a peaceful country retreat, located just minutes from town. (id:64133)
17547 Sanborn Street
Summerland, British Columbia
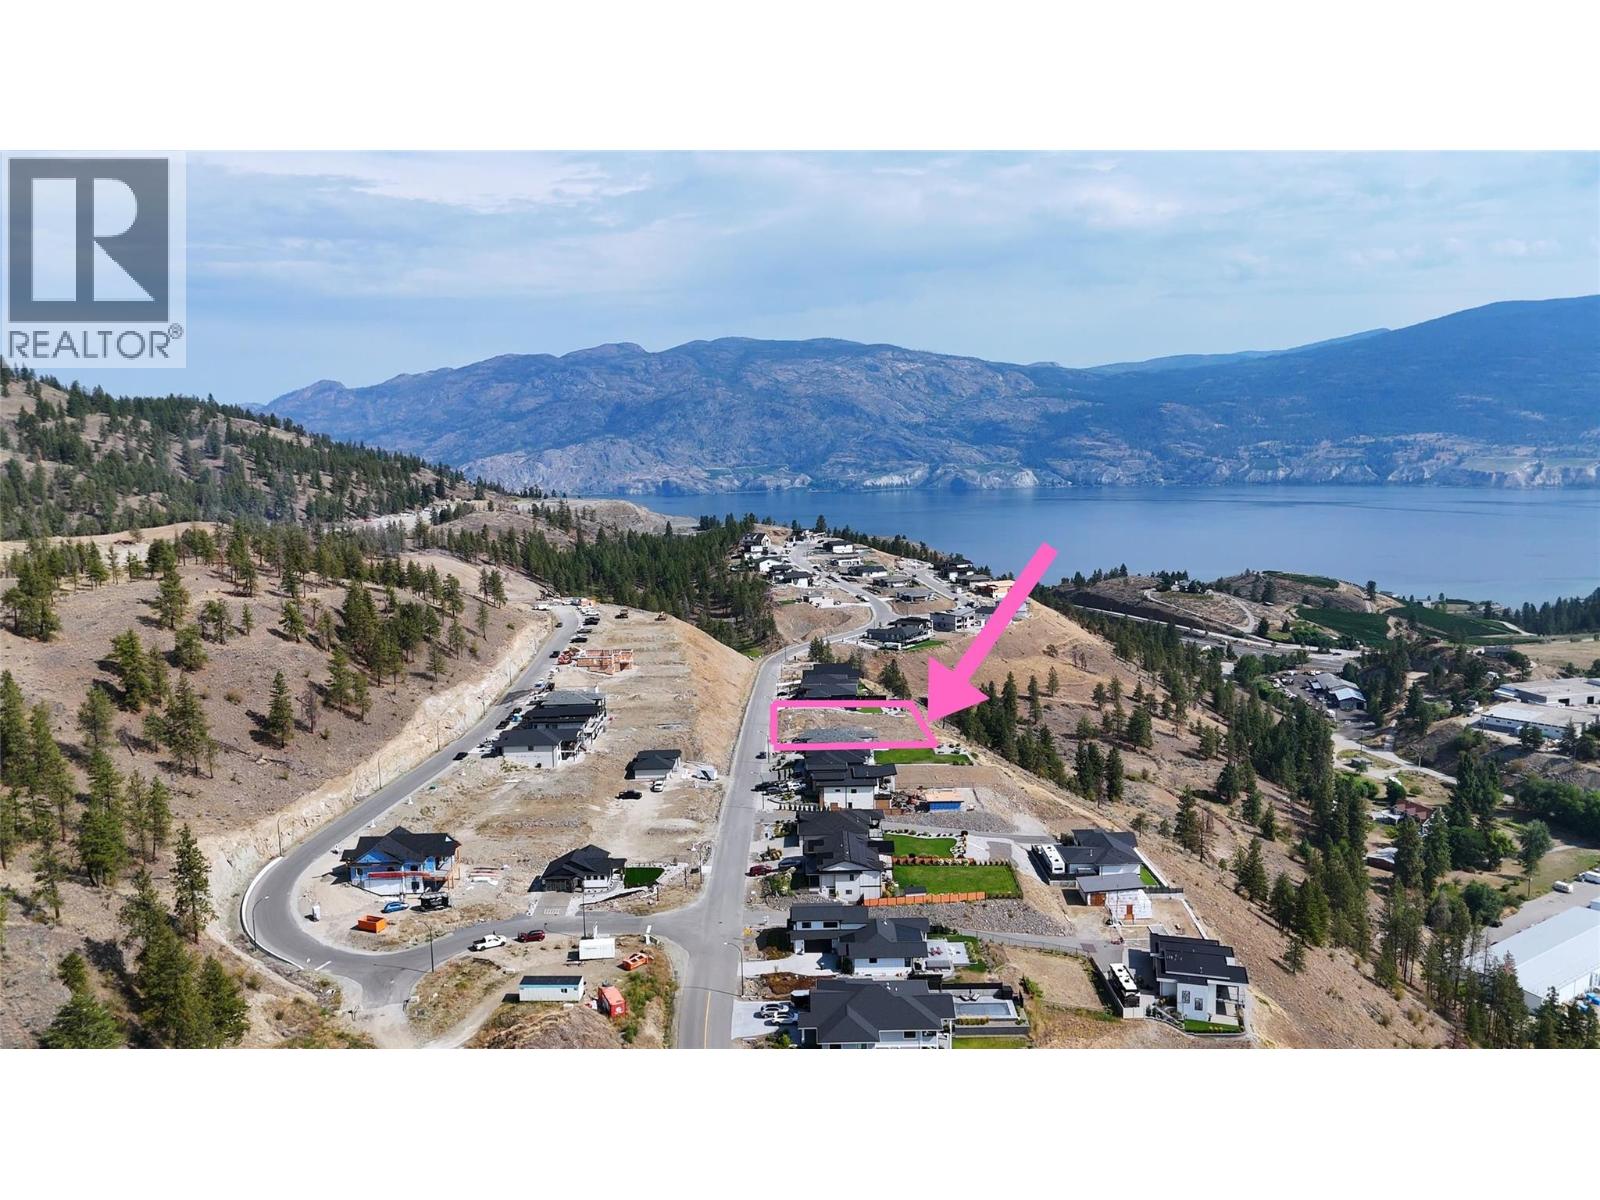
Overlooking orchards & vineyards with beautiful, protected lake views, this fully serviced lot is ready for a building permit…when YOU are ready to start. No time limit is imposed on this dream home FLAT lot at Hunters Hill in Summerland. This non-strata lot at 17547 Sanborn St offers the opportunity to create a home in an established community designed around an exceptional outdoor lifestyle. Hunters Hill preservation areas bring a sense of space and nature right out your door, while the community’s elevated setting captures the character of the Okanagan landscape. A 9-hole golf course is nearby, and of course walking, hiking, and biking trails. Something special about an e-bike tour with friends along quiet country roads to stop in for wine tastings, snacks, and seasonal swims on one of the many (uncrowded) Summerland beaches. Summerland presents the best of small-town living with quick access to Penticton and Kelowna if you really must visit box stores instead of the mom & pop roadside vegetable stands, fruit stands and kids lemonade stands that make Summerland home. Summer days are well earned, boating, swimming or paddleboarding on Okanagan Lake, Bottleneck Drive wine tasting route. Call an expert to learn more! Contact listing agent direct for all details. (id:64133)

Mark Gidden
Realtor/Founder

Lloyd Taverner
Realtor/Senior Partner
Interested?
Contact us for more information
Your Favourites
No Favourites Found

