
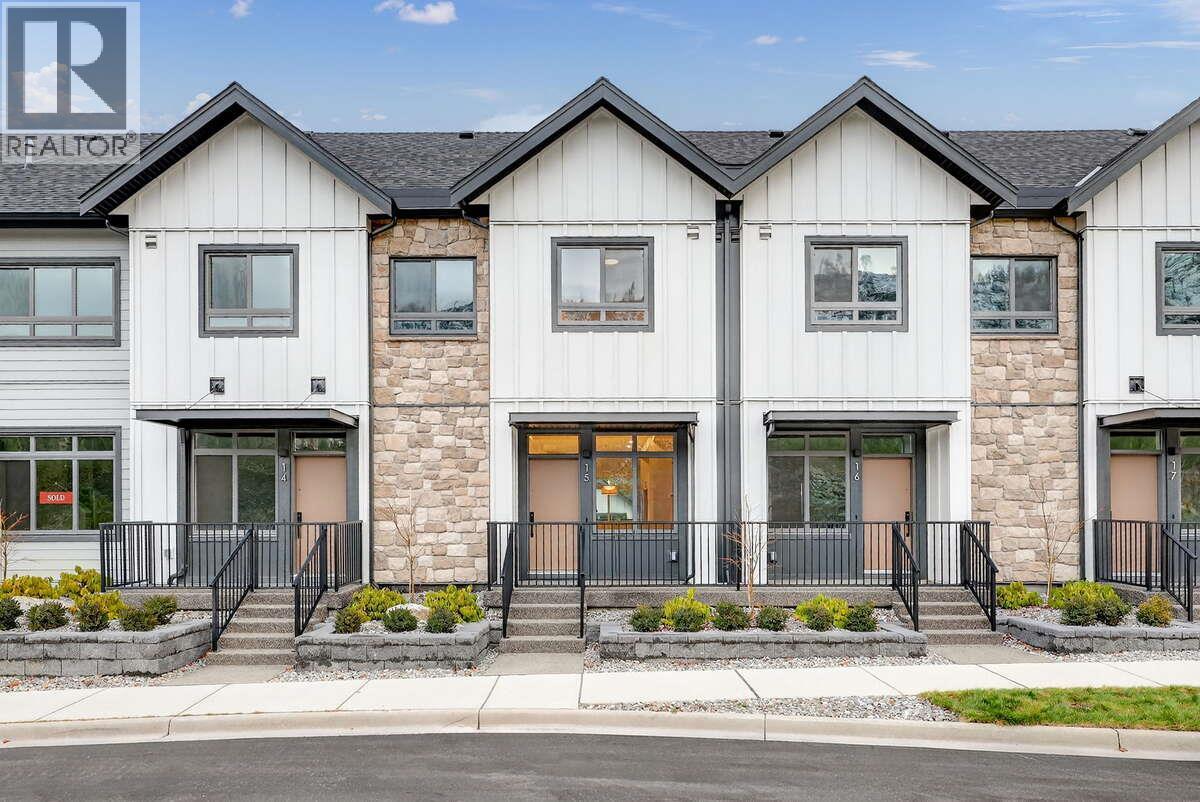
1550 Union Road Unit# 15
Kelowna, British Columbia
*** For more information, please click Brochure button. *** Unit 15 — Modern Farmhouse Palette | 1,502 sq. ft.. No Strata Fees for a Full Year. No GST*. Priced Below Assessed Value. Welcome to easygoing Pondside living in this light-filled interior Juniper townhome, offering 1,502 sq. ft. of well-considered space wrapped in a crisp Modern Farmhouse palette. With three bedrooms and three bathrooms, the layout strikes a comfortable balance between practical design and a relaxed, inviting warmth. A double tandem garage makes daily comings and goings effortless, and the private, partially covered rooftop terrace serves up partial pond and mountain views — a calm escape to call your own. Set just 10 minutes from downtown Kelowna and the airport, Pondside Landing is nestled in the flourishing Wilden community, ringed by scenic trails and natural surroundings. And with the future Wilden Market Square only steps away, this is a home designed for how you want to live now — and well into the future. (id:64133)
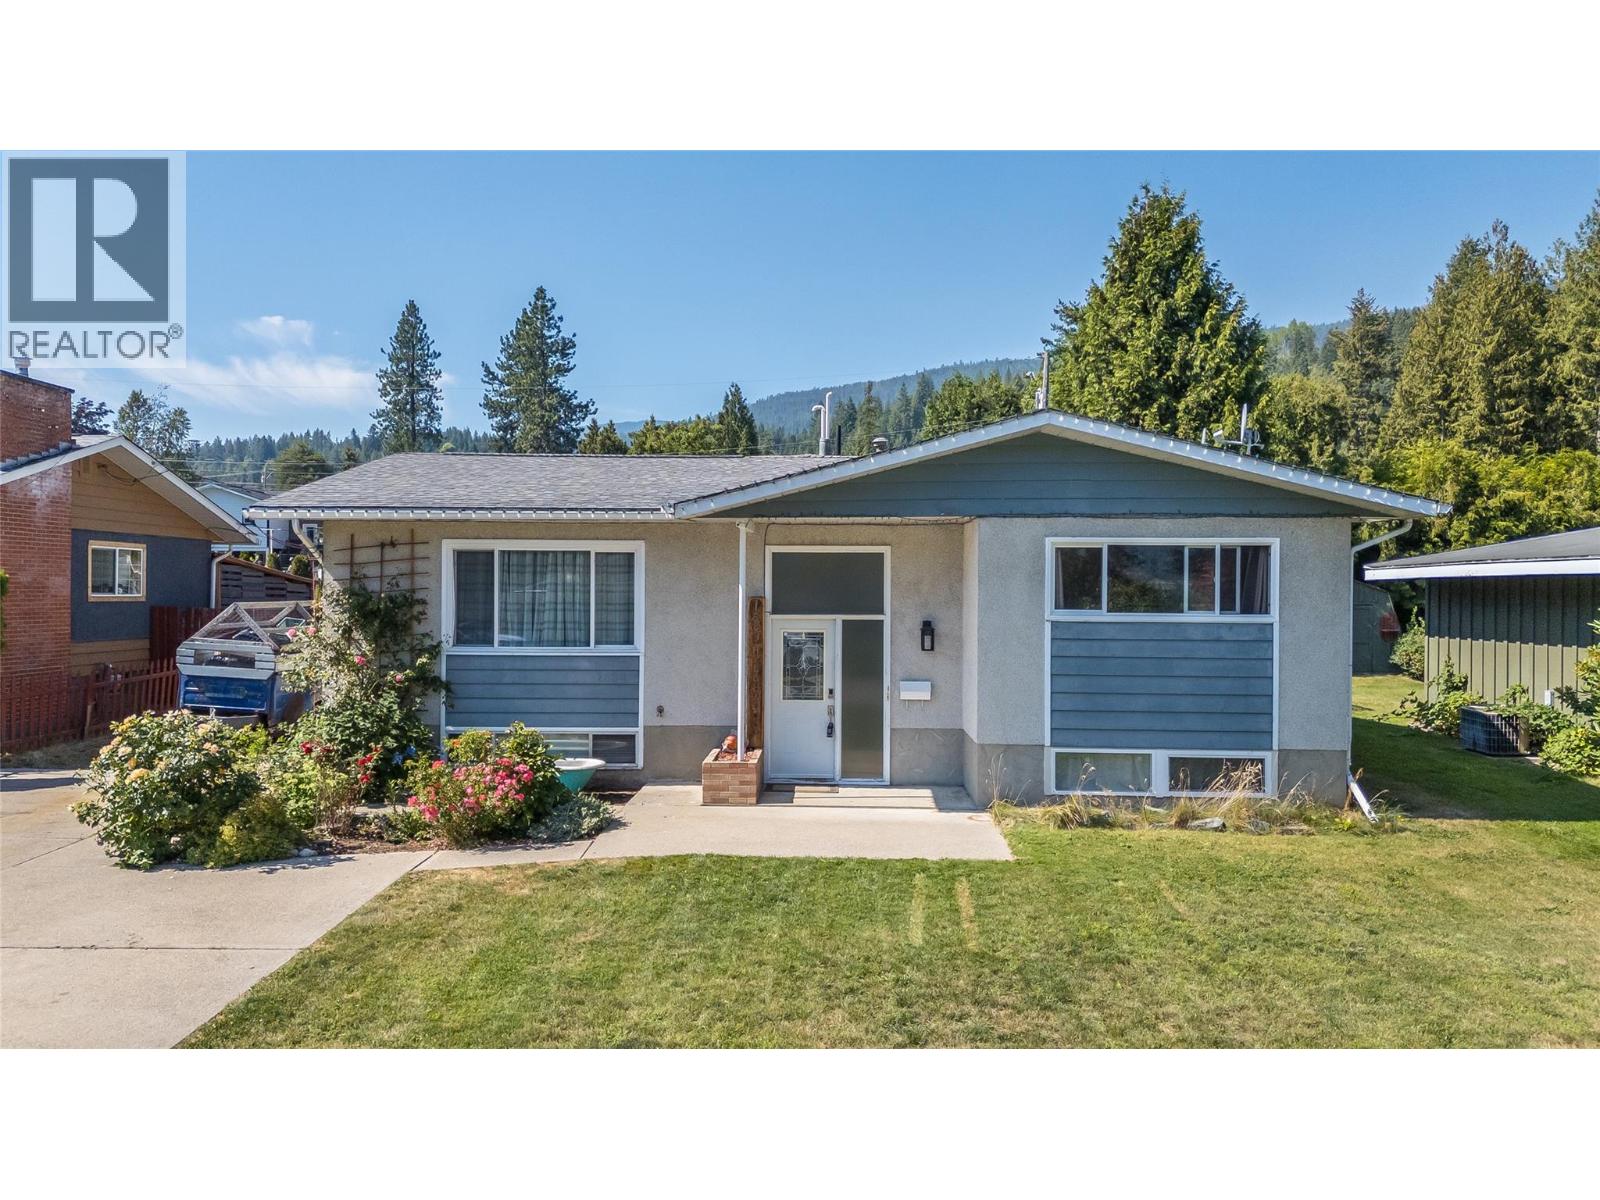
1684 Ridgewood Drive
Castlegar, British Columbia
Summers here! It's time for your family to enjoy the fantastic covered12x27 deck. It's located just off the kitchen, making it great for entertaining and family time. It overlooks the large flat backyard. It has plenty of playroom plus a large garden area, and it's fenced in to keep your family and pets safe. The house has 5 bedrooms and three full bathrooms. On the main floor, you would enter into the large living room, which leads to the dining area and the kitchen, which boasts great counter and cupboard space. Two of the bedrooms are on the main floor, including the master bedroom, which has a full ensuite and huge walk-in closet. Then the other two bedrooms are on the lower floor, plus there's a family room, another full bathroom, and lots of storage. The furnace and A/C were updated aprox 4 years ago. There is ample parking for a few vehicles, plus RV parking. This home offers everything you need in a home, and it is within walking distance to all of the amenities. (id:64133)
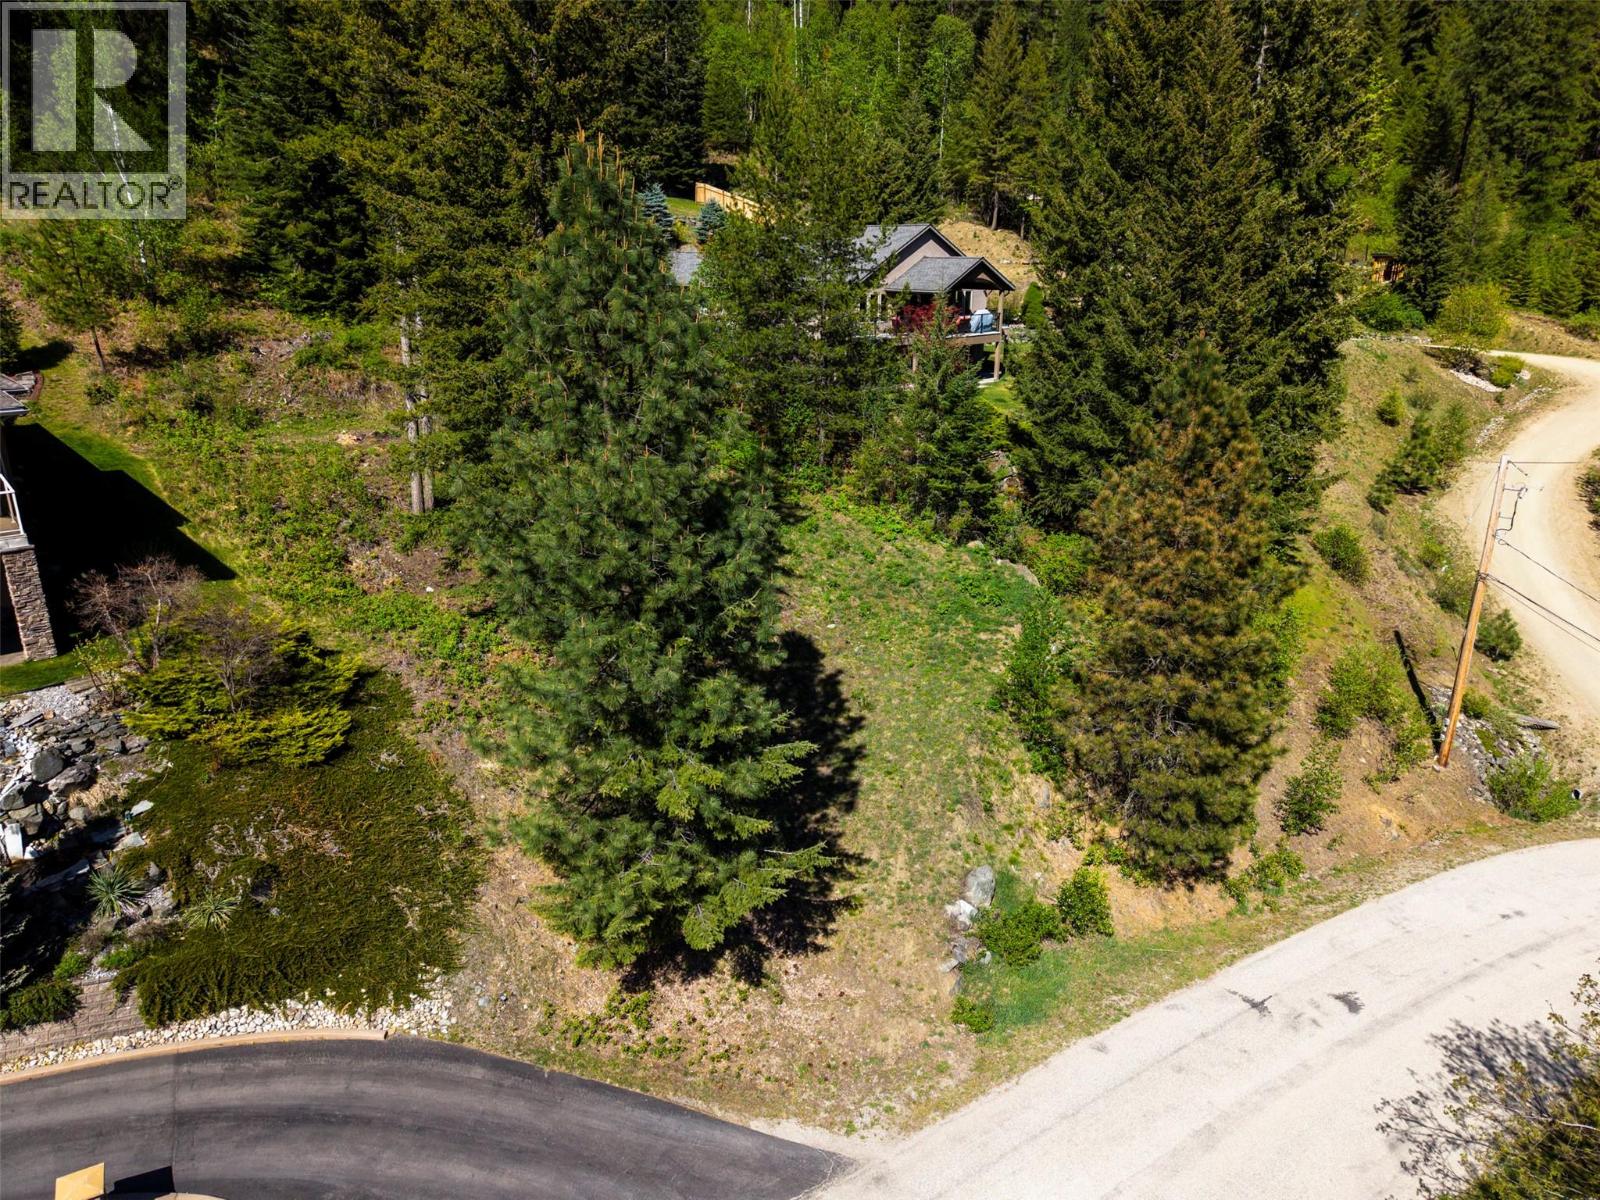
Lot C Woodland Drive
Taghum, British Columbia
Discover the perfect canvas for your dream home on this prime .48-acre lot, situated on the highly desirable Woodland Drive in Taghum. As one of the last remaining undeveloped parcels in this established, family-friendly neighbourhood, this property offers a rare blend of privacy and potential. The lot sits on a prominent south-facing hillside, ensuring an abundance of natural light throughout the day—ideal for sun-seekers, gardeners, and energy-efficient home designs. Preliminary site work and access have been completed, with mature trees left for privacy. The sloped topography is a builder’s delight, perfectly suited for a modern home with a walk-out basement to maximize the landscape. Underground electrical and water service at the lot line. Community well water system owned & operated by RDCK. Enjoy the peace of rural living with the benefit of a strong community feel, all while being just a short drive from the amenities of Nelson. This is a golden opportunity to secure a sun-soaked piece of the Kootenays. (id:64133)
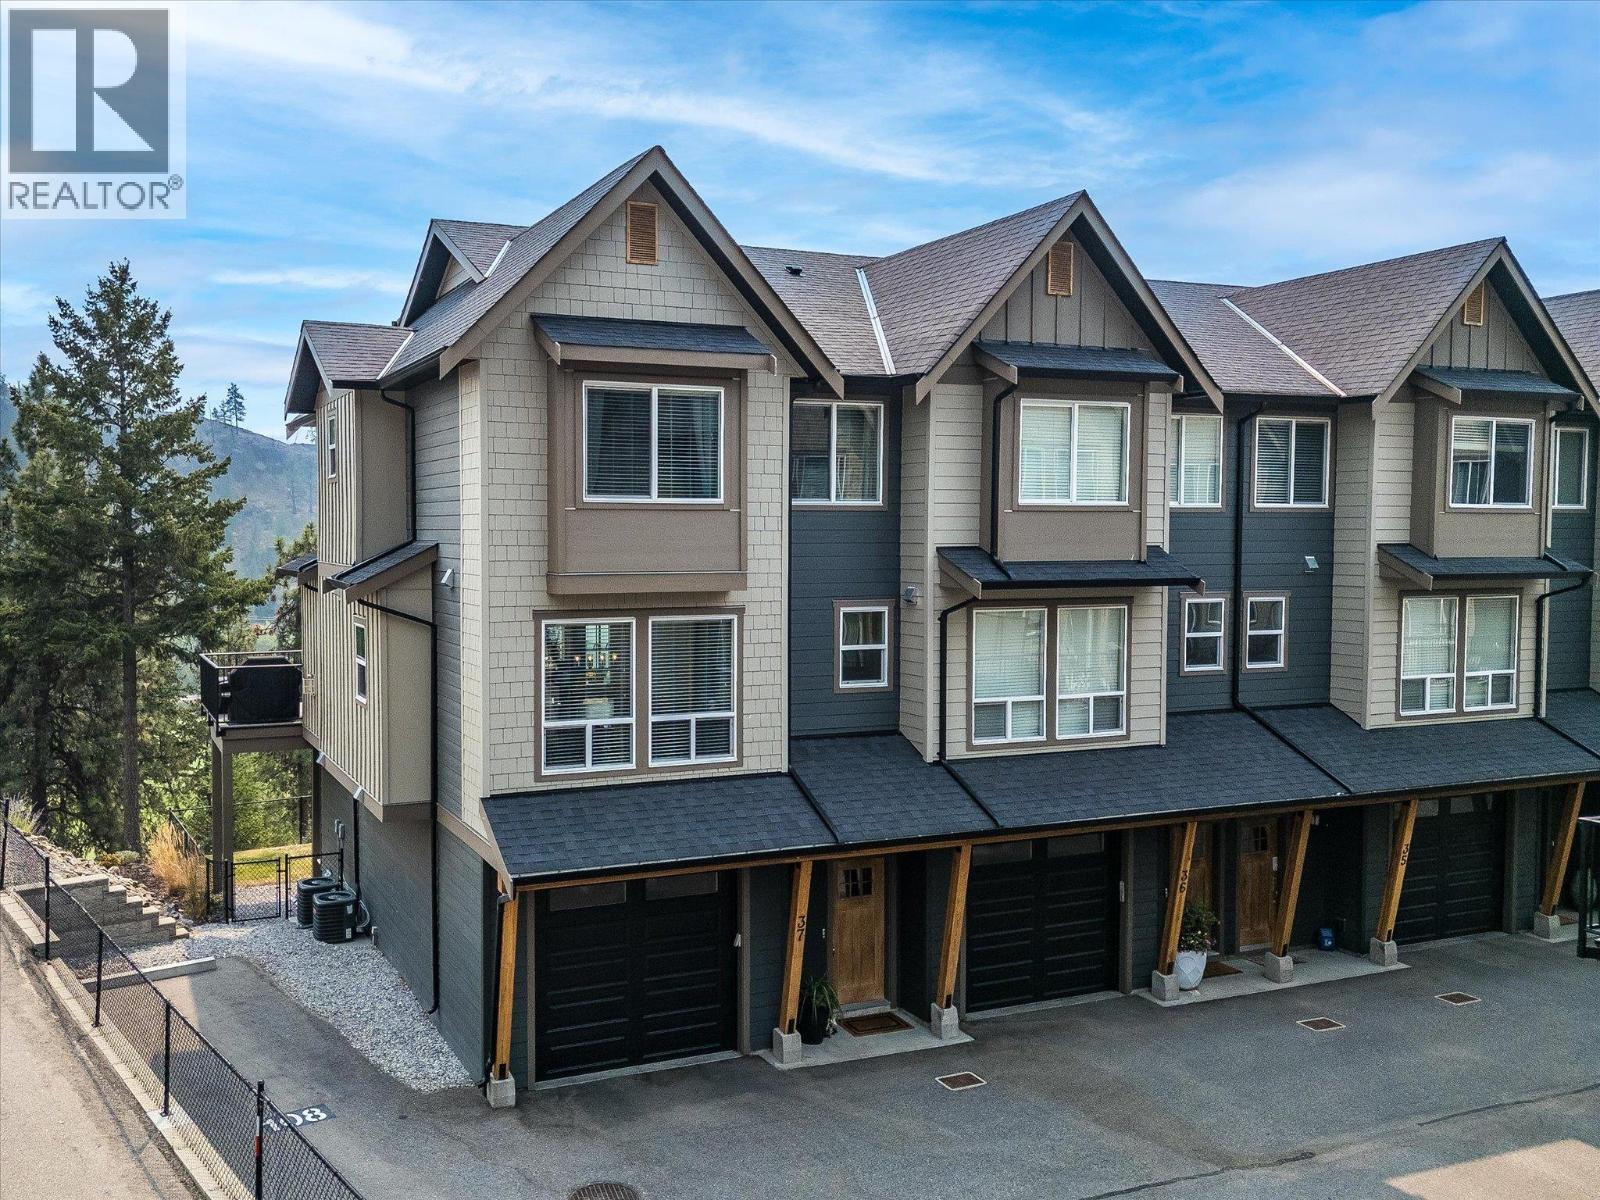
2490 Tuscany Drive Unit# 37
West Kelowna, British Columbia
End unit townhome backing directly onto Shannon Lake Golf Course! This home offers peaceful views, a family-friendly layout, & one of the best locations within the sought-after ERA community. With three bedrooms and laundry all on the same floor, it's a layout designed for growing families & everyday ease. The bright main floor features an open-concept design with a dedicated dining area, powder room, & welcoming living room centered around a cozy gas fireplace, all finished with upgraded features. The kitchen is inviting & functional with stainless steel appliances, stone countertops, an oversized island, & a wall pantry for ample storage. Step onto the deck to enjoy your morning coffee while overlooking the fairway, mature trees, & surrounding mountains. Downstairs, the spacious flex room with bar area, Murphy bed, & walkout access to the fully fenced backyard easily adapts as a guest room, media room, office, or play space. The backyard is fully fenced, flat, & has access directly to the extra parking spot as well. An attached garage plus additional parking stall right next to the home means no one needs to juggle for parking. Set on a quiet no-thru street, you're surrounded by hiking trails, and the Shannon Lake Golf Course, while shopping, wineries, & everyday amenities are all nearby. Pet-friendly (2 dogs/cats or 1+1, some breed restrictions), this home features many upgraded options & design elements, offering a balance of comfort, flexibility, & the Okanagan lifestyle (id:64133)
424 Edgemont Court
Kelowna, British Columbia
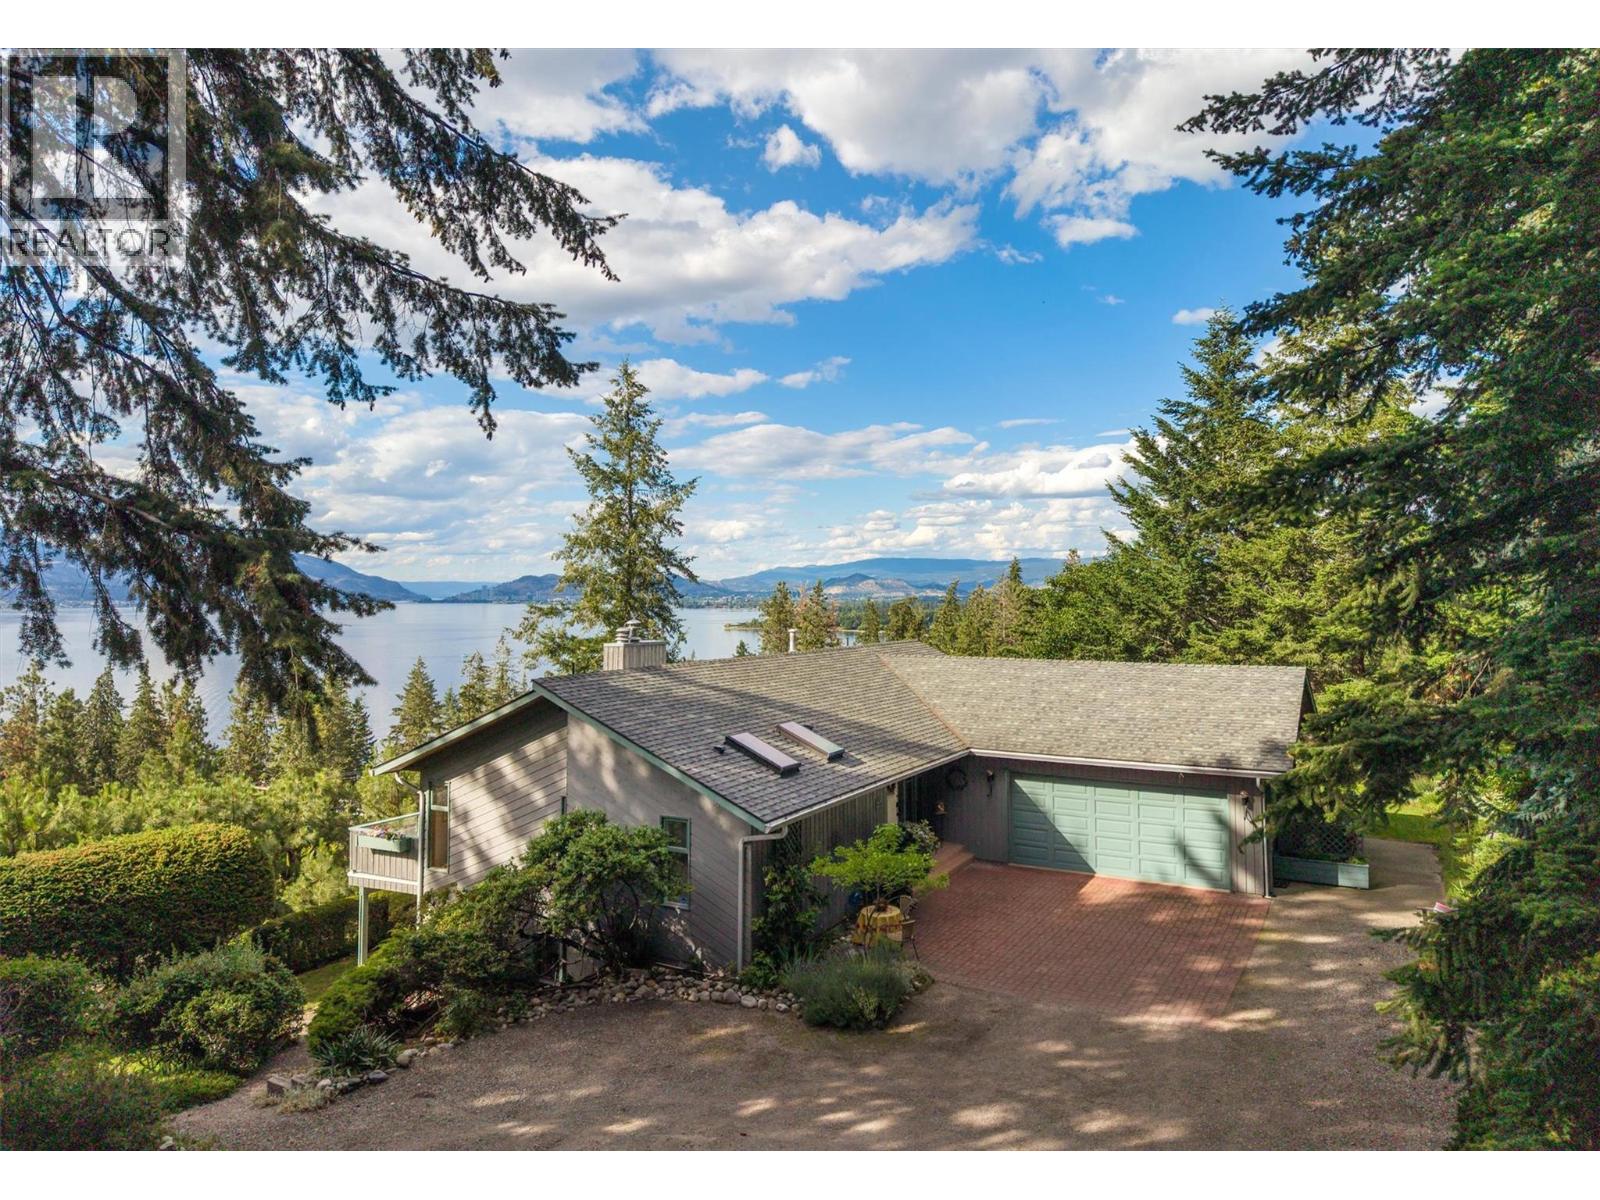
Discover a rare opportunity to own a stunning 1 acre estate on Edgemont Court, one of Kelowna's best kept secrets. This exceptional property boasts breathtaking expansive views of the lake and city, a beautifully maintained custom-built home that has been cherished by its owner for over 30 years. A rancher style home with a walk-out basement. The main floor features a spacious primary bedroom offering a full ensuite and a walk-in closet. Updated kitchen w/siltstone countertops, stainless steel appliances and access to the oversized sundeck w/planter boxes and irrigation drip lines. Dining w/double sliding doors accessing the sundeck, living room features vaulted ceiling w/large windows overlooking the spectacular unobstructed views. The walk-out basement is designed for versatility, featuring 3 bedrooms, full bathroom, laundry, spacious family room, and a summer kitchen, with the potential for a 2-bedroom suite accommodation. Impressive outdoor living, with mature landscaping and ample space for a future pool. This 1-acre estate presents tremendous potential and is a true gem waiting to be discovered. Oversized double garage plus plenty of open parking for boat, RV and other vehicles . Don't miss your chance to embrace the beauty and tranquility of Edgemont living! Close proximity to beautiful beaches, Chute Lake elementary & Mission Village at the Ponds,HWT 2026, Furnace approx. 2012, Kitchen and counters approx. 2013, Lennox Heat Pump.Vacant for quick possession (id:64133)
8201 Rock Creek Road
Galloway, British Columbia
A place where space, privacy and the South Country lifestyle come together. Set on 2 beautifully landscaped acres between Elko and Jaffray, this unique property offers room to live, relax and enjoy outdoor adventures that make the area special. This 2014 modular home on a full finished basement offers a bright, open main level designed for easy living. The open-concept kitchen, dining and living space flows onto a large screened, covered porch; an inviting spot for am coffee or winding down day's end. Two bedrooms, include a primary suite with full ensuite, and convenient half bath complete the main floor. Downstairs, the finished basement is set up as a private in-law suite with kitchen, living area, bedroom, flex/bunk room and full bathroom, functioning as an extension of the home or independent space, via the separate covered entrance. And then there’s the added lifestyle appeal: a charming 320 sq ft cabin, two fully serviced RV pads and a proven short-term rental setup. The grounds are ready for enjoying, entertaining and making the most of rural living with a huge workshop, sheds, outdoor kitchen, walk-in game cooler, greenhouse, firepit area and abundant parking. Whether you’re looking for a full-time home, a multi-generational setup, a rec retreat or an income-producing property, this is a rare opportunity to create your own version of South Country living—just mins from Fernie, Cranbrook, lakes, golf, hiking, biking and endless adventure. See linked Property Info (id:64133)
1291 Schubert Drive
Kamloops, British Columbia
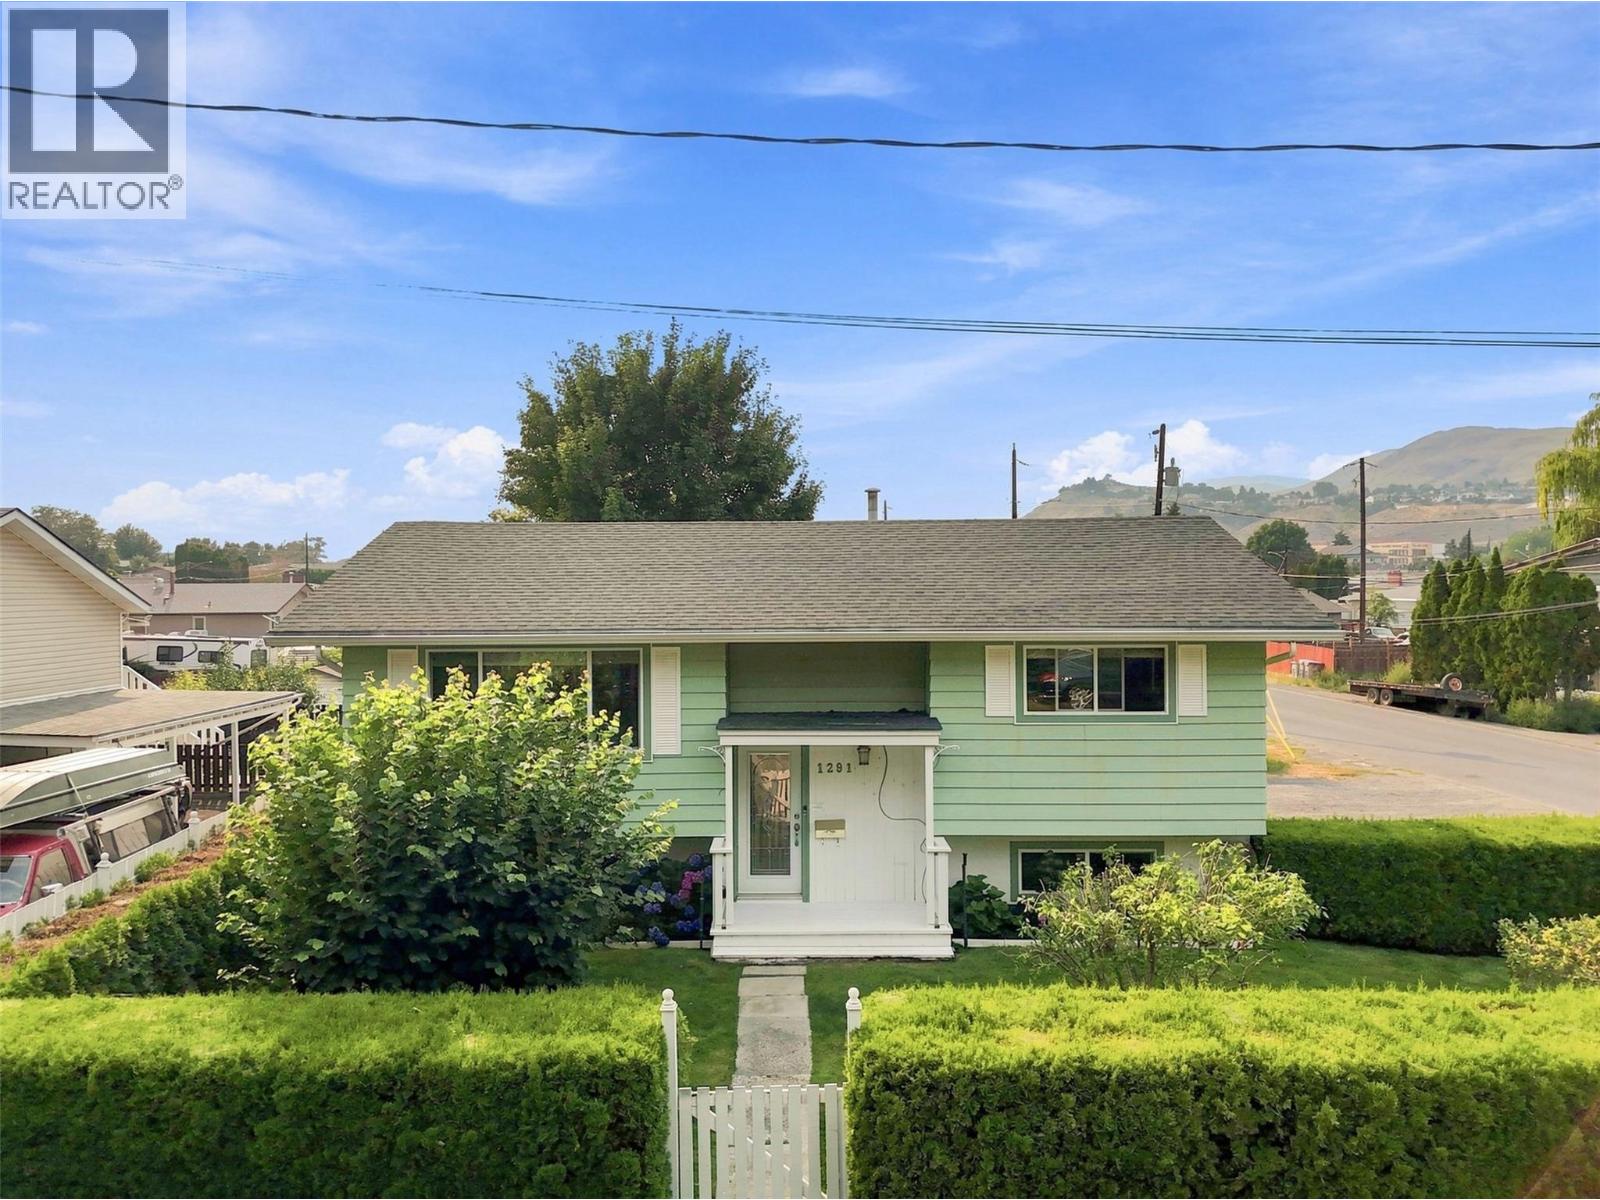
Welcome to 1291 Schubert Drive. This beautiful, suited home is situated on a large corner lot with a powered detached shop, parking for 6 vehicles, and a stunning private backyard oasis. This 3 bedroom, 2 bathroom home offers 1,916 sqft of living space, meticulously maintained by the same owner for 32 years. Step inside to a bright, open main floor with updated windows and plenty of natural light. From the dining room, step out to the covered deck and down into the beautifully landscaped backyard — lush mature gardens and fully fenced front and backyard create an exceptionally private setting. Underground sprinklers make maintenance a breeze. Additional storage is tucked under the deck. Downstairs, the basement offers a separate entry and flexible suite options. 1) Use the entire basement space yourself… 2) Configure the basement as a self-contained bachelor suite with the third bedroom reserved for the upstairs owner… 3) Configure the full basement as a self-contained 1 bedroom suite with the upstairs reserved for the owner. Off-street parking for 6 vehicles. Secure, gated concrete driveway. 18' × 24' powered detached shop with 9 foot ceilings. 2025 hot water tank. Steps from River's Trail — one of the area's most beautiful walks. Close to shopping, schools, and amenities. This incredible home is ready for you, don’t wait or you might miss it. Contact the listing agent with your questions, or to book a viewing! (id:64133)
3014 Harwood Road
Lake Country, British Columbia
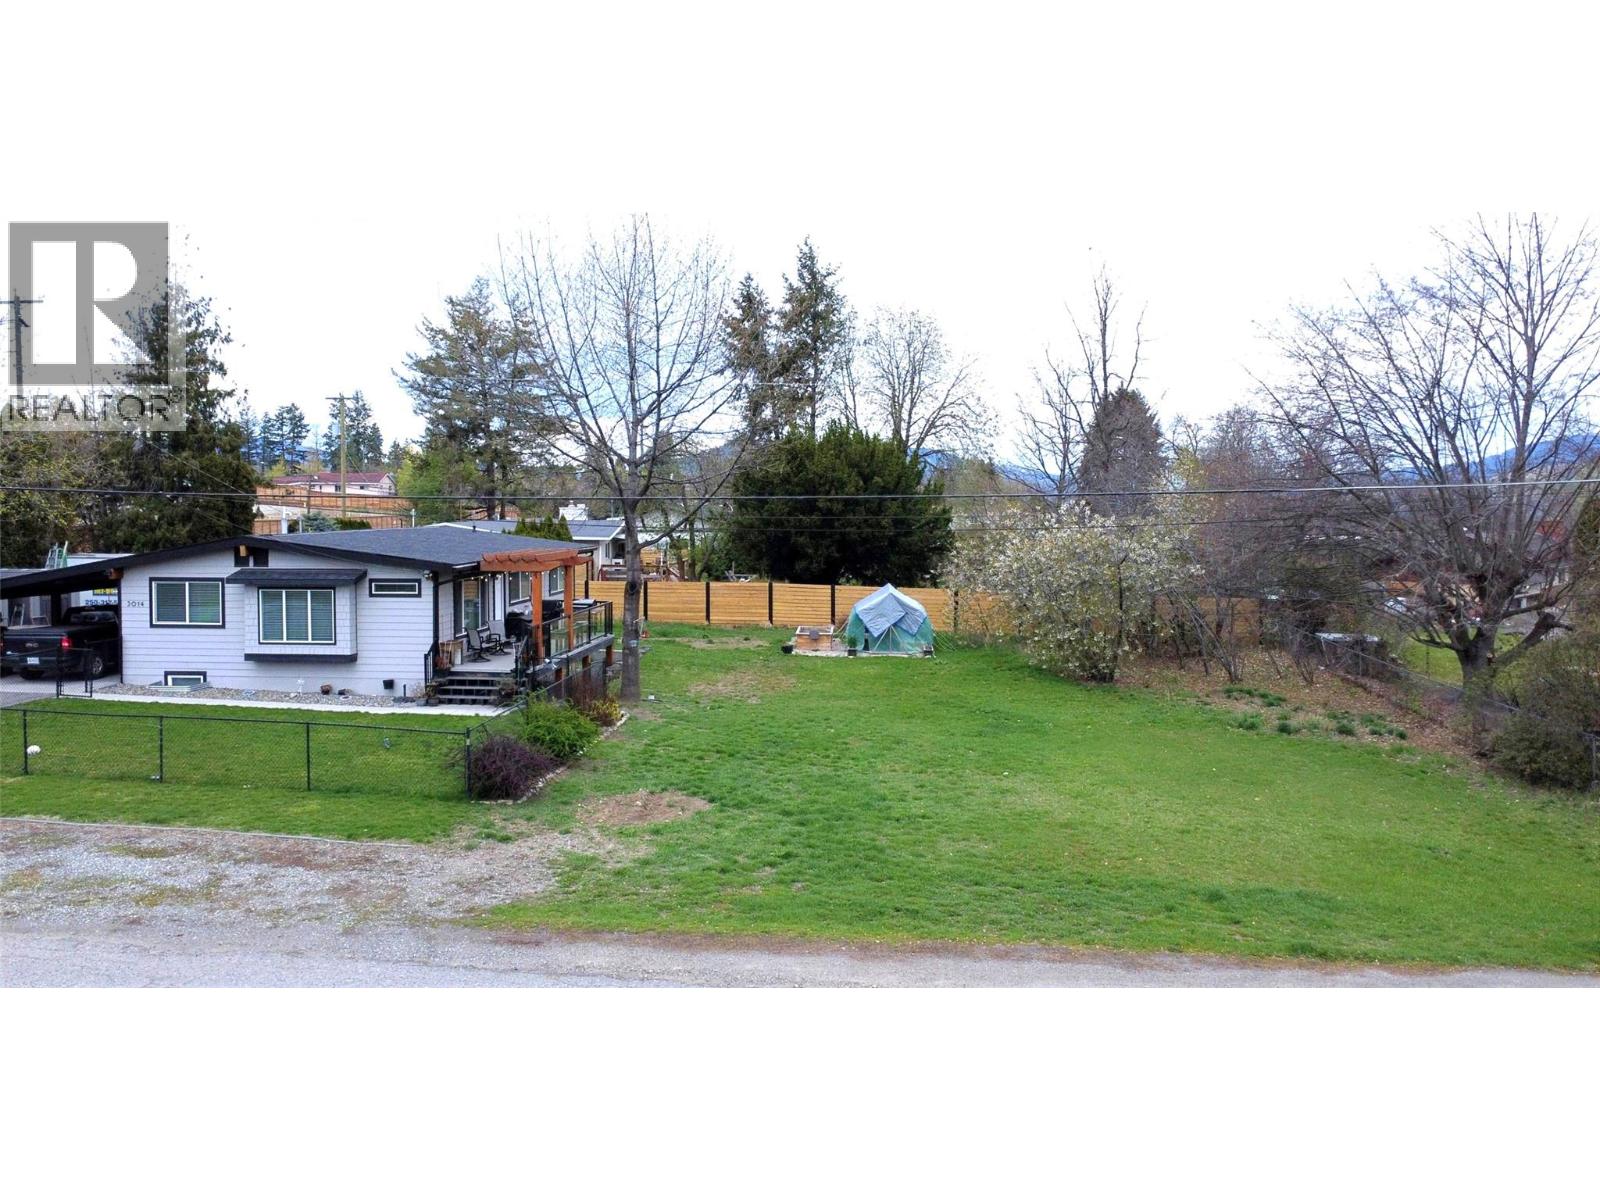
Looking for a home with a suite and a large lot with room to build a detached garage? This home sits on a .35-acre lot and has plenty parking + room to build a detached garage. This well-maintained home features 3 bedrooms & 1 bathroom on the main floor, plus a there is an in-law suite with 1-bedroom, 1-bathroom in the basement. This home has been extensively renovated top to bottom in 2018 with new windows & doors, Hardiplank siding, beautiful wood soffits, fascia, bathrooms, modern kitchens, (up and down) with quartz counters. Includes 10 appliances! New furnace, central air, 200 amp service, and new roof in 2024. New deck with glass railing & pergola. The basement offers a very spacious 1-bedroom suite down with a large living room, lovely new kitchen, big bedroom with walk-in closet & laundry. This property may have future subdivision potential when city sewer comes into the neighbourhood (Note: a district-approved variance would be required to subdivide - buyer to verify with the District of Lake Country). This home is located close to schools, wineries, shops, restaurants, UBCO & the Kelowna airport! This home has a tenant, so 24-hour notice to show is required. Call now and make an appointment to view! (id:64133)
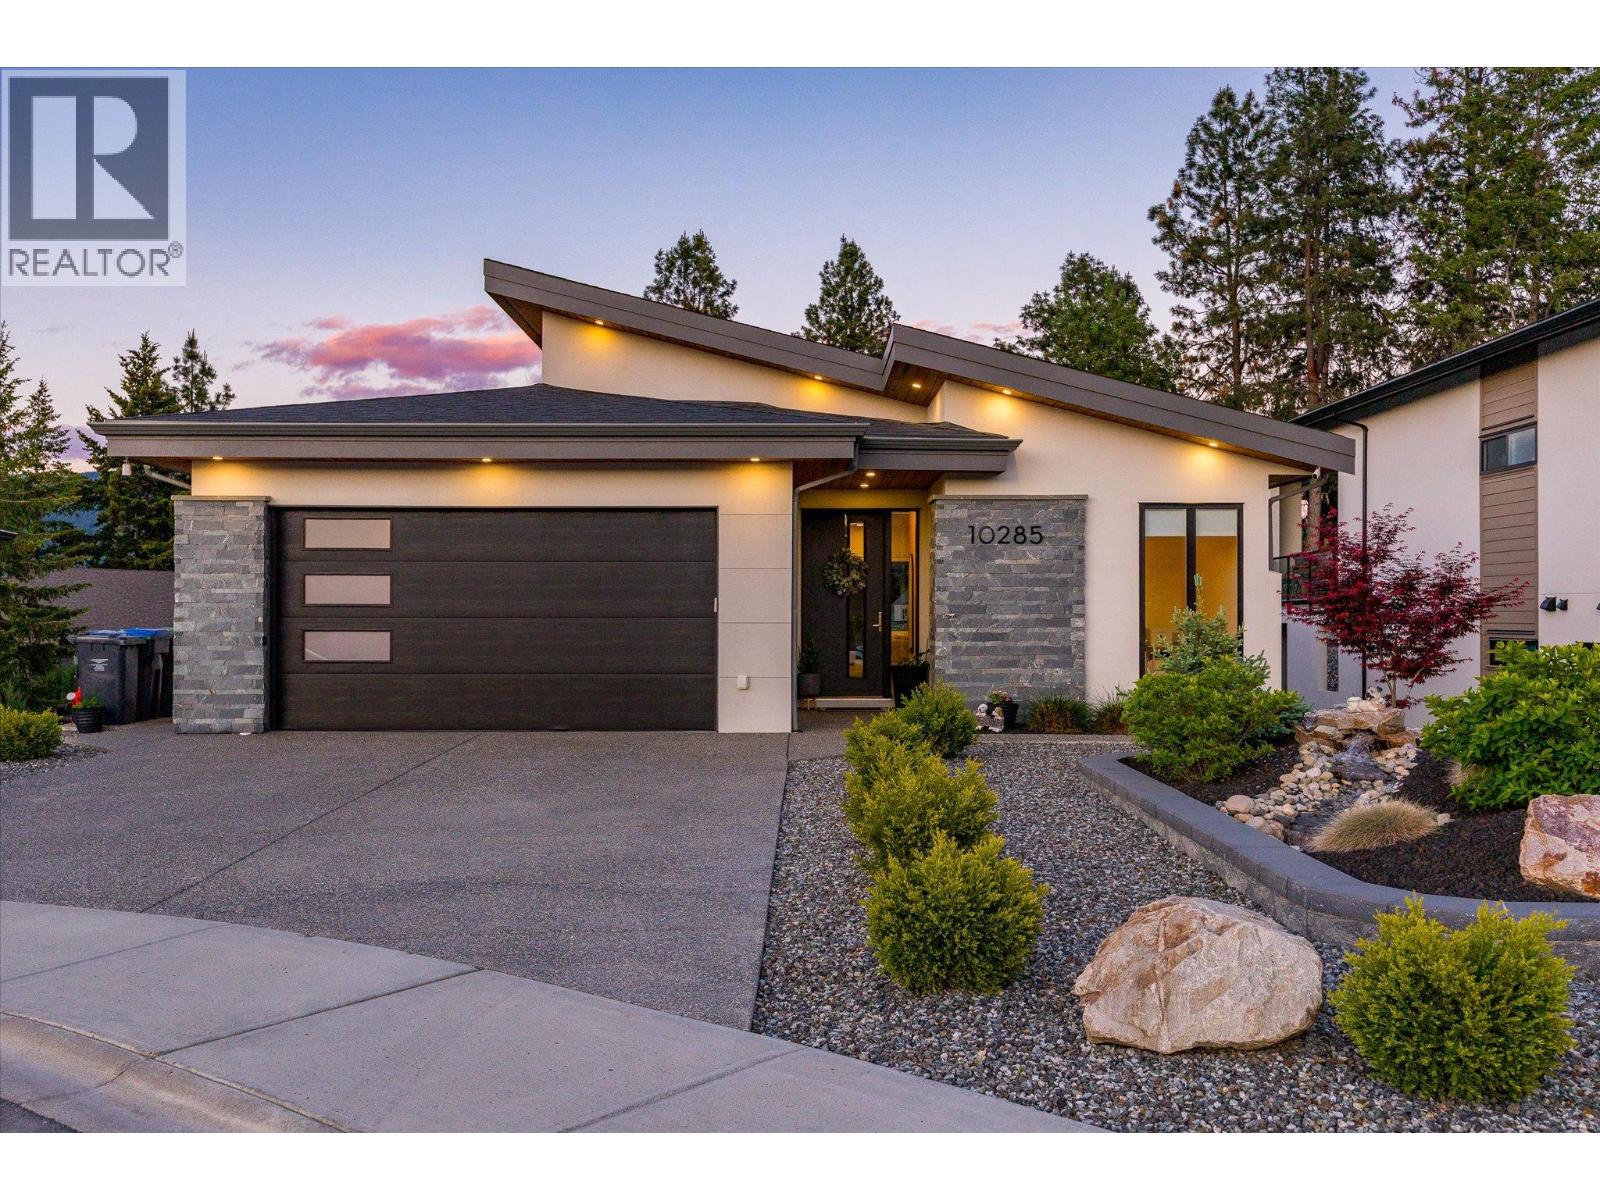
10285 Beacon Hill Drive
Lake Country, British Columbia
Modern luxury meets Okanagan lifestyle in this stunning 2021-built walk-out rancher with basement, located in one of Lakestone’s newest and most sought-after subdivisions. GST has already been paid, and the home is still under new home warranty for added peace of mind. This beautifully designed four-bedroom, three-bathroom home offers an airy, light-filled interior with high ceilings, crisp white finishes, and expansive windows that flood the space with natural light. The heart of the home is the showstopping kitchen, featuring a large eat-in island, stainless steel appliances, built-in wall oven, high-end lighting, and extensive cabinetry for both style and functionality. The spacious primary retreat is designed for comfort and relaxation, complete with a luxurious ensuite featuring dual sinks, a walk-in glass shower, soaker tub, and generous walk-in closet. Enjoy seamless indoor-outdoor living with an extra-large covered deck overlooking distant mountain views, plus a massive walk-out basement leading to an equally impressive covered patio below. The landscaped backyard offers green space and grass perfect for pets, kids, or entertaining. Additional highlights include a double car garage with extra driveway parking, fully landscaped front yard with decorative shrubbery, and modern finishings throughout. Set within the award-winning Lakestone community, residents enjoy an exceptional lifestyle surrounded by nature, hiking trails, lake access, scenic viewpoints, and world-class amenities including community centres, fitness facilities, pools, sport courts, and outdoor gathering spaces, all just minutes from wineries, golf, and everyday conveniences. (id:64133)
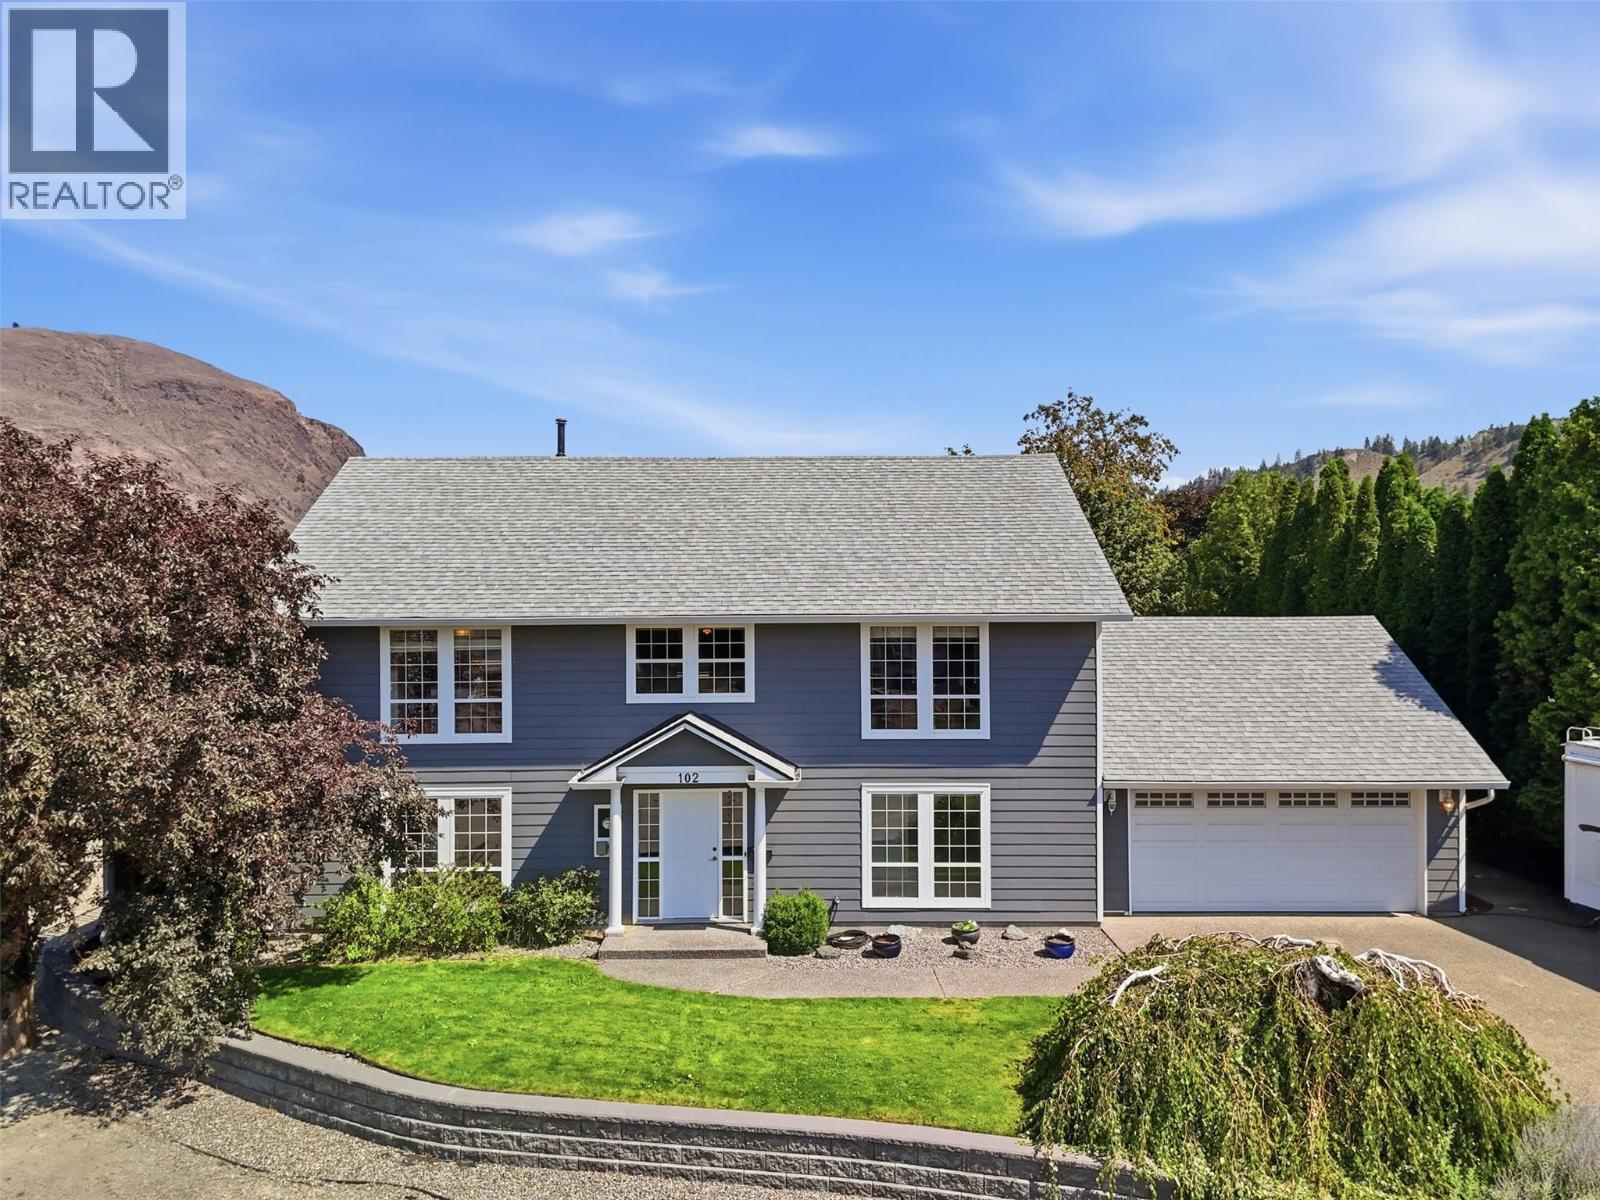
102 Pearse Place
Kamloops, British Columbia
A timeless, traditional 2-storey home like this is a rare find. Built in 1994 and impeccably maintained, with space for the whole family situated in a quiet cul-de-sac. Welcome to 102 Pearse Place! This 5 bedroom, 3 bathroom home offers 2,666 sqft of comfortable family living. Upstairs, the main floor invites you into an open concept kitchen and dining area. Step outside the kitchen door to enjoy a large deck with mountain views - with new decking and aluminum railings - the perfect place to enjoy a coffee or a drink after work. Back inside, the spacious living room features a gas fireplace. Down the hall you will find a primary bedroom with ensuite, two additional bedrooms, and a 4pc bathroom. Downstairs offers even more space with two additional bedrooms, a full 3pc bathroom, laundry, family room, and a large recreation room. Lots of flexible space for a home office, games, hobbies, a home gym, or movie nights. From the rec room, step outside to a beautiful patio area - perfect for a family BBQ. Fully fenced yard with a garden and greenhouse. Underground sprinklers make yard maintenance easy. Two storage sheds complete the backyard. Two car garage plus driveway parking for 4 vehicles. This timeless home offers flexibility for growing families, guests, or anyone needing extra room to live, work, and play. 2025 AC. 2024 HWT. 2022 appliances. 2020 roof/gutters. 2021 Hardie siding. 2020 skylights. Is this your next home? Contact us today! (id:64133)
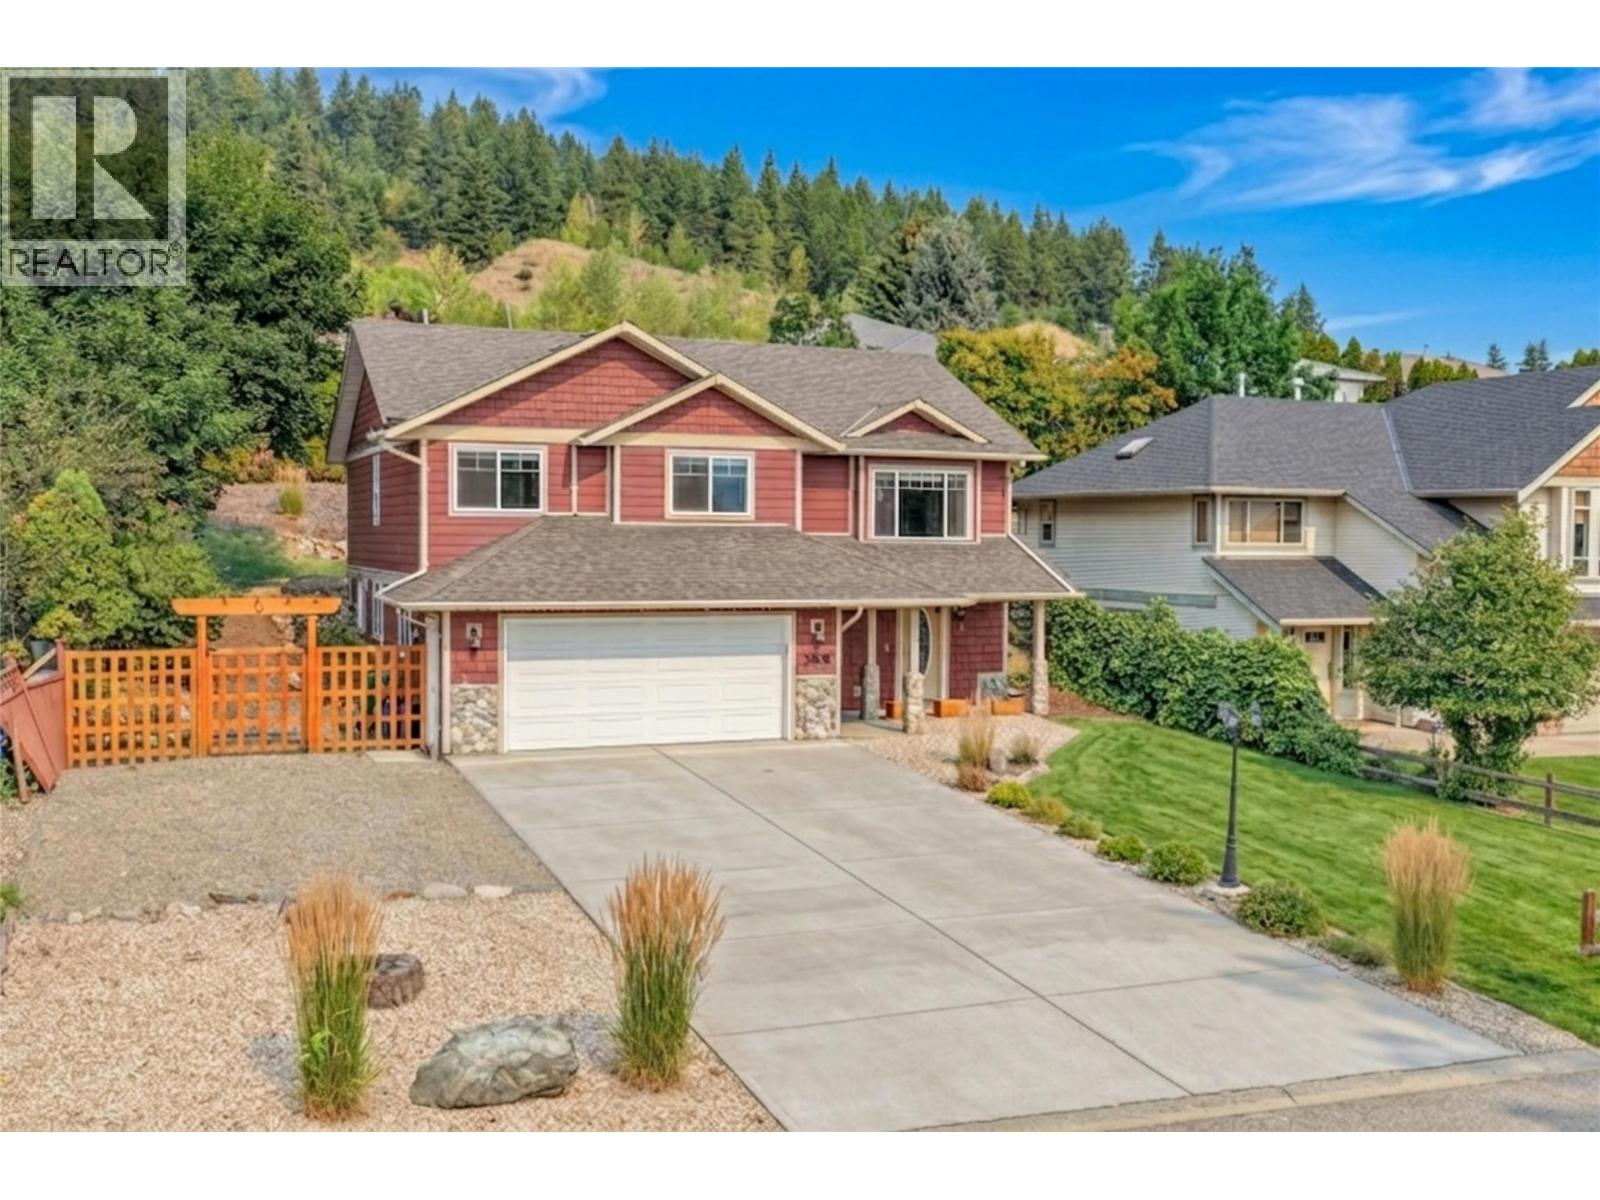
1808 Skyview Crescent
Lumby, British Columbia
If you’ve been dreaming of a quieter pace, friendly neighbours, and a place where people still wave as they drive by, this gorgeous home may be exactly what you’ve been waiting for. Set on a peaceful street in a great neighbourhood, this spacious 5-bedroom, 3-bathroom home combines comfortable family living with beautiful valley and mountain views. The bright, open-concept main floor is made for gathering. The custom kitchen is the heart of the home, while the spacious back deck is perfect for summer barbecues, morning coffee, and family get-togethers. Cozy up around the custom-built fireplace, featuring locally sourced river rock that adds warmth and character. Three bedrooms and two full bathrooms complete the main level. Downstairs, the suited basement offers wonderful flexibility for in-laws, extended family, guests, or additional living space, with two bedrooms and a full bathroom. Laundry is conveniently shared, with the option to easily add a door for separation or install an additional laundry area in the garage. Outside, the fully fenced and landscaped yard offers room to relax, play, entertain, and park your RV. The flat driveway makes everyday living easy, while the oversized two-car garage provides plenty of room for vehicles, toys, tools, and storage. This is more than a house—it’s an opportunity to put down roots in a community where life feels a little slower, neighbours know each other, and home still means coming back to a place where people still care. (id:64133)
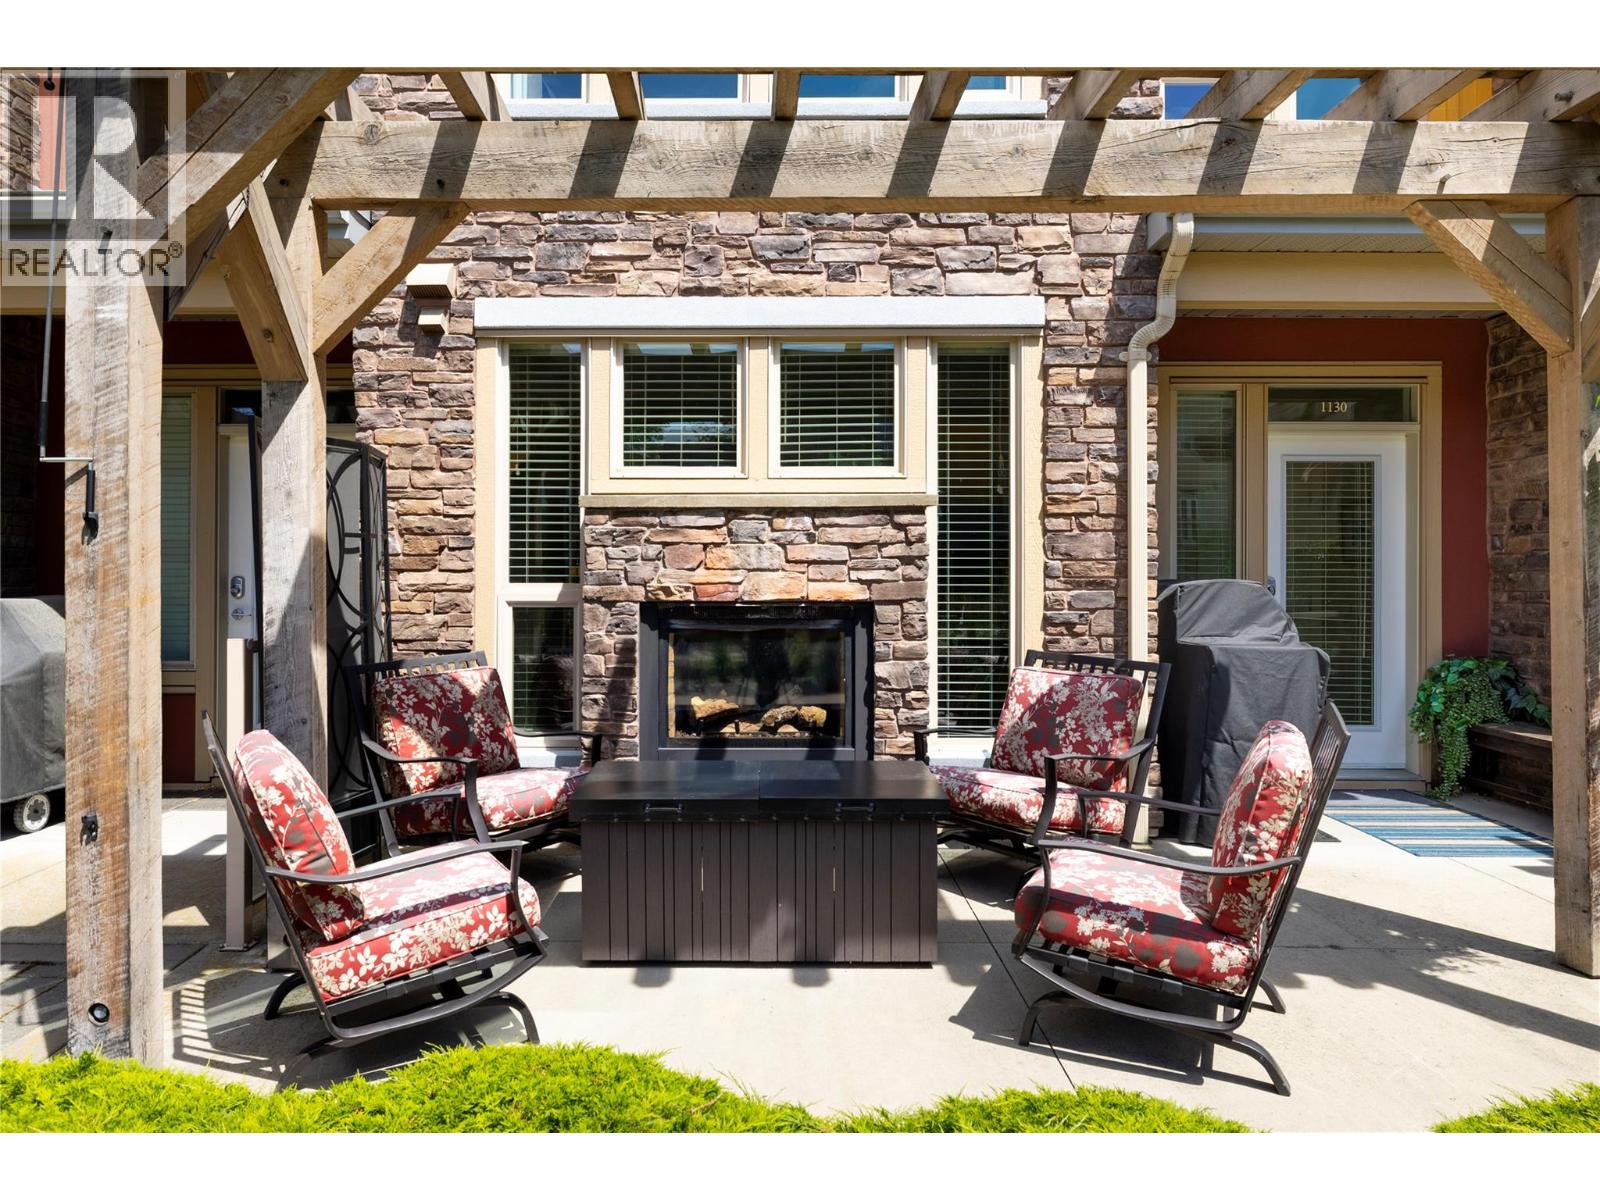
7343 Okanagan Landing Road Unit# 1130
Vernon, British Columbia
2 Bed, 2.5 bath, 2-storey townhouse with BOAT SLIP INCLUDED AND NOW ONLY $599,000! Luxury lakefront living at its finest, perfect for your lock-and-leave lifestyle, this property allows short-term rentals. This unit has never been in the rental pool and has had recent updates including a heat and A/C unit new in 2025, modern fixtures, newer paint and carpets. The Strand offers true resort-style amenities, including a private beach, a private marina, lakeside hot tub, outdoor pool, secure underground parking, and a private storage locker with bike storage, all located just a few minutes to The Rise Golf Course and The Edge restaurant. Nearby you have Predator Ridge Resort, SilverStar Mountain Resort, and some of B.C.’s most renowned wineries, and more lakes! This home offers the very best of the Okanagan lifestyle, come see for yourself, you will not be disappointed! With direct access from the courtyard, you can enjoy your morning coffee on the sunny patio, then unwind year-round beside the indoor/outdoor double-sided fireplace. Owners have the flexibility to rent out the boat slip for potential income or sell it (to another strata owner). Your strata fee includes your fireplace and BBQ natural gas, heating and cooling, trash, recycling, water, sewer, and all the amenities! Your only extra bills will be cable, internet, and basic hydro. This home is move in ready, and quick possession is possible! Don’t miss out! (id:64133)
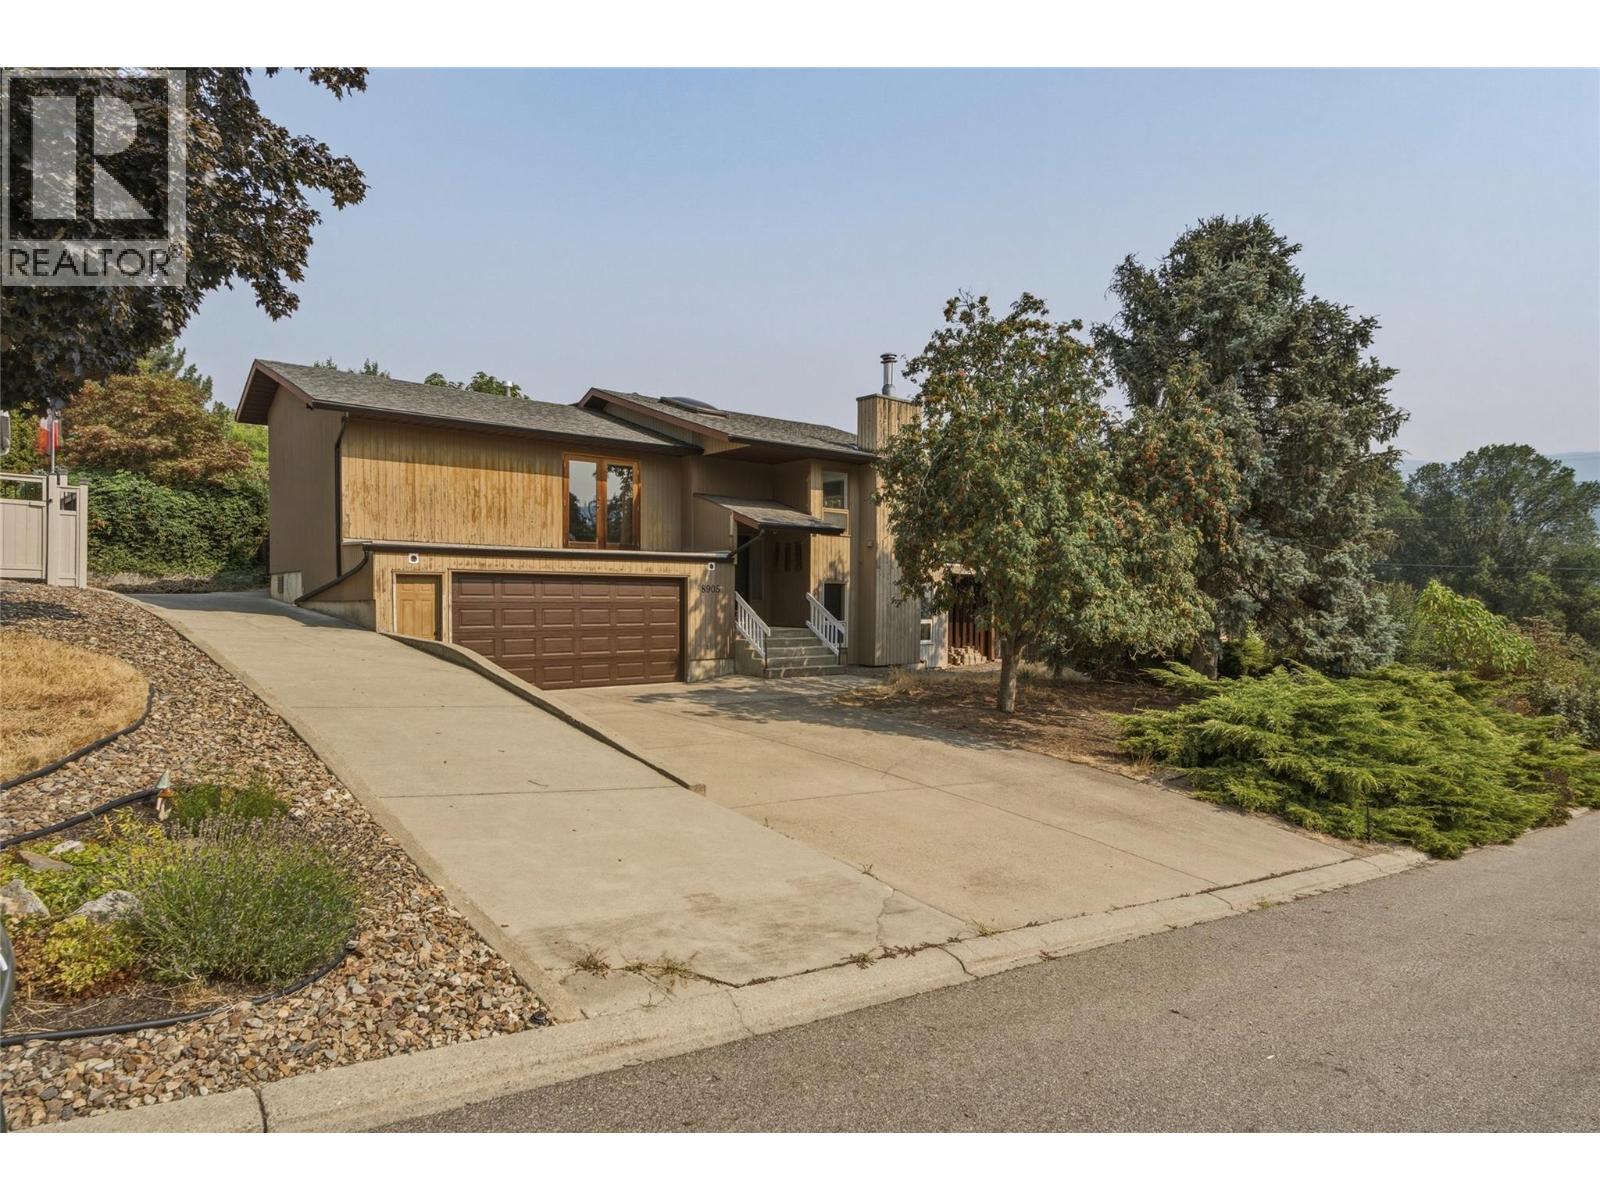
8905 Russet Drive
Vernon, British Columbia
Kalamalka Lake views, an in-ground pool, and one of Coldstream's most desirable neighbourhoods. Welcome to 8905 Russet Drive, a spacious 4-bedroom, 3-bath home offering over 3,300 sq. ft. and endless opportunity to make it your own. Large windows throughout the main living areas showcase Kalamalka lake views while filling the home with natural light. The functional layout offers generous living spaces, a spacious kitchen with a large pantry, and a walkout basement featuring a large rec room and covered patio access. Spend your summers enjoying the in-ground pool, entertaining on the deck overlooking lake, and embracing everything the Okanagan lifestyle has to offer. Located just a few minutes walk from Kalamalka Beach, the Okanagan Rail Trail, schools, and everyday amenities, this is a rare opportunity to renovate, personalize, and create your dream home in an exceptional Coldstream location. RV parking and double garage. (id:64133)
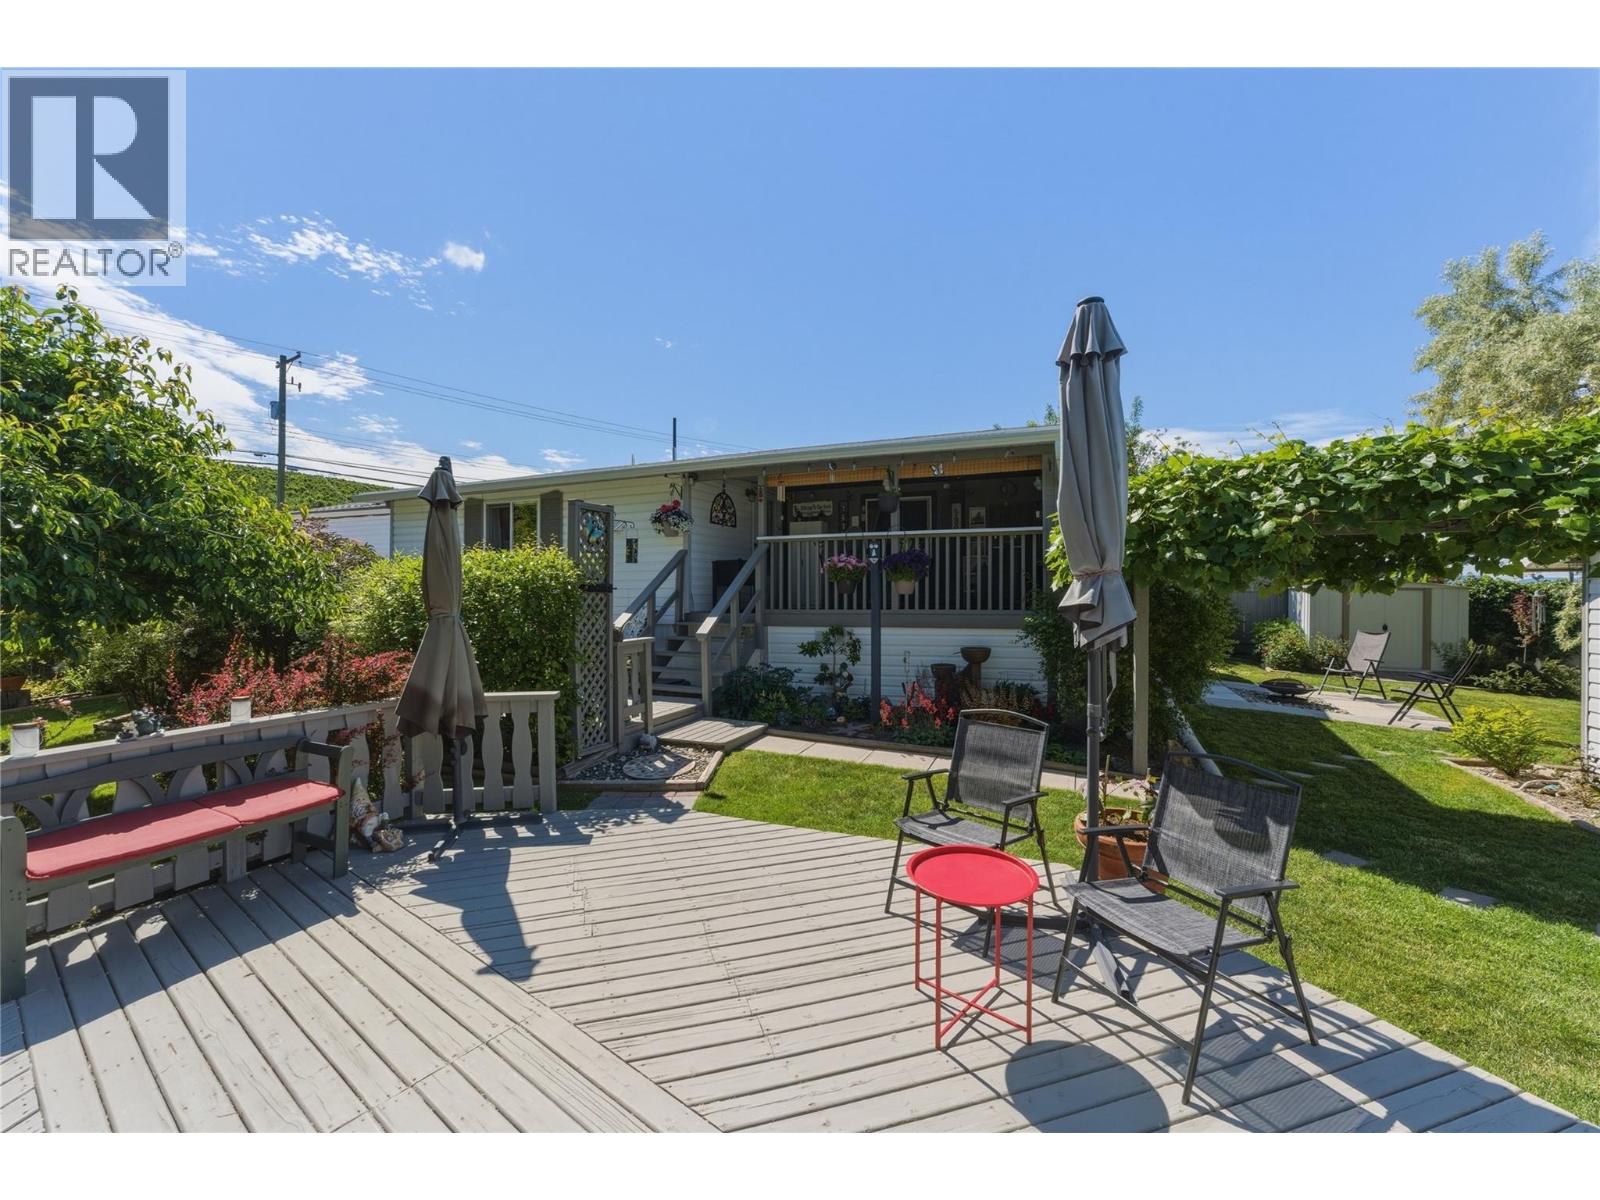
6960 Pleasant Valley Road
Vernon, British Columbia
The Hidden Oasis You’ve Been Waiting For! It is rare to find a home this immaculate and private, situated on its own .24-acre lot with absolutely no park rules or pad fees. Perfectly blending a quiet rural vibe with the convenience of being close to town and local schools, this property is an exceptional fit for both growing families and empty nesters alike. Inside, the open-concept layout feels incredibly bright and airy thanks to the vaulted ceilings. The home features 3 spacious bedrooms and 2 full bathrooms, centered around a beautiful kitchen complete with custom cabinetry and stainless steel appliances. Outside, the property transforms into a beautifully landscaped hidden oasis. Whether you are relaxing on the large covered deck, cooling off in the above-ground pool, or working on projects in the detached shop, this backyard is built for enjoyment. Complete with tons of parking for an RV, boat, and guests, this move-in-ready home offers incredible, unmatched value. Schedule your viewing today to experience it in person! (id:64133)
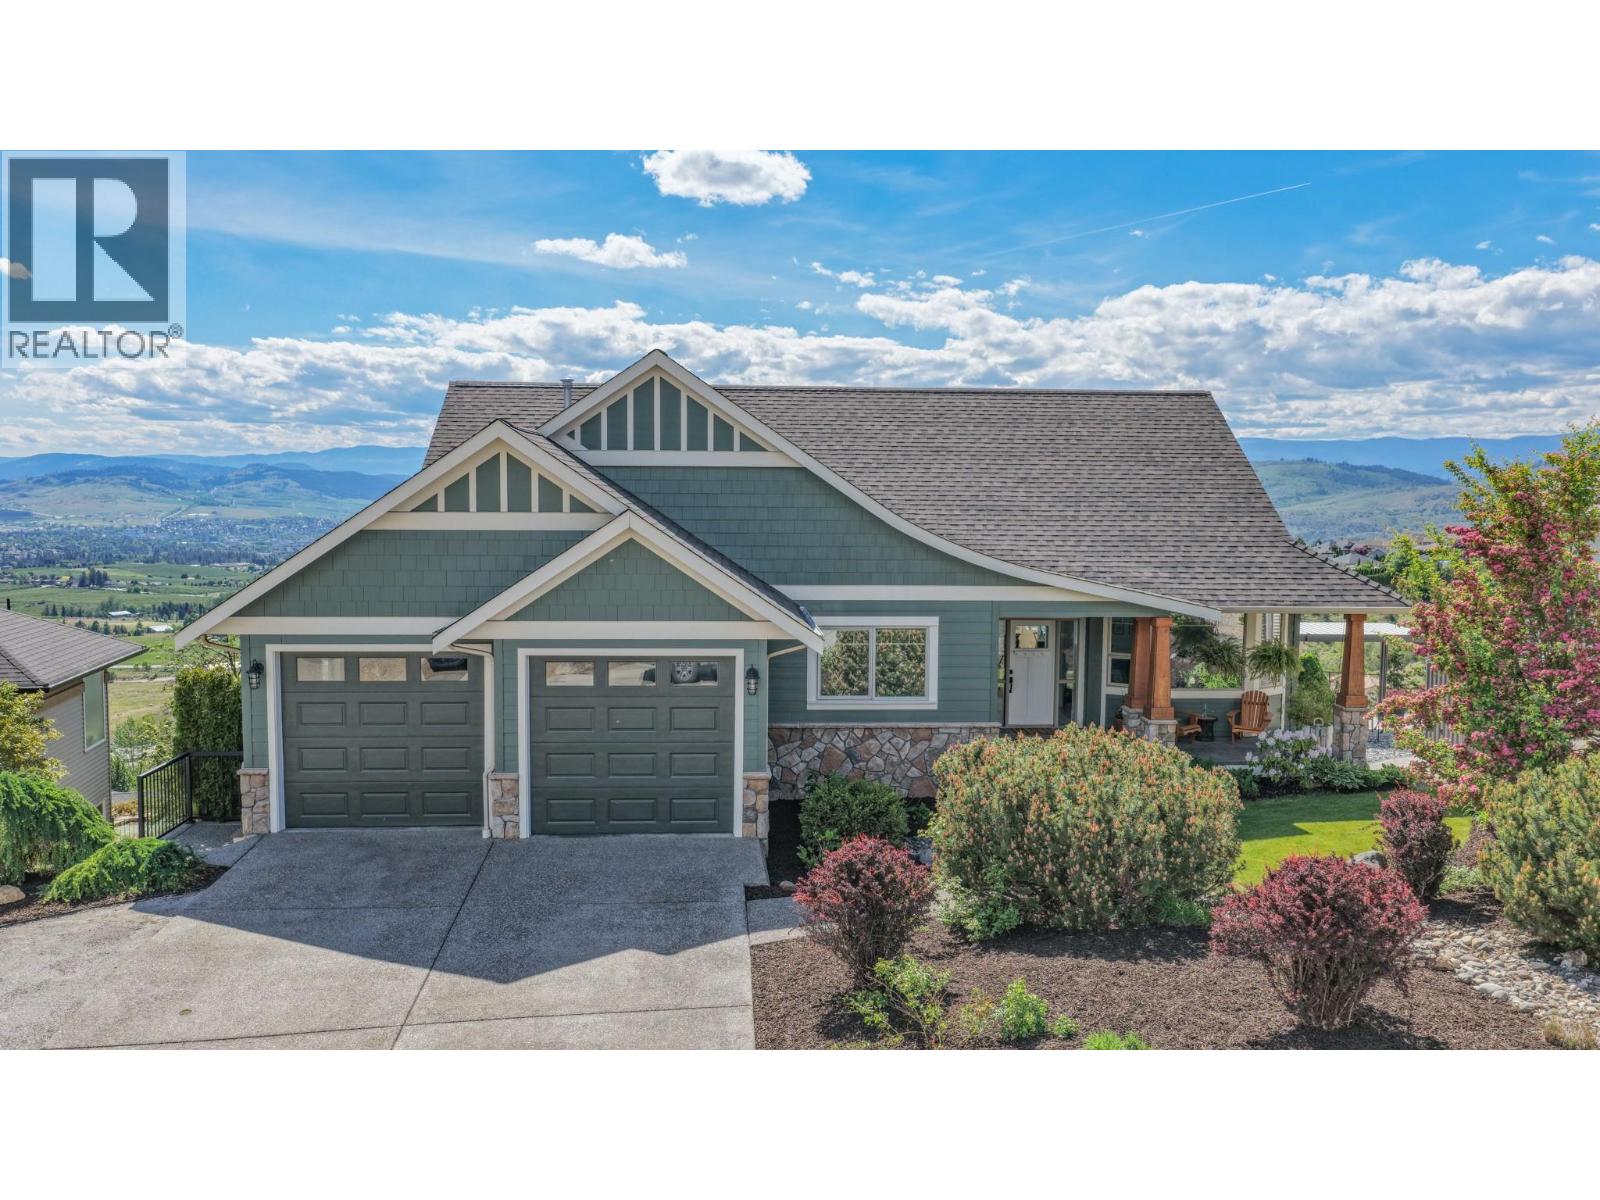
1437 Copper Mountain Court
Vernon, British Columbia
Welcome to this beautifully crafted custom home, perfectly positioned on a cul-de-sac. Set on a generous lot with breathtaking valley, lake and mountain views, this property offers the ideal blend of privacy, comfort, and Okanagan lifestyle living. Designed with both functionality and entertaining in mind, the bright open-concept layout is filled with natural light from expansive windows that showcase the stunning scenery from nearly every room. The spacious kitchen features timeless white cabinetry, stainless steel appliances, abundant counter space, and a large island with seating — creating the perfect gathering space for family and friends. The inviting living and dining areas flow seamlessly together, offering a warm and welcoming atmosphere for everyday living. Spacious bedrooms provide comfort and tranquility, while the luxurious primary suite captures incredible views and offers a peaceful retreat at the end of the day. Outside, enjoy exceptional curb appeal, mature landscaping, and a covered front porch where you can relax and take in the panoramic surroundings. The oversized driveway and double garage provide plenty of parking and storage space for vehicles, RVs, or recreational toys. A dedicated workspace on the lower level offers flexibility for a home office, hobby room, or creative studio, complete with additional storage to keep life organized. Don’t miss the opportunity to own this exceptional view home and experience the lifestyle you’ve been dreaming of. (id:64133)
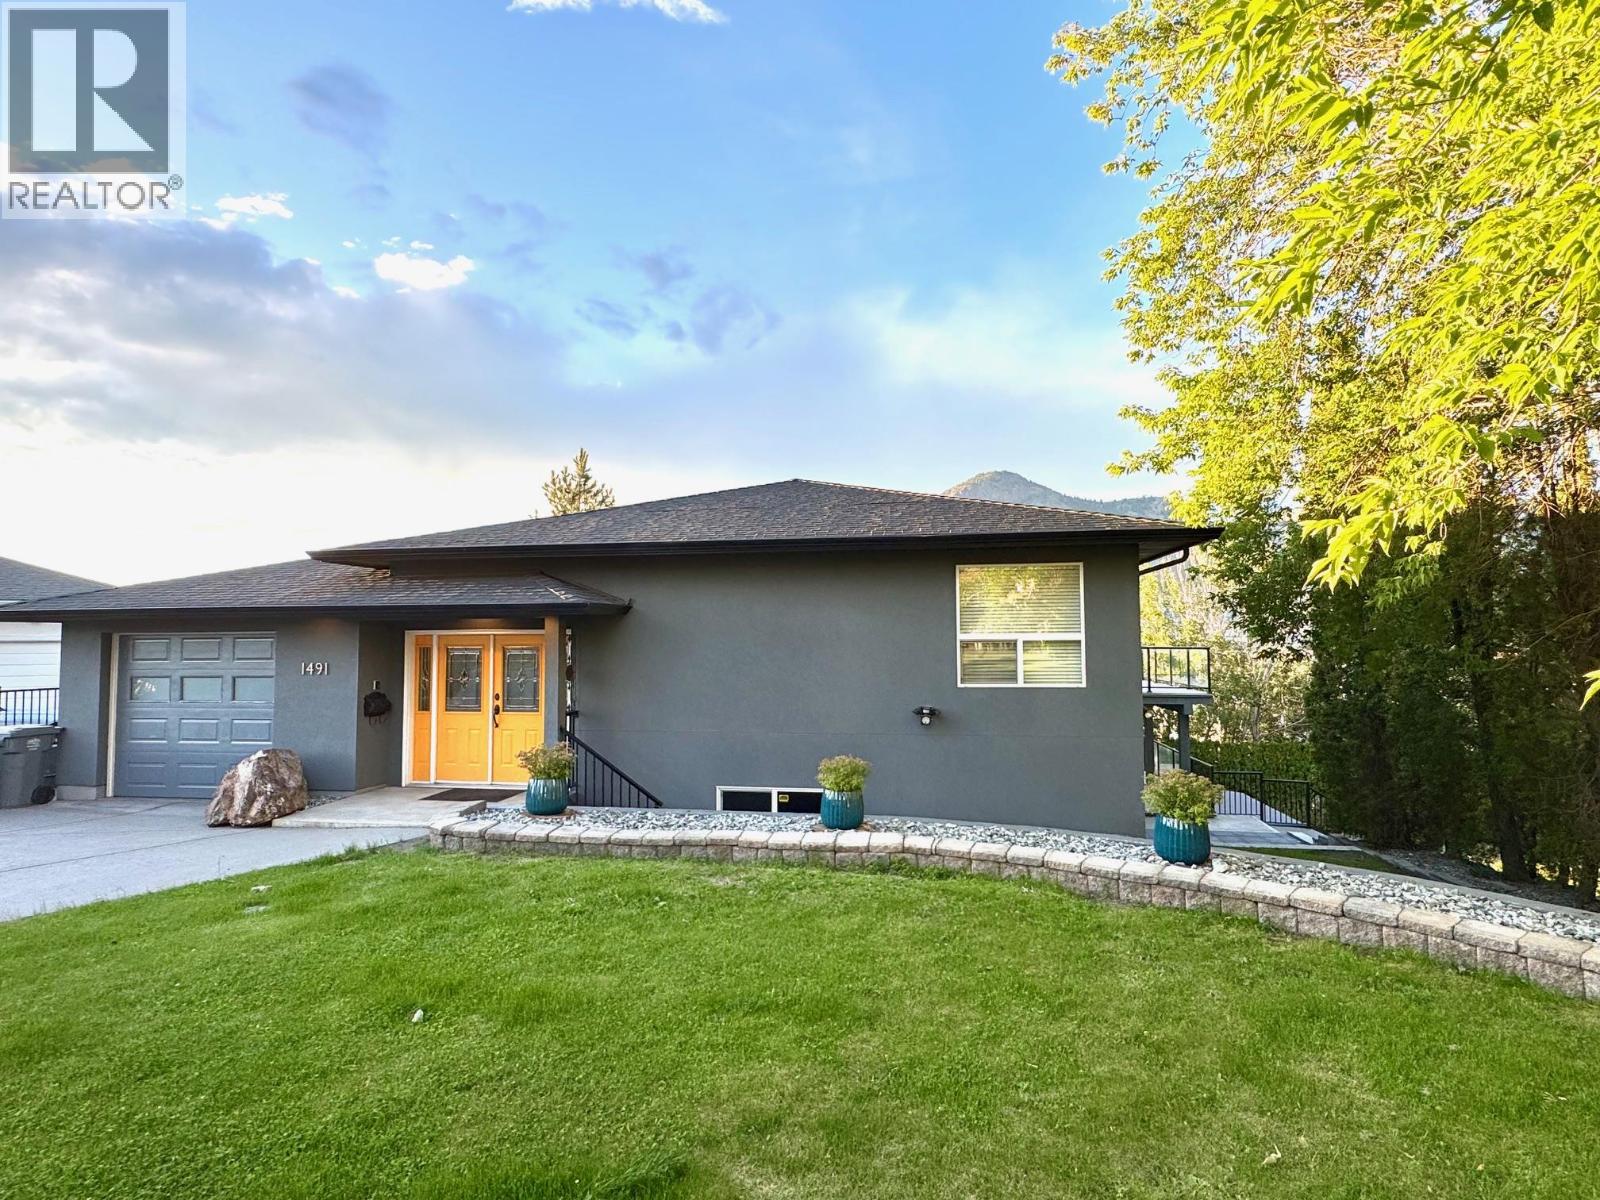
1491 Pine Crescent
Kamloops, British Columbia
Perched at the end of one of the city’s most desirable cul-de-sacs, this remarkable executive home surprises from the very first step inside. From the street it presents as a modest rancher, but beyond the front door unfolds a meticulously designed 3,900 sq.ft. custom residence set on a rare 0.33-acre downtown lot. Thoughtfully positioned to capture breathtaking 220-degree panoramic views of the South Thompson Valley—from sunrise to sunset—the home is wrapped in floor-to-ceiling windows on both levels, bringing the landscape into every living space. Outdoor living is just as impressive with over 1,000 sq.ft. of covered and open deck space, complete with natural gas hookup, ideal for entertaining or relaxing while taking in the view. The main floor features a spacious primary bedroom with soaker jet tub, while the heart of the home is the Kitchen equipped with Jenn-Air appliances and a 6-burner gas range. Quality finishes include oak and tile flooring, high-efficiency furnace, central air, gas fireplace, wood stove, built-in vacuum, intercom, security system, and underground irrigation. Parking and workspace are exceptional with a street-level garage plus a rear high-bay heated shop exceeding 1,000 sq.ft. with parking potential for a fleet of vehicles and further development of this lot is possible A truly unique property combining estate-style privacy, incredible views, and quick possession available in a coveted downtown location. (id:64133)
1167 Burgess Way
Kamloops, British Columbia
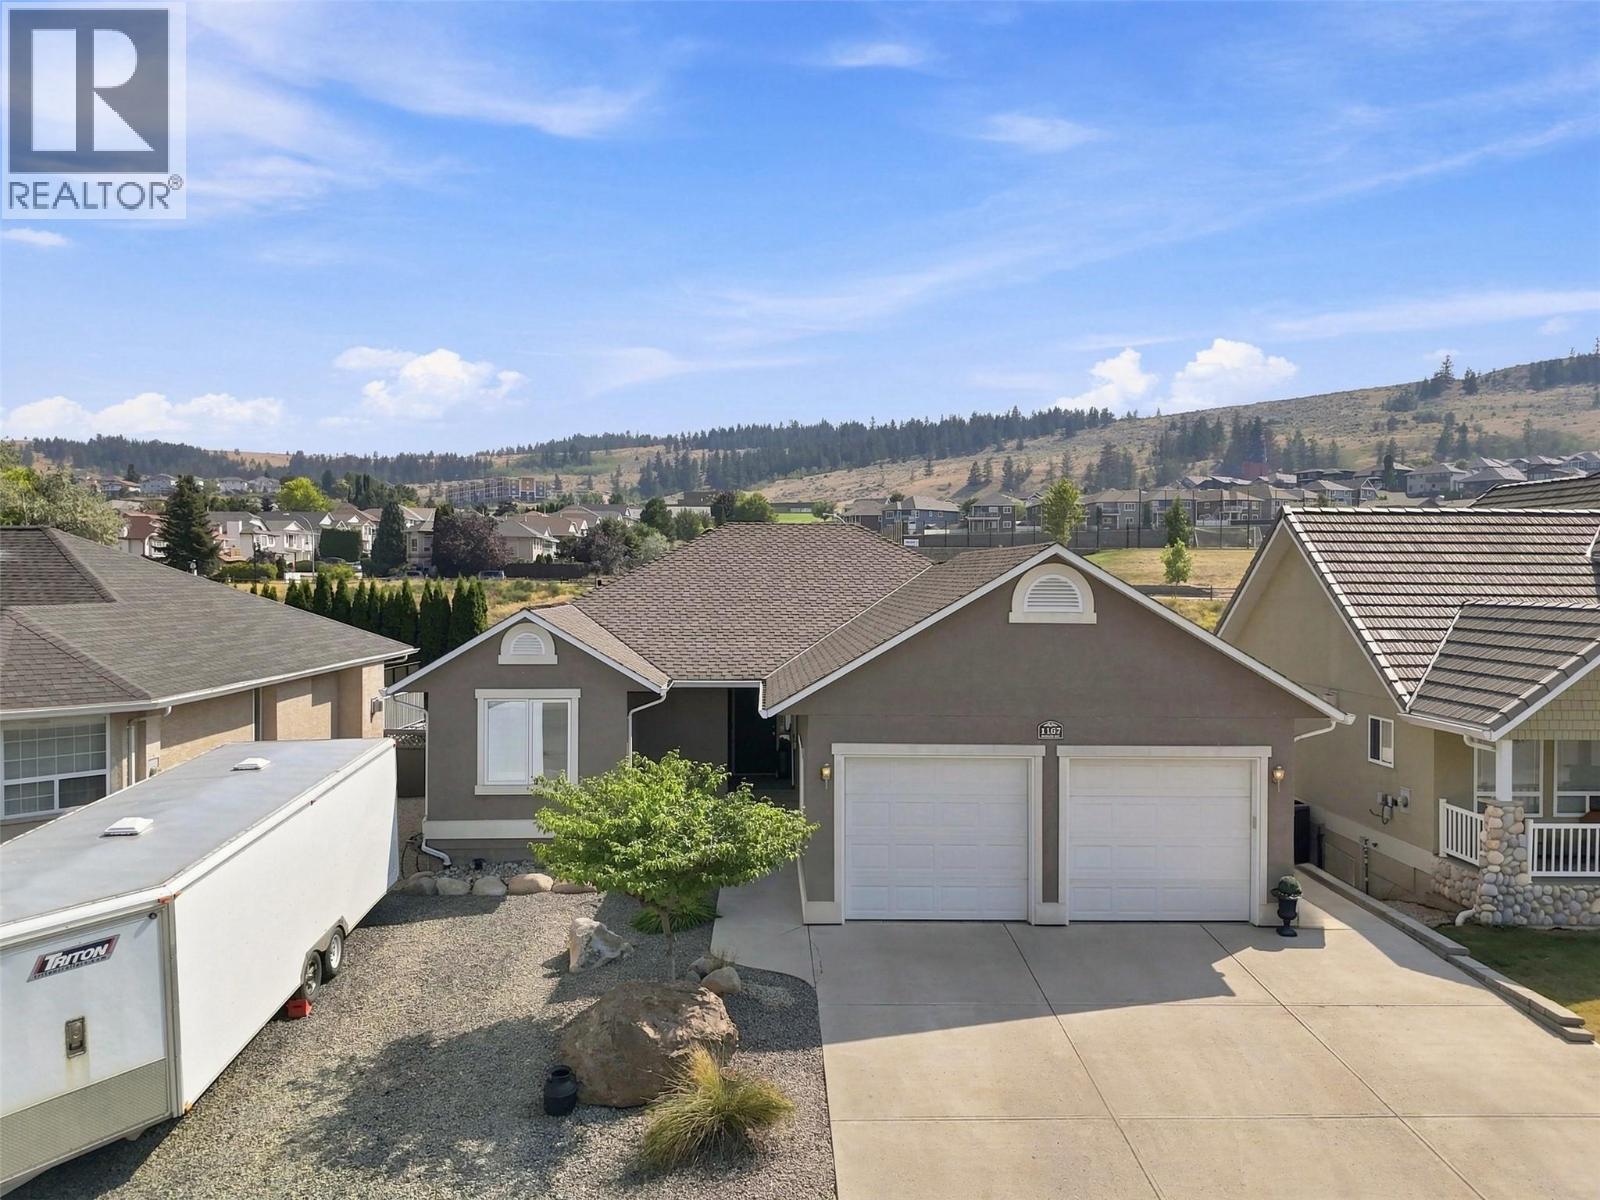
Nearly 3,000 sqft of thoughtfully designed living space in The Links of Aberdeen, a location that continues to be one of Kamloops’ most sought-after executive neighbourhoods. Backing directly onto Aberdeen Park, this rancher offers the convenience of main floor living while providing exceptional space below for family, guests or independent living. The heart of the home is an expansive kitchen with abundant cabinetry and workspace that opens naturally into the dining area, great room and covered deck, creating a layout equally suited to quiet evenings or hosting the entire family. The lower level features a fully self-contained two-bedroom suite, providing outstanding flexibility for extended family, university students attending TRU, aging parents, guests or valuable mortgage assistance. Outside, the oversized double garage, generous driveway and meticulous landscaping reflect the pride of ownership found throughout the property. What truly separates this home is its location. Schools, parks, walking trails, Aberdeen Mall, Costco, restaurants, professional services, transit and quick highway connections are all just minutes away, allowing you to spend more time enjoying your home and less time getting where you need to be. Homes offering this combination of floor plan, flexibility and convenience seldom come to market in The Links of Aberdeen. (id:64133)
4760 Canoe Beach Drive Drive NE
Salmon Arm, British Columbia
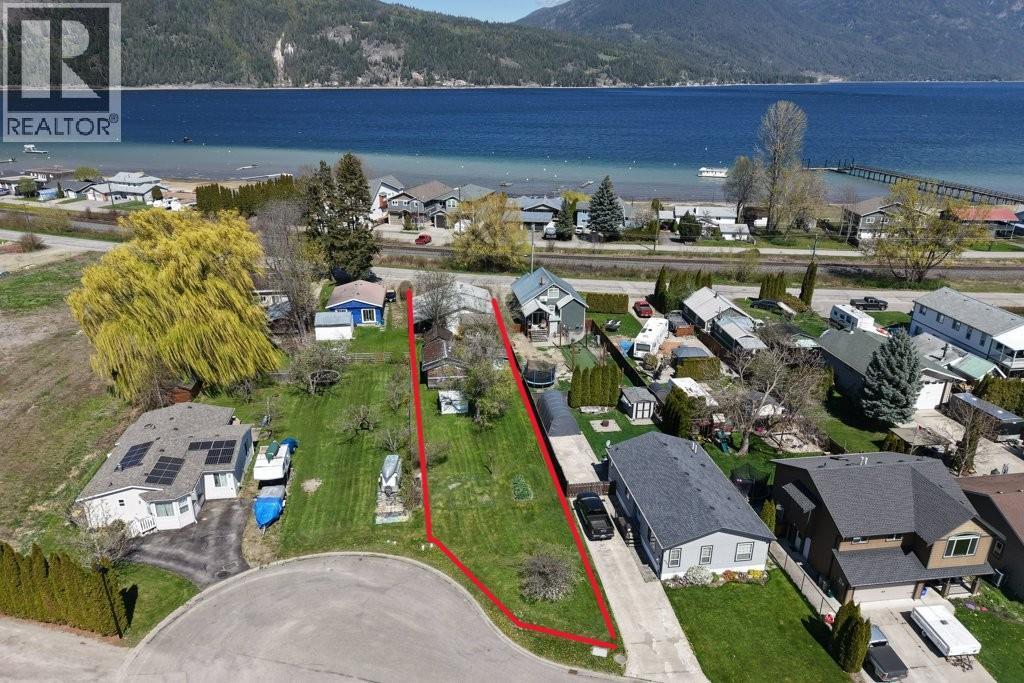
.30 ACRES OF SUBDIVIDABLE LAND WITH A HOUSE WALKING DISTANCE TO PUBLIC BEACH Your opportunity to own approximately .30 acres of subdividable property in the highly sought-after community of Canoe! Just a 3-minute walk to the public beach, this property offers the ultimate in laid-back, beachside living right at your doorstep. Enjoy the convenience of nearby amenities, restaurants, convenience stores, transit and the elementary school, all within the community, while being close to everything Salmon Arm has to offer— easy access to the lake for year-round enjoyment. Situated on a generous flat lot with desirable R10 zoning/medium density , this property presents incredible flexibility and future potential. The existing older home could potentially serve as your residence or rental while you bring your vision to life. Whether you're dreaming of building a shop, carriage house, or exploring subdivision possibilities, the options here are truly endless. City services available at the property line, offering convenience and excellent future development potential. buyers are advised to verify availability, connection requirements, and associated costs with the applicable local authorities.” Measurements are by I GUIDE (id:64133)
924 112 Avenue
Dawson Creek, British Columbia
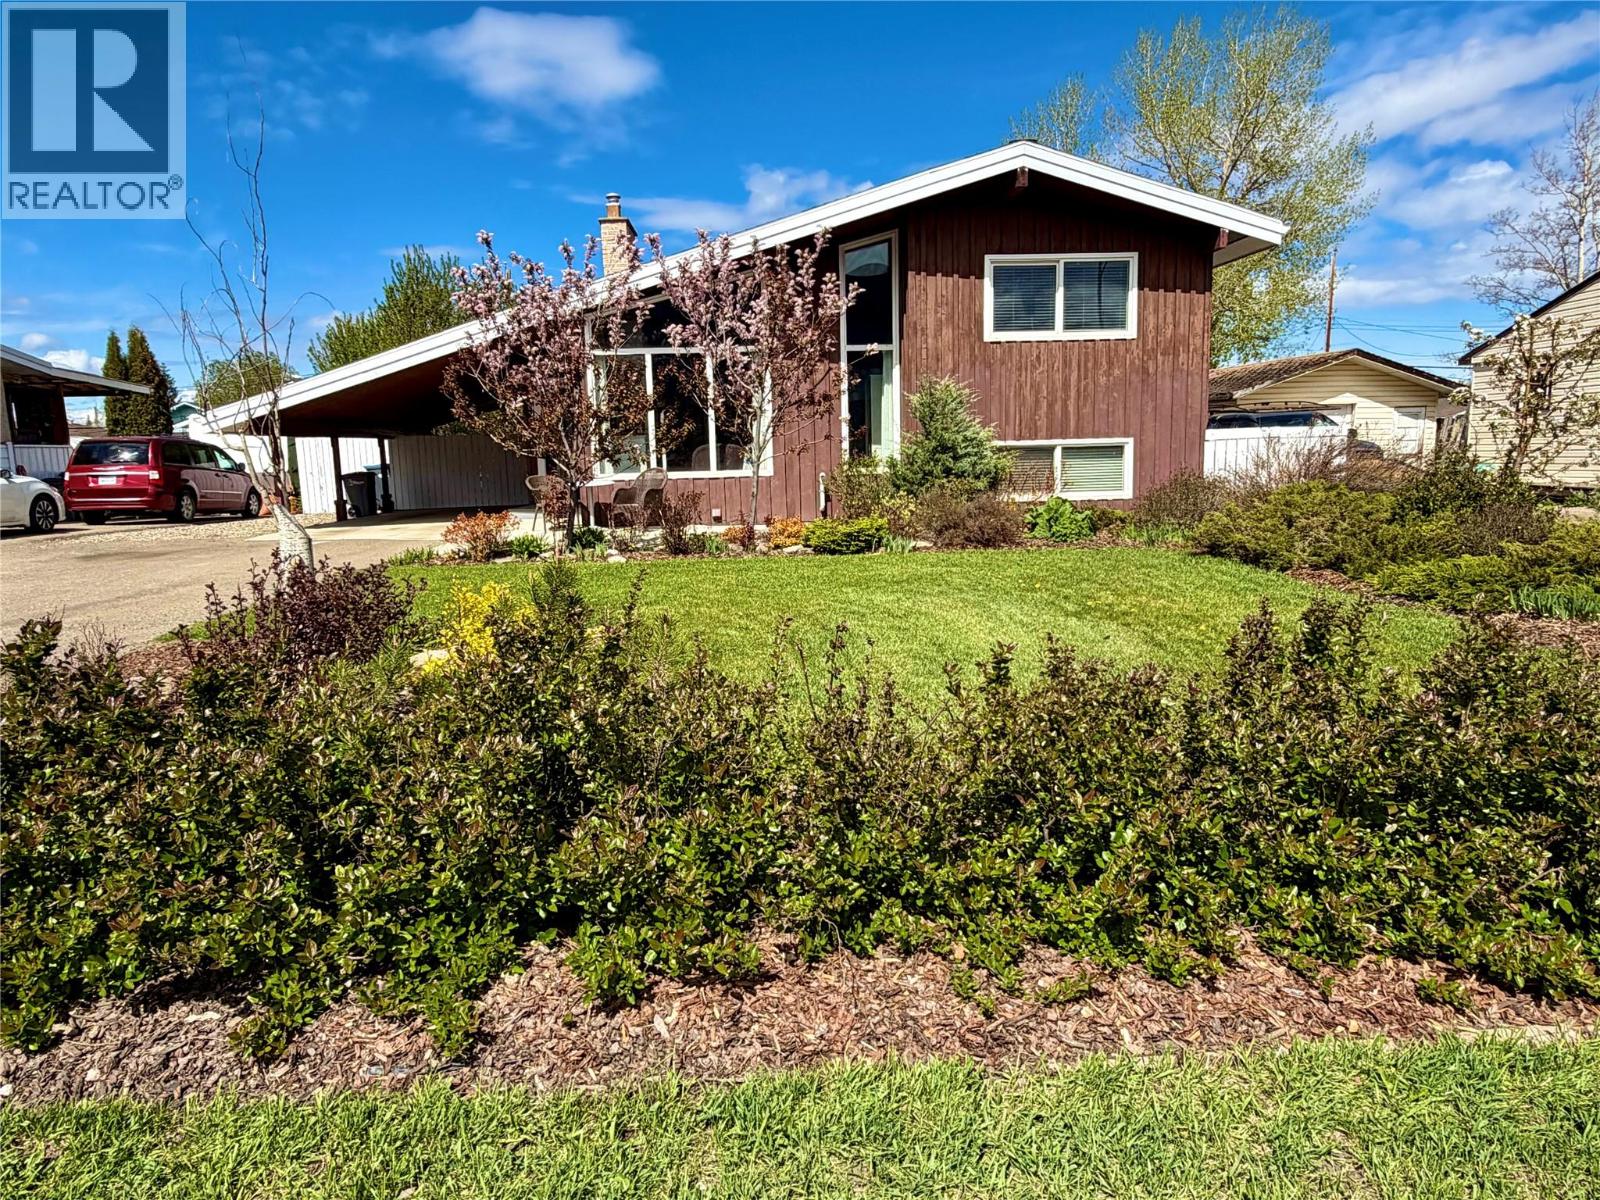
Architecturally striking and truly one-of-a-kind, this absolutely stunning four-level home offers soaring ceilings, incredible character, and an inviting open-concept main living area designed for both comfort and style. The cozy wood-burning fireplace creates the perfect atmosphere for relaxing evenings, while the unique layout provides endless versatility and charm throughout. The beautiful primary suite is a peaceful retreat, complemented by an lovely ensuite, and a couple of steps down the hallway is a kitchenette area if your waiting to prepare a snack or small meal, and if your wanting a breath of fresh air there is access to the backyard from this level as well. Additionally on upper level there is more spacious living areas filled with natural light. One of the rooms offers the ideal space for an art studio, creative workspace, yoga room, or inspiring home office or an upper level master suite in addition to the primary suite , offering another 5 piece bathroom. From your Kitchen/Dining area the garden doors will lead you a deck perfect for all season grilling , and the beautiful backyard featuring a fenced yard, garden area, storage shed and alley access. The paved driveway leads you into a convenient carport. Whether you’re entertaining guests, enjoying quiet mornings, or embracing your creative side, this home offers a lifestyle that is as unique as the property itself. A rare opportunity to own a distinctive home filled with warmth, personality, and timeless architectural appeal. (id:64133)
Lot C Copperview Drive
Blind Bay, British Columbia
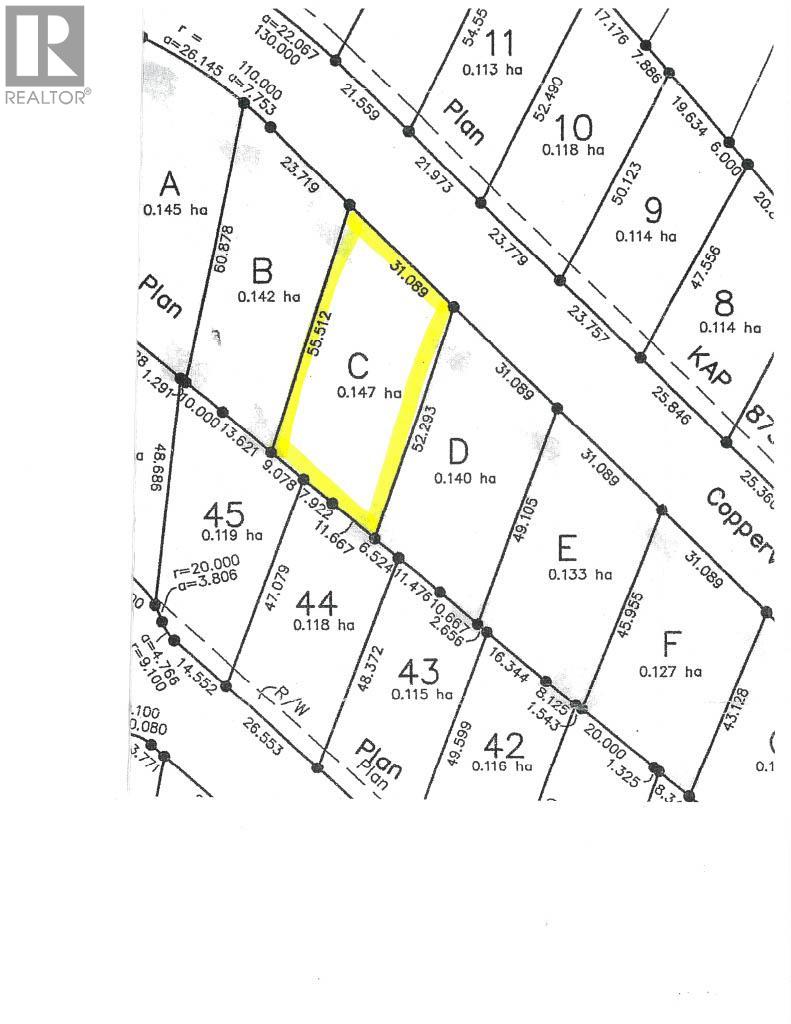
Enjoy the quiet, yet premier lifestyle that Shuswap Lake Estates provides you! Whether it's the golf life or lake life living that you desire, this lot has the best of both worlds. This is not a Strata lot and is on sewer !! This is an easy build on a lot having a gentle slop from the front to the back. Enjoy access to the tennis & pickle-ball courts, prestigious Shuswap Lake Estates Golf & Country Club, hiking trails, 2 marinas and over 1000 kms of Shuswap Lake shoreline, local shopping, grocery stores, restaruants, 2 public beaches, all within 5 minutes from this property! Build your dream home today! (id:64133)
2186 West Lake Drive
Christina Lake, British Columbia
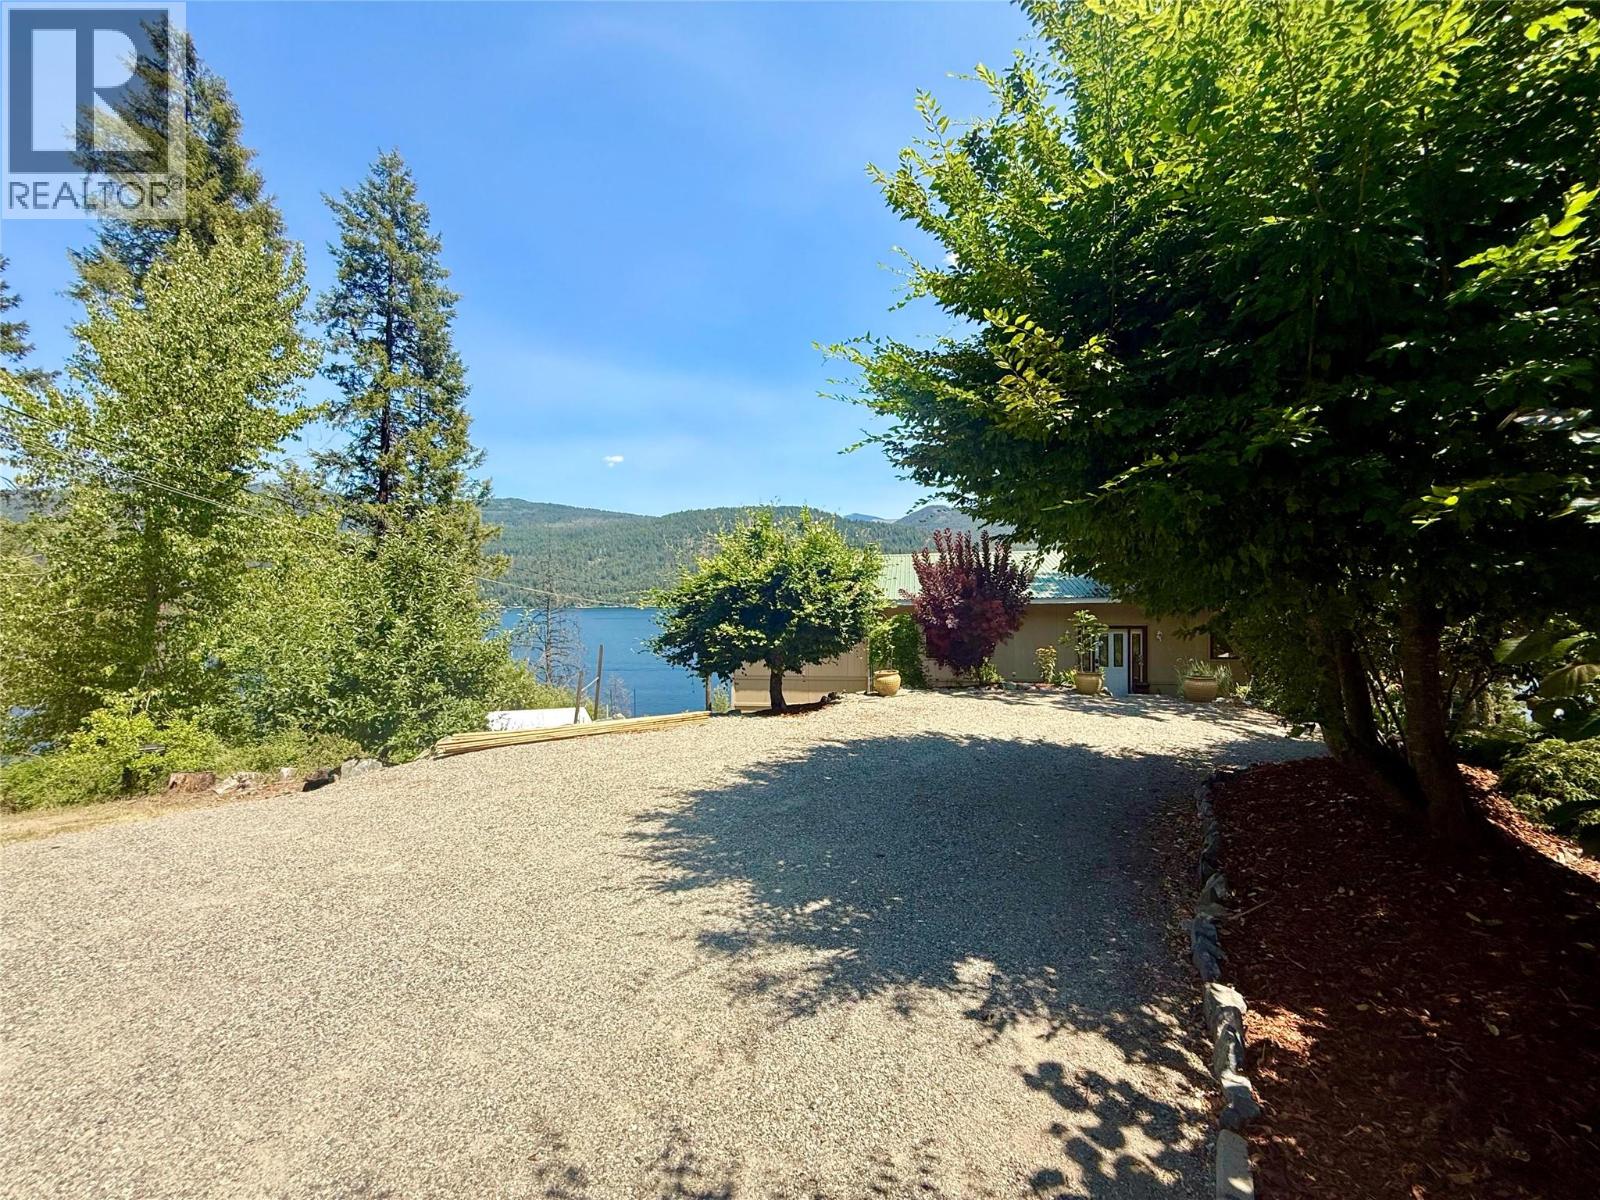
Rare opportunity to own 1.70 acres of waterfront on the crystal-clear shores of Christina Lake. Offering breathtaking lake views, this property captures the best of lakeside living. As you step inside the home you are greeted with a wall of windows that captures the stunning lake views and fills the open-concept living and kitchen area with natural light, while framing the spectacular waterfront. The spacious kitchen features granite countertops, abundant cabinetry, and generous workspace, making it ideal for everyday living and entertaining. Step onto the expansive covered deck to relax and take in the views. The primary bedroom offers a full wall of built-in storage and convenient access to a Jack-and-Jill powder room. The walkout lower-level features two finished bedrooms, high ceilings, and direct access to the yard, providing excellent potential for additional living space. Outside, enjoy your private dock for boating, swimming, and endless summer days on the lake. Unwind in the hot tub after a day on the water or bring your vision to the charming A-frame cabin, ready to be transformed into a guest retreat or studio. Whether you're searching for an exceptional year-round residence, a luxurious vacation home, or a premier waterfront investment, this Christina Lake property offers an unparalleled lifestyle in one of British Columbia's most desirable lakefront communities. (id:64133)
4125 Eagle Bay Road
Eagle Bay, British Columbia
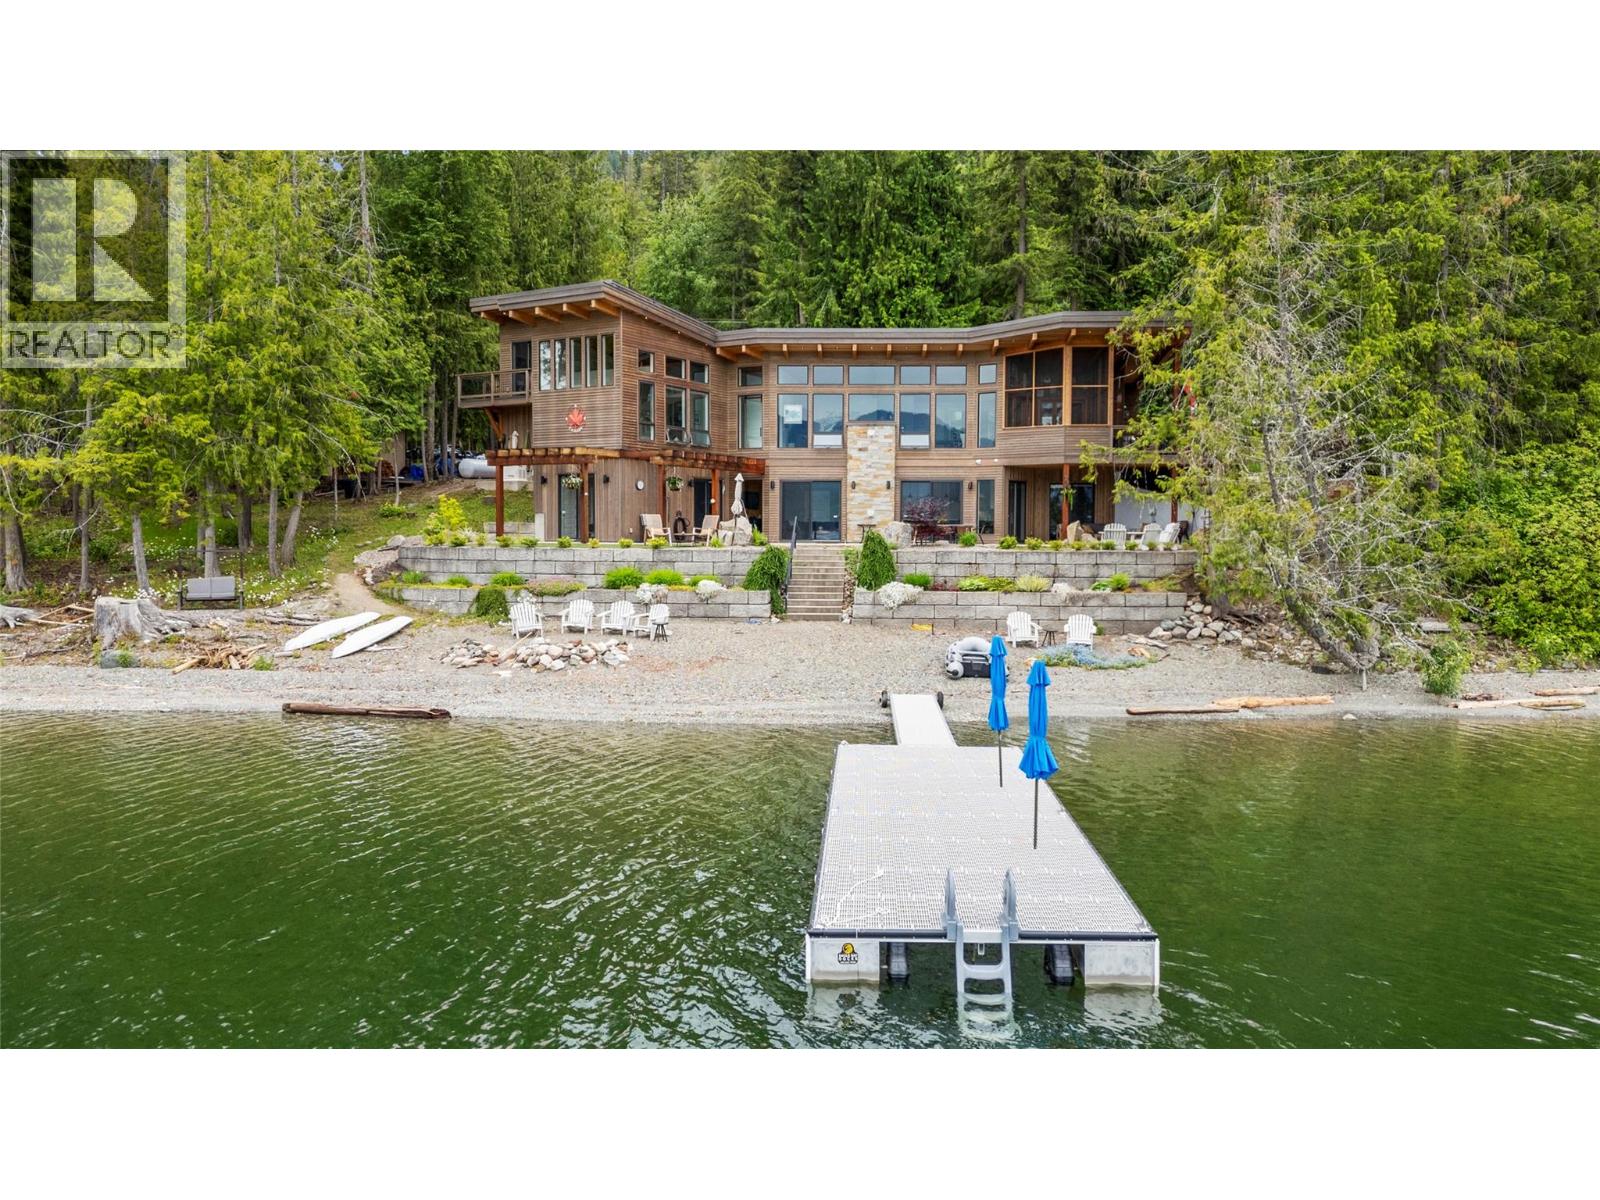
TIMELESS DESIGN ON 230' OF SHUSWAP WATERFRONT...Designed to seamlessly blend with its natural surroundings this custom-built home is crafted by award-winning Hindbo Construction Group. Designed to capture breathtaking lake views, the open-concept layout blends sleek style with warmth. The chef’s kitchen flows into a dining area with accordion-style windows leading to an enclosed covered deck. Vaulted Douglas fir ceilings, a rock fireplace, and large windows bring the outdoors inside. The sun-filled primary bedroom with ensuite provides a serene retreat from the beach. With 7 bedrooms and 6 baths, this home is perfect for family and guests. The walkout basement offers a self-contained living space with a full kitchen, cozy family room, rock fireplace, primary bedroom with ensuite, two guest bedrooms, bath, and laundry. Above the double garage is a legal one-bedroom suite for that extra company that summer always brings. Additional features include a spacious patio with hot tub, underground irrigation, two buoys, a backup generator, new roof sprinkler system, on demand hot water, and a state-of-the-art sewage treatment plant. Meticulously landscaped in its natural setting, this home offers the perfect balance of luxury, comfort, and panoramic lake views. Planned with privacy in mind, both the residence and its waterfront provide a peaceful escape from neighboring properties and make this property a "" PREMIER LAKEFRONT PROPERTY"" (id:64133)
505 Francis Avenue Unit# 6
Kelowna, British Columbia
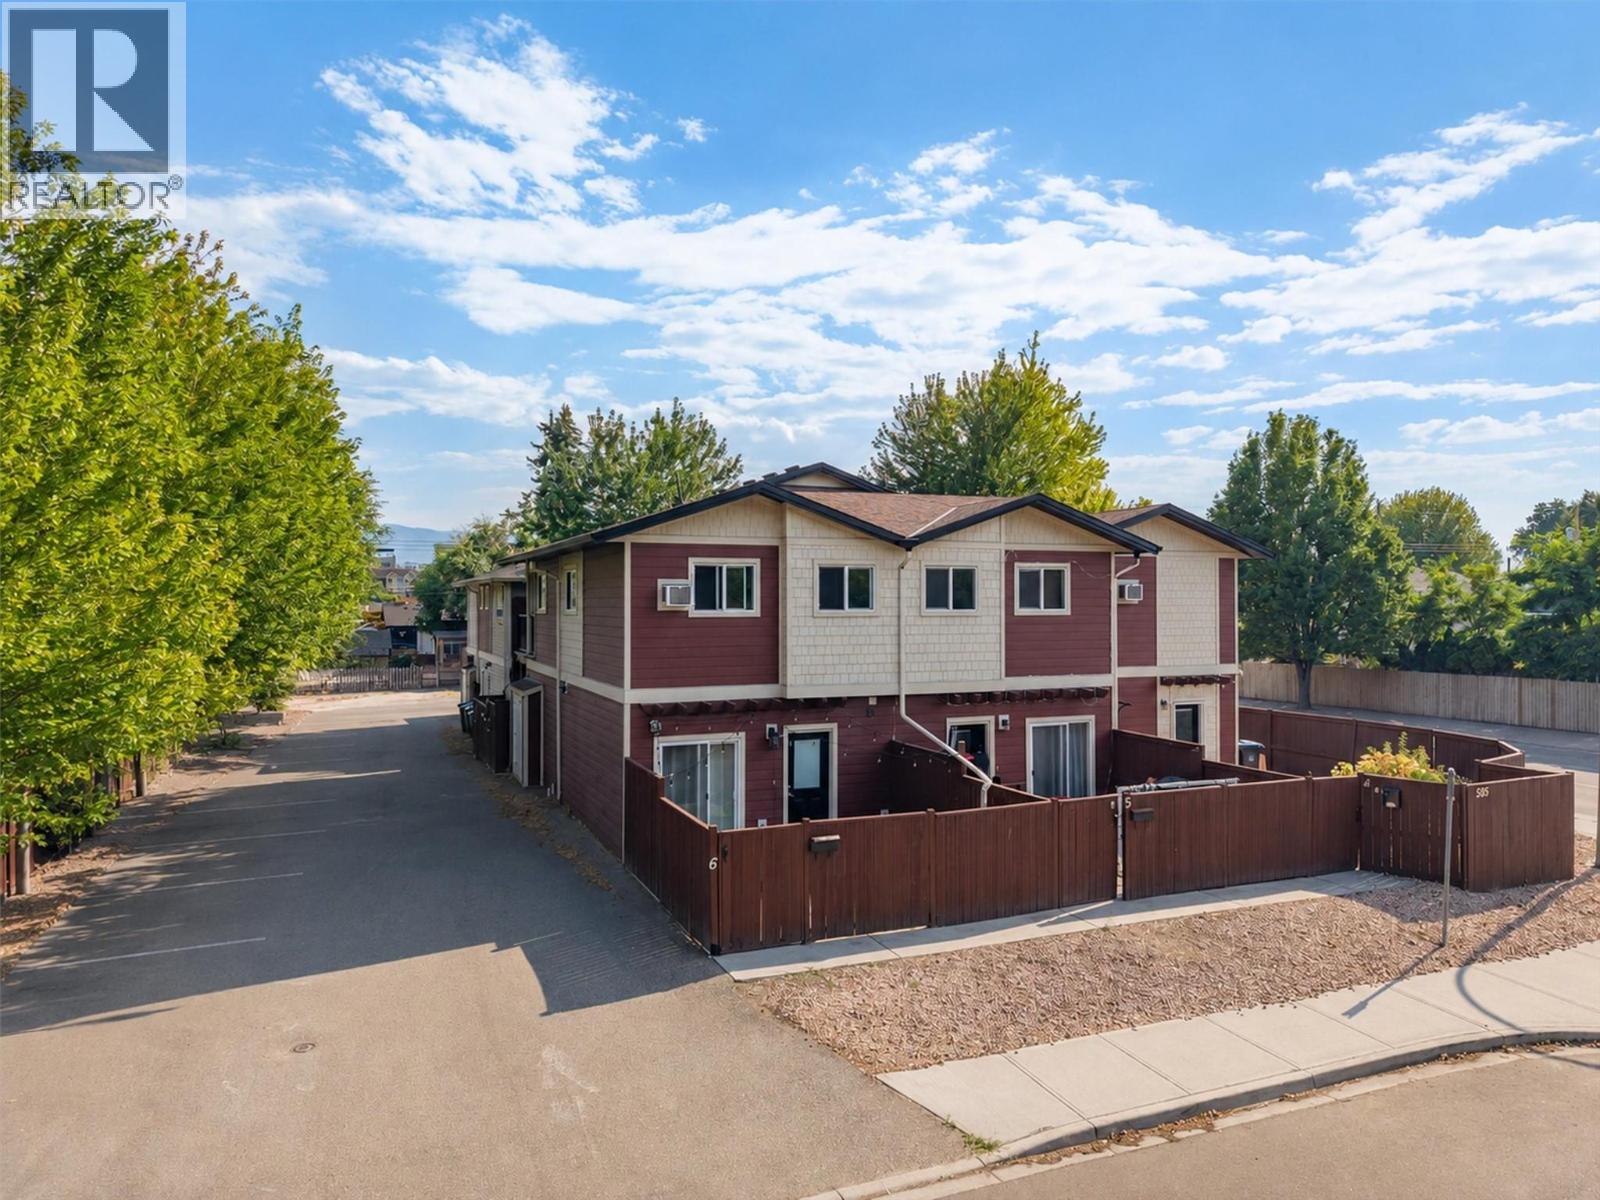
Welcome to Seven on Francis! Situated in one of best locations in Kelowna just blocks from the beach, Pandosy Village, Kelowna General Hospital, Okanagan College, restaurants and shopping, this home offers the ultimate walkable lifestyle. This bright 2-bedroom, 1-bath end-unit condo has an open-concept layout with modern finishes that blend indoor and outdoor living spaces. Located on the ground floor on the quiet side of the complex where you can enjoy a private, fenced patio space that is perfect for kids and pets or relaxing with friends and family! Inside you will find a blended kitchen and living room space with stainless steel appliances and in-unit laundry. The 2 bedrooms are serviced by a 4-pc bathroom & the strata lot comes with 1 assigned common property parking stall. Exceptional value in the heart of the city, this unit is ideal for first-time buyers, students, professionals, or investors looking for a low-maintenance property in small, pet friendly (with restrictions), self-managed strata. An unbeatable location walking distance to the lake, Abbott Street Pedestrian Corridor, schools and just a short bike ride to Downtown Kelowna. Enjoy easy access to all the local amenities and move in this fall! A fast possession is possible! (id:64133)
334/342/350 Rigsby Street
Penticton, British Columbia
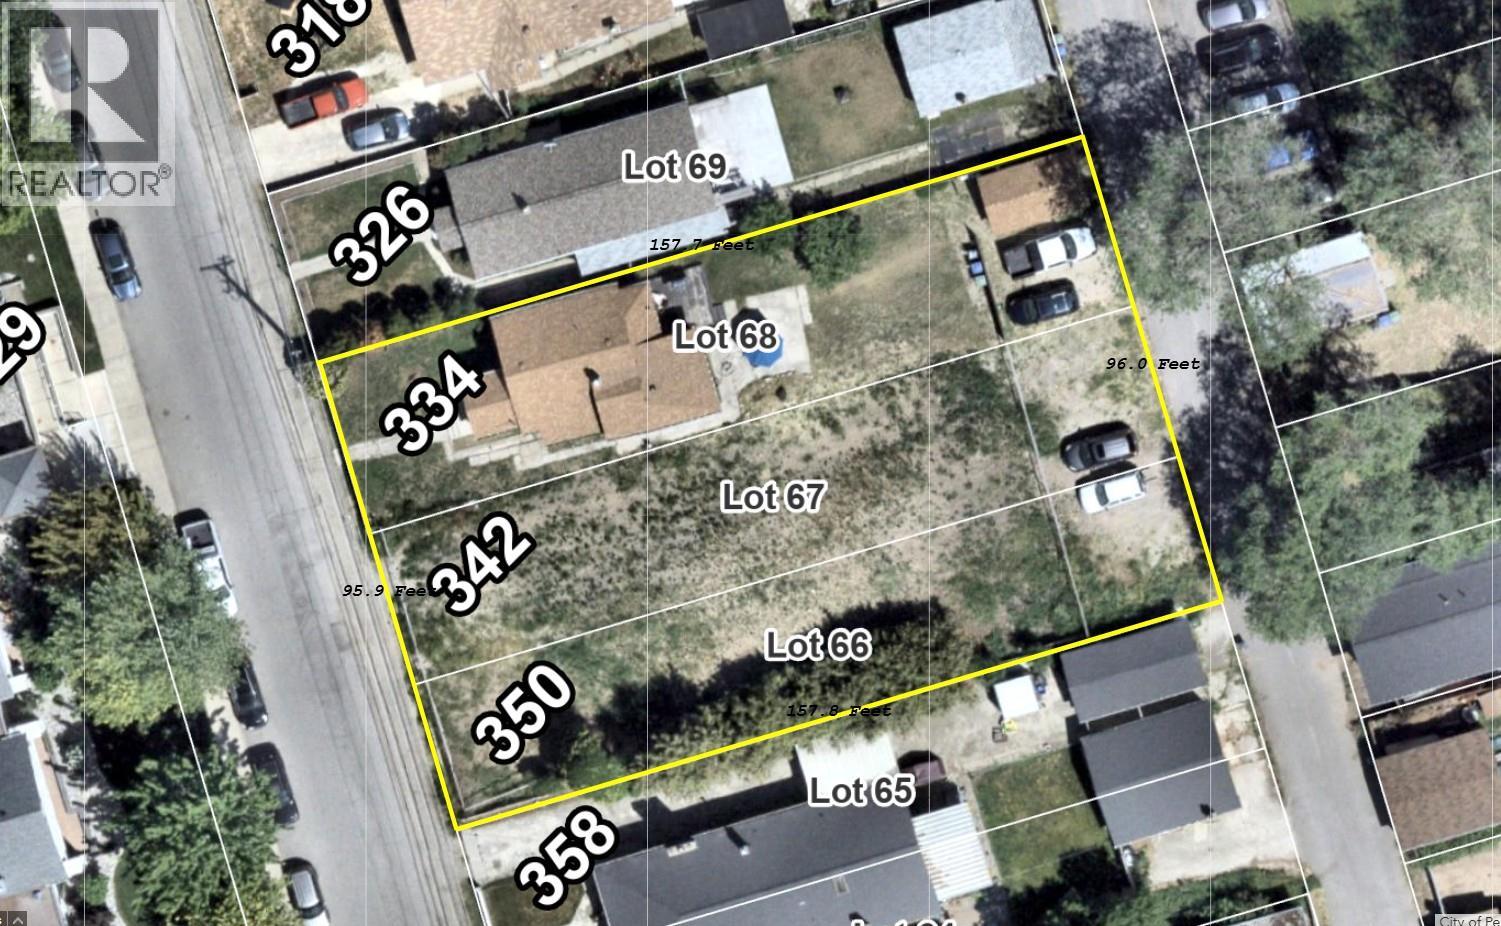
Exceptional development opportunity at 334 Rigsby Street, ideally situated near downtown Penticton in a rapidly evolving neighbourhood. This expansive RM2-zoned property measures over 15,000 sq. ft.—approximately 96 feet wide by 157 feet deep—and offers convenient rear-lane access. RM2 zoning supports low-density multi-family development, including apartments, townhomes and cluster housing up to three storeys, subject to City approvals. With only one existing home to remove, the property presents a strong foundation for a thoughtfully designed residential project. Enjoy a central location close to Okanagan Lake, beaches, downtown shopping and dining, local breweries, schools, parks, transit and recreational facilities. A rare opportunity to secure a substantial development parcel in one of Penticton’s growing neighbourhoods. All measurements are approximate. Buyers should independently confirm zoning, permitted density, serving and development potential with the City of Penticton. (id:64133)

Mark Gidden
Realtor/Founder

Lloyd Taverner
Realtor/Senior Partner
Interested?
Contact us for more information
Your Favourites
No Favourites Found

