


$874,900
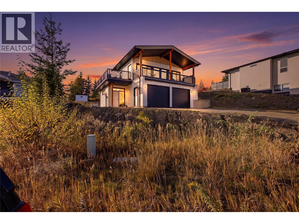
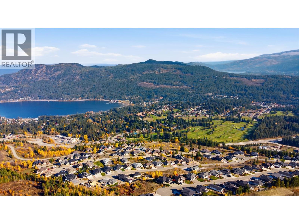
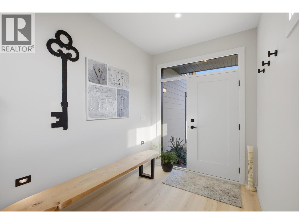
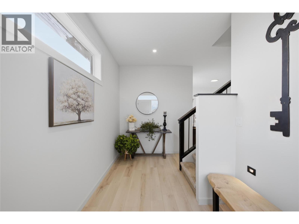
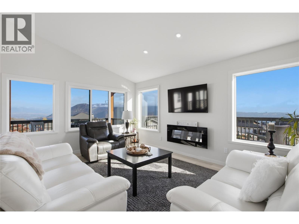
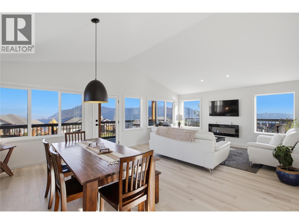
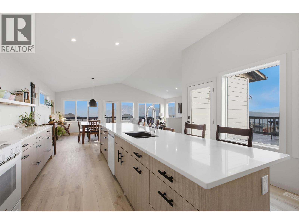
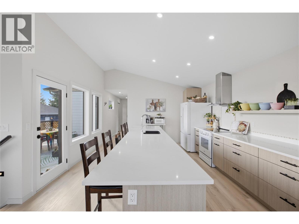
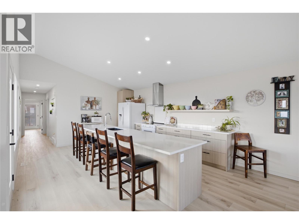
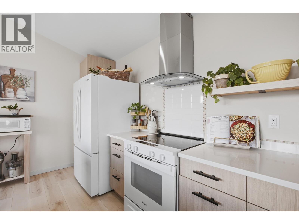
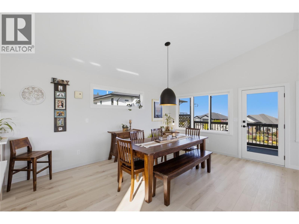
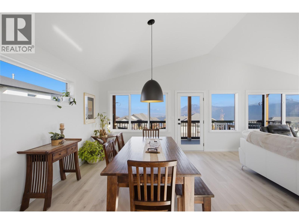
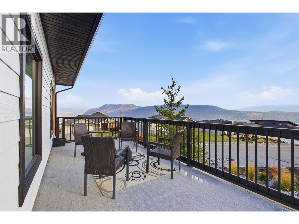
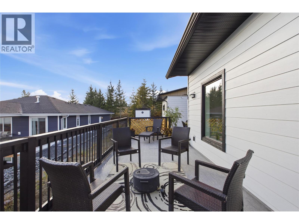
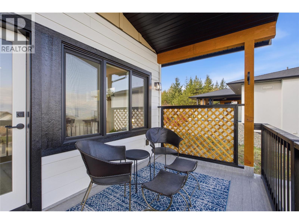
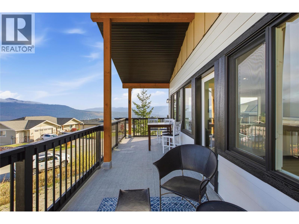
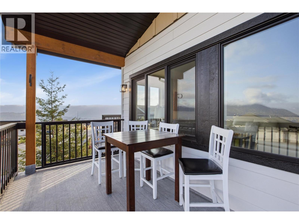
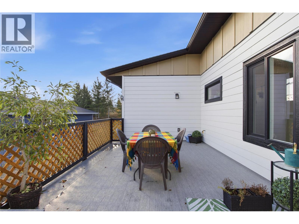
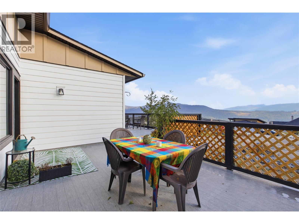
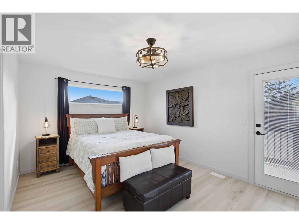
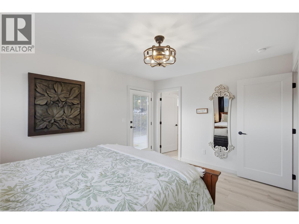
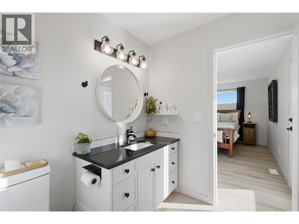
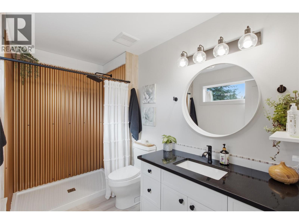
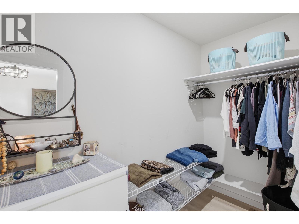
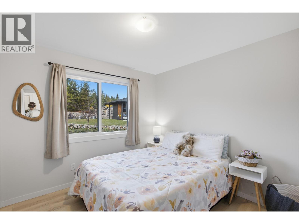
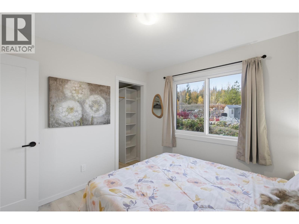
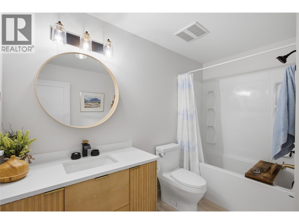
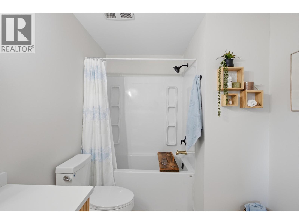
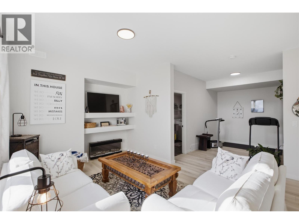
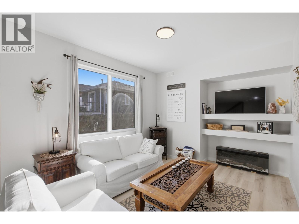
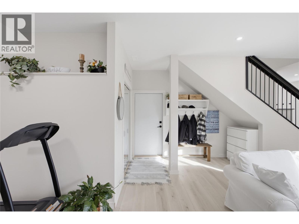
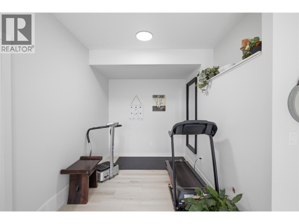
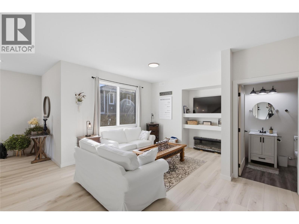
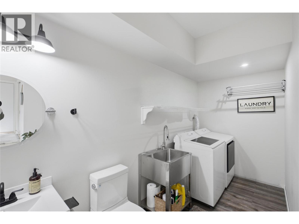
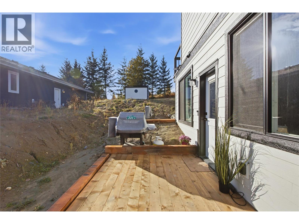
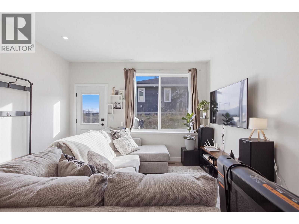
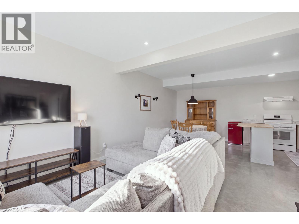
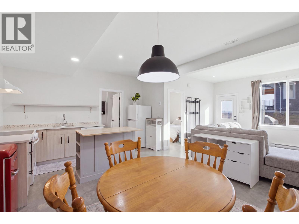
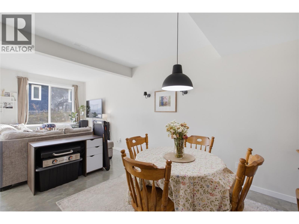
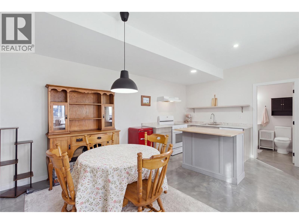
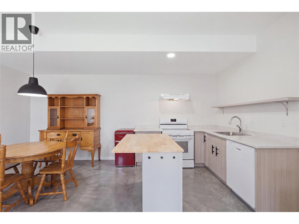
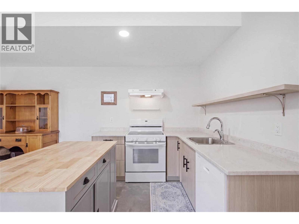
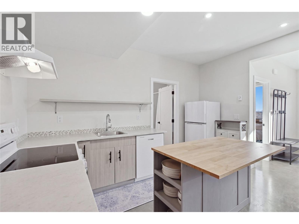
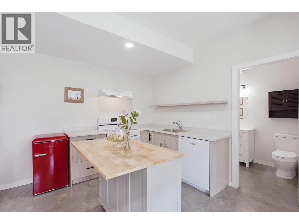
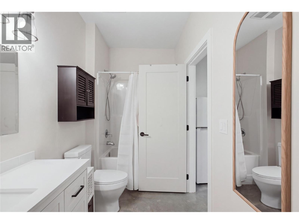
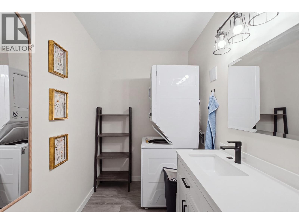
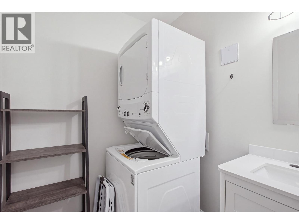
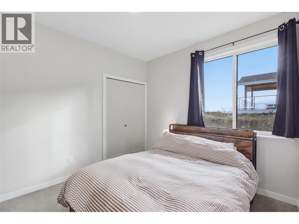
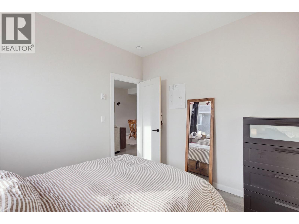
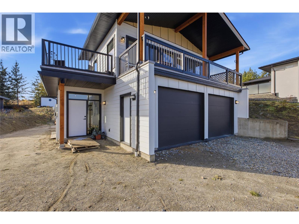
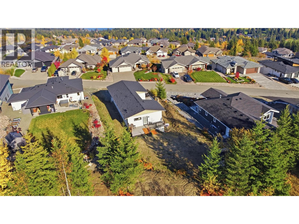
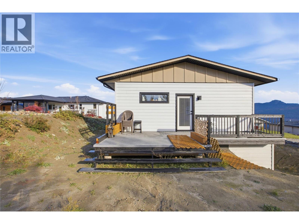
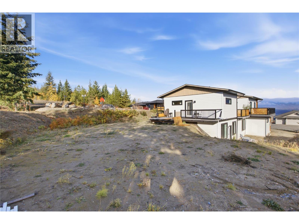
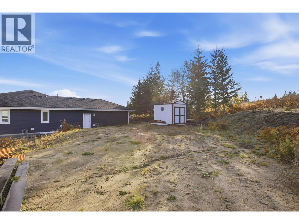
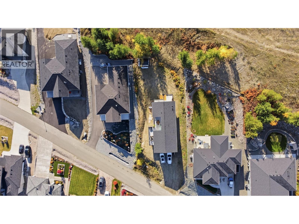
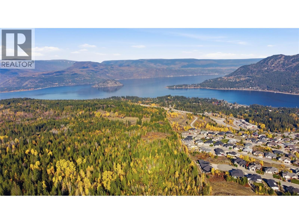
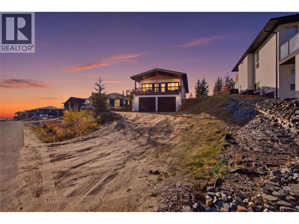
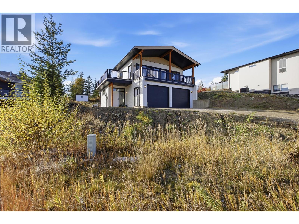
Enjoy beautiful Shuswap Lake views, stunning mountain scenery and the added value of a legal self-contained suite at 2545 Panoramic Way in Blind Bay! This thoughtfully designed home offers 3 bedrooms and 3.5 bathrooms, including a separate 1-bedroom legal suite providing immediate rental income or flexibility for extended family and guests. The bright, open-concept main level is designed to take full advantage of the surrounding views, featuring vaulted ceilings, expansive windows and a spacious kitchen complete with quartz countertops and an oversized island. Wraparound decking on three sides of the home creates multiple outdoor living spaces to enjoy the sunshine, shade and spectacular scenery throughout the day. The primary bedroom offers a walk-in closet, an ensuite with a walk-in shower and direct access to the rear deck, with space ready for your future hot tub. The lower level of the main residence adds even more versatility with a spacious family/rec room, adjoining flex space ideal for a home office, gym or additional sleeping area, a 2-piece bathroom, laundry room and direct access to the double garage. Additional features include an energy-efficient ICF foundation, natural gas heating, 10-year home warranty and a generous 0.30-acre lot ready for your landscaping ideas. Ideally located with easy access to Shuswap Lake, golf, pickleball, hiking trails, beaches and all the amenities of Blind Bay. Schedule your exclusive viewing today! (id:64133)
-
Property Details
MLS® Number 10404925 Property Type Single Family Neigbourhood Blind Bay AmenitiesNearBy Recreation Features Central Island, Two Balconies ParkingSpaceTotal 6 ViewType Lake View, Mountain View, View Of Water, View (panoramic) -
Building
Bathroom Total 4 Bedrooms Total 3 Appliances Range, Refrigerator, Dishwasher, Hood Fan, Washer & Dryer Basement Type Full Constructed Date 2026 Construction Style Attachment Detached Cooling Type See Remarks Exterior Finish Other Half Bath Total 1 Heating Type See Remarks Roof Material Asphalt Shingle Roof Style Unknown Stories Total 2 Size Interior 2,655 Sqft Type House Utility Water Private Utility Parking
Additional Parking Attached Garage 2 -
Land
Acreage No Land Amenities Recreation Sewer Municipal Sewage System Size Irregular 0.3 Size Total 0.3 Ac|under 1 Acre Size Total Text 0.3 Ac|under 1 Acre -
Rooms
Level Type Length Width Dimensions Lower Level Utility Room 8'5'' x 7' Lower Level Foyer 17'1'' x 7'6'' Lower Level Partial Bathroom 13'5'' x 5'6'' Lower Level Family Room 24'4'' x 21'2'' Main Level Full Bathroom 10' x 7'2'' Main Level Bedroom 10' x 9'11'' Main Level 3pc Ensuite Bath 10' x 6'7'' Main Level Primary Bedroom 14'6'' x 10'11'' Main Level Dining Room 15'11'' x 11'9'' Main Level Living Room 15'11'' x 13'2'' Main Level Kitchen 17'1'' x 14'7'' Additional Accommodation Full Bathroom 11' x 5'6'' Additional Accommodation Kitchen 13' x 12' Additional Accommodation Living Room 13'5'' x 11' Additional Accommodation Bedroom 11' x 10'

Mark Gidden
Realtor/Founder

Lloyd Taverner
Realtor/Senior Partner
Your Favourites
No Favourites Found

The trademarks REALTOR®, REALTORS®, and the REALTOR® logo are controlled by The Canadian Real Estate Association (CREA) and identify real estate professionals who are members of CREA. The trademarks MLS®, Multiple Listing Service® and the associated logos are owned by The Canadian Real Estate Association (CREA) and identify the quality of services provided by real estate professionals who are members of CREA. The trademark DDF® is owned by The Canadian Real Estate Association (CREA) and identifies CREA's Data Distribution Facility (DDF®)
November 03 2026 12:03:32
Association of Interior REALTORS®

