


$699,000
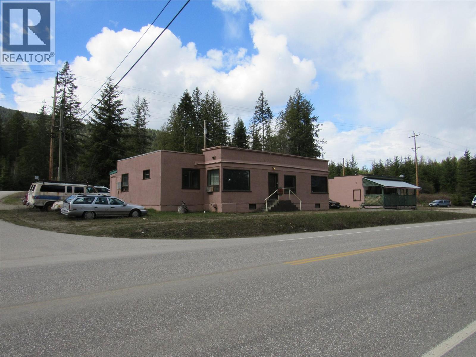
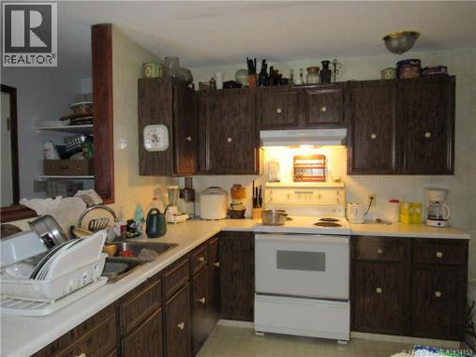
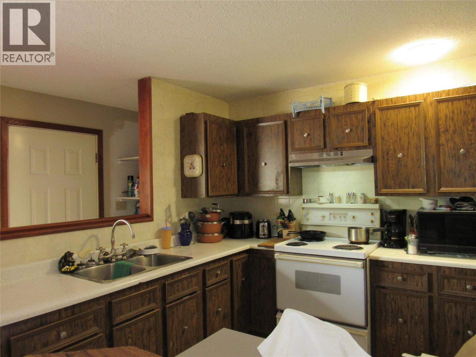
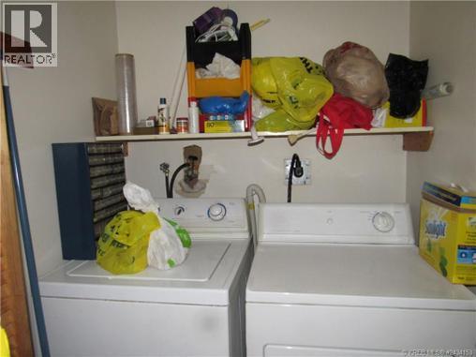
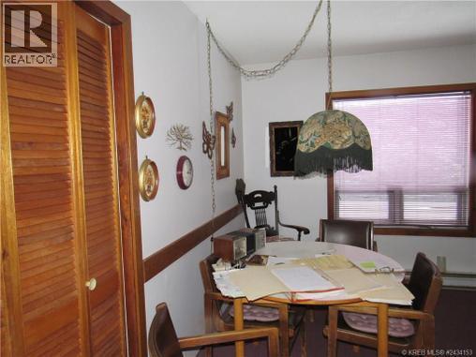
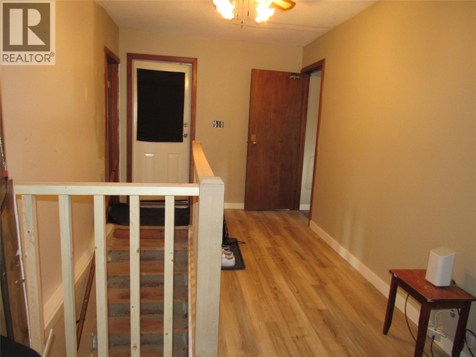
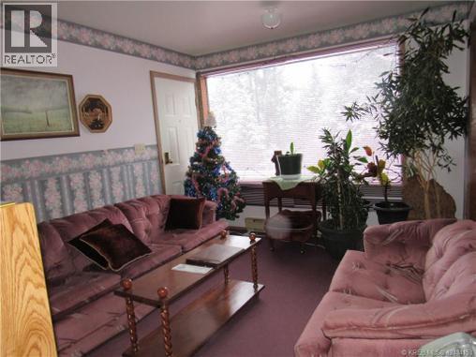
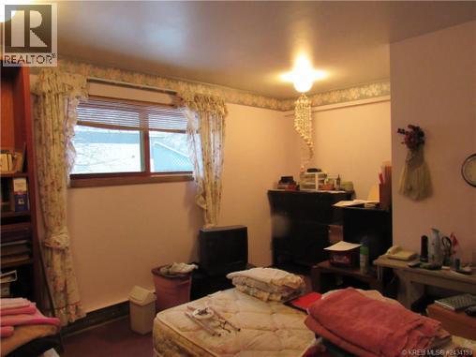
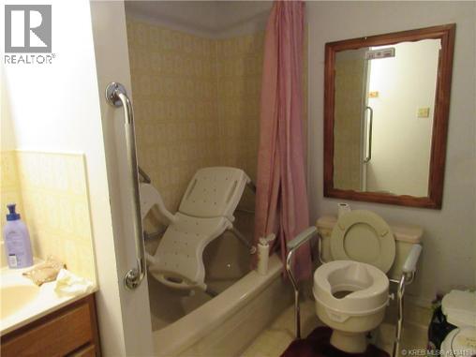
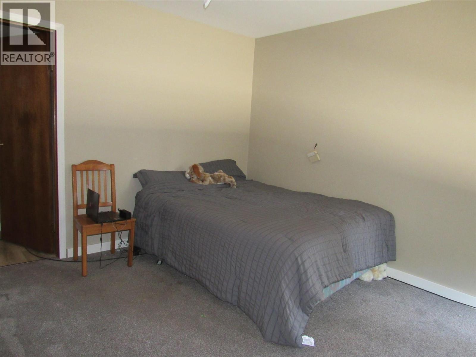
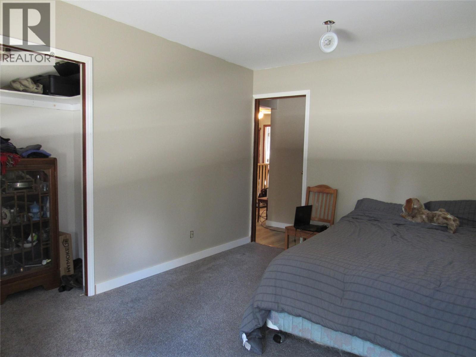
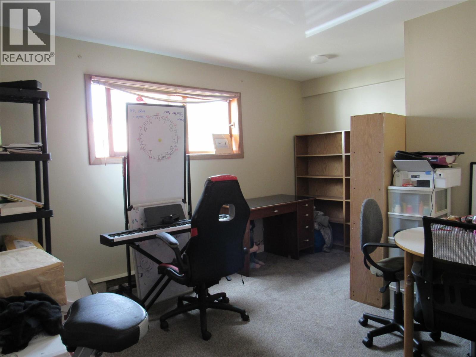
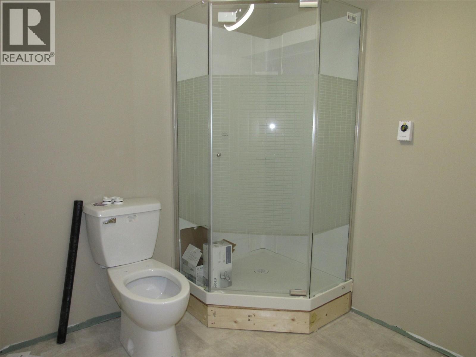
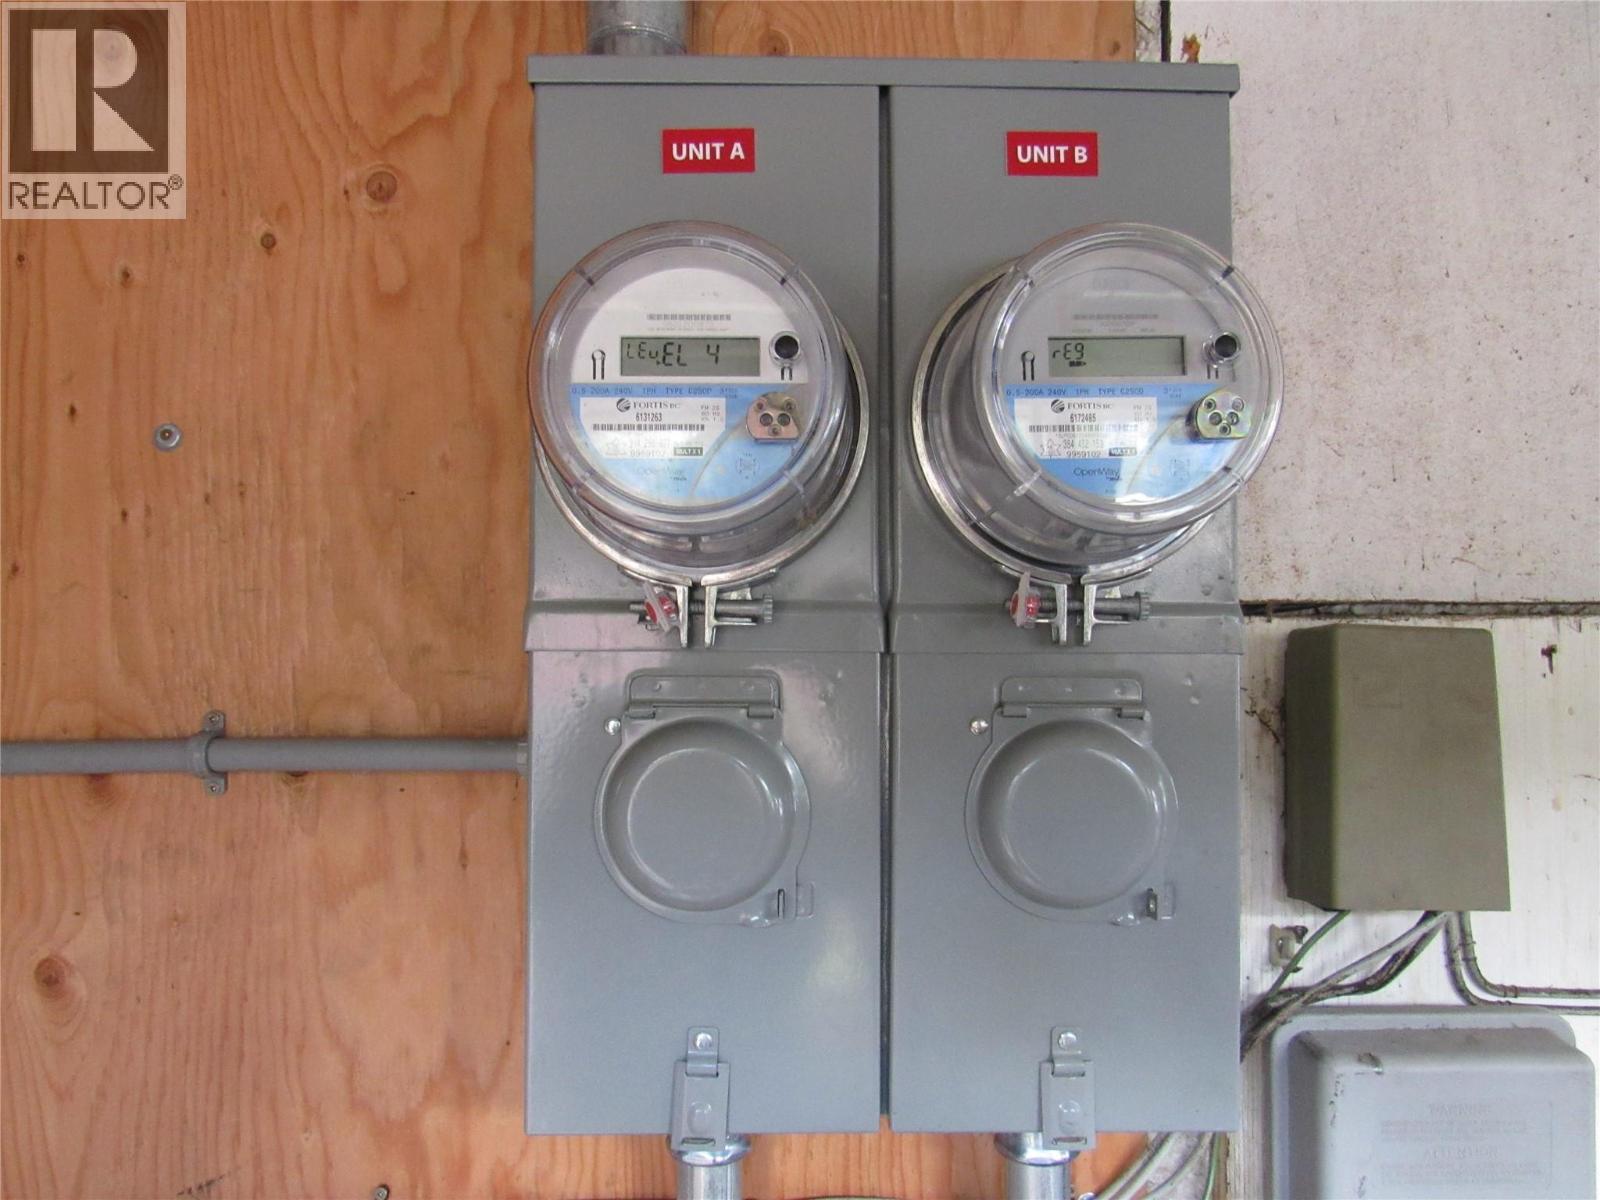
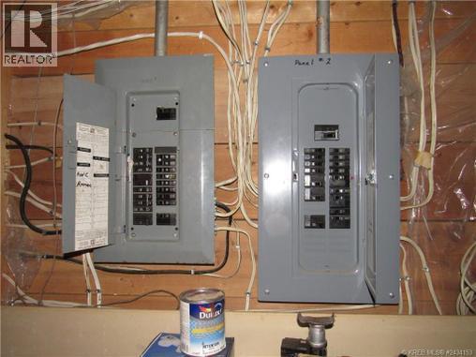
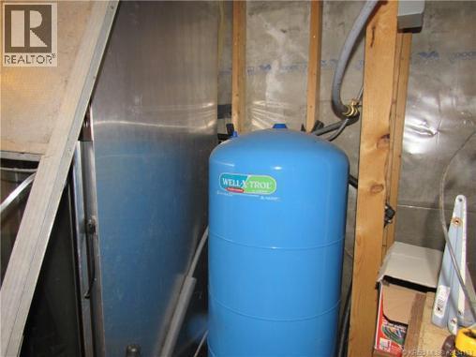
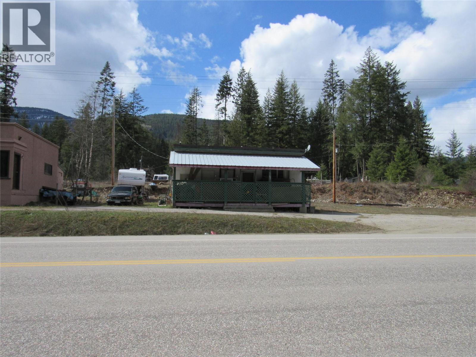
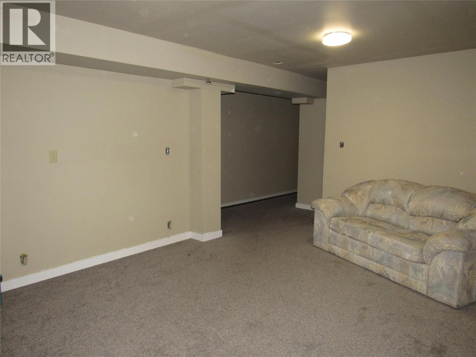
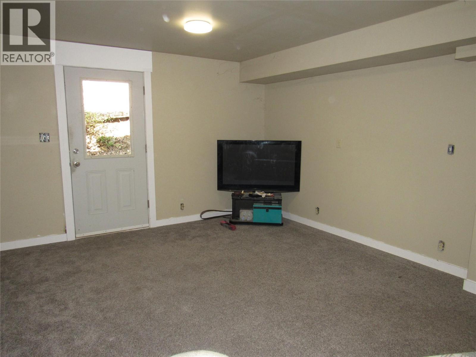
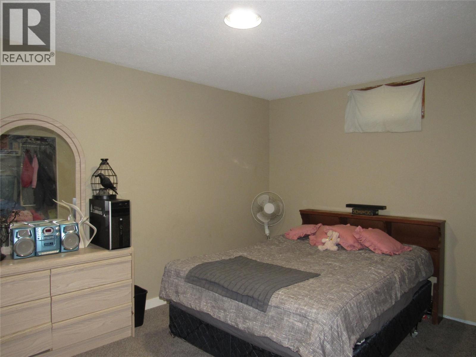
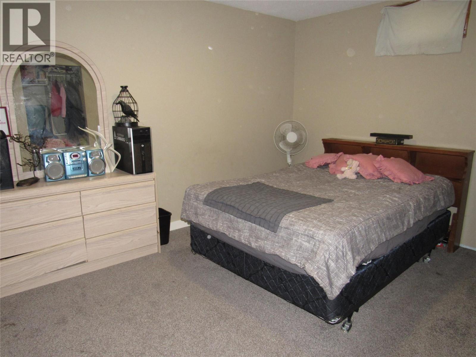
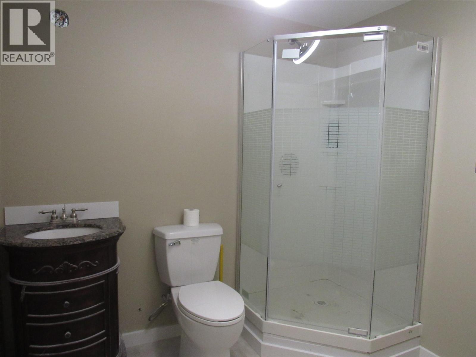
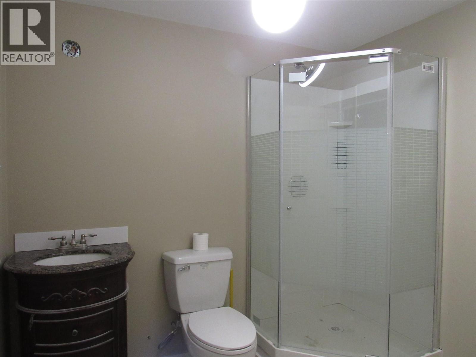
THE BEST OF BOTH WORLDS!! COMMERCIAL ZONED 900 SQUARE FOOT CONCRETE BLOCK BUILDING PLUS LEGAL DUPLEX FOR RESIDENTIAL USE. If you are looking for a property where you can operate a business and live on site here it is! This home features 5 bedrooms, 3 baths and plenty of parking. This high visibility commercial property has three legal entrances on the front property and has any recent cosmetic upgrades. This property has had a recent amalgamation that has increased the lot size to 1.39 acres. So many possibilities with the property. Home has recent upgrades of new flooring, paint and separate electrical panels. Septic has recently been upgraded, pump chamber upgrade. New pressure system with water metering for front and back. Location, location, location! Just 15 minutes from Nelson and 14 minutes to Castlegar. Over 340' of highway frontage makes for a great opportunity to have a home-based business with great highway exposure. Come have a look today! (id:64133)
-
Property Details
MLS® Number 10382833 Property Type Single Family Neigbourhood Thrums/Tarrys/Glade AmenitiesNearBy Golf Nearby, Airport, Recreation, Schools, Shopping ViewType Mountain View -
Building
Bathroom Total 3 Bedrooms Total 5 Architectural Style Ranch Constructed Date 1967 Construction Style Attachment Detached Exterior Finish Stucco Heating Fuel Electric Heating Type No Heat Roof Material Tar & Gravel Roof Style Unknown Stories Total 2 Size Interior 2,722 Sqft Type House Utility Water Well Parking
Rear -
Land
Access Type Highway Access Acreage Yes Land Amenities Golf Nearby, Airport, Recreation, Schools, Shopping Sewer Septic Tank Size Irregular 1.42 Size Total 1.42 Ac|1 - 5 Acres Size Total Text 1.42 Ac|1 - 5 Acres -
Rooms
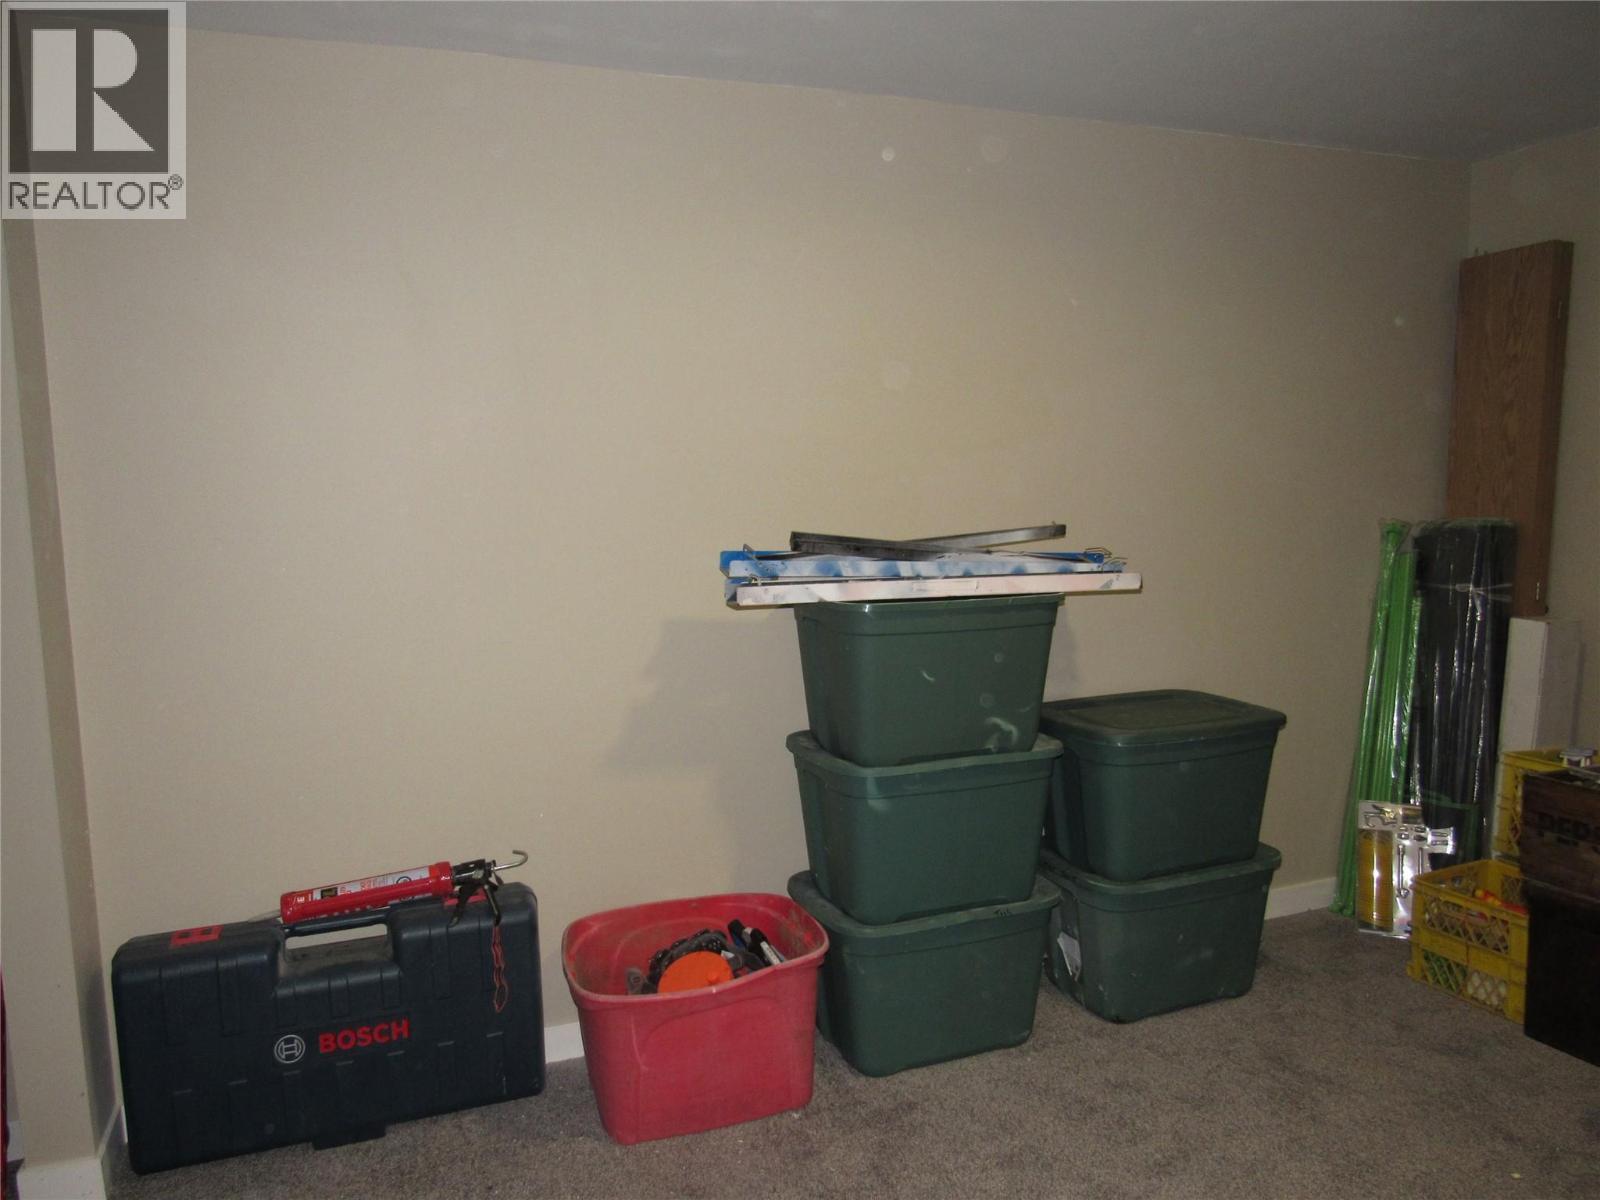
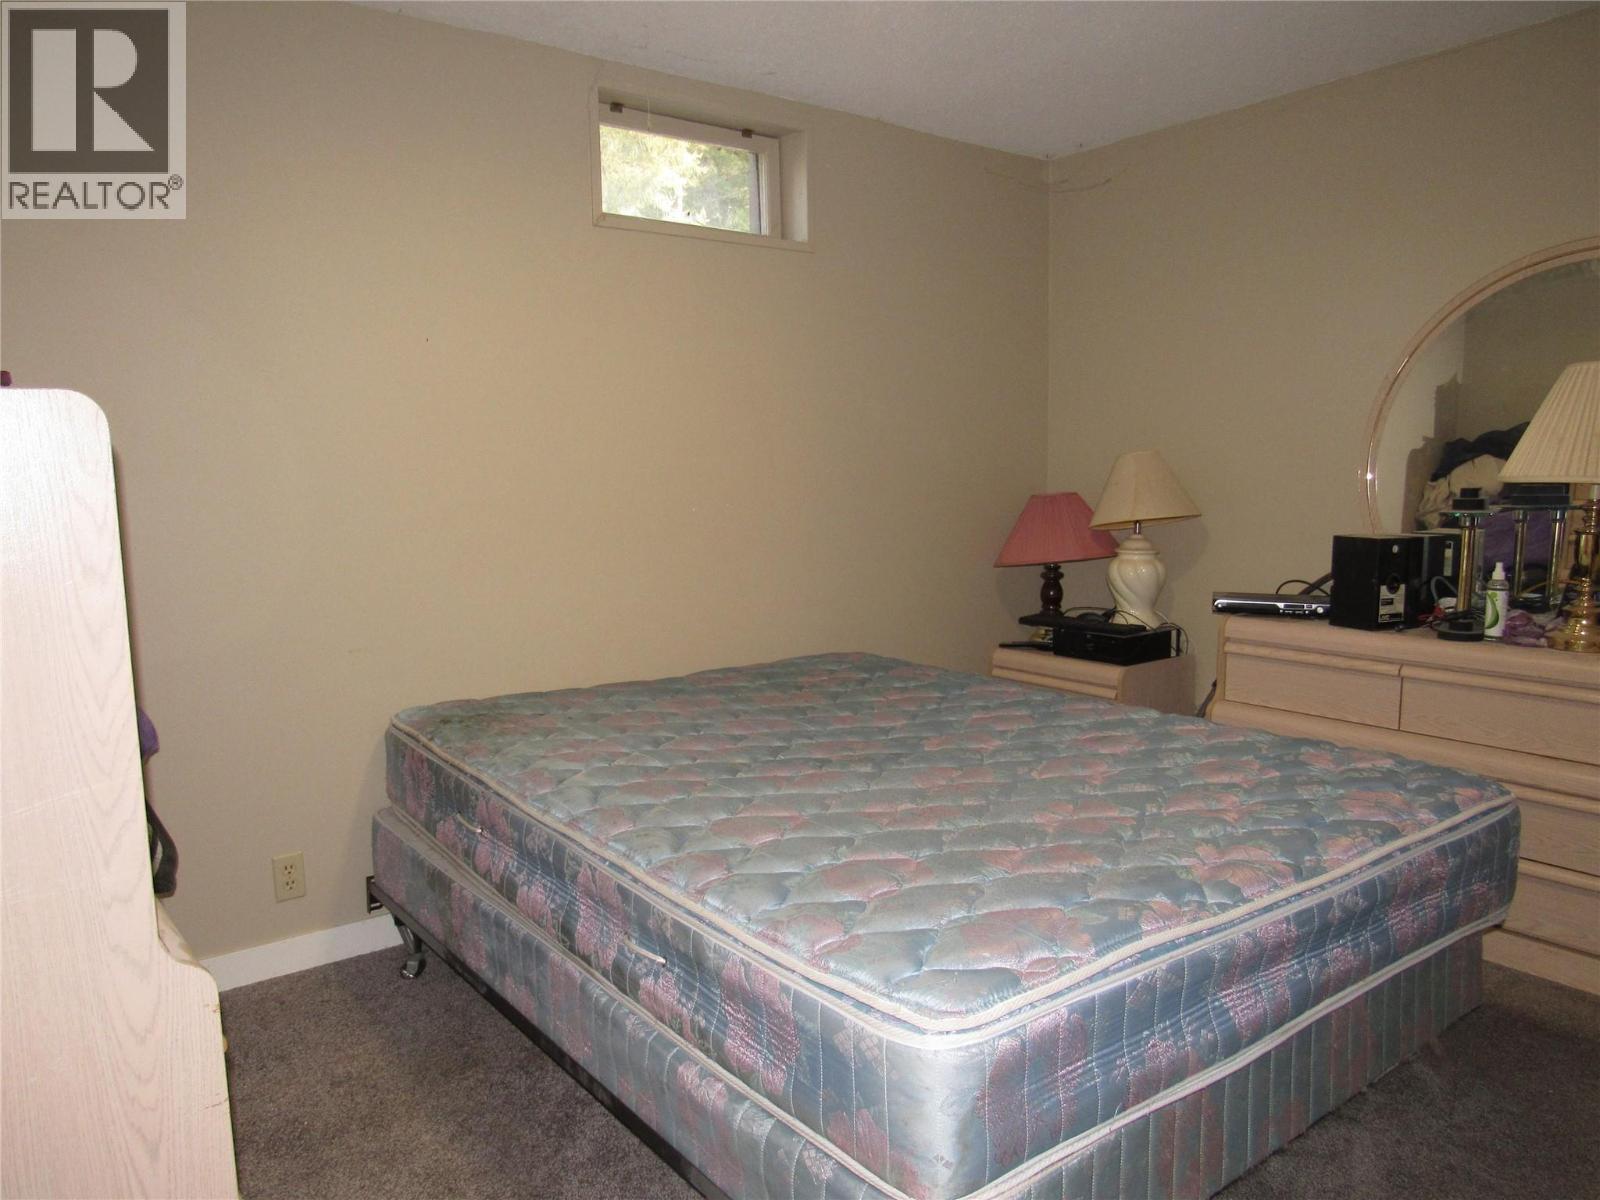
Level Type Length Width Dimensions Basement Family Room 16'6'' x 13'0'' Basement Bedroom 11'6'' x 10'3'' Basement Den 8'0'' x 10'3'' Basement Bedroom 9'0'' x 11'6'' Basement Bedroom 11'0'' x 11'0'' Basement Bedroom 9'0'' x 11'0'' Main Level Full Bathroom Measurements not available Main Level Full Bathroom Measurements not available Main Level Full Bathroom Measurements not available Main Level Living Room 15'0'' x 12'0'' Main Level Primary Bedroom 12'0'' x 12'0'' Main Level Dining Room 8'0'' x 12'0'' Main Level Kitchen 10'0'' x 12'0''

Mark Gidden
Realtor/Founder

Lloyd Taverner
Realtor/Senior Partner
Your Favourites
No Favourites Found

The trademarks REALTOR®, REALTORS®, and the REALTOR® logo are controlled by The Canadian Real Estate Association (CREA) and identify real estate professionals who are members of CREA. The trademarks MLS®, Multiple Listing Service® and the associated logos are owned by The Canadian Real Estate Association (CREA) and identify the quality of services provided by real estate professionals who are members of CREA. The trademark DDF® is owned by The Canadian Real Estate Association (CREA) and identifies CREA's Data Distribution Facility (DDF®)
May 04 2026 05:19:20
Association of Interior REALTORS®

