
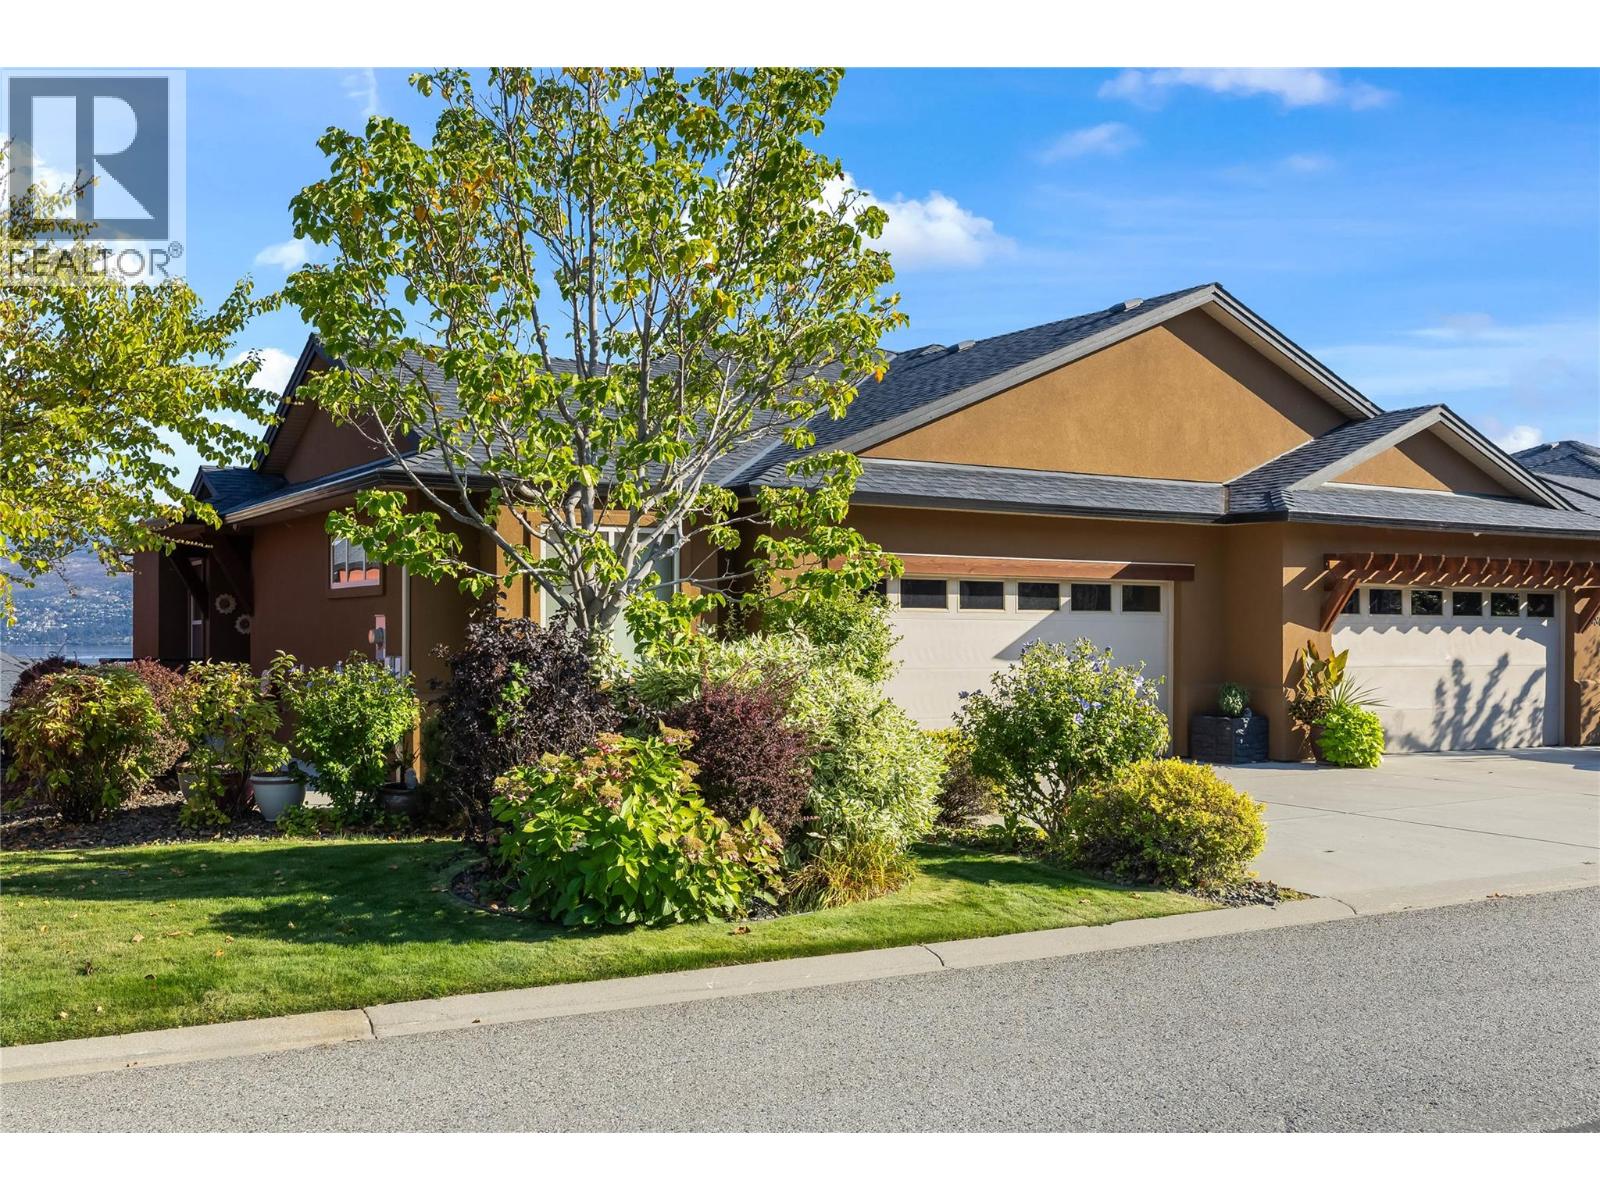
3804 Siringo Lane
Westbank, British Columbia
*OPEN HOUSE SUNDAY SEPT 27 @ 12-2* Come live the lifestyle! Set in Sonoma Pines, one of West Kelowna's most sought-after communities, this lakeview walk-out rancher has a large main floor deck where Okanagan Lake and Mission Hill stretch out before you. The covered deck with added awnings, is a spot made for slow mornings and long summer evenings. Inside, high ceilings, built-in cabinetry and a fireplace with a stone surround and mantle give the living room real presence. New lighting carries through the dining area to a kitchen refreshed with new quartz countertops and freshly painted cabinetry, fitted with stainless steel appliances, pot lighting and a pantry. The main floor primary bedroom features a 5-piece ensuite with a dual vanity and a closet finished with built-in shelving, while a second bedroom, a 3-piece bathroom and a laundry room with cabinets and counter space complete the main level. The fully finished lower level feels fresh, bright and genuinely inviting, with a large family room under pot lighting, a third bedroom, a flex room, storage and a bathroom with a glass shower, all walking out to a private patio. A double garage adds everyday convenience, and the Sonoma Pines clubhouse offers a gym, library, billiards and common room, all moments from Two Eagles Golf Course, wineries, shopping and the lake. NO Property Transfer Tax or Speculation Tax. (id:64133)
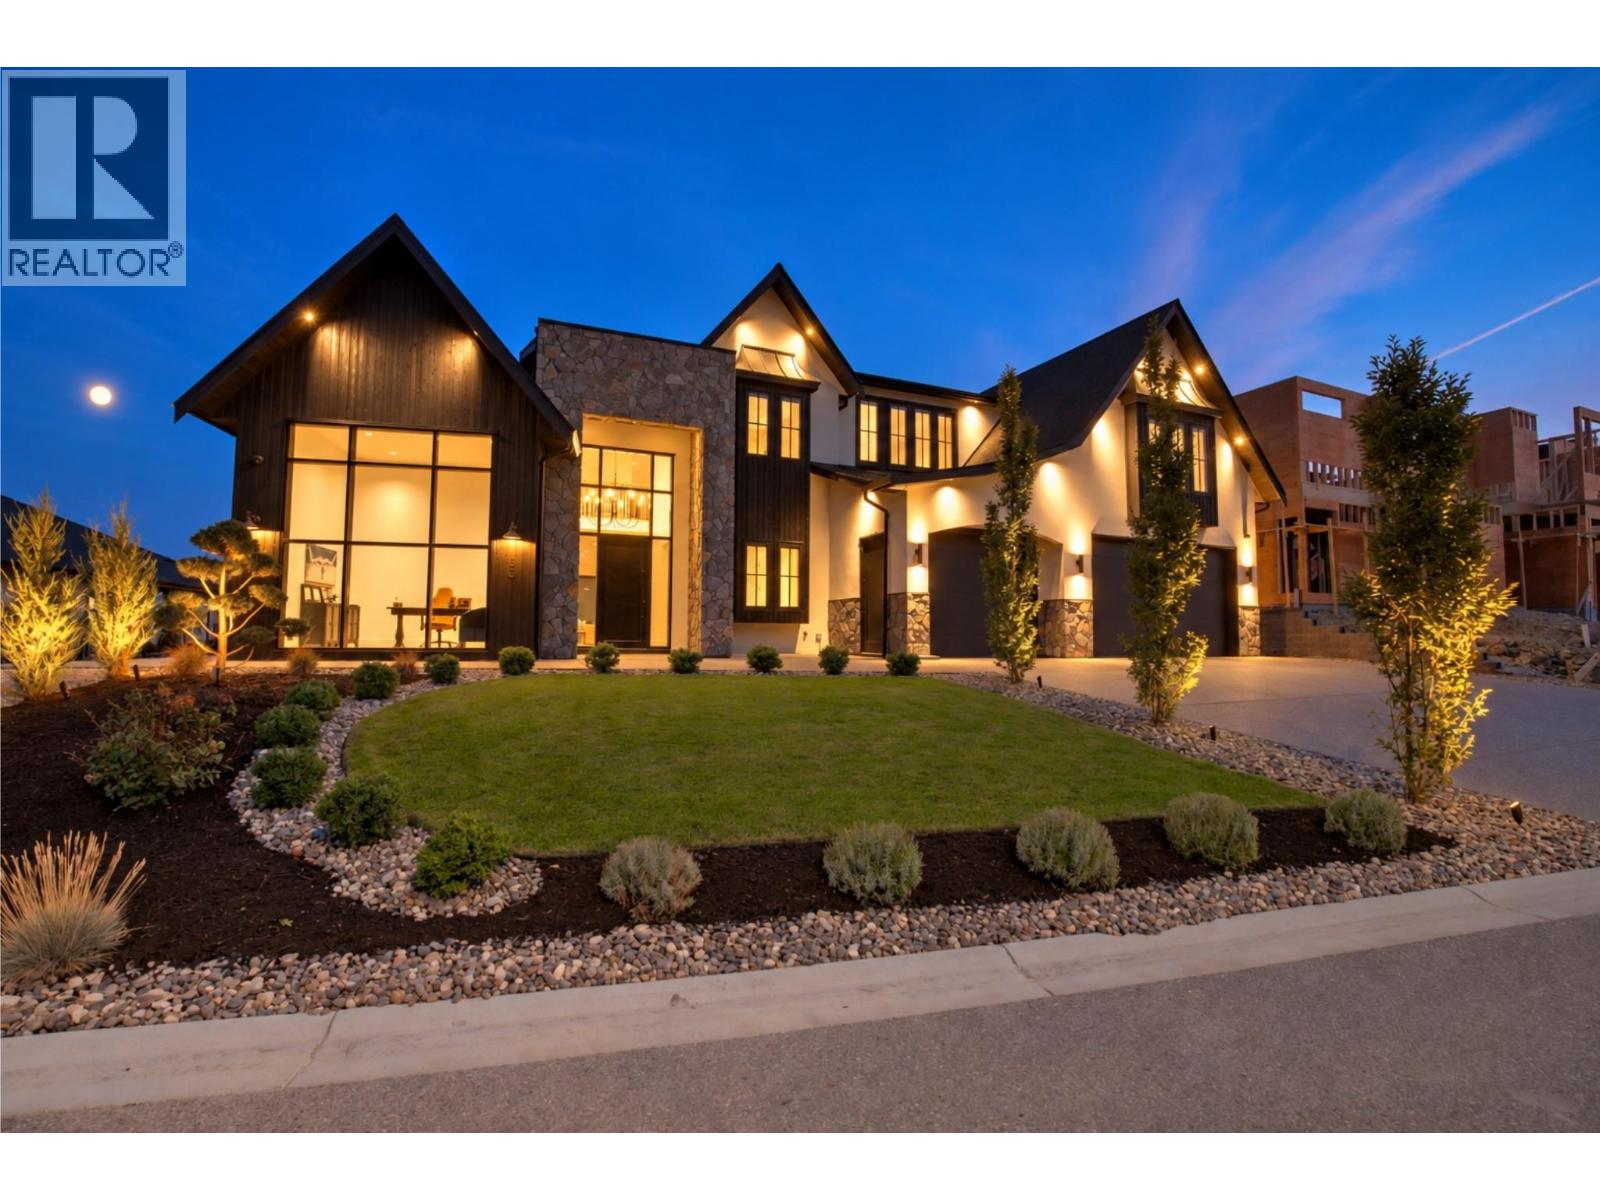
1531 Cabernet Way
West Kelowna, British Columbia
1531 Cabernet Way is a custom 6,855 sq. ft. modern farmhouse built by award winning Palermo Homes, showcasing exceptional craftsmanship and sweeping lake, mountain and valley views. Finished with striking Shou Sugi Ban burnt wood siding and Pangaea Stone, this 6 bedroom, 6 bathroom home blends distinctive architecture with a highly functional layout for family living and entertaining. The expansive main level features soaring ceilings, a striking fireplace and chef inspired kitchen with double waterfall island, custom cabinetry and hidden walk in pantry. Living and dining areas flow to the private, newly landscaped backyard and expansive covered patio space, with plenty of room to add a pool. A formal dining room, breakfast area, gym, mudroom and impressive private office with soaring ceilings and its own exterior entrance complete the main level. Upstairs are 5 spacious bedrooms, 3 bathrooms, multiple laundry rooms with extensive cabinetry and storage, and a spectacular lake view lounge with dramatic vaulted ceilings, wet bar and covered view deck. The primary retreat offers 2 walk in closets, a lake view reading area and spa inspired ensuite with soaker tub, oversized tiled shower and dual vanity. The lower level includes a self contained legal 1 bed suite positioned separately for added privacy. A triple garage, remarkable sunset views and proximity to Mission Hill, Okanagan Lake, Mount Boucherie, trails and amenities complete this exceptional West Kelowna home. (id:64133)
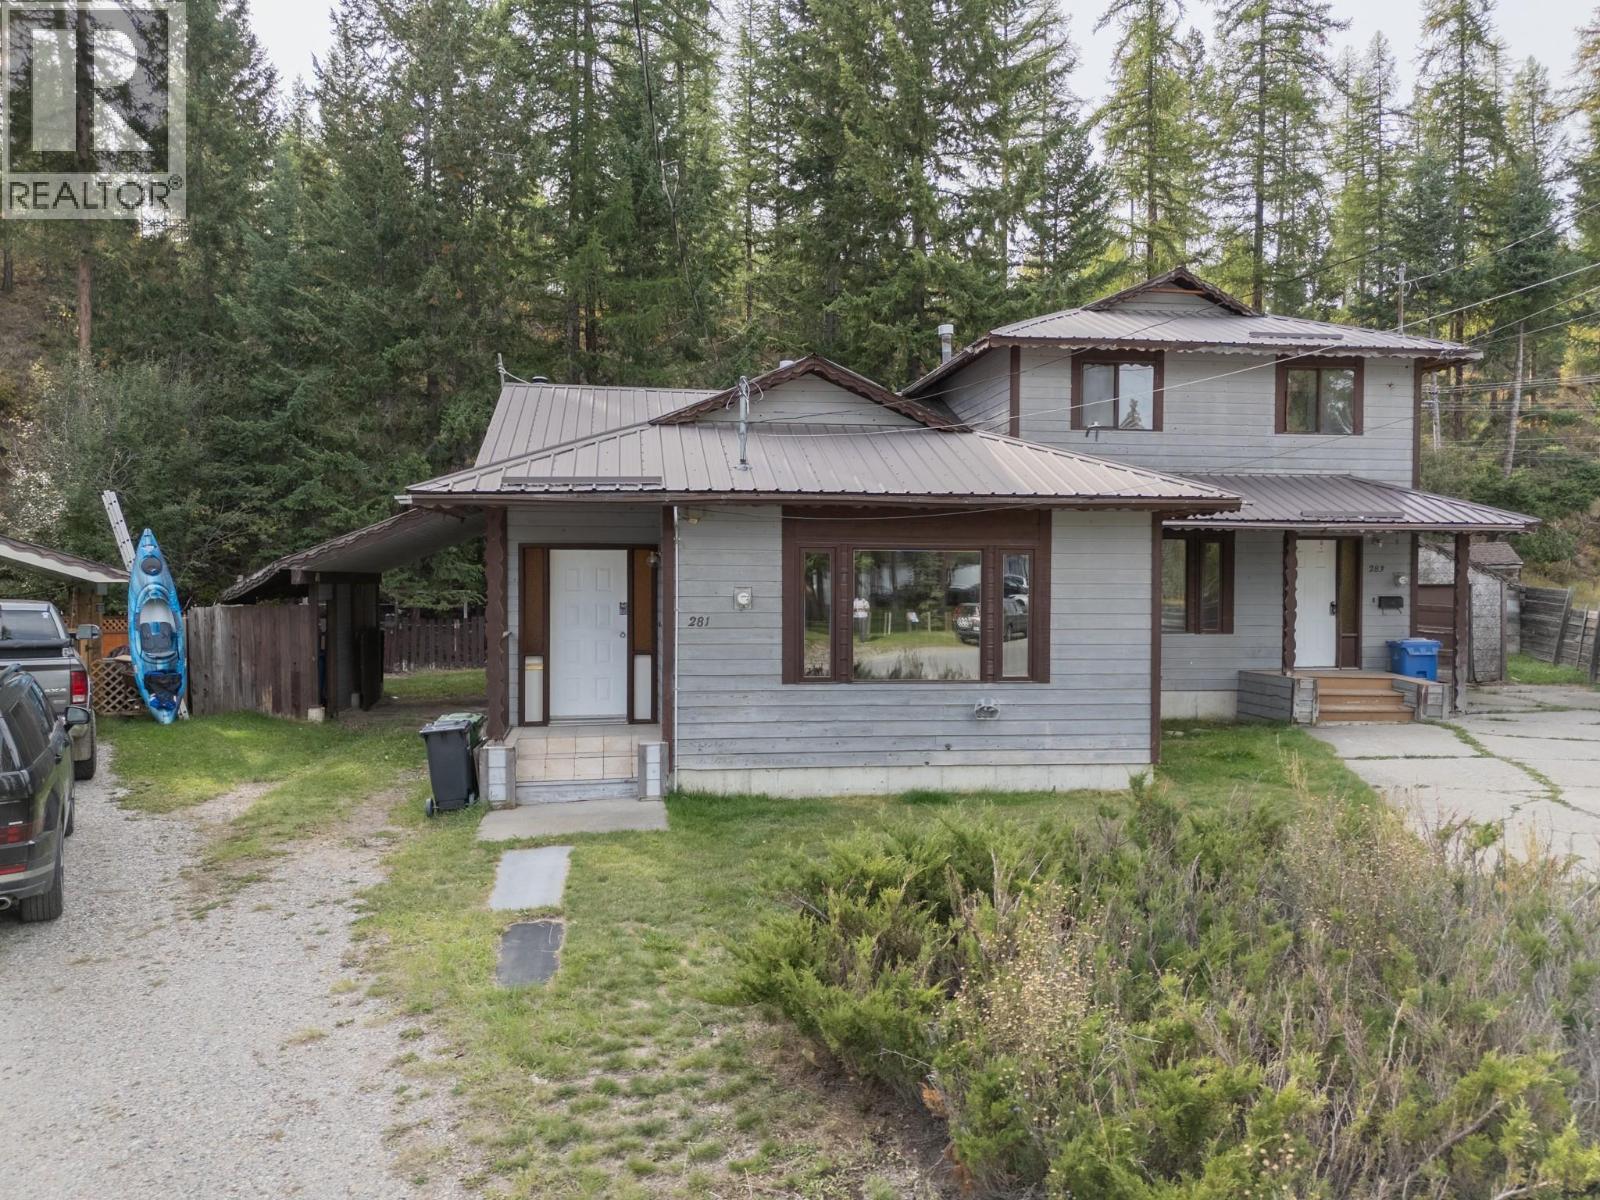
281 Kimbrook Crescent
Kimberley, British Columbia
This is the ideal fixer-upper in Kimberley, BC. Backing onto the Kimberley Nordic Park, and asking far below assessed value. This half duplex was built in 1982 and features 1,158 square feet plus a full basement. With 3 bedrooms, 2 bathrooms and attached carport. A cozy woodstove in the basement can take the pinch off your utility bill and the basement offers incredible potential you are the artist and this is your blank slate. In a quiet cul-de-sac backing onto a green belt, just steps to shopping. Can be purchased with 283 Kimbrook Crescent. Offers will be presented at 9:00 A.M., Thursday, October 1, 2026. (id:64133)
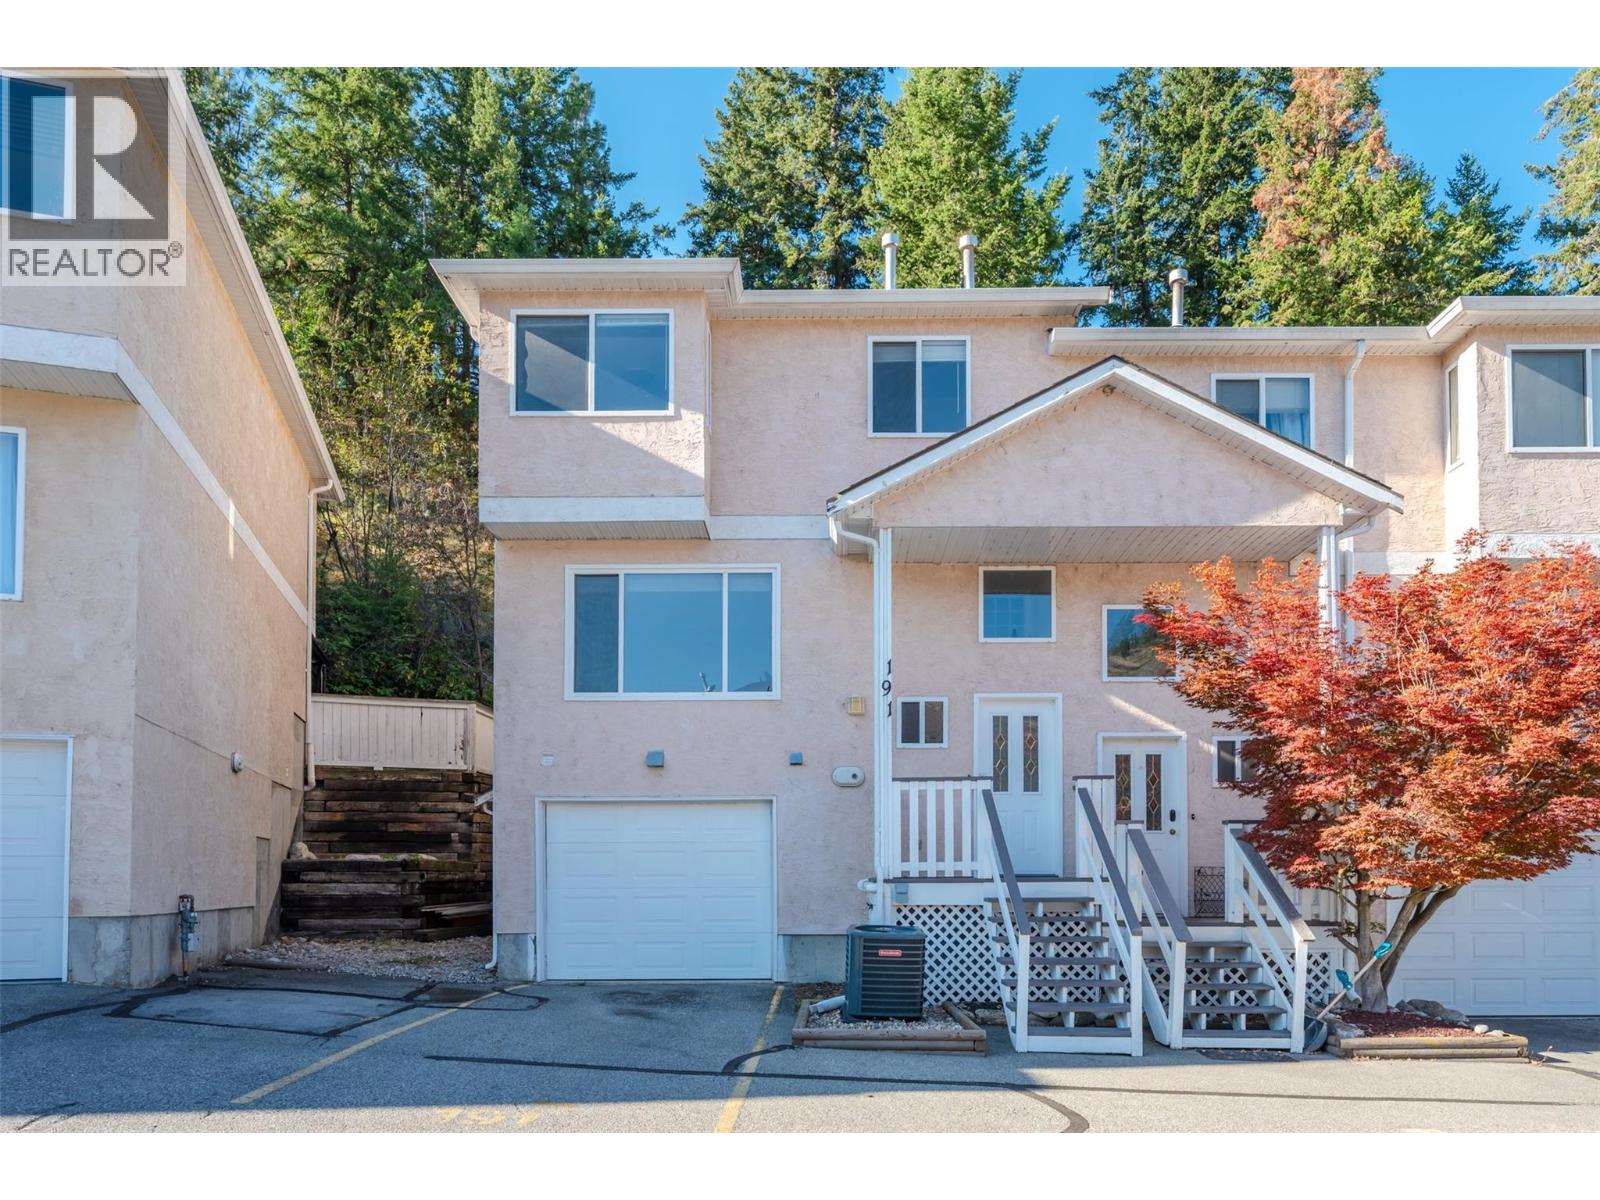
1458 Penticton Bay Unit# 191
Penticton, British Columbia
Welcome to this home with a beautiful large entry way and over height ceiling. Slate tile flows from the entryway to the lower and main floor. Main level is an open concept, large living room and dining room with a stylish gas fireplace and slate hearth which is open to a beautiful island kitchen and stainless appliances. The dining room area opens up to a rear patio with raised gardens and a covered seating area which would be great for entertaining and relaxing. It is a very private setting due to the natural backdrop of the embankment. The upper level has custom hardwood and glass doors, hardwood handrails, and pickets. Hardwood flooring flows into the primary bedroom which has a very large closet for clothes and an electric fireplace for ambiance. This bedroom is overlooking the embankment and rear patio. The primary bedroom is also complimented with the nice sized walk-in en suite and glass corner shower. The main bath is very bright with slate floors, tub, shower combination and a beautiful slate vanity. In addition there are two additional bedrooms with carpet flooring, The lower level has storage and slate flooring and a very large laundry room with full-size washer and dryer and folding countertop. There is a large storage area underneath the stairs, accessed from the lower level and an interior access to a single car garage with storage. To top this all off there is a Central vacuum system and high-efficiency furnace and 150 amp power supply. (id:64133)
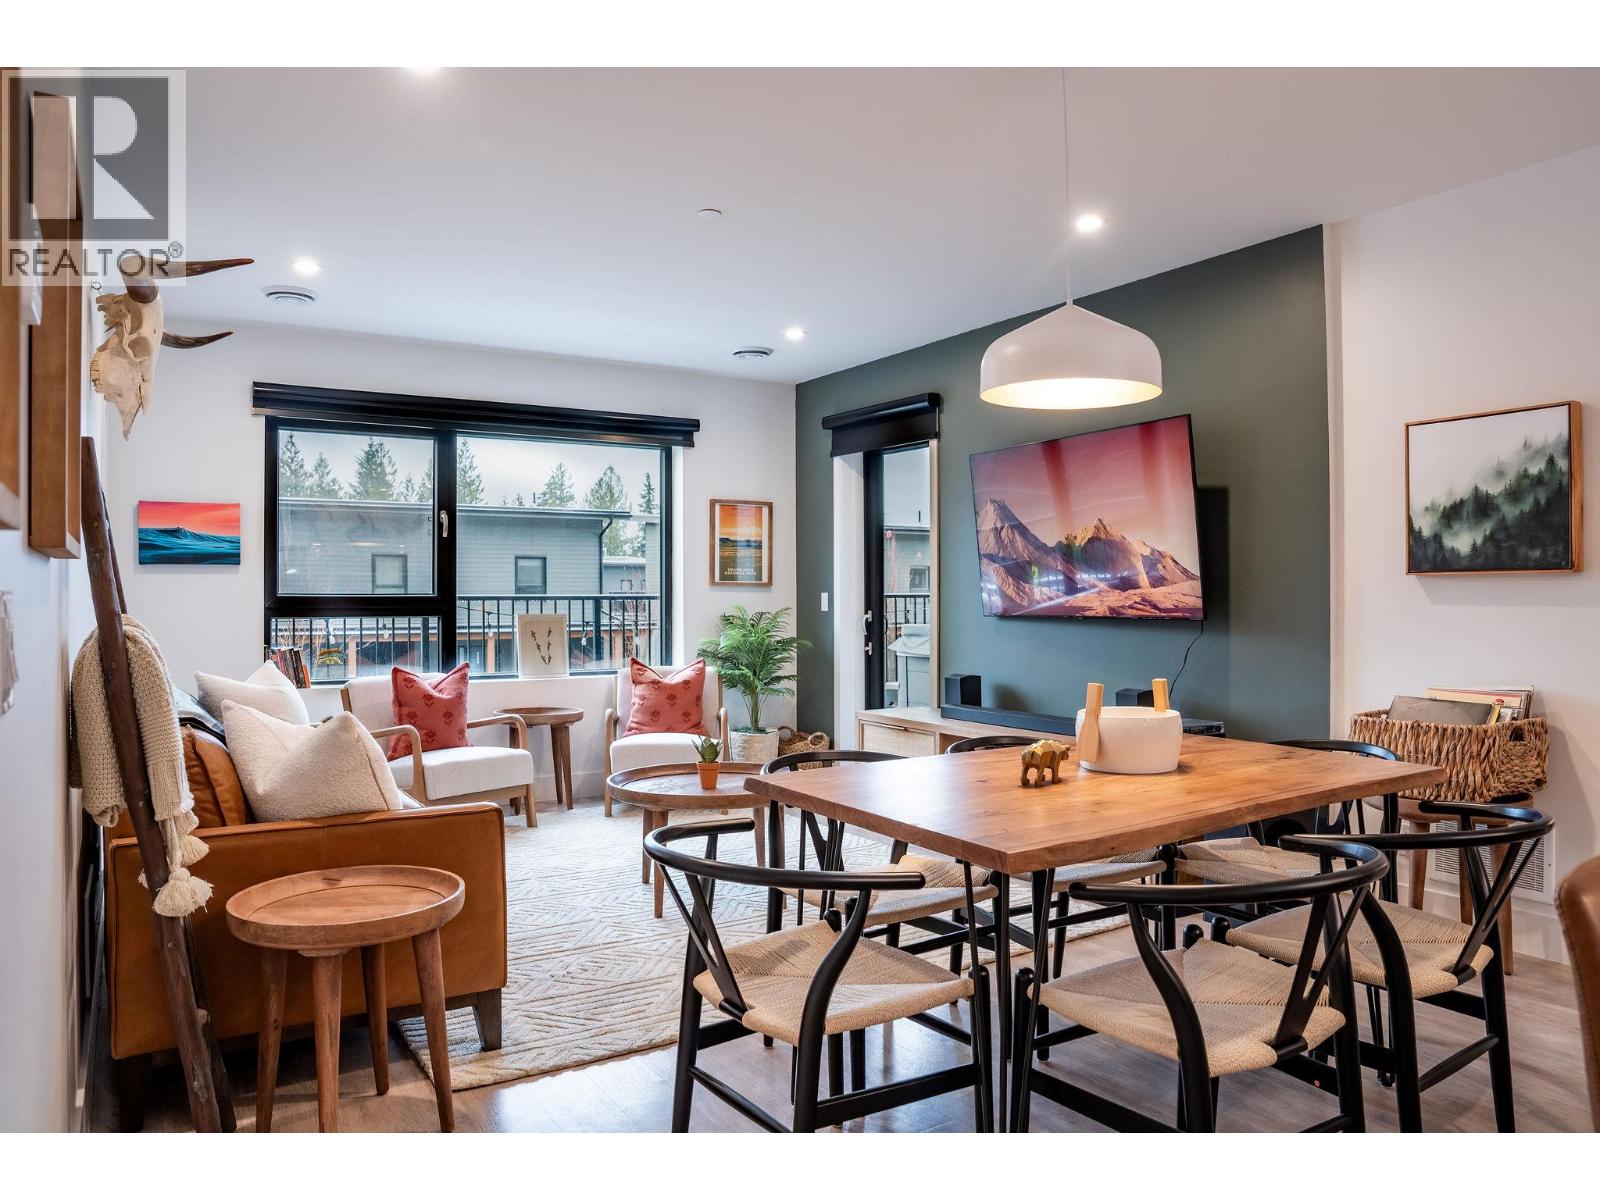
1701 Coursier Avenue Unit# 4201
Revelstoke, British Columbia
Turnkey Mountain Retreat & Income Opportunity! Welcome to #4201–1701 Coursier Avenue — a beautifully appointed 3-bedroom, 3-bathroom corner condo in sought-after Mackenzie Village. Thoughtfully designed for flexibility, this home is ideal as a full-time residence, vacation getaway, or investment property with short-term rental zoning. The open-concept living area invites connection and comfort, while the smart layout ensures privacy across all bedrooms and baths — perfect for hosting family and guests. Step outside to your private patio featuring a hot tub and BBQ area, the ultimate spot to unwind after a day exploring Revelstoke’s world-class outdoor adventures. Mackenzie Village offers well-maintained grounds and convenient amenities, making ownership effortless and low-maintenance. All this located close to the base of Resort Mountain Resort and across the road from the new Cabot Revelstoke Golf Course. Currently operated as a vacation rental, this property is truly turnkey — ready to enjoy and earn. Whether you’re seeking a personal alpine escape or a revenue-generating investment, this condo delivers the best of Revelstoke’s mountain lifestyle with the bonus of strong rental potential. (id:64133)
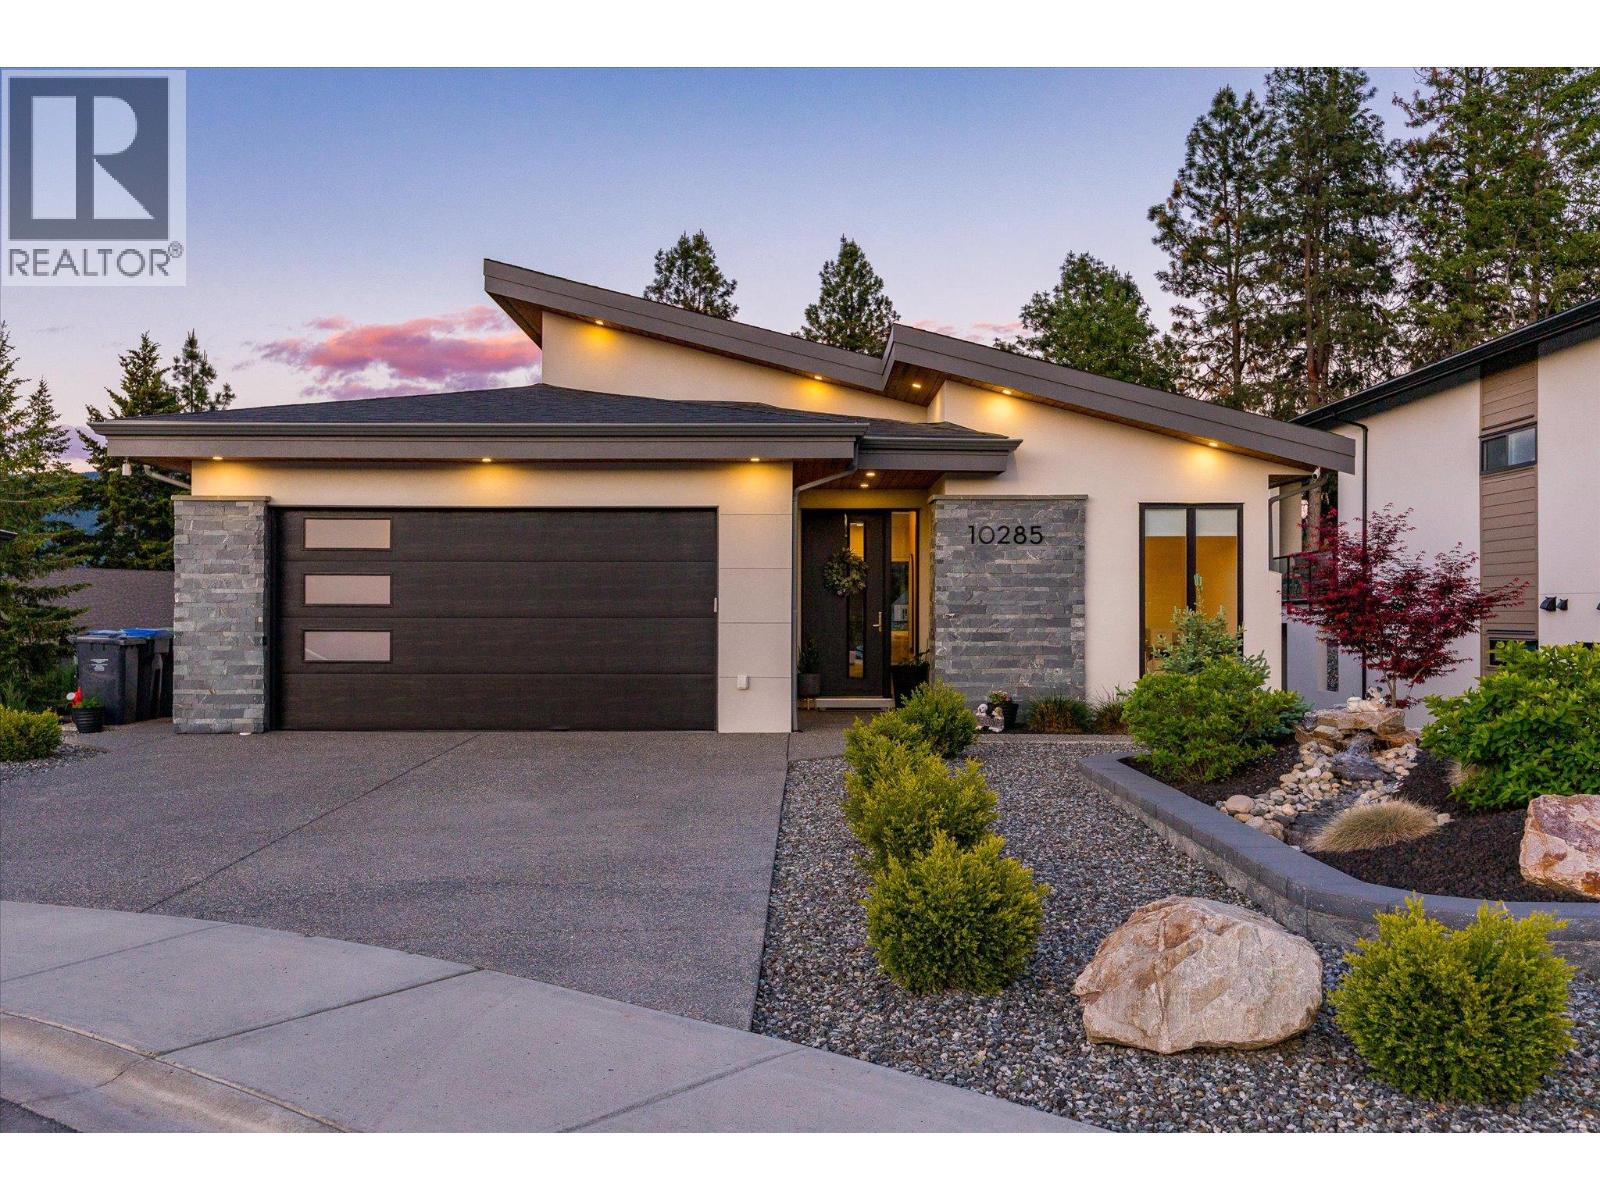
10285 Beacon Hill Drive
Lake Country, British Columbia
Modern luxury meets Okanagan lifestyle in this stunning 2021-built walk-out rancher with basement, located in one of Lakestone’s newest and most sought-after subdivisions. GST has already been paid, and the home is still under new home warranty for added peace of mind. This beautifully designed four-bedroom, three-bathroom home offers an airy, light-filled interior with high ceilings, crisp white finishes, and expansive windows that flood the space with natural light. The heart of the home is the showstopping kitchen, featuring a large eat-in island, stainless steel appliances, built-in wall oven, high-end lighting, and extensive cabinetry for both style and functionality. The spacious primary retreat is designed for comfort and relaxation, complete with a luxurious ensuite featuring dual sinks, a walk-in glass shower, soaker tub, and generous walk-in closet. Enjoy seamless indoor-outdoor living with an extra-large covered deck overlooking distant mountain views, plus a massive walk-out basement leading to an equally impressive covered patio below. The landscaped backyard offers green space and grass perfect for pets, kids, or entertaining. Additional highlights include a double car garage with extra driveway parking, fully landscaped front yard with decorative shrubbery, and modern finishings throughout. Set within the award-winning Lakestone community, residents enjoy an exceptional lifestyle surrounded by nature, hiking trails, lake access, scenic viewpoints, and world-class amenities including community centres, fitness facilities, pools, sport courts, and outdoor gathering spaces, all just minutes from wineries, golf, and everyday conveniences. (id:64133)
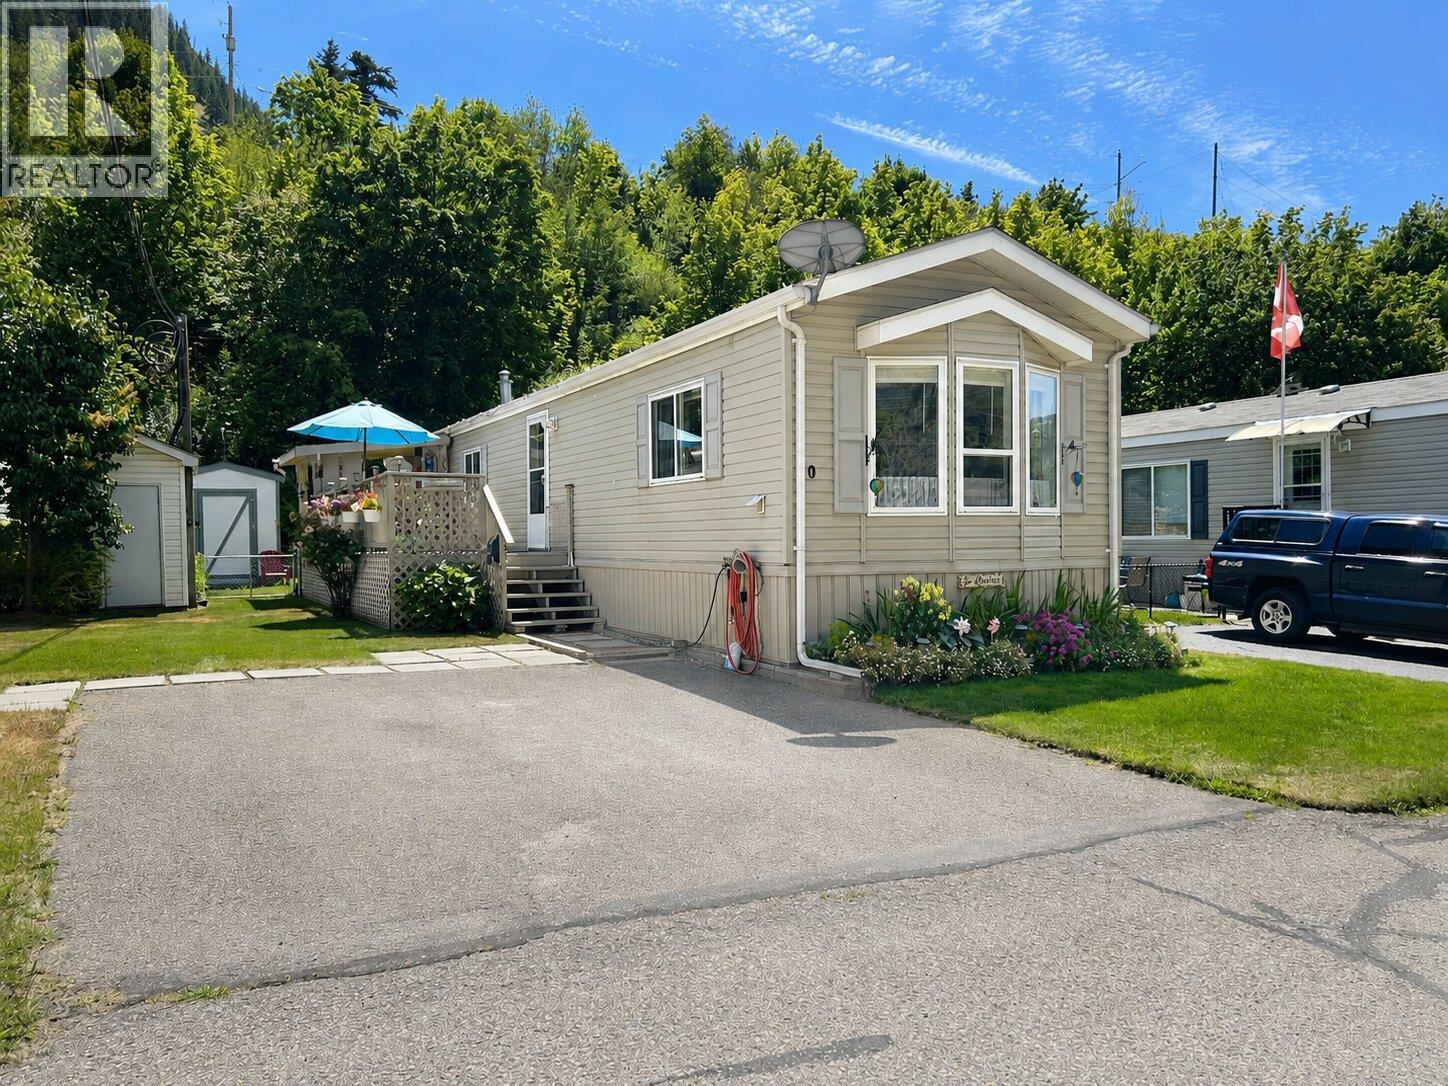
1250 Hillside Avenue Unit# 10
Chase, British Columbia
Welcome to easy living in Shuswap Sands Mobile Home Park! This well maintained 2008 manufactured home offers 924 sq. ft. of comfortable living space with 2 bedrooms and a 3-piece bathroom in one of Chase’s cleanest and quietest parks. The home has seen several important updates, including a 2-year-old gas furnace, 2-year-old central air conditioning unit, double insulation underneath the home for added efficiency, and a recent electrical inspection, giving buyers added peace of mind. Outside, you’ll appreciate the beautifully maintained yard featuring colourful flower gardens, a fully fenced backyard, and a spacious deck, perfect for relaxing or entertaining. A detached storage shed provides additional space for tools and seasonal items. From the property, enjoy a peekaboo view of Shuswap Lake, adding to the home’s charm. Shuswap Sands offers the convenience of municipal water and sewer services, ample visitor parking, and a quiet, well-kept community just minutes from shopping, recreation, golf, and the beautiful shores of Shuswap Lake. Whether you’re looking to downsize, retire, or purchase your first home, this move-in-ready property is one you won’t want to miss! (id:64133)
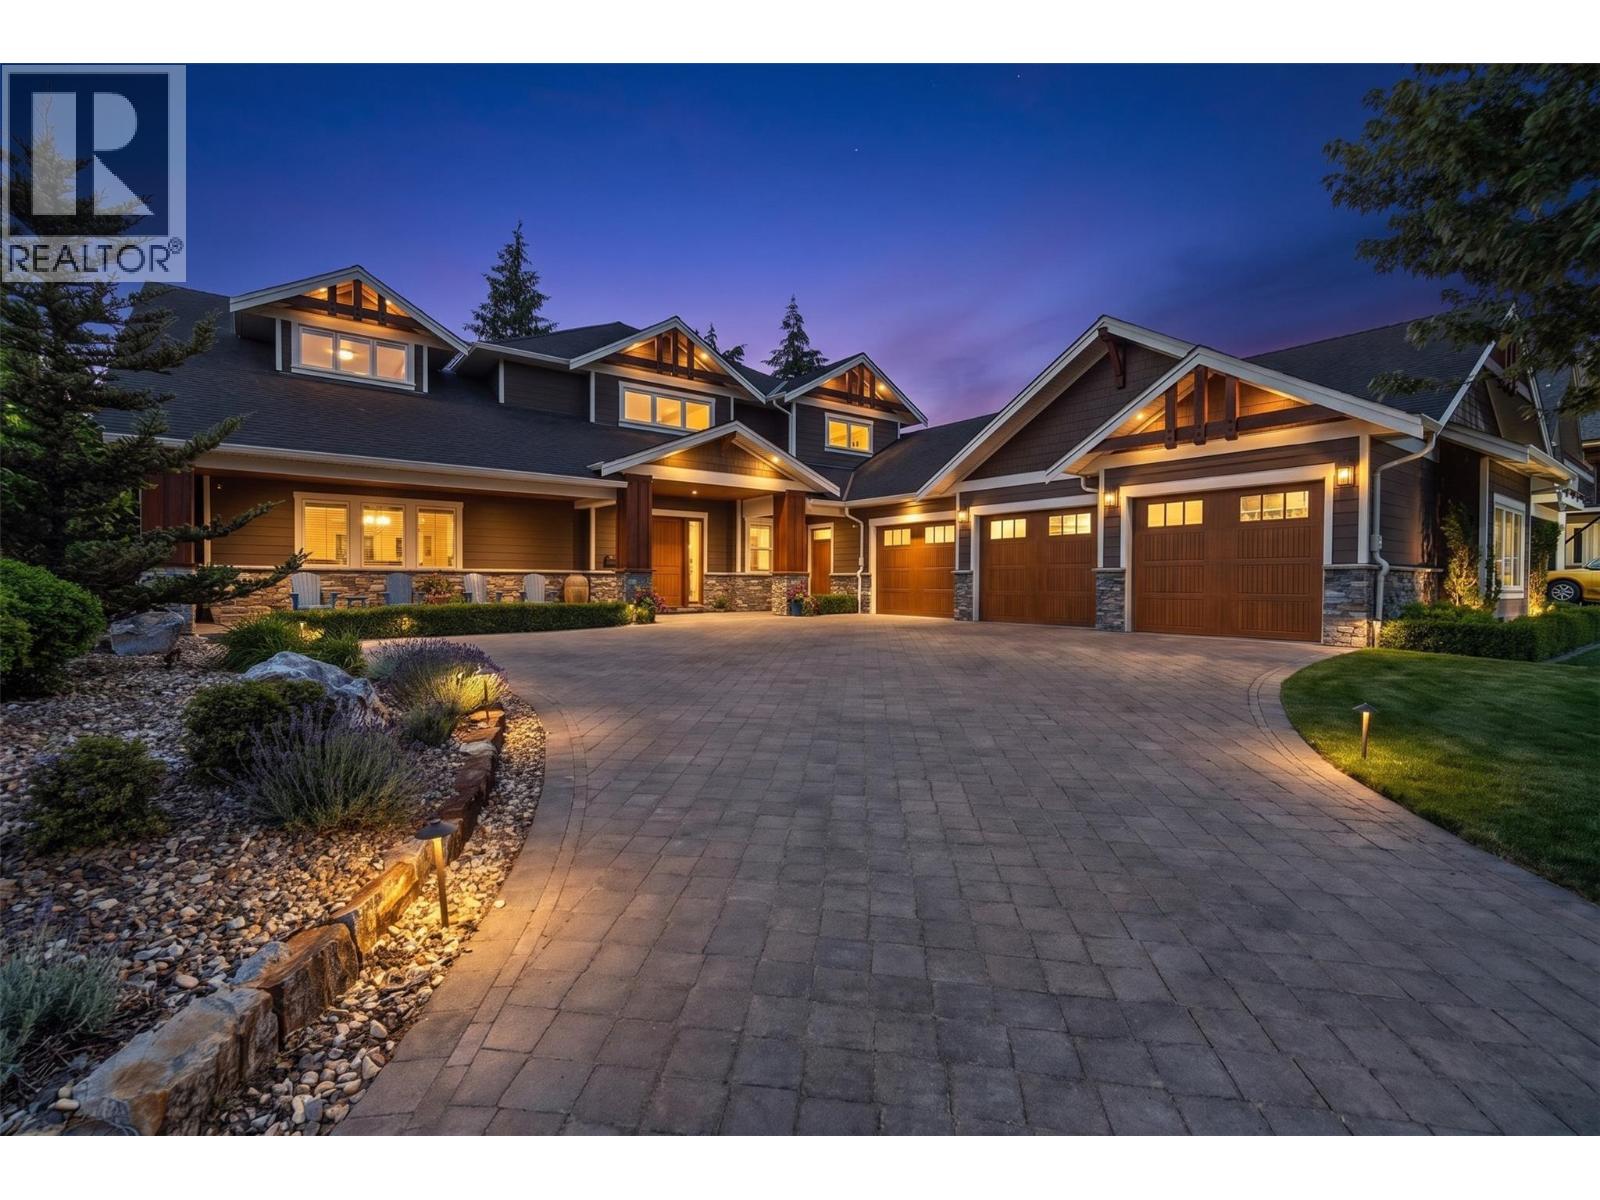
438 Farris Road
Kelowna, British Columbia
Luxury living in the heart of Kelowna’s Lower Mission. This beautifully finished six-bedroom, four-bathroom home brings together impressive design, generous living spaces, and a private backyard made for the Okanagan lifestyle. The main living area makes an immediate statement with soaring 20' ceilings, a dramatic floor-to-ceiling stone fireplace, hardwood flooring, and an open design that flows into the dining area and expansive chef’s kitchen. An oversized stone island, professional-style appliances, custom cabinetry, and extensive prep space make the kitchen equally suited to family gatherings and entertaining. The main-floor primary suite offers a private retreat with two walk-in closets and a stunning five-piece ensuite, while the upper level features three spacious bedrooms and open-to-below architectural details that enhance the home’s sense of scale. Downstairs, a large recreation room, wet bar, gym, and additional bedrooms create an entire level for entertaining, hosting guests, or relaxing with family. Outside, the private in-ground 42'x21' pool, hot tub, fire table, expansive patio, mature landscaping, and lush surroundings set the stage for long summer days, outdoor dinners, and evenings spent poolside. An oversized triple-car garage provides exceptional space for vehicles and Okanagan toys, with room for RV/boat parking, while high-end finishes throughout complete a home designed for those who value space, quality, and effortless indoor-outdoor living in one of Kelowna’s most sought-after neighbourhoods (id:64133)
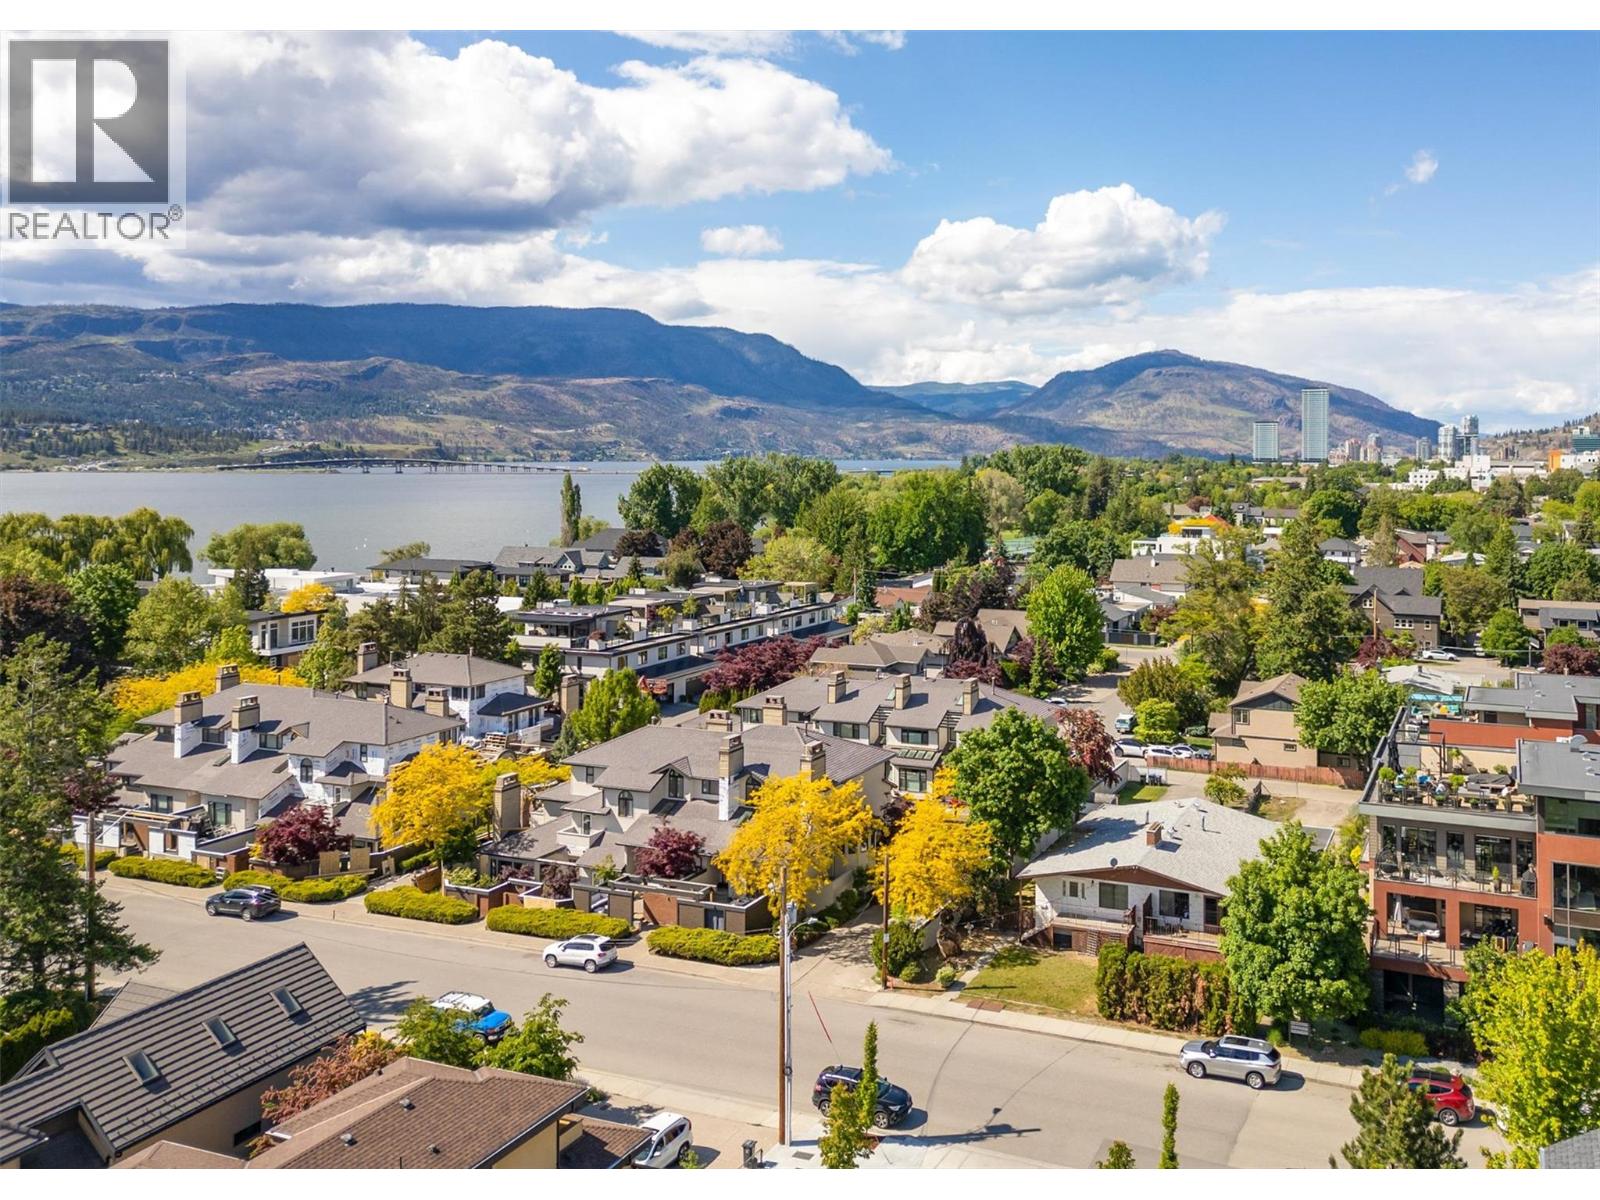
418 West Avenue
Kelowna, British Columbia
Walk to the lake, vibrant local shopping, and more! This fully renovated urban townhome is perfectly situated in the heart of it all. A rare offering, this residence includes two dedicated parking stalls, ample storage, and direct street access from West Avenue. Step inside to discover a thoughtfully designed interior filled with natural light, soaring ceilings, and a welcoming ambiance. The updated kitchen features granite countertops, soft-close cabinetry, a gas range, and a French door refrigerator. Just outside, a private patio awaits, ideal for barbecuing and relaxing outdoors. The formal dining room opens to the living room with impressive 15-foot ceilings and a new gas fireplace, creating an elegant space for entertaining. Upstairs, the king-sized primary suite offers his-and-hers closets and an ensuite complete with a jetted soaker tub. A spacious second bedroom and a modern third bathroom with a rain shower add to the comfort and appeal. Additional highlights include a dedicated laundry room, a mudroom with direct access to parking, and a comfortable crawl space for storage. Spend peaceful evenings on the gated front patio, surrounded by privacy and the soothing sounds of a tranquil water feature. Just steps away, Pandosy Village offers a lively mix of boutique shopping, cafes, restaurants, and everyday conveniences—all right around the corner. The entire complex has/is undergoing a beautiful modern facelift to include: siding, doors, windows, fencing, gate etc. (id:64133)
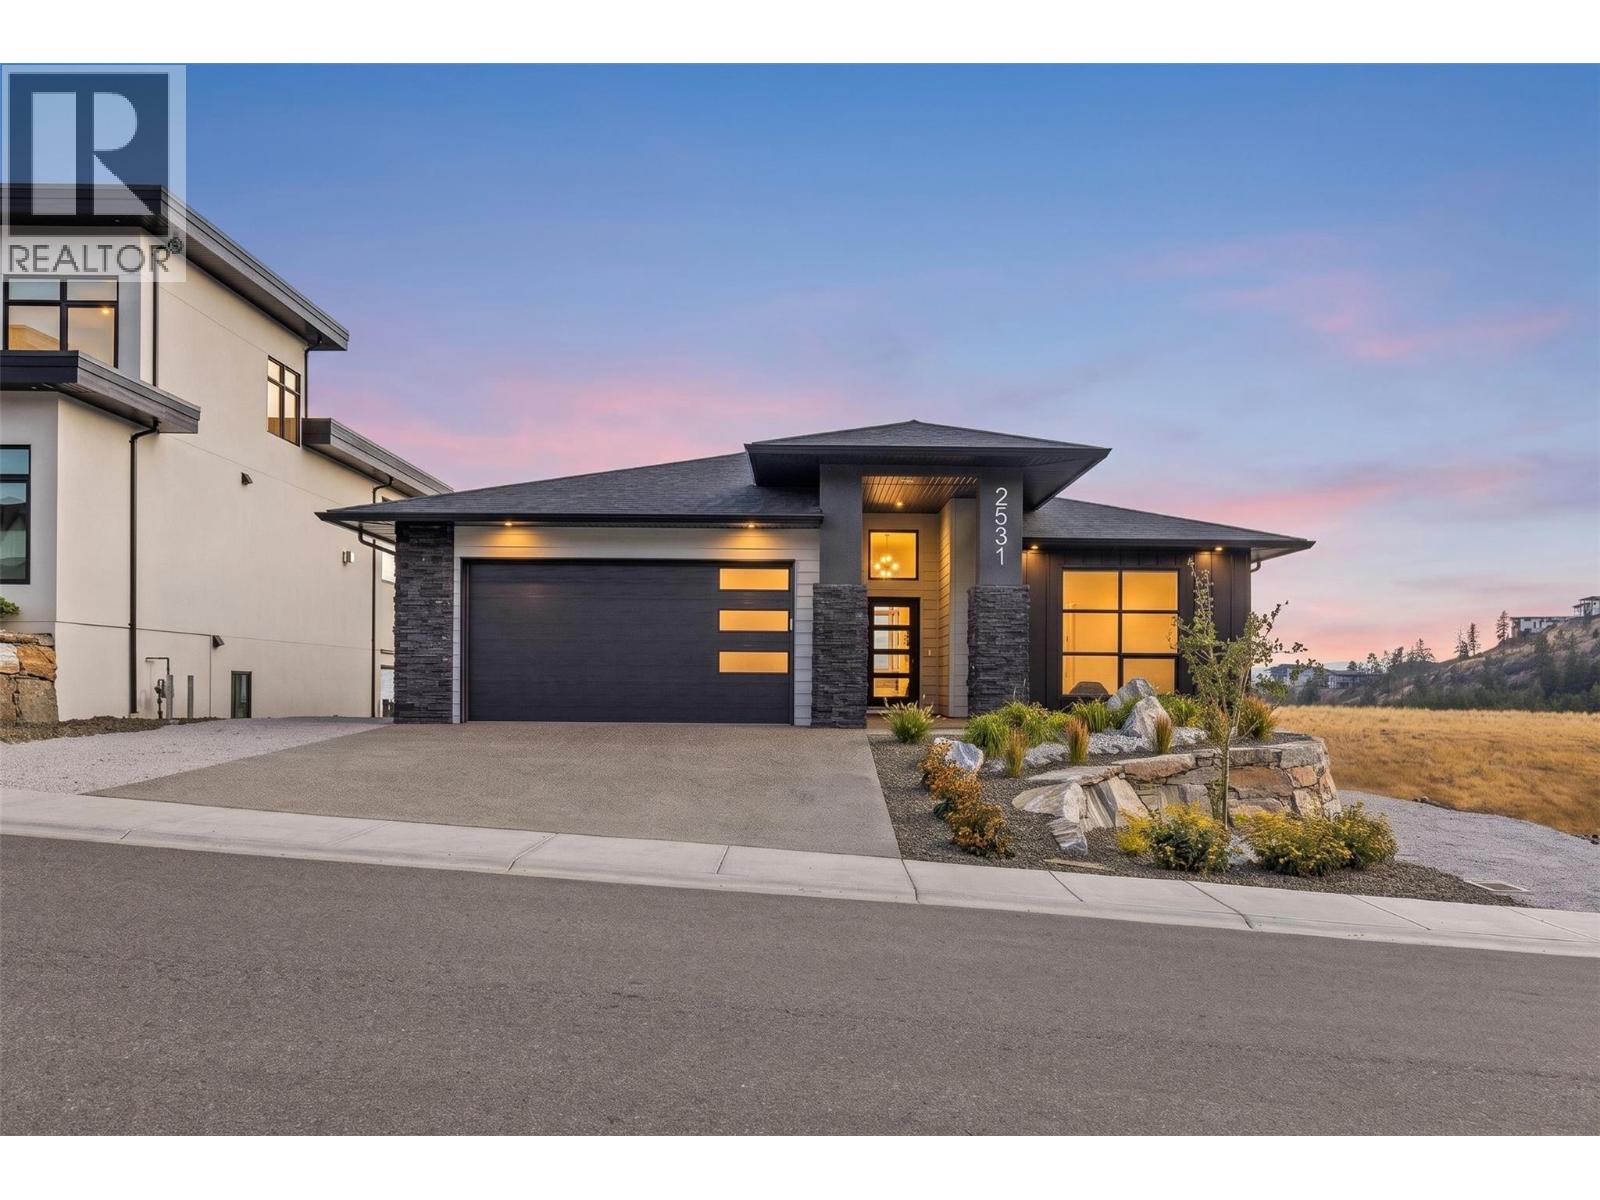
2531 Pinnacle Ridge Drive
West Kelowna, British Columbia
Welcome to 2531 Pinnacle Ridge Drive in Tallus Ridge, Shannon Lake. This 2025-built walkout rancher sits on a flat 0.19 acre lot with a large usable backyard roughed in for a pool and a hot tub. Inside is 3,045 sq ft with 5 bedrooms and 4 bathrooms, including a legal one bedroom suite. The lot backs onto open grassland with no homes behind it, and the main floor windows look down the valley to the mountains, with Okanagan Lake in the distance. The living room and kitchen are built for entertaining, with a fireplace, an oversized island that seats five, a gas range, quartz counters, a walk-in pantry, a bar with a beverage fridge, and a covered deck off the dining area. The primary bedroom is on the main floor, with a walk-in closet with built-in organizers and an ensuite with a freestanding soaker tub, glass walk-in shower and double vanity. A second bedroom, full bathroom and laundry room are also on this floor, so daily living stays on one level. Downstairs is a full walkout basement with two more bedrooms, a full bathroom and a large rec room that opens onto a covered patio. The legal suite has its own side entrance, full kitchen, full bathroom, washer and dryer and mini split AC, so it works as a self-contained mortgage helper. 3 minutes to Shannon Lake Elementary, 5 to Shannon Lake Golf Club, 8 to Highway 97 at Westbank Centre and 15 to downtown Kelowna. Central air, forced air heating, attached double-wide garage, municipal water and sewer. Call today to book a showing! (id:64133)
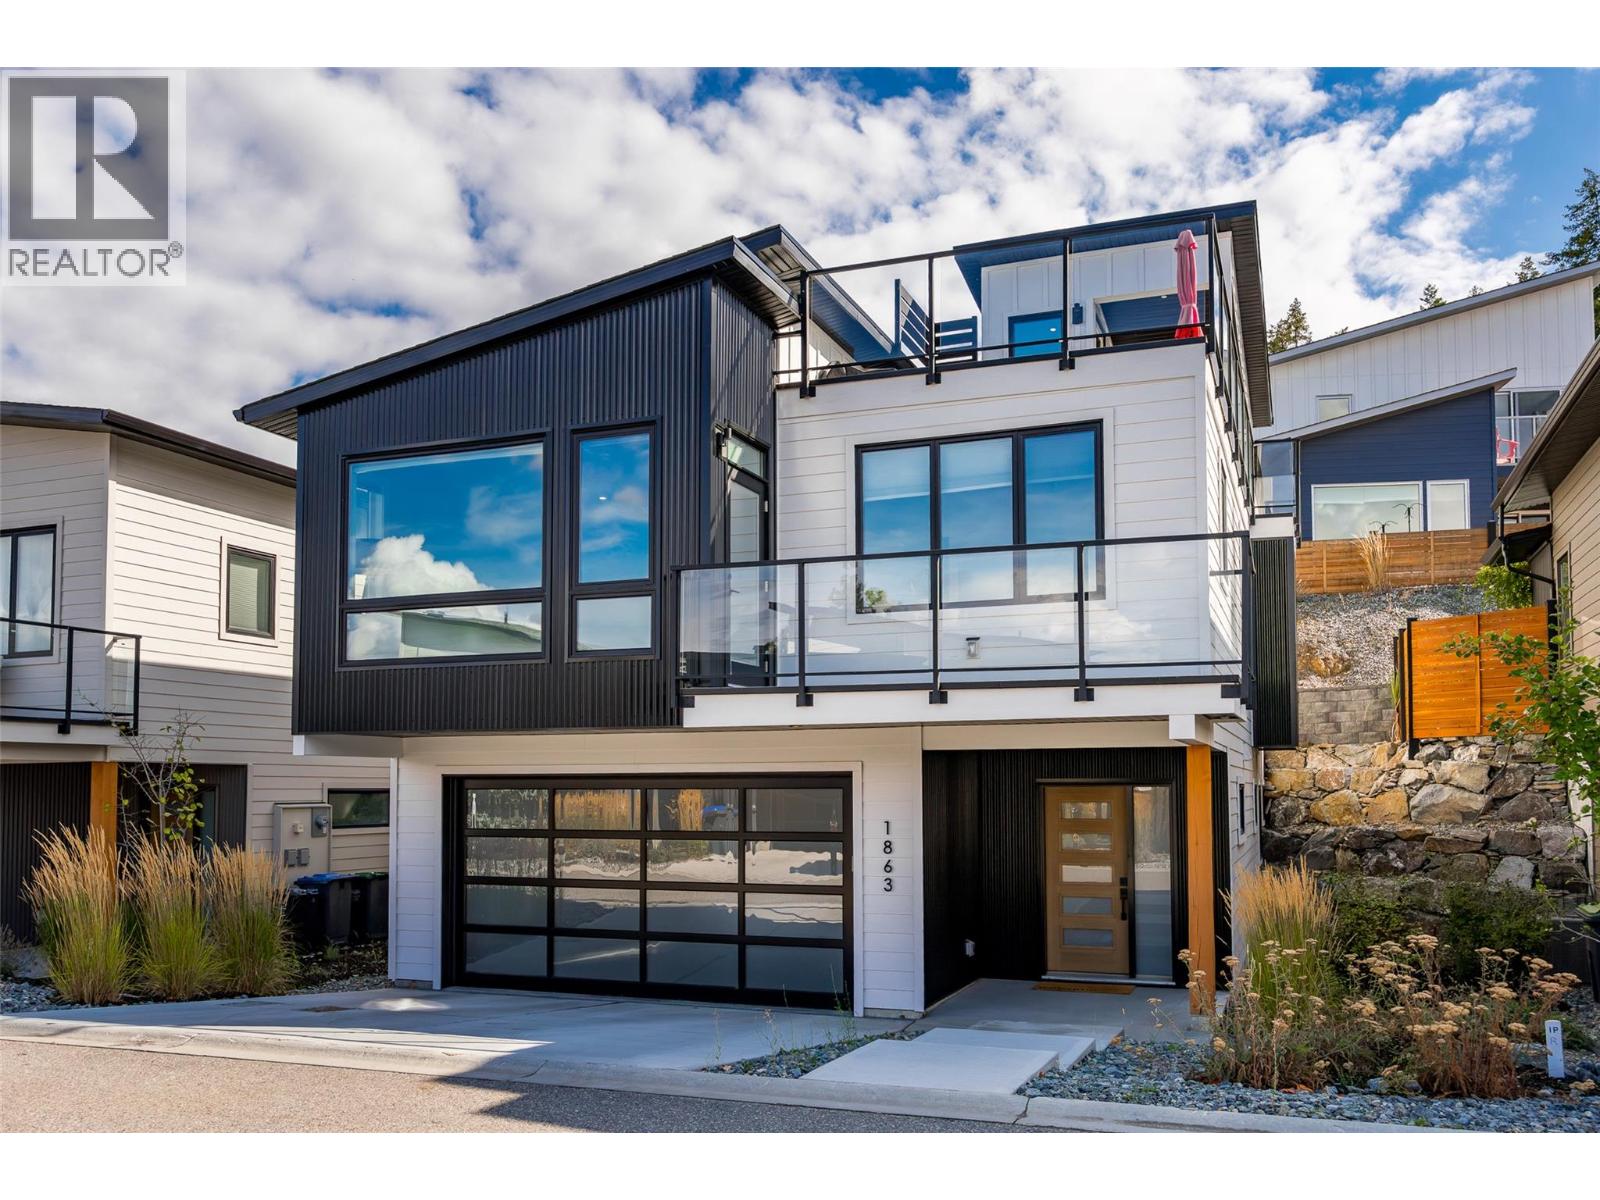
1863 Grey Owl Court
Kelowna, British Columbia
The Ultimate Okanagan Lifestyle Property! The property is close to zero maintenance and comes with membership to a community offering a pool, hot tub, sauna, fully equipped gym, pickleball courts, gardens, beach, marina, and amazing hiking and biking trails. There is so much to do here, but you may decide to just relax and enjoy a glass of wine and the lake view from your rooftop patio. Imagine that feeling of total relaxation. This modern home is situated in a quiet cul-de-sac and offers space to live, work, and play, featuring practical design and beautiful decor, all in like-new condition. You are five minutes from the new world-class winery at McKinley and just 15 minutes from downtown Kelowna or the airport. But no matter how far you wander, you will always yearn to return to the tranquility of your own rooftop patio, where you can enjoy a genuine connection to nature and truly relax! For further details contact your favourite Agent today. (id:64133)
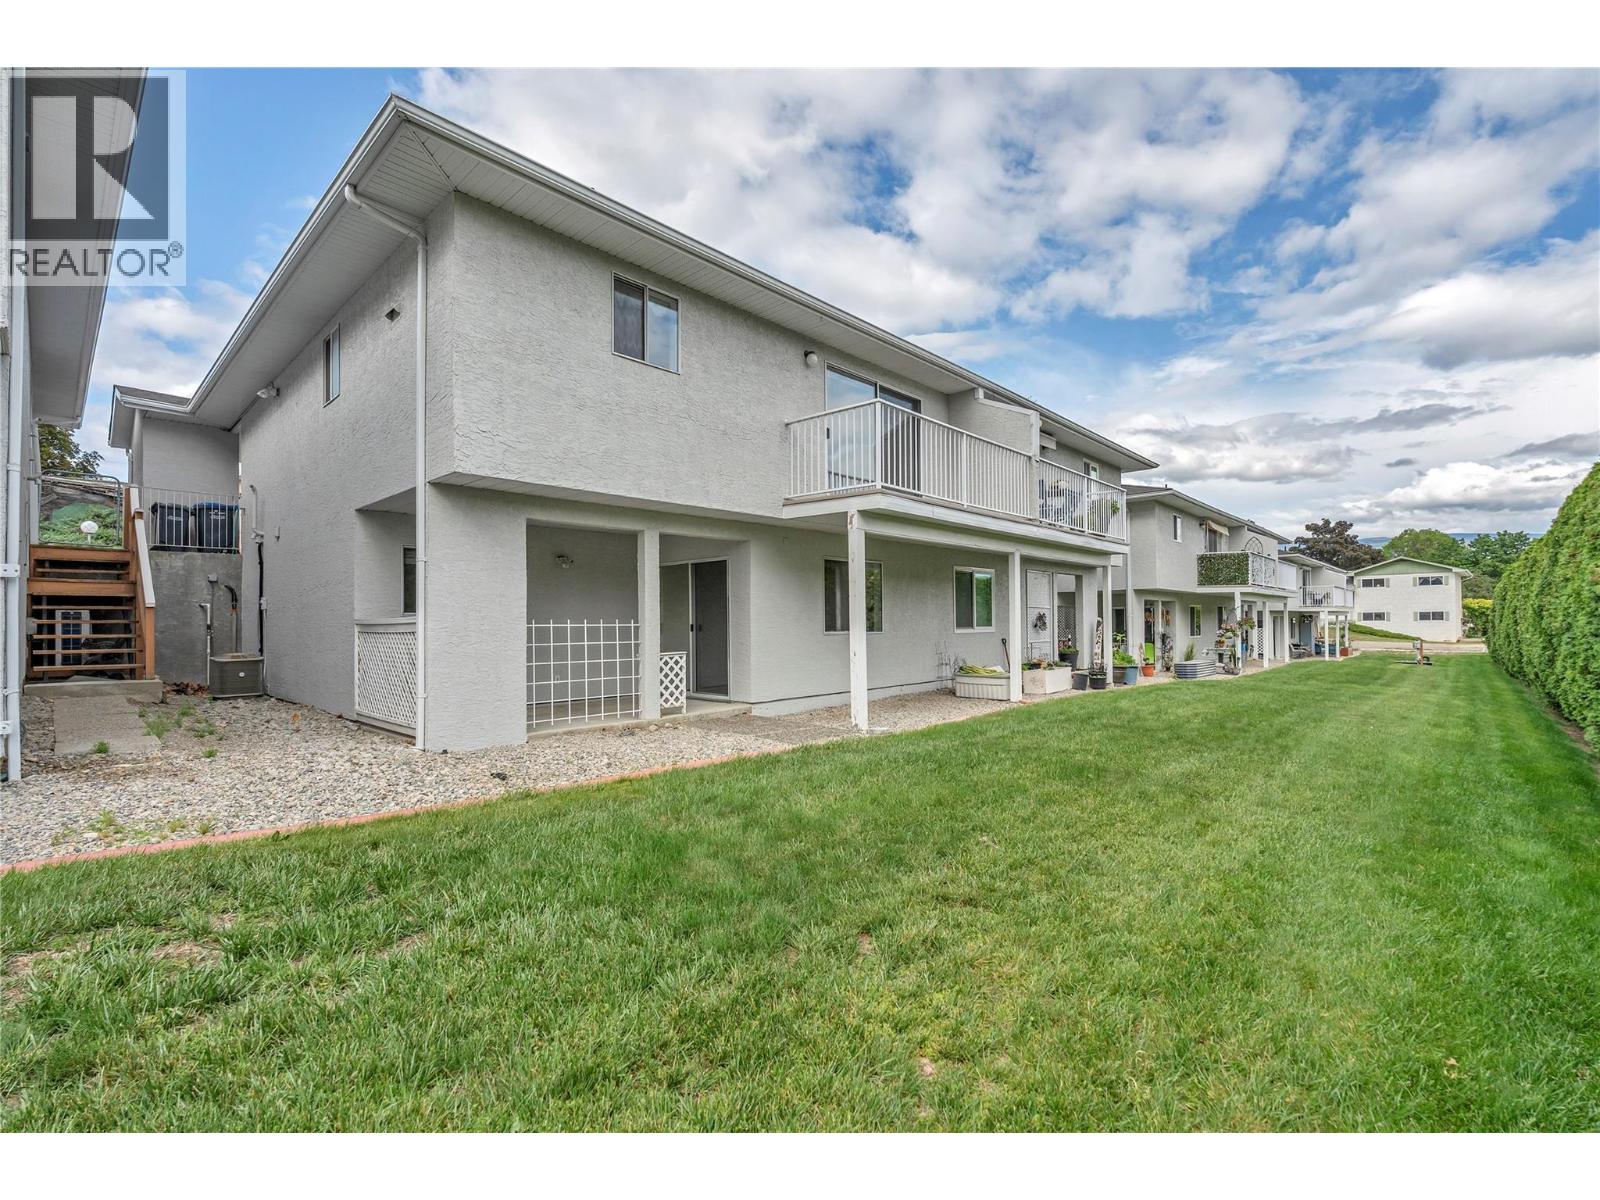
14615 Victoria Road Unit# 7
Summerland, British Columbia
Welcome to Maple Grove! If you’re looking for the ease of townhome living without sacrificing space, this 55+ home stands out from the rest. Larger than many townhomes, this bright and spacious 3-bedroom, 2-bathroom rancher with a walkout basement offers two full levels of comfortable, flexible living. The main floor features a light-filled living area with access to a private balcony, two bedrooms and a full bathroom. Downstairs you’ll find a third bedroom, second full bathroom, rec room, workshop area, generous storage and direct access to a patio—ideal for guests, hobbies, a home office or even a live-in caregiver. Poly B plumbing has been replaced for peace of mind, while gas heat and central A/C provide year-round comfort. There’s also an opportunity to add your personal touches and make it your own. Parking is another bonus, with a carport right at your front door, a second space directly beside it and nearby visitor parking. Maple Grove allows one cat or one small dog (maximum 14"" at the shoulder when full grown). A younger live-in caregiver may be permitted, and this spacious floorplan offers excellent flexibility for that arrangement. Located within walking distance of downtown Summerland’s shops, restaurants and everyday amenities. With two outdoor living spaces, three bedrooms, two levels and exceptional versatility, this home offers space, value and convenience that can be hard to find. Quick possession possible—come see the possibilities! (id:64133)
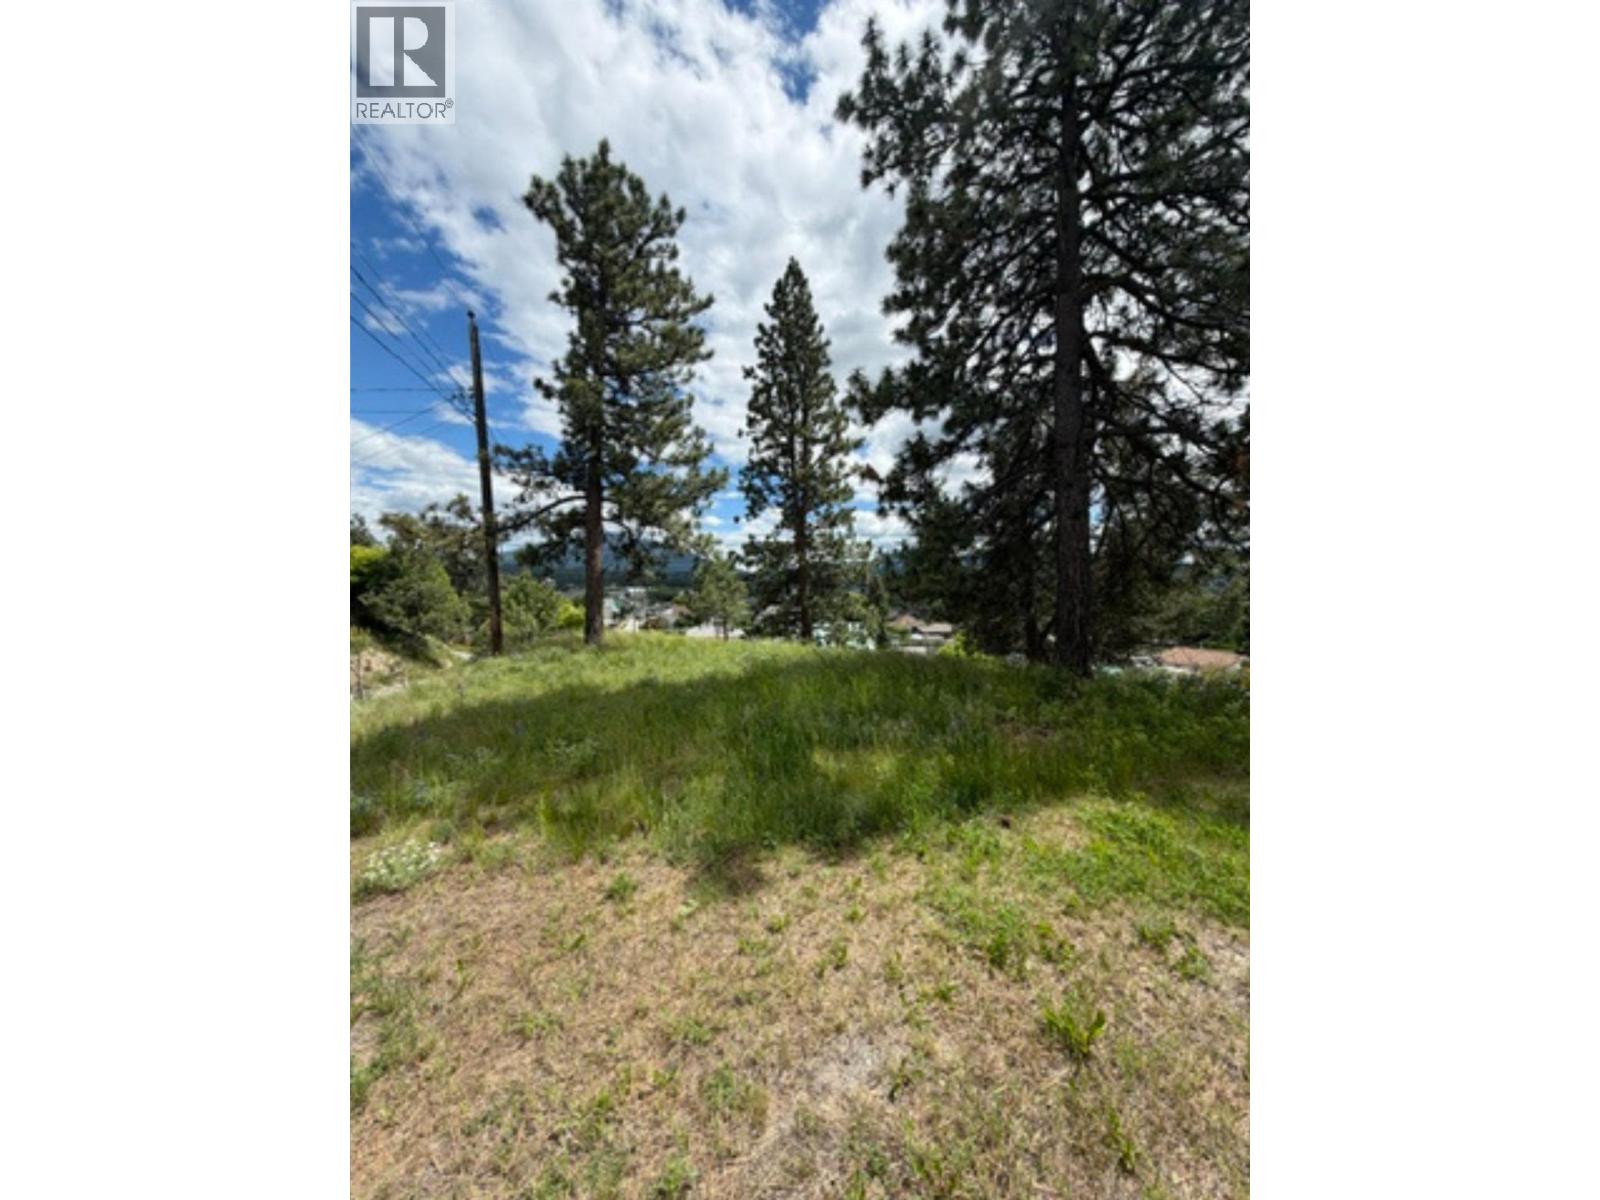
4th Street NW Lot# B
Cranbrook, British Columbia
A .415 acre building lot priced below assessed value this R-1 zoned lot with many permitted uses, has mature trees for privacy with a feeling of rural living in the City. Facing Southeast with panoramic views of Mt. Fisher, Mt. Baker and the Purcell's on a sloped lot. The services are at the property line. No strata fees and no building restrictions or time limit! (id:64133)
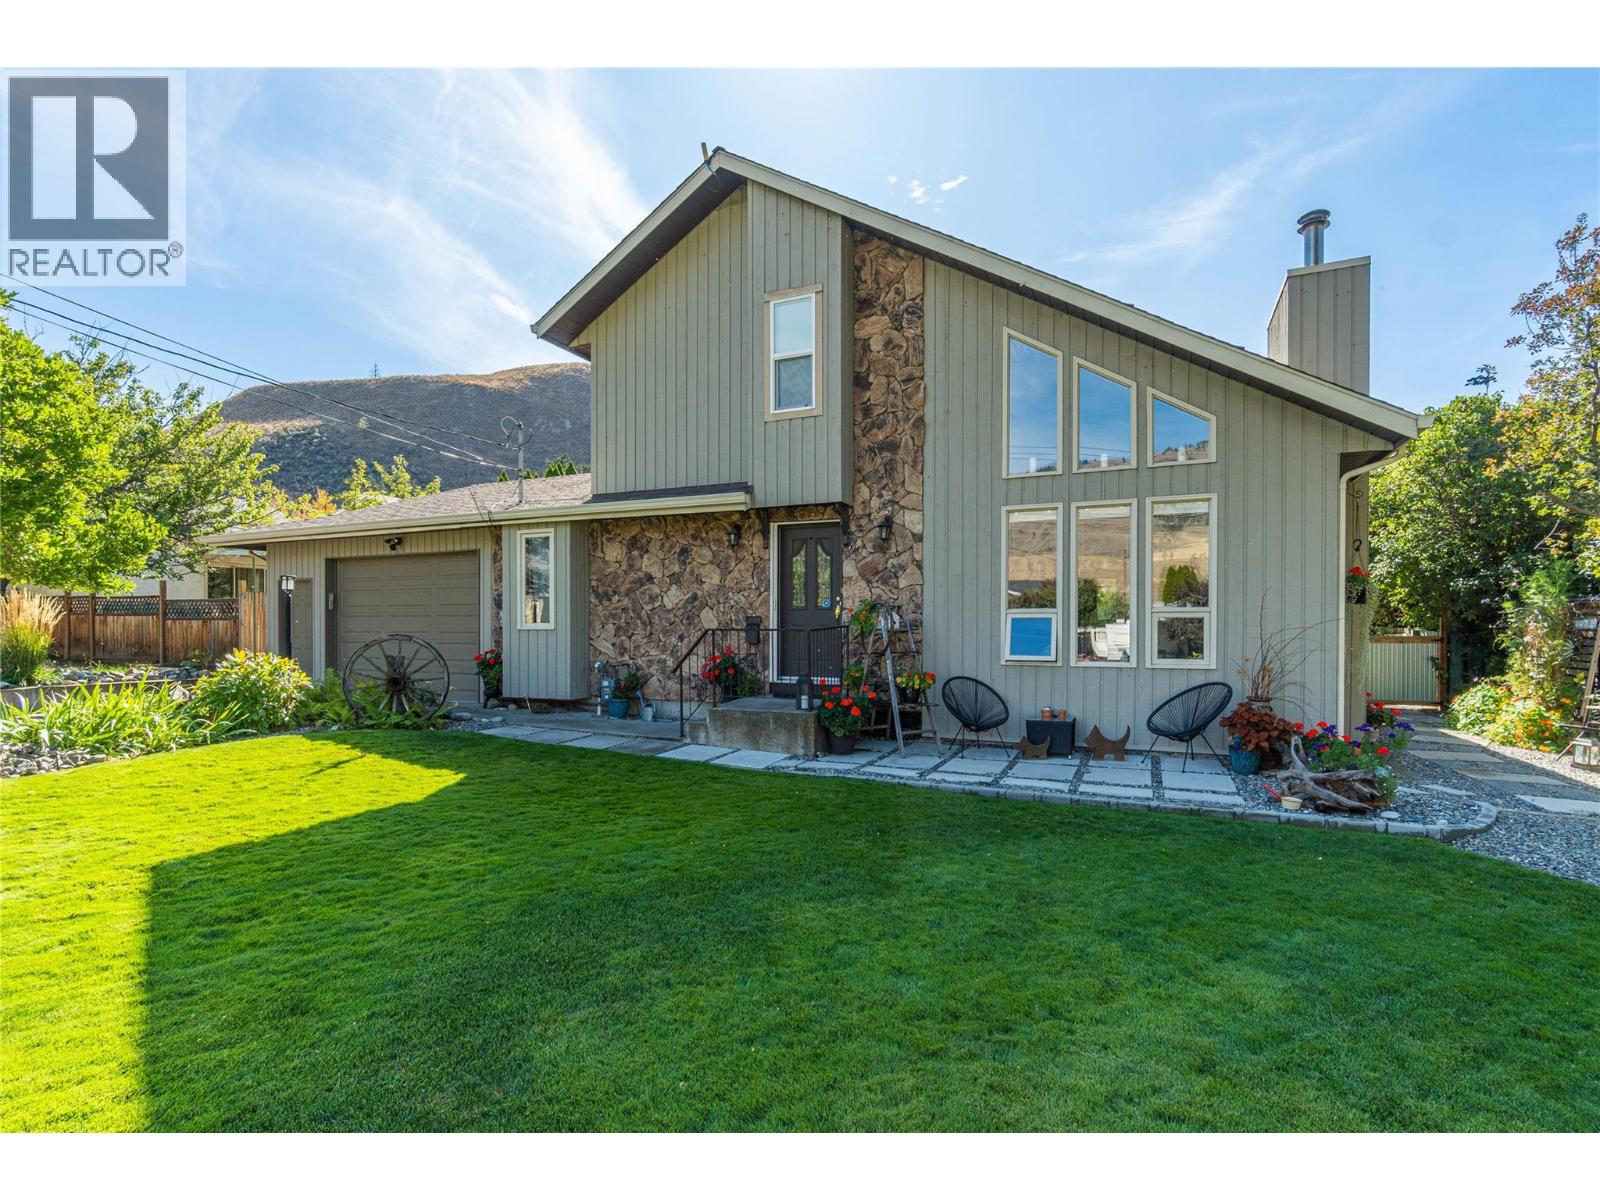
2653 Sunset Drive
Kamloops, British Columbia
DISTINCTIVE. SOPHISTICATED. COMPLETELY UNIQUE. Designed for buyers who appreciate exceptional character, this elegant 2-storey residence makes a statement with soaring cedar ceilings, an open loft overlooking the Great Room and dramatic mountain views through expansive feature windows. Rich Canadian rawhide leather flooring and a gas fireplace create a warm, luxurious focal point. The upper level offers a private family room, impressive primary bedroom retreat and beautifully appointed 3-piece bath plus convenient washer/dryer combo. On the main floor, the updated Excel kitchen features granite counters, abundant custom pantry cabinetry and newer premium appliances, including an induction range. The breakfast bar flows seamlessly into the dining room, with French doors opening to a full-width covered deck with shades. Beyond, the beautifully landscaped fenced yard is a private garden retreat with perennial beds, underground sprinklers, a matching shed with power and covered canopy providing welcome shade for summer entertaining. An oversized heated garage with work benches accommodates a truck and offers direct basement access. The lower level adds remarkable versatility with a spacious recreation room, room for a bedroom area, 3-piece bath, kitchen and laundry—ideal for guests, extended family or suite potential. Central air and central vacuum complete this exceptional executive home. (id:64133)
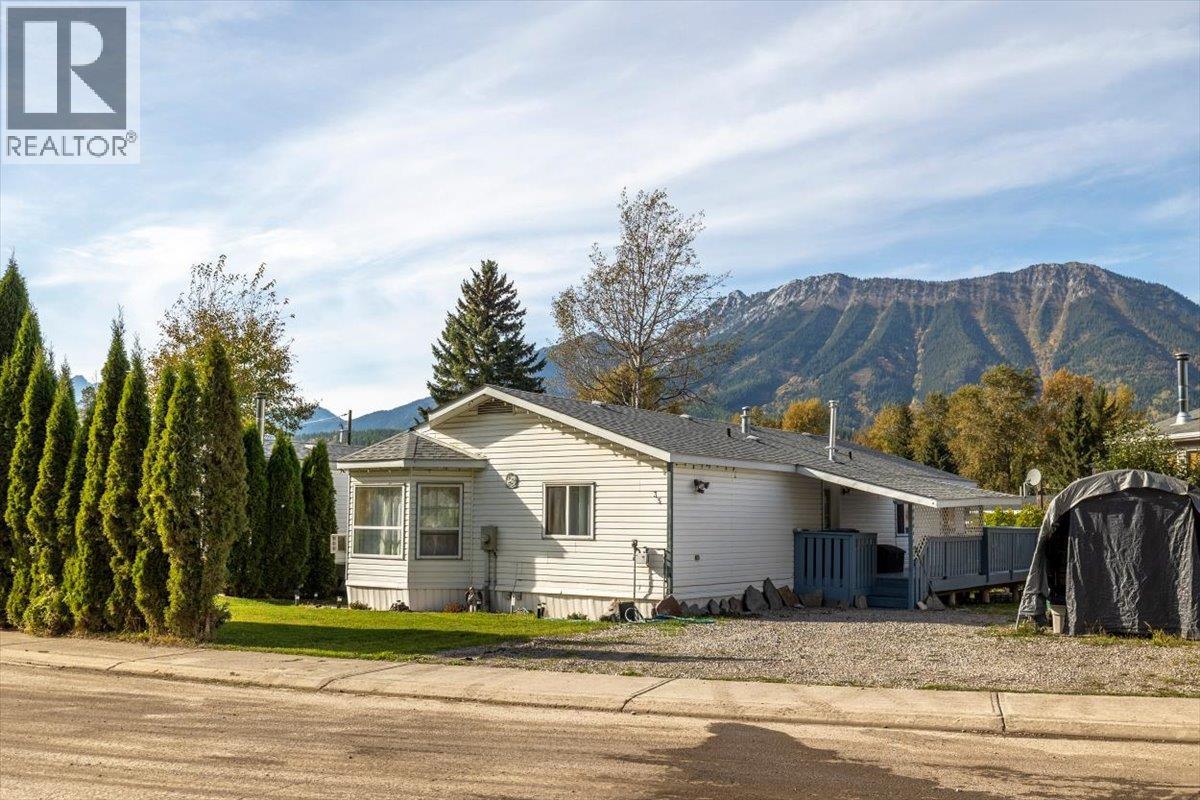
35 Slalom Drive
Fernie, British Columbia
A fantastic opportunity! This spacious 3-bedroom, 2-full-bath home plus Nook (or, study, gym) offers an inviting open floor plan, incredible mountain views, and plenty of room for the whole family. The home has seen many recent updates with three skylights filling the kitchen and dining area with natural light. Step outside onto the wrap-around deck, which has recently been improved, creating a wonderful space to relax, entertain, and enjoy the incredible mountain views. Set on one of the larger lots on the block, the property offers ample parking along with plenty of outdoor space and the potential to create even more yard space to suit your needs. With its spacious layout, recent updates, improved wrap-around deck, oversized lot, mountain views, and abundant parking, this home offers great value and plenty of opportunity. Come take a look! ' Fernie - Where Your Next Adventure Begins!' (id:64133)
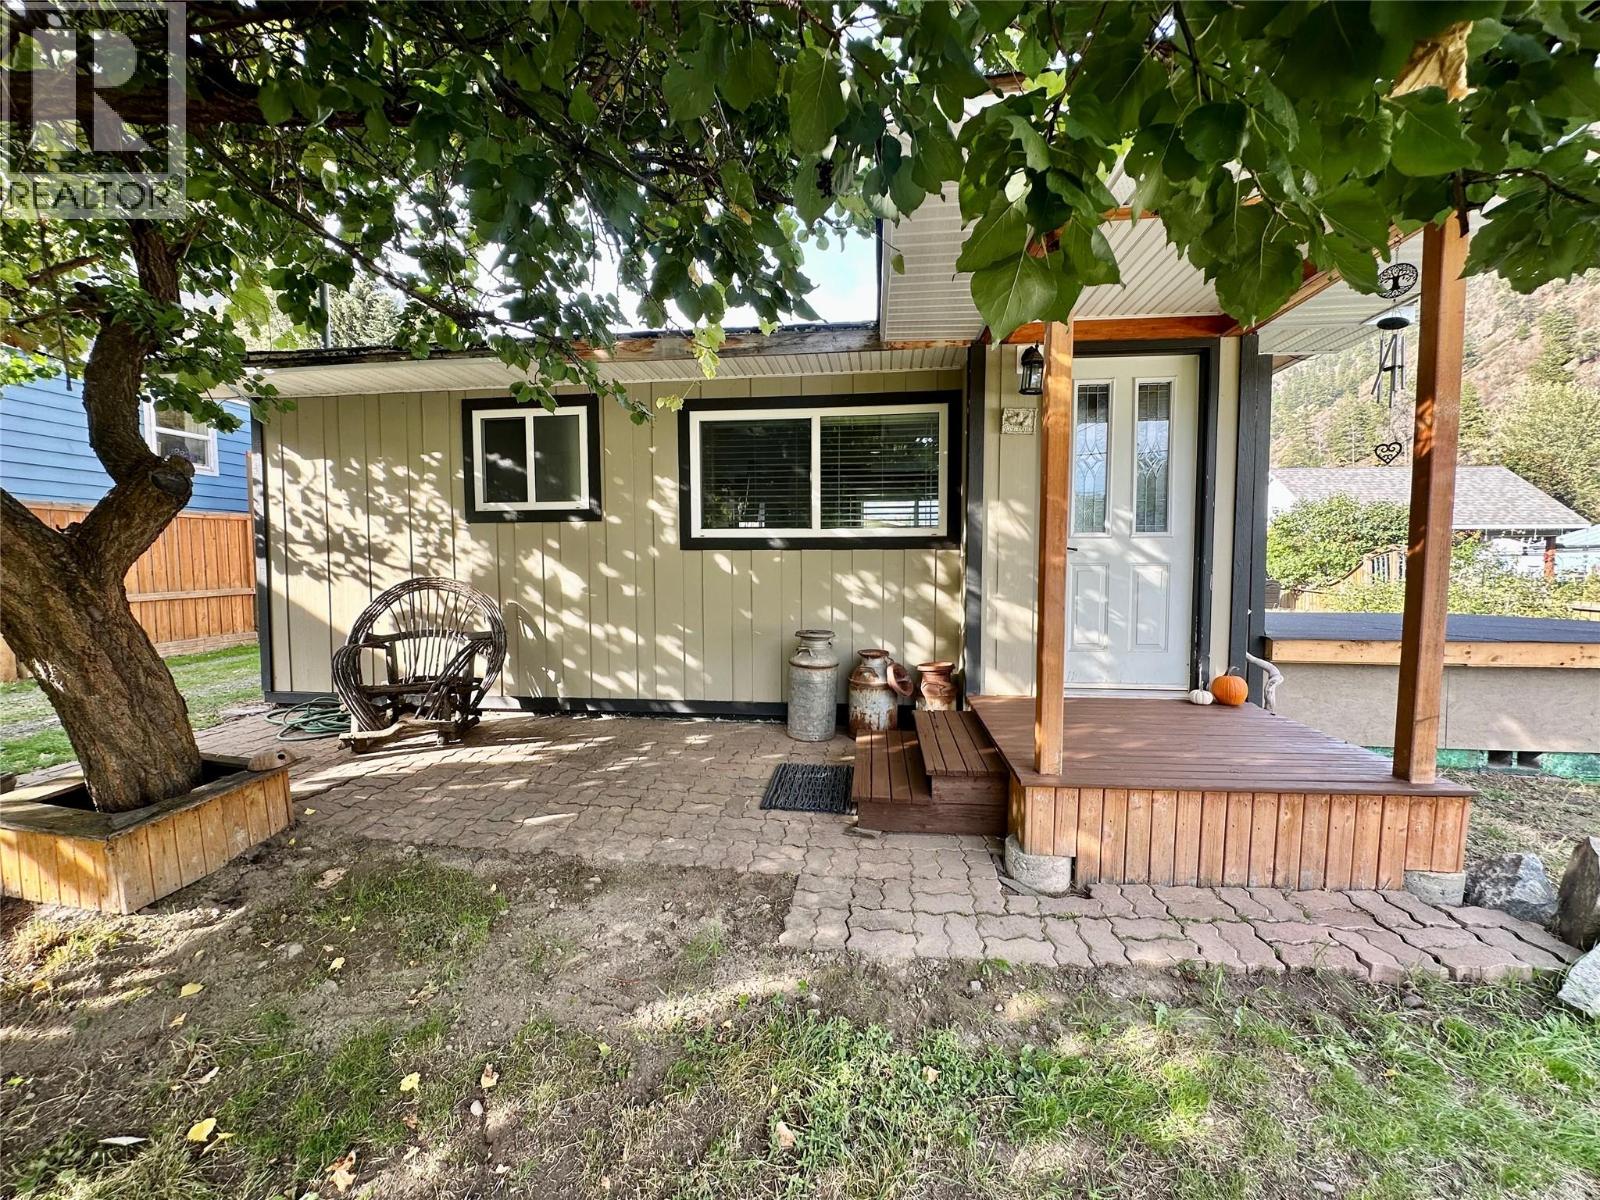
2632 6th Street
Olalla, British Columbia
Charming Olalla Bungalow on a Rare Double Lot Welcome to this beautifully updated 1-bedroom bungalow, perfectly positioned on a spacious double lot with stunning mountain views. Move in ready with major updates already done, new plumbing, new electrical, a new roof, new flooring throughout, and a tastefully updated kitchen and bathroom featuring custom imported Arizona desert tile rock shelving in the shower. This home offers true low maintenance living from day one. A standout feature is the walk in wine cellar (12' x 9'), a rare and wonderful addition for anyone who loves to entertain or simply wants a unique space to call their own. Step outside into a beautifully landscaped yard filled with mature fruit trees and grapevines, creating a peaceful, private retreat. The impressive 24' x 23' garage with attached workshop offers exceptional space for vehicles, storage, or hobbies, while RV parking adds even more flexibility. Whether you're searching for a cozy starter home with room to expand, a low maintenance retirement retreat, or a turnkey Airbnb investment opportunity, this property checks every box. The double lot offers exciting potential for future development or simply extra space to spread out and enjoy the quiet, scenic surroundings. Don't miss this rare opportunity to own a move-in-ready home with incredible upside in a peaceful Olalla setting. 30 minute drive to Penticton or 45 minutes to the beaches of Osoyoos. Don't miss out on this great investment. (id:64133)
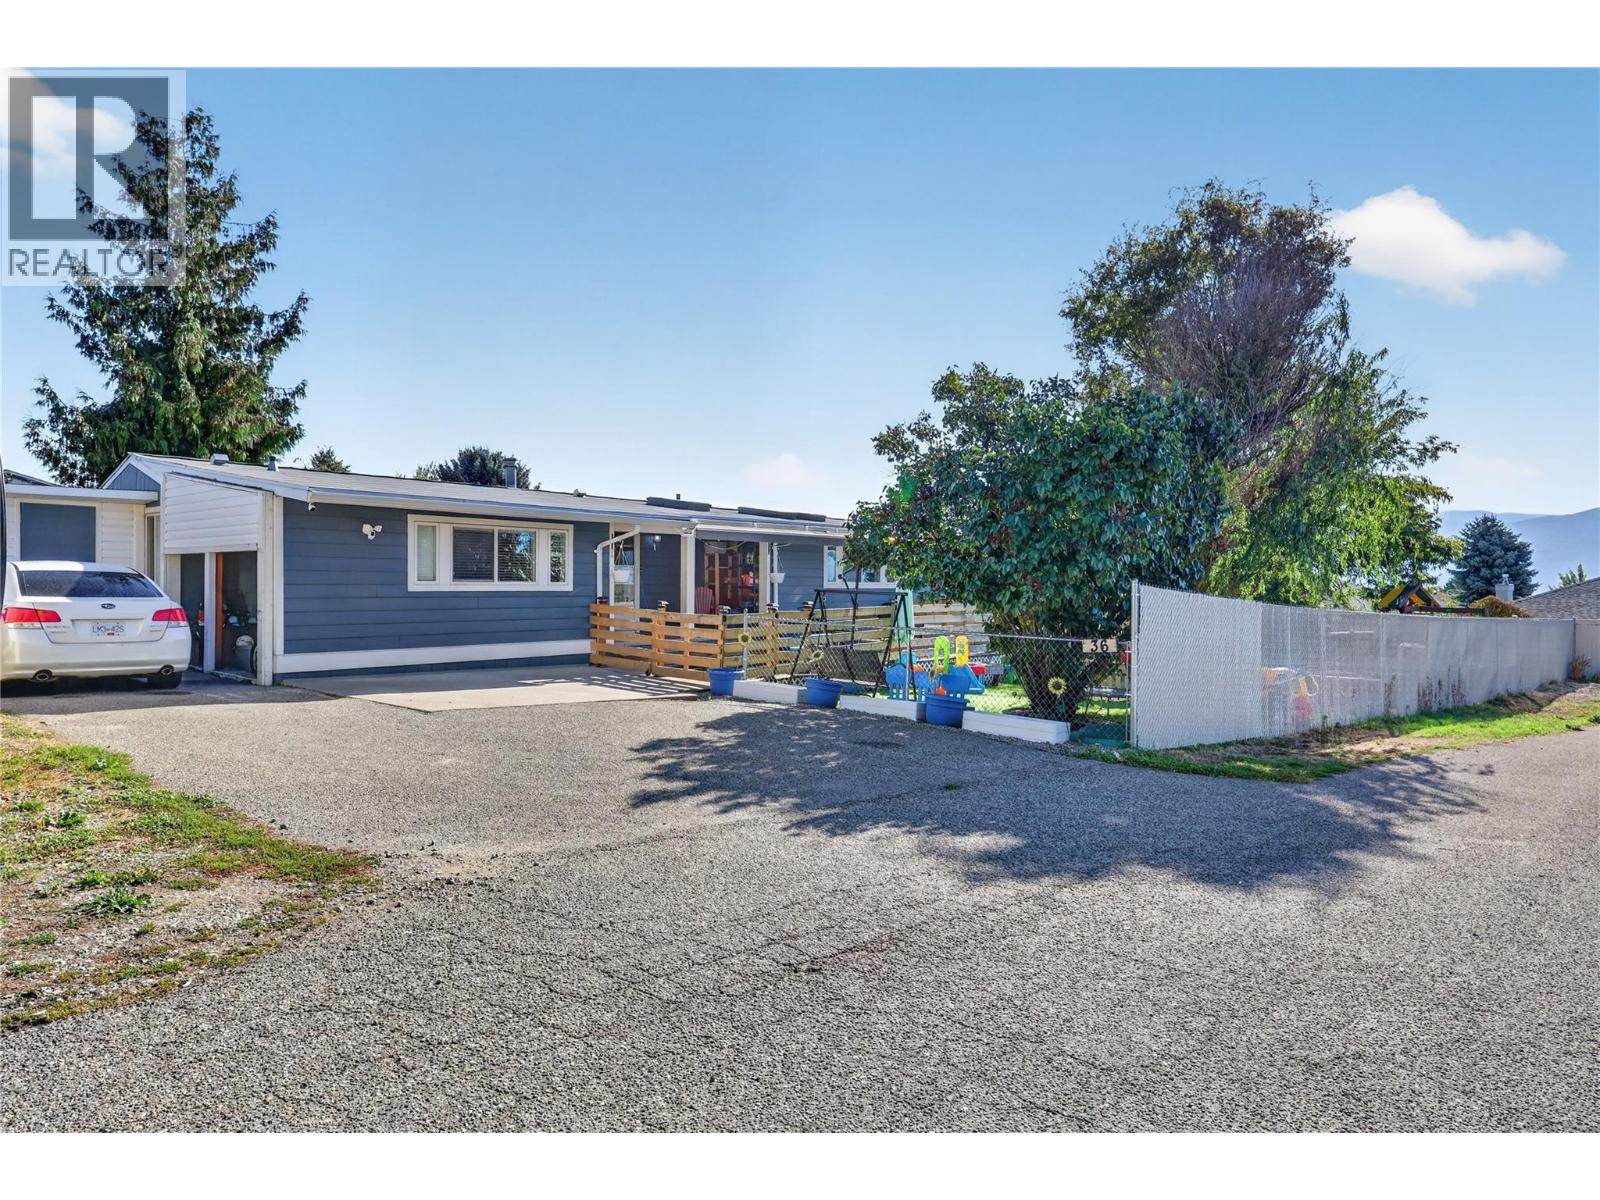
3381 Village Green Way Unit# 36
West Kelowna, British Columbia
Welcome to a home that offers the perfect blend of comfort, convenience, and charm ideally suited for both growing families and retirees seeking relaxed living. This beautifully updated 3-bedroom, 2-bathroom residence features an inviting open-concept layout designed for effortless daily life and gatherings with loved ones. At the heart of the home is a spacious, open kitchen equipped with a dedicated pantry, making meal preparation and organization a breeze. Each of the three generous bedrooms offers ample floor space and deep closets, providing a peaceful retreat for family members, grandchildren, or visiting guests. Updated with care, this property shows even better in person, highlighting bright, clean finishes and a warm feel throughout. Outside, the home truly shines with an expansive, flat yard that presents endless outdoor possibilities. It offers the ideal canvas to cultivate a flourishing garden, create a fun play area, and give pets plenty of room to run around safely. Plus, a convenient storage shed provides extra space for all your tools and outdoor gear. Combining practical design with room to relax, this charming home is ready to welcome its next owners. Schedule your private tour today! (id:64133)
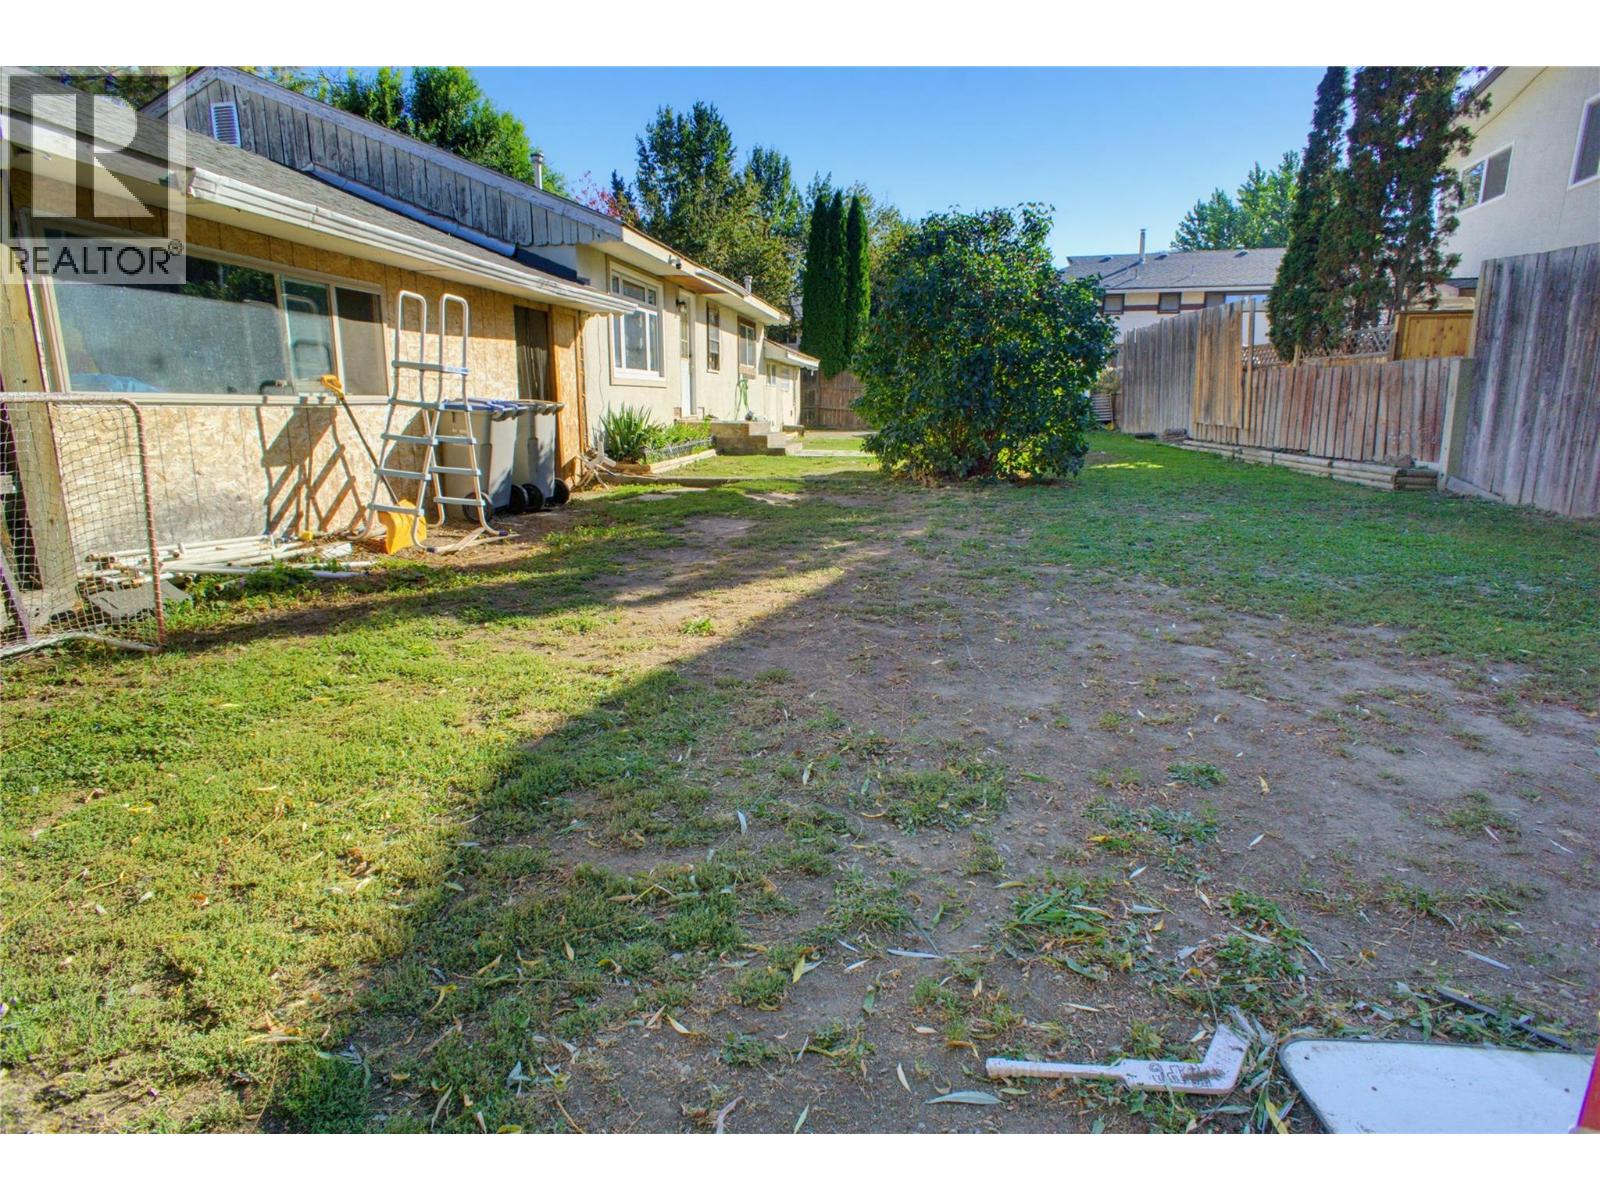
1302 Cornwall Street
Kamloops, British Columbia
This 3 bedroom, 2 bathroom rancher offers easy one-level living with an open layout and plenty of space for the whole family. The large living room has laminate floors, crown moulding and lots of natural light, with room for both a sitting area and a dining table. The updated kitchen features stainless steel appliances including a gas stove, and a wide peninsula that is great for cooking and gathering. The primary bedroom has a vaulted ceiling, a skylight, a sliding door out to the yard and its own ensuite and a walk-in closet, some upgraded windows and a separate laundry room. Outside, the fully fenced backyard has a large lawn, garden box and a mature willow tree for summer shade. A detached 2 car garage with dirt floor plus extra driveway parking gives you room for vehicles, toys or a workshop. With R2 zoning on a generous lot, this property offers future redevelopment potential. A great option for first-time buyers, growing families or investors. (id:64133)
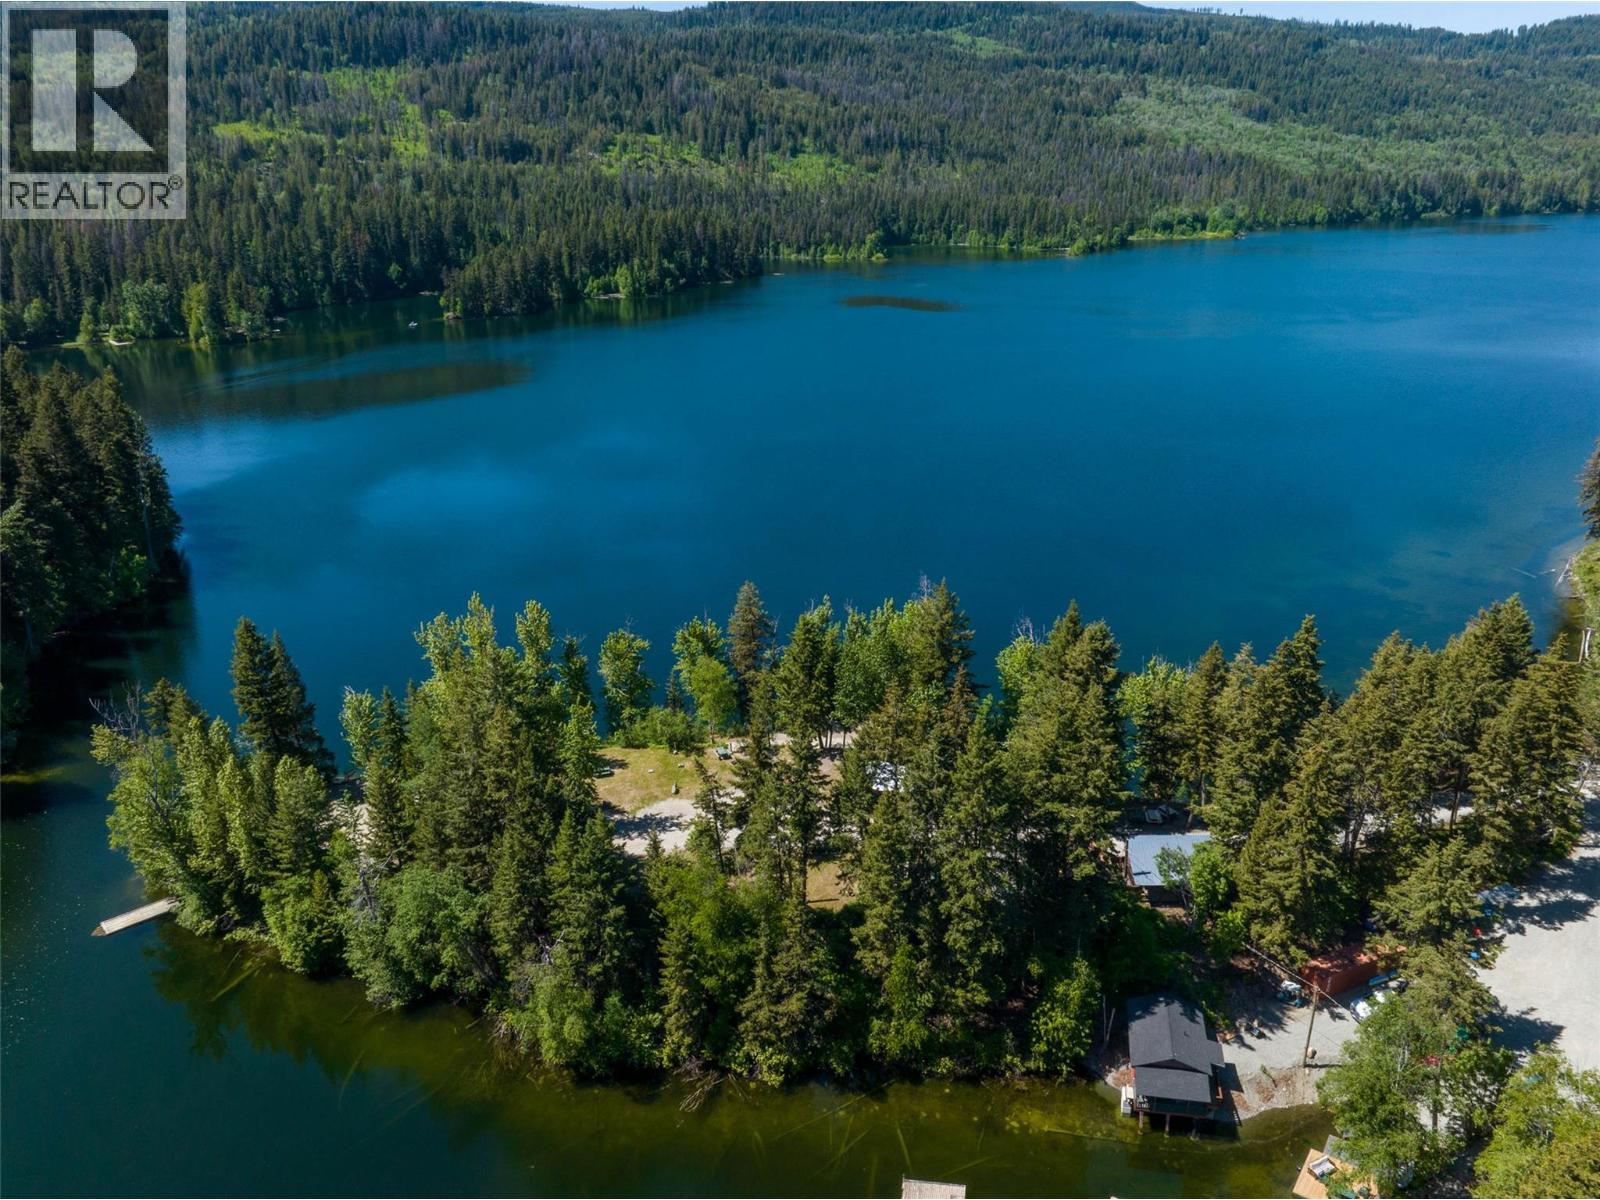
2544 Golden Horn Road
Kamloops, British Columbia
Rare opportunity to acquire an established lakeside hospitality destination on beautiful Heffley Lake, BC. Lakeside Heffley Hideaway is a diversified recreational income property offering accommodation, camping, food & beverage, recreation and an owner/operator residence on 2.79 acres of stunning lakefront. The property features 5 private guest cabins—3 one-bedroom cabins accommodating up to 4 guests and 2 two-bedroom cabins accommodating up to 6 guests—plus 15 serviced campsites with power and water, including 2 tent-specific sites. A 4-bedroom owner’s residence enjoys beautiful lake views, while a private boat launch and private docks provide convenient lake access for guests and owners. The Lakeside Bistro is a Mexican-influenced restaurant with licensed bar, commercial kitchen and waterfront patio overlooking Heffley Lake. With paddle/boat-up access, the Bistro offers a distinctive destination dining experience and complements the accommodation and recreational operations. Water activity rentals provide an additional revenue stream. An established destination for fishing, hiking, boating, water sports, family gatherings, reunions and weddings. Ideally located between Kamloops and Sun Peaks Resort, within the broader Thompson-Nicola recreational market. The property offers multiple complementary revenue streams and the potential for an owner-operator to continue and expand the existing operation, subject to zoning, approvals and applicable regulations. A truly unique lakefront business and lifestyle opportunity combining accommodation, camping, dining, recreation and residential use in one exceptional setting. (id:64133)
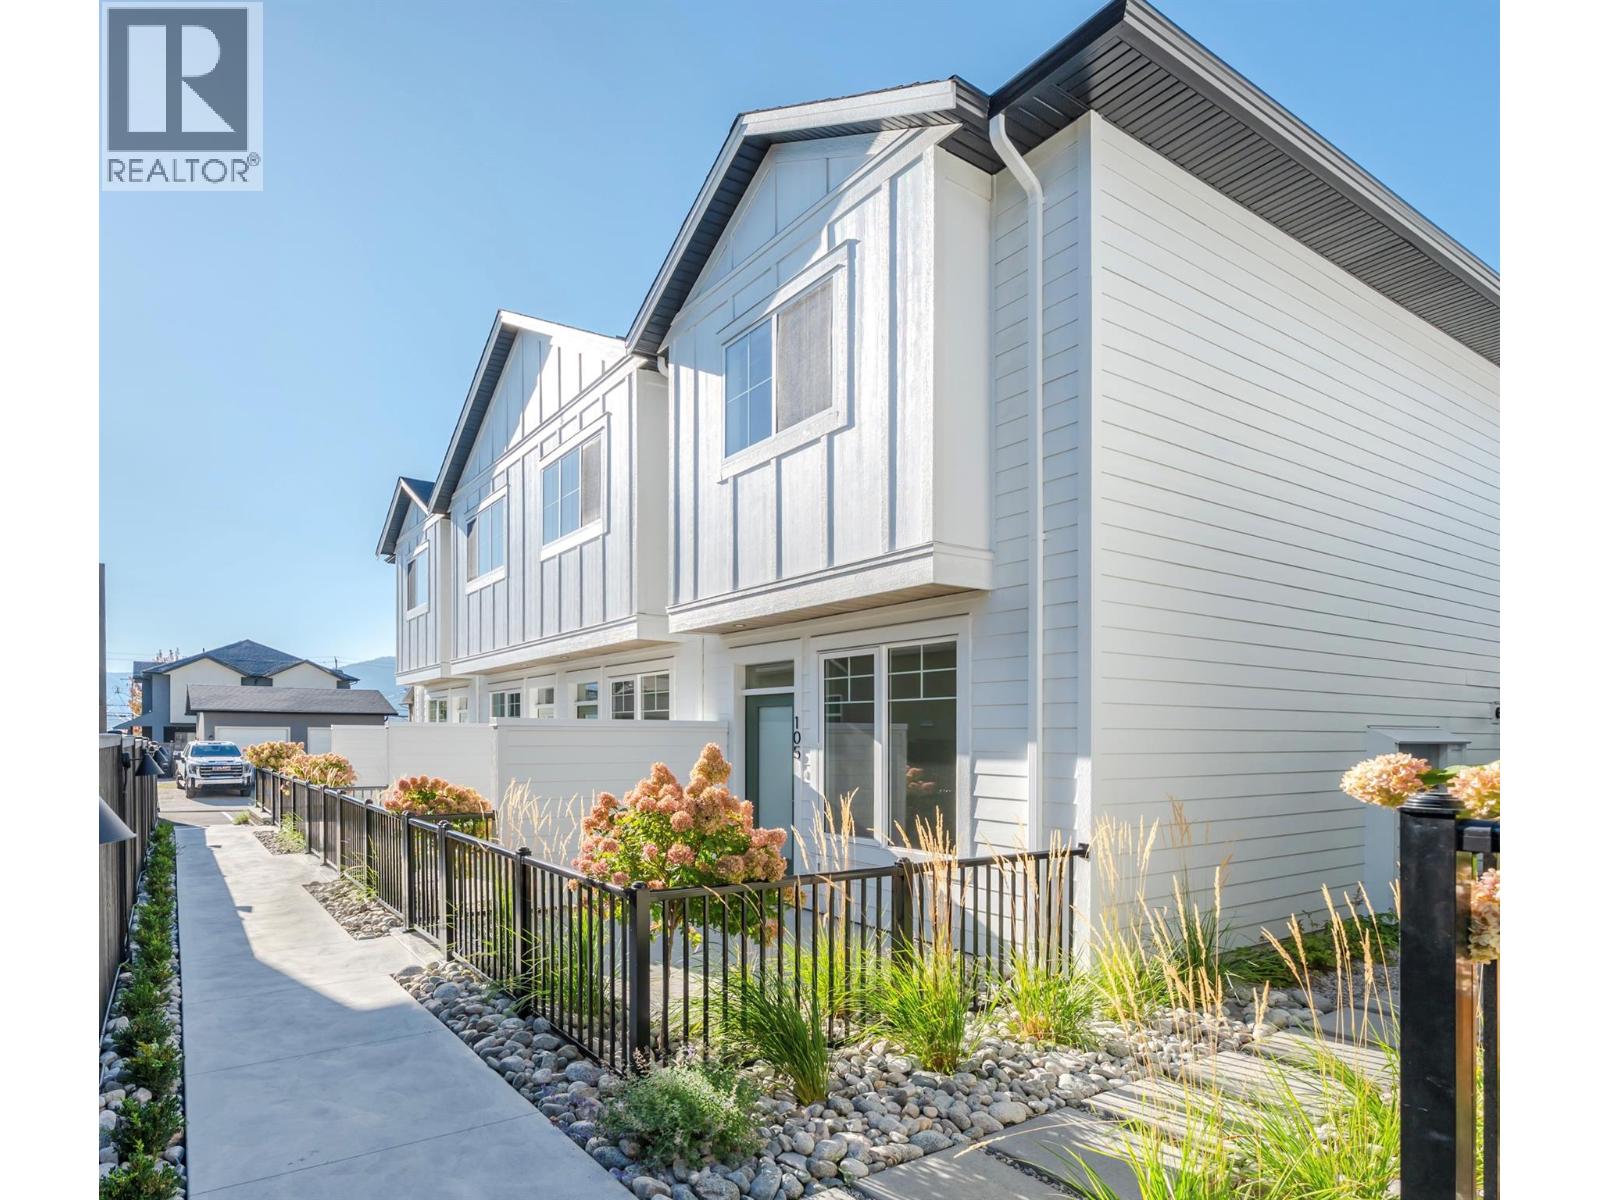
795 Ontario Street Unit# 105
Penticton, British Columbia
MOVE-IN READY HOMES NOW AVAILABLE. Introducing Creekside Lane, located next to Penticton Creek and a short walk to schools, grocery stores, and other downtown amenities. This progressive development of townhomes has been designed with a focus of creating an exceptional new home and maximum value in today’s housing market. The design provides an open concept main floor living space, which includes storage and direct access to outdoor space. On the upper floor you will have a primary bedroom with ensuite plus a second bedroom and bathroom. Each unit will enjoy a south facing patio area. This unit has two parking spaces. Phase one is completed and sold out, phase two is complete and move in ready! This project is brought to you by local builder/developer, Beach House Developments Inc., who has an excellent track record of quality. Call for details today. **Photos are of unit 108, units do vary slightly.** (id:64133)
160 10th Avenue
Montrose, British Columbia
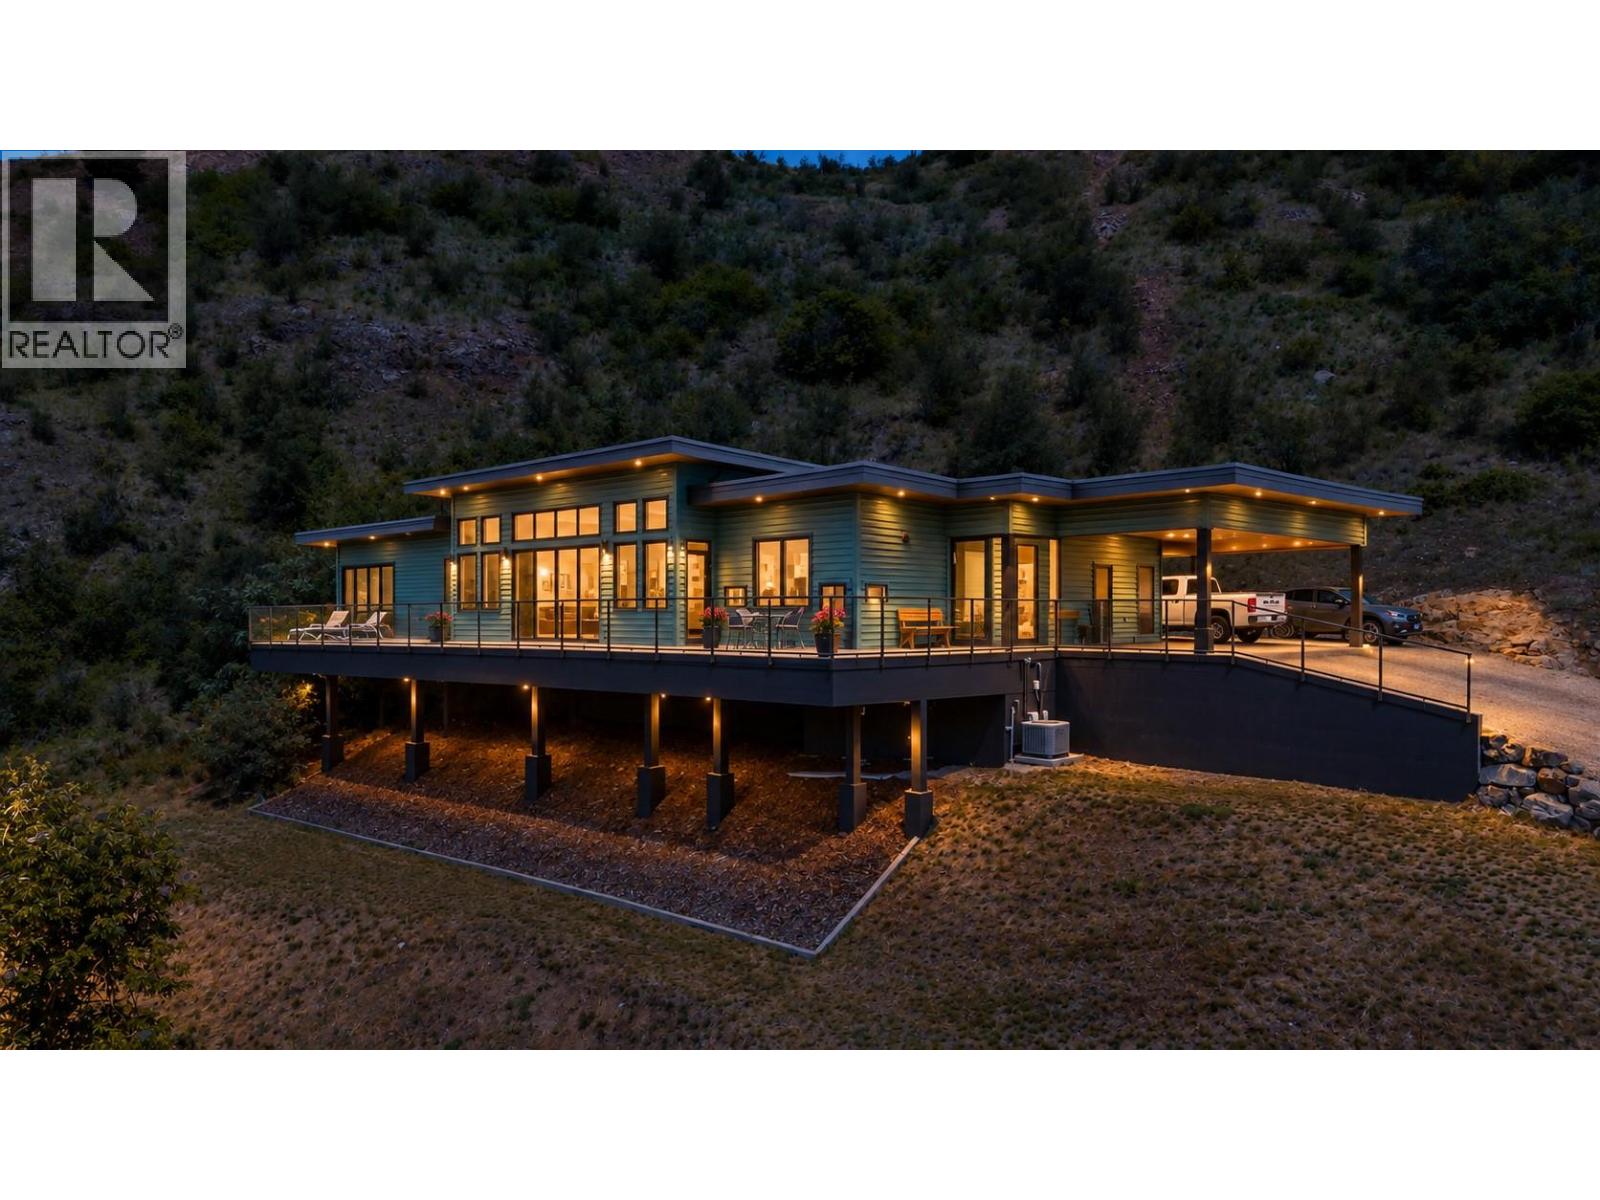
Some homes are built to meet expectations, this home was built to exceed them. Set on 2.32 private acres with breathtaking river and mountain views, this exceptional 3-bedroom, 3-bathroom executive residence offers 1,874 sq. ft. of thoughtfully designed one-level living where luxury, comfort, and nature exist in perfect harmony. From the moment you step inside, soaring 12-foot ceilings and dramatic floor-to-ceiling windows create an unforgettable first impression, filling the home with natural light and showcasing the stunning Kootenay landscape from nearly every room. The open-concept design blends timeless finishes with a subtle mid-century modern influence, creating a sophisticated yet welcoming atmosphere ideal for both everyday living and entertaining. The elegant primary suite serves as a private retreat, complete with a spacious walk-in closet, full en-suite, and adjoining sitting area—perfect for quiet mornings or unwinding at the end of the day. A separate guest wing offers visitors their own bedroom, full bathroom, and private access to the backyard, ensuring comfort and privacy for family and friends. Outside, the lifestyle continues. The expansive property includes a 600 sq. ft. garage/workshop with its own bathroom, abundant parking, and endless space to enjoy the outdoors. Whether you're sipping coffee while watching the sunrise over the river or entertaining guests against a backdrop of spectacular mountain views, every day feels extraordinary. Offering the quality and feel of a brand-new home without the wait, uncertainty, or expense of building, this is a rare opportunity to own a truly remarkable property where luxury meets lifestyle. Just minutes from the Trail airport, you can actually watch the planes come in and take off. (id:64133)
485 Bach Road
Kelowna, British Columbia
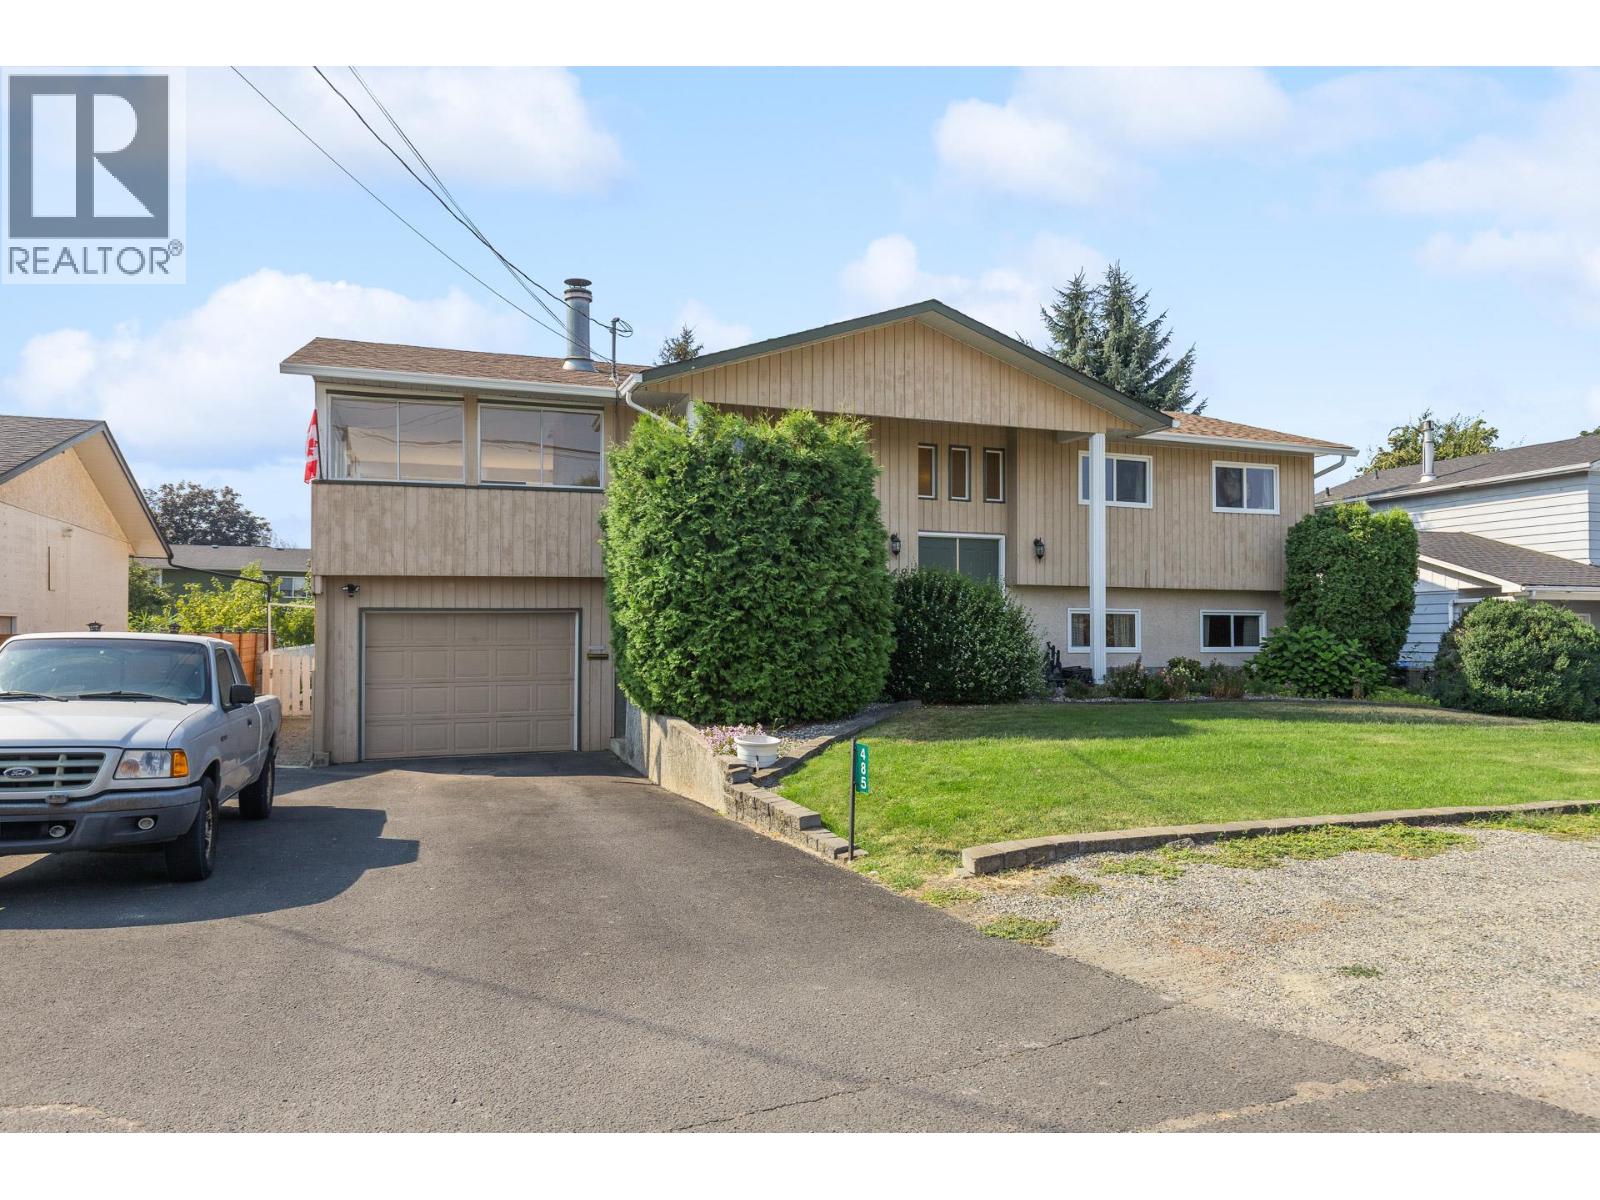
NOW SOLD! Rock Solid with Great Bones! This one owner home has been lovingly cared for while the sellers raised their family here. Located on the quiet end of the street, minutes away from major shopping, and only steps from 3 schools, the dog park and other recreation facilities makes this one of the most desirable family neighborhoods in the city. Great floor plan here with 3 bedrooms and 2 full baths on the main floor. Spacious living room /dining room, oversized covered deck which extends the indoor living space for year-round entertaining. Bright eat-in kitchen. The Primary is serviced by a 3-piece ensuite. 2 other sizable bedrooms and a 4-piece bath complete the main level. ""Pool table” size family room which is perfect for a teenage hangout or additional entertaining. The spacious den/office (that is currently being used as a sewing room), could be utilized as another bedroom or home office. There is another quaint bedroom located beside the 3-piece bath. The full-size laundry allows for storage galore and leads to the attached garage. BONUS POINTS FOR new furnace, central air and H2O tank in 2024, newer roof in 2015, downspouts in 2026. Seamless eaves and soffits + extra attic insulation. Poly B inspection completed on September 1/2026 by a qualified plumber. System is 99% copper. Realtors, please read private remarks for the rest of the plumbing news. All of this situated on a .21-acre lot with RV parking and plenty of room for future plans in the private back yard. (id:64133)
1221 Lone Pine Drive
Kelowna, British Columbia
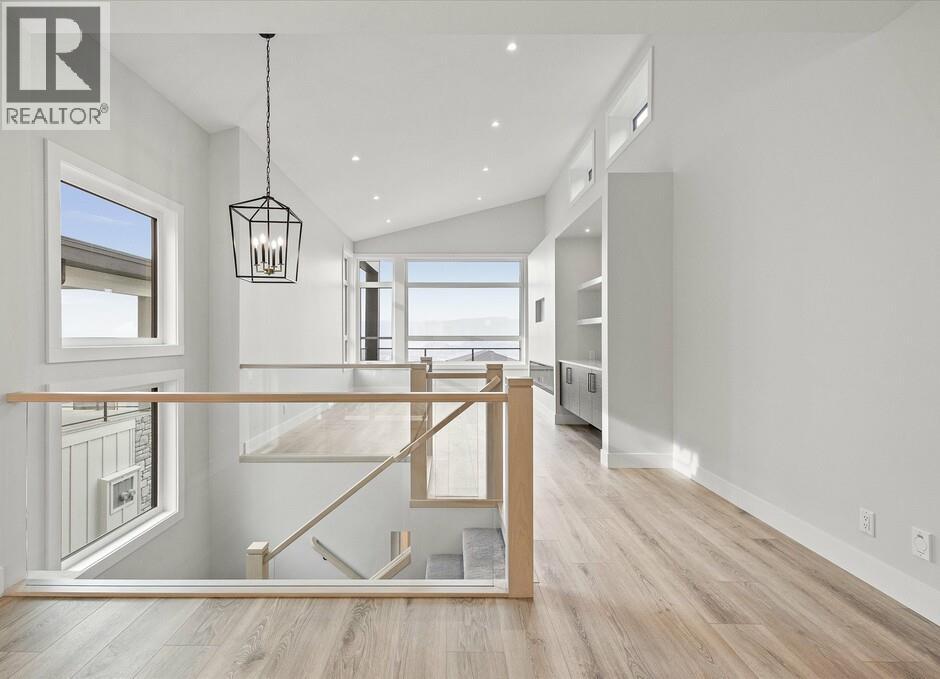
Carrington Homes, a local builder, proudly presents this stunning walk-up home in peaceful Lonepine Estates, offering breathtaking views and refined design throughout. Thoughtfully crafted for exceptional flow and elevated living, the home features soaring ceilings, expansive windows, and a striking glass-accent staircase that fills the space with natural light. The open-concept main level showcases seamless sightlines connecting the modern kitchen, dining, and living areas perfect for both everyday living and entertaining. The spa-inspired primary ensuite includes a freestanding tub, glass-enclosed tiled shower with multiple spray features, heated floors, dual floating vanities with under-cabinet lighting, and a private water closet. A self-contained 2-bedroom legal suite offers its own entrance, single garage, and patio. GST applicable (id:64133)
2523 Shannon View Drive Unit# 203
West Kelowna, British Columbia
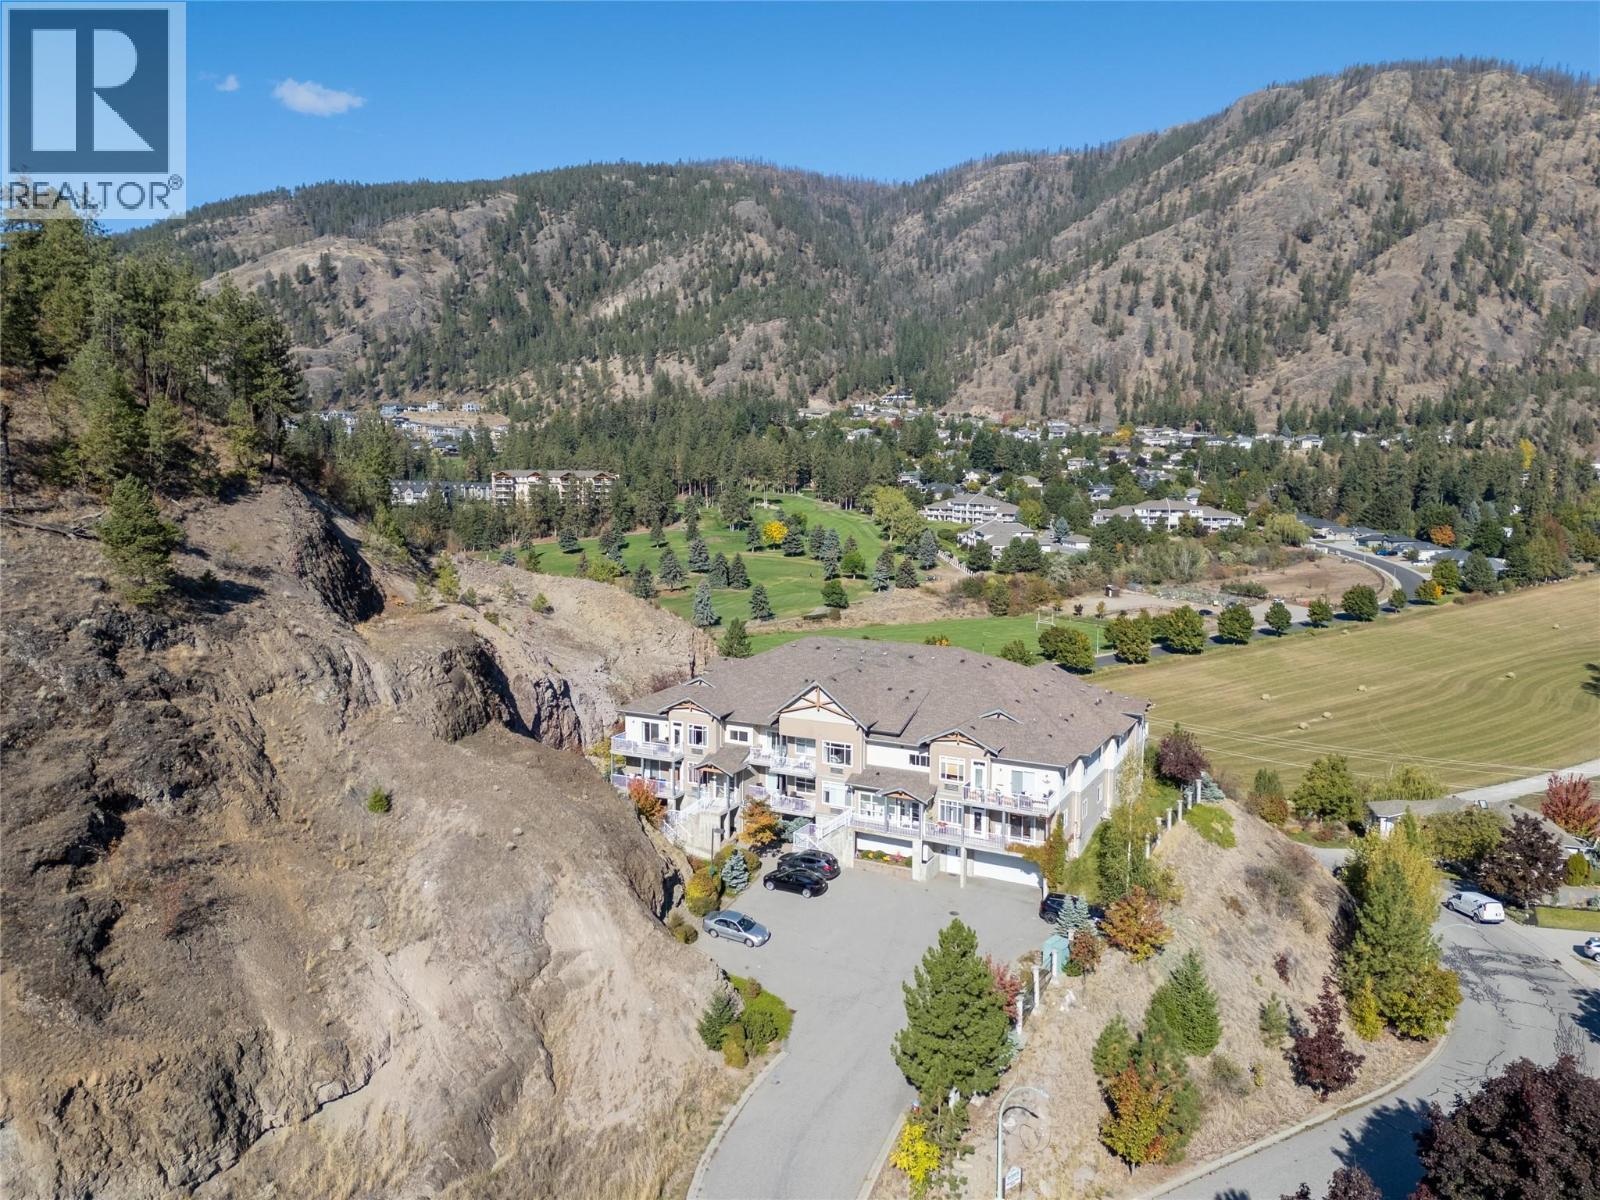
This tastefully updated two bed, two bath condo offers comfortable living with quality finishes throughout. The kitchen features granite countertops and quality cabinets with lots of storage, opening onto a spacious living room filled with natural light. Head out to the large patio for barbecuing through the warmer months, or simply enjoy the extra space to relax and entertain. The primary bedroom includes a large closet, an updated 5 piece ensuite, and its own private entrance to the patio. The second bedroom is bright and open, with close proximity to the second bathroom. Recent updates include new flooring, new light fixtures, a washer/dryer from 2022, and a hot water tank from 2025. The unit comes with two outside parking stalls right by the entrance, and sits in a quiet, private setting with no neighbours on either side, just the stairwell on one side and storage lockers on the other. (id:64133)

Mark Gidden
Realtor/Founder

Lloyd Taverner
Realtor/Senior Partner
Interested?
Contact us for more information
Your Favourites
No Favourites Found

