
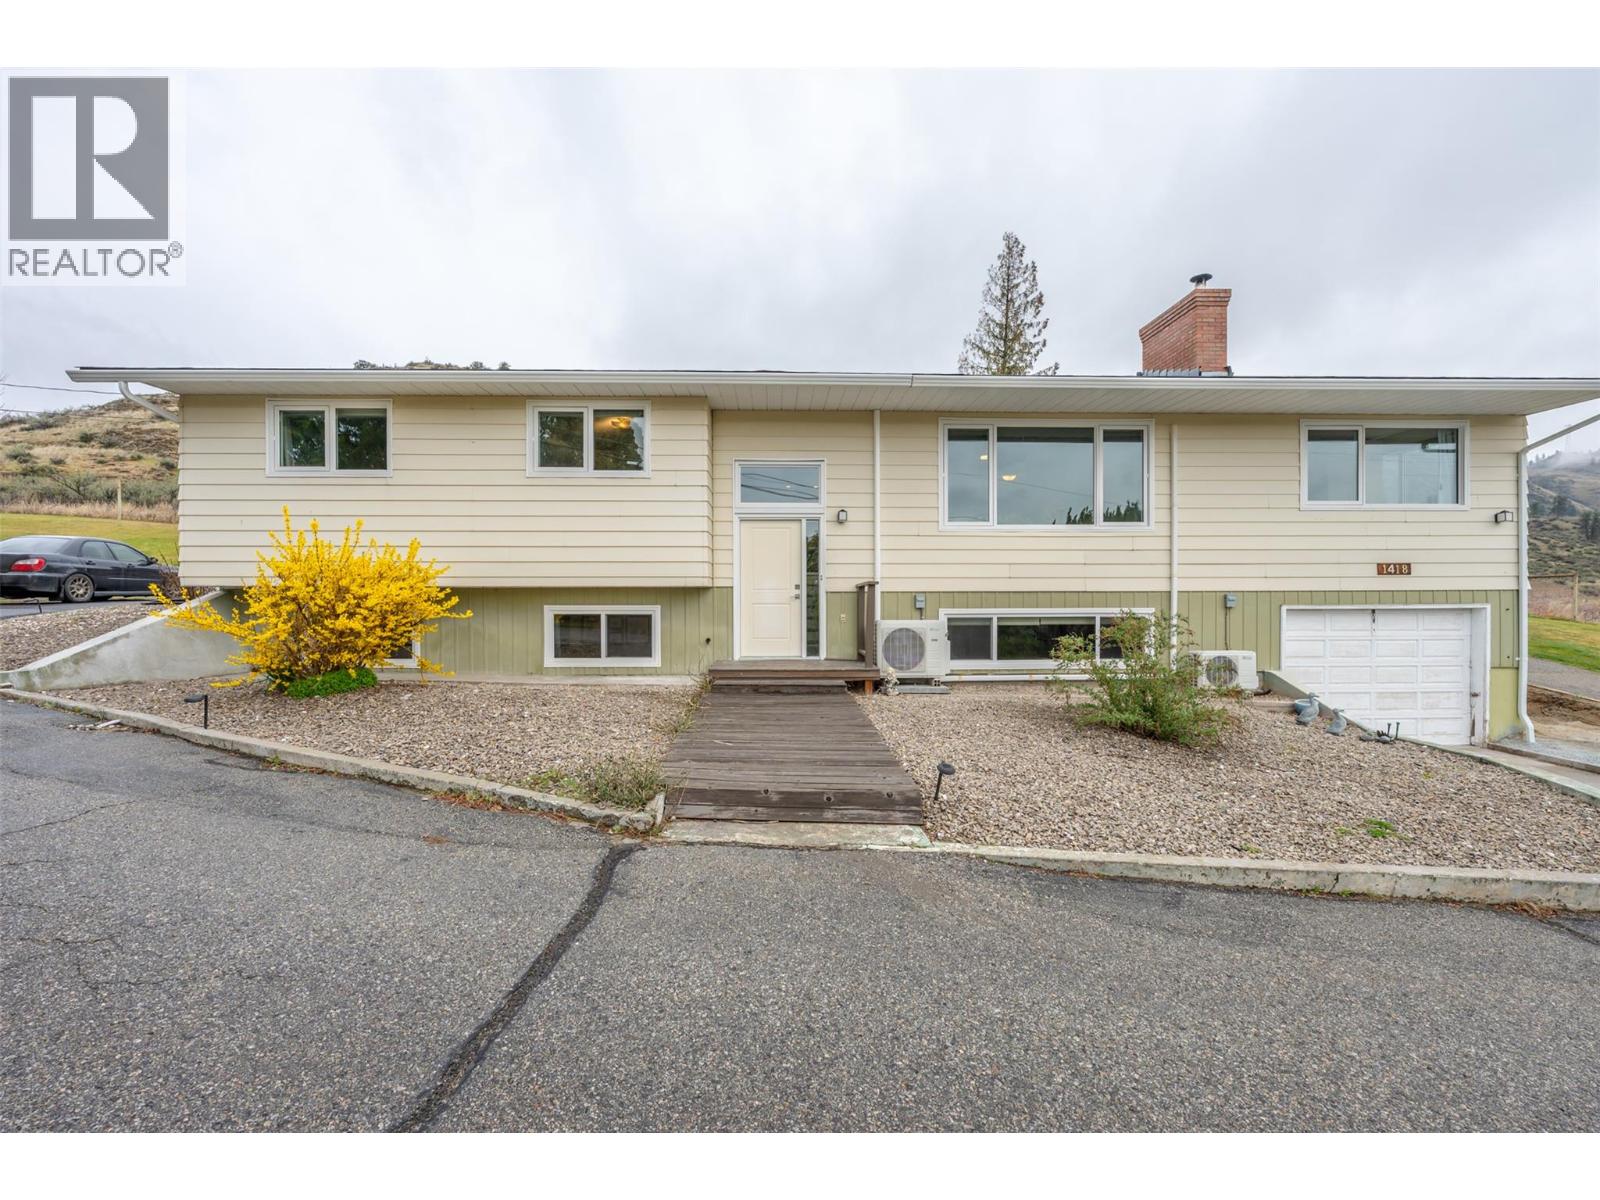
1418 Fairview Road
Oliver, British Columbia
Backing onto Crown land with exceptional privacy, this South Okanagan family home delivers space, flexibility, and income potential just 3 mins to downtown Oliver, BC. Set on over 1/2 acre with a fully fenced yard, this property captures vineyard, orchard, and sage mountain views—plus a private yard fre pit area overlooking agricultural farmland over the town of Oliver. Ideal for buyers searching acreage, privacy, and room for kids and pets. Offering nearly 3,000 sq.ft., this 5 bedroom, 3 bath home features updated windows and efficient ductless heat pump systems for year-round comfort and an amazing ensuite bathroom. Main level includes 4 bedrooms, making it well-suited for families, while the lower level offers a 1 bedroom daylight in-law suite—perfect for extended family, mortgage helper, or short-term rental/B&B potential due to the separate entry. The layout is designed for functional living and entertaining with generous in and out of door spaces, enhanced with a metal gazebo. Heating is enhanced by updated wood burning fireplaces on both levels of the home that complement the heat pump system. Outside, there is ample room for vehicle and RV parking, complemented by a paved round-about driveway for easy pull-through access and everyday convenience. Bonus detached shop/garage provides excellent storage, workspace, or hobby area—ideal for buyers needing a shop or extra parking. A Rare combination of privacy, suite, garage shop, and proximity to town. (id:64133)
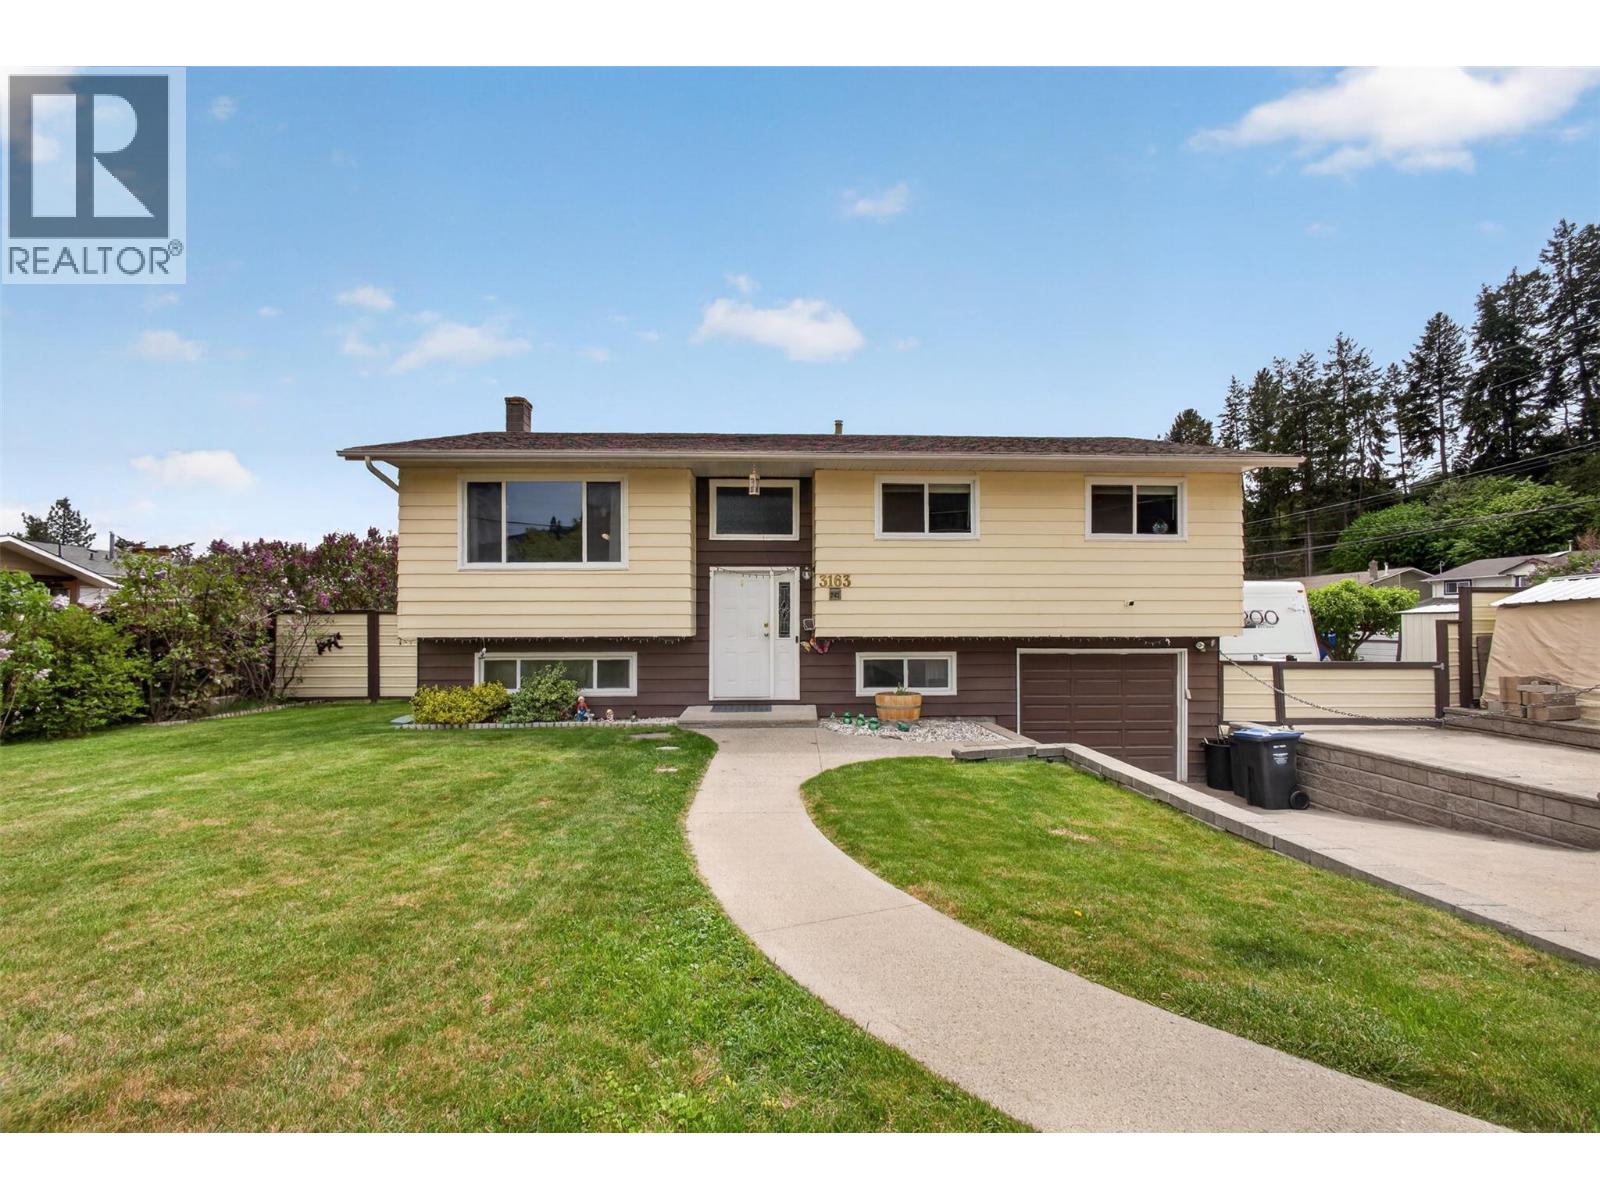
3163 Mccoy Road
West Kelowna, British Columbia
Great yard, tons of parking, and a family-friendly location—this corner lot property offers the kind of flexibility that’s hard to find. With 3 bedrooms, Den (4) Bedroom - 2 bathrooms and new floors and paint in the family room / Bedroom (Den) downstairs - All of this with nearly 2,000 square feet, this home is ideal for first-time buyers, growing families, or anyone needing extra room for vehicles, toys, or future plans. The spacious 0.21-acre lot provides excellent RV and boat parking, while the layout offers versatility with rough-ins with a separate entrance already in place for a potential in-law suite. Whether you need space for extended family, guests, or future income potential, the groundwork is already there. Located in a quiet, family-oriented neighborhood close to schools, this home combines practicality with everyday comfort. There’s room to spread out, room to park, and room to grow—something families always appreciate once hockey season and summer road trips arrive. (id:64133)
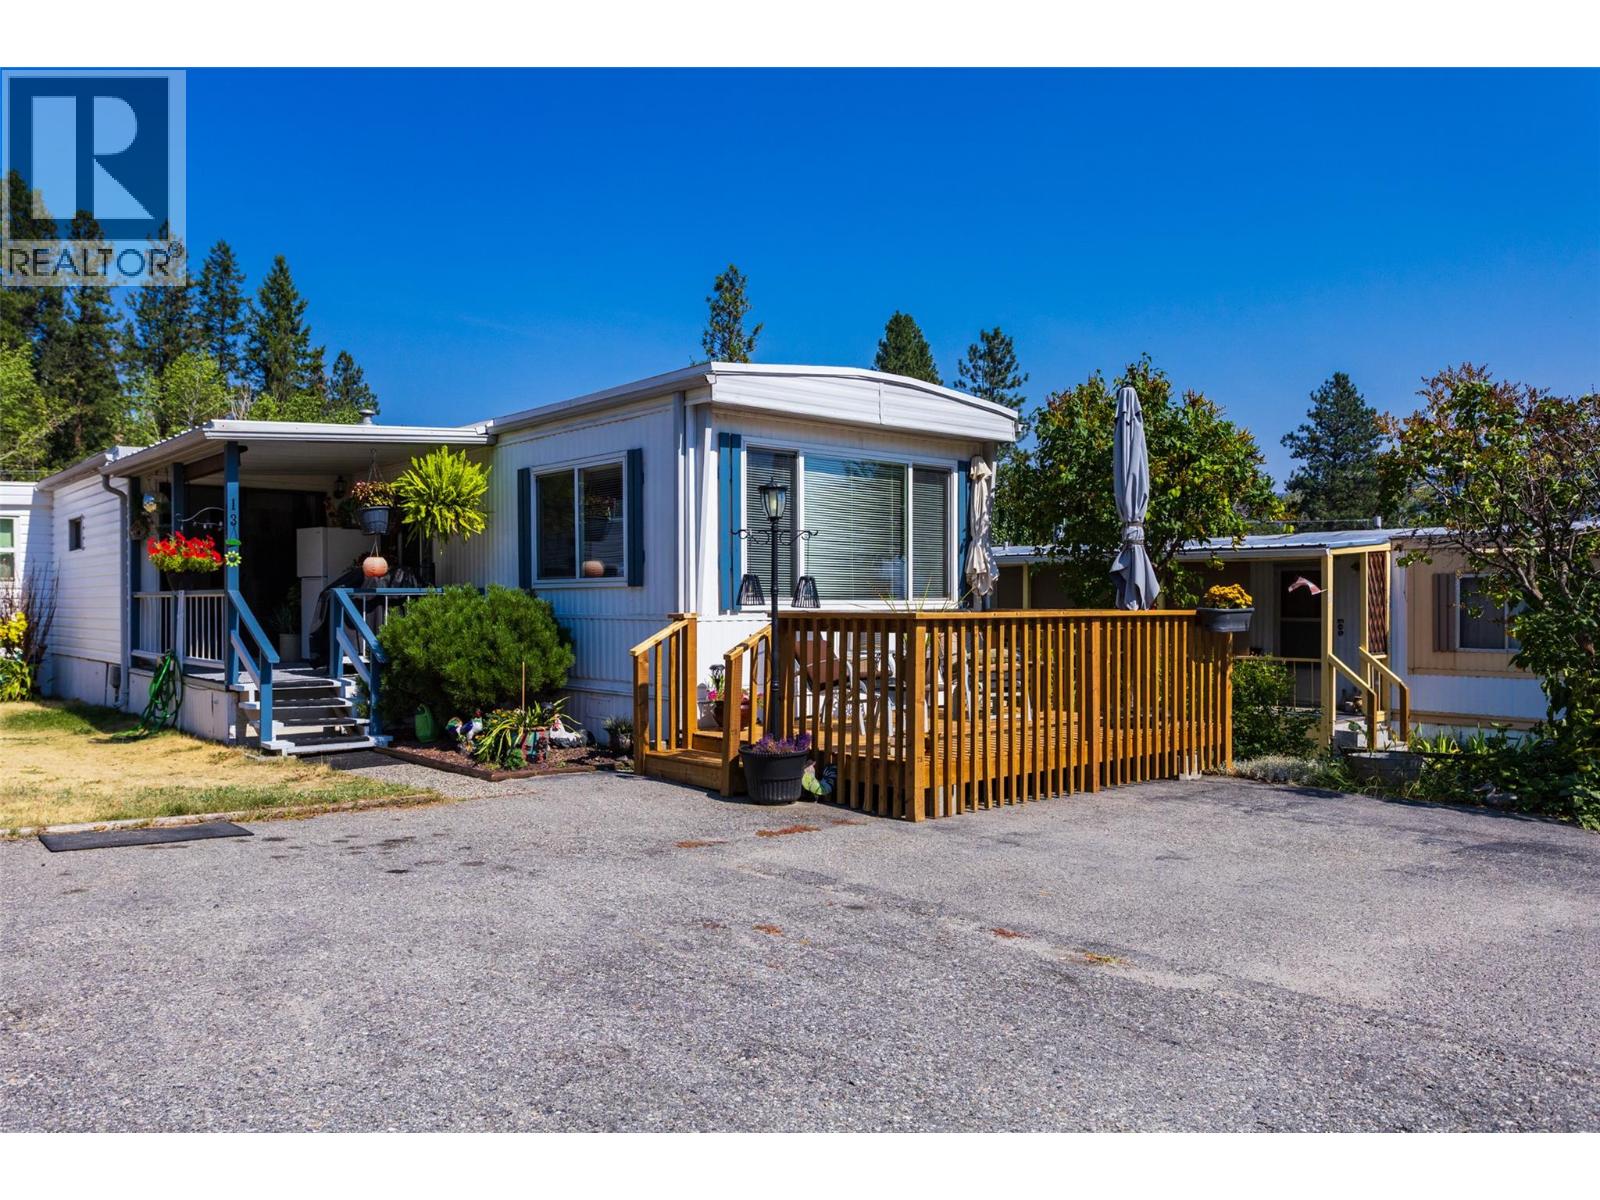
6711 97 Highway Unit# 13
Peachland, British Columbia
Welcome to 13-6711 Hwy 97, Peachland. Antler's Beach MHP. This is a 55+ park. Enjoy your morning coffee on the front deck taking in the mountain and lake view. Great Unit for those looking at retiring or if you want to enjoy being across the street from Okanagan Lake. Well maintained unit with 3 bdrms 1 bath. Storage Shed. Parking for 2 vehicles. Quick Possession available. One pet allowed up to 30 lbs when full grown. New Roof on Addition (2026) All measurements taken from I-guide. (id:64133)
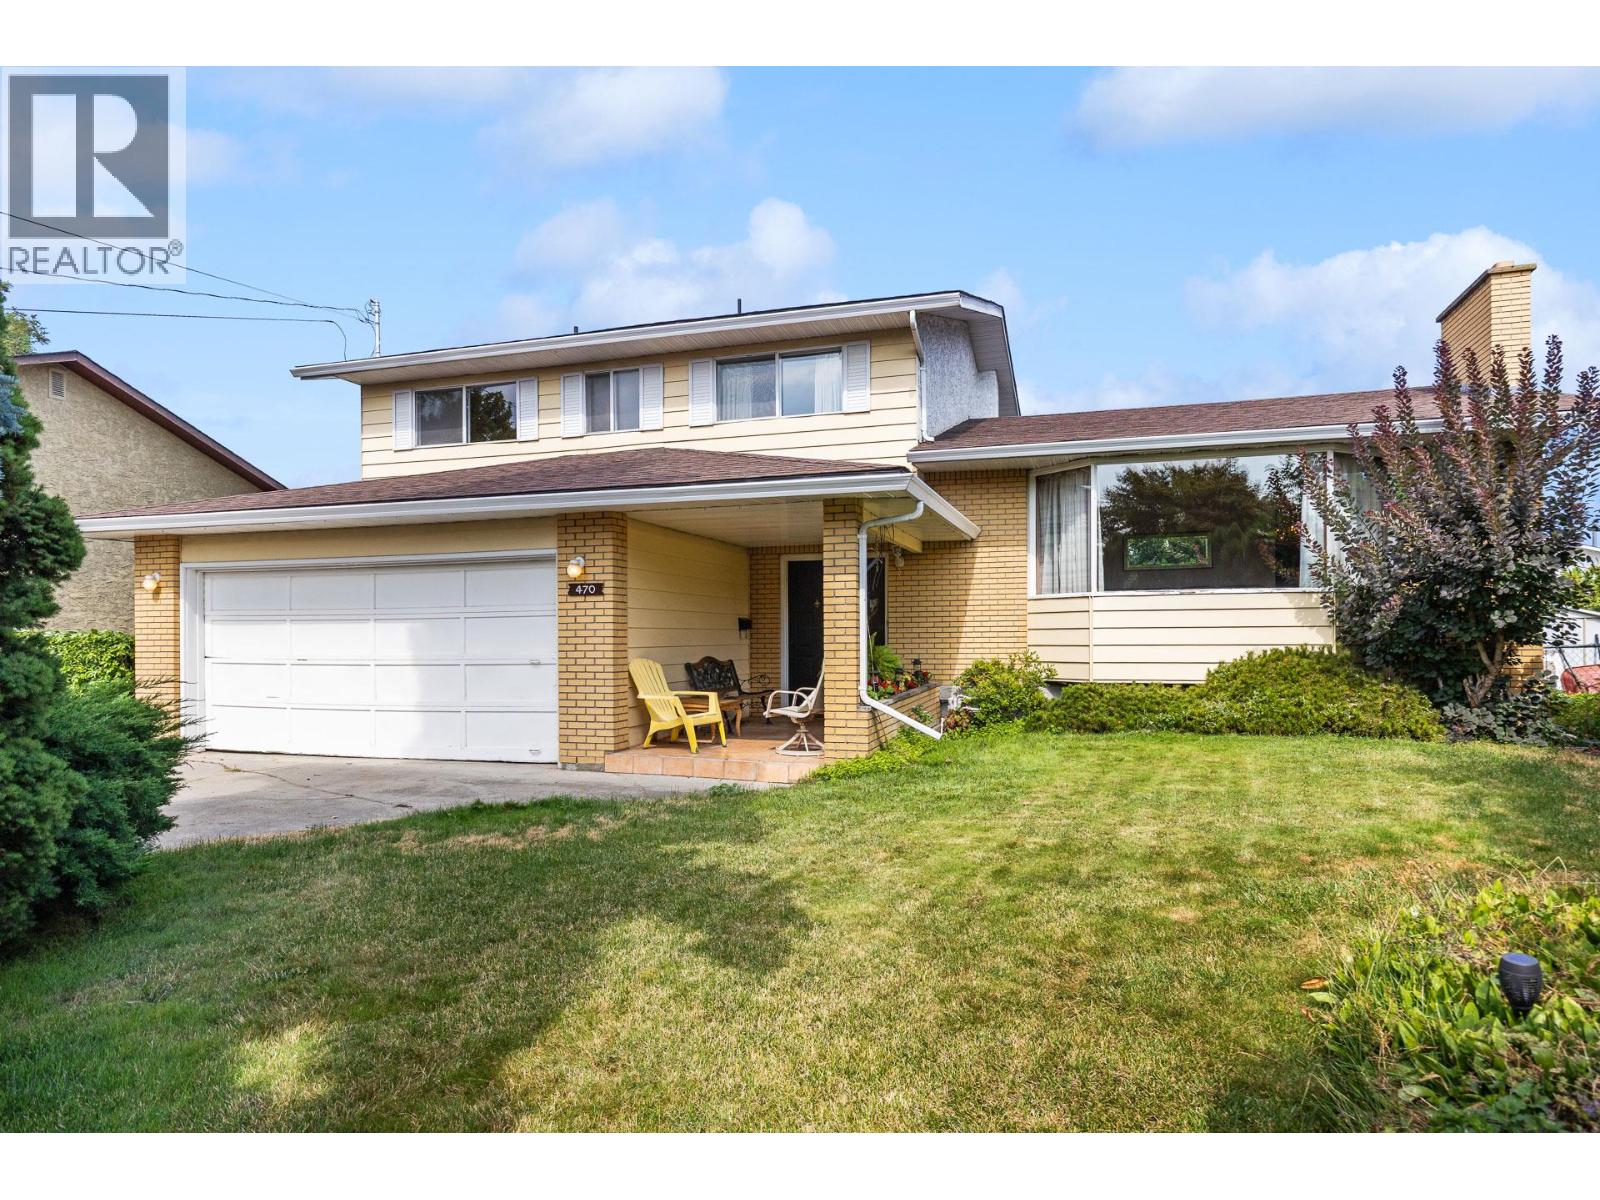
470 Eugene Road
Kelowna, British Columbia
Welcome to this beautifully maintained 4 bedroom + den home, tucked away on a private and quiet cul-de-sac in a fantastic family-friendly Kelowna neighbourhood. Owned and cared for by the same family since 1979, this home showcases true pride of ownership and offers an incredibly functional four-level split design with plenty of space for the whole family. The first level features a bright and welcoming living room alongside a formal dining area with a vaulted ceiling. The kitchen offers a practical, functional layout and looks straight out to the irrigated backyard. Just a few steps down, you'll find a second living/flex space with sliding doors providing direct access to the backyard and covered deck perfect for everyday family living or entertaining. Upstairs, you'll find all four bedrooms, including the spacious primary bedroom with a 3-piece ensuite featuring a newly updated shower. An additional full bathroom conveniently serves the remaining bedrooms. The lower level adds even more versatility with a large recreation room, separate den, laundry room and space to spread out. Several important updates have already been taken care of, including a new dual-fuel on-demand hot water system, new heat pump/AC and furnace, new Bosch dishwasher and the roof replaced in 2012. With multiple living spaces, 4 bedrooms together on one level, a private backyard and a quiet cul-de-sac setting, this is a well-cared-for family home that's ready for its next chapter. (id:64133)
2592 Alpen Paradies Road Unit# 38
Blind Bay, British Columbia
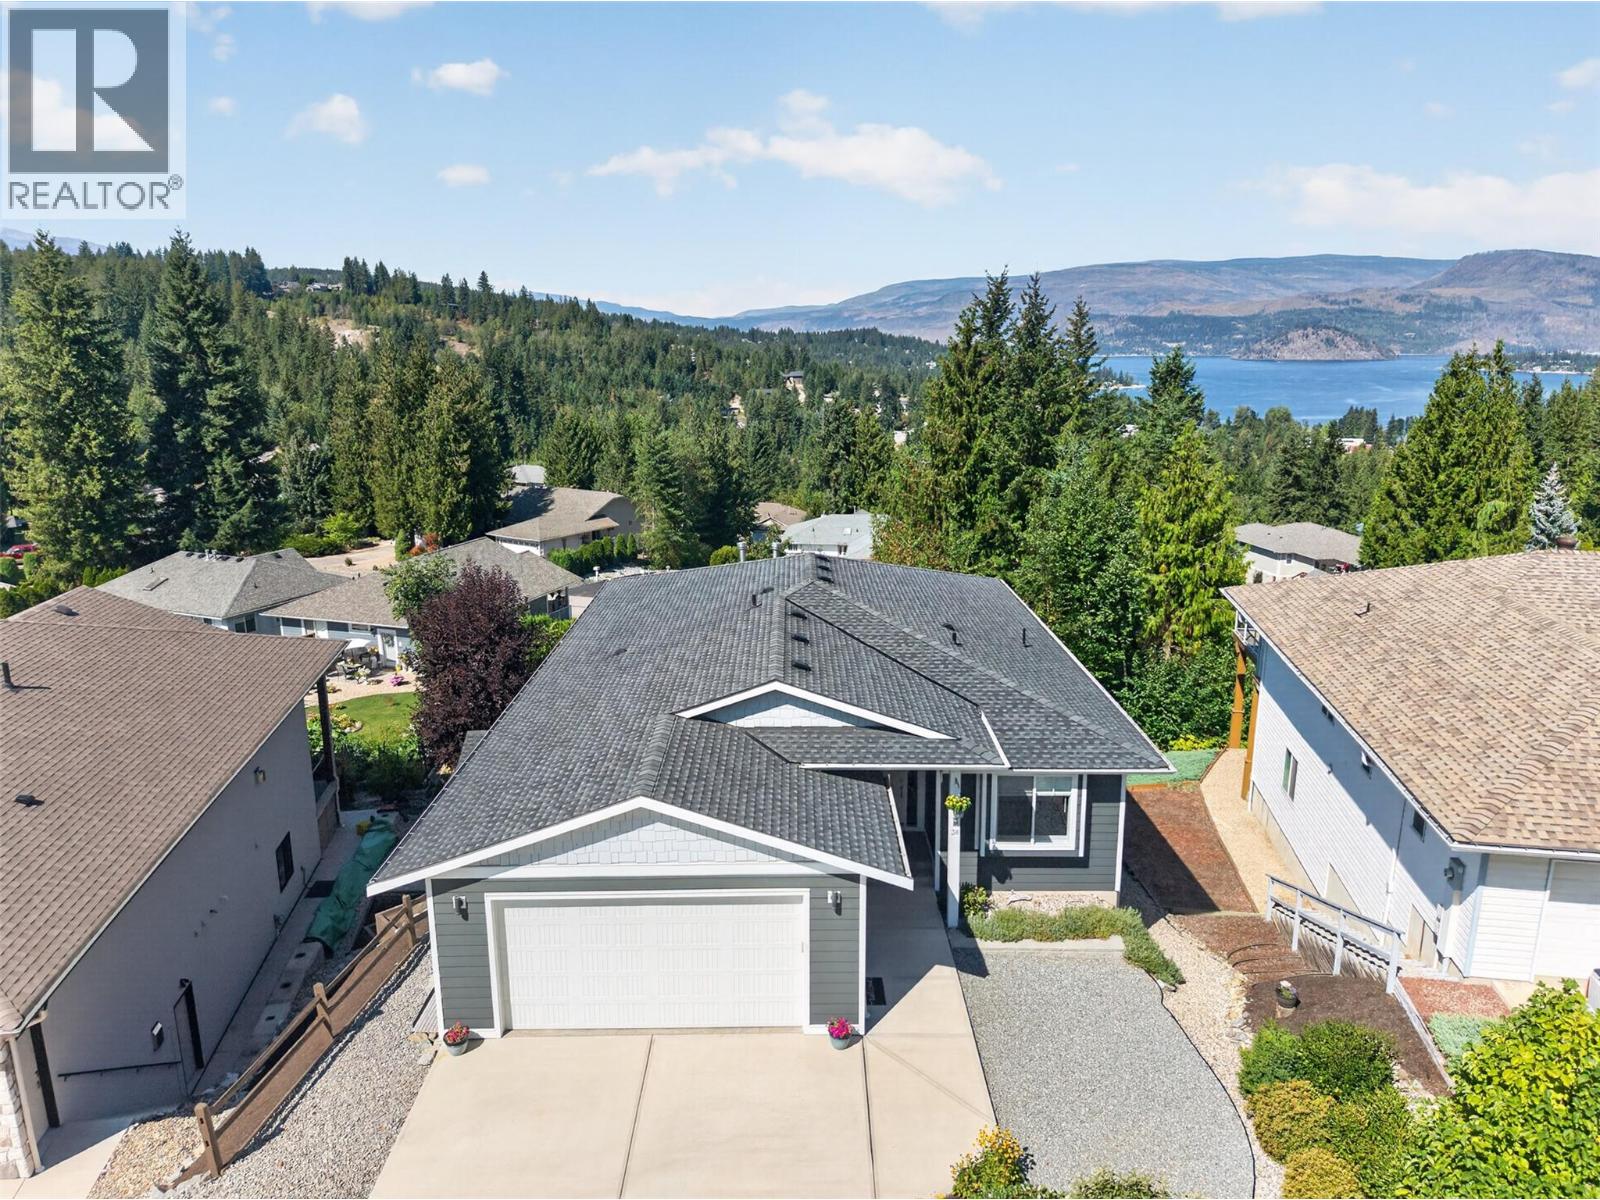
Offering impressive space, thoughtful design, & beautiful surroundings, this 2016-built home is packed with features inside & out. Enjoy mountain views, partial lake view, & plenty of parking with space for up to 9 vehicles, including an oversized heated double garage. The covered deck offers a great place to relax or entertain with a N/G BBQ hookup & partial lake view that may open up further as the lot in front gets developed. The bright, open-concept main floor features 8' ceilings, quartz countertops, soft-close cabinetry, stainless steel appliances, a 6x4 island, buffet area, bump-out kitchen window, vinyl plank flooring, & an impressive 10' stone fireplace. Spacious primary bedroom features its own gas fireplace, a large walk-in closet with makeup area, & an ensuite with floating vanity & freestanding tub. Generously sized bedrooms, linen closets in every bathroom, & plenty of additional storage add to the home's functionality. Three fireplaces throughout provide added warmth & comfort. Downstairs, 10' ceilings & 8' doors create an open, spacious feel. The basement includes a large family room, 2 oversized bedrooms, a full 4-piece bathroom, extensive storage, & an unfinished media room with electrical in place for a projector. Plumbing & electrical are also roughed in for a future in-law suite, providing excellent potential for extended family or additional living space. Outside, the private, treed backyard features garden beds & an 8x10 storage shed on a concrete slab. The heated garage includes a dedicated grinder plug, while the exterior offers a 30-amp RV plug & RV clean-out. Additional features include central A/C, high-efficiency furnace, LED lighting, window coverings, & a conveniently located front hall switch for exterior Christmas lights. Located in Alpen Paradies, just minutes from Shuswap Lake, golf, tennis, hiking, & recreation, this well-appointed home offers exceptional space, storage, parking, & versatility in the heart of Blind Bay. (id:64133)
1175 Rose Hill Road Unit# 74
Kamloops, British Columbia
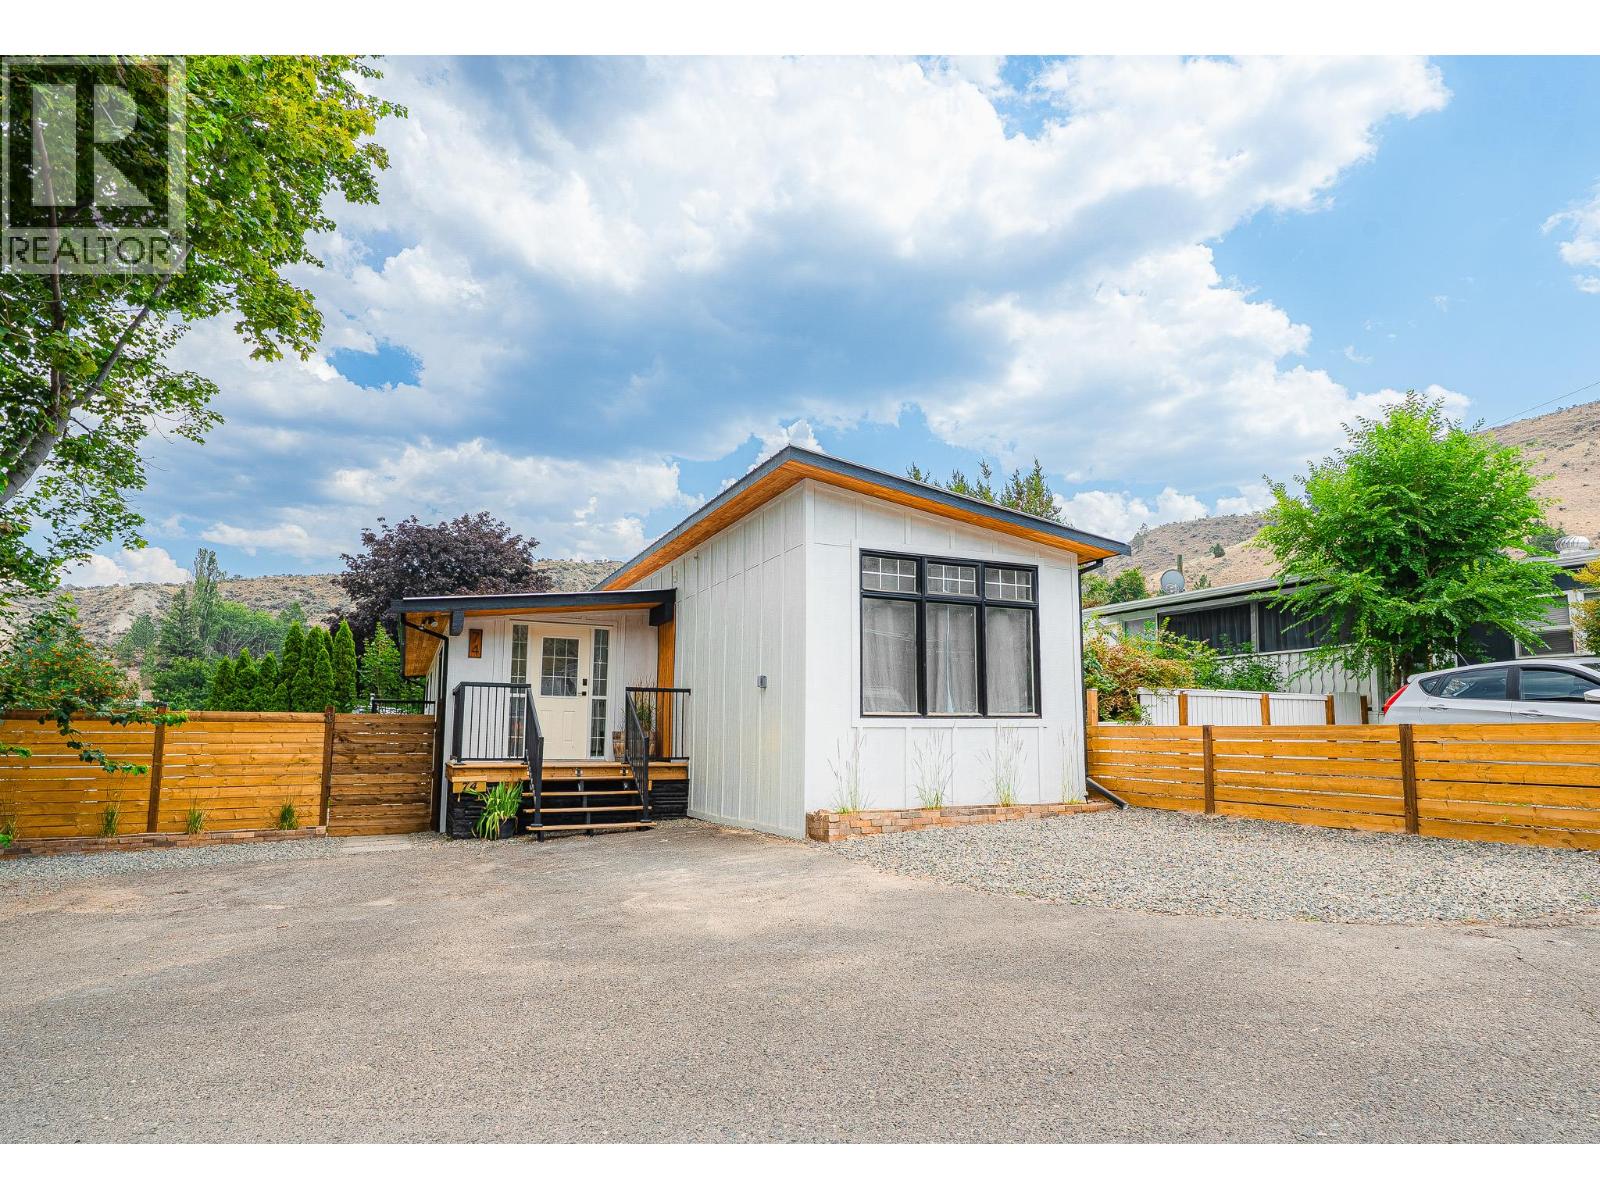
Welcome to 74-1175 Rose Hill Road. This beautifully updated 4 bedroom, 2 bathroom home offers a bright, move in ready interior with plenty of space for the whole family. Major improvements include new windows (2026), a new furnace and A/C (2026), a new hot water tank (2026), and a new roof (2026). Inside, you will find updated kitchen cabinets, new appliances, laminate flooring throughout, and new pot lights. Large windows and skylights bring in an abundance of natural light, creating a warm and welcoming atmosphere throughout the home. Outside, enjoy a newly fenced private backyard with fresh grass and garden boxes ready for planting, along with open parking for up to three vehicles. Conveniently located close to shopping, dining, and everyday amenities, this extensively updated home offers comfort, functionality, and peace of mind for years to come. Quick possession is available, and pets are permitted with park approval. (id:64133)
1252 Jordan Way Unit# 10
Scotch Creek, British Columbia
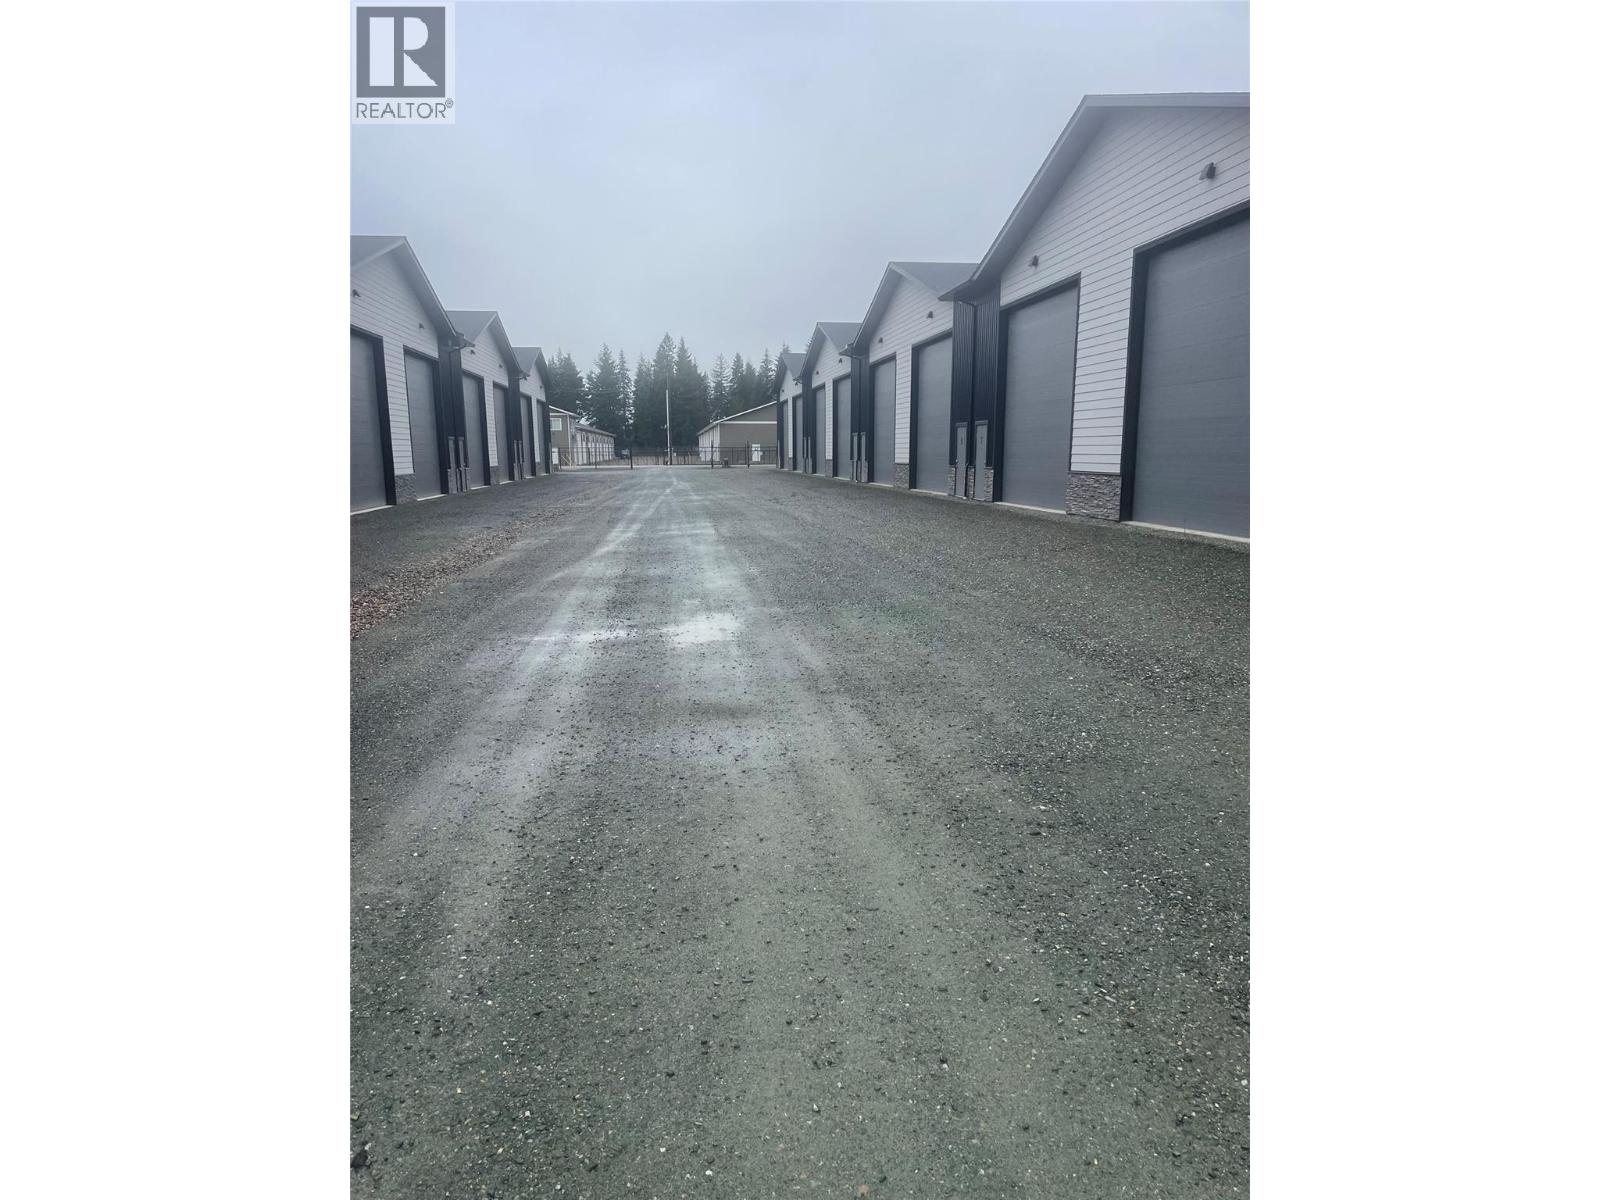
Premium 1500 sq. ft. heated storage warehouse in Scotch Creek offering the ideal space for your toys or workshop needs. This drive-through unit features upgraded year-round use, climate control, and 100 amp electrical service. With low strata fees, enjoy added benefits such as snow removal, landscaping, common restroom, and exterior maintenance. Securely fenced with an electric gate for FOB access, this space is prewired for internet, providing convenience and peace of mind for your valuable assets. Don't miss out on this exceptional opportunity for premium storage in a prime location. (id:64133)
1723 Treffry Place
Summerland, British Columbia
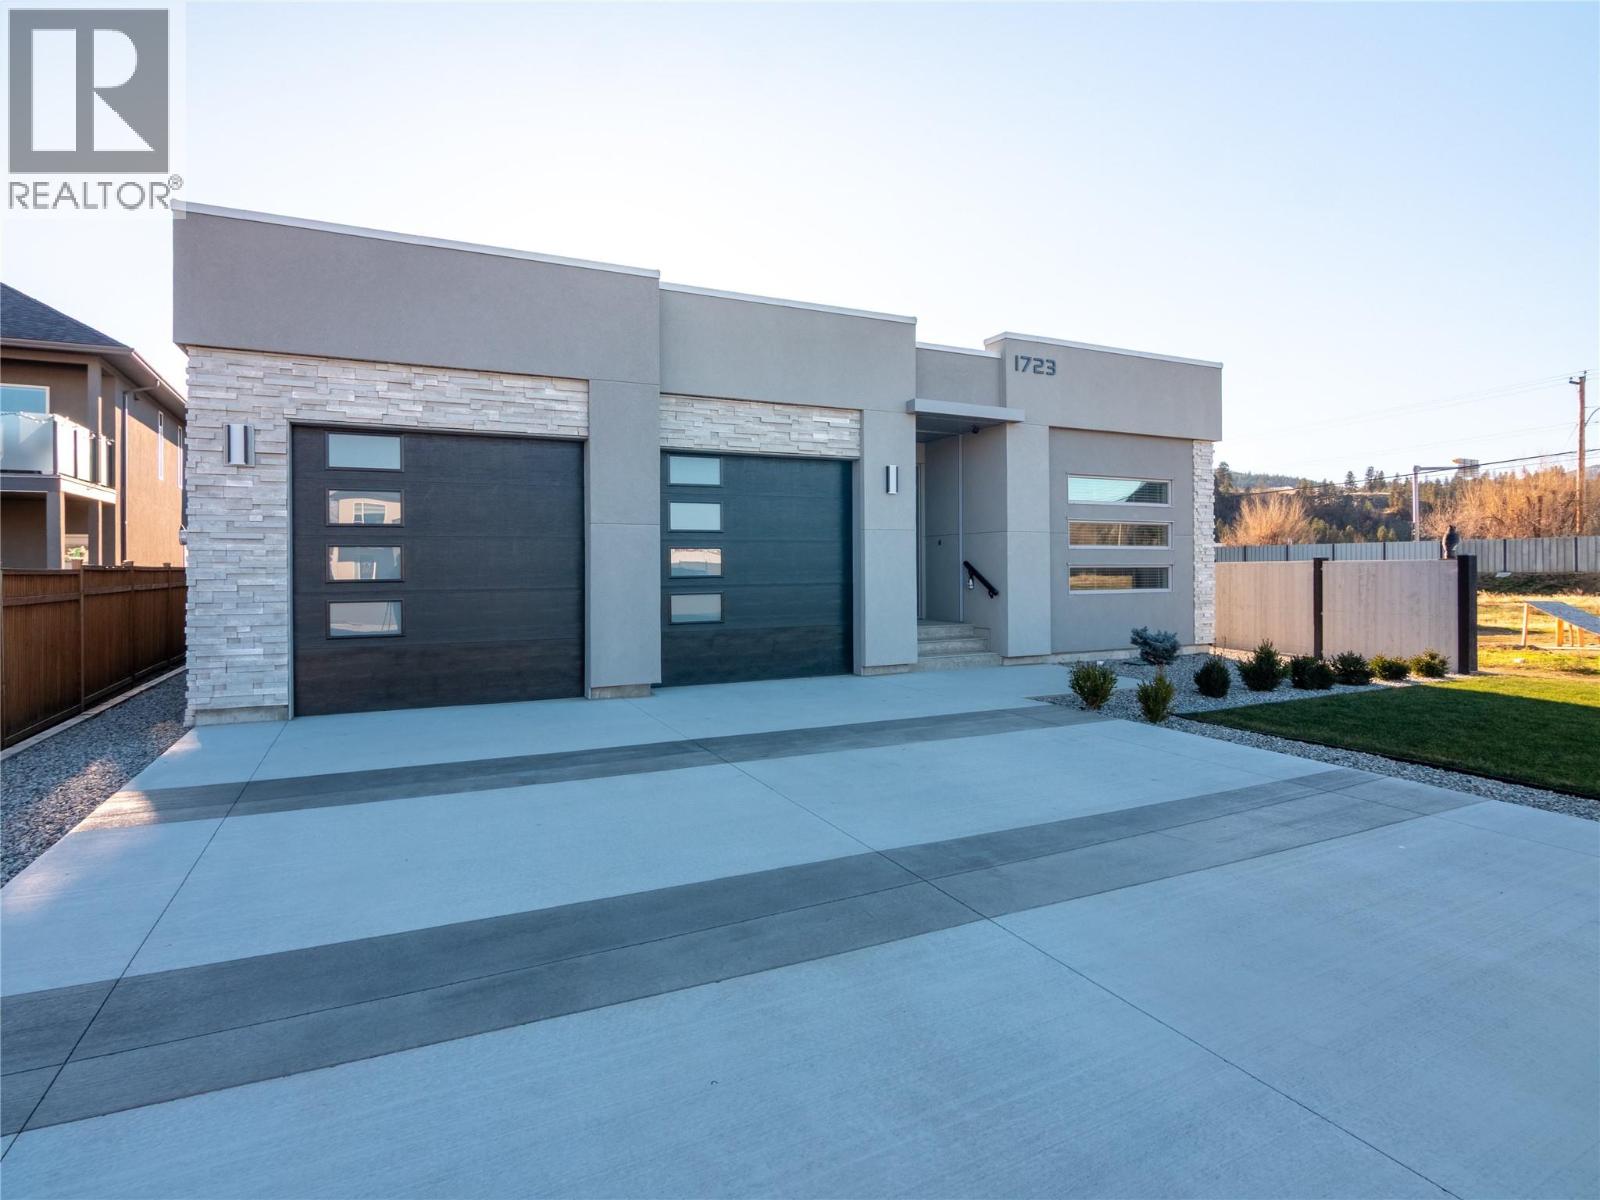
Welcome to 1723 Treffry Place, a rare and beautifully built rancher in the highly sought-after Trout Creek neighbourhood. Offering approximately 2,600 sq ft of spacious one-level living, this home is ideal for families or those looking to retire without downsizing their lifestyle. Located just a short walk to the beach, elementary school, and Powell Beach Park, the setting is exceptional. The flat, fully usable lot offers a generous backyard with excellent potential for a pool, plus ample parking and an oversized 24’ x 29’ garage—perfect for storage, hobbies, or toys. Inside, you’ll appreciate the 10-foot ceilings, five skylights, and bright open layout. The dining room features a striking stone feature wall and flows into the expansive living and family room areas—ideal for entertaining. The high-end kitchen is both stylish and functional, with a nearby den that would make an excellent walk-in pantry or home office. Quality construction sets this home apart, built entirely with plywood (no OSB) and meeting Step 3 Energy Code standards. The home is all electric, featuring a high-efficiency hot water heater and wiring for an EV charger. With four bedrooms and three bathrooms, including a spacious primary suite with deluxe ensuite and walk-in closet, this home offers luxury, flexibility, comfort, and space—all on one level. Move-in ready and available for immediate occupancy, No GST Applicable. Don’t miss this exceptional Trout Creek opportunity—call today. (id:64133)
113 Whitetail Drive
Fernie, British Columbia
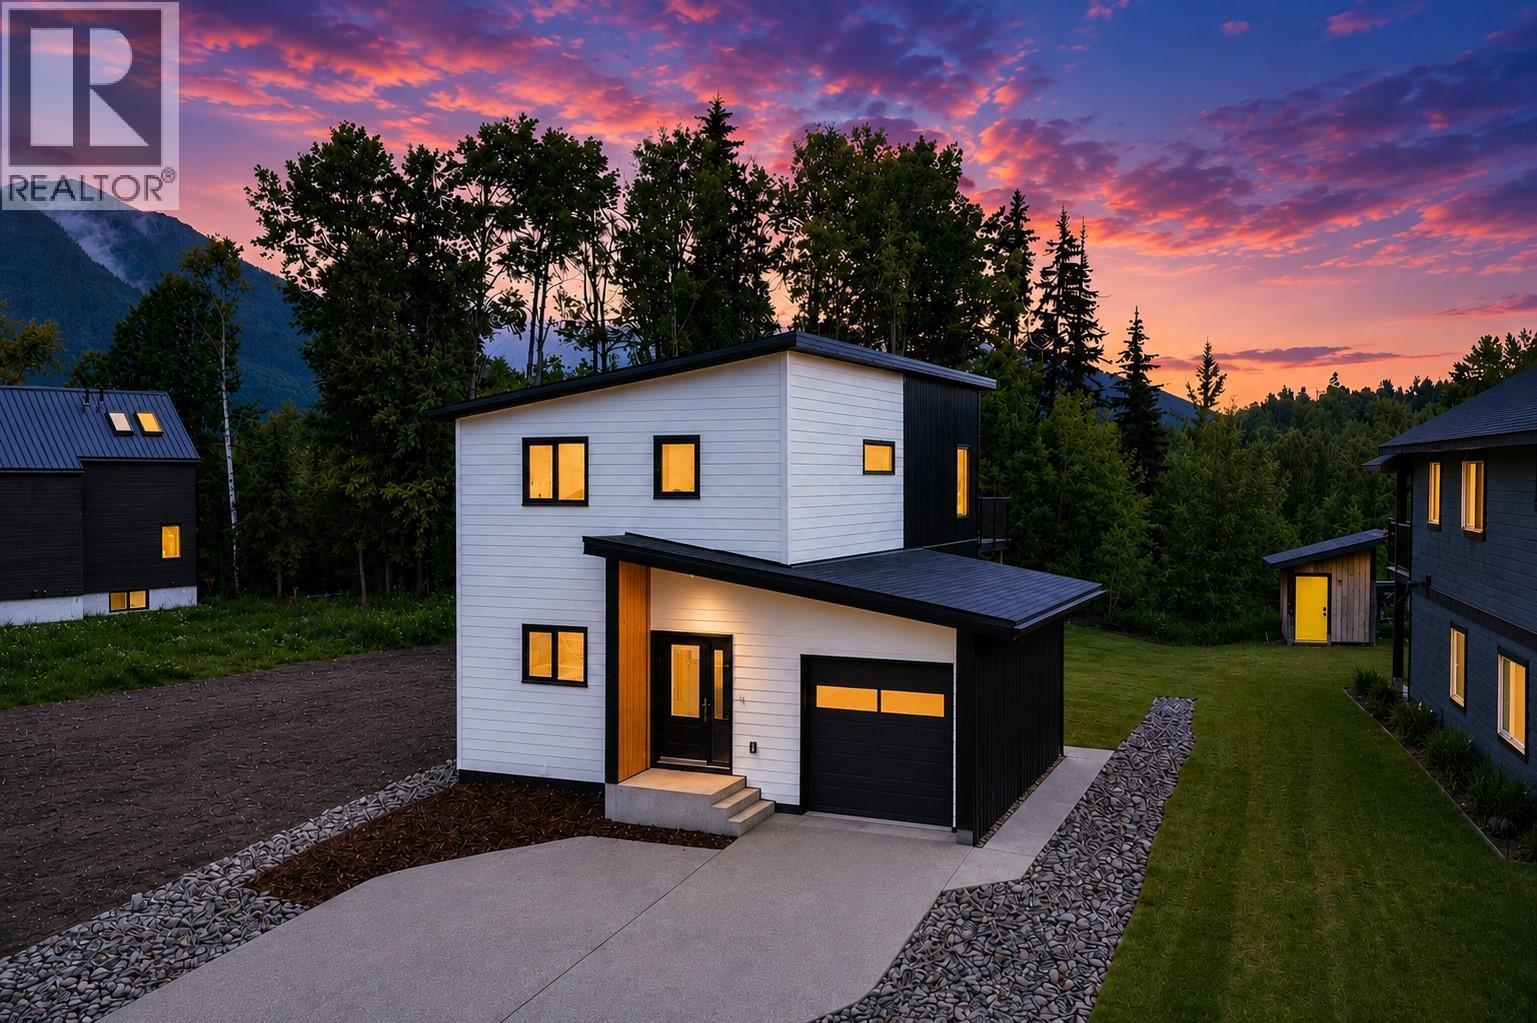
Imagine coming home to this brand-new home that offers 2,274 sq. ft. of thoughtfully designed living space including 5 bedrooms plus a flex room (think TV room, kids playroom, office/spare room), 3 baths and a bright legal 2-bedroom suite. Backing onto greenspace and located close to Montane's extensive trail network and the soon to be new elementary school, this home offers the perfect blend of comfort, quality and convenience. The 3-bedroom main home features a large flex room/den/office on the main floor with 2 bedrooms, a bathroom laundry and access to the back yard. Upstairs you will find the open-concept living, dining and kitchen with quartz countertops and access to the upper deck, where mountain views create the perfect backdrop. The primary bedroom features a spa-inspired ensuite with a tiled shower, double vanity and private water closet. The legal 2-bedroom suite offers a private entrance, separate laundry and dedicated outdoor space, providing excellent flexibility for rental income, extended family or guests. Additional highlights include central air conditioning, exposed aggregate driveway, patio and walkway, professionally landscaped yard with sod and dedicated garden space, plus New Home Warranty coverage. Whether you're looking for a family home with room to grow, space for multi-generational living or the added benefit of rental income, this exceptional home offers the very best of modern mountain living. Built by the trusted team at S2 Builders. (id:64133)
3820 20 Street NE Unit# 8
Salmon Arm, British Columbia
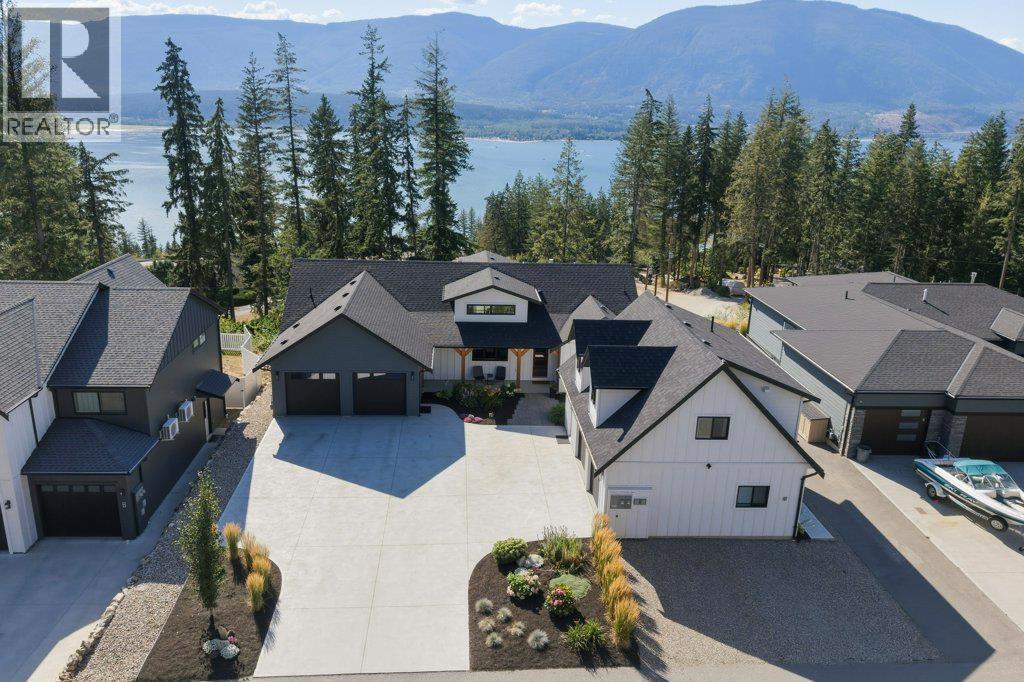
Properties offering this kind of privacy, views, space and a separate 1-bedroom carriage house with a shop are hard to find-don't miss your opportunity to view this exceptional North Broadview home. Set among some of the area's finest homes, this exceptional property offers incredible lake, and mountain views, established gardens with underground irrigation, loads of space, flat parking and two 2 car garages and is set next to green space which connects to local trails. A striking timber framed entrance welcomes you into the main home, which features a spacious, rancher with a walk-out basement. There are 5 bedrooms and 3 1/2 baths. The main level is level entry and has a bright great room with 14-foot ceilings, a gas fireplace and showcases the stunning views. There is a large deck with a gas BBQ hook-up. The walk in daylight basement has 2 additional large bedrooms, a large bathroom, tons of storage and a large rec room set up for media and entertaining. It is also plumbed for a wet bar. The lower outside patio has a hot tub hook-up to take in the beautiful views. Adding even more value is the legal approximately 600 sq ft carriage house with 2 car separate parking spaces at the back. An ideal space for guests, family or additional income. Call today to book your private showing. (id:64133)
433 Mccarren Avenue Unit# 9
Kelowna, British Columbia
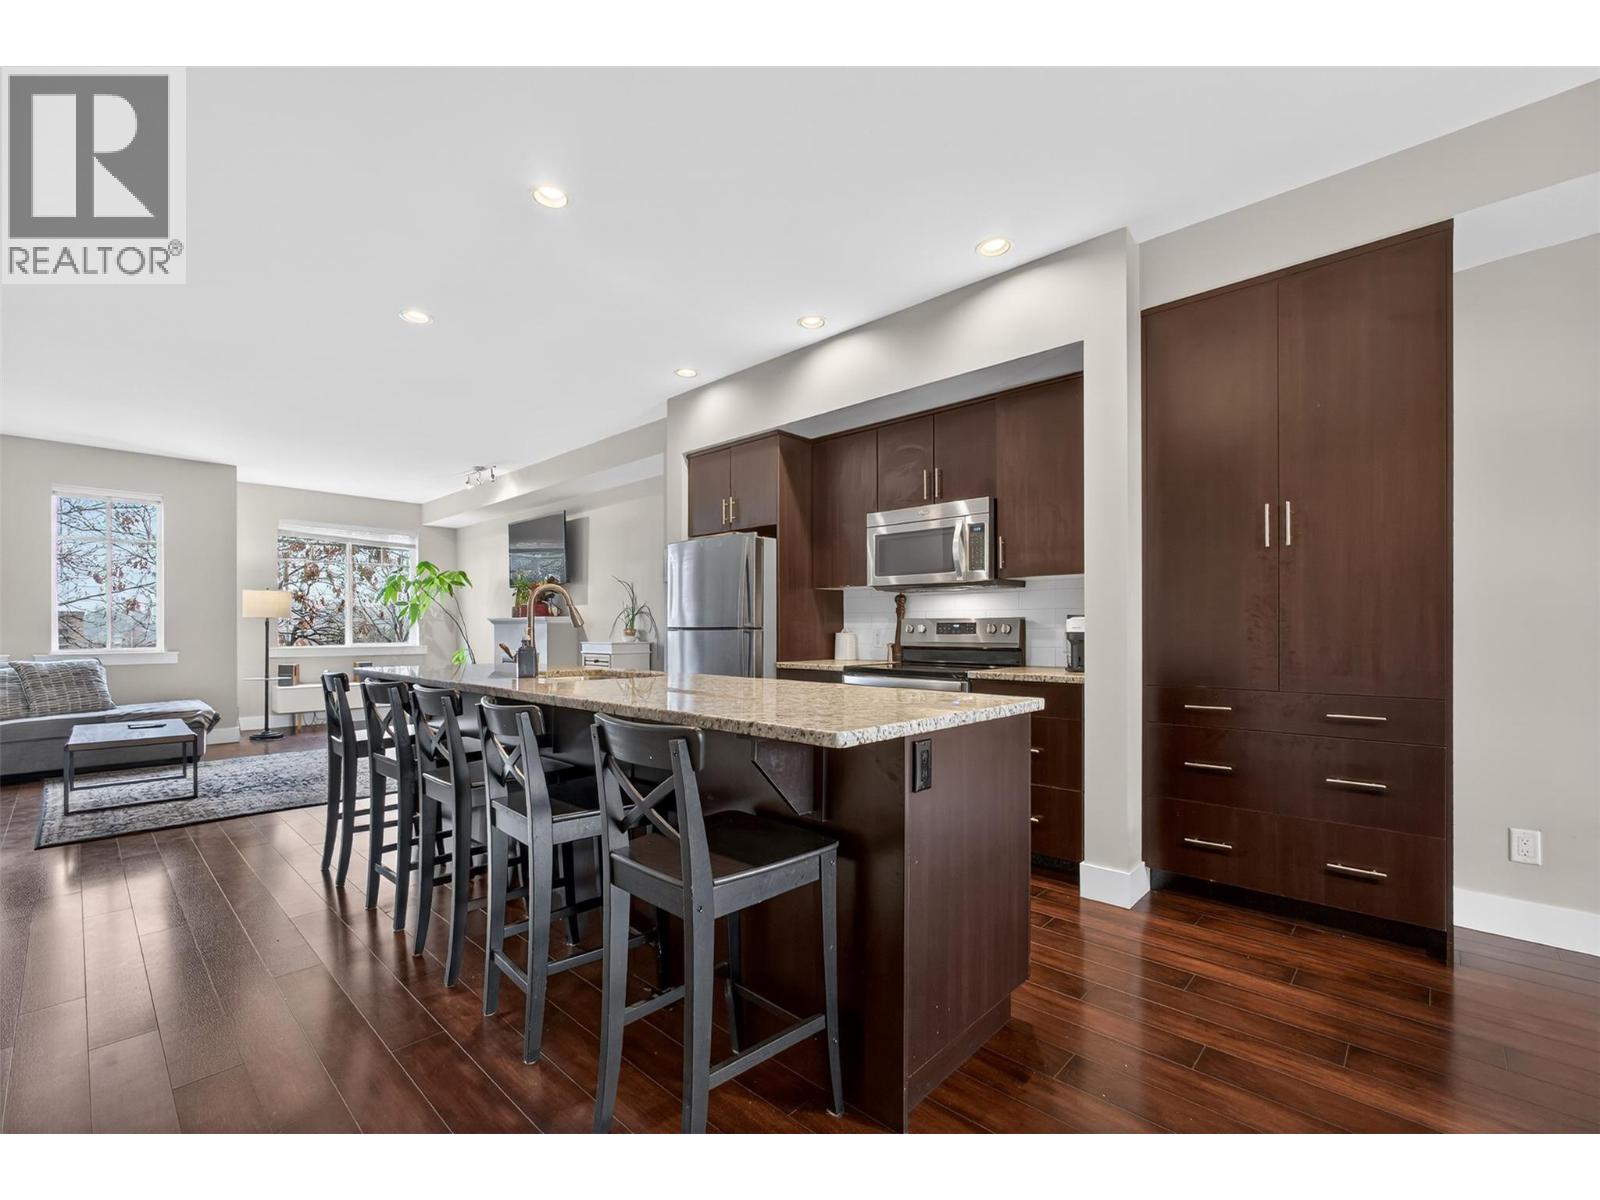
Why pay more when you can get more space and flexibility for less? *No GST* on this 4-bedroom, 4-bathroom townhome that offers 1,779 sq ft—an increasingly rare find in this price range in Kettle Valley. The open-concept main floor features a granite island kitchen, stainless steel appliances, and seamless flow into the living and dining areas—perfect for everyday living and entertaining. Step out to the patio for BBQs or unwind by the fireplace after a long day. Upstairs offers a functional family layout with 3 bedrooms, including a spacious primary with walk-in closet and private ensuite, plus convenient upper-level laundry. The lower level adds valuable flexibility with a 4th bedroom and separate entrance—ideal for a home office, gym, guest space, or growing family needs. Located just steps to Chute Lake Elementary, parks, trails, and everyday amenities, this is a rare opportunity to own a 4-bedroom townhome in one of Kelowna’s most sought-after family communities. (id:64133)
1230 Highway 33 W
Kelowna, British Columbia
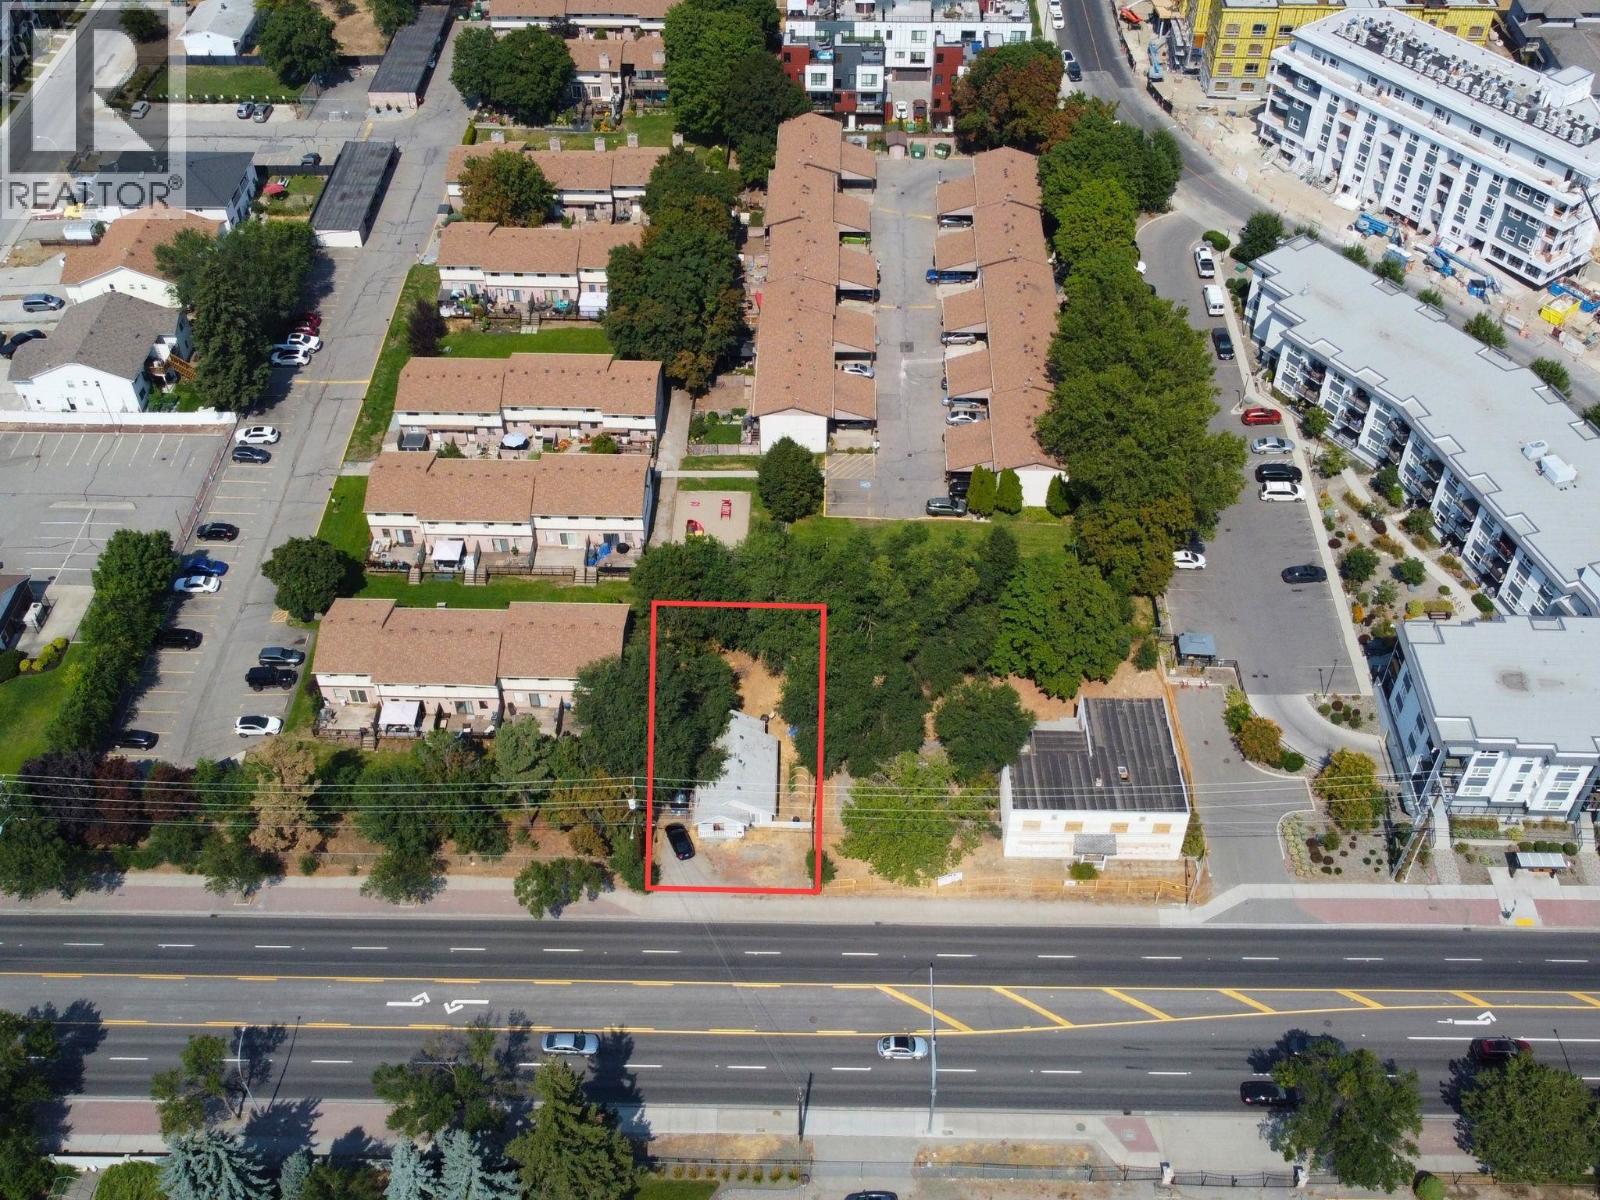
Highway 33 development opportunity on a designated Transit Supportive Corridor. This 0.123-acre MF1 parcel may also offer the opportunity to form a larger, more functional multi-unit housing site when combined with the adjoining property, which may also be available. The property includes an existing 2-bedroom, 1-bathroom home with vacant possession available. The primary value is in the land. A Statutory Right of Way is registered across the rear of the property. Kelowna’s temporary 25% Development Cost Charge reduction is currently in effect until September 30, 2028, subject to applicable requirements and eligibility. The property is zoned MF1 – Infill Housing and has a C-NHD Core Area Neighbourhood future land use designation. Buyer to independently verify zoning, land assembly, access, servicing, development potential, DCC eligibility and all other requirements with the City of Kelowna. (id:64133)

Mark Gidden
Realtor/Founder

Lloyd Taverner
Realtor/Senior Partner
Interested?
Contact us for more information
Your Favourites
No Favourites Found

