


$235,000Maintenance, Pad Rental
$420 Monthly
Maintenance, Pad Rental
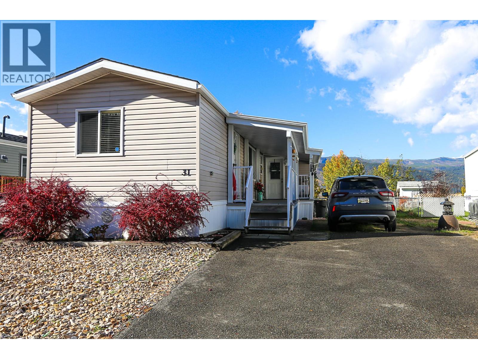
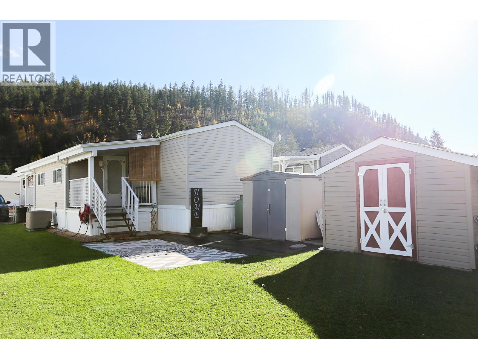
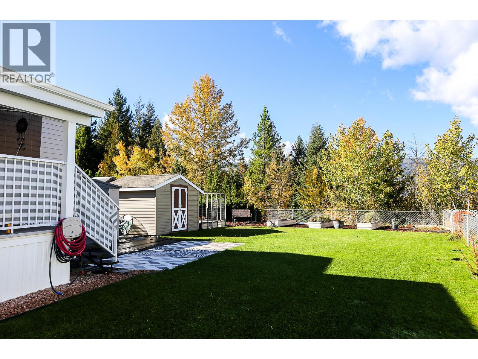
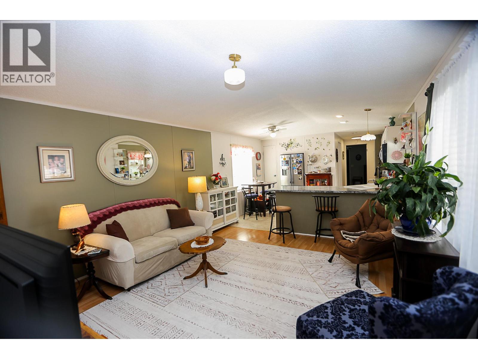
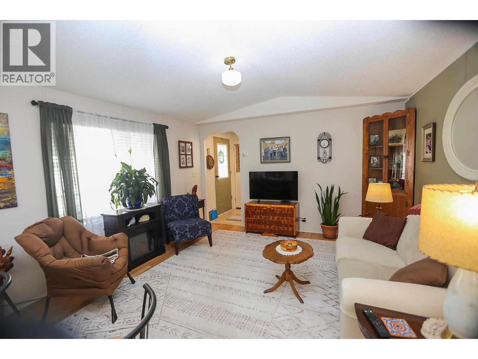
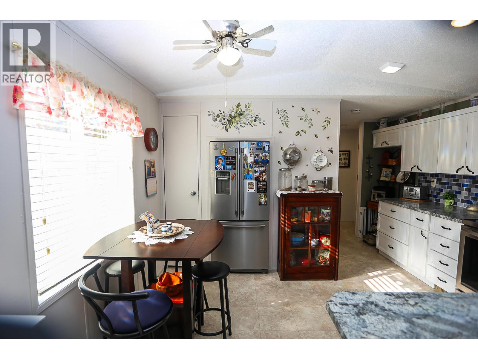
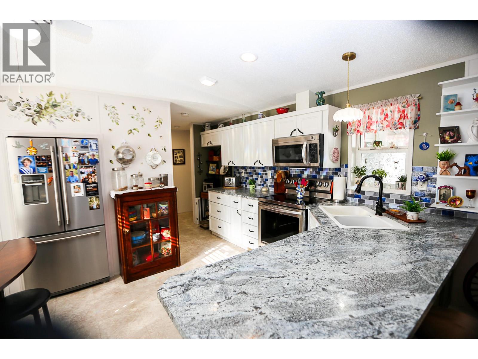
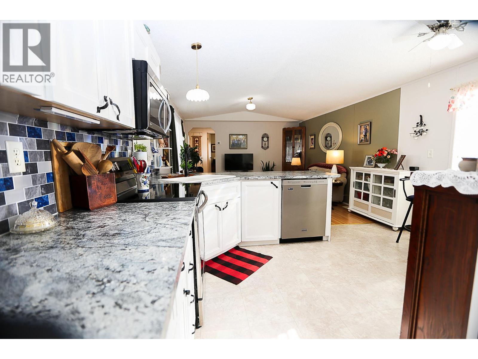
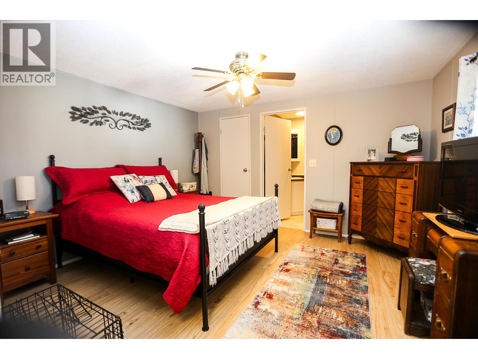
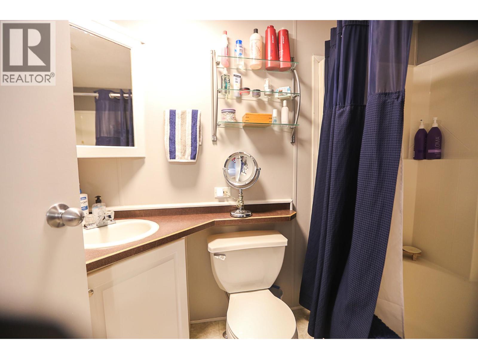
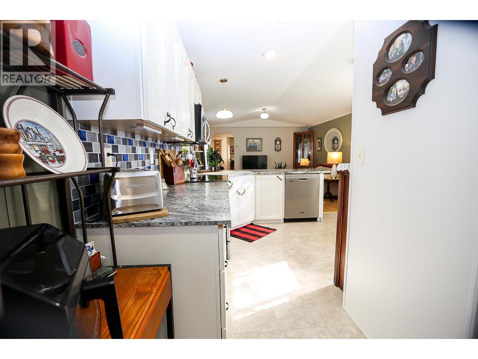
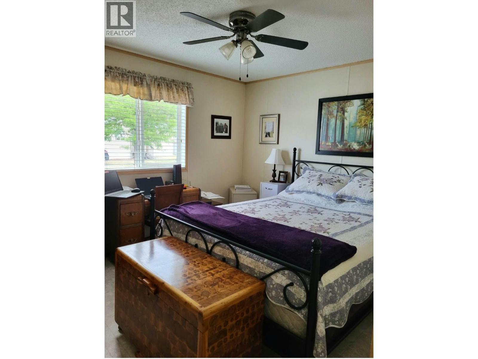
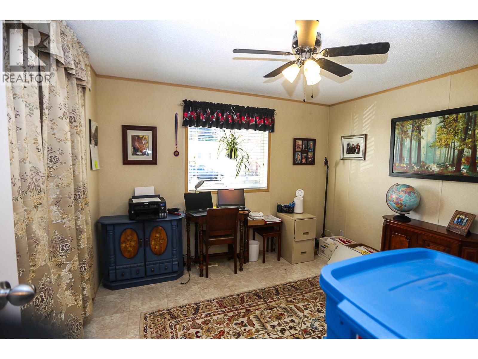
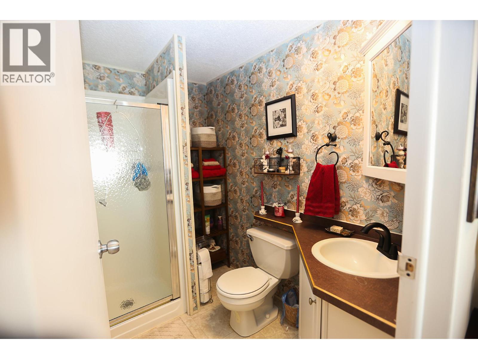
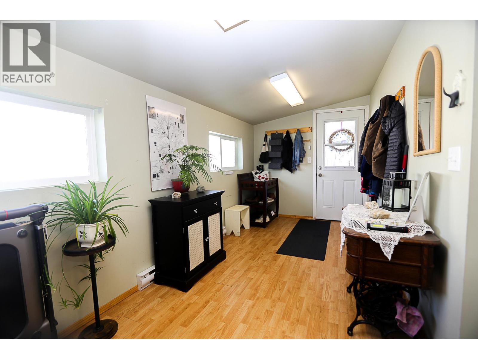
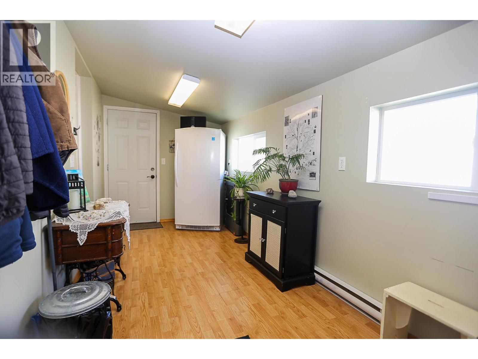
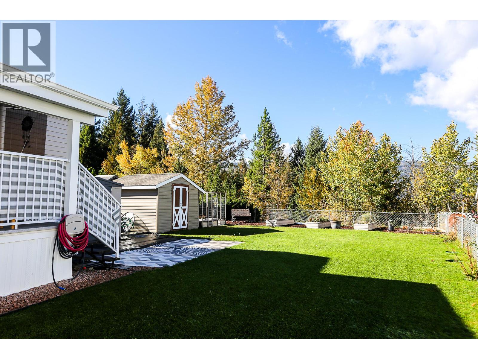
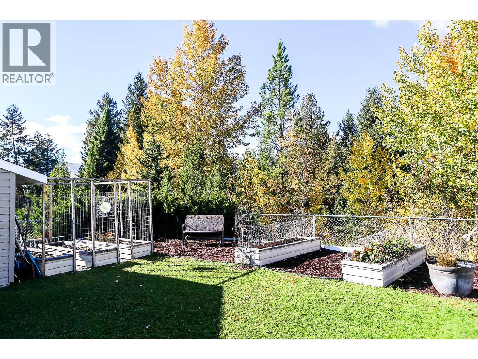
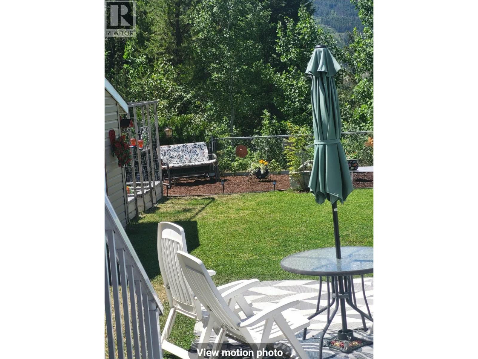
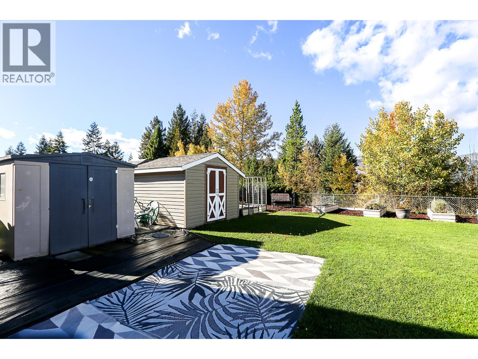
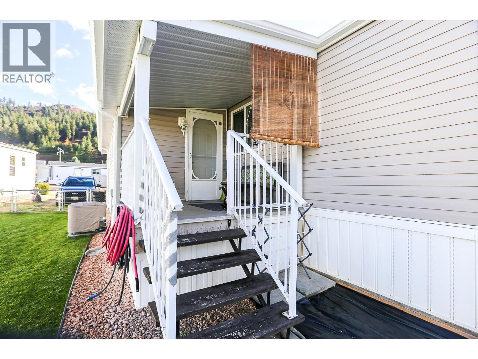
$420 MonthlyBeautifully updated 2-bedroom, 2-bathroom home offering peaceful, private living with easy access to all town amenities in the desirable 55+ Sunset Heights MHP! This beautifully kept park offers stunning mountain and valley views. Inside, the renovated kitchen features modern cabinetry, updated countertops, and stainless steel appliances, complemented by fresh interior paint and central A/C for year-round comfort. The sought-after split-bedroom floor plan offers added privacy, with a spacious primary suite featuring a full ensuite and a relaxing soaking tub. Step outside and enjoy the outdoor living spaces, including an enclosed porch, two covered decks, and a fully fenced yard with raised garden beds—perfect for gardening or simply soaking up the views. Additional features include a newly paved driveway and two storage sheds, including a generous 10' x 10' shed. With its thoughtful updates, functional layout, ample storage, and beautiful surroundings, this move-in-ready home offers comfortable, low-maintenance living in a convenient location. Park approval and pet approval required. 35 minutes to Kamloops, 5 minutes to Barriere. Call for your private tour. (id:64133)
-
Property Details
MLS® Number 10403411 Property Type Single Family Neigbourhood Barriere CommunityFeatures Adult Oriented, Rentals Not Allowed, Seniors Oriented Features Level Lot, Private Setting -
Building
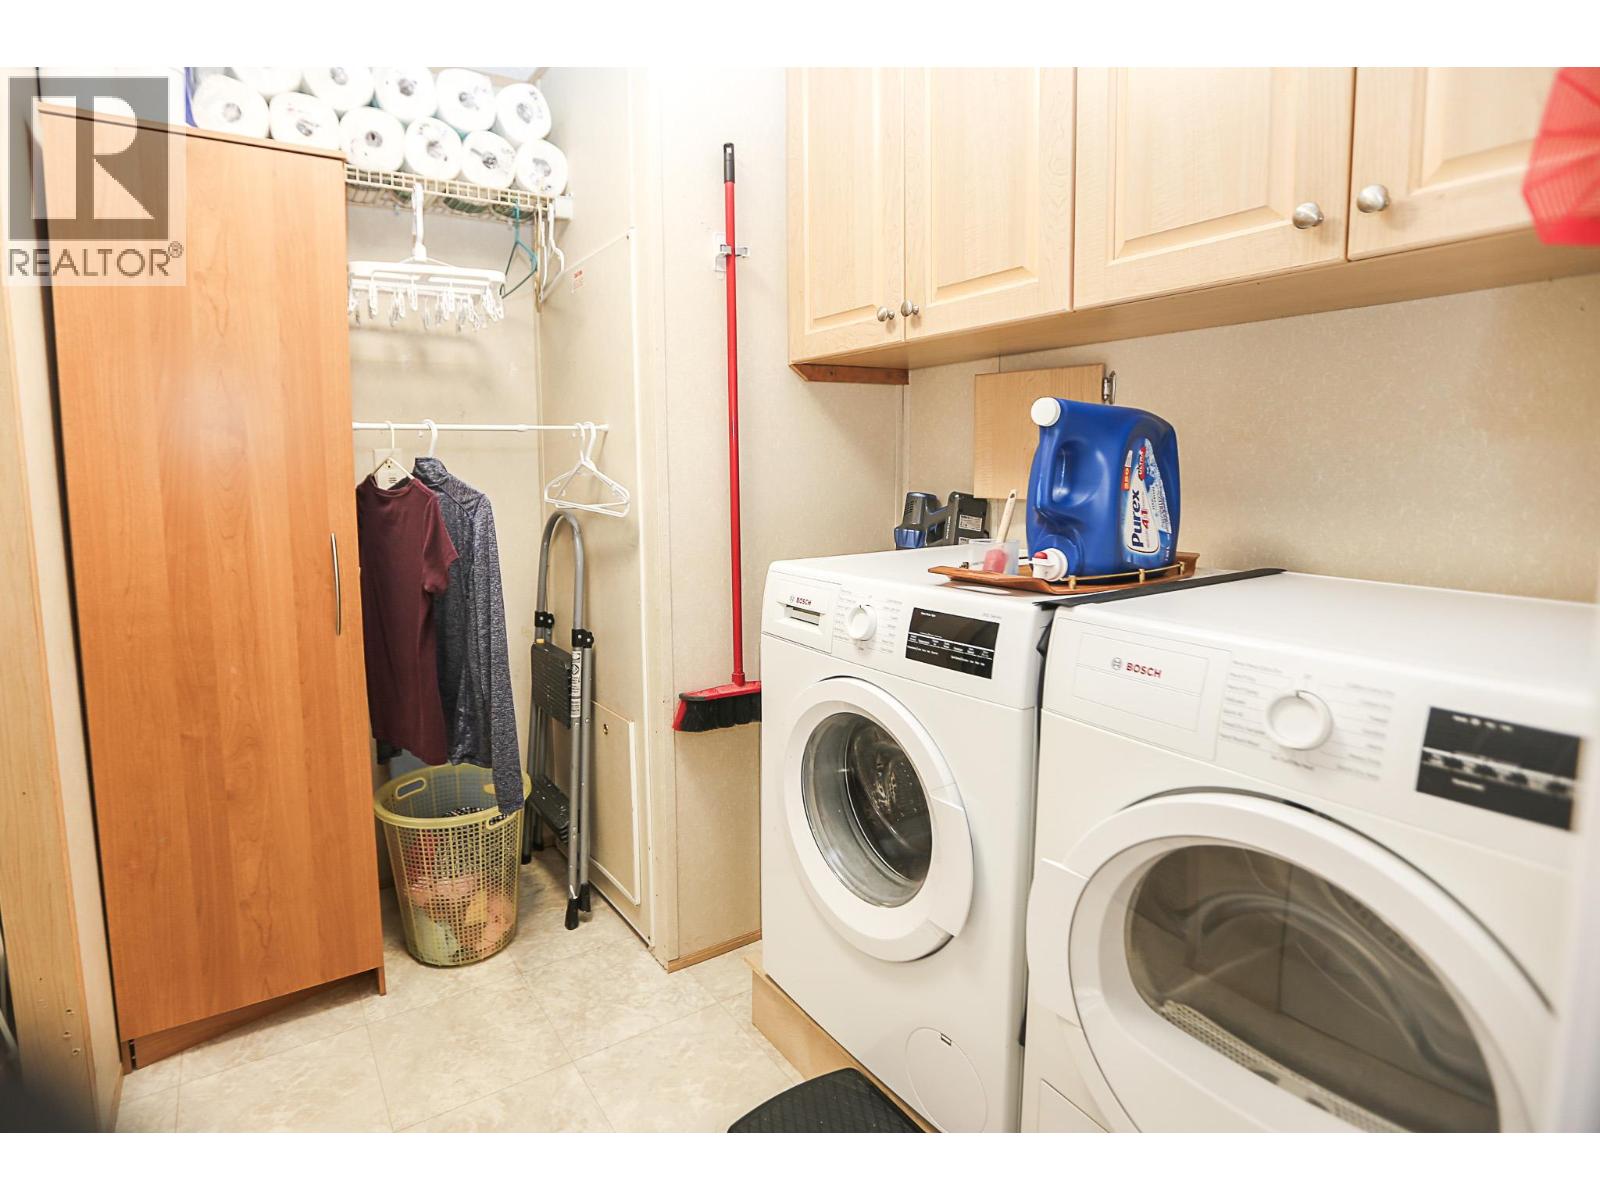
Bathroom Total 2 Bedrooms Total 2 Appliances Range, Refrigerator, Dishwasher, Microwave, Washer & Dryer Constructed Date 2006 Cooling Type Central Air Conditioning Exterior Finish Vinyl Siding Flooring Type Laminate, Vinyl Foundation Type See Remarks Heating Type Forced Air, See Remarks Roof Material Asphalt Shingle Roof Style Unknown Stories Total 1 Size Interior 1,046 Sqft Type Manufactured Home Utility Water Municipal Water Parking
R V -
Land
Acreage No Fence Type Fence Landscape Features Landscaped, Level Sewer Municipal Sewage System Size Total Text Under 1 Acre -
Rooms
Level Type Length Width Dimensions Main Level Dining Nook 5'1'' x 8'7'' Main Level Laundry Room 7'6'' x 6'0'' Main Level Bedroom 10'7'' x 9'9'' Main Level Primary Bedroom 12'1'' x 12'9'' Main Level Living Room 12'9'' x 13'6'' Main Level Dining Room 5'0'' x 7'0'' Main Level Kitchen 9'6'' x 8'0'' Main Level 3pc Bathroom Measurements not available Main Level 4pc Ensuite Bath Measurements not available

Mark Gidden
Realtor/Founder

Lloyd Taverner
Realtor/Senior Partner
Your Favourites
No Favourites Found

The trademarks REALTOR®, REALTORS®, and the REALTOR® logo are controlled by The Canadian Real Estate Association (CREA) and identify real estate professionals who are members of CREA. The trademarks MLS®, Multiple Listing Service® and the associated logos are owned by The Canadian Real Estate Association (CREA) and identify the quality of services provided by real estate professionals who are members of CREA. The trademark DDF® is owned by The Canadian Real Estate Association (CREA) and identifies CREA's Data Distribution Facility (DDF®)
October 16 2026 09:02:37
Association of Interior REALTORS®

