
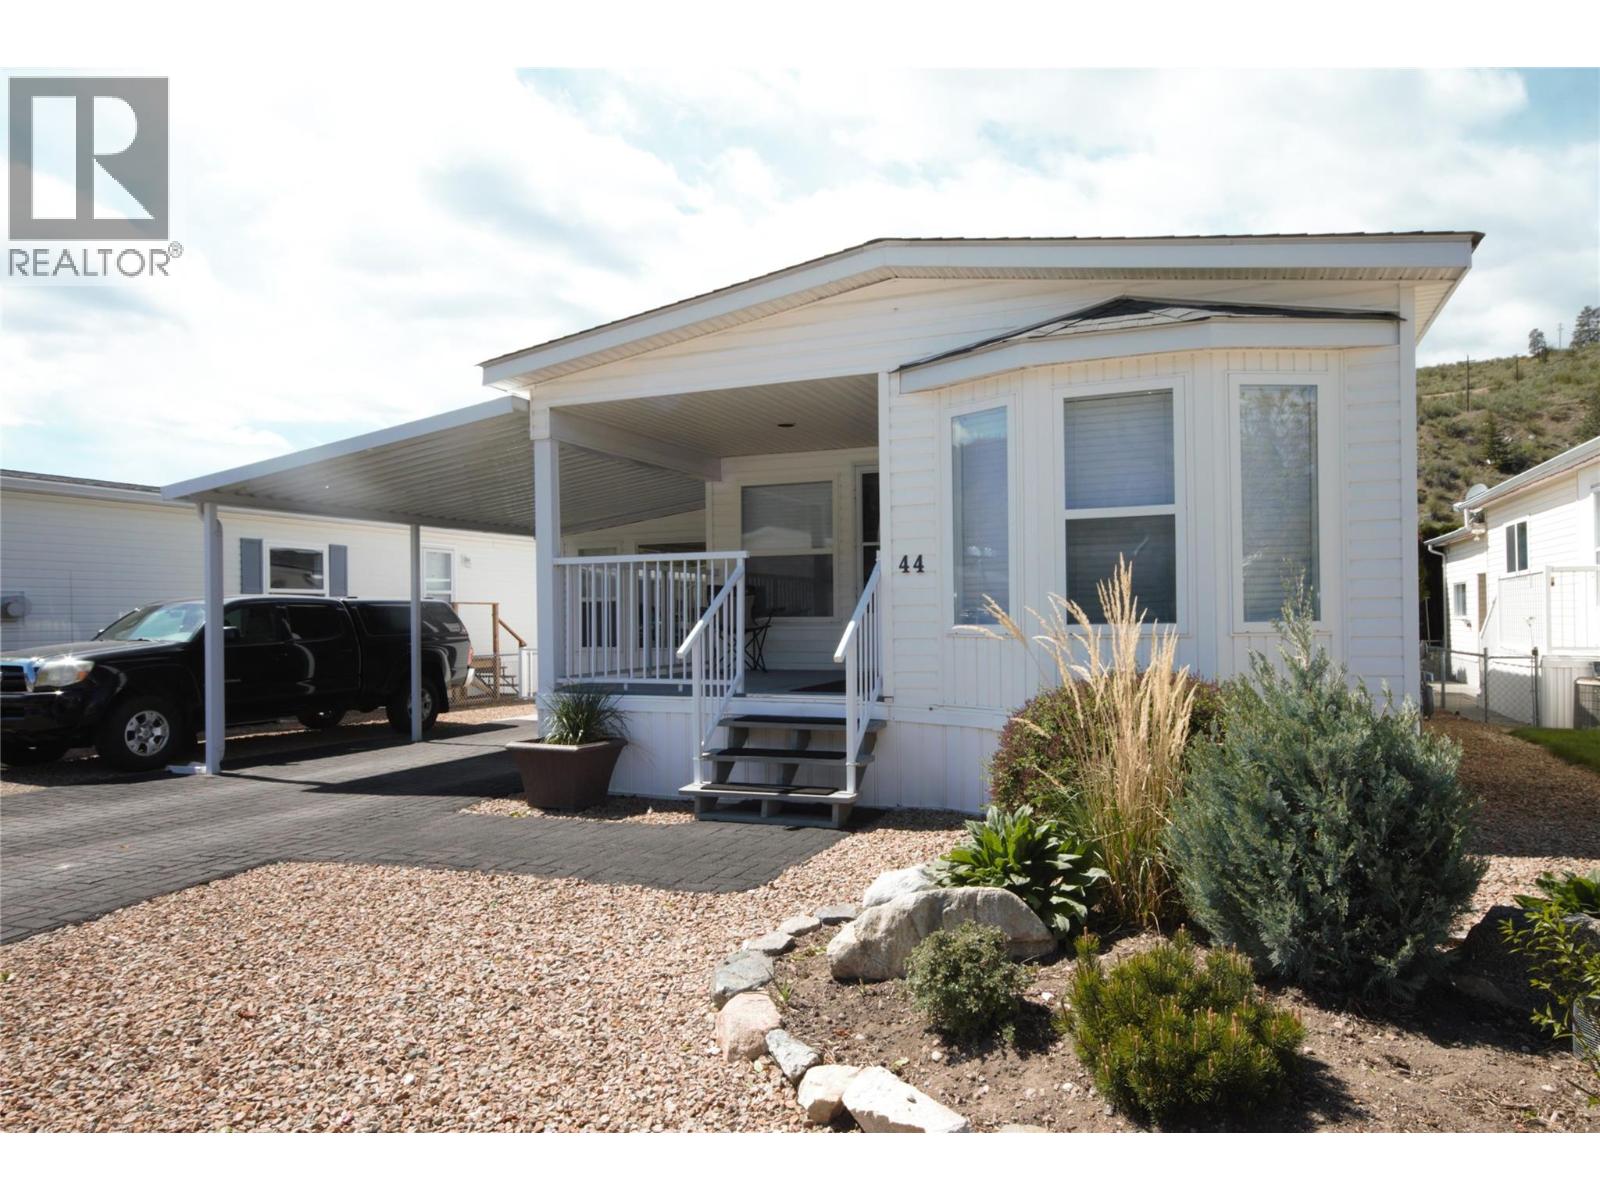
8598 Highway 97 Unit# 44
Oliver, British Columbia
Welcome to your Okanagan retreat in sought-after Deer Park Estates, where you own the land and enjoy low strata fees of just $55/month. This cozy well-maintained 2-bedroom, 2-bathroom home offers stunning mountain views, thoughtful updates, and exceptional value in a desirable 55+ community. Over $15,000 in recent upgrades include a new furnace, central A/C, washer, dryer, and fresh paint, making this home move-in ready. The bright, open-concept kitchen features brand-new stainless steel appliances, a large island, and flows seamlessly into the dining area. A sunken family room adds warmth and character, creating the perfect space to relax or entertain. The spacious primary suite includes a full en-suite with dual sinks, a corner soaker tub, and separate shower. Outside, enjoy both front and rear covered decks, dedicated gardening space, and a massive 320+ sq. ft. workshop—ideal for hobbies, projects, or extra storage. If you're looking for comfort, low-maintenance living, and beautiful Okanagan scenery, this home checks all the boxes. Book your private showing today! (id:64133)
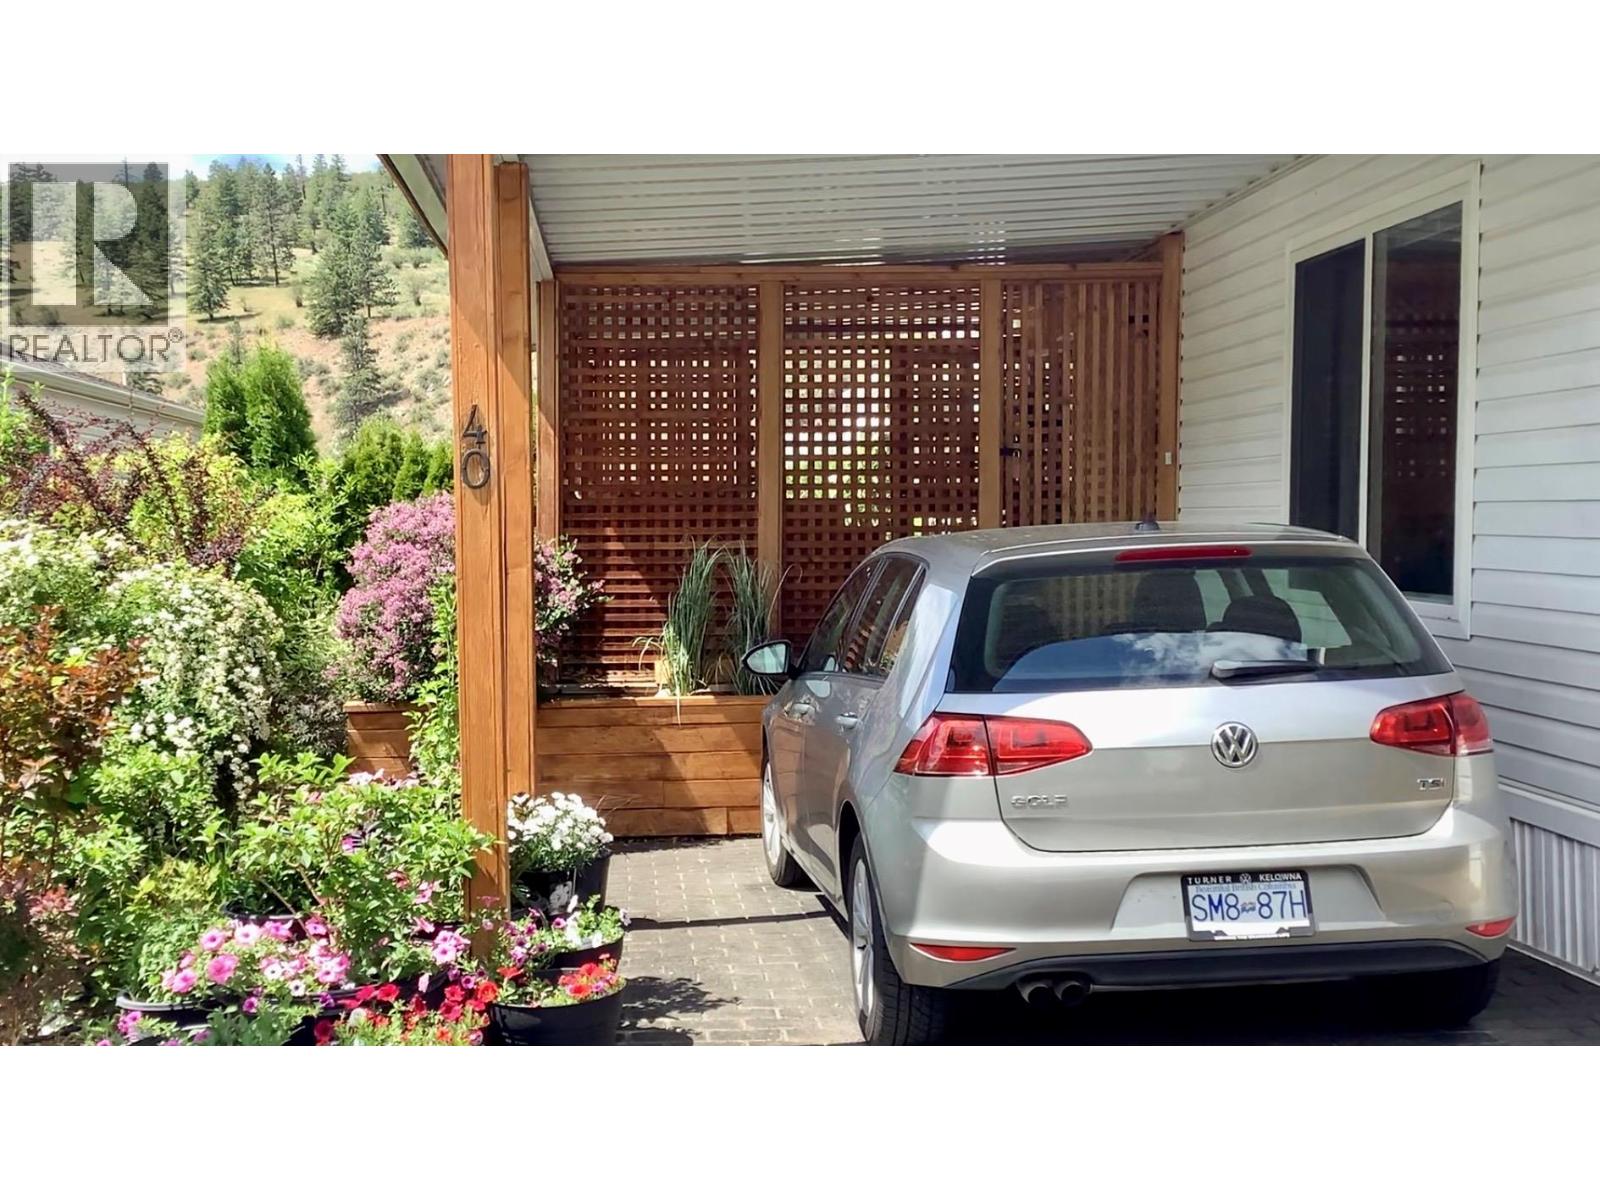
8598 Highway 97 Unit# 40
Oliver, British Columbia
Welcome to Deer Park Estates — one of the South Okanagan’s most desirable 55+ communities where you own your land and enjoy low-maintenance living with incredibly affordable strata fees of just $55/month. This well-maintained home offers two bedrooms, one and a half bathrooms, an inviting eat-in galley kitchen, and a spacious living room with vaulted ceilings that create an airy, open feel. Natural light pours in through the kitchen skylight and large front bay window, enhancing the home’s warm and welcoming atmosphere. Enjoy seamless indoor-outdoor living with a large covered deck, stone patio, beautifully landscaped low-maintenance yard, and handy storage shed — perfect for relaxing, entertaining, or simply enjoying the peaceful surroundings. A covered single carport provides convenient parking, while the newer furnace and central air conditioning ensure year-round comfort. Residents of Deer Park Estates love the quiet setting, friendly community atmosphere, clubhouse amenities, and easy access to walking paths along the Okanagan River channel. Ideally situated in Gallagher Lake, just 10 minutes north of Oliver and 25 minutes south of Penticton, this location offers the perfect balance of tranquility, recreation, wineries, golf, and everyday convenience. Affordable, move-in ready, and located in a highly sought-after adult-oriented community — this is Okanagan living at its best. Opportunities like this in Deer Park Estates don’t last long. Book your private showing today! (id:64133)
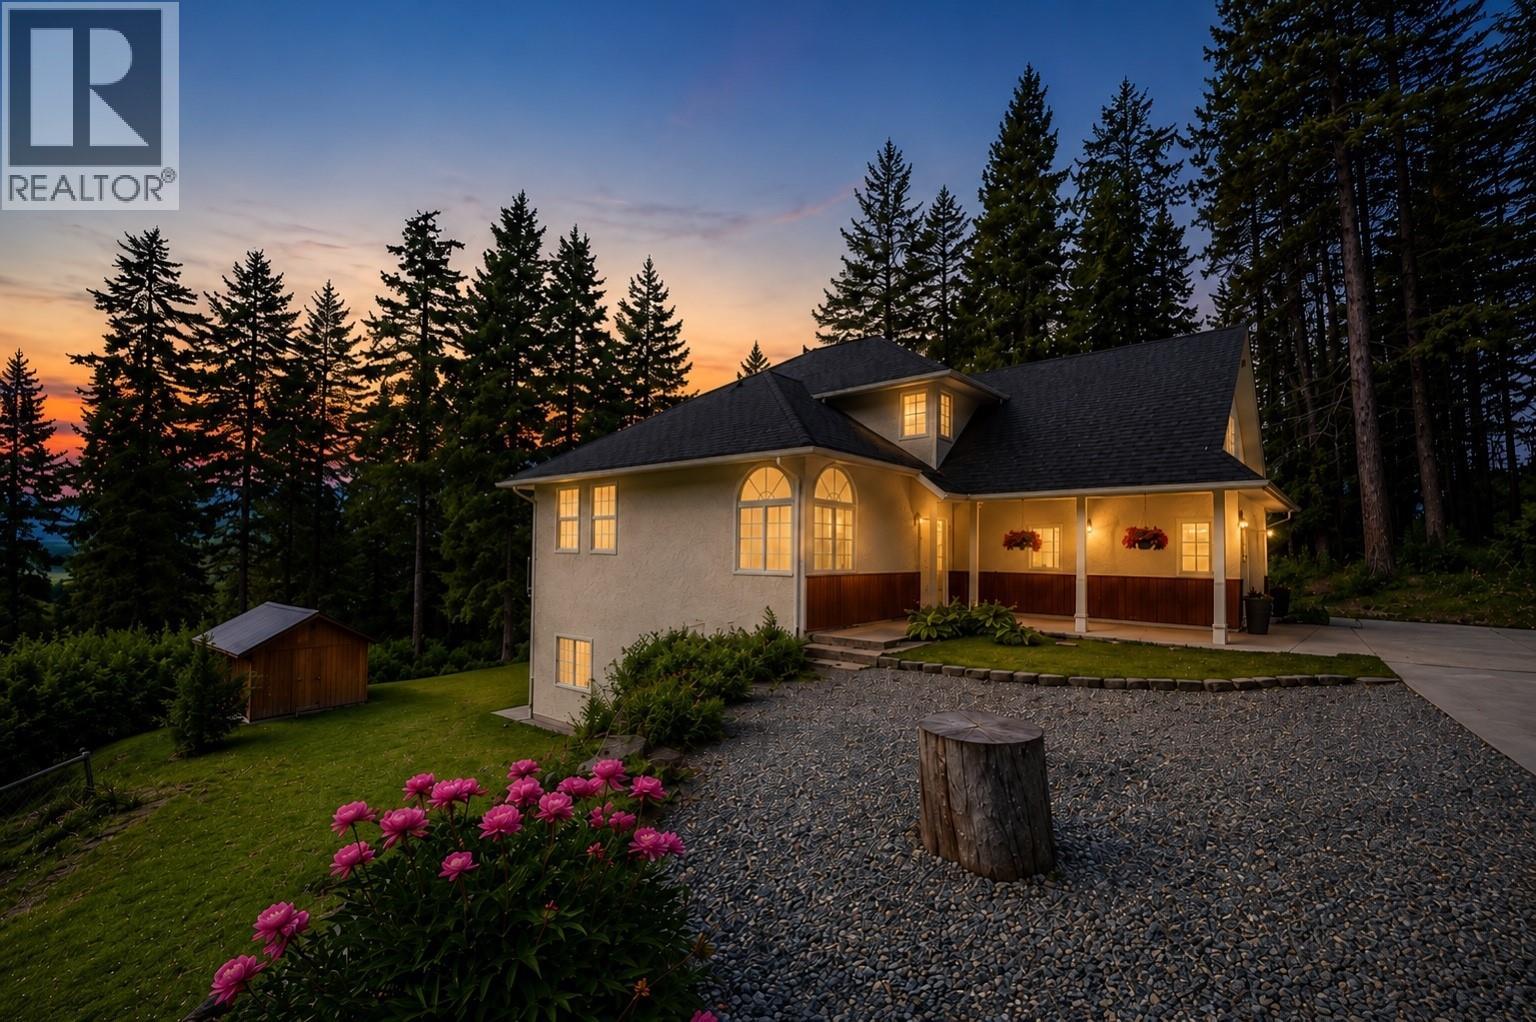
2925 Beam Road
Creston, British Columbia
Tucked away on a private 0.91-acre property in desirable Erickson, this beautifully updated home offers peaceful country living just minutes from downtown Creston. Enjoy significantly lower rural taxes than in town while still being close to everyday amenities. With nearly an acre of usable land, there's room for a shop, gardens, an orchard, or simply space to relax and enjoy the privacy. Move-in ready, the home features a brand-new roof, Generac backup generator, 11-foot ceilings, new flooring, fresh paint, updated lighting, Hunter Douglas blackout blinds, central vac, and air conditioning. The functional layout includes multiple living areas, an updated kitchen with eating nook, separate dining room, home office, main-floor laundry, and a spacious primary suite with a walk-in closet and luxurious ensuite. Above the garage, the bonus room is ideal as a gym, studio, or games room. The bright walk-out lower level offers a separate entrance, large bedroom, full bathroom, and kitchenette—perfect for extended family, guests, or future suite/Airbnb potential (subject to applicable approvals). Complete with an attached garage, paved driveway, mountain views, and exceptional privacy, this property offers flexibility, space, and room to grow. QUICK POSSESSION AVAILABLE! (id:64133)
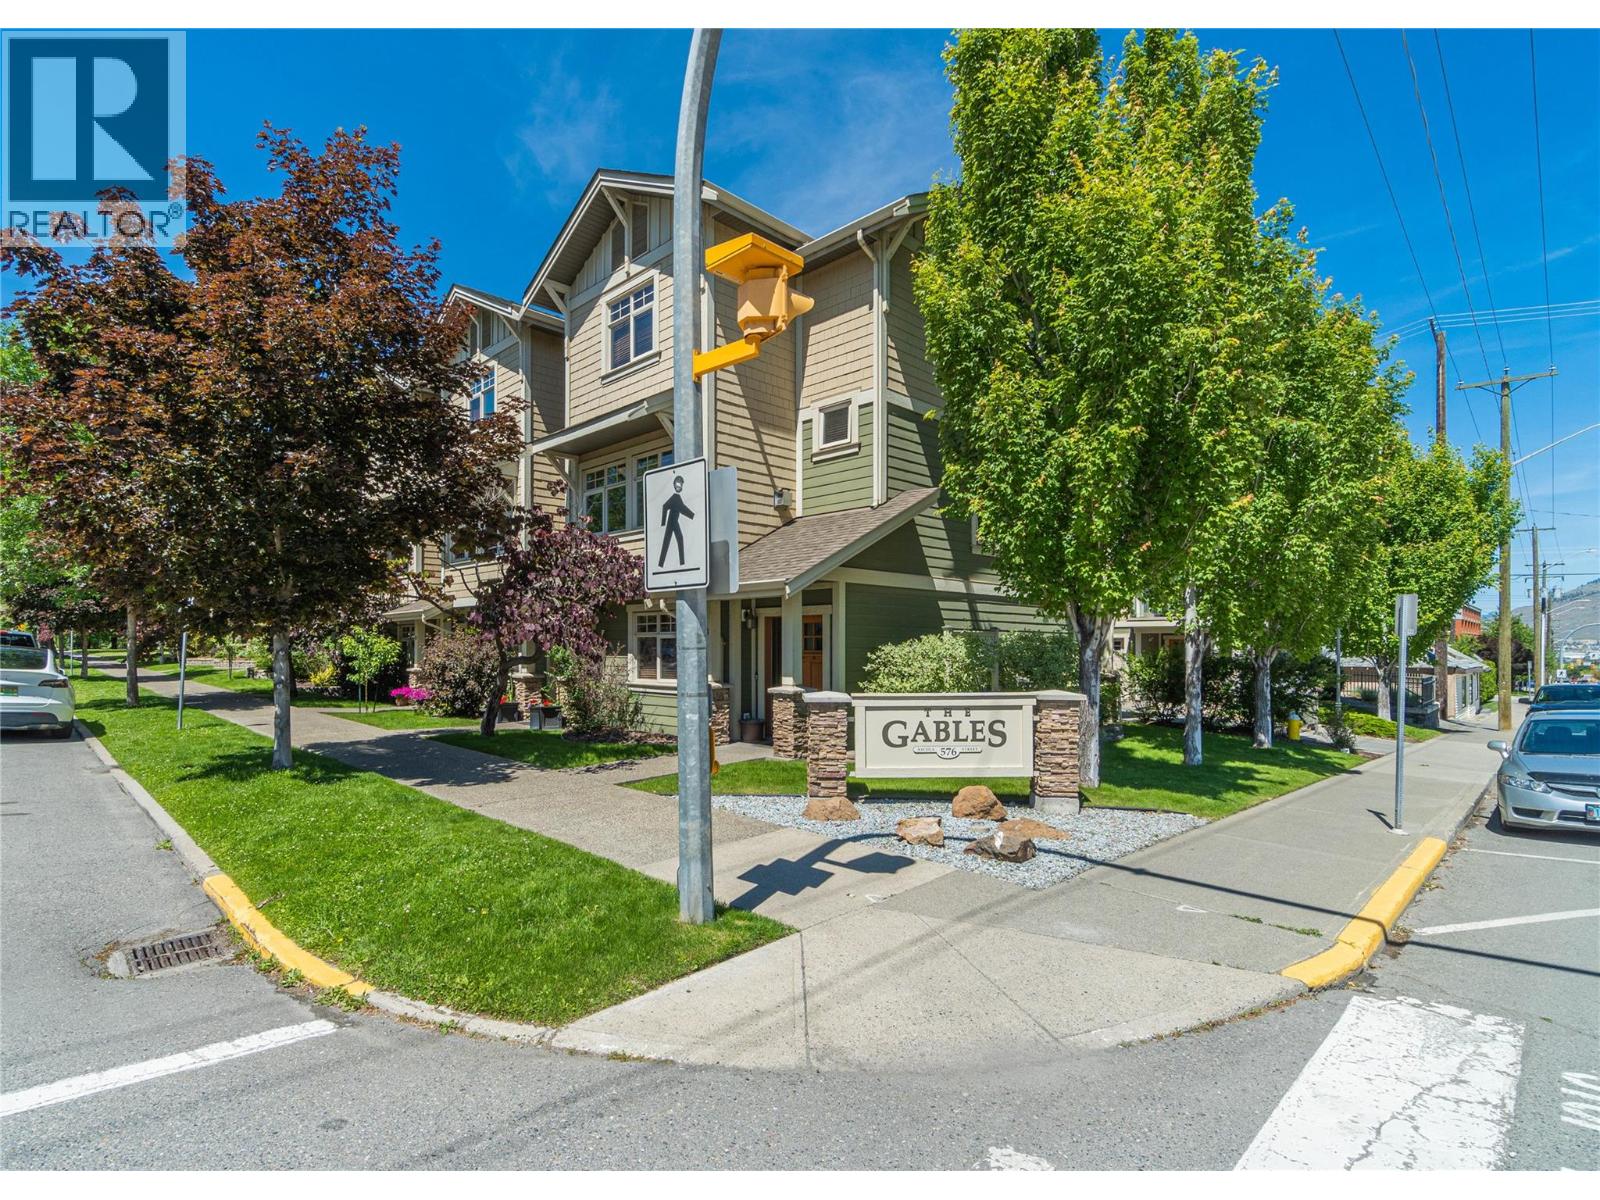
576 Nicola Street Unit# 10
Kamloops, British Columbia
This beautifully maintained and tastefully updated townhouse at The Gables offers 3 bedrooms, 3 bathrooms and two parking spaces directly at the unit. The main floor is filled with beautiful natural light, creating a bright and inviting living space perfect for both everyday living and entertaining. A natural gas fireplace keeps the space cozy in the cooler months. Thoughtful updates can be seen throughout the home. The kitchen and bathrooms feature quartz countertops and refreshed cabinetry, with attention to detail evident at every turn. The main living area opens onto a private deck with a gas BBQ hookup, ideal for relaxing or hosting. Upstairs, the spacious primary suite features an ensuite with a stunning walk-in tile shower. Enjoy the added comfort of in-floor heating in the bathrooms. The upper level also features two additional large bedrooms, a full 4-piece bathroom and a conveniently located laundry space. The garage provides parking for your vehicle along with extra space for storage. Set within a quiet, well-kept complex just steps to downtown amenities, shops, parks, and Royal Inland Hospital Kamloops, this home offers an ideal blend of comfort and walkable lifestyle. A must-see property! *Quick possession possible* (id:64133)
3050 Collens Hill Road
West Kelowna, British Columbia
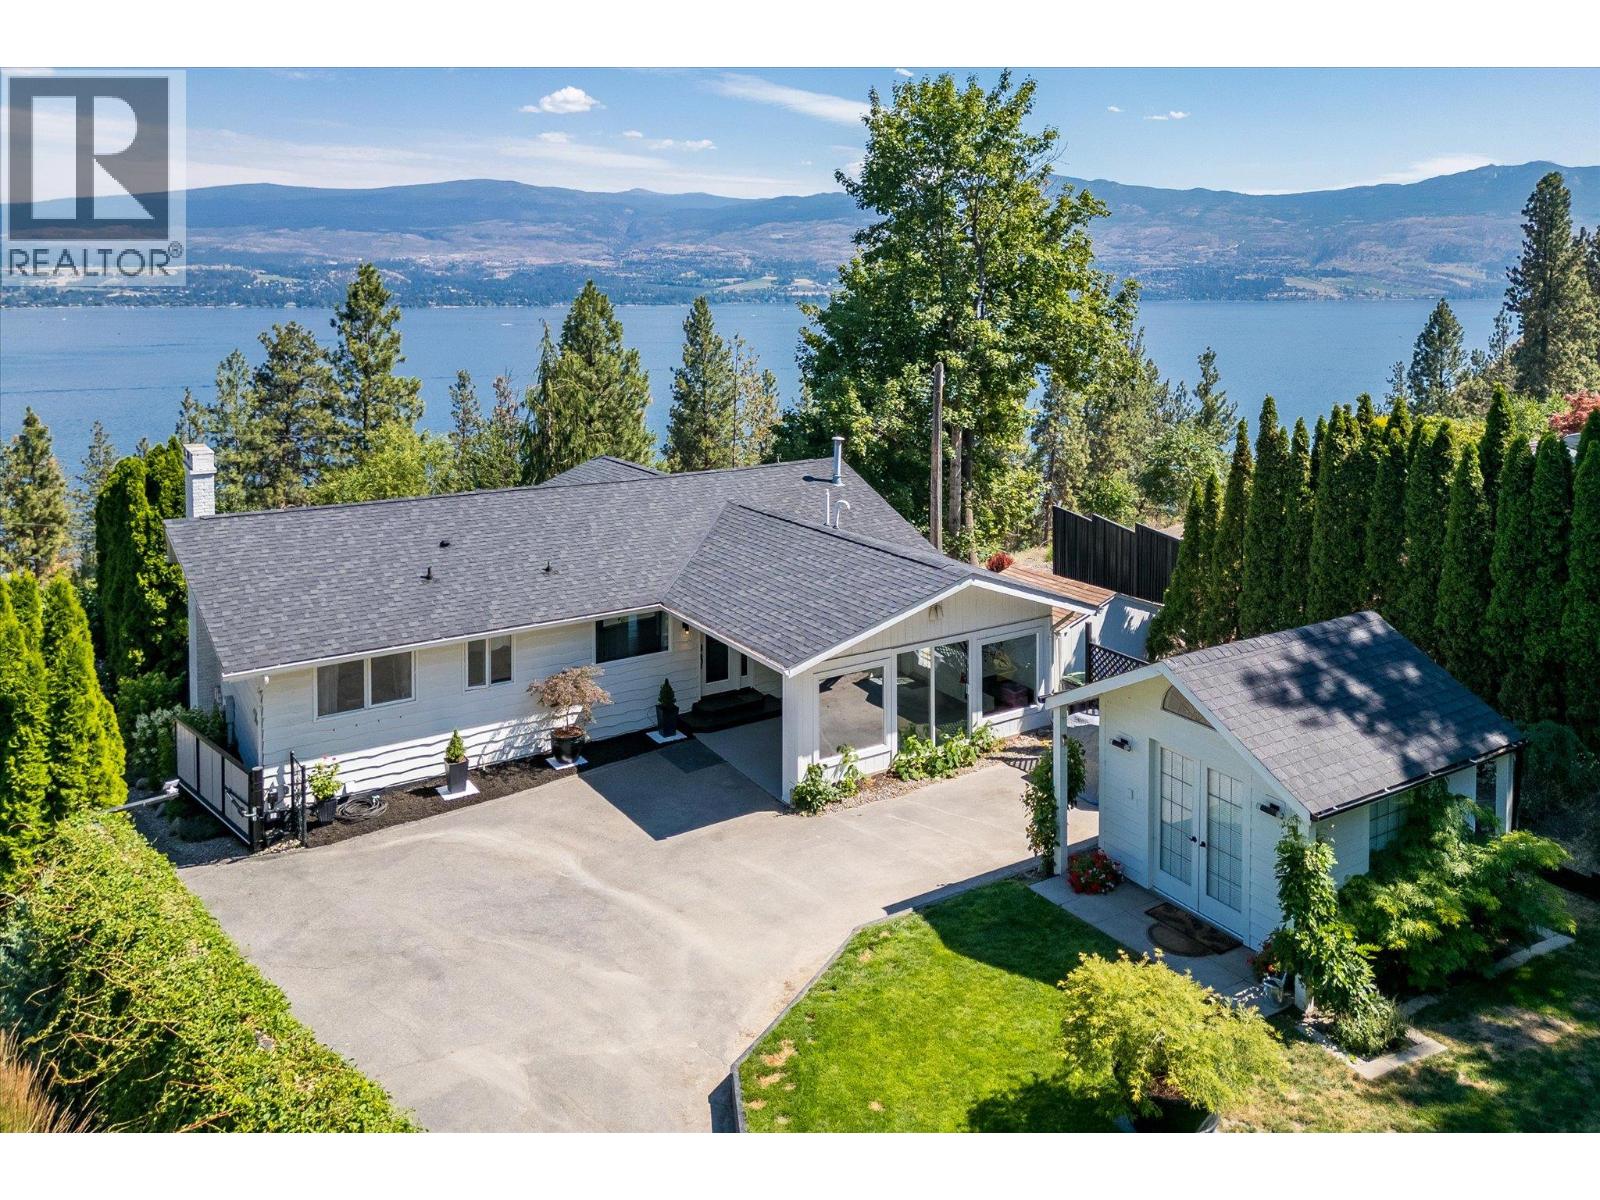
Lake Okanagan is your view and your daily reset. This updated rancher-style walkout offers unobstructed lake views and easy access to nearby beaches, trails and a dog beach - just steps from your door. Inside, maple hardwood floors, maple cabinetry and stainless steel appliances create a timeless palette that lets the lake views take centre stage. A balcony off the great room is made for entertaining, while a sunroom beside the kitchen is perfect for morning coffee or an evening glass of wine, stunning views included. The large entry flexes as a foyer fit for the transition to being home, or an office adjacent to the main living space. A detached studio adds flexible space for hobbies, a home business or a guest retreat. The walkout lower level offers a large rec room to combine movie nights with a play area or gym. The outdoor patio runs the full width of the home and blends seamlessly into the front yard and its lake view, giving kids plenty of room to play. Lastly the RV/boat/ATV parking at the base of the driveway keeps your toys ready to go. This home is fully wired for modern living. A centralized Lutron lighting system controlled from your phone, smart irrigation, a smart front door lock, and a smart privacy gate is included. Finally location seals the deal. West Kelowna offers more than 20 kilometres of shoreline and 18 public waterfront parks and beaches, the celebrated Westside Wine Trail, and four-season recreation, all just minutes from downtown Kelowna and the airport. It's the feeling of rural sophistication with none of the compromises. (id:64133)
679 Devonian Avenue
Kelowna, British Columbia
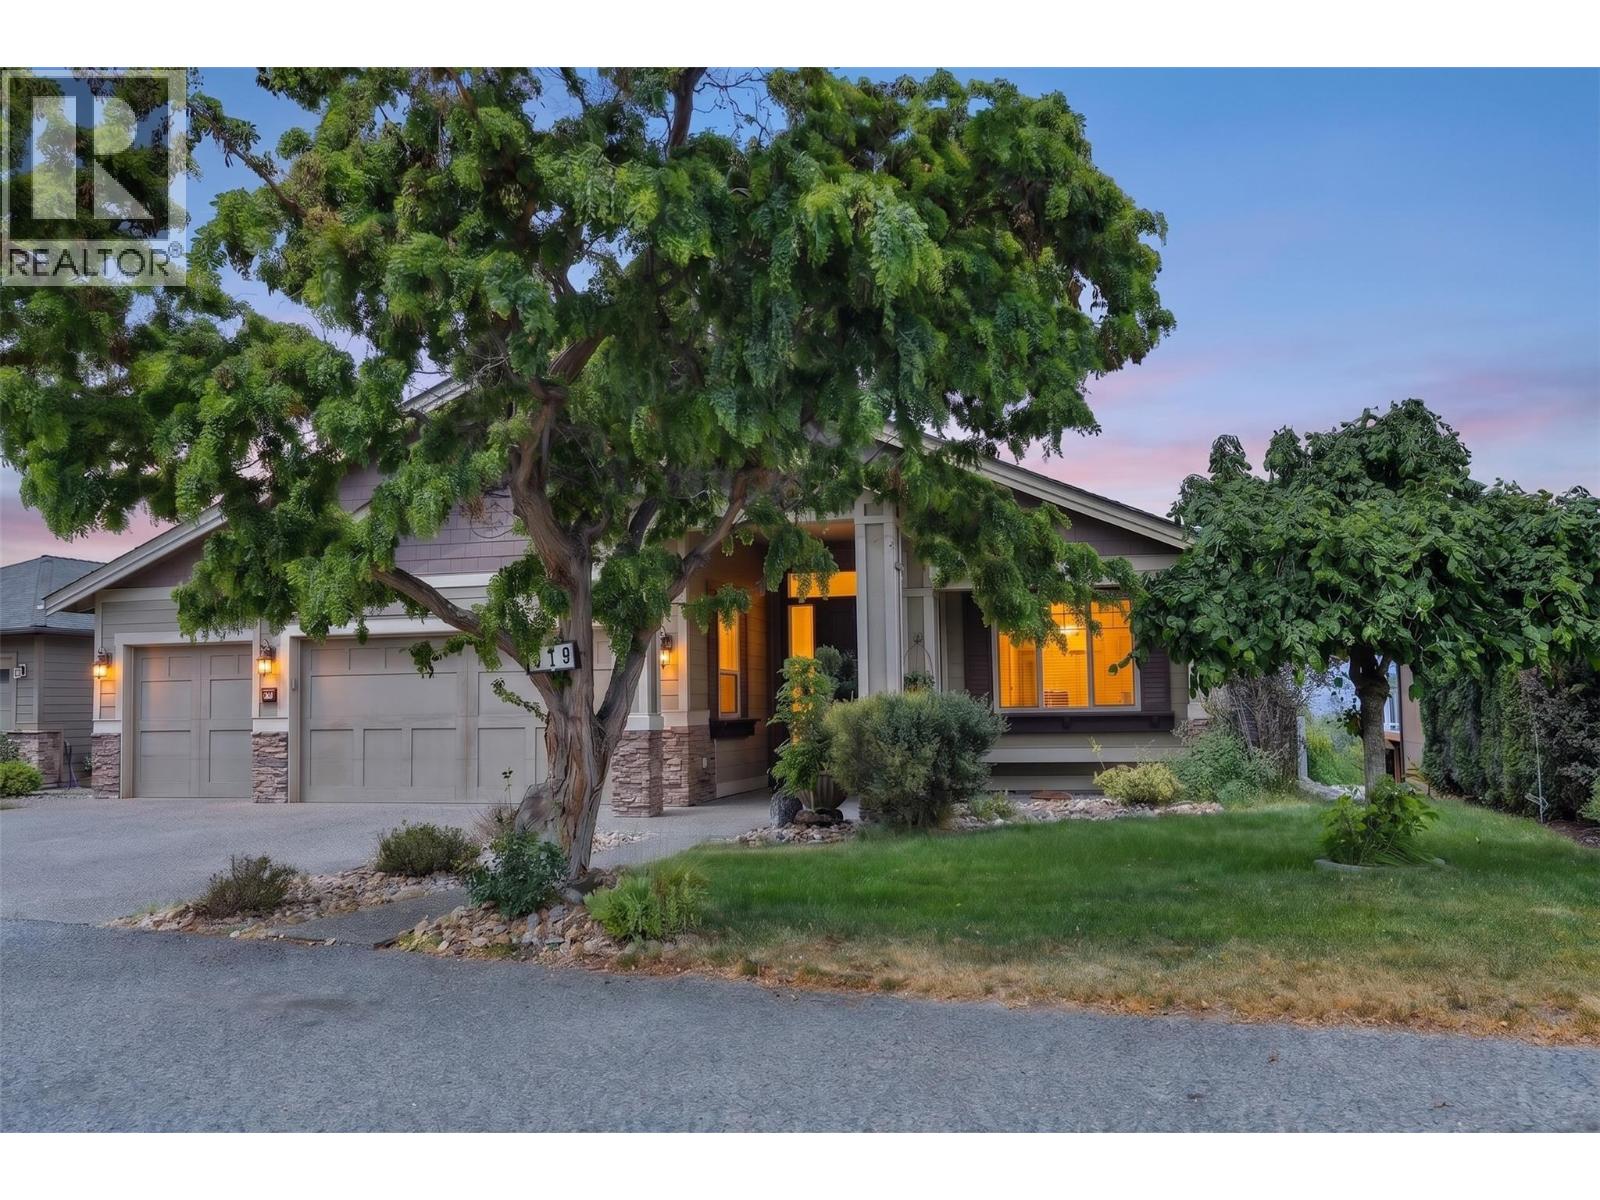
From the main living spaces, Okanagan Lake stretches from Peachland north past Knox Mountain — the whole valley laid out below you. The main floor has been freshly painted and re-lit throughout, drawing that light in from every angle. Windows here aren't a feature; they're the point.The kitchen and living room open onto a covered deck facing the water, built for effortless hosting. When the occasion calls for something more formal, a private dining room gives you the separation. A gas fireplace anchors the room on cooler Okanagan evenings. Two bedrooms sit on the main floor. The principal suite has direct deck access, panoramic lake views, a five-piece ensuite, and dual walk-in closets. The second is set apart — private enough for a parent, a long-staying guest, or a second couple who wants their own space, without feeling far from the rest of the home. A home office sits just off the front entry. Triple-car attached garage. Room in the yard for a pool. Downstairs, the walkout lower level opens up. A recreation room with a full bar spills onto the lower patio — made for long Okanagan summers. A dedicated media room seats the whole family. At the far end, tucked into their own wing, two more bedrooms and a windowed den that easily doubles as a third. Space for everyone. Privacy for everyone. Nobody tucked away. Come and see it for yourself. (id:64133)

5550 Currie Bowl Way
Fernie, British Columbia
Built in 2024, this beautifully finished 7-bedroom mountain home brings together refined design, generous proportions and an exceptional on-hill location at Fernie Alpine Resort. Set on Currie Bowl Way with ski-in access and private green space behind, it offers a rare combination of privacy, convenience and true four-season mountain living. The main 5-bedroom home is thoughtfully laid out with a spacious primary bedroom and ensuite on the main floor, plus four additional bedrooms and two more full bathrooms. Generous room sizes, beautifully tiled showers, fir trim and solid wood doors create a warm, sophisticated mountain aesthetic. A substantial boot room provides practical storage for year-round gear, with plenty of extra storage space arranged around the home. The separate 2-bedroom, 1-bath basement suite offers approximately 1,400 sq. ft. of additional living space, complete with heated floors, its own electrical panel and heated exterior steps. Central air, a gas fireplace, oversized heated double garage, hot tub and a large covered patio add comfort and convenience in every season. Presented turnkey, with mountain views and ski access from your doorstep, this is a polished Fernie retreat designed to be enjoyed from day one. (id:64133)
3689 Morningside Drive
West Kelowna, British Columbia
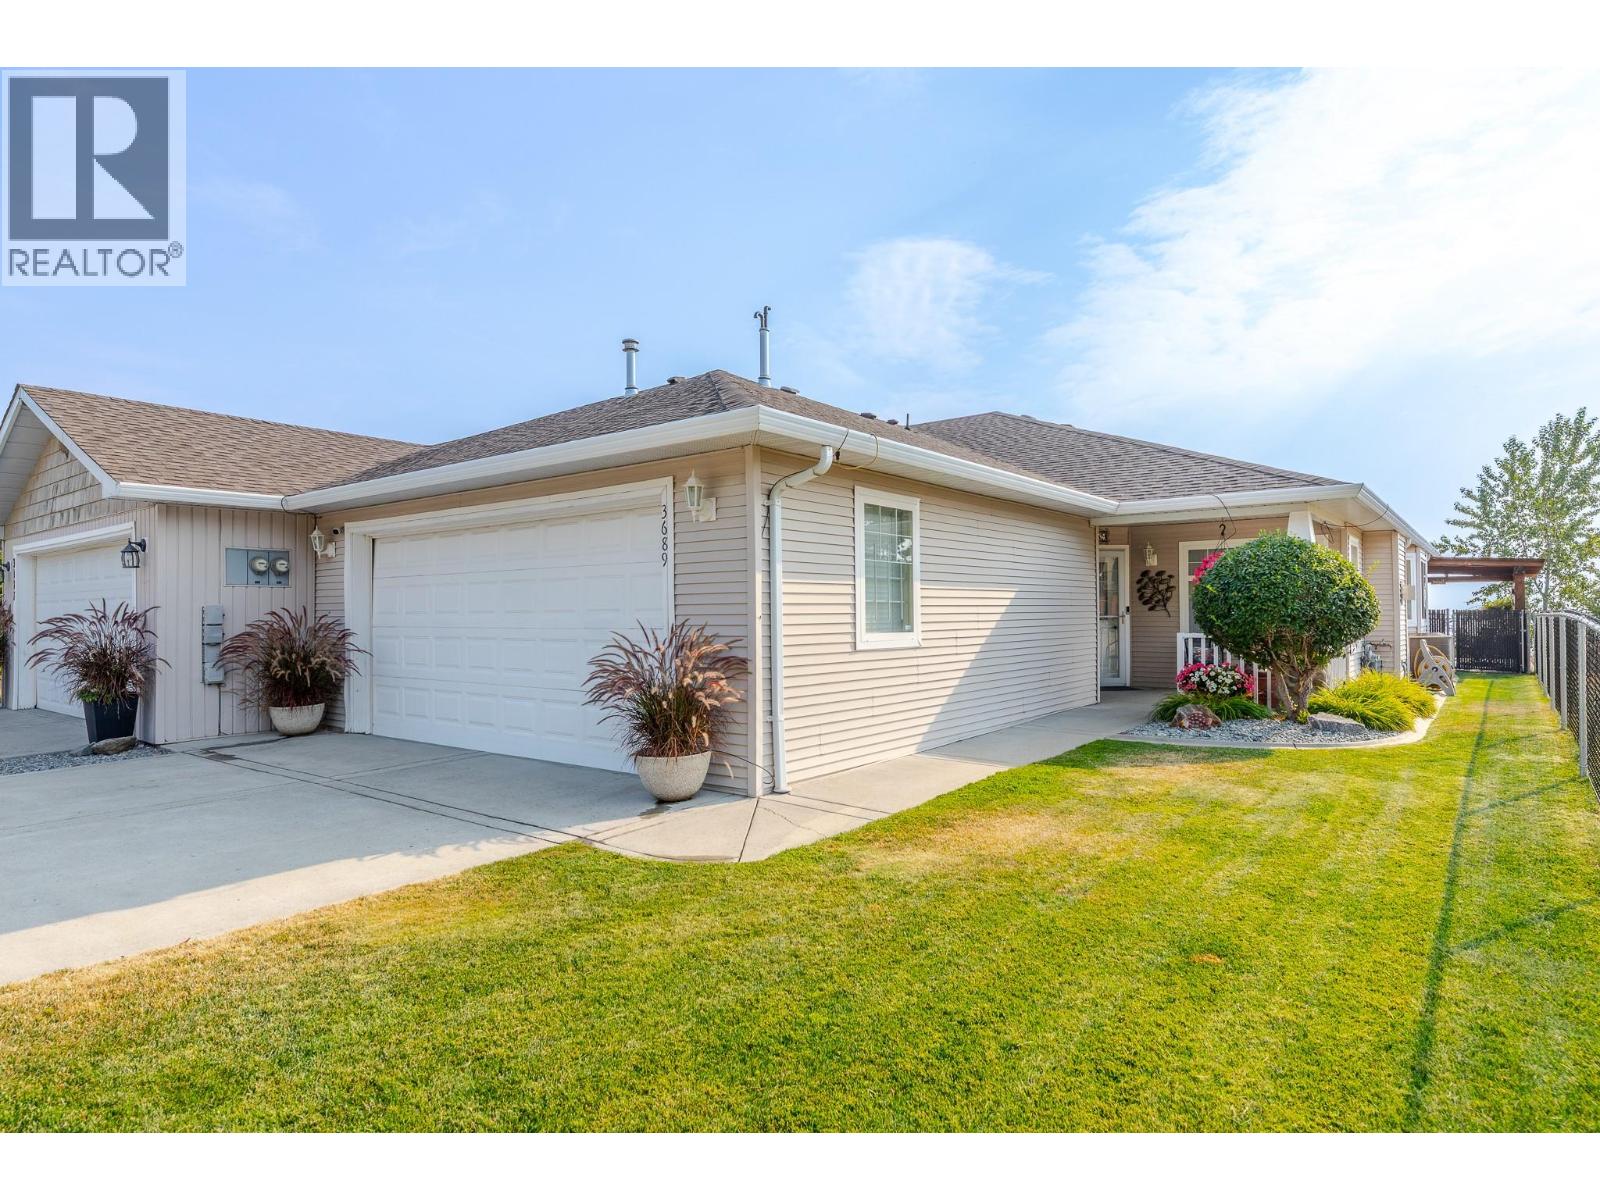
Welcome to this beautifully updated 2 bedroom, 2 bathroom half duplex in the desirable Glenrosa neighbourhood! Offering comfortable one-level living, thoughtful updates, and no strata fees, this home is an excellent opportunity for those looking for a low-maintenance lifestyle without sacrificing outdoor space or lake views! Inside, you'll find vaulted ceilings, a cozy gas fireplace, vinyl plank flooring, in-floor radiant heat, and central air conditioning for year-round comfort. The updated white kitchen is bright and inviting, featuring quartz countertops and a clean, timeless design. The primary bedroom offers a wonderful retreat, featuring ample closet space, and a private ensuite bathroom. Step outside and enjoy spectacular views overlooking West Kelowna and Okanagan Lake. The spacious stamped-concrete patio, complete with a pergola for shade, creates the perfect setting for morning coffee or dinner with friends and family. Excellent storage and parking can be found in the attached double garage and the property is beautifully landscaped while remaining easy to maintain with a small lawn in front. Located right next to a park with a playground, it offers a wonderful setting for families, outdoor enthusiasts, or anyone who appreciates having green space close by. With its combination of modern updates, comfortable features, beautiful views, private outdoor living, and no strata, this Glenrosa home is a rare opportunity to enjoy the Okanagan lifestyle with minimal upkeep! (id:64133)
307 Glen Park Drive Unit# 32
Kelowna, British Columbia
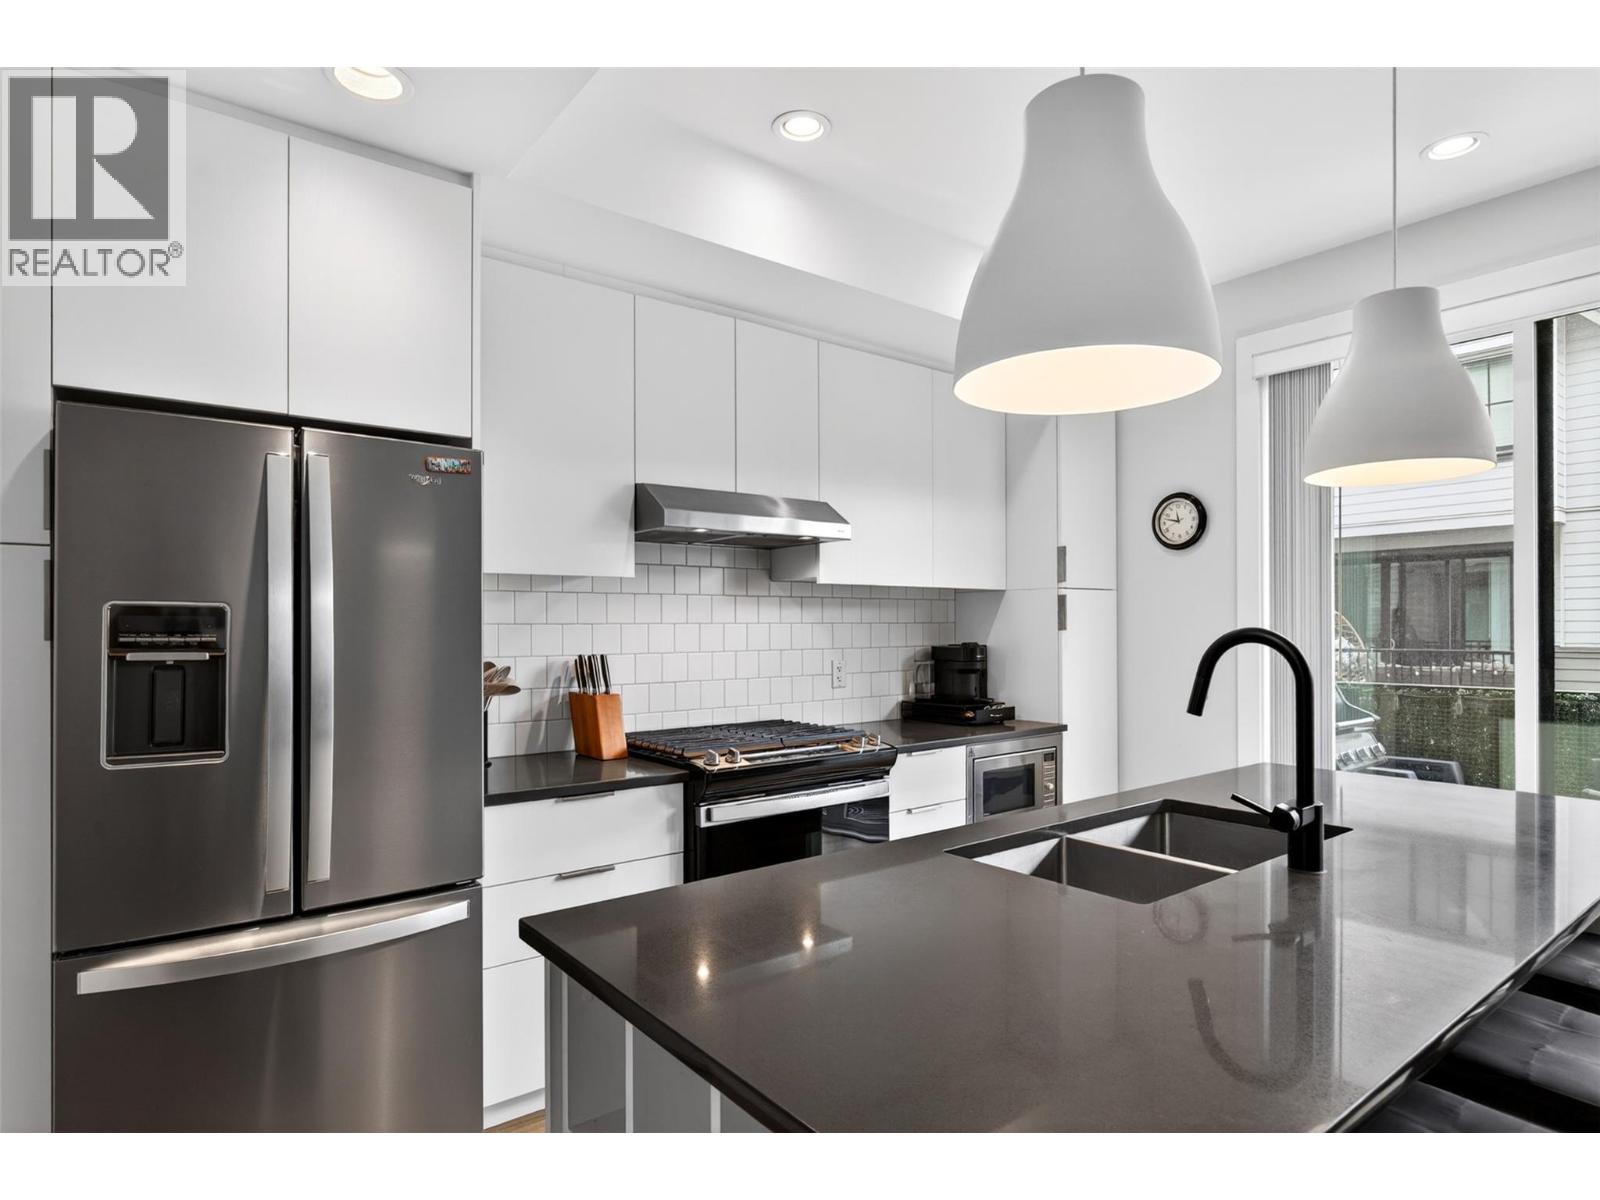
Modern luxury meets everyday convenience at Glenpark Row. Built in 2023, this immaculate four bedroom, three bathroom townhome delivers premium finishes and an effortless layout in highly desirable North Glenmore. The main level showcases a bright, open-concept design featuring wide-plank flooring and a chef-inspired kitchen complete with quartz countertops, a gas range, and an expansive island built for gathering. Walk right out from the kitchen to a private balcony with a gas BBQ hookup, or relax in your fully fenced and gated front yard. Upstairs, the primary suite features a four piece ensuite with marble-glazed porcelain tile. Three additional spacious bedrooms offer flexibility for a growing family, guests, or a dedicated home office. Complete with central A/C, energy-efficient windows, and a side-by-side double garage pre-wired for EV charging. Situated next to lush orchards and the ALR, you are steps from Glenmore Recreation Park (pickleball & cricket pitch), Brandt’s Creek trails, and Dr. Knox Middle School. Walk to Glenpark Village for Save-On-Foods, Bright Jenny Coffee, and local dining. Downtown Kelowna, UBCO, and YLW Airport are all under a ten minute drive away. Option to purchase fully furnished. Move-in ready! (id:64133)
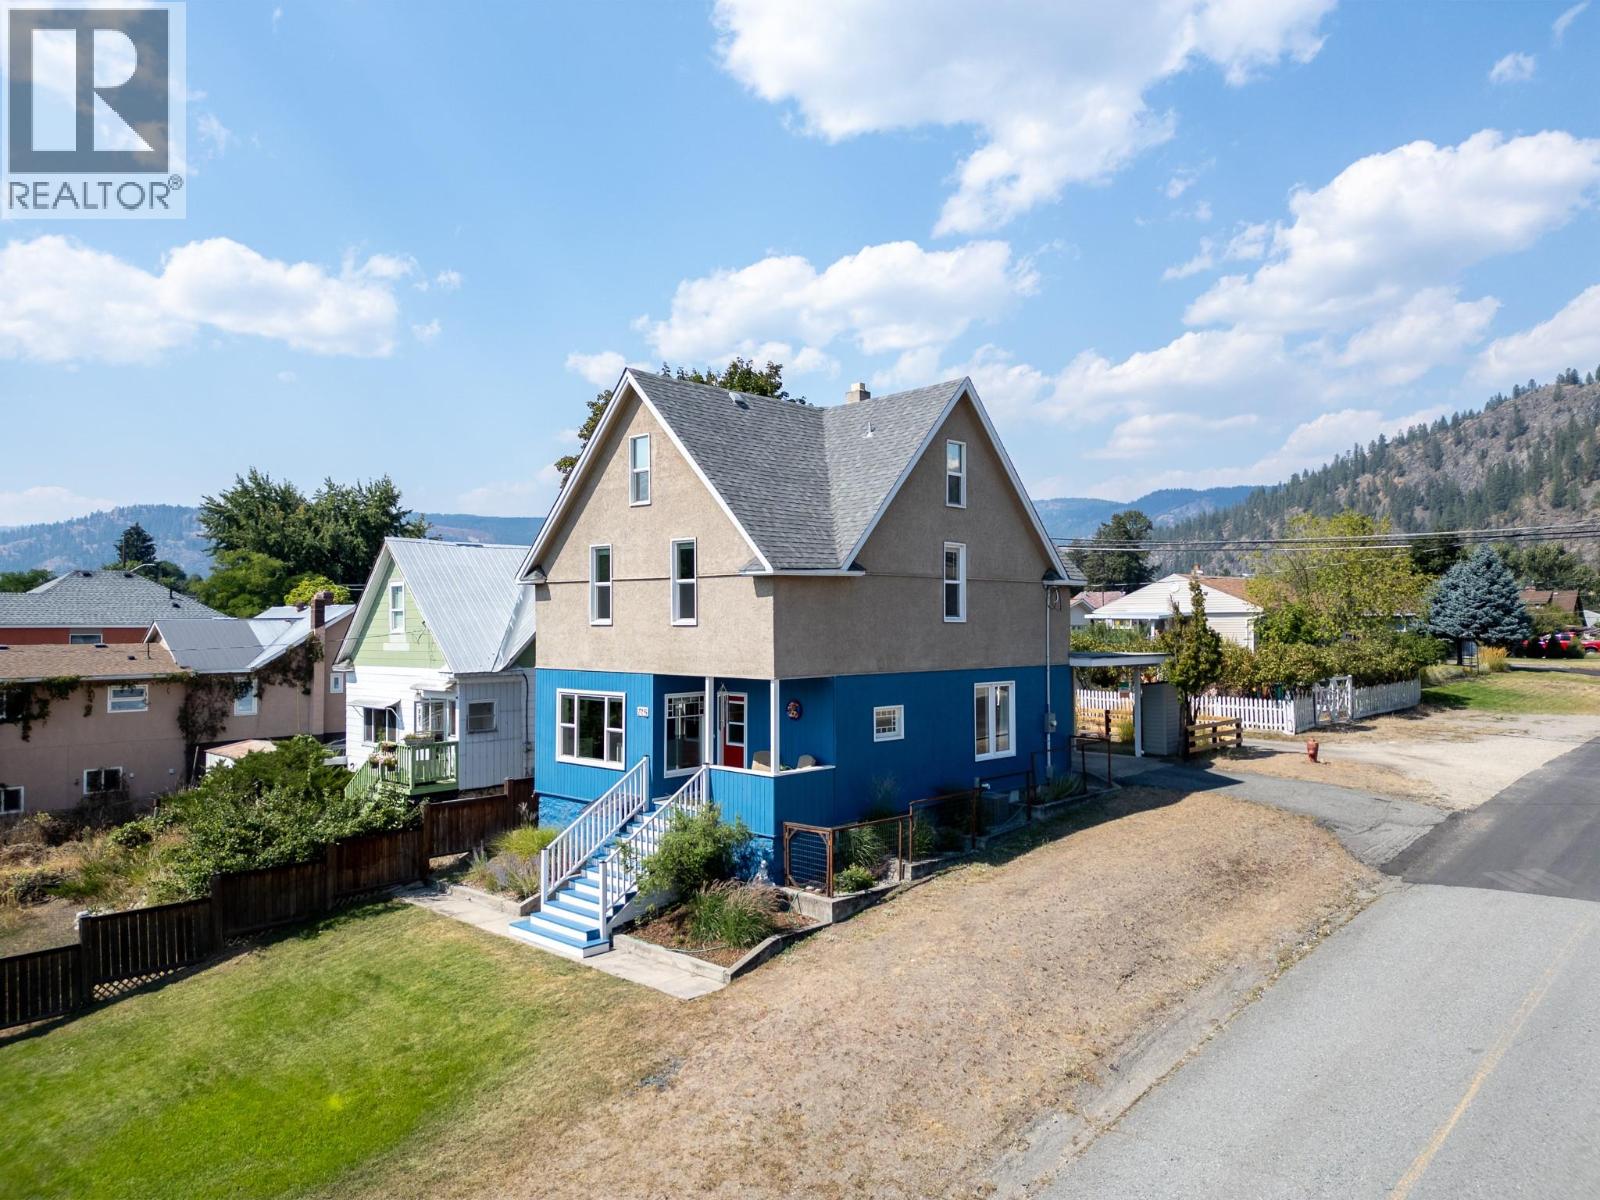
715 72nd Avenue
Grand Forks, British Columbia
Step inside this immaculate century home and discover where timeless character meets an extensive modern transformation. The beautifully refreshed main floor features a stunning kitchen with high-end countertops, tilework and soft-close cabinetry, flowing into bright, airy dining and living spaces. A grand entrance, beautiful banister and striking stained-glass window showcase the home's heritage charm, while a functional mudroom with convenient access to the 2-piece bath adds everyday practicality. Upstairs, you'll find three generously sized bedrooms, including a beautiful primary retreat with walk-in closet and private full ensuite. A second full bathroom serves the additional bedrooms, while the library area offers the perfect reading nook, study or homework space. The lower level adds excellent flexibility with a 3-piece bathroom, exterior access and potential for a fourth bedroom, home office or guest space. Extensively updated within the past five years, improvements include 200-amp electrical service, roof, A/C, insulation, windows, flooring, kitchen and bathrooms, LED lighting, exterior paint, landscaping and more. Perched above City Park with beautiful mountain views, enjoy walking distance to town amenities, including the farmers market, gallery and shopping. Looking for additional space? Consider purchasing the adjacent lot above the home, offered separately. See MLS#10399384 (id:64133)
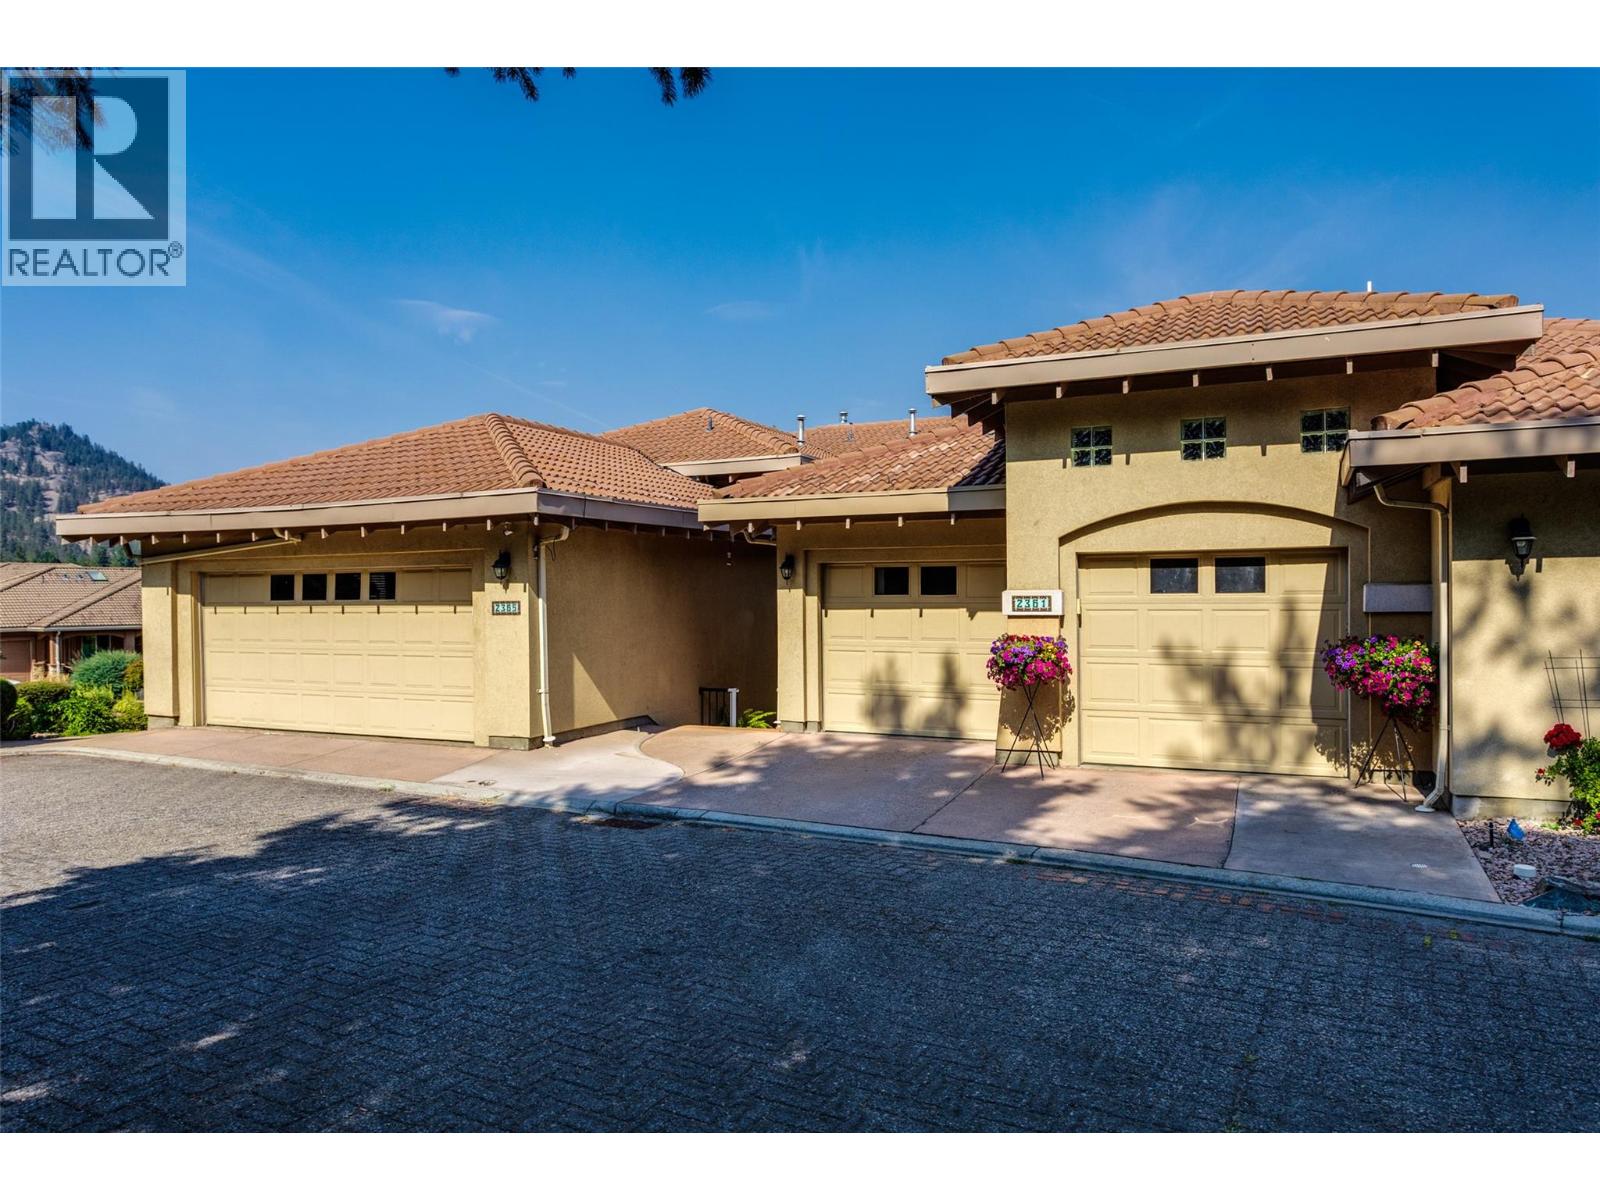
2361 Capistrano Drive
Kelowna, British Columbia
Stunning Fully Renovated Golf-Course Townhome – Overlooking the 16th Fairway at The Okanagan Golf Club. Experience luxury living in this immaculate 3-bed, 4-bath, 3-level townhome perfectly positioned above the 16th fairway of the prestigious Quail & Bear courses. Completely renovated and meticulously maintained, this residence offers exceptional quality, soaring ceilings, dramatic windows, new flooring and a bright open split-floor plan designed to capture sweeping golf course and mountain views from multiple levels. Main Level – Bright, Open & Perfect for Entertaining The main floor features a spacious, beautifully updated chef’s kitchen, an inviting living room with a feature fireplace, and a formal dining area ideal for hosting. Step outside from the family room to your private deck perfect for morning coffee or evening BBQs while overlooking the fairway. Upper level offers a serene primary bedroom with a luxurious 5-piece ensuite, walk-in closet, and stunning views. A second bedroom provides flexible space for work or guests. The fully finished lower level is an entertainer’s dream, with a large rec room, bar, guest bedroom, full bathroom, storage room, and a covered patio with access to the outdoors. Heated, attached oversized double garage, ample room for golf clubs & bikes . Minutes to Kelowna International Airport, UBC Okanagan, and Aberdeen Hall, this lock-and-leave home delivers unmatched convenience for travelers, professionals, and golf enthusiasts. (id:64133)
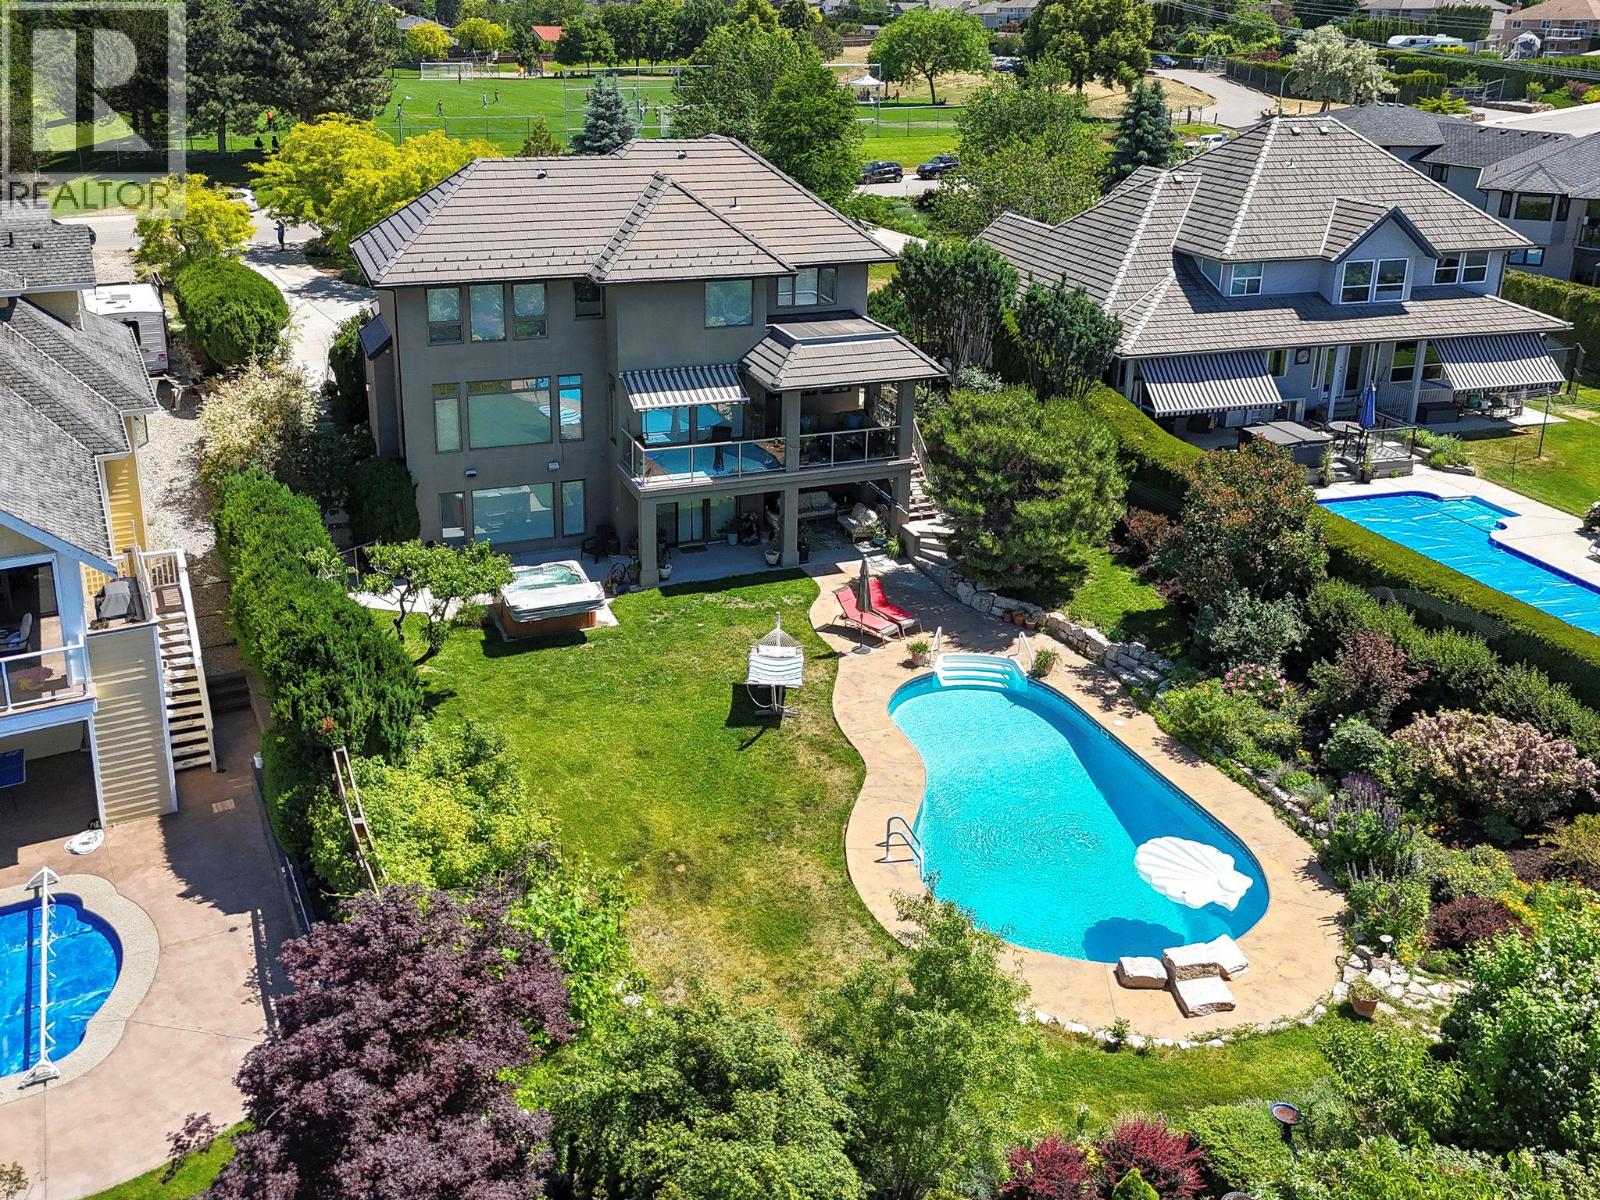
4780 Westridge Drive
Kelowna, British Columbia
Crawford Estates Lakeview Home! This stunning home checks all the boxes with breathtaking valley and lake views, a fantastic open floor plan, pool, heated triple garage, vaulted ceilings, and an impressive list of upgrades. Step inside to a bright, inviting interior with an open-concept design and tons of natural light. The spacious living room features a gas fireplace and flows seamlessly into the incredible chef’s kitchen, complete with a Wolf range, abundant counter space, and a large island perfect for entertaining. Beautiful wrought iron railing leads upstairs to three bedrooms, including the impressive primary retreat with a 5-piece ensuite and breathtaking lake and valley views. The walk-out basement is designed for family living and entertaining, featuring a wet bar, gas fireplace, large windows, two additional bedrooms, and a 3-piece ensuite, and rec-room wired for sound. Quality upgrades are evident throughout, including upgraded woodwork and trim, 3-zone furnace, tile roof, and striking stone accents. Outside, enjoy the best of Okanagan living with a covered patio and awning, sparkling pool, hot tub, and beautifully mature landscaping on a .46acre lot. The private backyard backs onto a peaceful ravine, offering a wonderful sense of privacy. The location doesn’t get much better—directly across from Red Ridge Park perfect for your kids and family activities, minutes to hiking and mountain biking trails, as well as Kelowna's newest shopping district in the Ponds. (id:64133)

Mark Gidden
Realtor/Founder

Lloyd Taverner
Realtor/Senior Partner
Interested?
Contact us for more information
Your Favourites
No Favourites Found

