


$1,299,900
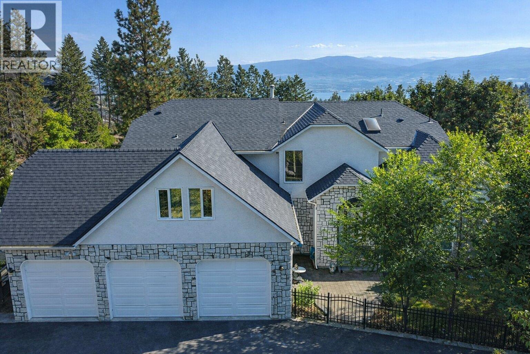
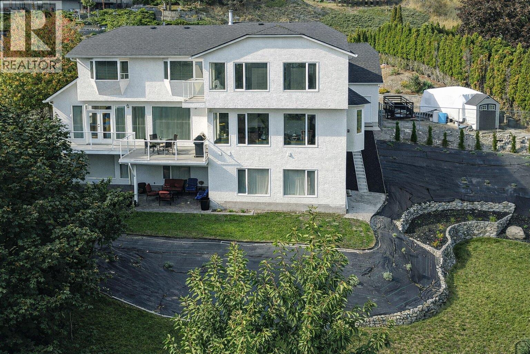
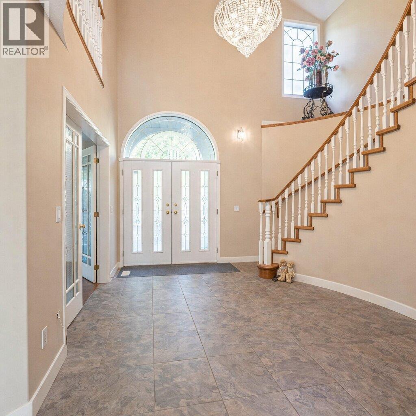
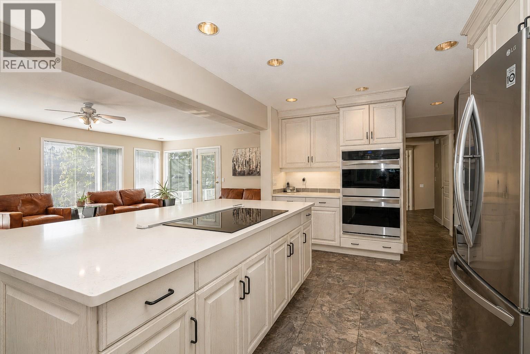
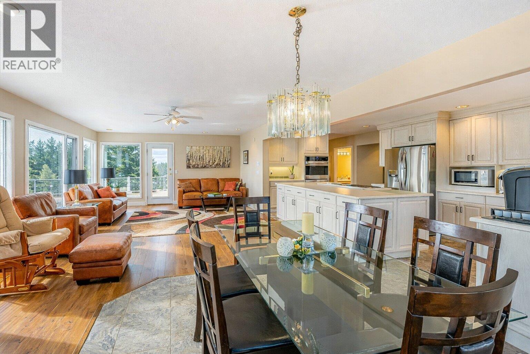
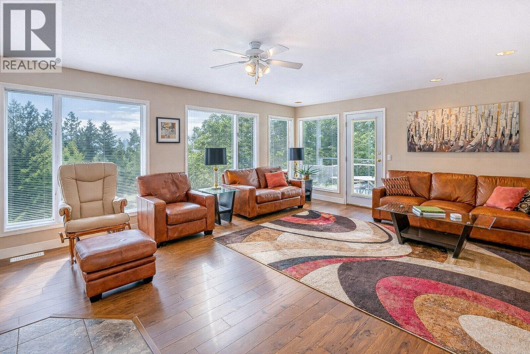
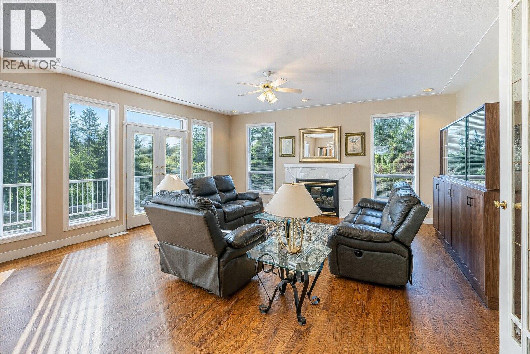
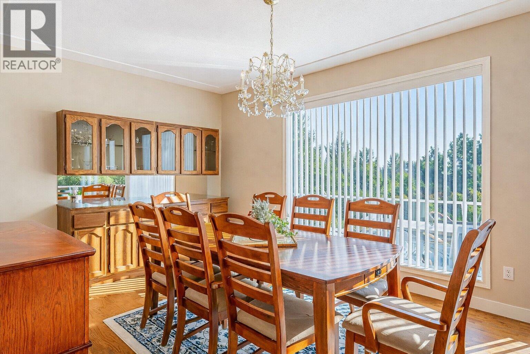
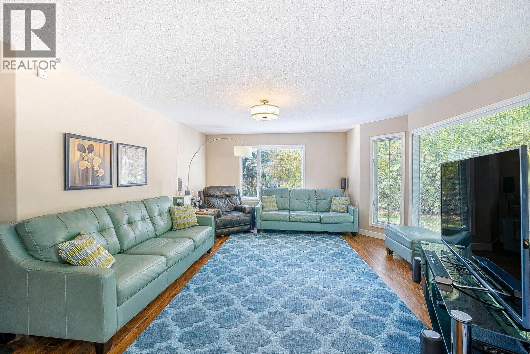
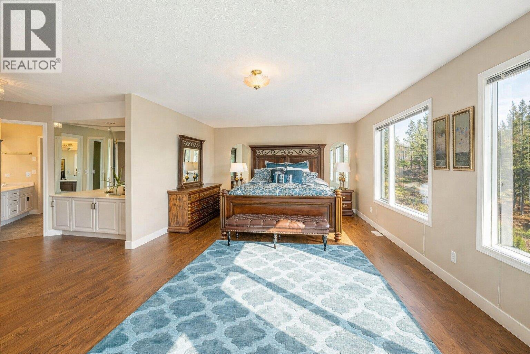
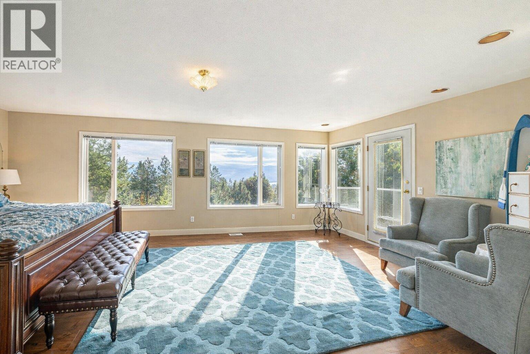
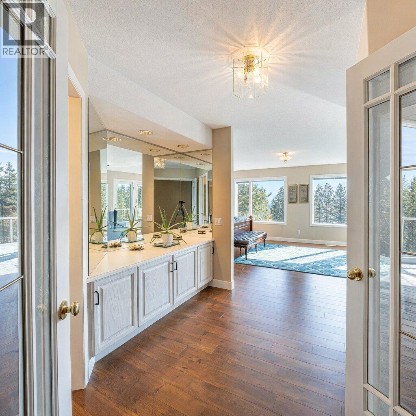
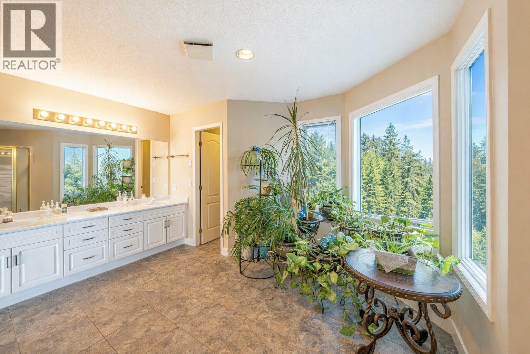
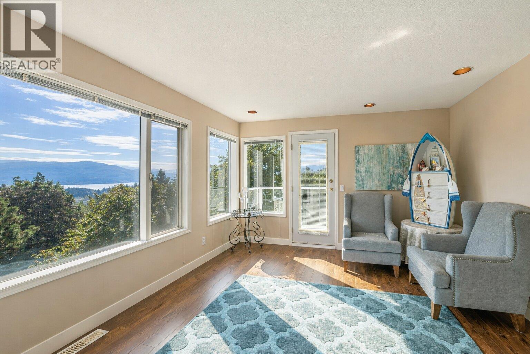
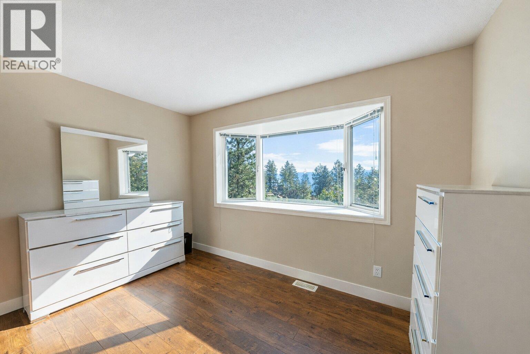
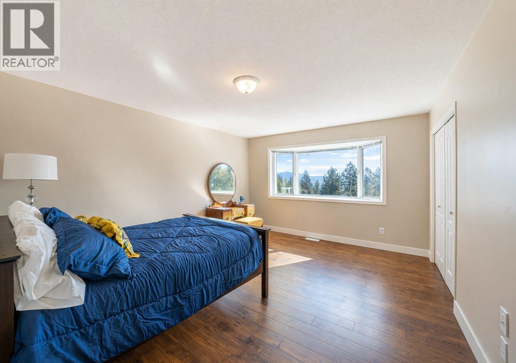
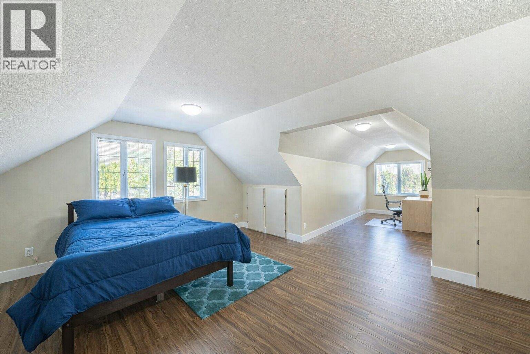
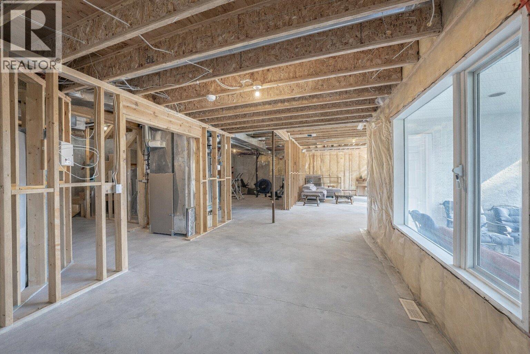
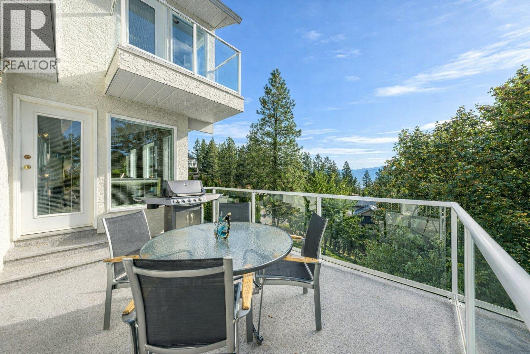
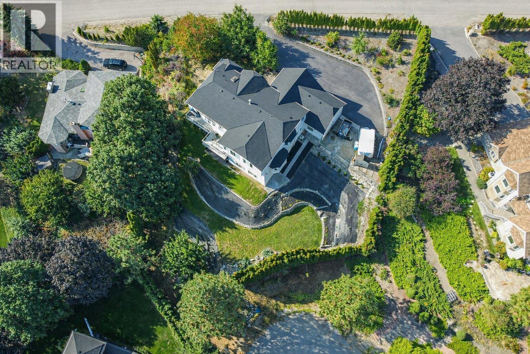
Visit REALTOR website for additional information. Situated on a 0.46-acre lot in West Kelowna Estates, this 6,128 sq ft custom home offers scale, flexibility, and zoning advantages rarely available in the area. With frontage on both West Kelowna Road and Valois Road, the property provides practical access and supports long-term use potential beyond typical residential properties. The home spans three levels, with over 4,200 sq ft of finished living space on the upper floors and approximately 1,900 sq ft of roughed-in lower-level area featuring 9’ ceilings and a separate entrance. The lower level is well suited for future suite development, extended family living, or home-based business use. The main floor includes an open kitchen with a large island, double wall ovens, cooktop, and extensive cabinetry, connecting directly to the dining and living areas. A deck off this level adds outdoor living space. The foyer features a spiral staircase and a practical, welcoming layout. Upstairs offers a primary bedroom with walk-in closet and ensuite, along with additional bedrooms and a dedicated office. R1 zoning permits a carriage house and home-based business use (buyer to verify). The flat, pool-sized yard includes mature landscaping and underground irrigation. A triple attached garage and flat paved driveway provide ample parking. A well-located West Kelowna Estates property offering size, zoning versatility, and long-term potential. (id:64133)
-
Property Details
MLS® Number 10398465 Property Type Single Family Neigbourhood West Kelowna Estates AmenitiesNearBy Public Transit, Park, Schools, Shopping Features Private Setting, Central Island, Two Balconies ParkingSpaceTotal 7 ViewType Mountain View -
Building
Bathroom Total 4 Bedrooms Total 4 Appliances Refrigerator, Dishwasher, Dryer, Cooktop - Electric, See Remarks, Washer, Oven - Built-in Architectural Style Other Basement Type Full Constructed Date 1992 Construction Style Attachment Detached Cooling Type Central Air Conditioning Exterior Finish Other Fire Protection Security System, Smoke Detector Only Flooring Type Carpeted, Ceramic Tile, Hardwood, Laminate, Vinyl Heating Type Forced Air, See Remarks Roof Material Asphalt Shingle Roof Style Unknown Stories Total 3 Size Interior 6,128 Sqft Type House Utility Water Municipal Water Parking
Attached Garage 3 -
Land
Acreage No Fence Type Fence Land Amenities Public Transit, Park, Schools, Shopping Landscape Features Landscaped, Underground Sprinkler Sewer Municipal Sewage System Size Irregular 0.46 Size Total 0.46 Ac|under 1 Acre Size Total Text 0.46 Ac|under 1 Acre -
Rooms
Level Type Length Width Dimensions Second Level Laundry Room 10'3'' x 5'5'' Second Level Office 5'11'' x 10'6'' Second Level Storage 13'4'' x 8'6'' Second Level 4pc Ensuite Bath 17'4'' x 10'9'' Second Level Primary Bedroom 14'8'' x 23'4'' Second Level Bedroom 15'9'' x 11'10'' Second Level Bedroom 16'3'' x 11'10'' Second Level 4pc Bathroom 8'6'' x 7'8'' Second Level Dining Nook 8'5'' x 4'7'' Main Level Pantry 6'11'' x 4'2'' Main Level Mud Room 5'3'' x 11'3'' Main Level 3pc Bathroom 11'3'' x 5'6'' Main Level Den 17'7'' x 15'3'' Main Level Foyer 16'1'' x 14'8'' Main Level 2pc Bathroom 5'9'' x 6'0'' Main Level Family Room 32'5'' x 18'0'' Main Level Bedroom 15'7'' x 13'1'' Main Level Living Room 16'6'' x 15'5'' Main Level Dining Room 11'9'' x 9'11'' Main Level Kitchen 11'4'' x 18'9''

Mark Gidden
Realtor/Founder

Lloyd Taverner
Realtor/Senior Partner
Your Favourites
No Favourites Found

The trademarks REALTOR®, REALTORS®, and the REALTOR® logo are controlled by The Canadian Real Estate Association (CREA) and identify real estate professionals who are members of CREA. The trademarks MLS®, Multiple Listing Service® and the associated logos are owned by The Canadian Real Estate Association (CREA) and identify the quality of services provided by real estate professionals who are members of CREA. The trademark DDF® is owned by The Canadian Real Estate Association (CREA) and identifies CREA's Data Distribution Facility (DDF®)
October 16 2026 09:59:26
Association of Interior REALTORS®

