
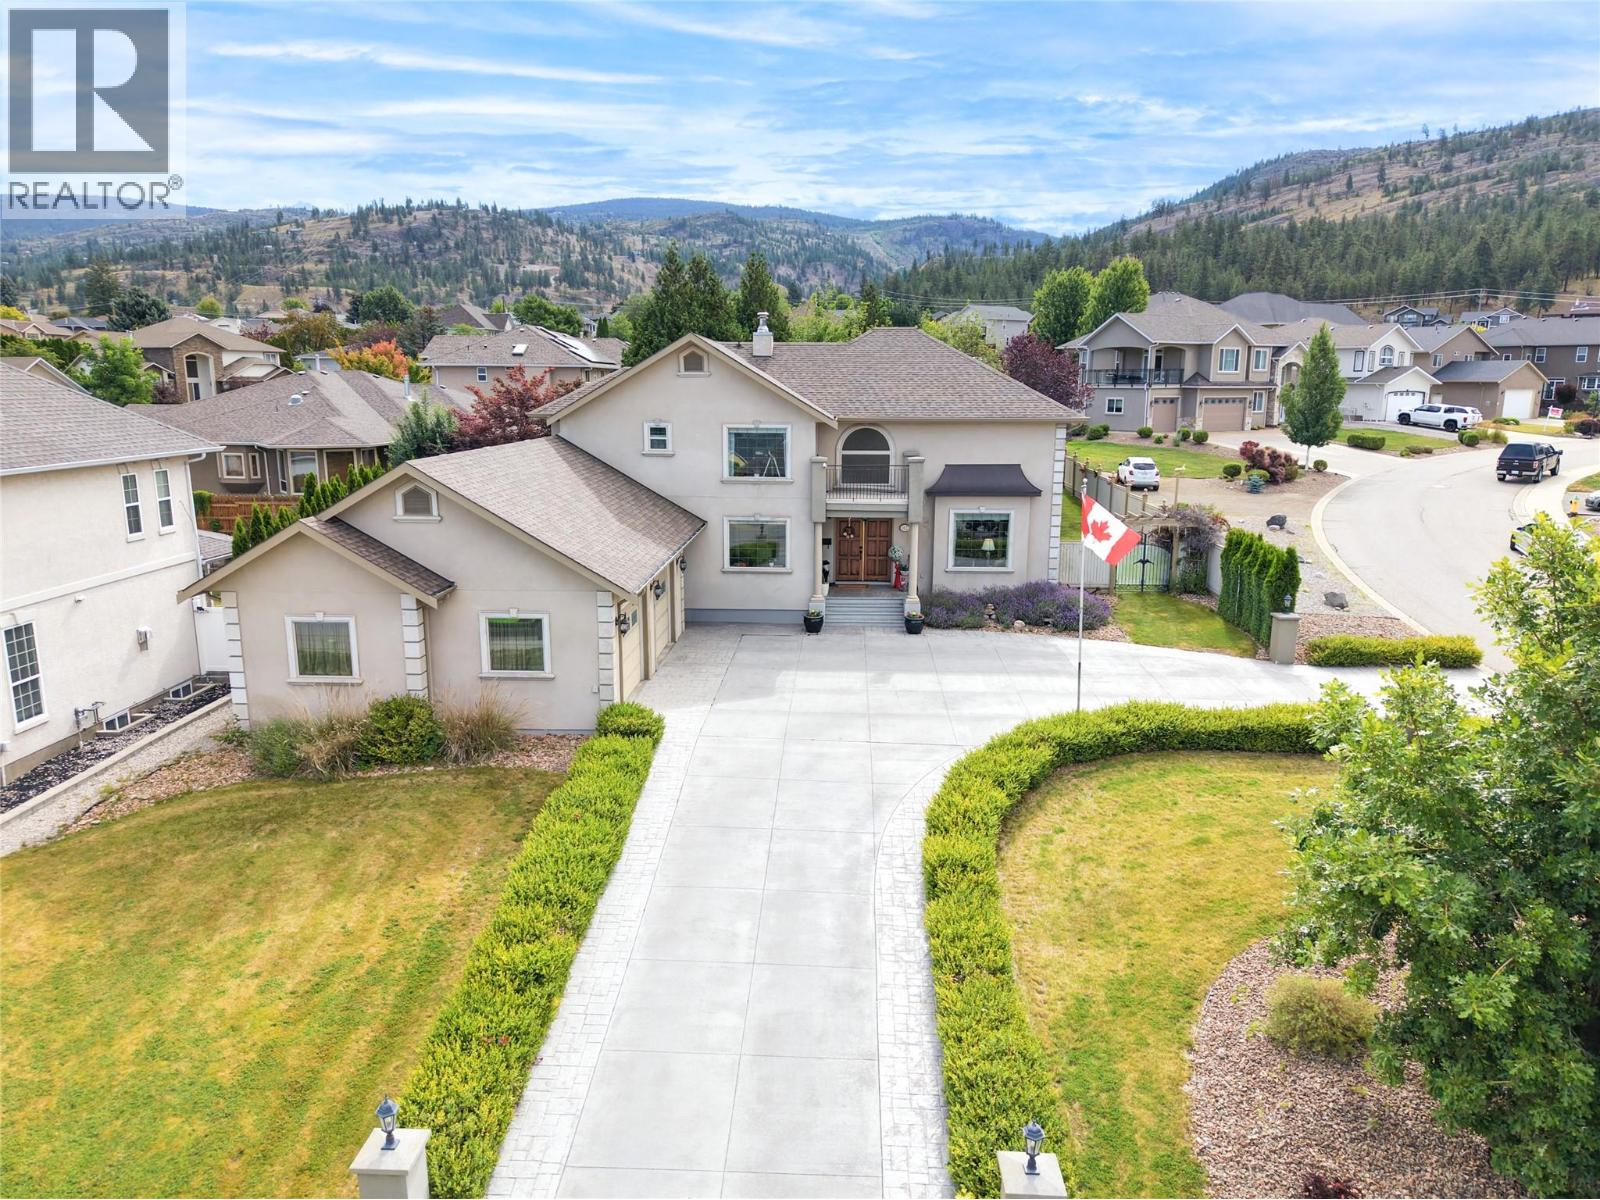
102 Westview Drive
Penticton, British Columbia
Custom-built 5,314 sq. ft. family home in a highly sought-after neighbourhood, offering a spacious and functional layout with timeless traditional design. This well-maintained home features 5 bedrooms and 4 bathrooms over two levels plus a fully developed basement, providing ample space for families of all sizes. The main floor offers hardwood and tile flooring, vaulted ceilings, and a well-appointed gourmet kitchen with stainless steel appliances, generous workspace, and excellent flow for everyday living and entertaining. Upstairs, the primary suite includes a full ensuite with jetted tub and walk-in shower. The lower level features an additional bedroom and expansive recreation/media space, ideal for a growing family. Enjoy outdoor living on the private covered east-side patio overlooking the fully fenced, beautifully landscaped backyard with plenty of room for children, pets, and future possibilities, including space for a pool and potential carriage house, subject to approvals. An oversized double garage plus two separate driveways provide excellent parking and space for RVs, boats, trailers, or toys. A rare opportunity to own a generously sized family home in a desirable location. (id:64133)
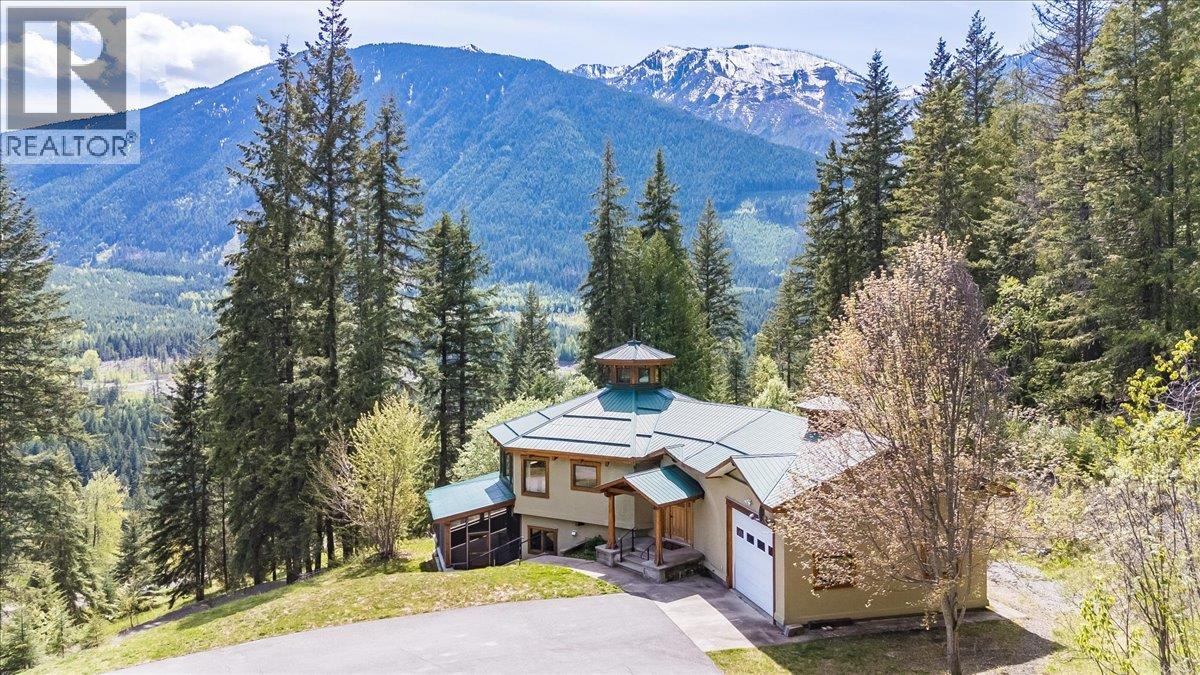
1732 Zwicky Road
Kaslo, British Columbia
Eighteen and a half acres on two separate titles, minutes from Kaslo Village, with a custom post-and-beam home positioned to capture Kootenay Lake and the surrounding peaks. Genuine privacy and meaningful acreage within a short drive of the village's shops, school, and health centre. Completed in 2003, the home was designed around the land. Southern exposure carries light through the main living space all day, showcasing the craftsmanship of the post-and-beam construction and framing views that shift with the seasons. The open kitchen, dining, and living area is warmed year-round by geothermal in-floor radiant heat.The main level offers two bedrooms and a full bath. A welcoming entry, powder room, and generous laundry/mudroom connect to the attached double garage. The walkout lower level adds two further bedrooms, a full bath, and an expansive recreation room opening to a covered, screened patio. Over 3,200 square feet of finished living space.Outside, open ground transitions into mature forest, with a fenced garden area and a 1300 sq ft detached workshop complementing the attached garage. A property where the land and home carry equal weight — acreage, construction, and proximity to Kaslo all working together. (id:64133)
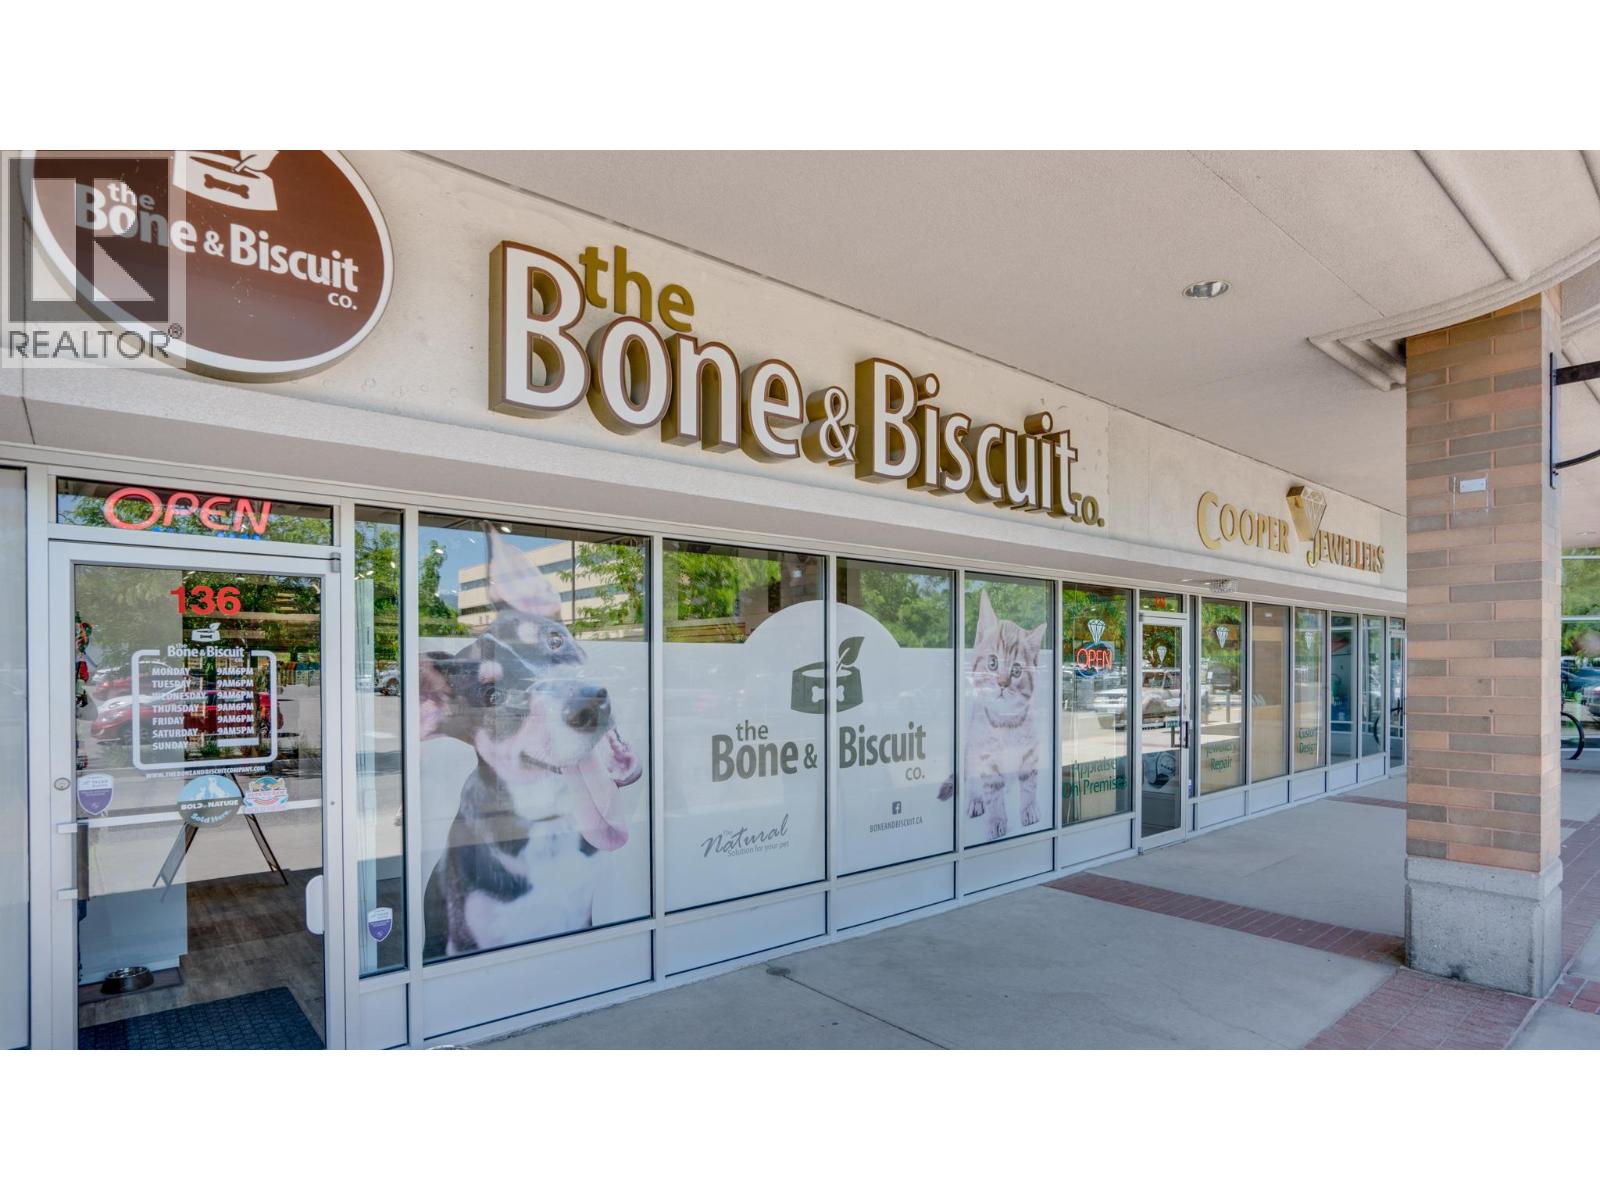
1876 Cooper Road Unit# 136
Kelowna, British Columbia
Pet Retail Business in Prime Location – Orchard Plaza Step into ownership of The Bone and Biscuit, a well-established and highly respected pet retail store known for its commitment to quality, natural products, and exceptional customer care. Located in the sought-after Orchard Plaza, this turnkey business operates from a beautifully renovated space (2018) with ample customer parking and high foot traffic. Specializing in premium natural pet foods, The Bone and Biscuit carefully curates every product based on ingredients, manufacturing techniques, and nutritional value. The store features: High-quality raw, dry, and canned pet foods and A wide selection of natural treats and artisan baked goods, Homeopathic supplements and wellness products, Stylish pet clothing and accessories. An extensive range of boutique toys and essential care items Additional highlights include new freezer equipment components (2022). With a loyal customer base and growing demand for holistic pet care, this is a fantastic opportunity for an entrepreneur or pet lover ready to take the reins of a trusted brand in a prime location. The total estimated investment to open a Bone & Biscuit franchise is approximately $450,000 to $550,000 (depending on store size and location). Given the costs involved to open a new store, the store is priced appropriately. (id:64133)
1876 Cooper Road Unit# 136
Kelowna, British Columbia
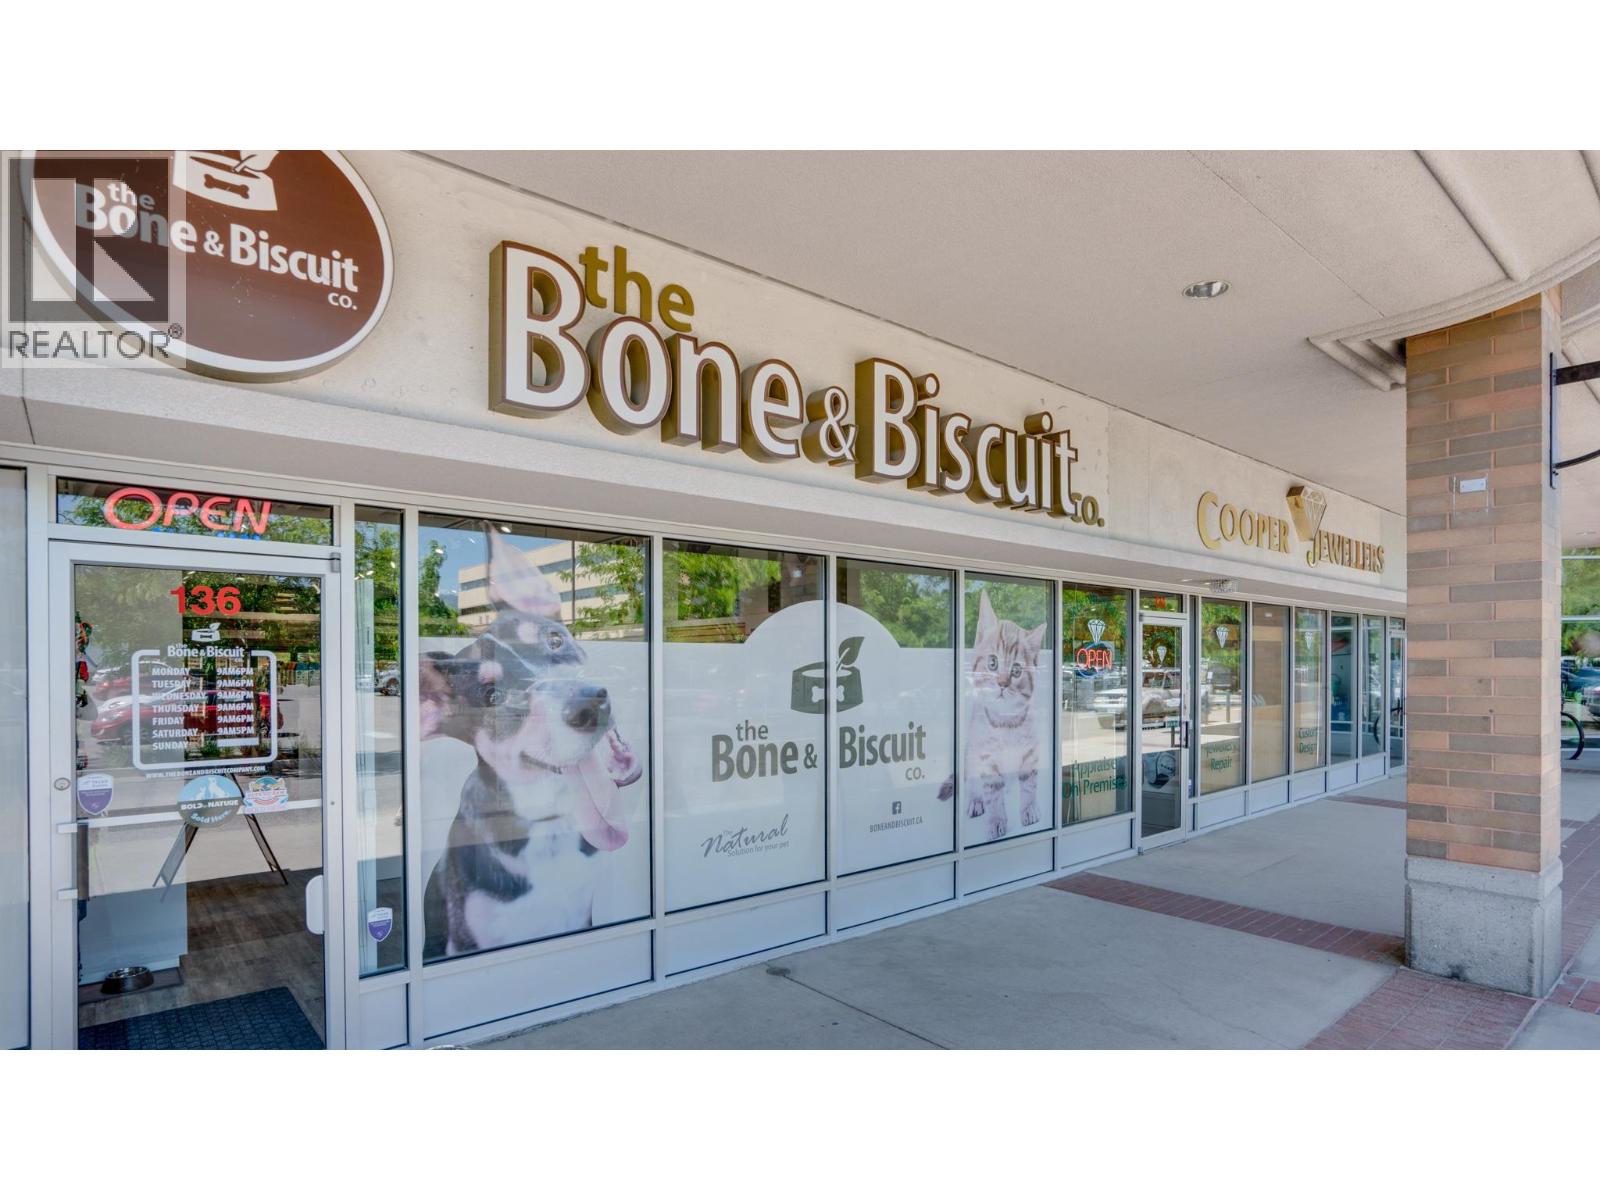
Pet Retail Business in Prime Location – Orchard Plaza Step into ownership of The Bone and Biscuit, a well-established and highly respected pet retail store known for its commitment to quality, natural products, and exceptional customer care. Located in the sought-after Orchard Plaza, this turnkey business operates from a beautifully renovated space (2018) with ample customer parking and high foot traffic. Specializing in premium natural pet foods, The Bone and Biscuit carefully curates every product based on ingredients, manufacturing techniques, and nutritional value. The store features: High-quality raw, dry, and canned pet foods and A wide selection of natural treats and artisan baked goods, Homeopathic supplements and wellness products, Stylish pet clothing and accessories. An extensive range of boutique toys and essential care items Additional highlights include new freezer equipment components (2022). With a loyal customer base and growing demand for holistic pet care, this is a fantastic opportunity for an entrepreneur or pet lover ready to take the reins of a trusted brand in a prime location. The total estimated investment to open a Bone & Biscuit franchise is approximately $450,000 to $550,000 (depending on store size and location). Given the costs involved to open a new store, the store is priced appropriately. (id:64133)
12655 Hepher Road
Boswell, British Columbia
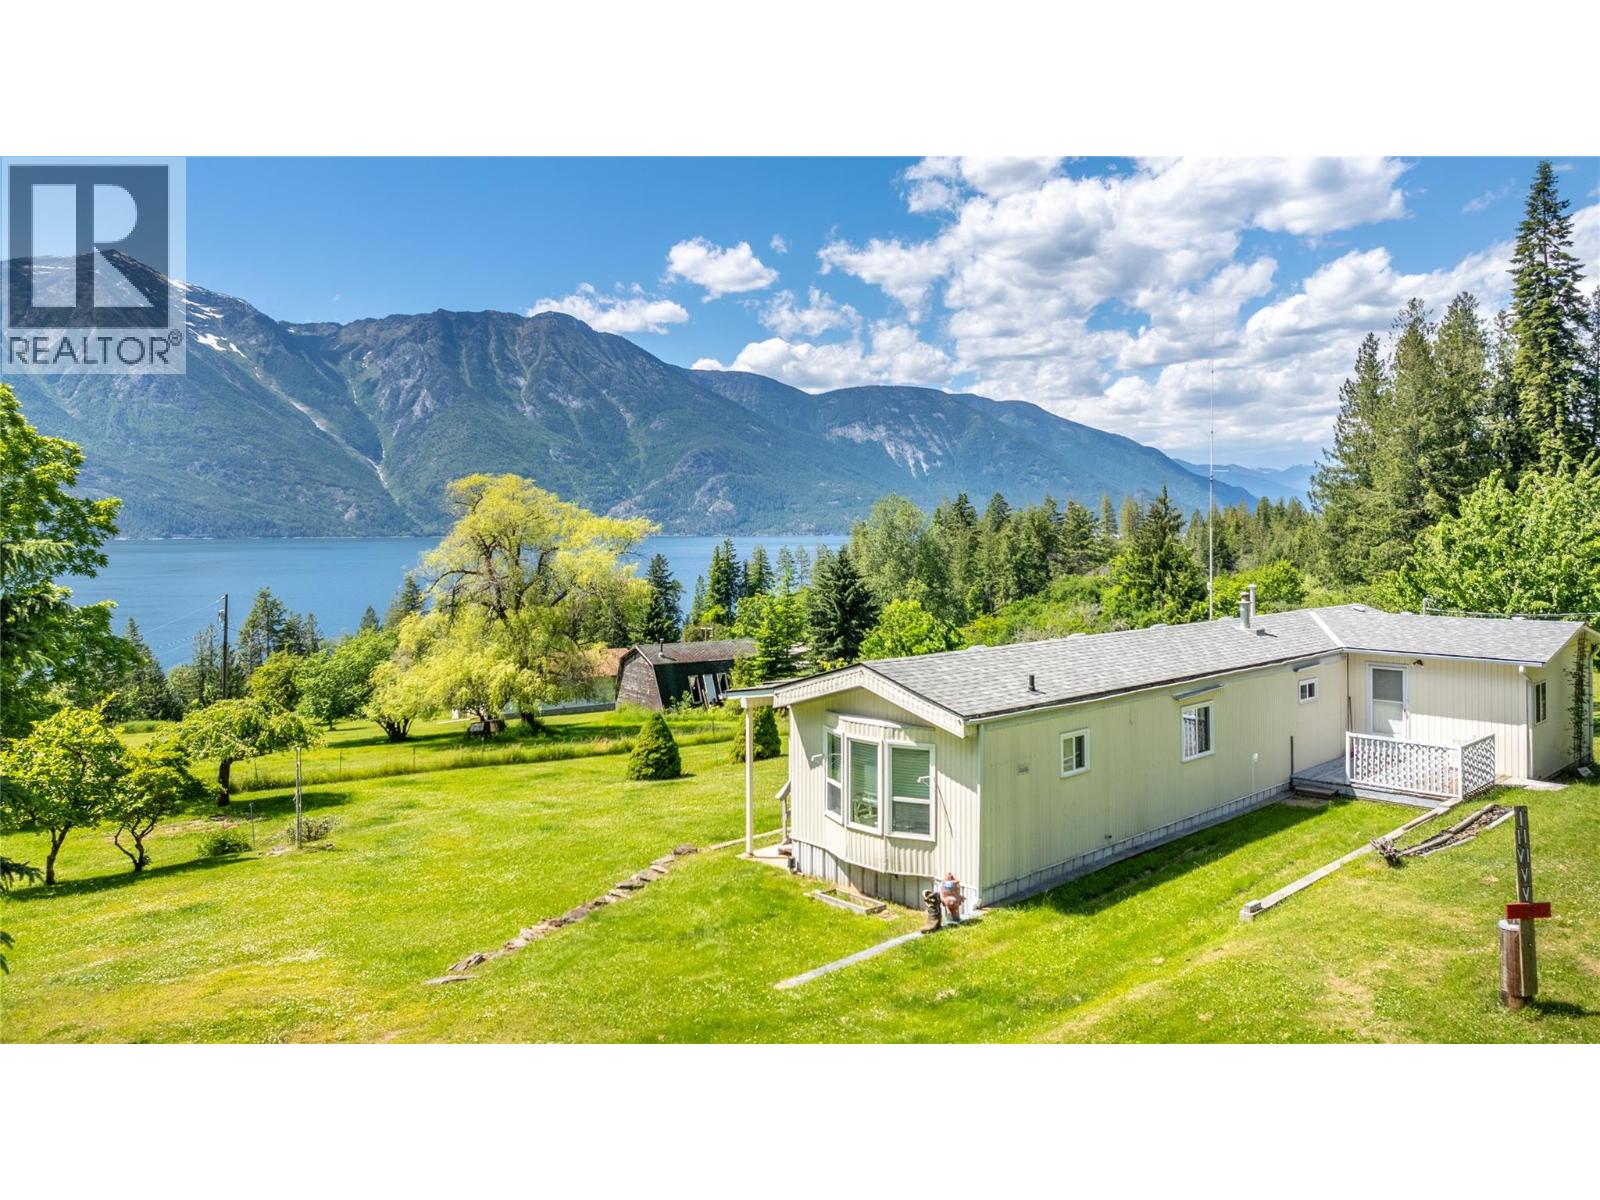
Enjoy spectacular views of Kootenay Lake from this clean and bright 3-bedroom mobile home with an additional office. Well maintained, this home features a new roof, new hot water tank, all-new PEX plumbing, vinyl windows, and efficient propane forced-air heating. Set on 0.9 of an acre, the property offers unobstructed lake views from the spacious deck and plenty of room for family gatherings, entertaining, or simply relaxing in the peaceful surroundings. As an added bonus, all furnishings, tools, and equipment are included, making this a true turnkey opportunity. Whether you're searching for a year-round residence or the perfect summer getaway, this property has it all. Conveniently located just 30 minutes from Creston, with a boat launch only minutes away and a beautiful public beach directly across the highway. Don't miss your chance to own your own piece of Kootenay Lake paradise—contact your REALTOR® today! (id:64133)

5339 Highline Drive
Fernie, British Columbia
Alpine luxury with ultimate flexibility and investment potential! Welcome to Qanuk, meaning snowflake in Inuit, an exceptional 5,000 square foot alpine retreat situated on a forested half acre with panoramic ski hill views. Offering ski in and ski out access, this rare property is designed as two separate units, perfect for two families, corporate retreat or a spacious single family home. The home features seven bedrooms and six bathrooms, bright open spaces throughout, large decks for outdoor living and a fantastic lower level gaming and entertainment area, shared by all. The first suite has open concept living with huge windows to bring the outside in and the four bedrooms and three bathrooms, including large primary bedroom with ensuite, offering lots of space for friends, family and guests. The upper level second suite is almost a mirror image , same open concept living with vaulted ceiling, the incredible views and three bedrooms and two bathrooms with the same oversized primary bedroom. The tranquil outdoor space backs onto the forest with the large seating area and hot tub being the perfect place to soothe those muscles after your outdoor adventures. Whether hosting family, friends or vacation guests, the possibilities are endless and the resort location means ski trails in the winter and biking/hiking trails in the summer right outside your door. With outstanding rental revenue and flexibility of use, this property offers a rare opportunity and the best of mountain living. Adventure and opportunity meet here, ready for you to enjoy or share! (id:64133)
652 Sparwood Drive Unit# F
Sparwood, British Columbia
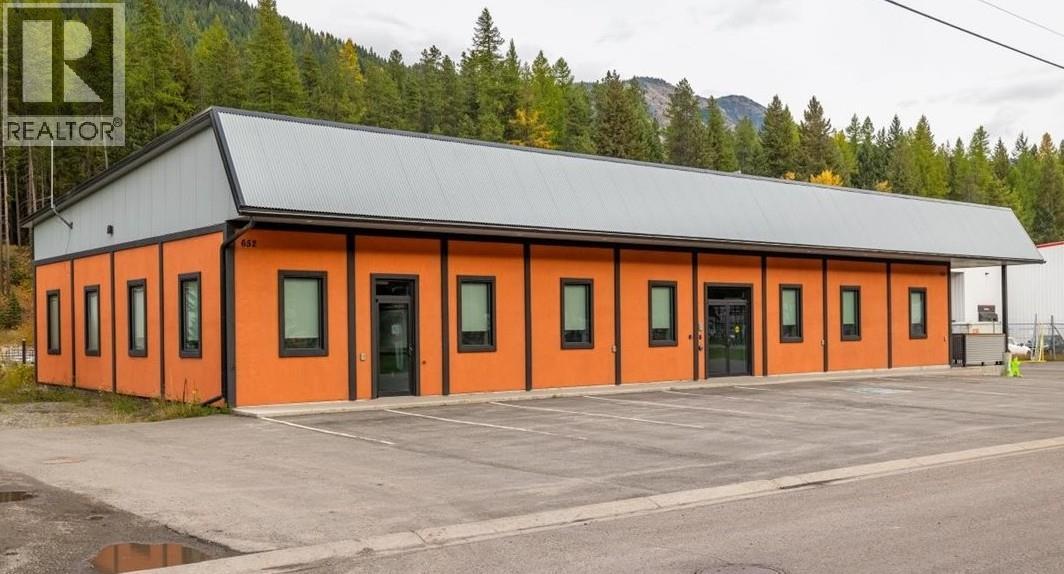
Finding the right space for your team in the Elk Valley isn’t always easy—especially if you need more than just four walls and a desk. This 3,864 sq ft commercial space in Sparwood is a great example of what actually works for growing businesses right now: • Private offices for leadership and focused work • Open workspace for team collaboration • Dedicated boardrooms for meetings and client presentations • Heated storage with exterior access (a big one) • Staff amenities that support retention and culture • Ample parking for crews, clients, and equipment Located in an M1 Light Industrial zone , the flexibility here supports a wide range of uses—from trades and contractors to engineering and technical service firms. We’re continuing to see demand for spaces that bridge the gap between office and operations—and there simply aren’t many of them available locally. If your business is growing or evolving, it might be time to rethink your space. Reach out to your trusted Real Estate Agent; to take a closer look, this may just be what you are looking for. (id:64133)
781 Wallace Road
Kelowna, British Columbia
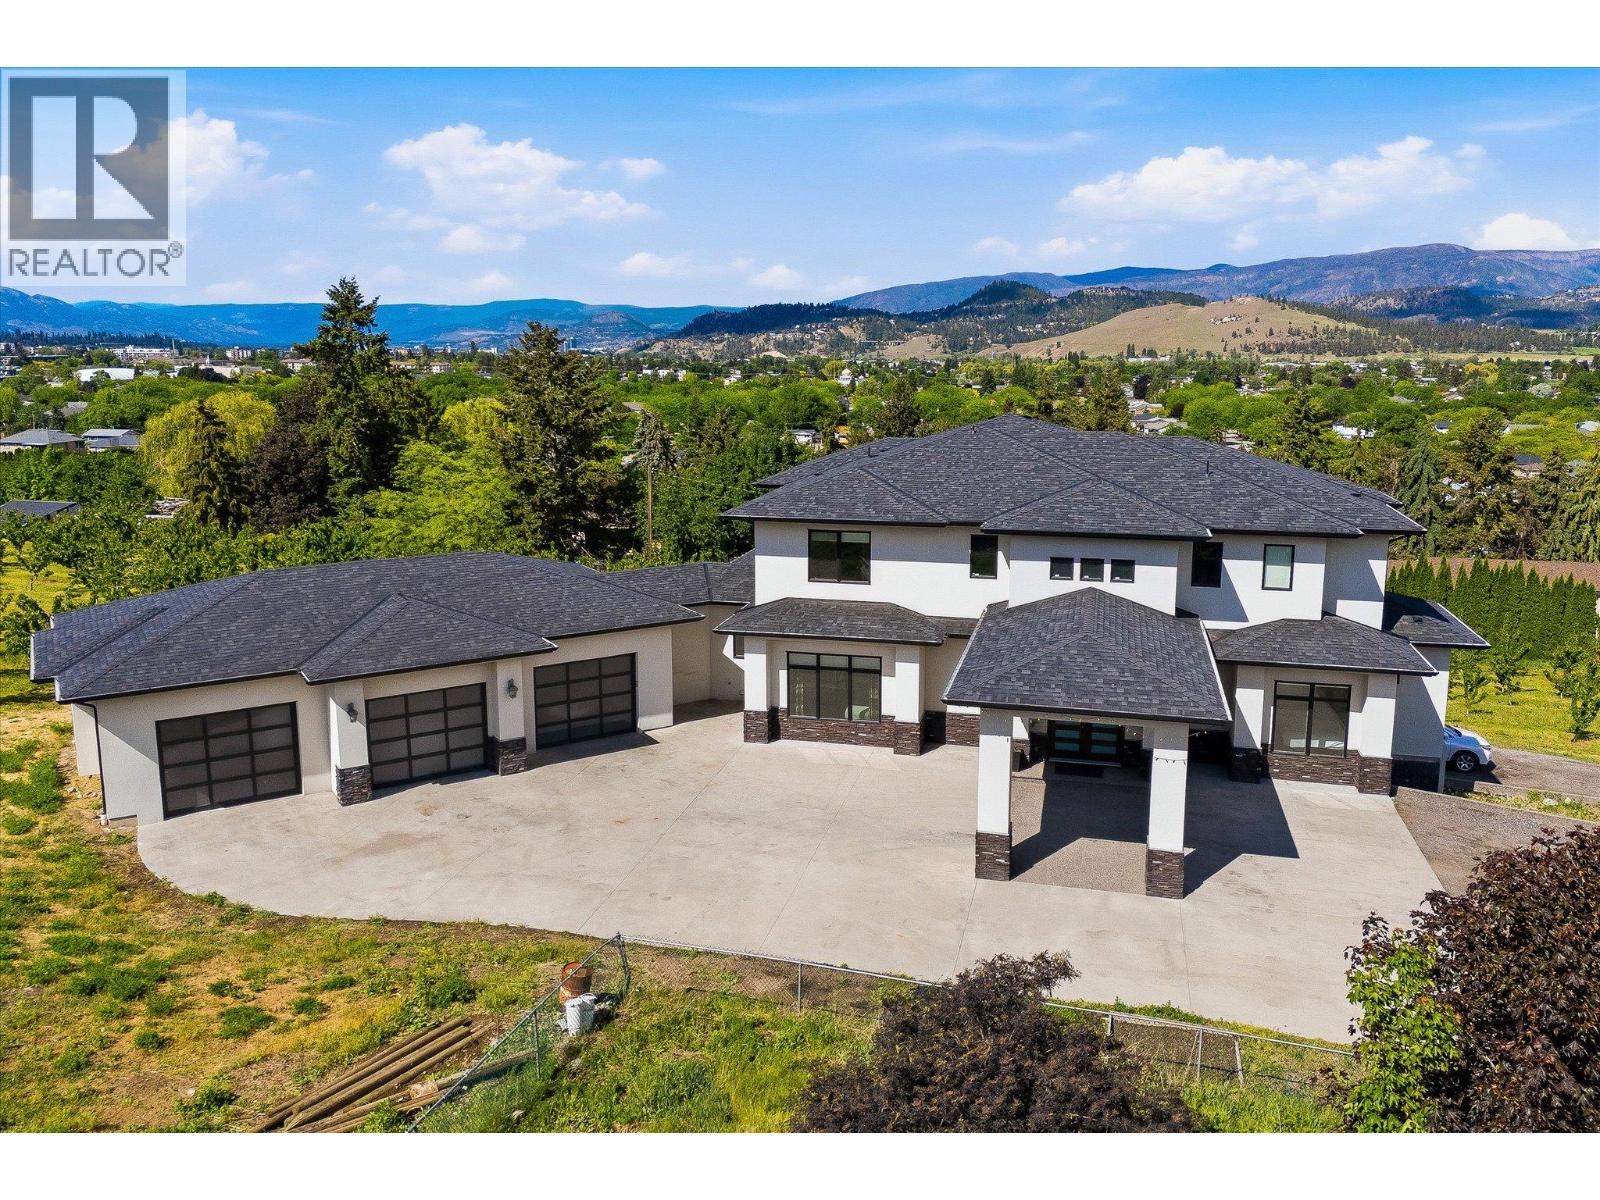
This incredible 9 bed 8 bath income-producing luxury acreage offering over 6,000 sq.ft. sits on 2.5 acres of Okanagan beauty with breathtaking lake views and exceptional revenue potential. The property features a fully self-contained legal 2-bedroom suite plus an additional 1-bedroom and den/theatre room in-law suite, providing outstanding flexibility for multigenerational living, Airbnb potential, or long-term rental income. Adding even more value is approximately 1.5 acres of producing cherry trees including 80 Lapin trees and 100 Staccato trees generating approximately 10,000 lbs annually with room to expand by an additional 200 trees. This home showcases soaring ceilings, floor-to-ceiling windows, coffered ceilings, custom built-ins, and a striking linear fireplace. The chef-inspired kitchen features high-end stainless steel appliances, a massive island, butler’s pantry, and seamless access to the expansive covered deck overlooking the lake. The primary retreat offers panoramic lake views, a spa-inspired ensuite, walk-in closet, and private balcony. Complete with a triple car garage, abundant RV and boat parking, and located just minutes to wineries, golf, schools, shopping, and amenities, this property offers luxury, lifestyle, and exceptional long-term value in the heart of Kelowna. (id:64133)
5360 6 Highway
Rosebery, British Columbia
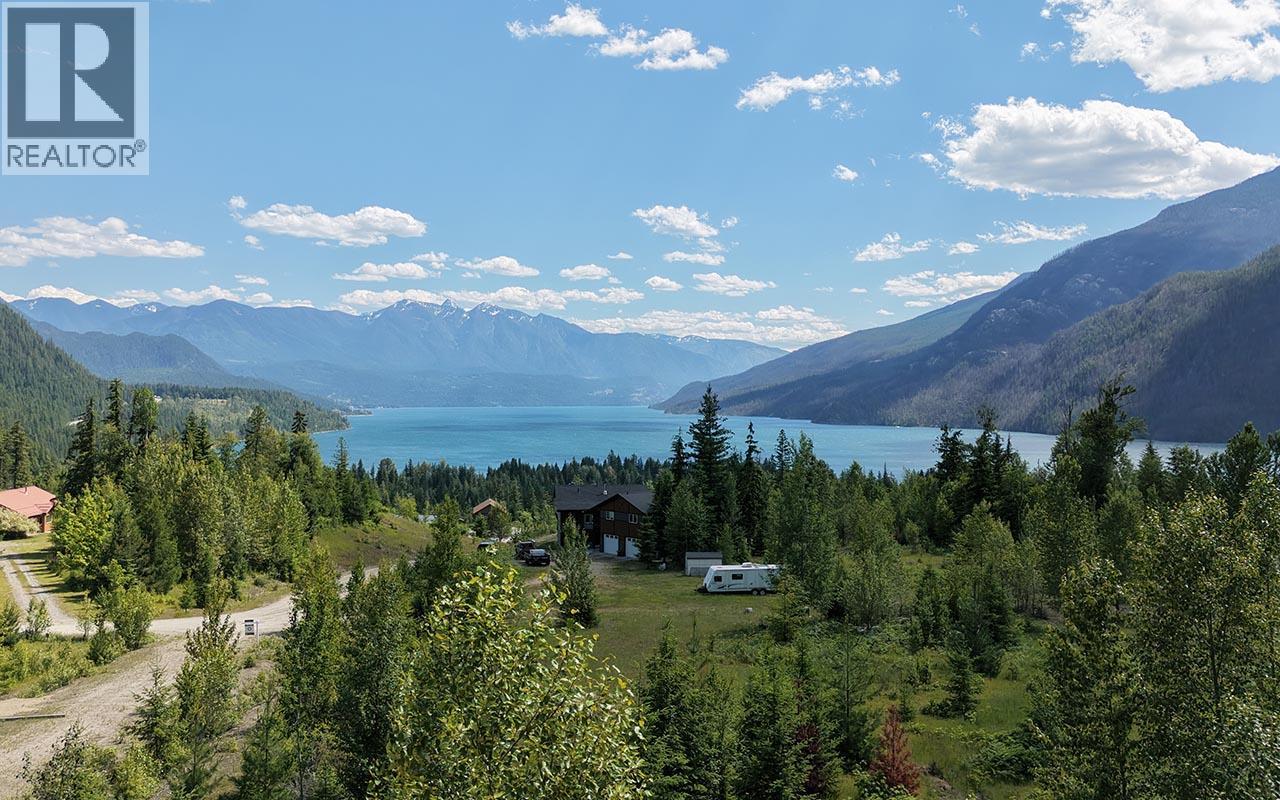
5360 Highway 6, Rosebery, BC — $1,300,000 Discover an extraordinary opportunity to own 45 acres of pristine land in the heart of the breathtaking Slocan Valley. Perched above the shimmering waters of Slocan Lake, this expansive property delivers panoramic views that must be seen to be believed — the kind of setting that turns a development project into a destination. This property has a proven track record: a previous subdivision was successfully completed, and a current application for a 13-lot subdivision is already in progress — giving your next project a meaningful head start. Utilities including cable, electricity, and phone are available at the lot line, and water is available on the property, making this an unusually turnkey opportunity for a parcel of this size and natural beauty. The nearly two million square feet of land (45.12 acres) offers flexibility for a range of visions — from a boutique residential subdivision to vacation rentals or a private multi-generational retreat — all while preserving the serene, rural character that makes Rosebery one of BC's most compelling hidden gems. Whether you're a seasoned developer looking for your next signature project or an investor seeking land with demonstrated potential, 5360 Highway 6 delivers the rare combination of stunning scenery, infrastructure groundwork, and a clear path forward. Contact your agent today to explore what's possible. (id:64133)
4485 Highway 3
Fernie, British Columbia
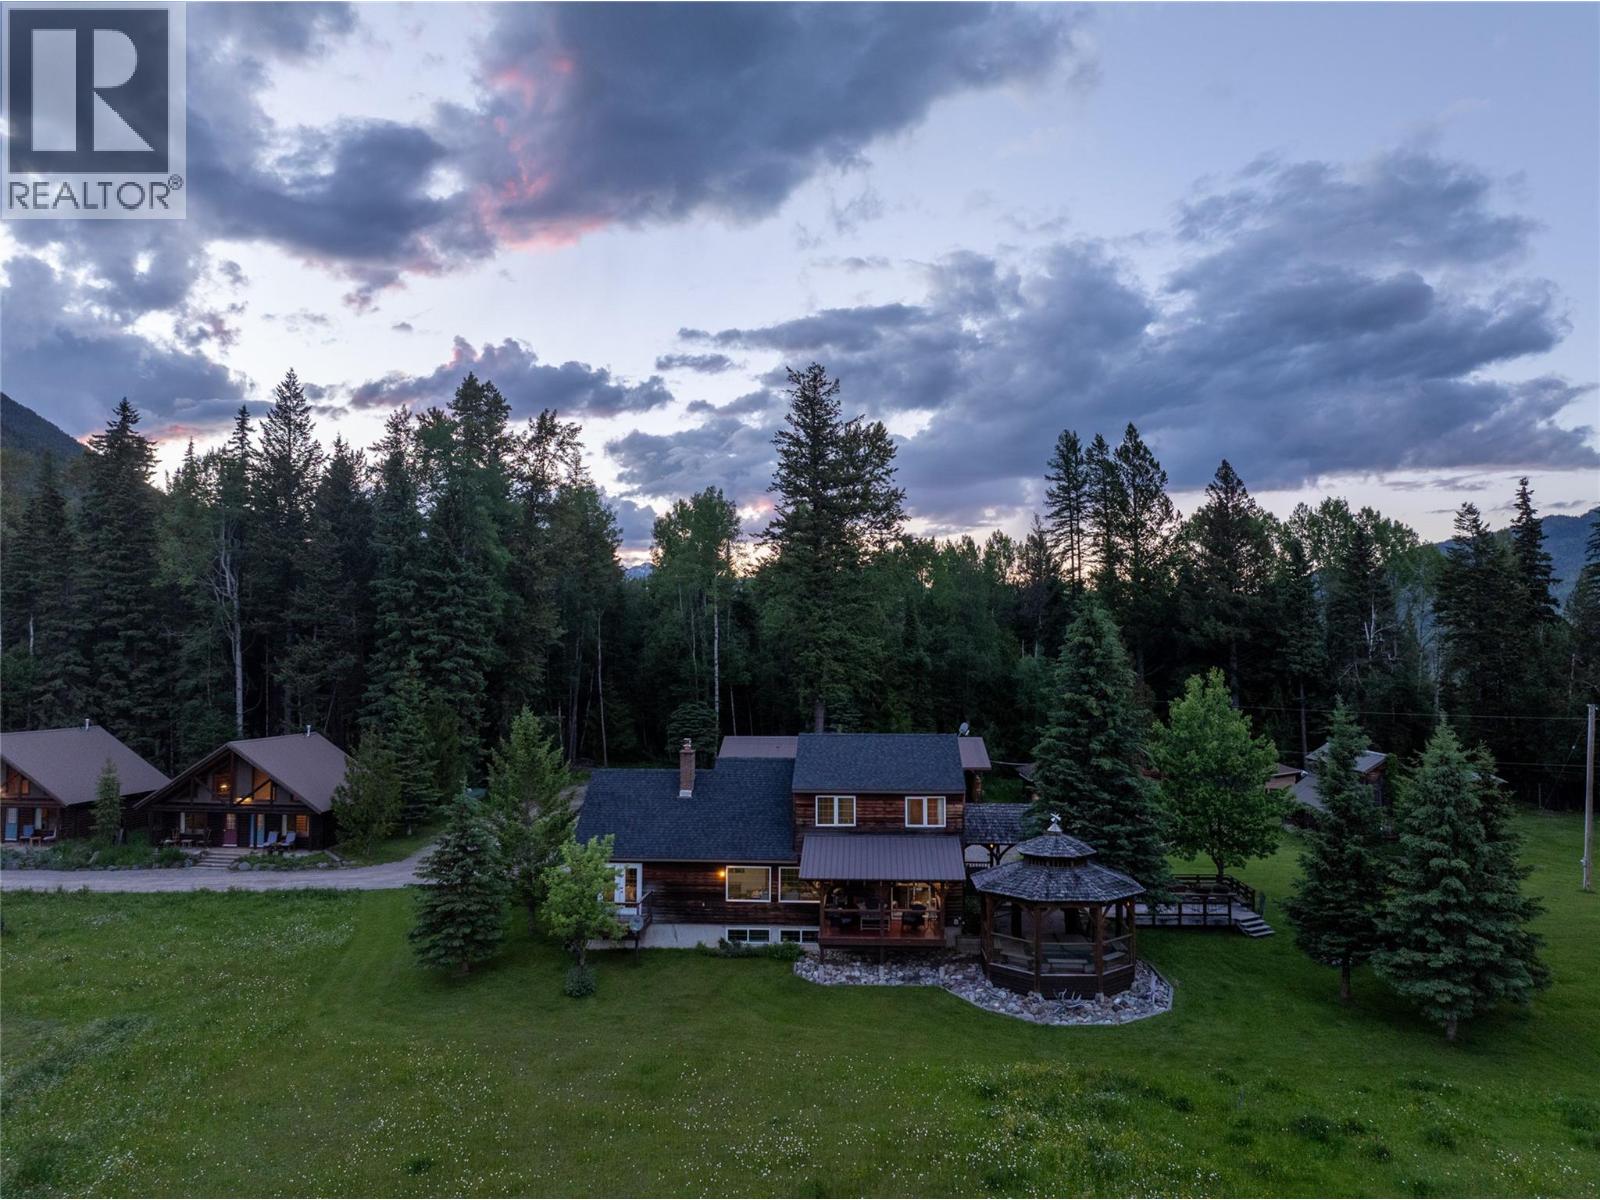
A truly exceptional opportunity to own one of Fernie's most exclusive mountain properties. Set on 58 pristine acres with breathtaking panoramic views in every direction, Birch Meadows Inn is a rare offering that combines luxury, privacy, and remarkable investment potential. Encompassing 58 pristine acres of meadows, forest, and sweeping alpine vistas, this private estate offers an unparalleled sense of serenity, just eight minutes from the vibrant mountain town of Fernie, BC. The heart of the estate is a warm and inviting 2,800 square foot residence featuring five bedrooms and five bathrooms, thoughtfully designed for both family living and gracious entertaining. Framed by uninterrupted mountain views, every space is immersed in the natural beauty that defines this remarkable setting.Complementing the main residence are two guest cabins, each offering 2 private one-bedroom suites, together with four powered RV sites. Currently operating as Birch Meadows Inn, the property seamlessly blends Rocky Mountain hospitality with exceptional privacy, creating an experience that is both intimate and unforgettable.Whether envisioned as a distinguished private family estate, an established boutique hospitality destination, or a property offering future subdivision potential, the possibilities are as compelling as the landscape itself. Here, peace, seclusion, and extraordinary natural beauty converge to create a setting of enduring significance. Birch Meadows Inn is more than an offering—it is a legacy estate, presenting a once-in-a-generation opportunity to steward one of the region's most iconic mountain properties. (id:64133)

210 Fullmoon Road
Rosebery, British Columbia
Reduced Price! Priced to sell! Ready to go, vacant build lot in the lovely community of Rosebery Highlands. Perched high above Rosebery and Slocan Lake, your lot and future home will be rewarded with beautiful views of the lake and valley with the Valhalla Provincial Park mountains backdropping the entire scene. This community has paved roads and underground utility services. Rosebery Highlands has seen a fair amount of development over the past few years with beautiful builds and has grown into a lovely place to call home. The surrounding area is teeming with outdoor recreational pursuits and is a beautiful area to live in, where you could focus on a balanced work and play lifestyle. Rosebery Provincial park, Valhalla Prov Park, mountain biking trails, Slocan Lake, Summit Lake, Arrow Lake, Kootenay Lake, Nakusp, Kaslo and many other spots/activities are all very nearby. Subject property is at the end of a quiet cul-de-sac. Low annual bare land strata fees ($600) include snow removal, amongst other things. No timeline to build on this lot! Can have detached or attached garages. Good internet for those that consider working from home. Nearest services are in New Denver, 5 mins away, which also has a school (K-12) and great grocery store or in Nakusp at 25 mins away, which also has a small hospital and many other services. Larger centres of Nelson, Castlegar and Trail (full hospital) are 1.5 hours away. No GST. (id:64133)
511 & 545 Church Avenue
Oliver, British Columbia
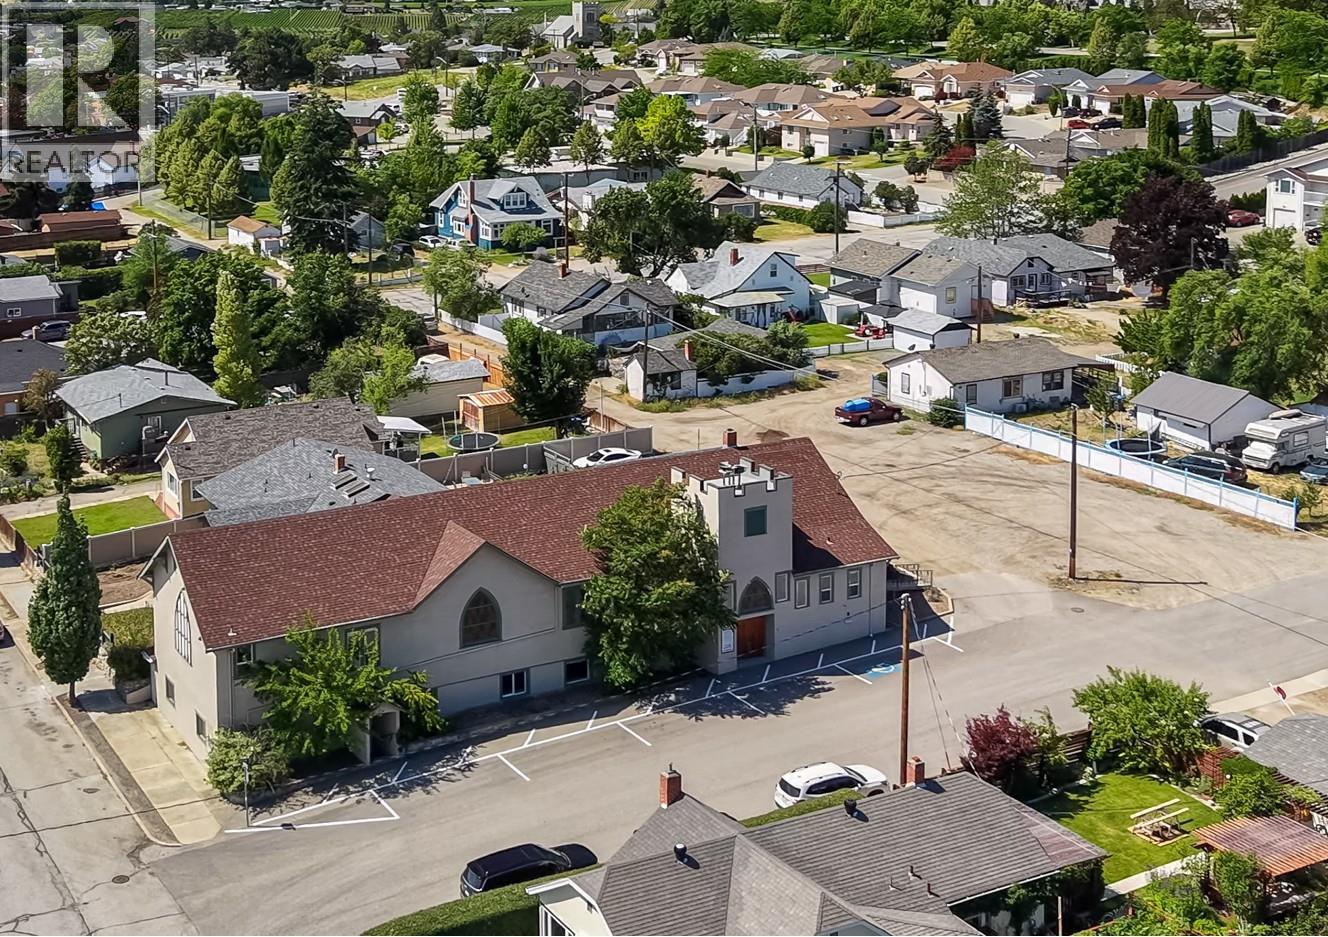
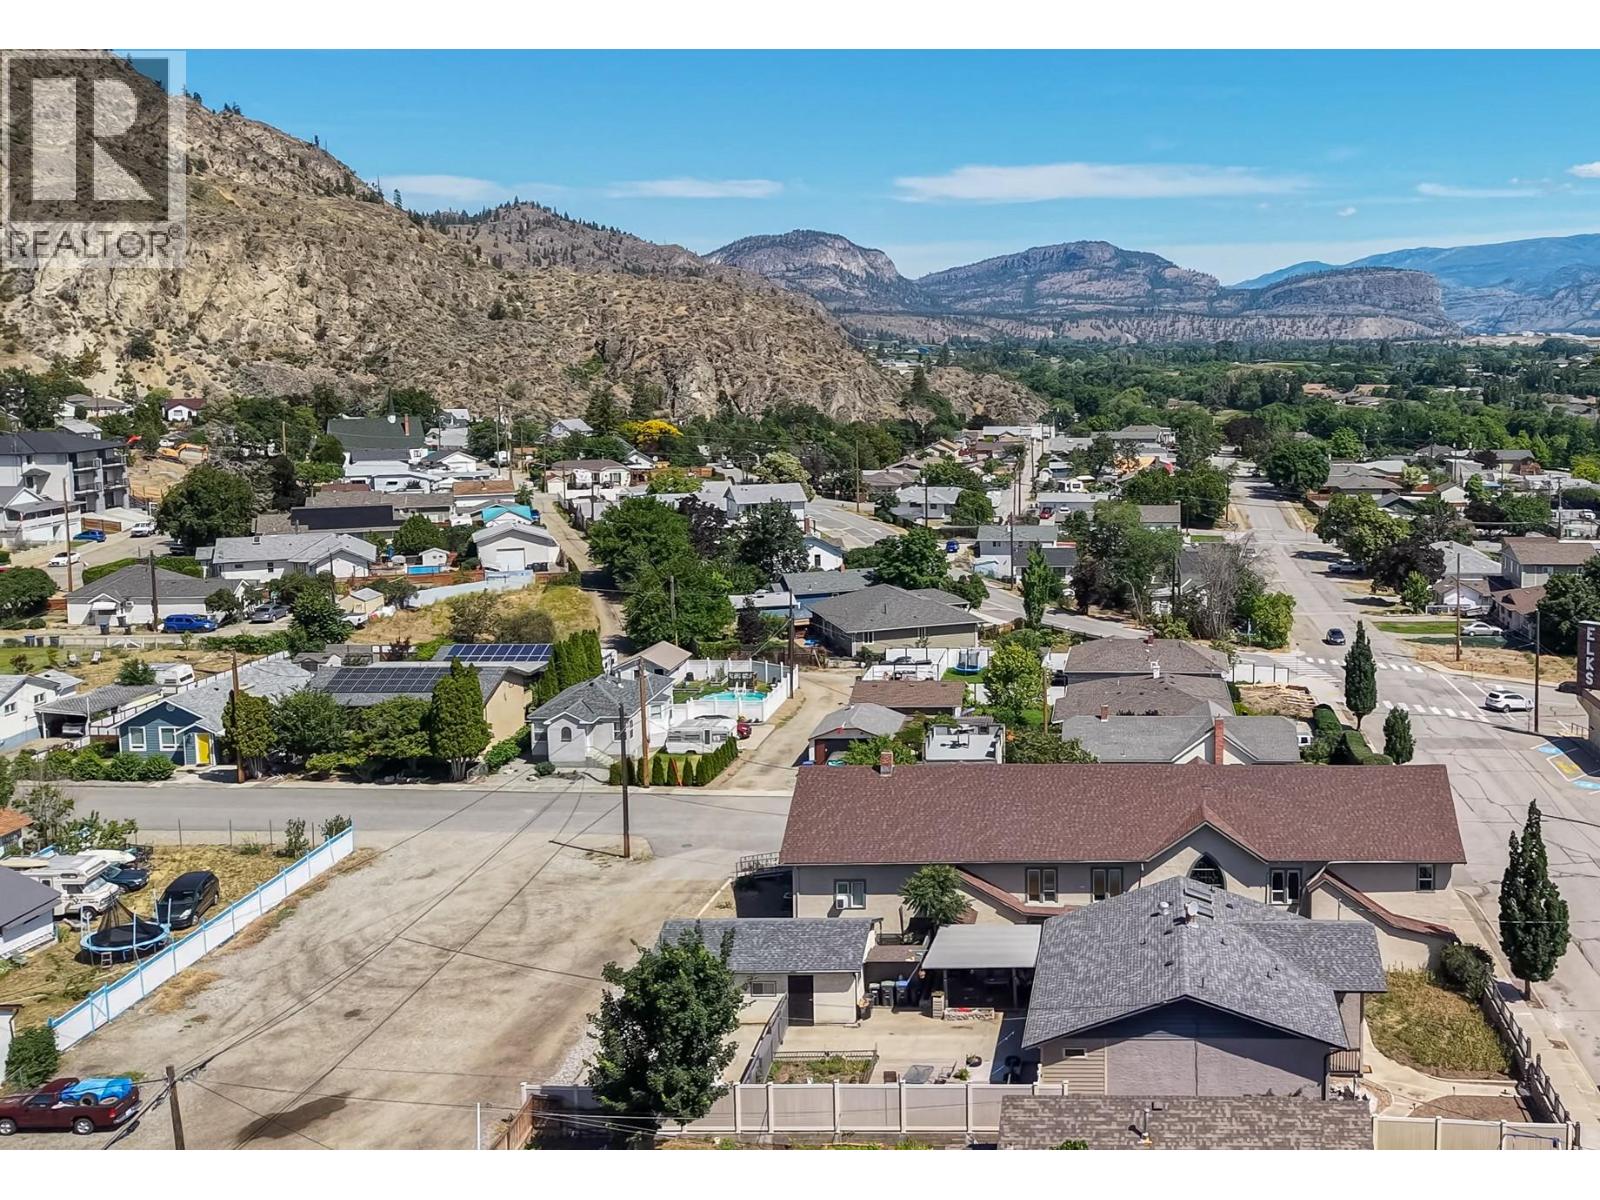
Phenomenal development opportunity in the heart of Canada's wine capital. Zoning changes and Official Community Plan modifications already in place: 511 Church rezoned TC/Town Centre: uses include apartment building, gallery, studio, office, childcare, recreation, hotel, personal service or retail. 545 Church rezoned RH2/High Density Residential: uses include apartment building, townhomes, and home occupation. Plans in place to convert existing church building to 8 purpose-built residential rentals (6 -1 bed, 1 bath , and 2 -2 bed, 2 bath), with dedicated parking spots, and to build new multi-level town homes with rooftop decks and garages on the adjacent 545 Church vacant lot. Upper level suites in the church conversion will incorporate 13.5 foot vaulted ceilings and stained glass windows. Resubmission of existing plans is the only requirement for building permits. Building as planned enables projected net annual cashflow north of $100,000 in residential rental income. Project revitalization would benefit from significant pre-paid soft cost investments including offsite levies, development charges and utility connections, and asbestos and radon remediations. Planned church conversion benefits from easement allowing for 5 additional parking spots in any development plans for 545 vacant lot. 511 and 545 Church parcels are also being offered for sale separately (mls#s: 10393499 and 10393467 respectively). All listing marketing measurements approximate. Buyer to verify. (id:64133)
545 Church Avenue
Oliver, British Columbia
Phenomenal development opportunity in the heart of Canada's wine capital. Zoning changes and Official Community Plan modifications already in place: Rezoned RH2/High Density Residential: uses include apartment building, townhomes, and home occupation. Plans in place to build new multi-level town homes with rooftop decks and garages. Purchaser would benefit from significant pre-paid soft cost investments including offsite levies, development charges and utility connections. Note: lot is subject to an easement requiring allocation of 5 parking spaces in any development plans, in favour of the adjacent property at 511 Church. 511 Church parcel is also being offered for sale separately (mls#: 10393467), as well as 545 and 511 Church being offered for sale together (mls: 10393143). (id:64133)

511 Church Avenue
Oliver, British Columbia
Phenomenal development opportunity in the heart of Canada's wine capital. Zoning changes and Official Community Plan modifications already in place: Rezoned TC/Town Centre: uses include apartment building, gallery, studio, office, childcare, recreation, hotel, personal service or retail. Plans in place to convert existing United Church building to 8 purpose-built residential rental units (6 -1 bed, 1 bath , and 2 -2 bed, 2 bath), with dedicated parking spots (7, including 5 spots via easement over adjoining vacant lot at 545 Church). Acknowledging the building's history, upper level suites in the church conversion will incorporate 13.5 foot vaulted ceilings and stained glass windows. Resubmission of existing plans is the only requirement for building permits. Building as planned enables projected net annual cashflow north of $100,000 in residential rental income. Project revitalization would benefit from significant pre-paid soft cost investments including offsite levies, development charges and utility connections, and asbestos and radon remediations. 545 Church parcel is also being offered for sale separately (see mls#10393499), or combined with 511 Church (see mls#10393143). All listing marketing measurements approximate. Buyer to verify. (id:64133)
1810 Kosmina Road
Vernon, British Columbia
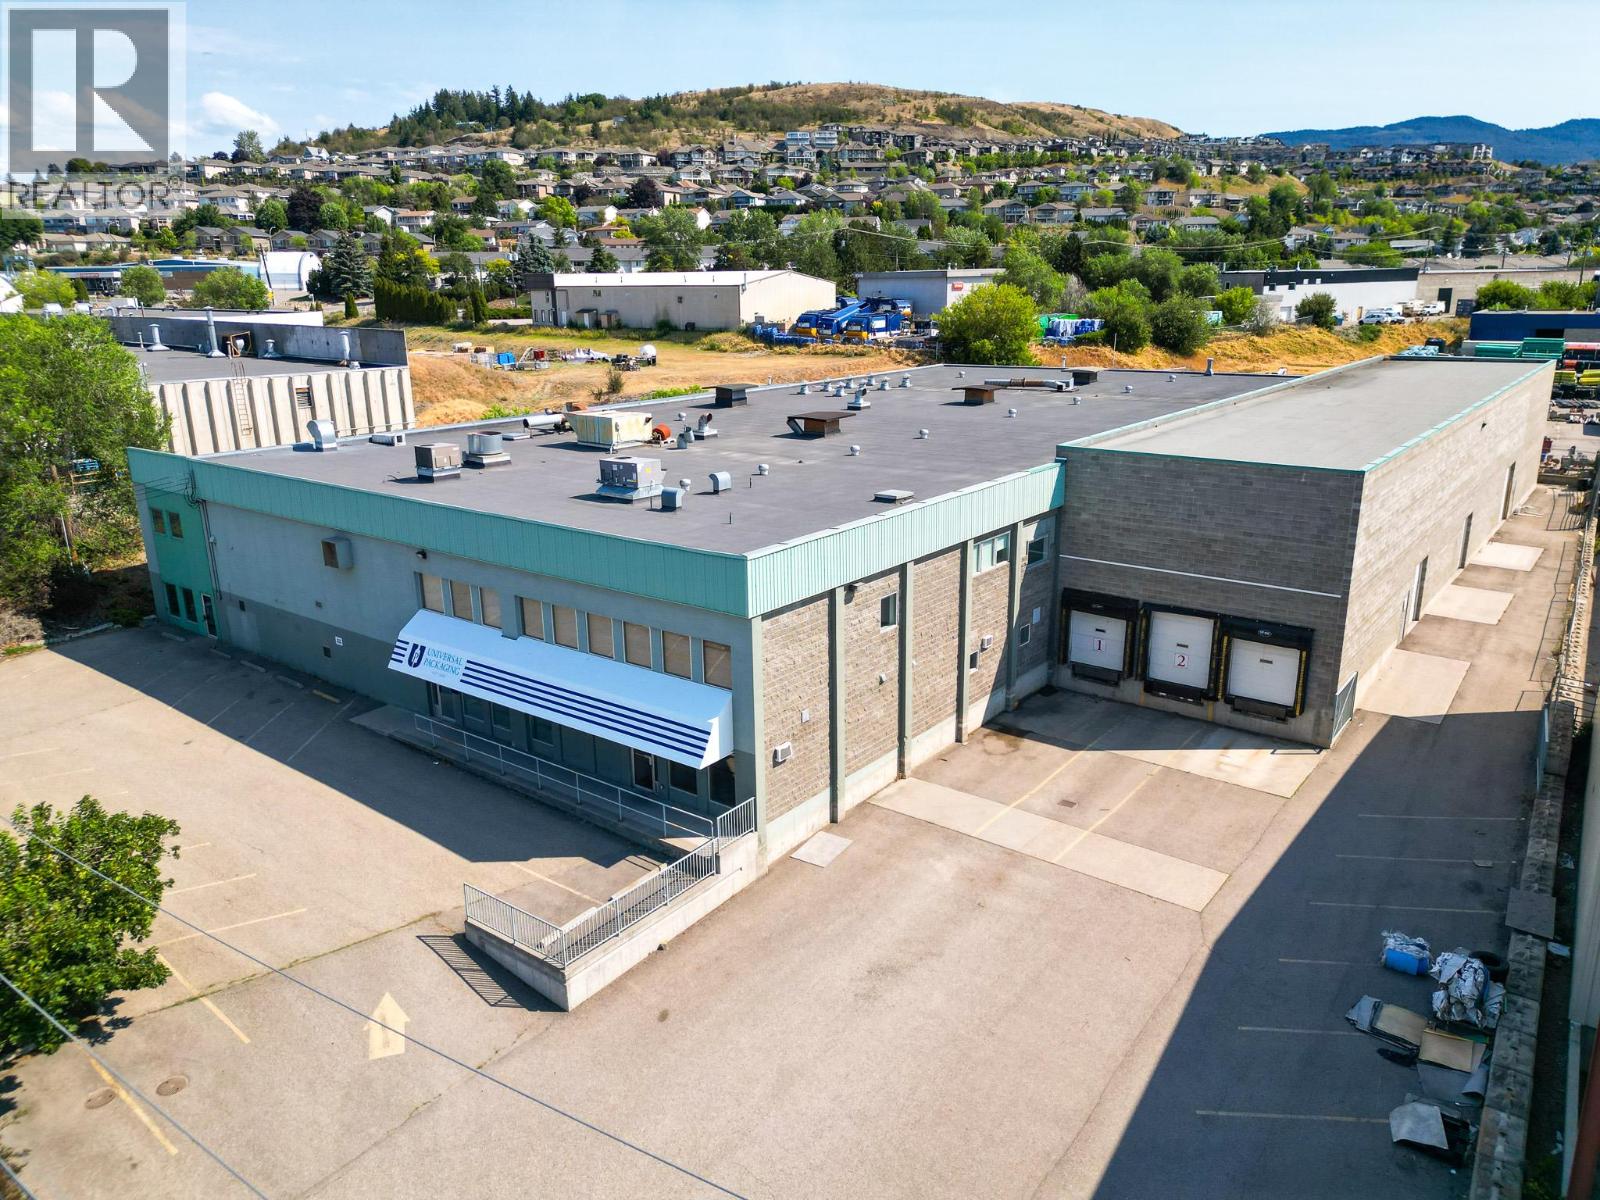
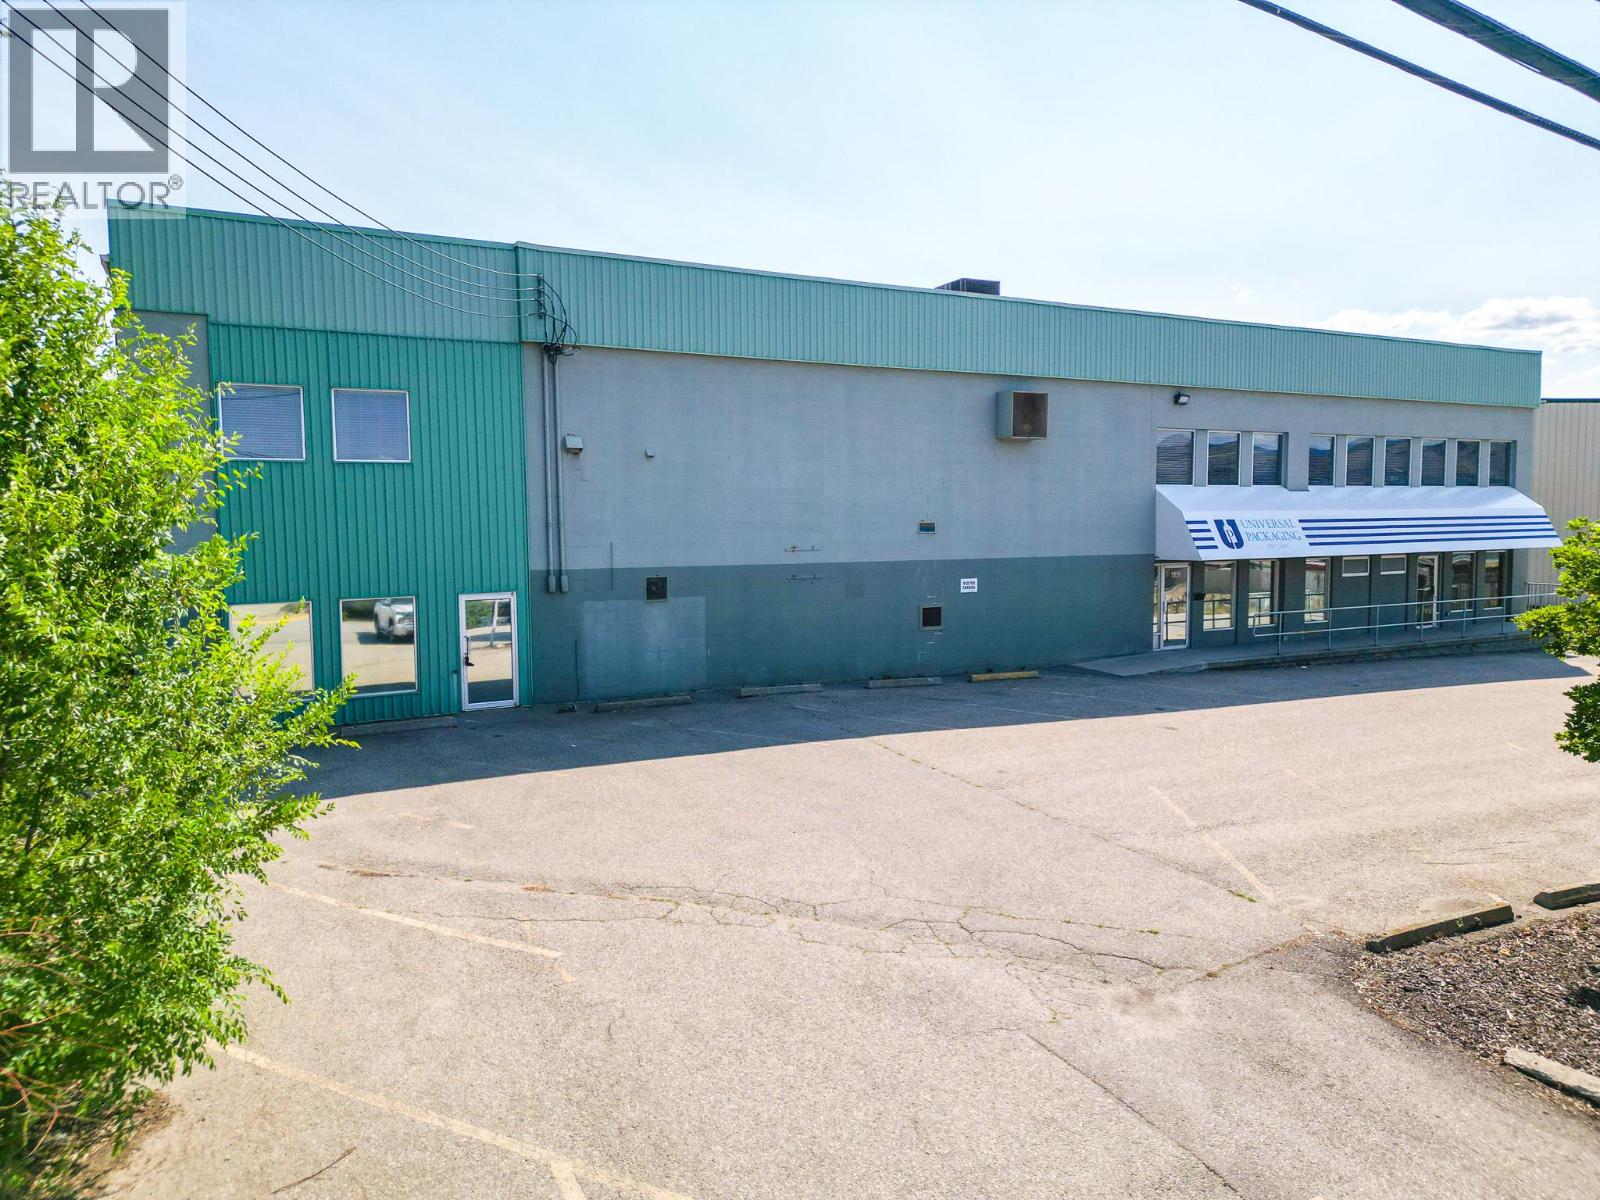
For Sale | 1810 Kosmina Road Versatile Industrial Facility with Warehouse & Space. Now offered for sale, 1810 Kosmina Road is a well-maintained ±35,939 SF standalone industrial building situated on 1.33 acres. Ideally located just five minutes from Highway 97 and adjacent to Highway 6, the property offers excellent access for businesses serving the North Okanagan and beyond. Designed for operational efficiency, the building features multiple warehouse areas, finished office space over two floors, a welcoming reception, meeting rooms, lunchroom, and support areas. With three dock loading bays, a high-bay receiving area, 19+ ft. ceiling heights, and 3-phase, 400-amp power, the property is well suited to a wide range of industrial, warehousing, manufacturing, and distribution users. Offering immediate functionality with flexibility for future occupancy or leasing options, 1810 Kosmina Road is an excellent opportunity for businesses seeking a quality industrial asset in a strategic location. (id:64133)
1810 Kosmina Road
Vernon, British Columbia
For Lease | 1810 Kosmina Road ±35,939 SF Industrial Building with Warehouse & Office Space 1810 Kosmina Road offers a rare opportunity to lease a ±35,939 SF standalone industrial facility designed to support a variety of industrial and commercial operations. Conveniently located just five minutes from Highway 97 and adjacent to Highway 6, the property provides excellent regional access for transportation and logistics. The building combines multiple warehouse areas with finished office space spanning two levels, creating an efficient layout for administration, production, and storage. Additional features include three dock loading bays, a high-bay receiving area, 19+ foot clear ceiling heights, and 3-phase, 400-amp power, making the facility well-equipped for manufacturing, warehousing, and distribution users. Situated on 1.33 acres and zoned INDL – Light Industrial, this stand alone property offers a functional, move-in-ready solution with flexible leasing options, including the potential to demise the premises to accommodate your operational requirements. (id:64133)
2601 9th Avenue
Castlegar, British Columbia
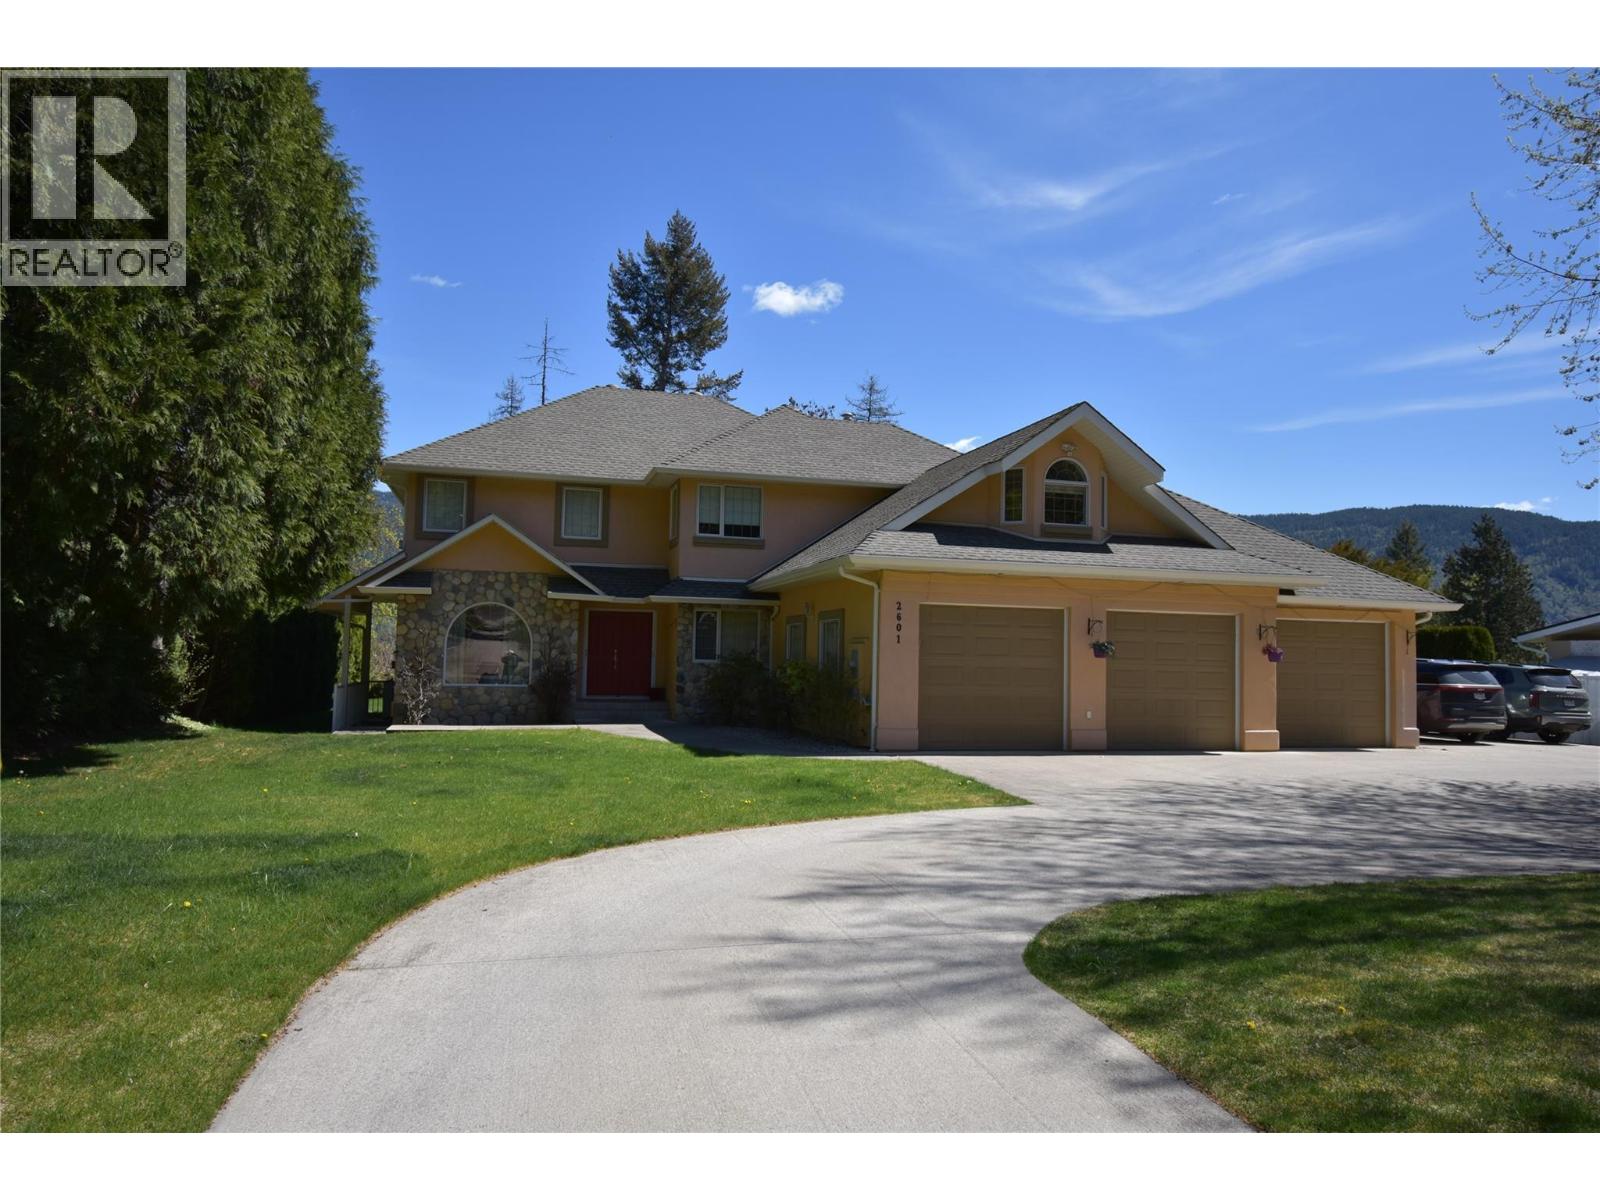
Welcome to your dream home in one of South Castlegar’s most sought after neighborhoods—Kinnaird Bench. Situated on a private and beautifully landscaped .62 acre lot, this custom 4-bedroom, 4-bathroom two-story executive home offers comfort, elegance, and functionality for the whole family. Just blocks from the local elementary school, this property is perfect for growing families. Inside, the main level impresses with beautiful oak hardwood flooring leading to a sunken living room featuring a cozy gas fireplace and floor-to-ceiling windows. A seamless open-concept layout connects you to the gourmet kitchen. The kitchen is a chef’s delight, complete with granite countertops, pantry, island with seating, and plenty of prep space. You can enjoy entertaining in the formal dining room with crown molding and glass pocket doors, or get to work in the dedicated home office. A main floor laundry room and a full 3-piece bathroom add convenience and complete the first level. Upstairs, the luxurious primary suite is a true retreat boasting its own fireplace, private balcony, walk-in closet, and a 5-piece ensuite with a jetted tub and stand up shower. Down the hall you'll find 2 spacious bedrooms, a full 4 piece bathroom, and a large family room over the garage providing the perfect flex space. Downstairs, discover a fully self-contained 1-bedroom suite with a grand living area, full bathroom, and abundant storage—ideal for in-laws, guests, or rental income. The outdoor living space is just as impressive, with a private patio, hot tub, garden shed, and ample green space. A triple car garage completes the package, offering space for vehicles, toys, and tools. Don’t miss your opportunity to own this exceptional property in a prime location. Homes like this don’t come along often! (id:64133)
1529 Main Street
Keremeos, British Columbia
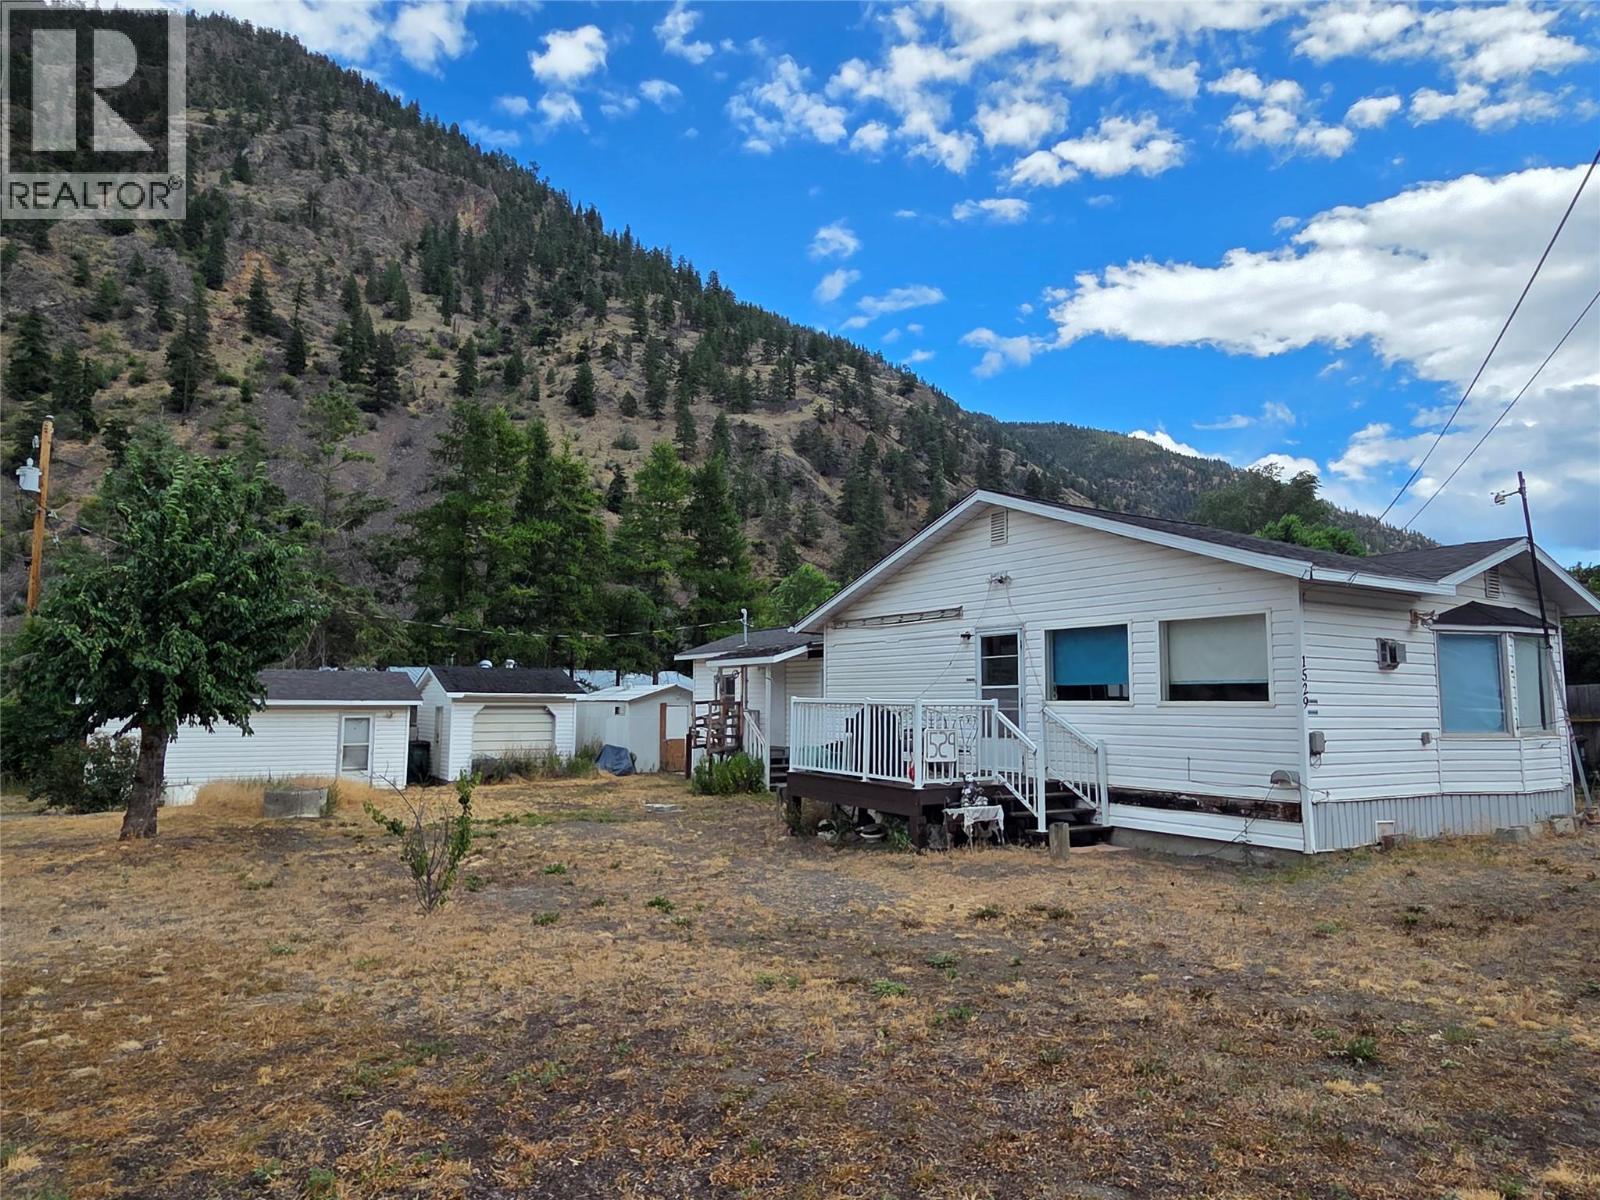
2 bedroom, 2 bathroom home in the heart of Olalla! Large living room, and a ramp to one of the entrances. 2 separately titled lots, alley along the side and easy access on the corner. There is a detached garage with power, cement floor and could be converted to a great workshop, another detached building with good cement floor, and a building that could be a chicken coop again! Lots to do here, make this one your own. Lots of notice appreciated. (id:64133)
13017 Rosedale Avenue
Summerland, British Columbia
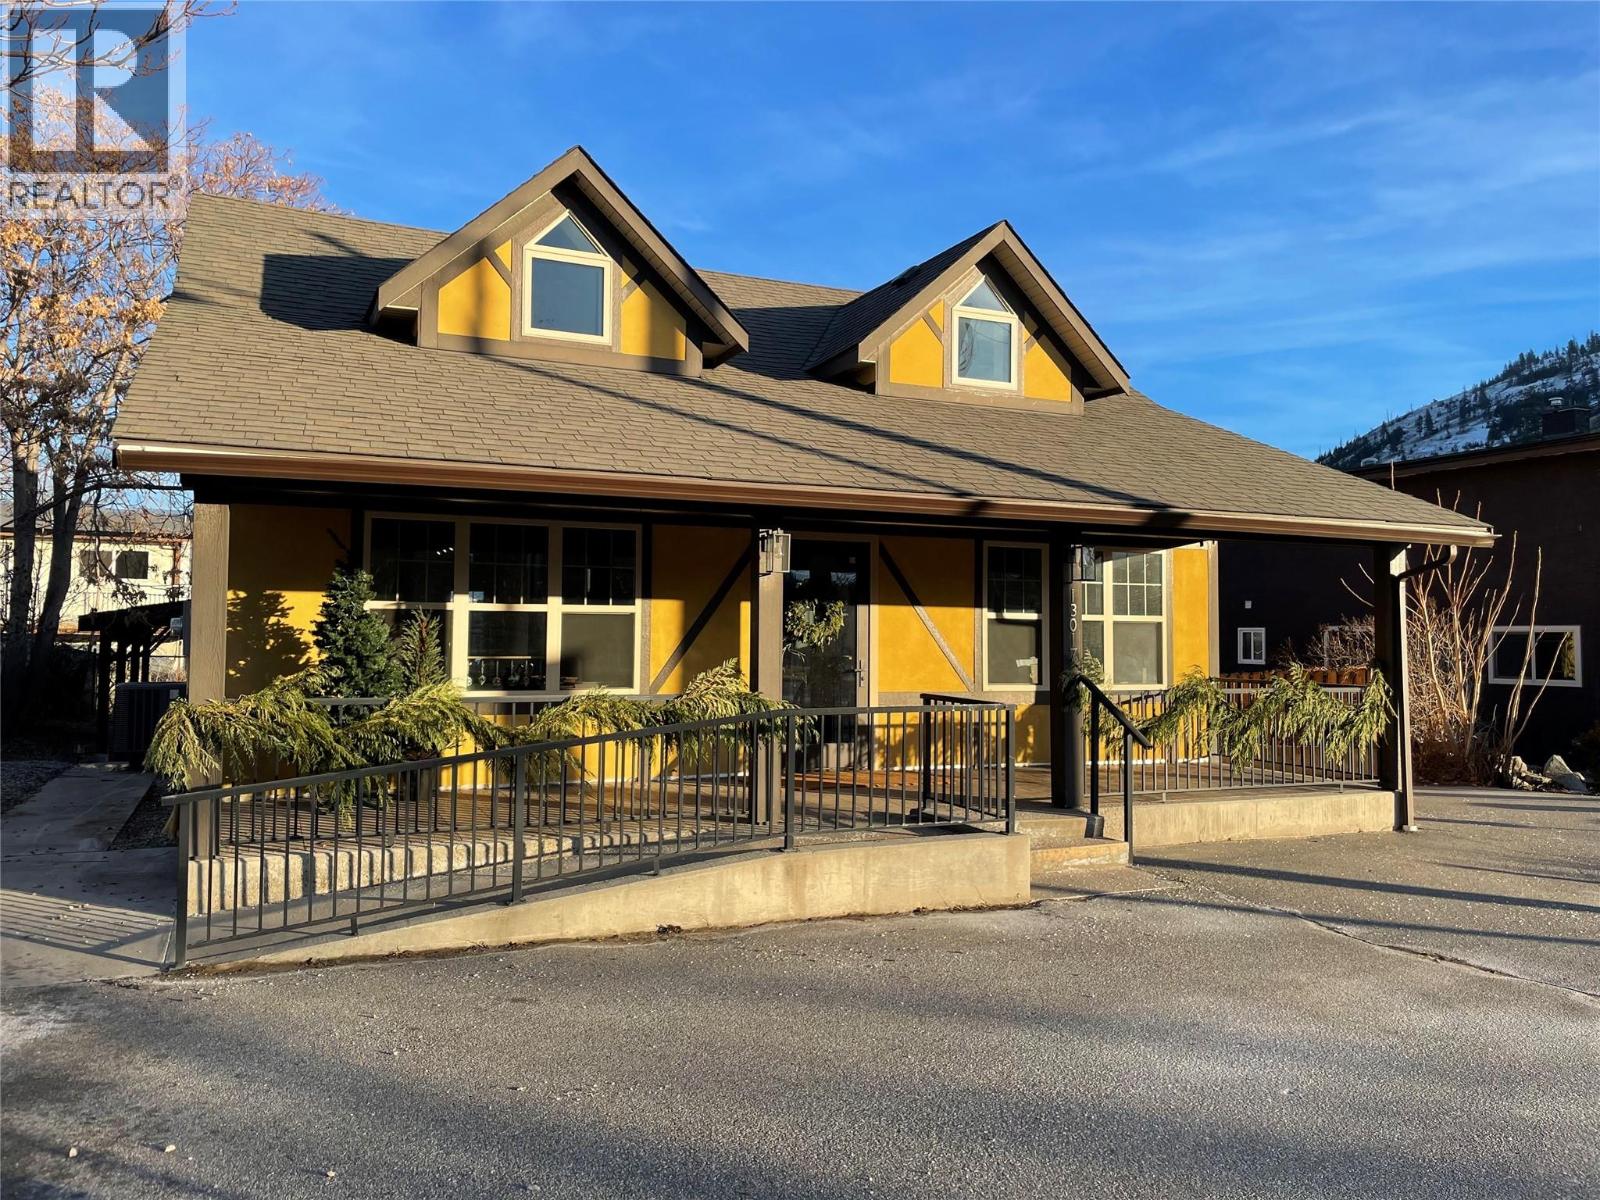
Updated in excellent condition! Character stand-alone retail, office, or professional services can make excellent use of the highly visible, easy parking main street location. So many updates and so many MORE updates in the last 2 years. Nothing left to do here. Many uses in CB1 zoning such as partial residential/commercial, educational services, business support services, hotel, office, personal services, veterinary clinic, and childcare, to name a few. Recent positive Phase I Environmental Report is available. The main floor of the 2,380 sq ft building is bright and welcoming, perfect for retail or professional offices. There is a total of 6 off-street parking spaces, and a nicely finished outdoor amenity. Just contact the listing agent and he will happily arrange a showing with the suite tenants and main floor commercial tenants. (id:64133)
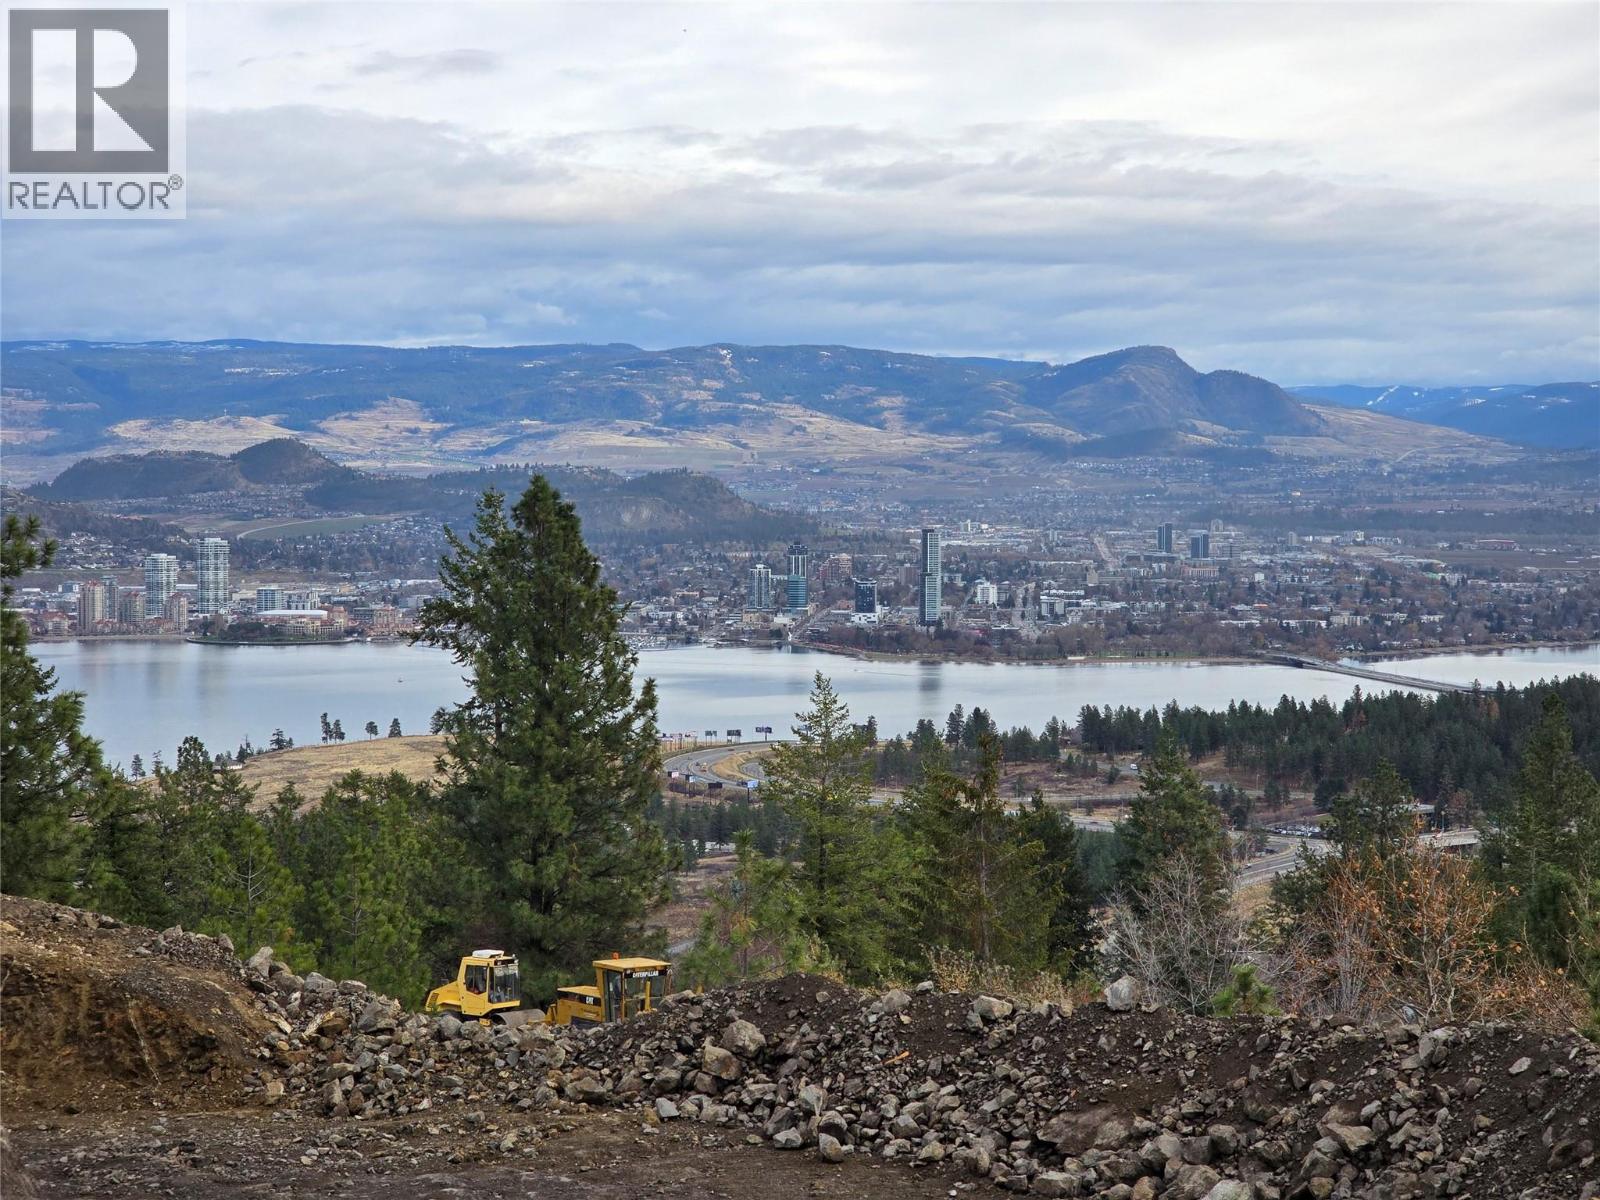
Proposed Lot A 930 Pinewood Place Lot# Prop.lot A
West Kelowna, British Columbia
Rare opportunity to secure Lot A at 930 Pinewood Place, a duplex-zoned property in a quiet, private cul-de-sac with stunning panoramic views of Okanagan Lake, downtown Kelowna, the bridge, and sweeping east/south/west exposure. A truly exceptional setting for a new build. Full duplex building plans are available with legal suite, offering a head start on development. Potential for earning revenue through AIR BnB and or long term rents. Bring your own builder or work with Millennial Homes Ltd. for a streamlined build package. Located less than 10 minutes to downtown Kelowna, this site offers the perfect balance of privacy and convenience. Close to West Kelowna shopping, restaurants, schools, wineries, beaches, and recreation, while tucked away in a peaceful established neighbourhood. A rare view lot in a premium location—ideal for investors, builders, or anyone looking to create a custom duplex with incredible Okanagan views. (id:64133)

7429 Sunnybrae Canoe Point Road Unit# 28
Tappen, British Columbia
A Shuswap Lake cabin without the waterfront price tag! This charming 3 bedroom, 2 bathroom cabin at Totem Pole Resort offers a fantastic opportunity to own your own lakeside getaway. The inviting interior features vaulted ceilings with exposed wood beams, creating a warm and authentic cabin feel. The main floor features open living spaces, 2 bedrooms and 1 bathroom. The spacious rec room downstairs provides plenty of room for family and friends to gather or accommodates extra guests with ease. Completing the basement is another bedroom and bathroom, laundry room and spacious storage room for all the lake toys. Step outside to the expansive deck nestled among the trees, offering a peaceful setting to relax, entertain, or enjoy your morning coffee surrounded by nature. With ample parking and your own private buoy, you'll have everything you need for effortless lake living. Totem Pole Resort is a sought-after lakefront community offering an exceptional range of amenities, including a boat launch, dock, shared beach, tennis courts, boat trailer parking, and on-site year-round manager. The property is serviced by a community water system and shared septic system, making ownership simple and stress-free. Whether you're looking for a family retreat, summer escape, or an affordable way to get on Shuswap Lake, this cabin delivers the perfect combination of recreation, relaxation, and value. (id:64133)
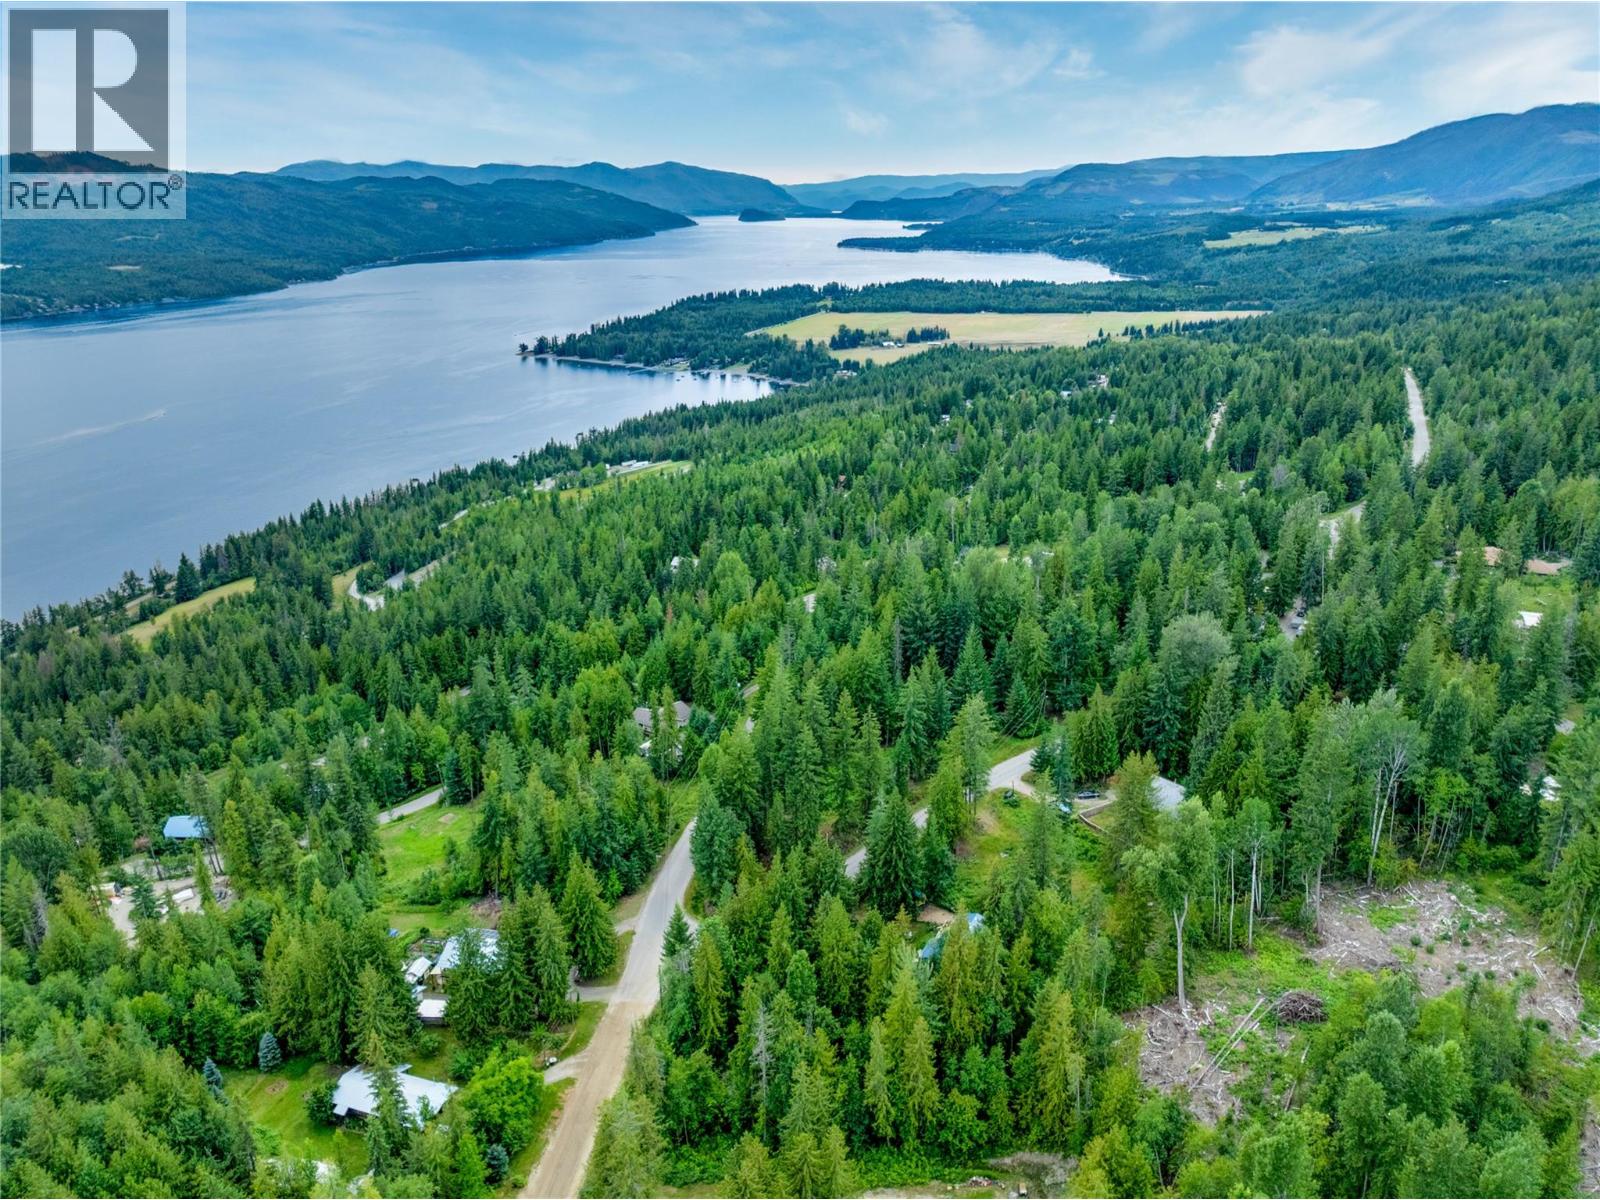
Mountain Drive Lot# 40
Anglemont, British Columbia
Build your dream in the heart of the Shuswap with this beautiful 0.47-acre lot in the sought-after community of Anglemont, where spectacular scenery, endless recreation, and peaceful living come together. Surrounded by mature trees and breathtaking mountain views, this property offers the perfect canvas to build your dream home, cozy cabin, or year-round retreat. Enjoy the tranquility of nature while being just minutes from Shuswap Lake, Anglemont Marina, and the renowned Anglemont Golf Course. Whether your ideal day includes boating, fishing, swimming, hiking, golfing, or exploring miles of snowmobile trails in the winter, you'll find four-season adventure right outside your door. Offering the perfect balance of privacy and convenience, this property is an exceptional opportunity to experience everything the Shuswap lifestyle has to offer. If you've been dreaming of lake life without the waterfront price tag, this is your chance to make that dream a reality. (id:64133)
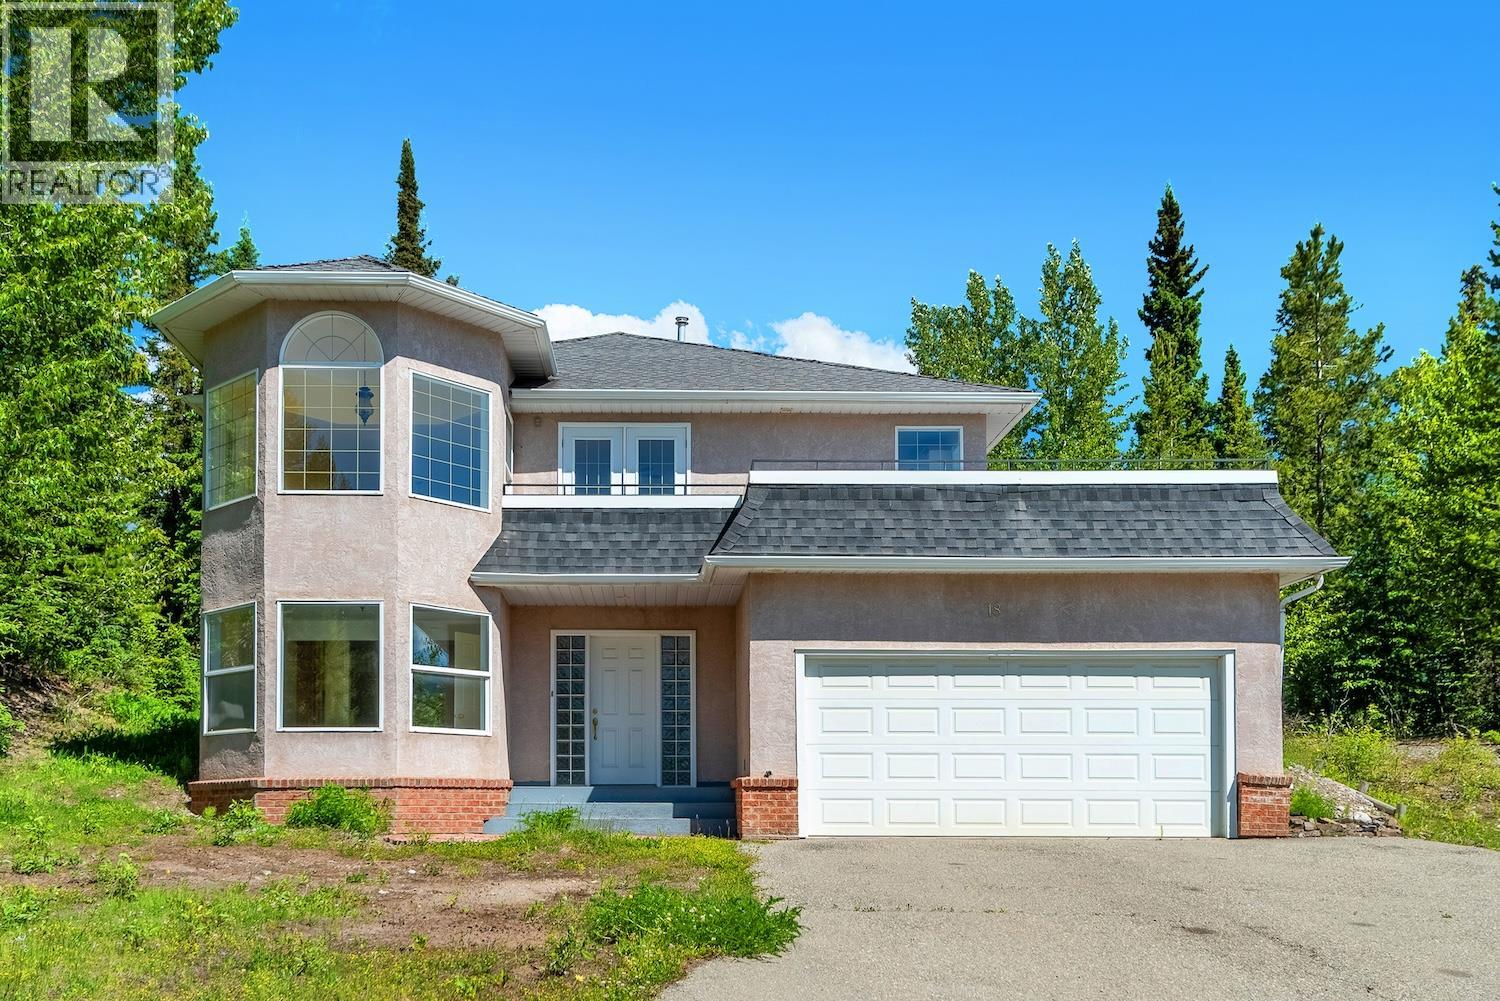
18 David Crescent
Elkford, British Columbia
Welcome to this spacious 4-bedroom, 3-bathroom family home built in 2000, offering an incredible opportunity to get into the Elkford market. Featuring a fantastic layout and undeniable structural charm, this property is the perfect canvas for contractors, or handy buyers looking to build immediate sweat equity. The upper floor features hardwood flooring and an open staircase with a classic banister that serves as a beautiful focal point for the home. Large windows flood the entire living space with an abundance of natural light, creating a bright and airy atmosphere. The home’s practical features are just as impressive, including a generous 18x22 ft attached garage. With plenty of room for vehicles, a workshop, and all your outdoor gear. (id:64133)
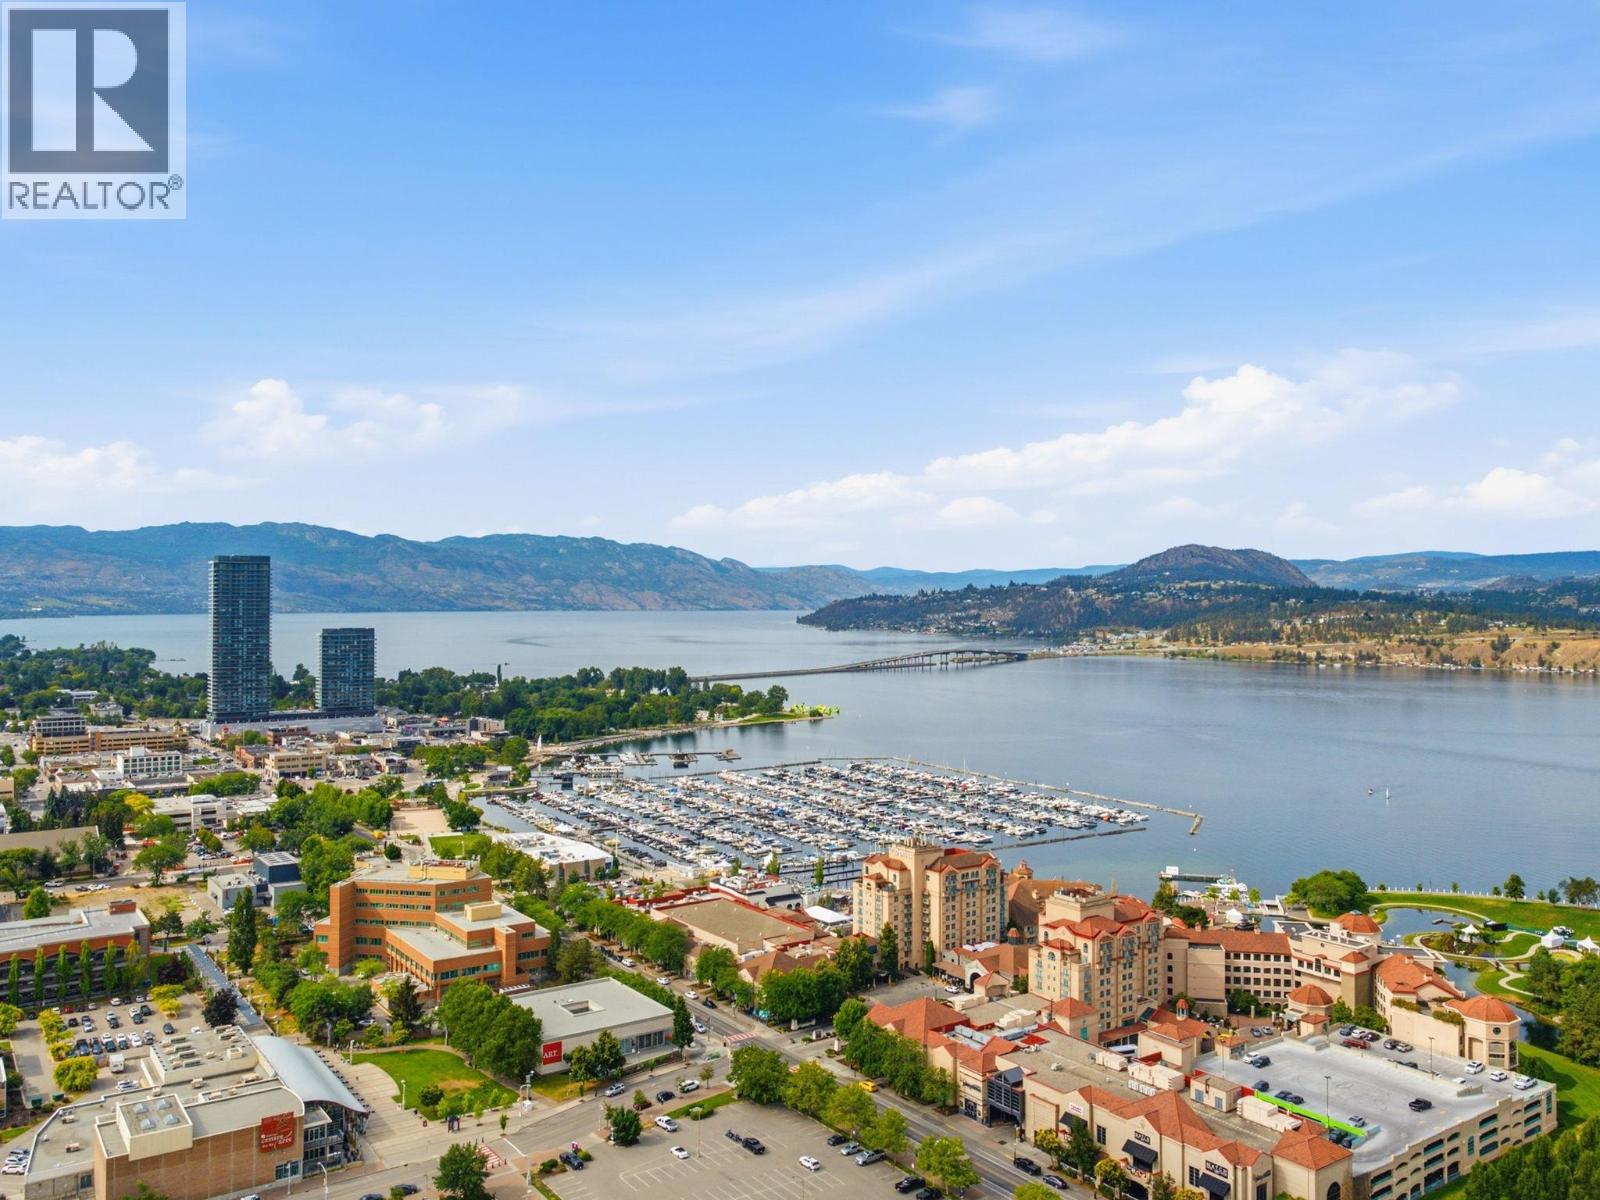
1191 Sunset Drive Unit# 3501
Kelowna, British Columbia
Discover the pinnacle of luxury living in an exquisite sub-penthouse in the heart of Kelowna’s vibrant waterfront district. This stunning residence within the prestigious ONE Water Street development offers unparalleled panoramic views of Okanagan Lake, the city, and the surrounding mountains. Spanning an impressive 2,661 square feet, this 2 bedroom plus den, 3 bathroom property is a testament to sophisticated design and modern luxury. The open-concept living space is adorned with upscale finishes, featuring a contrasting light and dark colour palette. The gourmet kitchen is equipped with top-of-the-line appliances, including a Sub-Zero refrigerator and dual-zoned wine cooler, Dacor cooktop, and wall ovens. The 1000+ sq. ft. terrace invites you to bask in the natural beauty of the Okanagan, with the sun glimmering on the lake, providing a serene backdrop for entertaining or private enjoyment. The SMART home package allows seamless control over audio, blinds and lighting. Residents of ONE Water Street are granted exclusive access to The Bench, an unparalleled amenity space that includes two pools, a hot tub, an outdoor lounge with fire pits, a well-equipped gym with a yoga/pilates studio, a lounge area, a business center, a pickleball court, a pet-friendly park, and guest suites for visiting friends and family. Over $100,000 in upgrades installed. Every detail has been carefully curated to offer an exceptional living experience in one of Kelowna’s most coveted communities. (id:64133)

Mark Gidden
Realtor/Founder

Lloyd Taverner
Realtor/Senior Partner
Interested?
Contact us for more information
Your Favourites
No Favourites Found

