


$1,199,999
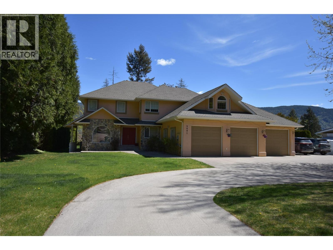
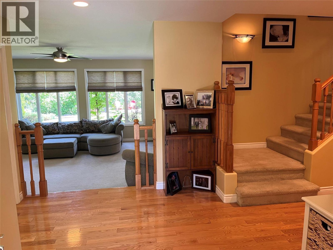
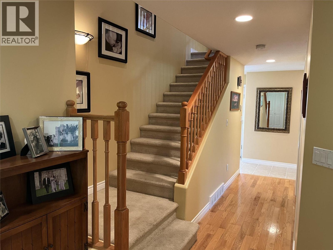
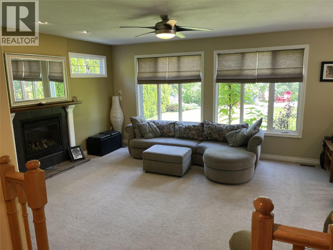
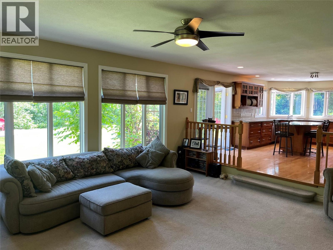
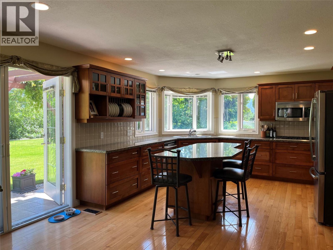
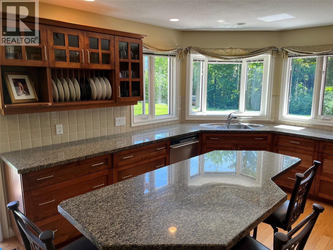
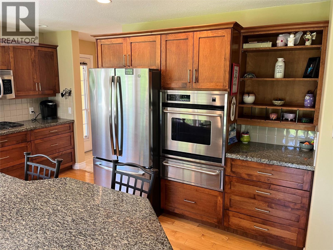
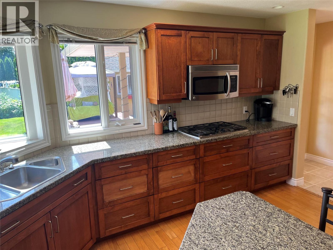
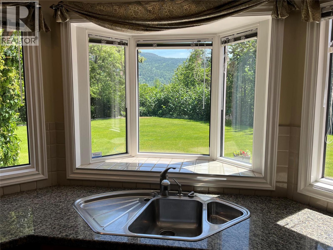
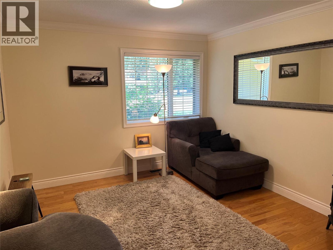
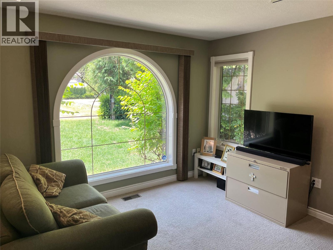
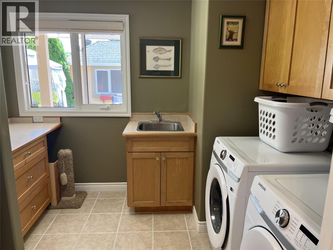
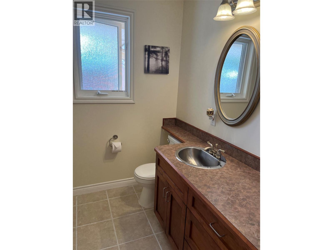
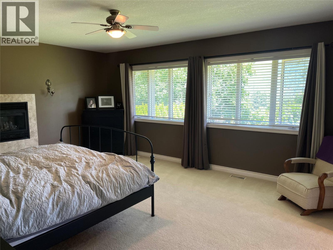
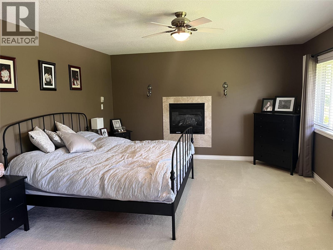
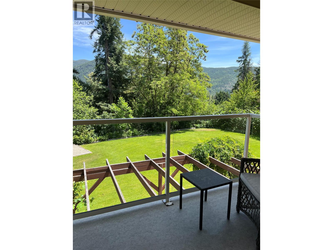
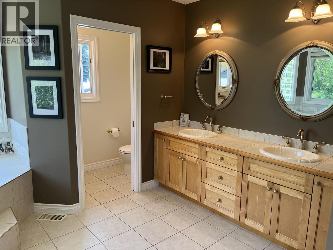
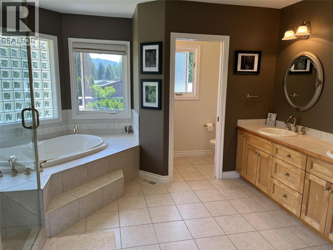
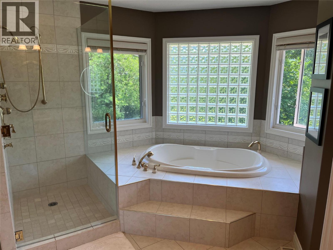
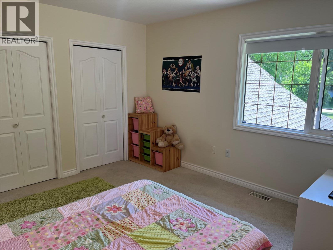
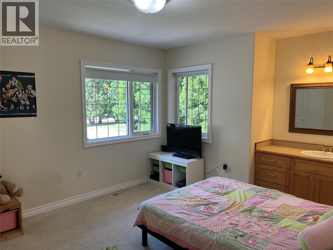
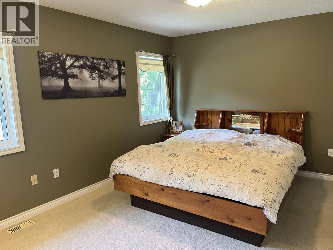
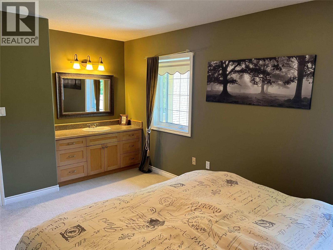
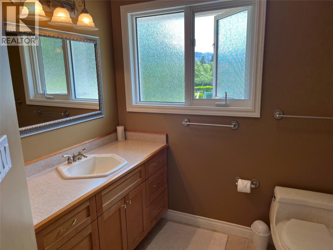
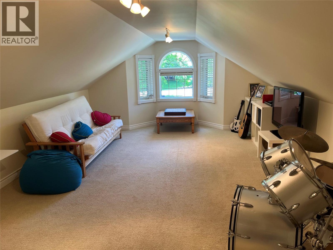
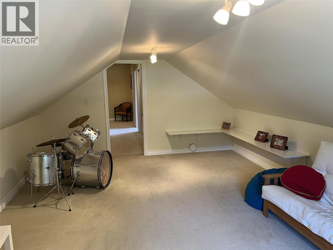
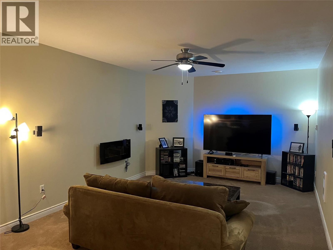
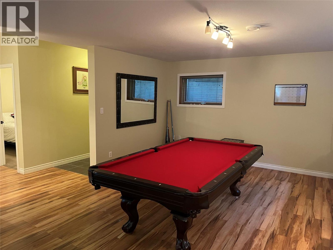
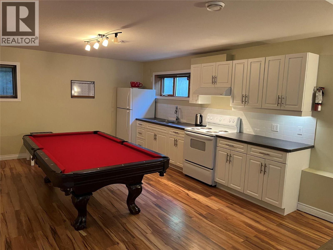
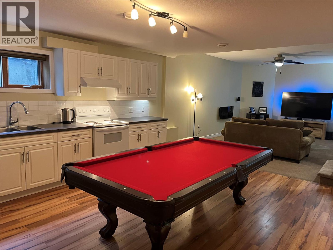
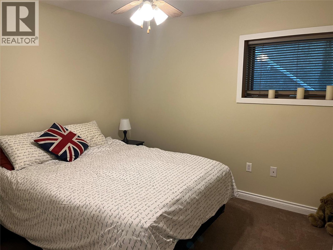
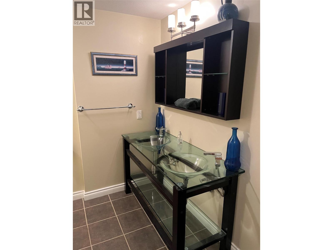
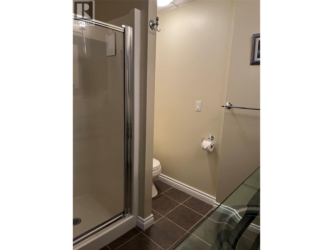
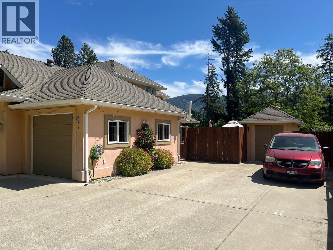
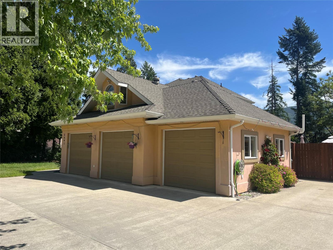
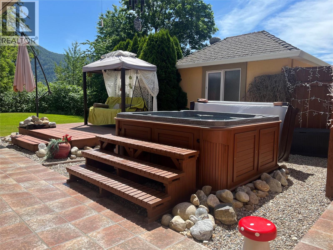
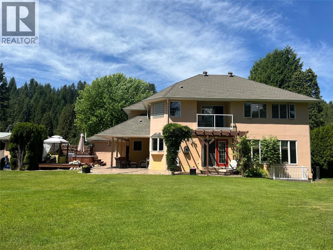
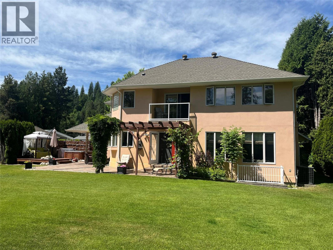
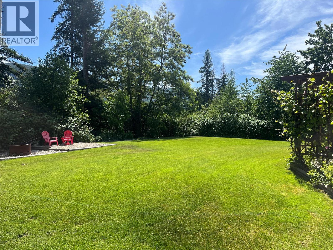
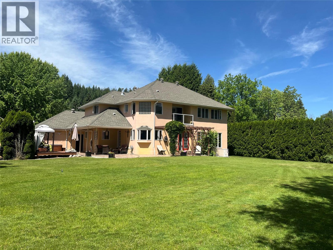
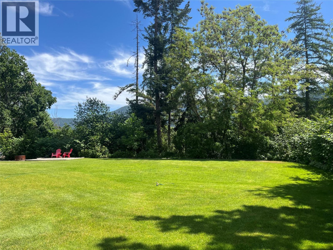
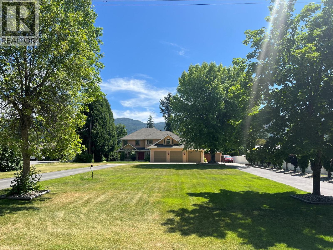
Welcome to your dream home in one of South Castlegar’s most sought after neighborhoods—Kinnaird Bench. Situated on a private and beautifully landscaped .62 acre lot, this custom 4-bedroom, 4-bathroom two-story executive home offers comfort, elegance, and functionality for the whole family. Just blocks from the local elementary school, this property is perfect for growing families. Inside, the main level impresses with beautiful oak hardwood flooring leading to a sunken living room featuring a cozy gas fireplace and floor-to-ceiling windows. A seamless open-concept layout connects you to the gourmet kitchen. The kitchen is a chef’s delight, complete with granite countertops, pantry, island with seating, and plenty of prep space. You can enjoy entertaining in the formal dining room with crown molding and glass pocket doors, or get to work in the dedicated home office. A main floor laundry room and a full 3-piece bathroom add convenience and complete the first level. Upstairs, the luxurious primary suite is a true retreat boasting its own fireplace, private balcony, walk-in closet, and a 5-piece ensuite with a jetted tub and stand up shower. Down the hall you'll find 2 spacious bedrooms, a full 4 piece bathroom, and a large family room over the garage providing the perfect flex space. Downstairs, discover a fully self-contained 1-bedroom suite with a grand living area, full bathroom, and abundant storage—ideal for in-laws, guests, or rental income. The outdoor living space is just as impressive, with a private patio, hot tub, garden shed, and ample green space. A triple car garage completes the package, offering space for vehicles, toys, and tools. Don’t miss your opportunity to own this exceptional property in a prime location. Homes like this don’t come along often! (id:64133)
-
Property Details
MLS® Number 10384900 Property Type Single Family Neigbourhood South Castlegar AmenitiesNearBy Schools Features Level Lot, Private Setting, Central Island, Balcony, Jacuzzi Bath-tub ParkingSpaceTotal 3 ViewType Mountain View, Valley View -
Building
Bathroom Total 4 Bedrooms Total 4 Constructed Date 2001 Construction Style Attachment Detached Cooling Type Central Air Conditioning Exterior Finish Stucco Fire Protection Security System Fireplace Fuel Gas Fireplace Present Yes Fireplace Total 2 Fireplace Type Unknown Flooring Type Carpeted, Ceramic Tile, Hardwood Heating Type Forced Air Roof Material Asphalt Shingle Roof Style Unknown Stories Total 2 Size Interior 4,348 Sqft Type House Utility Water Municipal Water Parking
Detached Garage 3 -
Land
Acreage No Land Amenities Schools Landscape Features Landscaped, Level, Underground Sprinkler Sewer Municipal Sewage System Size Irregular 0.62 Size Total 0.62 Ac|under 1 Acre Size Total Text 0.62 Ac|under 1 Acre -
Rooms
Level Type Length Width Dimensions Second Level Family Room 15' x 17'6'' Second Level 4pc Bathroom Measurements not available Second Level Bedroom 12' x 11'6'' Second Level Bedroom 14'2'' x 10'10'' Second Level 5pc Ensuite Bath Measurements not available Second Level Primary Bedroom 18' x 14' Lower Level Storage 16'5'' x 15' Lower Level 4pc Bathroom Measurements not available Main Level 3pc Bathroom Measurements not available Main Level Laundry Room 8'5'' x 10'1'' Main Level Dining Room 11' x 11' Main Level Kitchen 19'8'' x 13'10'' Main Level Living Room 18' x 15'10'' Main Level Office 11' x 11' Additional Accommodation Bedroom 9'10'' x 10'4'' Additional Accommodation Kitchen 17'6'' x 15'6'' Additional Accommodation Living Room 18'10'' x 13'5'' -
Utilities
Cable Available Electricity Available Natural Gas Available Telephone Available Sewer Available Water Available

Mark Gidden
Realtor/Founder

Lloyd Taverner
Realtor/Senior Partner
Your Favourites
No Favourites Found

The trademarks REALTOR®, REALTORS®, and the REALTOR® logo are controlled by The Canadian Real Estate Association (CREA) and identify real estate professionals who are members of CREA. The trademarks MLS®, Multiple Listing Service® and the associated logos are owned by The Canadian Real Estate Association (CREA) and identify the quality of services provided by real estate professionals who are members of CREA. The trademark DDF® is owned by The Canadian Real Estate Association (CREA) and identifies CREA's Data Distribution Facility (DDF®)
July 14 2026 12:18:59
Association of Interior REALTORS®

