
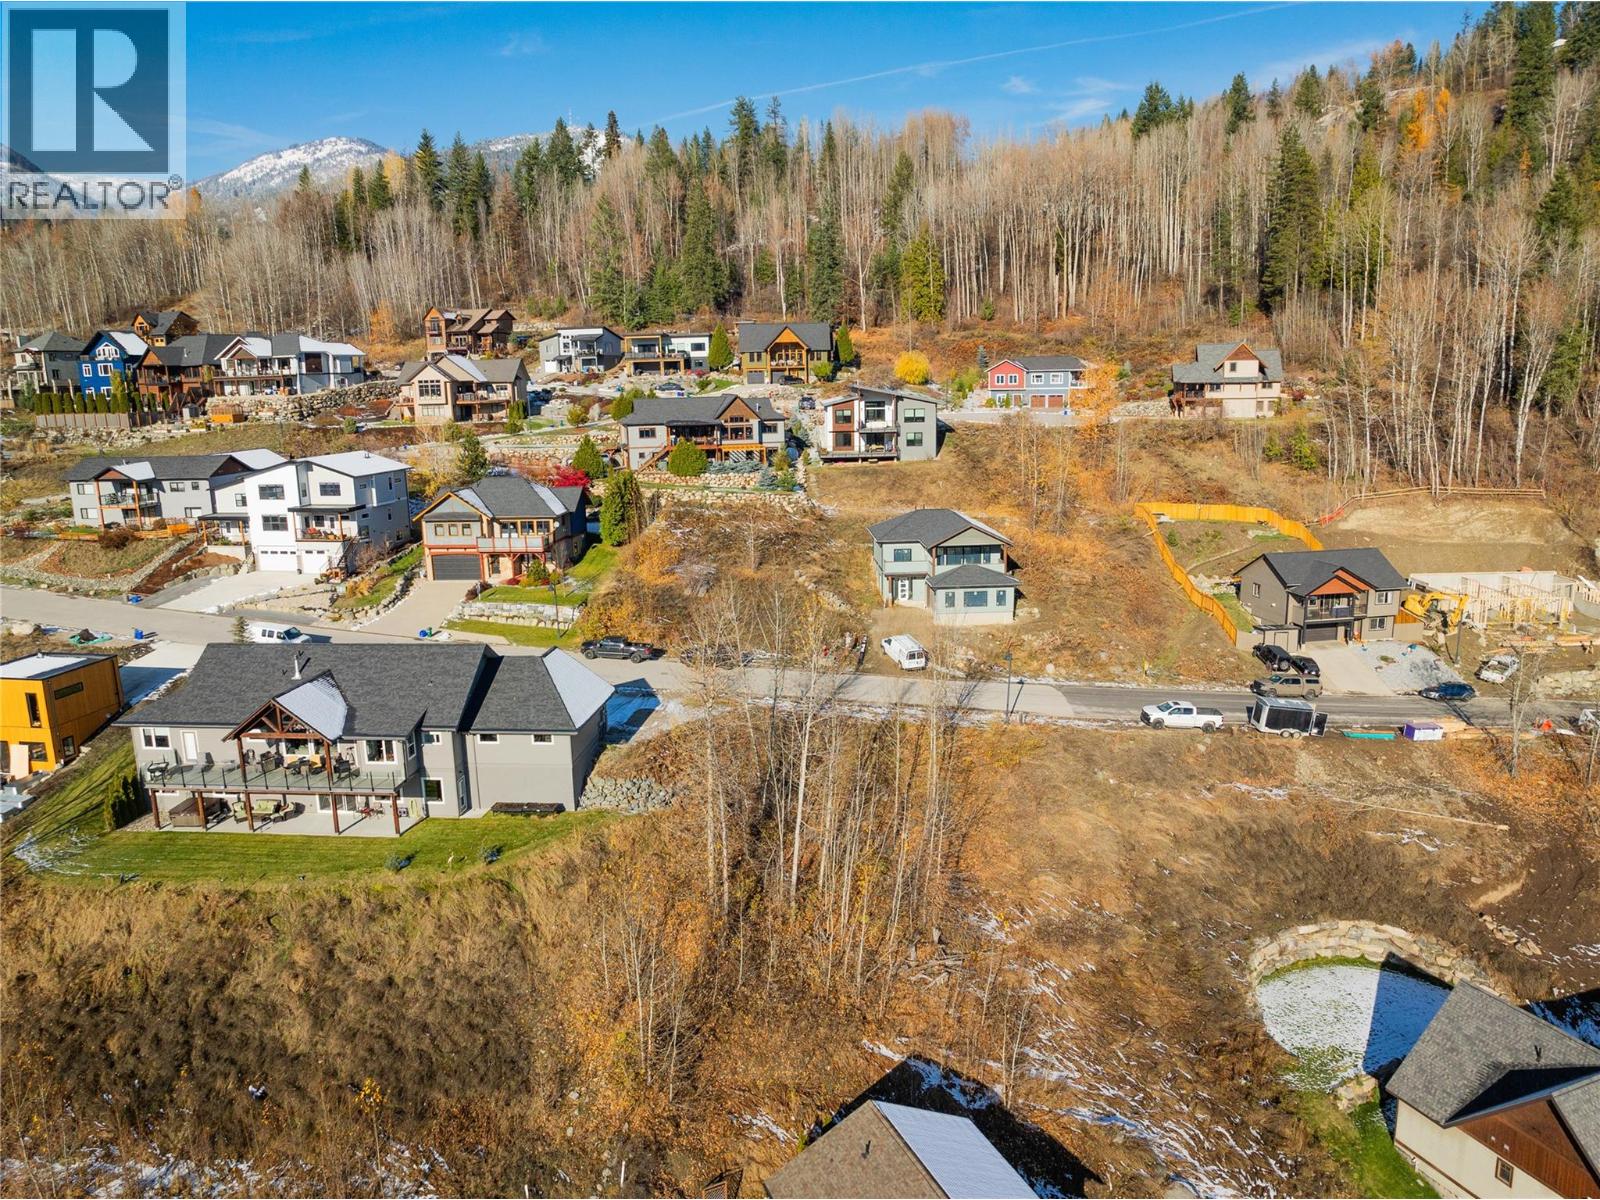
933 Redstone Drive
Rossland, British Columbia
Build your next chapter with panoramic valley views and the golf course as your backdrop! This 0.2-acre lot in Rossland’s sought-after Redstone community offers an inspiring setting for a home designed around your lifestyle. Picture morning coffee overlooking the fairways, afternoons exploring the mountains and relaxed evenings taking in the scenery. Just minutes from downtown Rossland, Red Mountain Ski Resort and everyday amenities, this location brings outdoor adventure and small-town convenience together. Whether you love skiing, golfing or simply having room to unwind, there is plenty to enjoy close to home. With power and sewer services available, this property offers a starting point for your building plans. Bring your vision and explore the possibilities of making Redstone home! (id:64133)
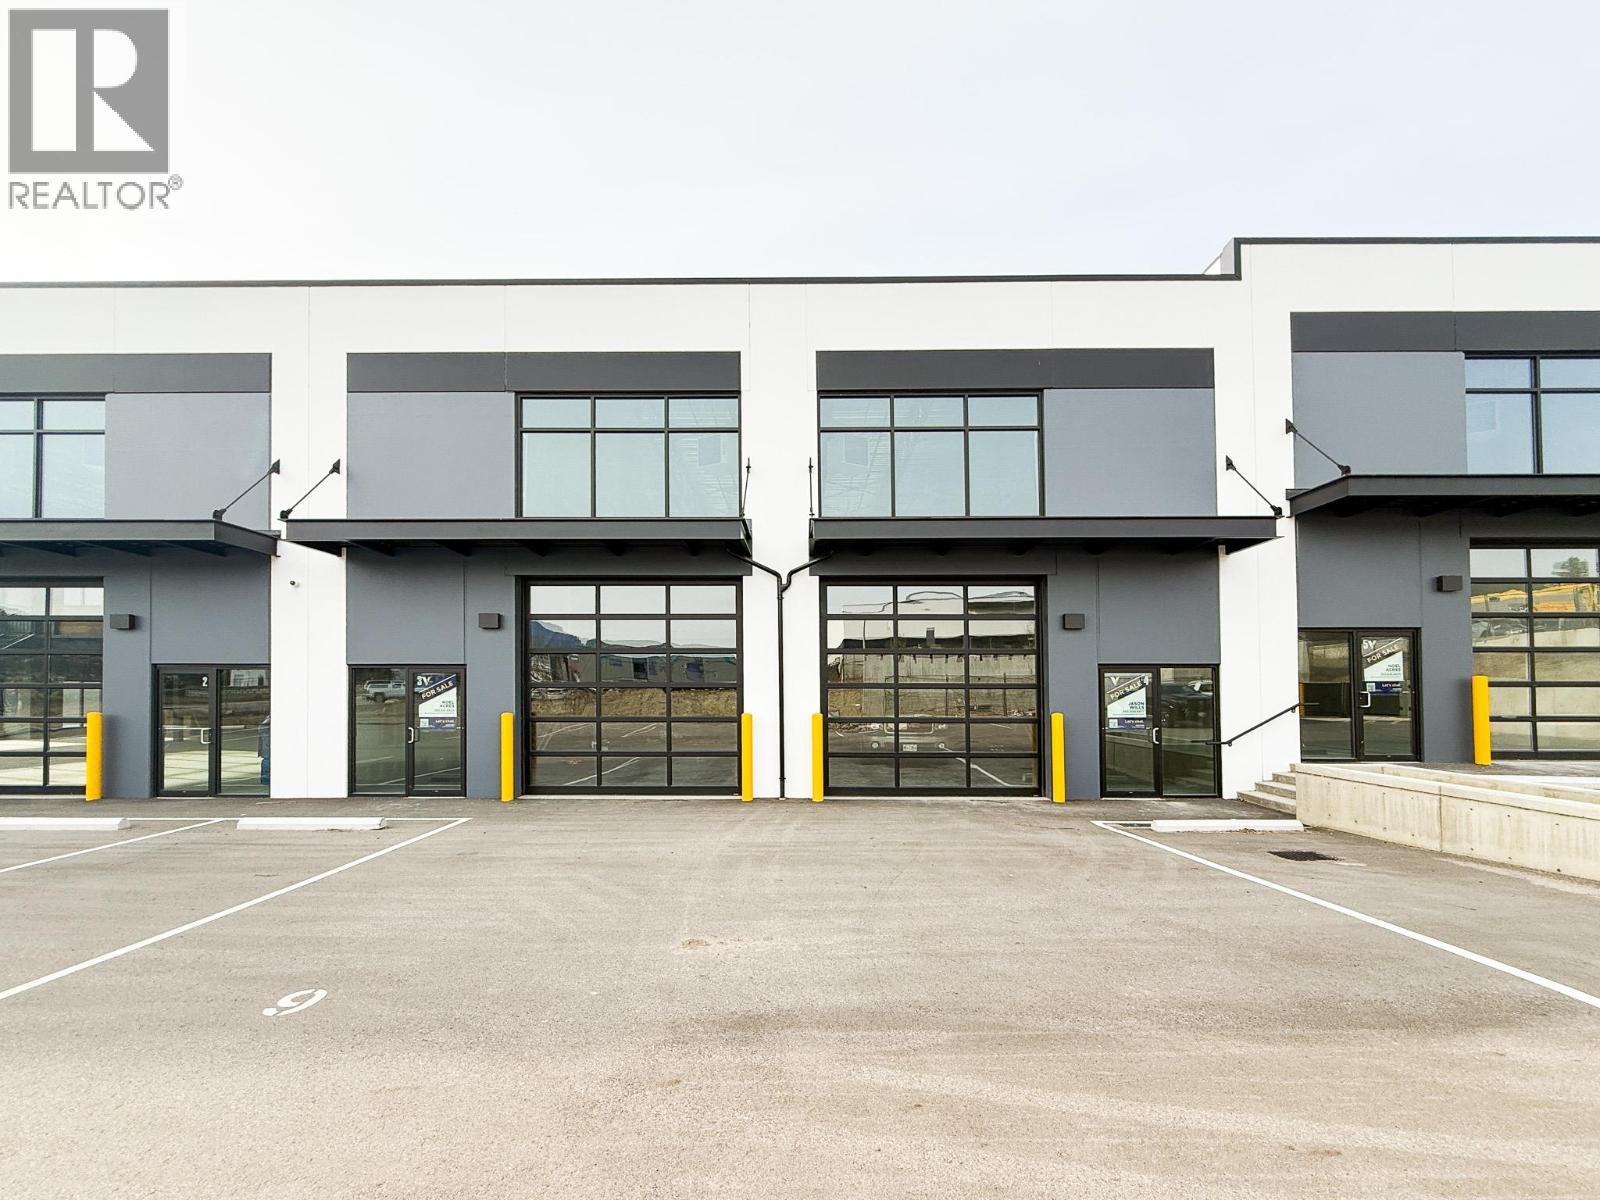
1990 Pier Mac Way Unit# 3 & 4
Kelowna, British Columbia
Industrial space available for lease in Airport Business Park’s newest development, with options ranging from 2,110 sq. ft. for a single unit to 4,220 sq. ft. for two combined units, at an attractive lease rate of $15 per sq. ft. Located at 1990 Pier Mac Way, this 16,000 sq. ft. energy-efficient building showcases a timeless, modern architectural design with high-quality materials. Building highlights include concrete tilt-up panels, abundant glazing for natural light, exclusive grade loading per unit, high-bay LED lighting, 3-phase power, beautiful landscaping, and on-site parking. All units are separately metered (id:64133)
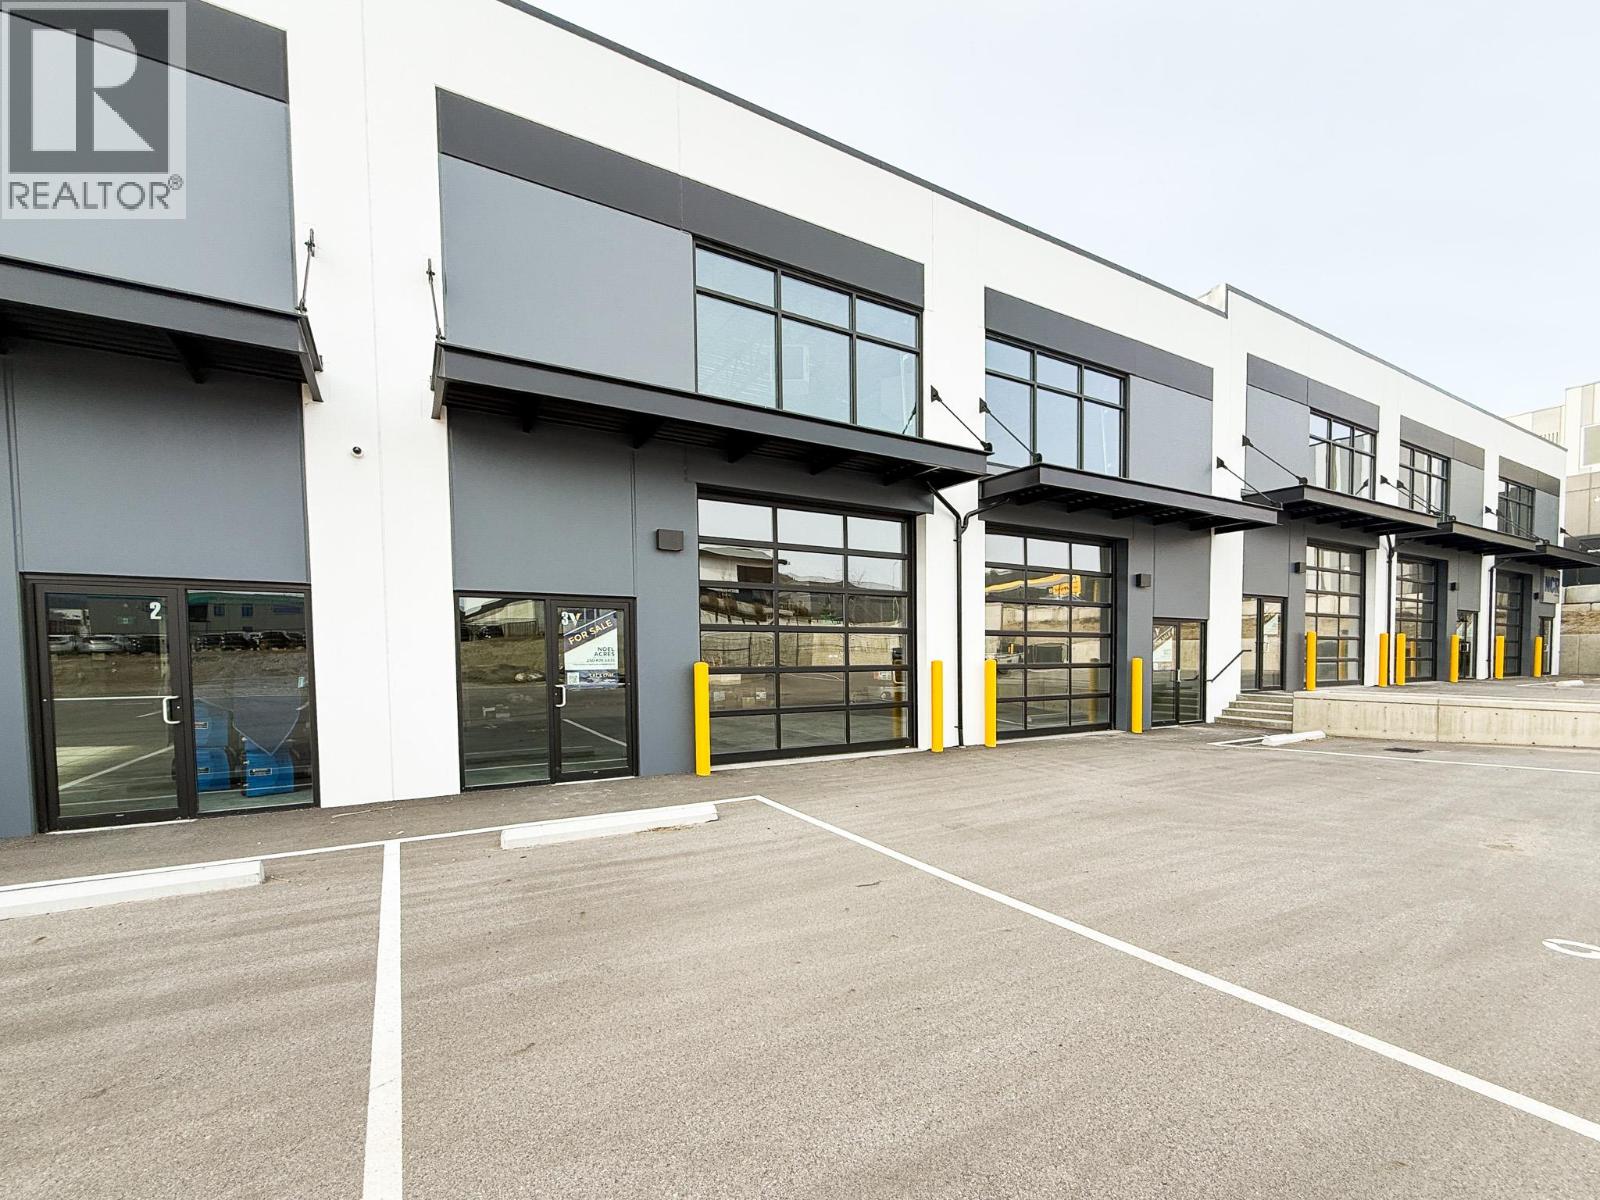
1990 Pier Mac Way Unit# 3 & 4
Kelowna, British Columbia
Industrial strata units available for purchase at 1990 Pier Mac Way, with options ranging from 2,110 sq. ft. for a single unit to 4,220 sq. ft. for two combined units. Units 3 & 4 together total 4,220 sq. ft., including 3,020 sq. ft. on the main floor and 1,200 sq. ft. of mezzanine space. Located in Airport Business Park, this is one of the area’s newest industrial developments, featuring modern design and quality construction. Building highlights include concrete tilt-up construction, abundant glazing for natural light, grade-level loading, high-bay LED lighting, 3-phase power, and on-site parking. All units are separately metered. (id:64133)
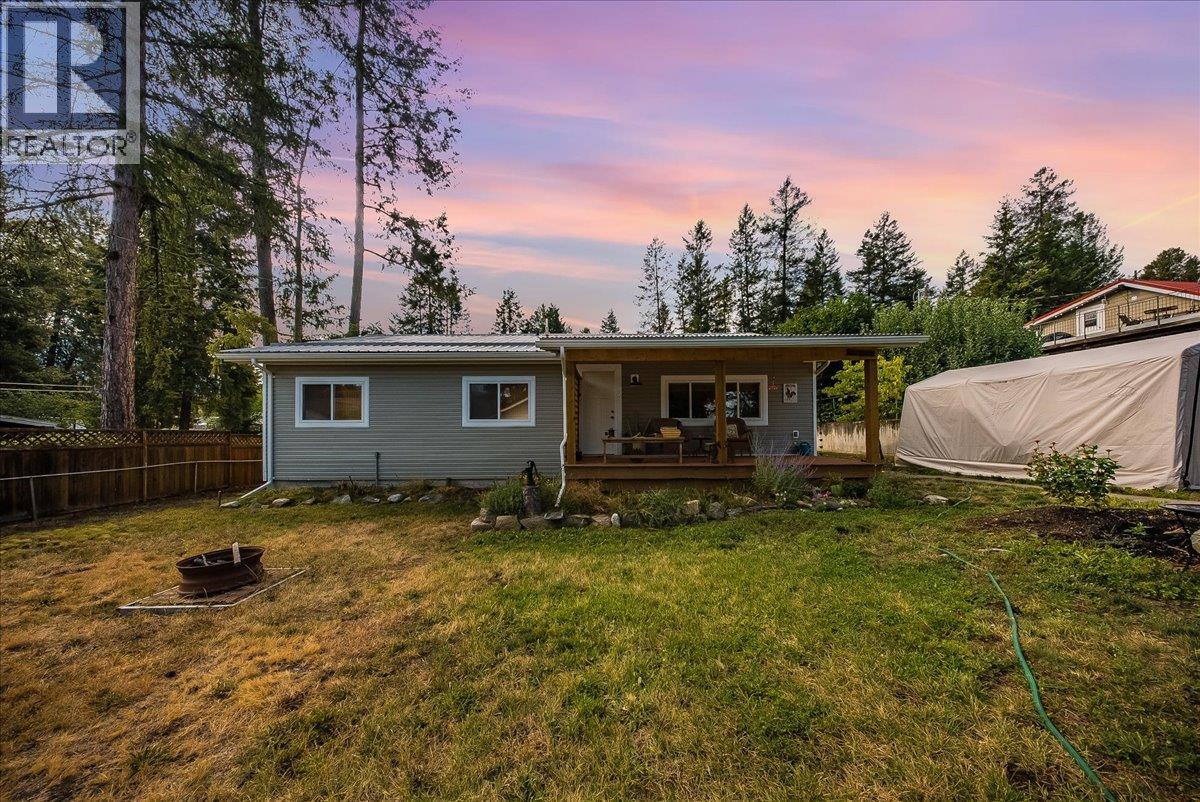
91 Holmes Road
Christina Lake, British Columbia
Welcome to a beautifully move-in-ready home where major upgrades, a warm cottage-inspired interior and an incredible outdoor setting come together. Extensively refurbished in 2023, this property offers the comfort and efficiency of a newly renovated home while maximizing a spacious 71’ x 300’ irregular lot surrounded by beautiful mountain views. The property also offers frontage on both Holmes Road and West Lake Road, adding to its accessibility and versatility. Inside, you’ll find a welcoming cottage feel with new trim and paint, a newly constructed kitchen offering plenty of storage, a 4-piece bathroom, custom blinds, central vacuum and new appliances. Additional improvements include copper plumbing and Romex wiring. New natural gas fireplace, natural gas furnace, central air with HEPA filter, all completed in 2023. The exterior has been extensively upgraded with a metal roof, vinyl siding, new skirting with 3/4” pressure-treated wood, soffit, fascia and trim. Covered front and back decks create inviting spaces to relax and enjoy. Outside, the fully fenced garden, fire pit area, two sheds, newly constructed garage and abundant parking provide exceptional functionality. With updated services completed in 2022, a large lot, great walkability and close proximity to the Provincial park, this property offers an impressive combination of location, outdoor space and move-in-ready living. MHR is a deregistered unit and has full coverage through insurance for replacement cost. (id:64133)
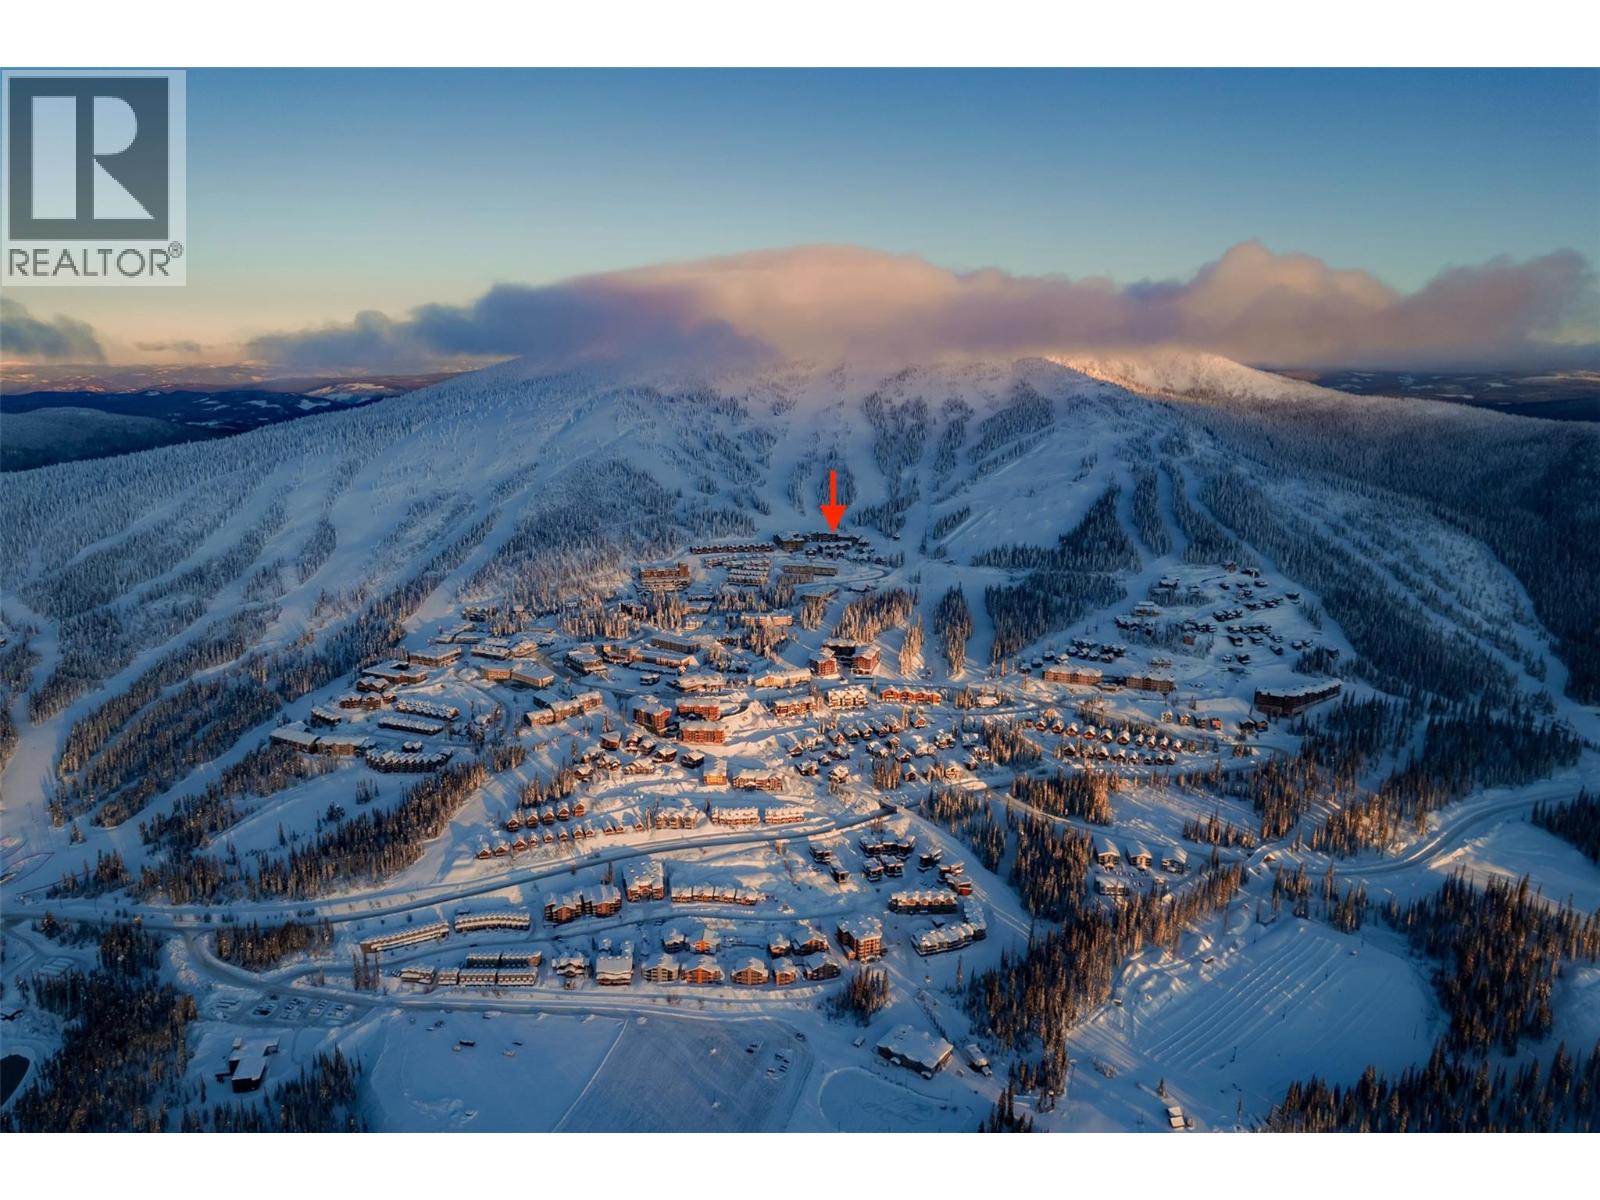
7700 Porcupine Road Unit# 306
Big White, British Columbia
SKI-IN/SKI-OUT LIVING AT BIG WHITE SKI RESORT! Fully furnished and ready for the upcoming ski season, this spacious 3 bedroom, 3 bathroom condo offers mountain views from both sides of the unit with a hot tub & 2 parking stalls. The bright great room is designed around an open kitchen featuring a large island that flows into the dining and living areas, where a cozy gas fireplace is waiting after a day on the hill. Step outside & take in the south facing mountain views! The well-designed bedroom layout provides excellent separation and privacy. The primary bedroom features a 4-piece ensuite with steam shower, while the second bedroom also has its own 3-piece ensuite with steam shower! Both bedrooms walk out to the north facing balcony with hot tub & dynamic views of the ski slopes! A third bedroom, laundry & 3-peice bathroom provide even more flexibility for larger groups & rentals. Rare for a mountain property, this condo also includes 2 side-by-side parking stalls plus a storage locker conveniently located right outside the front door. The highest building on the mountain, the Aspens offers some of the best ski-in, ski-out access where you can clip-in and ski to the Village, Happy Valley + 6 different lifts! GST is not applicable and with no rentals booked for the upcoming ski season, the property is available for its new owners to enjoy right away! Note: properties at Big White are exempt from the Foreign Buyer Ban, Speculation Tax, and Short-Term Rental Ban! (id:64133)
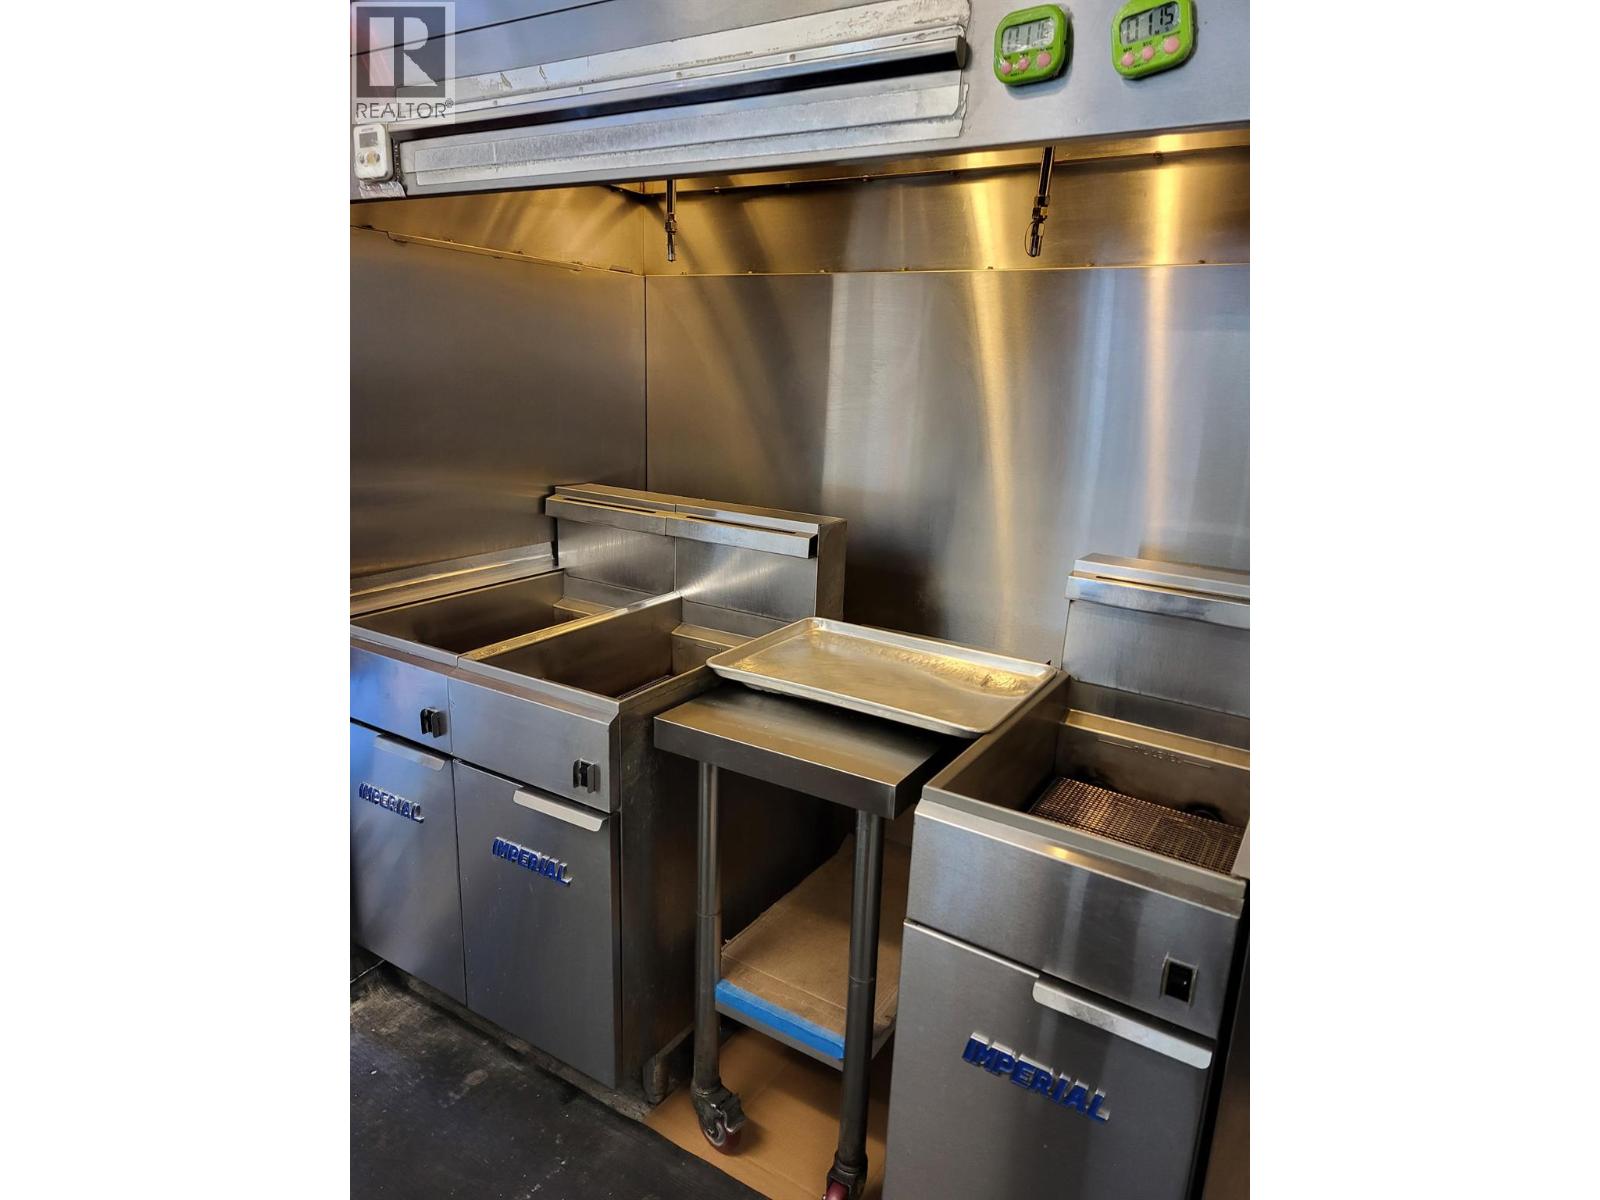
910 Columbia Street W Unit# 6
Kamloops, British Columbia
Prime Location Korean & Chicken Restaurant for Sale Excellent opportunity to own a well-established Korean & Chicken restaurant in a high-traffic, centrally located shopping centre in lower Sahali-one of Kamloops ' most desirable areas. The 986 sq ft space is clean and fully equipped with a 6-foot ventless hood, suppression system, and nearly new kitchen appliances (all less than three years old, except the dishwasher). Surrounded by major anchors such as Superstore, Tim Horton ' s, and Wendy ' s, the site offers strong exposure, convenient transit access, and ample parking. As the only restaurant in the mall, it provides flexibility for various menu concepts-ideal for owner-operators seeking a turnkey setup with minimal investment. (id:64133)
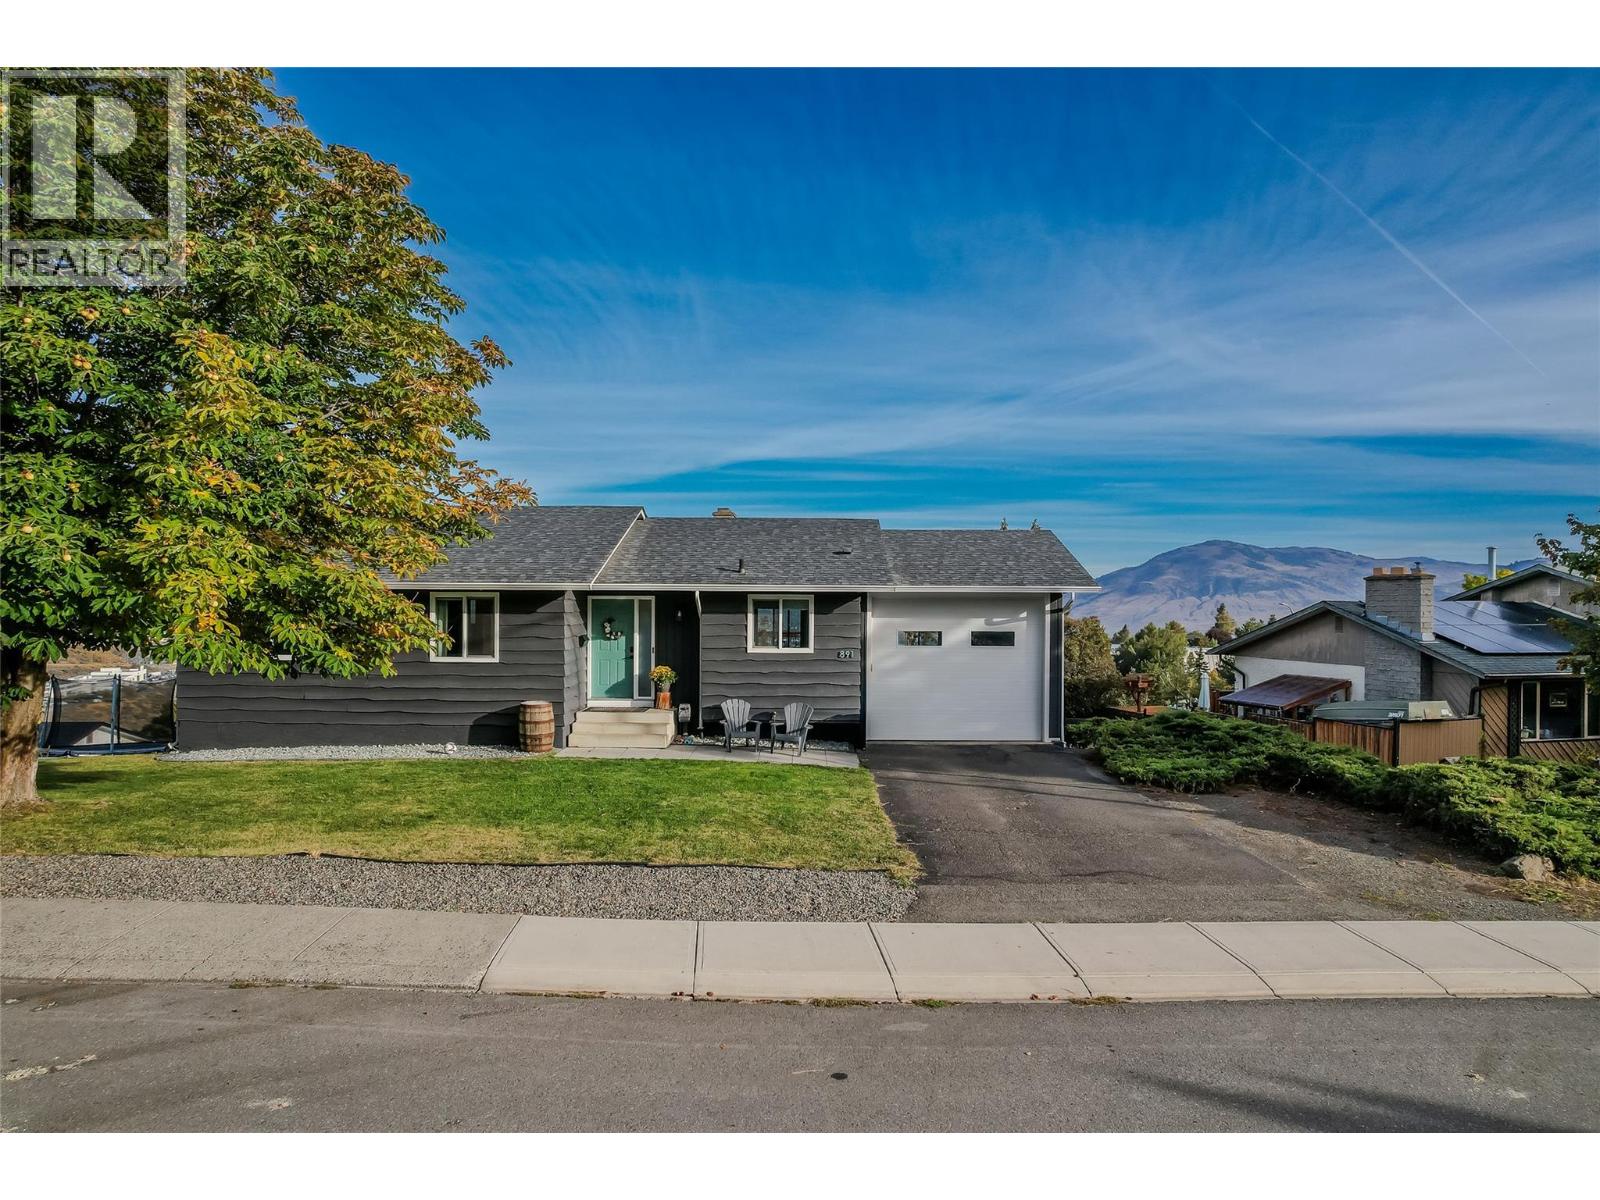
891 Gleneagles Drive
Kamloops, British Columbia
Renovated, move-in-ready home on an extra-wide view lot in Lower Sahali. Every detail has been done — just unpack and enjoy. The main floor is the plan families want most: three bedrooms on one level. An open layout flashes views from the entry foyer into a bright kitchen with 2-tone cabinetry, a tasteful island, beautiful backsplash, LED lighting and a newer gas range. A spacious dining area, flat ceilings, updated flooring and a coordinated colour palette tie it all together, while a generous window pkg floods the home with natural light. The primary bedroom features a 2pce ensuite and custom built-in storage, the main bath is a good-sized 4pce. Below, a daylight one-bedroom income generating suite is fully self-contained with its own kitchen, large bright living room, updated 4-piece bath, sep laundry and dedicated storage — an excellent mortgage helper in a location with strong rental demand. The main home also retains its own rec room, laundry and pantry downstairs - could easily be configured with a 5th bedroom. Outside, relax on the rebuilt composite deck with new railing, room for the BBQ and a spectacular view. The lot offers a massive side yard, flat parking for multiple vehicles, RV parking, lane access and an updated single garage with high ceilings and oversized door for tools and toys. Updated gutters, soffits, lighting, attic insulation, paint and roof round out a truly turnkey package. Functional, beautifully updated and priced accordingly — all meas approx (id:64133)
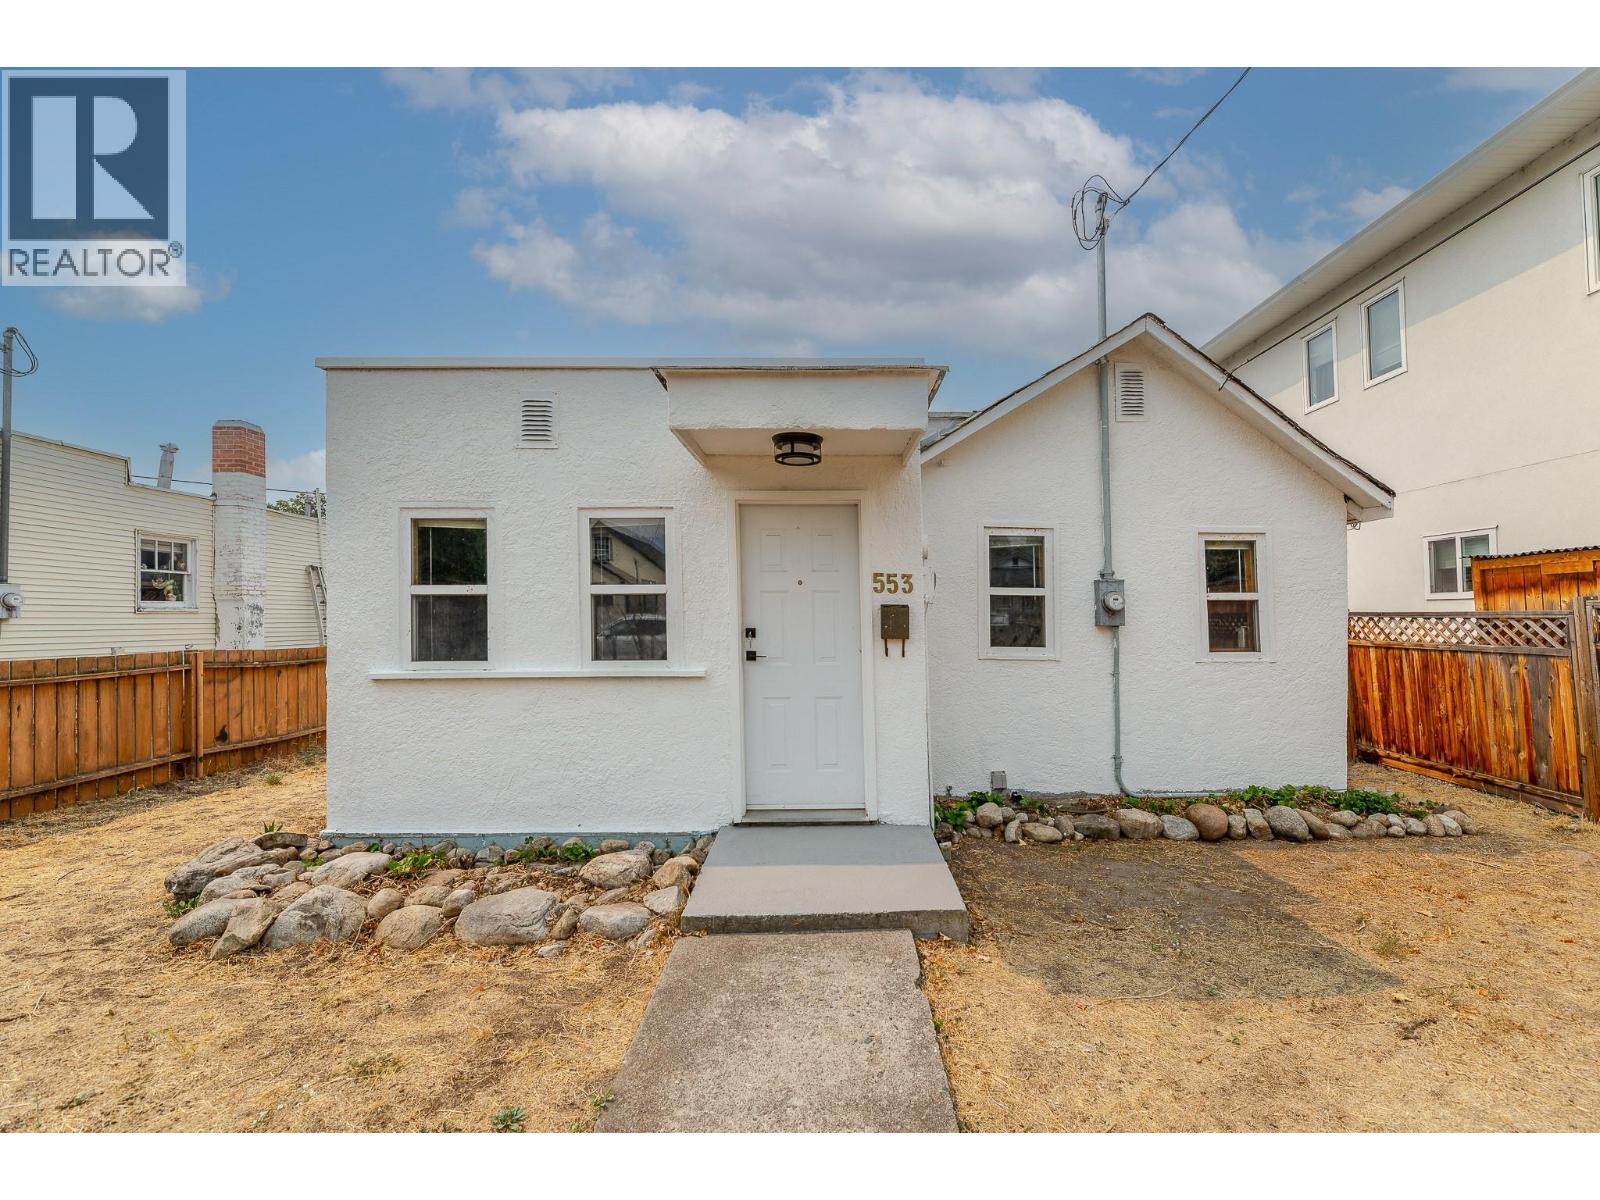
553 Papineau Street
Penticton, British Columbia
First-time home buyers, developers, retirees—this home is a must-see! This two-bedroom + den, one-bath Rancher-style home is ideally located on a quiet residential street just a few min walk to the heart of Penticton's downtown core and Okanagan beaches. This home is move-in ready while you prepare to make it your own. The all-one-level living with a bonus room downstairs for your man cave, studio, or office gives many options for the new homeowner. Upgraded baseboard heating and a newer heat pump provide year-round comfort. Alley access provides 2 parking spaces out back in addition to street parking. The yard is a flat blank canvas for your ideas. Included in the sale are permit-ready, professional drawings by Tony Giroux Design for one front/back duplex with suites. All meas. from iGuide and BC Assessment. (id:64133)
1445 Halifax Street Unit# 311
Penticton, British Columbia
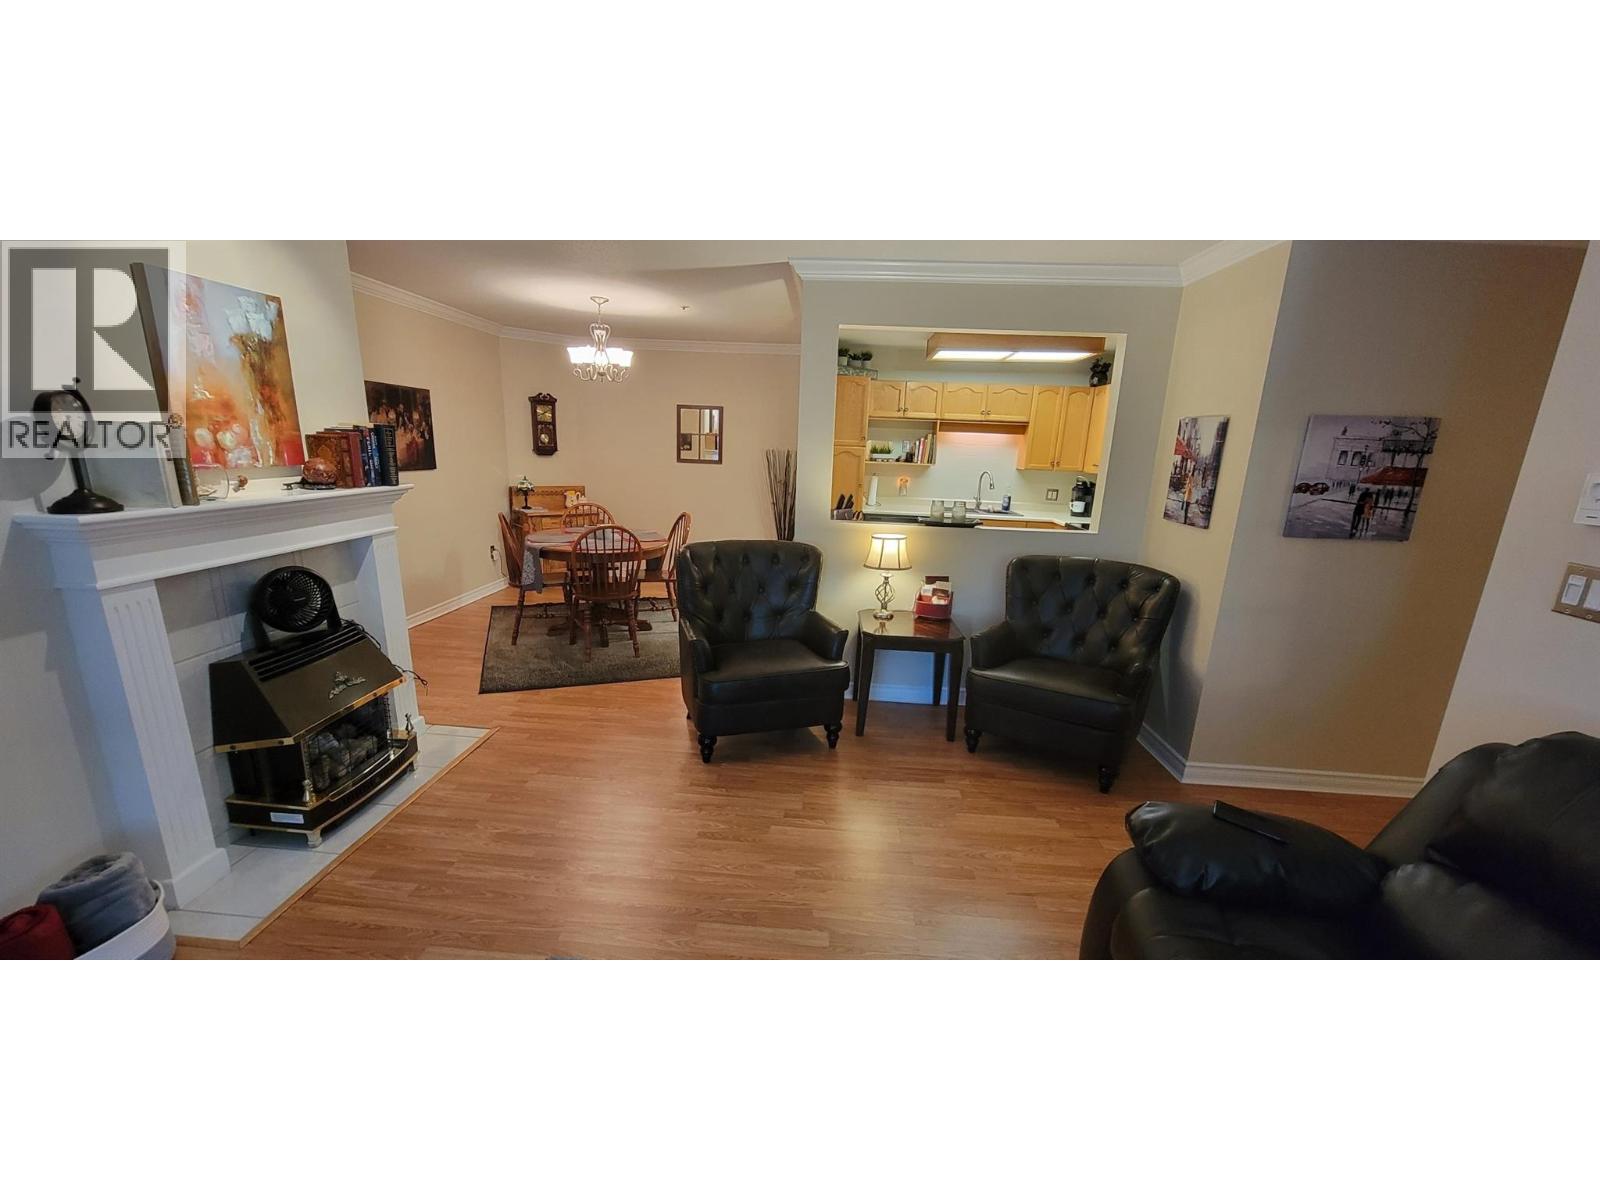
Below Assessment, Value here is more than just square footage! This top-floor, 2-bedroom, 2-bathroom home offers comfort, convenience, and peace of mind in a well-maintained building with a welcoming community atmosphere. Nestled on a surprisingly quiet street in the heart of Penticton, this residence is just one block from the hospital, Interior Health campus, professional offices, and pharmacy, with groceries, shopping, and everyday amenities just a short stroll away. Inside, the home is bright, spacious, and thoughtfully maintained, featuring attractive crown mouldings, upgraded flooring, and a functional layout designed for comfortable living. The south-facing enclosed balcony provides an inviting, light-filled space to relax and enjoy throughout the seasons. Practical conveniences include in-unit laundry, same-floor storage, and secure underground parking, with additional parking available. Residents enjoy a welcoming amenity/meeting room, exercise space, workshop, bike storage, and more. This well-cared-for 55+ community is ideal for those seeking a peaceful, low-maintenance lifestyle without sacrificing convenience. Come see why this is more than just a condo—it's a lifestyle upgrade! All measurements are approximate and should be verified by the buyer if deemed important (id:64133)
446 West Avenue Unit# 102
Kelowna, British Columbia
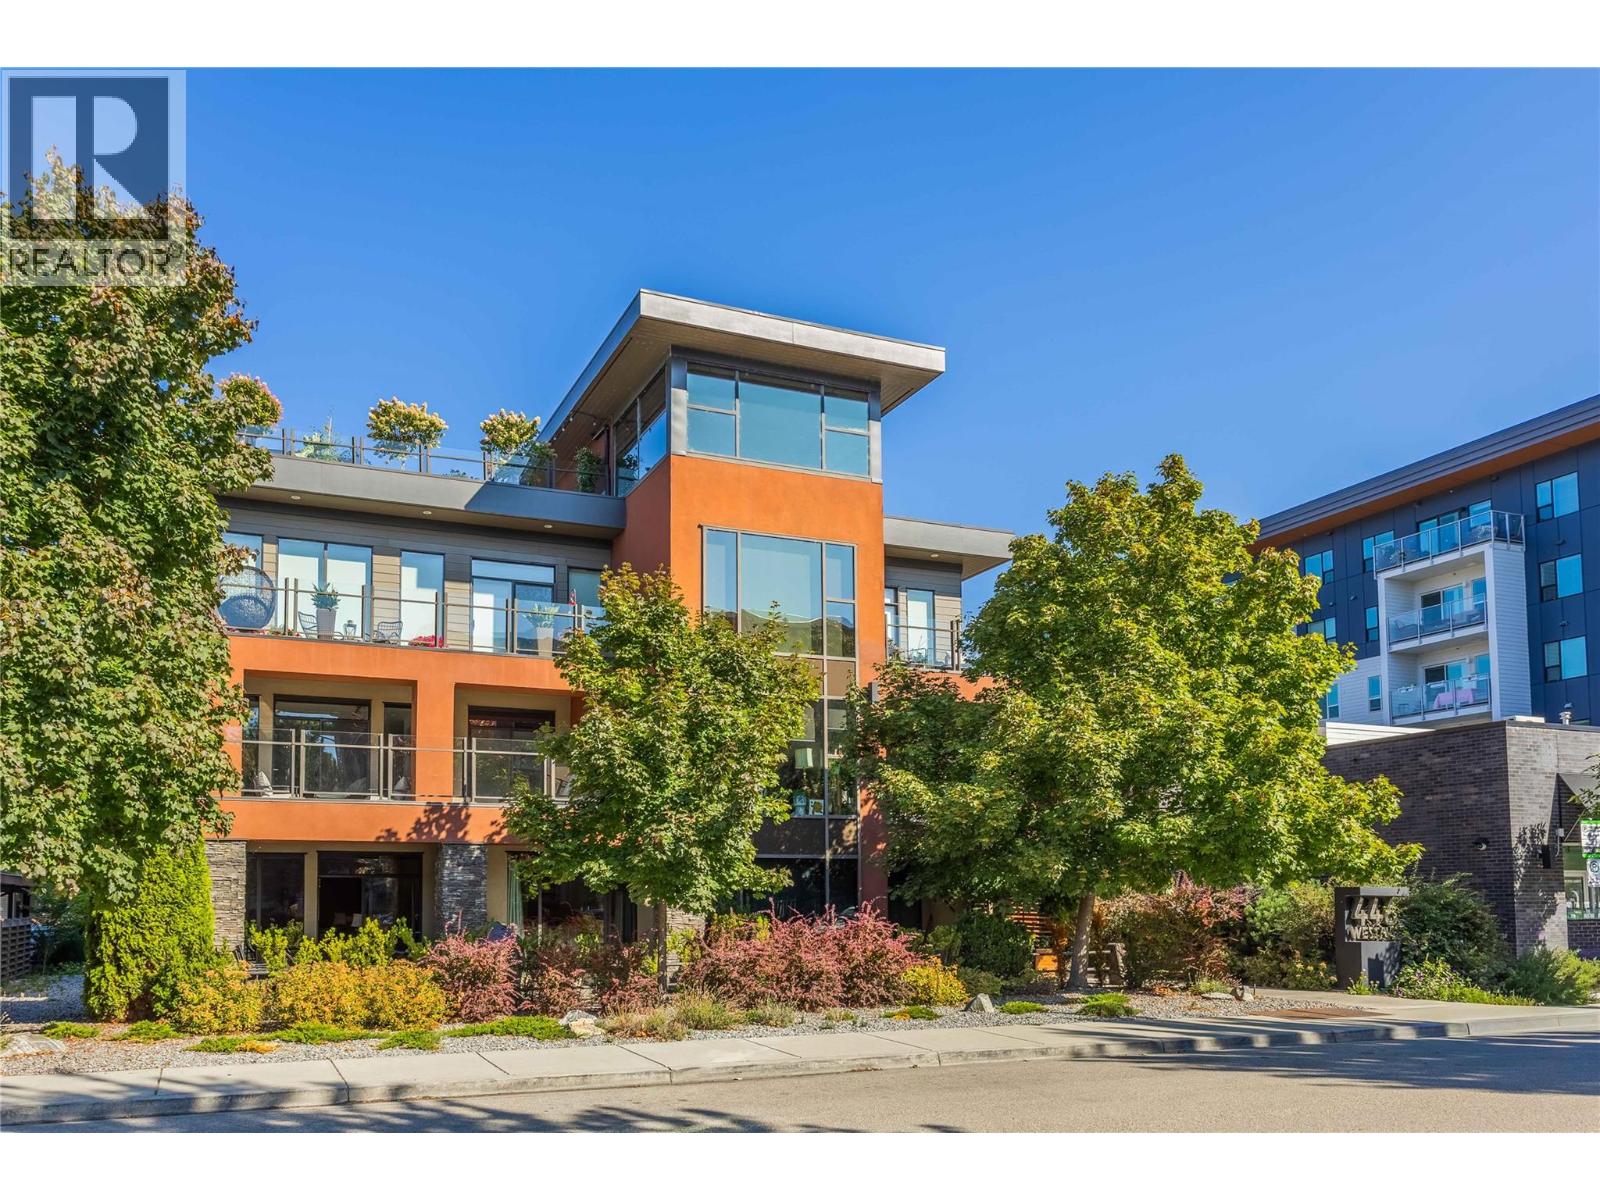
Welcome to #102- 446 West Avenue! A great opportunity in a convenient Kelowna location! Offering a comfortable and practical setting, this home is well suited for anyone looking for an easy-to-maintain property in a highly desirable area! Enjoy the convenience of being a short walk to Pandosy Street containing many options for shopping, restaurants, services, recreation, and transportation, while still benefiting from a welcoming residential setting. The location makes everyday errands simple and provides easy access to the many amenities and lifestyle opportunities Kelowna has to offer! Inside, the property offers a functional open layout with plenty of potential to make the space your own. Whether you're relaxing at home, entertaining guests, or looking for a comfortable place to settle in, this property provides a great foundation for a variety of lifestyles. A convenient location, practical living, and plenty of potential make #102 - 446 West Avenue an opportunity worth seeing. Book your private viewing today! (id:64133)
2815 Princeton Kamloops Highway Unit# 36
Kamloops, British Columbia
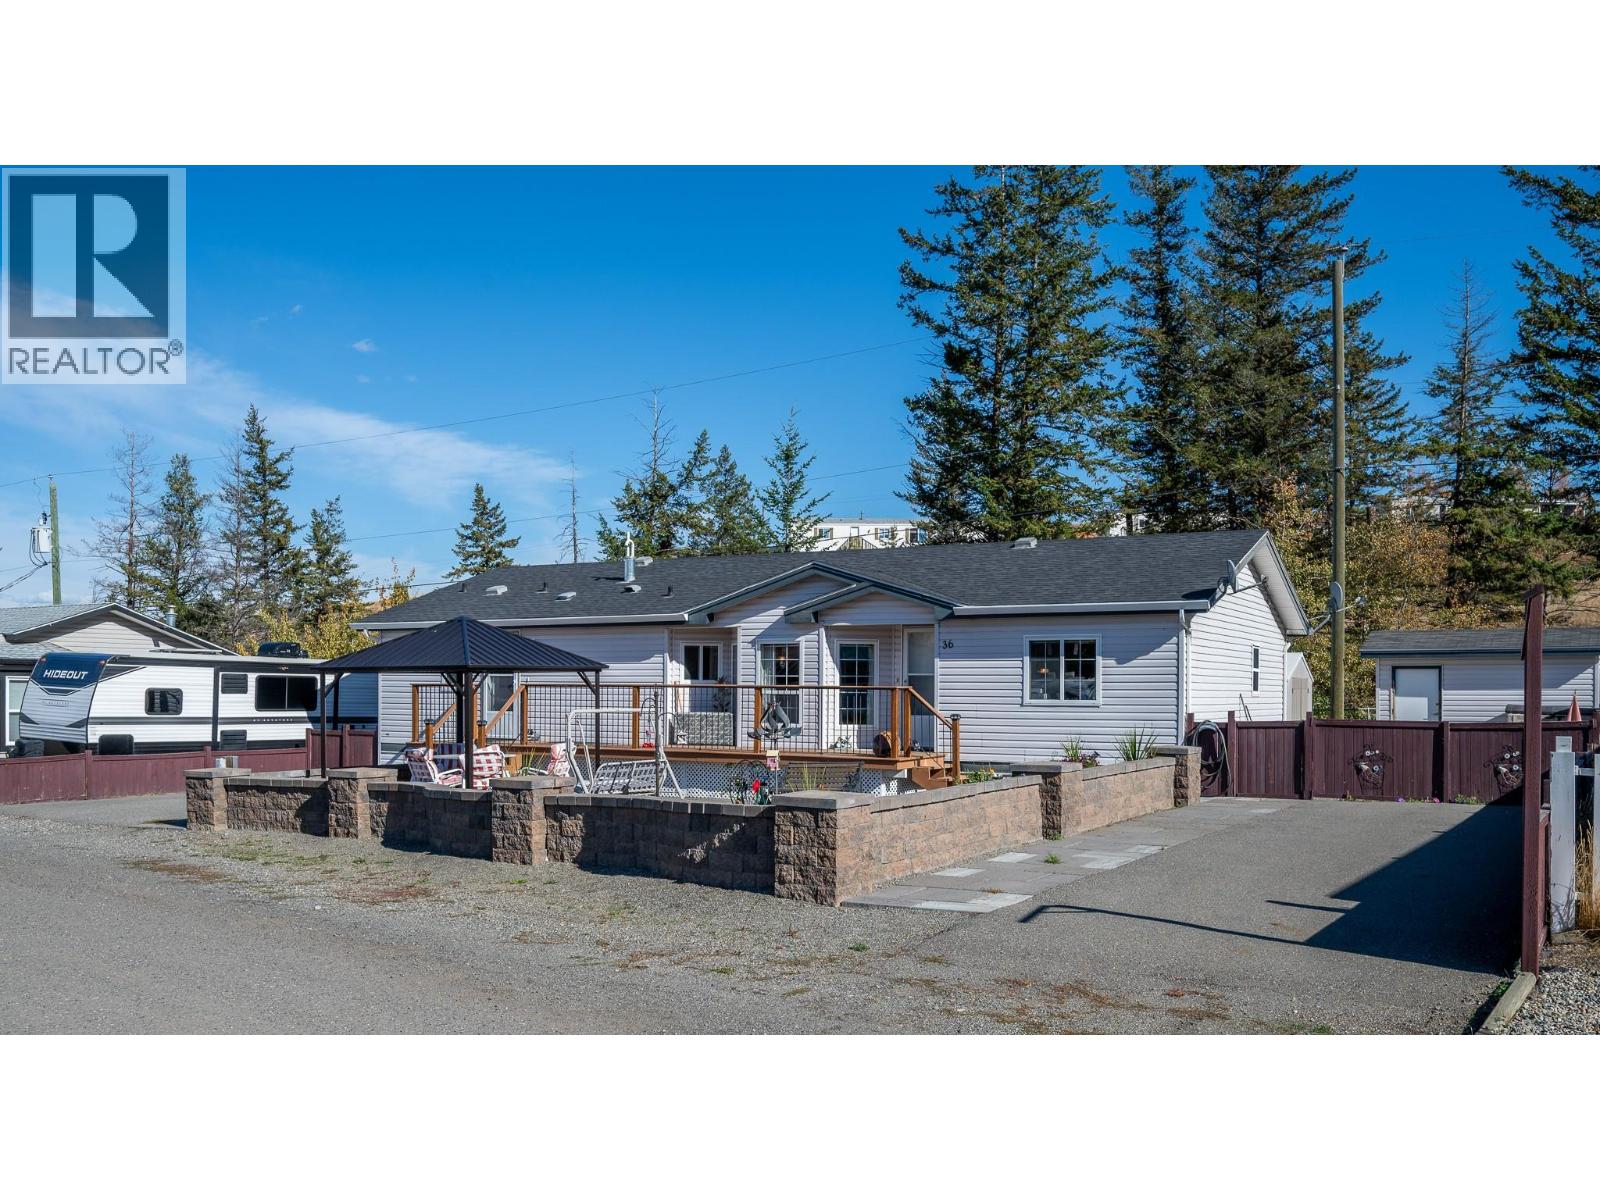
Welcome to this bright and inviting 3-bedroom, 2-bathroom manufactured home located in the well-maintained Knutsford Knoll Park. Offering a comfortable open-concept layout, this home features a spacious primary bedroom complete with a walk-in closet and impressive 5-piece ensuite with a large soaker tub. Two additional bedrooms provide flexibility for family, guests, or a home office, with one also featuring a walk-in closet. The main 4-piece bathroom is conveniently located for guests and secondary bedrooms. The kitchen offers plenty of counter space and room to work, while the mudroom/laundry area includes a separate entrance for added convenience. Enjoy outdoor living with a large front deck, xeriscaped patio area, and a spacious covered rear deck—perfect for relaxing or entertaining. The property also offers ample parking, including room for an RV, plus two detached storage sheds, one with power. Ideally positioned in one of the park's most desirable areas, the home backs onto lush green space, offering a peaceful and private setting. A wonderful opportunity to enjoy comfortable living in a quiet, well-kept community. All meas approx. One dog and one cat allowed. Park rules available. (id:64133)
3080 Kicking Horse Drive
Kamloops, British Columbia
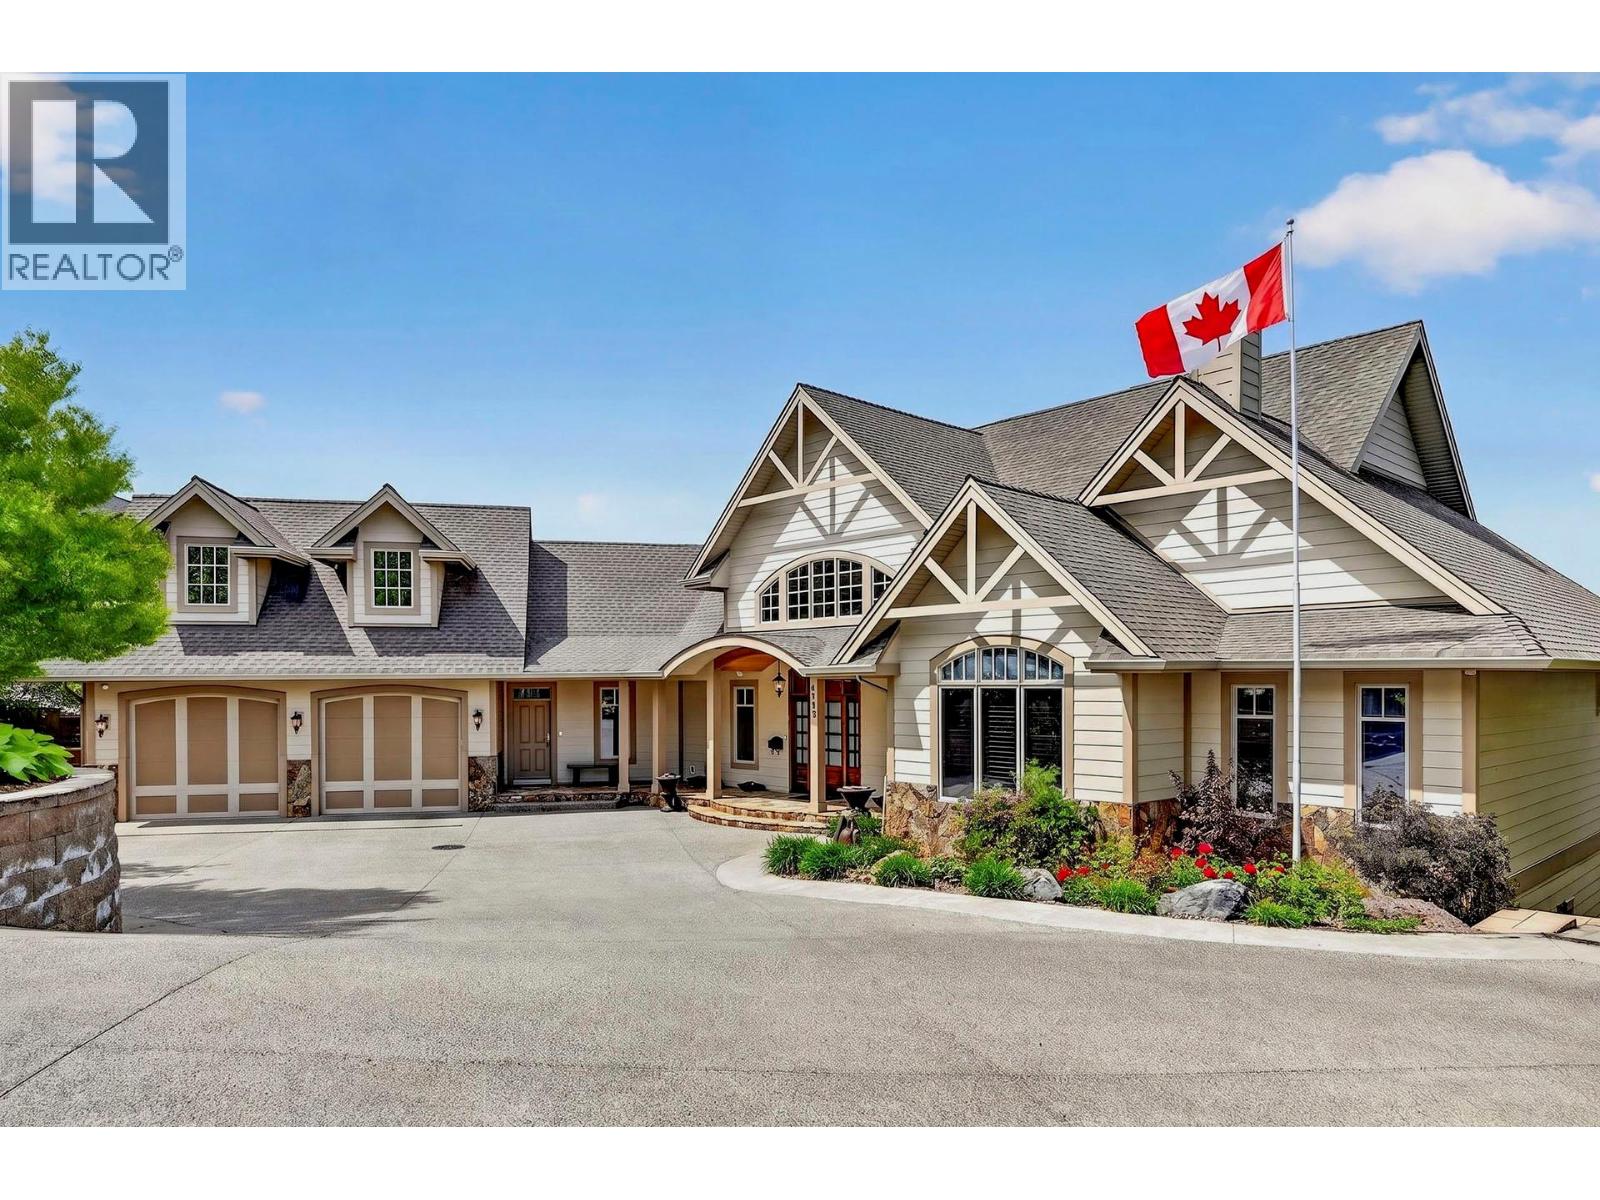
In the prestigious Benchlands of Juniper Ridge, this custom-built estate offers over 8,000 square feet of architectural excellence. Designed for the discerning buyer this home features 5 bedrooms and 7 bathrooms, balancing grand-scale entertaining with refined privacy. The experience begins in the foyer where a signature catwalk overlooks a 16-ft livingroom anchored by a custom fireplace and a breathtaking northwest view of the rolling foothills through floor-to-ceiling windows. The main floor primary suite serves as an unrivaled sanctuary, boasting an expansive marble ensuite with dual dressing rooms, separate water closets and private French doors leading to a secluded hottub. Above, the upper level features 2 large bedrooms each with its own private ensuite and walk-in closets. The gourmet kitchen is a culinary masterpiece featuring natural quartz, a full walk-in pantry and a premium appliance suite including a Wolf range and Sub-Zero and Miele refrigeration. The lower level offers premium a sophisticated wine/cigar room, a dry sauna, a fitness room and a 3-tiered theatre. Outside, the professionally designed grounds by Lyon's Landscaping features a creek and a private putting green. The outdoor living spaces include 2 fireplaces-1 on the deck and 1 on the patio-perfect for enjoying the scenery year-round. Modern convenience is integrated throughout with 17 Schonbek chandeliers and high-end finishes, this home is a true landmark of craftmanship. (id:64133)

Mark Gidden
Realtor/Founder

Lloyd Taverner
Realtor/Senior Partner
Interested?
Contact us for more information
Your Favourites
No Favourites Found

