


$399,900Maintenance, Pad Rental
$650 Monthly
Maintenance, Pad Rental
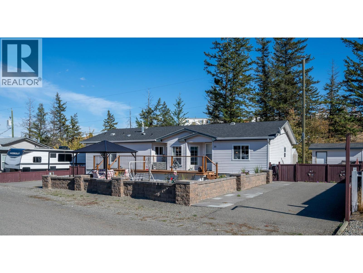
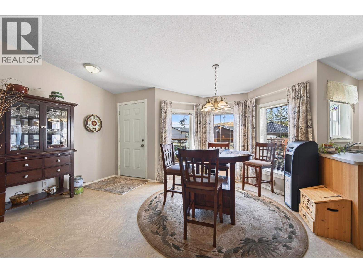
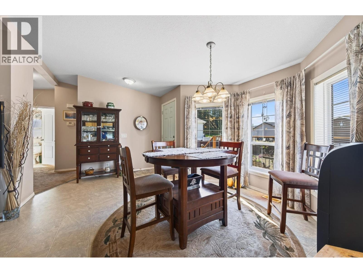
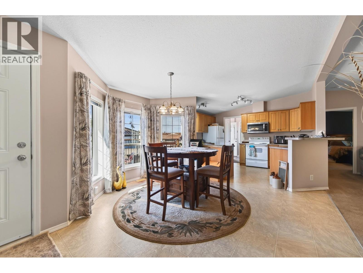
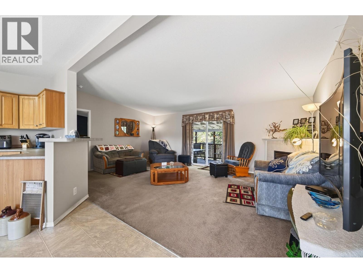
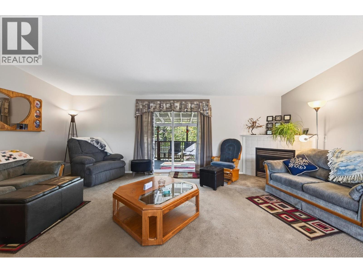
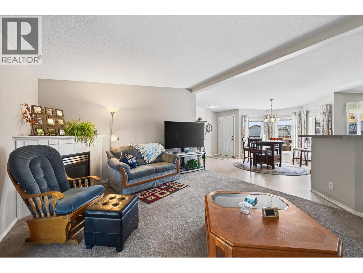
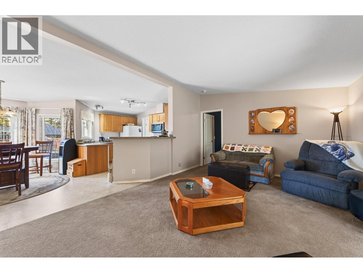
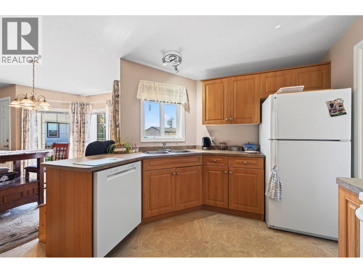
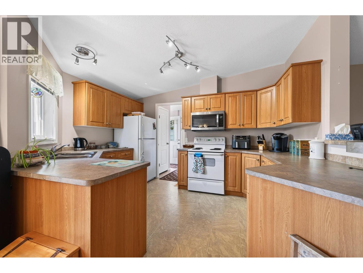
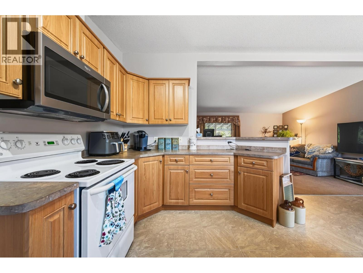
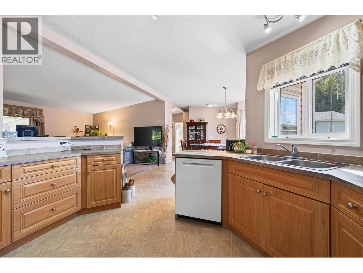
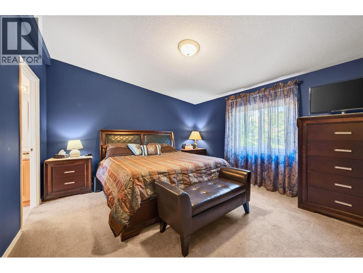
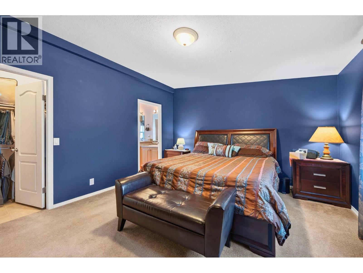
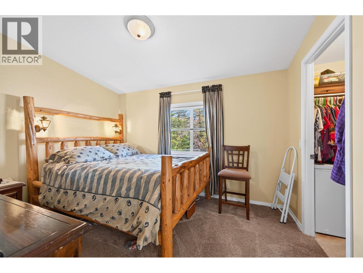
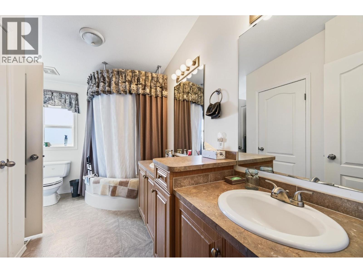
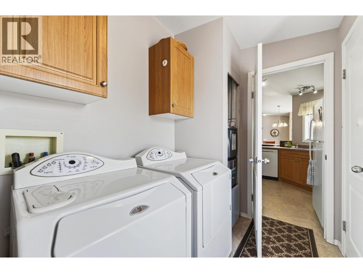
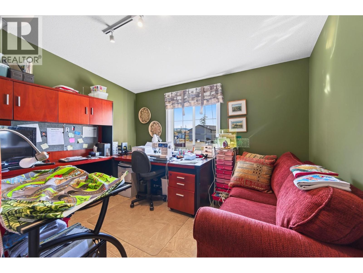
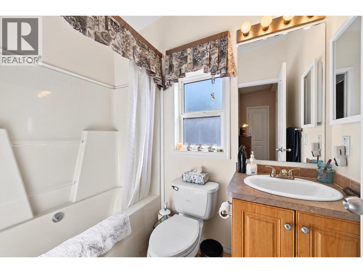
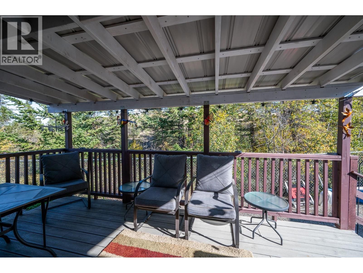
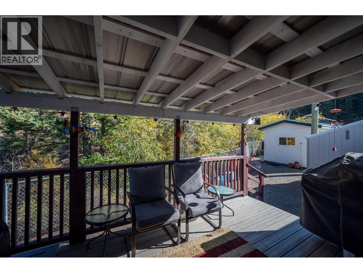
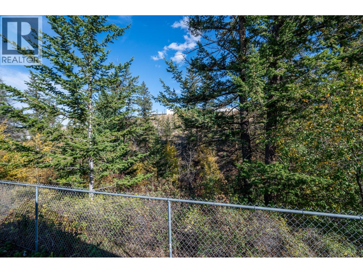
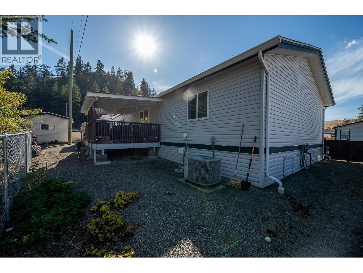
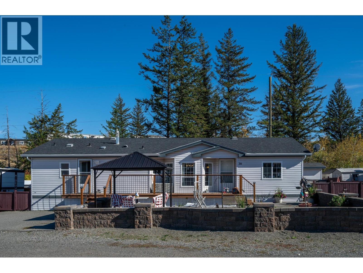
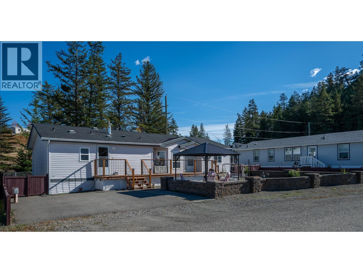
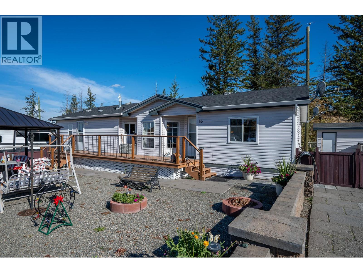
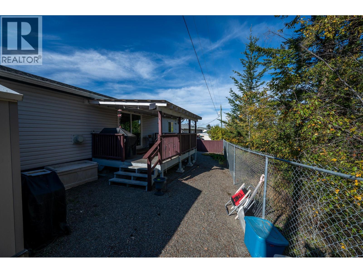
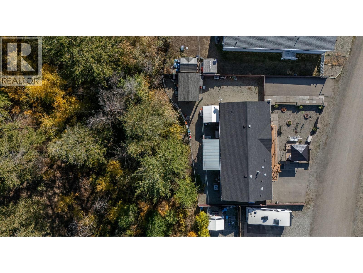
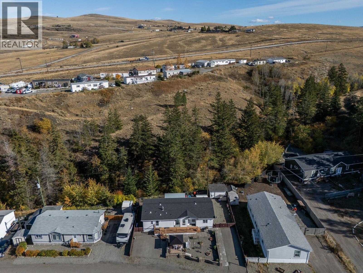
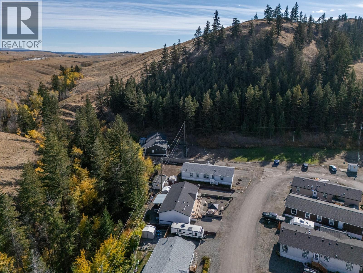
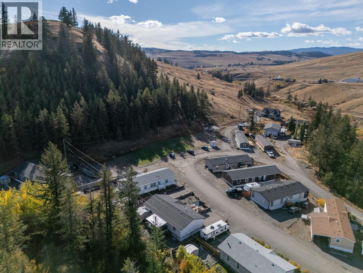
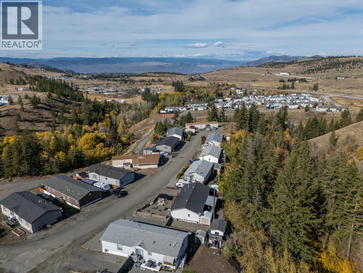
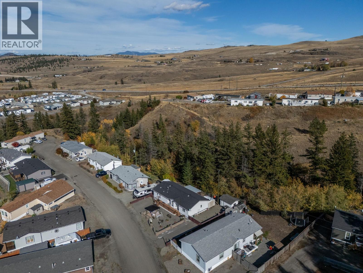
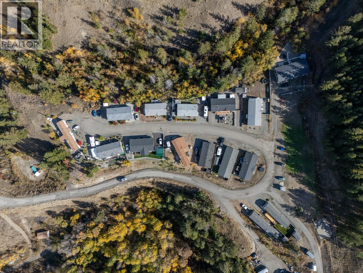
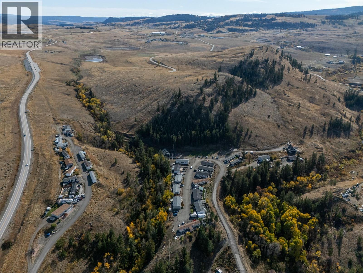
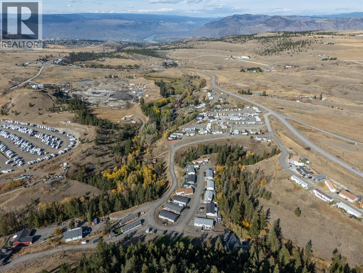
$650 MonthlyWelcome to this bright and inviting 3-bedroom, 2-bathroom manufactured home located in the well-maintained Knutsford Knoll Park. Offering a comfortable open-concept layout, this home features a spacious primary bedroom complete with a walk-in closet and impressive 5-piece ensuite with a large soaker tub. Two additional bedrooms provide flexibility for family, guests, or a home office, with one also featuring a walk-in closet. The main 4-piece bathroom is conveniently located for guests and secondary bedrooms. The kitchen offers plenty of counter space and room to work, while the mudroom/laundry area includes a separate entrance for added convenience. Enjoy outdoor living with a large front deck, xeriscaped patio area, and a spacious covered rear deck—perfect for relaxing or entertaining. The property also offers ample parking, including room for an RV, plus two detached storage sheds, one with power. Ideally positioned in one of the park's most desirable areas, the home backs onto lush green space, offering a peaceful and private setting. A wonderful opportunity to enjoy comfortable living in a quiet, well-kept community. All meas approx. One dog and one cat allowed. Park rules available. (id:64133)
-
Property Details
MLS® Number 10402957 Property Type Single Family Neigbourhood Knutsford-Lac Le Jeune CommunityFeatures Pets Allowed -
Building
Bathroom Total 2 Bedrooms Total 3 Appliances Refrigerator, Dishwasher, Range - Electric, Microwave, Washer & Dryer Constructed Date 2005 Cooling Type Heat Pump Heating Type Forced Air, Heat Pump Roof Material Asphalt Shingle Roof Style Unknown Stories Total 1 Size Interior 1,512 Sqft Type Manufactured Home Utility Water Community Water System, Well Parking
Oversize R V -
Land
Acreage No Sewer See Remarks Size Total Text Under 1 Acre -
Rooms
Level Type Length Width Dimensions Main Level 4pc Bathroom Measurements not available Main Level 5pc Ensuite Bath Measurements not available Main Level Foyer 6'4'' x 9'5'' Main Level Bedroom 9'3'' x 11'11'' Main Level Bedroom 10'5'' x 11'11'' Main Level Primary Bedroom 13' x 15' Main Level Mud Room 7'4'' x 7'11'' Main Level Living Room 20'1'' x 13' Main Level Dining Room 11'4'' x 9'8'' Main Level Kitchen 9'9'' x 13'4''

Mark Gidden
Realtor/Founder

Lloyd Taverner
Realtor/Senior Partner
Your Favourites
No Favourites Found

The trademarks REALTOR®, REALTORS®, and the REALTOR® logo are controlled by The Canadian Real Estate Association (CREA) and identify real estate professionals who are members of CREA. The trademarks MLS®, Multiple Listing Service® and the associated logos are owned by The Canadian Real Estate Association (CREA) and identify the quality of services provided by real estate professionals who are members of CREA. The trademark DDF® is owned by The Canadian Real Estate Association (CREA) and identifies CREA's Data Distribution Facility (DDF®)
October 08 2026 09:18:07
Association of Interior REALTORS®

