


$325,000Maintenance,
$518.17 Monthly
Maintenance,
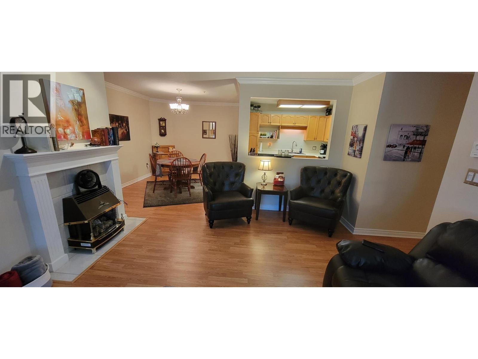
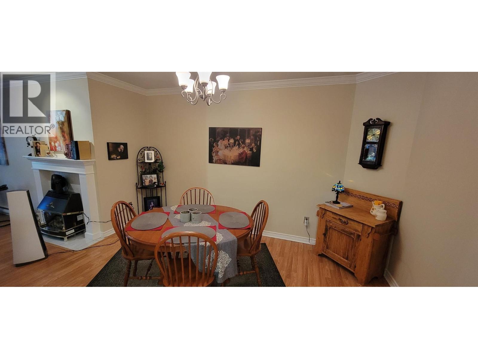
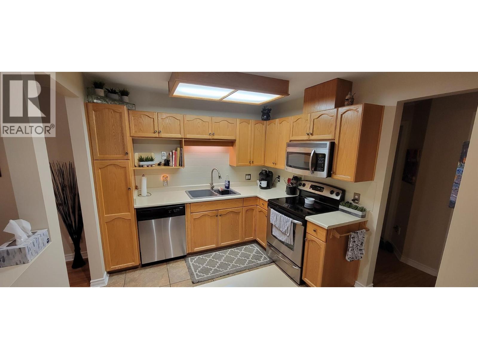
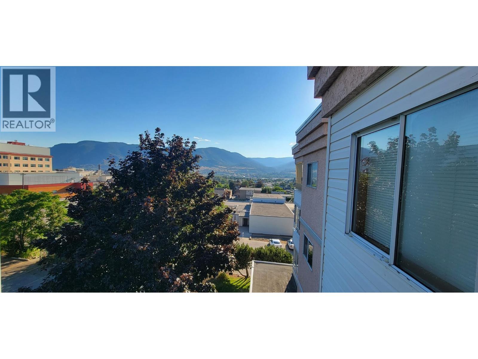
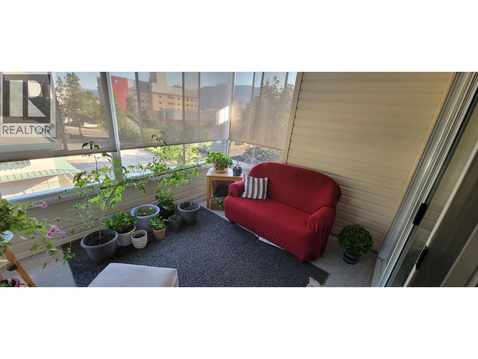
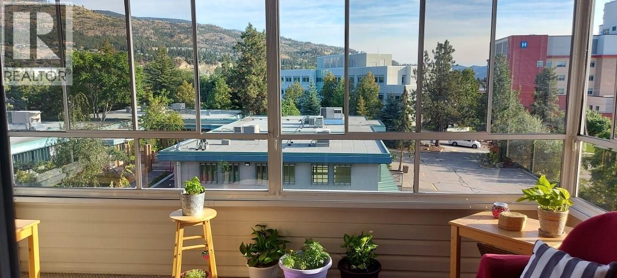
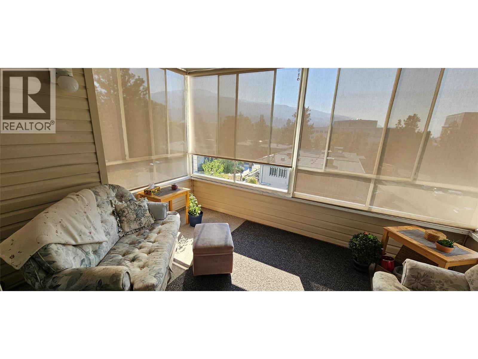
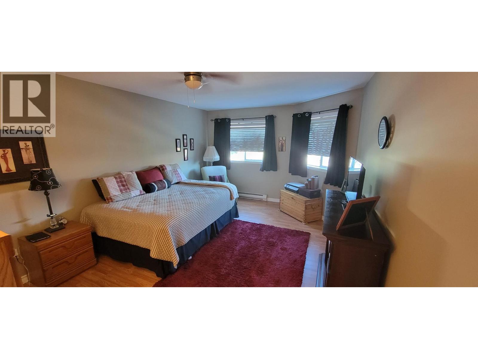
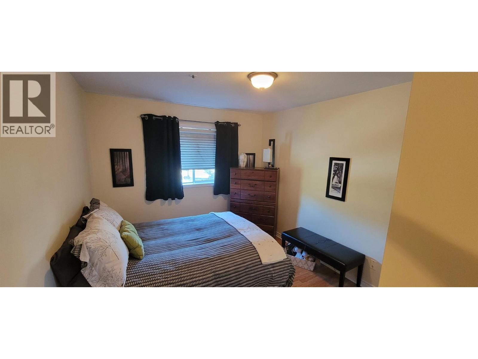
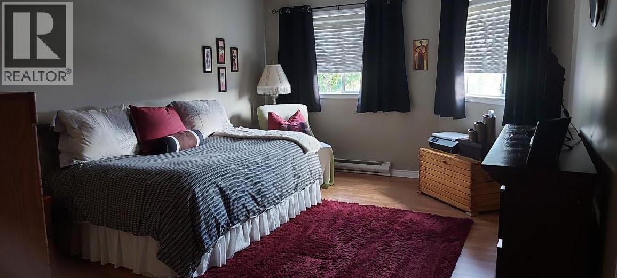
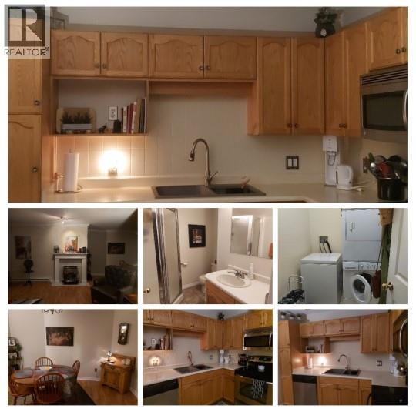
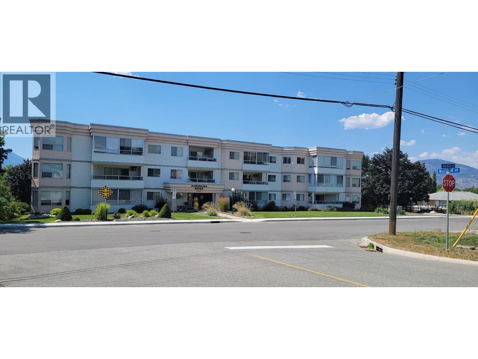
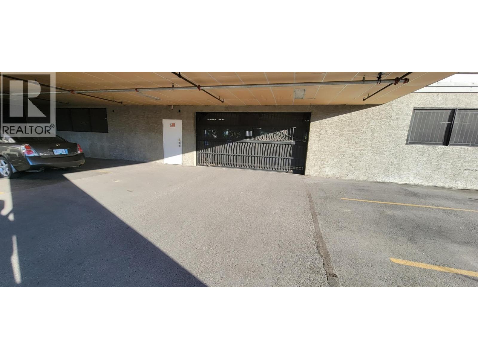
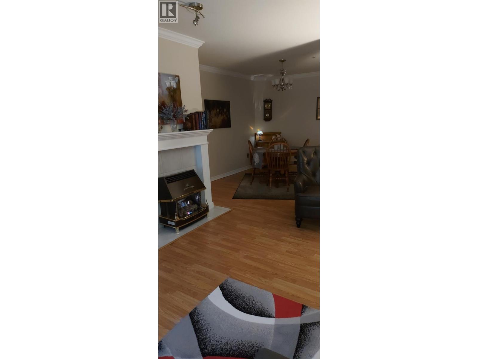
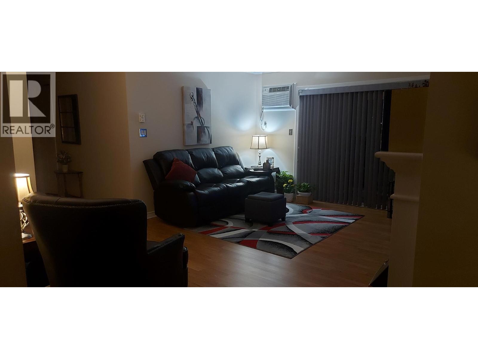
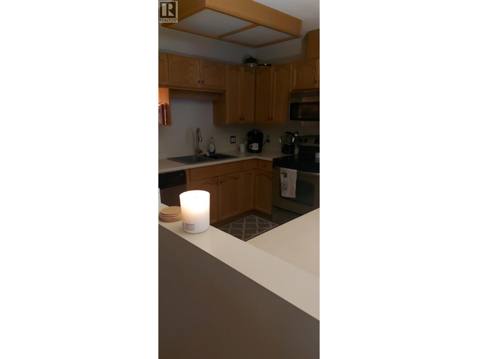
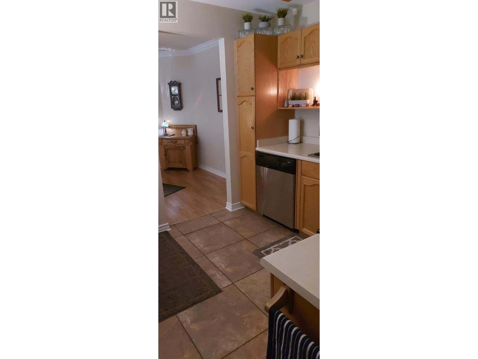
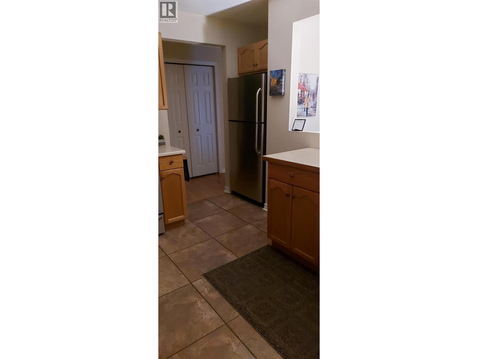
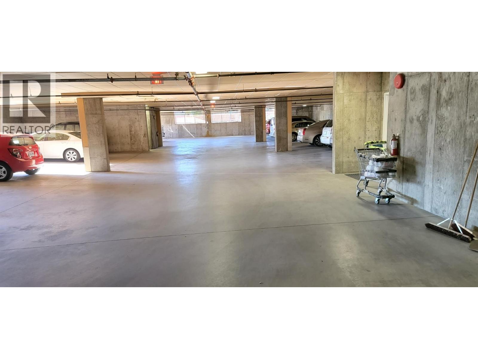
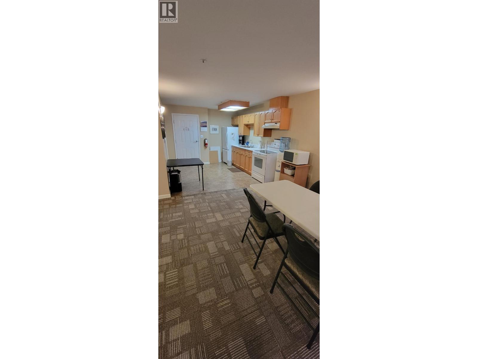
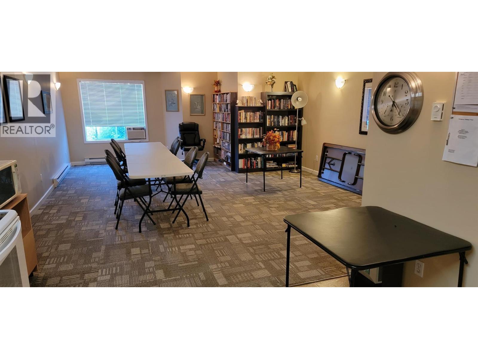
$518.17 MonthlyBelow Assessment, Value here is more than just square footage! This top-floor, 2-bedroom, 2-bathroom home offers comfort, convenience, and peace of mind in a well-maintained building with a welcoming community atmosphere. Nestled on a surprisingly quiet street in the heart of Penticton, this residence is just one block from the hospital, Interior Health campus, professional offices, and pharmacy, with groceries, shopping, and everyday amenities just a short stroll away. Inside, the home is bright, spacious, and thoughtfully maintained, featuring attractive crown mouldings, upgraded flooring, and a functional layout designed for comfortable living. The south-facing enclosed balcony provides an inviting, light-filled space to relax and enjoy throughout the seasons. Practical conveniences include in-unit laundry, same-floor storage, and secure underground parking, with additional parking available. Residents enjoy a welcoming amenity/meeting room, exercise space, workshop, bike storage, and more. This well-cared-for 55+ community is ideal for those seeking a peaceful, low-maintenance lifestyle without sacrificing convenience. Come see why this is more than just a condo—it's a lifestyle upgrade! All measurements are approximate and should be verified by the buyer if deemed important (id:64133)
-
Property Details
MLS® Number 10403174 Property Type Single Family Neigbourhood Main North Community Name Panorama Ridge AmenitiesNearBy Shopping CommunityFeatures Adult Oriented, Recreational Facilities, Pets Not Allowed, Seniors Oriented ParkingSpaceTotal 1 StorageType Storage, Locker Structure Clubhouse ViewType City View, Mountain View -
Building
Bathroom Total 2 Bedrooms Total 2 Amenities Clubhouse, Other, Party Room, Recreation Centre, Storage - Locker Appliances Range, Refrigerator, Dishwasher, Dryer, Microwave, Washer & Dryer Constructed Date 1993 Cooling Type See Remarks Exterior Finish Stucco, Other Fireplace Fuel Gas Fireplace Present Yes Fireplace Type Unknown Flooring Type Ceramic Tile, Laminate Heating Fuel Electric Heating Type Baseboard Heaters, Other, See Remarks Roof Material Tar & Gravel Roof Style Unknown Stories Total 1 Size Interior 1,141 Sqft Type Apartment Utility Water Municipal Water Parking
R V Underground 1 -
Land
Acreage No Land Amenities Shopping Landscape Features Landscaped Sewer Municipal Sewage System Size Total Text Under 1 Acre -
Rooms
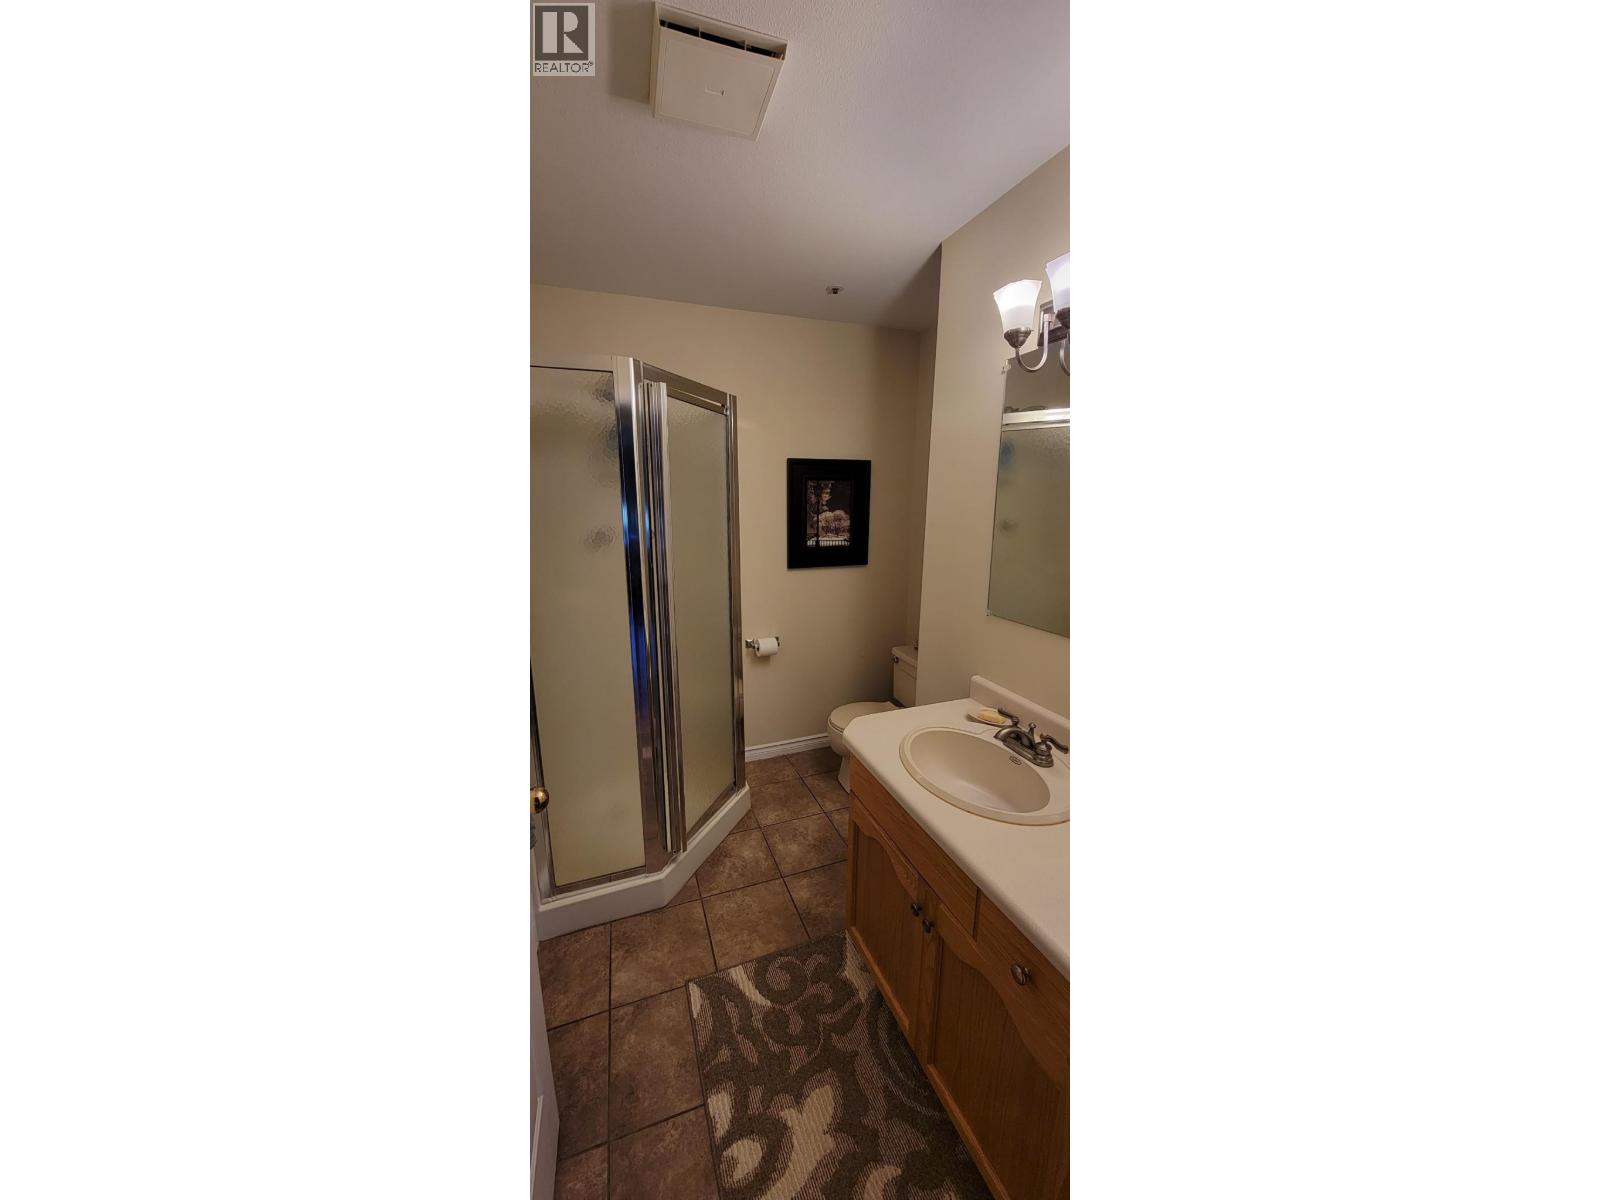
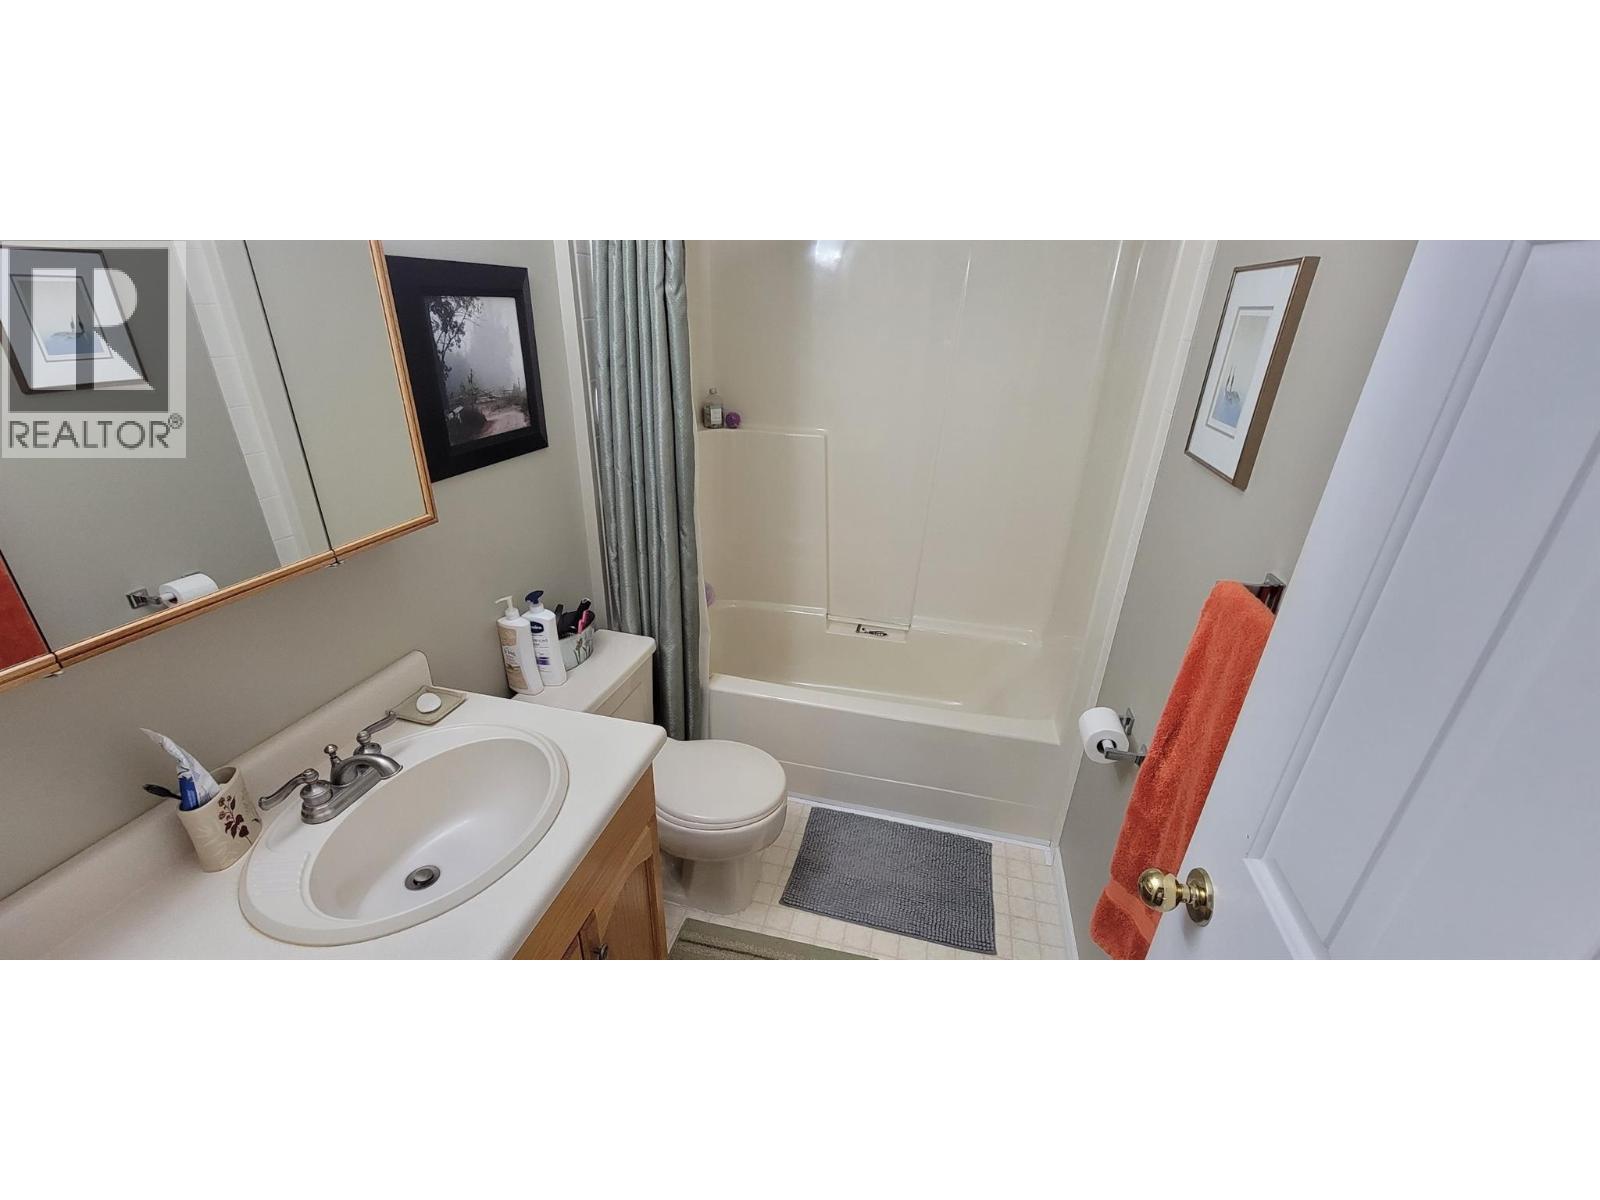
Level Type Length Width Dimensions Main Level Other 8'3'' x 3'7'' Main Level Living Room 12'4'' x 9'8'' Main Level Kitchen 9'3'' x 9'11'' Main Level Dining Room 12'11'' x 9'8'' Main Level Other 12' x 9'9'' Main Level Bedroom 9'10'' x 13'3'' Main Level Primary Bedroom 17'1'' x 12' Main Level 3pc Bathroom Measurements not available Main Level 3pc Bathroom Measurements not available

Mark Gidden
Realtor/Founder

Lloyd Taverner
Realtor/Senior Partner
Your Favourites
No Favourites Found

The trademarks REALTOR®, REALTORS®, and the REALTOR® logo are controlled by The Canadian Real Estate Association (CREA) and identify real estate professionals who are members of CREA. The trademarks MLS®, Multiple Listing Service® and the associated logos are owned by The Canadian Real Estate Association (CREA) and identify the quality of services provided by real estate professionals who are members of CREA. The trademark DDF® is owned by The Canadian Real Estate Association (CREA) and identifies CREA's Data Distribution Facility (DDF®)
October 08 2026 09:23:40
Association of Interior REALTORS®

