
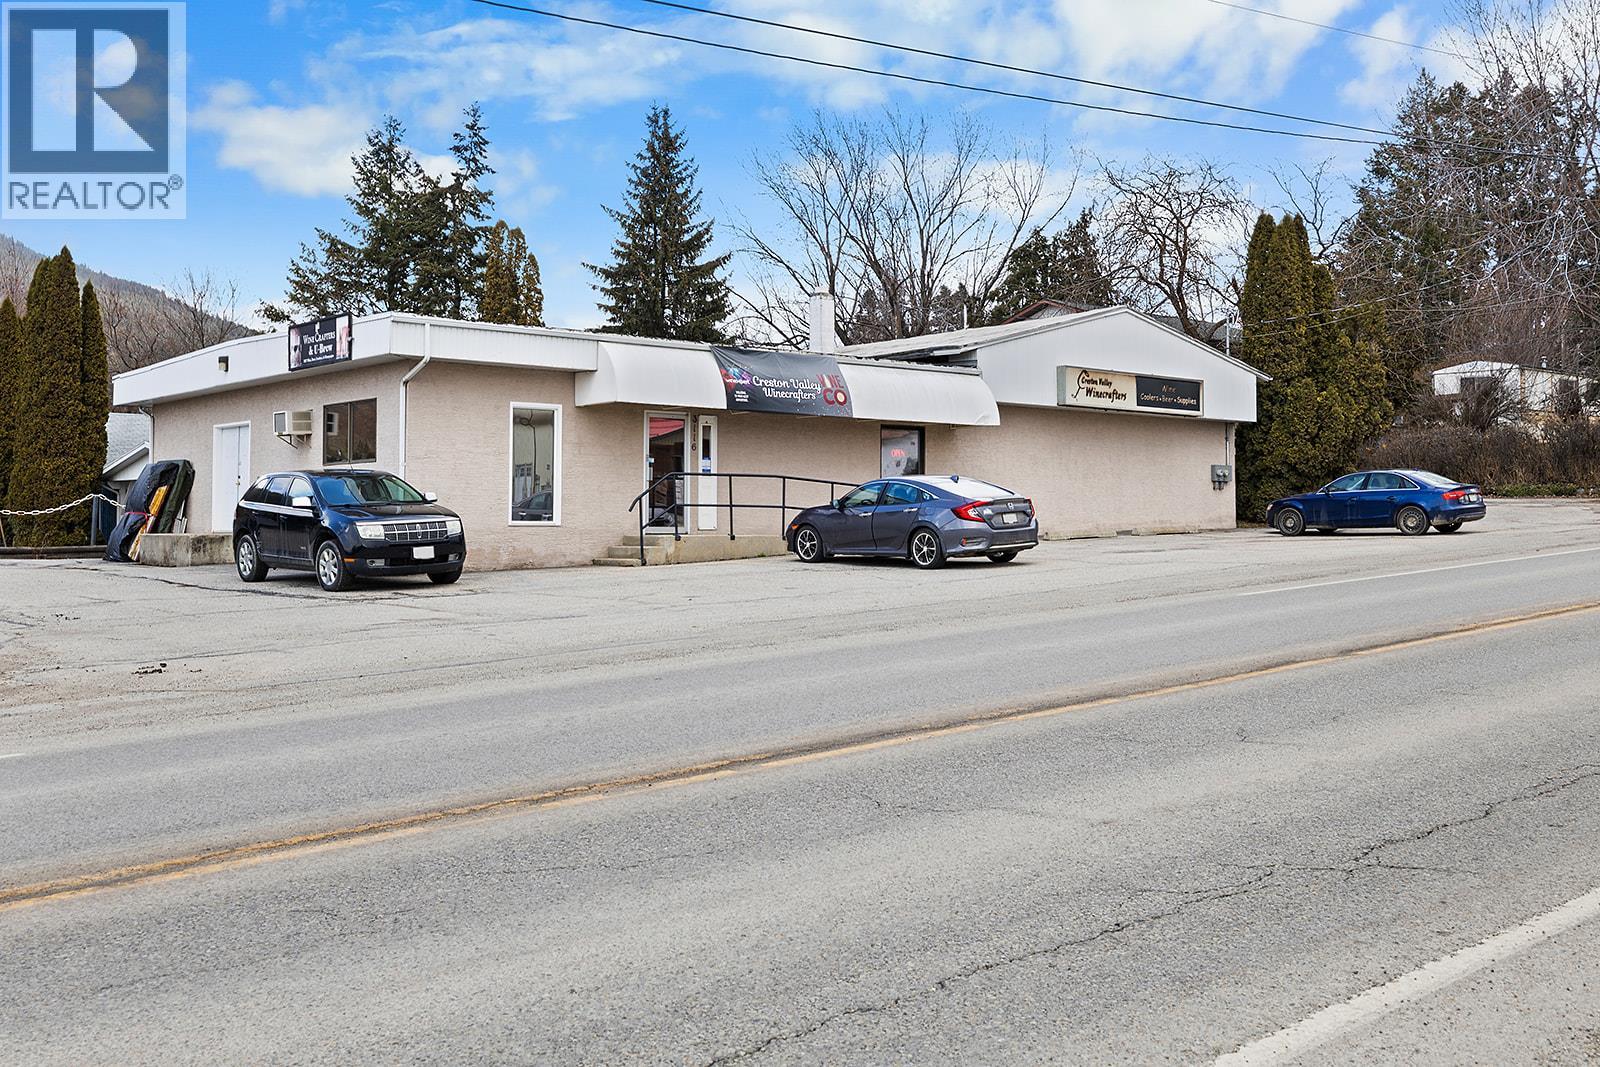
3116 3 Highway
Erickson, British Columbia
Live/work opportunity with strong Highway 3 exposure—C-2 zoned commercial building plus updated residential home on 0.51 acre. This versatile property offers excellent visibility, ample paved parking, and flexible space for a wide range of business uses. The 2,730 sq ft commercial building features an open-concept layout, kitchen/prep area, large cooler, guest washroom, upgraded 200-amp electrical service, and an attached garage with high ceilings and overhead door—ideal for retail, service, or light industrial operations. High traffic location ensures consistent exposure for your business. The property also includes a fully updated 3 bedroom, 2 bathroom home, providing the option to live on-site, generate rental income, or accommodate staff. Significant renovations completed in 2025 create a comfortable, move-in ready living space. Ample parking for customers and clients, combined with the ability to operate and reside in one location, makes this a rare and practical investment in today’s market. Option to purchase existing business for a true turn-key setup. (id:64133)
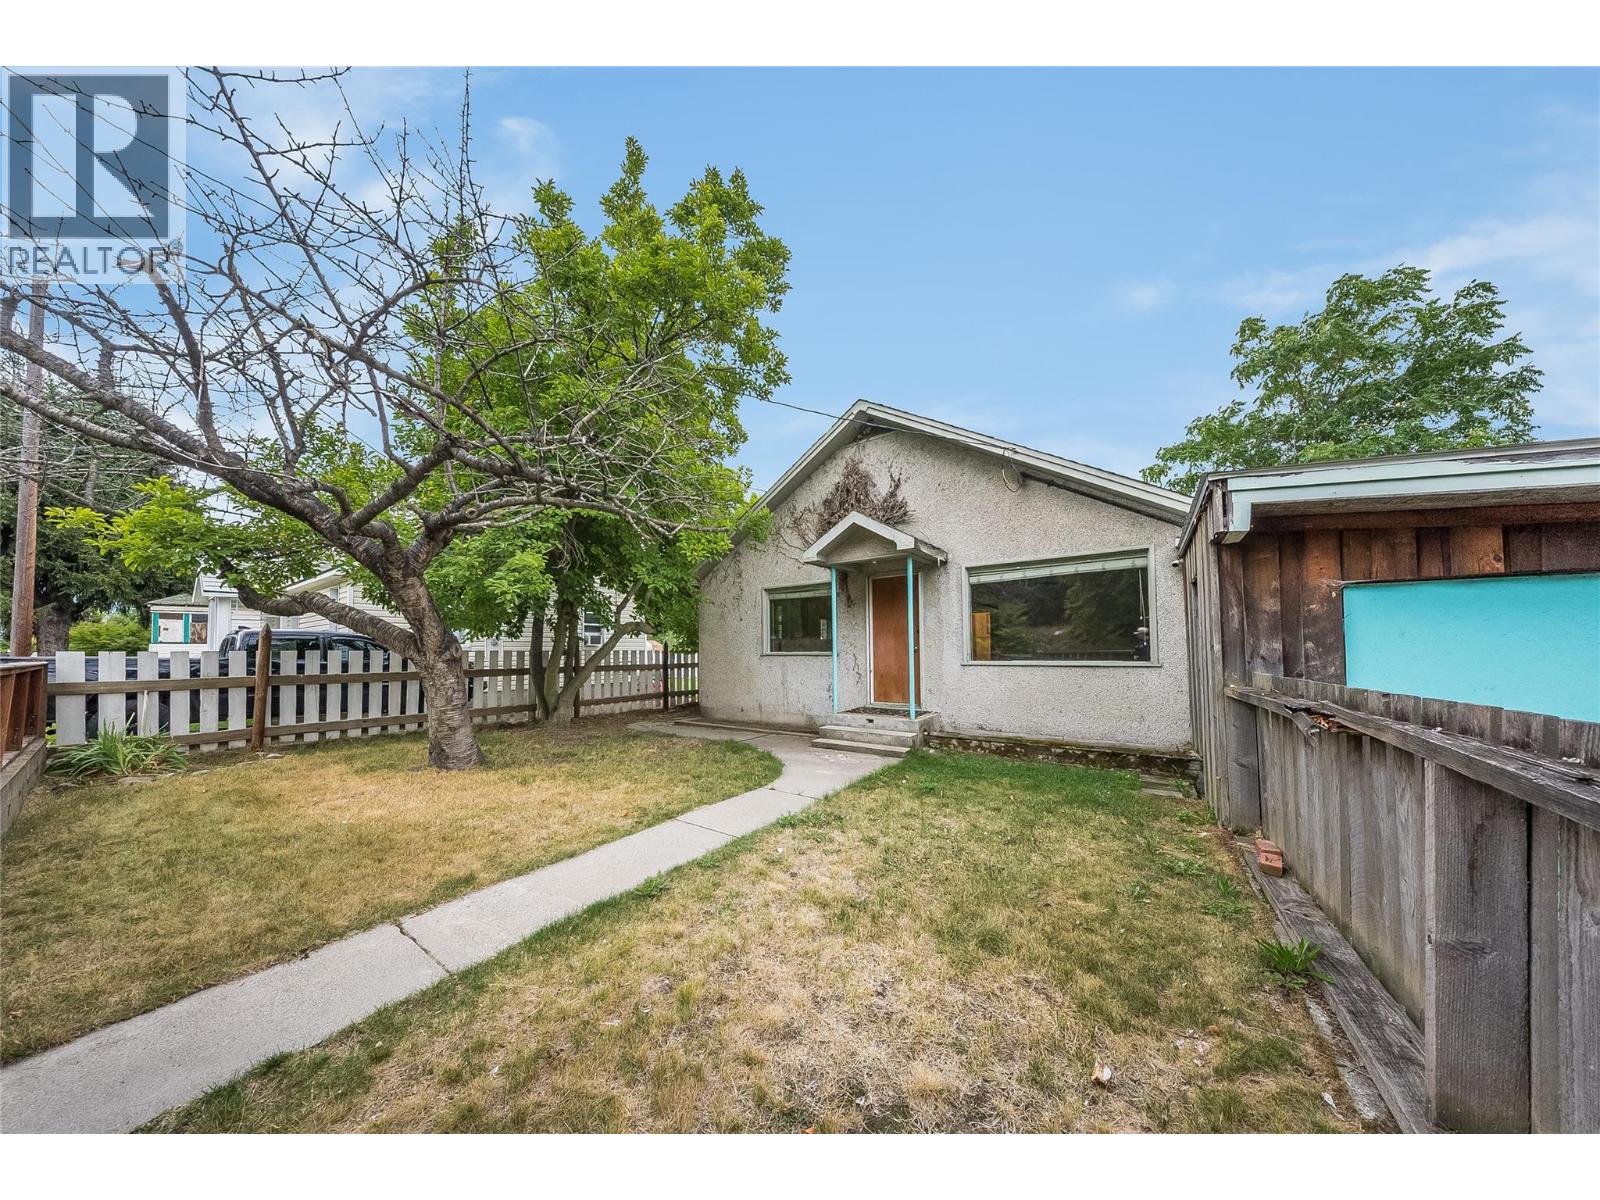
2258 Eighth Avenue
Trail, British Columbia
A terrific starter home in one of Trail’s most highly sought-after family neighbourhoods! This 3-bedroom, 1-bathroom single-family detached house is priced at a very attractive entry-point for Shaver's Bench, offering a rare chance for first-time buyers and investors to build sweat equity in a fantastic location. The interior layout is practical and features a spacious living room and large kitchen that boasts an abundance of counter space and cabinets. It is the perfect blank canvas ready for modern updates. Outside, the flat lot and fully-fenced yard provide a secure and spacious pen for your kids and dogs to run and play. Vehicle and hobby storage are a massive bonus here, featuring an attached garage that doubles as a workshop, an attached carport, and additional open, off-street parking out front. The location is excellent: walking distance to J.L. Crowe Secondary School and the Kootenay-Boundary Regional Hospital, and a short bus ride to Glenmerry Elementary School. Affordable entry-level homes in this neighbourhood sell quickly. Schedule your viewing today and unlock this property's potential! (id:64133)
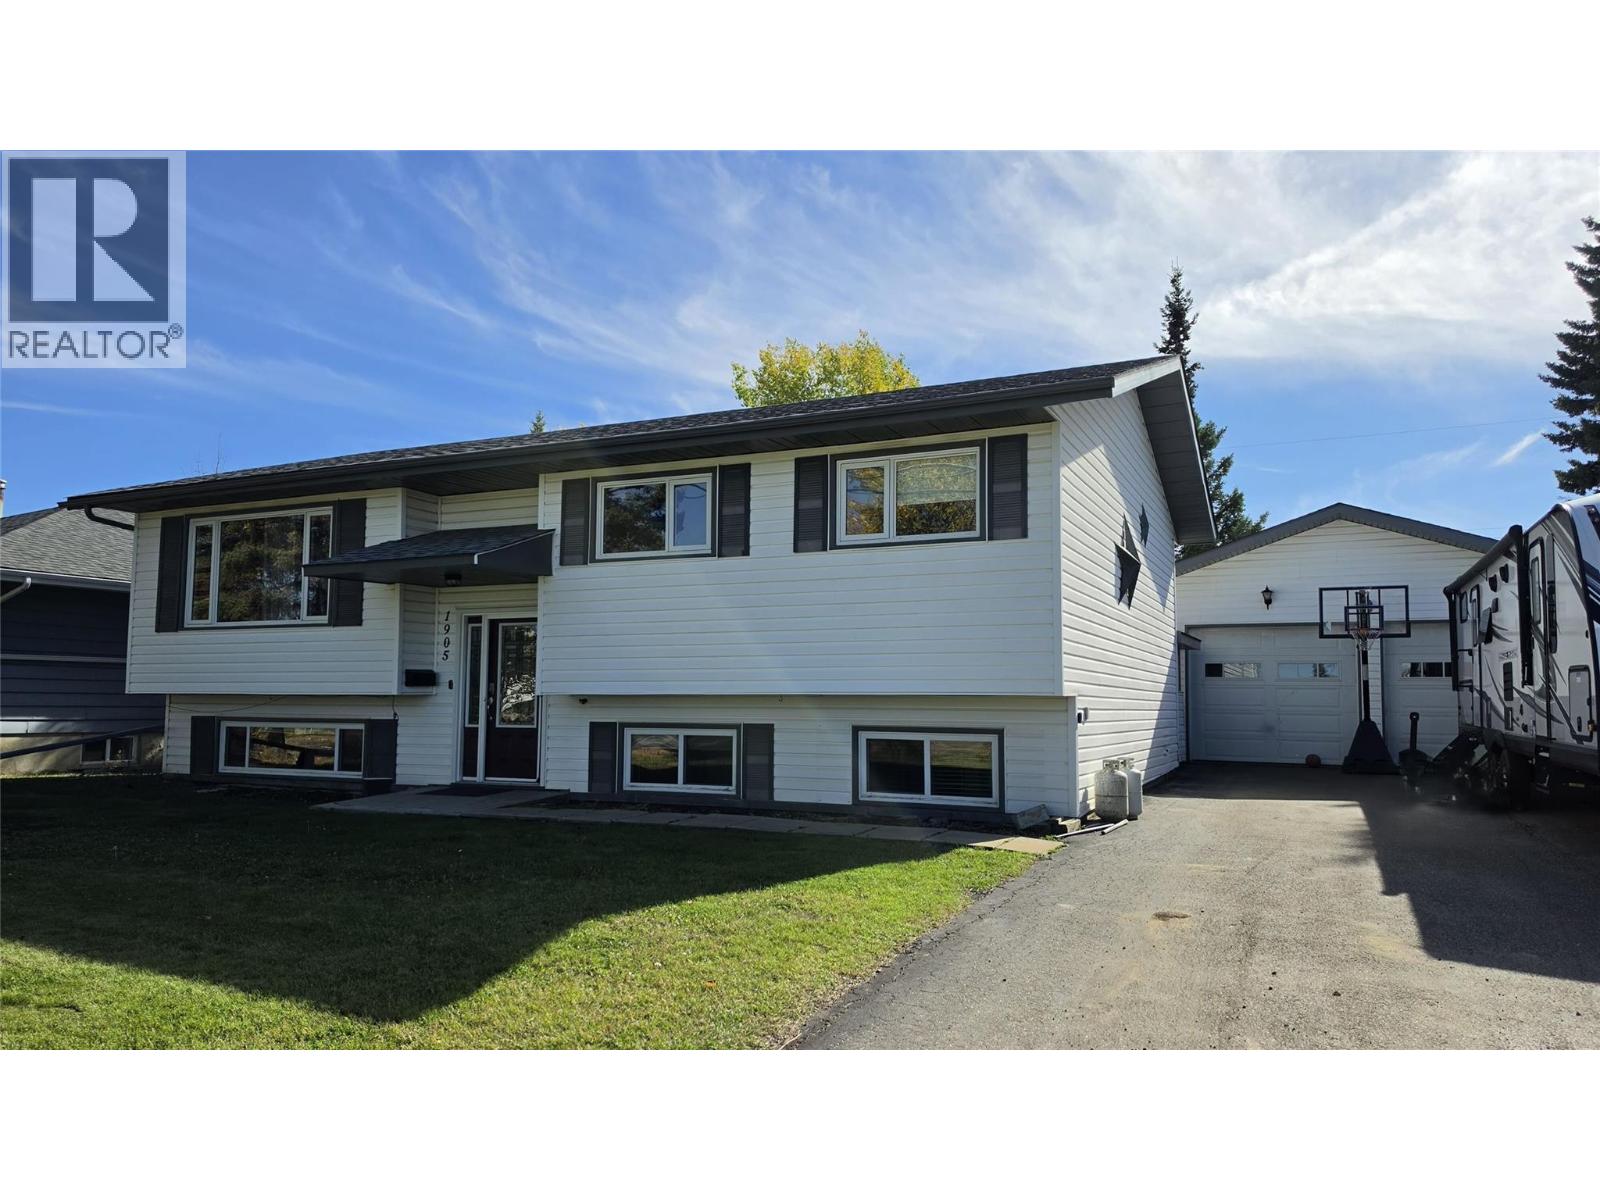
1905 108 Avenue
Dawson Creek, British Columbia
There’s a lot of life to be lived here. With 5 bedrooms, 2 bathrooms and room for everyone to spread out, this split-level is the kind of home that simply works for family life. The kitchen offers plenty of workspace and a large center island, while the primary bathroom gives you somewhere to slow things down with a deep sunken tub. Downstairs, the second bathroom features a large walk-in shower, while the oversized rec room — complete with built-in bar — is ready for movie marathons, game nights, teenagers lounging, family entertaining… or a little bit of all of it. A large laundry room adds even more practical space, with covered exterior access conveniently connecting the home to the backyard and garage. Outside is a winner, with a big backyard offering room to play, garden and gather, plus an established firepit and seating area just waiting for cozy fall nights around the fire. A 24' x 28' garage, RV parking and generous driveway leave plenty of room for vehicles, toys and projects too. Set in a family-friendly neighborhood within walking distance of Canalta Elementary and with lovely Newby Park just down the street, this is a home with the space to grow into, settle into — and make a whole lot of memories in. Call the listing agent for your private viewing. (id:64133)
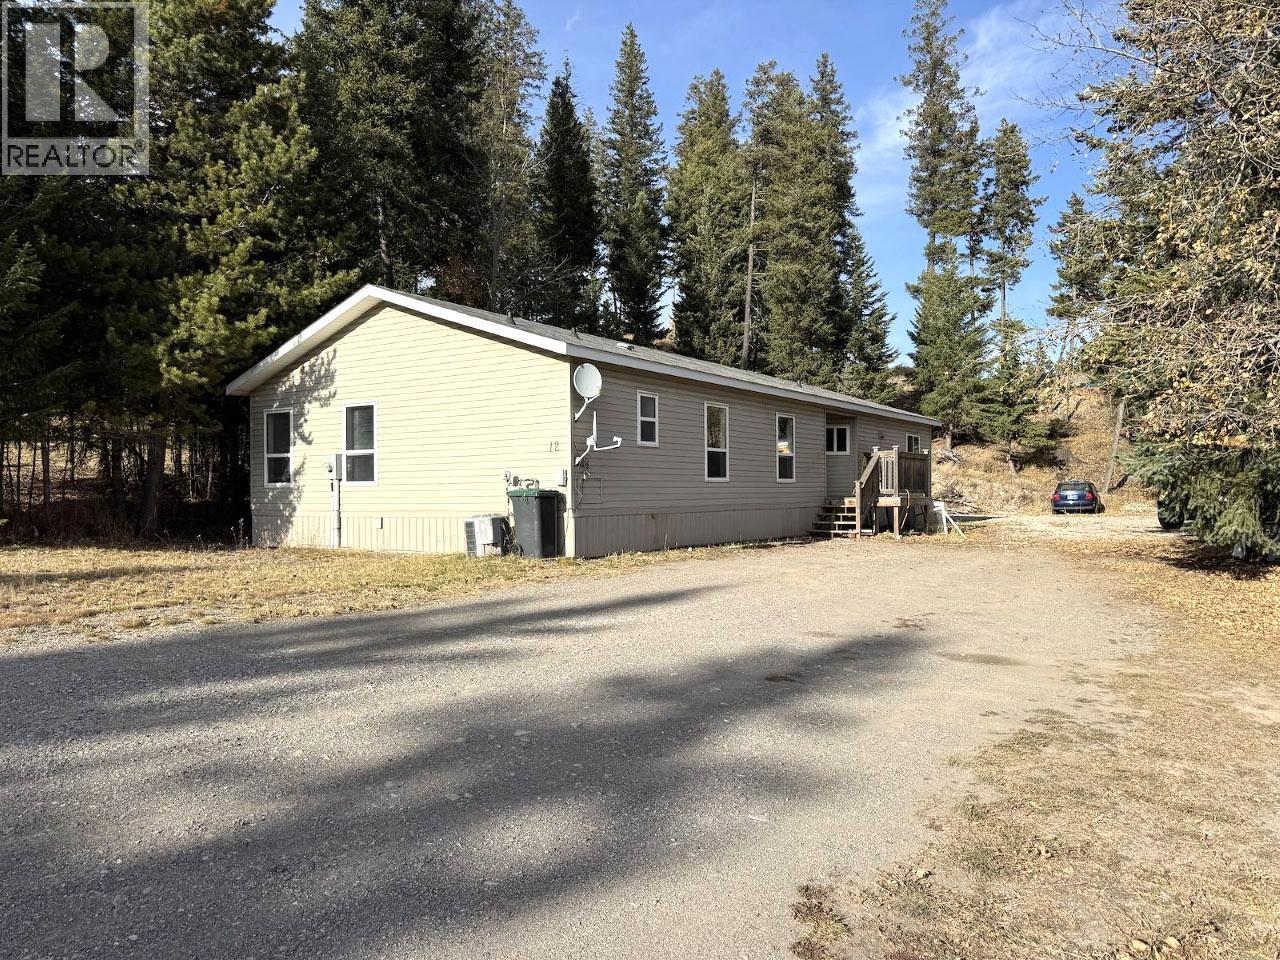
12 Cassiar Drive
Elkford, British Columbia
SPACE, POTENTIAL & POSSIBILITIES! Situated on a generous 0.39-acre lot, this 2006 modular home sits on three consolidated lots, offering plenty of room to make your vision a reality. The home is ready for your updates, while the spacious yard offers endless possibilities. Build your dream garage, add fencing for pets and children, or simply enjoy the natural beauty and extra space. Inside, you’ll find three spacious bedrooms, including a large primary suite with an impressive ensuite. The open-concept kitchen and living area feature an eat-up nook and plenty of natural light, creating a bright and welcoming space. With a little vision and some personal touches, this property has so much to offer! Book your viewing today and explore the possibilities! (id:64133)
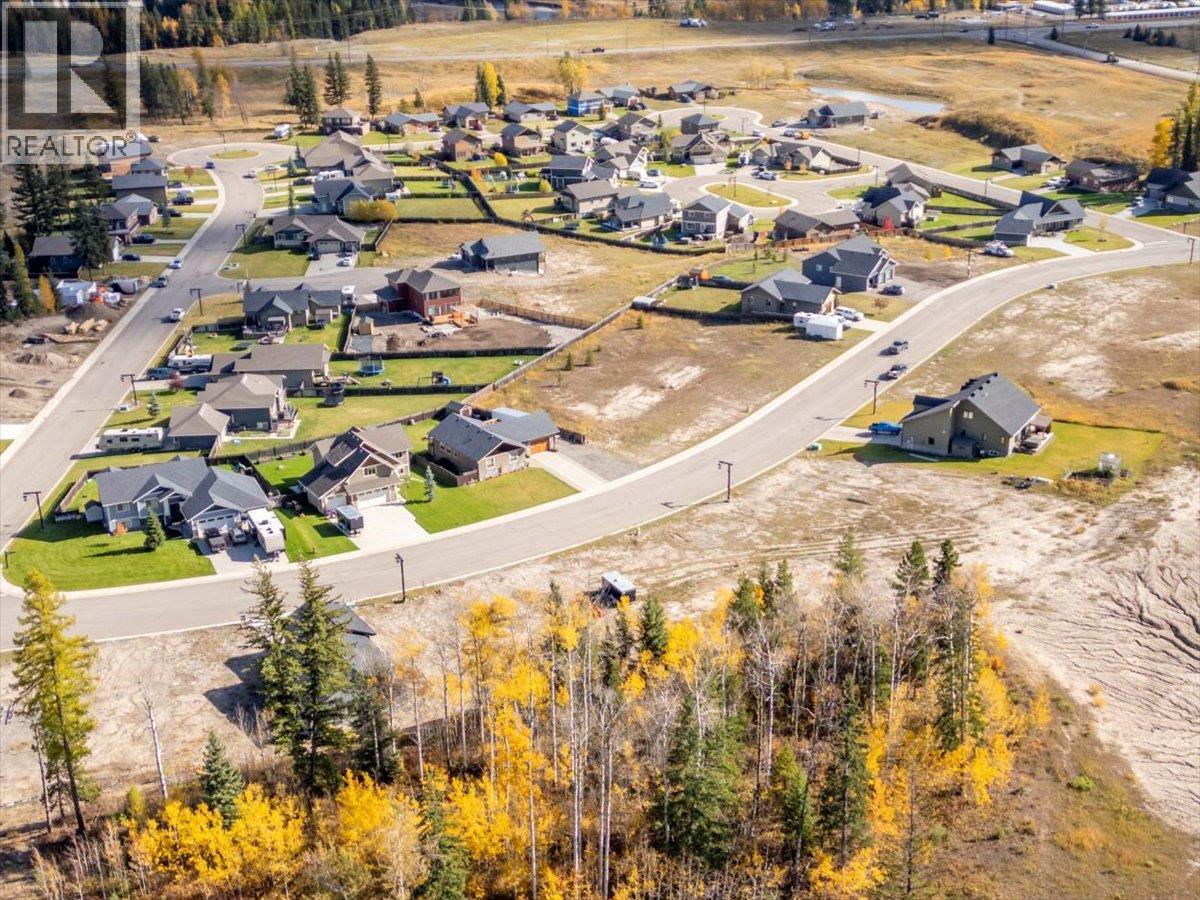
2016 Golden Eagle Drive
Sparwood, British Columbia
FENCEABLE LOT IN WHISKEY JACK! Ready to build your dream home? This 0.365-acre vacant lot in Whiskey Jack offers a great opportunity to make it happen! One of the few lots that allows for a rear fence, this property features a gentle slope that could be ideal for a walkout basement. Even better, there’s no timeframe to build, giving you the flexibility to plan at your own pace. The owner has several lots available, offering additional options for buyers. Contact the listing REALTOR® for a complete list of available properties! (id:64133)
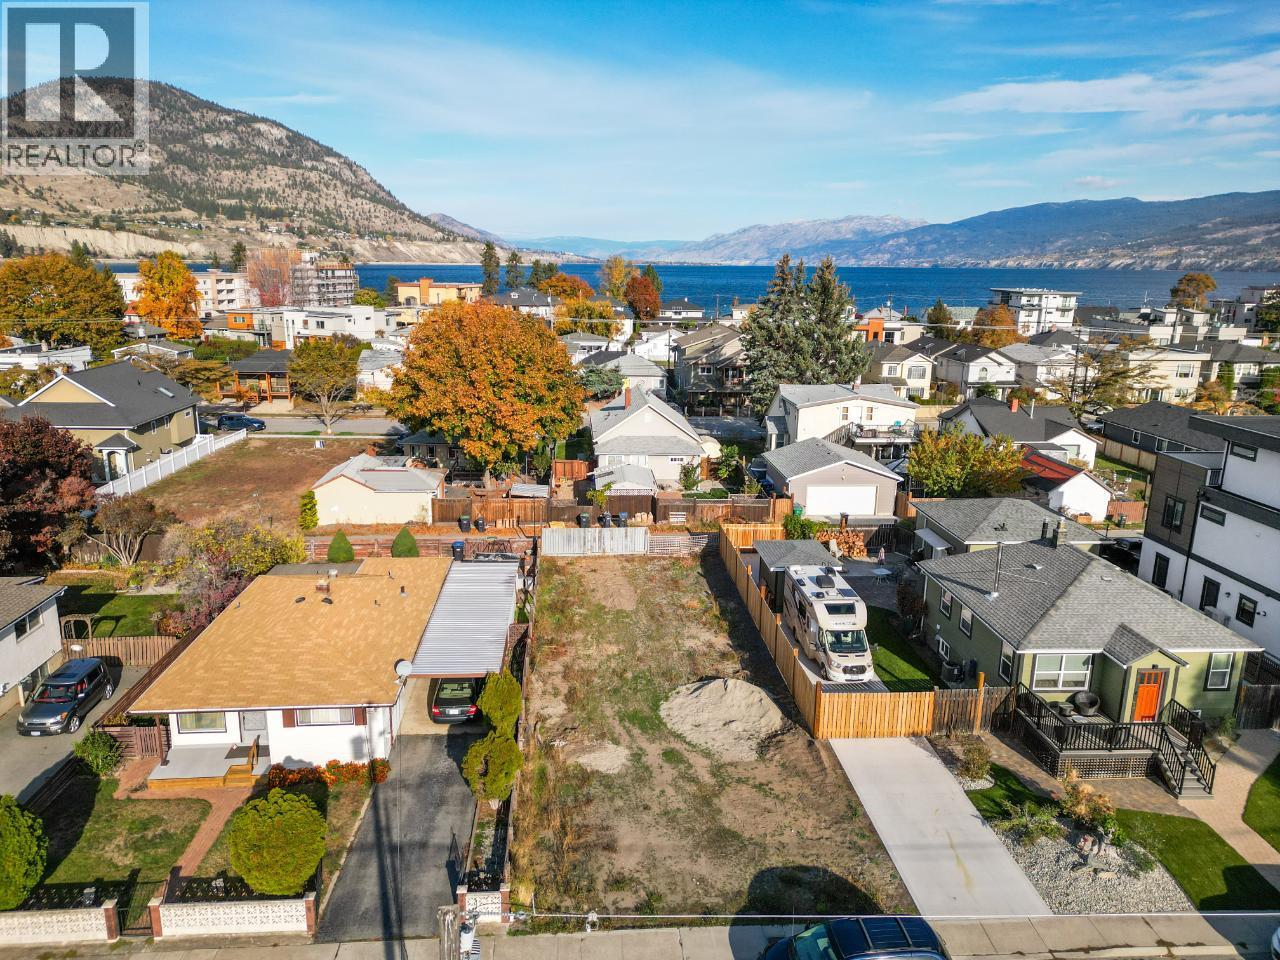
515 Heales Avenue
Penticton, British Columbia
BUILD YOUR VISION IN THE HEART OF PENTICTON! A 35 x 100 lot with R4-S zoning offers an exciting opportunity for builders, investors, and those looking to create something of their own. With potential for up to four units, this property opens the door to a range of possibilities, from a duplex or townhomes to a multi-unit investment (buyer to verify permitted uses and development potential with the City). Front and rear lane access adds flexibility for design, parking, and site planning. Just blocks from Okanagan Lake, downtown Penticton, restaurants, breweries, the farmers' market, and year-round amenities, this central location puts lifestyle and convenience right at your doorstep. Build it. Invest in it. Make it yours. Opportunities like this deserve a closer look. Find Yourself Living Here! (id:64133)
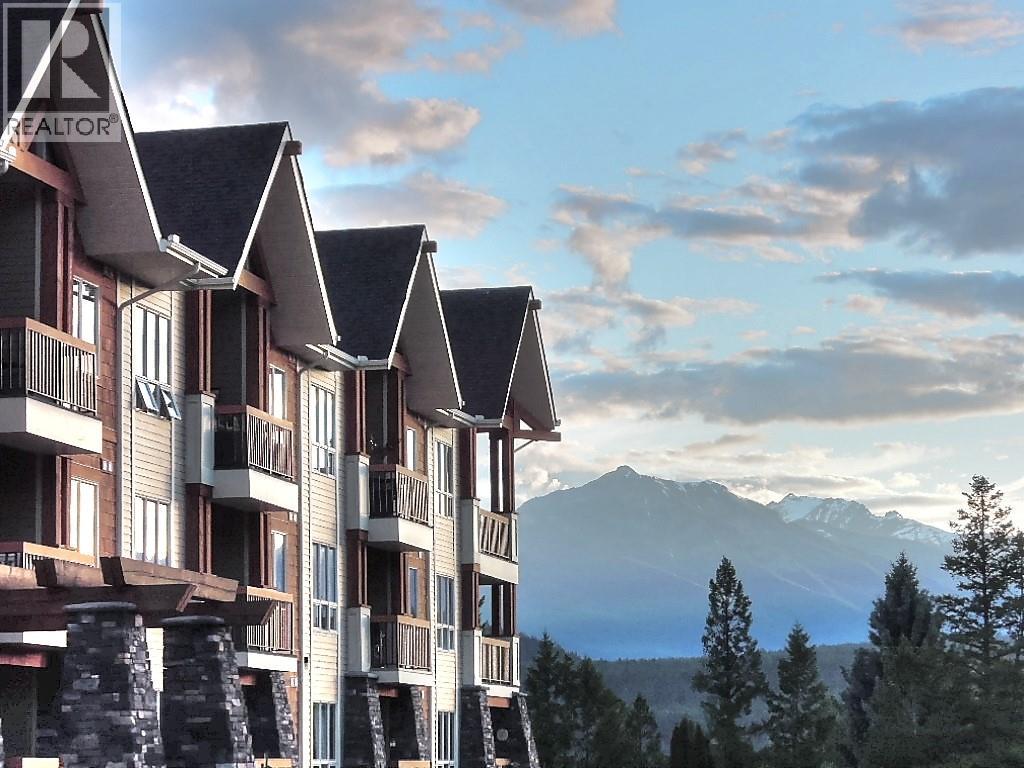
7495 Columbia Avenue Unit# 1106
Radium Hot Springs, British Columbia
A bigger, brighter, corner-unit condo boasts two bedrooms, a large den, and two private balconies. Two full bathrooms with a stand-alone shower in one an the 4-piece ensuite has a heated towel rack. The freshly painted, light-toned interior creates a beautiful contrast against the rich, dark wood trim throughout. Every detail has been updated for modern living, including brand-new kitchen appliances, quartz countertops and tiled backsplash, contemporary light fixtures, and stylish window treatments. Convenient in-suite, new stacking washer/dryer. When the mountain air cools down, the clean, gas-fuelled fireplace warms the space at the flick of a switch. Beyond your front door, resort-style living awaits. Enjoy the seasonal pool, relax in one of the two hot tubs, or host a gathering in the spectacular clubhouse, which features soaring vaulted ceilings, a kitchen, and an outdoor terrace available for private events. Sable Ridge also offers premium peace of mind with a secure entrance, elevator access, heated underground parking, and dedicated storage. Condos deliver the perfect choice for anyone looking to skip the hassle of yard work and exterior maintenance—giving you more time to just sit back and enjoy the mountains. Walk to charming village shops and restaurants, or take a quick one-minute drive to the golf course. With the ski hill just 20 minutes away and Calgary an easy 2.5-hour drive, everything is ready for your immediate enjoyment! (id:64133)
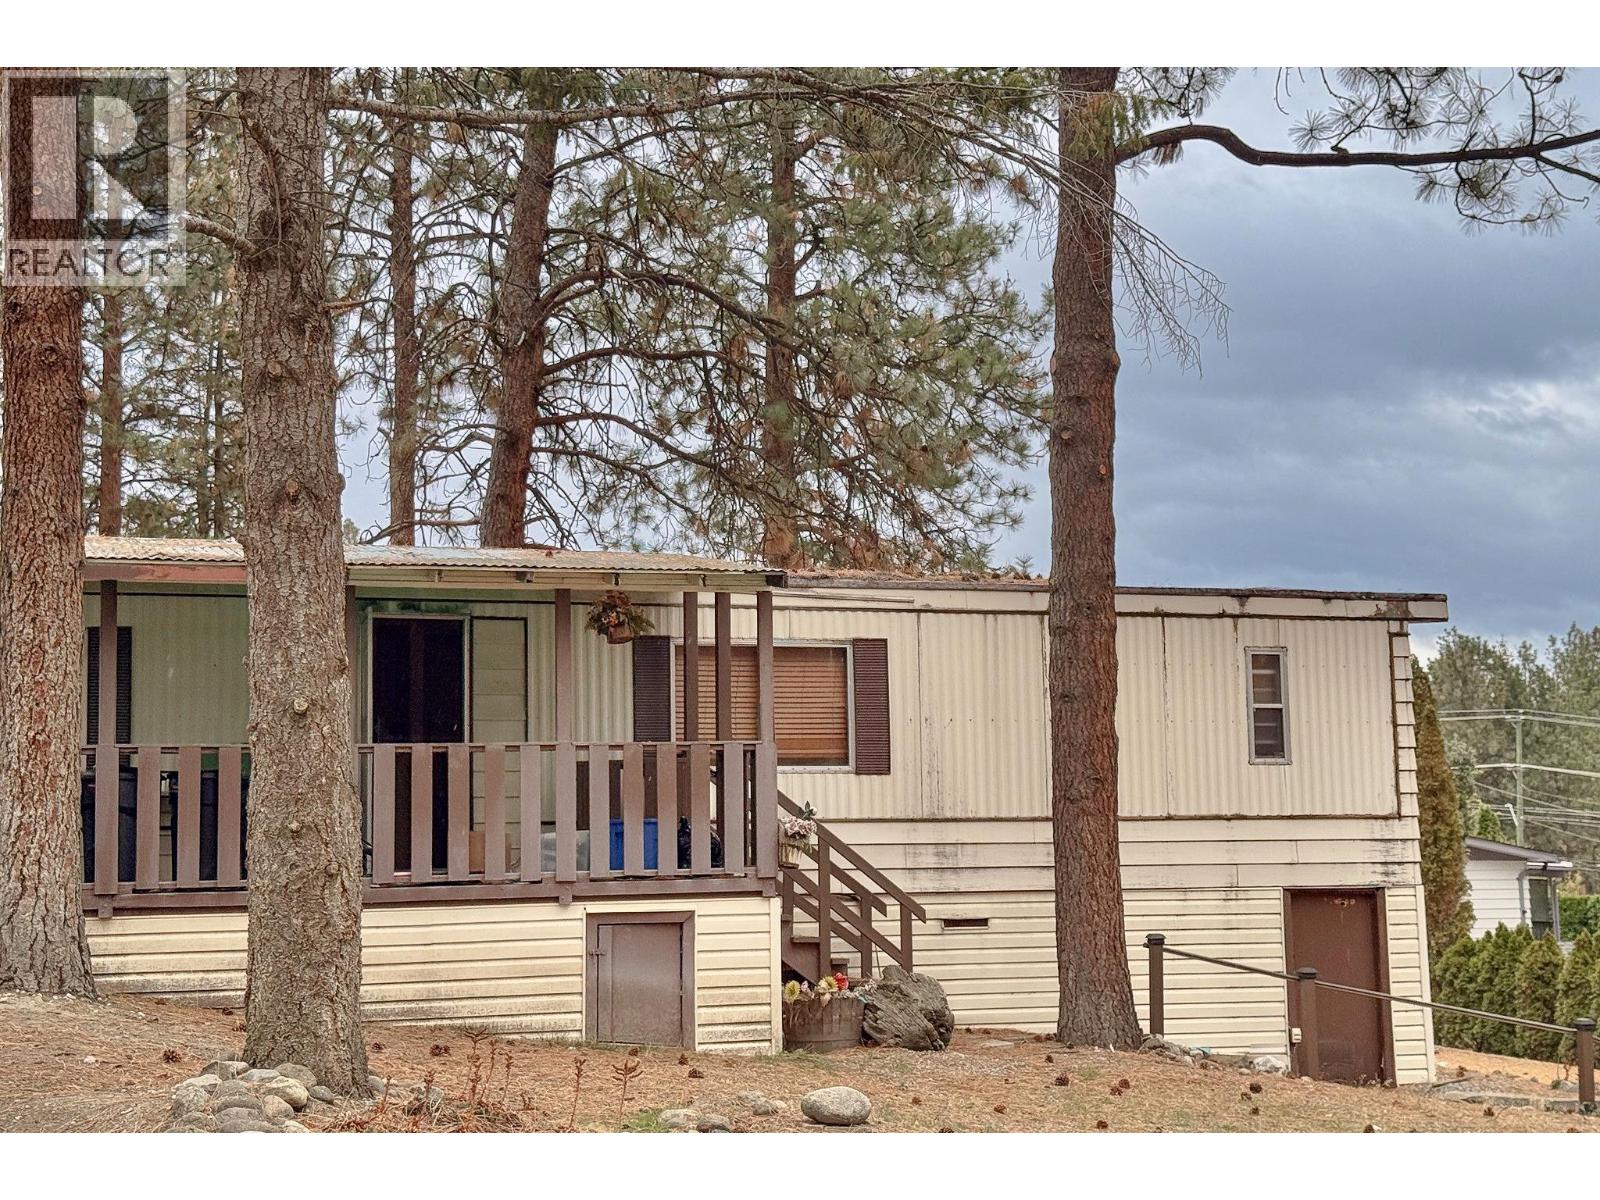
3206 Shannon Lake Road Unit# 7
West Kelowna, British Columbia
Visit REALTOR website for additional information. Renovation project manufactured home in West Kelowna, offered at $50,000. This 1981 Moduline single-wide is approximately 924 sq ft, with a 14 x 66 footprint, two bedrooms, two bathrooms, and one level living. The interior requires complete replacement of finishes and fixtures. Buyers should plan and budget for a full interior renovation. Exterior features include a covered 20 x 8 front deck, storage shed, and mature ponderosa pines. Located in the Shannon Lake neighbourhood of West Kelowna in the Central Okanagan. Shannon Lake Mobile Home Park is a 45+ manufactured home community on Westbank First Nation reserve land. The site is rented month to month under Westbank First Nation residential tenancy bylaws. Current pad rent is $525 per month. Buyer approval by park management is required prior to completion. Rentals are not permitted. Pets are subject to park approval. Measurements are approximate; buyer to verify (id:64133)
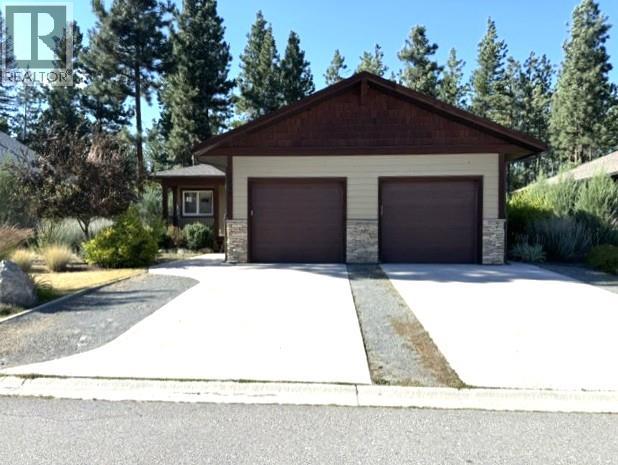
156 Shadow Mountain Boulevard
Cranbrook, British Columbia
Welcome to this exceptional home in the beautiful Shadow Mountain community, where breathtaking mountain surroundings meet an unbeatable lifestyle. Perfectly positioned backing onto the prestigious Shadow Mountain Golf Course and just moments from the river and Rails to Trails, this property offers the ideal balance of recreation, relaxation, and everyday convenience. The main home features a bright, open-concept design with three spacious bedrooms and two full bathrooms. The inviting kitchen flows seamlessly into the dining and living areas, creating the perfect space for entertaining or family gatherings. Cozy up by the fireplace on cooler evenings, or retreat to the separate family room for additional living space. A standout feature of this property is the beautifully finished, self-contained two-bedroom, one-bathroom suite—an ideal mortgage helper, in-law accommodation, or private space for extended family. Thoughtfully designed, both the main home and the suite enjoy complete independence, each offering its own laundry, garage space, private deck or patio, and dedicated garden area. Whether you're an avid golfer, nature enthusiast, or simply looking for a home with exceptional income potential, this Shadow Mountain property delivers an outstanding opportunity in one of the area's most desirable locations. (id:64133)
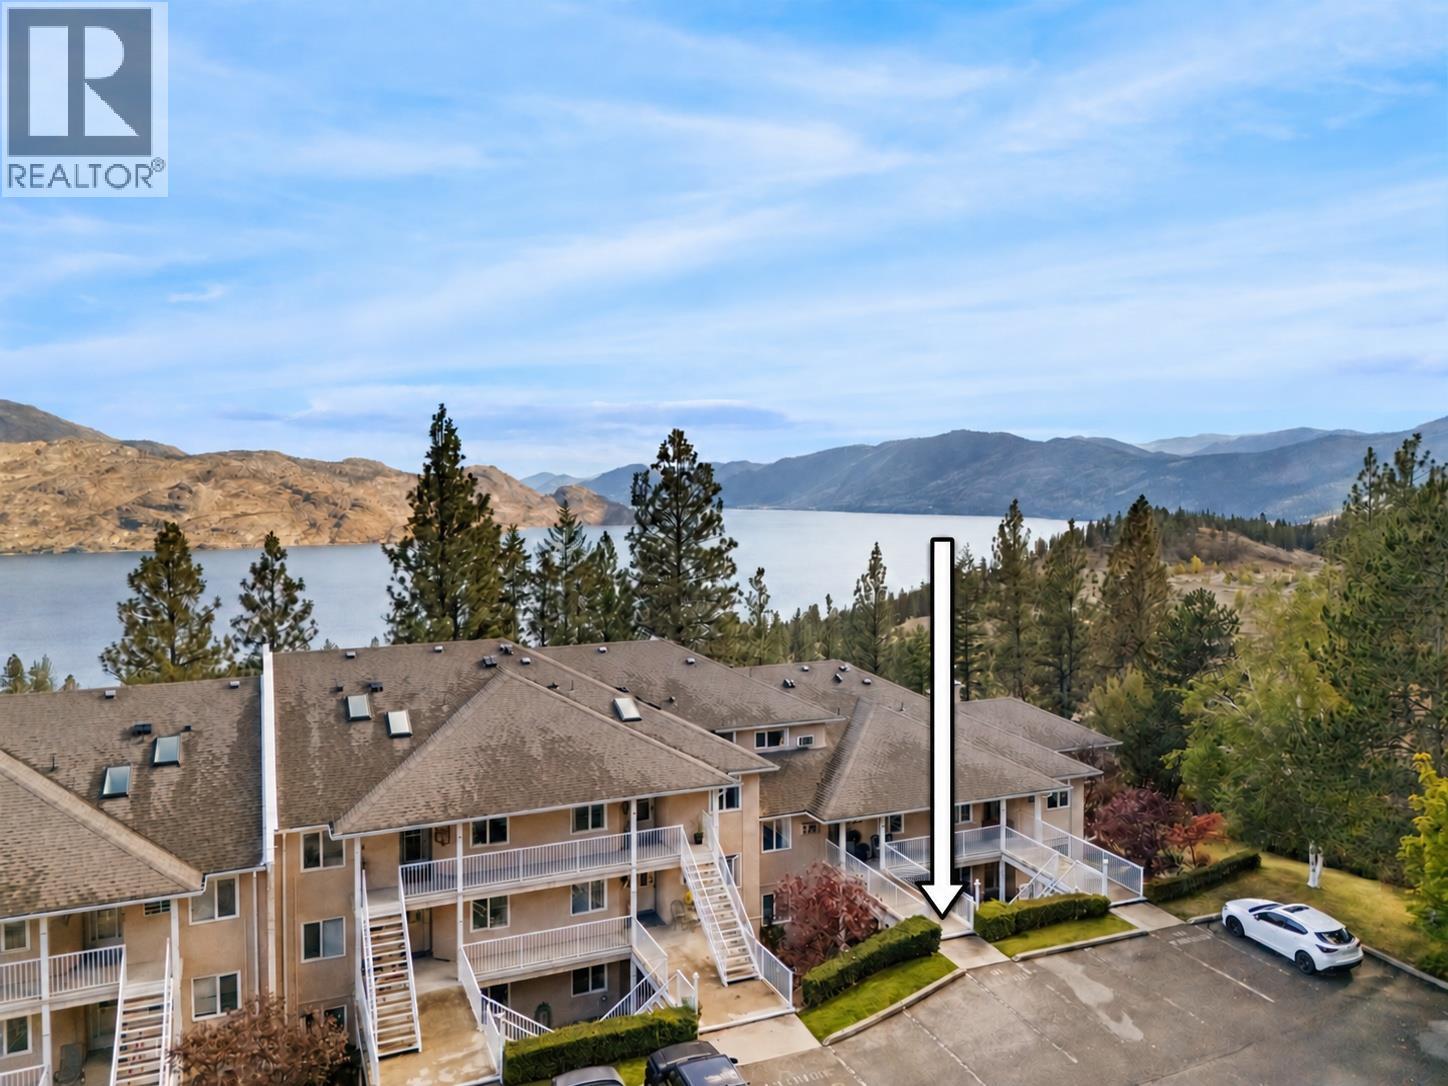
4630 Ponderosa Drive Unit# 215
Peachland, British Columbia
Rarely available 3-bedroom, 3-bathroom townhome at Chateau on the Ridge with a great lake view and the option for true one-level living. Ideally located adjacent to the Pincushion Mountain Trail in Peachland, this extensively updated rancher-style home with loft offers convenient level entry, with the primary living spaces all on the main floor. The stunning renovated kitchen features full-height cabinetry with pull-out storage, Silestone quartz countertops, Kohler sink, instant hot and triple-filtered cold water, plus premium Bosch appliances and a Zephyr beverage fridge. Additional upgrades include luxury vinyl flooring, designer Benjamin Moore paint throughout, updated bathrooms, lighting and hardware, a refaced fireplace, updated staircase and new A/C units in 2025. The upper level has been enclosed to create a true third bedroom. Major building improvements include new skylights, roof vents and boilers. Enjoy covered parking with storage, plus an exercise room, billiards, library and clubhouse. Strata fee is $535/month and includes heat, gas, hot and cold water. Pet-friendly and just minutes from Peachland's waterfront, shops and amenities. (id:64133)
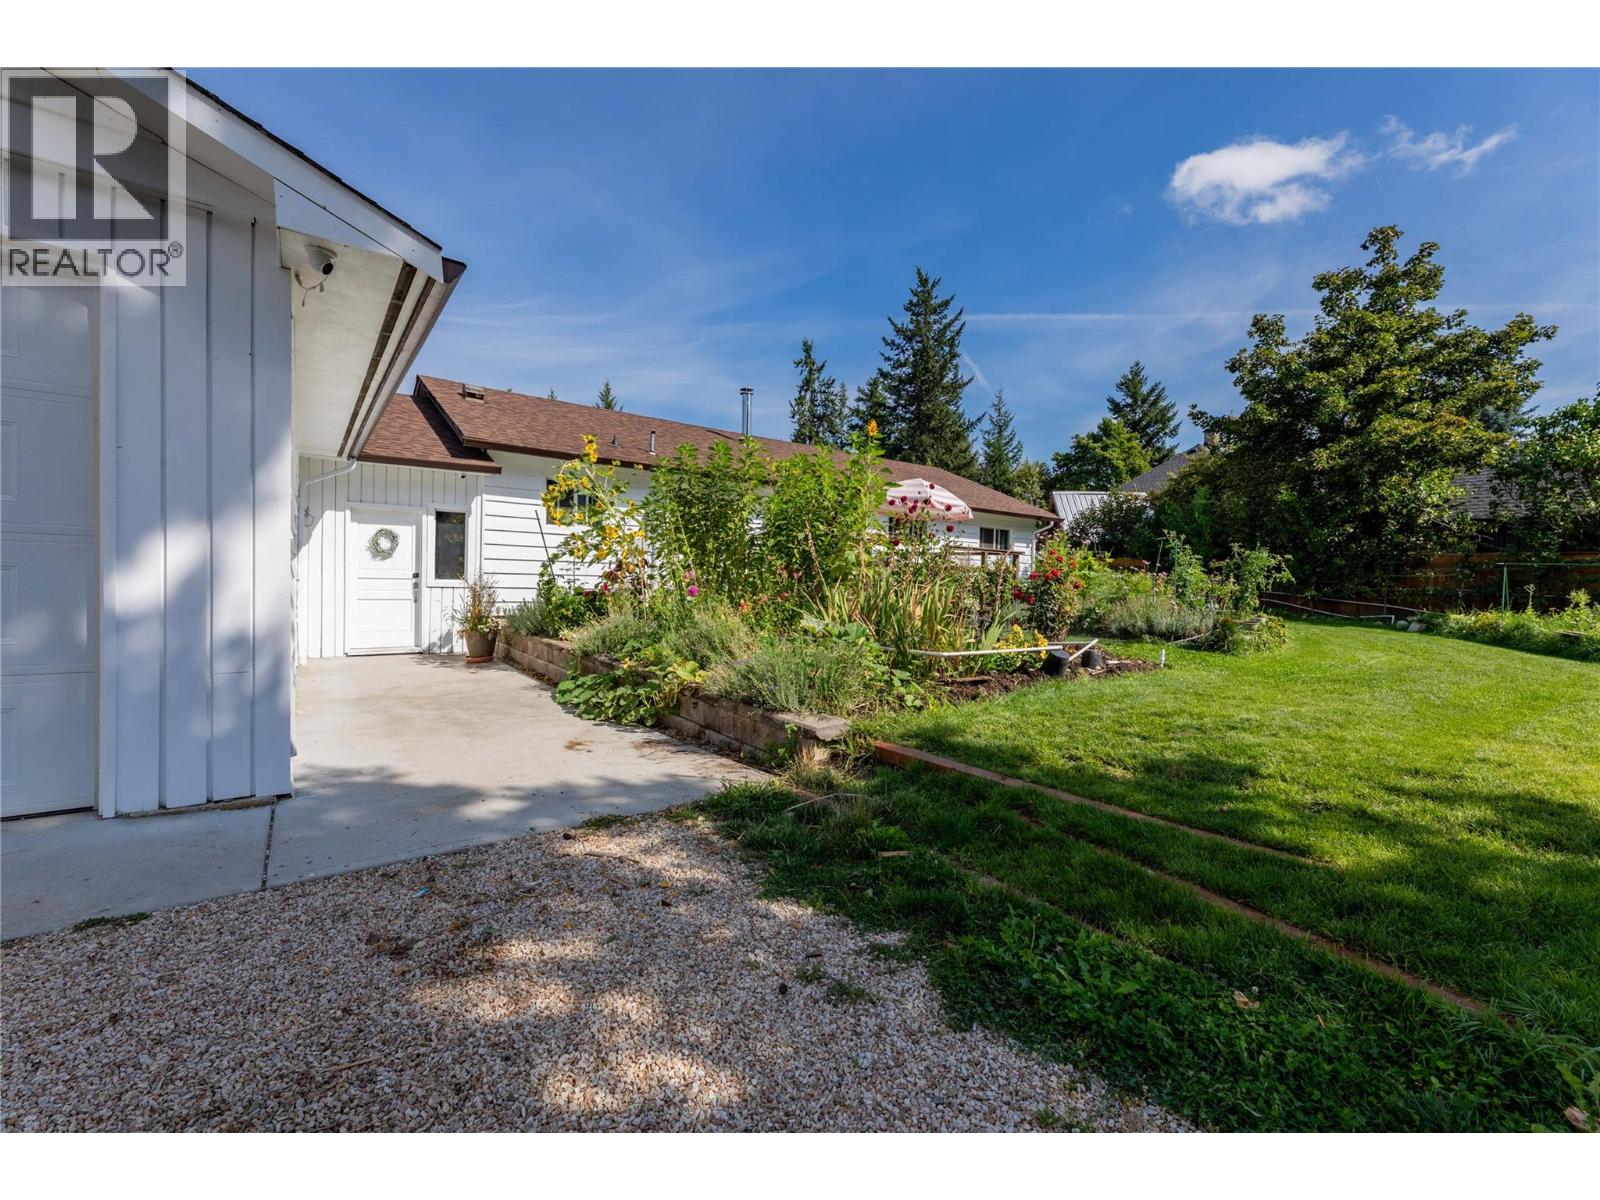
1441 20 Avenue SE Unit# 7
Salmon Arm, British Columbia
Step into an unmatched classic and outdoor living with this solid 3-bedroom, 2-bathroom 1956 home. Offering a timeless structural foundation, bright living spaces, and blank canvas basement, this residence is ideal for families, hobbyists, or anyone seeking a peaceful homestead feel with modern self-sufficiency in mind. A Gardener’s Dream- this 0.6 acres of fully usable land featuring established fruit trees, and expansive, dedicated vegetable gardens ready with automated irrigation for farm-to-table right in town! Family home -Ample yard space for children to play, room for pets, outdoor climbing net, tree fort and sand pit all ready for your family to move into. Whether you are looking to cultivate your own self-sustaining garden, create an outdoor haven, or secure a property with exceptional yard space, this 1956 home offers character, community, and land to grow and lake views in winter. (id:64133)
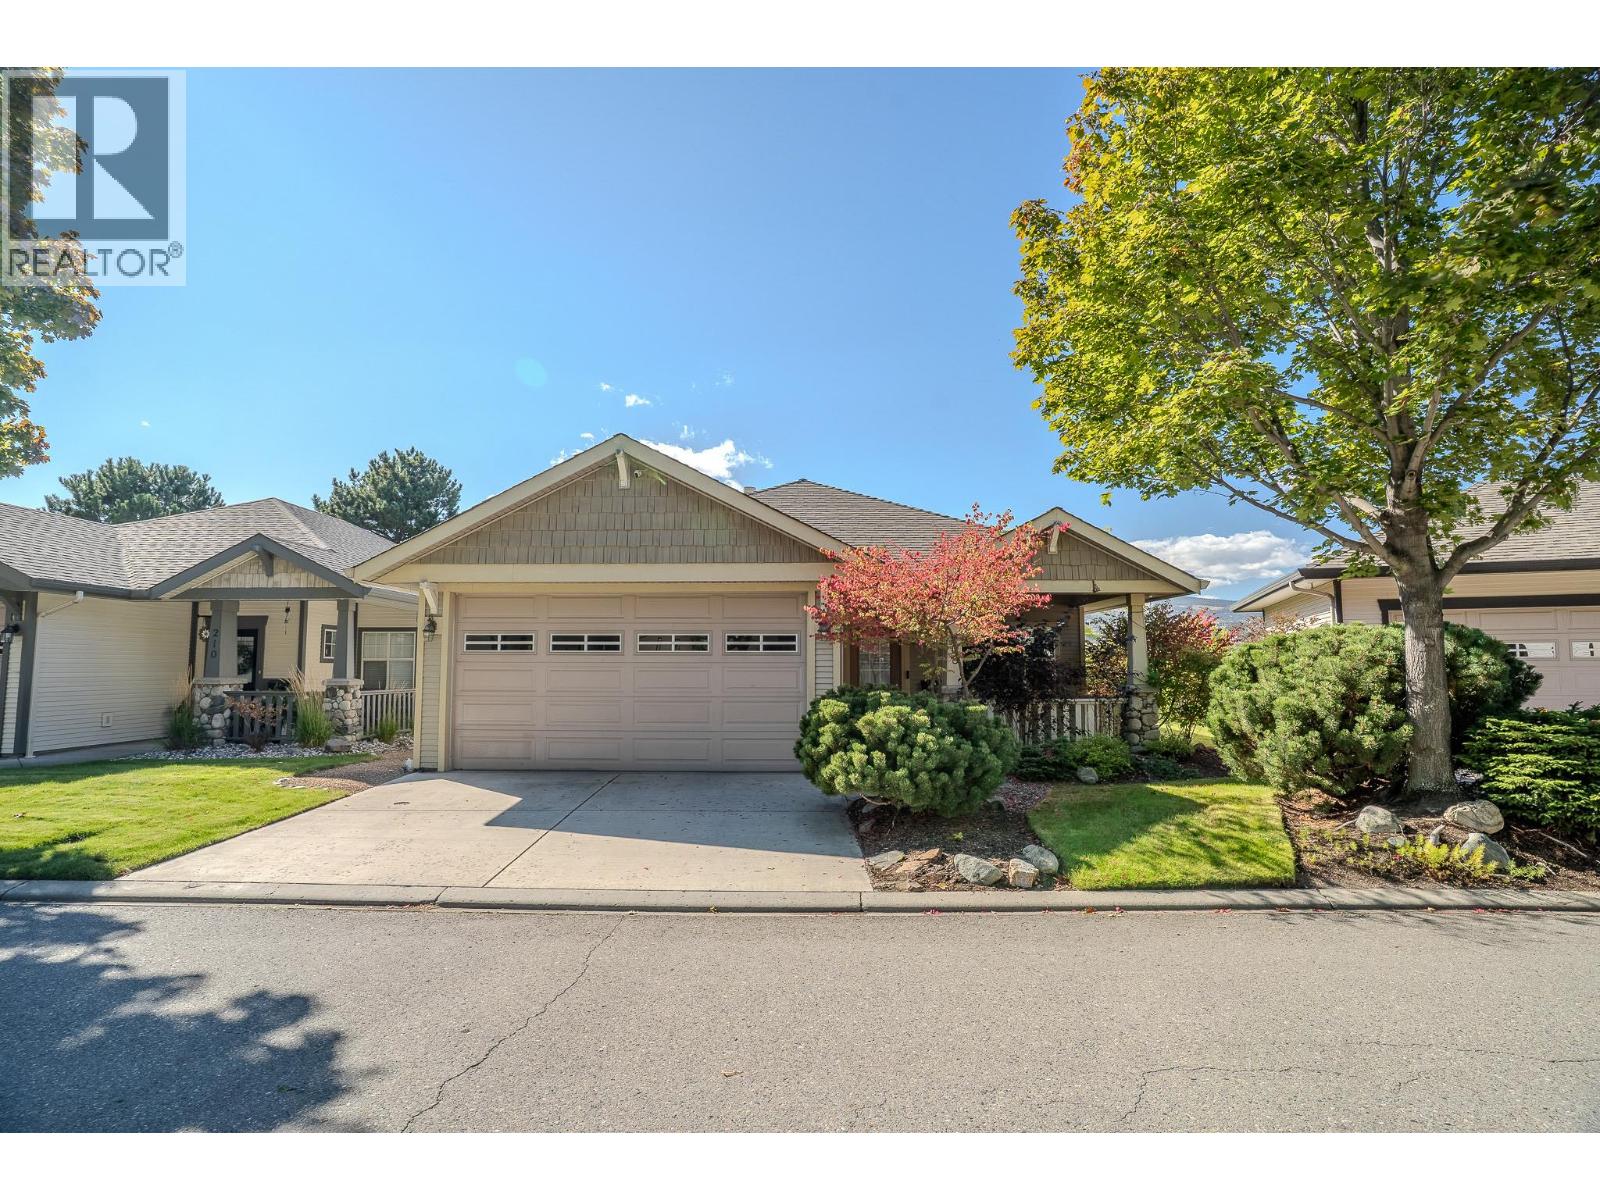
208 Sagewood Drive
Kamloops, British Columbia
Enjoy a relaxed, low maintenance lifestyle in the updated 2 bedroom, 2 bathroom home in Kamloops' sought after Sun River's community. Perfect for those looking to downsize without compromising on comfort, this home offers the ideal blend of easy living and lock and go convenience. Take in the views of the city and enjoy a home designed to make every living feel effortless. The double garage provides plenty of convenience, complete with an EV charger added for your electric or highbrid vehicles, with added storage room in the attic. More additional features include remote control awning cover for the patio, engineered hardwood flooring throughout, and granite countertops in the kitchen. The second bedroom includes a built in murphy bed built into the cabinet. Whether you are ready to simplify, embrace an active lifestyle, or enjoy the freedom to travel with peace of mind, this inviting Sun Rivers is an opportunity to enjoy what matters most. (id:64133)

Mark Gidden
Realtor/Founder

Lloyd Taverner
Realtor/Senior Partner
Interested?
Contact us for more information
Your Favourites
No Favourites Found

