
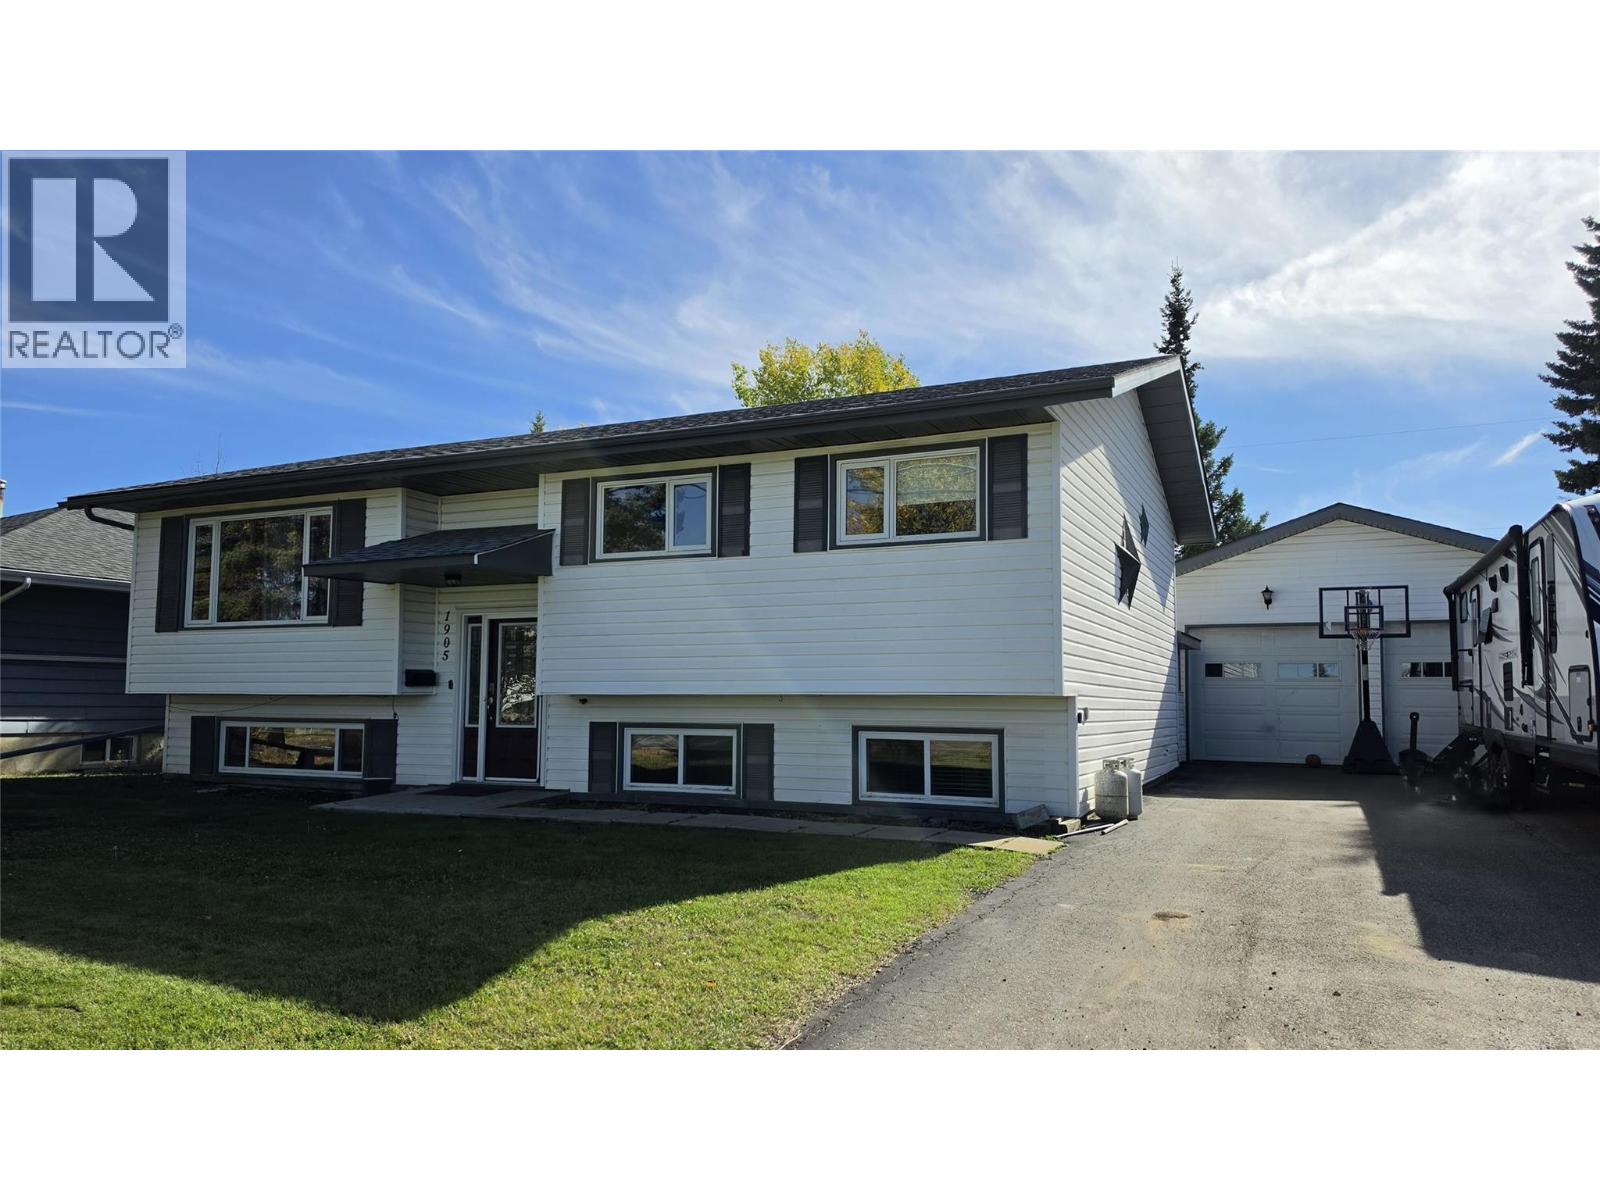


$439,000
There’s a lot of life to be lived here. With 5 bedrooms, 2 bathrooms and room for everyone to spread out, this split-level is the kind of home that simply works for family life. The kitchen offers plenty of workspace and a large center island, while the primary bathroom gives you somewhere to slow things down with a deep sunken tub. Downstairs, the second bathroom features a large walk-in shower, while the oversized rec room — complete with built-in bar — is ready for movie marathons, game nights, teenagers lounging, family entertaining… or a little bit of all of it. A large laundry room adds even more practical space, with covered exterior access conveniently connecting the home to the backyard and garage. Outside is a winner, with a big backyard offering room to play, garden and gather, plus an established firepit and seating area just waiting for cozy fall nights around the fire. A 24' x 28' garage, RV parking and generous driveway leave plenty of room for vehicles, toys and projects too. Set in a family-friendly neighborhood within walking distance of Canalta Elementary and with lovely Newby Park just down the street, this is a home with the space to grow into, settle into — and make a whole lot of memories in. Call the listing agent for your private viewing. (id:64133)
-
Property Details
MLS® Number 10401671 Property Type Single Family Neigbourhood Dawson Creek ParkingSpaceTotal 2 -
Building
Bathroom Total 2 Bedrooms Total 5 Basement Type Full Constructed Date 1983 Construction Style Attachment Detached Heating Type Forced Air, See Remarks Stories Total 2 Size Interior 1,834 Sqft Type House Utility Water Municipal Water Parking
Detached Garage 2 -
Land
Acreage No Sewer Municipal Sewage System Size Irregular 0.2 Size Total 0.2 Ac|under 1 Acre Size Total Text 0.2 Ac|under 1 Acre -
Rooms
Level Type Length Width Dimensions Basement Full Bathroom Measurements not available Basement Bedroom 8'8'' x 4'10'' Basement Bedroom 8'9'' x 8'8'' Basement Laundry Room 9'8'' x 9'9'' Basement Other 4' x 9'1'' Basement Recreation Room 19'2'' x 22'11'' Main Level Full Bathroom Measurements not available Main Level Bedroom 8'10'' x 9'7'' Main Level Bedroom 8'10'' x 10'2'' Main Level Primary Bedroom 10'11'' x 13'3'' Main Level Kitchen 9' x 3'9'' Main Level Dining Room 11'2'' x 9'10'' Main Level Living Room 15'3'' x 13'8''

Mark Gidden
Realtor/Founder

Lloyd Taverner
Realtor/Senior Partner
Your Favourites
No Favourites Found

The trademarks REALTOR®, REALTORS®, and the REALTOR® logo are controlled by The Canadian Real Estate Association (CREA) and identify real estate professionals who are members of CREA. The trademarks MLS®, Multiple Listing Service® and the associated logos are owned by The Canadian Real Estate Association (CREA) and identify the quality of services provided by real estate professionals who are members of CREA. The trademark DDF® is owned by The Canadian Real Estate Association (CREA) and identifies CREA's Data Distribution Facility (DDF®)
September 22 2026 11:02:08
Association of Interior REALTORS®

