
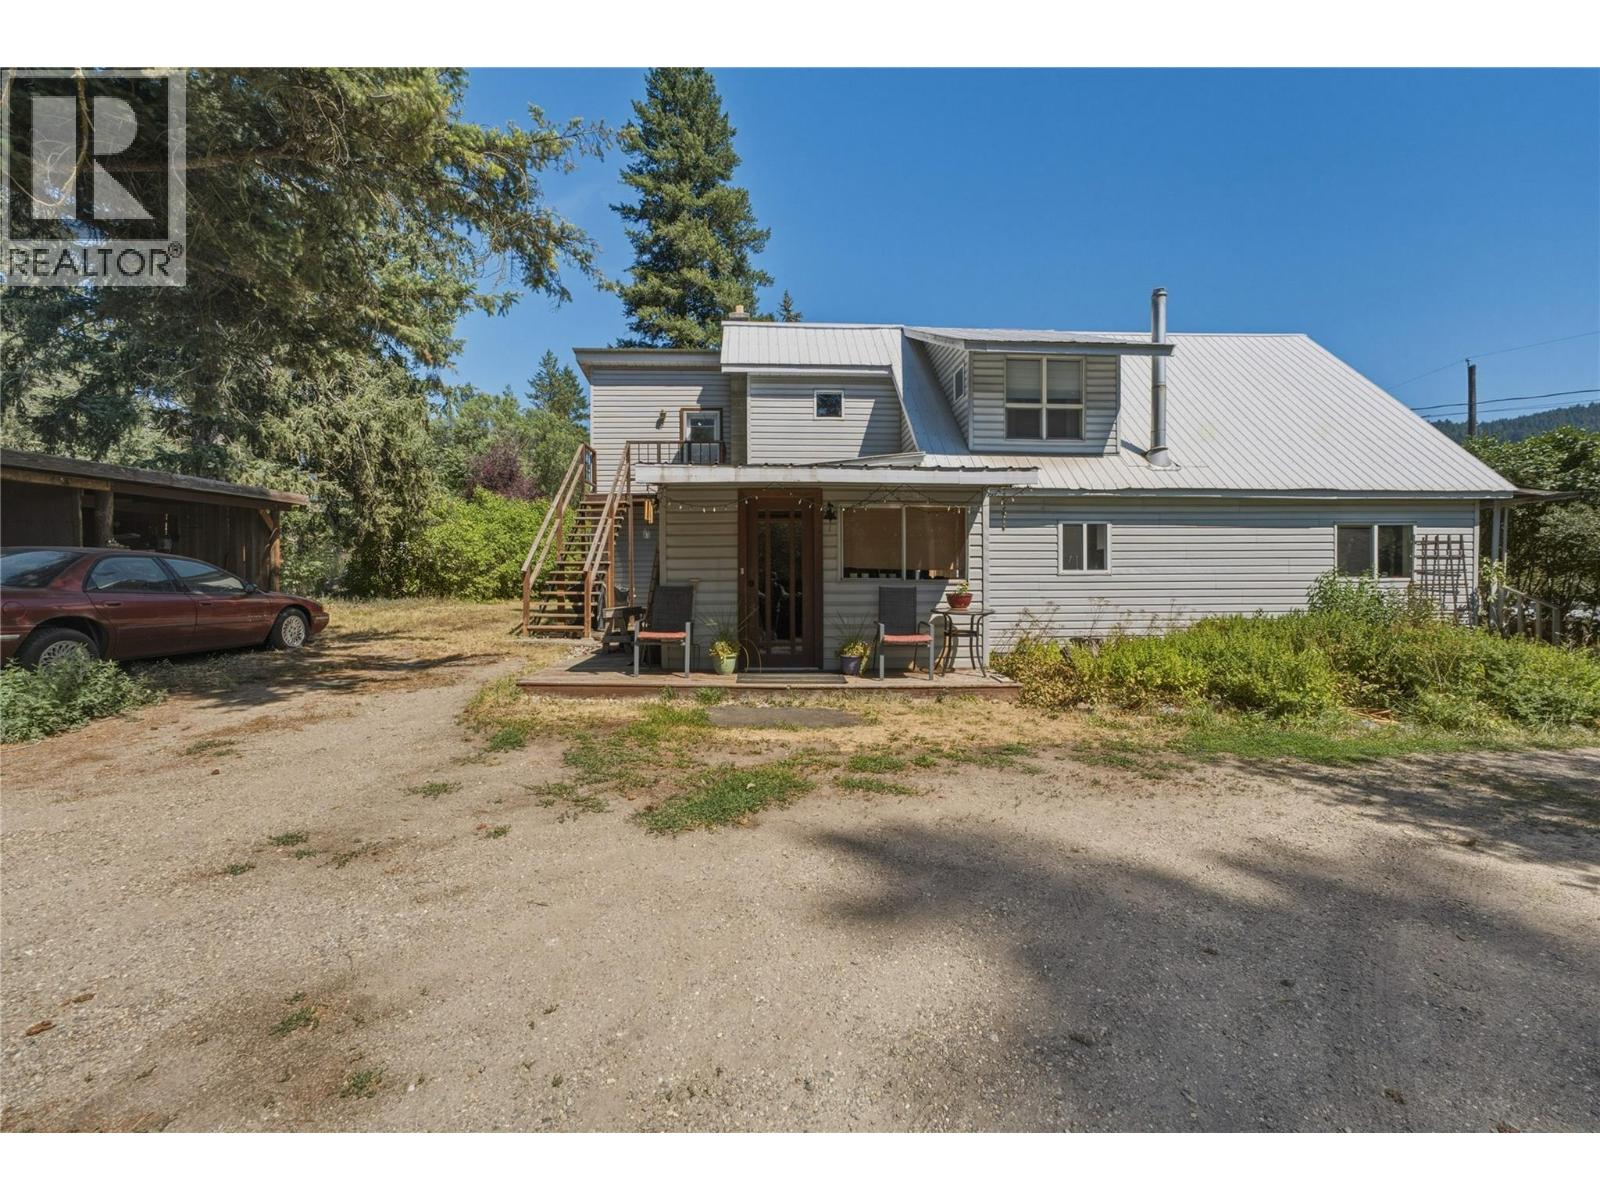
244 Mabel Lake Road
Lumby, British Columbia
Looking for a sweet four bed and three bath home on .65 of an acre right across from the Freedom Flight Park? This is the listing for you. This four bed three bath home has had many updates over the years from New windows 2021, a Kitchen renovation 2021, New Furnace 2021, Pellet stove 2018, and the list goes on and on. Loads of parking in the circular driveway. There is a workshop with power. Loads of storage with all the outbuildings. A seasonal creek adds to the charm. Private well and septic tank complete the package. This is conveniently located right across the street from the Freedom Flight Park (id:64133)
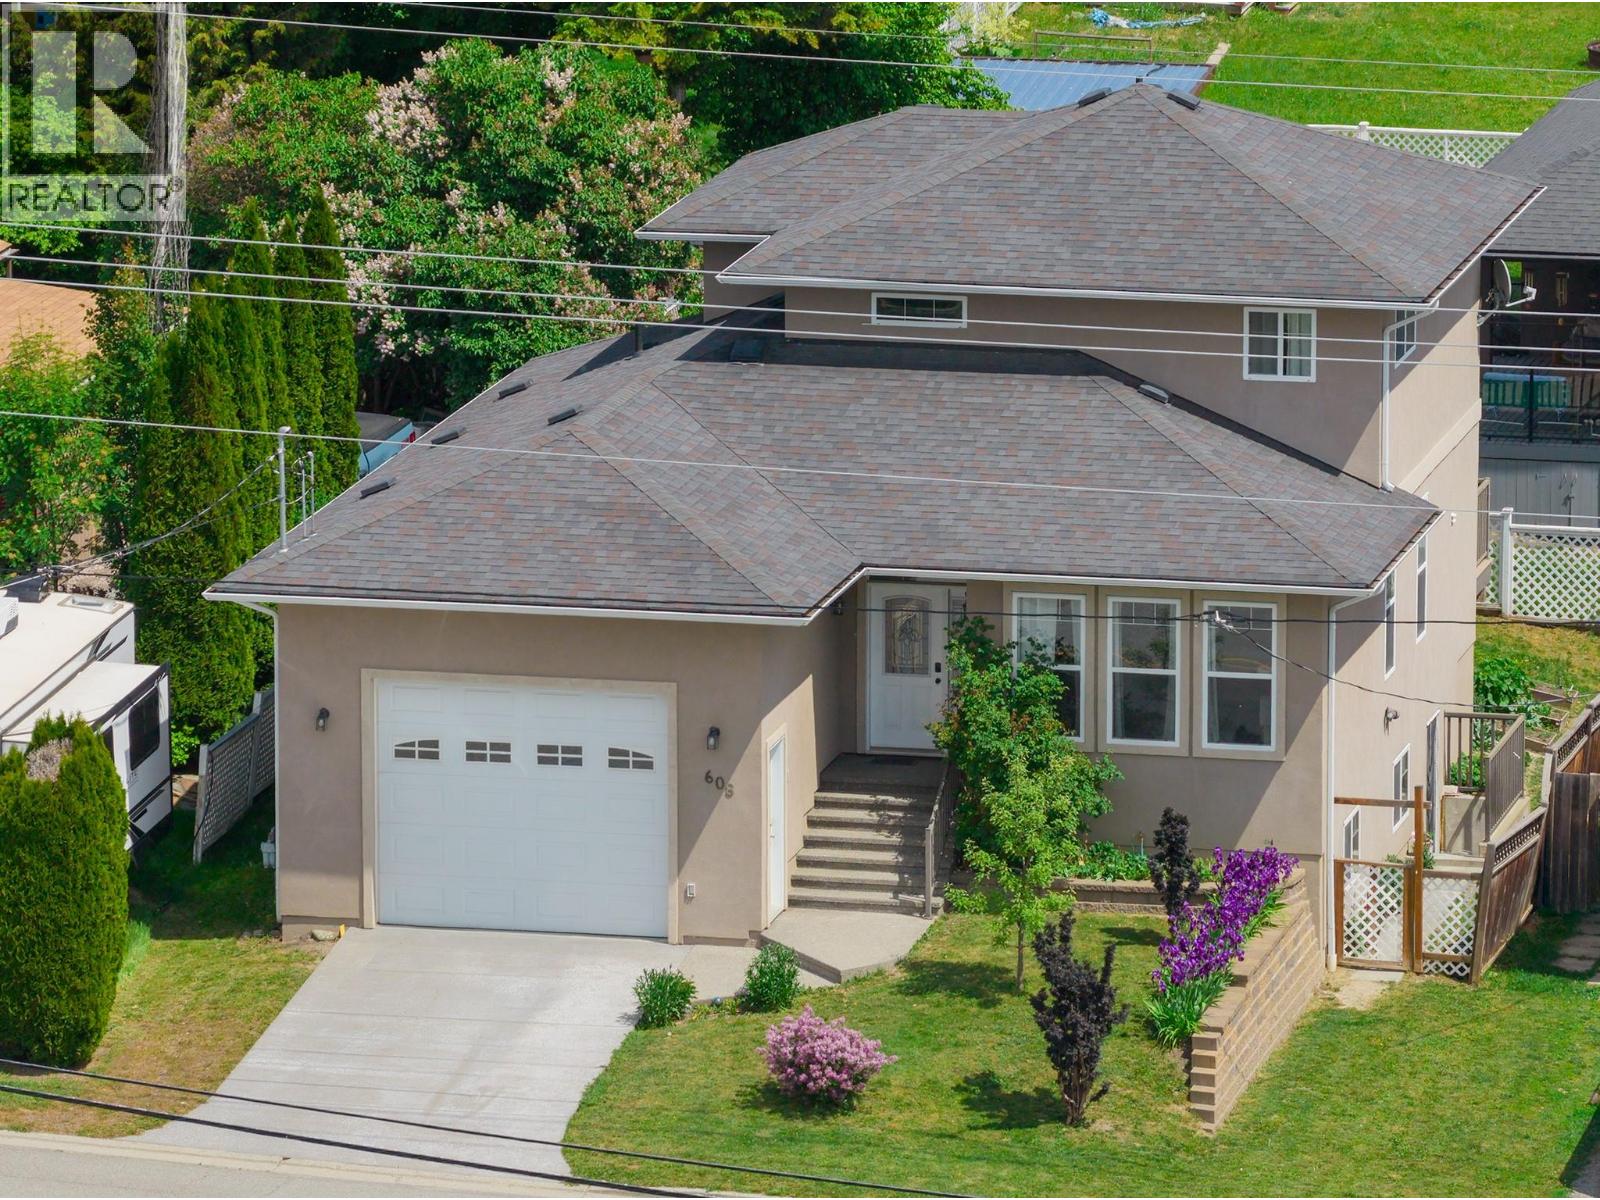
608 16th N Avenue
Creston, British Columbia
Need space for a growing family and want the bonus of rental income? The two-storey main living area features four bedrooms, while the self-contained two-bedroom lower suite provides excellent flexibility as a mortgage helper, Airbnb, or space for extended family. An attached garage, low-maintenance yard, and a location just minutes from the Rec Centre, hospital, schools, and everyday amenities make this home as practical as it is versatile. (id:64133)
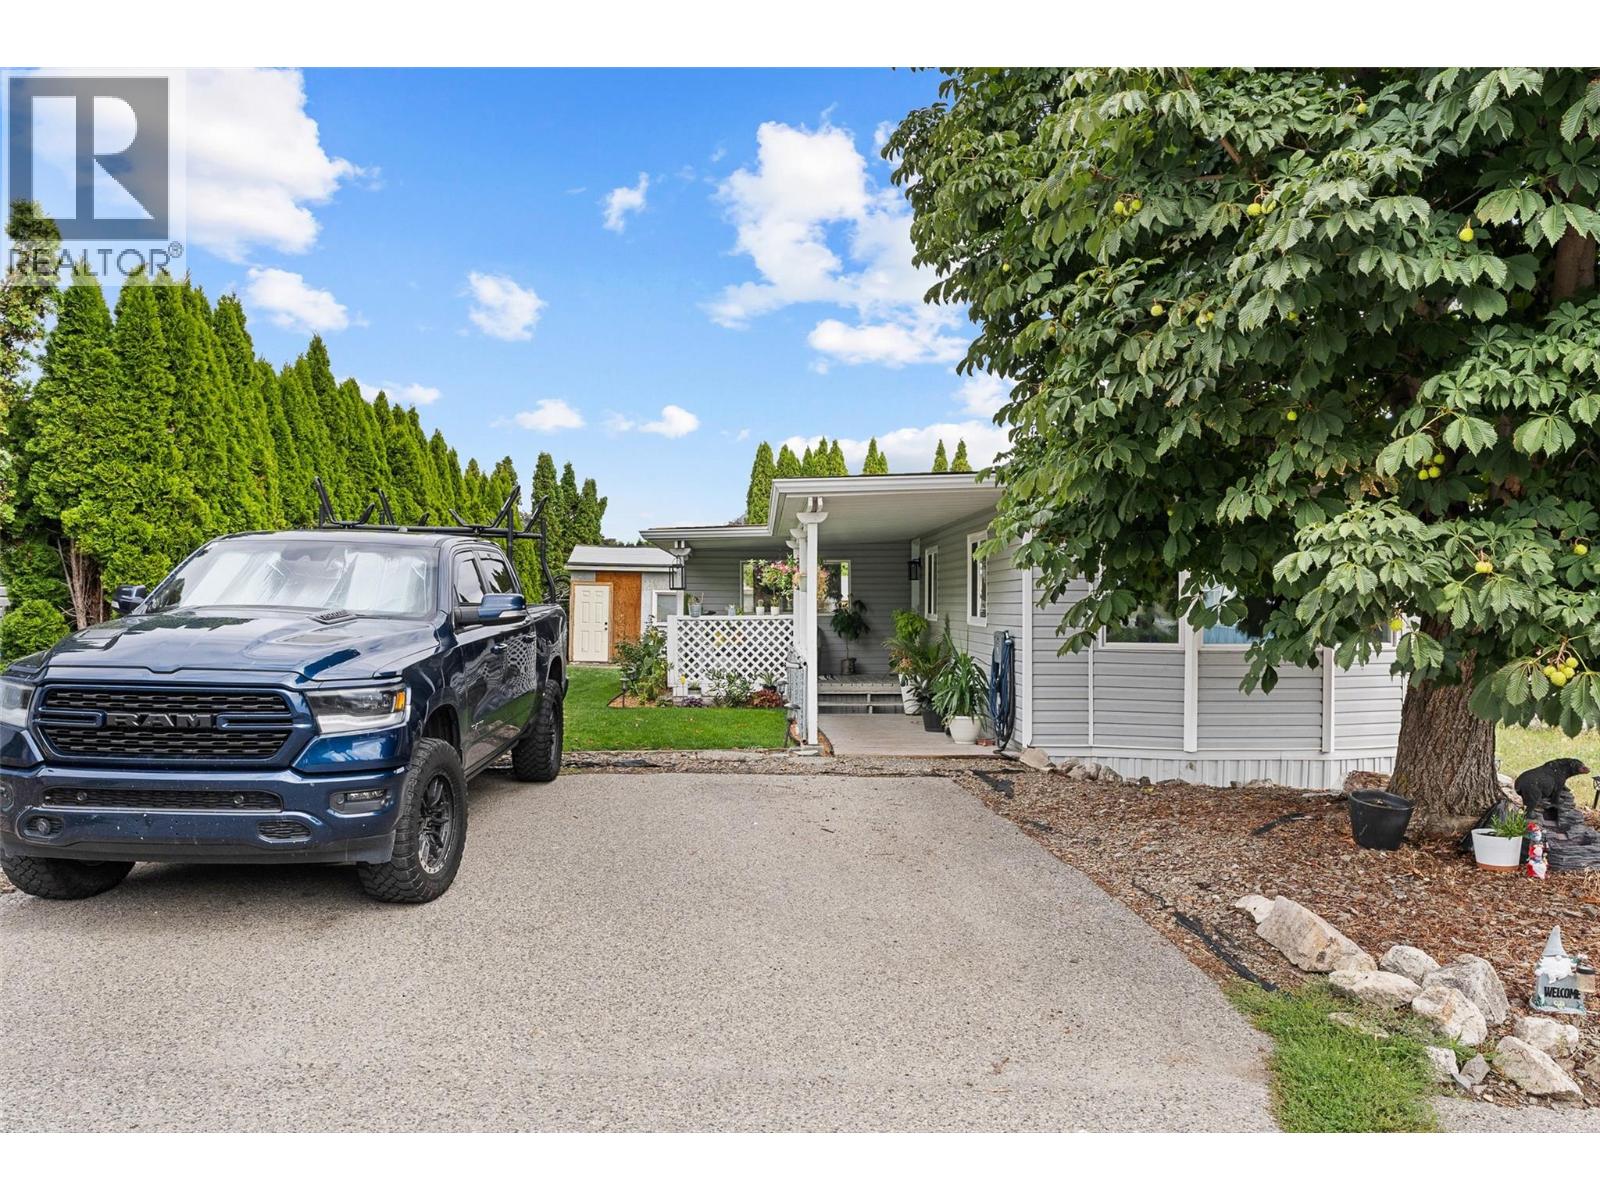
3381 Village Green Way Unit# 47
Westbank, British Columbia
Welcome to 47-3381 Village Green Way, a beautifully renovated 3-bedroom, 1-bathroom home in the family-friendly Village Green Mobile Home Park. Extensively renovated back to the studs, this home offers the comfort and feel of a newer home without the newer-home price tag. The renovation includes new triple-pane high-efficiency windows, added insulation, new drywall throughout, PEX plumbing, and updated electrical. The kitchen has been completely transformed with custom cabinetry, beautiful live-edge countertops, soft-close hinges and Frigidaire Gallery stainless steel appliances. The bathroom has also been fully renovated with a new fibreglass tub/shower, vanity, toilet and updated plumbing. The home features a 2-year-old hot water tank, furnace, central air conditioning and heat pump. Outside, enjoy a generous yard with plenty of space for kids to play, a trampoline, gardening or your four-legged family member to run around. The lawn has also been reseeded, creating a great outdoor space to enjoy. With 924 sq. ft. of comfortable living space and three bedrooms, there is room for the whole family or plenty of space for guests, hobbies or a home office. Located minutes from shopping, restaurants, golf and recreation, this is a great opportunity for first-time buyers, young families, empty nesters or downsizers looking for an affordable, move-in-ready home in a convenient West Kelowna location. Nothing left to do but move in and enjoy! Quick Possession is possible. (id:64133)
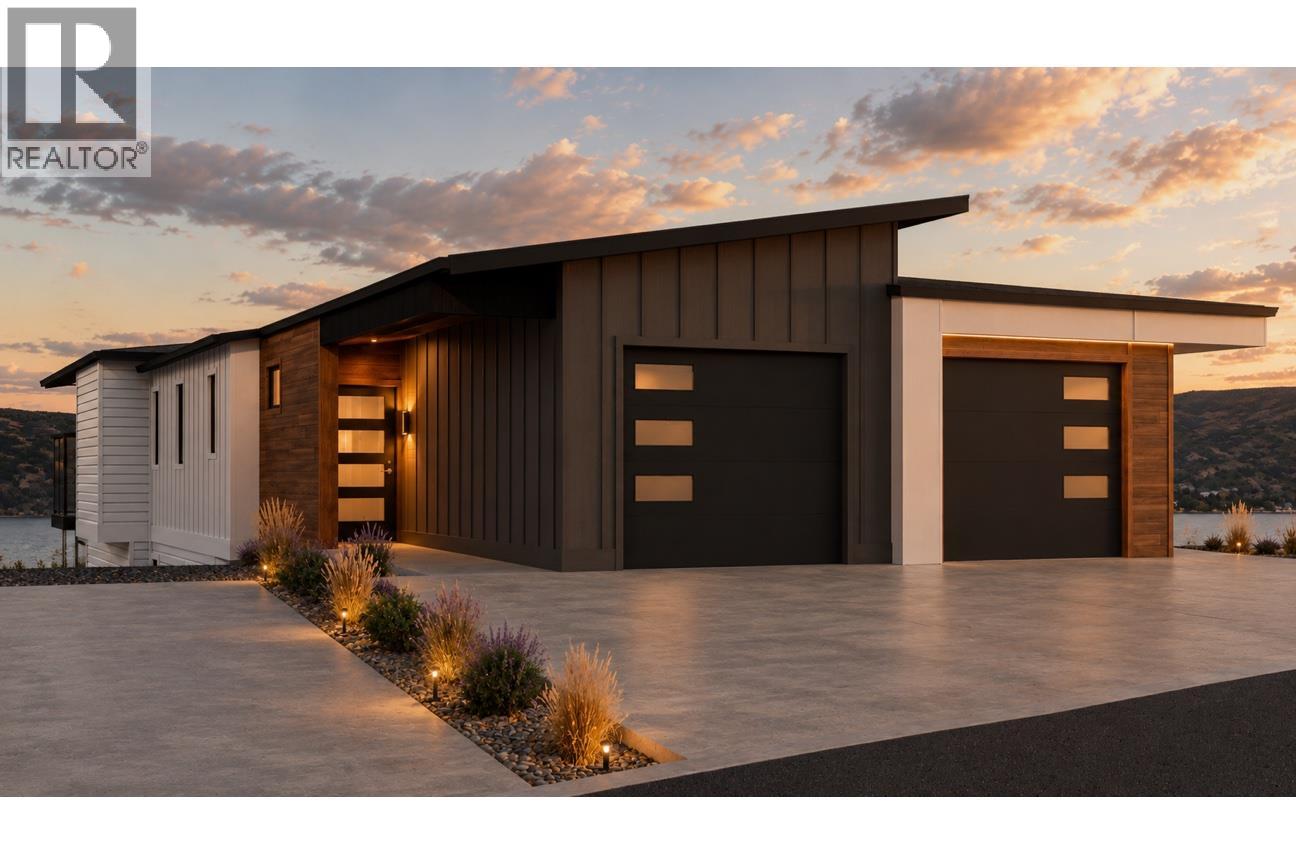
3746 Morningside Drive
West Kelowna, British Columbia
WAKE UP TO THIS. Stunning Okanagan Lake, valley and mountain views greeting you every morning. Welcome to the Lakeview Terrace Collection at The Trails—where elevated Okanagan living meets modern design, incredible views and exceptional value. This brand-new 3-bedroom, 2.5-bath terrace home is designed for the way you want to live, with an open-concept floorplan, contemporary architecture and effortless indoor-outdoor living. Gather around the island kitchen complete with quartz countertops and stainless steel appliances, then step onto the covered patio and take in the views that make living here so special. Built to Step Code 4 for enhanced energy efficiency, comfort and performance and $35,000 in upgrades versus base model pricing. Best of all, the Okanagan lifestyle is right outside your door—trails, beaches, wineries, golf, shopping and everyday amenities are all minutes away. Qualified purchasers are exempt from BC Property Transfer Tax under the Newly Built Home Exemption. Eligible first-time home buyers may also qualify for the federal GST rebate. Late 2026 occupancy. THE VIEW. THE LIFESTYLE. THE VALUE. (id:64133)
3748 Morningside Drive
West Kelowna, British Columbia
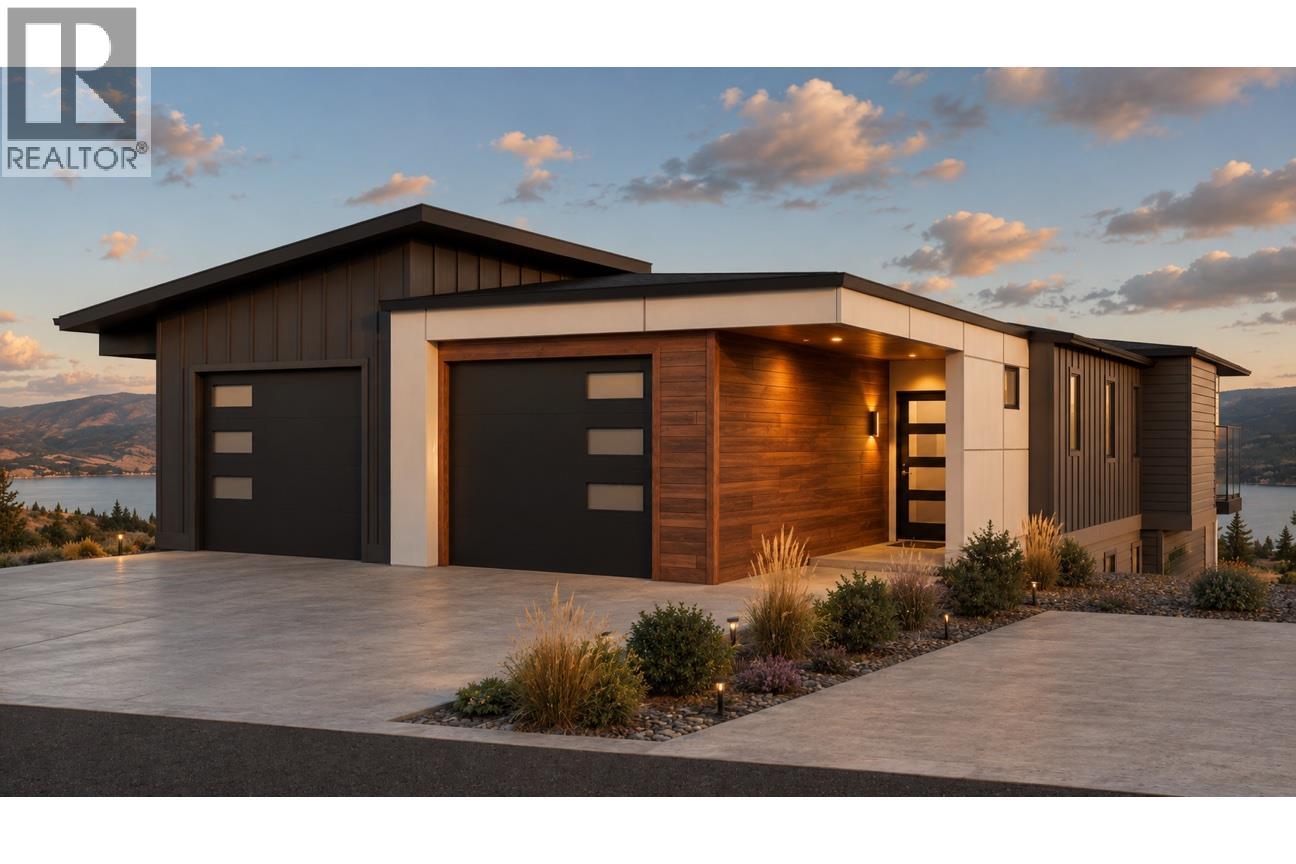
WAKE UP TO THIS. Stunning Okanagan Lake, valley and mountain views greeting you every morning. Welcome to the Lakeview Terrace Collection at The Trails—where elevated Okanagan living meets modern design, incredible views and exceptional value. This brand-new 3-bedroom, 2.5-bath terrace home is designed for the way you want to live, with an open-concept floorplan, contemporary architecture and effortless indoor-outdoor living. Gather around the island kitchen complete with quartz countertops and stainless steel appliances, then step onto the covered patio and take in the views that make living here so special. Built to Step Code 4 for enhanced energy efficiency, comfort and performance. Best of all, the Okanagan lifestyle is right outside your door—trails, beaches, wineries, golf, shopping and everyday amenities are all minutes away. Qualified purchasers are exempt from BC Property Transfer Tax under the Newly Built Home Exemption. Eligible first-time home buyers may also qualify for the federal GST rebate. Late 2026 occupancy. THE VIEW. THE LIFESTYLE. THE VALUE. (id:64133)
1720 Hidden Hills Drive Unit# 29
Kelowna, British Columbia
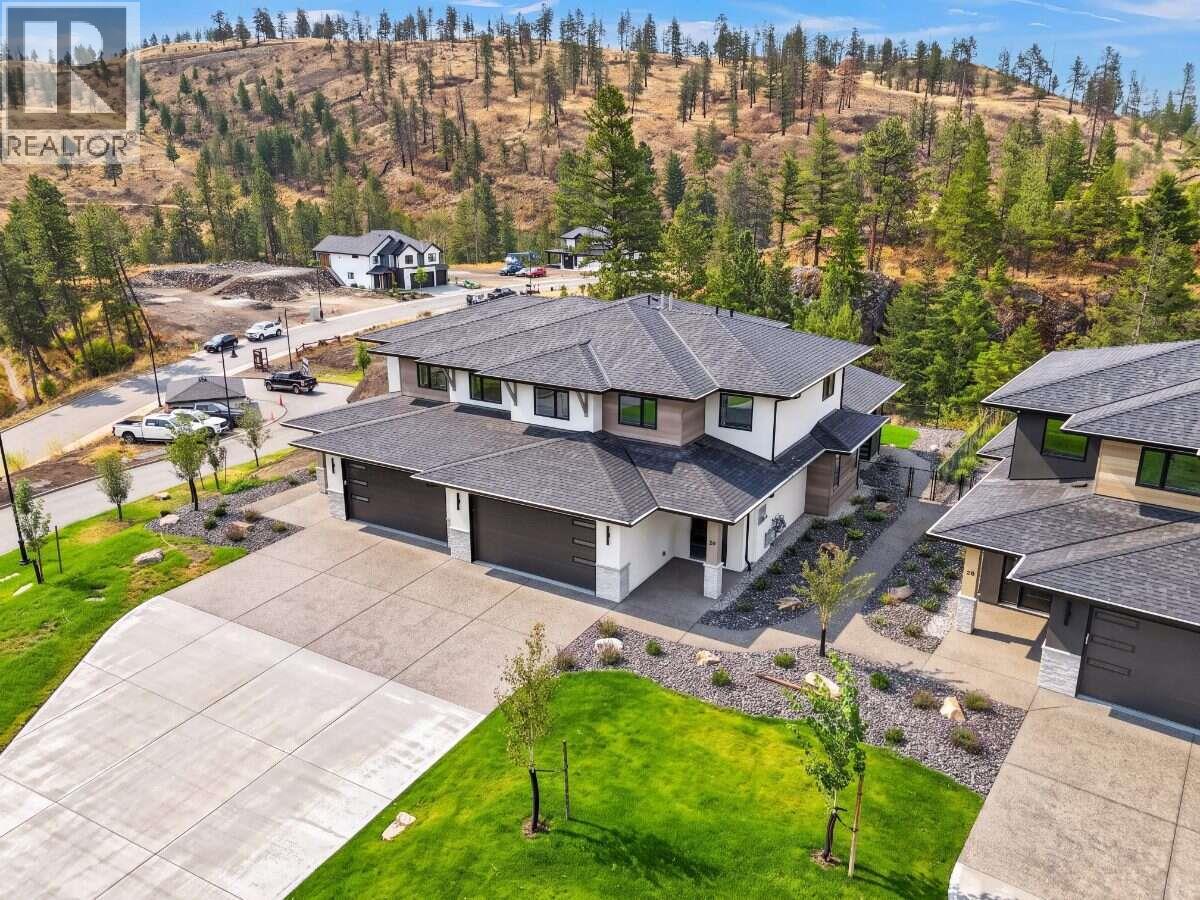
*** For more information, please click Brochure button. *** Move-in ready! Discover Unit 29 – the Silver Tip plan at Antler Heights, an exclusive enclave perched above Hidden Hills in Wilden. This thoughtfully designed two-storey home offers 2,136 sq. ft. with 4 bedrooms and 3 bathrooms, finished in the warm Mocha colour scheme with gold lighting and plumbing fixtures. The upper floor has three bedrooms, laundry, and a versatile flex space, which suits families or downsizers looking for convenience. A main-floor bedroom gives you room for guests or a home office. Surrounded by ponds, trails, and nature, Antler Heights is a peaceful retreat just minutes from UBCO, YLW, shops, and cafes! All measurements are approximate. Taxes not yet assessed. (id:64133)
9568 Highway 97
Spallumcheen, British Columbia
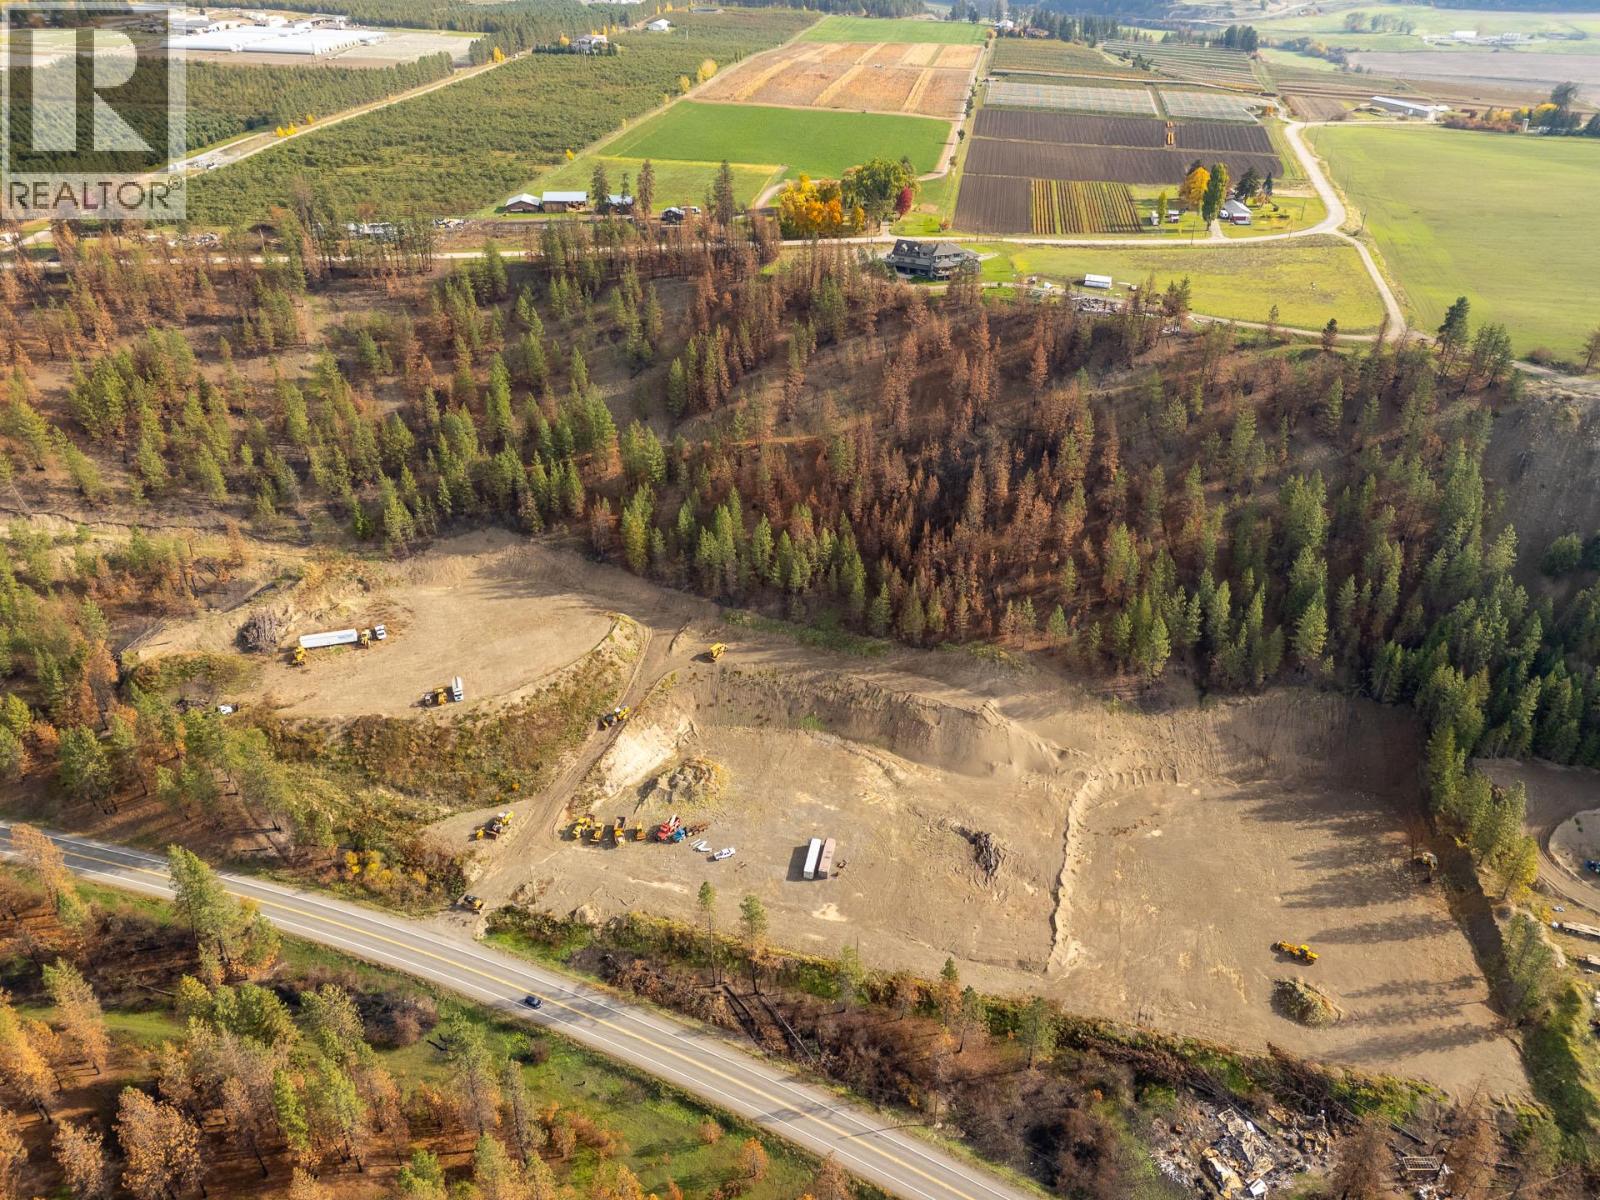
Approximately 24.96 acres of industrial land located at 9568 Highway 97 in the Township of Spallumcheen, including approximately 8 level, graveled acres ready for use. Zoned I2, the property offers highway exposure on Highway 97, the primary shipping and transportation route between the Okanagan and Kamloops, connection to the Trans-Canada Highway. The location also provides convenient access to Vernon, Armstrong and the broader North Okanagan. The site is currently unserviced, with power and water available to the property. (id:64133)
4868 Riverview Drive Unit# 108
Edgewater, British Columbia
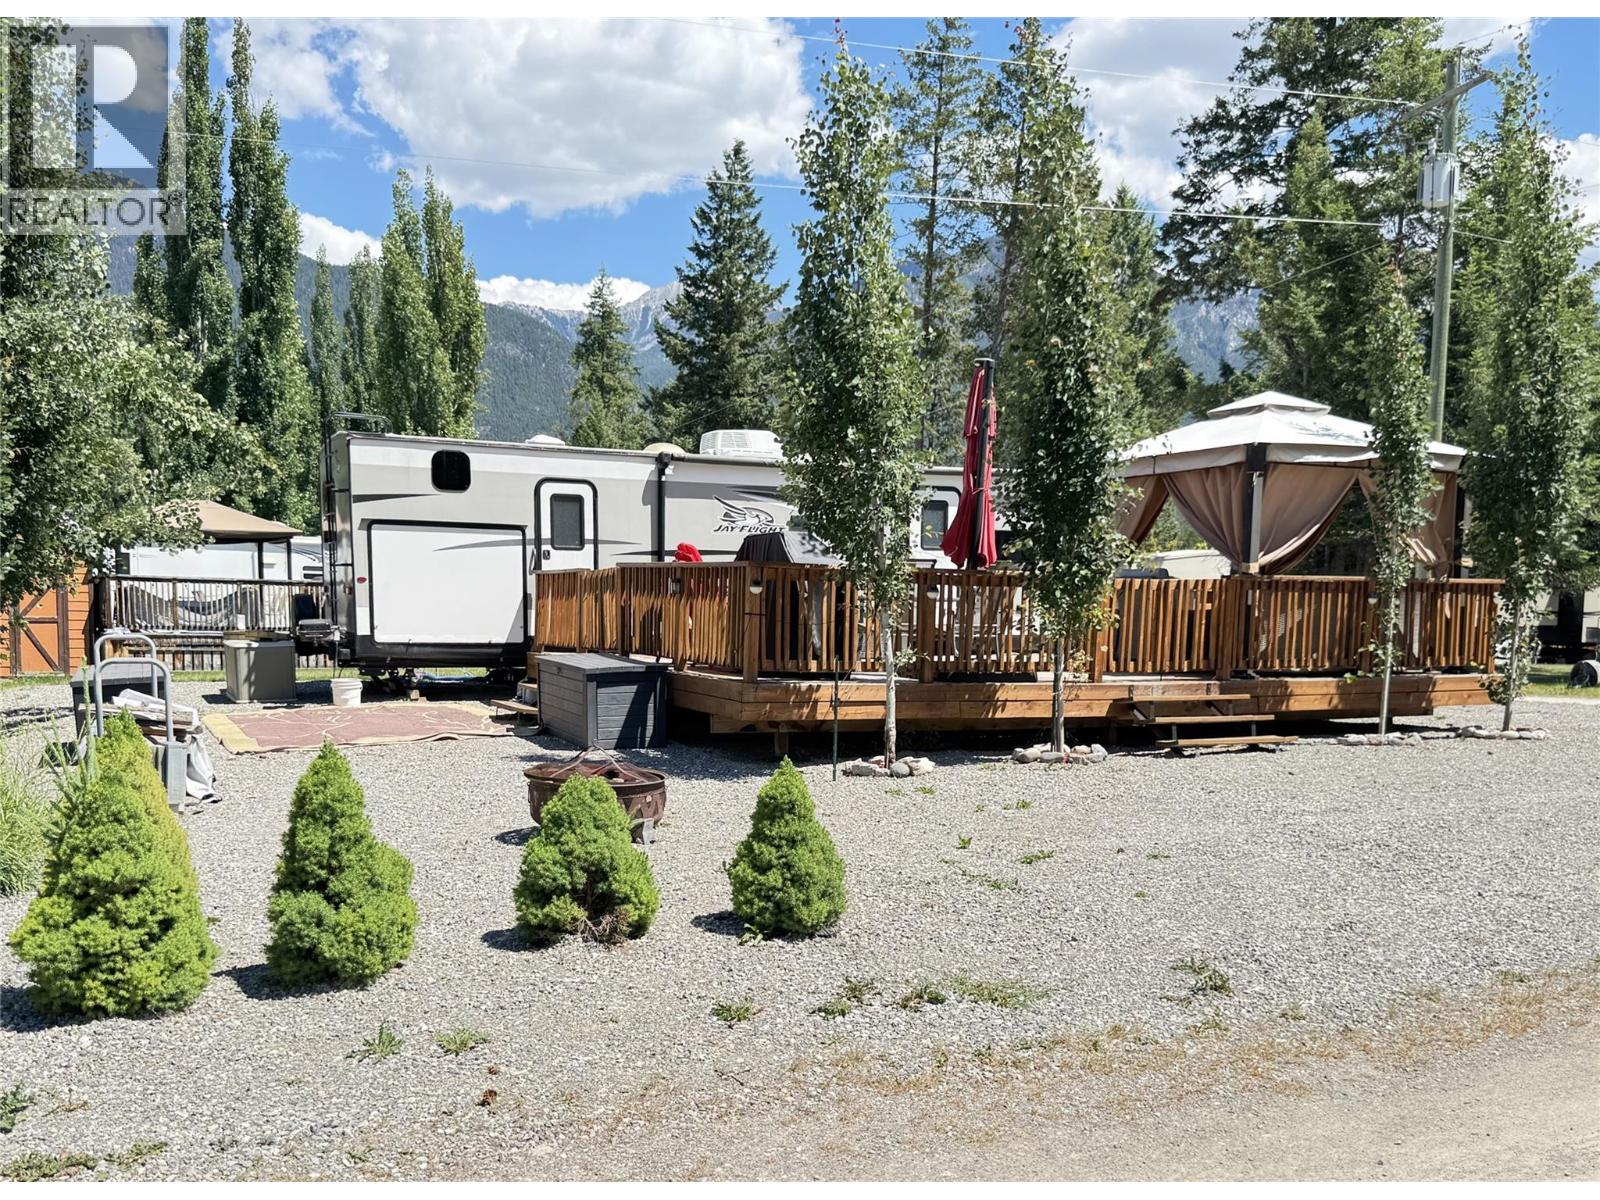
Opportunities like this don't come along often. Don't miss your chance to own this truly unique lot. Leave the hustle and bustle behind and discover your own slice of paradise at Valley’s Edge Resort. This beautifully appointed, large corner lot is ready for you to bring your own RV and start enjoying the resort lifestyle right away. One of only three Park Model / Trailer lots in the resort that permit a park model, this offers a unique opportunity for added flexibility. Backing onto green space, you'll appreciate the added privacy, peaceful setting, and beautiful mountain views. The spacious deck is designed for outdoor living, complete with a gazebo and propane fire table—perfect for private lounging, outdoor dining, or gathering with friends and family. With plenty of parking and room to spread out, this lot is as practical as it is inviting. Valley’s Edge Resort offers outstanding amenities for all ages, including an outdoor swimming pool, playground, and pickleball and tennis courts. Surrounded by breathtaking scenery, this is the perfect place to relax, reconnect with nature, and create lasting memories. RV is available for purchase separately. (id:64133)
3802 36 Street
Vernon, British Columbia
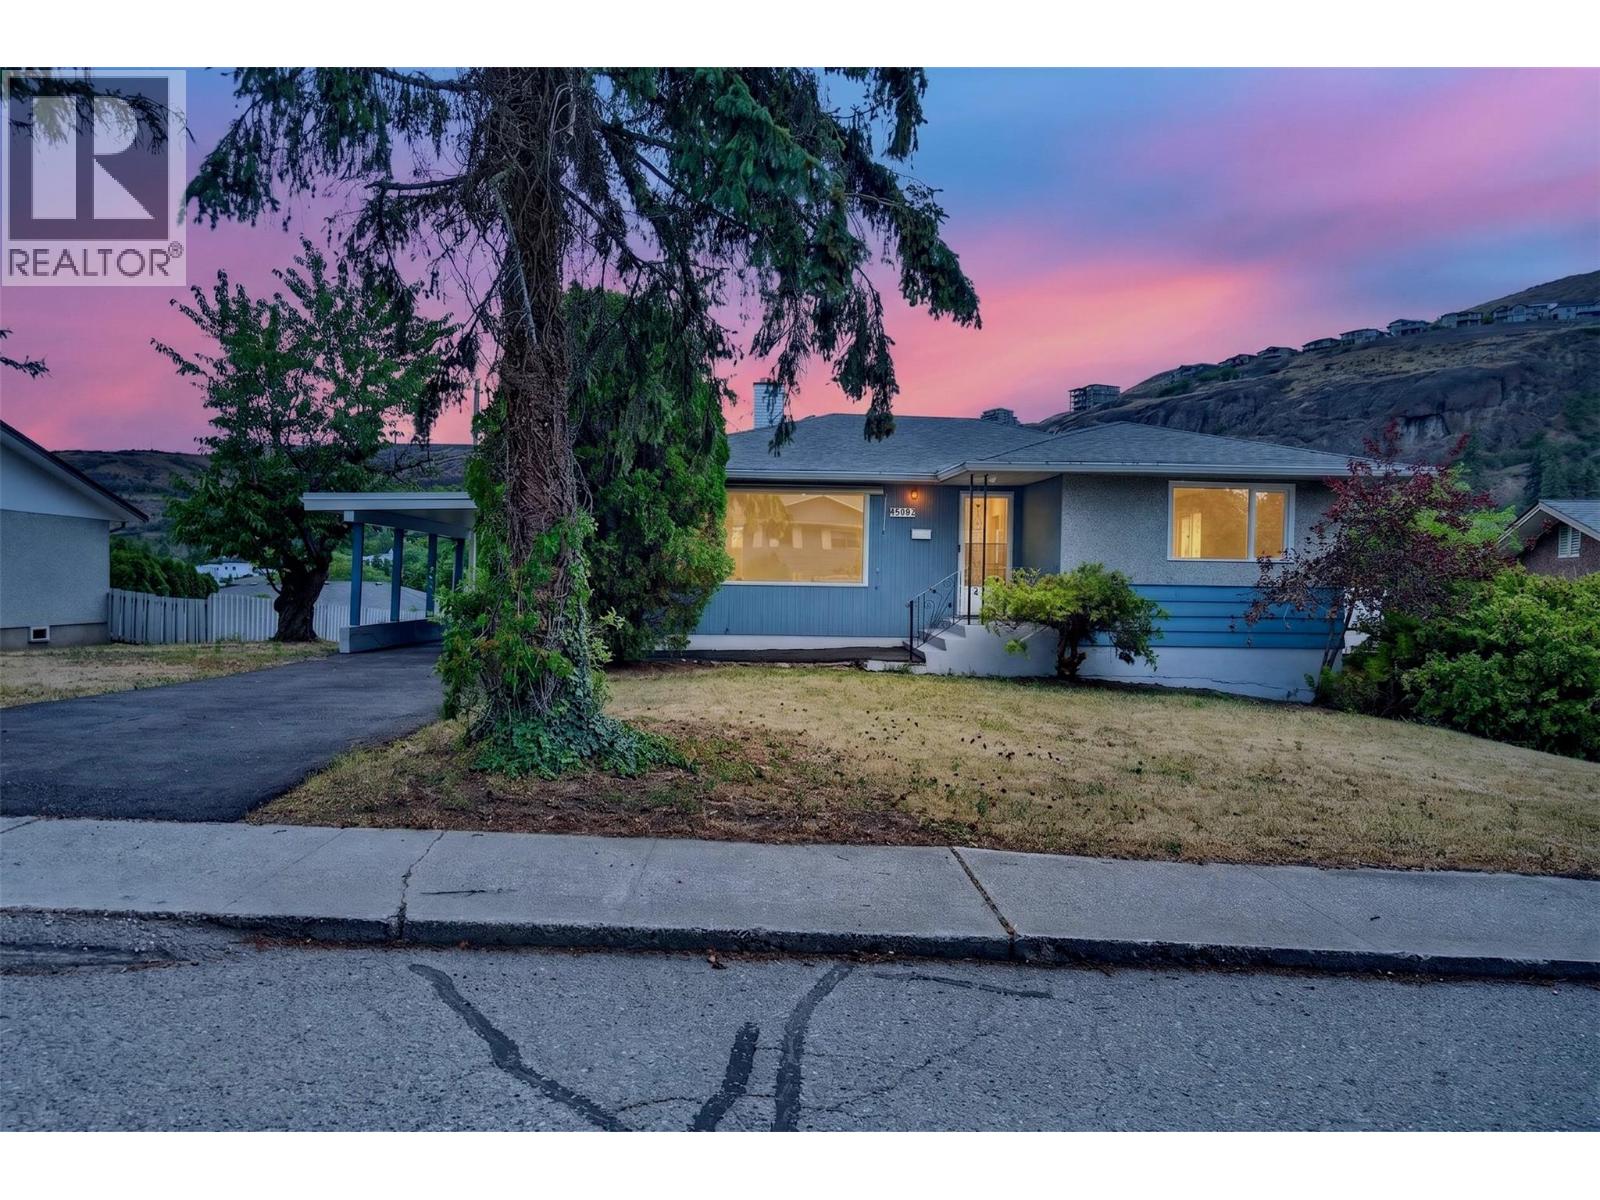
Fantastic Investment Opportunity! Upstairs is vacant, turn-key rental or living with recent touch-ups. Featuring what is considered to be a big lot with both street and alley access. Completely separating access and parking for up and down. The lower suite is currently tenanted, and the tenants would love to stay, providing immediate rental income. The upstairs suite recently received fresh paint, new flooring, new countertops, a new toilet, and a new bathtub with a tile surround. Some exterior painting along with a new asphalt top to the upper driveway and entrance. Enjoy the covered porch with views, exterior storage room, convenient lane access, and a drive-through carport. The self-contained basement suite offers two separate entrances, lane access, ample parking, its own large private patio, and a storage shed. Ideally located in a quiet yet central neighbourhood of Alexis Park, you'll be within walking distance of shopping, restaurants, parks, recreation, downtown Vernon, and public transit. This is a fantastic opportunity to own a property in a highly desirable location. Both Street and Alley access in the back for future development possibilities. Located 10 min from Kin Beach on Okanagan Lake, 12 min to Kalamalka Lake and 30 min to Silver Star Ski Resort. (id:64133)
8900 Jim Bailey Road Unit# 126
Kelowna, British Columbia
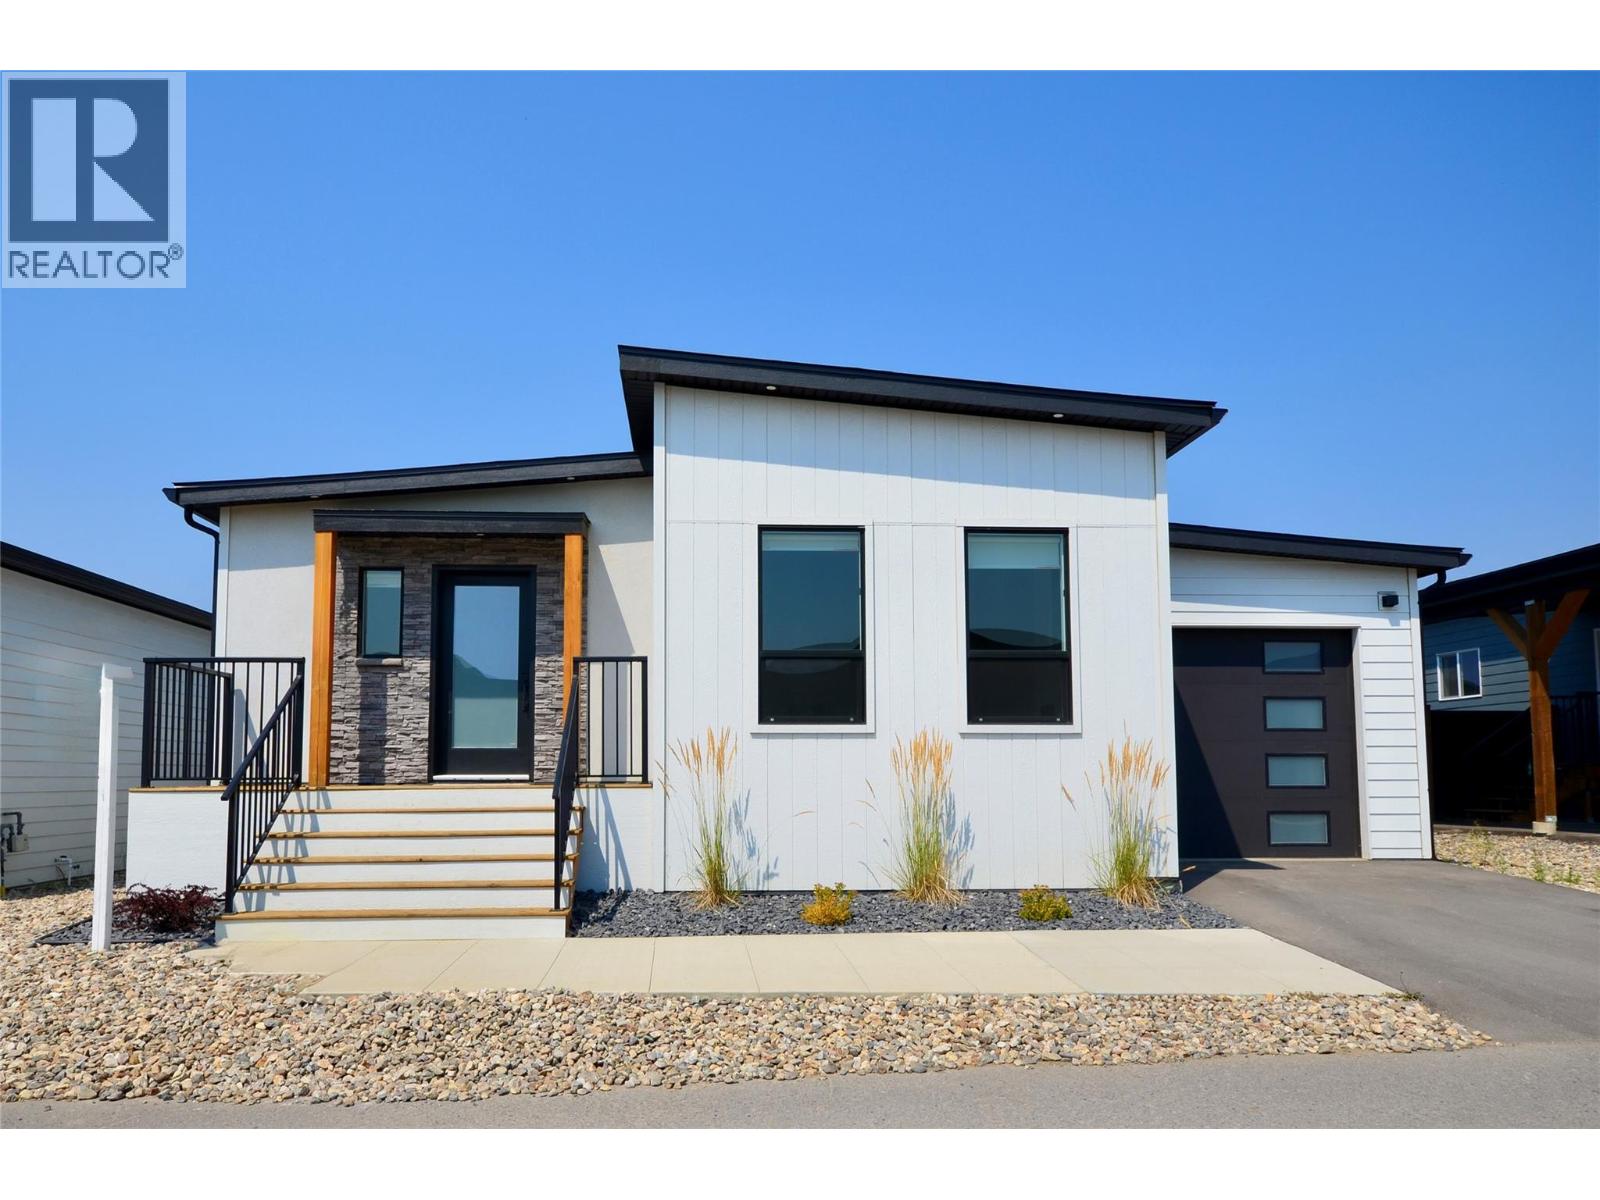
Welcome to Deer Meadows! Your new neighbourhood is conveniently located just steps away from the Rail Trial where you are connected to Wood lake and the blue waters of Kalamalka lake with trail access spanning from Vernon to Kelowna. Deer Meadows is a quick 10 minute commute from the Airport and UBCO's Campus. Rentals and pets are allowed. This Monarch XL home is built by Woodland Crafted Homes and features a modern layout and loaded with upgrades. With a unique exterior, the 3 bedroom, 2 bathroom home design is created for those that want it all. Entering to the open-concept expanded island kitchen with shaker cabinetry, quartz counters and S/S appliances. Open floor plan with seamless living/dining space. Spacious Primary Bedroom with and walk in closet. Primary bathroom includes floor to ceiling tiled oversized shower with quartz counters. Sliding glass doors provide private access to the outdoor deck and fenced backyard. Other upgrades include single car garage with expansion package for a total depth of 29', insulated, drywalled and painted, kitchen and bathroom upgrade package, elite vinyl flooring, upgraded appliances, window coverings, 2 skylights, fireplace, 200 amp electrical service, hot tub rough in, on demand hot water, under sink water filtration, water softener and black windows and doors on all elevations. Pet friendly community with park and 2 pickleball courts on site. Long and SHORT TERM RENTALS PERMITTED. Schedule your appointment today! (id:64133)
570 Wade Avenue E
Penticton, British Columbia
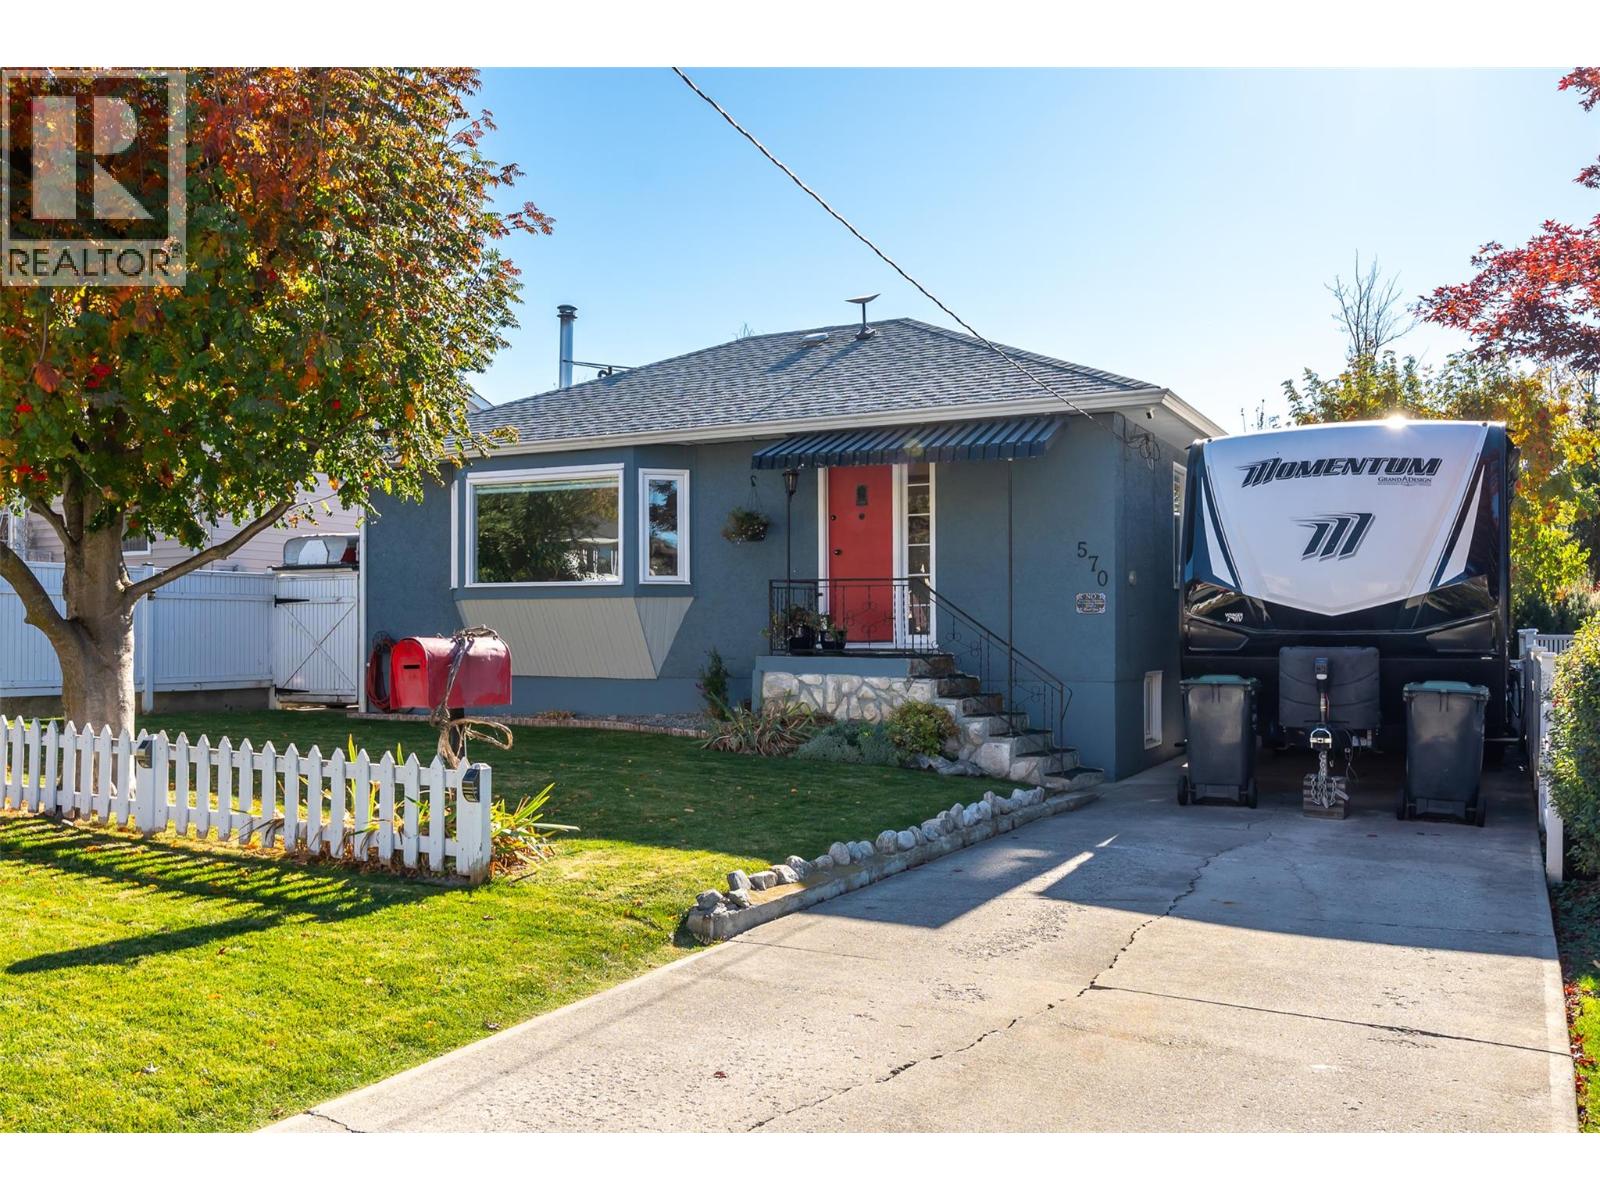
Welcome to 570 Wade Ave E - a charming 1,638 square-foot home that beautifully blends vintage character with practical updates. Step inside to find a living space filled with warmth, showcasing original hardwood floors, bright windows, updated baseboards and door casings. True character shines through in the preserved historic details, including original glass door knobs, a vintage doorbell, and a classic ""speakeasy"" style peephole. The main floor features two bedrooms and a 4-piece bathroom, while a third bedroom, a 2-piece bathroom, and a large, versatile recreation room await downstairs. The updated kitchen, a bright, sunny dining room and features direct access to the outdoor patio. The exterior is an outdoor oasis designed for relaxation, storage, and hobbies. The fully fenced backyard has convenient lane access, while offering a gazebo, a pergola draped in wisteria, vegetable planters, easy care perennials and a variety of trees for shade. Storage has been considered an insulated cooler shed, a 10x10 storage shed with a garage-type door—perfect for tools, bikes, and outdoor gear. Additional features include tankless hot water, forced air furnace, heat pump, and a wood stove as secondary heat source. This location is a quiet area walking distance to the lake, elementary and high schools, the downtown district for restaurants and entertainment, IGA, and the KVR trail. Check out the online listing complete with a 3D iGuide tour and book your private viewing today. (id:64133)
1978 Mcdougall Street
Kelowna, British Columbia
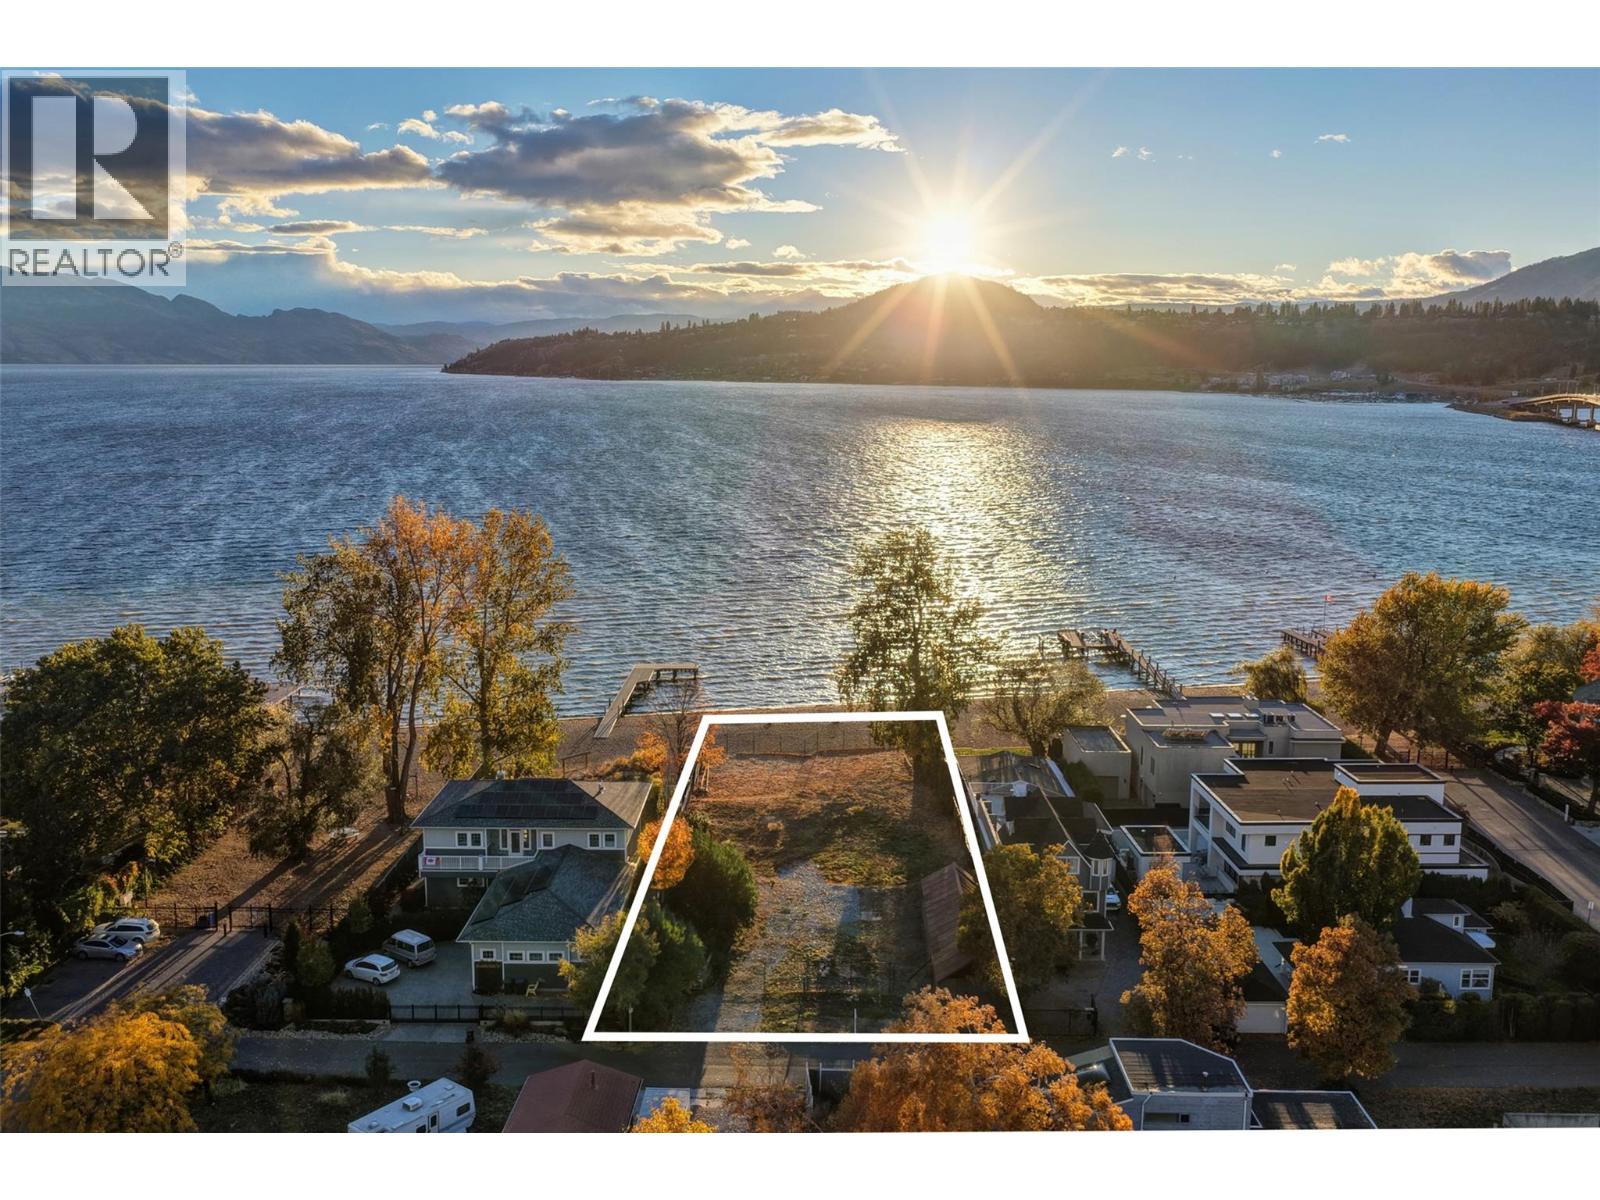
One of Kelowna's most desirable lakeshore properties, on Okanagan Lake, this rare 0.44-acre vacant lakeshore lot is in one of Kelowna’s most prestigious iconic neighborhoods secluded just off the coveted Abbott Street corridor. This 19,000+ sq ft parcel is a vacant blank canvas to build your vision for your family’s legacy dream home. With almost 88 feet of level natural sand beach, an unobstructed South-West exposure, you can enjoy stunning sunsets and direct access to the crystal waters of Okanagan Lake. This wide lot provides ample room for a future large dock (application approved) accommodating multiple boats, entertaining guests, swimming, and beach activities. Perfect for lakeside entertainment! Whether you envision a luxurious private estate with historic architecture or a modern contemporary masterpiece – the possibilities are endless! Ideally located just a short stroll to Kelowna’s City Park and vibrant downtown core - boutique shopping, galleries, dining, cultural districts, and Kelowna General Hospital. Proximity to World-class wineries, orchards, golf courses, the University of British Columbia Okanagan, and Kelowna International Airport. This iconic property offers a rare fusion of lakeside serenity and convenience blending natural beauty with a vibrant four-season lifestyle in the heart of the Okanagan Valley. The property may allow for up to four dwellings under the new Provincial density regulations and is free from Canada’s foreign buyer ban (id:64133)
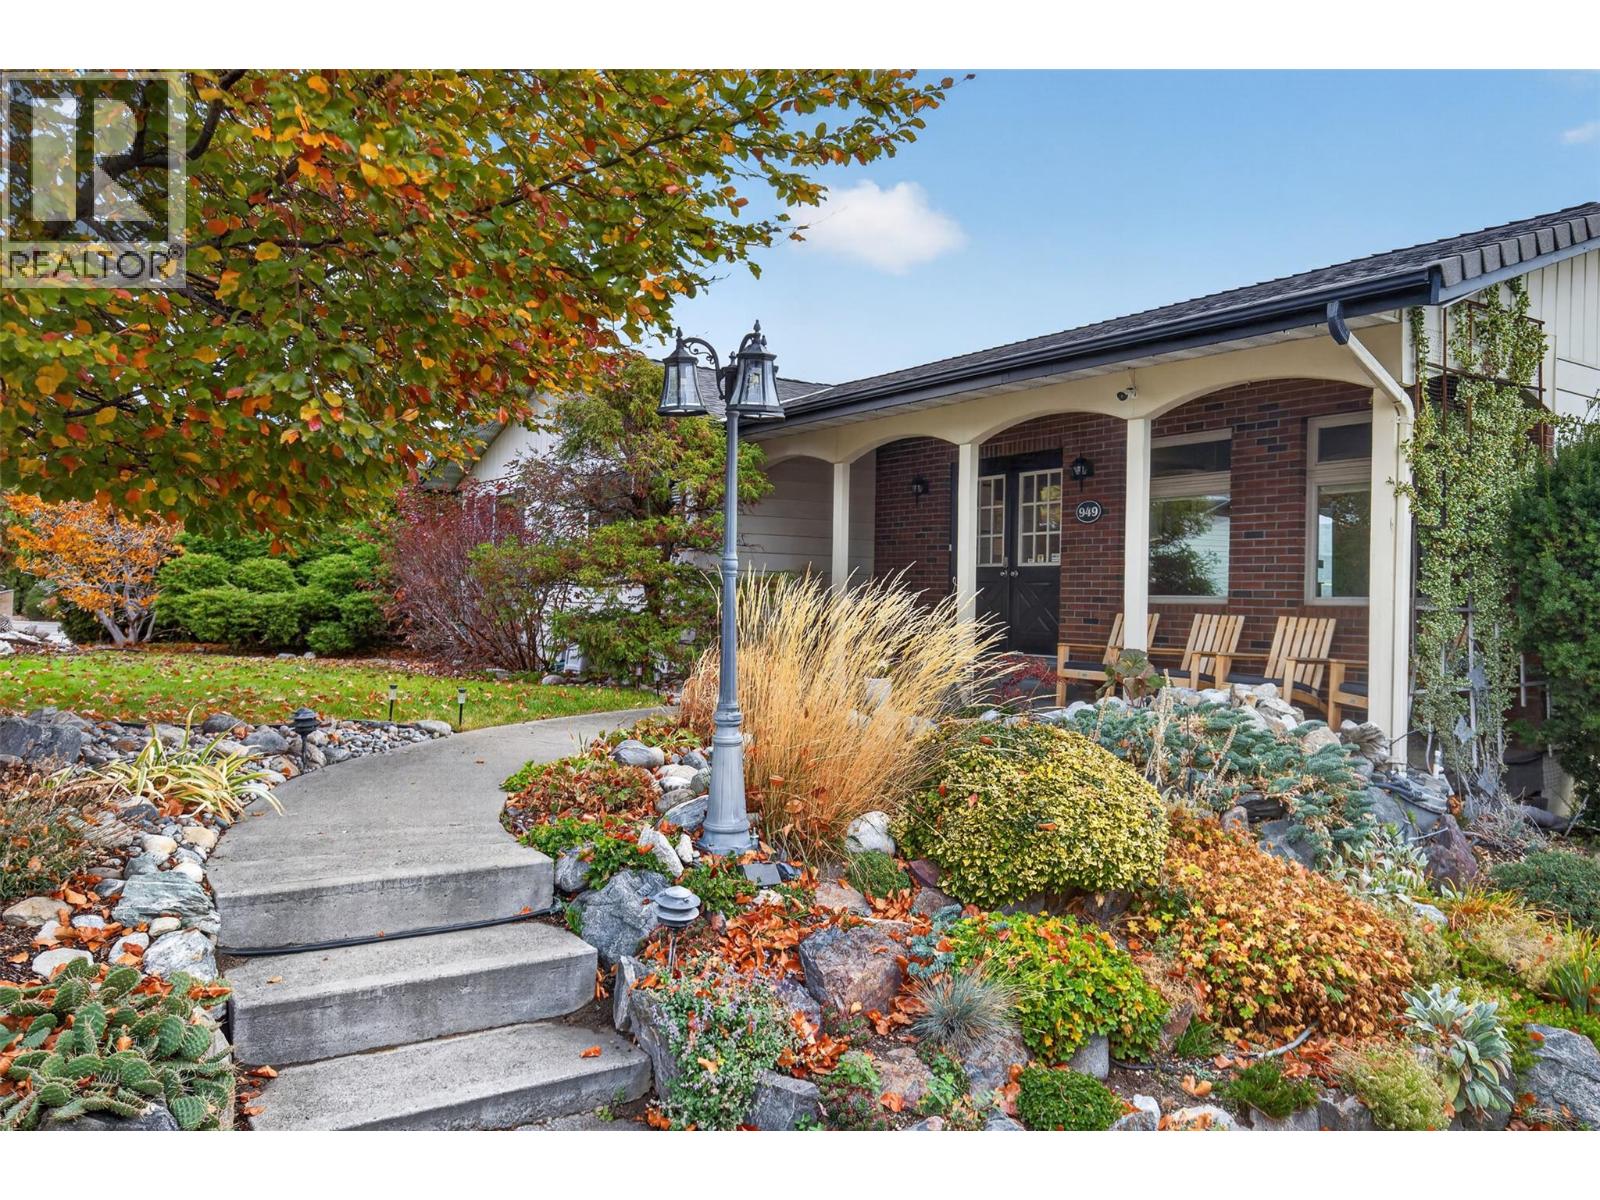
949 Panorama Crescent
Oliver, British Columbia
LEGAL SUITE IN OLIVER! Situated on a quiet, established crescent, this solid home offers over 2,200 square feet of versatile living space with a registered, fully authorized secondary suite—an outstanding mortgage helper or turnkey investment. The bright upper floor features a spacious living room, dining area, functional kitchen, three generous bedrooms, and a full four-piece bathroom. The lower level offers a self-contained, walk-out legal suite complete with a private entrance, full kitchen, large recreation room, two additional bedrooms, a three-piece bathroom, workshop space, and shared or dedicated laundry. Enjoy beautiful mountain views, a private yard with ample room to garden or entertain, and plenty of parking for tenants and guests. Located just minutes from schools, recreation facilities, the Okanagan River Hike and Bike Trail, and world-class South Okanagan wineries. All measurements are approximate. (id:64133)
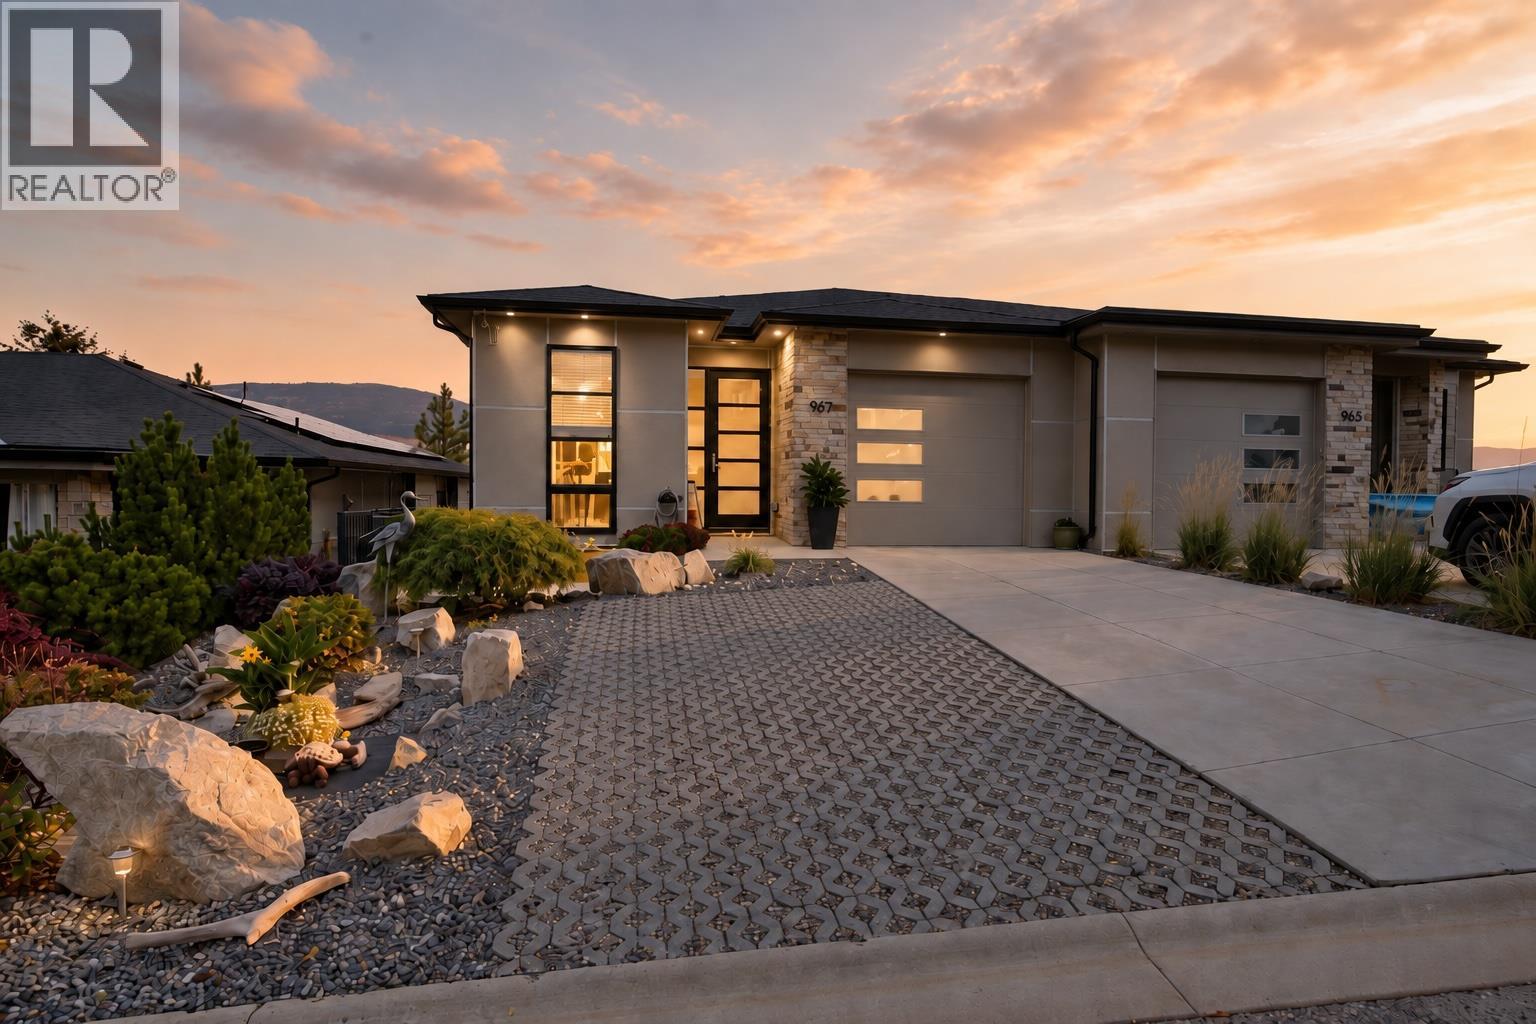
9671 Celeste Road
Lake Country, British Columbia
Spectacular Lake Country Views | 4 Bed | 4 Bath | 3,200+ Sq. Ft. and NO STRATA FEES ! Perched above the vineyards and orchards of Lake Country, this beautifully maintained 4-bedroom, 4-bathroom home offers over 3,200 sq. ft. across three levels, with spectacular views of the valley, lake, vineyards, orchards and surrounding natural landscape. Enjoy abundant natural light and beautiful sunrise exposure from this exceptional Okanagan setting. The bright main level features a primary bedroom, laundry, spacious kitchen with quartz countertops, pantry and reverse osmosis system, plus an inviting living area with fireplace and stunning views. The sellers have invested approximately $60,000 in backyard upgrades, creating a retained, low-maintenance outdoor space with synthetic lawn—ideal for relaxing and entertaining. Three additional bedrooms, a hot tub, generous storage, built-in shelving and a 4-foot crawlspace provide excellent flexibility downstairs. There is also potential for an in-law suite or commercial space with a separate walkout basement entrance. Additional features include a fire suppression system, central vacuum, soft-close cabinetry, under mount / Step lighting, quartz in every bathroom, garage parking and two additional exterior spaces. Surrounded by trails and minutes from beaches, parks, wineries and vineyards, this home offers space, flexibility, incredible views and the quintessential Lake Country lifestyle. Reach out today to book your private tour (id:64133)
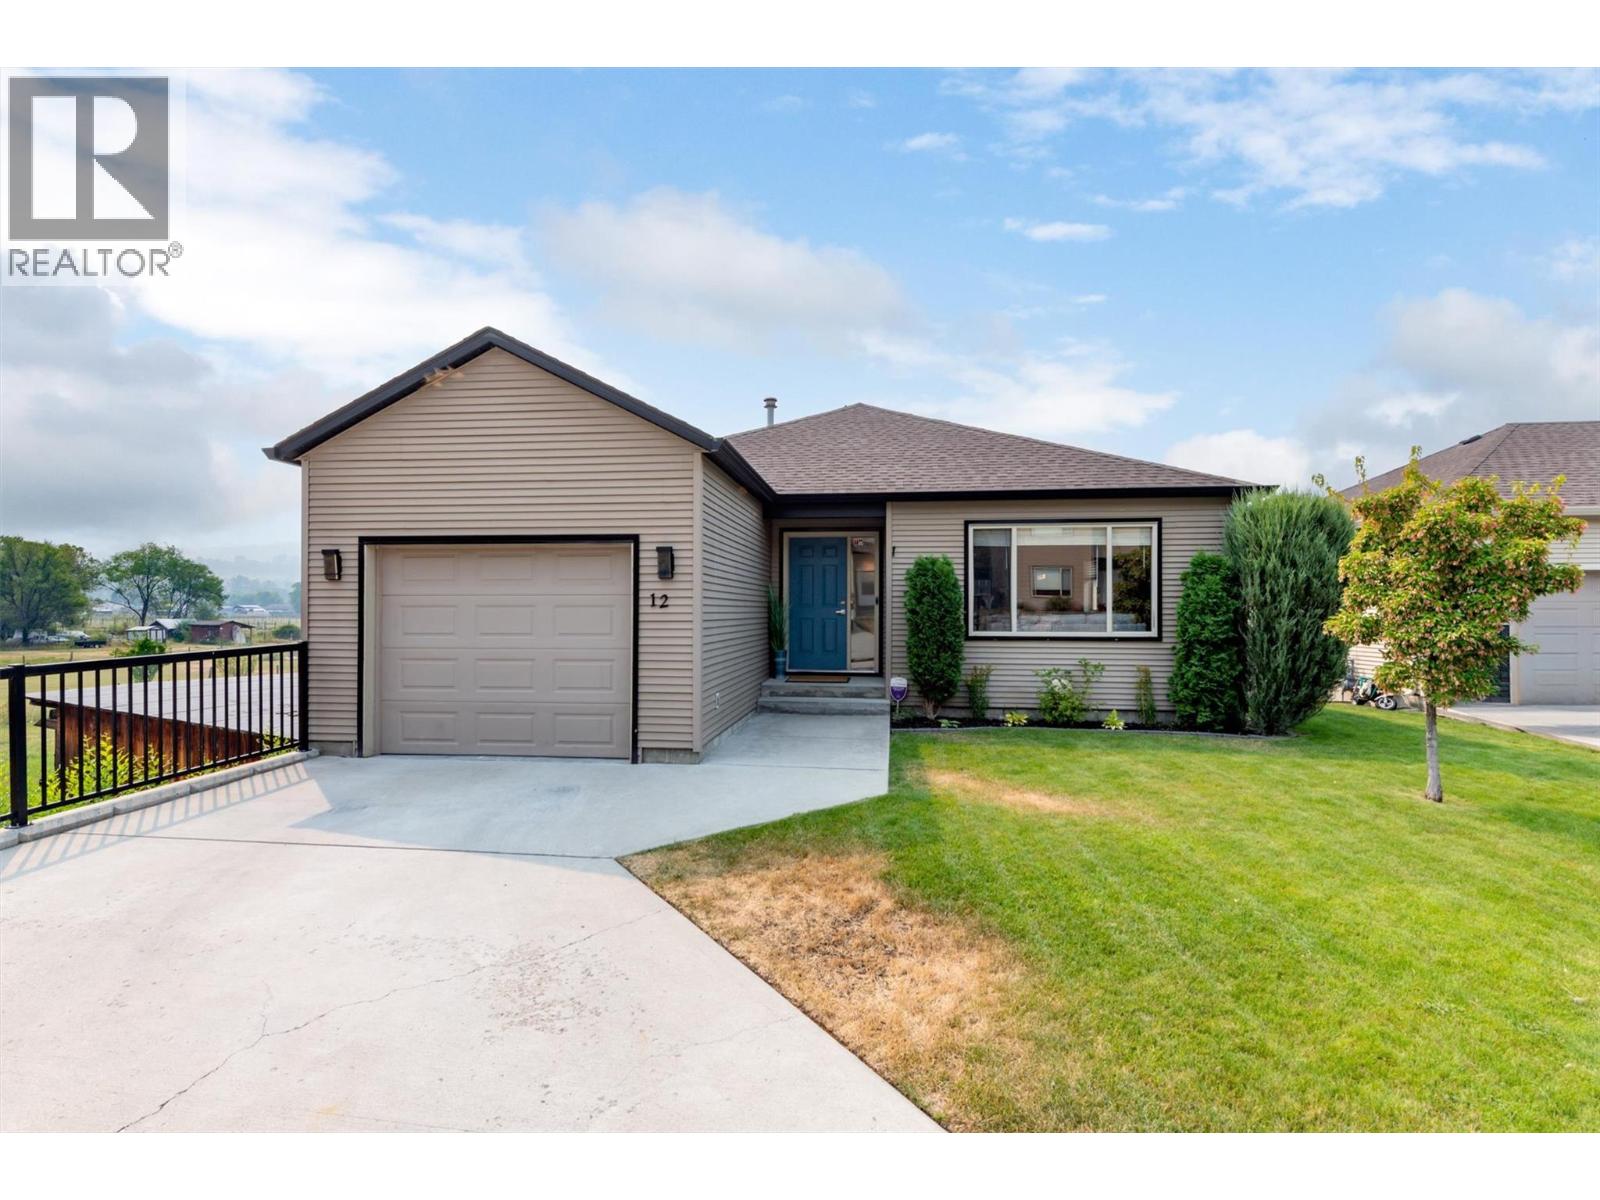
11392 Lodge Road Unit# 12
Lake Country, British Columbia
Tucked away at the end of a quiet cul-de-sac in the desirable Woodsdale Meadows neighborhood, this renovated and well maintained home offers the perfect blend of privacy, space, and convenience. Located in the heart of Lake Country, you're just minutes from the Okanagan Rail Trail, Beasley Park and beach, tennis courts, schools, shopping, wineries, and everyday amenities, with public transit nearby. Inside, you'll find quality finishes throughout and a functional layout that's been exceptionally cared for. With the home recently painted, flooring updated, bathrooms and downstairs renovated, and mechanical upgraded, this home is move in ready. The main level features two bedrooms, while the lower level offers two additional bedrooms, a spacious rec room with wet bar, and separate entrance which can provide excellent potential for an in-law suite or mortgage helper if desired. Step outside to a fully fenced backyard with a grassy area that's perfect for kids, pets, or simply enjoying the outdoors. With plenty of parking on the oversized paved driveway and a fantastic location in one of Lake Country's most sought-after family neighborhoods, this home is one you won't want to miss. (id:64133)
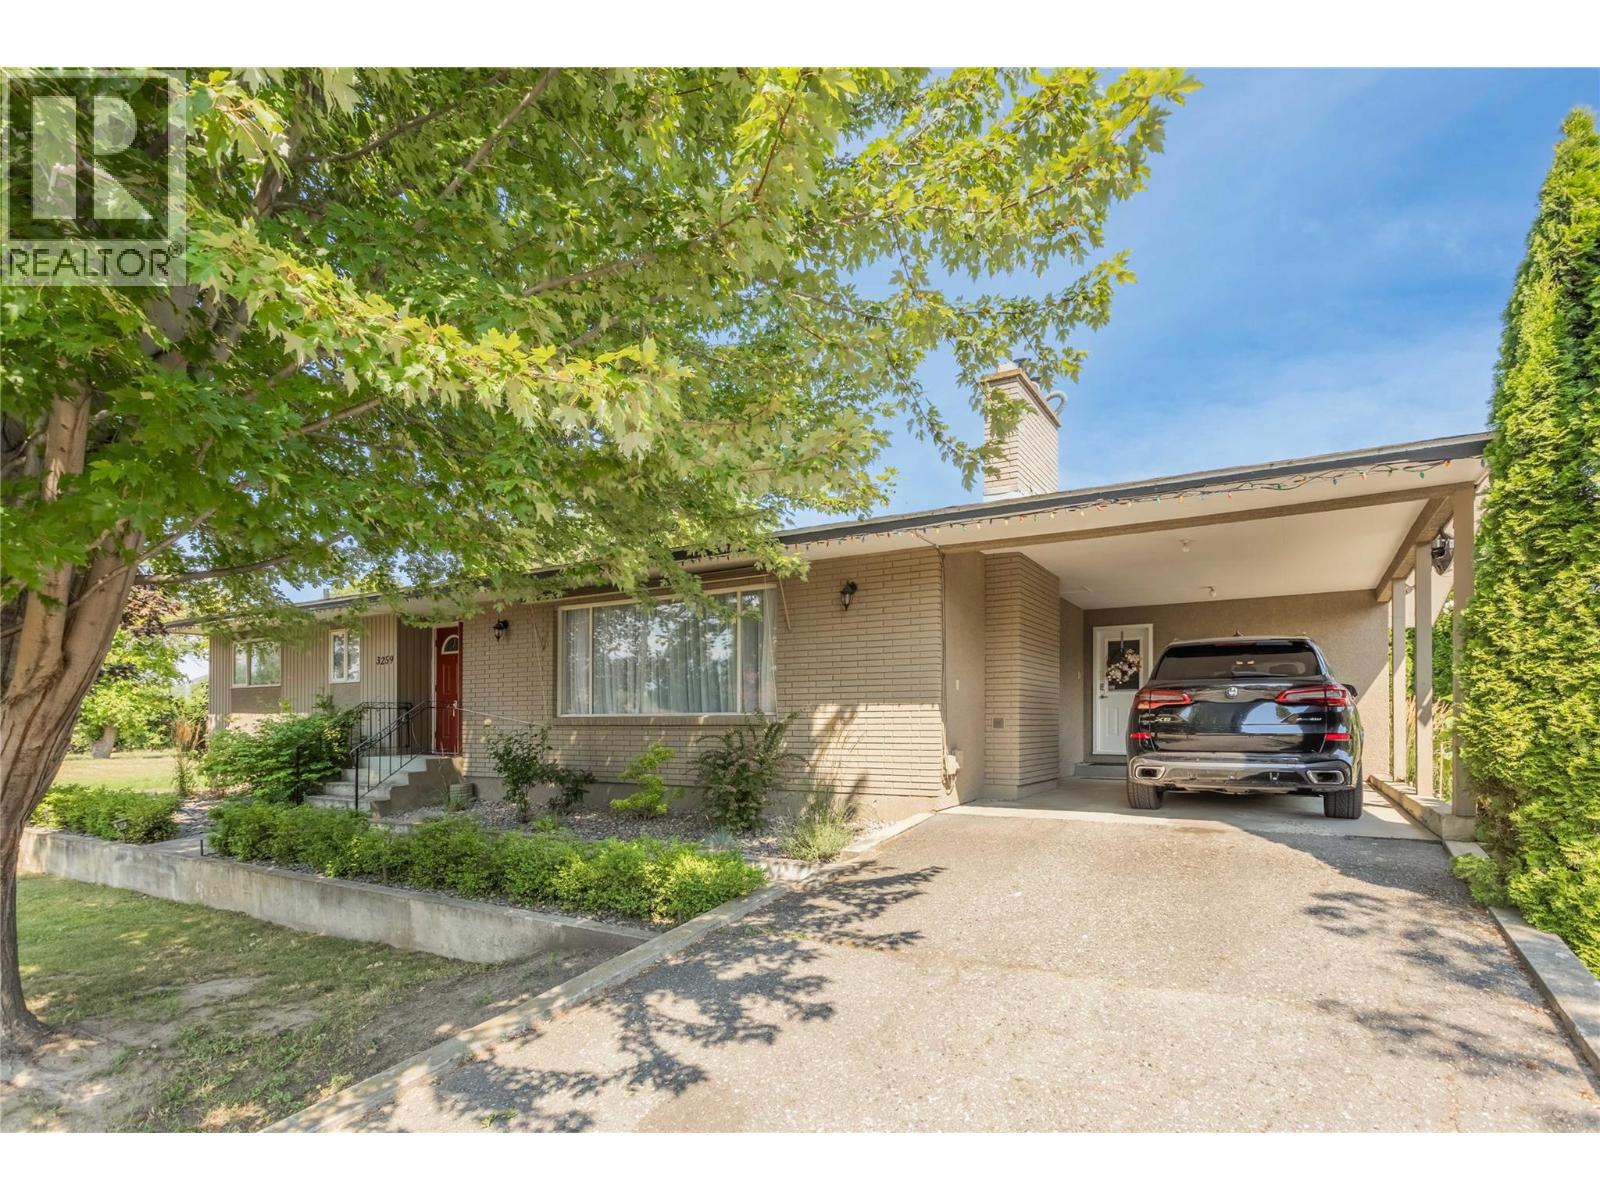
3259 St Amand Road
Kelowna, British Columbia
Welcome to 3259 St. Amand Road, a beautifully maintained home set on a spacious 0.59-acre lot, offering the perfect blend of privacy, space, and convenience. This well-cared-for 2-bedroom, 2-bathroom home features just under 2,800 sq. ft. of living space with a functional layout designed for comfortable everyday living. The bright main floor offers generous living and dining areas, with the dining room opening onto a large covered deck overlooking the peaceful backyard—perfect for relaxing or entertaining. Downstairs, you'll find a spacious recreation room, an oversized storage room, and plenty of flexible space to suit your family's needs. Outside, the beautifully maintained property offers ample parking, including an attached carport, with room for RVs, trailers, and additional vehicles. Backing onto approximately 14 acres of farmland, the property provides a peaceful, private setting while remaining just minutes from schools, parks, shopping, public transit, and other everyday amenities. Whether you're looking for a move-in-ready home with room to grow or a property with a large lot in an established neighborhood, 3259 St. Amand Road offers exceptional comfort, functionality, and value. As an added bonus, the surrounding area continues to experience residential growth, providing excellent long-term potential while allowing you to enjoy everything this wonderful home has to offer today. (id:64133)
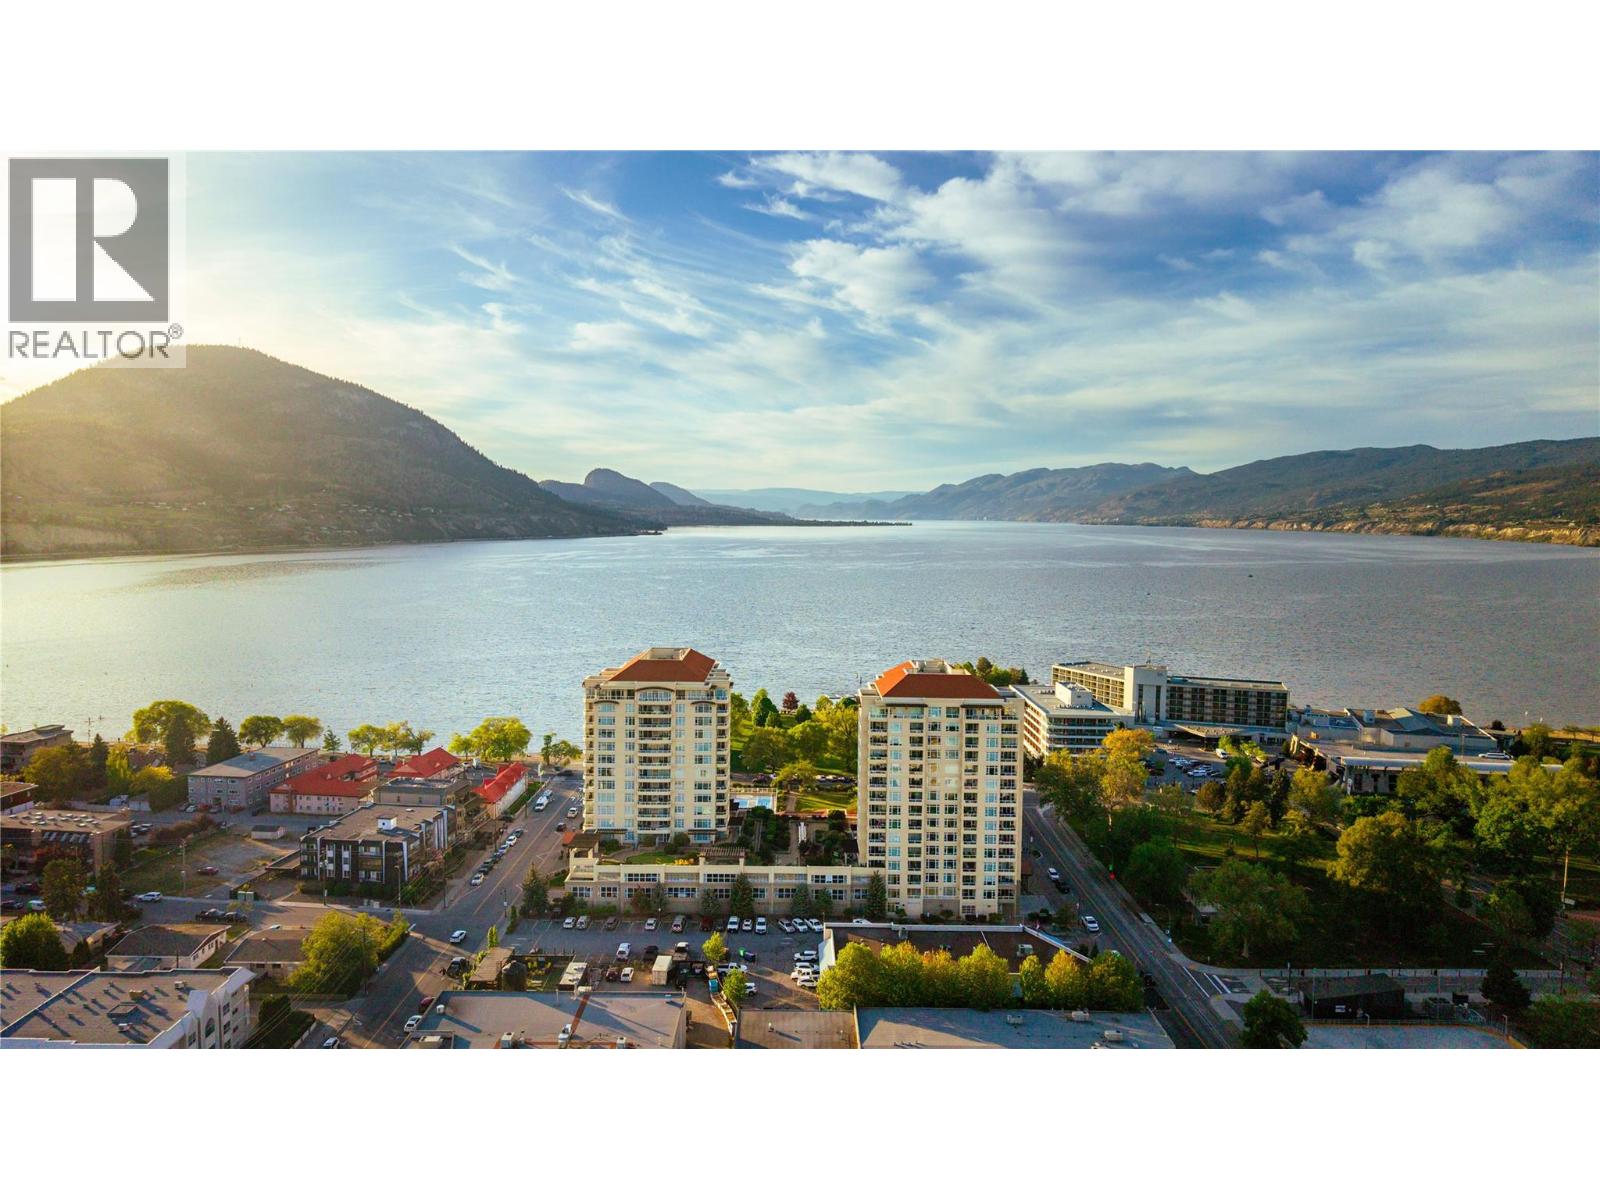
160 Lakeshore Drive Unit# 1006
Penticton, British Columbia
Set high above the shoreline on Okanagan Lake in Penticton, Unit 1006 offers the kind of Okanagan lifestyle people move here for. Morning coffee overlooking the lake, evenings spent walking the waterfront, and the freedom to lock the door and leave for the winter knowing everything is taken care of. This 10th-floor corner unit features sweeping lake and valley views, 1,314 sq. ft. of bright open-concept living, 2 bedrooms, 2 bathrooms, and 2 balconies that extend the living space outdoors. The spacious primary suite includes a walk-in closet and a large 5-piece ensuite, while modern finishings throughout give the home a clean, contemporary feel. Lakeshore Towers is one of Penticton’s premier concrete lakefront communities, offering an outdoor heated lane pool, hot tub, putting green, 2 gyms, 3 community rooms, peaceful courtyard gardens with BBQ areas, secure storage, and, rare for the building, 2 secure parking stalls located steps from the elevator. Located directly across from and just minutes to breweries, restaurants, coffee shops, beaches, parks, and the famous Penticton Farmers' Market, this location is truly unmatched. (id:64133)
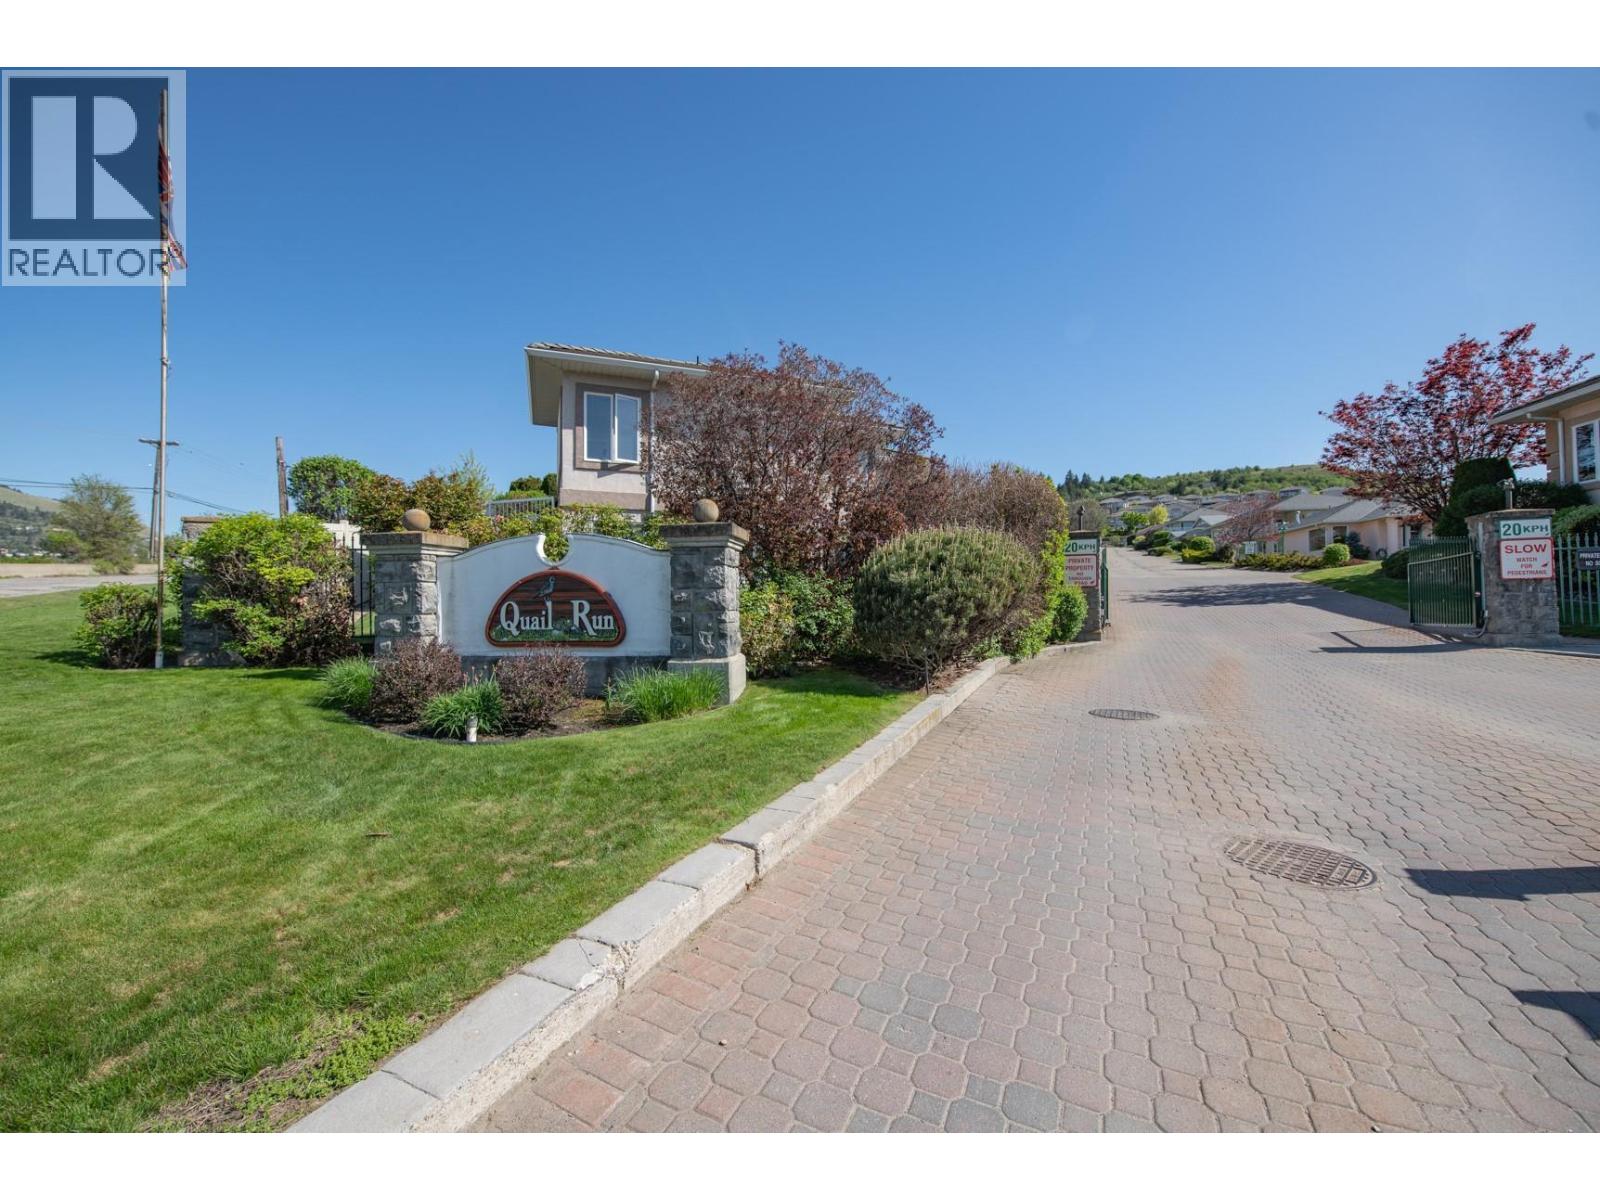
124 Sarsons Road Unit# 30 Lot# 30
Vernon, British Columbia
Welcome to easy, carefree living in this desirable 55+ gated community! Enjoy a quiet, welcoming neighborhood conveniently located just minutes from the new Hillview Village shopping center and everyday amenities. This spacious 2-bedroom plus den/office rancher offers approximately 1,653 sq. ft. of comfortable, one-level living with a functional, well-designed floor plan. A level entry welcomes you into a generous foyer that leads to the bright and spacious living and dining areas, complete with a cozy gas fireplace. The kitchen is conveniently situated between the formal dining area and a cheerful breakfast nook, creating an ideal layout for both everyday living and entertaining. Step outside to the covered patio overlooking a private backyard, perfect for relaxing or enjoying your morning coffee. The spacious primary suite features a large ensuite and generous walk-in closet, while the second bedroom and separate den provide flexibility for guests, hobbies, or a home office. A large laundry room offers convenient access to the attached double garage. Offering comfort, privacy, and the convenience of single-level living, this home is an excellent opportunity to enjoy a relaxed lifestyle in a sought-after 55+ community. Quick possession is available! (id:64133)
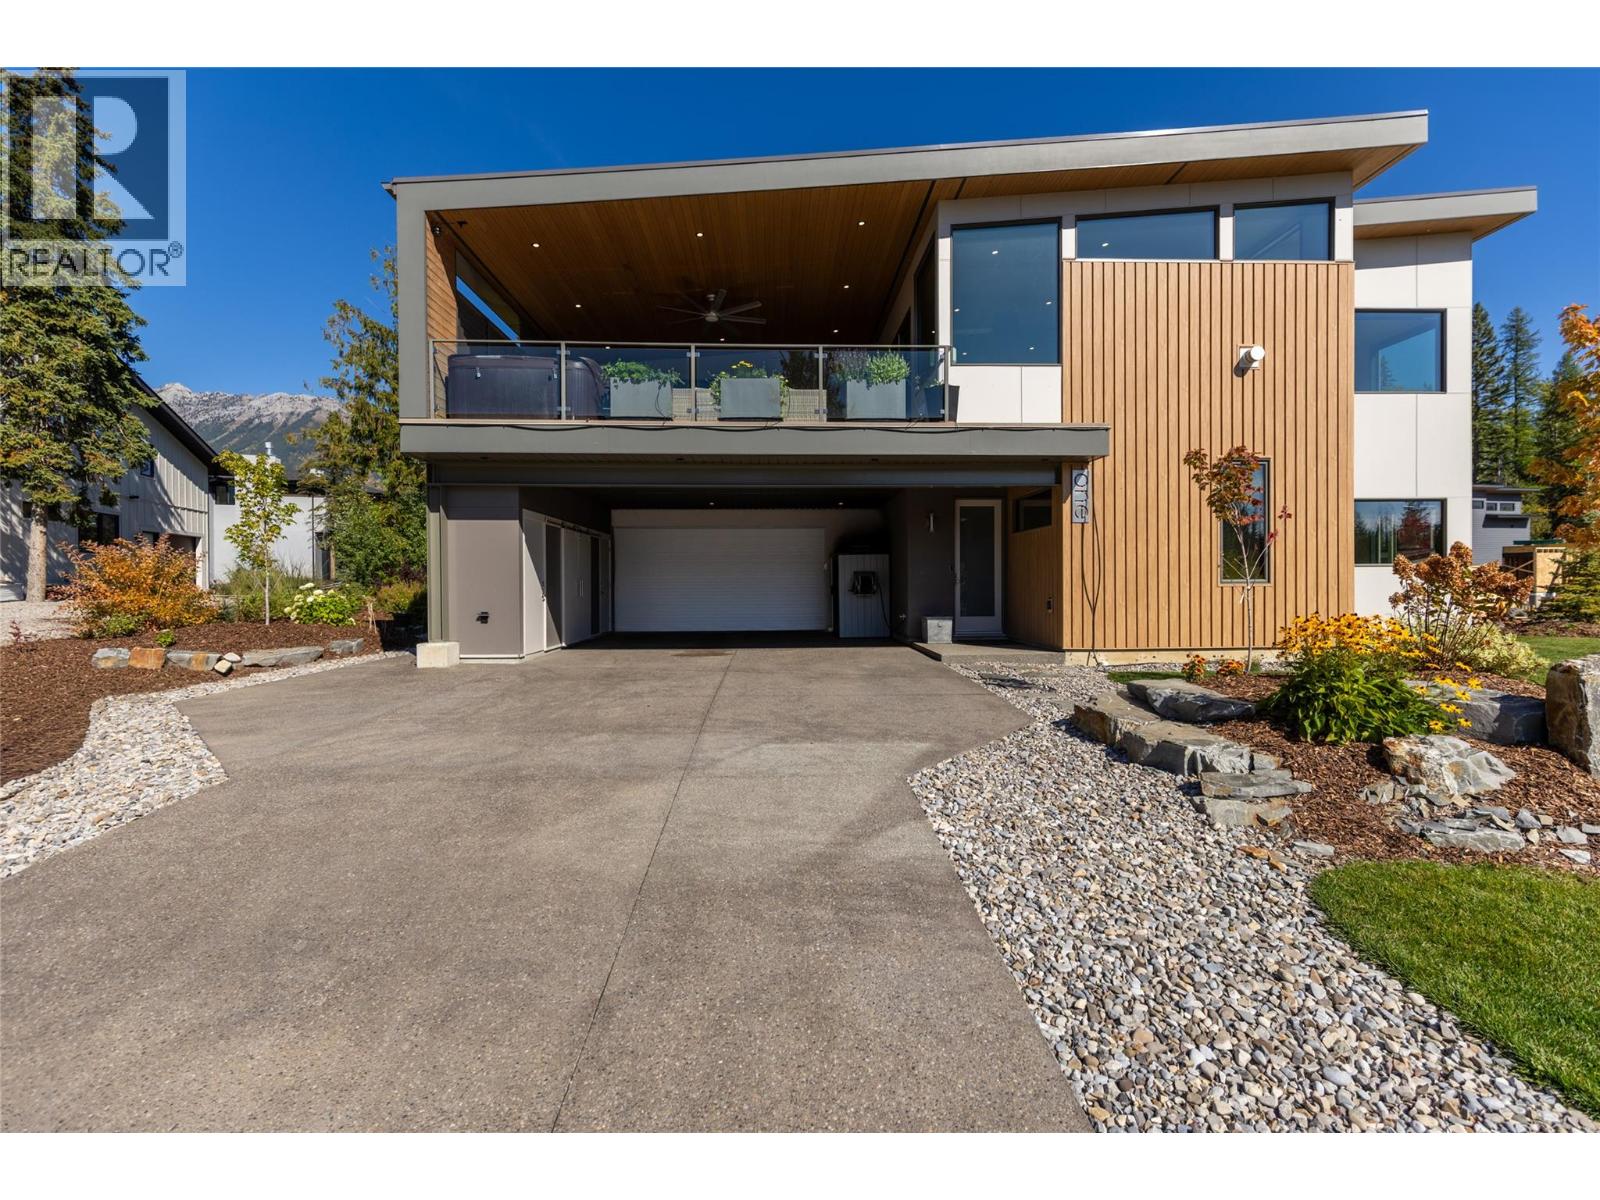
1 Huckleberry Place
Fernie, British Columbia
Extraordinary home in The Cedars representing the pinnacle of mountain living. With impeccably crafted living space and mid-century modern design, this south-facing masterpiece frames breathtaking views of Fernie Alpine Resort and Mount Fernie from nearly every room. The foyer leads into a thoughtfully designed entry level featuring a mudroom, a hidden powder room, and a flex room with built-in cabinets. An inviting staircase ascends to the main living area, where high ceilings, open-concept layout, and abundant natural light set the stage for refined mountain living at its finest. The gourmet kitchen features solid wood cabinetry, quartz countertops, large island, a butler’s pantry and top-tier finishes throughout. The living area is anchored by a linear gas fireplace with brick mantle. Walnut hardwood flooring and triple pane windows speak to the uncompromising quality found at every turn. Step onto the expansive covered deck, complete with a hot tub, and lose yourself in the stunning mountain panorama — the perfect setting for year-round outdoor living. The primary bedroom is a true sanctuary, with a custom built-in headboard, walk-in closet, and ensuite. Additional highlights include a heated garage, radiant heating throughout the main floor and bathrooms, and a high-performance energy-efficient build. The self-contained suite is bright and modern, with its own private driveway and hydro. A rare opportunity to own an architectural gem in the heart of the Canadian Rockies. (id:64133)
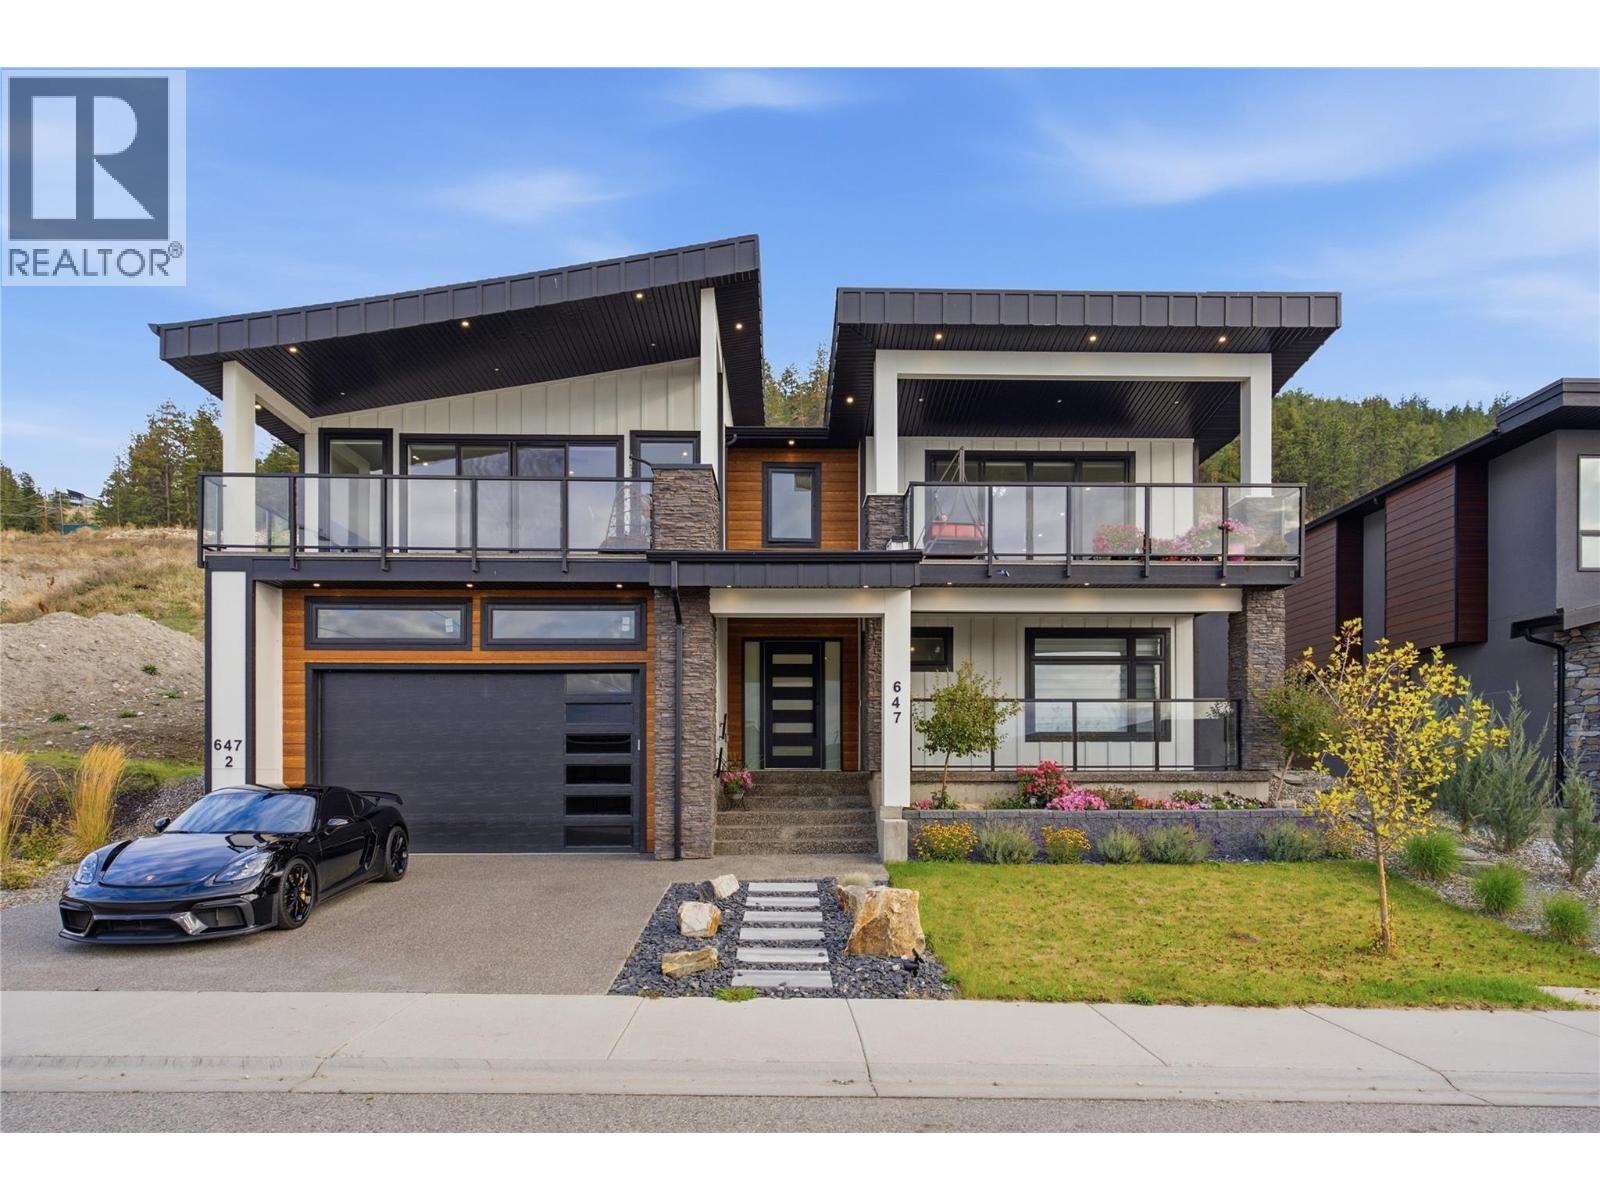
647 Deans Drive
Kelowna, British Columbia
Luxury lake-view living, with TWO income suites doing the heavy lifting on the mortgage. Built in 2023 and finished to a standard that holds up under close inspection, this 7-bedroom, 5-bathroom home was designed around two ideas: live well, and let the property help pay for itself. The main living area is built for gathering. A massive kitchen anchors the space, with a generous island that seamlessly flows into a wide-open entertaining area. Two expansive decks extend the living space outdoors, both oriented to the view, and both ready for long Okanagan evenings. The primary bedroom has to be seen to be believed, among the largest you will find in a home of this type, with 3 bedrooms up in total so there is room for the whole family. The difference here is the lower level of this home. 2 separate two bedroom suites, one with its own small backyard, offer the kind of flexibility most luxury homes do not. Rent both and let them offset a significant portion of the carrying cost. Rent one and keep the other for family, guests or a home office. Or take the whole house for yourself and convert the space later. The optionality is the point here and the yard work is at a minimum. High end appliances throughout, quality construction, and a build year that means no deferred maintenance waiting for you. This is the rare property that delivers the lake-view lifestyle without requiring the lifestyle budget to go with it. (id:64133)
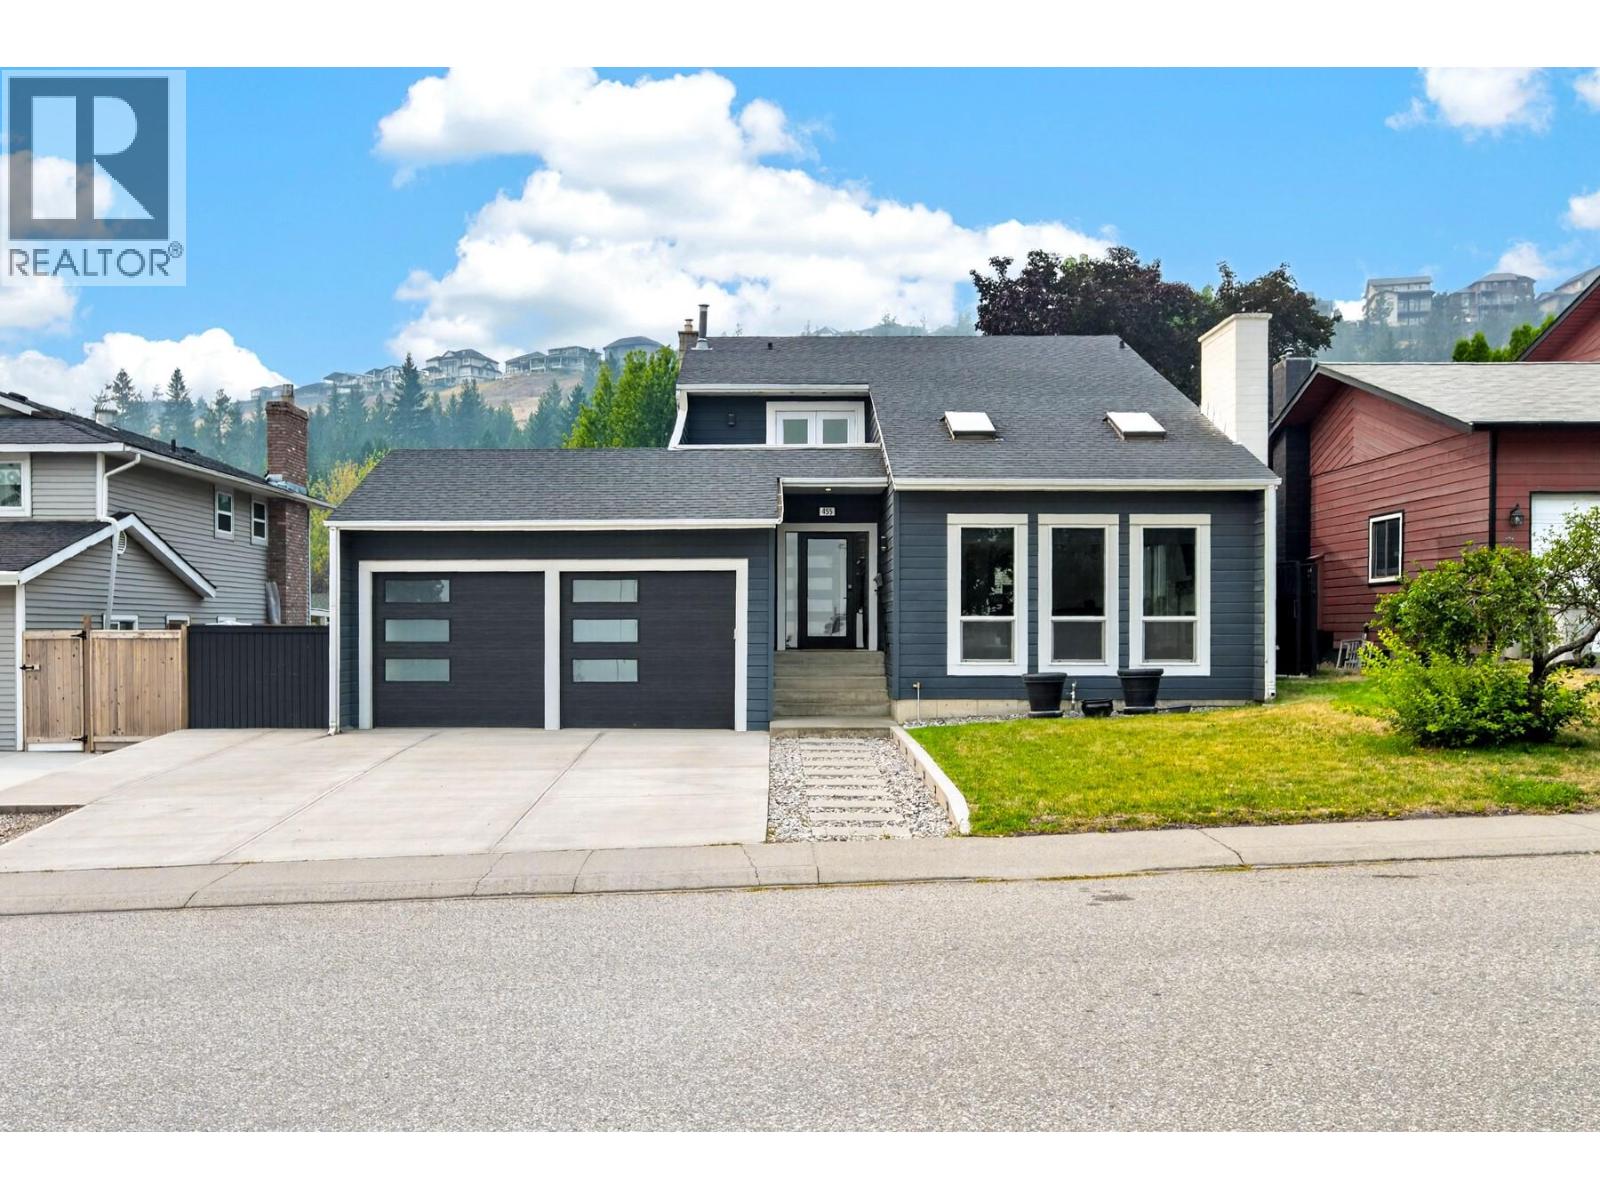
455 Laurier Drive
Kamloops, British Columbia
This unique two-storey home in Aberdeen offers great curb appeal and a thoughtfully designed, functional floor plan with plenty of natural light throughout. The main floor features a spacious kitchen with an island and stainless steel appliances, an adjoining dining area, and a bonus family room that provides extra living space. Two sets of French doors open onto the large, partially covered deck, creating an easy connection between indoor and outdoor living. Upstairs, the generous primary bedroom offers plenty of space for a sitting area, home office or reading nook, along with a 4-piece ensuite and private balcony with views toward Mt. Paul. Two additional bedrooms are also located upstairs, including one with a large bonus alcove that works well as a play place or storage. A bright 5-piece main bathroom with a skylight completes the upper level. Additional features include a double garage with extra-high ceilings and convenient access to the laundry room. Outside, the private low-maintenance yard is fenced, has in-ground irrigation, and rear alley access with additional space for RV or vehicle parking. There is a shed, AC, lots of parking available. Located in a desirable Aberdeen neighbourhood close to schools, hiking trails and everyday amenities, this home offers a unique layout with plenty of space and flexibility. Quick Possession Possible!!! (id:64133)
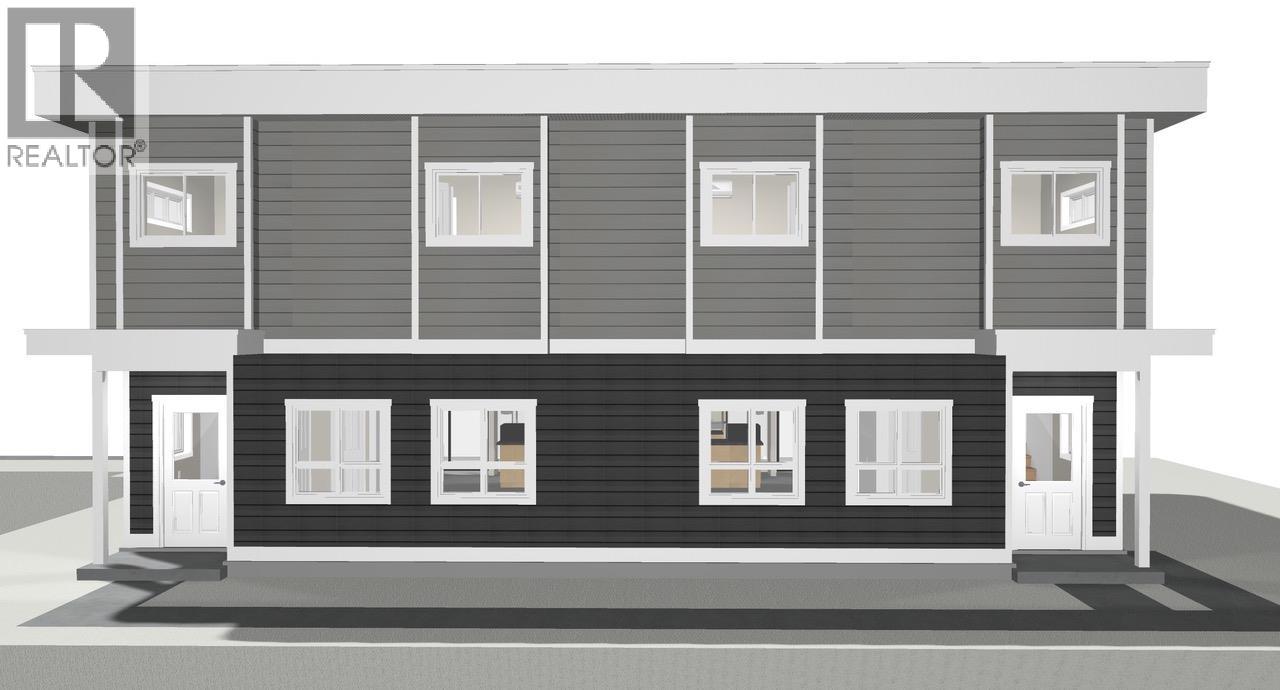
14203 Victoria Road N Unit# 104
Summerland, British Columbia
Be among the first to own this brand-new half duplex, ideally located just minutes from downtown Summerland and all the amenities the community has to offer. Currently under construction, with final occupancy to be obtained prior to completion, this thoughtfully designed 1,427 sq. ft. home features 3 bedrooms and 3 bathrooms with a bright, open-concept main level that's perfect for everyday living and entertaining. The spacious living room flows seamlessly into the kitchen and dining area, with a convenient 2-piece bathroom completing the main floor. Upstairs, you'll find the primary bedroom featuring a walk-in closet and private 4-piece ensuite, along with two additional bedrooms, a full 4-piece bathroom, and a conveniently located laundry area. Outside, enjoy a fenced backyard, a dedicated parking stall, and the flexibility of no age restrictions with pets welcome. With an affordable strata fee of just $175/month, this is an excellent opportunity to own a low-maintenance, brand-new home in a desirable Summerland location. Contact the listing agent to learn more! (id:64133)
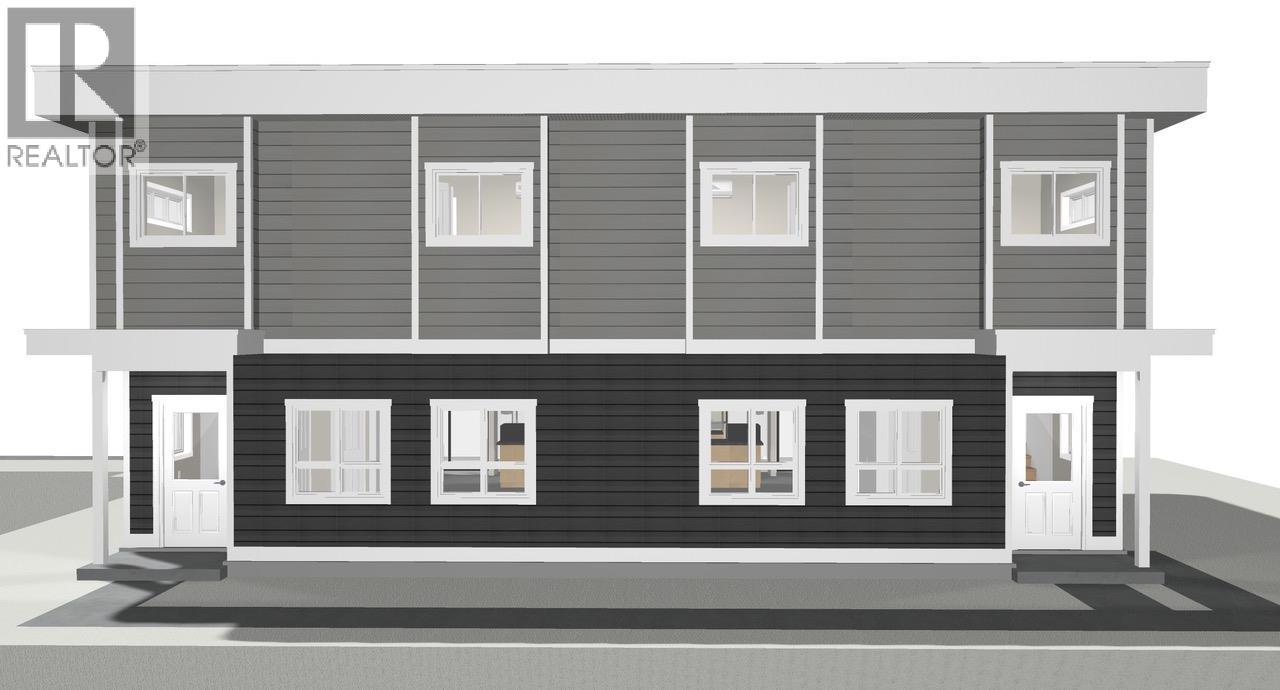
14203 Victoria Road N Unit# 103
Summerland, British Columbia
Be among the first to own this brand-new half duplex, ideally located just minutes from downtown Summerland and all the amenities the community has to offer. Currently under construction, with final occupancy to be obtained prior to completion, this thoughtfully designed 1,427 sq. ft. home features 3 bedrooms and 3 bathrooms with a bright, open-concept main level that's perfect for everyday living and entertaining. The spacious living room flows seamlessly into the kitchen and dining area, with a convenient 2-piece bathroom completing the main floor. Upstairs, you'll find the primary bedroom featuring a walk-in closet and private 4-piece ensuite, along with two additional bedrooms, a full 4-piece bathroom, and a conveniently located laundry area. Outside, enjoy a fenced backyard, a dedicated parking stall, and the flexibility of no age restrictions with pets welcome. With an affordable strata fee of just $175/month, this is an excellent opportunity to own a low-maintenance, brand-new home in a desirable Summerland location. Contact the listing agent to learn more! (id:64133)
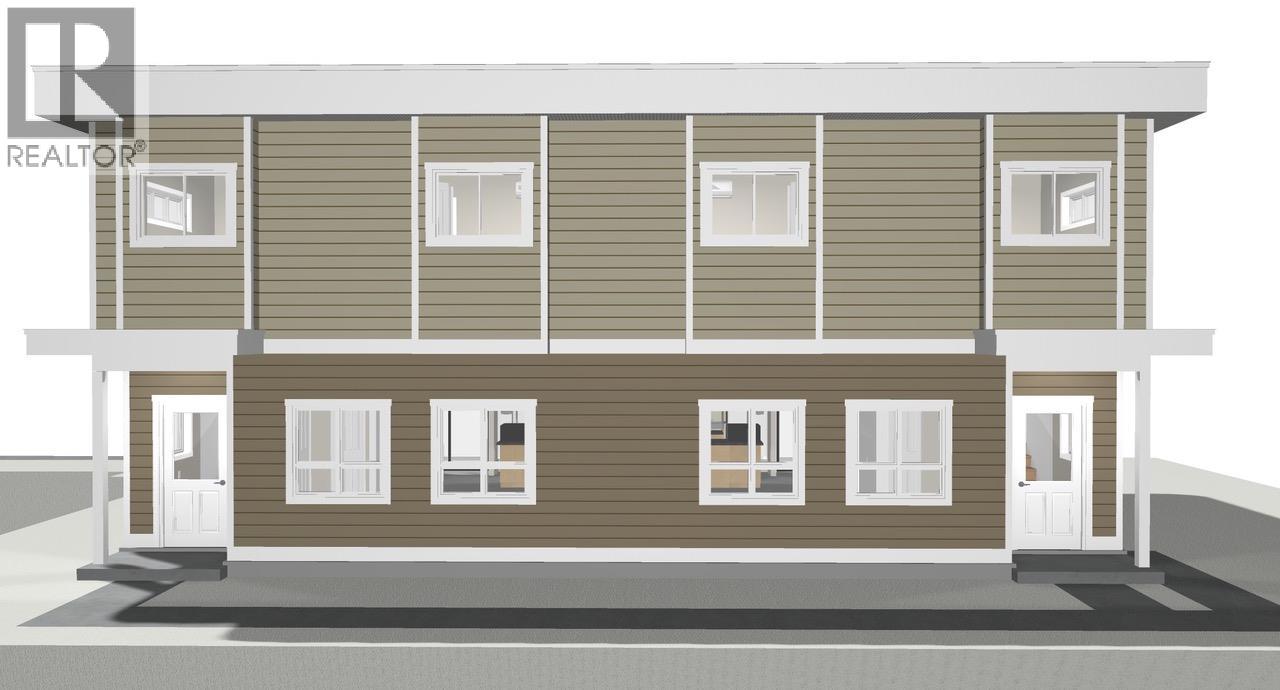
14203 Victoria Road N Unit# 102
Summerland, British Columbia
Be among the first to own this brand-new half duplex, ideally located just minutes from downtown Summerland and all the amenities the community has to offer. Currently under construction, with final occupancy to be obtained prior to completion, this thoughtfully designed 1,427 sq. ft. home features 3 bedrooms and 3 bathrooms with a bright, open-concept main level that's perfect for everyday living and entertaining. The spacious living room flows seamlessly into the kitchen and dining area, with a convenient 2-piece bathroom completing the main floor. Upstairs, you'll find the primary bedroom featuring a walk-in closet and private 4-piece ensuite, along with two additional bedrooms, a full 4-piece bathroom, and a conveniently located laundry area. Outside, enjoy a fenced backyard, a dedicated parking stall, and the flexibility of no age restrictions with pets welcome. With an affordable strata fee of just $175/month, this is an excellent opportunity to own a low-maintenance, brand-new home in a desirable Summerland location. Contact the listing agent to learn more! (id:64133)

Mark Gidden
Realtor/Founder

Lloyd Taverner
Realtor/Senior Partner
Interested?
Contact us for more information
Your Favourites
No Favourites Found

