
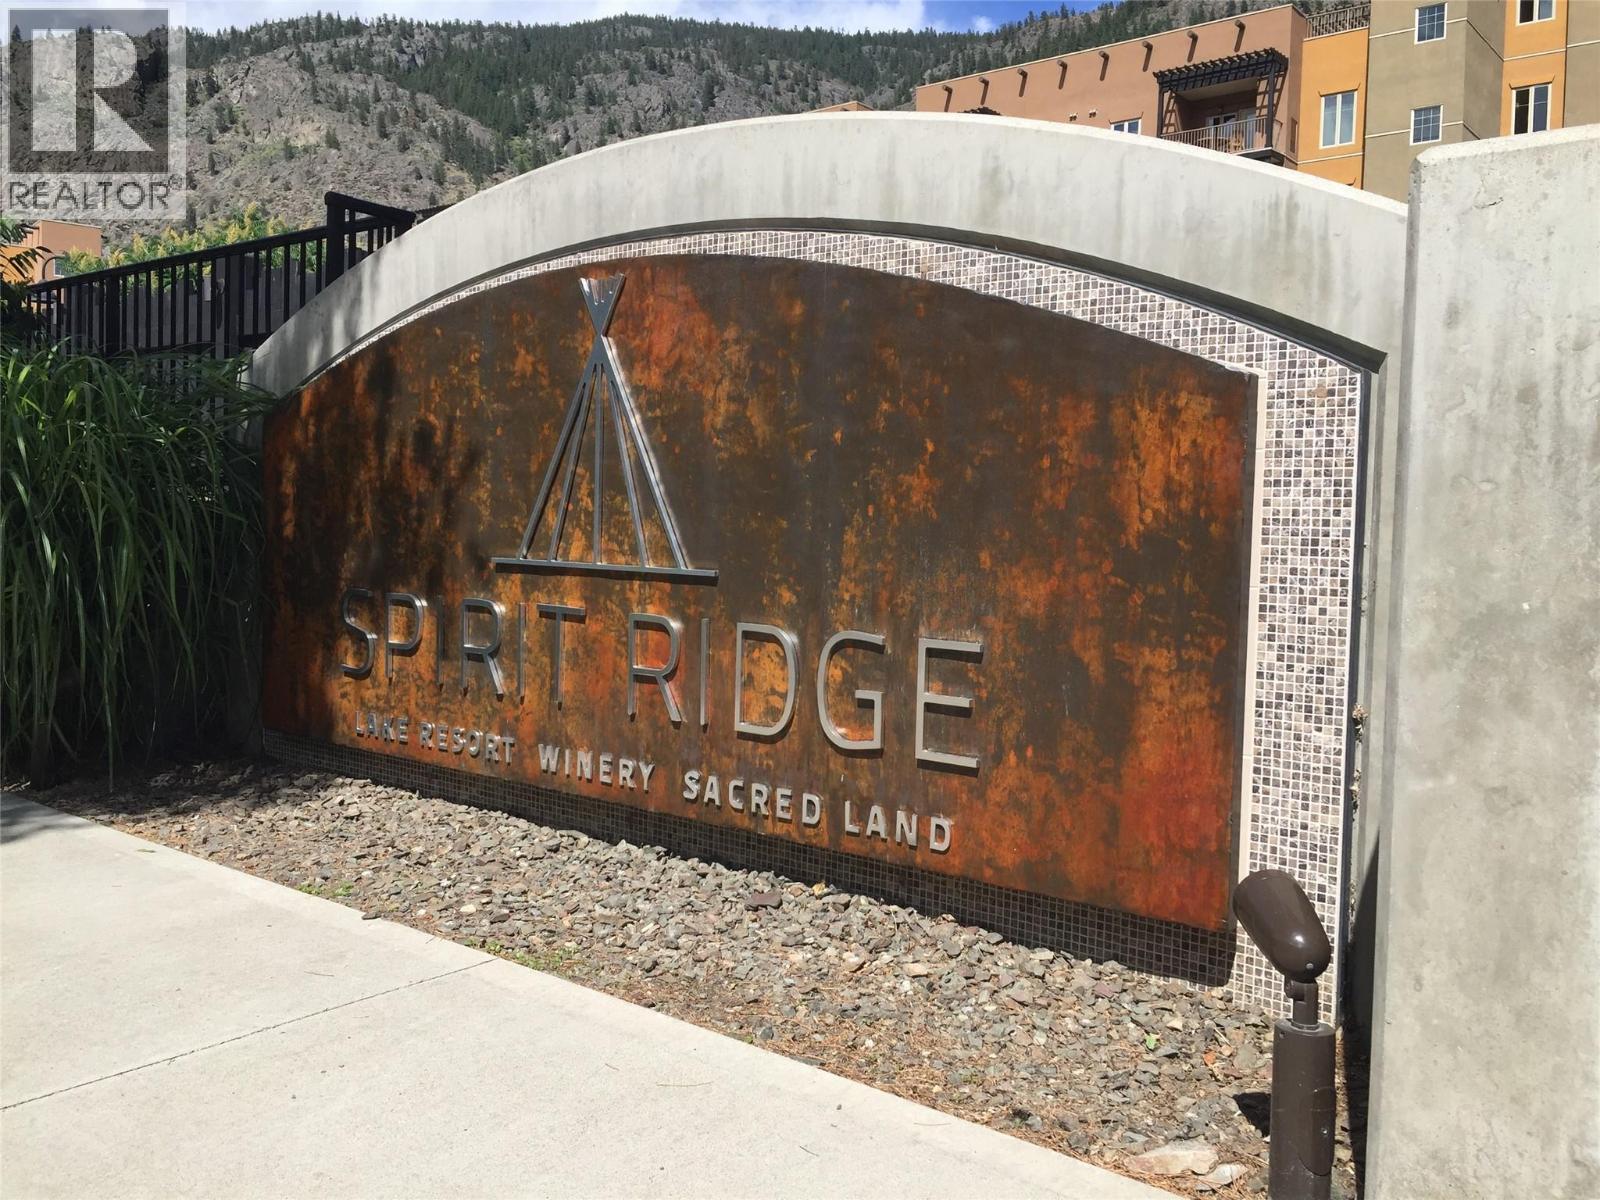
1200 Rancher Creek Road Unit# 230d
Osoyoos, British Columbia
Own your piece of Osoyoos wine country at Spirit Ridge Resort, part of the Unbound Collection by Hyatt. This spacious 2-bedroom, 2-bathroom Azure floor plan offers 1/4 ownership and 1,066 sq. ft. of comfortable living space. Featuring a desirable northeast-facing location, this unit enjoys cooler mornings and relief from the hot afternoon sun. Comfortably sleeping up to 8 guests, it comes fully furnished and professionally managed for hassle-free ownership. Highlights: 2 Bedrooms | 2 Bathrooms Sleeps up to 8 guests King bed plus two queen beds Private deck with golf course views Spectacular rooftop deck with mountain and lake views Fully furnished to resort standards Rental income potential through Hyatt hotel resorts Ability to trade weeks around the world through Interval International (membership required) Resort Amenities: Two outdoor pools & hot tubs Full-service spa Restaurant & fitness facilities Housekeeping services Steps from Nk'Mip Cellars Winery Close to golf, beaches, hiking, biking & award-winning wineries A perfect blend of personal vacation enjoyment and income-generating potential in one of the South Okanagan's premier resort destinations. Spirit Ridge is situated on prepaid Crown lease land and governed by a Homeowners Association. HOA fees apply. Photos are representative of the floor plan and may not depict the exact unit. (id:64133)
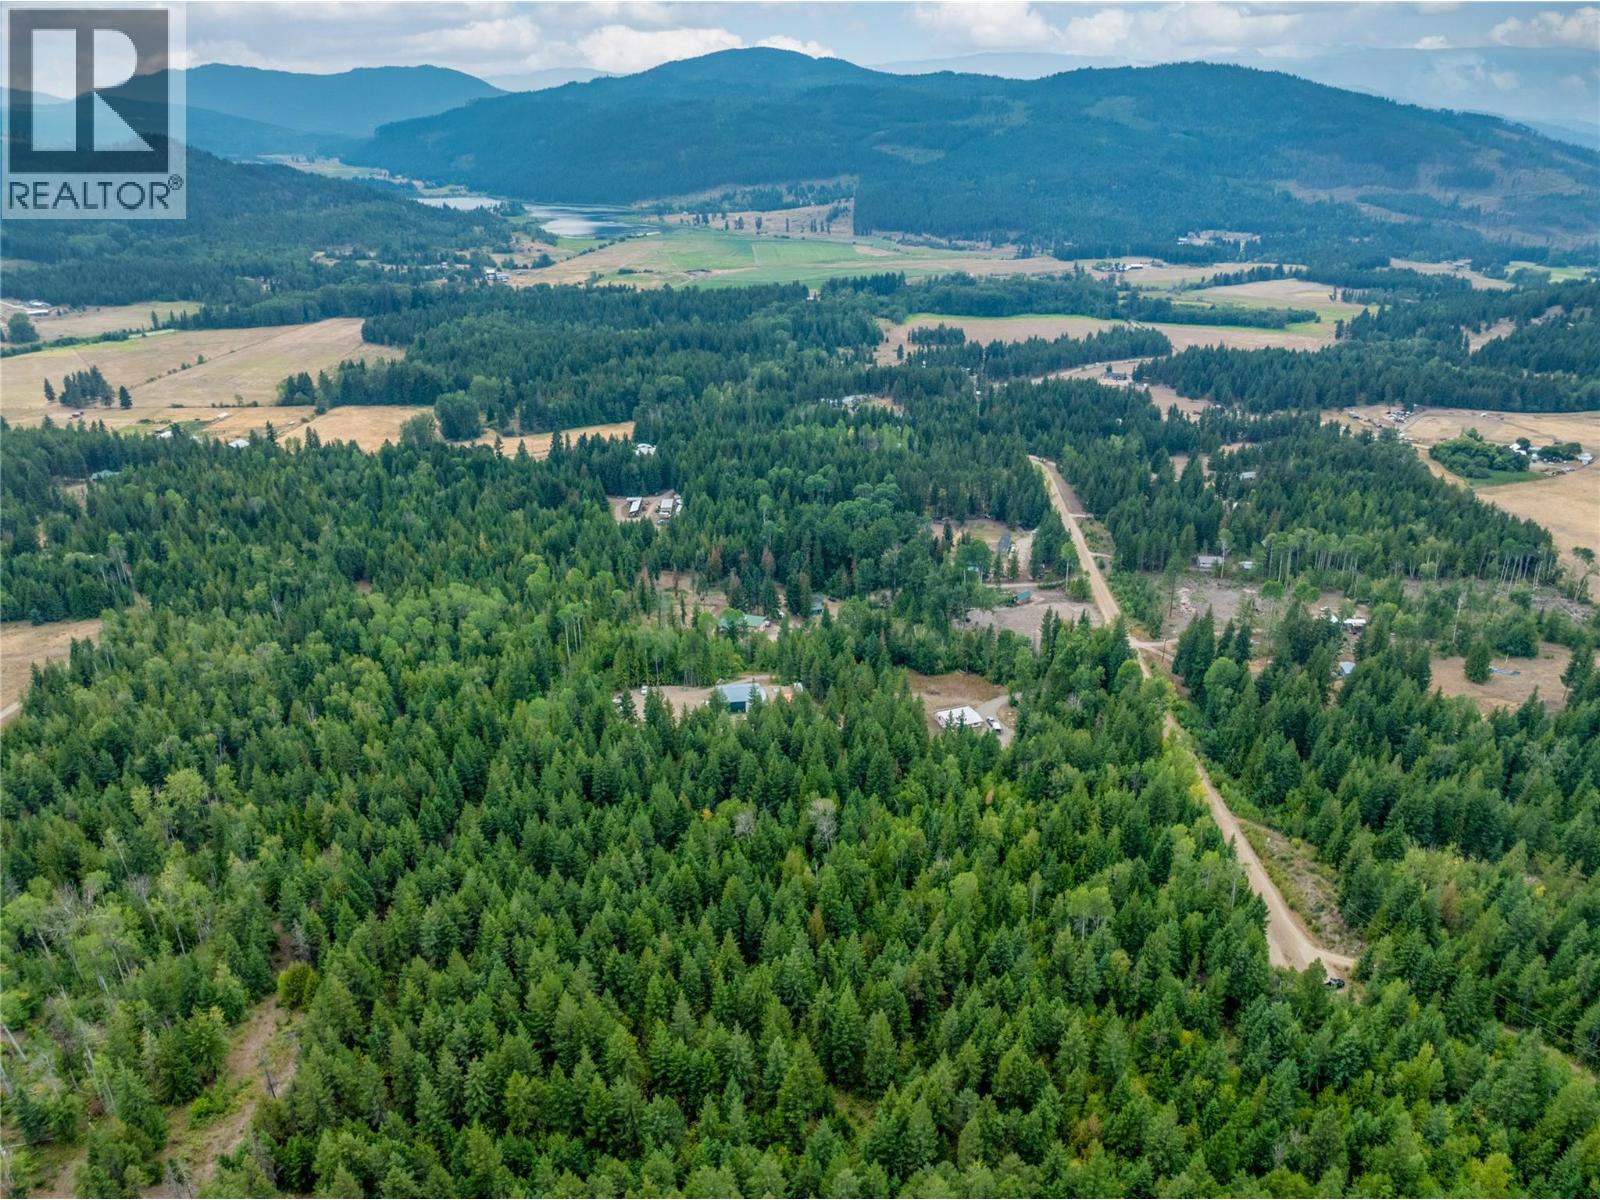
8588 Black Mountain Road
Chase, British Columbia
Escape to the peace and privacy of beautiful Turtle Valley with this exceptional 5-acre rural property. Located at the very end of a quiet dead-end road, this unique parcel borders Crown land along both the rear and east property lines, creating an incredible sense of space, seclusion, and direct access to nature. Just minutes from the Trans-Canada Highway, Chase, and Sorrento, you'll enjoy the best of rural living without sacrificing convenience. Outside the ALR, the property offers excellent flexibility for your future plans. A deep drilled well is located on the shared boundary with the neighbouring property, with registered water rights benefiting this parcel, while power is available at the road for an easy start to building. The property features several low-gradient building sites, offering excellent options for positioning your future home to take advantage of the surrounding mountain views. A diverse mix of mature trees provides privacy while preserving the natural beauty of the landscape. Turtle Valley is one of the Shuswap's most scenic rural communities, known for its rolling meadows, mature aspens, country acreages, and equestrian properties. Whether you're planning a country home, hobby farm, horse property, or simply a quiet retreat surrounded by nature, this remarkable property offers the opportunity to create the lifestyle you've been dreaming of. (id:64133)
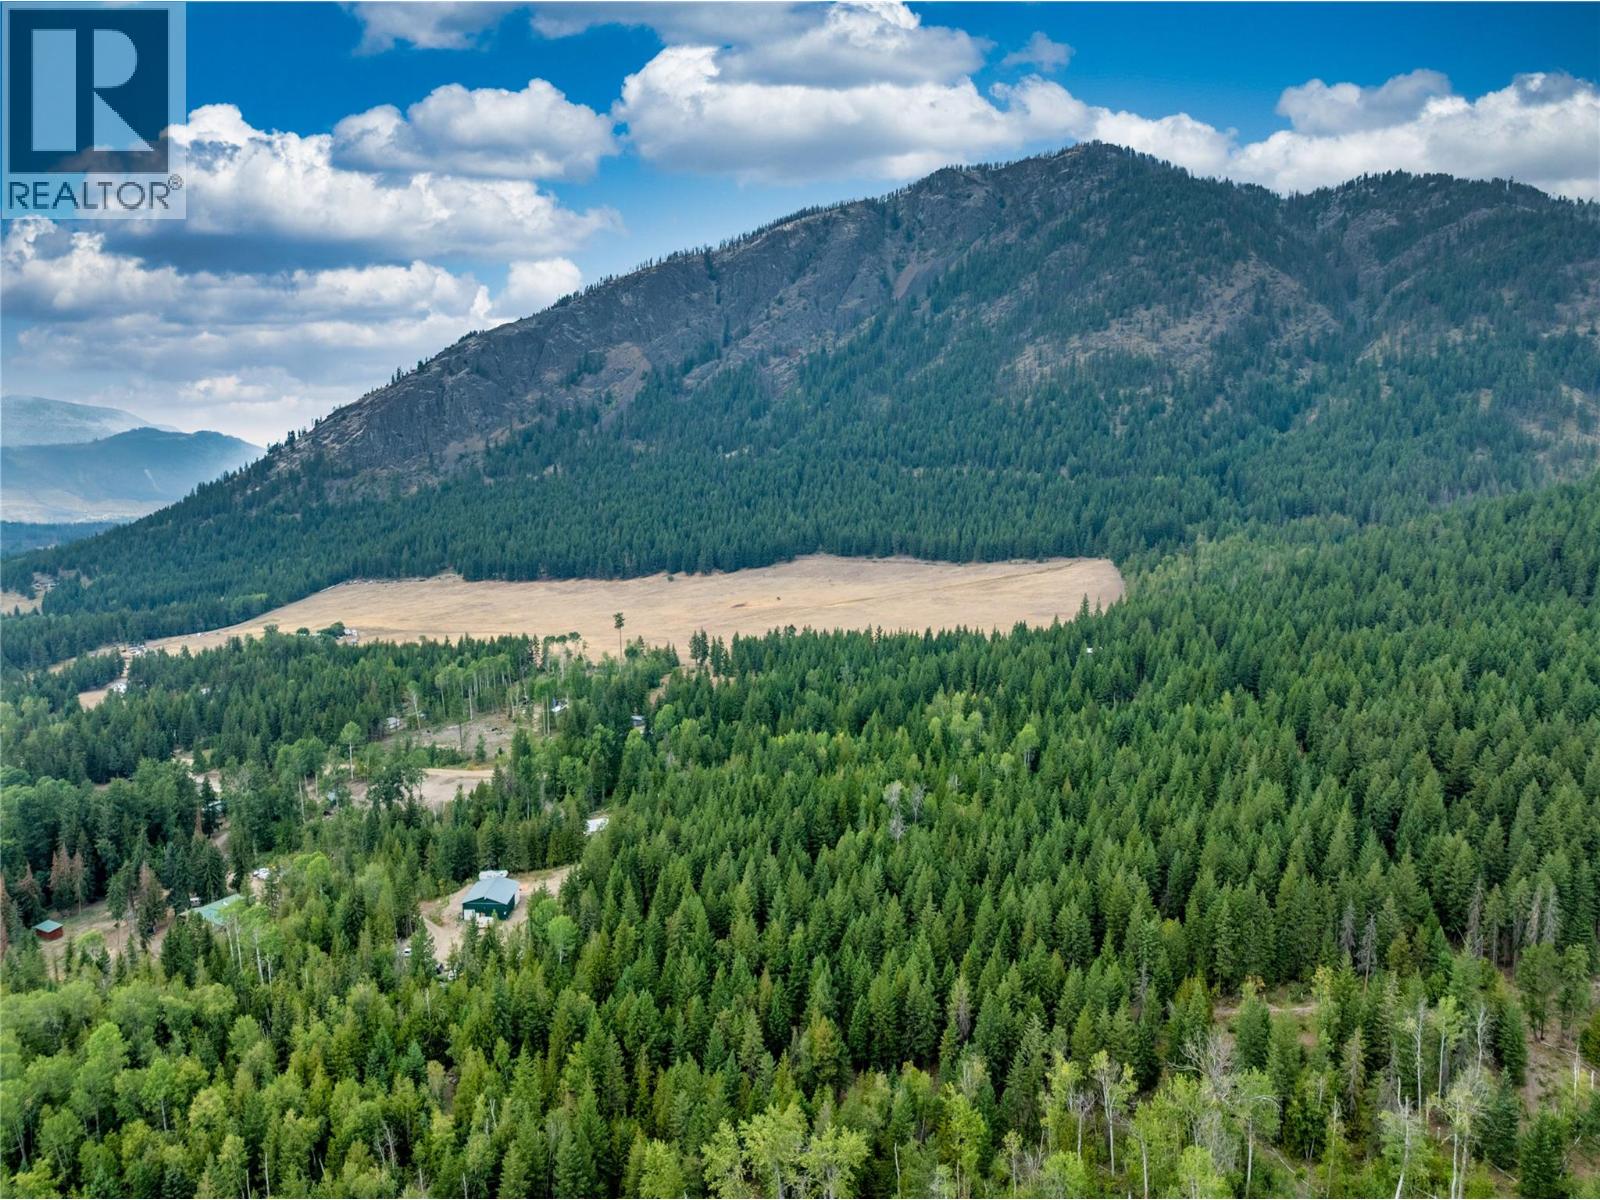
8568 Black Mountain Road
Chase, British Columbia
Build your dream home on this beautiful 5-acre property in the heart of picturesque Turtle Valley. Located on a quiet dead-end road just minutes from the Trans-Canada Highway, Chase, and Sorrento, this property offers the peace of rural living with everyday conveniences close by. Enjoy stunning mountain views, a gentle building site, and direct access to Crown land bordering the rear of the property. Outside the ALR, the parcel offers excellent flexibility for your plans. A deep drilled well is located on the shared boundary with registered water rights benefiting this property, while power is available at the road for added convenience. A diverse mix of mature trees provides privacy and natural beauty throughout the property. Turtle Valley is known for its rolling meadows, mature aspens, country acreages, and equestrian properties, offering a peaceful rural lifestyle surrounded by nature. Whether you're planning a country home, hobby farm, or simply looking for space to enjoy the outdoors, this is an exceptional opportunity to own a piece of one of the Shuswap's most beautiful valleys. (id:64133)
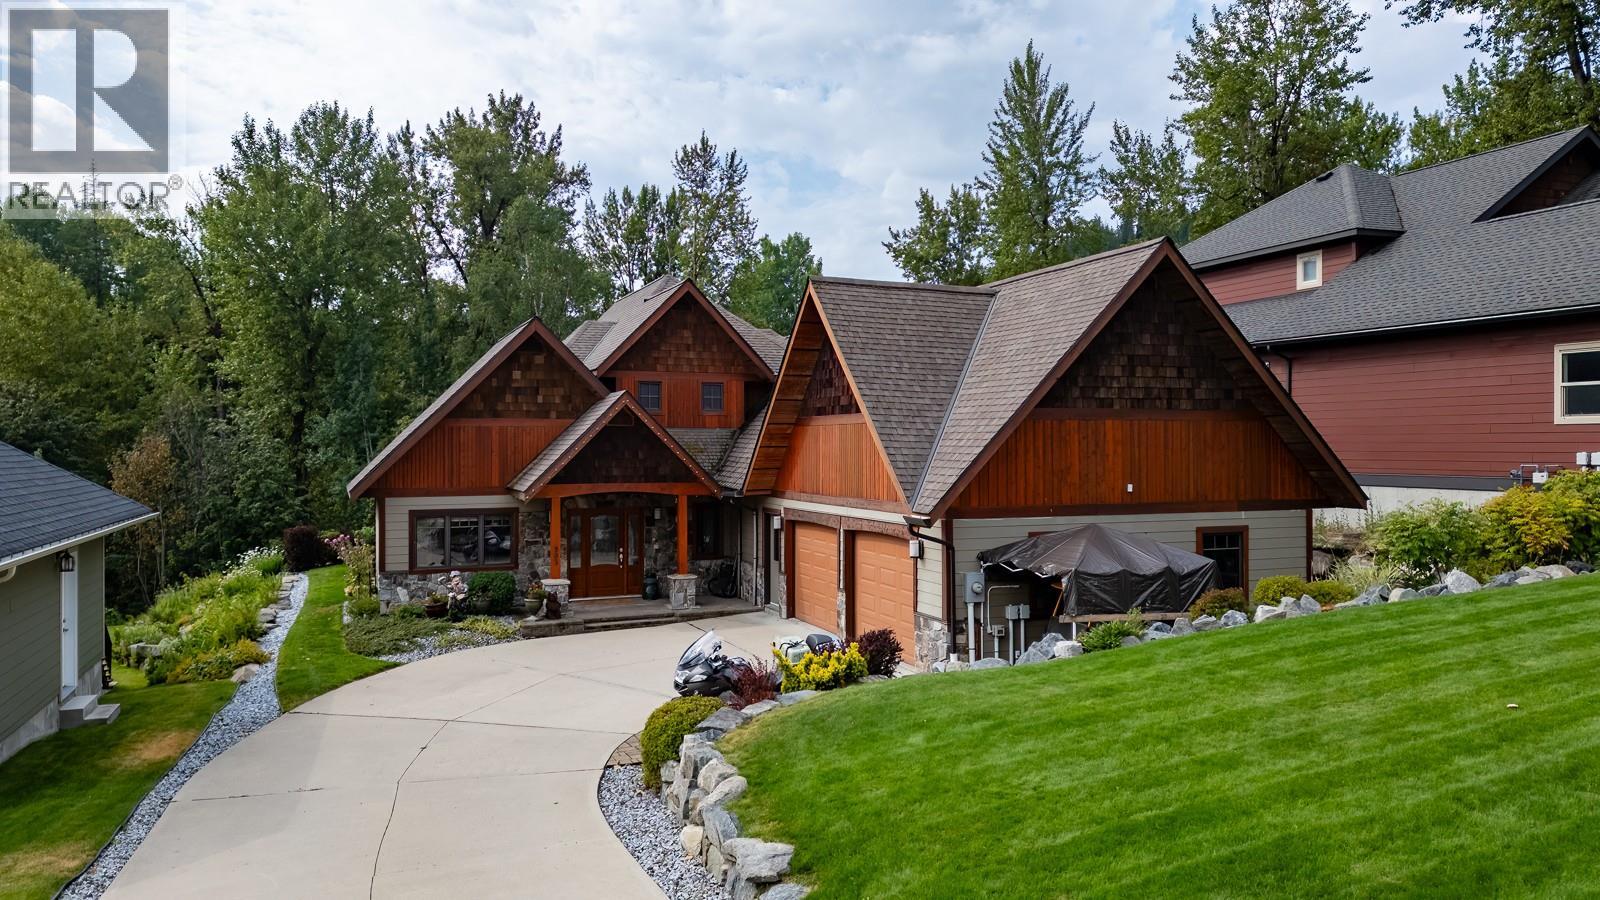
903 Redstone Drive
Rossland, British Columbia
Discover 4 season living at Redstone Golf Course in Rossland. Set among mature landscaping with views of the 16th fairway and 17th tee boxes, this nearly 2,300 sf home offers quality construction and indoor-outdoor living. The house features 3 beds, a dedicated office and 3 full baths, including two ensuites. The open-concept kitchen has granite counters, wood cabinetry, integrated fridge and dishwasher, gourmet gas range and 4 seat island with built-in wine rack. Warm hickory floors and large windows connect the living areas to the surrounding landscape. The main-floor primary suite has dual walk-through closets and a walk-in shower. French doors open to the patio and hot tub. Upstairs, a second suite has a gas fireplace, his'n'hers closets, full ensuite, wet bar, dishwasher, laundry chute and private deck overlooking the grounds, creek and golf course. Outside, approx 900 sf of patio space provides room for relaxing, with a hot tub, electric awning and NG BBQ connection. The landscaped yard features UG watering, mature plantings and an all-season creek. A backyard firepit connects to the trail network. Nearly 700 sf attached 2 car garage includes custom cabinetry, workstation and storage for vehicles and sport gear. Additional features include radiant in-floor heating, air conditioning, backup gas heat, on-demand hot water and Control4 home automation and security. A golf-course home with direct access to trails, outdoor recreation and the Rossland lifestyle. (id:64133)
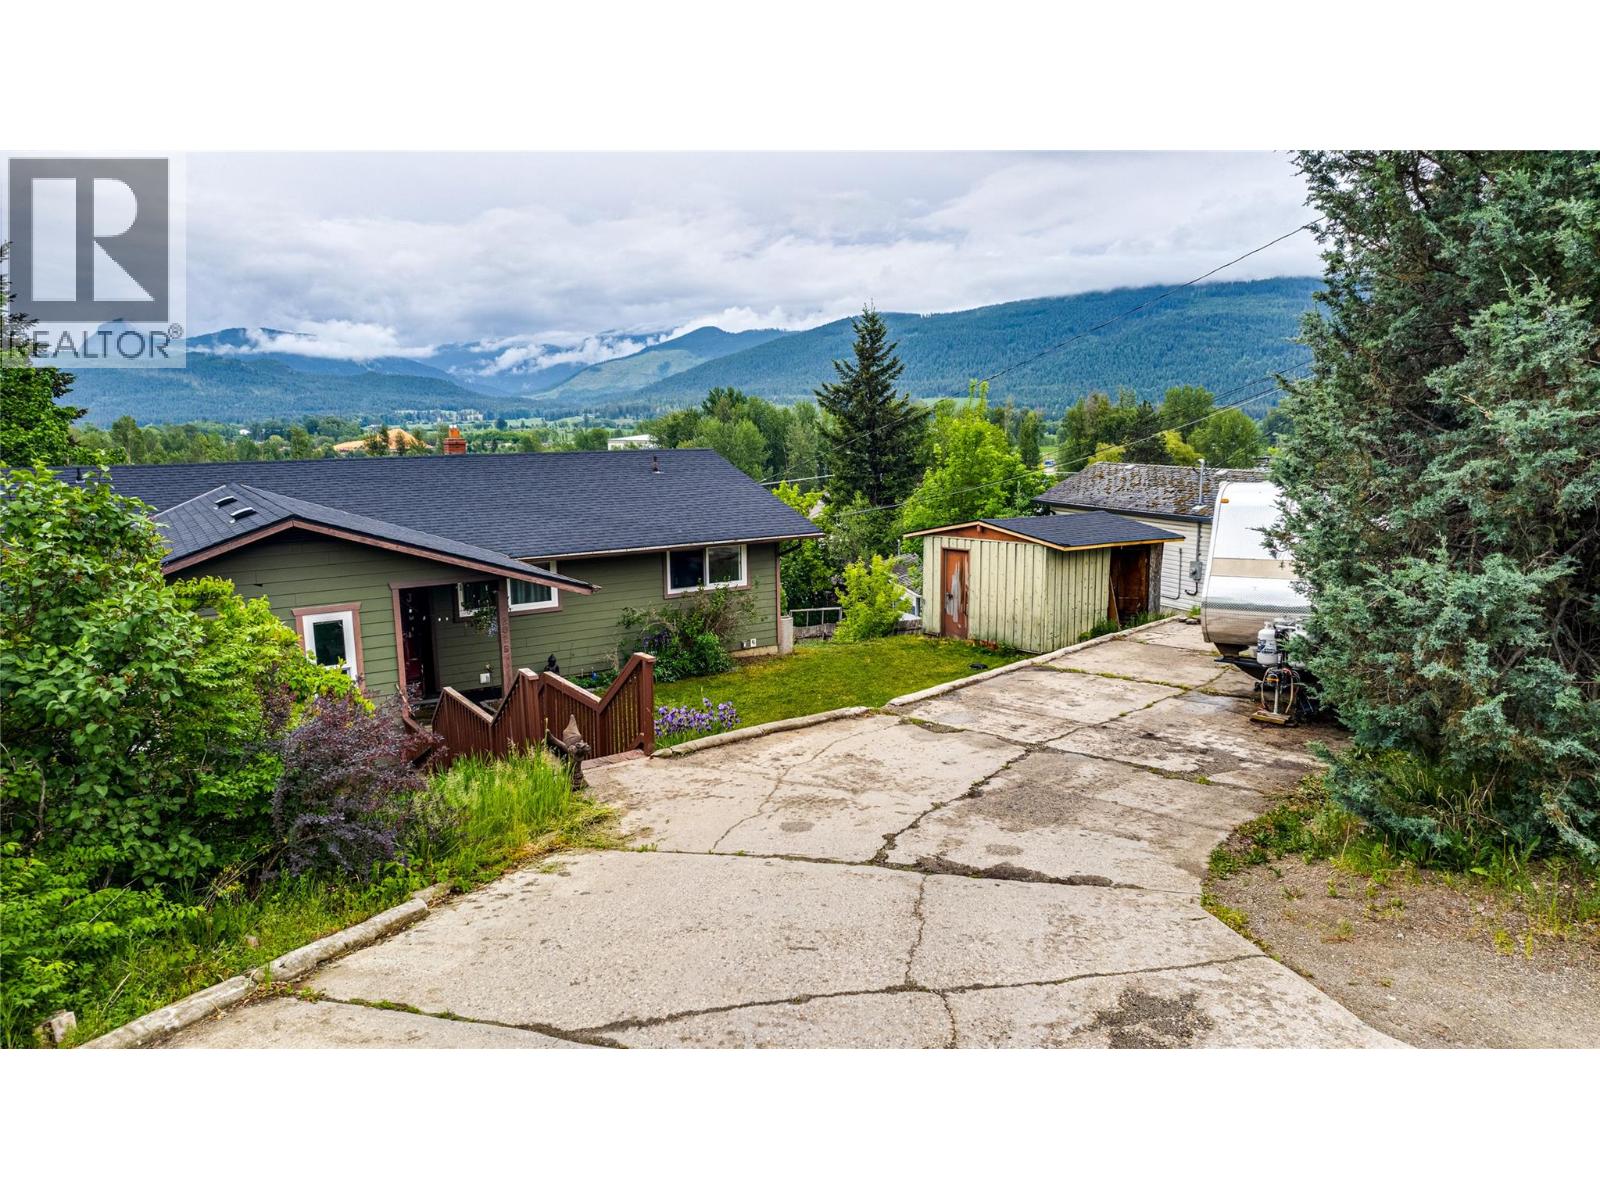
2025 Catt Avenue
Lumby, British Columbia
Opportunity knocks in Lumby! Set on a rare 0.54-acre double lot, this property offers double bay detached shop with heat and AC, backyard vehicle access from Derry Lane, subdivision potential, and room for all your toys. Bring the RV, boat, trailers, and equipment - there is no shortage of parking here. The R7 zoning indicates a home occupation as an accessory use which pairs well with the detached shop. The fully fenced yard offers space for gardens, pets, and outdoor living, all while taking in beautiful Lumby Valley views. Inside, you’ll find over 2,800 sq ft of living space with 3 bedrooms and 2 bathrooms upstairs. Master Bedroom on the main floor is complete with Ensuite, Walk-in Closet, and side yard access. The lower level features a separate entrance and plumbing rough-in for a future bathroom. The unfinished space offers flexibility and suite potential. Big-ticket updates have been taken care of, including newer windows, newer siding, hot water on demand (2017), furnace (2020), A/C (2020), all roofs (2026) - leaving the cosmetic finishing touches for your own vision over time. Finding half an acre on two titles with a heated shop in town is the hard part - this is your chance to add value and make it your own. (id:64133)
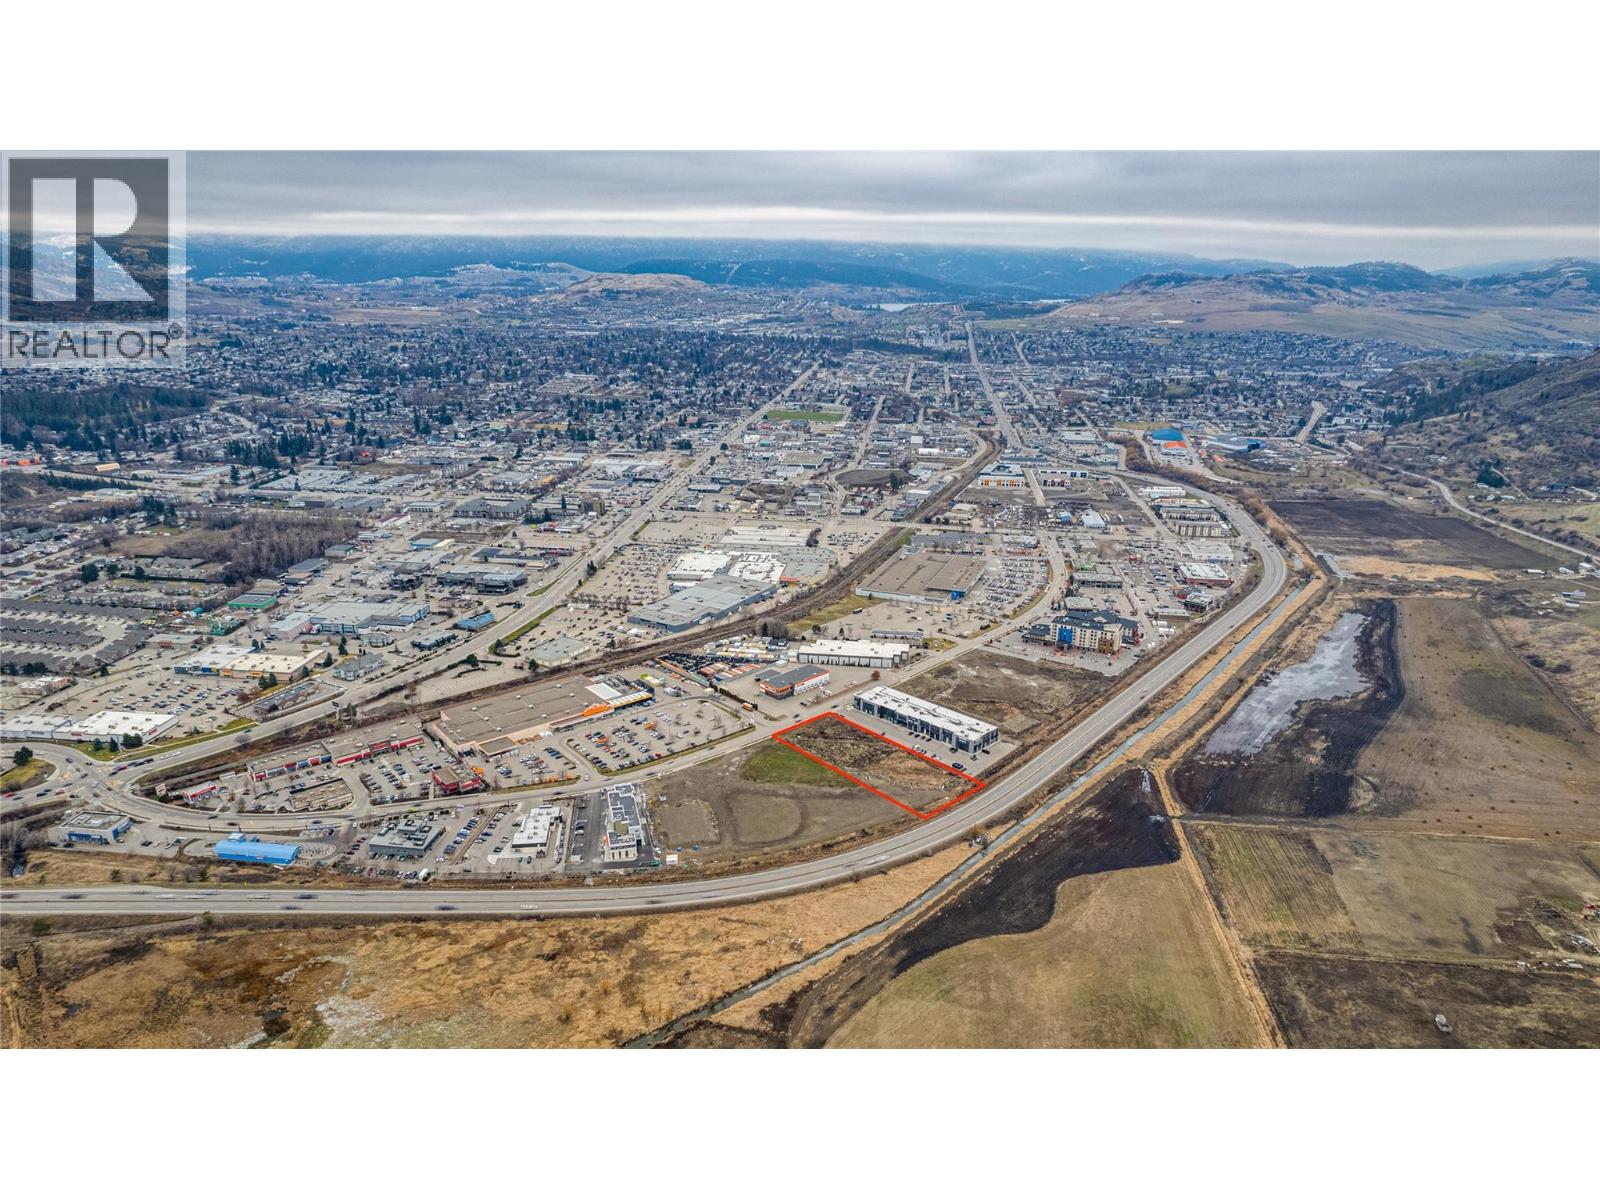
5480 Anderson Way
Vernon, British Columbia
Rare opportunity to acquire a close to 2-acre, flat and fully usable Commercial Mixed Use (CMUB) development site in Vernon’s highly sought-after North Anderson commercial corridor. CMUB zoning supports a wide range of mixed-use, residential, retail, office, hotel and institutional uses with building heights up to 6 storeys (buyer to verify). The level topography minimizes development complexity and construction costs, making this an ideal site for efficient high-density development. Excellent accessibility and exposure with close proximity to national retailers, restaurants, hotels, recreation facilities and growing residential neighbourhoods, driving strong long-term demand. Large parcels of this size and zoning are increasingly scarce in this district. This area is seeing active redevelopment interest, including a recently submitted 176-unit mixed-use residential project nearby. This confirms municipal support for density and long-term growth in the Anderson Way corridor. Outstanding opportunity for developers, investors or land banking in one of Vernon’s strongest growth nodes. (id:64133)
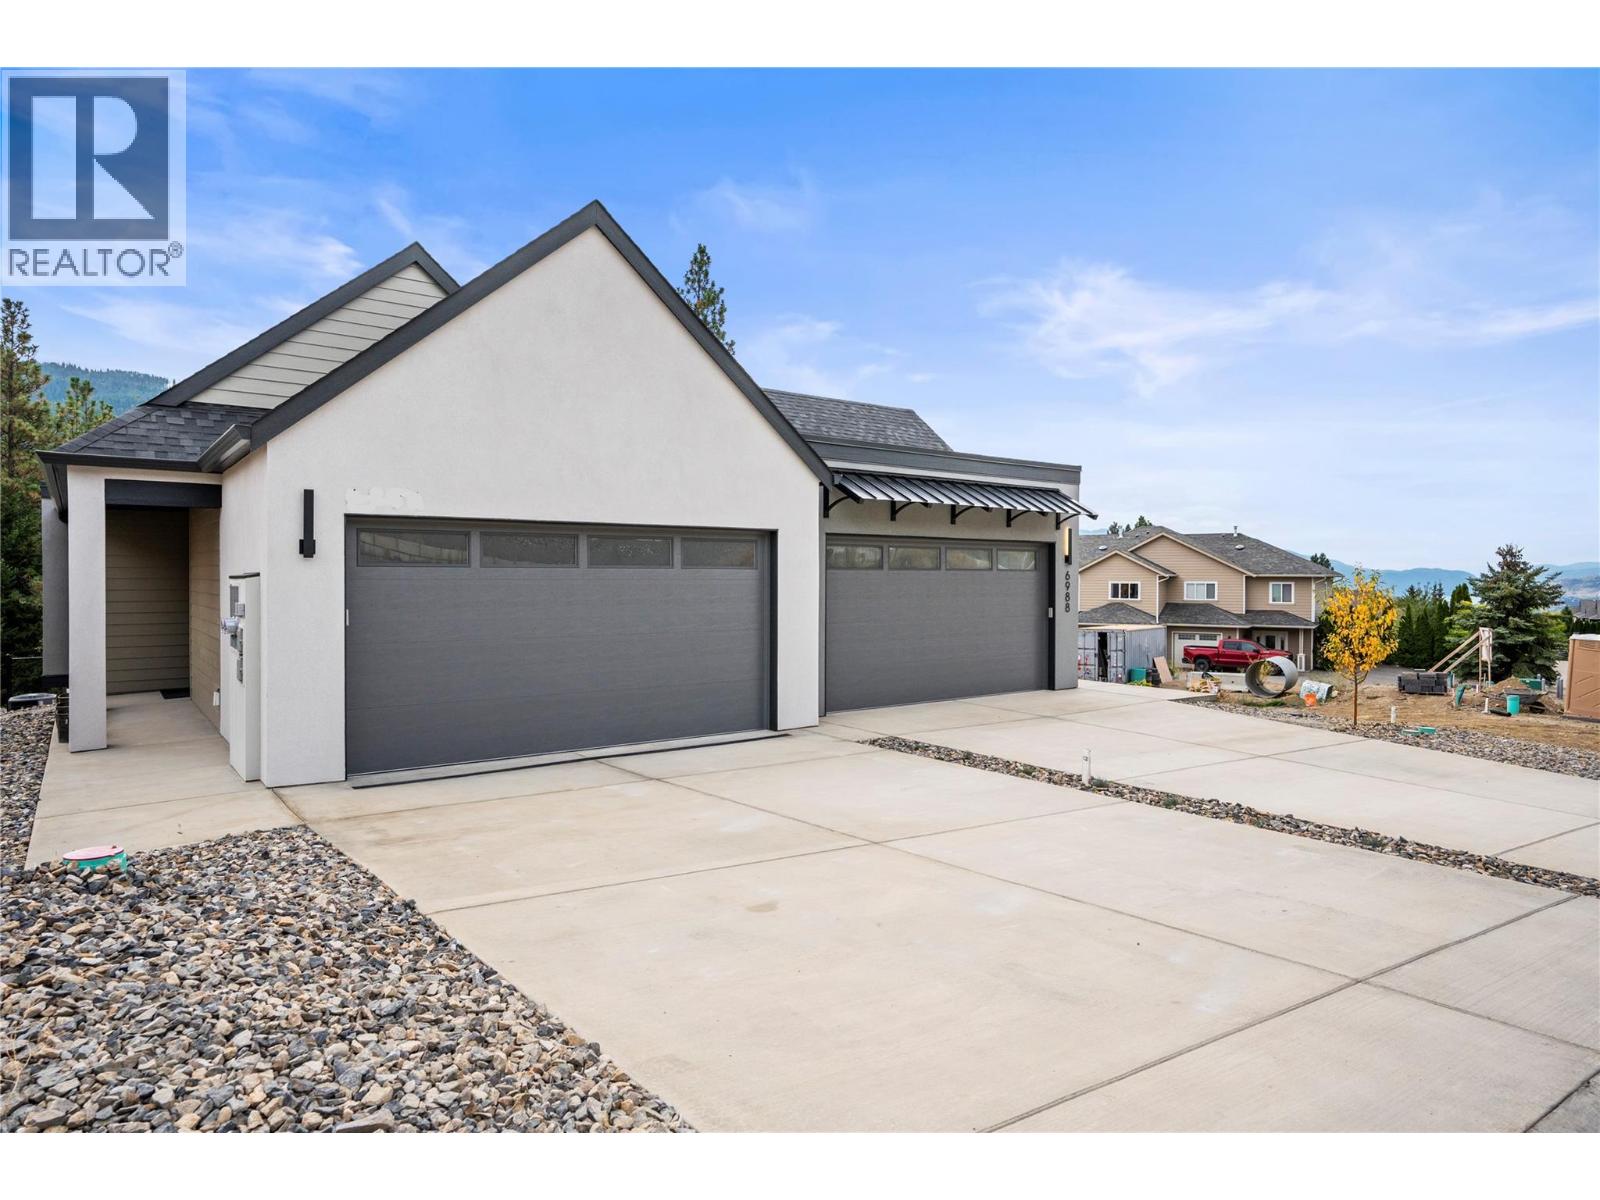
7060 Manning Place
Vernon, British Columbia
Only 3 remaining and this one can be yours!!! Enjoy the extensive panoramic and private unobstructed view over BX creek and spectacular Morning Sunrises. Contemporary style, non-strata level entry Rancher with 3 bedrooms 3 bathrooms and walkout basement . Main level living with open floor plan Kitchen to Dining & Living rm & 14'6x12' covered sundecks to bbq & entertain. The Primary bedroom is also on the main level and has double vanity ensuite & walk-in closet, powder room & laundry, generous foyer entered through covered walkway and Double car Garage. Basements hold 2nd & 3rd bedrooms, Flex area for gym space, office, reading nook etc., full 4 pc Bathroom and large Recreation Room with walkout to covered 14'6x10'3 Patio and backyard. Options for upgrades of EV Charger in garage, Electrical for hot tub, Gas & Electric for Kitchen Oven, Gas BBQ outlet on Sundeck. Walking trails of BX Creek & the Grey Canal right there, Silver Star Mountain year round resort only 15 minutes up the hill. Walk to Elementary or Bus to High School and only minutes to downtown, lakes and golfing. Landscaping, retaining and fencing completed as required. All you need do is move in and enjoy!!! GST applicable but NO PTT. GST exempt for First Time Buyers who qualify. (id:64133)
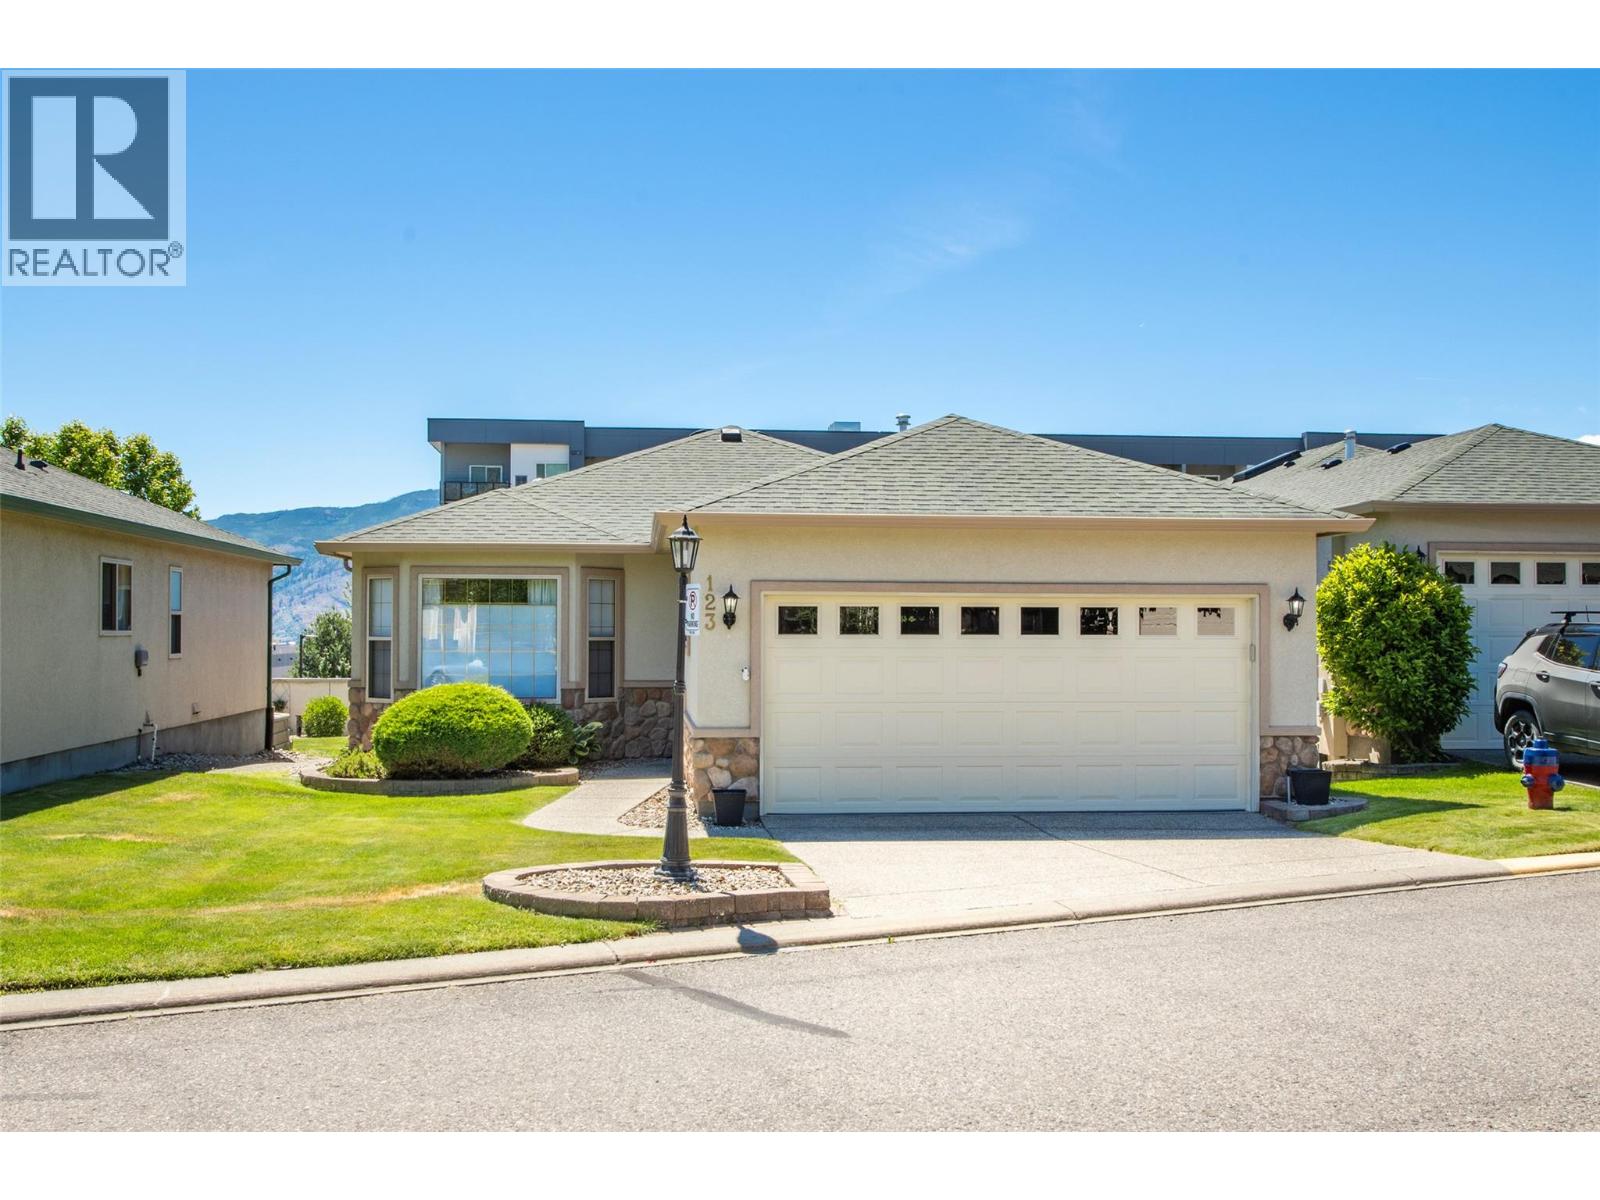
2330 Butt Road Unit# 123
West Kelowna, British Columbia
Step inside and feel the comfort & care that this updated Rancher has to offer, in the sought after gated-community of Sun Village. This beautifully updated 3 bed/ 3 bath home offers a rare combination of extensive upgrades, thoughtful design, double garage, full basement and low maintenance. No work needs to be done here folks! From the spacious great room, new kitchen (2021) w/ newer appliances (2021/23), dining area and living room equipped with a cozy newer heat-efficient fireplace (2020). New Hardwood flooring, baseboards & Paint (2024). Pride of ownership shines! The primary bedroom offers a peaceful retreat with a walk-thru closet and full ensuite. While the second bedroom (office/studio) on the main, is separated for maximum privacy. Lower Level offers a fortress of calm and relaxation, media room, full bath and bar area & spacious, bright bedroom. The Backyard patio is great for entertaining, all undercover. Plumbing has been replaced with PEX offering peace of mind, HWT has been in for 2 years, furnace upgraded in 2022, washer & dryer (2023). Soundproofing between the bedroom and family room downstairs additional R60 insulation in the attic. Residents enjoy exceptional amenities including an indoor pool, swirl pool, clubhouse, RV parking and gated security. With Landscaping and snow removal (incl. driveways and sidewalks), in the low strata fees, this is truly lock and leave living. NO lease payments as this Lease has been PRE-PAID. (id:64133)
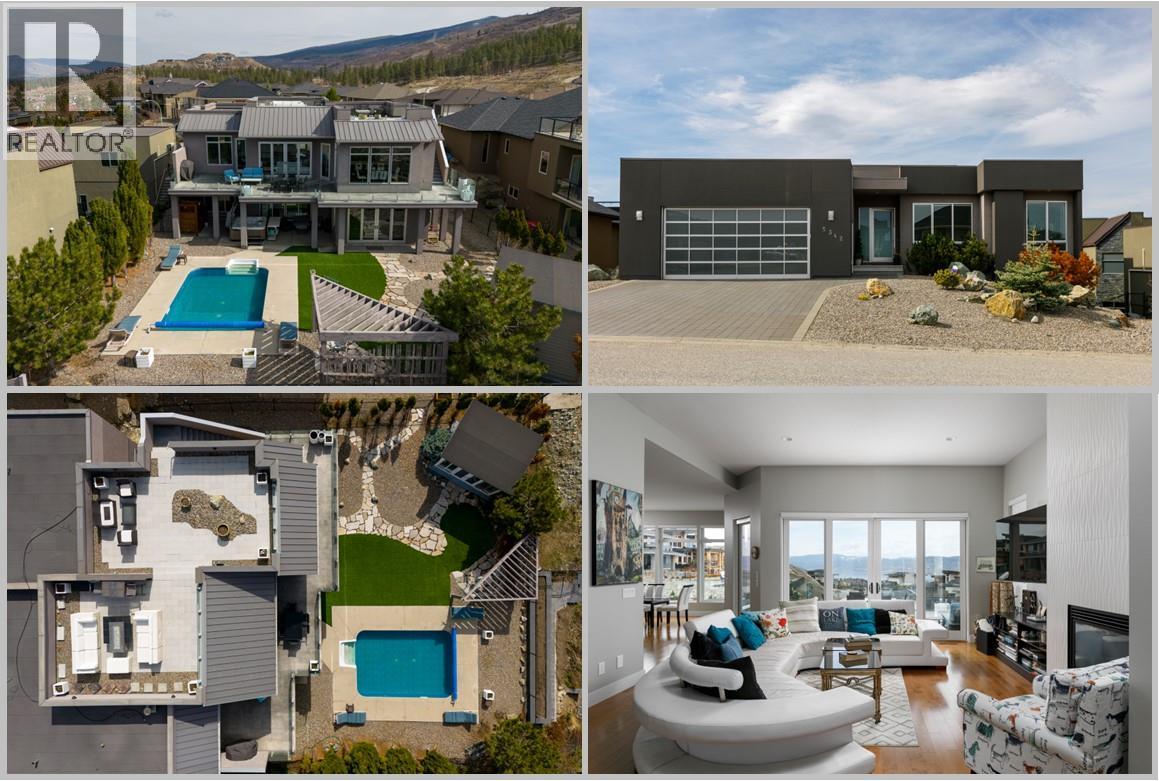
5342 Signet Crescent
Kelowna, British Columbia
Contemporary design plus stunning 1000 sq ft roof top deck with jaw dropping 360 views of lake, city, & mountains! Walls of windows on both levels making interior bright and airy! Modern finishings, open-concept living with seamless indoor outdoor living centered around the pool with 3 levels of exterior entertaining lounging spaces- pool side, great room sundeck plus roof top deck-ideal for entertaining! The main level is anchored by the gourmet island kitchen with wraparound sundeck and access to rooftop patio while the luxurious primary suite and spa-inspired ensuite and extra bedroom provide easy living. The lower level walkout provides an additional 2 bedrooms, steam shower, plus an oversized family room with polished concrete floors is perfect for high traffic pool days, and a media room, wine room under the suspended garage slab provides that perfect extra space. A detached backyard garden cottage offers incredible flexibility as a summer guest retreat, artist's studio, home office, or hobby space. Additional highlights include a heated, epoxy-finished garage with 14' ceilings—ideal for a car lift or boat storage—10' and 11' ceilings throughout, glass railing systems, walk-thru pantry, low-maintenance landscaping. Located in prestigious enclave of fine homes within the Upper Mission's Kettle Valley-minutes to parks, top-rated schools, & The Ponds shopping district. Make a splash this summer and embrace the very best of the Okanagan lifestyle! (id:64133)
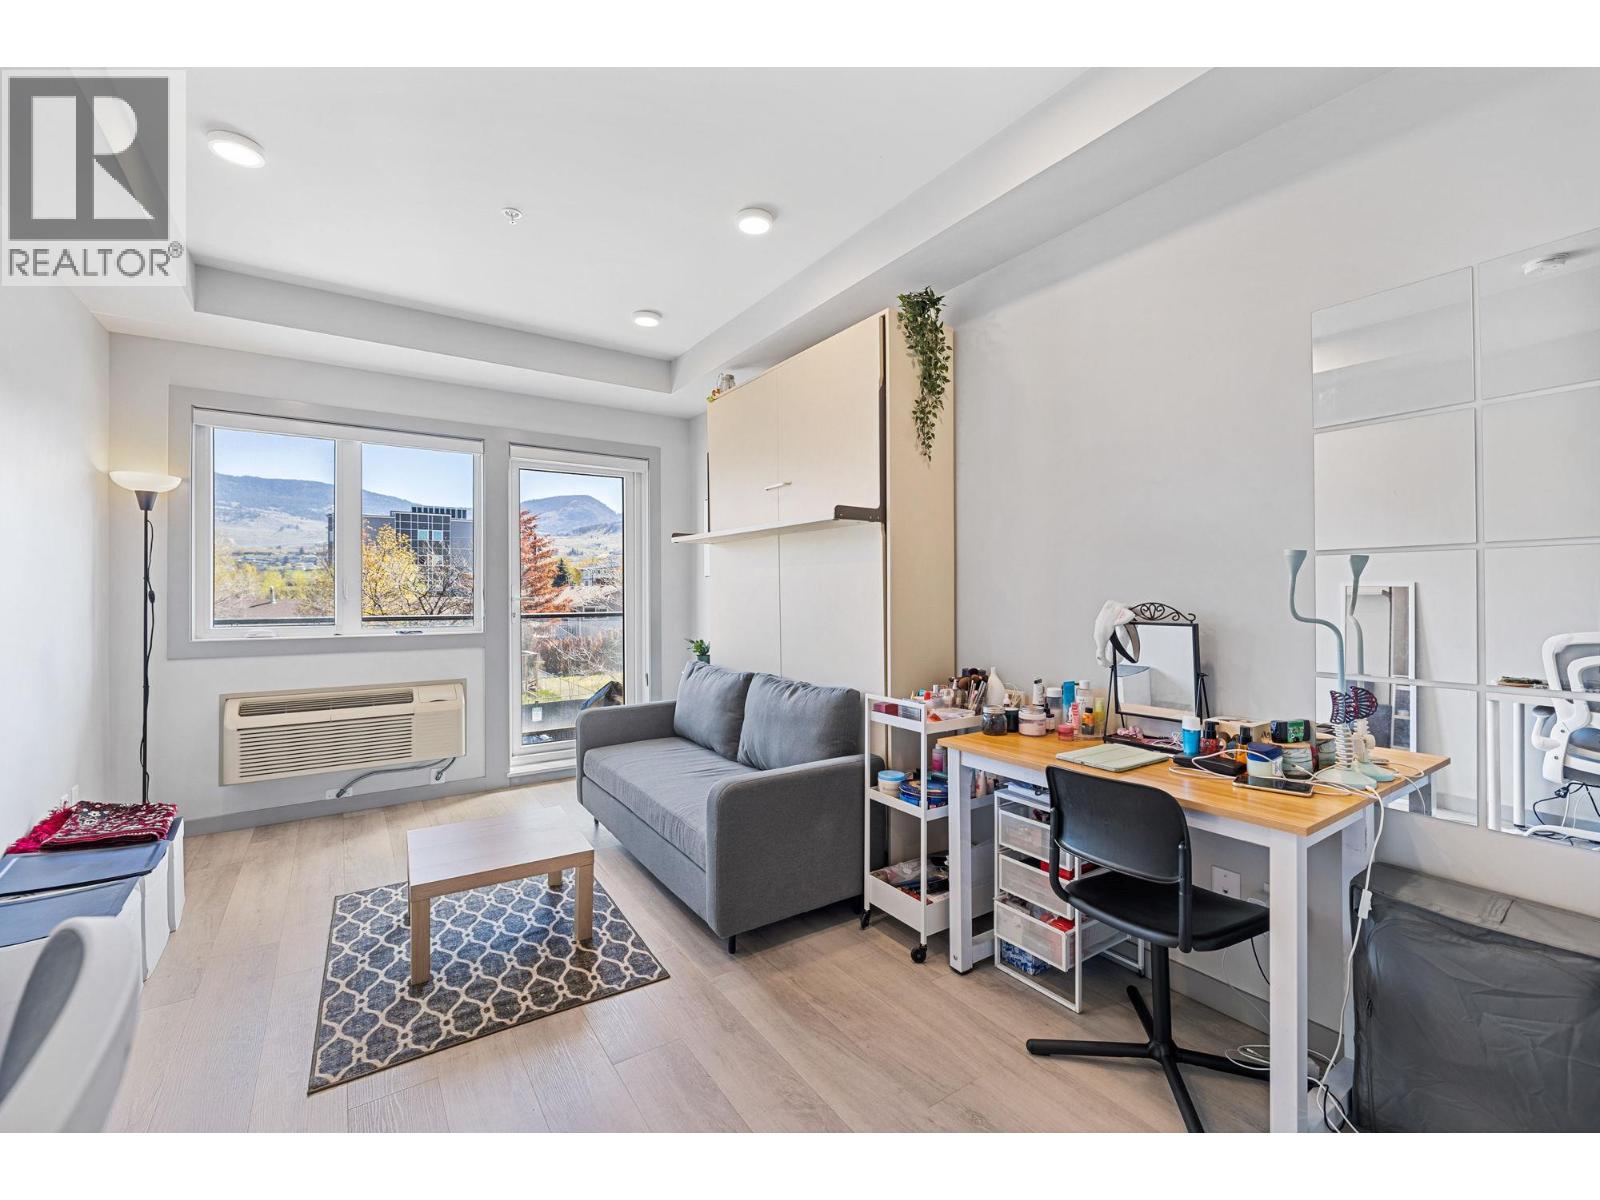
345 Dougall Road N Unit# 220
Kelowna, British Columbia
Great investment opportunity! A perfect fit for first-time buyers, students, or investors. This layout is highly functional, featuring a larger closet and an in-suite stacked washer/dryer. UniK Town is centrally located and only a few minutes' walk to transit, shopping, and recreation. This 312 sqft studio features 9-foot ceilings, quartz countertops, high-quality tiles, luxurious composite flooring, brand-new high-end kitchen appliances, and a pull-out sofa Murphy bed. Located in the heart of a vibrant lifestyle shopping area and only a 10-minute drive to UBC’s Okanagan Campus (UBCO). A must-see (id:64133)
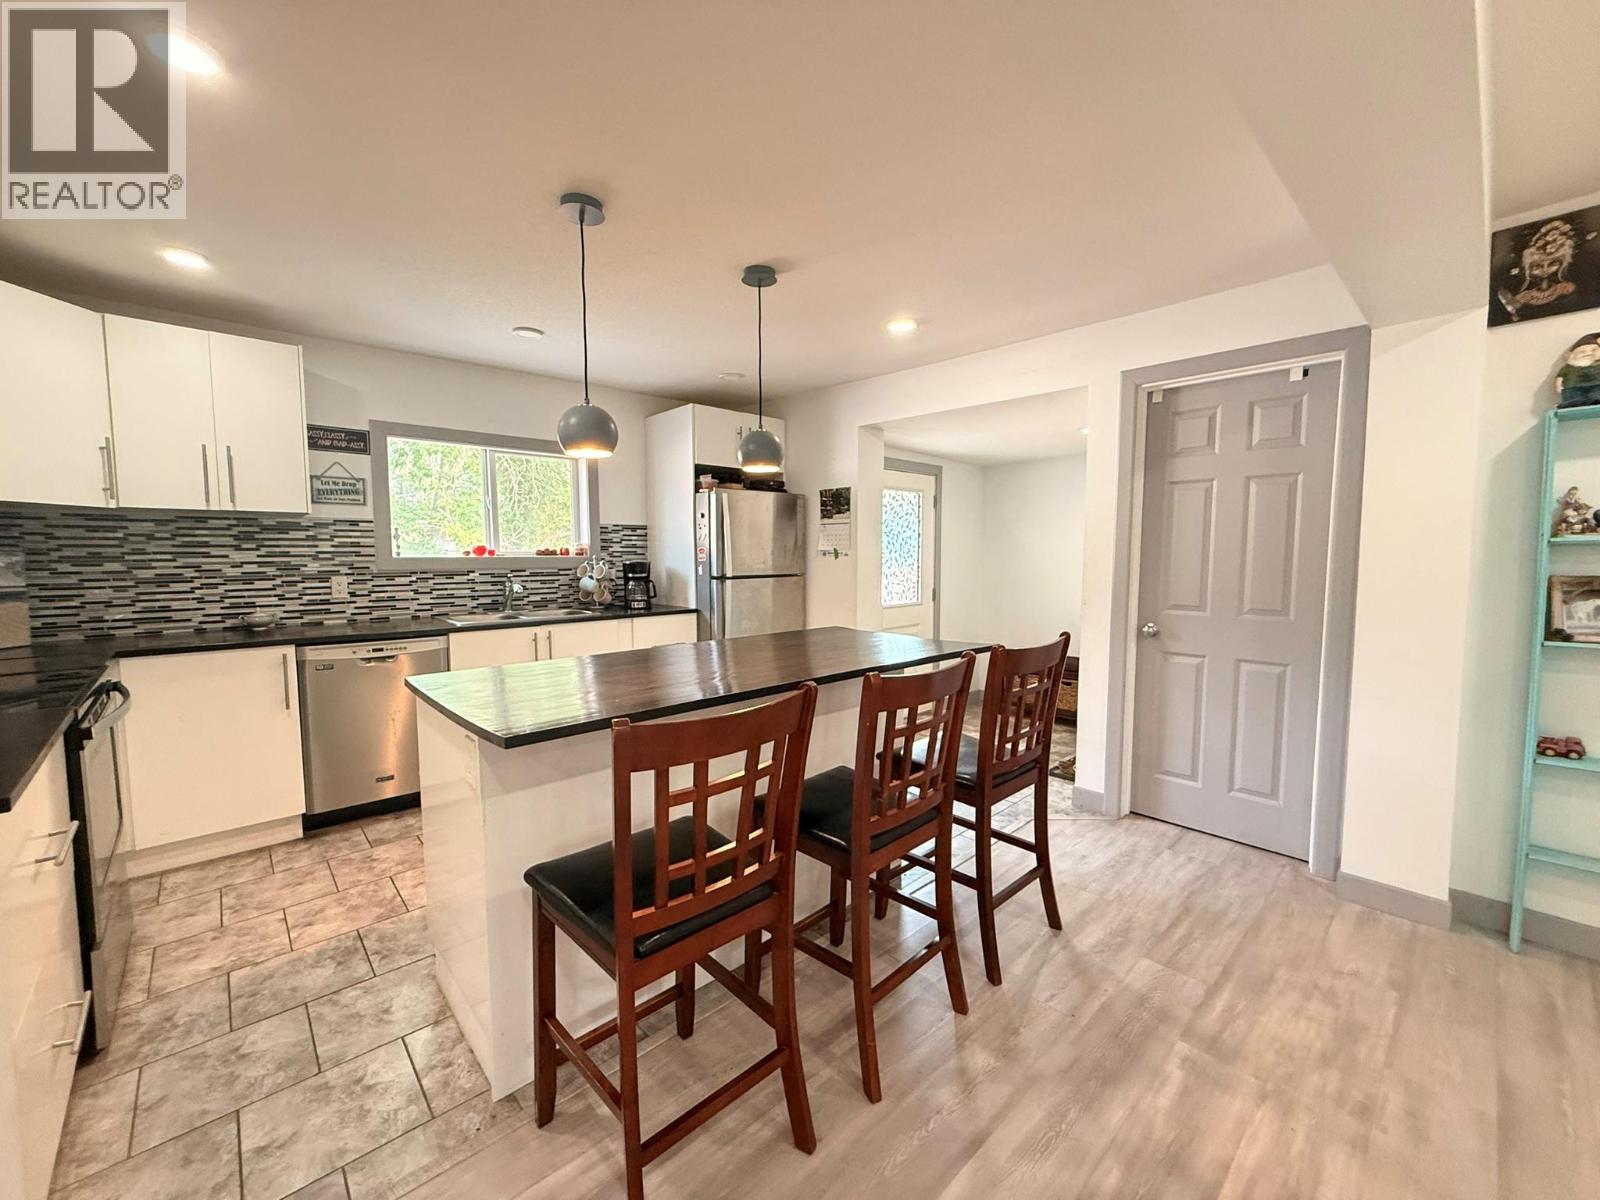
4954 Stevens Avenue
Canal Flats, British Columbia
Mountain Living, Made Easy! Renovated, move-in ready, this 3-bedroom, 2-bathroom rancher with a full basement delivers the space and flexibility of a larger home without the fuss. The bright, open-concept main floor brings the kitchen, dining and living areas together for easy everyday living and entertaining. Two bedrooms are located on this level, along with a finished main bathroom featuring a tiled walk-in shower and relaxing soaker tub. Downstairs, the generous family room creates a second living space, while a third bedroom and full bathroom provide room for family, guests or a home office. A new heat pump provides efficient year-round heating and cooling while helping keep energy costs down and the furnace was also replaced 2 years ago. Outside, the large fenced backyard offers room to garden, play, relax, or let the kids and pets roam. The workshop is ideal for hobbies, tools, storage and recreational gear, with a smaller shed, perfect for gardening tools! Set in walkable Canal Flats, you’re close to Village services and the community centre, with Columbia Lake just minutes away with a boat launch, paddling and swimming. Surrounded by mountains, lakes and outdoor opportunities, Canal Flats offers an authentic Columbia Valley lifestyle with great value and easy access to the Valley’s shops and amenities. A solid, renovated home with room to live, work and play — in a community where lifestyle is big and value remains refreshingly attainable. (id:64133)
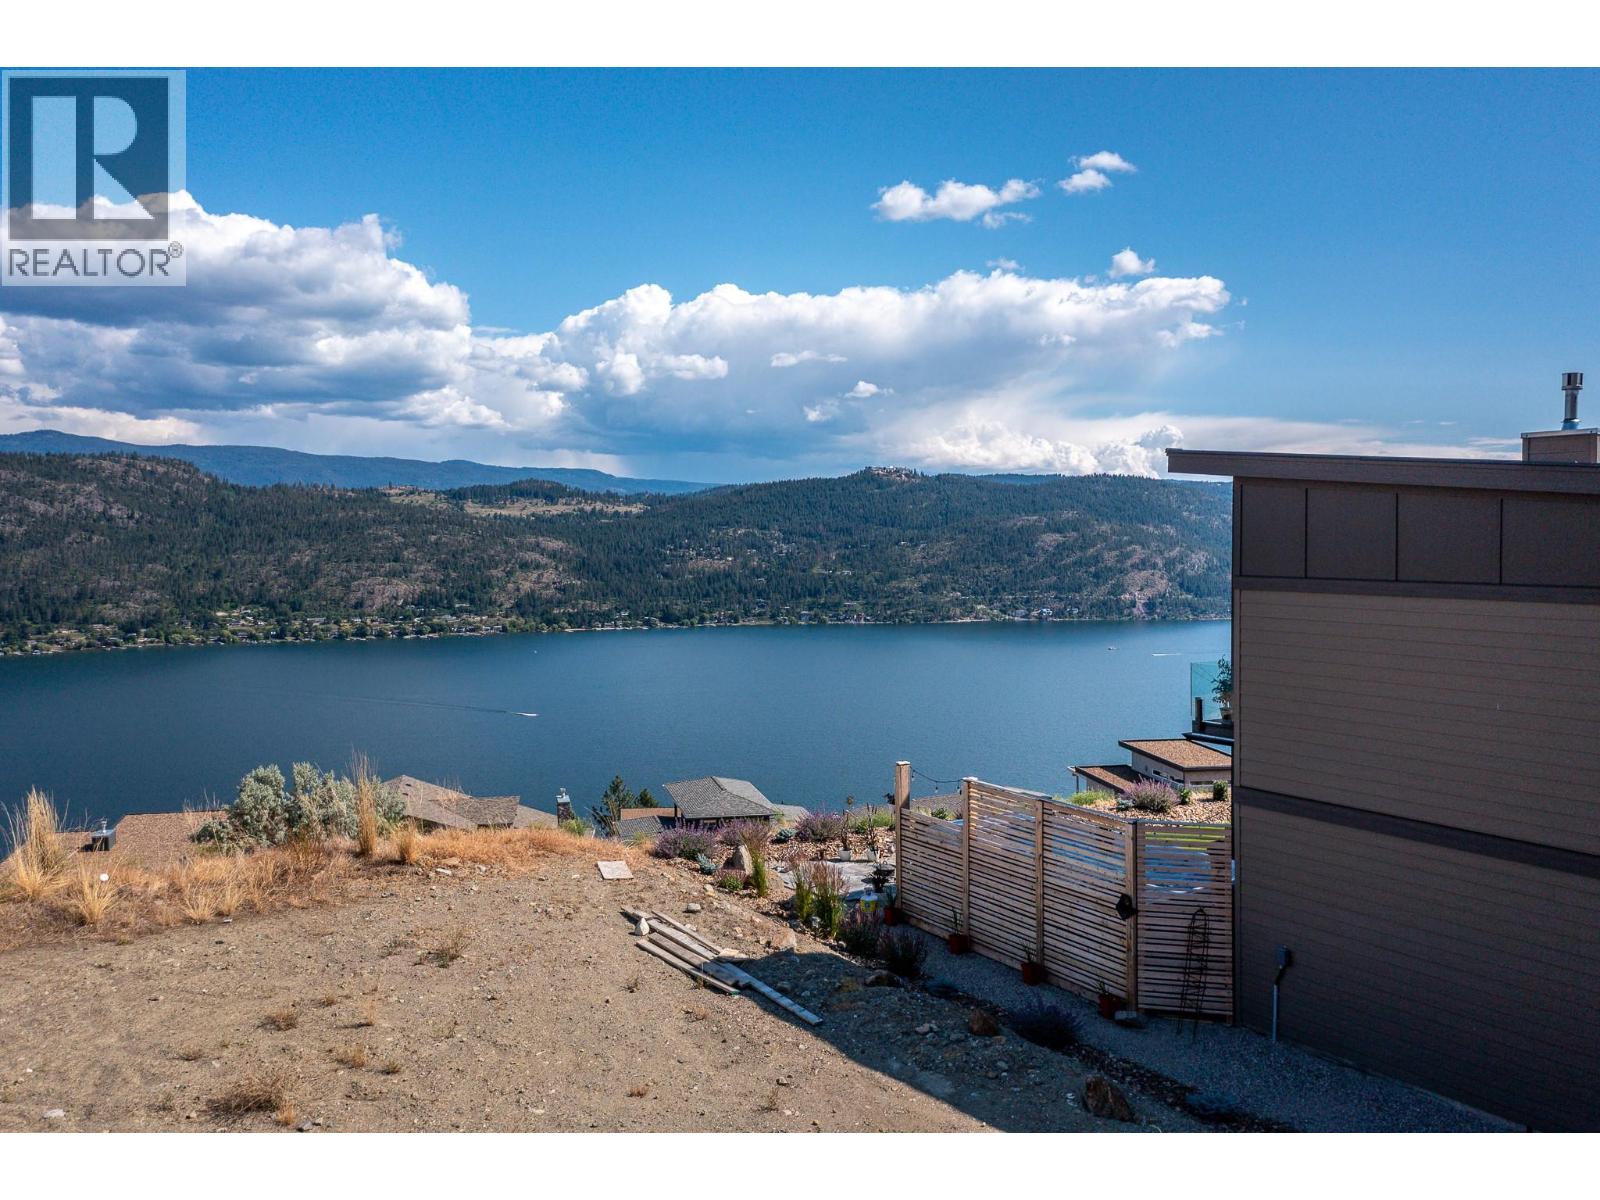
8940 Hampshire Crescent Lot# 19
Vernon, British Columbia
YOUR OKANAGAN DREAM STARTS HERE. How long have you been searching for the perfect place to build a home that truly checks all the boxes? This exceptional lot offers the opportunity to create something special—a modern rancher with a walkout basement, beautiful lake views & plenty of usable outdoor space for the pool and backyard you’ve always envisioned. Imagine starting your day with the sunrise over the lake, enjoying your morning coffee surrounded by peace & tranquility, and coming home to a setting that feels like a retreat—all while remaining just 15 minutes from Vernon and approximately 45 minutes from Kelowna International Airport. The build site is prepared & ready for your vision. Choose from one of the three approved Adventure Bay builders and start planning a home designed around the way you want to live. Looking to build near friends or family? The neighbouring property is also available at Lot 20, 8944 Hampshire Crescent, creating the rare opportunity to purchase one or both lots and build side by side. A beautiful setting, lake views, room for a pool & the opportunity to design your ideal Okanagan home—this is more than just a lot. It’s the beginning of what comes next. Please review the supplements for available drawings, the Adventure Bay Recreation Facilities Use Agreement & Design Guidelines. (id:64133)
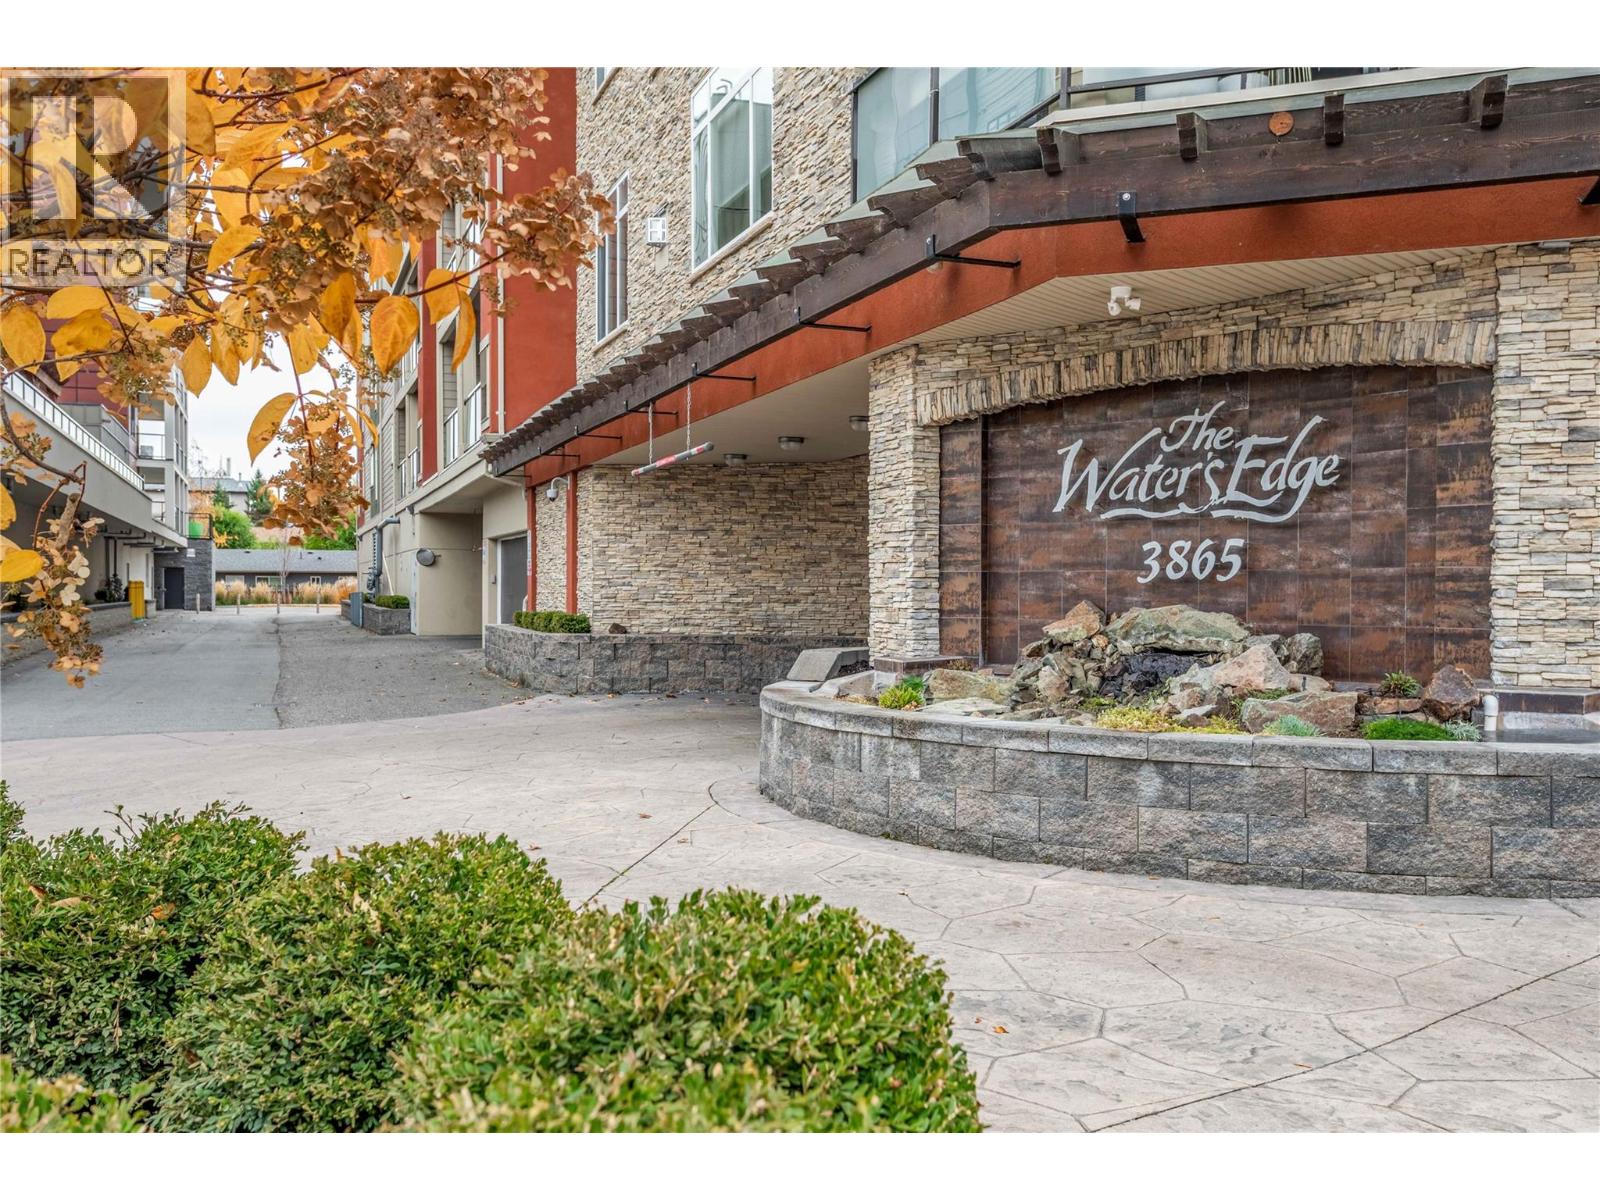
3865 Truswell Road Unit# 505
Kelowna, British Columbia
Stunning top-floor Luxury Penthouse loft at Water's Edge offering over 2,100 sq ft of luxury living with breathtaking views of Mission Creek and steps away from Okanagan Lake. The main level features soaring 23 ft ceilings, floor-to-ceiling windows and a modern kitchen beatifully finished with top of the line appliances including a gas range and plenty of counter and cabinet space. Perfect for cooking and entertaining. The main level includes a spacious bedroom with 9 ft ceilings and an ensuite with heated floors, along with a private den and a large laundry room. Upstairs, the loft-level primary suite includes its own private entrance and showcases a very unique and bright layout with full length windows showcasing the spectacular views. Primary suite also includes a walk-in closet and a spa-inspired ensuite. Enjoy outdoor living on two generous decks, perfect for relaxing or entertaining while enjoying the beautiful view of Mission Creek and the Gorgeous Okanagan Valley. Resort-style amenities include an outdoor pool, hot tub, putting green, gym and recreation room with a full kitchen. Enclosed parking stall and secure storage included. Steps to the Greenway Trail, Truswell Park, beaches. Minutes to dining, shopping, and all the best the Lower Mission has to offer. (id:64133)
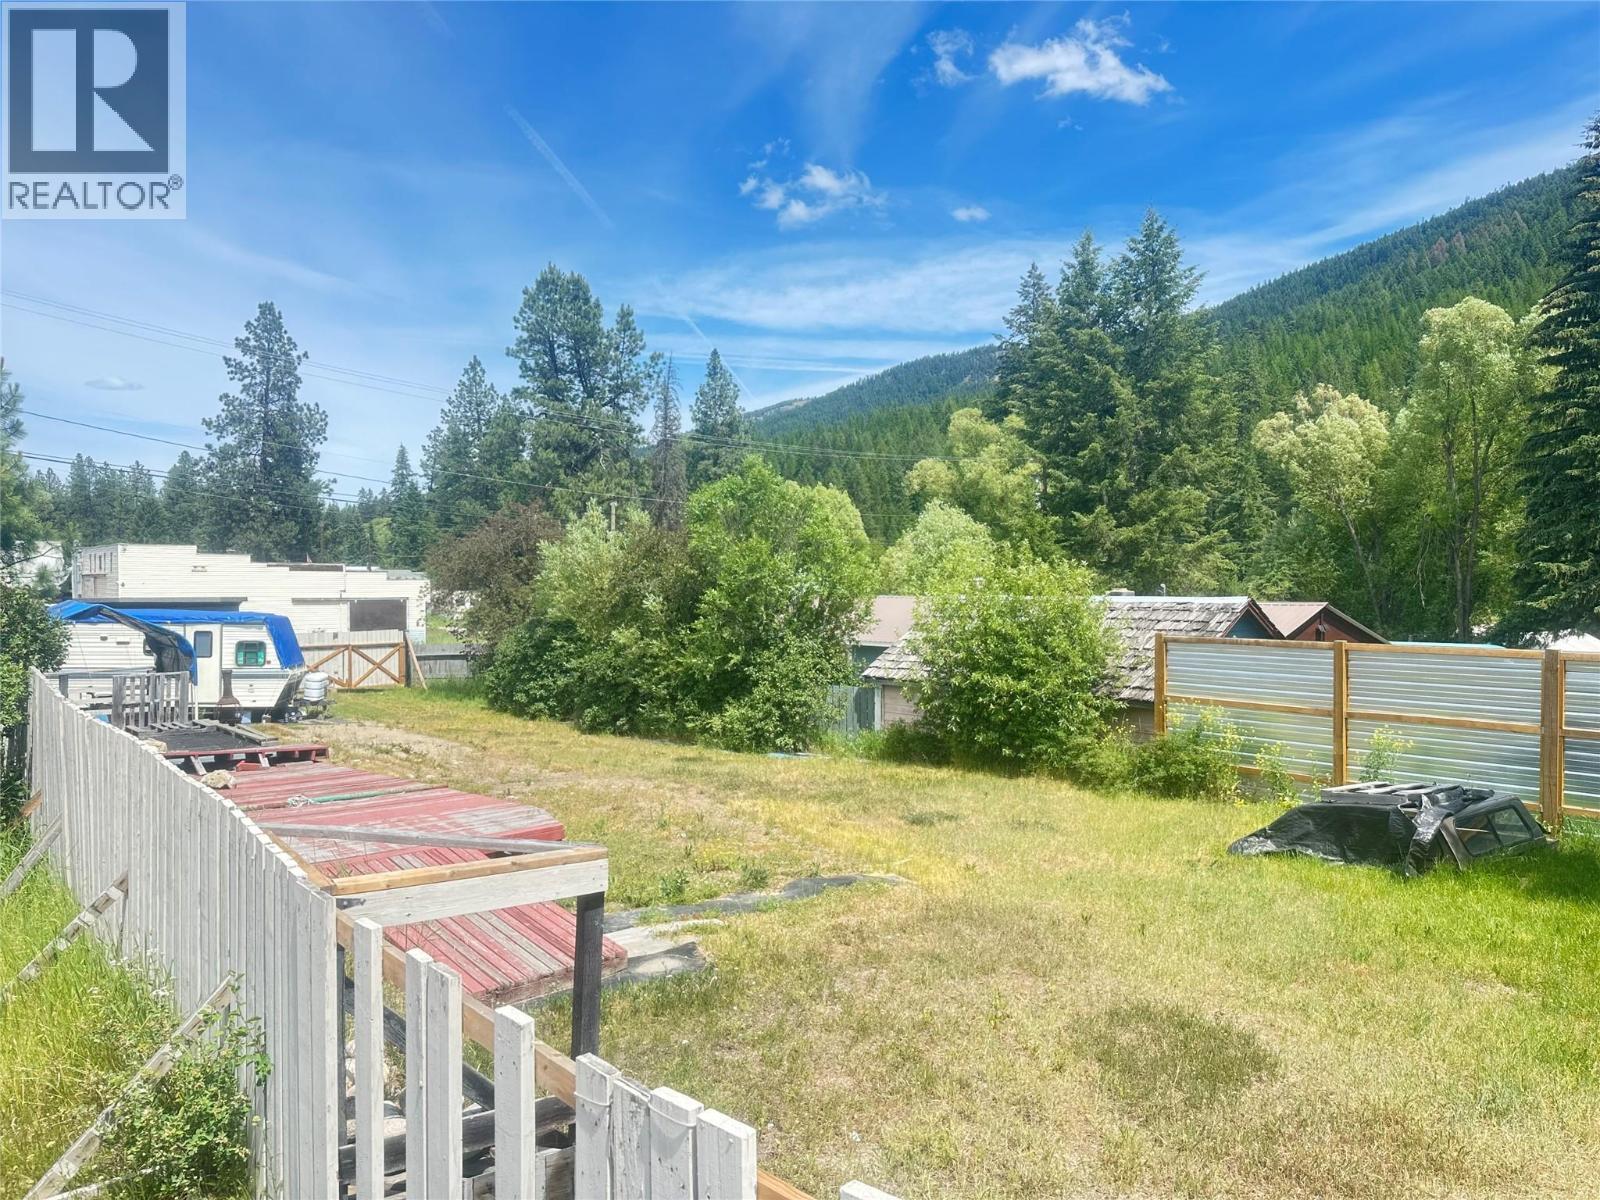
2 Wallace Mountain Road
Beaverdell, British Columbia
Affordable Fully Serviced Recreational Lot in the Heart of Beaverdell This rare .092-acre lot sits kitty corner to the Beaverdell General Store, offering exceptional versatility, privacy, and year-round access in a quiet mountain town. Flat and fully fenced, the property has two gated access points—one from Hwy 33 and one from Wallace Mountain Road—making it ideal for RV living, weekend escapes, or future development. Included is a 20-foot camper trailer, large deck, 12x8 insulated heated shed, 125 amp power service, and a 30 amp RV plug-in. The entire lot is fenced for pets and ready for immediate use. Located steps from essential amenities like the post office, cafe, liquor store, gas station, school, and seasonal food vendors, this property places you in the center of convenience while being surrounded by nature. Enjoy hiking, quadding, mountain biking, and fishing, with the Kettle River, Arlington Lakes, Kettle Valley Rail Trail, and Jewel Lake nearby. Big White Ski Resort, Myra Canyon Trestles, and Christina Lake are all within easy reach. Mount Baldy and Okanagan wineries are also day trips away. No zoning restrictions mean you can build what you want, when you want, making this a perfect opportunity for full-time RV living, recreational use, or future building. Strong development potential thanks to its central location and dual road access. An affordable, secure, and flexible lot in one of BC’s undiscovered outdoor hubs. (id:64133)
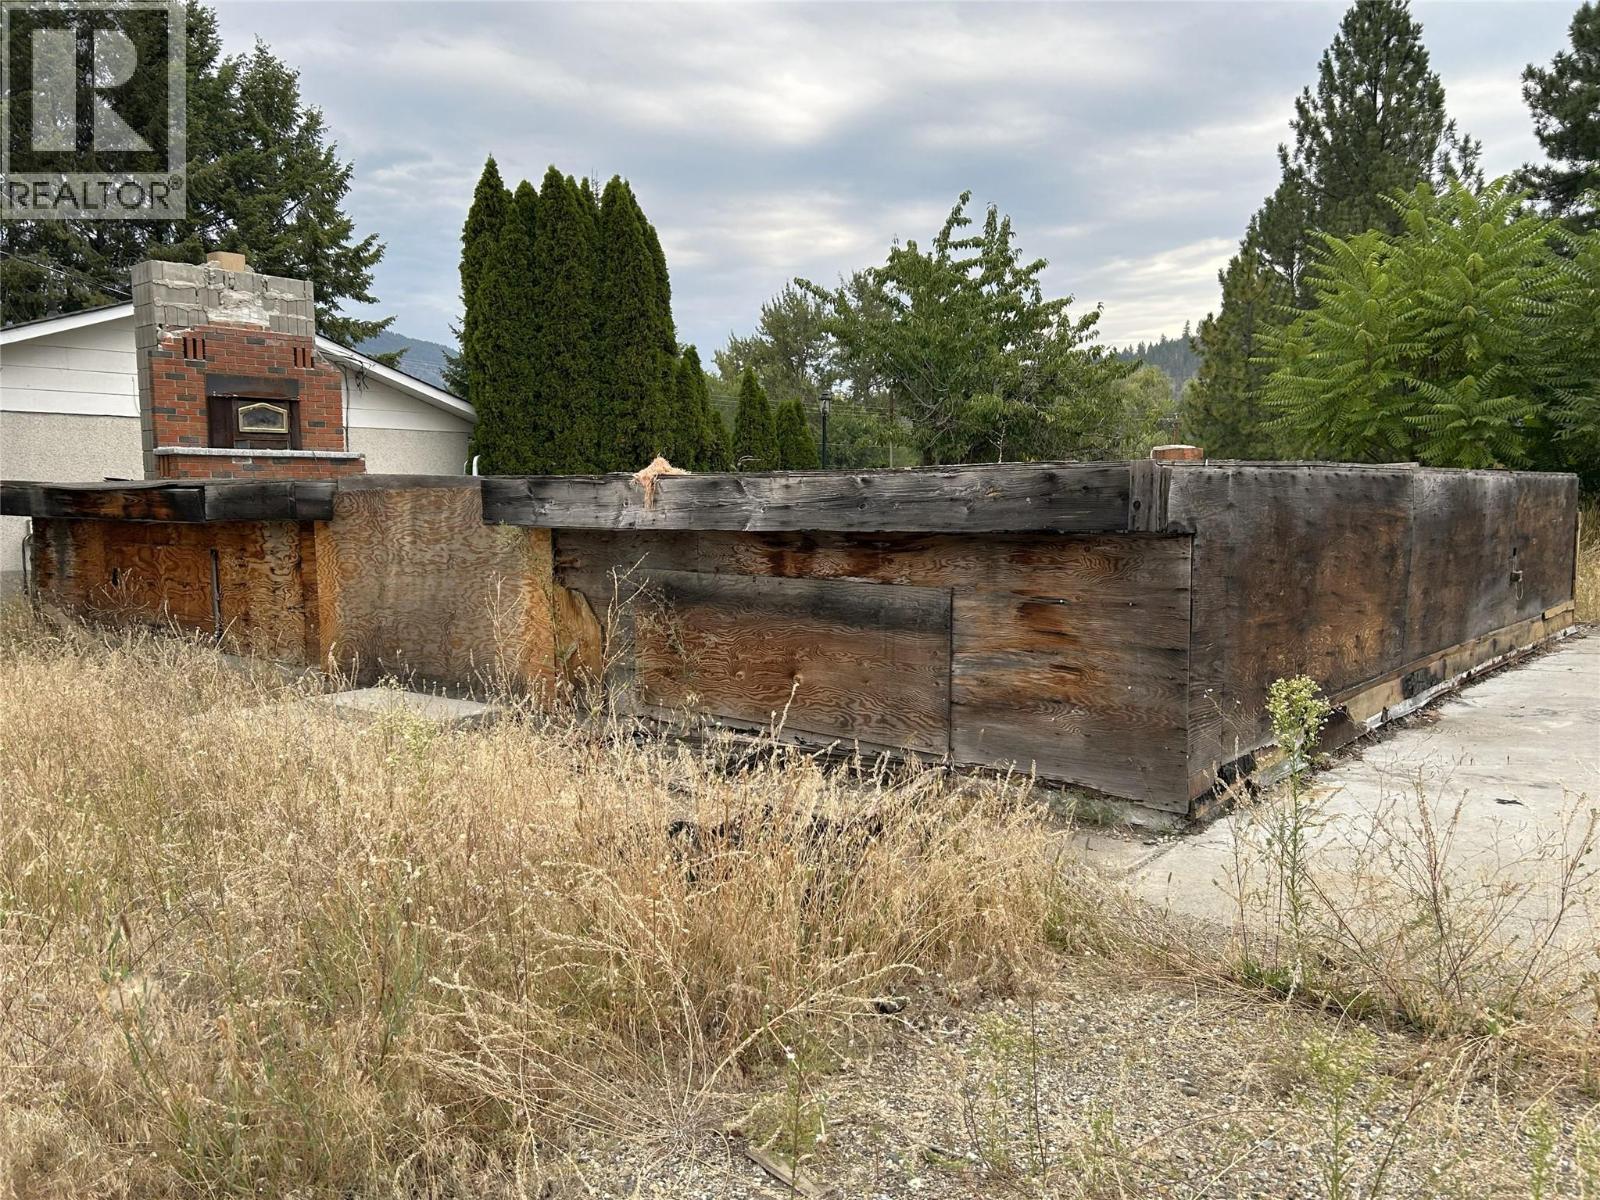
7346 Donaldson Drive Lot# 7
Grand Forks, British Columbia
Opportunity knocks. This well located .1 acre lot has a good 25x36 concrete foundation and subfloor ready to go. (id:64133)
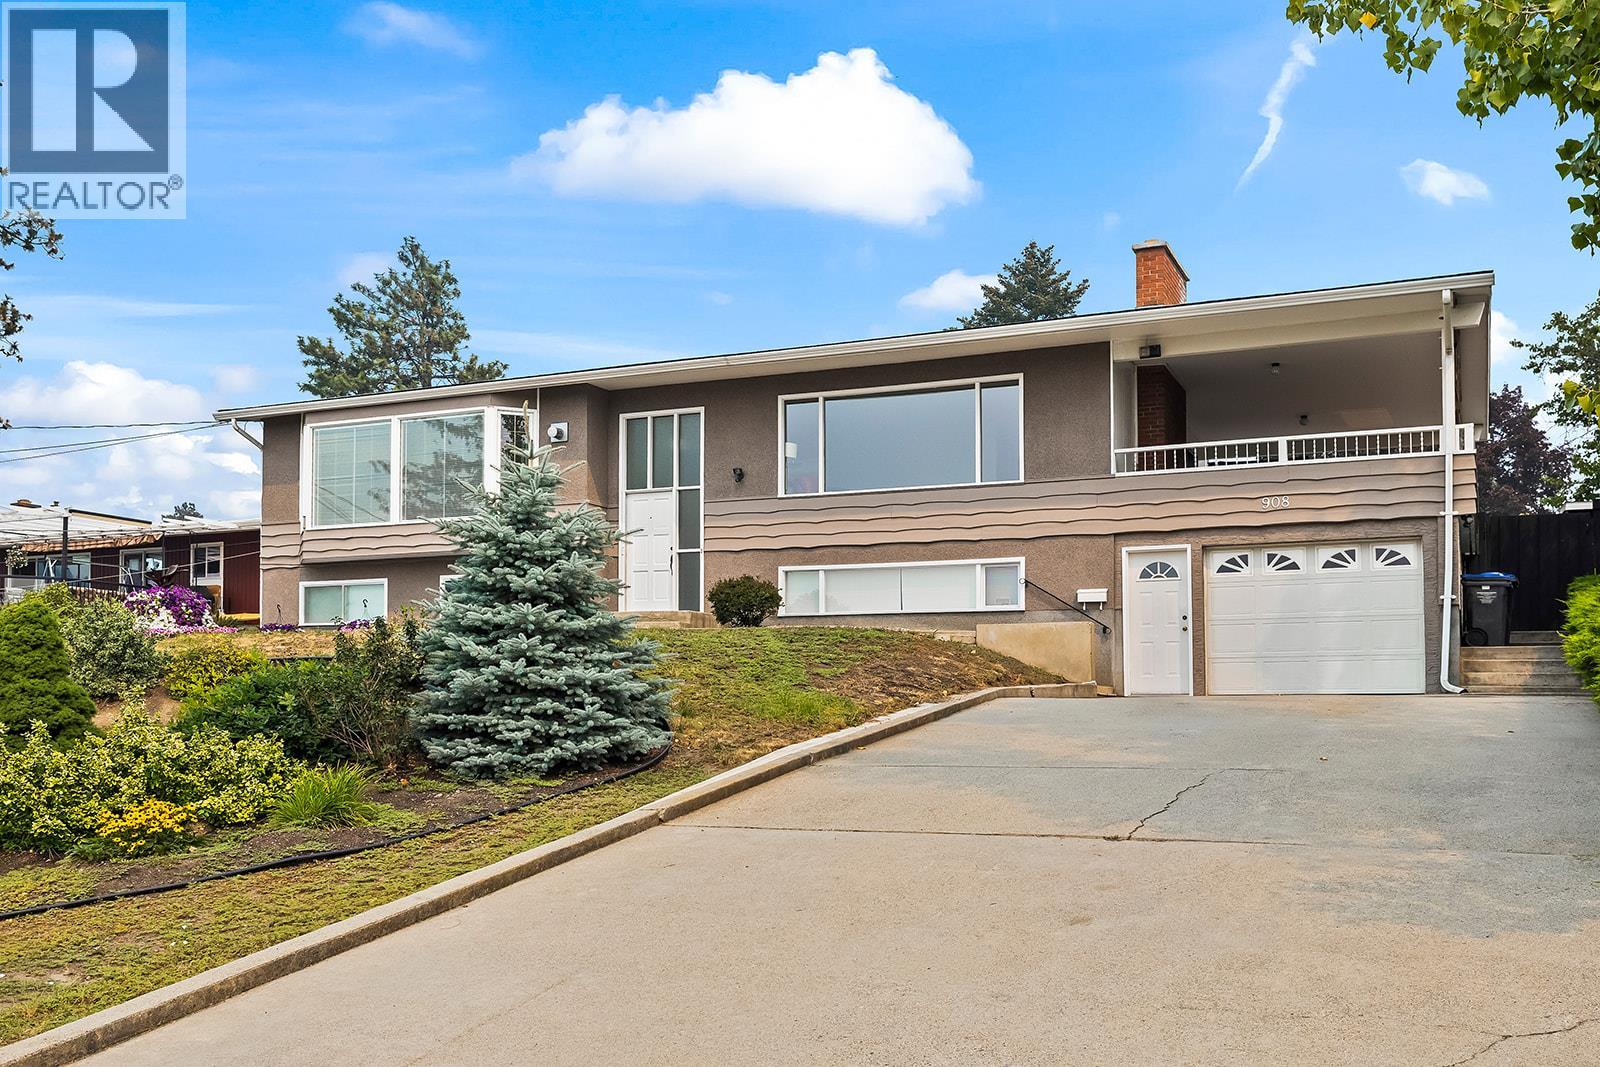
908 Stevenson Road
West Kelowna, British Columbia
This meticulously maintained 5-bedroom family home sits right in the heart of Lakeview Heights, tucked away on a quiet cul-de-sac with no through traffic, a large front yard, spacious driveway and plenty of parking. The bright upper level enjoys beautiful south-facing lake, valley and vineyard views and features updated flooring, a refreshed kitchen, dining and living areas, plus two bedrooms including a good sized primary with beautiful lake views. Step from the dining room onto the covered deck, featuring partially updated decking and railings, the perfect spot to enjoy your morning coffee or a glass of wine in the evening while taking in the stunning Okanagan scenery. Downstairs offers three additional bedrooms, a private family room and direct garage access. Outside, enjoy a private backyard with a garden area and fruit trees. The location is hard to beat. Step through your back gate and you’re just a 2-minute walk from the Nesters/Lakeview Village complex, with groceries, shops, services, Lakesider Brewing, tennis and pickleball courts all close by. You’re also surrounded by some of West Kelowna’s best wineries and less than 2 km from Kalamoir Regional Park, with beaches, a dock and some of the most incredible trails West Kelowna has to offer. Major updates include the furnace, A/C and hot water tank in 2022, plus a new roof in 2023. (id:64133)
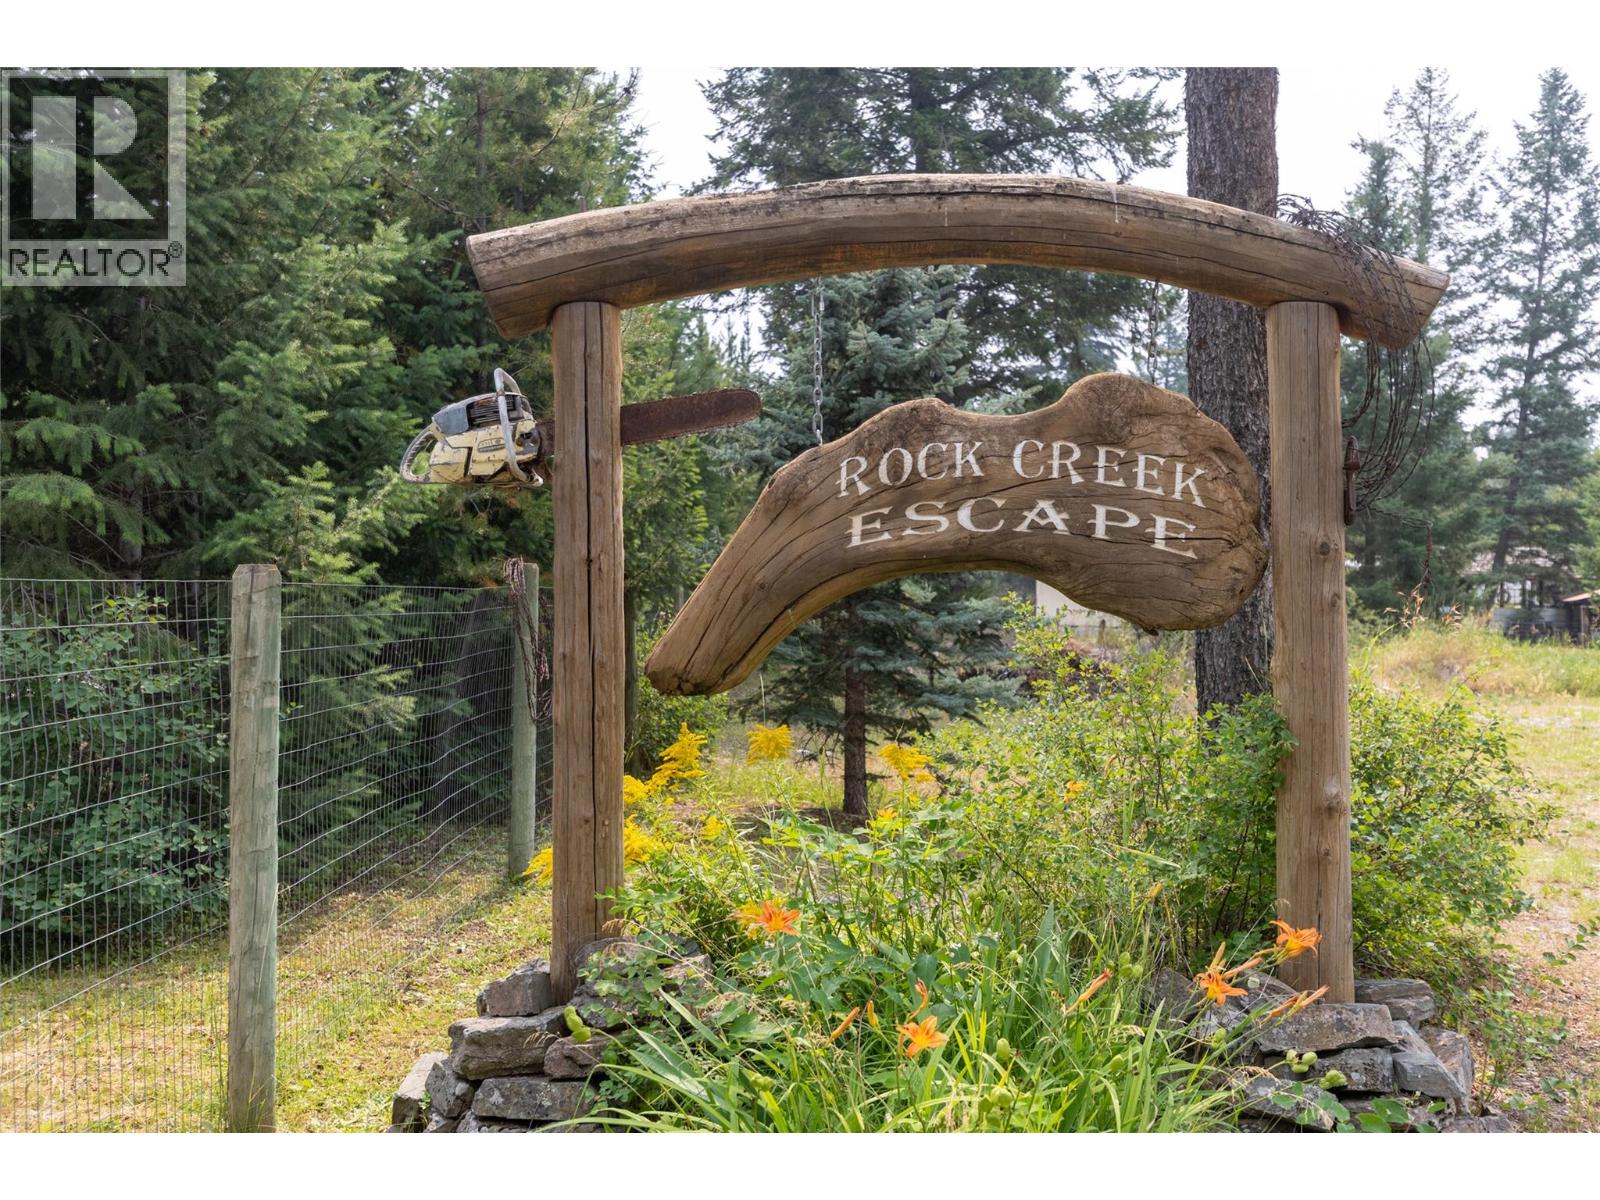
8201 Rock Creek Road
Galloway, British Columbia
A place where space, privacy and the South Country lifestyle come together. Set on 2 beautifully landscaped acres between Elko and Jaffray, this unique property offers room to live, relax and enjoy outdoor adventures that make the area special. This 2014 modular home on a full finished basement offers a bright, open main level designed for easy living. The open-concept kitchen, dining and living space flows onto a large screened, covered porch; an inviting spot for am coffee or winding down day's end. Two bedrooms, include a primary suite with full ensuite, and convenient half bath complete the main floor. Downstairs, the finished basement is set up as a private in-law suite with kitchen, living area, bedroom, flex/bunk room and full bathroom, functioning as an extension of the home or independent space, via the separate covered entrance. And then there’s the added lifestyle appeal: a charming 320 sq ft cabin, two fully serviced RV pads and a proven short-term rental setup. The grounds are ready for enjoying, entertaining and making the most of rural living with a huge workshop, sheds, outdoor kitchen, walk-in game cooler, greenhouse, firepit area and abundant parking. Whether you’re looking for a full-time home, a multi-generational setup, a rec retreat or an income-producing property, this is a rare opportunity to create your own version of South Country living—just mins from Fernie, Cranbrook, lakes, golf, hiking, biking and endless adventure. See linked Property Info (id:64133)
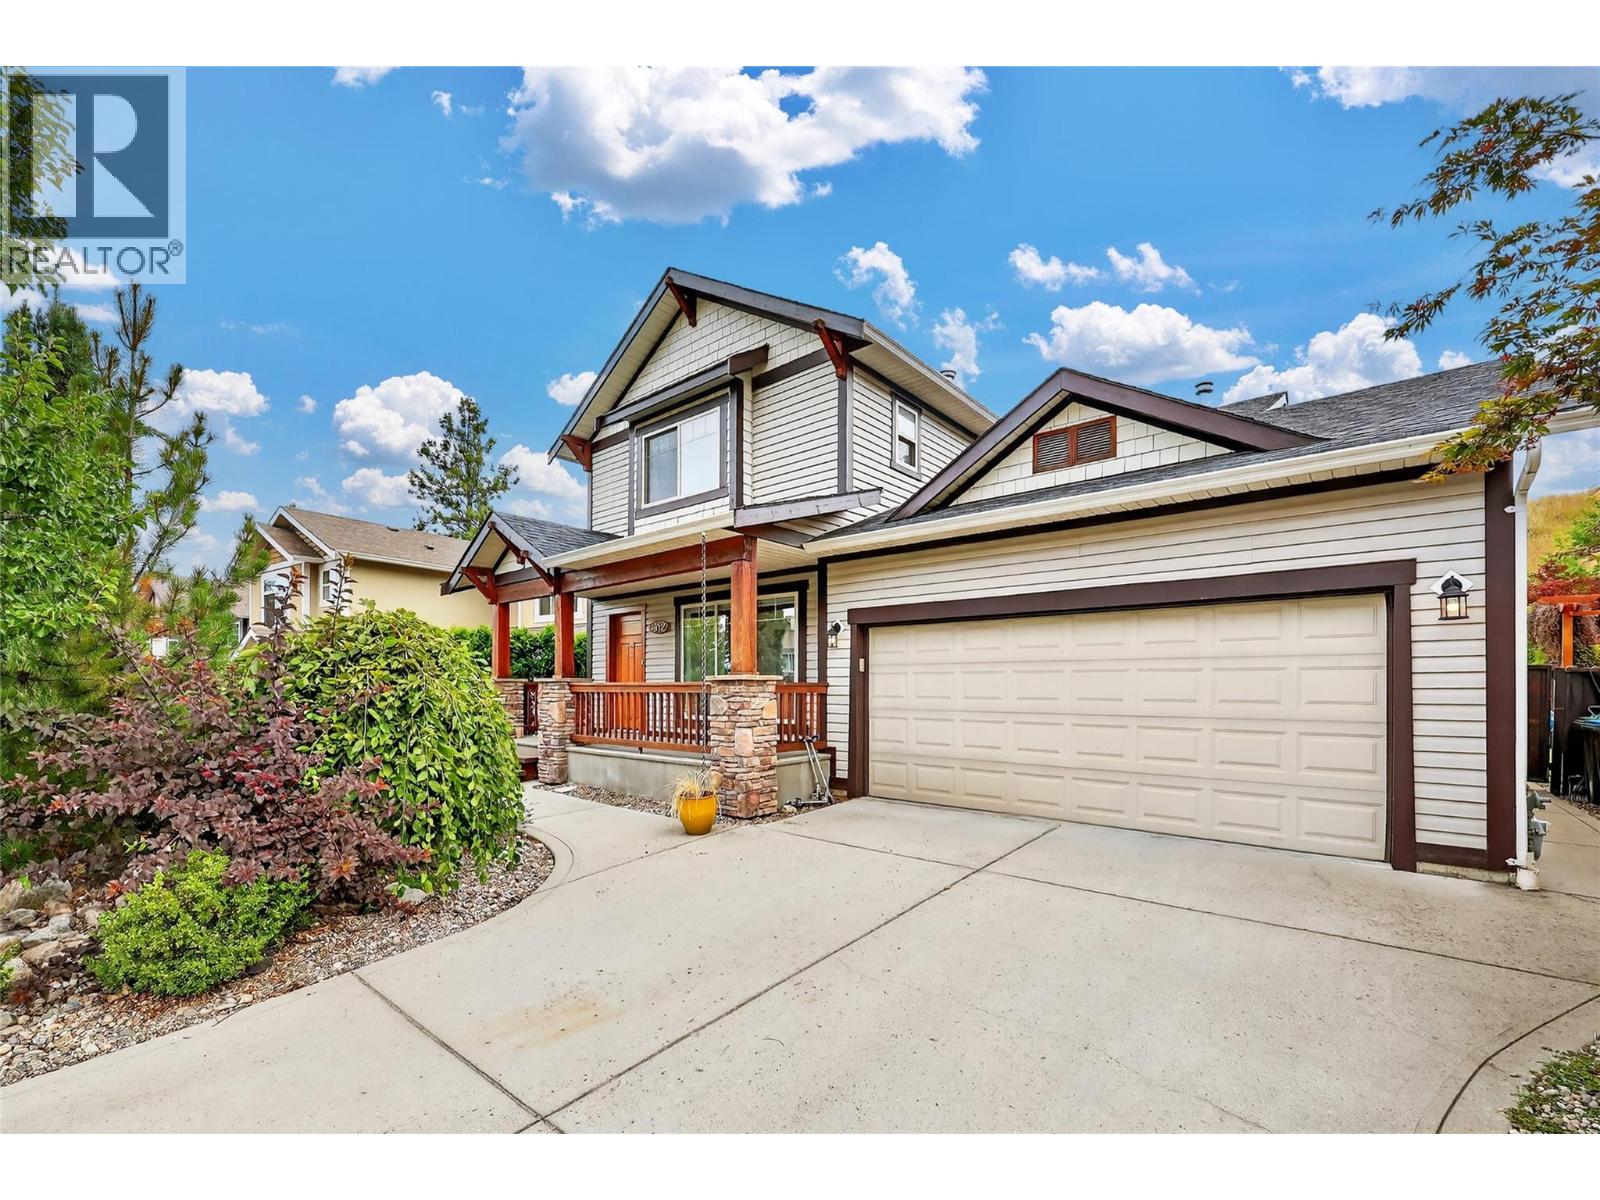
982 Paret Crescent
Kelowna, British Columbia
Welcome to this beautiful family home in the heart of Mission! This spacious residence offers 4 bedrooms and 4 bathrooms, ideal for growing families. The large, private, fully fenced backyard is perfect for entertaining and even has room for a pool if desired. Enjoy comfort year-round with central air conditioning, gas forced air heat, and a cozy gas fireplace. The bright kitchen features a gas stove and opens to the walk-out backyard. Recent updates include newer carpets, window blinds and paint throughout. The home also features underground sprinklers, a double garage, and potential for a one-bedroom suite in the basement with a separate entrance. Located in a fantastic neighbourhood, you're just minutes from schools, shopping, restaurants, and recreational facilities. A perfect blend of space, comfort, and convenience—don’t miss this opportunity! (id:64133)
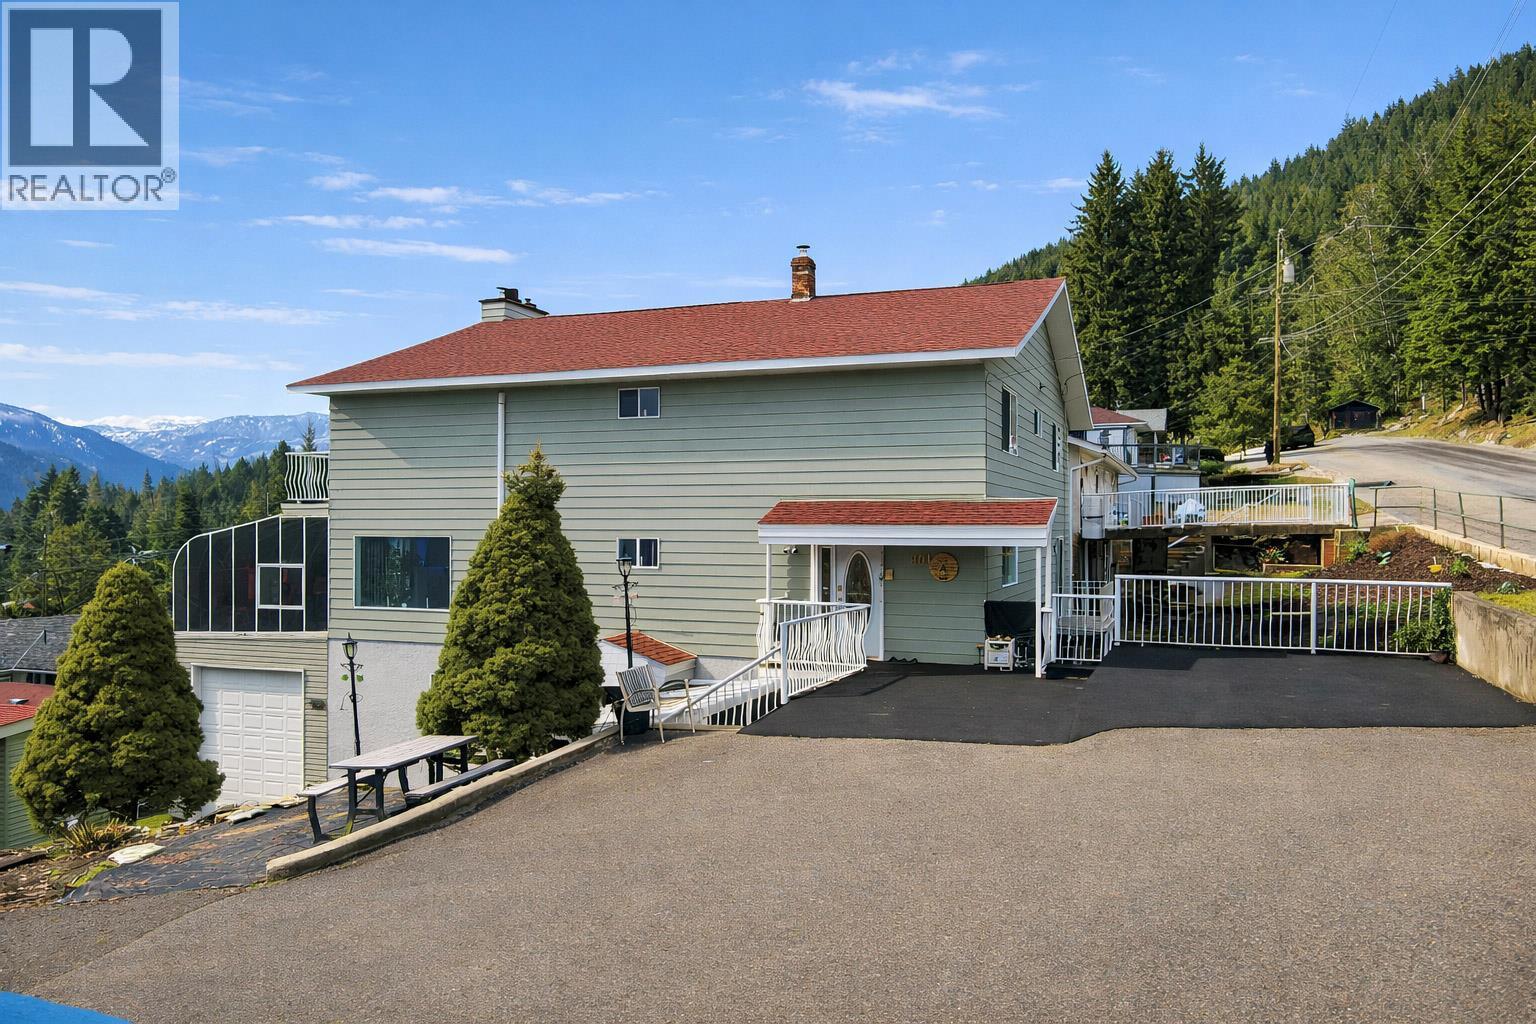
801 Houston Street
Nelson, British Columbia
Located in Nelson’s highly desirable Uphill neighborhood, this well-built home offers approximately 5,200 sq. ft. of flexible living space and is one of the most recognized properties in the area. Constructed with longevity in mind, plywood backing behind the majority of walls provides exceptional strength and durability. The home blends quality construction with numerous updates, including three kitchens, five fireplaces (two wood-burning and three gas), a legal renovated secondary suite, new roof, hot water tank, fresh interior and exterior paint, and updated flooring and carpet throughout most of the home. The kitchens have been refreshed with updated cabinetry and quartz countertops. Air conditioning is installed in the family room and primary bedroom. The primary suite includes a versatile flex space, and a solarium offers year-round enjoyment of the views. Outdoors features two gazebos, natural gas BBQ hookups, and garden areas ready for vegetables or flowers. An attached RV garage and a separate double garage with a 24’ x 29’ finished workshop. The driveway and lower path feature a durable rubberized aggregate surface. Supported by 400-amp service, the property is well-suited for future development. Artificial Intelligence has been used to enhance photos, remove personal items, and virtually stage; images are for illustrative purposes only and may not reflect the property’s current condition. Buyers should independently verify all features and conditions. (id:64133)
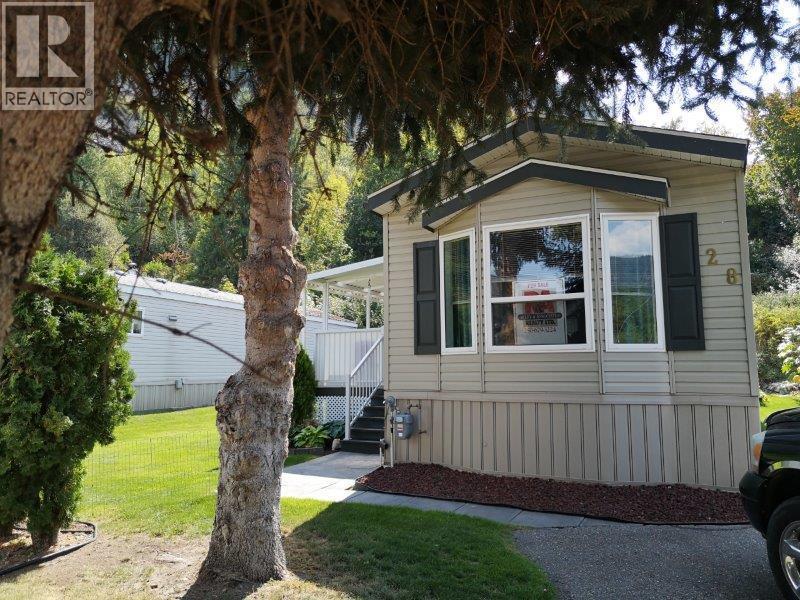
1250 Hillside Avenue Unit# 28
Chase, British Columbia
This lovely 2007, 2 bedroom, 2 full bath, 14 x 66 mobile home with private yard in beautiful ""Shuswap Sands MH Park"" is waiting for you. Picture yourself coming out onto your 24 x 10 covered patio on a sunny morning for your first cup of ""java"" then continue down three steps to another ground level patio, 22 x 16 partly covered by a gazebo to relax in the shade or sun-tan on the beautiful grass. Beside the patio is a bonus 20 x 14 music, hobby room or man cave. Home has a large front living room with open concept kitchen/dining room great for entertaining. All appliances are within 8 years old with central air. Walk in closet and full ensuite is part of the package. A lot of the furniture are negotiable as well. You'll enjoy the short walk to the beach, water park, band stand and boat launch. Come to Chase and relax in your own oasis. Park does not allow cats. Pad rent is only $470/mth. One of the cheapest rates around. (id:64133)
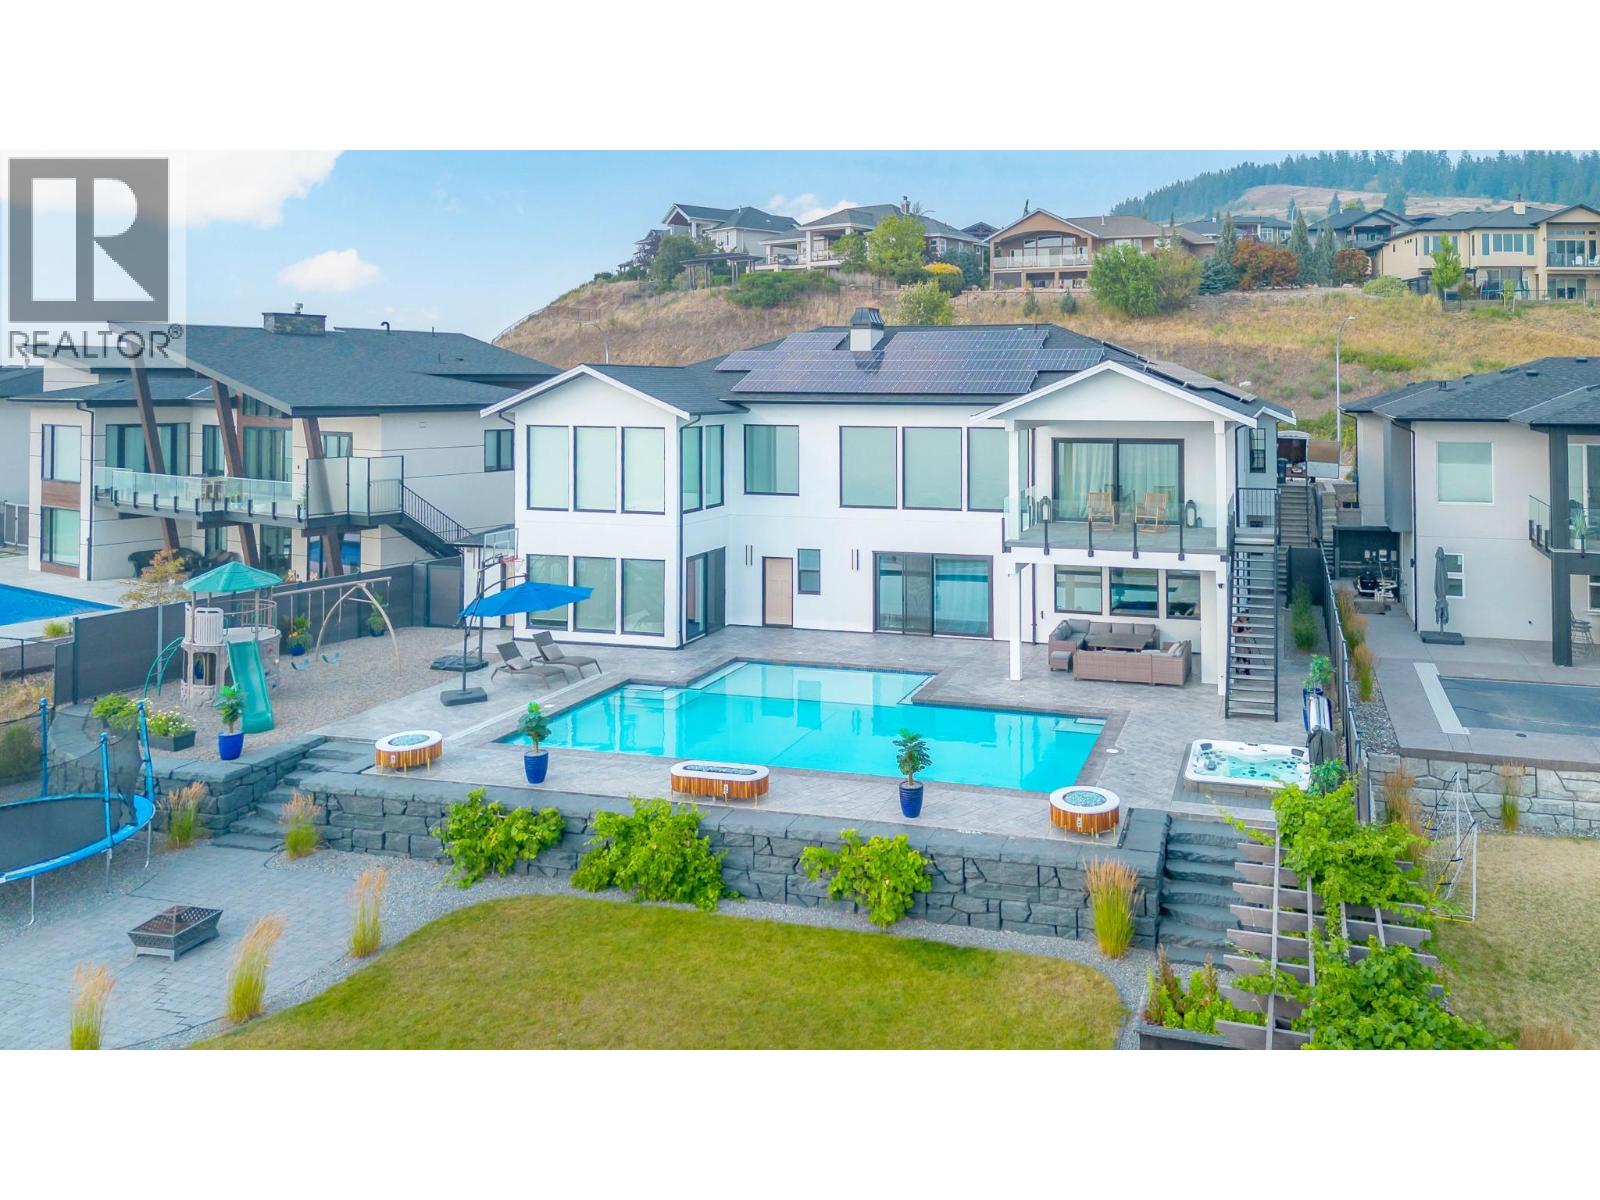
628 Hart Place
Vernon, British Columbia
UNDERSTATED LUXURY & EXPANSIVE VIEWS! This truly custom-built home, crafted by Canadian Builders, offers exceptional quality, thoughtful design & panoramic lake & valley views in desirable Foothills. Generously proportioned rooms & an inviting open-concept layout seamlessly connect the living, dining & impressive chef’s kitchen, creating an ideal space for both everyday living & grand entertaining. The kitchen features custom cabinetry, pantry, extensive workspace & high-end Bertazzoni Italian appliances. The main level boasts hardwood flooring throughout, a generous primary bedroom & 2 other spacious beds, each beautifully appointed with ensuites & w/i closets, while the lower level provides a 4th bedroom, home theatre, home office, gym, large laundry room, 4pc bath, abundant storage & a unique root cellar/panic room. Radiant heated floors warm the main level, basement slab & oversized double garage. Step outside to the impressive 17X14ft covered deck overlooking the stunning views, pool, hot tub & spacious tanning deck—perfect for relaxing or entertaining. Quality finishes are numerous & include upgraded plumbing fixtures, motorized blinds & a luxurious primary ensuite with double shower. A whole-home smart security system provides added peace of mind, while low-maintenance landscaping creates privacy & beauty. With suite potential & an exceptional combination of luxury, comfort & functionality, this remarkable home is truly a private retreat and an entertainer's dream! (id:64133)
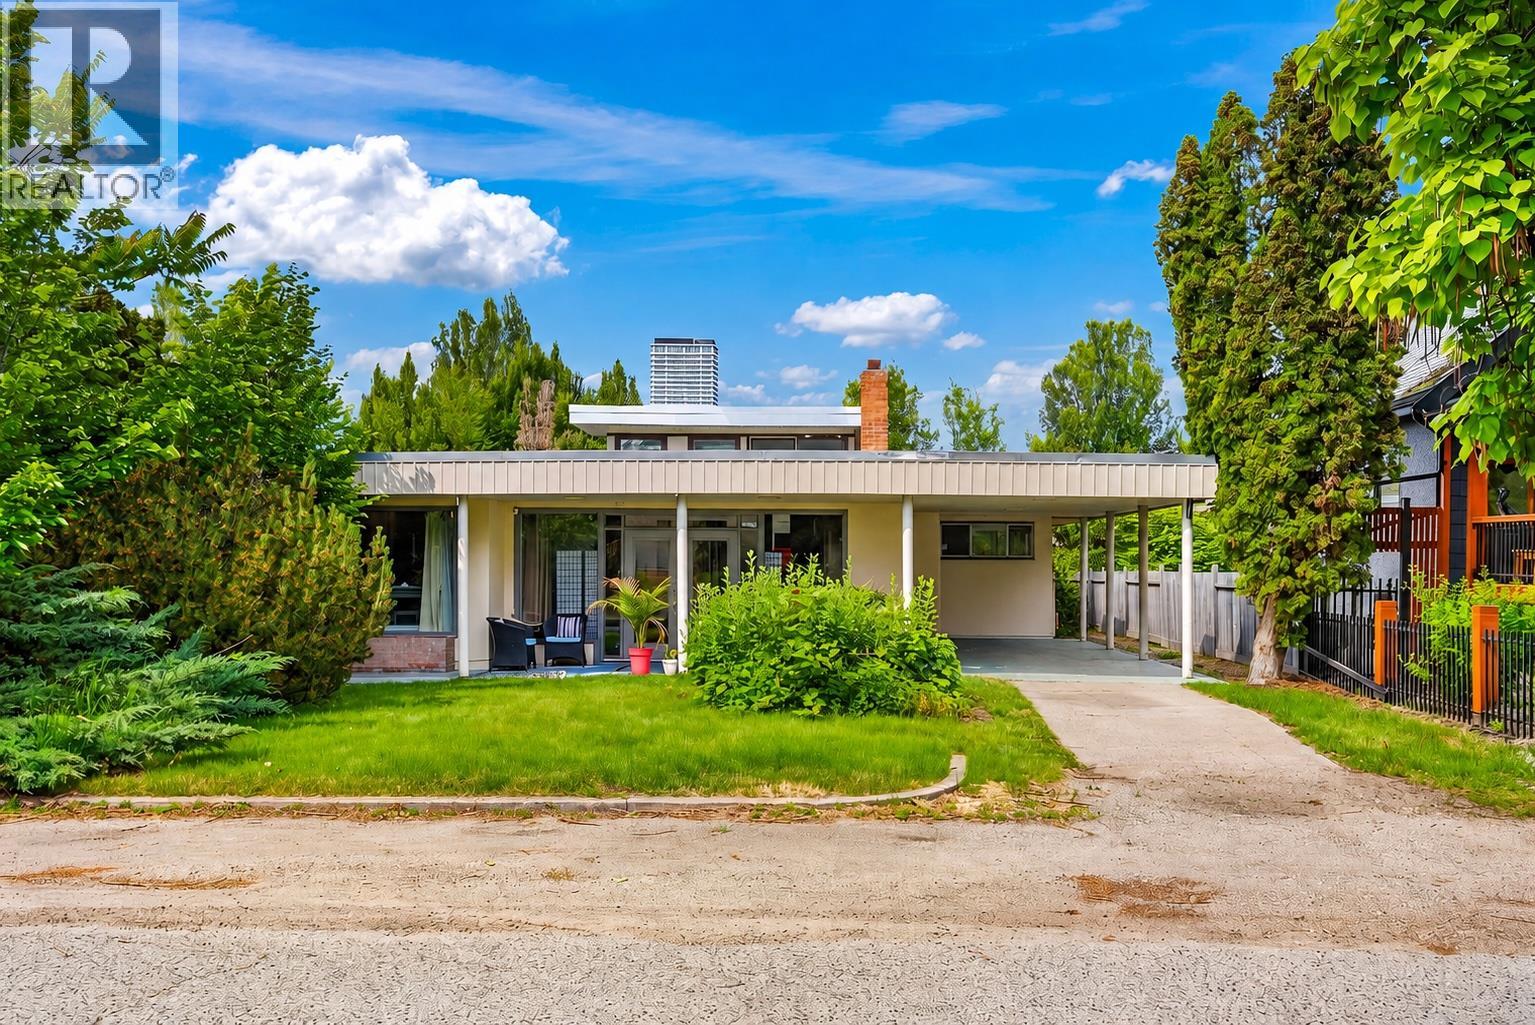
348 Burne Avenue
Kelowna, British Columbia
This 1954 3 bedroom, 1 bathroom mid-century modern showcases clean lines, expansive windows, and architectural character that define the era, this home is ready for a new owner to restore, renovate, or reimagine it into something truly special. The functional layout, abundant natural light, and connection to the surrounding landscape provide the perfect foundation for a stunning modern transformation. Nestled on a mature lot surrounded by established and new homes, this property offers the lifestyle buyers dream about. Walkable, vibrant, and close to everything that makes Kelowna living so desirable. Whether you're a mid-century enthusiast, an investor, or someone searching for a premium location to create your forever home, 348 Burne Avenue presents an exceptional opportunity to add value in one of the city's most sought-after neighbourhoods and steps from the lake. Assessed at $1,210,000. Some photos have been digitally altered. (id:64133)
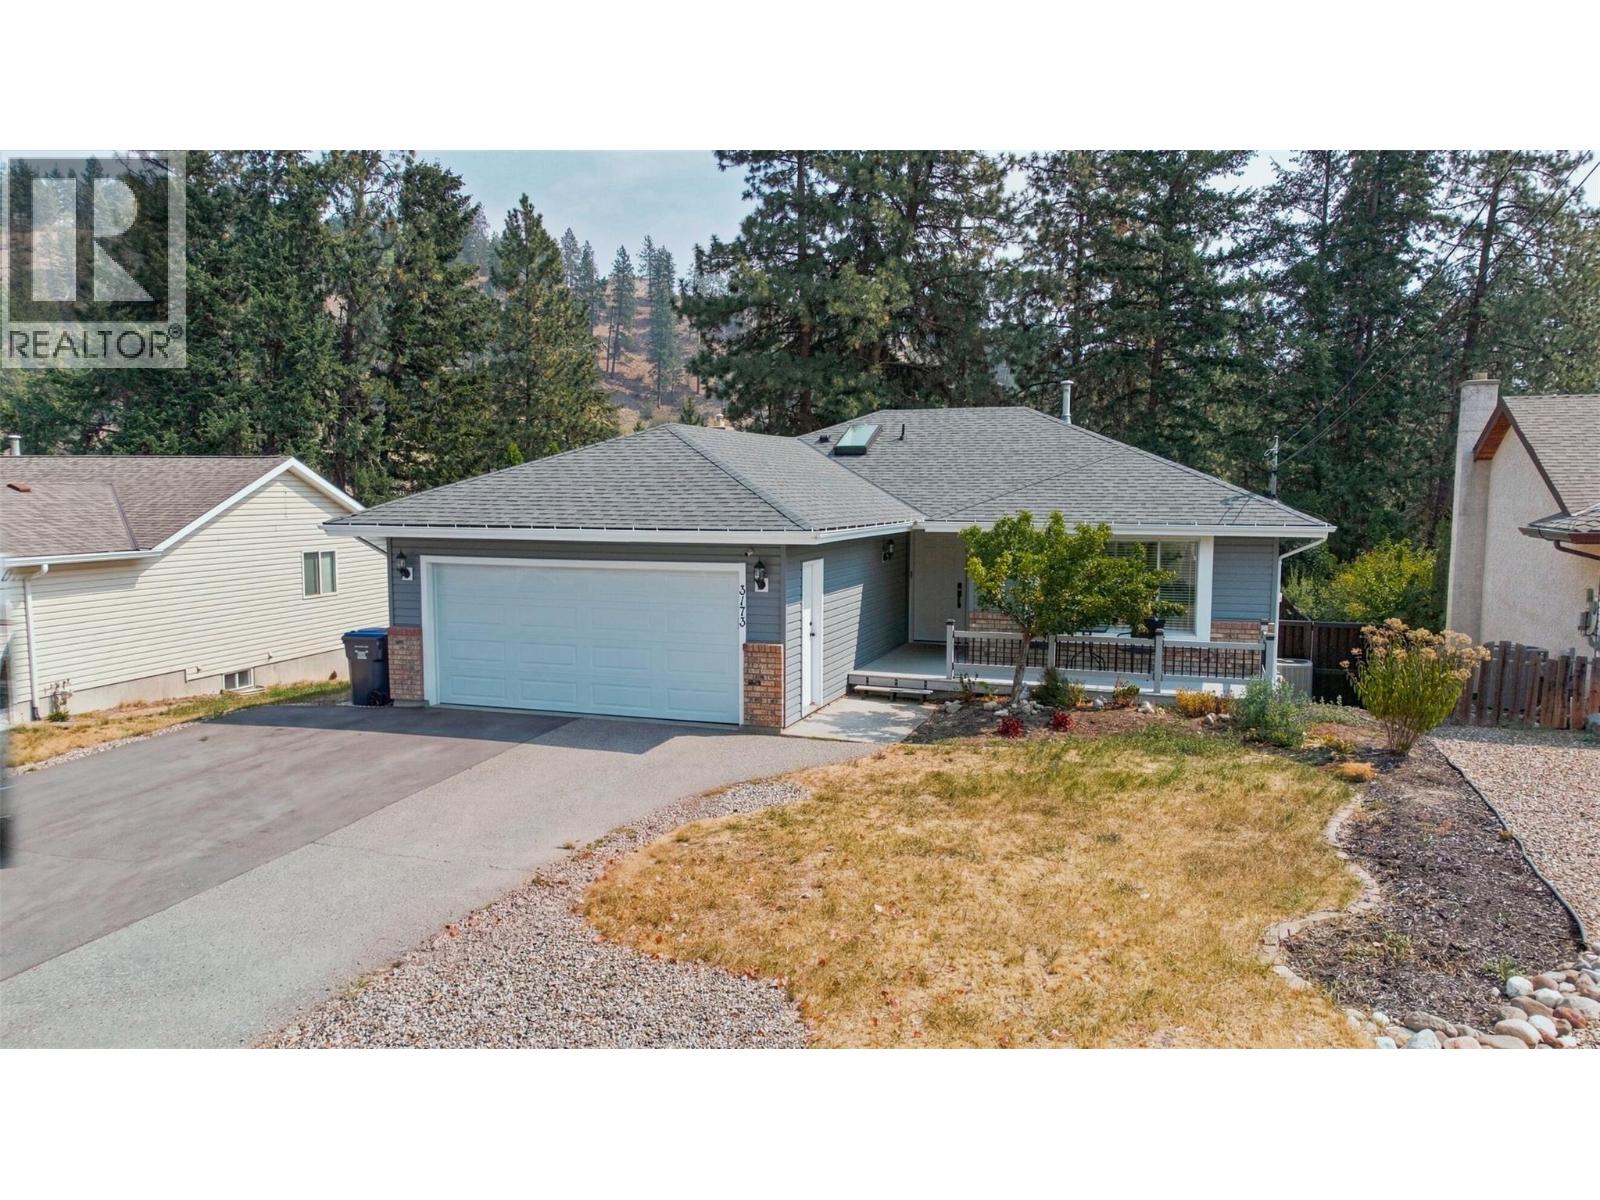
3173 Coventry Crescent
West Kelowna, British Columbia
Tucked away on a quiet street and backing onto a peaceful canyon, this beautifully renovated home offers the perfect blend of privacy, modern comfort, and family-friendly living. With a level, fully usable backyard, you'll have plenty of space for kids to play, summer entertaining, or simply relaxing while enjoying the tranquil natural setting. Inside, virtually every inch of the home has been thoughtfully updated. The open-concept main floor has been completely transformed with engineered hardwood flooring, a stunning custom kitchen featuring quartz countertops, new cabinetry, and premium appliances, creating a bright and inviting space that's ideal for everyday living and entertaining. Fresh paint, smooth ceilings, new trim, railings, doors, lighting, and custom closet organizers complete the home's clean, contemporary feel. Upstairs offers three spacious bedrooms, while the lower level features a self-contained two-bedroom suite with its own entrance. The extensive list of upgrades continues with renovated bathrooms, new furnace/HVAC, A/C, electrical, breaker panel upgrades, new front entry and sliding patio doors, garage door, cold air returns, blinds, a covered back deck, garden shed, and the peace of mind of the newly connected sewer. Outside, there's dedicated RV parking and a double garage. Located steps from Last Mountain Park, you'll enjoy tennis courts, playgrounds, and green space, making this an exceptional location for families and outdoor enthusiasts alike. (id:64133)
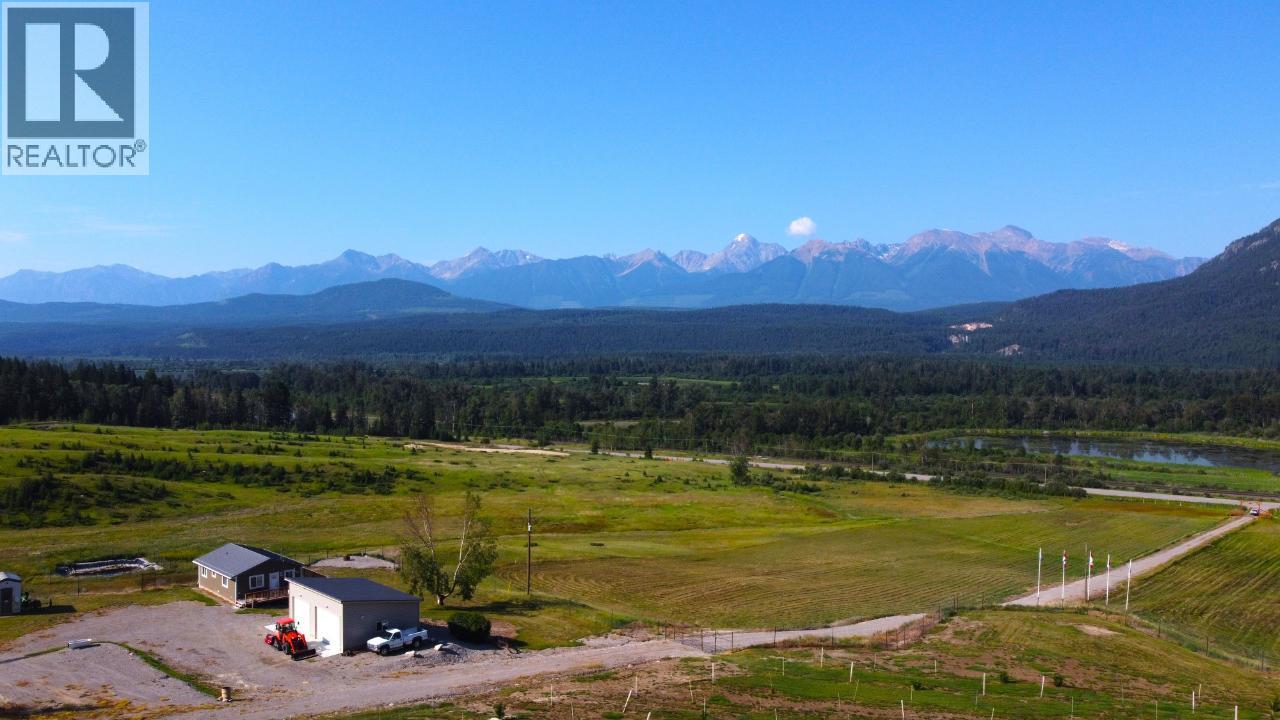
726 95 Highway
Spillimacheen, British Columbia
Wow - beautiful Spillimacheen Ranch - ( heritage homestead - 1898) this 154 acre ranch ( mixed 80 acres pasture, 74 acres wooded- approx.) has outstanding wetland, mountain, and pastoral views. The property has direct access of Hwy 95, comes with a modest 860 square foot home with an undeveloped basement for future expansion. Other features of the property is a newer 1000 sq foot insulated shop, for 3 vehicles, a 8 foot elk fence, surrounding the house compound and acreage that is planted with 150 hazelnut trees. The property has an irrigation pond w/submersible pump, and a gravel pit. There is a small portion (4-5 acres) of the parcel laying on the westside of the highway right on the Columbia River wetlands. If you are looking for a beautiful mountain ranch on the western slopes of the Rockies, that has you central to Radium ( 25 min - 42 km north of Radium) and Golden recreational amenities, and is an outdoor lovers dream zone for those that love the outstanding hunting, fishing, this is a great place to check out. A great place to live the dream. (id:64133)

Mark Gidden
Realtor/Founder

Lloyd Taverner
Realtor/Senior Partner
Interested?
Contact us for more information
Your Favourites
No Favourites Found

