


$260,000Maintenance, Pad Rental
$465 Monthly
Maintenance, Pad Rental
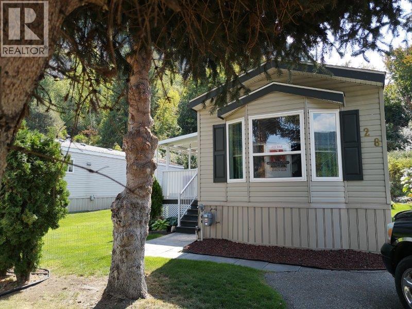
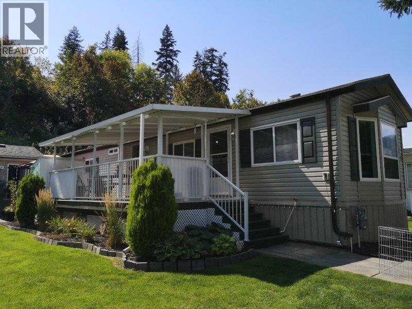
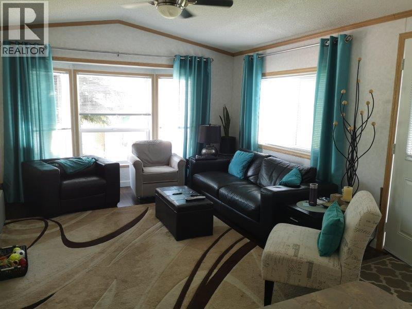
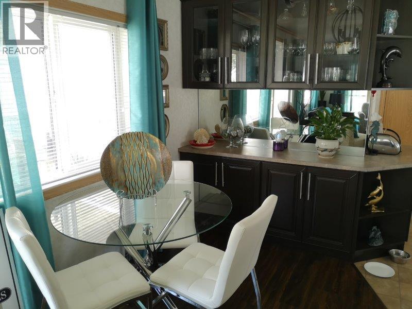
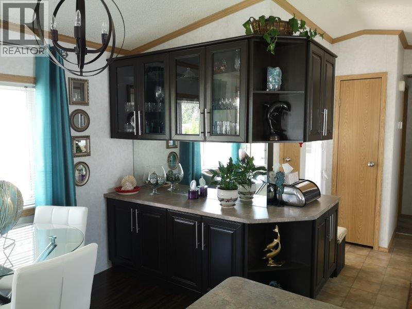
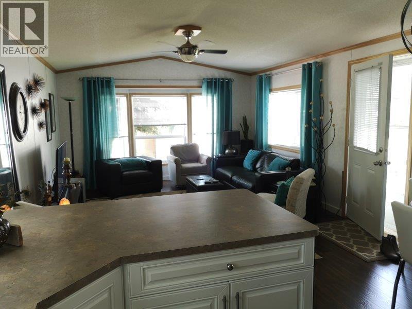
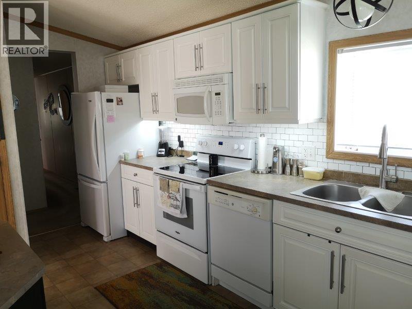
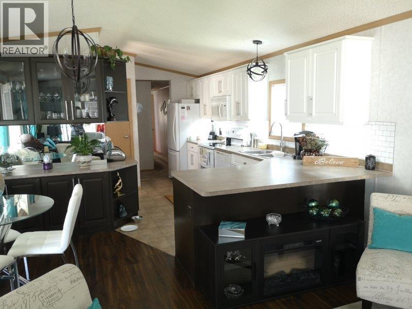
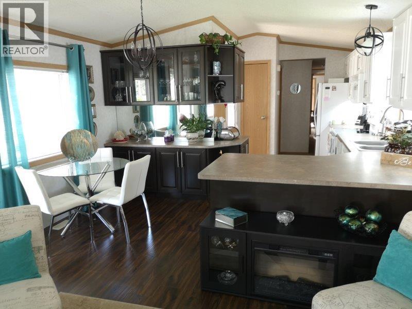
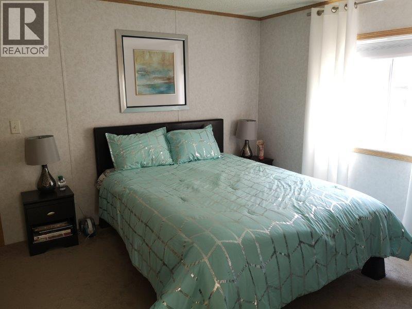
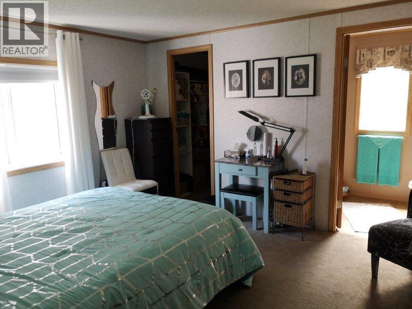
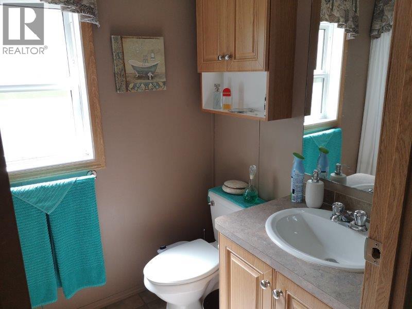
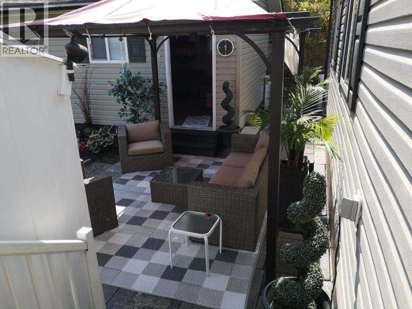
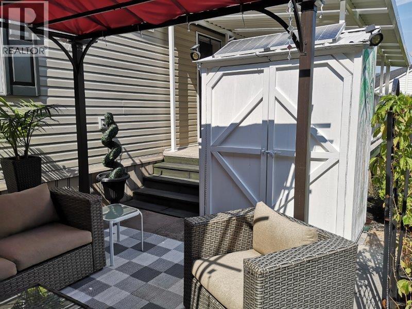
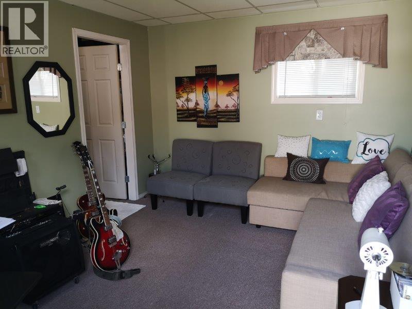
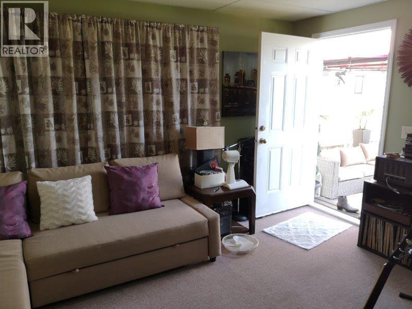
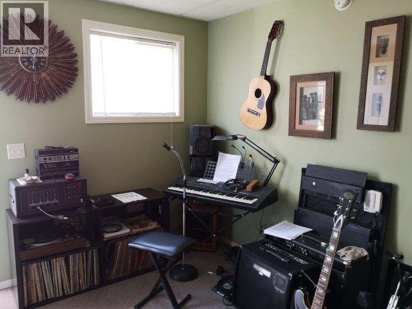
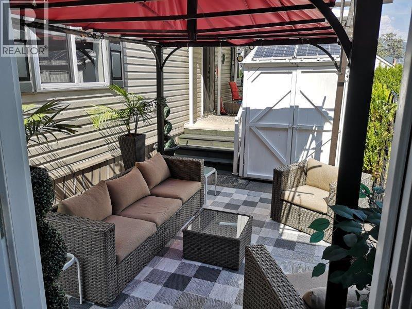
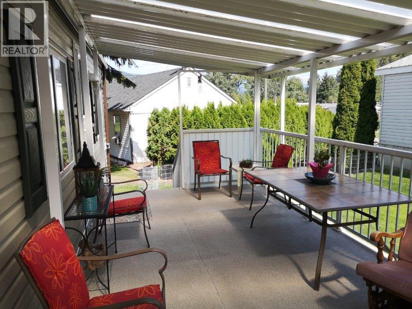
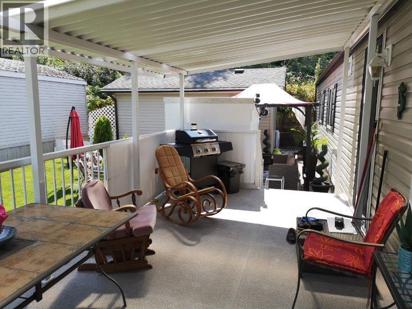
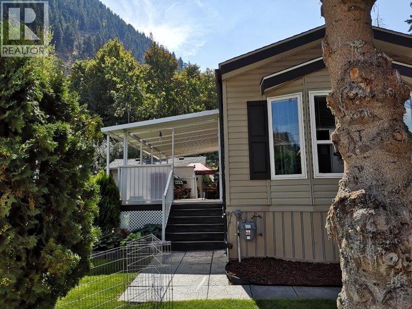
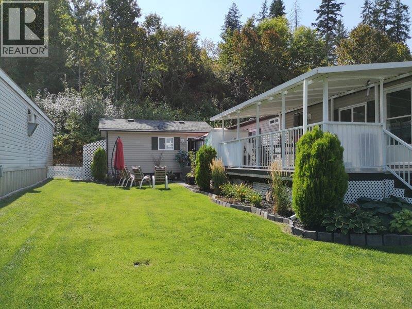
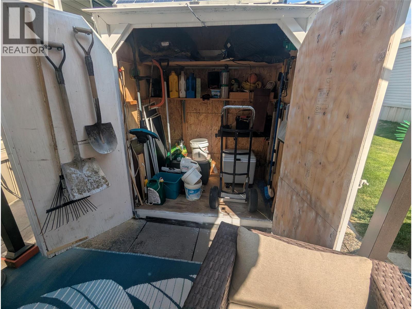
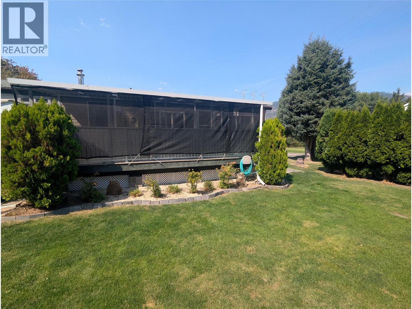
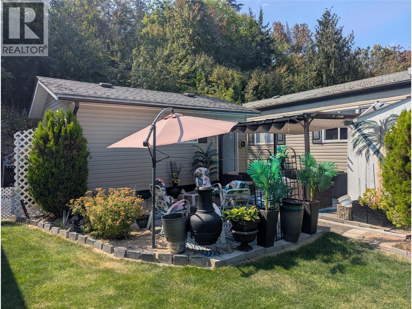
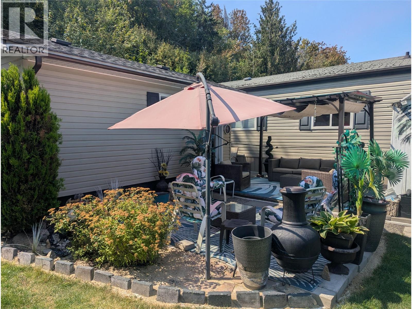
$465 MonthlyThis lovely 2007, 2 bedroom, 2 full bath, 14 x 66 mobile home with private yard in beautiful ""Shuswap Sands MH Park"" is waiting for you. Picture yourself coming out onto your 24 x 10 covered patio on a sunny morning for your first cup of ""java"" then continue down three steps to another ground level patio, 22 x 16 partly covered by a gazebo to relax in the shade or sun-tan on the beautiful grass. Beside the patio is a bonus 20 x 14 music, hobby room or man cave. Home has a large front living room with open concept kitchen/dining room great for entertaining. All appliances are within 8 years old with central air. Walk in closet and full ensuite is part of the package. A lot of the furniture are negotiable as well. You'll enjoy the short walk to the beach, water park, band stand and boat launch. Come to Chase and relax in your own oasis. Park does not allow cats. (id:64133)
-
Property Details
MLS® Number 10398297 Property Type Single Family Neigbourhood Chase AmenitiesNearBy Recreation CommunityFeatures Pets Allowed With Restrictions, Rentals Not Allowed Features Cul-de-sac ParkingSpaceTotal 2 RoadType Cul De Sac -
Building
Bathroom Total 2 Bedrooms Total 2 Appliances Refrigerator, Dishwasher, Dryer, Range - Electric, Washer Constructed Date 2007 Cooling Type Central Air Conditioning Exterior Finish Vinyl Siding Fireplace Fuel Unknown Fireplace Present Yes Fireplace Total 1 Fireplace Type Decorative Flooring Type Laminate, Linoleum Heating Type Forced Air, See Remarks Roof Material Asphalt Shingle Roof Style Unknown Stories Total 1 Size Interior 924 Sqft Type Manufactured Home Utility Water Municipal Water -
Land
Acreage No Land Amenities Recreation Sewer Municipal Sewage System Size Total Text Under 1 Acre -
Rooms
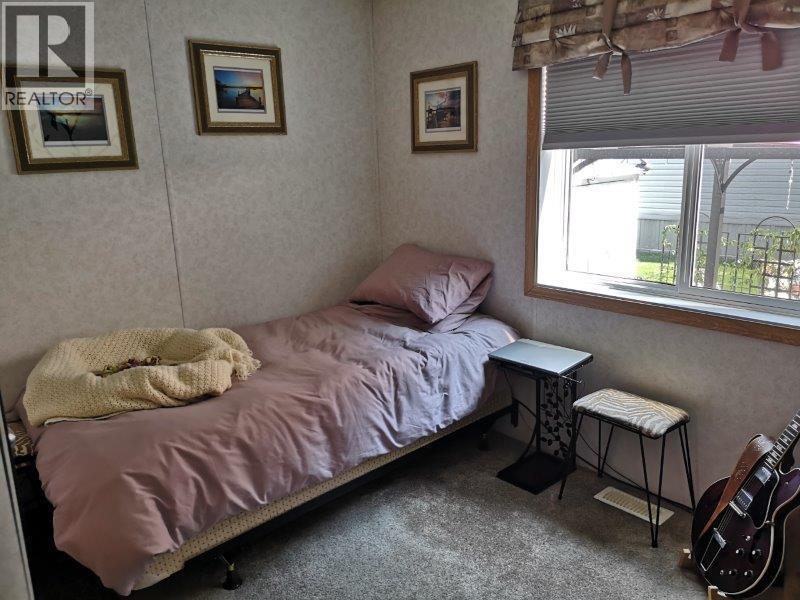
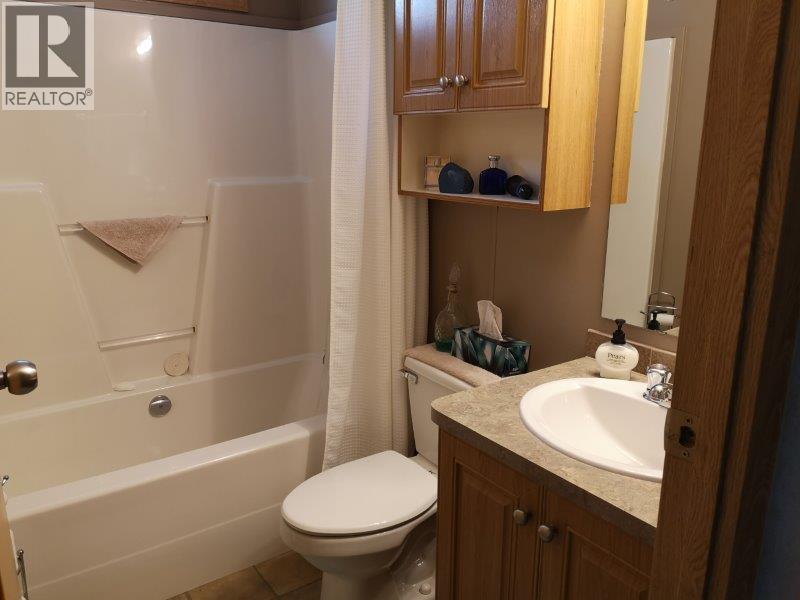
Level Type Length Width Dimensions Main Level 4pc Bathroom Measurements not available Main Level 4pc Bathroom Measurements not available Main Level Bedroom 12'0'' x 10'0'' Main Level Primary Bedroom 13'0'' x 12'0'' Main Level Kitchen 13'0'' x 14'9'' Main Level Living Room 13'0'' x 17'0''

Mark Gidden
Realtor/Founder

Lloyd Taverner
Realtor/Senior Partner
Your Favourites
No Favourites Found

The trademarks REALTOR®, REALTORS®, and the REALTOR® logo are controlled by The Canadian Real Estate Association (CREA) and identify real estate professionals who are members of CREA. The trademarks MLS®, Multiple Listing Service® and the associated logos are owned by The Canadian Real Estate Association (CREA) and identify the quality of services provided by real estate professionals who are members of CREA. The trademark DDF® is owned by The Canadian Real Estate Association (CREA) and identifies CREA's Data Distribution Facility (DDF®)
August 21 2026 03:01:40
Association of Interior REALTORS®

