
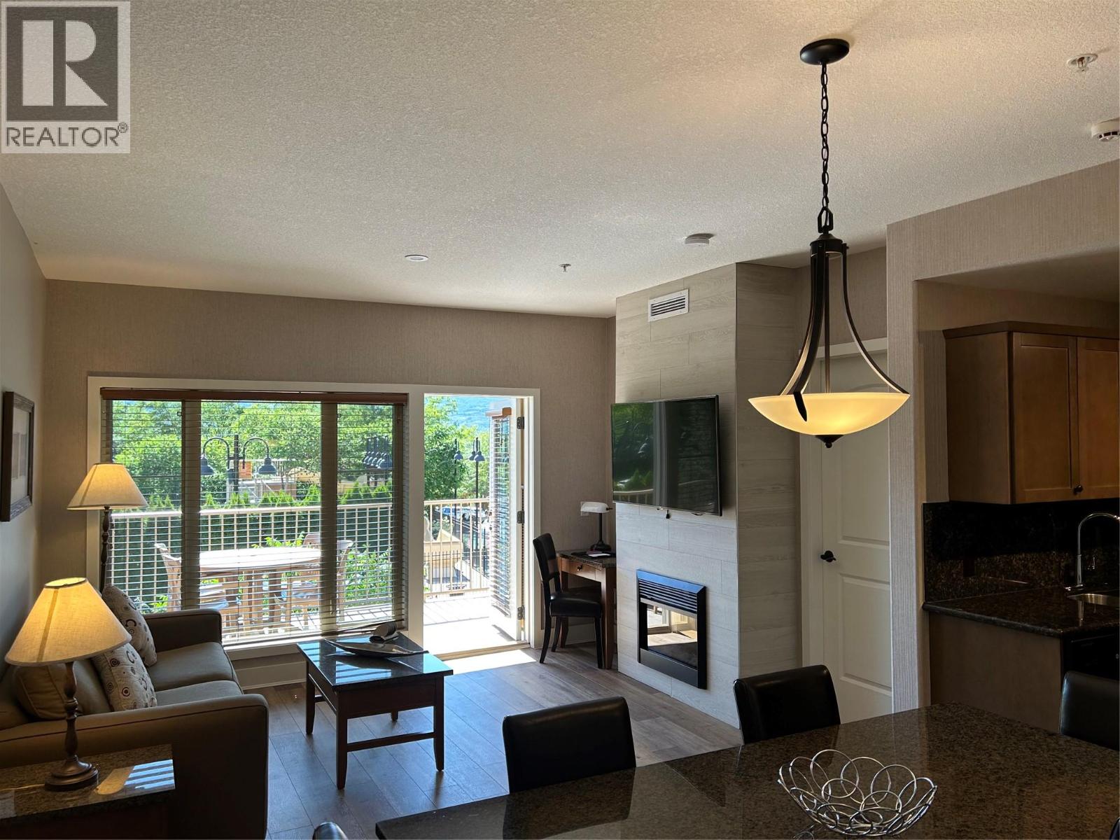
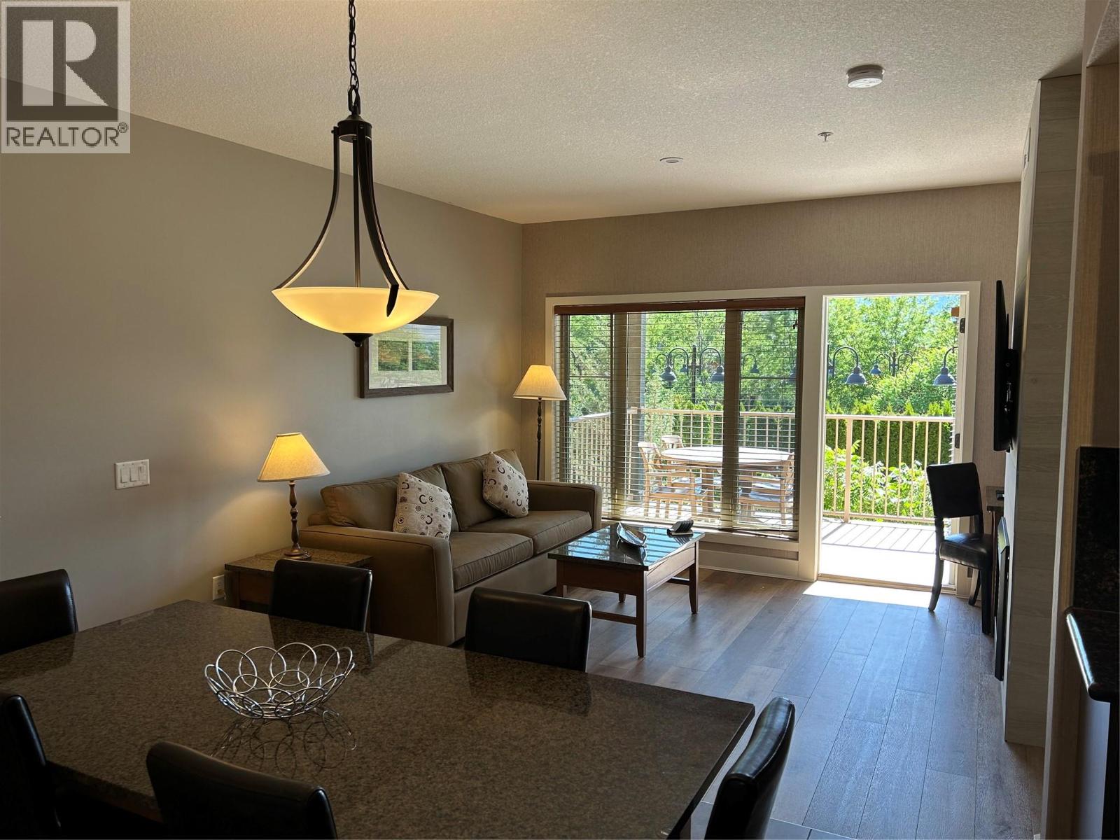
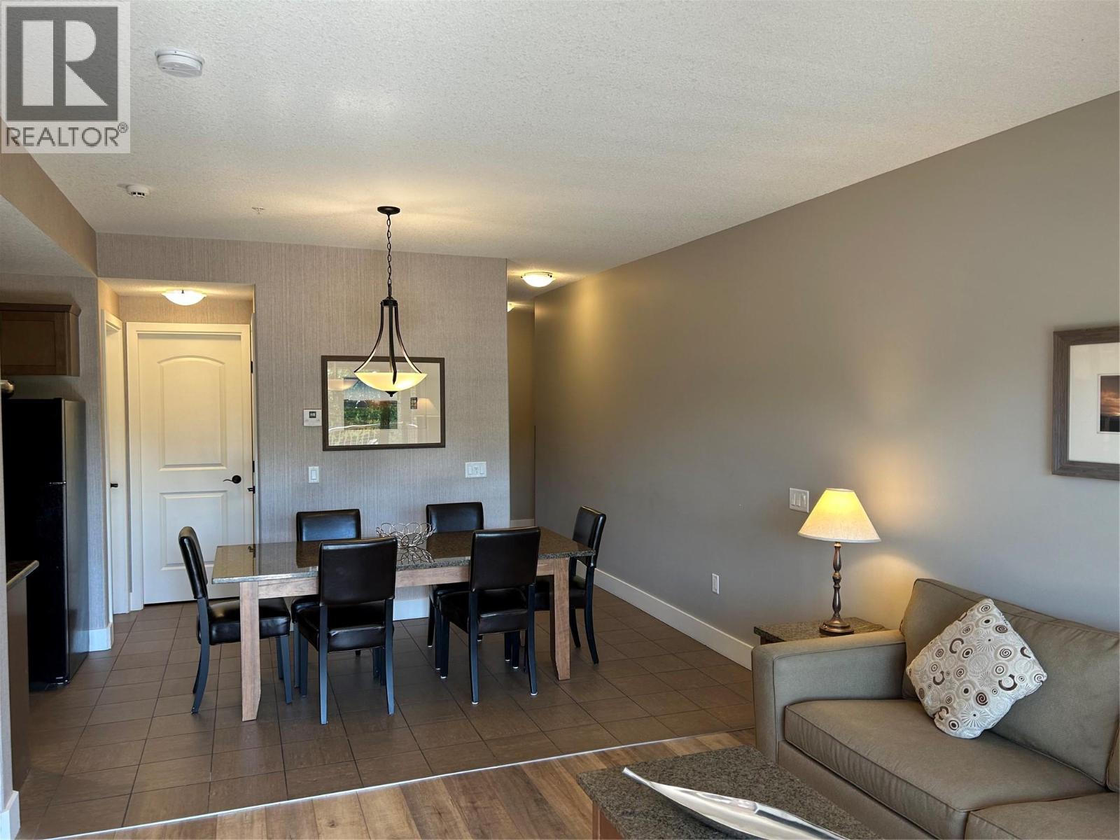
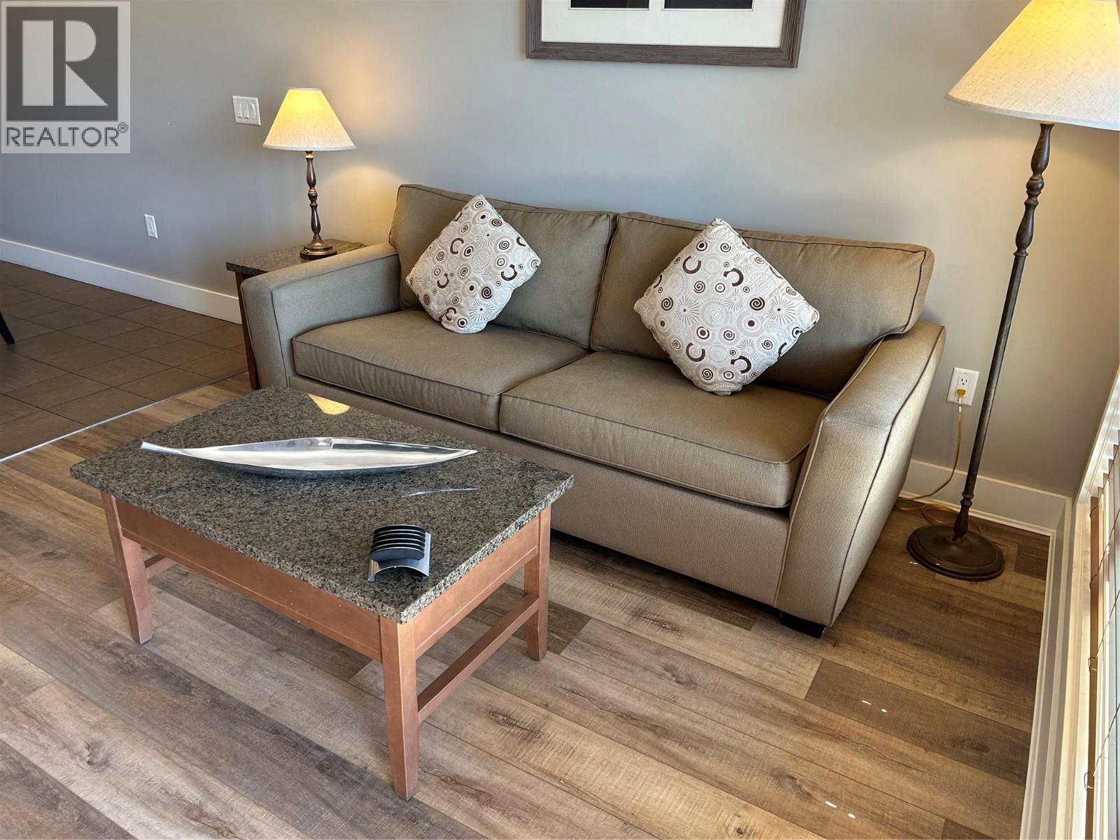
1200 Rancher Creek Road Unit# 230d Osoyoos, British Columbia V0H 1V6

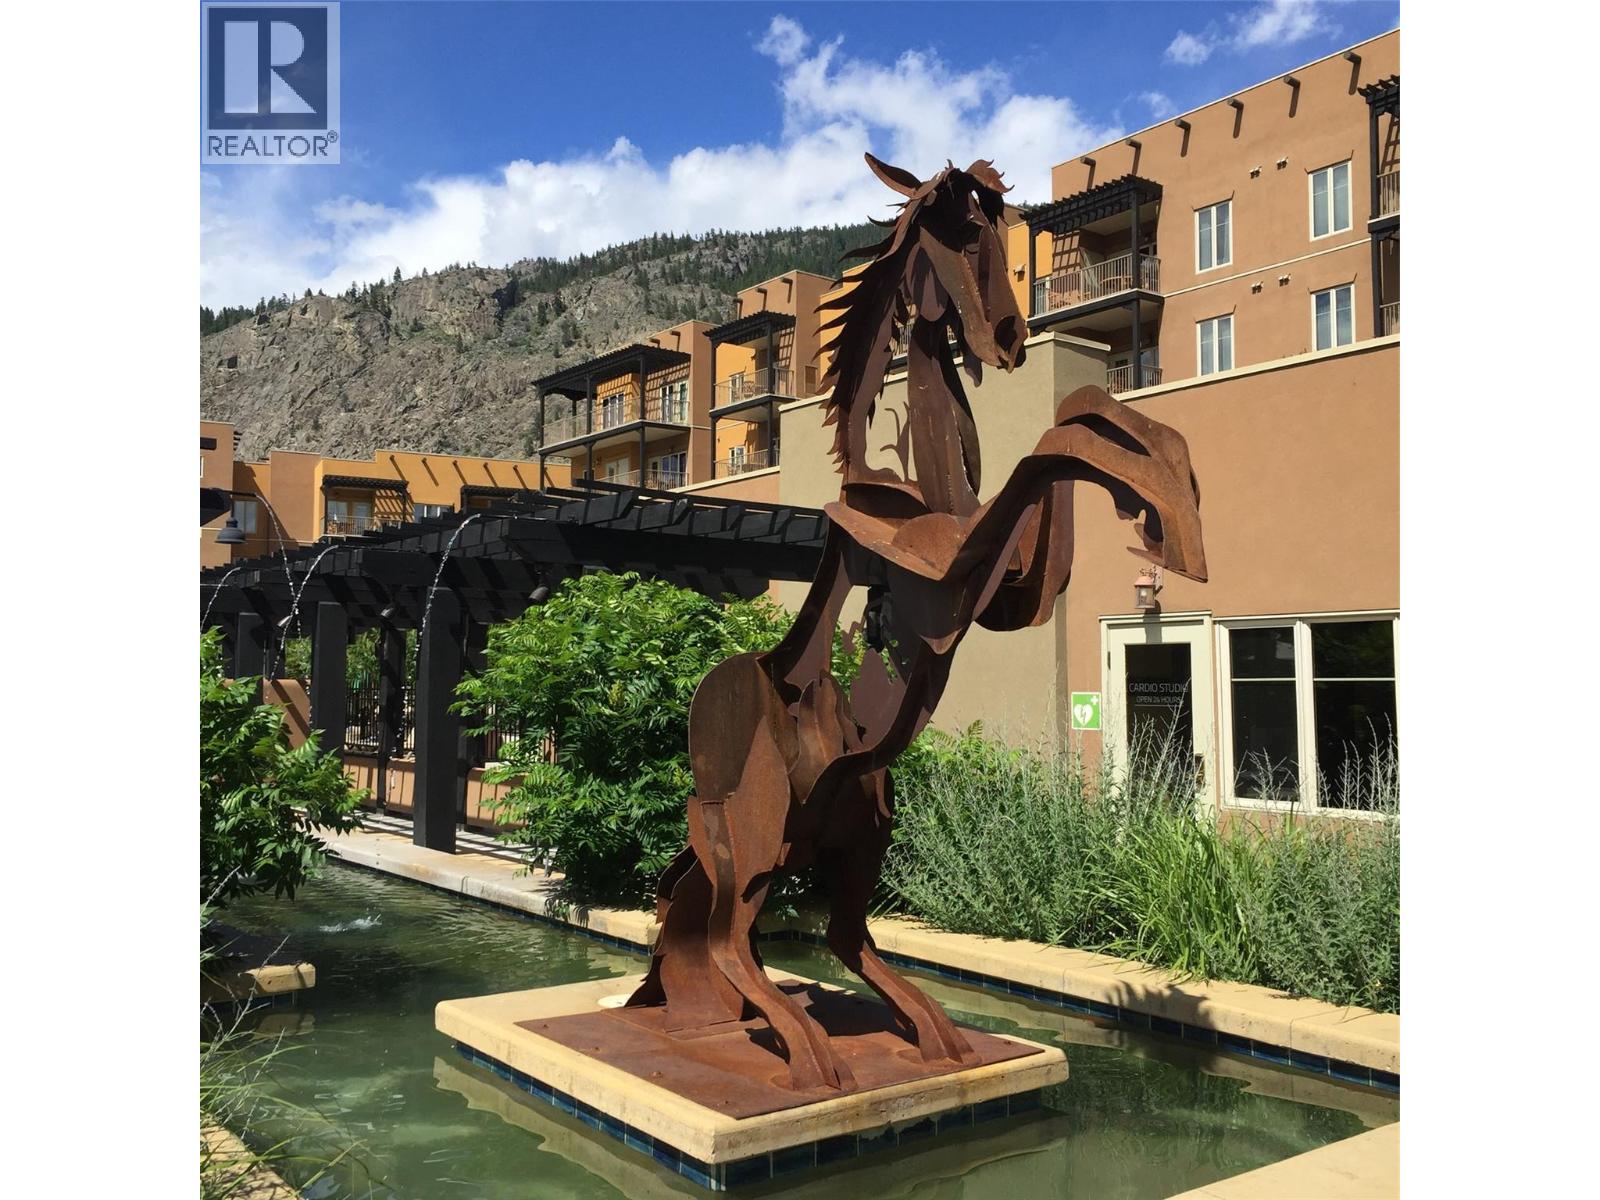

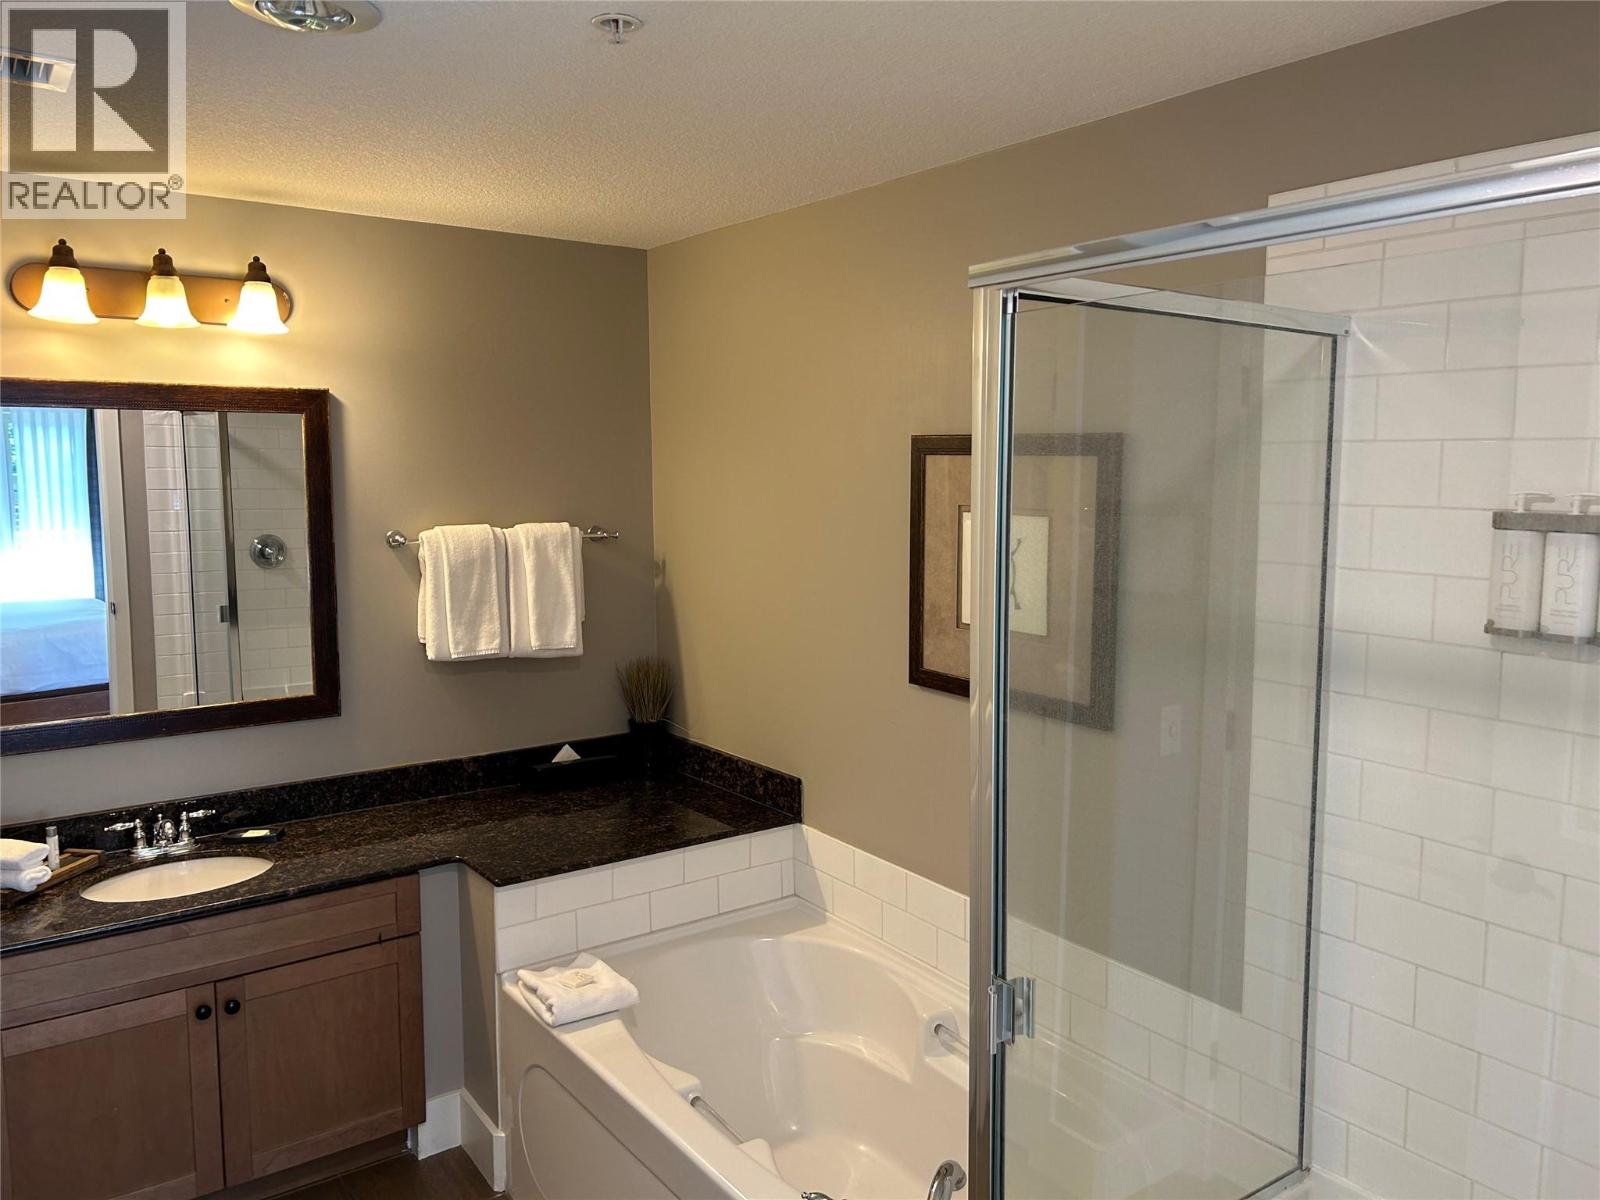
  • 1200 Rancher Creek Road Unit# 230d, Osoyoos, British Columbia  V0H 1V6 - Photo 1 - 10389495
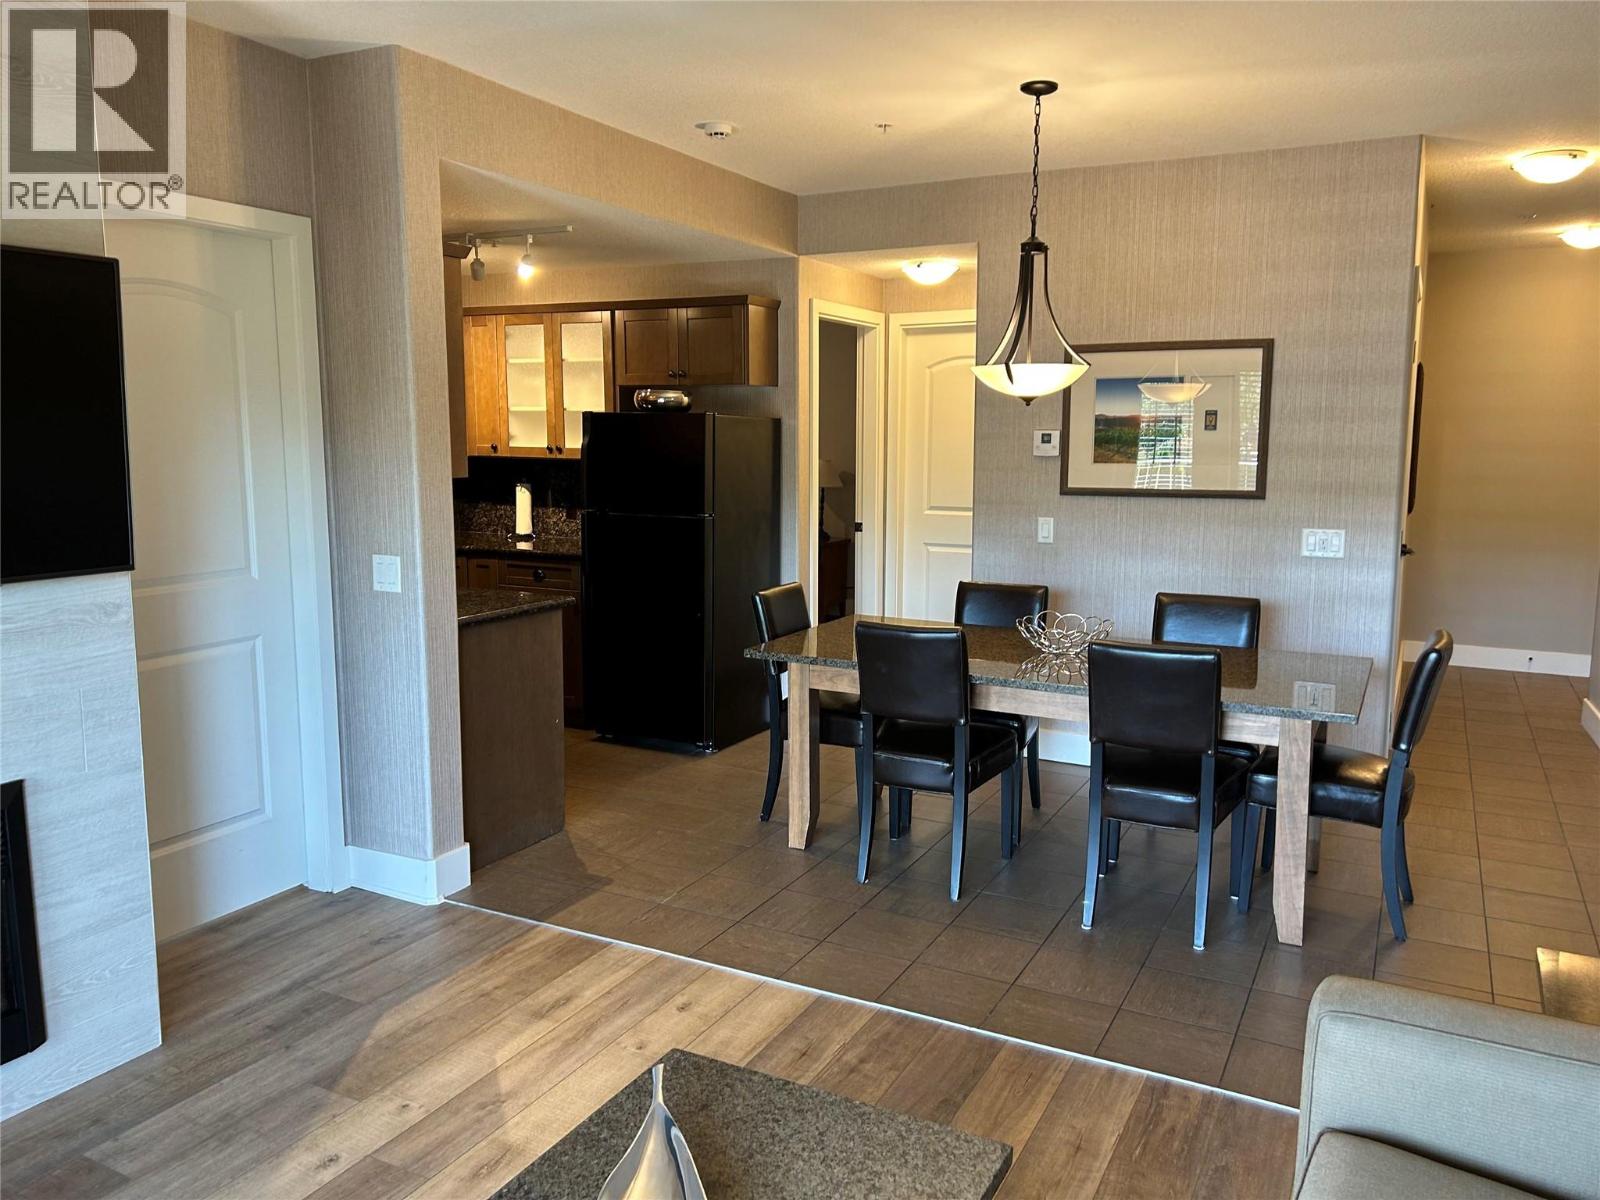
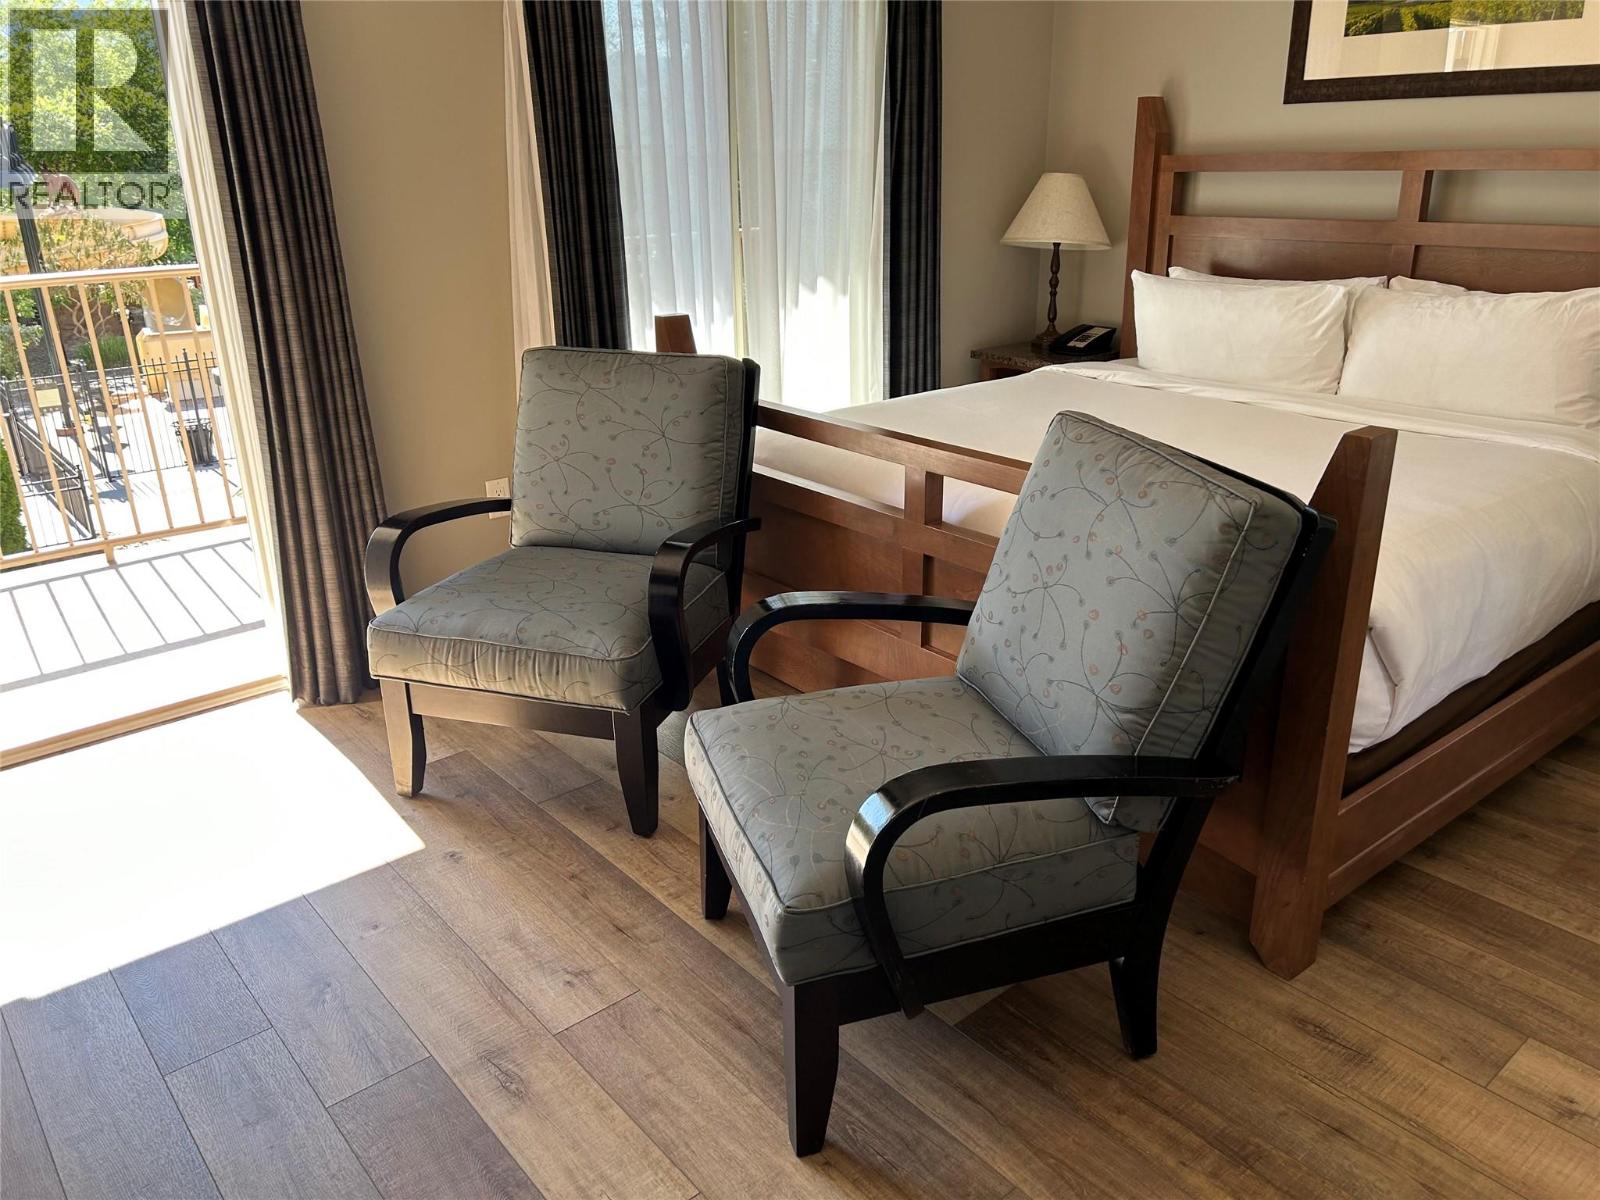
  • 1200 Rancher Creek Road Unit# 230d, Osoyoos, British Columbia  V0H 1V6 - Photo 2 - 10389495
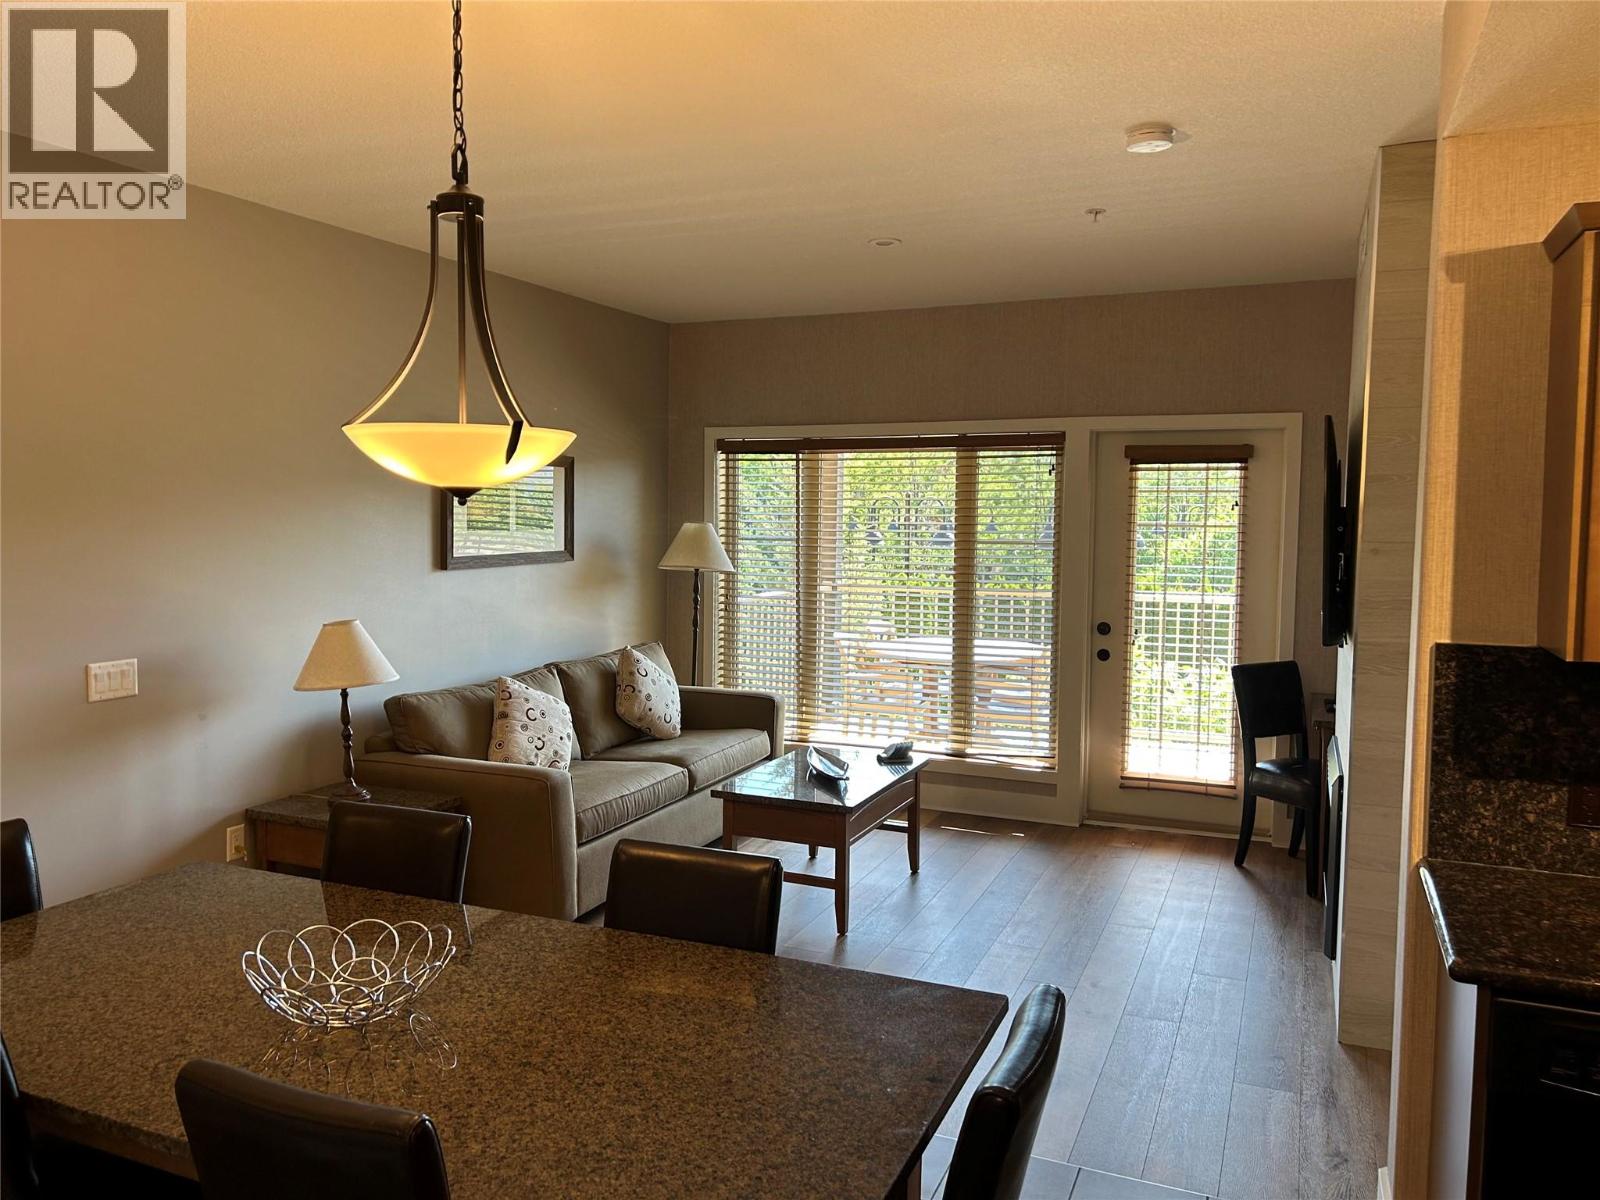
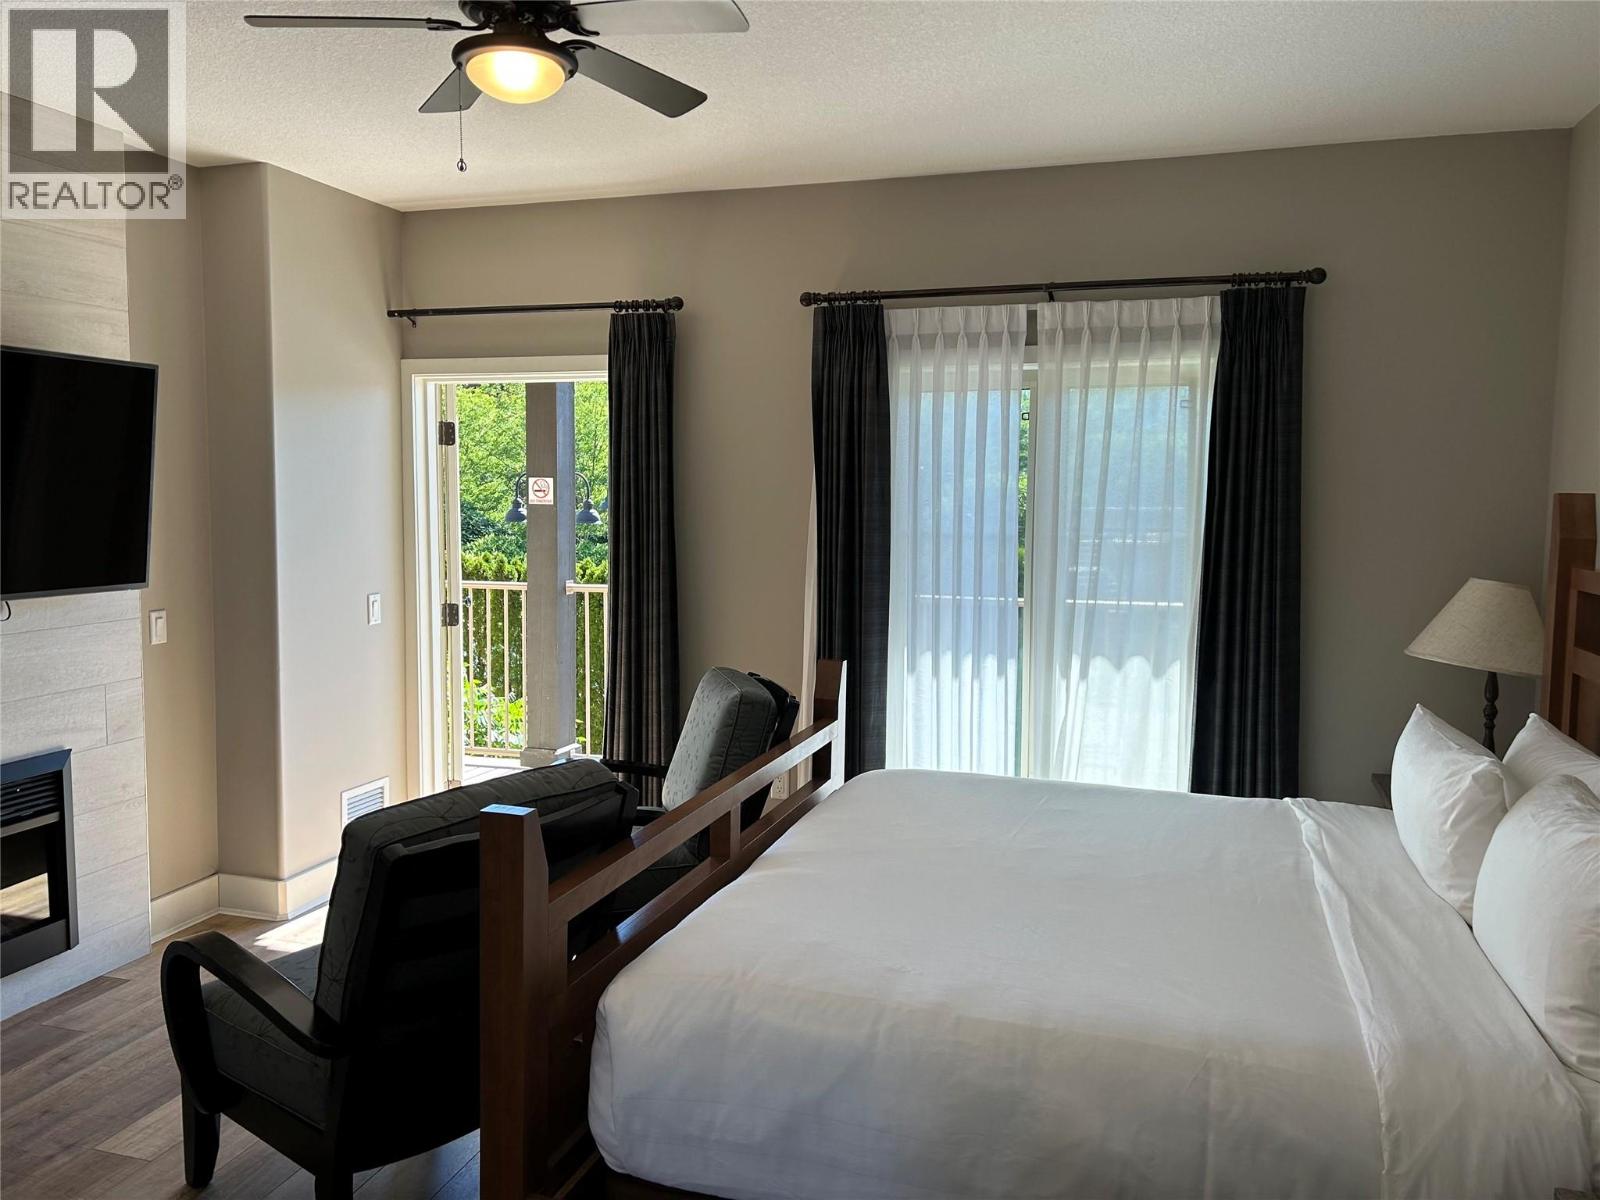
  • 1200 Rancher Creek Road Unit# 230d, Osoyoos, British Columbia  V0H 1V6 - Photo 3 - 10389495
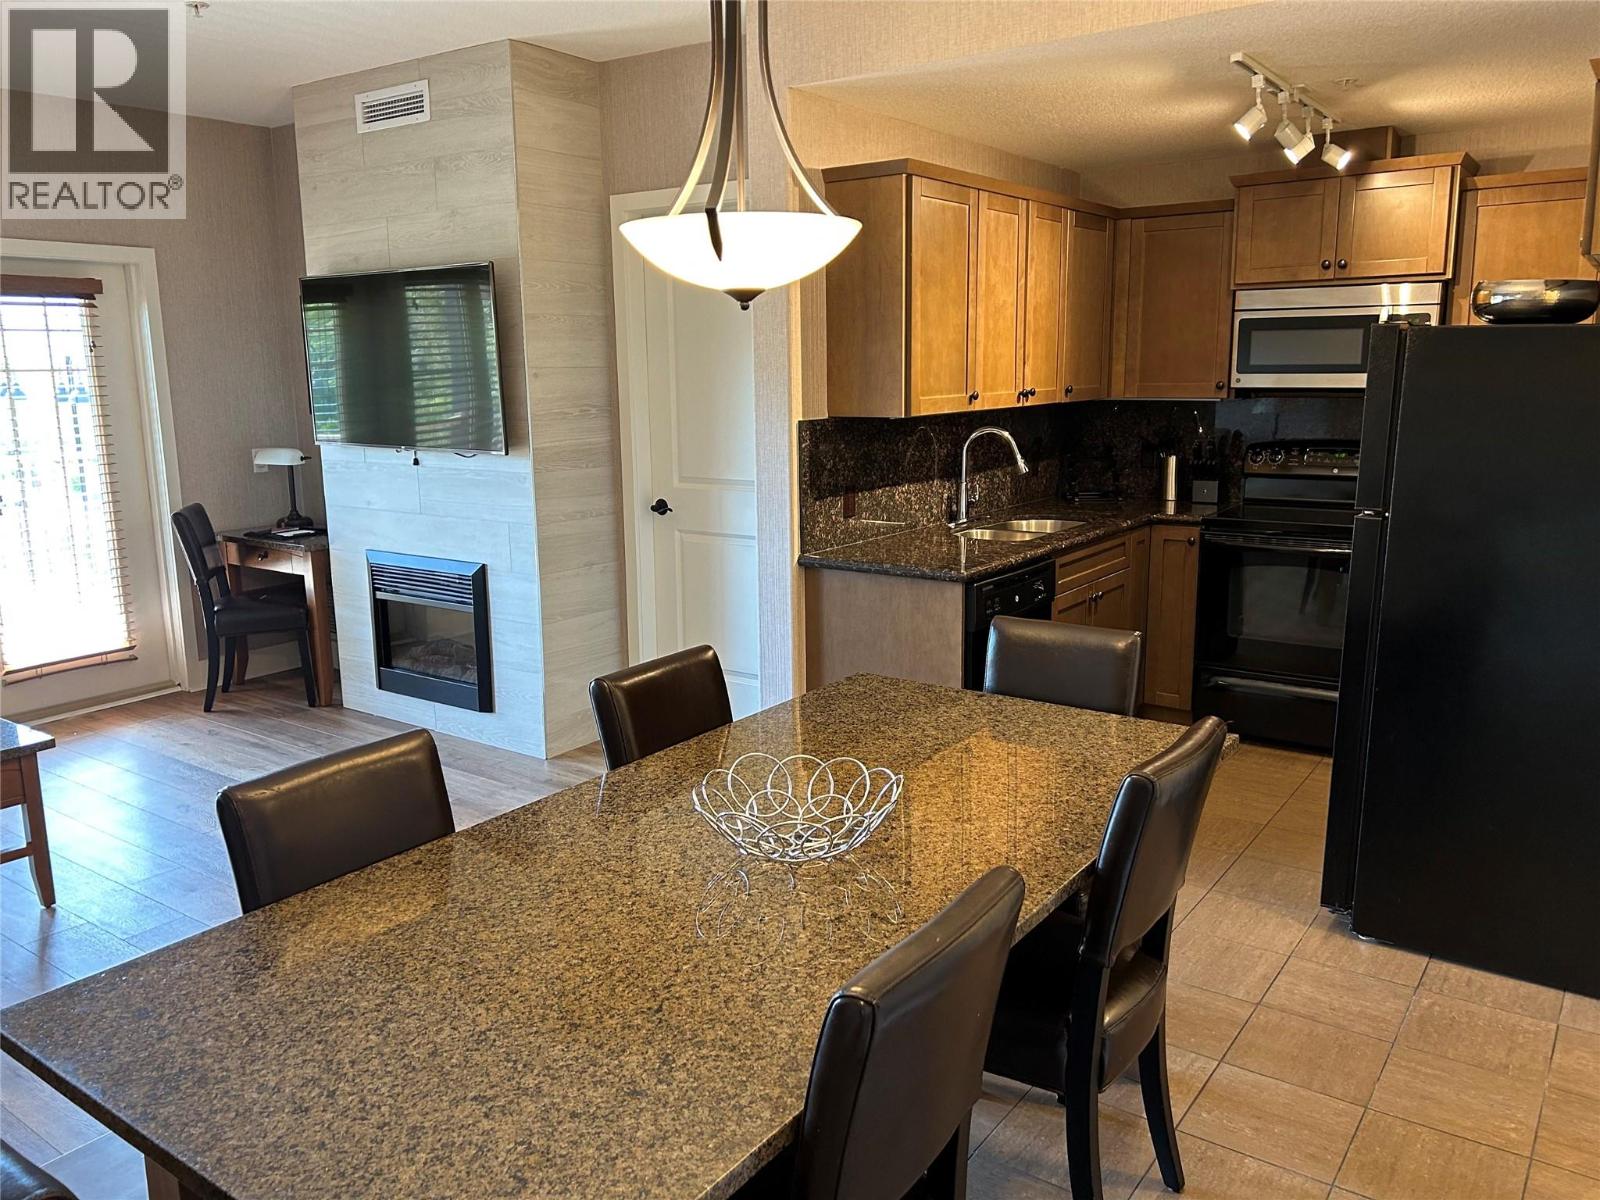
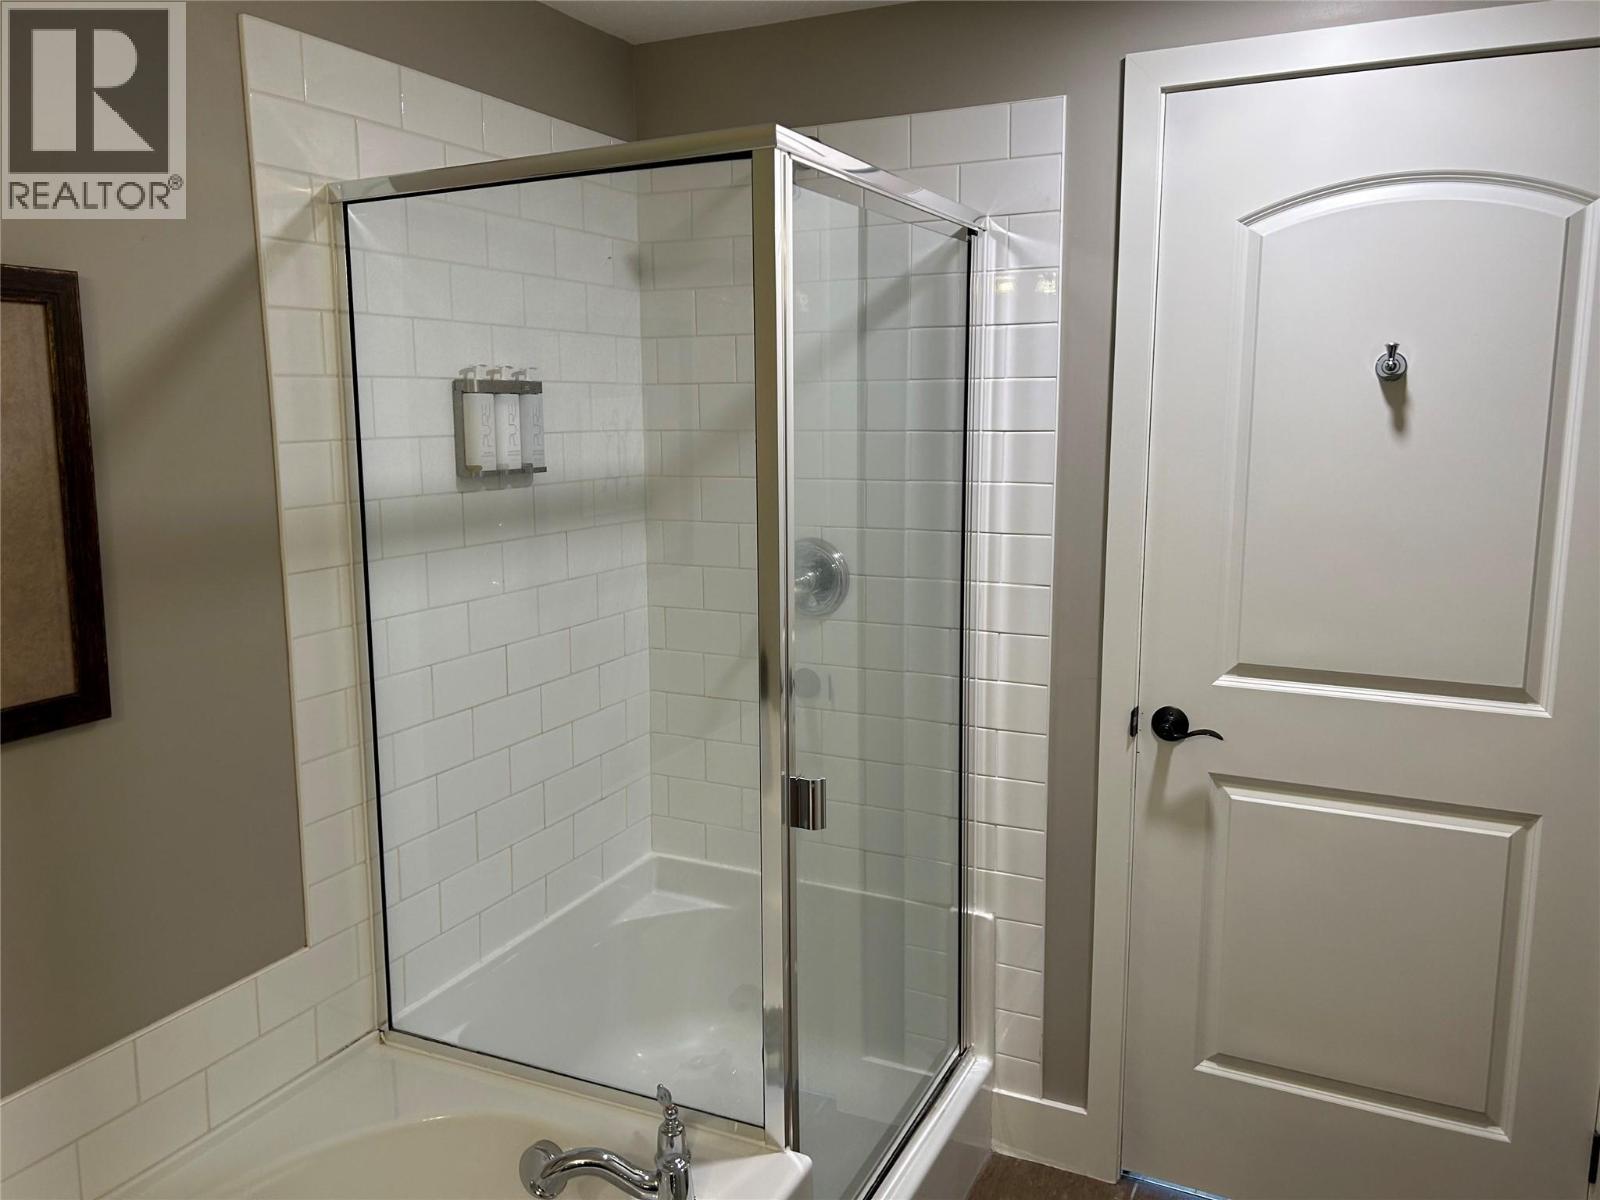
  • 1200 Rancher Creek Road Unit# 230d, Osoyoos, British Columbia  V0H 1V6 - Photo 4 - 10389495
  • 1200 Rancher Creek Road Unit# 230d, Osoyoos, British Columbia  V0H 1V6 - Photo 5 - 10389495
  • 1200 Rancher Creek Road Unit# 230d, Osoyoos, British Columbia  V0H 1V6 - Photo 6 - 10389495
  • 1200 Rancher Creek Road Unit# 230d, Osoyoos, British Columbia  V0H 1V6 - Photo 7 - 10389495
  • 1200 Rancher Creek Road Unit# 230d, Osoyoos, British Columbia  V0H 1V6 - Photo 8 - 10389495
  • 1200 Rancher Creek Road Unit# 230d, Osoyoos, British Columbia  V0H 1V6 - Photo 9 - 10389495
  • 1200 Rancher Creek Road Unit# 230d, Osoyoos, British Columbia  V0H 1V6 - Photo 10 - 10389495
  • 1200 Rancher Creek Road Unit# 230d, Osoyoos, British Columbia  V0H 1V6 - Photo 11 - 10389495
  • 1200 Rancher Creek Road Unit# 230d, Osoyoos, British Columbia  V0H 1V6 - Photo 12 - 10389495
  • 1200 Rancher Creek Road Unit# 230d, Osoyoos, British Columbia  V0H 1V6 - Photo 13 - 10389495
  • 1200 Rancher Creek Road Unit# 230d, Osoyoos, British Columbia  V0H 1V6 - Photo 14 - 10389495
  • 1200 Rancher Creek Road Unit# 230d, Osoyoos, British Columbia  V0H 1V6 - Photo 15 - 10389495
  • 1200 Rancher Creek Road Unit# 230d, Osoyoos, British Columbia  V0H 1V6 - Photo 16 - 10389495
  • 1200 Rancher Creek Road Unit# 230d, Osoyoos, British Columbia  V0H 1V6 - Photo 17 - 10389495
  • 1200 Rancher Creek Road Unit# 230d, Osoyoos, British Columbia  V0H 1V6 - Photo 18 - 10389495
  • 1200 Rancher Creek Road Unit# 230d, Osoyoos, British Columbia  V0H 1V6 - Photo 19 - 10389495
  • 1200 Rancher Creek Road Unit# 230d, Osoyoos, British Columbia  V0H 1V6 - Photo 20 - 10389495
  • 1200 Rancher Creek Road Unit# 230d, Osoyoos, British Columbia  V0H 1V6 - Photo 21 - 10389495
  • 1200 Rancher Creek Road Unit# 230d, Osoyoos, British Columbia  V0H 1V6 - Photo 22 - 10389495
  • 1200 Rancher Creek Road Unit# 230d, Osoyoos, British Columbia  V0H 1V6 - Photo 23 - 10389495
  • 1200 Rancher Creek Road Unit# 230d, Osoyoos, British Columbia  V0H 1V6 - Photo 24 - 10389495

Interested?

Contact us for more information


2 Bedrooms
2 Bathrooms
1,066 sqft

Pool Central Air Conditioning See Remarks Waterfront On Lake

$66,000

Maintenance,

$345.01 Monthly

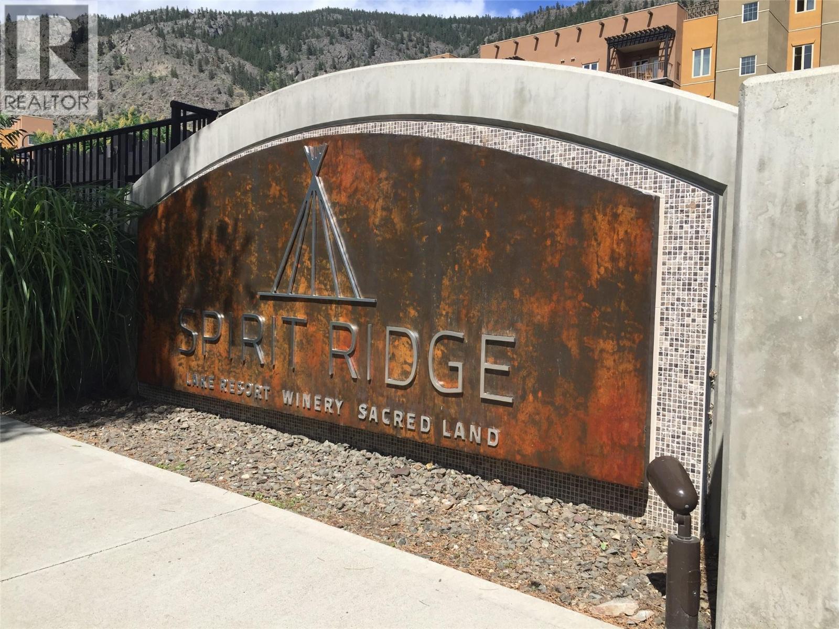
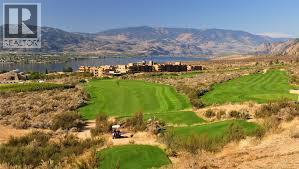
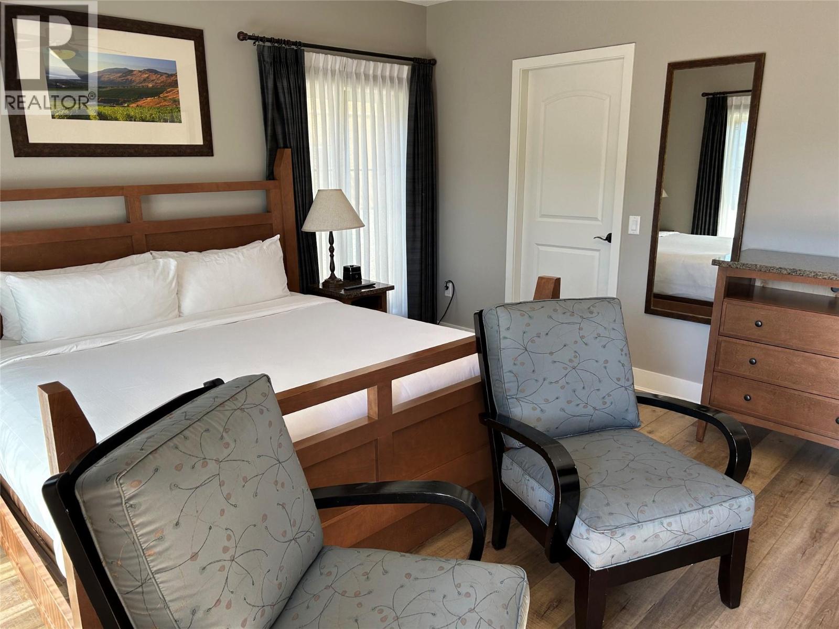
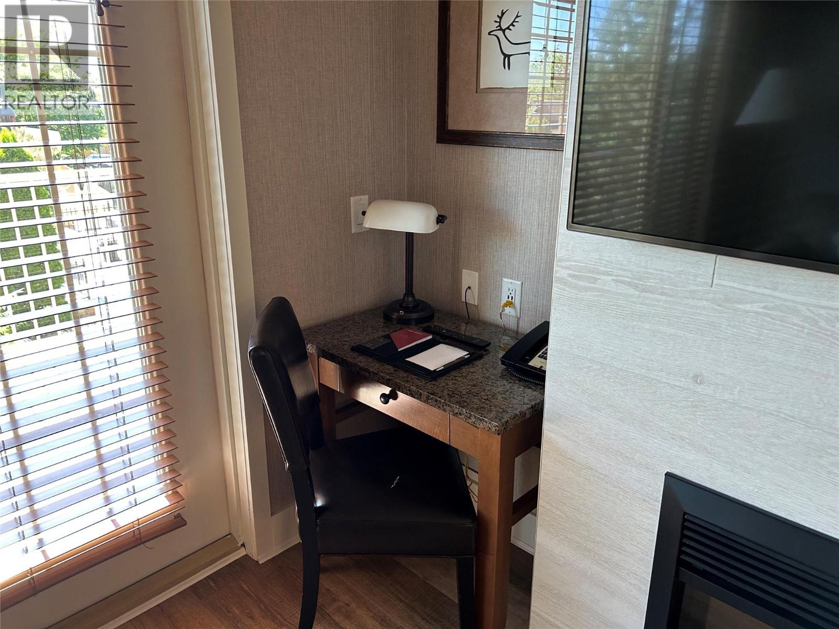
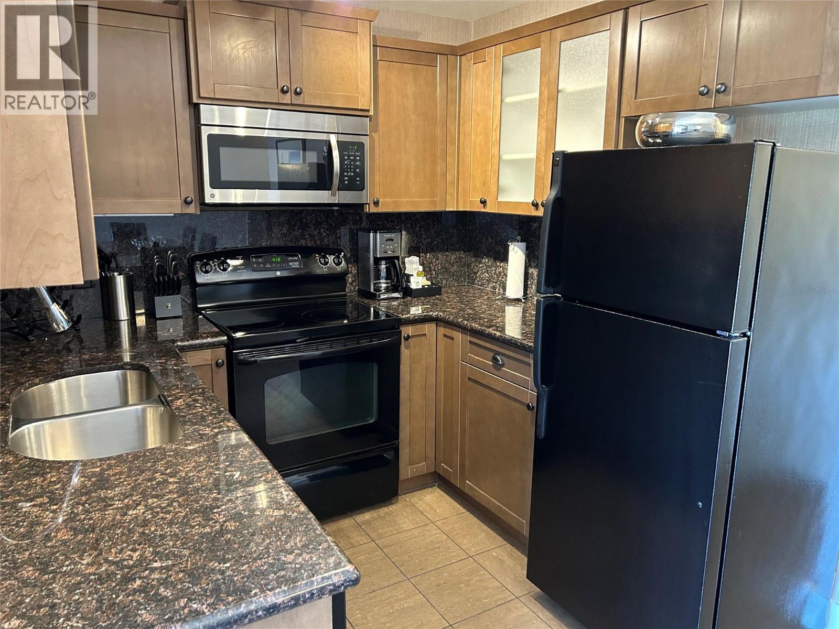
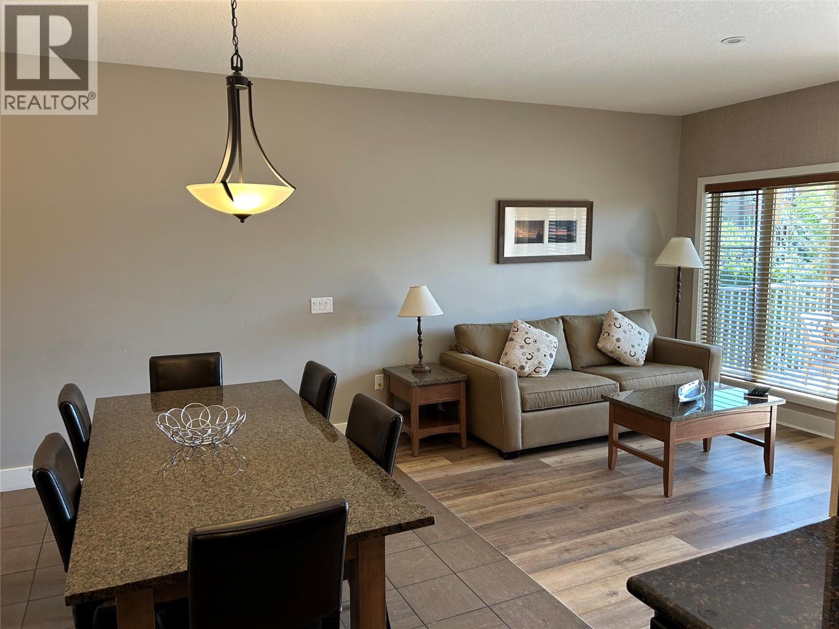
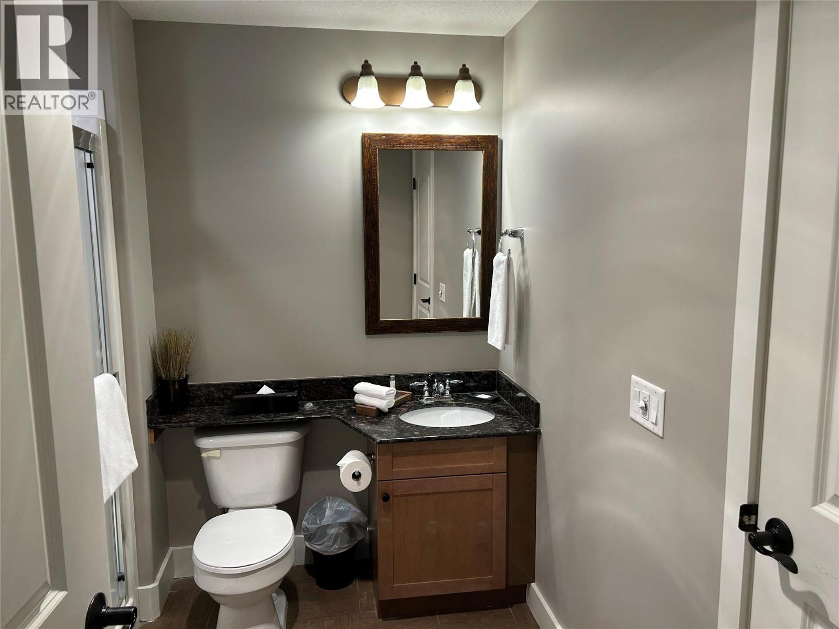
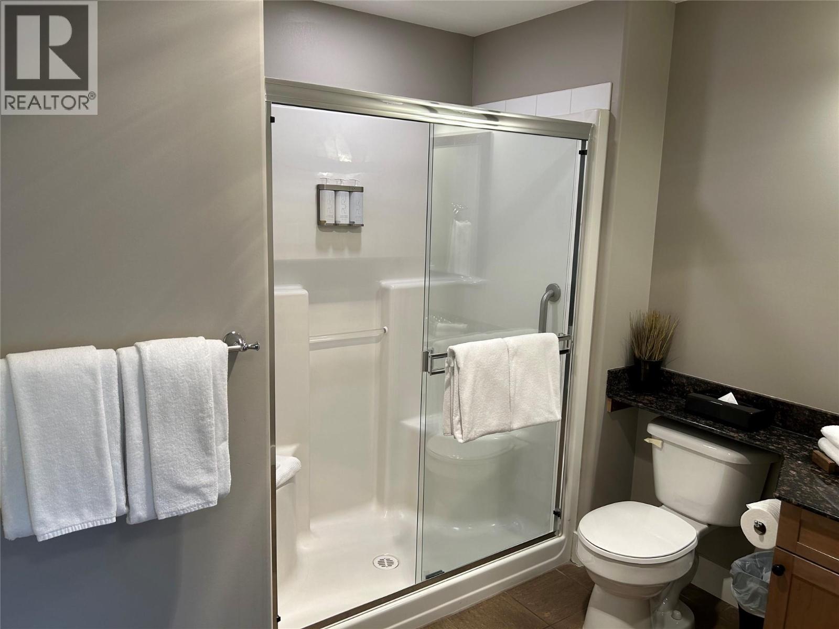
Own your piece of Osoyoos wine country at Spirit Ridge Resort, part of the Unbound Collection by Hyatt. This spacious 2-bedroom, 2-bathroom Azure floor plan offers 1/4 ownership and 1,066 sq. ft. of comfortable living space. Featuring a desirable northeast-facing location, this unit enjoys cooler mornings and relief from the hot afternoon sun. Comfortably sleeping up to 8 guests, it comes fully furnished and professionally managed for hassle-free ownership. Highlights: 2 Bedrooms | 2 Bathrooms Sleeps up to 8 guests King bed plus two queen beds Private deck with golf course views Spectacular rooftop deck with mountain and lake views Fully furnished to resort standards Rental income potential through Hyatt hotel resorts Ability to trade weeks around the world through Interval International (membership required) Resort Amenities: Two outdoor pools & hot tubs Full-service spa Restaurant & fitness facilities Housekeeping services Steps from Nk'Mip Cellars Winery Close to golf, beaches, hiking, biking & award-winning wineries A perfect blend of personal vacation enjoyment and income-generating potential in one of the South Okanagan's premier resort destinations. Spirit Ridge is situated on prepaid Crown lease land and governed by a Homeowners Association. HOA fees apply. Photos are representative of the floor plan and may not depict the exact unit. (id:64133)


  • Property Details

    MLS® Number 10389495
    Property Type Recreational
    Neigbourhood Osoyoos
    CommunityFeatures Pets Not Allowed
    ParkingSpaceTotal 1
    PoolType Pool
    WaterFrontType Waterfront On Lake
  • Building

    Bathroom Total 2
    Bedrooms Total 2
    Constructed Date 2009
    Cooling Type Central Air Conditioning
    Heating Type See Remarks
    Stories Total 1
    Size Interior 1,066 Sqft
    Type Apartment
    Utility Water Cistern

    Parking

    Additional Parking
  • Land

    Acreage No
    Sewer Municipal Sewage System
    Size Total Text Under 1 Acre
    Surface Water Lake
  • Rooms

    Level Type Dimensions
    Main Level 3pc Bathroom Measurements not available
    Main Level 4pc Ensuite Bath Measurements not available
    Main Level Dining Room 10' x 8'
    Main Level Living Room 12' x 11'
    Main Level Kitchen 8' x 8'
    Main Level Bedroom 15' x 9'
    Main Level Primary Bedroom 14' x 11'

Mark Gidden
Realtor/Founder

Lloyd Taverner
Realtor/Senior Partner

Your Favourites


No Favourites Found

 

TESTIMONIALS

Our Valued Clients

  • Ashley Harvey

    Mark and his team helped us find our forever home, and we are so grateful for his experience and expertise. Mark was so patient while our infant cried while we hunted for the perfect house. We will use Mark and his team for years to come.


  • Jen Platman

    Lloyd was the best realtor we’ve ever worked with. He understands people and takes the time to listen. He was extremely helpful and made the process stress-free and seamless. Lloyd goes above and beyond for his clients and it shows. He truly enjoys what he does, he’s honest and makes you feel at ease. Our new home is our castle and Lloyd did everything to help us get there. This guy is real gem!


  • Tom S

    Mark helped us look for, negotiate, and purchase our family home. He was diligent, extremely professional and has an unsurpassed knowledge of the Kelowna and wider Okanagan areas. His name is mentioned anytime we have a friend looking to buy or sell their home. Many thanks Mark.