
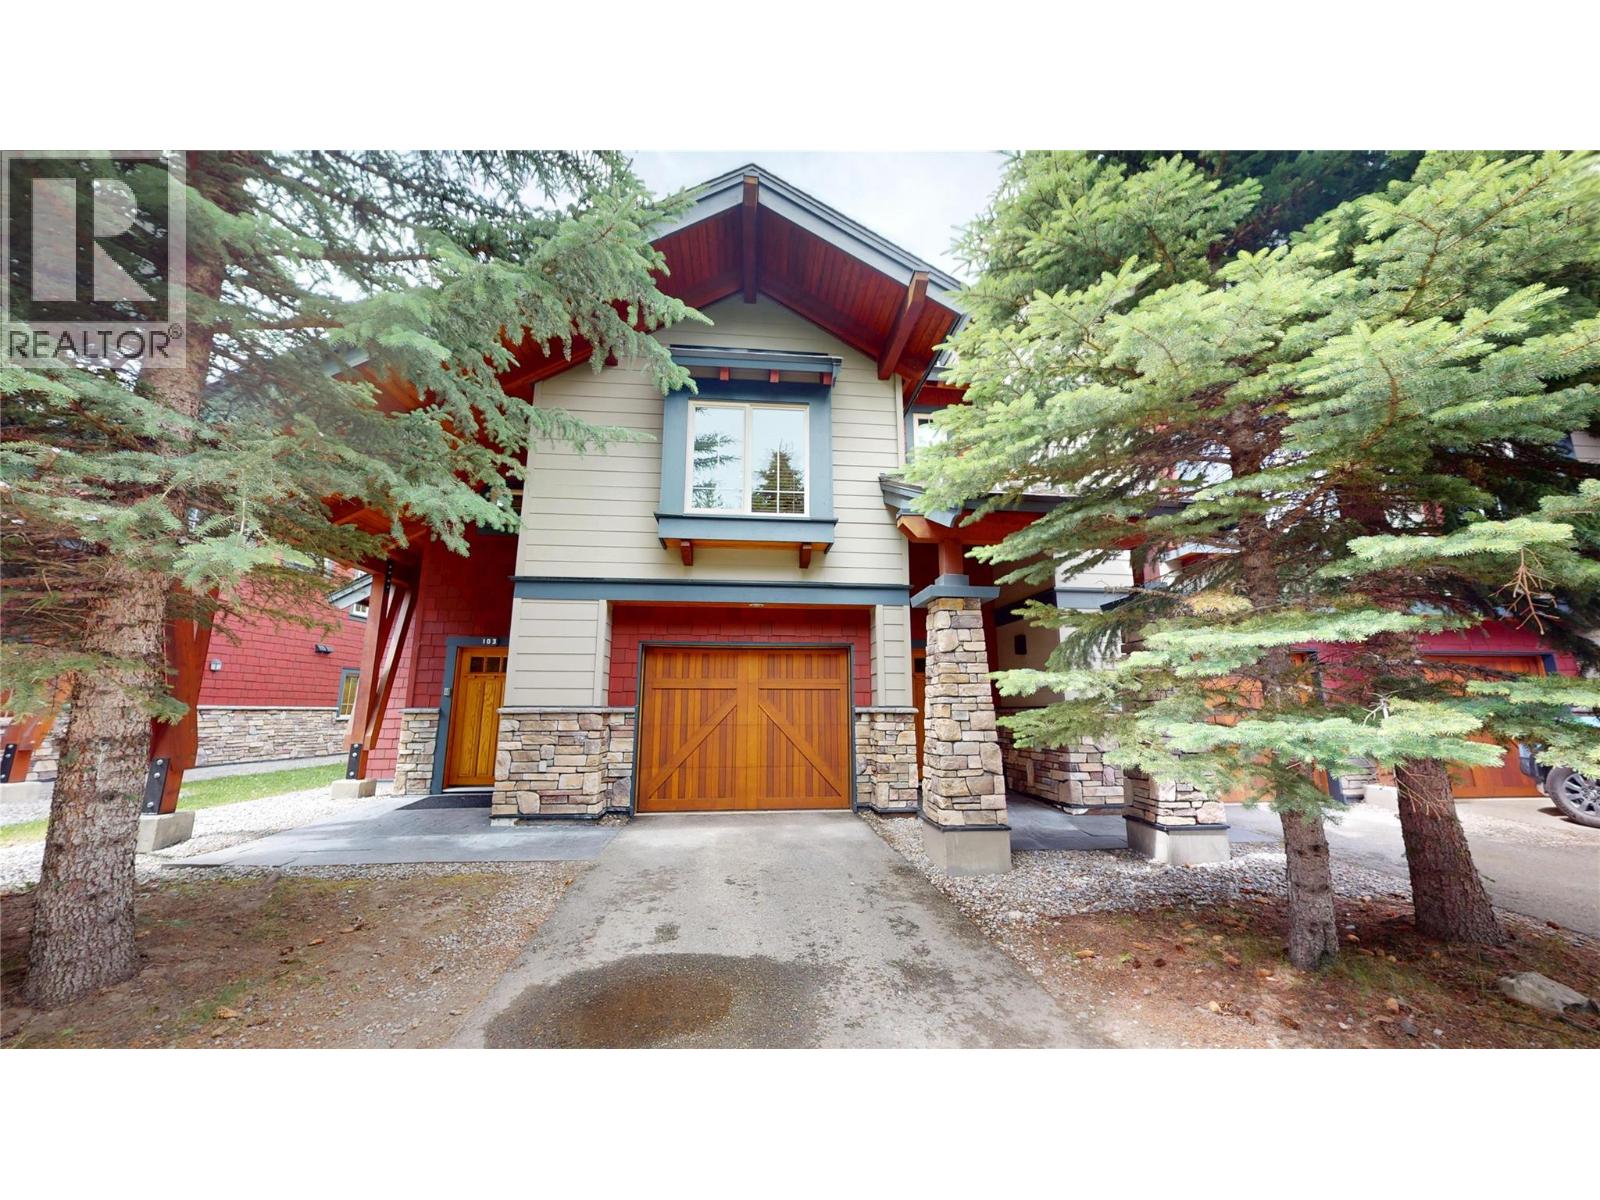
51 Rivermount Place Unit# 103
Fernie, British Columbia
Pinnacle Ridge Elk Chalet – Discover mountain living in this beautifully appointed chalet, where quality craftsmanship meets breathtaking alpine scenery. The gourmet kitchen is designed to impress, featuring granite countertops, rich cherry wood cabinetry, stainless steel appliances, and radiant in-floor heating. The spectacular great room boasts a soaring vaulted ceiling, a grand ledge stone fireplace, and large windows that frame spectacular mountain views, creating an inviting space for entertaining or relaxing after a day of skiing, golfing, hiking, or biking. Perfectly positioned between Fernie's world-class ski resort and historic downtown, Pinnacle Ridge is one of the area's most desirable mountain communities, offering stunning panoramic views of the Rocky Mountains and the Elk Valley. Surrounded by endless four-season recreation, you'll enjoy skiing, golfing, hiking, biking, fishing, and more just minutes from your doorstep. The only Pinnacle Ridge chalet currently available, this fully turnkey property offers a rare opportunity to own a premium mountain retreat. Built by an award-winning builder renowned for exceptional quality and craftsmanship, the home showcases enduring finishes, thoughtful design, and outstanding attention to detail. Offered fully turnkey with quality furnishings and household essentials included, this exceptional chalet is ready to enjoy from day one. Simply arrive with your belongings and start living the Fernie mountain lifestyle! (id:64133)
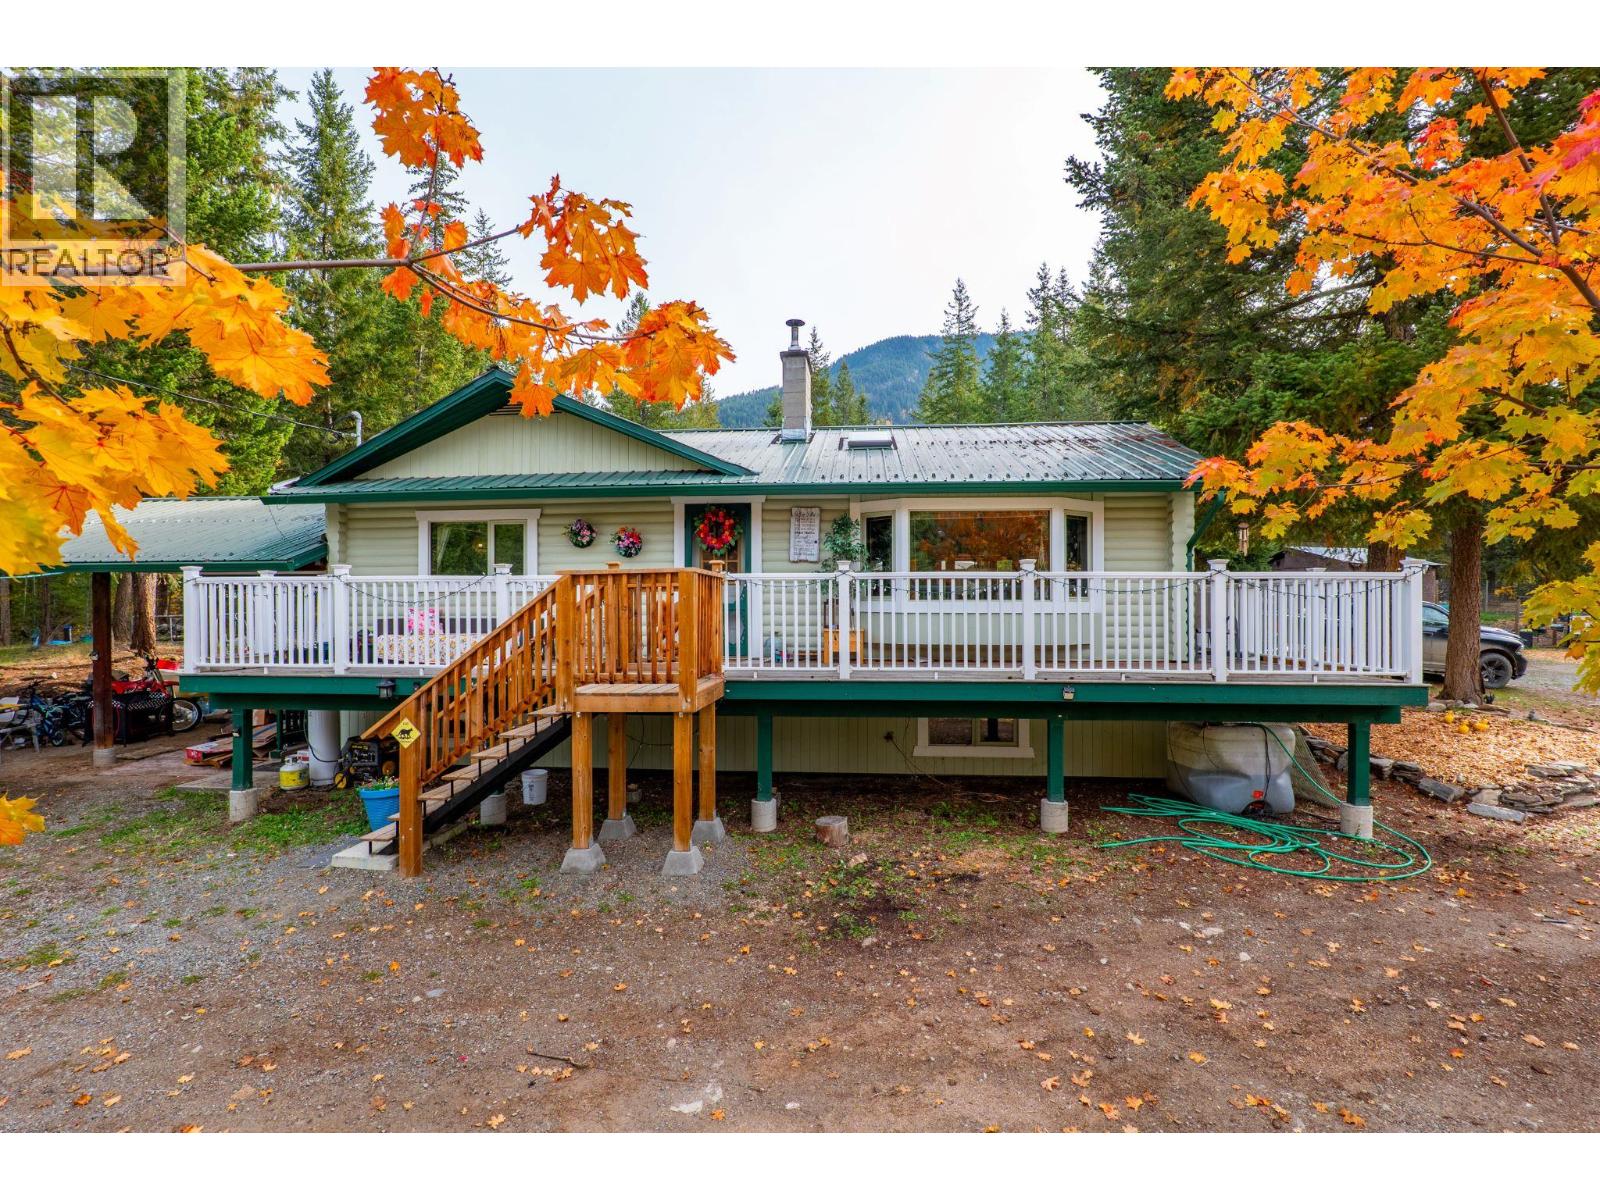
4148 Dixon Mountain Road
Barriere, British Columbia
Distinguished log home country estate with mountain views, exceptional infrastructure, and 2.09 fully fenced acres, just 5 minutes from Barriere. Offering 3 bedrooms, 2 bathrooms, the home has the warmth and character of a log home with a modern approach, including a custom kitchen with granite/quartz countertops and ceramic tile flooring. A wood stove, heat pump and electric heat provide year-round comfort, with a wired-in backup generator for added peace of mind. New septic system (2021), hot water tank & pressure tank (2020), and two wells. The 30x48 detached heated shop/studio is an exceptional addition, offering a large overhead door, mechanic's pit, water, 220 amp service, custom cabinetry and setup for wet saw/blow-out. There is room here for animals, equipment, projects and hobbies, while the surrounding area offers easy access to ATVing, snowmobiling, hunting, horseback riding and the many outdoor pursuits the North Thompson is known for. A beautiful country setting with the space and infrastructure to make it your own! Contact Listing Agent for a full information package or schedule a viewing. Buyer to verify measurements if important to them. (id:64133)
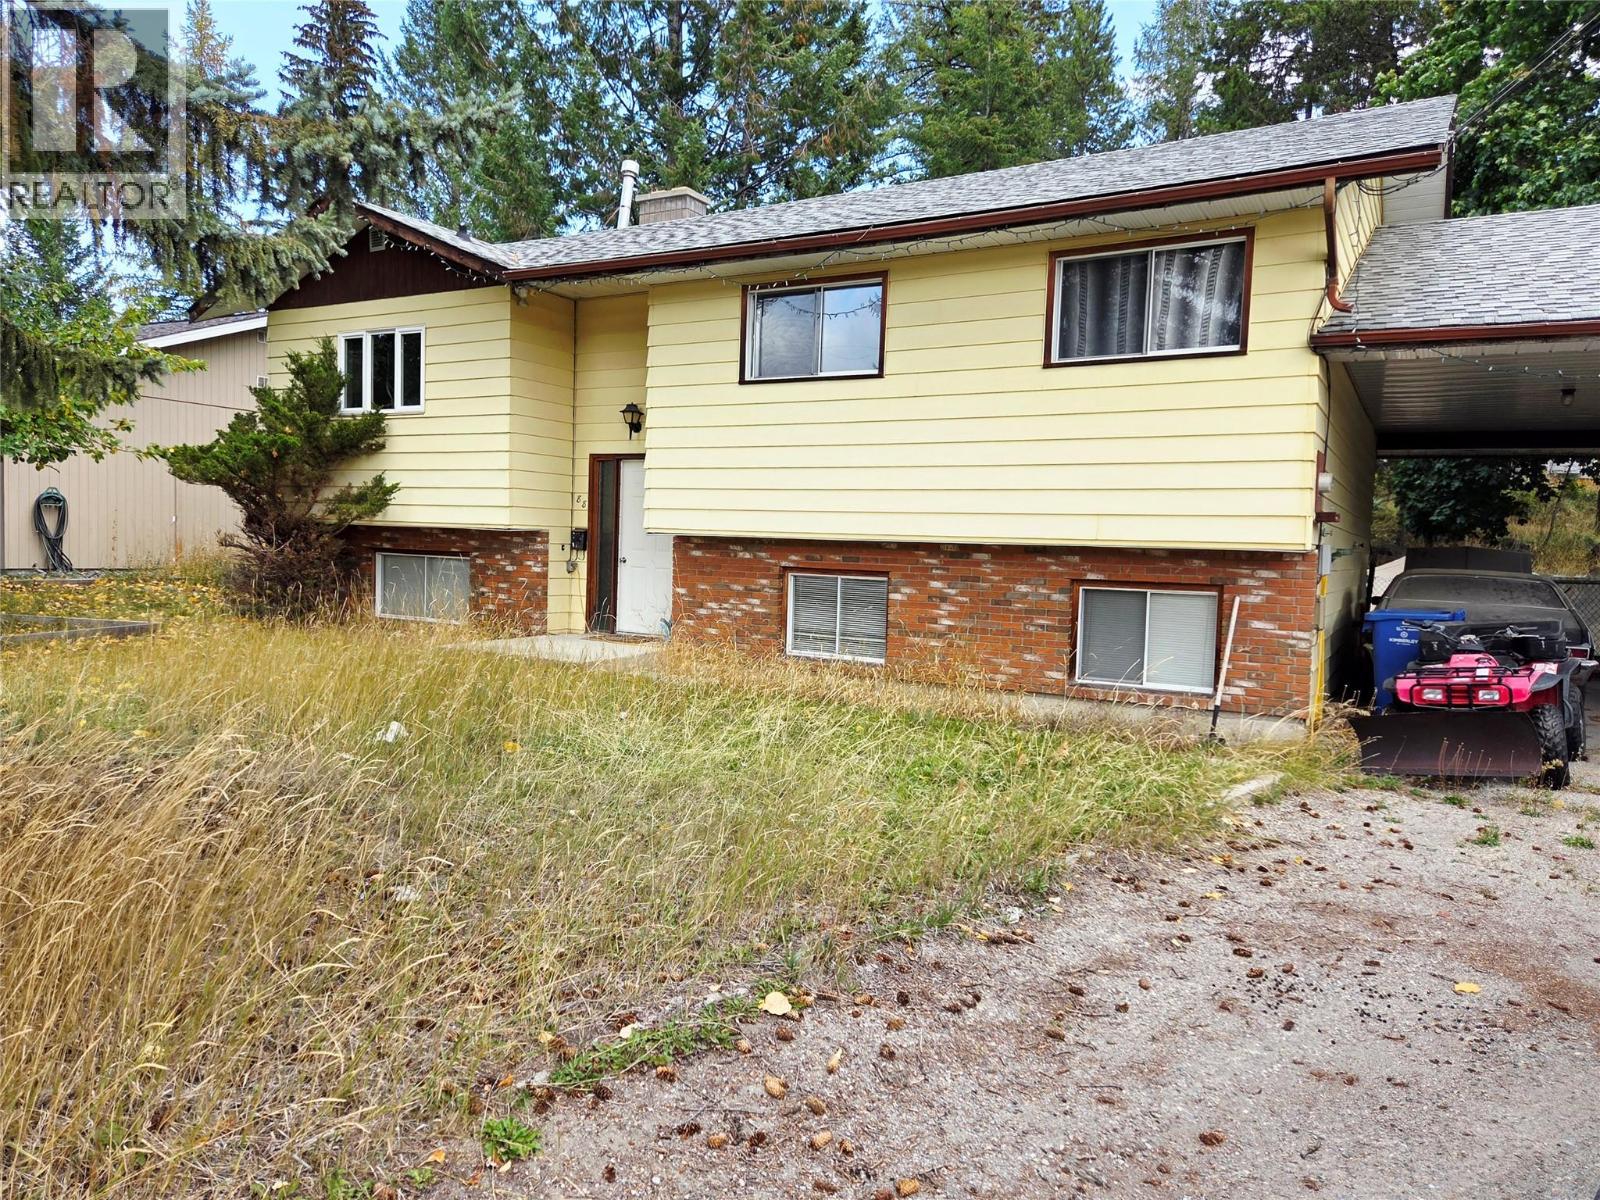
88 103 Avenue
Kimberley, British Columbia
Welcome to this wonderful 5-bedroom, 2-bathroom family home in desirable Lower Chapman Camp, situated on a spacious 0.21-acre lot and ready for its new owners to make it their own. The main floor centers around a bright, oversized kitchen featuring a stunning wood-burning fireplace, flowing seamlessly into the adjoining dining room and cozy living area. Down the hall, you will find the comfortable primary bedroom alongside two additional well-sized bedrooms and a full bathroom. Downstairs, the fully finished lower level boasts high 9-foot ceilings and its own separate entry. This versatile space includes two more bedrooms, a second full bathroom, a spacious living area, a practical basement entryway/mudroom, and a large laundry room with abundant storage options. Outside, the property is built for everyday living and entertaining. A great back deck overlooks the large, fully fenced backyard—ideal for summer barbecues, kids, and pets. An attached carport provides convenient covered parking during the winter months. Located just steps from walking and biking trails, and only a short drive to schools, playgrounds, grocery stores, the local swimming pool, and the recreation center, this property offers an exceptional blend of comfort, convenience, and lifestyle. (id:64133)
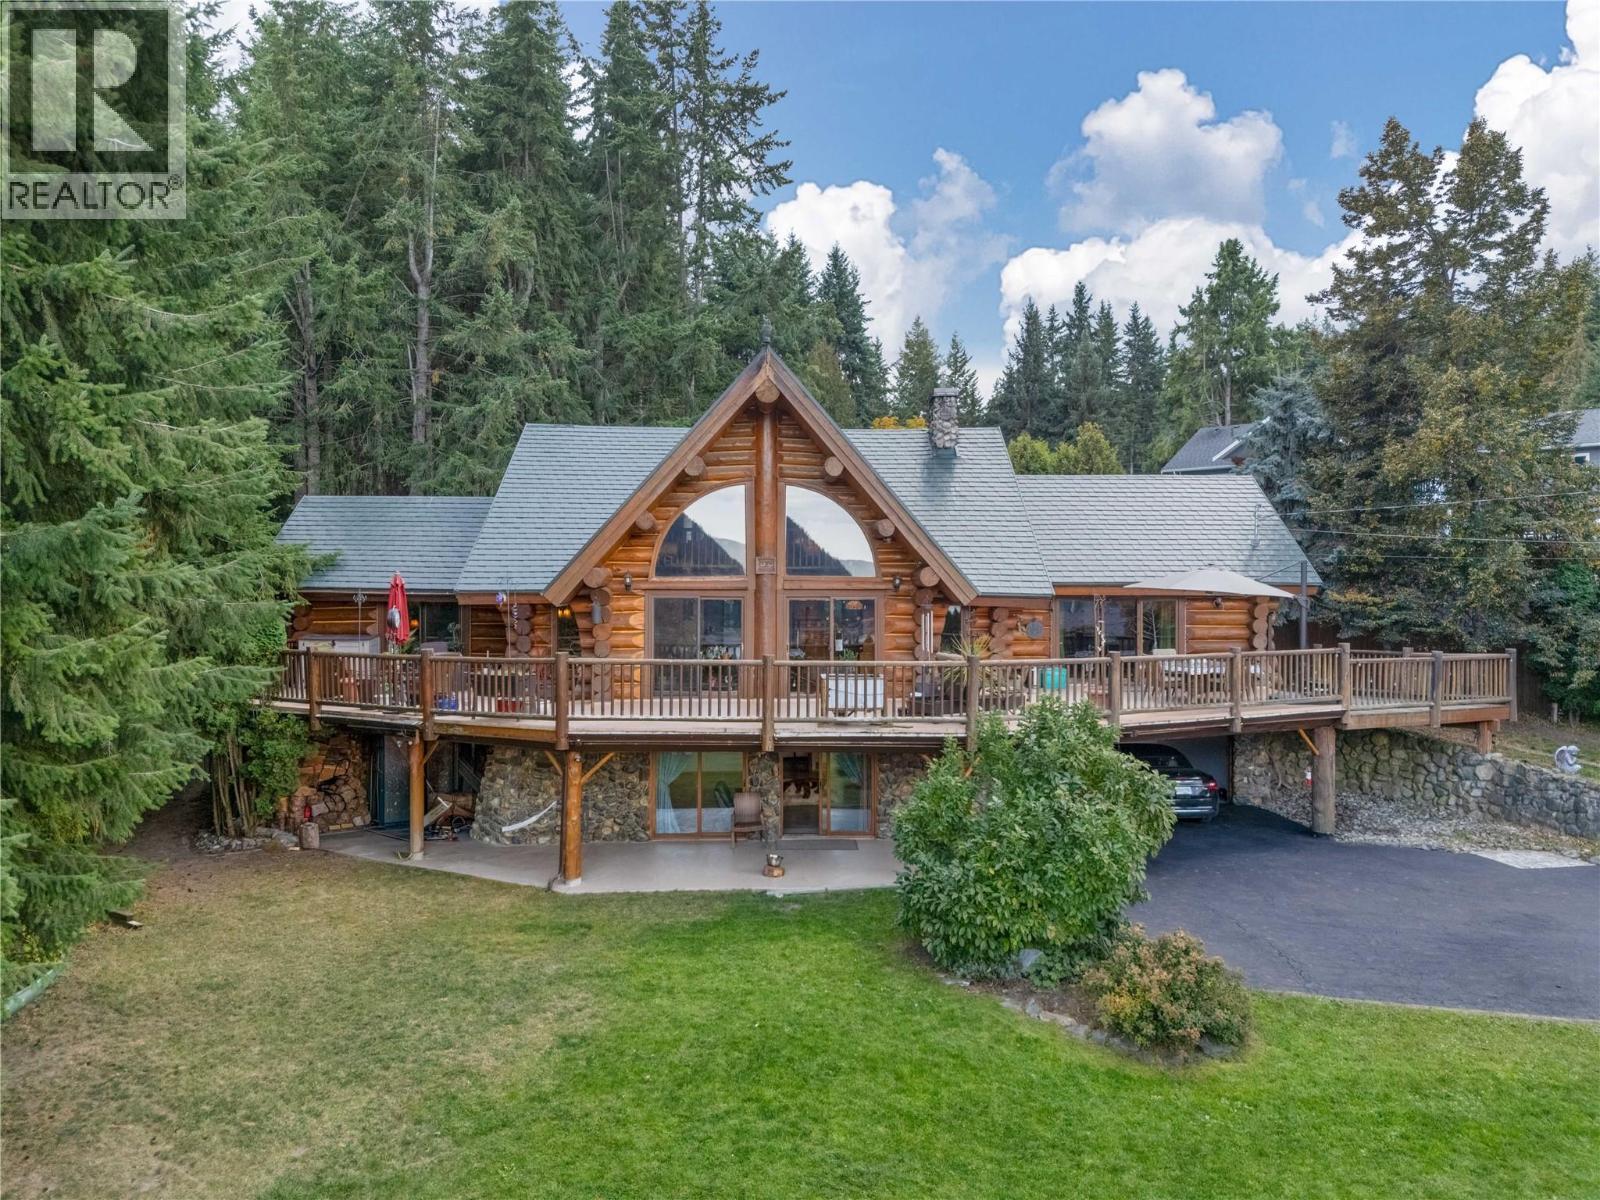
2462 Leisure Road
Blind Bay, British Columbia
Take the time to consider this spacious 3500 square foot custom log home on the large .42 of an acre fully fenced yard in the heart of Blind Bay to be your new home. This grand home offers plenty of space indoors and out, with 4 bedrooms and 3 full bathroom, attached double garage, over 1200 square feet of decking, plus an additional kitchen for an in-law suite or potential rental income. The impressive great room features a two sided rock fire place that expands from the basement level to the top of the cathedral space. There is a custom hand carved Totem Pole that is framed by the floor to ceiling windows looking out to the lake and mountain views. Centrally located to all amenities, you are with in walking distance to beach access and local dining at the Bayside Marina, and a short drive to shopping and the local golf course. The large fenced yard has a insulated 20 x 10 shed with power for additional storage, or a he/she shed. New PEX plumbing was just installed, and updates over the past few years include furnace, AC unit, metal roof, hot water tank, and some flooring . (id:64133)
2026 Castillou Crescent
Merritt, British Columbia
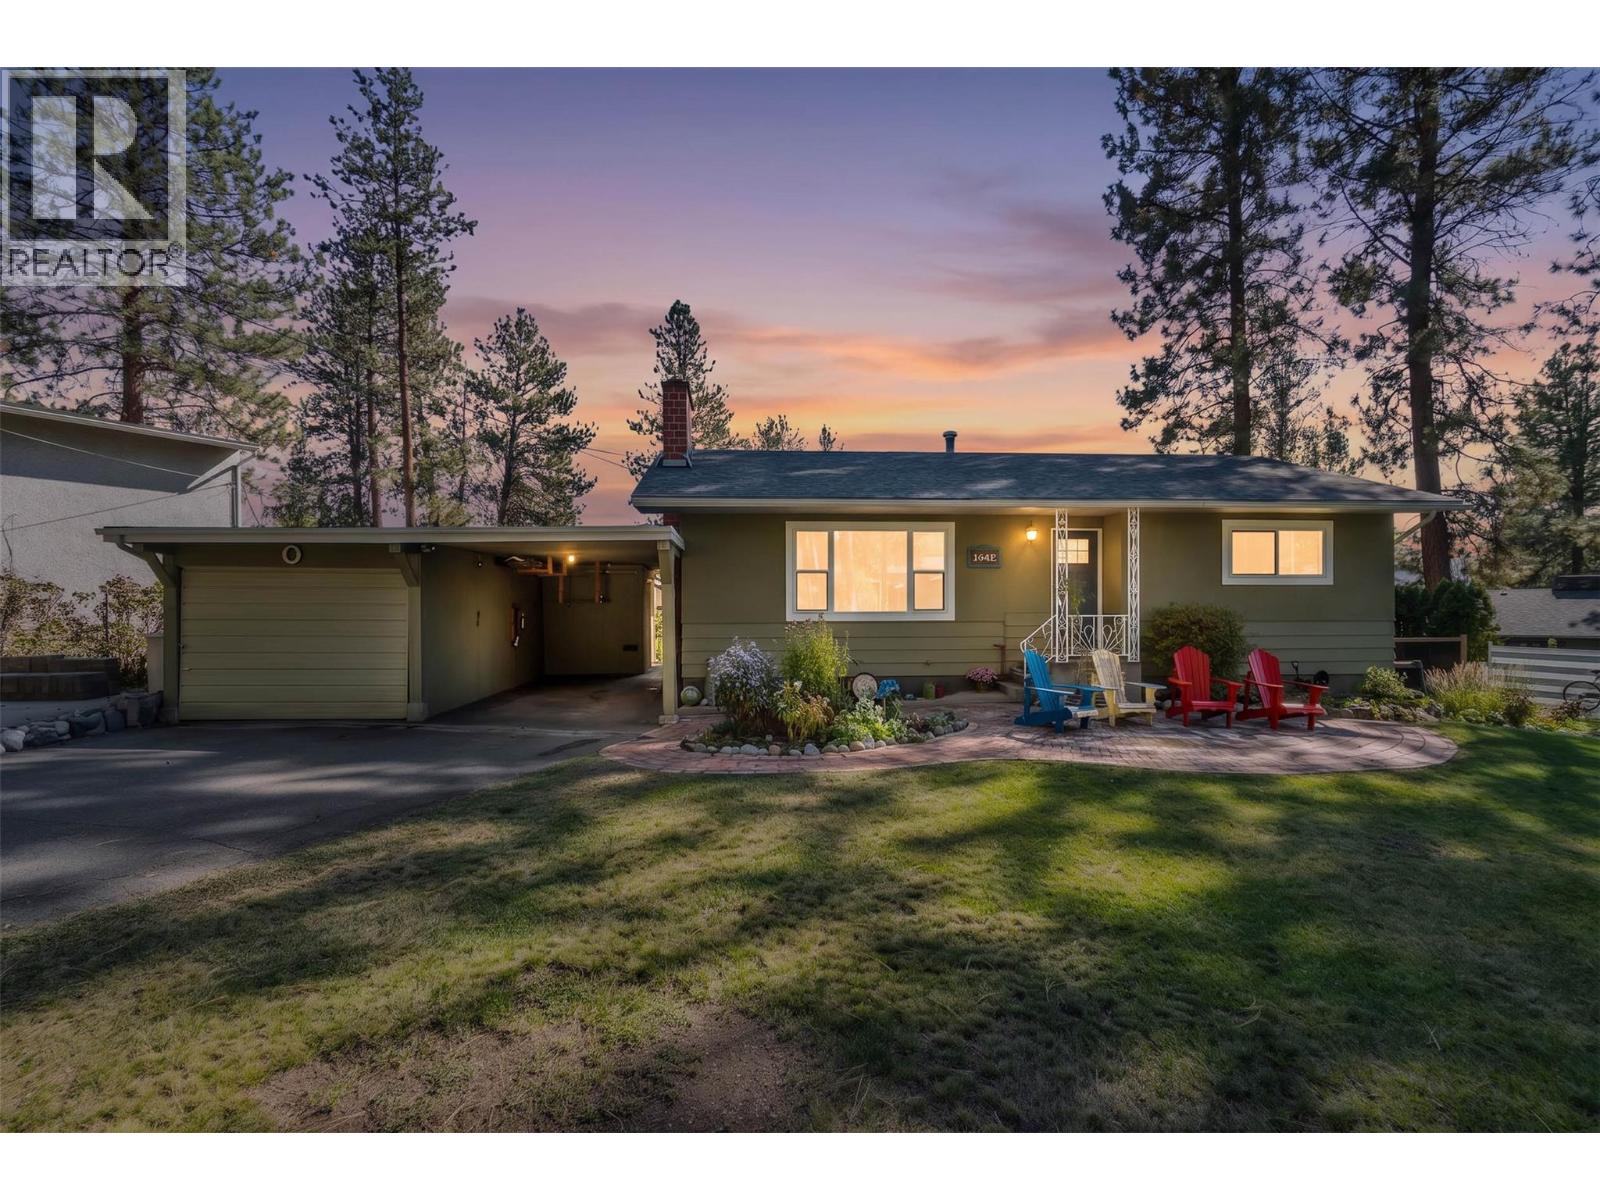
Priced to be the best value in town! This updated Bench family home sits on a large, beautifully treed lot that feels like your own private park. There’s excellent parking for vehicles, trailers and all the toys, plus a 30-foot-deep garage that opens into additional workshop space. Out back, you’ll find beautiful river rock bordered and well established garden beds, a greenhouse, one of a kind artistic touches throughout the property, and perhaps most importantly — the kind of tree fort that childhood memories are made of! Wonderful memories with family and friends have been the bedrock of this home and the wonderful children raised within it’s warm walls. Inside, the home offers four bedrooms and two bathrooms in a functional family-friendly layout, blending original character with thoughtful updates throughout. Large, brand-new triple-pane windows bring in plenty of natural light, while the massive downstairs rec room provides room for movie nights, games, kids or entertaining. There’s even a traditional cold room and storage downstairs. The location ties it all together. The Bench borders green space while still offering an easy walk to Bench Elementary, disc golf, tennis courts and nearby recreation. A comfortable family home with character, updates, a fantastic yard and room for everything — all at a price designed to offer exceptional value in today’s market. (id:64133)
210 Cinnibar Court
Logan Lake, British Columbia
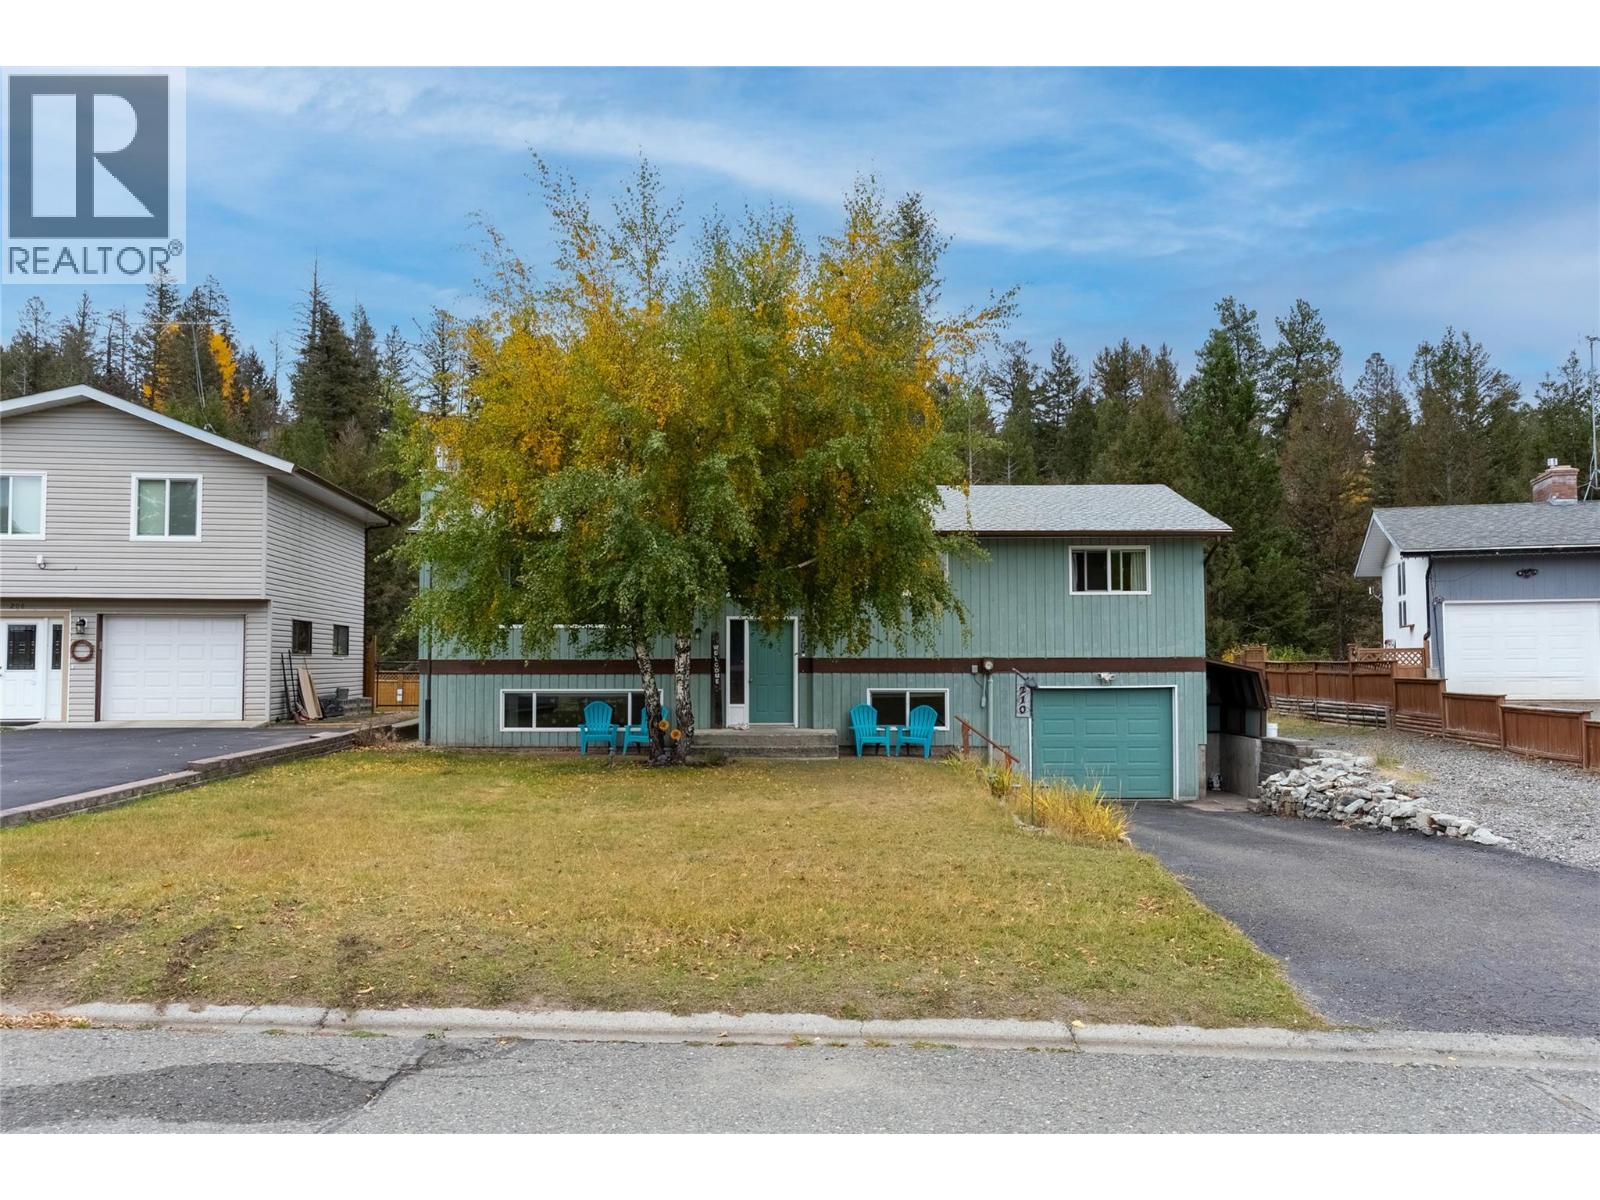
Spacious, well-kept and backing on to Crown Land!!!! This family home is tucked into a desirable, quiet cul-de-sac in Logan Lake!!! Situated on a flat 0.20-acre lot, this home offers over 2,000 sq. ft. of finished living space with 4 bedrooms, 2 baths and the potential for a 5th bedroom, providing excellent flexibility for a growing family, guests, a home office or hobby space. The main level features a functional kitchen with granite countertops and updated cabinetry, comfortable living and dining areas, and a wood-burning fireplace adding warmth and character. Numerous updates over the years include windows, doors, furnace and hot water tank. Downstairs offers additional 4th bedroom, family room, mini kitchen, laundry, plenty of storage and the flexibility to create that 5th bedroom if desired. Outside is where this Logan Lake property really stands out. The fenced backyard backs onto Crown land, creating a peaceful setting with nature right in your backyard. Two storage sheds, patio space, and room for recreational vehicles, while the attached garage provides additional parking and storage. If you have been searching for a Logan Lake home with privacy, a desirable cul-de-sac location, a large usable yard and plenty of room for the whole family, 210 Cinnibar Court deserves a closer look. Enjoy privacy, space and outdoor recreation right from your backyard, while still enjoying the convenience of living within the community. (id:64133)
152 Birch Crescent
Logan Lake, British Columbia
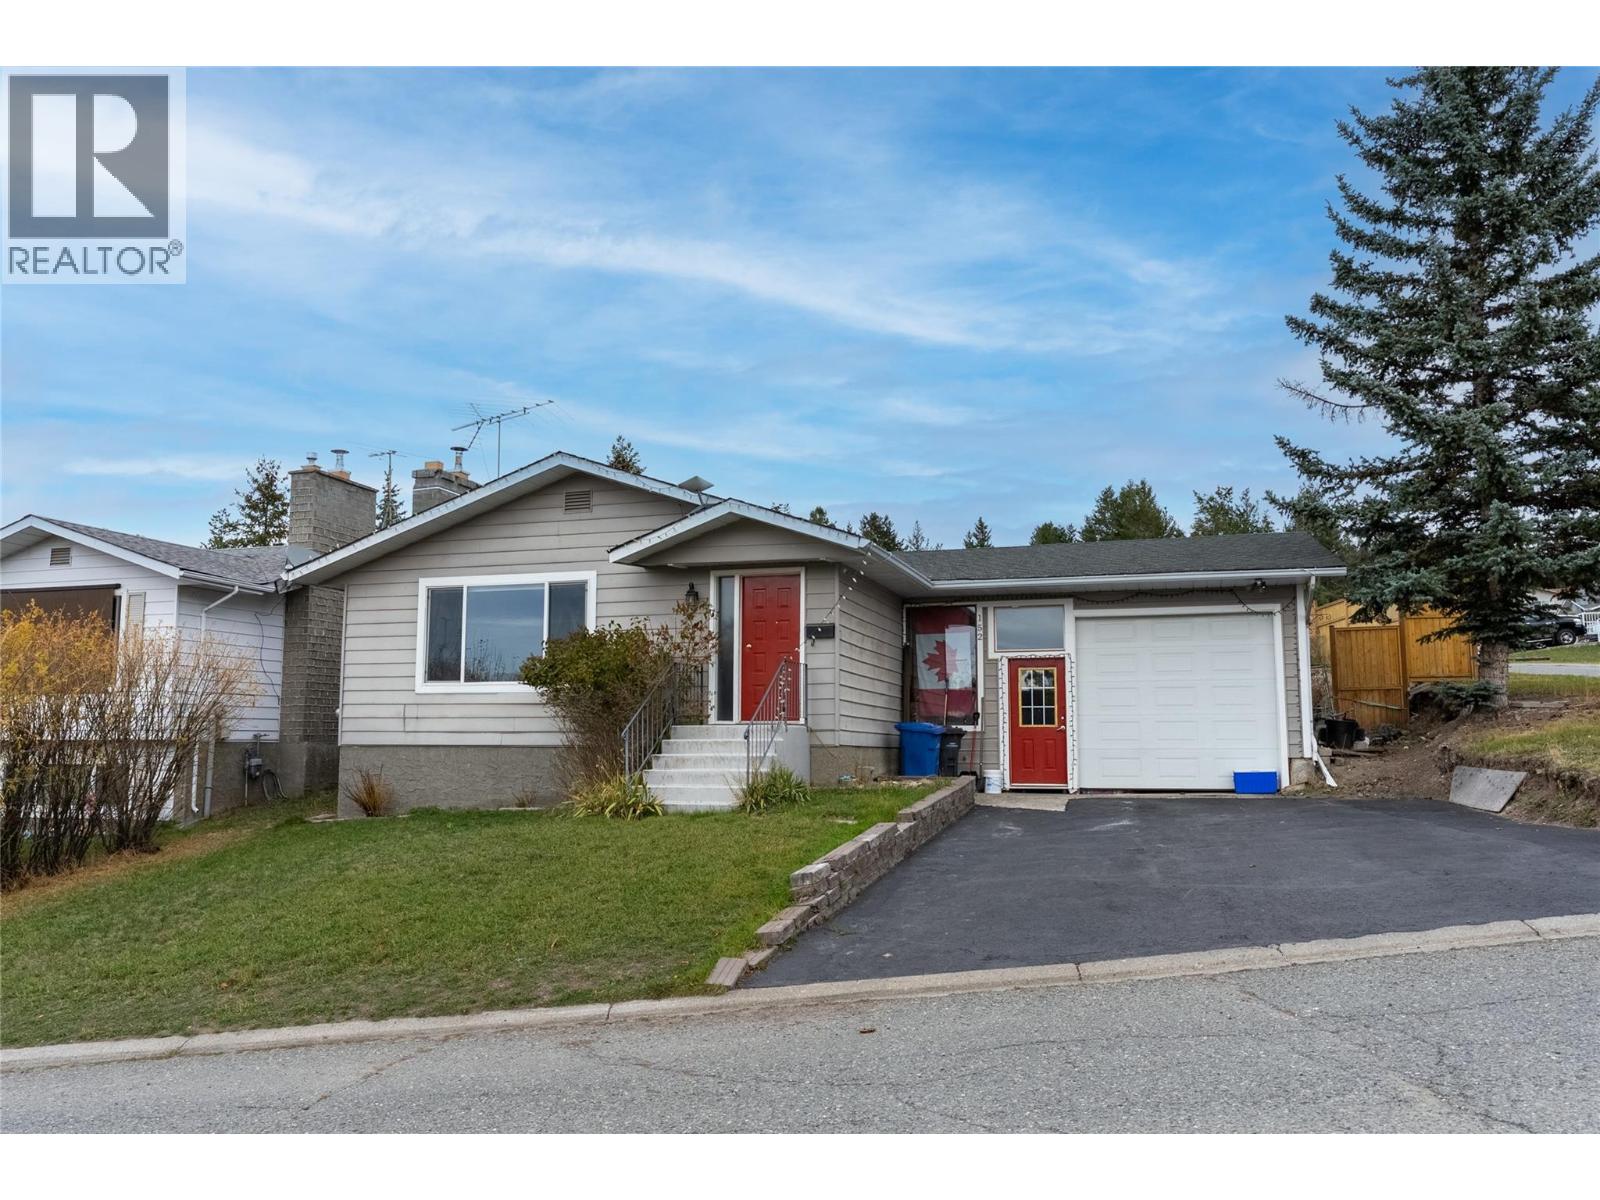
152 Birch Cres, a spacious 5-bedroom, 3-bathroom family home in Logan Lake, BC, situated on a desirable corner lot in a quiet cul-de-sac, just minutes from the local school. Offering views, a fenced yard, and generous living space, this property combines small-town charm with everyday convenience. The bright, open-concept main floor welcomes you with a cozy wood-burning fireplace, laminate flooring and an updated kitchen featuring quartz countertops, BIG island and SS appliances. 3 bedrooms on the main level include a primary suite with 2-pc ensuite, providing comfortable and functional family living. The finished downstairs, offers two additional bedrooms, a bathroom, laundry facilities, and flexible space to accommodate a growing family, overnight guests, home office, or hobbies. Outside, the fully fenced yard provides a great space for children and pets, while the corner lot offers added breathing room. Updated windows and doors and a garage add to the home's practicality and appeal. Located in the welcoming community of Logan Lake, BC, this property offers convenient access to schools, outdoor recreation, walking trails, fishing, and year-round activities. Whether you're searching for a 5-bedroom family home, a property with room to grow, or a peaceful retreat in the BC Interior, 152 Birch Crescent delivers space, comfort, and an excellent location. Explore the possibilities of life in Logan Lake and discover why this home could be the perfect fit for your next chapter! (id:64133)
5300 Main Street Unit# 40
Kelowna, British Columbia
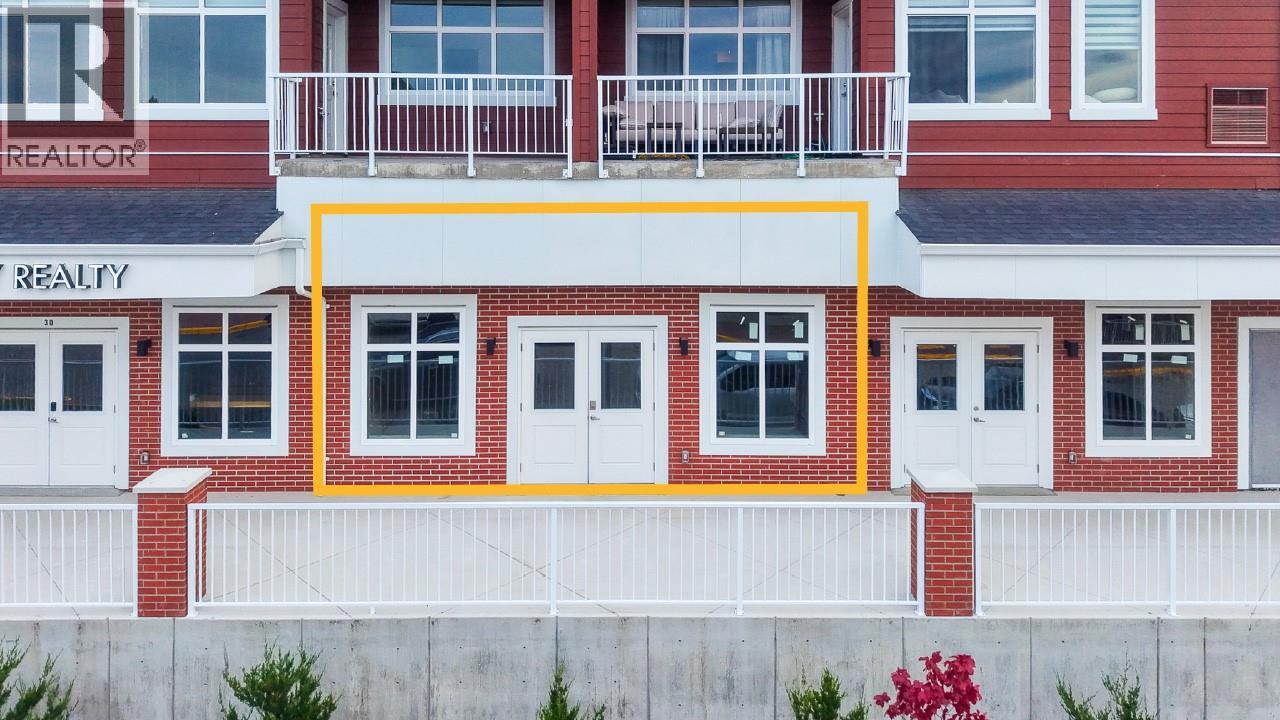
Prime opportunity to lease 1,343 SF of leasable area in Kettle Valley with direct exposure to Main Street. Located within a concrete-construction building and surrounded by a large residential population, this space offers excellent visibility and convenient access in one of Kelowna’s established neighbourhoods. The unit is offered in shell condition, allowing you to design and finish the space to suit your business. Features include dedicated HVAC, separate electrical metering, one reserved parking stall, and additional underground parking available to rent. CA1 zoning permits a wide range of uses, including retail, office, personal services, health services, recreation, child care and food service. Residential townhomes and condos are also available within the development, creating potential for a convenient live/work setup. Contact the listing agents today to discuss this space and leasing opportunities. Units for Lease are also available for Sale. (id:64133)
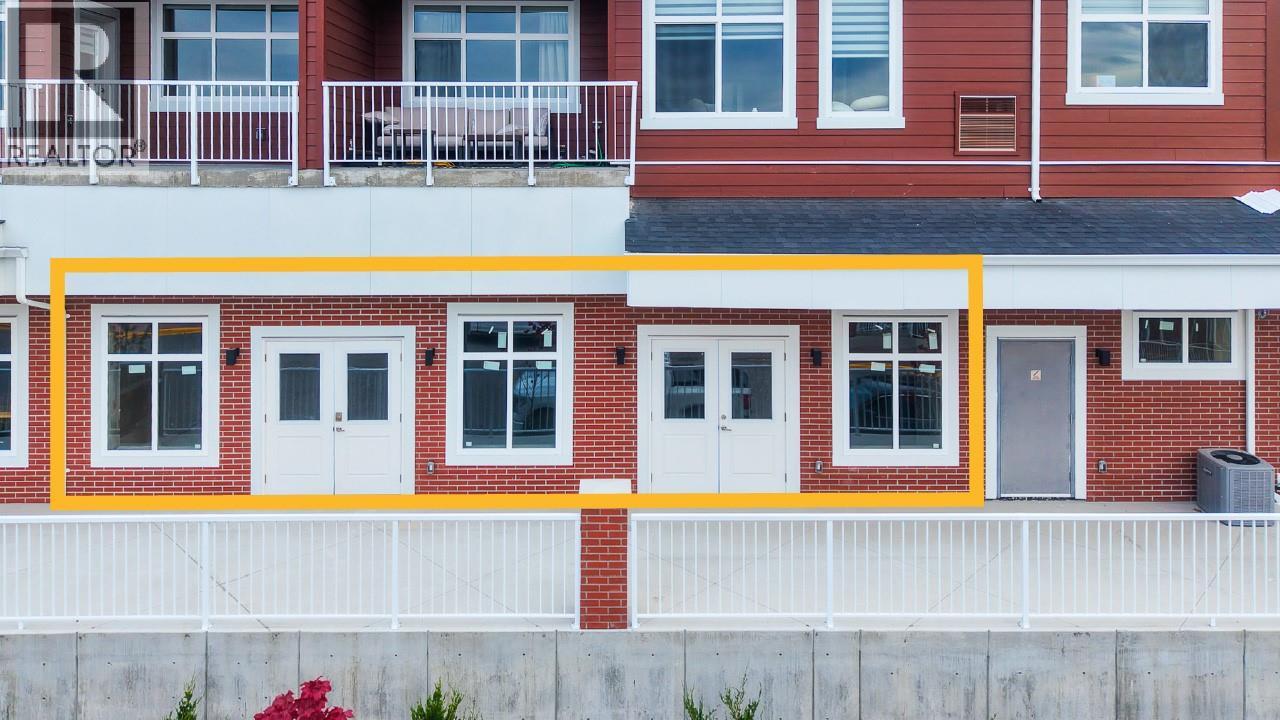
5300 Main Street Unit# 40 & 50
Kelowna, British Columbia
Take advantage of a larger commercial footprint in Kettle Valley with 2,865 SF of leasable area across two side-by-side strata units, offering direct exposure to Chute Lake Road. With limited commercial space in the neighbourhood and a large surrounding residential population, this is an excellent opportunity for a business requiring additional space and visibility. The units are offered in shell condition, providing flexibility to design and finish the space to suit your business. The concrete building features dedicated HVAC, separate electrical metering, reserved parking, and additional underground parking available to rent. CA1 zoning permits a broad range of uses, including retail, office, personal services, health services, recreation, child care and food service. Residential townhomes and condos are also available within the development, creating potential for a convenient live/work setup. Contact the listing agents today to discuss this space and leasing opportunities in Kettle Valley. Units for Lease are also available for Sale. (id:64133)
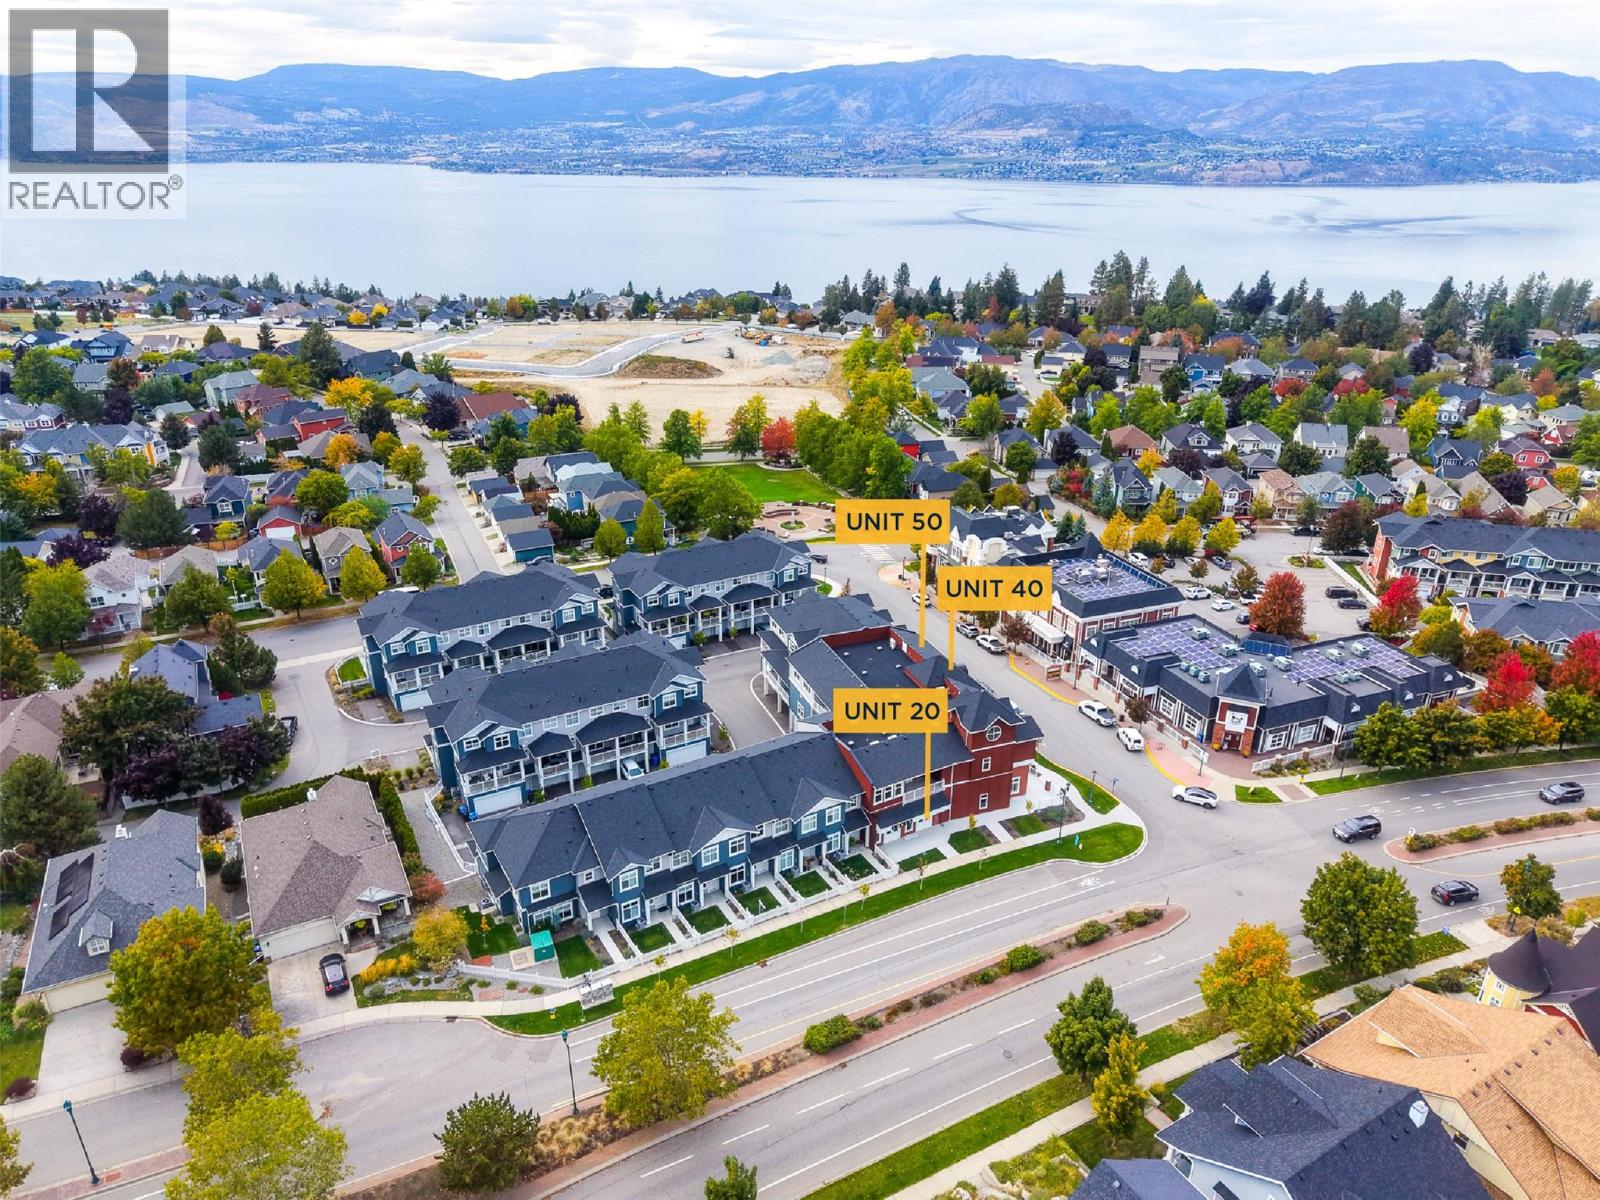
5300 Main Street Unit# 20, 40 & 50
Kelowna, British Columbia
A unique opportunity to lease 3,696 SF of leasable area in Kettle Valley, with an interesting layout that fronts and provides access from both Main Street and Chute Lake Road. With limited commercial space in the neighbourhood and a large surrounding residential population, this larger footprint offers excellent flexibility and exposure for a variety of businesses. The space is offered in shell condition, providing flexibility to design and finish the premises to suit your needs. The concrete building features dedicated HVAC, separate electrical metering, reserved parking, and additional underground parking available to rent. CA1 zoning permits a broad range of uses, including retail, office, personal services, health services, recreation, child care and food service. Residential townhomes and condos are also available within the development, creating potential for a convenient live/work setup. Contact the listing agents today to discuss this unique space and leasing opportunities in Kettle Valley. Units for Lease are also available for Sale. (id:64133)
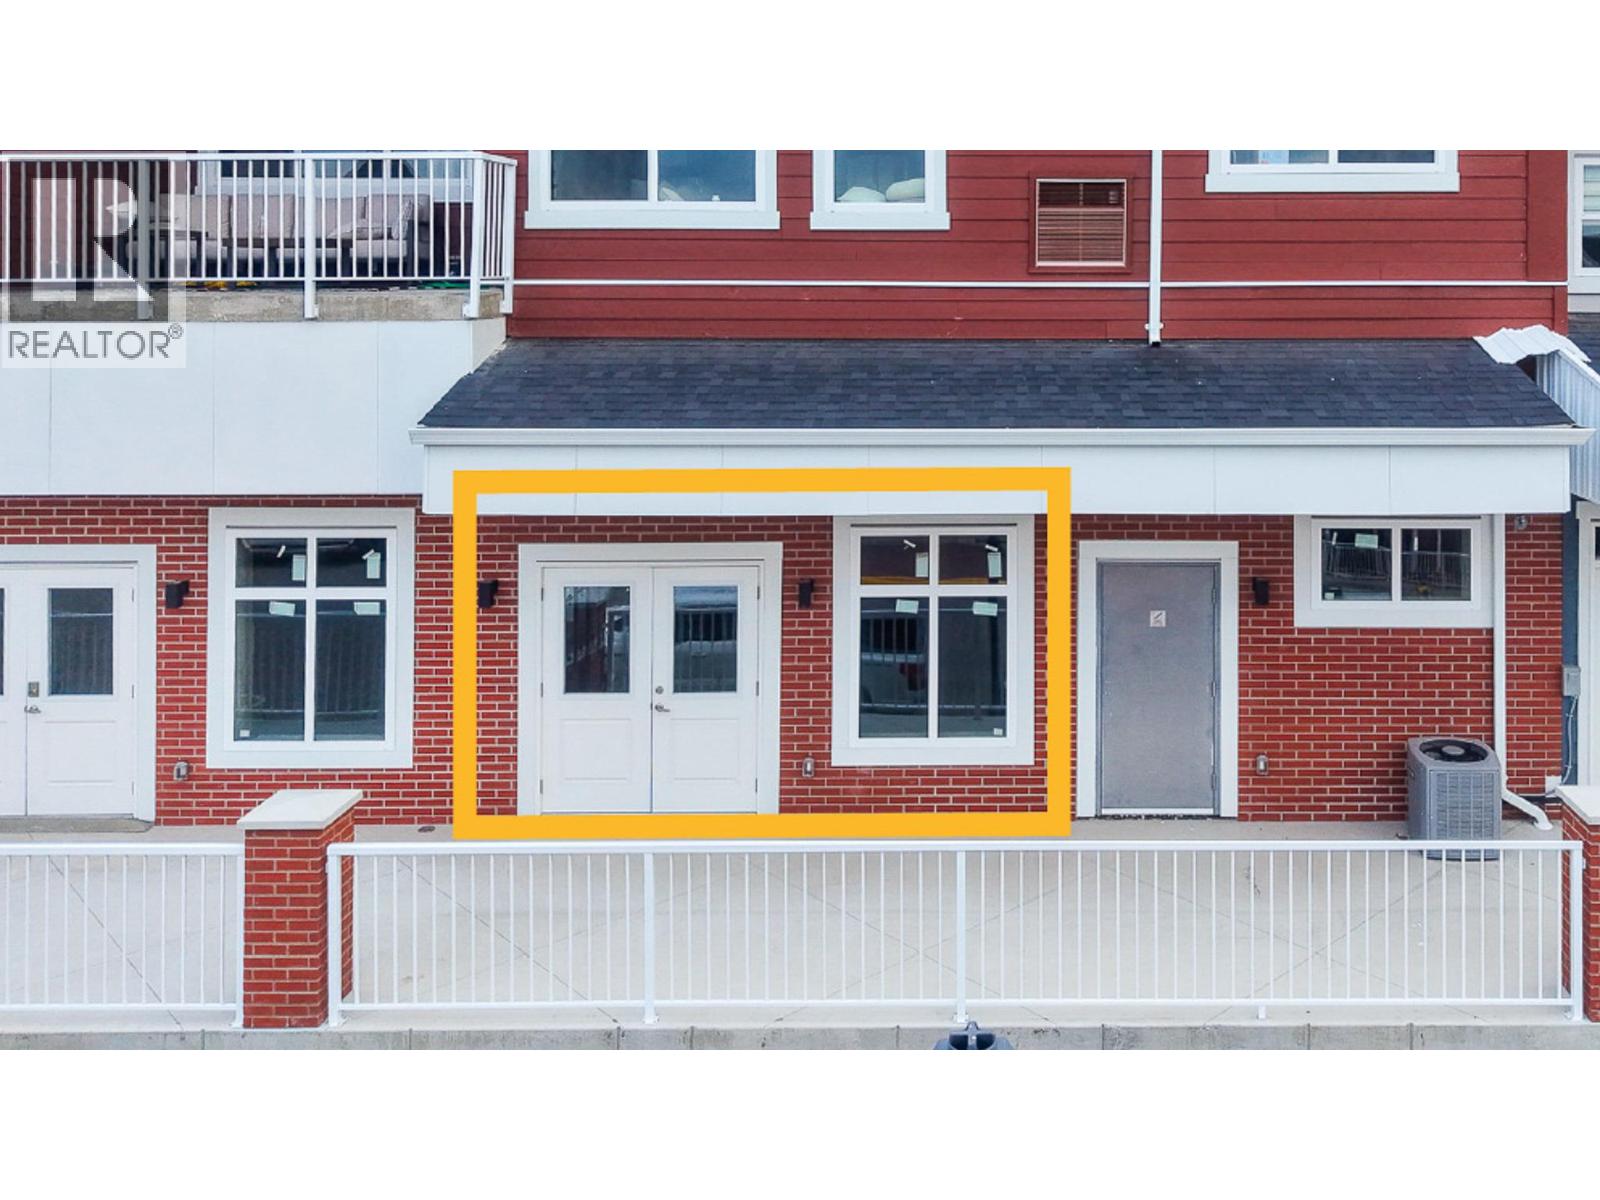
5300 Main Street Unit# 50
Kelowna, British Columbia
Prime opportunity to lease 1,522 SF of leasable area in Kettle Valley with direct exposure to Main Street. Located in a neighbourhood with a large residential population and limited commercial space, this space offers excellent visibility and convenient access for a variety of businesses. The unit is offered in shell condition, providing flexibility to design and finish the space to suit your needs. The concrete building features dedicated HVAC, separate electrical metering, one reserved parking stall, and additional underground parking available to rent. CA1 zoning permits a wide range of uses, including retail, office, personal services, health services, recreation, child care and food service. Residential townhomes and condos are also available within the development, creating potential for a convenient live/work setup. Contact the listing agents today to discuss this space and leasing opportunities in Kettle Valley. Units for Lease are also available for Sale. (id:64133)
1016 Emslie Street
Kelowna, British Columbia
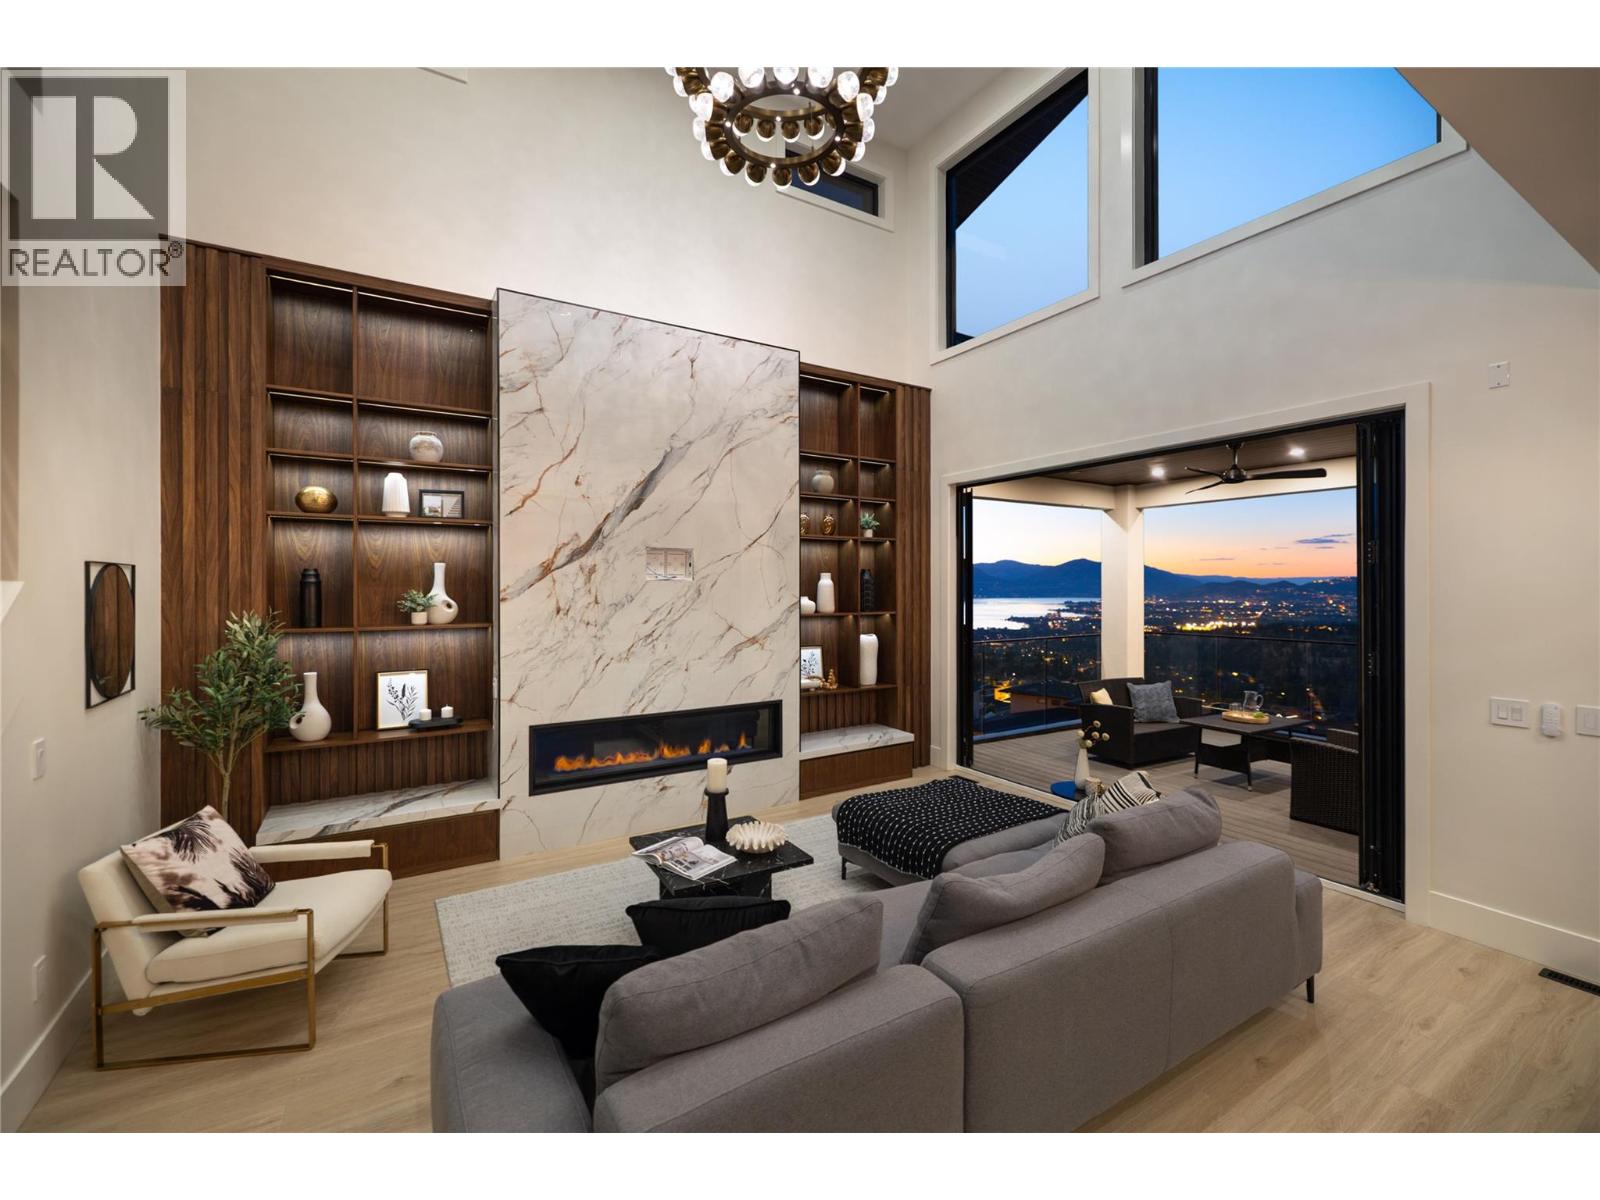
This architectural masterpiece blends modern sophistication with timeless elegance, set high above the city for sweeping lake, valley & mountain views. Designed for both grand entertaining & intimate living, the main level flows from a dramatic 2-storey living room with fireplace to a chef’s kitchen with Fisher & Paykel appliances, waterfall-edge island, butler’s pantry & dining area opening to a covered deck. The primary suite is a private retreat with panoramic views, spa-inspired ensuite & boutique-style walk-in closet. A stylish den, powder room & mud/laundry complete this level. Upstairs offers two view bedrooms with walk-in closets & ensuites, plus a lounge with wet bar & sun deck leading to the rooftop patio. The lower level is an entertainer’s dream — recreation room, wet bar, glass-enclosed gym, wine room & walkout to a covered patio. A fully self contained 1-bedroom legal suite with private entry provides flexibility for guests or premium rental income. Throughout, luxury finishes — custom millwork, Lutron lighting & accent stair lighting — create a cohesive, elevated style. This is Upper Mission living without compromise. (id:64133)

Mark Gidden
Realtor/Founder

Lloyd Taverner
Realtor/Senior Partner
Interested?
Contact us for more information
Your Favourites
No Favourites Found

