
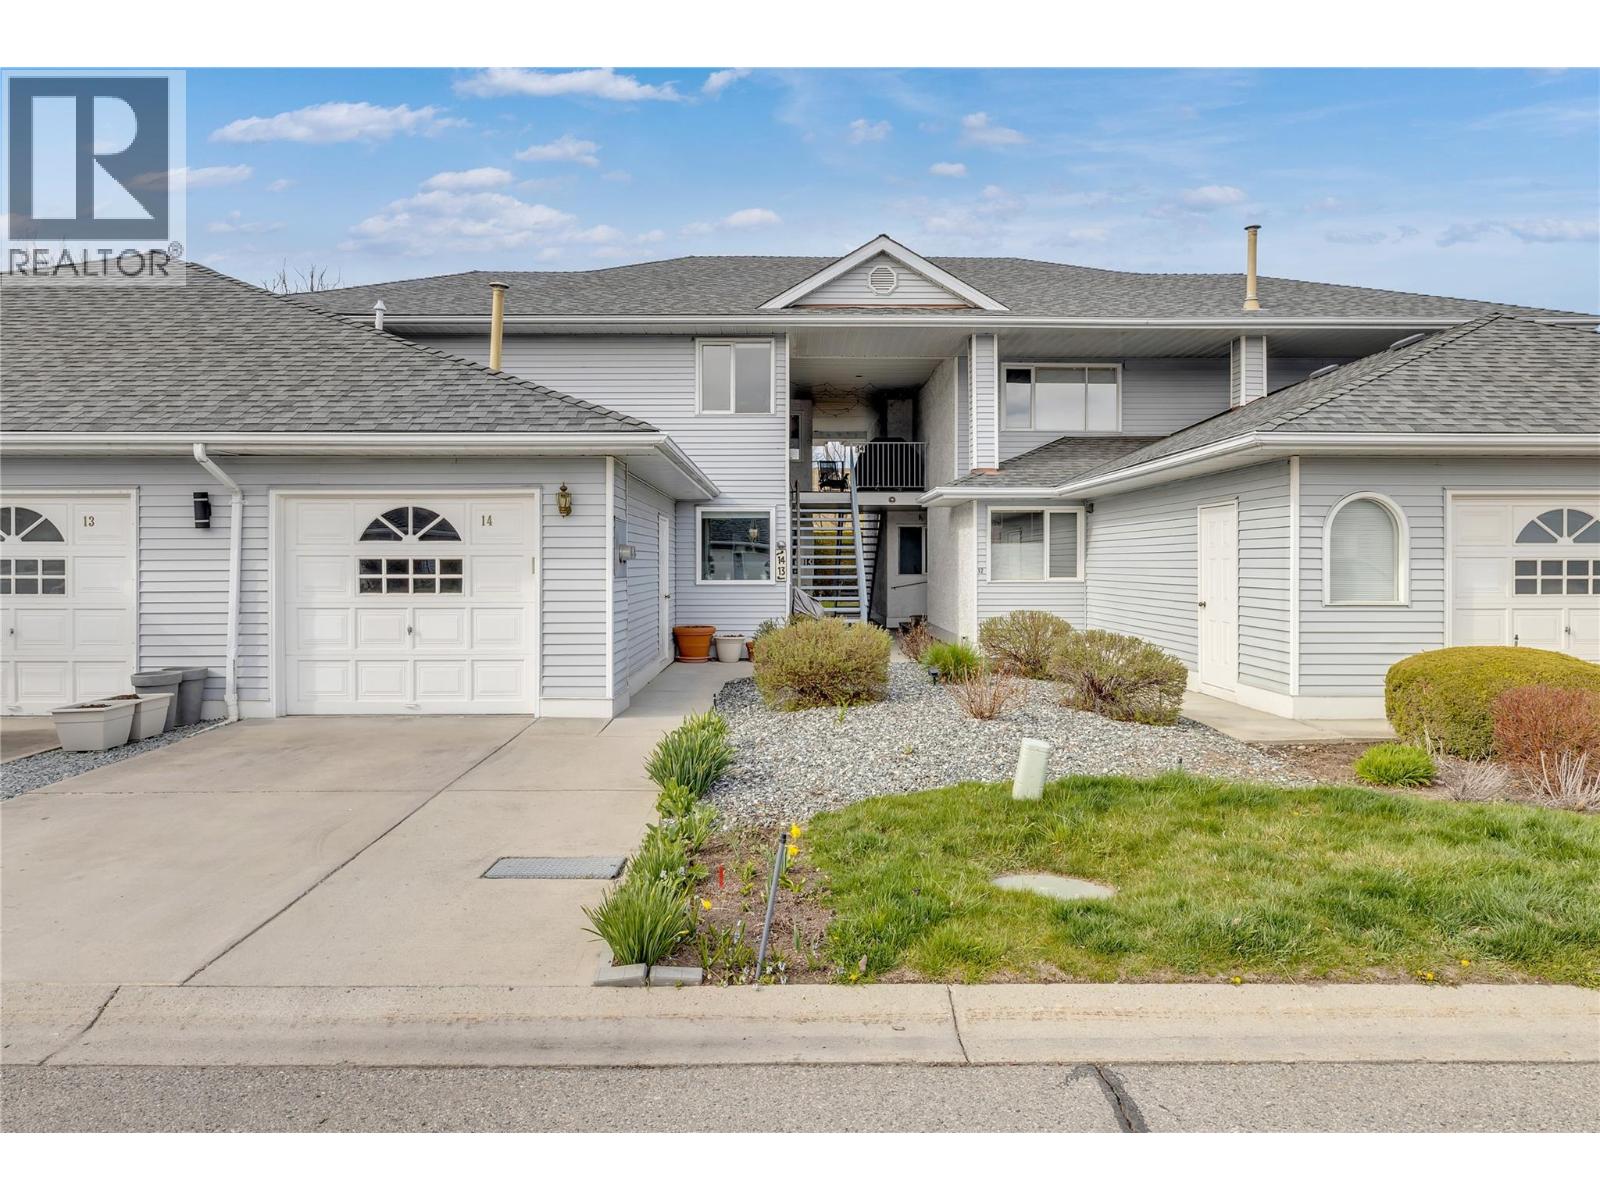
3370 Casorso Road Unit# 14
Kelowna, British Columbia
Welcome to Mission Estates, a highly desirable community in the heart of Lower Mission. This townhouse is an excellent opportunity for those who aren’t quite ready for condo living. Offering 1,324 sqft of living space on one level, this 2-bedroom, 2-bathroom home has been thoughtfully updated throughout. Upgrades include vinyl plank flooring, baseboards, paint, lighting and pot lights, baseboard heaters, AC units, blinds, renovated bathrooms (2018), skylights (2019), patio slider (2018), washer/dryer (2024) hot water tank (2025), stainless steel appliances, and windows replaced in 2023. Step out to a private, generous patio overlooking Fascieux Creek Wildlife Reserve, with beautiful mountain views beyond. It’s a peaceful retreat in the heart of one of Kelowna’s most walkable neighbourhoods. This pet-friendly development allows up to 2 pets with NO size restrictions, and rentals are permitted with a minimum 30-day term. Parking for 2 vehicles includes a single car garage plus driveway parking. BONUS: a 3' x 7' storage locker is included! This is a solid, move in ready option for first-time home buyers or those looking to downsize without sacrificing space, comfort, or location. The exceptional location is within walking distance of all amenities, including Mission Park Shopping Centre, Okanagan College, Pandosy Village, restaurants, shopping, and more. Don’t miss this fantastic and affordable opportunity to own a townhouse in one of Kelowna’s most sought-after neighbourhoods. (id:64133)
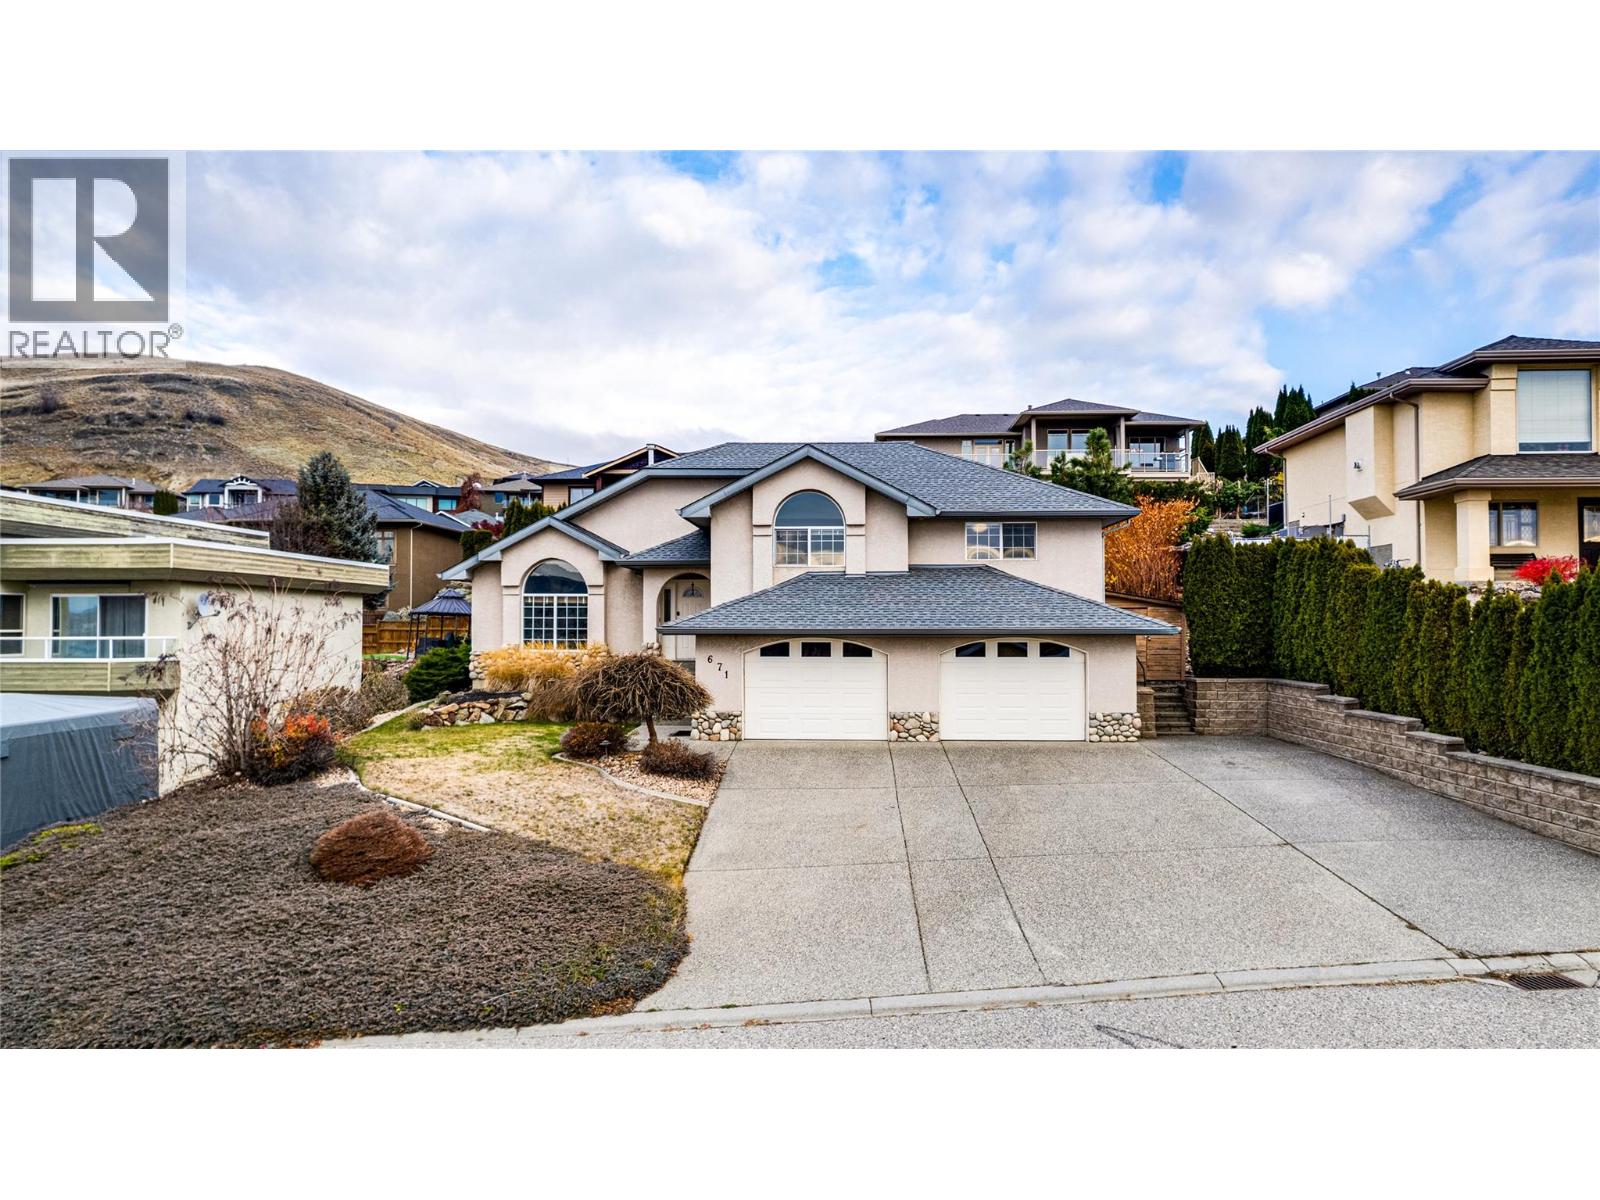
671 Mt Thor Drive
Coldstream, British Columbia
Beautiful Middleton Mountain 4 bed 3 bath split-level family home awaits. Fantastic layout welcomes you into a spacious foyer with vaulted ceilings. The sunken living room opens to your left, featuring a large picture window framing peek-a-boo Kal Lake views & mountain vistas, and a cozy gas fireplace. Step up to the formal dining area overlooking the backyard. The well-appointed eat-in kitchen features an island, gas range, updated appliances, a bright breakfast nook surrounded by windows, and French doors leading to the expansive deck and backyard—perfect for watching the kids play. Upstairs, you'll find a generous primary bedroom with oversized walk-in closet and ensuite, a perfect nursery or office space, and an oversized third bedroom with vaulted ceilings and picture window, plus a full bath. The first of two lower levels offers an inviting media/family room with corner gas fireplace and French doors for separation. The basement features a great flex space for an office, TV room/playroom, two good-sized bedrooms/adjoining open doorway between (great for kids rooms or add door for two separate spaces), future wine cellar (awaiting flooring), full bath and home gym. Attached dbl garage with 30-amp RV plug outside, ample parking and room for RV. Enjoy a private backyard designed for entertaining, with oversized deck, custom pergola and hot tub hookups. Fantastic location close to Coldstream Elementary, Kalamalka Secondary, neighborhood parks, Kal Beach and the Rail Trail. (id:64133)
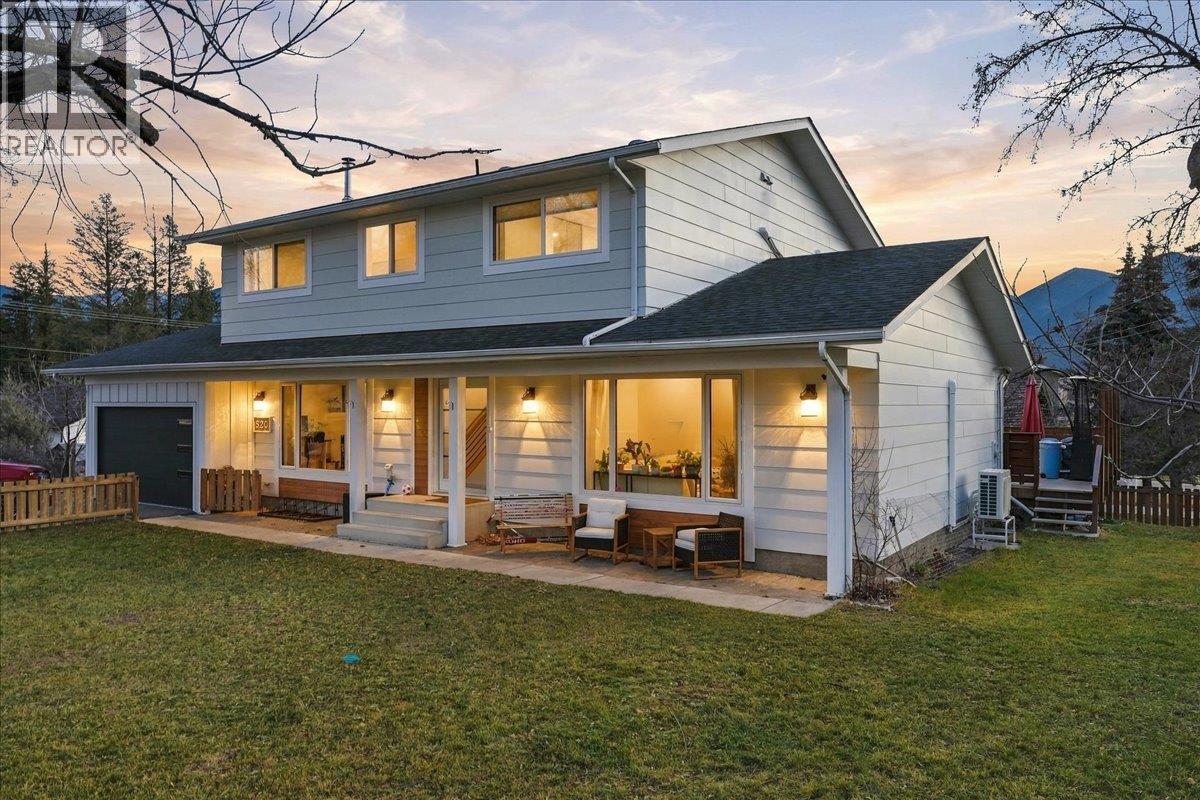
520 13th Avenue
Invermere, British Columbia
Modern Design, Mountain Views & Prime Invermere Location! This beautifully renovated 5-bedroom, 3.5-bathroom home offers nearly 3,200 sq. ft. of living space in the heart of Invermere. Featuring updated flooring, modern countertops, premium appliances, and quality finishes throughout, this move-in-ready home combines style and functionality. A wood-burning fireplace adds warmth to the inviting living area, while the spacious primary suite features a walk-in closet and 3-piece ensuite. One of the bedrooms upstairs is being used as a laundry room but that can be converted back into a full bedroom as there is also laundry hook up downstairs The fully finished basement offers additional living and entertainment space, complete with a pool table. Enjoy mountain views from the expansive deck, perfect for outdoor dining and entertaining, plus west-facing views of Mt. Nelson from the front yard. An oversized single garage and under-deck storage provide plenty of room for vehicles and recreational gear. Walk to downtown shops, restaurants, schools, parks, and Lake Windermere beaches. Golfing, skiing, biking, and hiking are all nearby, with Panorama Mountain Resort just a short drive away. An ideal full-time residence or mountain retreat in the Columbia Valley! (id:64133)

1200 Rancher Creek Road Unit# 322d
Osoyoos, British Columbia
1/4 share ownership suite located at the award winning Spirit Ridge Vineyard Resort & Spa part of the Unbound Collection by Hyatt. This desireable newly renovated suite has 1 bedroom with a King Bed, 1 bathroom and comes fully equipped and has in suite laundry. This top floor suite is located in the Sagebrush building with views of the lake and mountains from your covered deck. Let Hyatt generate extra income for you when you are not utilizing your suite. Private beach, 2 pools, cultural center, golf course, Nk'mip Winery just to name a few things near and on the site to do. All measurements are approximate and should be verified. Many owner privileges & travel exchange opportunities. Property is not freehold strata, it is a pre-paid crown lease on native land with a Homeowners Association. Photo's are not of exact unit, but of the same floor plan. HOA fees apply. (id:64133)

1200 Rancher Creek Road Unit# 322a
Osoyoos, British Columbia
1/4 share ownership suite located at the award winning Spirit Ridge Vineyard Resort & Spa part of the Unbound Collection by Hyatt. This desireable newly renovated suite has 1 bedroom with a King Bed, 1 bathroom and comes fully equipped and has in suite laundry. This top floor suite is located in the Sagebrush building with views of the lake and mountains from your covered deck. Let Hyatt generate extra income for you when you are not utilizing your suite. Private beach, 2 pools, cultural center, golf course, Nk'mip Winery just to name a few things near and on the site to do. All measurements are approximate and should be verified. Many owner privileges & travel exchange opportunities. Property is not freehold strata, it is a pre-paid crown lease on native land with a Homeowners Association. Photo's are not of exact unit, but of the same floor plan. HOA fees apply. (id:64133)
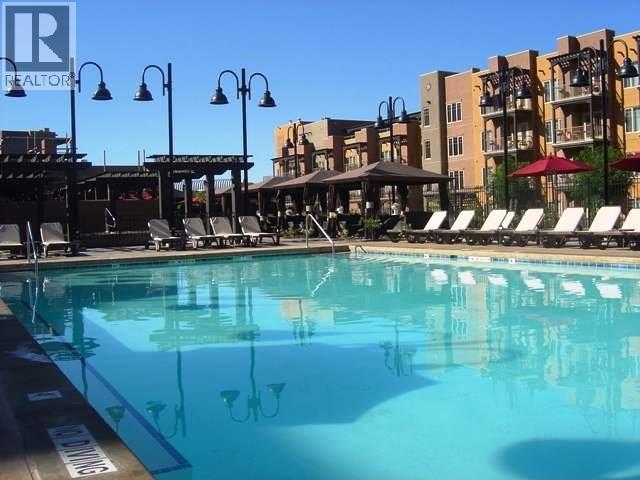
1200 Rancher Creek Road Unit# 322b
Osoyoos, British Columbia
1/4 share ownership suite located at the award winning Spirit Ridge Vineyard Resort & Spa part of the Unbound Collection by Hyatt. This desireable newly renovated suite has 1 bedroom with a King Bed, 1 bathroom and comes fully equipped and has in suite laundry. This top floor suite is located in the Sagebrush building with views of the lake and mountains from your covered deck. Let Hyatt generate extra income for you when you are not utilizing your suite. Private beach, 2 pools, cultural center, golf course, Nk'mip Winery just to name a few things near and on the site to do. All measurements are approximate and should be verified. Many owner privileges & travel exchange opportunities. Property is not freehold strata, it is a pre-paid crown lease on native land with a Homeowners Association. Photo's are not of exact unit, but of the same floor plan. HOA fees apply. (id:64133)
5720 Hartnell Road Unit# 5
Vernon, British Columbia
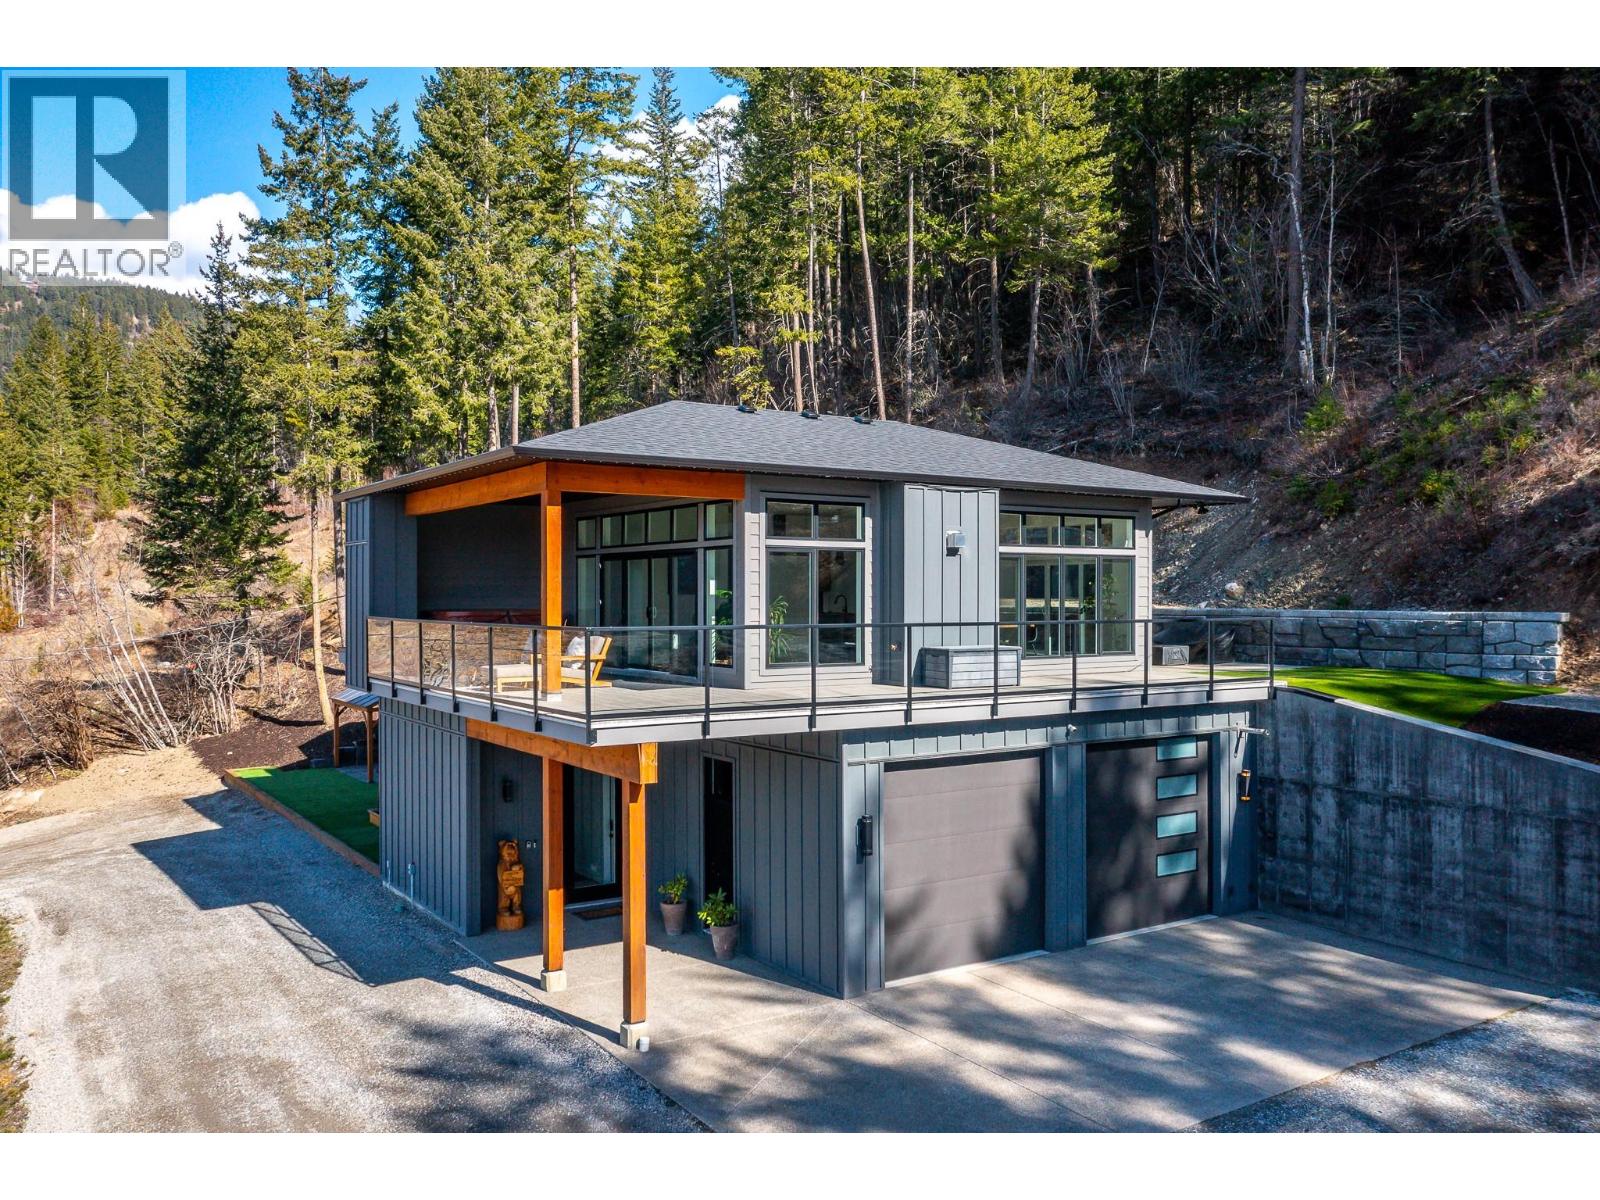
A custom-built home by Richbuilt Homes, offering exceptional quality and features throughout. Set on 7.41 private acres overlooking Swan Lake and the BX Valley. The main living area features 2 bedrooms, 2 bathrooms, tall ceilings, and large windows capturing the spectacular valley views. The kitchen is designed for both everyday living and entertaining, with direct access to a large rear patio and an indoor-outdoor serving bar that connects seamlessly to the outdoor space. The lower level includes a self-contained legal suite with separate laundry, and private outdoor gazebo/lounge area—ideal for extended family or income potential. Outdoor living is a true highlight of the property. A large wraparound deck extends along two sides of the home, offering multiple vantage points to enjoy the setting, with space for a hot tub and outdoor TV while taking in the views. The property also features a spacious rear patio and a separate custom-built entertaining area with a covered timber-frame structure, built-in smoker/BBQ, concrete bar, wired setup, and a firepit seating area positioned to capture the surrounding landscape. The oversized, over-height heated garage/shop is a key feature, offering great functionality with 11.5’ ceilings, natural light, and modern LED door panels. Infrastructure is also in place for future expansion, including a prepared plunge pool area. A rare opportunity combining lifestyle, flexibility, and panoramic views in a sought-after Vernon rural setting. (id:64133)
410 10th Avenue
Keremeos, British Columbia
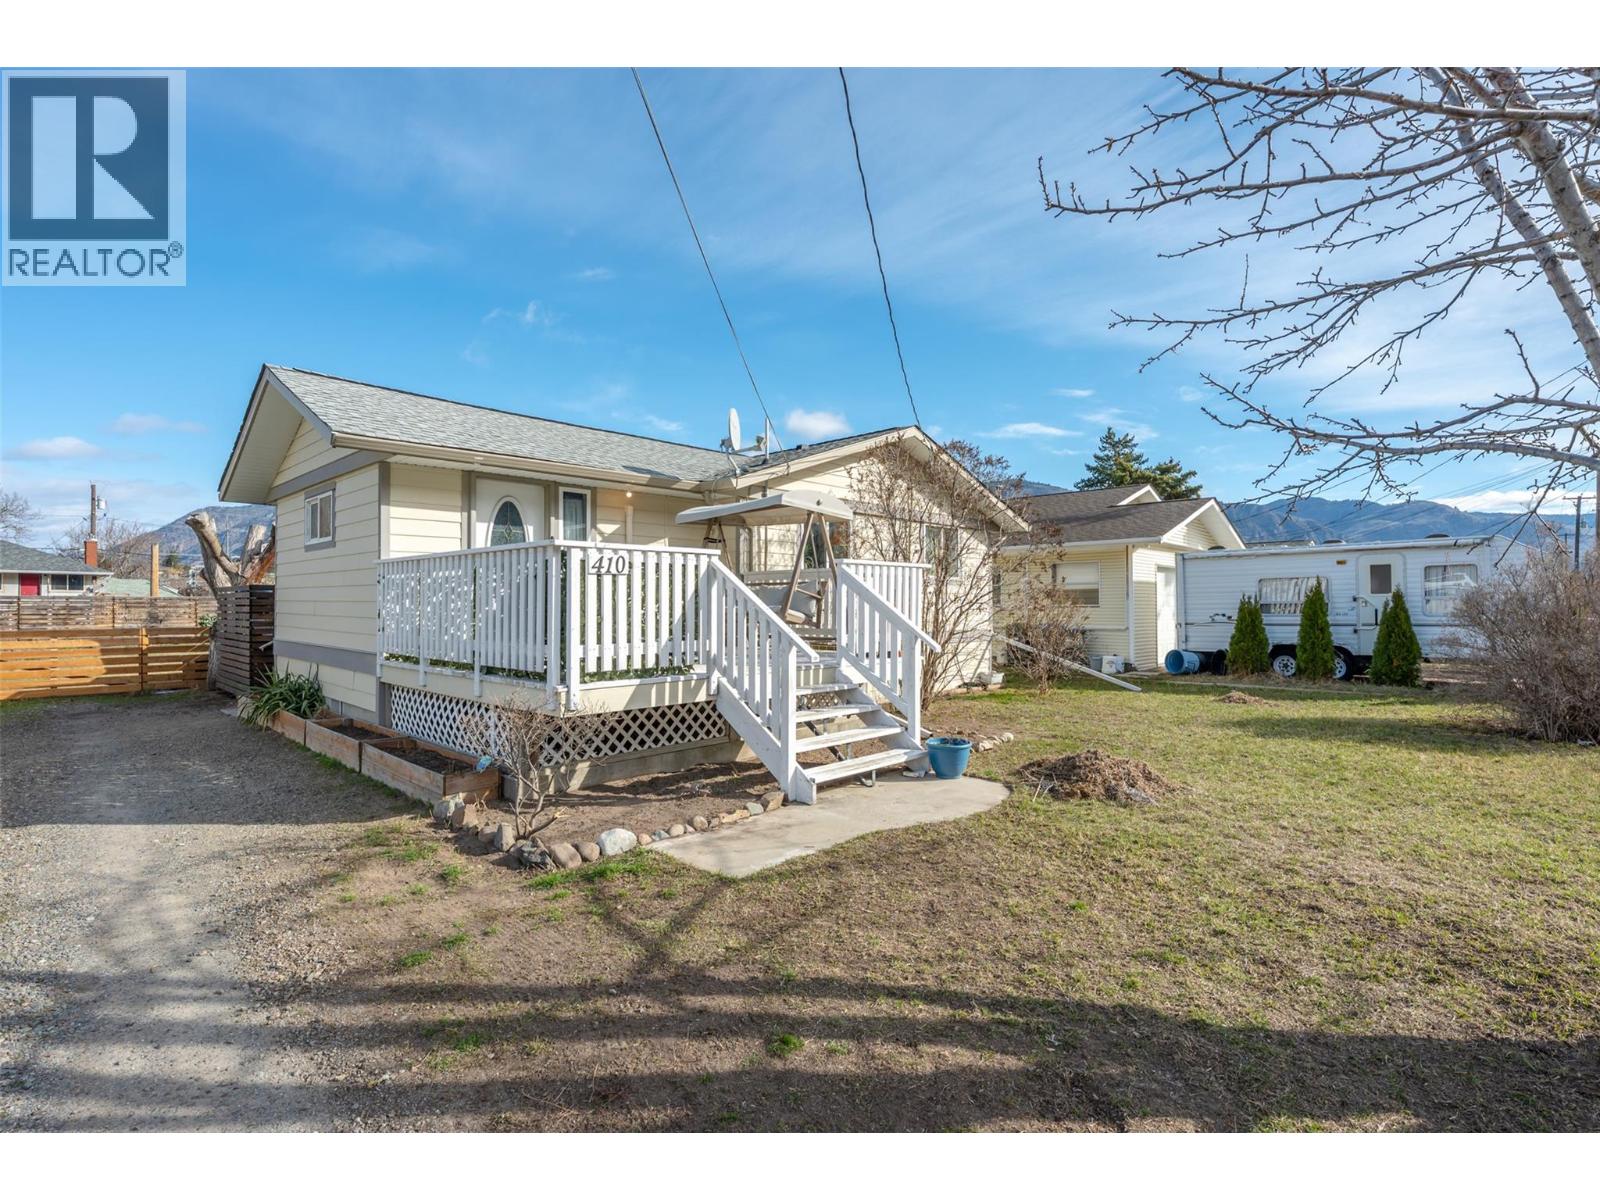
Welcome to this beautifully maintained 3 bedroom, 2 bathroom home set on a generous 0.292-acre double lot in the heart of downtown Keremeos. Offering space, functionality, and thoughtful updates throughout, this property is perfect for families, hobbyists, or anyone needing extra room to live and play. The home features a bright and clean interior with a nicely updated kitchen and bathrooms. The main level offers 2 bedrooms and 1 bathroom, while the lower level includes a large third bedroom, an additional bathroom, and an expansive recreation room, ideal for entertaining, a home gym, or family movie nights. Step outside to enjoy the fully fenced backyard and impressive deck, perfect for summer barbecues and relaxing evenings. Take in the gorgeous views of K Mountain from this peaceful 10th Avenue location, all while being just minutes from shopping, schools, and amenities. A standout feature is the 24'x31' detached garage with its own separate power meter, drywall finish, epoxy flooring, and its own heat pump, offering incredible versatility for a workshop, studio, or additional living space potential. Additional highlights include durable Hardie Plank exterior siding, a heat pump for the home and a second one servicing the garage, ample parking, and plenty of room for RVs, toys, and more. A fantastic opportunity with room for the whole family and endless possibilities. (id:64133)
15 Benchlands Condos
Revelstoke, British Columbia
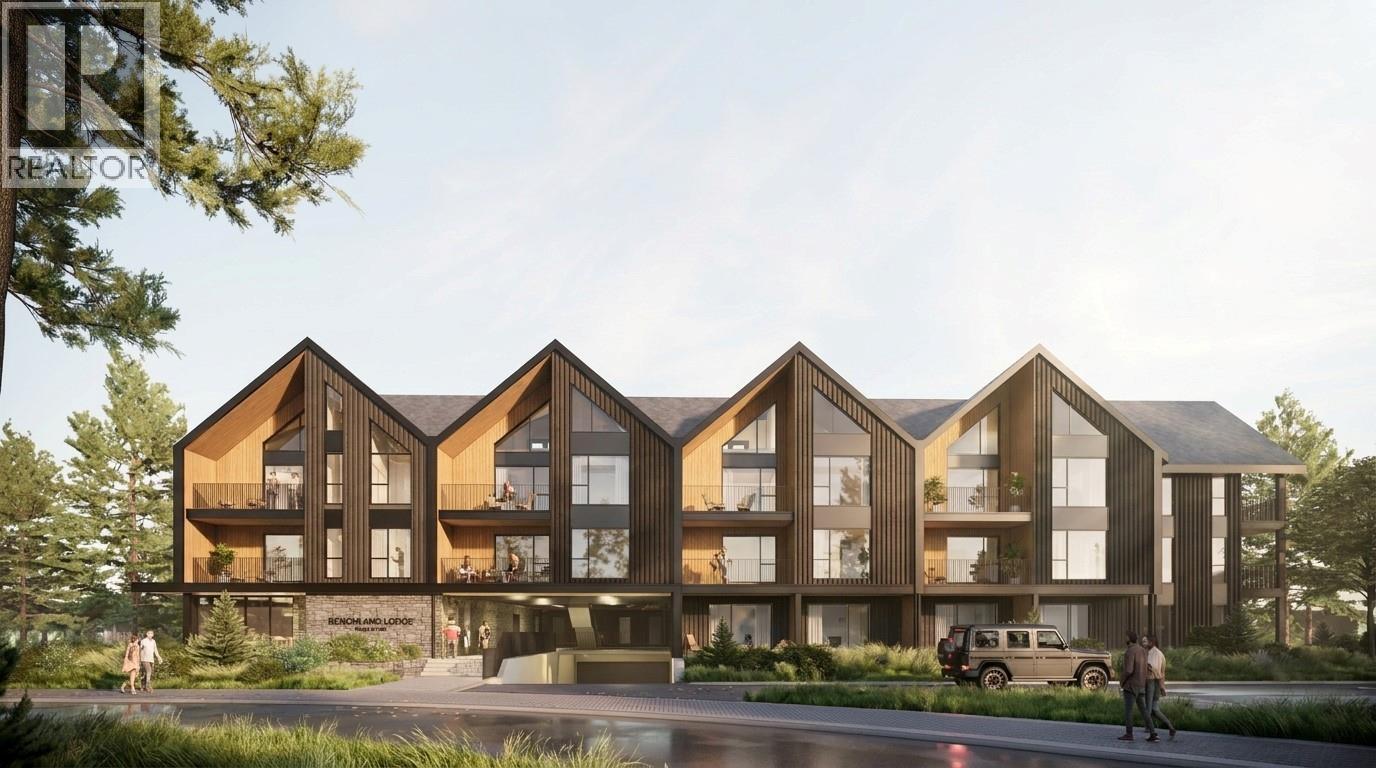
Welcome to Benchlands Condos, where modern design meets four-season adventure in the heart of the Cabot Revelstoke short course community. This thoughtfully designed second-floor one-bedroom residence offers a bright, open living space with contemporary finishes, oversized windows, and a functional layout that makes the most of every square foot. Whether you're looking for a weekend escape, full-time residence, or investment property, this home offers exceptional versatility. Located just minutes from Revelstoke Mountain Resort and adjacent to the world-renowned Cabot Revelstoke golf course, you'll have effortless access to skiing, golfing, hiking, biking, and everything Revelstoke has to offer. Owners also enjoy premium building amenities, including a rooftop wellness terrace with a hot tub, cold plunge, sauna, and outdoor fireplace, as well as a residents' lounge, library, secure underground parking, storage locker, and bike storage. Zoned for short-term rentals through the Resort's professionally managed rental program, this property offers excellent income potential while giving you the flexibility to enjoy it whenever you choose or enjoy full time. An outstanding opportunity to own in one of Revelstoke's newest master-planned mountain communities. Benchlands Condos are marketed in accordance with the current Disclosure Statement. Renderings, floor plans, pricing, and availability are subject to change. (id:64133)
4213 Casino Road
Trail, British Columbia
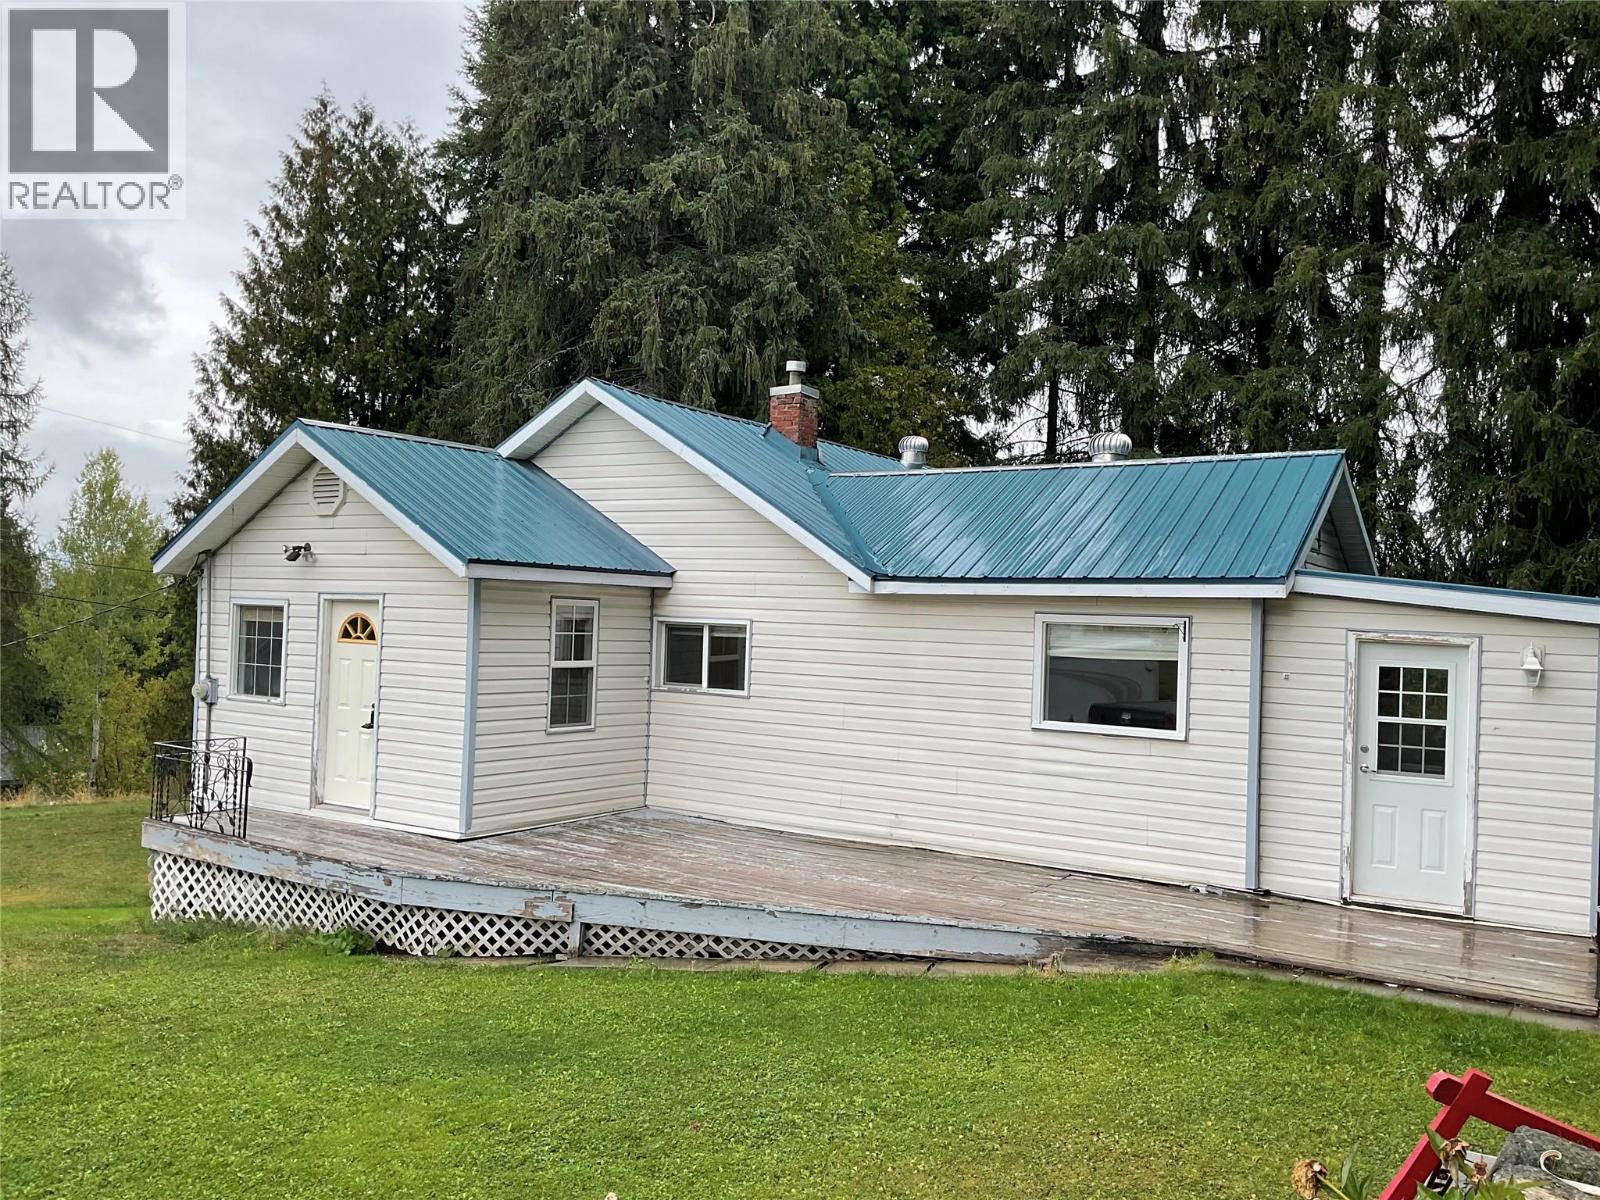
Country Living Close to Town!Looking for space, privacy, and room to pursue your hobbies? This charming home offers country living with the convenience of being close to town, situated on a generous 1.5-acre lot complete with fruit trees and an impressive 35' x 30' detached woodworking shop. The main floor offers 959 sq. ft. of comfortable living space, featuring a galley-style kitchen with a dining area just off the kitchen, a spacious living room with natural gas fireplace, two bedrooms, including a large primary bedroom, and a 4-piece main bathroom. A large back porch provides additional space and has an attached cat condo.The partly finished basement adds even more versatility, with a family room, 2-piece bathroom, laundry area, and plenty of storage.The real bonus for hobbyists, tradespeople, or anyone needing extra workspace is the impressive 35' x 30' heated woodworking shop. The shop features 200-amp electrical service, natural gas furnace, and its own bathroom, providing an ideal setup for a workshop, business, or creative space. With plenty of land, mature fruit trees, and an exceptional workshop,this property offers a rare combination of space, functionality, and rural charm—all just minutes from town. Recent updates include a new septic system and drain field installed under permit in May 2021, and updated water and sewer lines. This home is on the Casino Community Waterworks System. Water Taxes are $600 per year, Water Tolls are $232 per year. (id:64133)
563 Yates Road Unit# 301
Kelowna, British Columbia
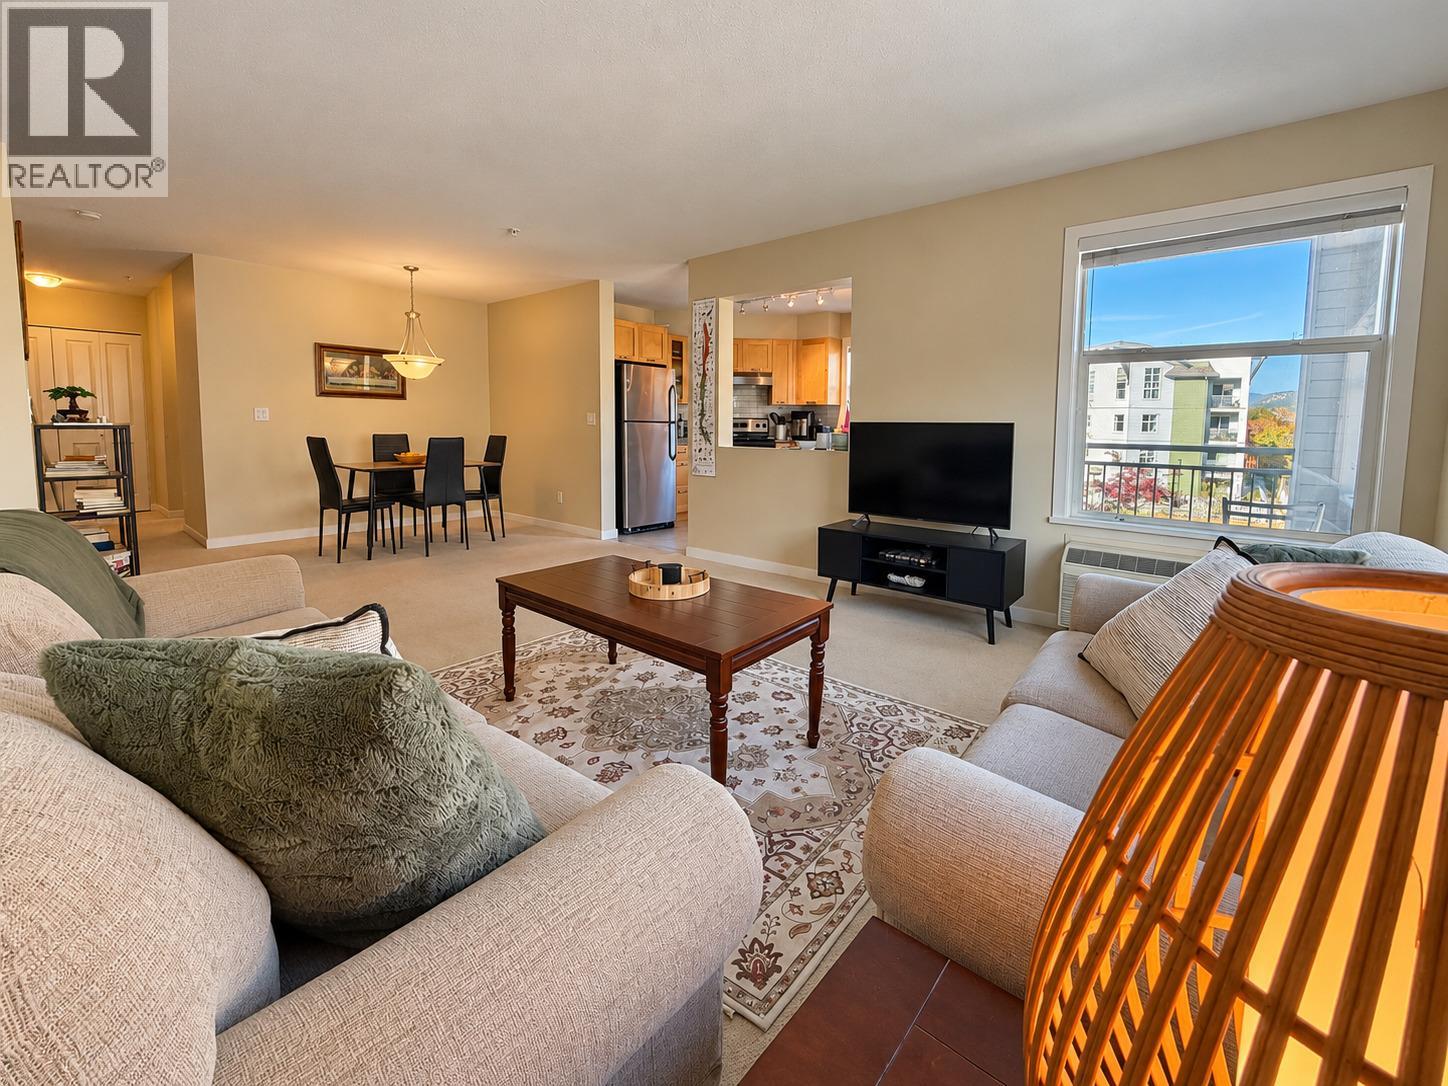
Welcome to The Verve, one of Kelowna’s most recognizable condo communities in the sought-after Glenmore neighbourhood! This spacious 1,203 sq. ft. corner unit offers 2 large bedrooms, 2 bathrooms, and an abundance of natural light pouring through its many windows. The thoughtfully designed floor plan features a generous living area, a separate dining space, and a spacious primary bedroom complete with a walk-in closet. Exceptionally well maintained by the current tenants, this home offers both comfort and functionality. Enjoy the added convenience of 2 secure underground parking stalls (84 &85), a storage locker (90), and secured building entry. Residents of The Verve enjoy fantastic amenities, including an outdoor swimming pool and beach volleyball court, creating a vibrant community atmosphere. Ideally located with Starbucks and Subway just across the street, nearby shopping, restaurants, parks, and public transit within walking distance along Glenmore Road. Currently rented for $2,200 per month plus utilities to month-to-month tenants, this property presents an excellent opportunity for investors seeking rental income or buyers looking to make this desirable Glenmore community their home. Spacious corner-unit living, exceptional convenience, and resort-style amenities. Discover the lifestyle The Verve has to offer! (id:64133)
1574 Ridgedale Avenue
Penticton, British Columbia
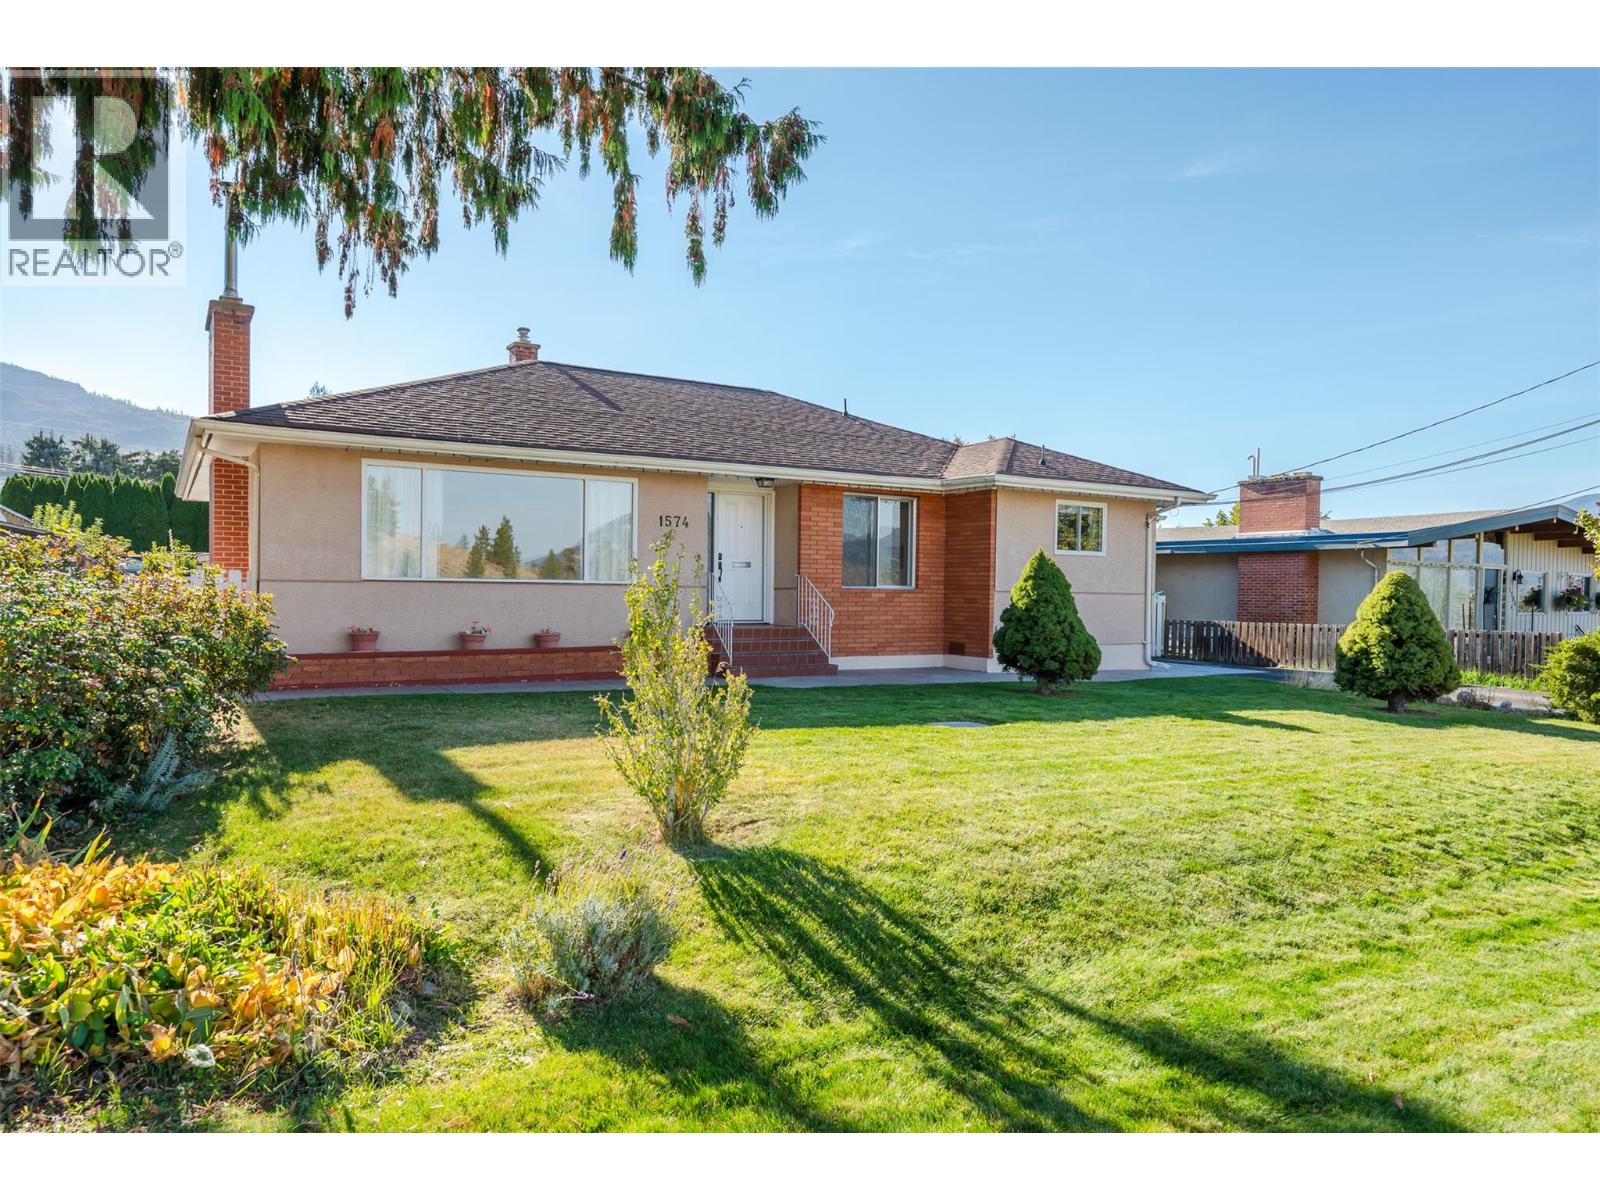
Welcome to 1574 Ridgedale Avenue — a solid, well-maintained home offering flexible living and genuine long-term potential in the safe, established Columbia neighbourhood. Conveniently located near Columbia Elementary School, this property presents an ideal opportunity for families and retirees alike. The main level provides comfortable, practical living with a thoughtful layout that includes living and dining areas, a functional kitchen, three bedrooms, and a full bathroom. Downstairs, a rec room, storage space, and cold room complement a non-conforming suite, adding valuable flexibility for extended family, guests, or supplemental income. From the home, enjoy unobstructed views of the canyon, cityscape, and Okanagan Lake in the distance. A single carport offers convenient covered parking, with ample room on the property to add a detached garage. The inviting backyard is ready for a green thumb and presents a wonderful opportunity to create a personalized outdoor retreat. This is a solid home, ready for custom improvements that reflect your personal style and vision. Nestled in a quiet, family-friendly area of Penticton, it offers easy access to schools, amenities, and everyday services. The main home is easy to view. Virtual tour available. (id:64133)

Mark Gidden
Realtor/Founder

Lloyd Taverner
Realtor/Senior Partner
Interested?
Contact us for more information
Your Favourites
No Favourites Found

