
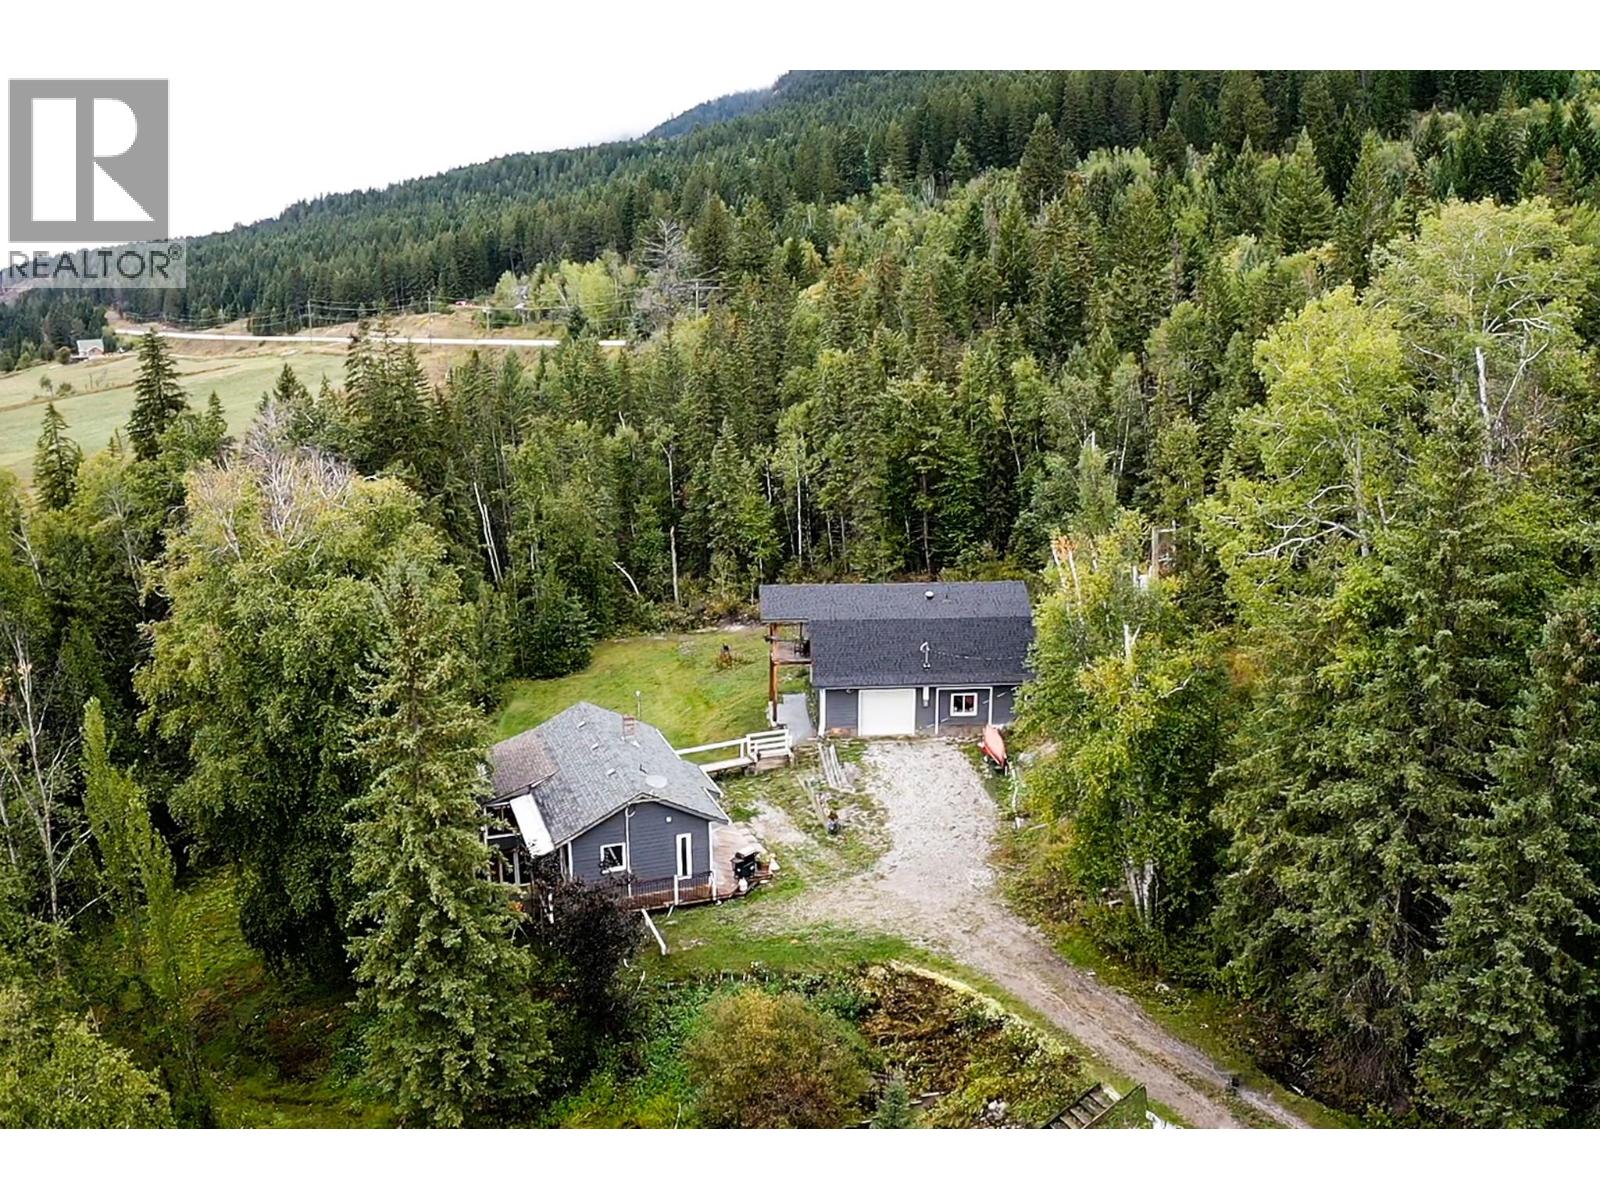
2529 95 Highway
Brisco, British Columbia
Located in the heart of the Columbia Valley near the Columbia River, this 14.39-acre property offers exceptional versatility with dual residential dwellings and extensive workspace. Divided by Highway 95, the acreage provides functional separation between the primary residence and auxiliary facilities. The main home features an open-concept main floor designed for daily living, paired with a private primary bedroom on the lower level. Above the massive detached garage and workshop sits a fully self-contained carriage house—an ideal setup for long-term rental income, guest accommodations, or an independent home office. Highlighting durable infrastructure, the primary workshop delivers substantial storage for recreational equipment, mountain toys, or commercial gear. Situated just a short drive from Radium Hot Springs, Invermere, and the cross-country ski trails at Panorama Mountain Resort, this property combines everyday practical functionality with direct access to local backcountry adventures. Home buyers seeking land with long-term utility will appreciate the adaptable layout, solid foundation, and prime valley location. (id:64133)
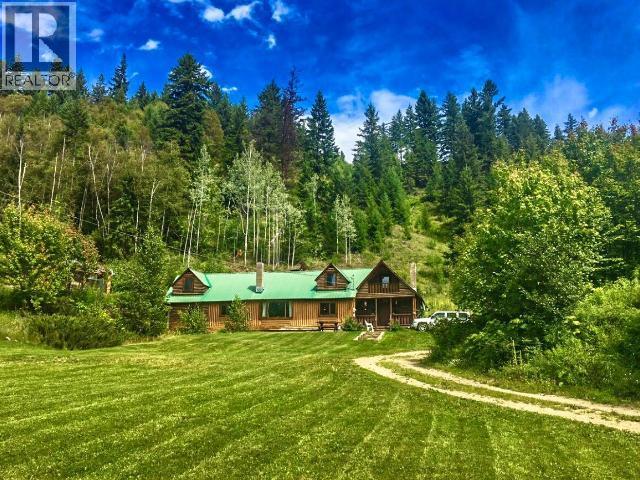
2545 Child Road
Clearwater, British Columbia
Move In Ready for November 15th. Very Very Private Home that is priced to Sell. Get A Way from it all. All the basics are there, for your new venture in life. Unique Log home is a combination of vertical and horizontal logs. Living room/Dining room with old school River rock fireplace & vaulted ceiling. South facing property w/panoramic views, backing on to crown lease land. Located in the Vavenby climate belt, known for its warmer winter temperatures allowing the growth of many varieties of fruit trees and great veggie gardens. Newer wood boiler heating for home, private swimming hole, trails, trails and more trails. Four irrigation water licenses from Slate Creek, Joyce Spring, Cassius Spring, & combination Domestic & irrigation from Child Spring. Previous Seller at one time had livestock farm tax status, new owner would have to reapply, if interested. Cell Service and xplornet internet all available. Topography is workable to encourage small fields and paddocks for livestock. 24 Hour Notice is a MUST (id:64133)
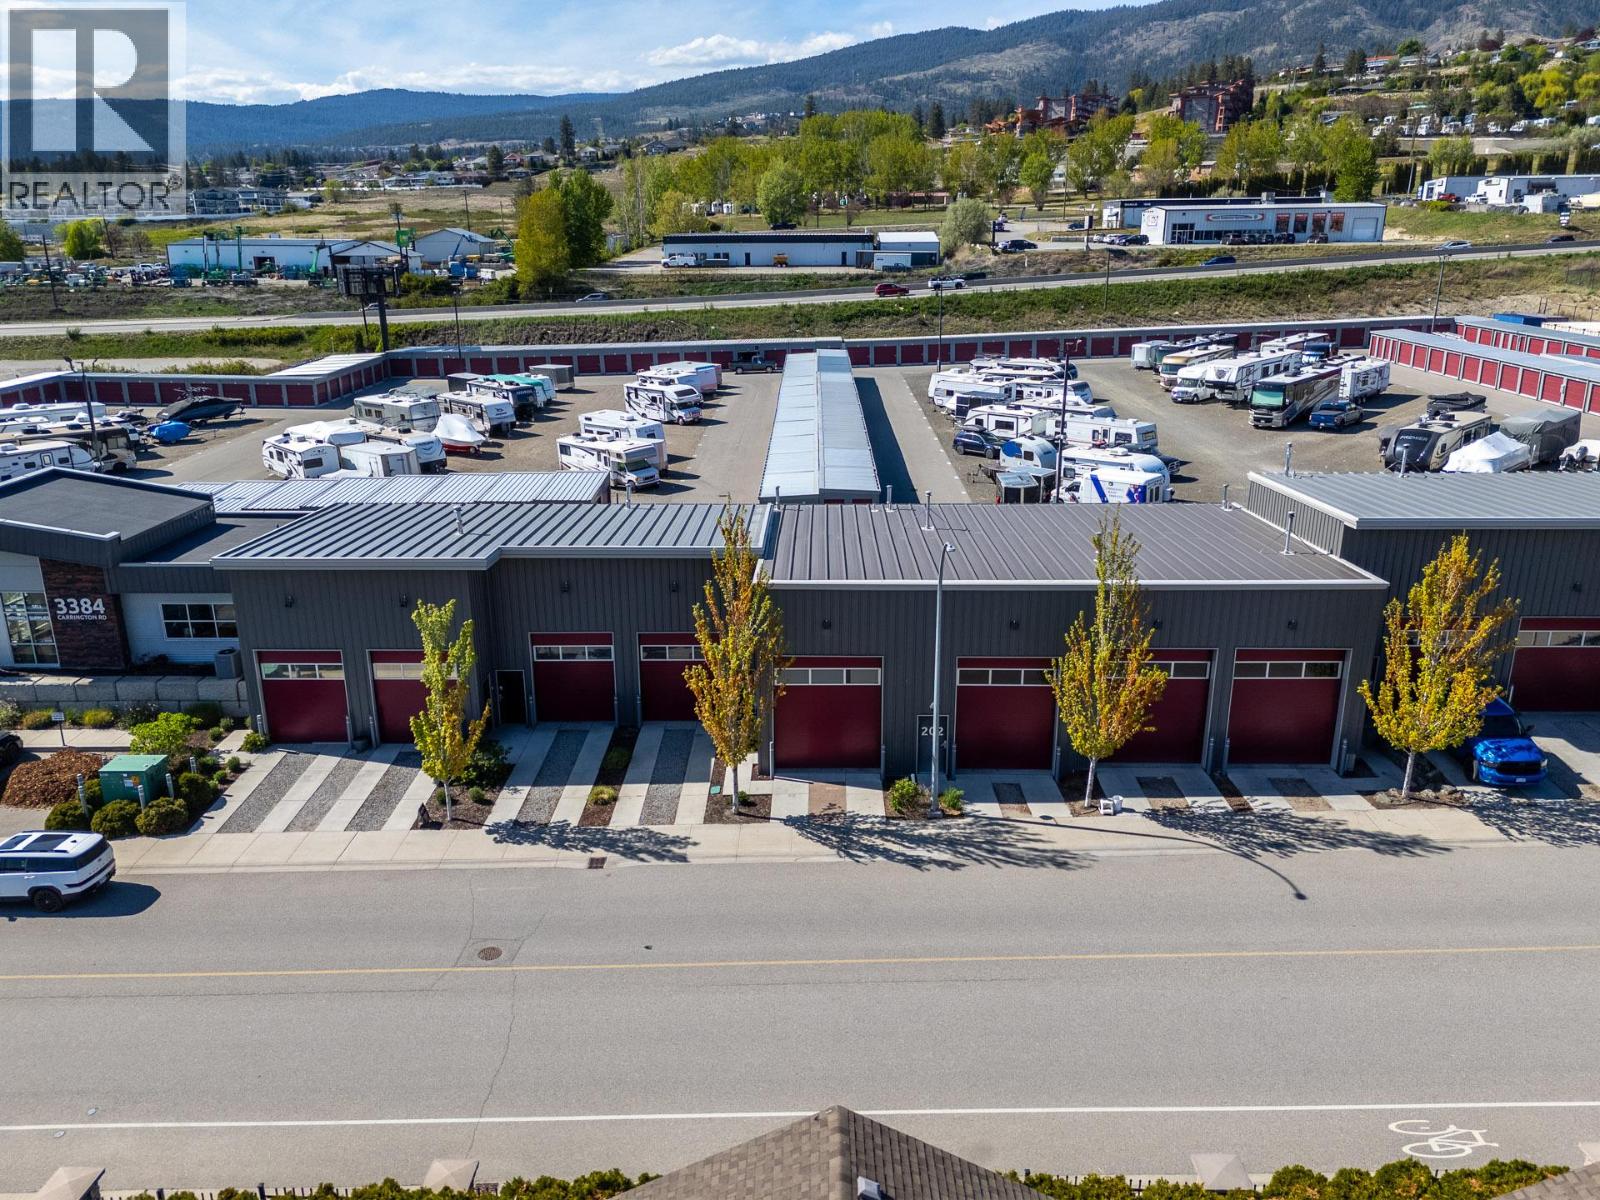
3384 Carrington Road Unit# 203
Westbank, British Columbia
Unit 203 offers approximately 1,733 SF of warehouse space with direct frontage and access onto Carrington Road. Features include approximately 20' ceilings, two 14' grade-level bay doors, a mezzanine and a full bathroom. Two designated parking stalls are included, with ample street parking nearby. Zoned RC and offered by way of sublease, as the premises are located on First Nations land. Available for immediate possession at $3,466 per month gross, plus utilities. (id:64133)
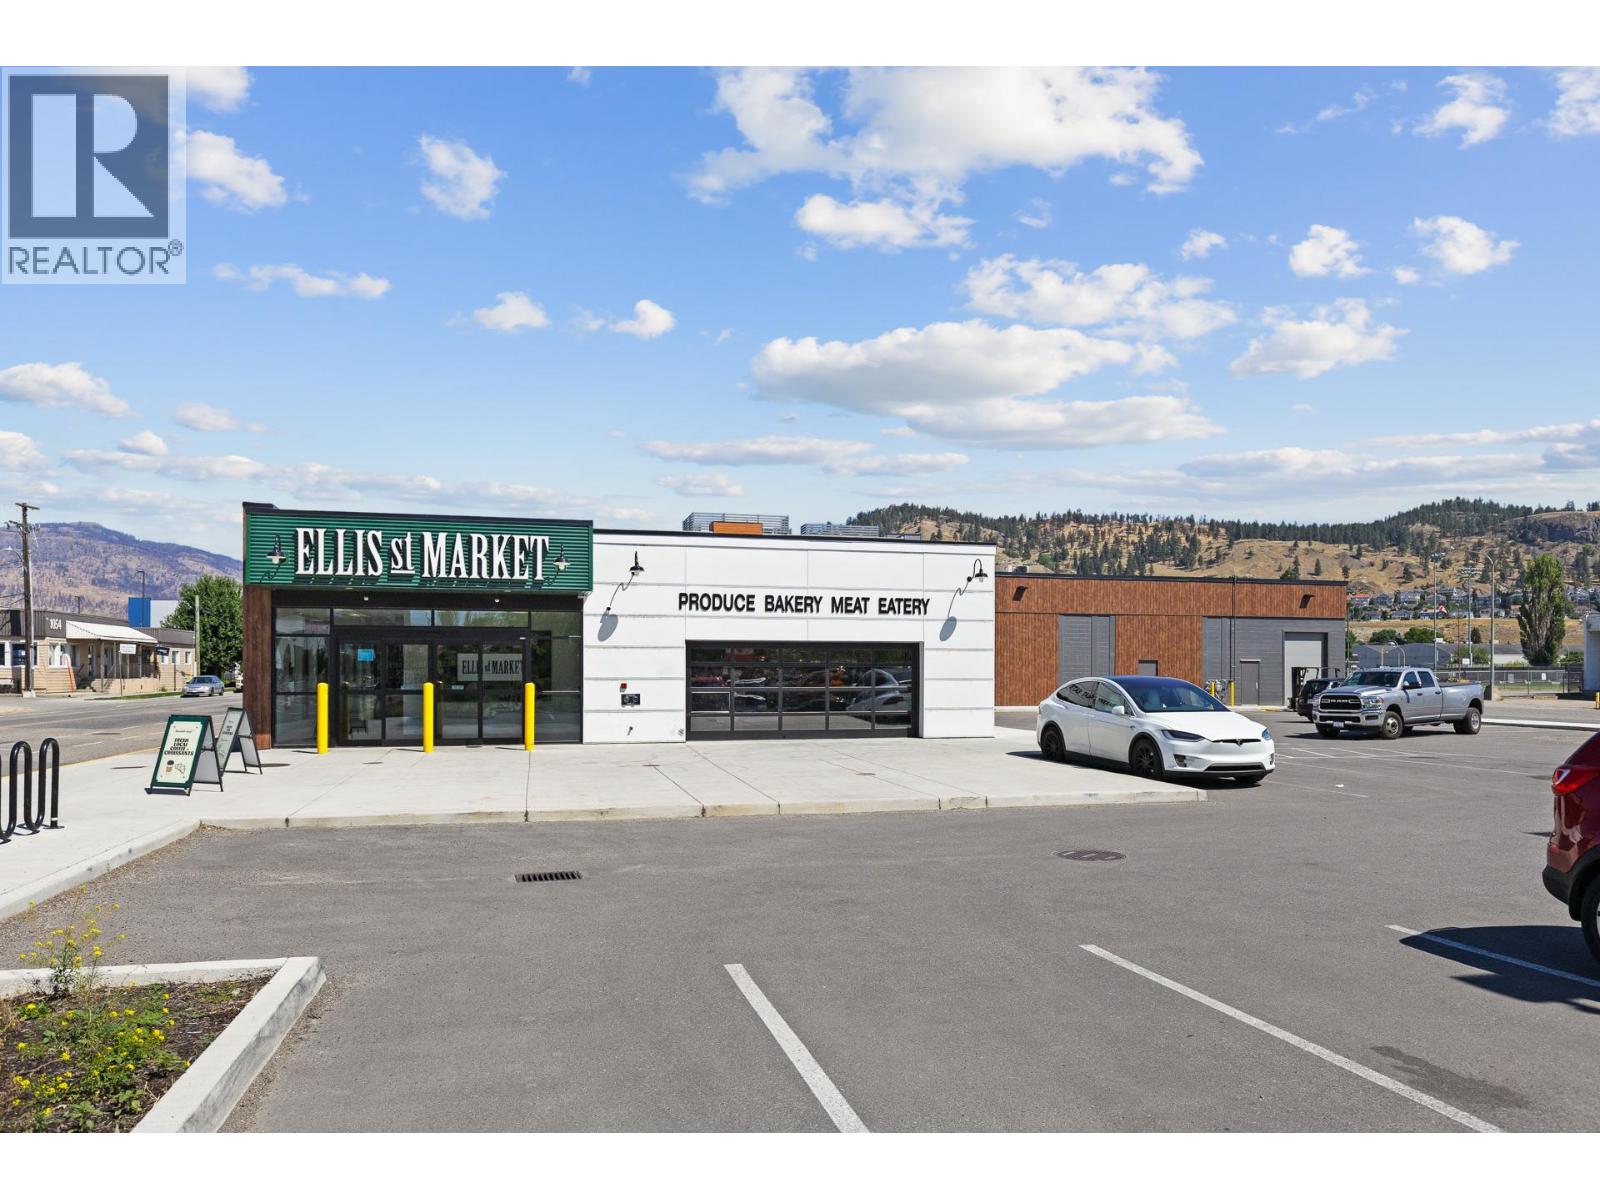
1095 Ellis Street
Kelowna, British Columbia
FORECLOSURE SALE SUBJECT TO COURT APPROVAL. 19,093 square foot retail building in the heart of downtown Kelowna, positioned within one of the city’s most desirable and walkable residential nodes. Zoned UC1, the property allows a wide variety of uses and offers strong long-term redevelopment potential. It is well suited to an owner-user or investor looking for high-exposure real estate in Kelowna. • Completely renovated in 2024 including: - New HVAC - New LED lighting (interior & exterior) - Fully replaced roof - All new insulation in roof and exterior walls - Added mezzanine • New parking lot & landscaping (id:64133)
5538 Lakeshore Road
Kelowna, British Columbia
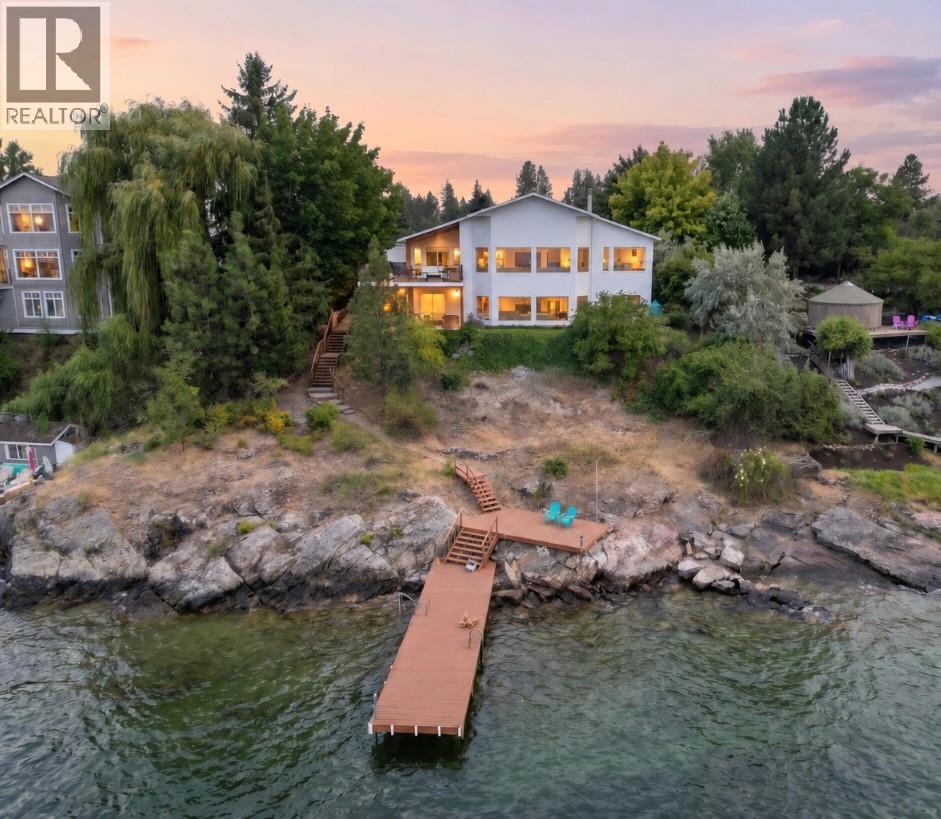
RENOVATED WATERFRONT home in Kelowna’s prestigious Upper Mission, offering approximately 98 ft of lakeshore with deep water off dock and panoramic lake views. Set on a 0.43 acre lot with a gentle slope to the shoreline, this property combines privacy, natural beauty, and exceptional outdoor living. The main level is professionally curated for seamless one-level living, featuring an open-concept layout enhanced by vaulted ceilings, exposed wood beam accents, shiplap and expansive picture windows that frame the lake and valley views. The chef-inspired kitchen is appointed with premium JennAir appliances, including 6-burner gas range, panelled fridge/freezer, waterfall quartz island, and custom cabinetry. The primary suite offers sweeping 180-degree lake views, a walk-in closet, and spa-inspired ensuite complete with glass shower, freestanding soaker tub, double vanity, and heated smart toilet. The lower level features games room, pool table, wet bar, all complemented by floor-to-ceiling windows capturing the lake views. Also, two additional bedrooms, media room, and infrared sauna. Outdoor living is elevated with patio areas, hot tub and outdoor shower. A lakeside change room with half bathroom and 2nd laundry enhances convenience after enjoying the waterfront. Ideally located just minutes from CedarCreek Estate Winery, hiking and biking trails, and the amenities of Upper Mission and Kettle Valley. VACANT and READY for quick possession, or flexible longer possession! (id:64133)
708 Traditions Crescent
Kelowna, British Columbia
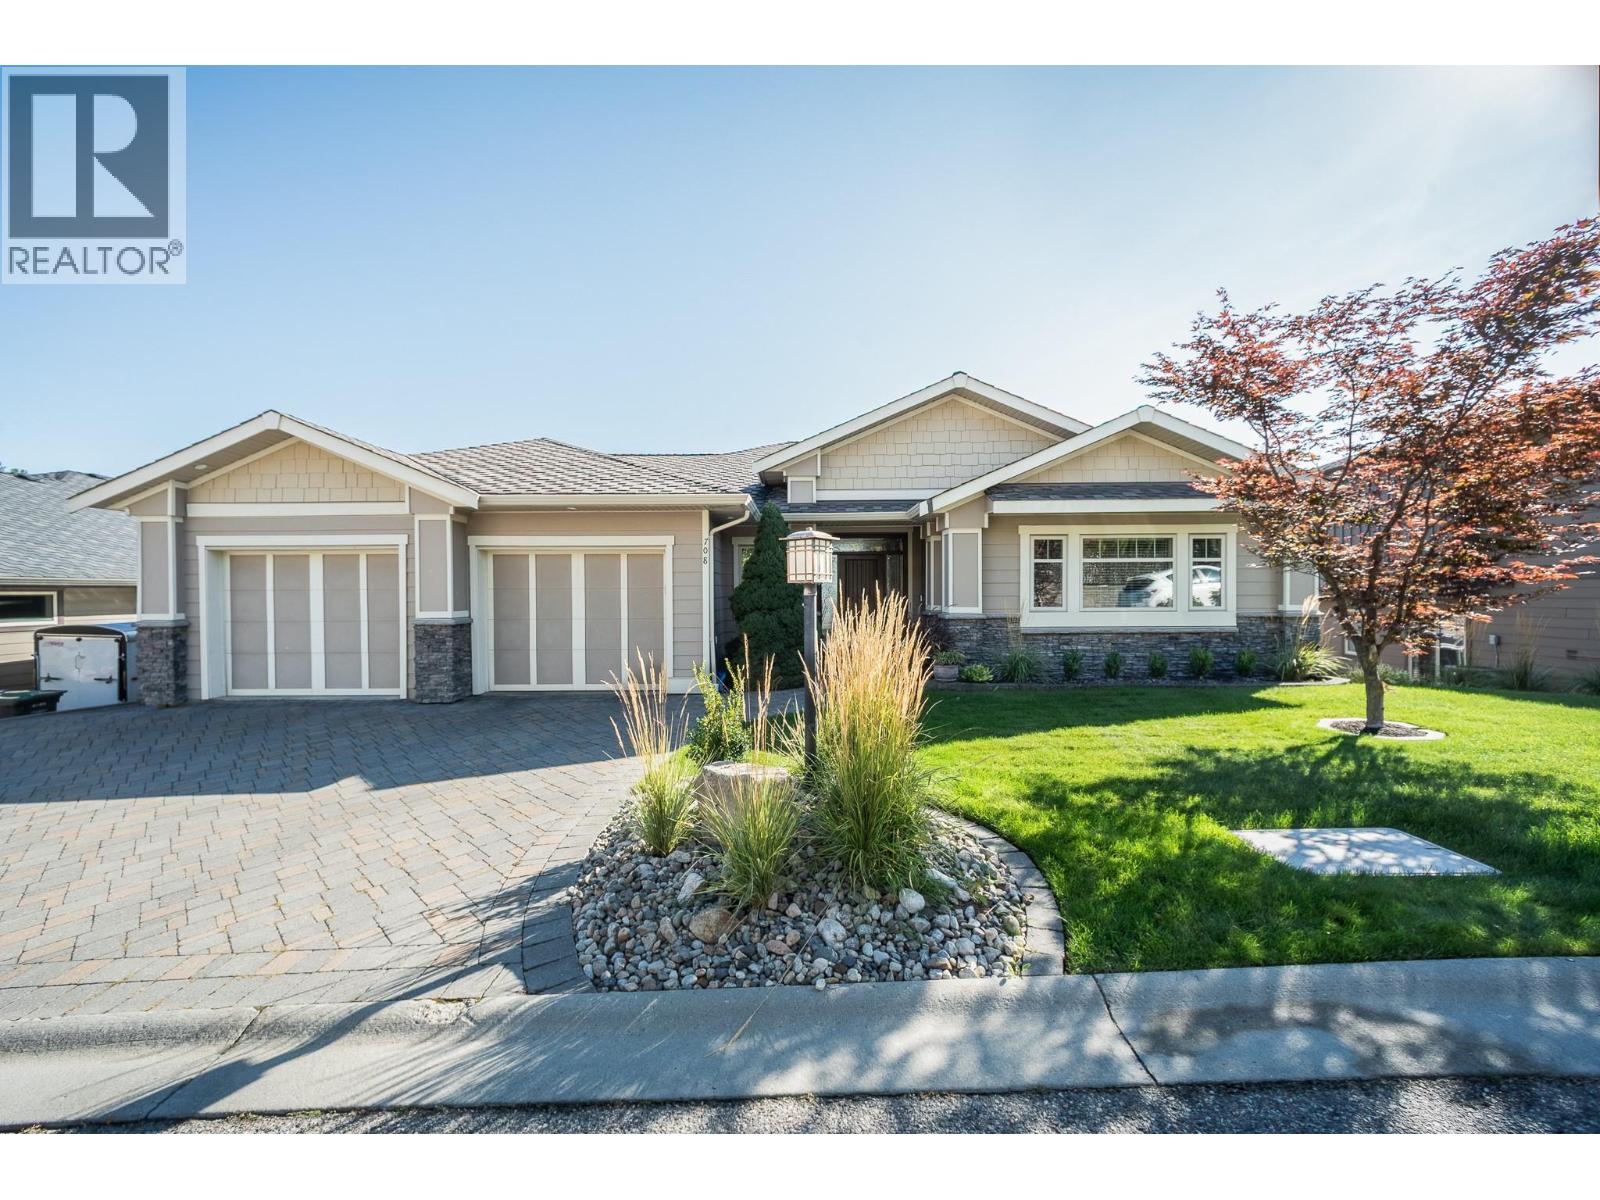
This custom built home in prestigious Traditions offers thoughtful design, quality finishes and exceptional flexibility. The east facing main living area captures views of Dilworth Mountain and features warm oak hardwood flooring. The spacious living room offers vaulted ceilings, a gas fireplace, built in shelving and speakers. The kitchen features wood cabinetry, tile backsplash, island seating and a walk in pantry, with the dining area opening to a partially covered deck with gas BBQ outlet. The generous primary suite also accesses the deck and includes a spacious walk in closet and spa inspired ensuite with dual sinks, glass and tile shower, soaker tub, water closet and heated floors. A second bedroom, full bathroom, laundry room and mudroom complete the main level. Downstairs offers exceptional versatility with a large bedroom and four piece ensuite with heated floors, rec room with built ins and gas fireplace. It also has a bright office with separate entrance, gym, bonus room (could be future kitchen, hobby room or additional work space), three piece bathroom and a perfect room for second laundry. Enjoy a covered patio and irrigated green space. Additional features include an oversized garage with dedicated work area, 200 amp electrical, hot tub rough in, high efficiency two zone furnace, brand new AC and hot water on demand. (id:64133)
1626 Water Street Unit# 1804
Kelowna, British Columbia
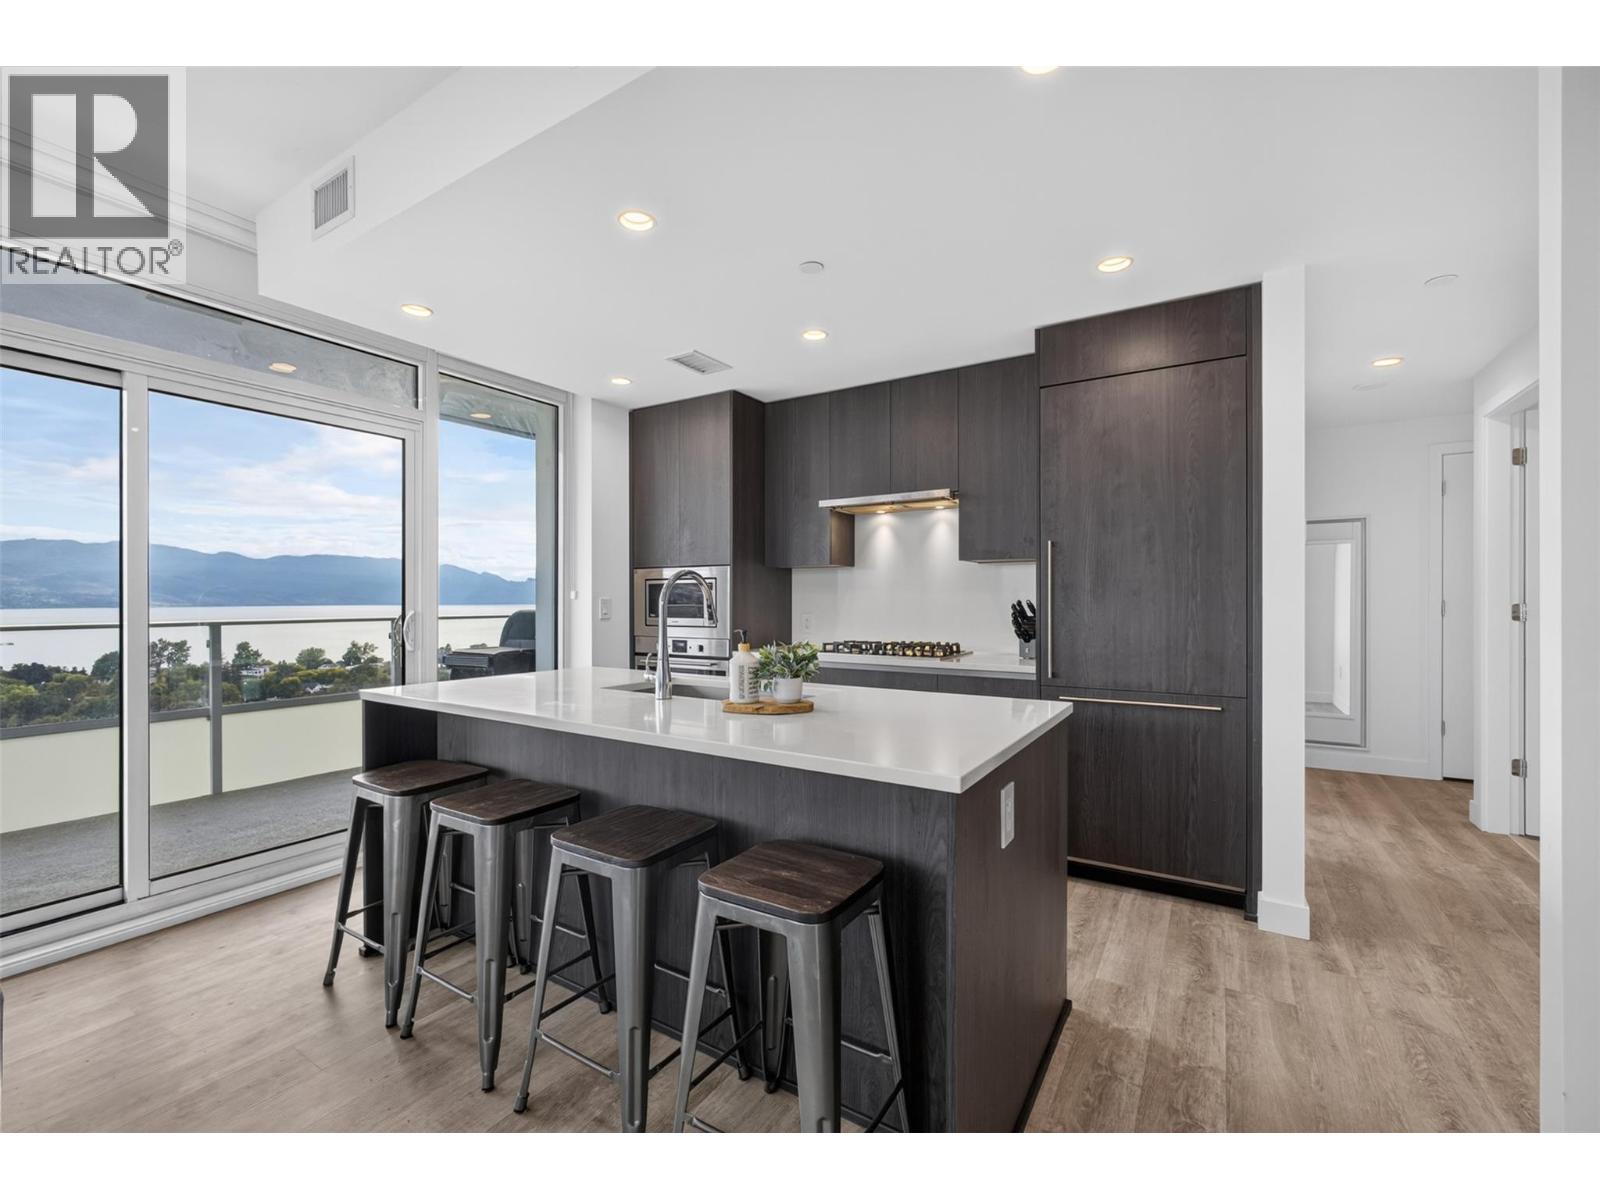
DOWNTOWN LIVING, TRULY ELEVATED. Some condos are simply places to live; others change how you experience Kelowna. Perched on the 18th floor of the newly completed Water Street by the Park, this SOUTH/EAST corner home offers exceptional design, expansive outdoor living & one of the city’s most impressive amenity packages. Floor to ceiling glass captures incredible morning sun, complemented by wood cabinetry, quartz surfaces & premium Fulgor Milano appliances. Two well-separated bedrooms offer privacy, while heated bathroom floors add everyday comfort. Multiple access points extend the living space to nearly 500 sq. ft. of wraparound terrace with panoramic views of Okanagan Lake, City Park, the William R. Bennett Bridge & surrounding mountains. The Deck offers nearly 42,000 sq. ft. of resort style amenities, including a heated outdoor pool, two hot tubs, fitness centre, yoga & spin studio, golf simulator, movie theatre, wine tasting room, sauna, steam room, art studio, business centre, putting green & dog run, wash & grooming station. Steps from the waterfront, City Park, restaurants, shopping & downtown Kelowna. Short-term rental opportunities may be available, subject to the principal residence requirements & the required business licence with the City of Kelowna. Exceptional lake views, exceptional amenities & exceptional value in one of Kelowna’s newest waterfront addresses. **GST HAS BEEN PAID!** (id:64133)
1229 Bernard Avenue Unit# 102
Kelowna, British Columbia
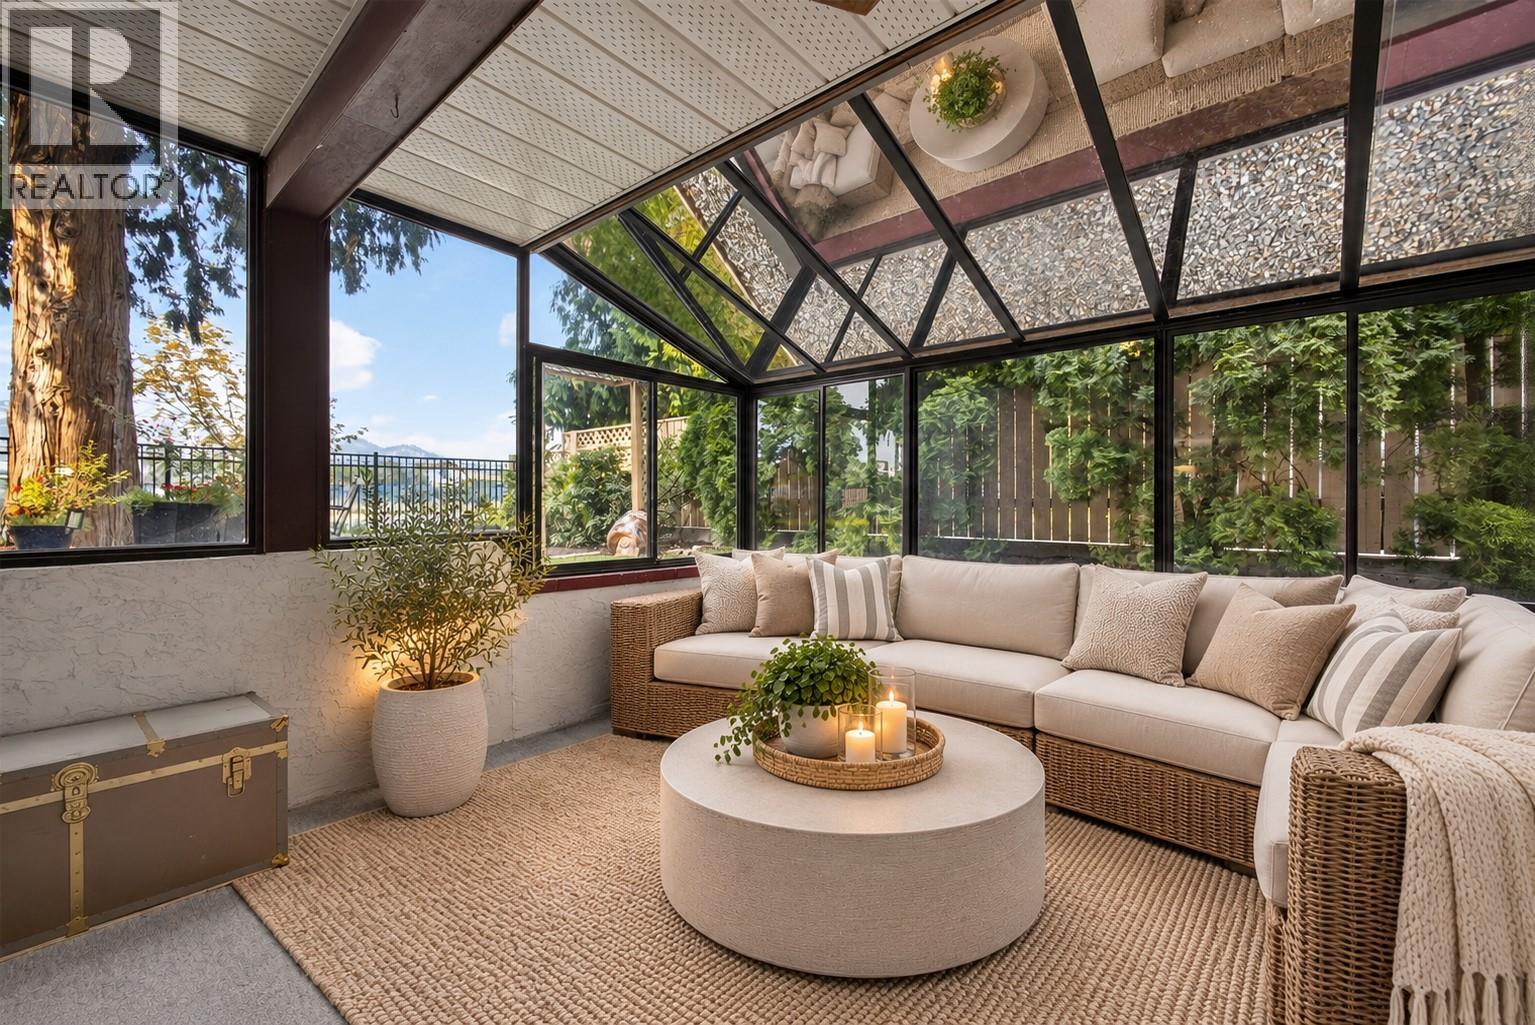
Welcome to easy living in a well-maintained 55+ community, perfectly positioned where Glenmore meets Kelowna North—offering the ideal blend of everyday convenience & exceptional access to the very best of Kelowna. Rarely do corner suites like this become available. Quietly tucked at the end of the hall, this beautifully maintained ground-floor home offers over 1,020 sq. ft. of thoughtfully designed living space, complete with a private enclosed sunroom overlooking the gardens. Tasteful updates include newer flooring (approx. 3 years), windows (approx. 2 years), updated kitchen and bathroom countertops, faucets, replaced toilets, and newer stackable washer and dryer. The primary suite features a walk-through closet and updated ensuite with a $10,000 walk-in shower designed for comfort & accessibility. A second bedroom and full guest bathroom provide excellent flexibility for visitors, hobbies, or home office. This desirable northeast-facing corner location stays naturally cool throughout the summer while offering privacy and abundant natural light. Storage is plentiful with multiple interior closets plus a generous storage locker conveniently located just steps from your door. The building has been exceptionally well maintained, featuring newer windows, replaced roof, and updated common area carpeting—providing valuable peace of mind. Service animals are welcome with strata approval. Ideally located just minutes from Downtown Kelowna, you'll enjoy easy access to Capri Centre, shopping, restaurants, Parkinson Recreation Centre, Prospera Place, the waterfront, medical services, and everyday amenities. Direct transit service is available from the entrance to the community, making appointments, errands, and exploring the city simple and stress-free. Whether you're looking to simplify, maintain your independence, or embrace a relaxed, low-maintenance Okanagan lifestyle, this lovely home is ready to welcome you! (id:64133)
1100 Antler Drive Unit# 101
Penticton, British Columbia
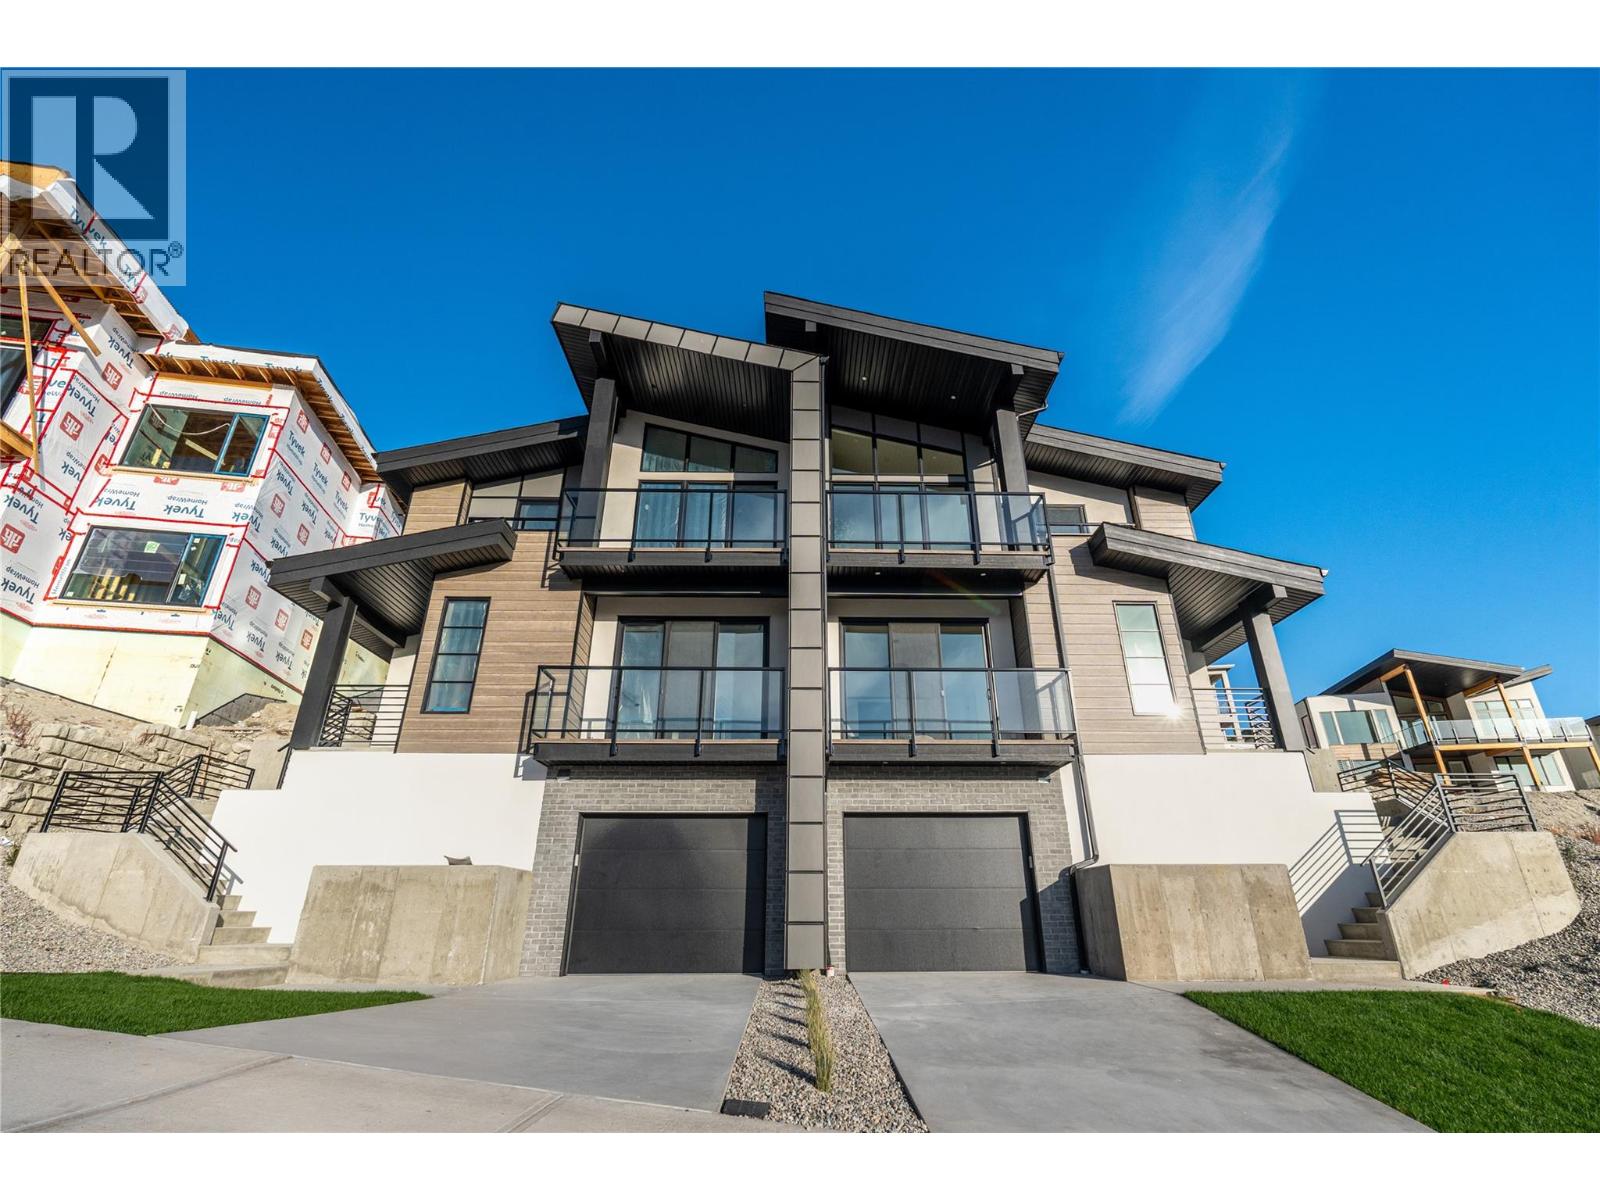
Thoughtfully designed modern duplex with breathtaking views of Skaha Lake and the Okanagan Valley located in The Ridge Penticton. This home boasts 3 storeys of luxurious living space spanning over 2100 square feet and has been designed with convenience in mind, featuring an elevator to take you to each level with ease. Enjoy the amazing views from the top floor while having your morning coffee or entertaining guests for dinner. This floor also has a conveniently located bedroom/den or office space. Bring in groceries with ease from the level laneway access. On the second floor you'll find a spacious laundry room, primary bedroom with 5 piece ensuite with in floor heating and walk in closet. Another spacious bedroom with it's own 4 piece ensuite is also located on this floor. The theatre room on the lower level is perfect for watching sporting events or family movie nights. Featuring quartz countertops, luxury vinyl plank floors, stainless steel appliances, modern lighting packages and 2 car tandem parking in the garage. Enjoy the Okanagan lifestyle with this easy, turnkey living home. (id:64133)
528 Snowsell Street N
Kelowna, British Columbia
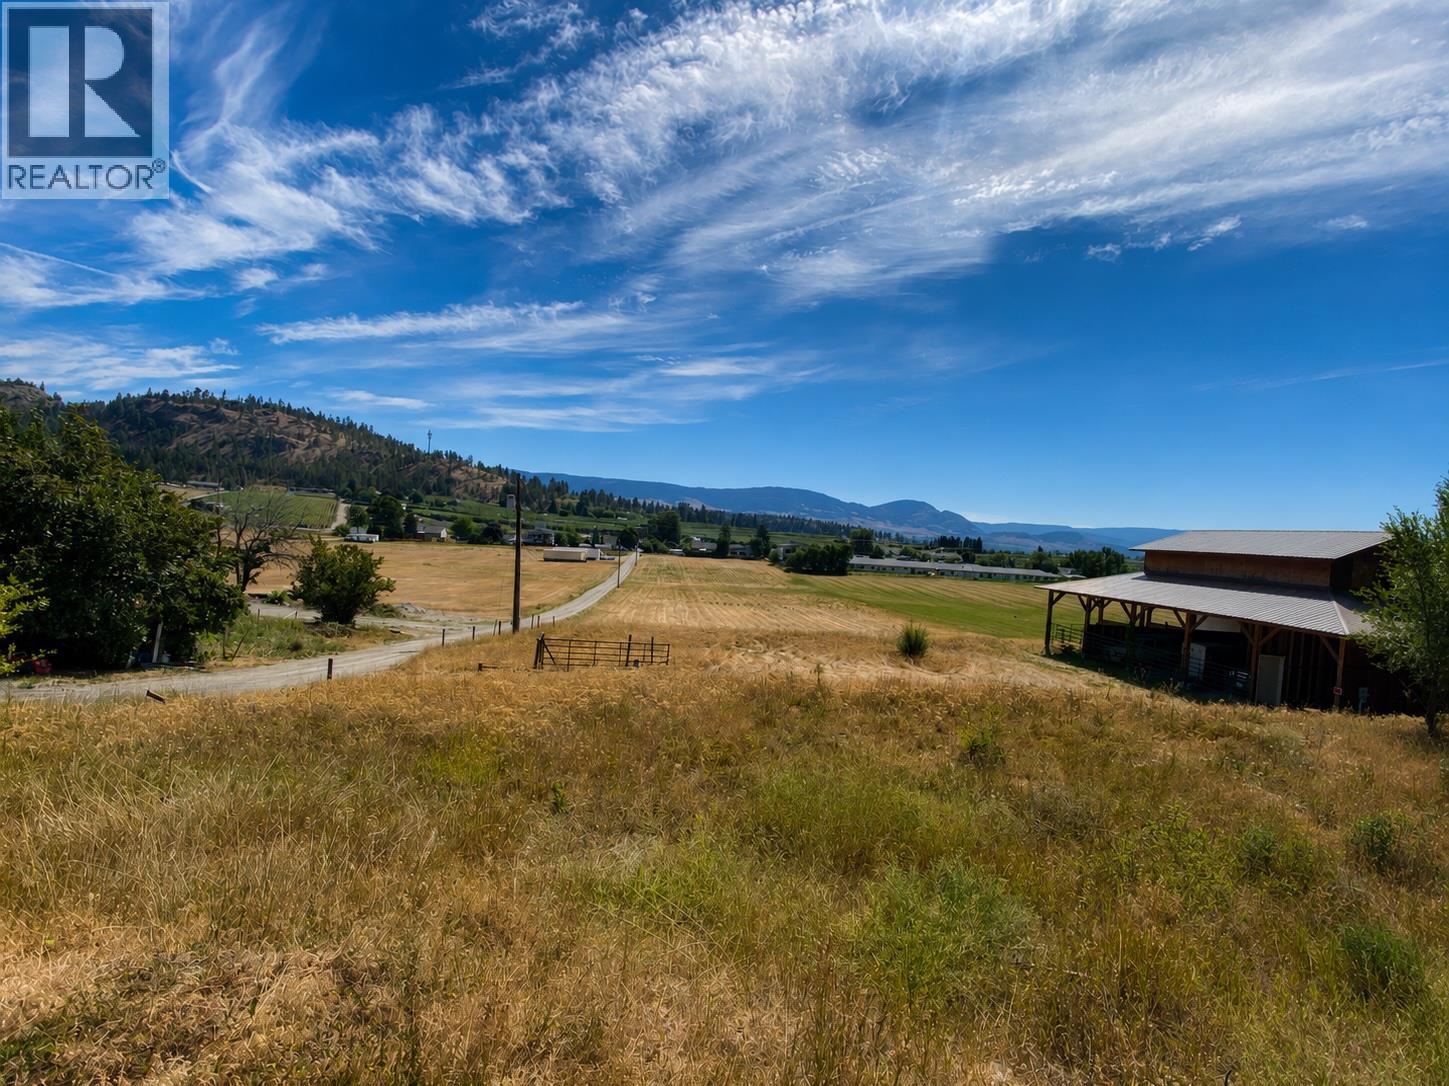
4.58 ACRES MINUTES TO TOWN! FIRST TIME ON THE MARKET! Discover the perfect blend of rural living and city convenience on this beautiful acreage property. Currently featuring a spacious workshop on the upper floor with covered storage below for trailers, farm equipment, RVs, or all your recreational toys, this property is ready to accommodate your lifestyle from day one. With plenty of usable space, there's endless potential to create the lifestyle you've been dreaming of (orchard, vineyard, or small hobby farm). Located just a short drive to schools, shopping, restaurants, and all the conveniences of North Glenmore and downtown Kelowna, you'll enjoy the best of both worlds. Outdoor enthusiasts will appreciate the nearby hiking and biking trails, parks, and easy access to Okanagan Lake, while Kelowna International Airport, UBC Okanagan, and major commuter routes are all within easy reach. Whether you're looking to build your dream home, create a hobby farm, or simply enjoy the peace and privacy of country city living, this property offers endless potential. Bring your vision to one of Kelowna's sought after neighborhoods and make this exceptional acreage your own. By appointment only. Measurements approximate only - buyer to verify if important. (id:64133)
2389 George Court
West Kelowna, British Columbia
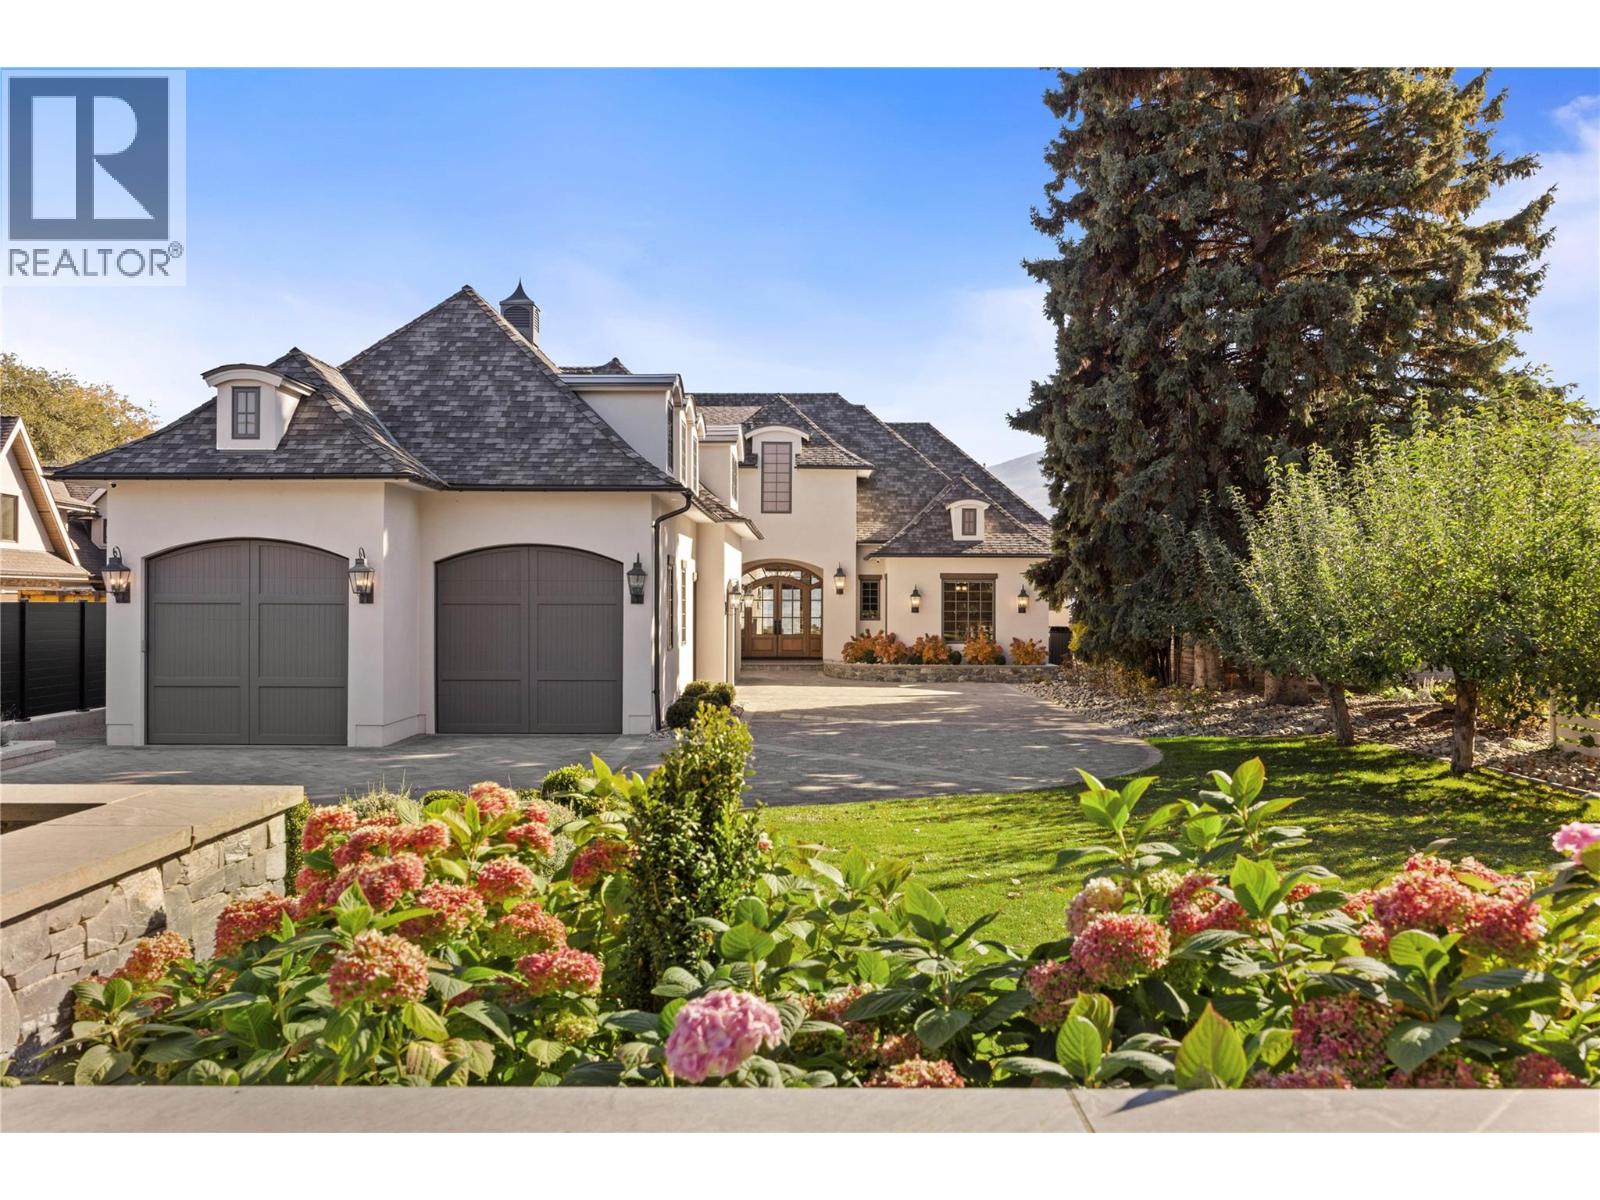
LUXURY LAKEFRONT LIVING. Discover your dream waterfront sanctuary in this stunning, custom-built Bill Frame residence, ideally positioned on a private 0.40-acre lot at the end of a quiet no-through road. Blending timeless French country elegance with modern comfort, this exceptional 3,857 sq. ft. home showcases breathtaking lake and mountain views, 85 feet of shoreline, soaring vaulted ceilings, rich hardwood flooring, and premium Kolbe windows and doors. The main residence offers 3 bedrooms and 4 bathrooms, complemented by a legal 648 sq. ft. one-bedroom suite, perfect for guests or extended family. Enjoy year-round comfort with in-floor radiant heating, heated bathroom floors, three independently zoned air conditioning units, and two furnaces. Gated entry, a brick driveway, natural stone landscaping, and an attached four-car garage create an impressive arrival. Outdoors, unwind on the rear patio with patio heaters or embrace the ultimate Okanagan lifestyle at your private deep-water dock, featuring dual boat lifts, steel piles, flow-through decking, and ample water depth. Large 4 post lift – QSL 10,000lbs. Second lift – 6,500 lbs. A beautiful sand-and-gravel shoreline completes this remarkable waterfront setting. Steps from Nut Farm Park, Goats Peak, and the Gellatly waterfront, this exceptional property offers an enviable blend of privacy, recreation, and refined lakeside living. A rare opportunity to own the lakefront lifestyle you've been waiting for. (id:64133)
2176 Merritt Avenue
Merritt, British Columbia
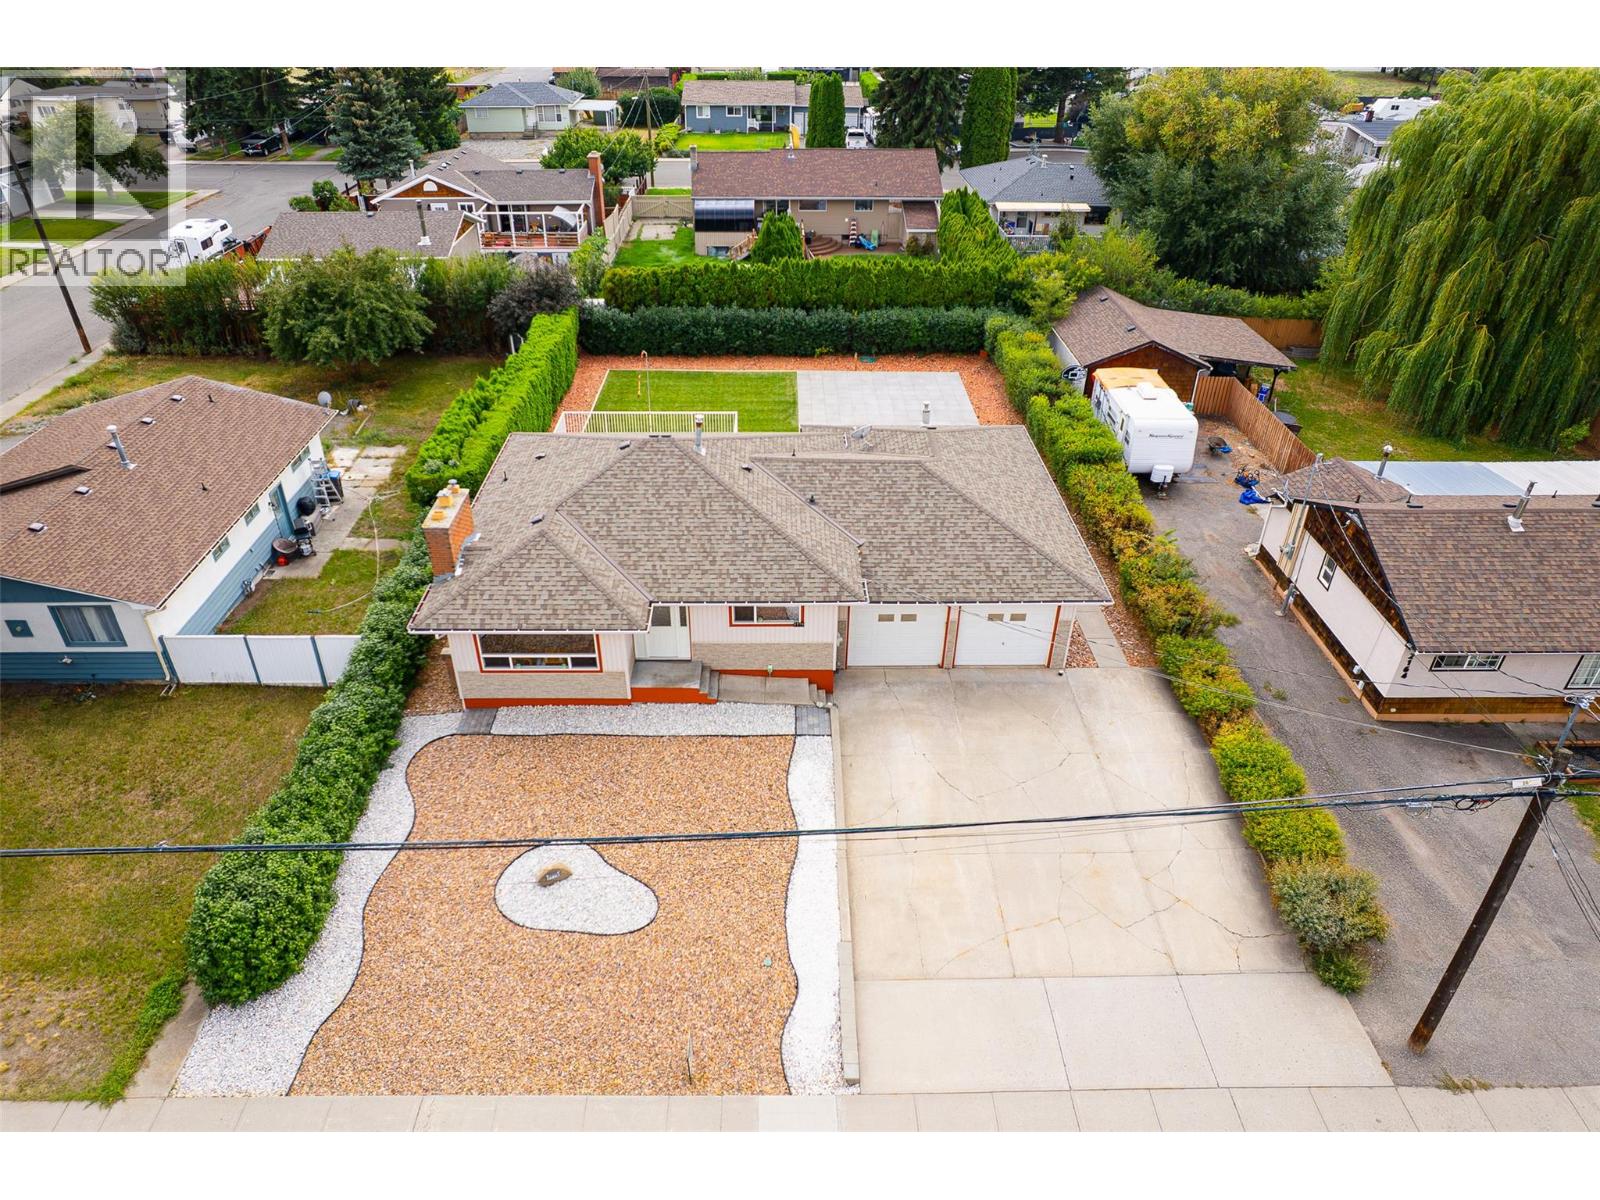
PRICED TO SELL AT $539,900! EXCEPTIONAL VALUE IN MERRITT! Don't miss this opportunity to own a spacious, well-maintained 5-bedroom home in a desirable neighbourhood, conveniently located close to amenities! This property offers outstanding versatility with an impressive 22' x 34' heated attached garage, perfect for vehicles, hobbies, a workshop, or entertaining. Pride of ownership is evident throughout, with major updates including a new furnace (2024) and hot water tank (2025). The bright, inviting main floor features a spacious living room with a cozy wood-burning fireplace, 3 bedrooms, and a functional kitchen with oak cabinetry, pantry, newer stainless steel appliances, and an eating nook opening onto a generous 19' x 22' deck. The fully finished lower level offers 2 additional bedrooms, a large family room with gas fireplace, and excellent potential for a self-contained 2-bedroom suite with separate entrance, subject to necessary approvals. Additional features include central A/C, built-in vacuum, underground sprinklers, and a low-maintenance yard. FIVE BEDROOMS, TWO FIREPLACES, AN OVERSIZED HEATED GARAGE, AND SUITE POTENTIAL — ALL FOR $539,900! A fantastic opportunity for families, extended family living, or buyers looking for flexibility and value. DON'T WAIT — BOOK YOUR PRIVATE SHOWING TODAY! (id:64133)

Mark Gidden
Realtor/Founder

Lloyd Taverner
Realtor/Senior Partner
Interested?
Contact us for more information
Your Favourites
No Favourites Found

