
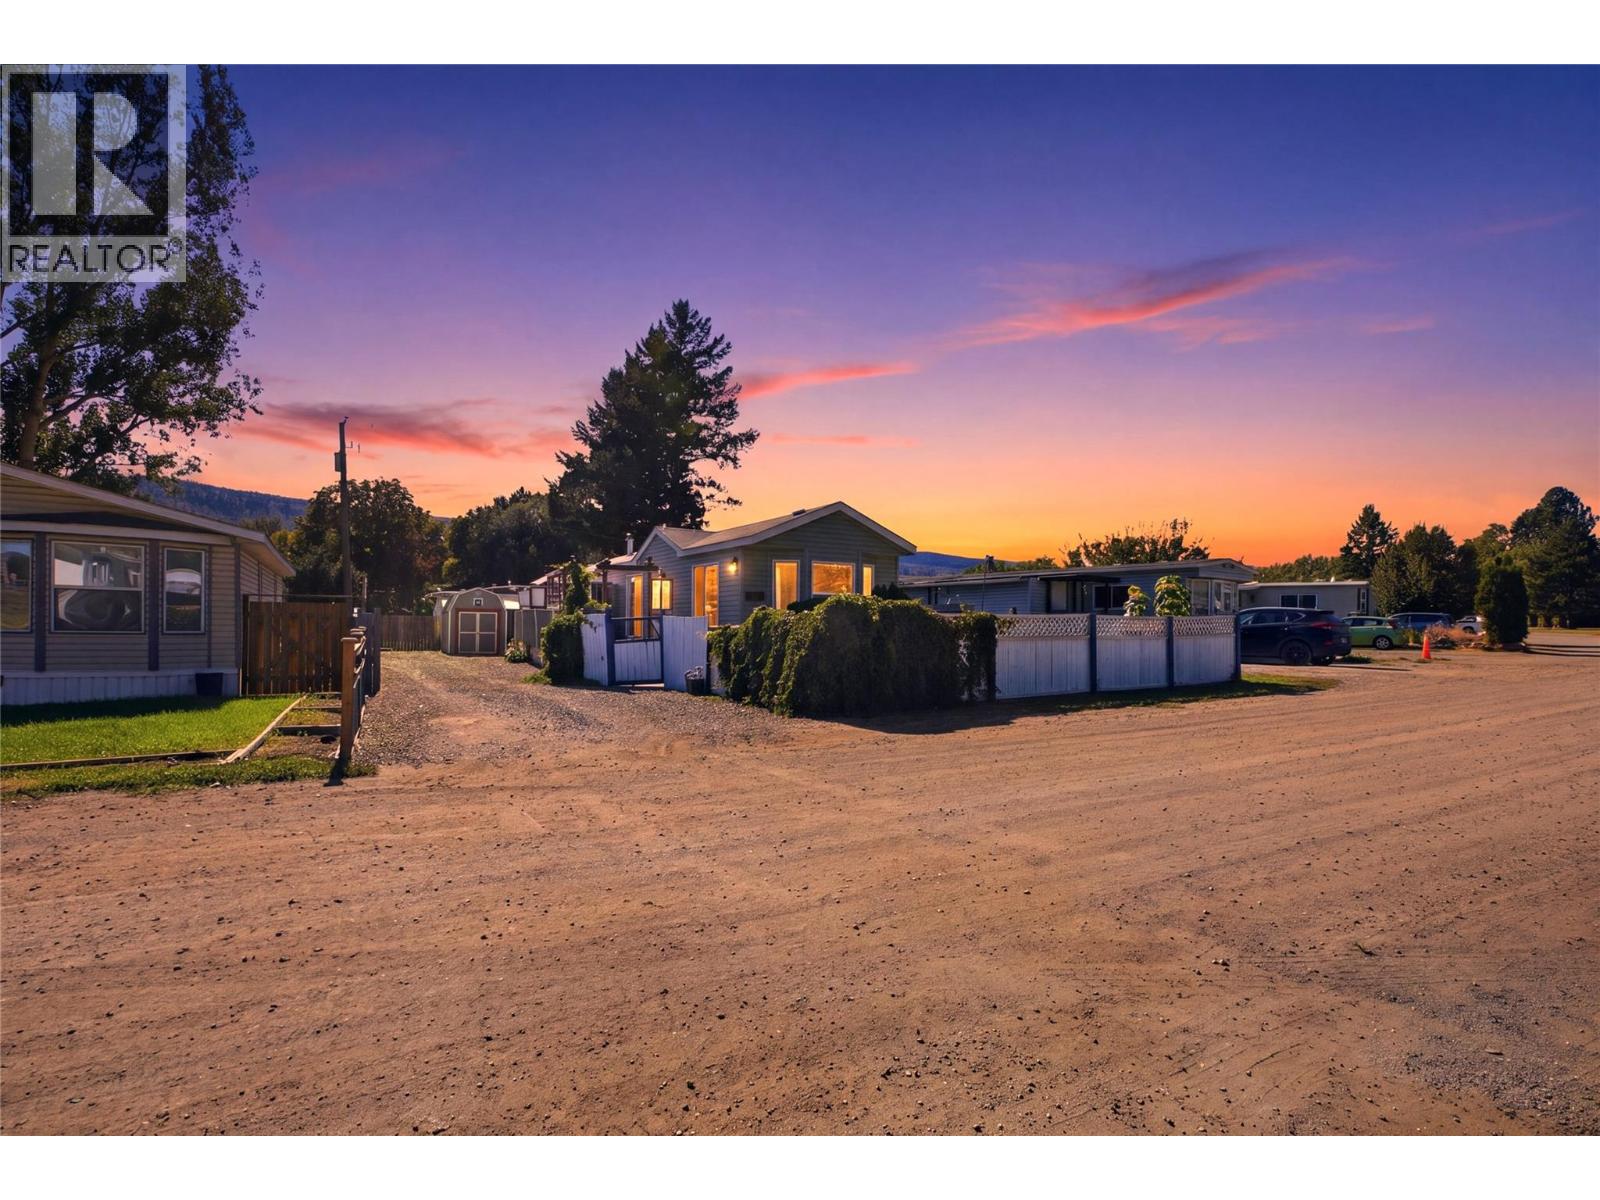
220 G&m Road Unit# B23
Kamloops, British Columbia
Affordable living just got a serious upgrade! Welcome to B23 in G&M Park, a bright and inviting 2 bedroom, 1 bathroom home that gives you more for your money. With some of the lowest lot fees around, your budget stretches further so you can put your money where it counts. Step outside to your private, fully fenced yard, perfect for pets, gardening, or simply enjoying your own space. The beautiful patio is ready for morning coffee, summer barbecues, and relaxed evenings with friends. Stay cool all season long with a brand new AC unit already in place. Location is a huge win too, sitting right next to an exciting new development of amenities with convenience just steps from your door. Whether you're a first time buyer, downsizing, or looking for a smart, low maintenance lifestyle, this one checks every box. Homes at this price with this much to offer don't last long, so book your showing today! (id:64133)
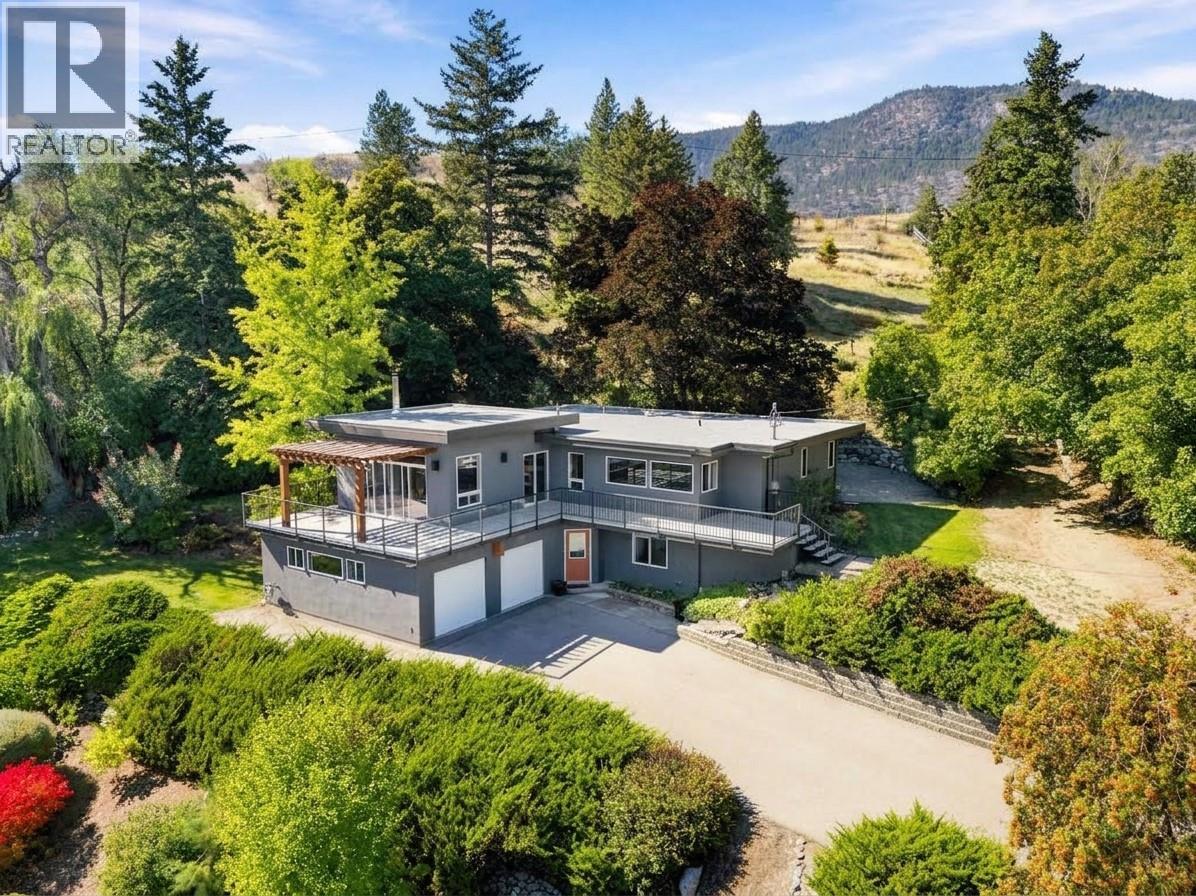
220 West Bench Drive
Penticton, British Columbia
Come to the Open House on Sunday September 27 from10:30-12:00! Set high on the West Bench, this 1.85-acre retreat looks out over Penticton, with views that stretch to the lake, mountains and valley beyond. Fully fenced, with an automatic gate, framed by mature trees, yet only minutes from downtown and the many amenities of the Okanagan. Built in 1955 with a full renovation and expansion in 2010, the home pairs mid-century character with a modern, bright and open-concept layout with high-end finishes. There is room for the whole family with four bedrooms, two bathrooms, a cozy fireplace and a dedicated wine storage room. The oversized two-car garage includes an integrated workshop, with plenty of space for projects, tools and toys. The expansive deck wraps around the front of the house all the way into the backyard, a perfect spot for morning coffee, evenings in the hot tub, or a big summer gathering. Beyond the deck, manicured lawns and established gardens complete the setting of this private Okanagan oasis. Recent updates include new decking, new hot water tank, and an exterior repaint in 2024. This is an incredible West Bench gated estate property, and priced sharply! This property is not a part of the Sage Mesa water system. Call the Listing Representative for details! (id:64133)
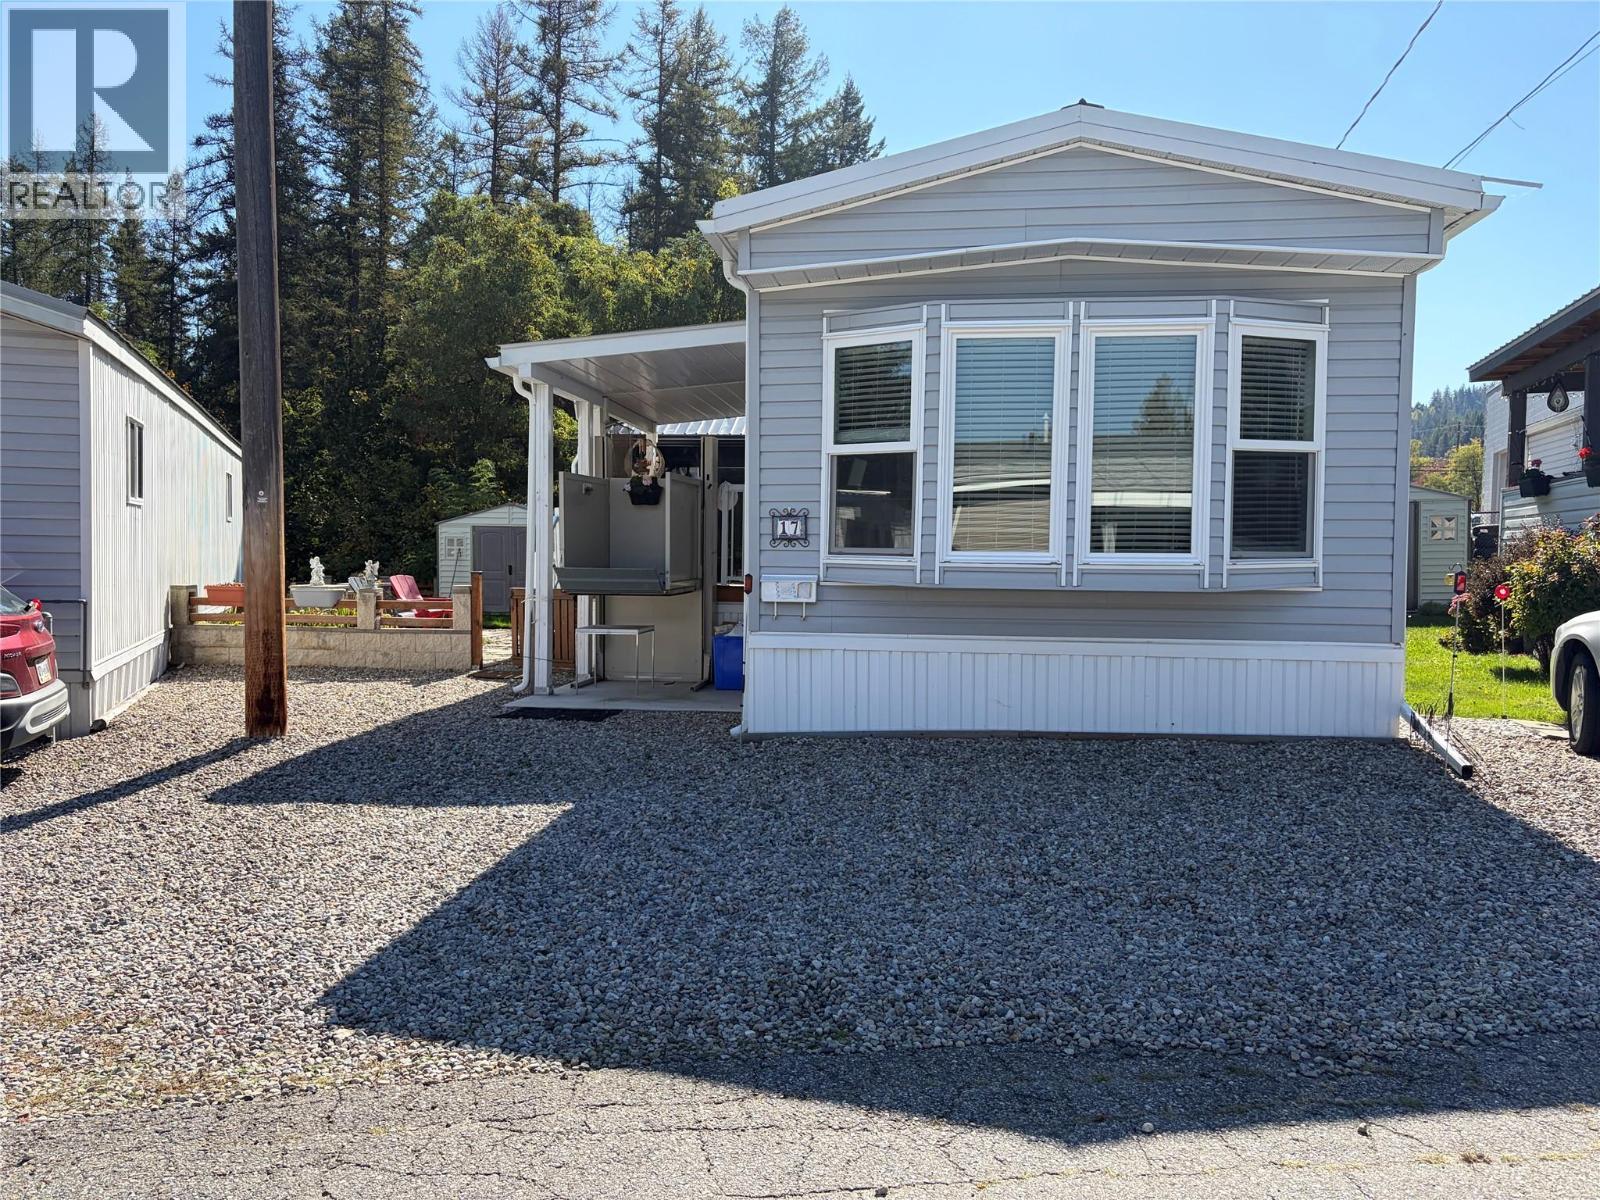
1601 Columbia Avenue Unit# 17
Castlegar, British Columbia
ACCEPTED OFFER, SUBJECT REMOVAL OCTOBER 5 55 PLUS WHEELCHAIR ACCESSIBLE WITH EXCELLENT LOCATION! Welcome to this 2 bedroom, 1 bathroom mobile home that includes a wheelchair lift to move from the parking level to the home living area. This home offers a sunroom with sliding door access to the large back deck with gazebo. Enjoy the patio seating and barbecue area in the private back yard in addition to a convenient storage shed. Small, well managed park is located close to shopping areas and bus route. Pad Rent is $615.96 and will increase to $631.21 in June 2027. Park Approval is required. One dog allowed, no vicious breeds, park approval required. (id:64133)
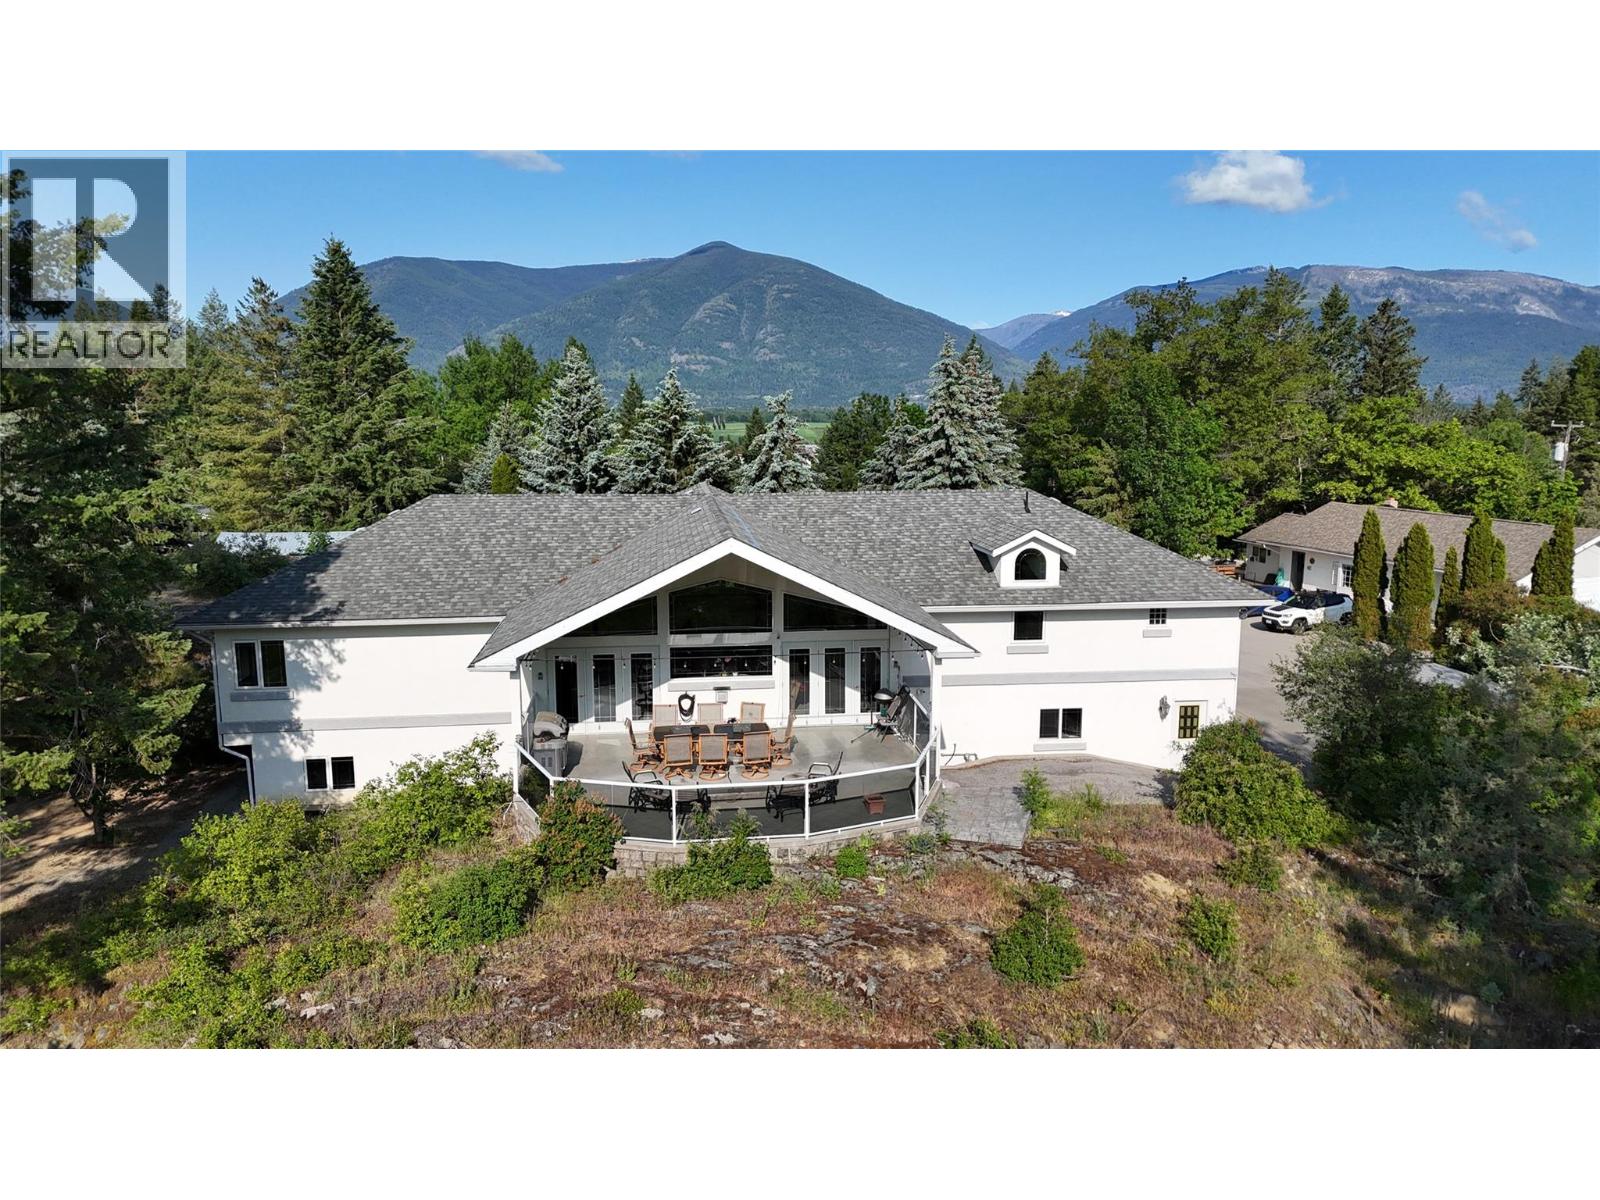
404 Ash Road
Creston, British Columbia
First Time on the Market in years! Executive Style Home, 3 rental properties, 74' by 42' Shop all on 5.45 acres less than 5 minutes to Creston. Lets talk about the Home first! In a nutshell, we have over 4200 sq ft of living, 4 bedrooms, double attached garage, open style kitchen with quartzite counters and eating island, gas stove, large pantry, formal dining, expansive living room with gas fireplace, with views from 26' by 20 covered deck with concrete floors, power for hot tub and gas to BBQ. Kitchen sundeck is 23' by 9'. Primary Bedroom has ensuite, study and covered 9' by 6' deck. Walkout lower level features 42' by 26' family, games and recreation room with full wet bar and access to patio to the West. Of course, with a home of this quality we have 200 amp service, Forced air and in floor heating with 9 zones, Central vac with kickplates, baffle system for plumbing! The 3 homes that are currently rented include;' Cottage 600 sq ft living room, kitchen, one bedroom, bath, laundry, storage and carport, $900/ month. Home # 2 1080 sq ft, 3 bedroom, living room, country kitchen, laundry, bath, paved parking, $1900 /month Home #3 1200 sq ft 3 bedroom, Living , kitchen, laundry , 2 bath , 23' by 15' attached garage $1900/month And yes the shop! Over 3000 sq ft, office , mezzanine, gas heat, paint room, 200 amp service, 2 10 foot and 2 eight foot doors! Attached shops an storage. Call your Agent today for more details and private showing! (id:64133)
1164 Elk Street
Penticton, British Columbia
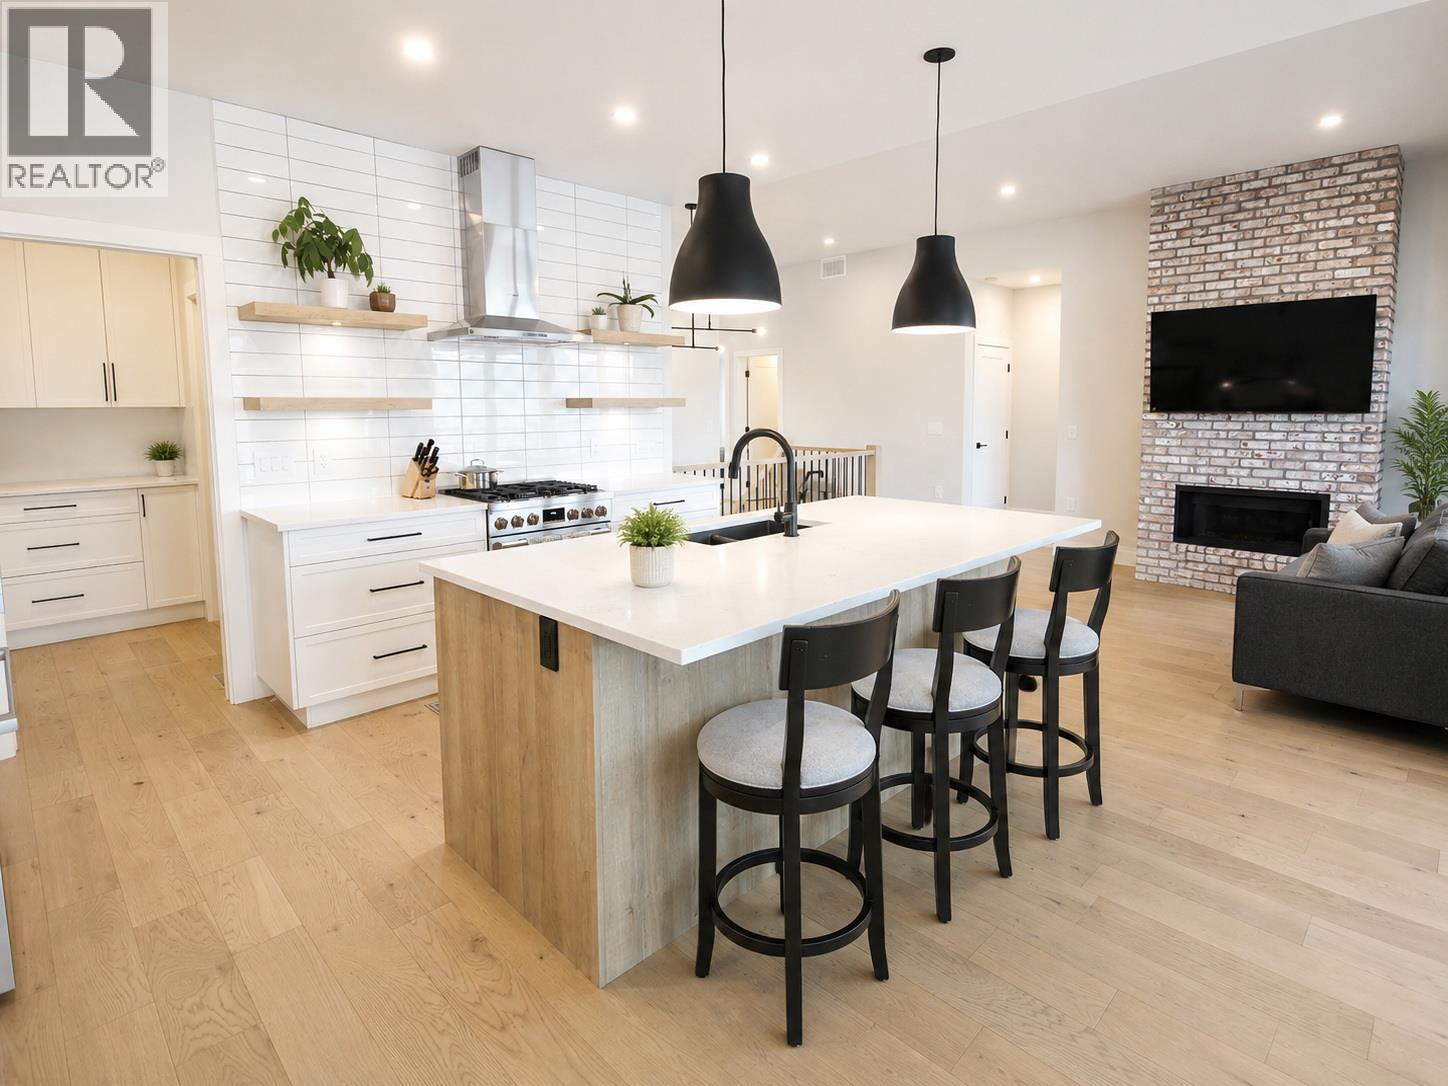
Welcome to this stunning 2021-built home offering the perfect blend of modern luxury, income potential & Okanagan lifestyle. Thoughtfully designed with 5 bedrooms, 4 bathrooms, this like-new home features a bright, open-concept main living space with breathtaking valley & lake views creating a peaceful backdrop for everyday living. The main residence offers 3 spacious bedrooms, 3 beautifully finished bathrooms, complemented by high-end upgrades throughout. Enjoy upgraded Bosch appliances, custom blinds, built-in closet organizers, & modern finishes elevating the home’s style and functionality. An abundance of natural light fills the space, creating a warm and inviting atmosphere from the moment you walk in. Looking for a mortgage helper without sacrificing your own privacy? The fully self-contained 2-bedroom, 1-bathroom legal suite features its own separate daylight basement entrance, making it ideal for rental income, extended family, or guests while maintaining separation from the main living area. Built with comfort and efficiency in mind, this home also includes a built-in EV car charger and backup generator for added peace of mind. With all the upgrades already complete, you can enjoy the benefits of a near-new home without the added expense or hassle. This is a rare opportunity to own a modern, move-in-ready home with incredible views, income potential, and exceptional value. All measurements are approximate and should be verified by the buyer if important. (id:64133)
3004 South Main Street Unit# 124
Penticton, British Columbia
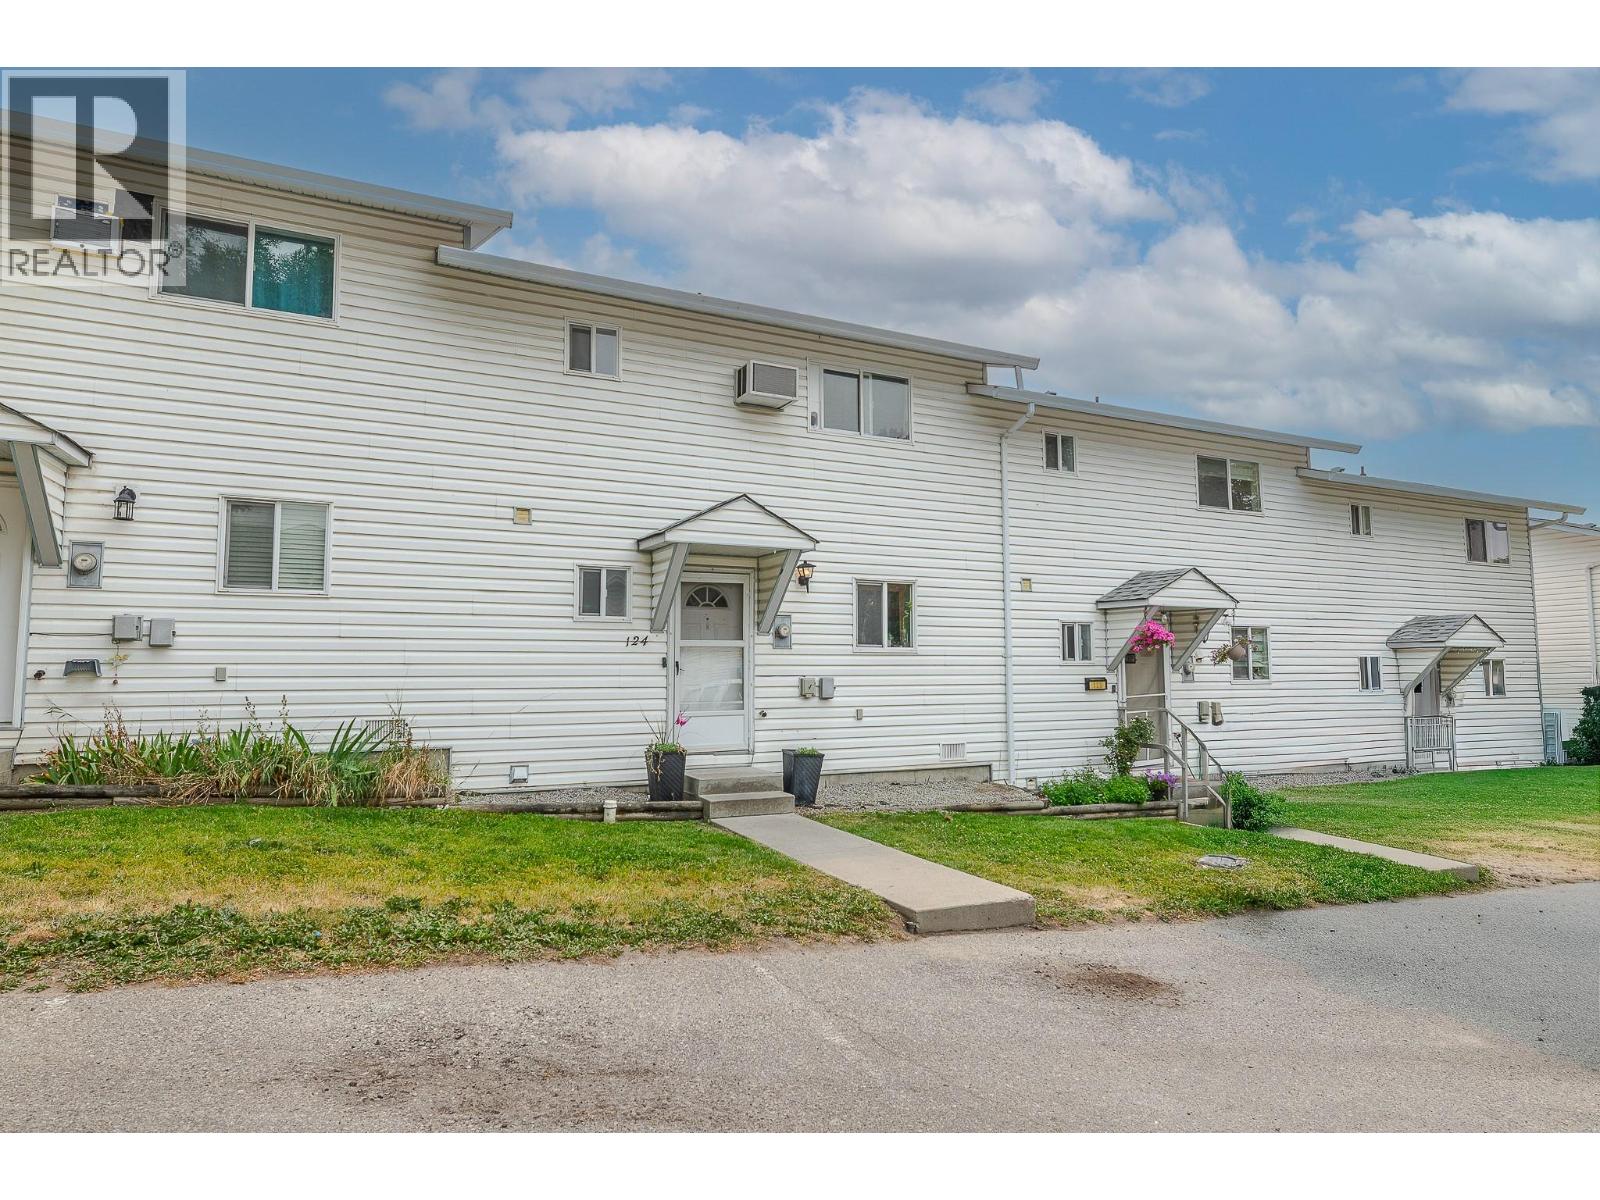
***OPEN HOUSE SATURDAY 11:00 - 12:30*** One of the finest three-bedroom, two-bathroom townhomes you will find; this beautifully maintained home is tucked away in a private setting in a desirable area close to schools, shopping, recreation, and beaches. Pride of ownership is evident throughout, with many thoughtful updates including flooring, bathroom fixtures, countertops, and a beautiful backyard retreat. The Poly-B plumbing has been replaced, and a ductless cooling and heating system has been added for year-round comfort. Move-in ready and perfect for you and your family, this home offers easy access to all that Penticton has to offer. Contact listing agent for a viewing today and start your new Okanagan lifestyle. (id:64133)
670 Mccurdy Road Unit# 4
Kelowna, British Columbia
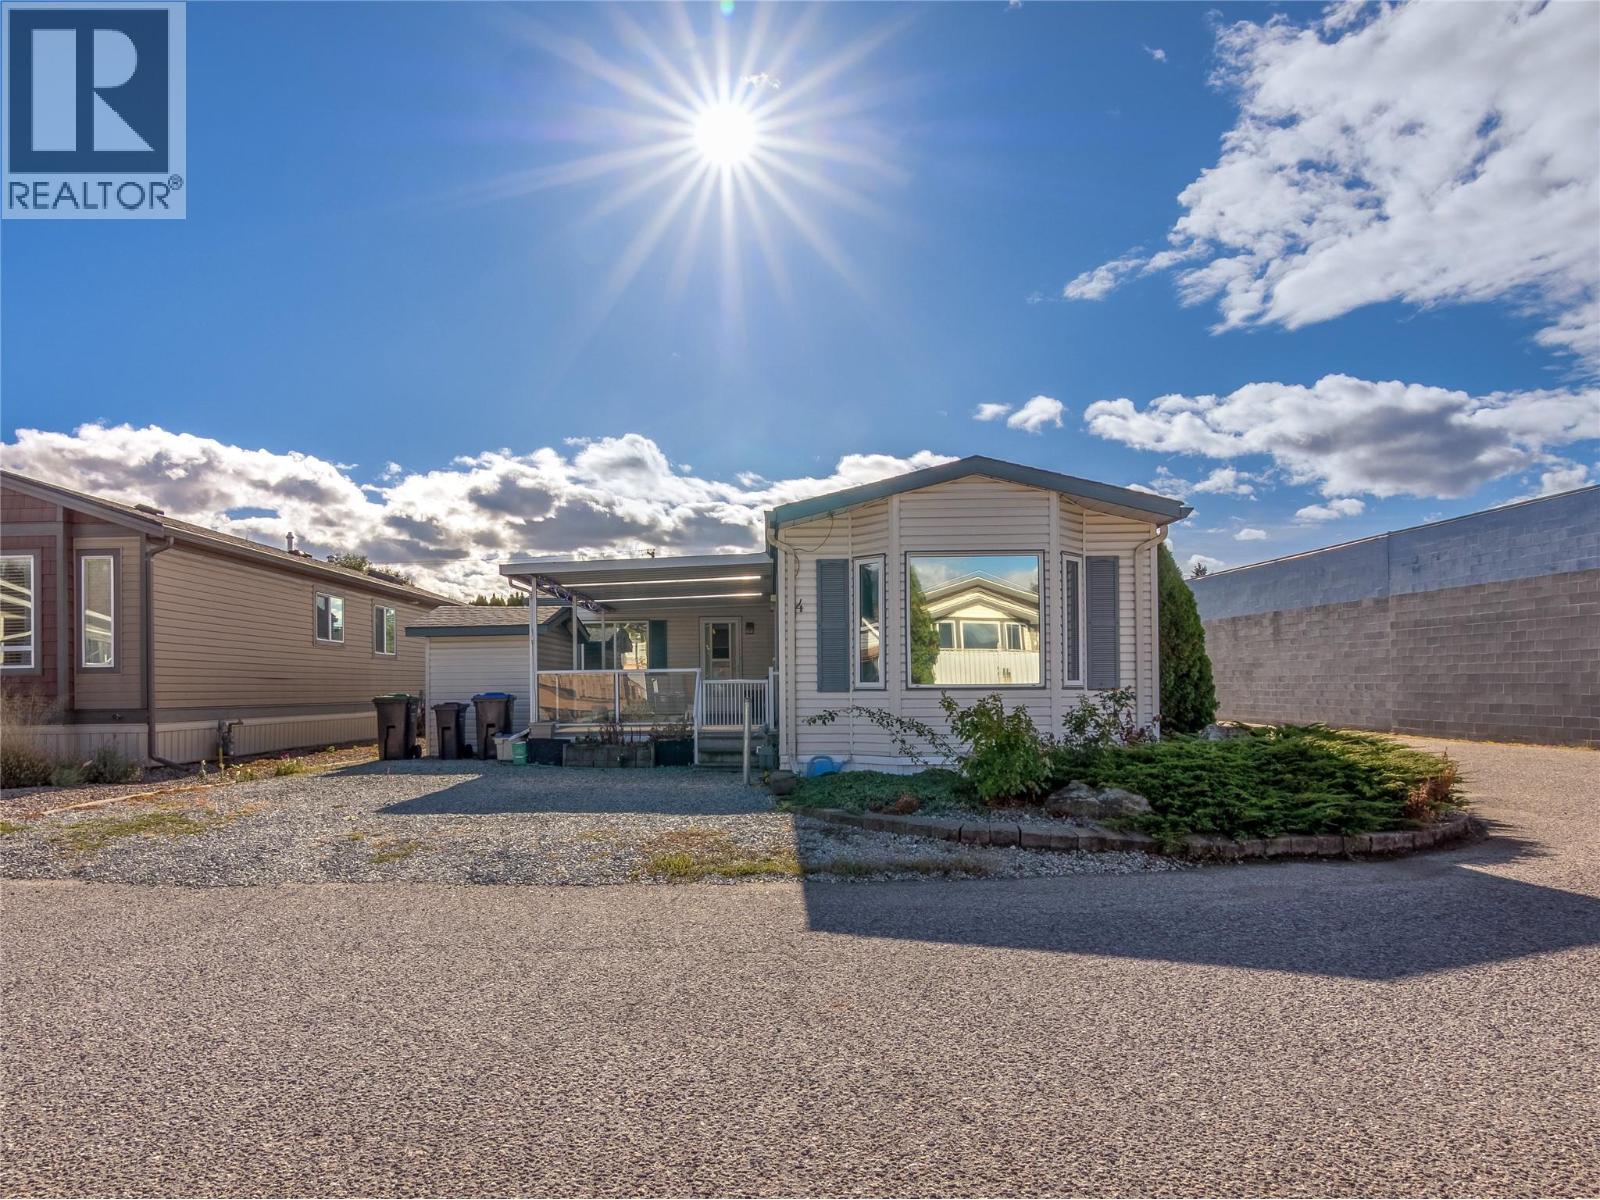
LOCATION, LOCATION, LOCATION! Welcome to McCurdy Court, a true hidden gem! Beautifully kept and meticulously maintained, this spacious 2-bedroom, 1-bath home offers comfortable, affordable living in one of Kelowna’s most central and convenient locations. Just minutes from shopping, restaurants, medical offices, and transit, you’ll love how easy it is to access everything you need. There is a brand new furnace and AC in 2022 and newer stainless steel appliances. Step inside to a bright, open-concept layout that feels welcoming from the moment you enter. The living area features a gas fireplace, creating a warm and inviting space filled with natural light. Numerous recent upgrades and improvements throughout the home make it move-in ready and worry-free. Enjoy the outdoors year-round on the fabulous 12x24 covered sundeck complete with tempered glass railings which is a perfect place to relax, entertain guests, or simply enjoy your morning coffee. The freshly zero-scaped landscaping adds to the home’s low-maintenance appeal, while an outside storage shed offers extra convenience. This home truly offers affordable living at its finest. With an affordable monthly pad rental and a pet-friendly community (2 dogs or cats), you’ll enjoy comfort, convenience, and peace of mind, all at exceptional value. Quick Possession Possible! (id:64133)
913 Moosejaw Street
Penticton, British Columbia
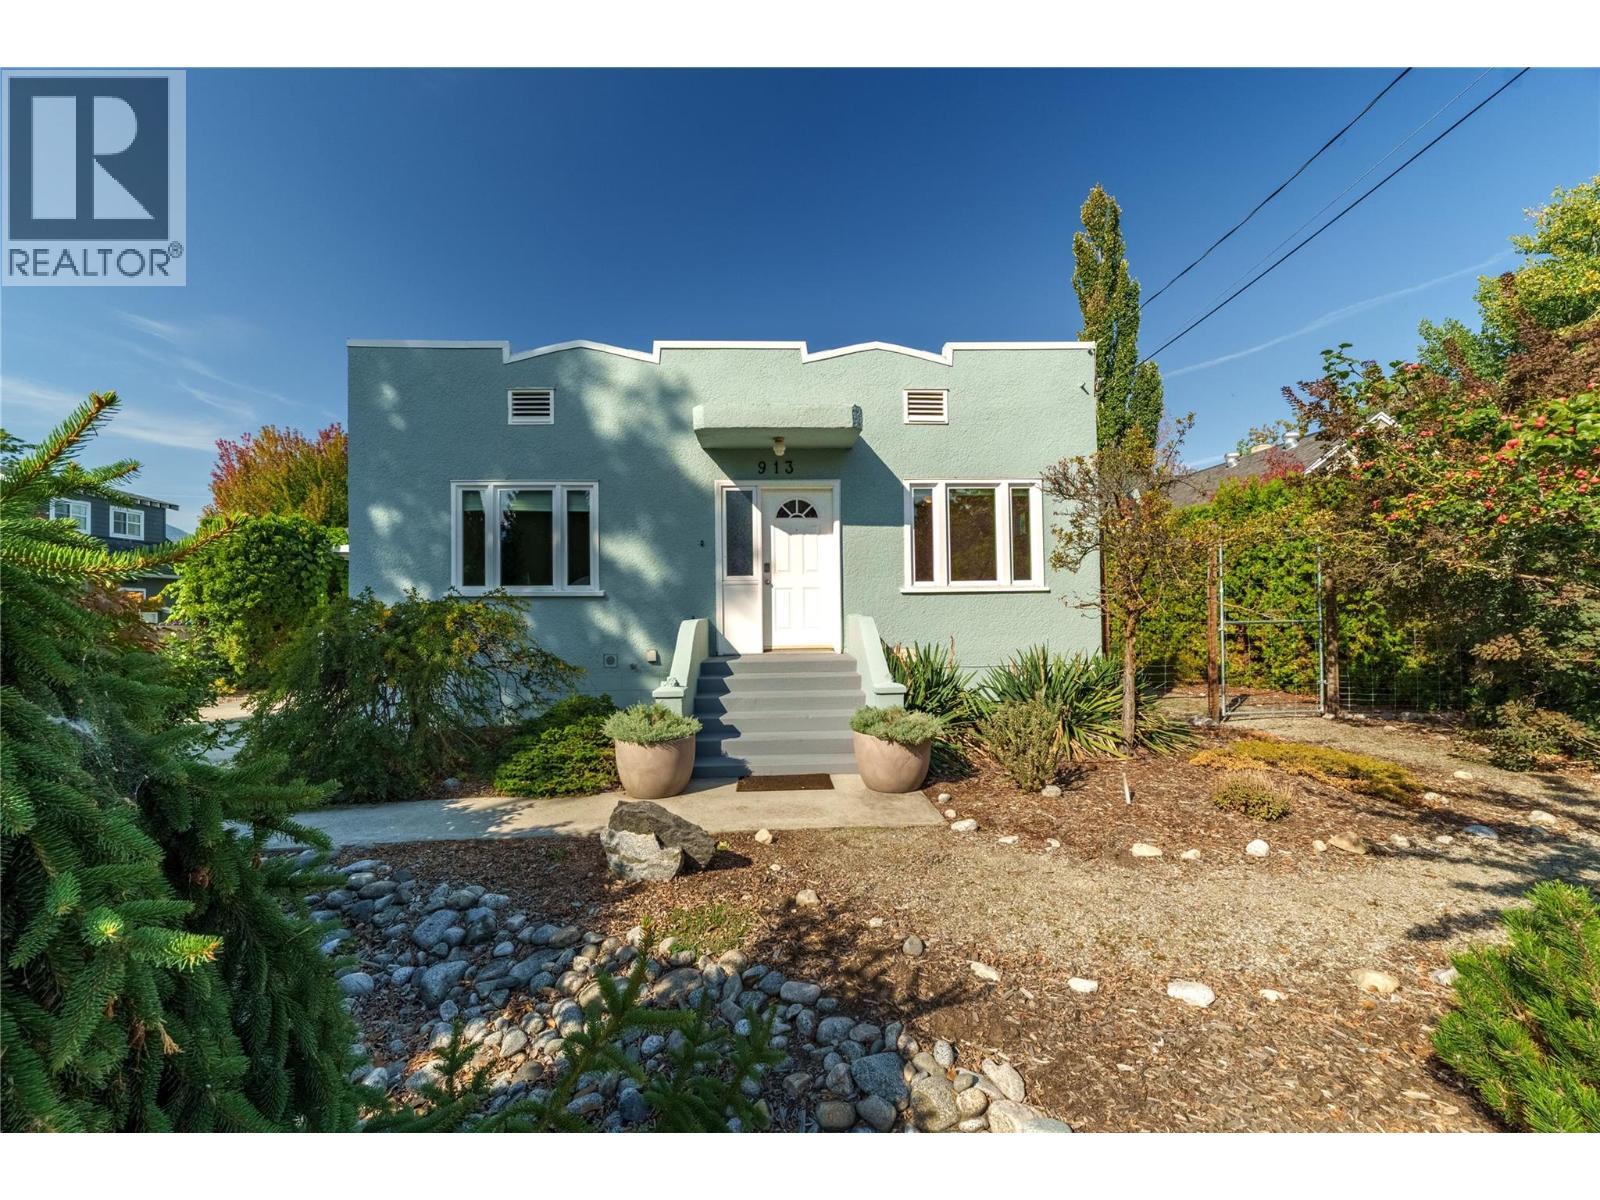
CLICK VIDEO TOUR. A true character home with modern updates! Steps to the lake and beach, the rec centre, coffee shops, restaurants, and more. This 3-bedroom, 2-bathroom home is move-in ready. Beautiful original fir wood flooring as you enter. The front living room has a coved ceiling, original oak flooring and inlay, and a brand new picture window bringing in natural light. On the main floor, two bedrooms feature newer windows and screens. Enjoy the 4 piece bathroom that is finished with cork flooring. The kitchen is spacious and open. A brand new fridge, a double oven, a pull-out pantry and spice rack, and a newer dishwasher. Downstairs, the basement is fully finished with new flooring and windows throughout. There's a bonus room — perfect as an office or a rec room. Includes a modern 2 piece bathroom. Newer LG washer and dryer, on-demand hot water, whole-house water filtration and a new furnace. There's even a brand new sump pump. Plus extra storage tucked under the stairs. And with a new roof and flashing, the big-ticket items are already taken care of. Out back is a true garden oasis. Enjoy the covered deck with a gas hookup, overlooking a lush, private yard shaded by red bud, sunburst locust, and smoke bush trees. The garage has been converted into a finished gym or office space, includes a mini-split heat pump for heating and cooling, a 100-amp electrical panel, newer windows, a skylight, and attic access. There's also a carport with an accessible wired electrical outlet. Character, comfort, and an unbeatable location. (id:64133)
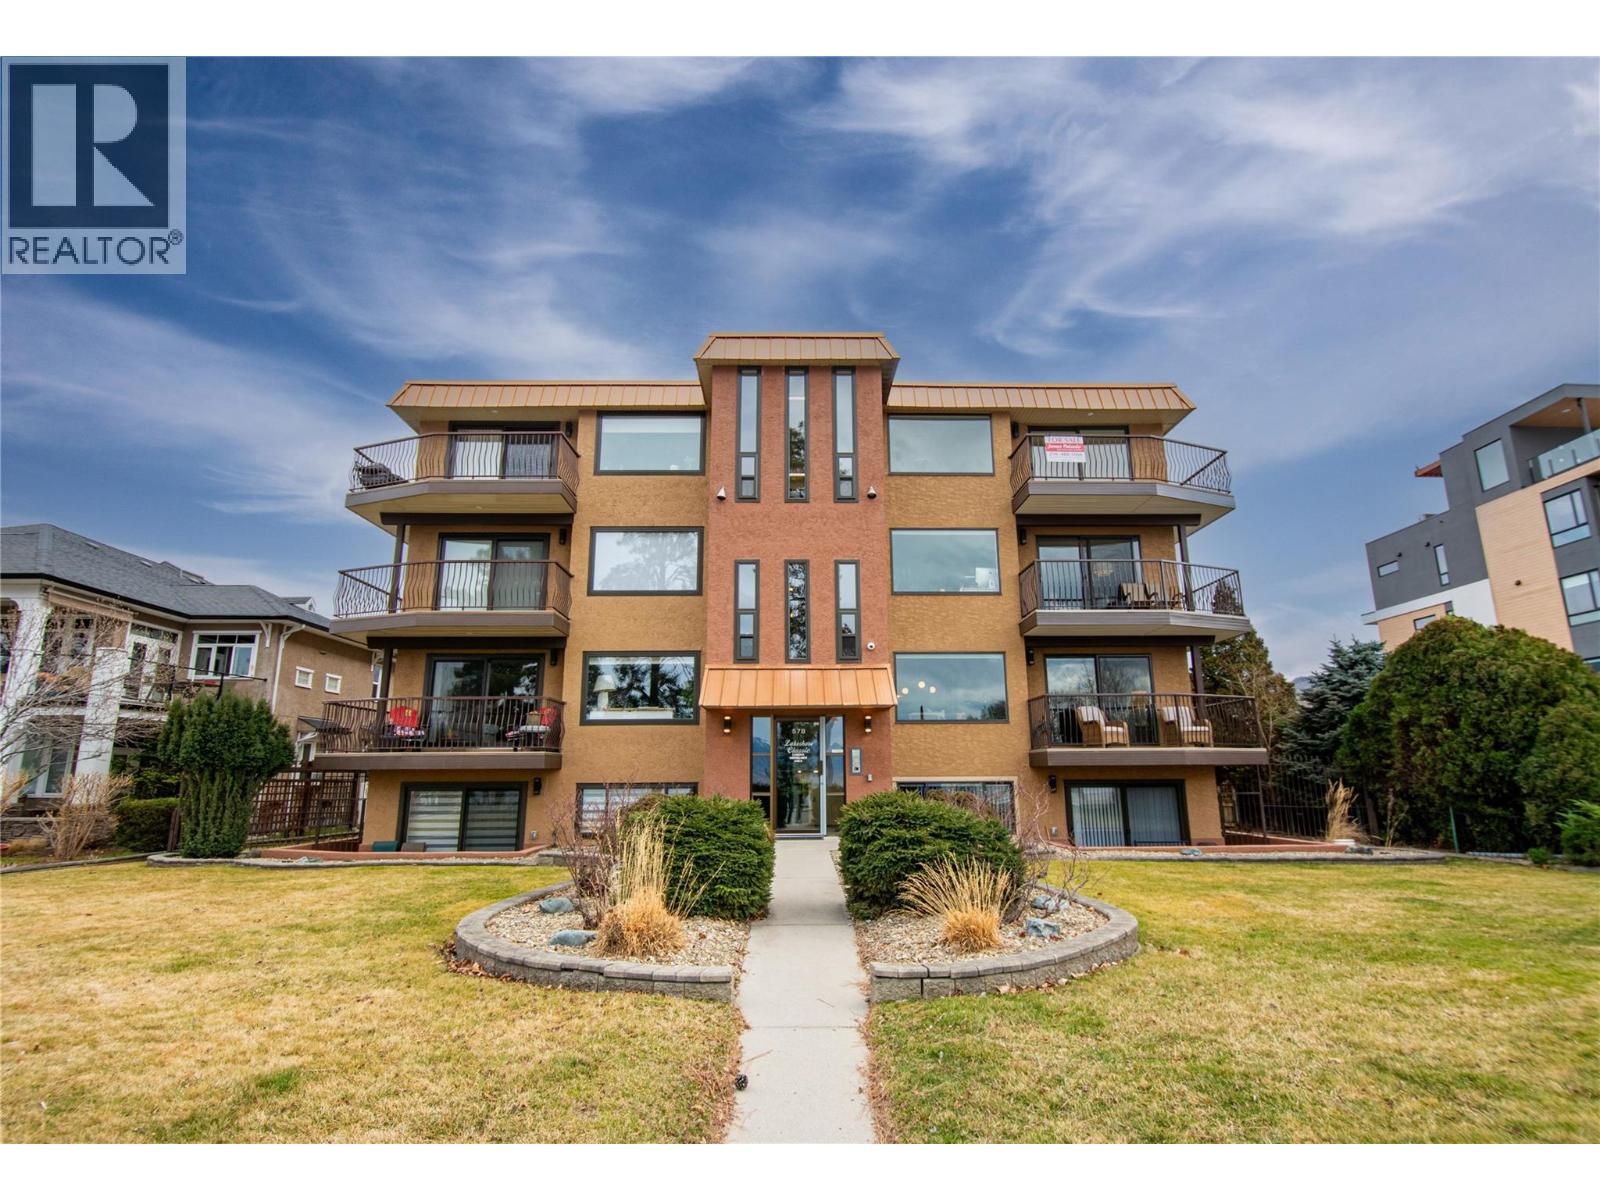
578 Lakeshore Drive Unit# 203
Penticton, British Columbia
***OPEN HOSUE SATURDAY SEPT 26 11:00-12:30PM***Welcome to 203-578 Lakeshore Drive! This one bedroom + den 1026 sq ft newly constructed condo is located along the stunning Okanagan Lake. Where the lake meets the city. It’s a blend of relaxed living that is still full of activity. The water is usually calm in the mornings, with mountains and rolling hills framing the view across the lake. It’s not everyday you have an opportunity to own property on Lakeshore Drive. The minute you walk through the door you will be pleasantly surprised with the open and bright floor plan, larger windows and a fantastic solid surface island which has the perfect placement for entertaining. Take advantage of the all the storage in the kitchen with the custom cabinetry and stainless-steel appliances. This kitchen was well thought out for the family cook. The living room was designed for your personal comfort and an added touch of class with the sleek electric fireplace. As you will notice the home has a ductless heat pump system for efficient utility costs and to make your home enjoyable in all seasons. The primary suite is a great space with a beautifully designed ensuite. This design creates your own personal privacy when having house guests. The den/ office has so many possibilities for your family’s needs with its room size being 10’ 3 x 9’ 4. The showstopper is the 400 sq ft private deck off the living room. Enjoy the beach all day and come home to your private deck. GST included. This is such a unique opportunity!! (id:64133)
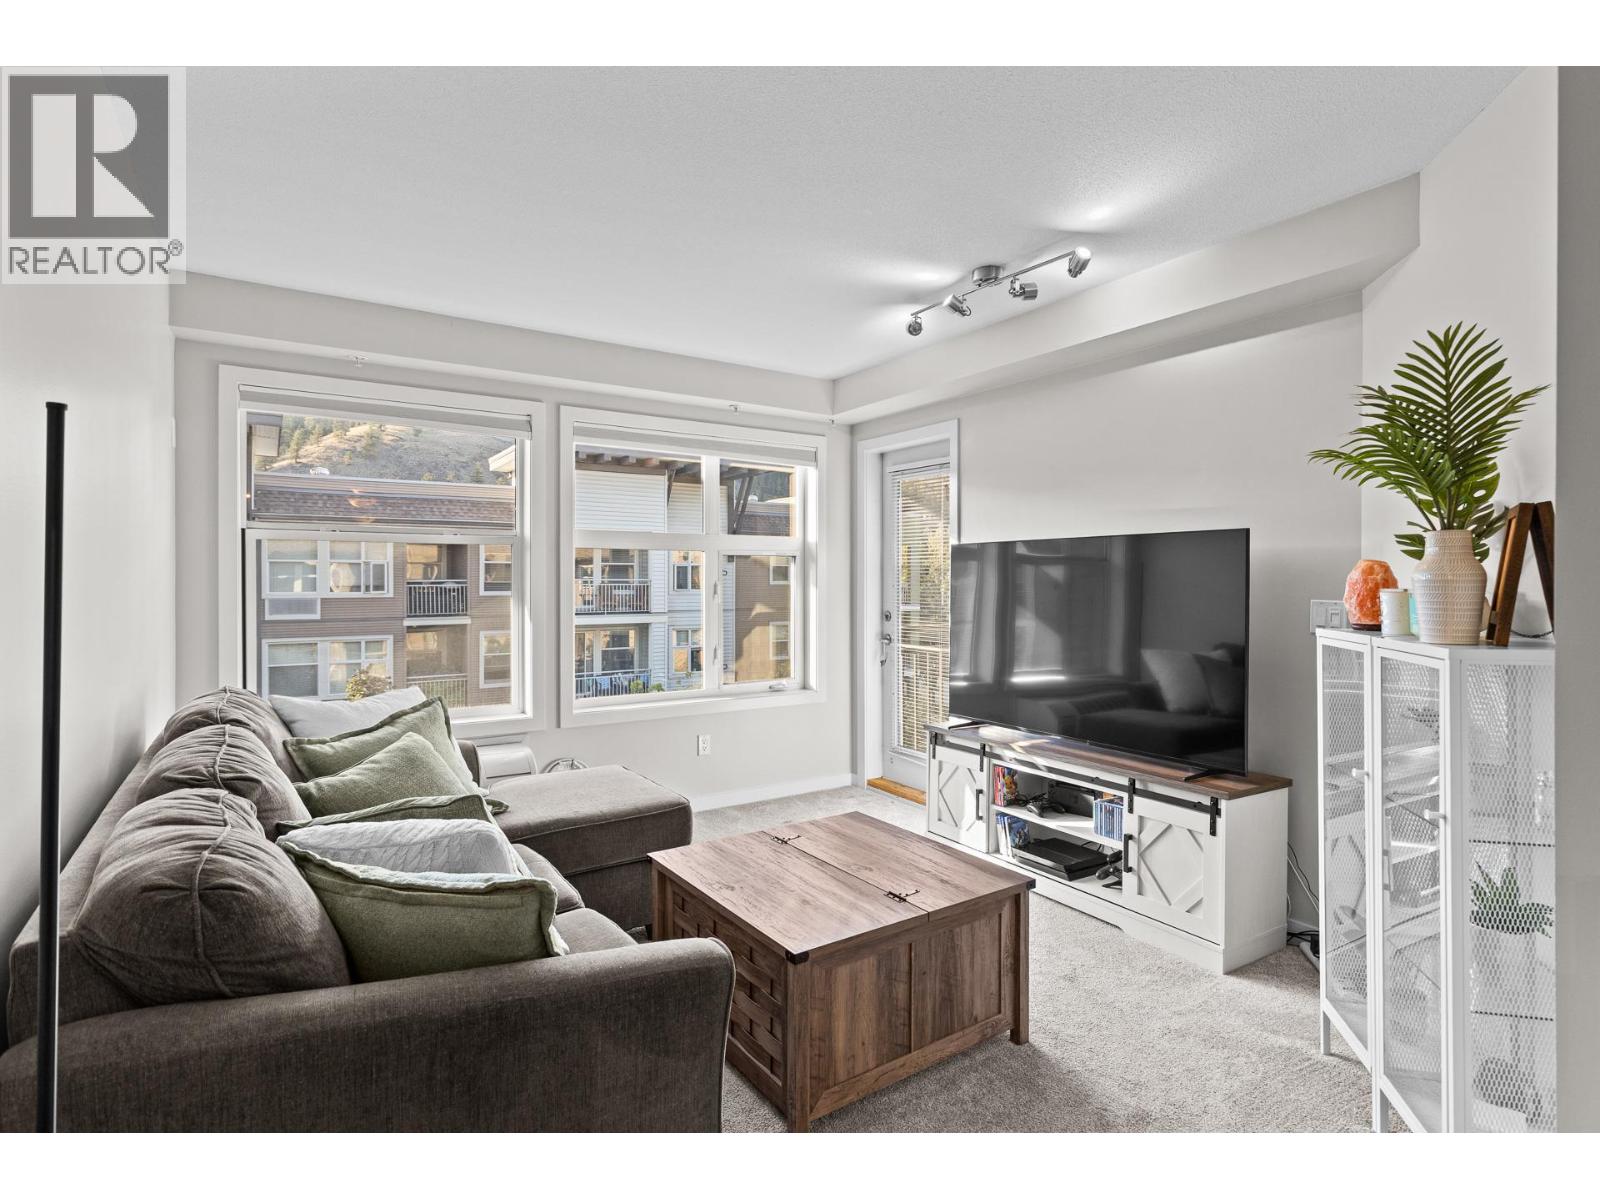
533 Yates Road Unit# 411
Kelowna, British Columbia
Peaceful top-floor living at The Verve! This 726 sq ft 1 bed plus den pet-friendly apartment features a bright, open-concept layout with plenty of natural light and a comfortable, airy feel. The space offers a full kitchen, bar seating for four, PTAC A/C, and a covered balcony overlooking the complex, greenery and mountain views. The spacious bedroom features a large walk-in closet, while the 4-piece bathroom offers a tiled soaker tub/shower combination. A dedicated laundry closet and thoughtful storage throughout add everyday convenience. Enjoy resort-style amenities including an outdoor pool, beach volleyball court, BBQ area, and dog run. Includes 1 underground parking stall and 1 storage locker. Steps from Sandalwood Plaza with Starbucks, Subway, and minutes from groceries, shopping, restaurants, transit, UBCO, Okanagan College, and downtown Kelowna. A great option for first-time buyers, investors, or anyone looking for convenient Okanagan living. (id:64133)
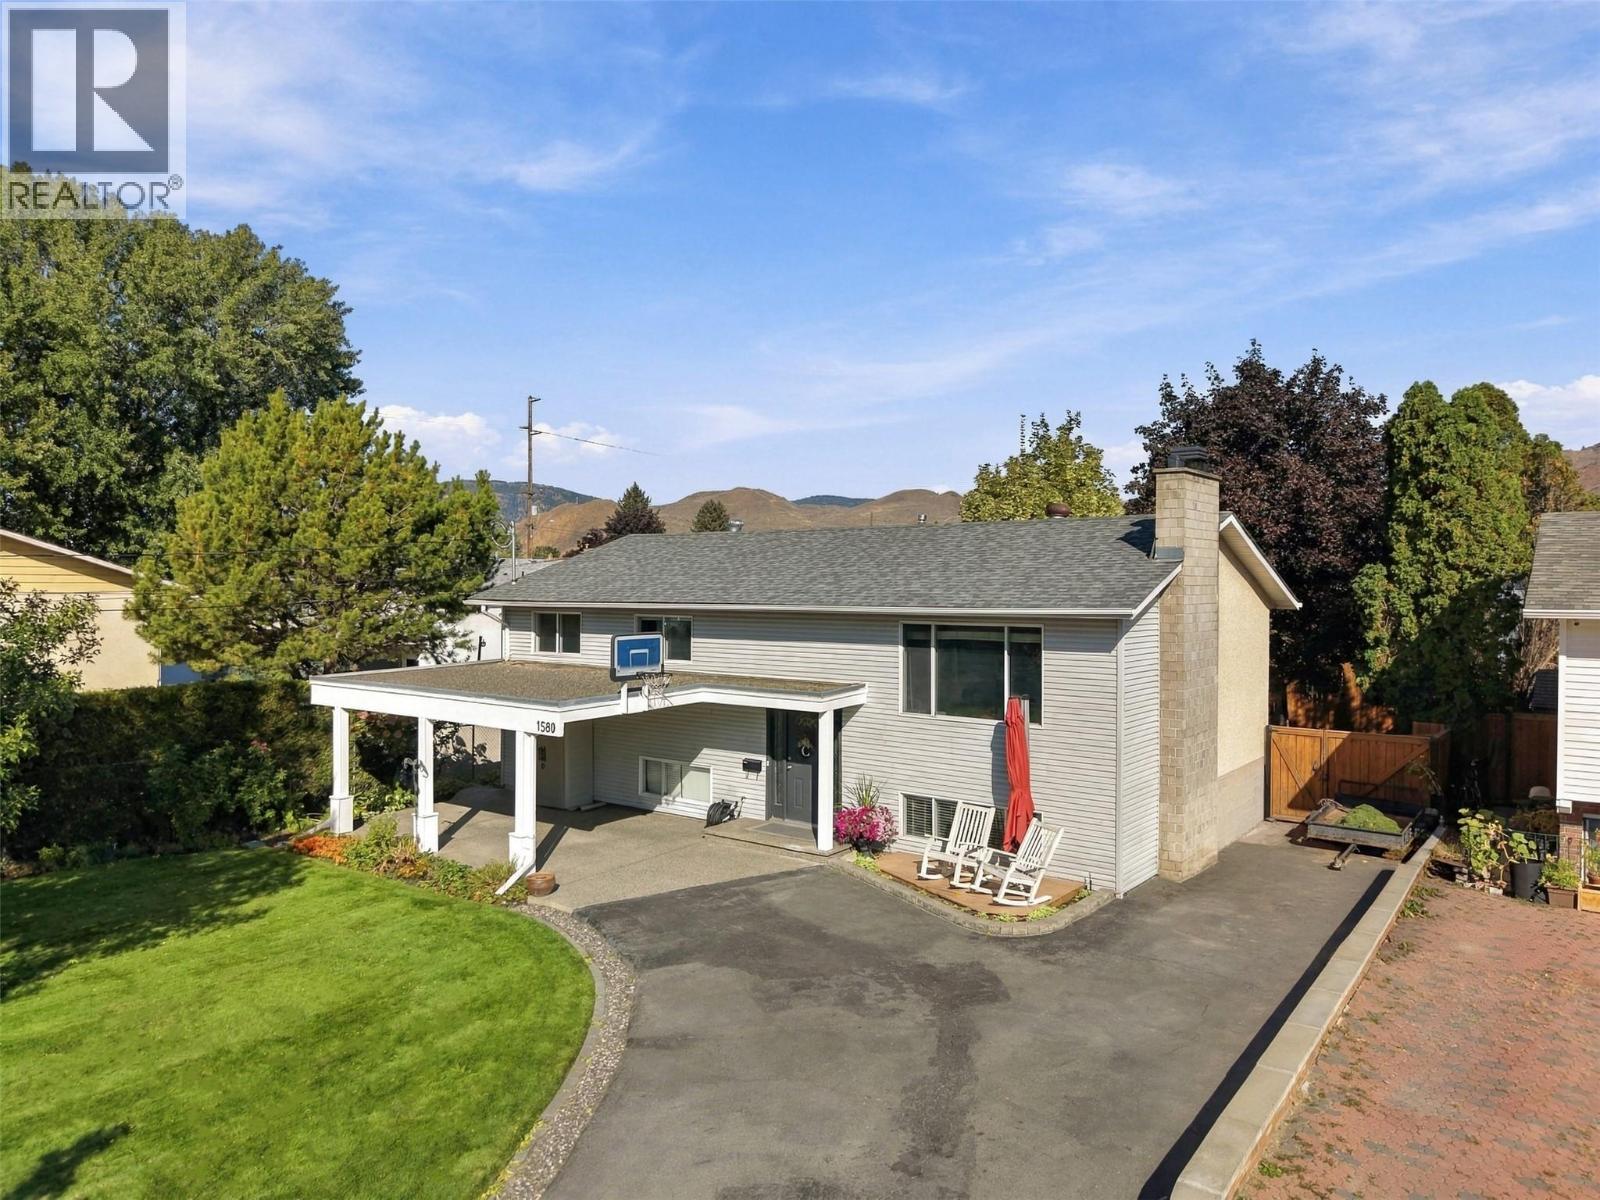
1580 Happyvale Place
Kamloops, British Columbia
Ideally located family home with rental income, on a quiet cul-de-sac - neighbouring MacArthur Island Park. This 2,300+ sq.ft home has been well cared for, with current owners being only the second owners! Featuring semi-open concept with lots of natural light, hard wood floors throughout, two gas fireplaces, and a spacious covered deck accessible through the kitchen. The outside has been meticulously kept with U/G sprinkles, an enclosed garden, private yard, and covered parking with additional space. The main home has 4 beds/2 baths with one being an ensuite, and two living areas. The well-lit suite is 1 bed/1 bath with a separate entrance and laundry and established tenant. Recently updated HWT, furnace, dishwasher and stove. (id:64133)
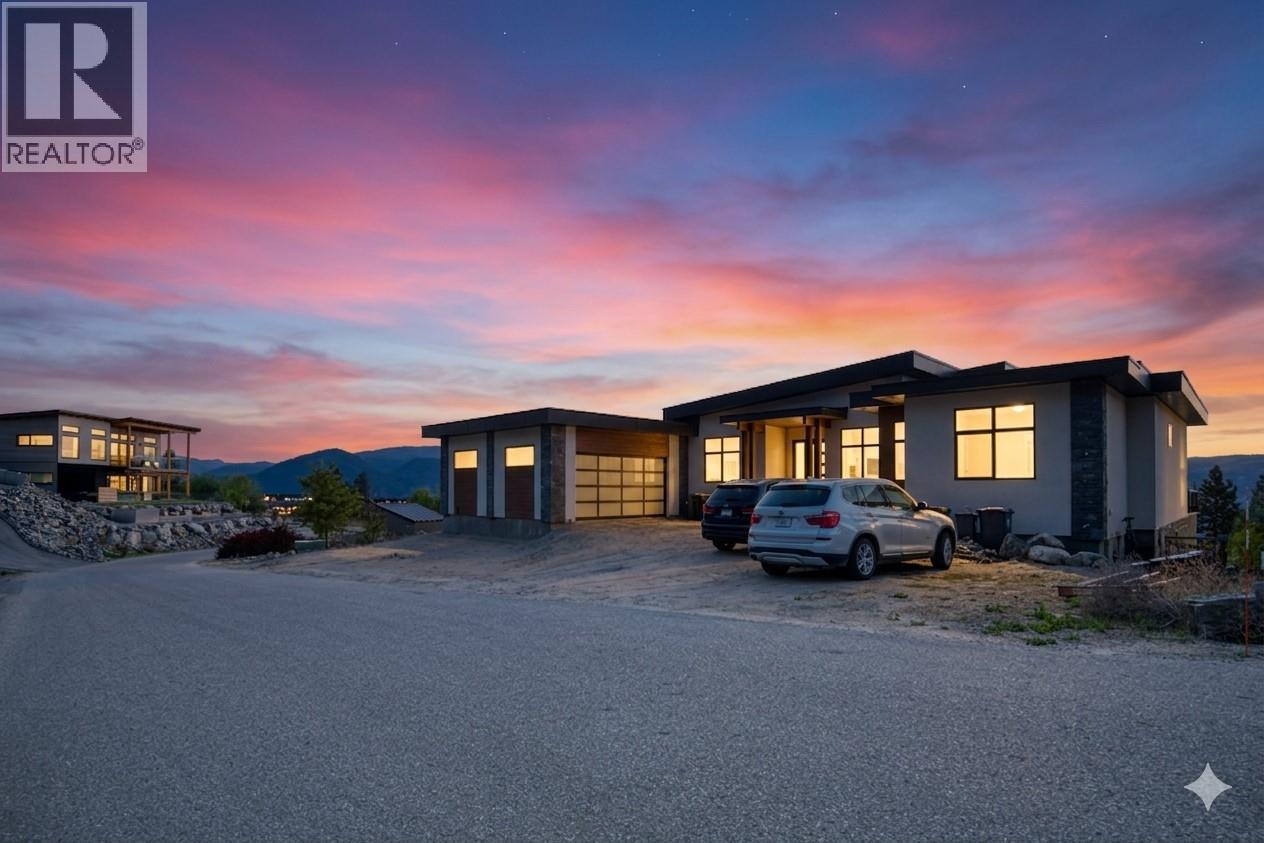
2835 Outlook Way
Naramata, British Columbia
Discover the pinnacle of Naramata living in this 4,544 sq ft (2,912 sf finished on main, 300 sf finished on lower level, but with the media room, hallway and 2 BDRM suite unfinished with 1,332 sf) home located in the prestigious Outlook community. Designed to frame breathtaking panoramic lake views, this residence perfectly blends modern luxury with incredible versatility. The main level is an entertainer’s dream, featuring soaring ceilings and a designer kitchen, and a sleek waterfall island. With 4 spacious bedrooms on the main level and a dedicated home office, the layout is as functional as it is beautiful. The lower level offers rare flexibility and income potential with a 2-bedroom legal suite, each with their very own ensuite bath. Additionally, a private office/treatment space with its own exterior access provides the perfect setup for a home business or wellness studio. Property Highlights: Outdoor Living: Covered deck/patio areas for year-round sunset viewing. Prime Location: Seconds from world-class wineries, hiking trails, and the shores of Okanagan Lake. Whether you are seeking a multi-generational sanctuary or a luxury home that pays for itself, this property delivers lifestyle and value in one of the valley's most sought-after settings. Experience the Naramata lifestyle. COURT-ORDERED SALE: The PROPERTY is SOLD AS-IS, WHERE-IS. Schedule your private tour today. (id:64133)

Mark Gidden
Realtor/Founder

Lloyd Taverner
Realtor/Senior Partner
Interested?
Contact us for more information
Your Favourites
No Favourites Found

