


$399,000Maintenance,
$366.35 Monthly
Maintenance,
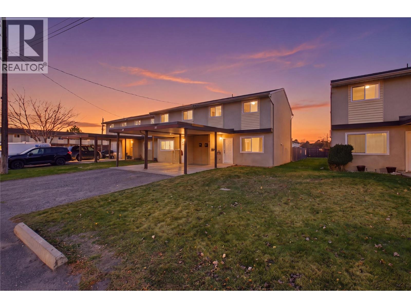
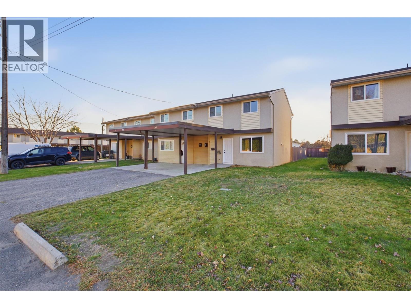
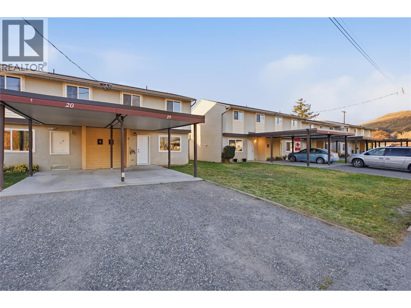
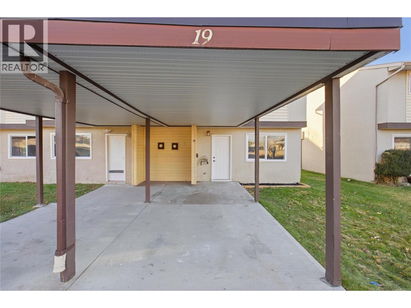
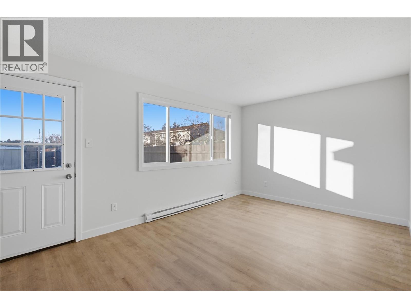
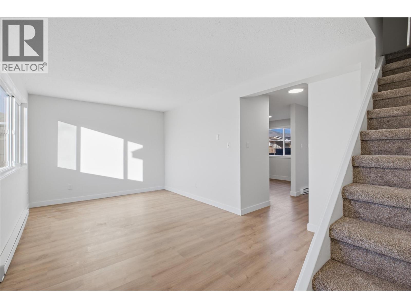
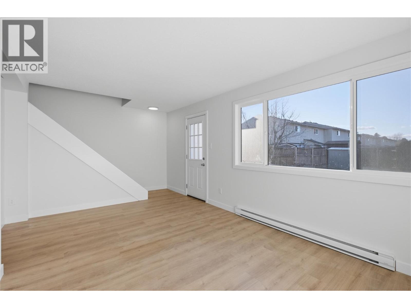
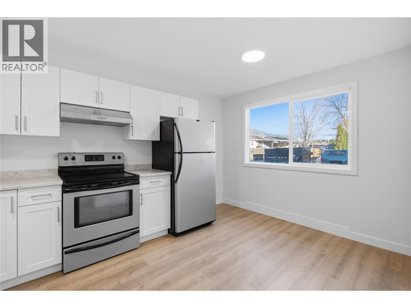
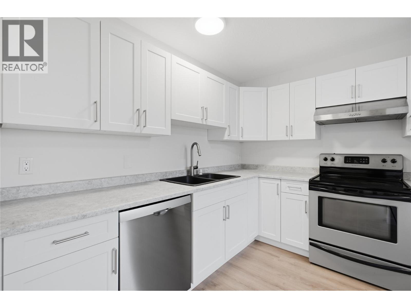
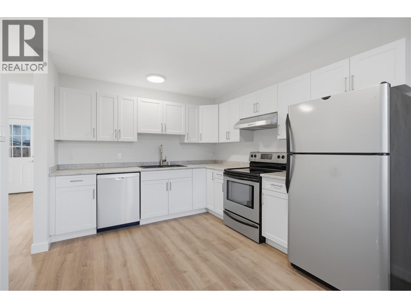
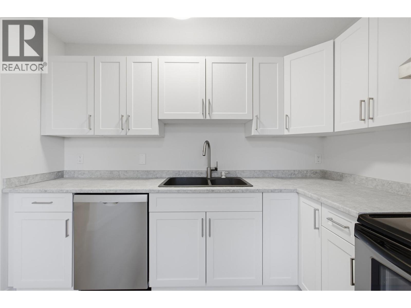
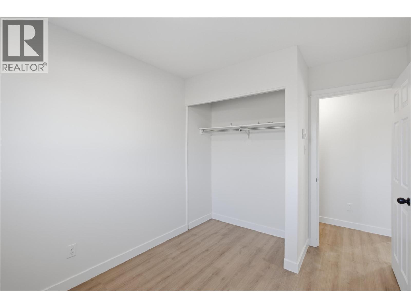
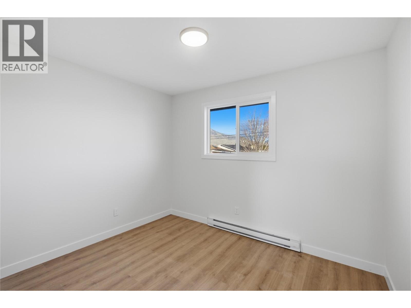
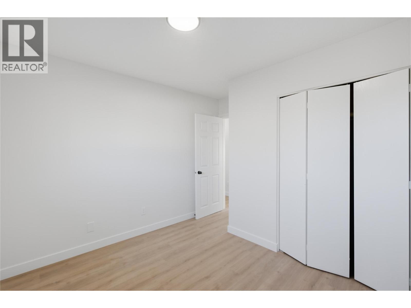
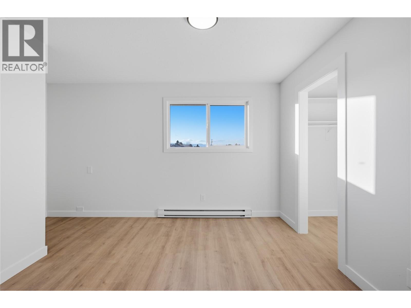
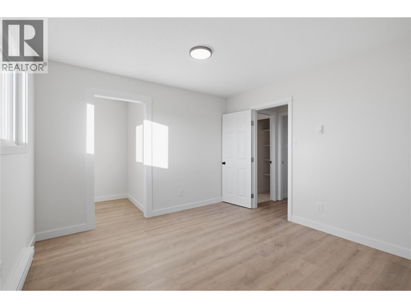
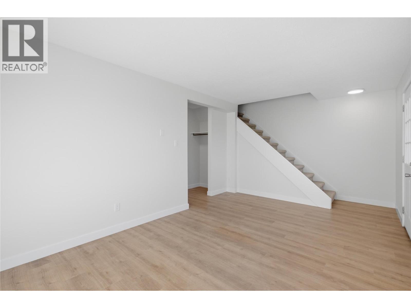
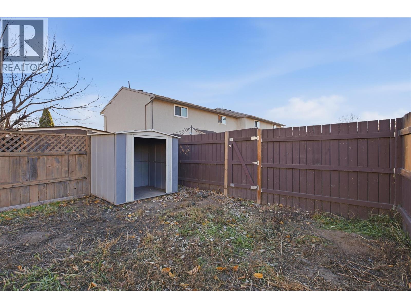
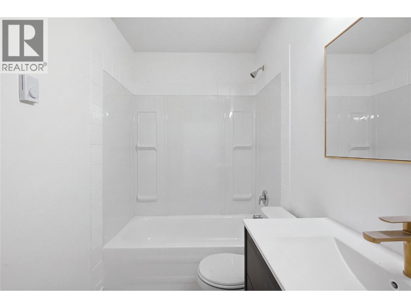
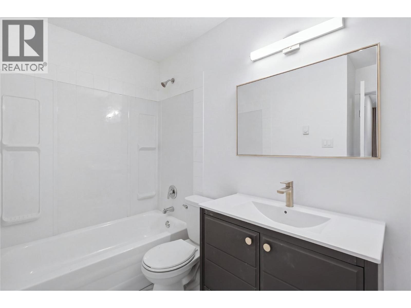
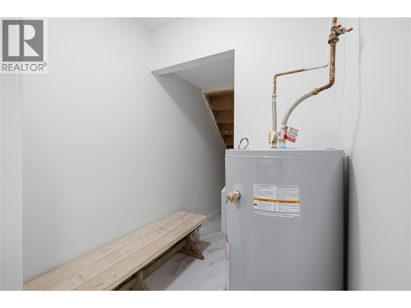
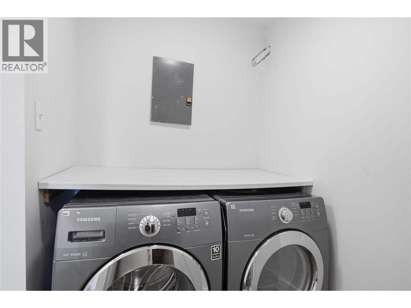
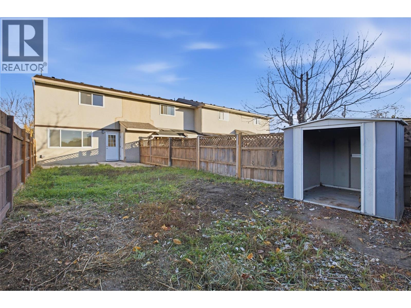
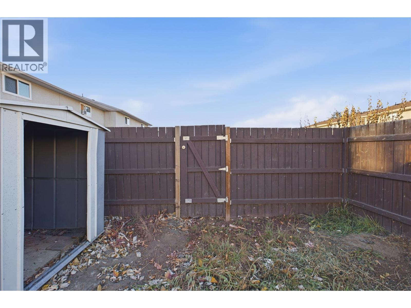
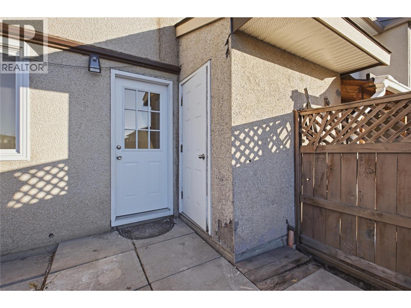
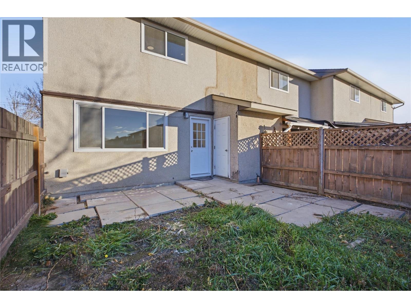
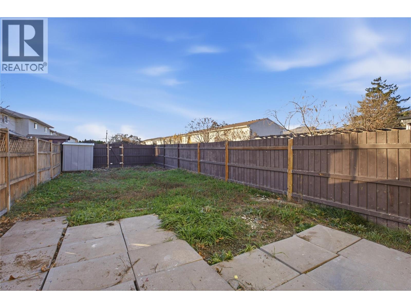
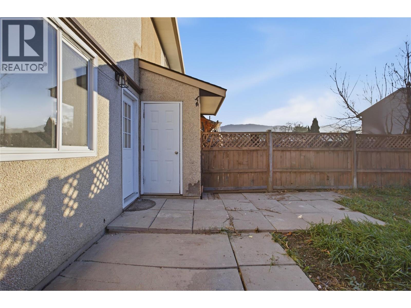
$366.35 MonthlyWelcome to this updated three-bedroom townhome in Brocklehurst, Kamloops! Offering multiple updates throughout, this move-in-ready home is an excellent opportunity for homeowners or investors. The main level features a brand-new kitchen with stainless steel appliances, a bright living room with access to the fully fenced backyard, and a spacious laundry and storage area. Upstairs, you’ll find three bedrooms, including an oversized primary bedroom with a walk-in closet, along with a full bathroom. New windows and covered parking add comfort and convenience, while the pet-friendly strata and affordable strata fees enhance the appeal. With early possession possible, this turnkey home is ready for its next chapter! (id:64133)
-
Property Details
MLS® Number 10405300 Property Type Single Family Neigbourhood Brocklehurst Community Name GLENMORE TOWNHOUSE -
Building
Bathroom Total 1 Bedrooms Total 3 Constructed Date 1971 Construction Style Attachment Attached Flooring Type Carpeted, Laminate Heating Type Baseboard Heaters Stories Total 2 Size Interior 1,050 Sqft Type Row / Townhouse Utility Water Municipal Water Parking
Carport Stall -
Land
Acreage No Sewer Municipal Sewage System Size Total Text Under 1 Acre -
Rooms
Level Type Length Width Dimensions Main Level Bedroom 8' x 9' Main Level Full Bathroom Measurements not available Main Level Bedroom 10'5'' x 8'11'' Main Level Primary Bedroom 11'2'' x 11'2'' Main Level Laundry Room 9'9'' x 5'2'' Main Level Living Room 16'2'' x 10'4'' Main Level Kitchen 13'10'' x 9'8''

Mark Gidden
Realtor/Founder

Lloyd Taverner
Realtor/Senior Partner
Your Favourites
No Favourites Found

The trademarks REALTOR®, REALTORS®, and the REALTOR® logo are controlled by The Canadian Real Estate Association (CREA) and identify real estate professionals who are members of CREA. The trademarks MLS®, Multiple Listing Service® and the associated logos are owned by The Canadian Real Estate Association (CREA) and identify the quality of services provided by real estate professionals who are members of CREA. The trademark DDF® is owned by The Canadian Real Estate Association (CREA) and identifies CREA's Data Distribution Facility (DDF®)
November 17 2026 09:14:53
Association of Interior REALTORS®

